感谢 BUZZ庄子玉工作室 予gooood分享以下内容。更多关于他们:BUZZ Architects on gooood
Appreciations towards BUZZ Architects for providing the following description:
日本东京,几近全世界密度最高的城市,同时也浓缩着近百年来日本文化的传承与变迁,东西方文化的交融与影响;银座,又是东京最忙碌集中的区域之一。这一特殊的场地,被多重“密度”所影响,既是基于空间的,也是基于时间的:城市尺度和空间尺度——高成本的土地和集约型的建筑;尺度下的密度——人口数量和文化内容的含量。
Tokyo, Japan, is among the most densely populated cities in the world, encapsulating the evolution and continuity of Japanese culture over the past century, as well as the convergence and influence between Eastern and Western cultures. Ginza, in particular, stands as one of the busiest and most concentrated areas in Tokyo. This unique space is influenced by multiple “densities,” both spatially and temporally: at the urban and spatial scale—expensive land and compact architecture; and at the scale of magnitude—population density and the richness of cultural content.
▼建筑正立面,Overall view of the main facade © 朱雨蒙
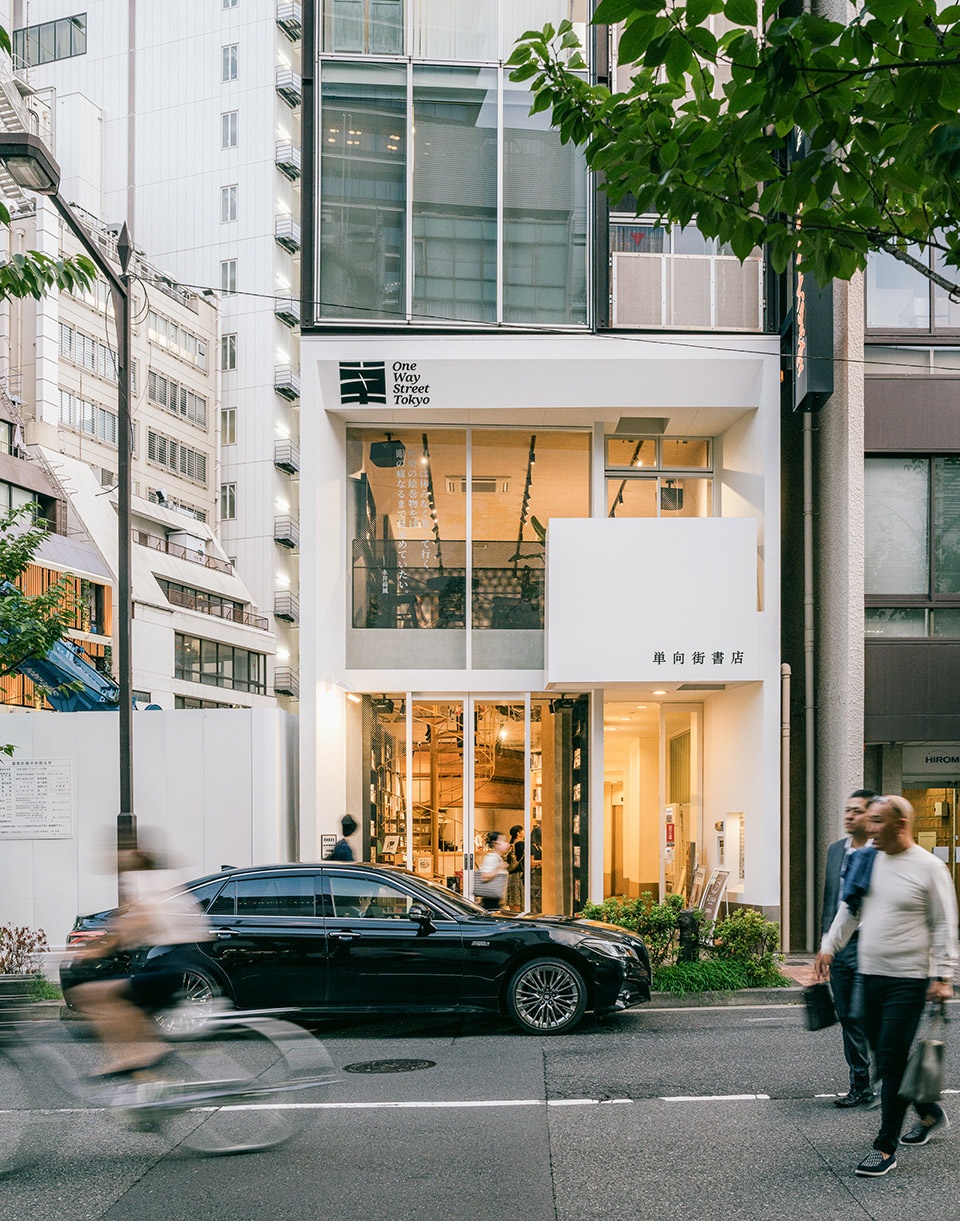
▼从街对面望向建筑,View of the building from across the street © 朱雨蒙
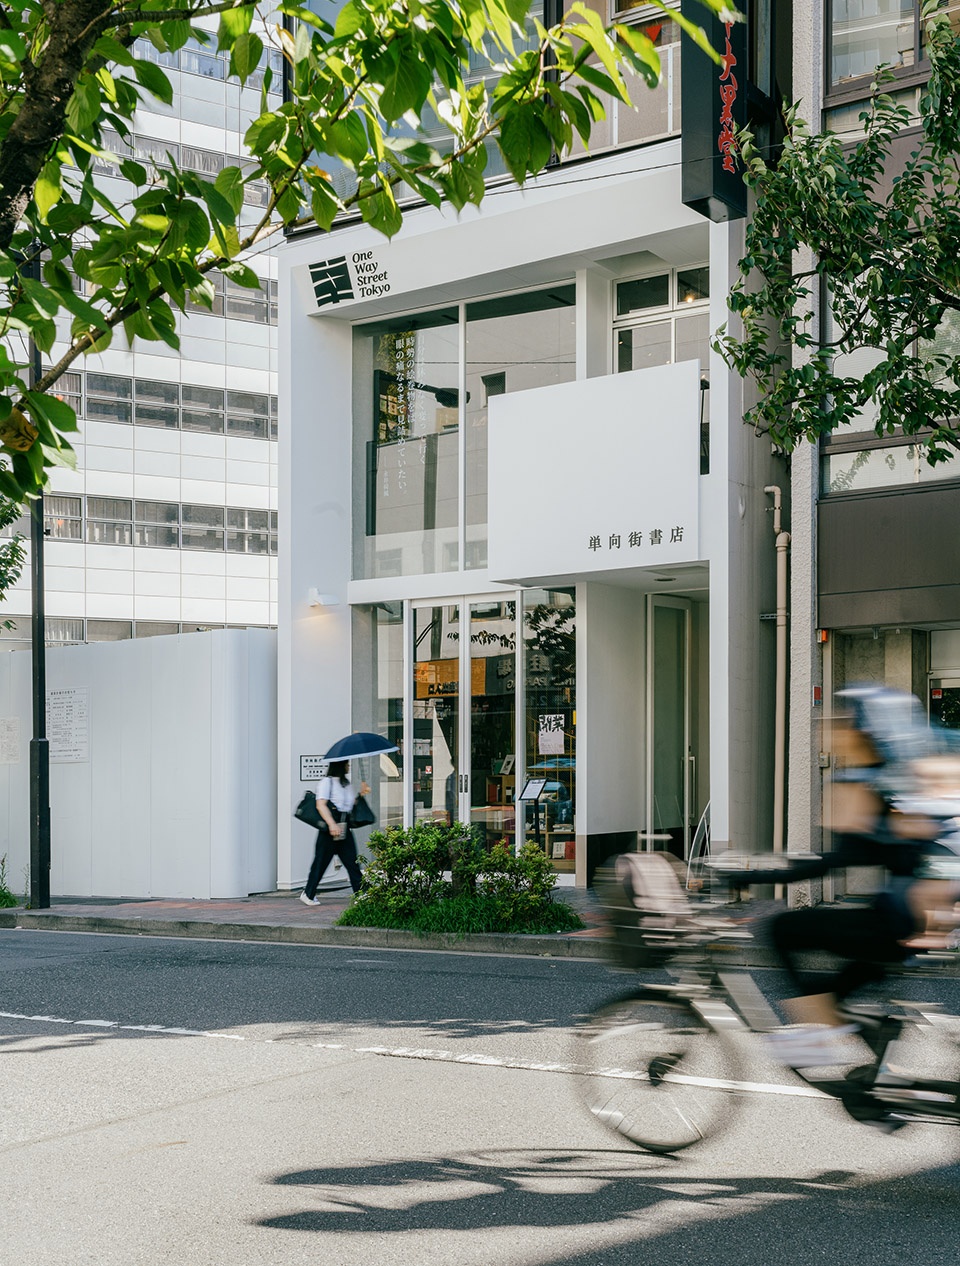
在这样具有嵌入感的场地之中,想要实现一种沉浸式的阅读体验感的转换,来定义一种完全不同的场地特质;同时在一个相对狭窄的空间之中,融入更多内容展示和体验界面,以实现复合性介入的可能,能让小空间同样产生一种综合型的文化地标属性。
Within such an immersive setting, the aim is to transform and define an entirely different set of site characteristics, focusing on achieving an immersive reading experience. Simultaneously, within a relatively confined space, incorporating more content displays and experiential interfaces aims to enable the potential for multifaceted engagement, allowing even a small space to generate a comprehensive cultural landmark attribute.
▼建筑入口空间,Entrance of the building © 朱雨蒙
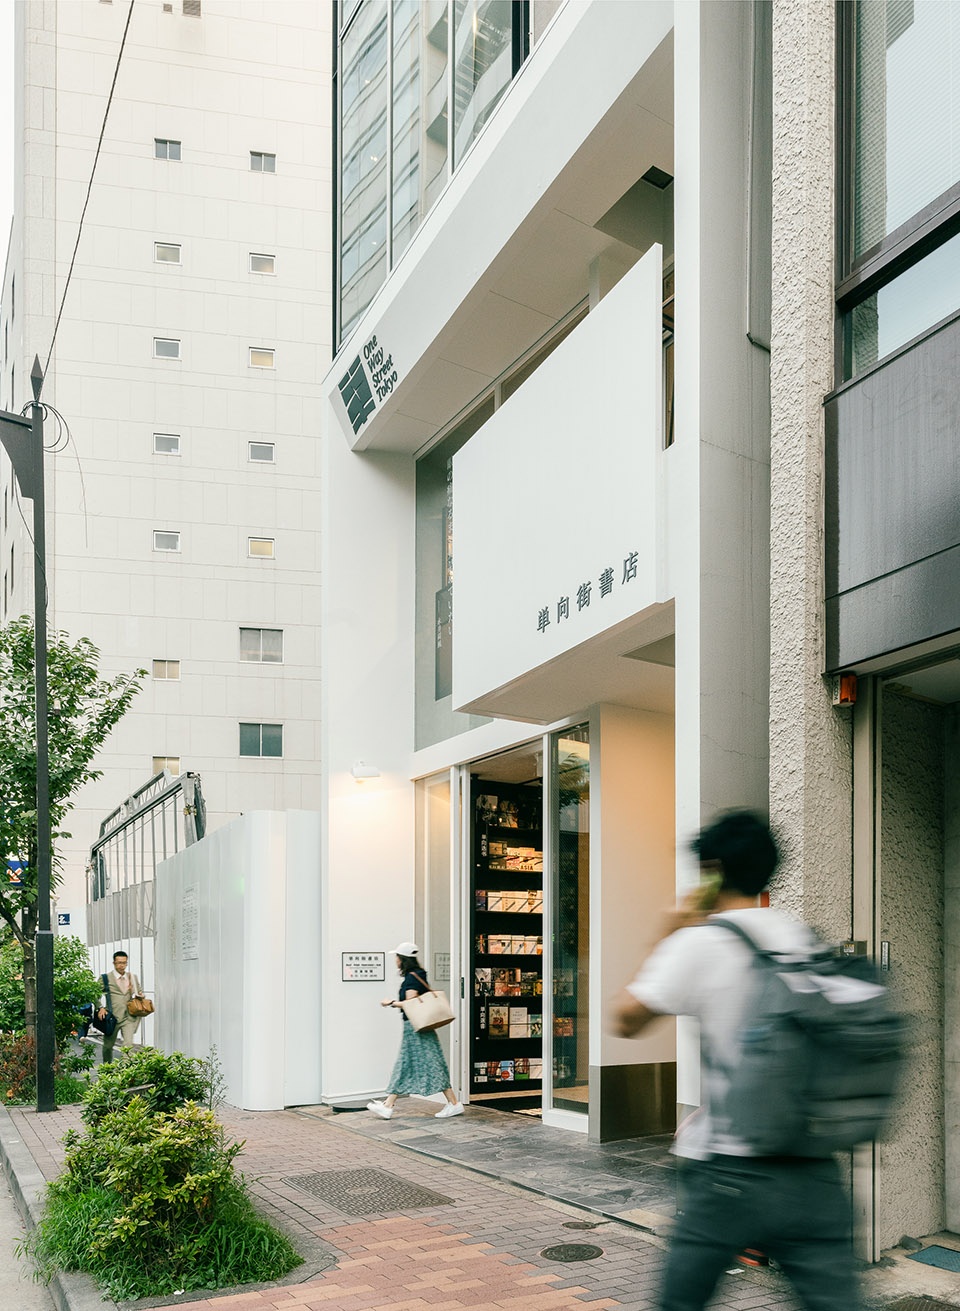
故此,对于这栋建筑的改造,基于它的双重界面——沿街立面和室内空间,希望它以开放的垂直向连接来扩大与城市界面的交互性;而相应对于文化内容本身,建筑能提供的则是空间带给使用者的停留感和放松感,让人驻足,阅读文本,审视内容。
Therefore, concerning the renovation of this building, based on its dual interfaces—the street-facing facade and the interior space—the aim is to enhance its interaction with the urban environment through an open vertical connection. Correspondingly, in terms of the cultural content itself, what the architecture can provide is the sense of pause and relaxation for the users of the space, encouraging people to linger, read texts, and contemplate content.
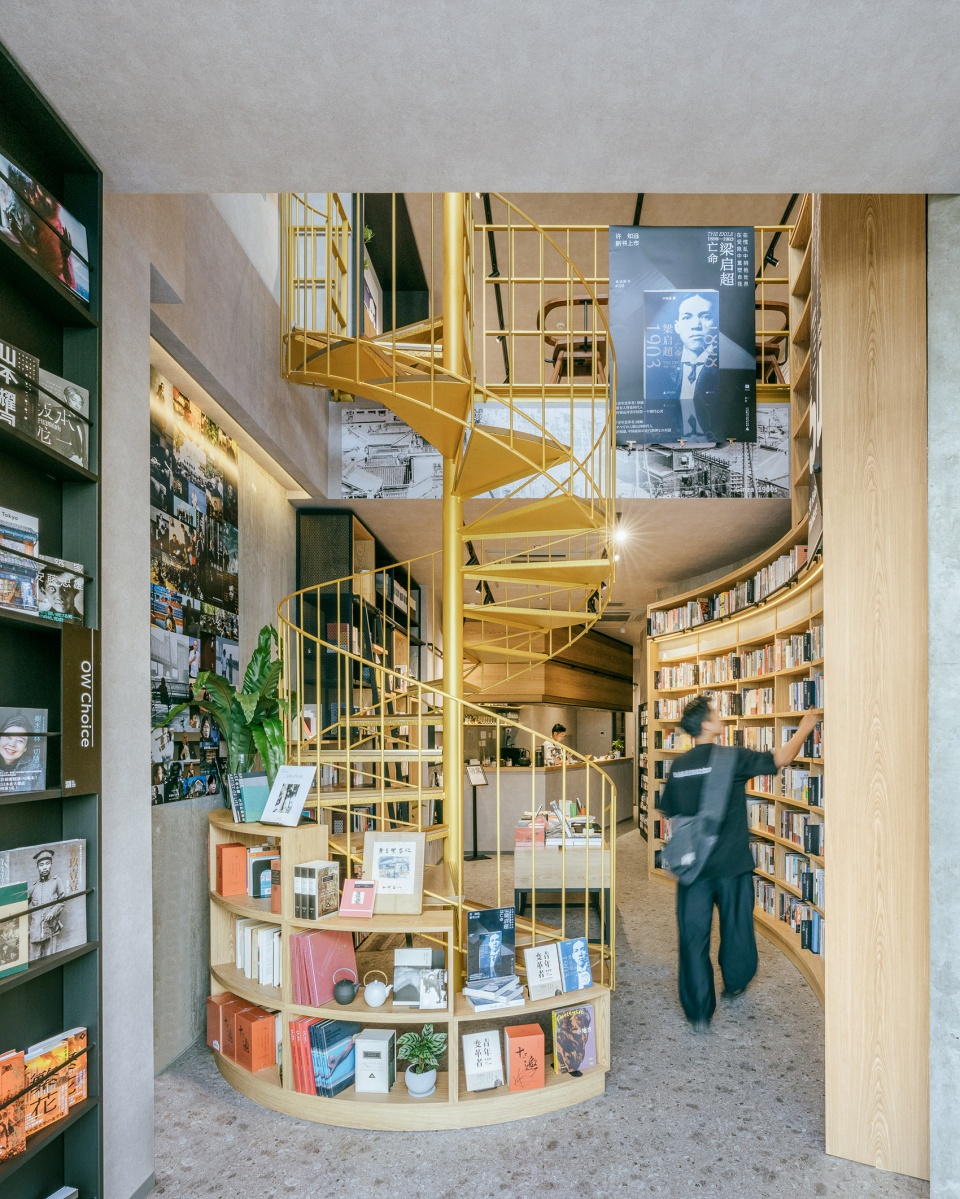
▼从门厅望向建筑内部,Looking into the building from the foyer © 朱雨蒙
▼从通道望向吧台,Looking from the passage to the bar © 朱雨蒙
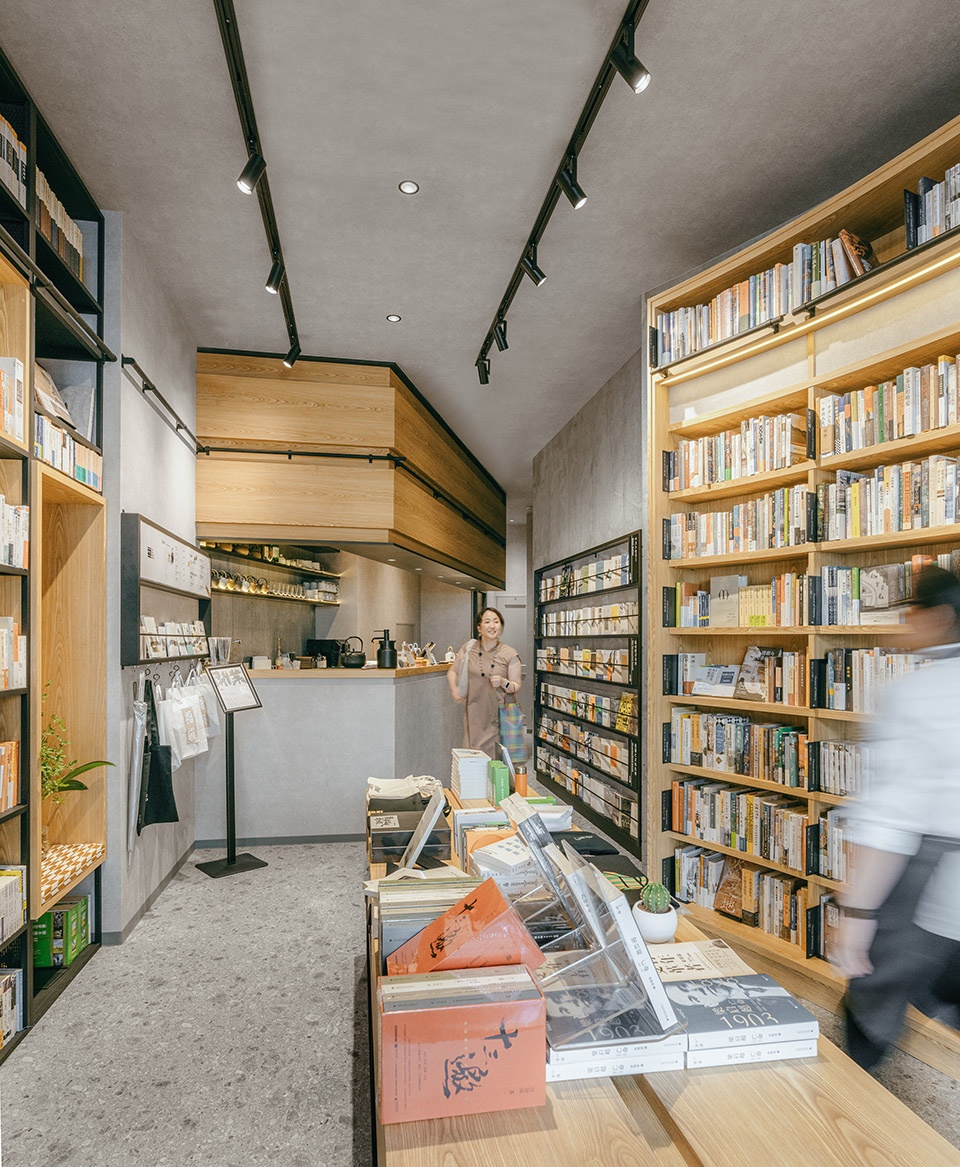
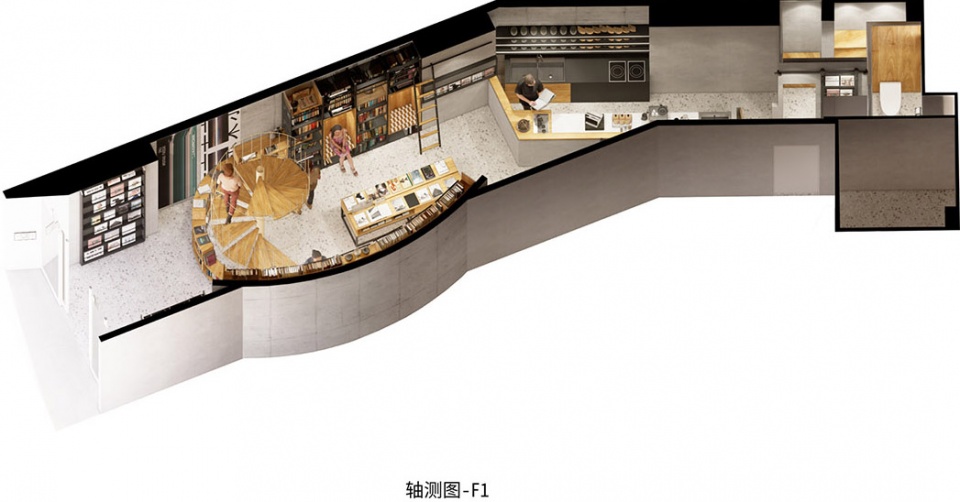
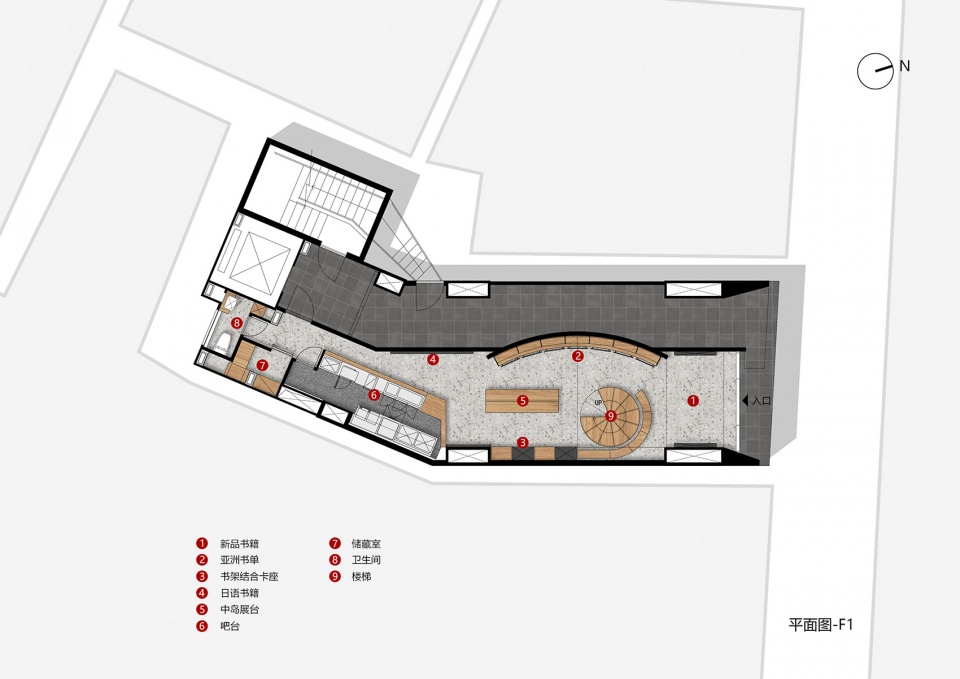
书店的入口偏向楼体一侧,和整栋楼的用户共用同一通道,功能形态上更倾向于一种通过性空间,缺少能安放固定座位的场地。所以一层的布置倾向直接的、被书籍包裹的氛围;后区的综合性的吧台,除咖啡饮料售卖之外,也兼顾了书店前台等运营需求。
The entrance of the bookstore is situated toward one side of the building, sharing the same passage with the users of the entire building. Functionally, it leans towards a passage space, lacking designated areas for fixed seating. Consequently, the layout of the ground floor tends to foster a direct, book-immersed atmosphere. Towards the back area, there’s a comprehensive bar that, apart from selling coffee beverages, also caters to operational needs like the bookstore’s front desk.
▼一层轴测图,Axonometric F1 © BUZZ Architects
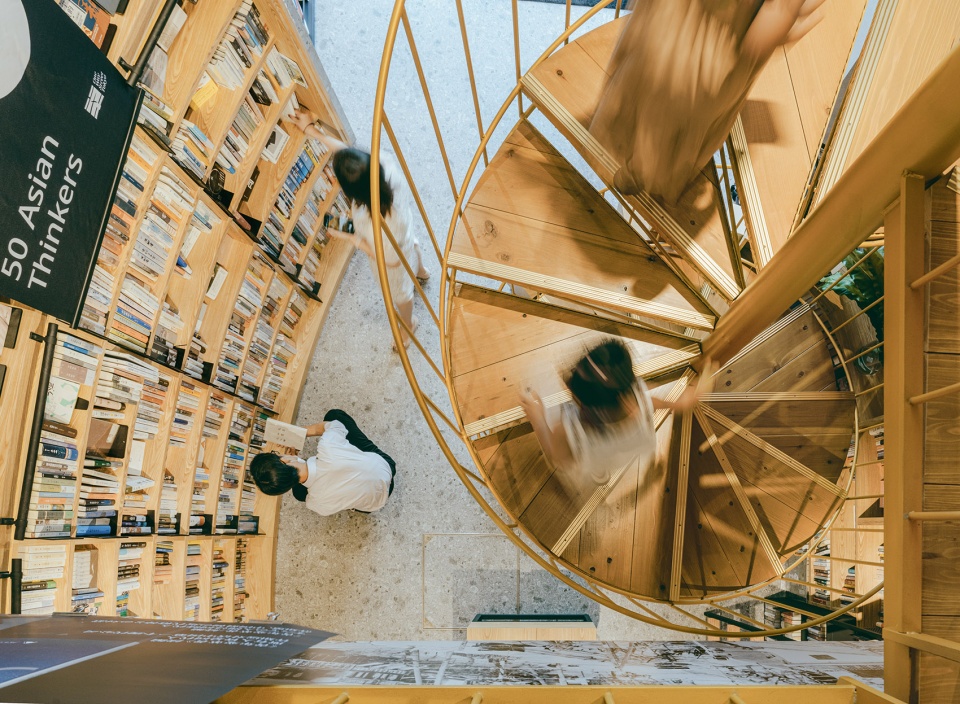
▼从二楼俯视一楼,Looking down on the first floor from the second floor © 朱雨蒙
▼极具张力的垂直楼梯,The dominant vertical staircase © 朱雨蒙
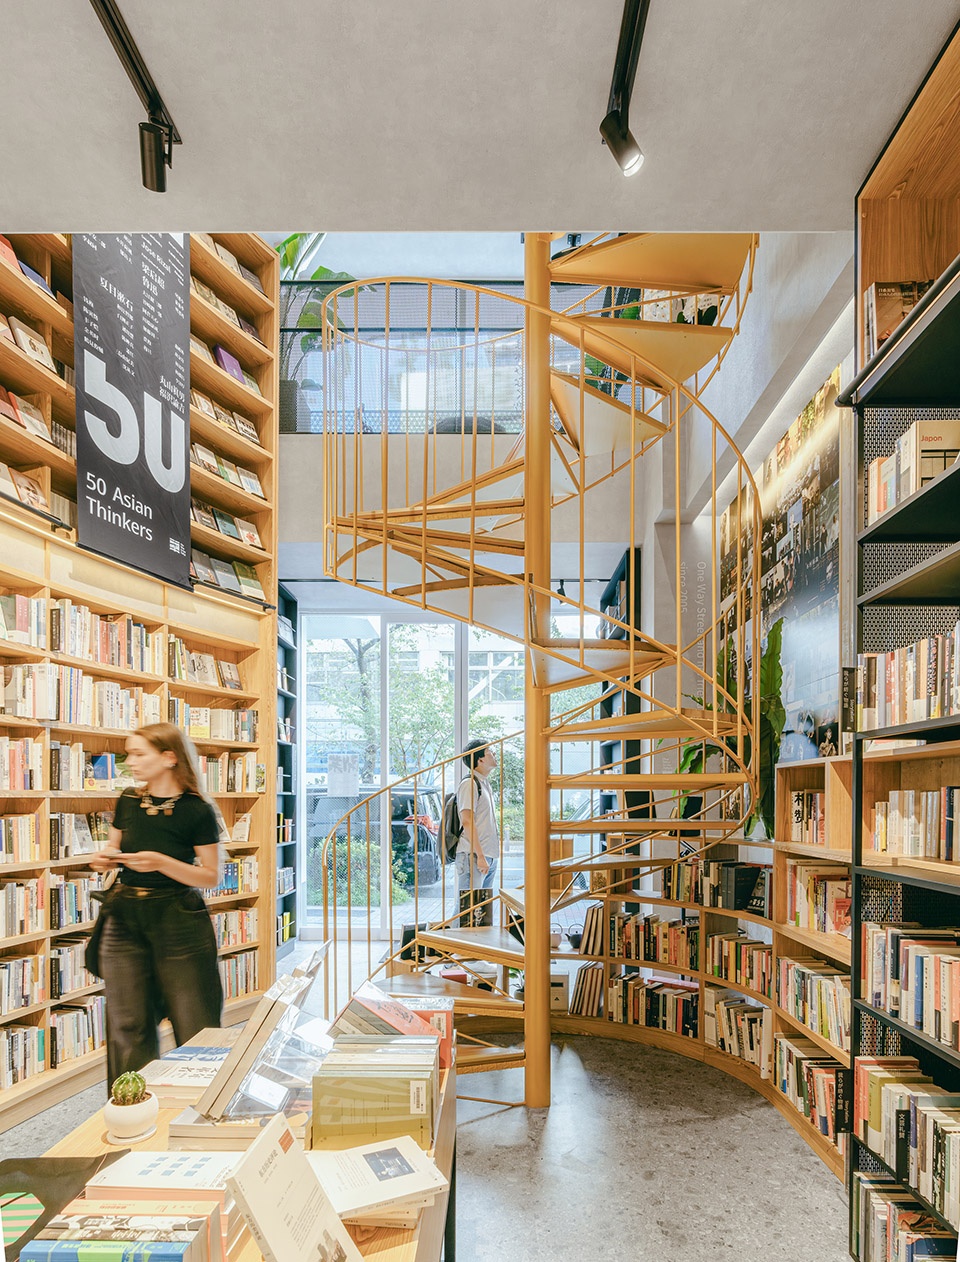

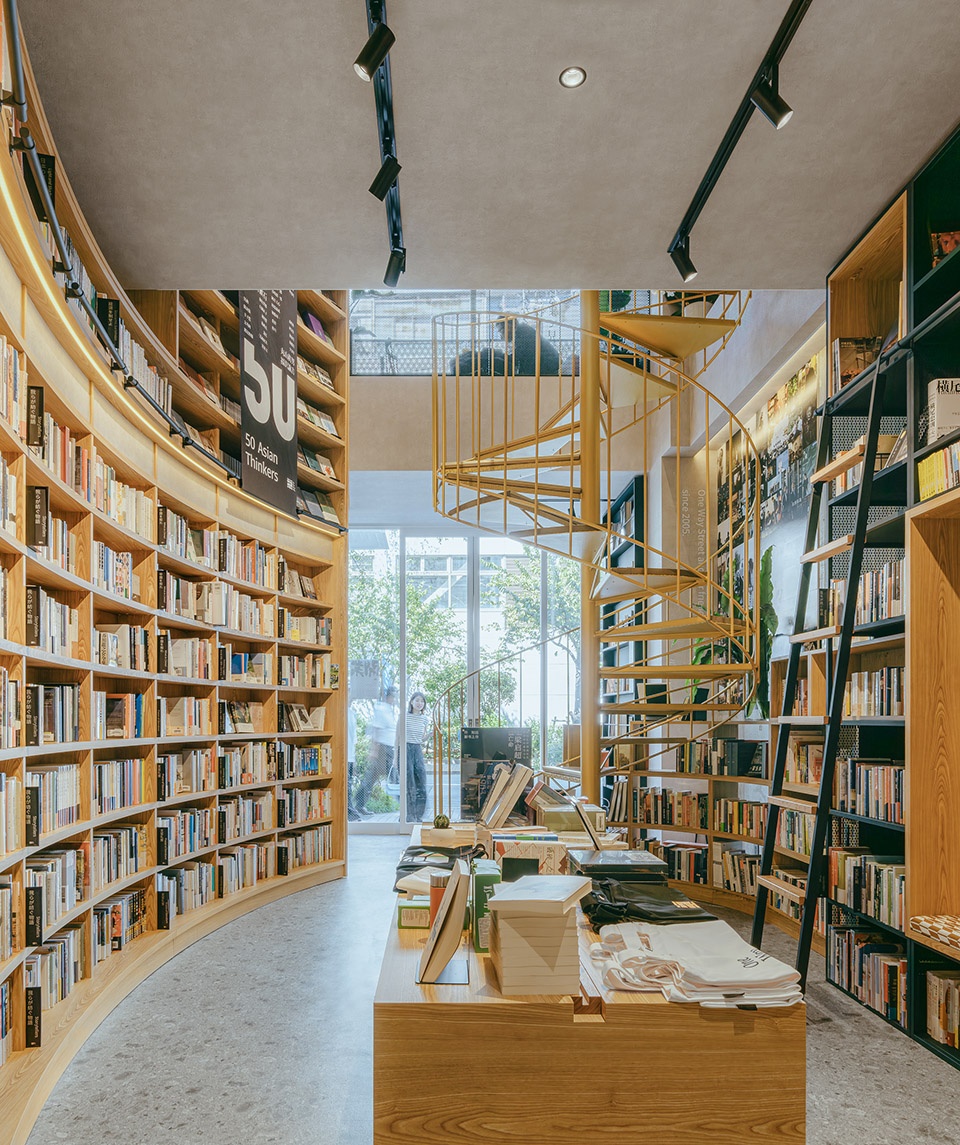
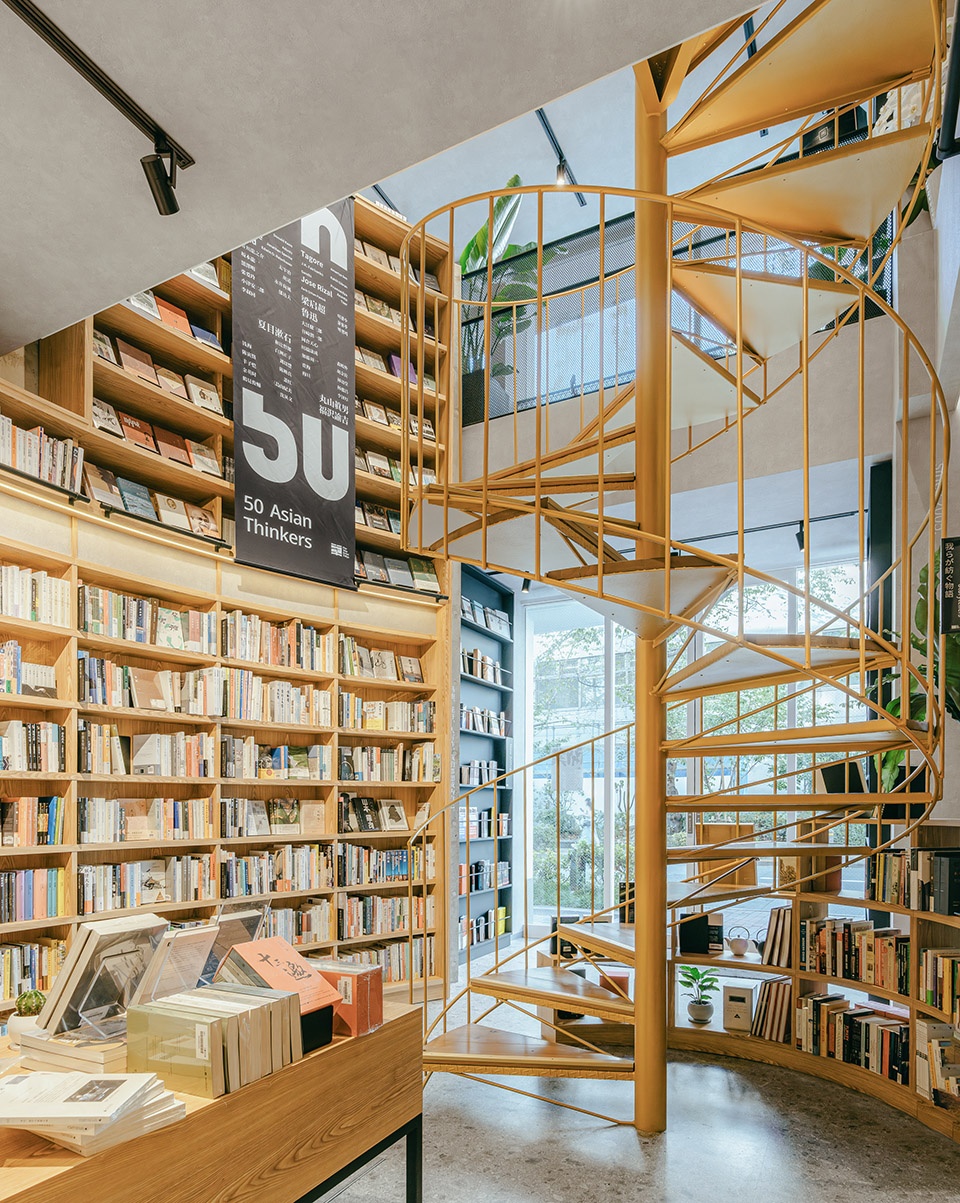
场地内现有最强势的垂直向元素——旋转楼梯被保留下来,和入口挑空空间产生互动,打造了一面通高的“亚洲书单”,两者形成了一种围合关系,也有效的将一、二层空间建立了联系。旋转楼梯自然将二层切分成两部分,沿街一侧留出一个可以俯瞰街景的小“露台”,通过走道与内部相连。这一段垂直向的联络空间,成为整个空间的视觉焦点,同时构建了一种强烈的特质性,以在一个小空间内彰显出“亚洲书店”的昭示性。
The most dominant vertical element on the premises—the spiral staircase—has been preserved, engaging with the void space at the entrance, creating a soaring “Asian Book List.” These elements form an enclosed relationship, effectively linking the first and second floors. The spiral staircase naturally divides the second floor into two parts, creating a small “terrace” on the street side that overlooks the street through a corridor connecting it internally. This vertical connecting space becomes the visual focal point of the entire area, establishing a distinctive character that vividly embodies the symbolism of an “Asian bookstore” within a compact space.
▼从露台望向阅读区,View from the terrace to the reading area © 朱雨蒙
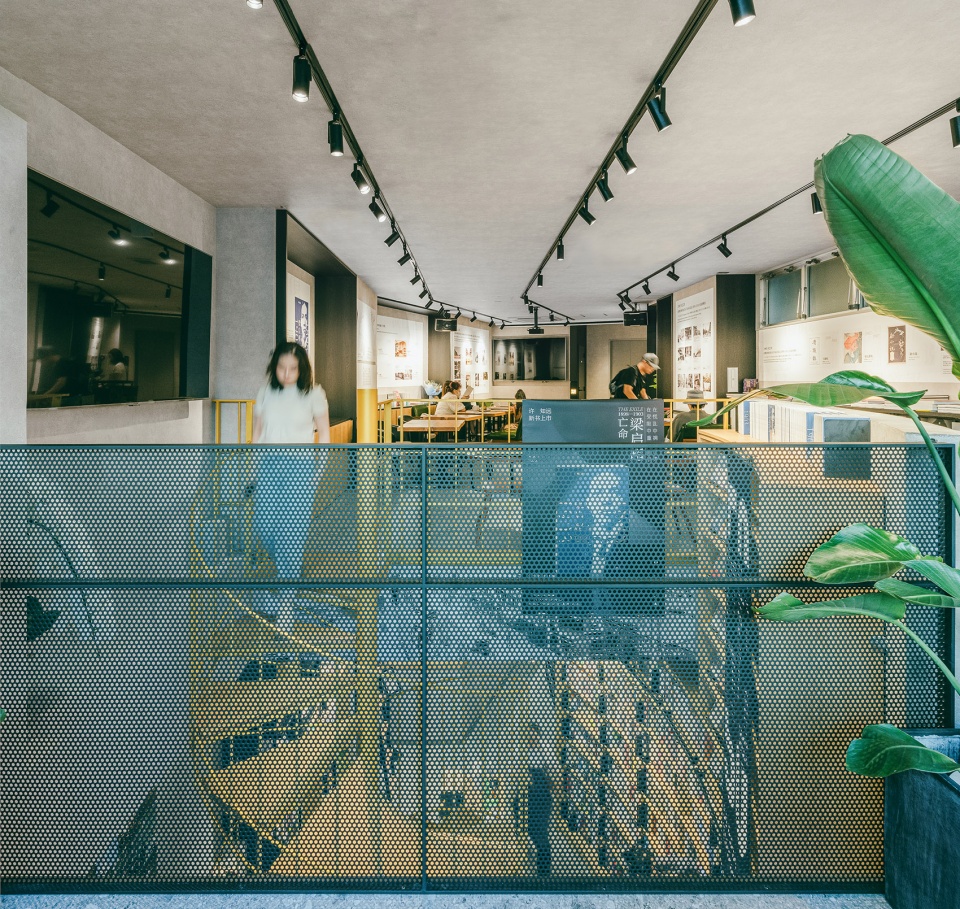
▼通高空间概览,Overall view of the atrium © 朱雨蒙
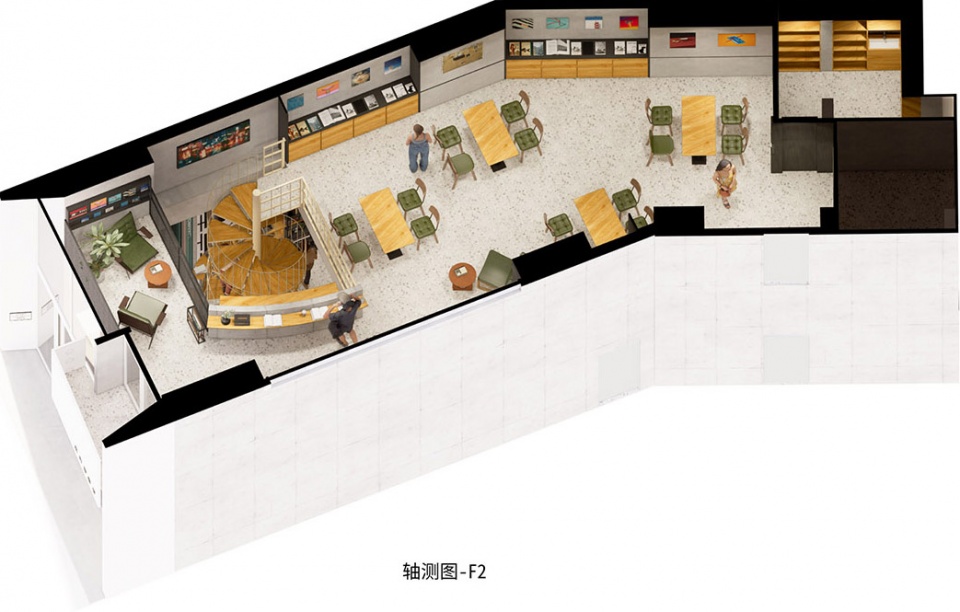
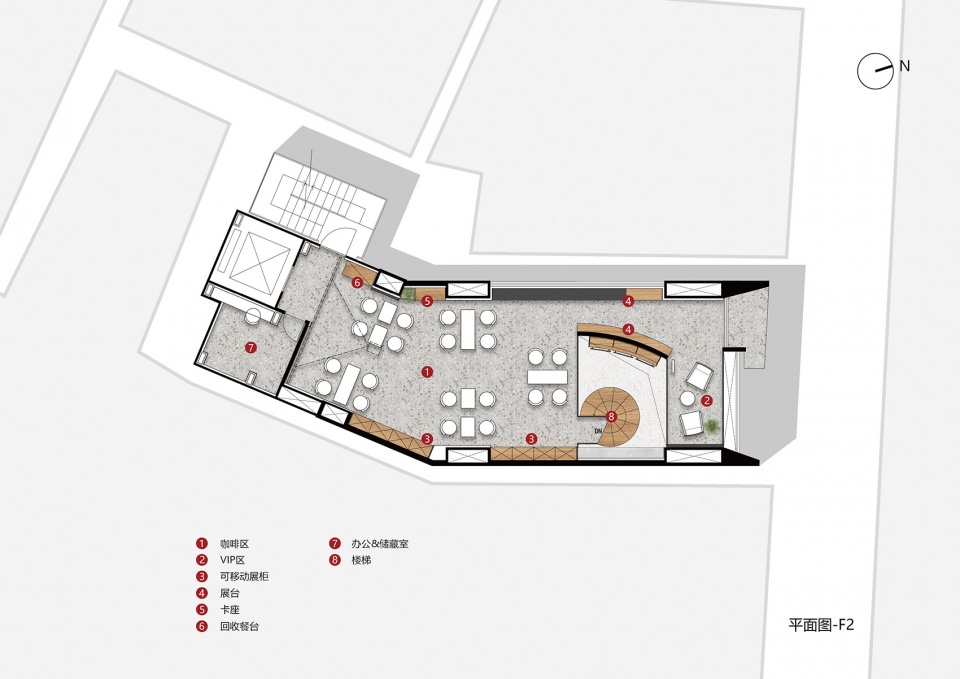
在场地相对集约但诉求却复杂的条件下,空间本身是需要被重新定义的,至少内容该有不断轮换的可能性。所以,二层更倾向于复合型的沙龙空间,内侧是座位区,留有整面做投影的背景墙,可作为活动场地使用;安静的时候则变做茶歇或休息阅读的区域,以满足人与文本的交互,以及人与人之间的对话需求。
In a relatively compact space with complex demands, the space itself needs to be redefined, allowing for the possibility of continual rotation of content at the very least. Therefore, the second floor leans towards a multifaceted salon space. The inner side comprises seating areas with a backdrop suitable for projection, serving as an event space. During quieter times, it transforms into an area for tea breaks or leisurely reading, catering to interactions between people and texts, as well as the need for dialogues between individuals.
▼二楼轴测图,Axonometric 2F © BUZZ Architects
▼阅读区,Overall view of the reading area © 朱雨蒙
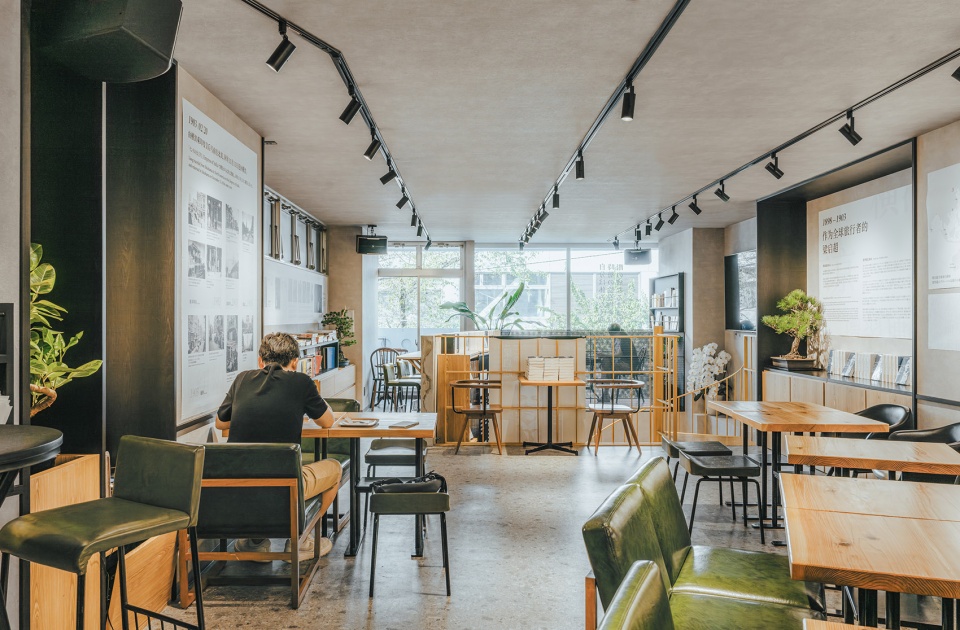
在材料使用上,设计也试图让整个空间的松弛感进一步跳脱出来。原木材质的温暖感,能与人产生比较强烈的触碰关系;同时和灰色硅基混凝土材料的反差,会营造一种更具有时间性的永恒画面。此外,在一部分可以停留的位置,特意选用了带有日本传统织物和箭羽纹的软装,以强调对于传统的回归;相对跳脱的视觉点又建立了一种新的平衡关系,在传统的不断积淀下,又能够与当代生活相契合。
In terms of material usage, the design also attempts to further enhance the relaxed atmosphere throughout the entire space. The warmth of natural wood material fosters a stronger tactile connection with people. Additionally, the contrast between the warmth of the wood and the grey silicon-based concrete material creates a more timeless image with a sense of temporality. Furthermore, in certain areas designated for lingering, intentionally selected soft furnishings with traditional Japanese fabrics and patterns emphasize a return to tradition. This juxtaposition of relatively divergent visual elements establishes a new balance, allowing for the continuous accumulation of tradition while remaining compatible with contemporary living.
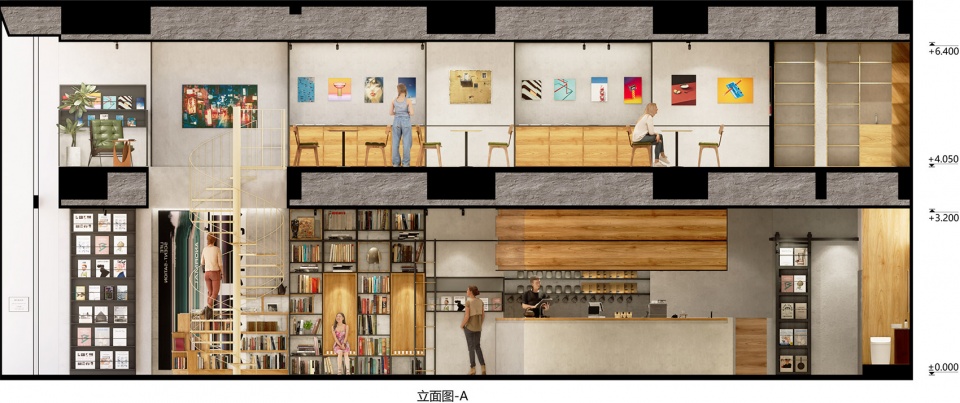
▼立面图A,Elevation A © BUZZ Architects
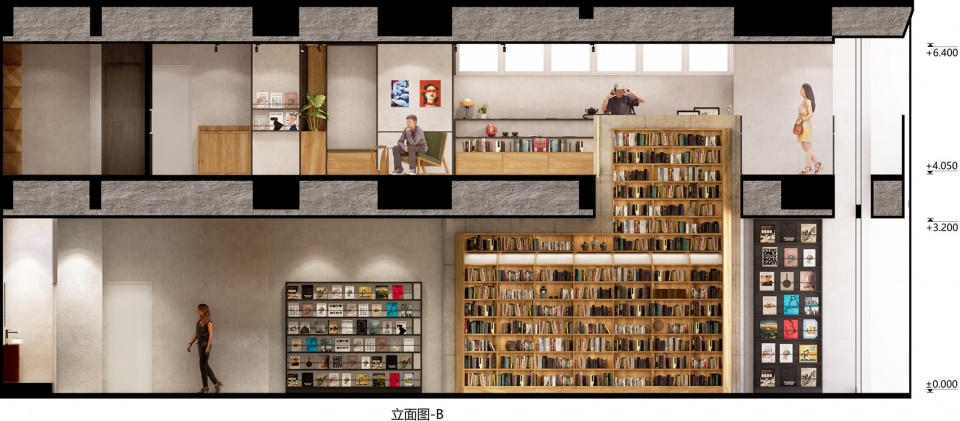
▼立面图B,Elevation B © BUZZ Architects
内部的陈列在尽量最大化书籍排布密度的同时,也留有大量的“留白”空间,自东京单向街书店建成至今约4个月的时间内,这样的留白使得书店拥有了更多被重新定义的可能,组织了大量的内容和活动,不仅限于文学和阅读,也融入了当代艺术,融合了潮流文化,甚至加入了音乐的内容。
The interior display aims to maximize the density of book arrangement while also incorporating ample “white space.” In the approximately four months since the Tokyo Unidirectional Street Bookstore was established, this white space has allowed for greater possibilities of redefinition. It has facilitated the organization of a vast array of content and activities, not limited solely to literature and reading but also integrating contemporary art, blending in with pop culture, and even incorporating musical content.
▼从通道望向楼梯,Looking from the passage to the staircase © 朱雨蒙
BUZZ始终认为,空间内容化的营造,其价值远远大于对自身基本功能性的定义,保留了它自然生长的潜质;在某种意义上也是亚洲文化所具有的特质。许知远提到的“走向新的文艺复兴“,其中之一便是这样东方文化的新回归和复兴的过程。
The creation of content within a space holds far greater value than merely defining its basic functionality, preserving its inherent potential for natural growth. In a sense, this mirrors a characteristic of Asian culture. As Xu Zhiyuan mentioned, part of the “towards a new Renaissance” involves this process of a new resurgence and revival of Eastern culture.
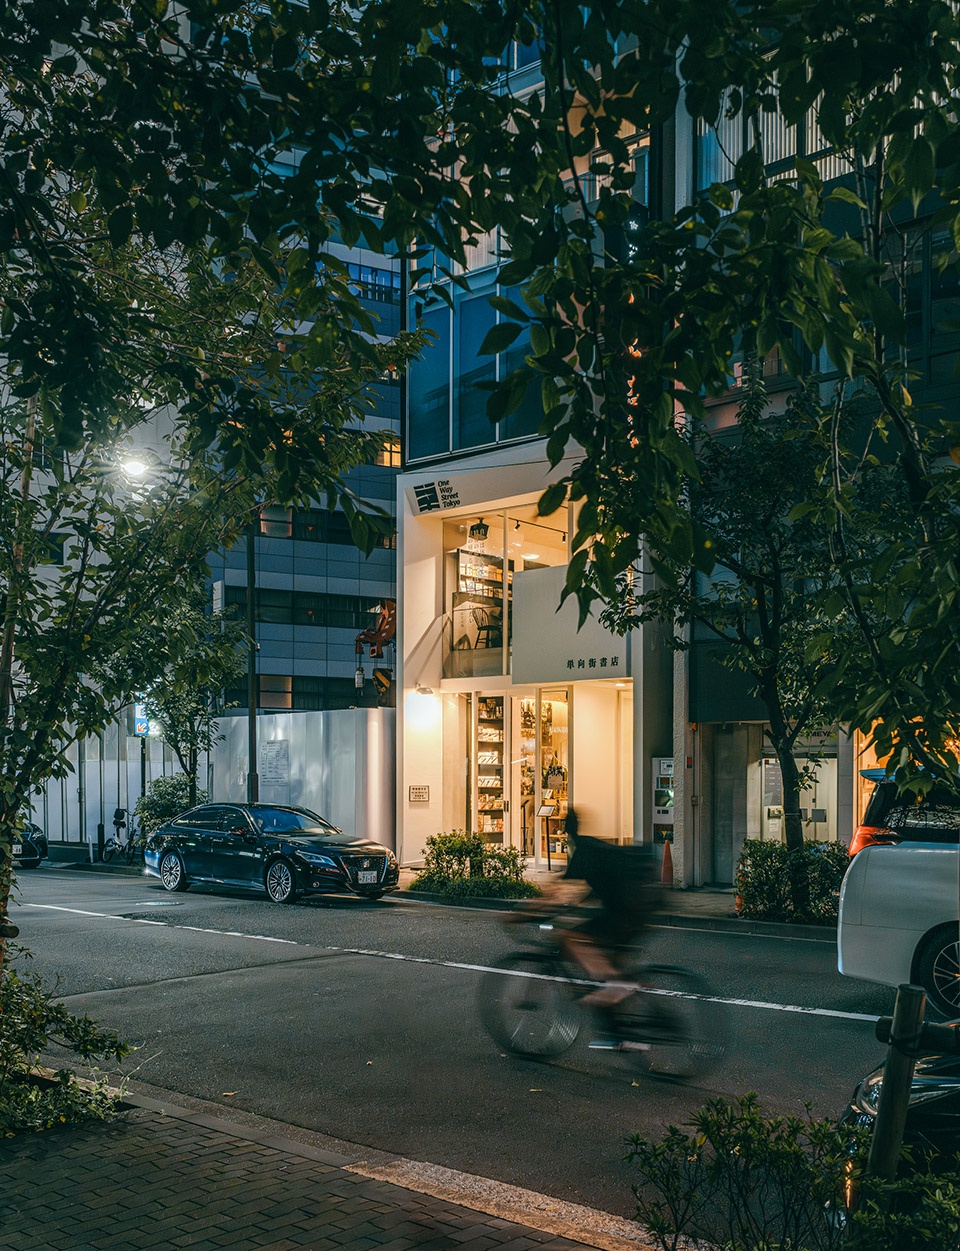
▼建筑夜景,Night view © 朱雨蒙
▼一层平面图,Plan F1 © BUZZ Architects
▼二层平面图,Plan F2 © BUZZ Architects
项目地点:日本东京
建筑面积:150㎡
设计时间:2023年4月
建成时间:2023年7月
业主单位:北京单向街文化有限公司
室内设计单位:BUZZ庄子玉工作室
项目主创:庄子玉,李娜
设计团队:丁竹靓、张皓轩、高铮、蔡薇、刘月、曹程前、刘晨
精装施工单位:株式会社SPERA
照明顾问:开阖照明设计(北京)有限公司
主要建筑材料及供应商(至少3种):AICA爱克装饰板, Lilycolor丽彩壁纸
建筑摄影:朱雨蒙
出品图制作:丁竹靓
项目文稿:庄子玉、王珊
Location: Tokyo,Japan
Floor Area: 150㎡
Year: Apr.2023
Completion: Jul.2023
Client: Beijing One Way Street Culture Co., Ltd.
Interior Design: BUZZ Architects
Principal Designer: Ziyu Zhuang, Na Li
Design Team: Zhujing Ding, Haoxuan Zhang, Zheng Gao, Wei Cai, Yue Liu, Chengqian Cao, Chen Liu
Interior Construction: Spera co.
Lighting Consultant: Beijing KHD Lighting Design Co., Ltd.
Main Materials: AICA Decorative Panels, Lilycolor wallpaper
Photography: Yumen Zhu
Drawings and Diagrams: Zhujing Ding
Writing: Ziyu Zhuang, Vanessa Wang
More: BUZZ庄子玉工作室 。更多关于他们:BUZZ Architects on gooood









不太像出自BUZZ的作品,远低于水准
温馨而精致
DK
当了网红机会就多了
这种烂大街的的还投啊
有点普通
小巧