感谢 Uchida Design Inc. 对gooood的分享。更多关于他们:Uchida Design Inc. on gooood
Appreciation towardsUchida Design Inc. for providing the following description:
基于日本著名室内设计师内田茂(1943-2016)的理念,内田设计事务所(Uchida Design Inc.)致力于在日本国内外追求室内设计、建筑、家具和产品的广泛设计可能性。近日,内田设计事务所为日本第一家设计酒店HOTEL IL PALAZZO进行了重新的设计。如今,该酒店已于2023年10月1日开业。
Inheriting the philosophy of Shigeru Uchida (1943-2016), one of Japan ’s leading interior designers, Uchida Design Inc., which pursues a wide range of design possibilities from interior design, architecture, furniture, and products in Japan and abroad, has recently taken charge of the redesign of HOTEL IL PALAZZO, Japan ’s first design hotel. The hotel will open on October 1, 2023.

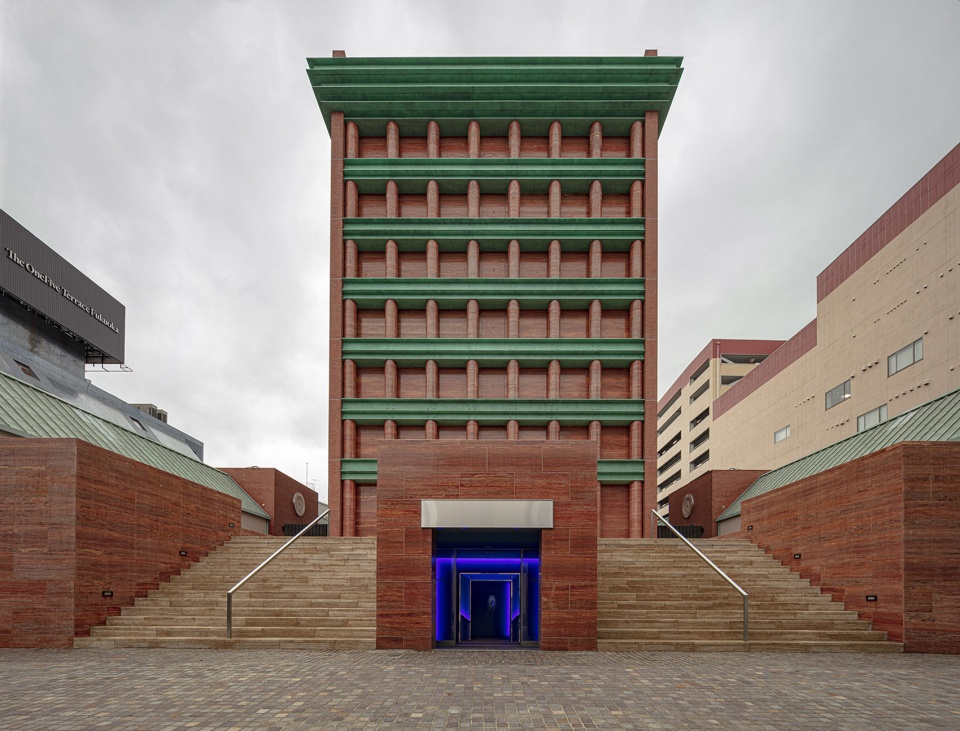
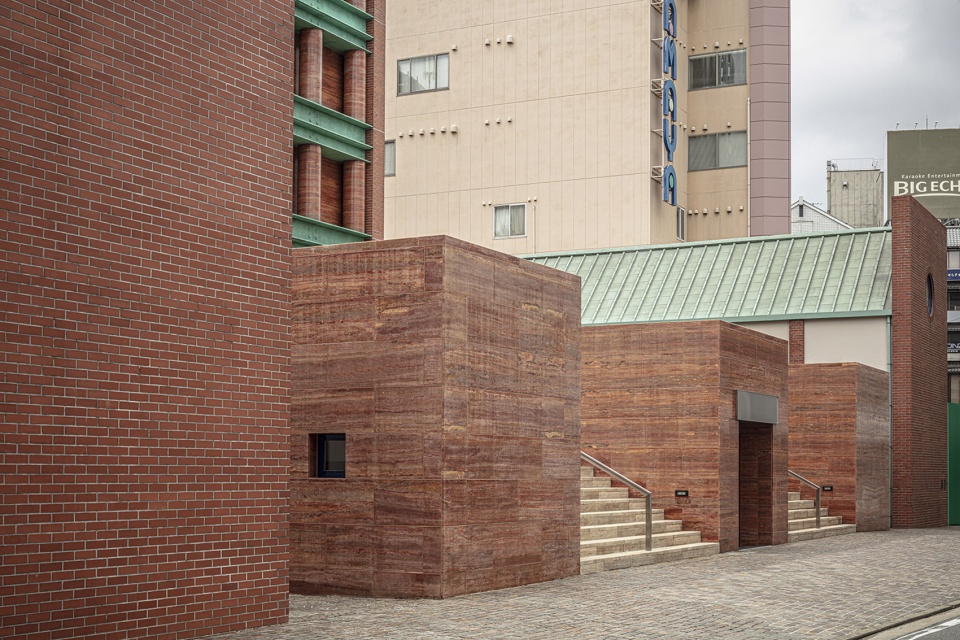
▼酒店外观概览,overall of the project appearance © Satoshi Asakawa
IL PALAZZO酒店的开端
The Beginning of HOTEL IL PALAZZO
1986年秋天,内田开始着手HOTEL IL PALAZZO项目,当时日本经济蓬勃发展,城市开始走向成熟,人们享受生活的方式和意识正在逐渐改变。同时,这也是一个室内设计师的职业和能力得到认可的时代,企业活动和设计之间的距离开始缩小。
Uchida began work on the HOTEL IL PALAZZO project in the fall of 1986, a time when Japan’s economy was booming, cities were beginning to mature, ways of enjoying life, people ’s consciousness were gradually changing. It was also a time when the profession and function of interior designer has been recognized, and the distance between corporate activities and design began to shrink.
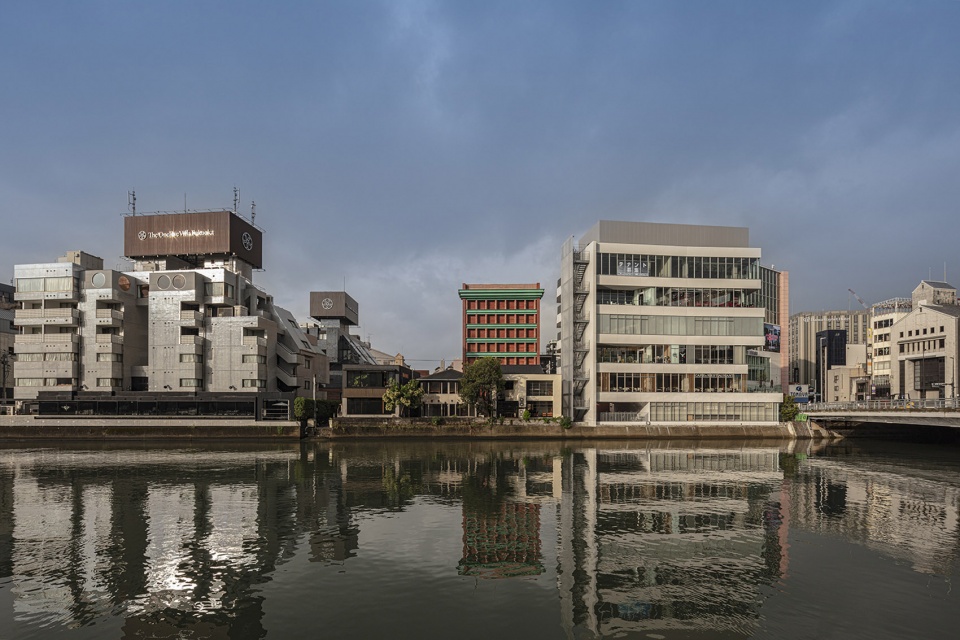
▼河畔视角,viewing the hotel from the Naka River © Satoshi Asakawa
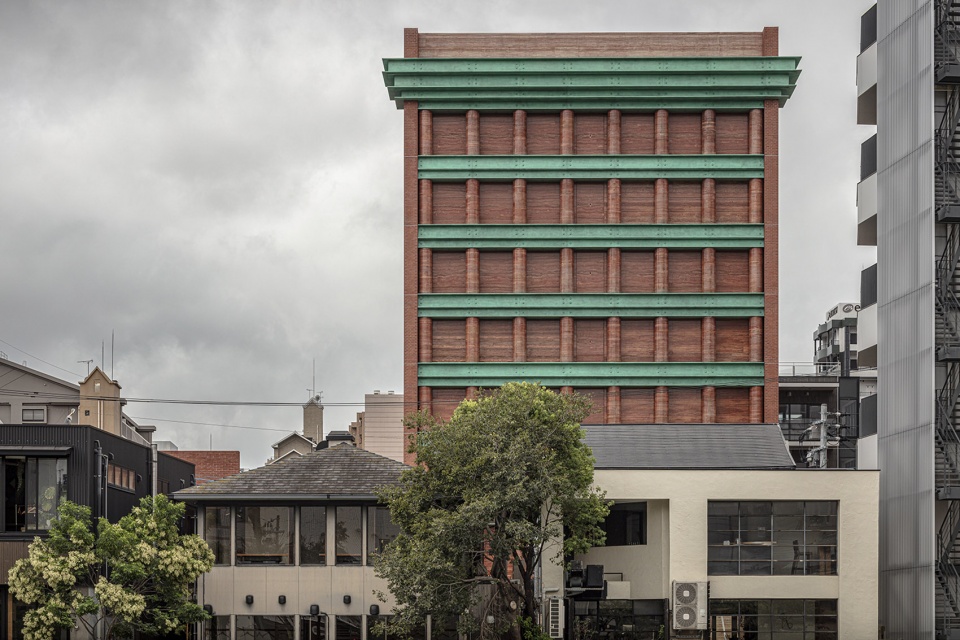
▼由周边环境看建筑,viewing the hotel from surrounding environment © Satoshi Asakawa
该酒店位于九州最大的娱乐区福冈市中须区(Nakasu),坐落于中须河对面的Haruyoshi区域。在第二次世界大战之前,该地区是当地著名的夜生活区,并有着悠久的历史,二战后逐步衰落。IL PALAZZO酒店于该地区重建之初规划,当时,内田被任命为该项目的艺术总监,他邀请了20世纪意大利著名建筑师Aldo Rossi对建筑进行设计,并任命Ikko Tanaka进行视觉标识设计。该项目由众多国际与日本创作者共同操刀。随着IL PALAZZO酒店的开业,如今的Haruyoshi已经变成了一个坐拥众多餐馆、咖啡馆和酒店的沿河休闲地区。
▼1989年历史外观,1989 original appearance of the hotel © Nacása & Par tners Inc.
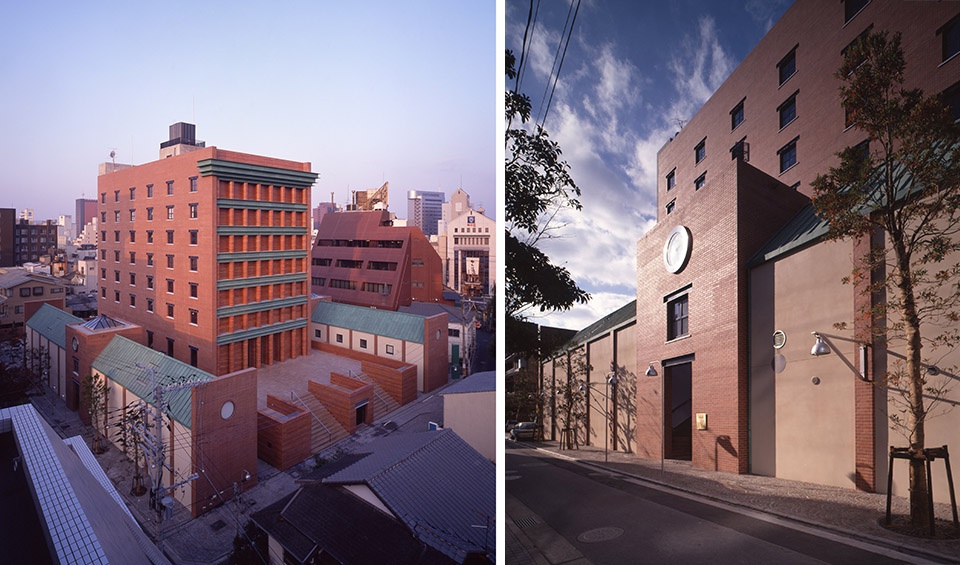
The hotel is located across the Naka River from Fukuoka City ’s Nakasu district, Kyushu ’s largest entertainment district, in an area known as Haruyoshi. The area had a long history as a nightlife district before World War II, but was in decline at the time. HOTEL IL PALAZZO was planned at the beginning of the redevelopment of the area, and Uchida, who was appointed art director of the project, appointed the leading 20th century Italian architect Aldo Rossi for architectural design and Ikko Tanaka for visual identity. The project was developed in collaboration with a number of international and Japanese creators. With the opening of HOTEL IL PALAZZO, Haruyoshi today has been transformed into a district with many restaurants, cafes, and hotels along the river.
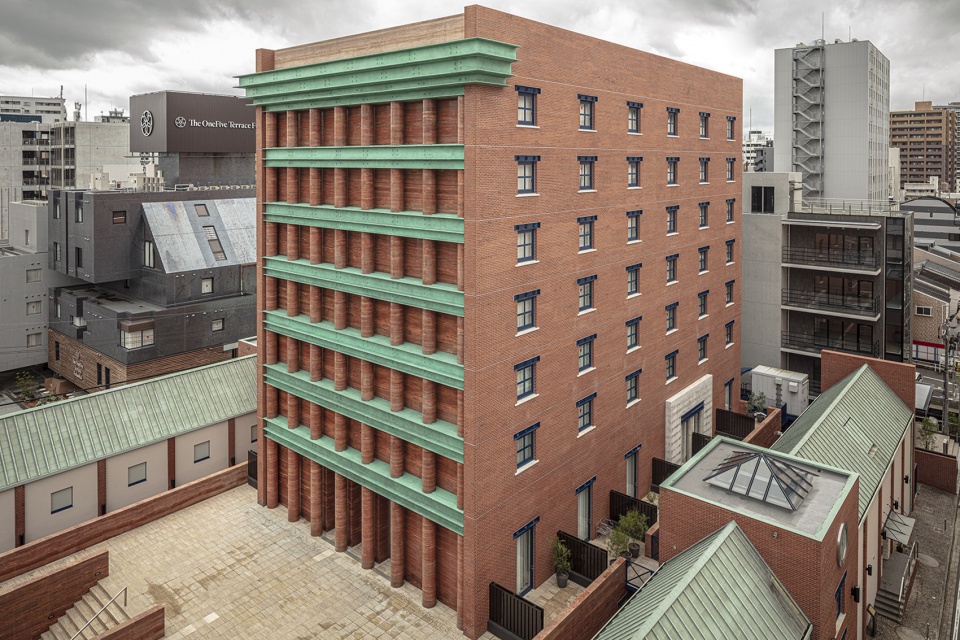
▼鸟瞰,aerial view of the hotel © Satoshi Asakawa
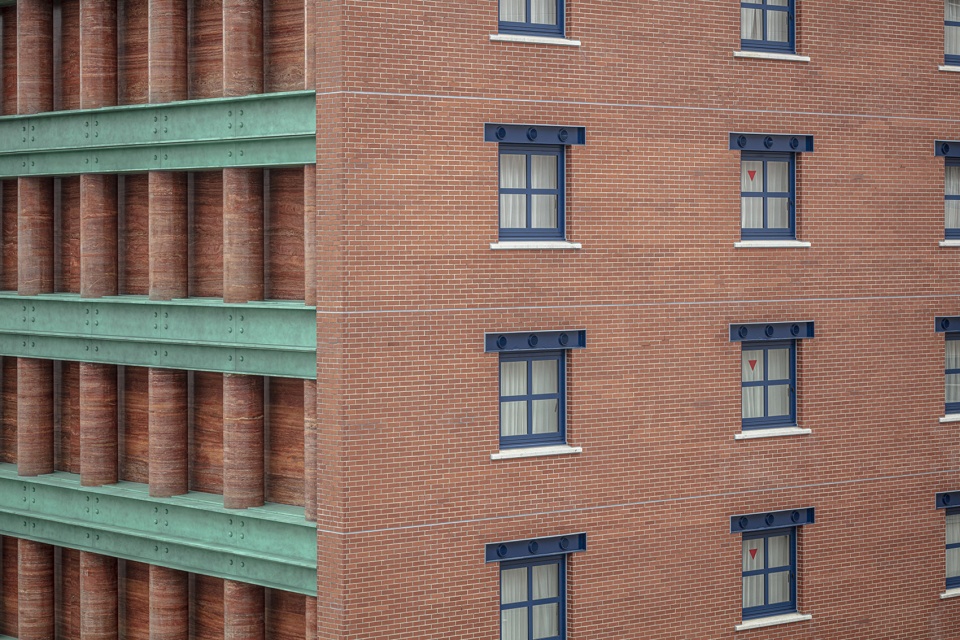
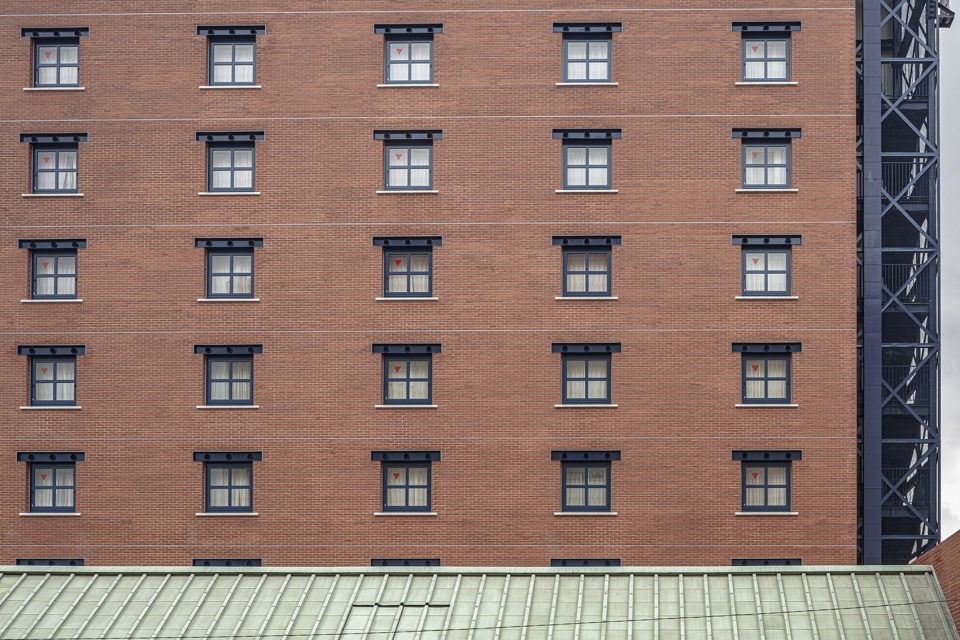
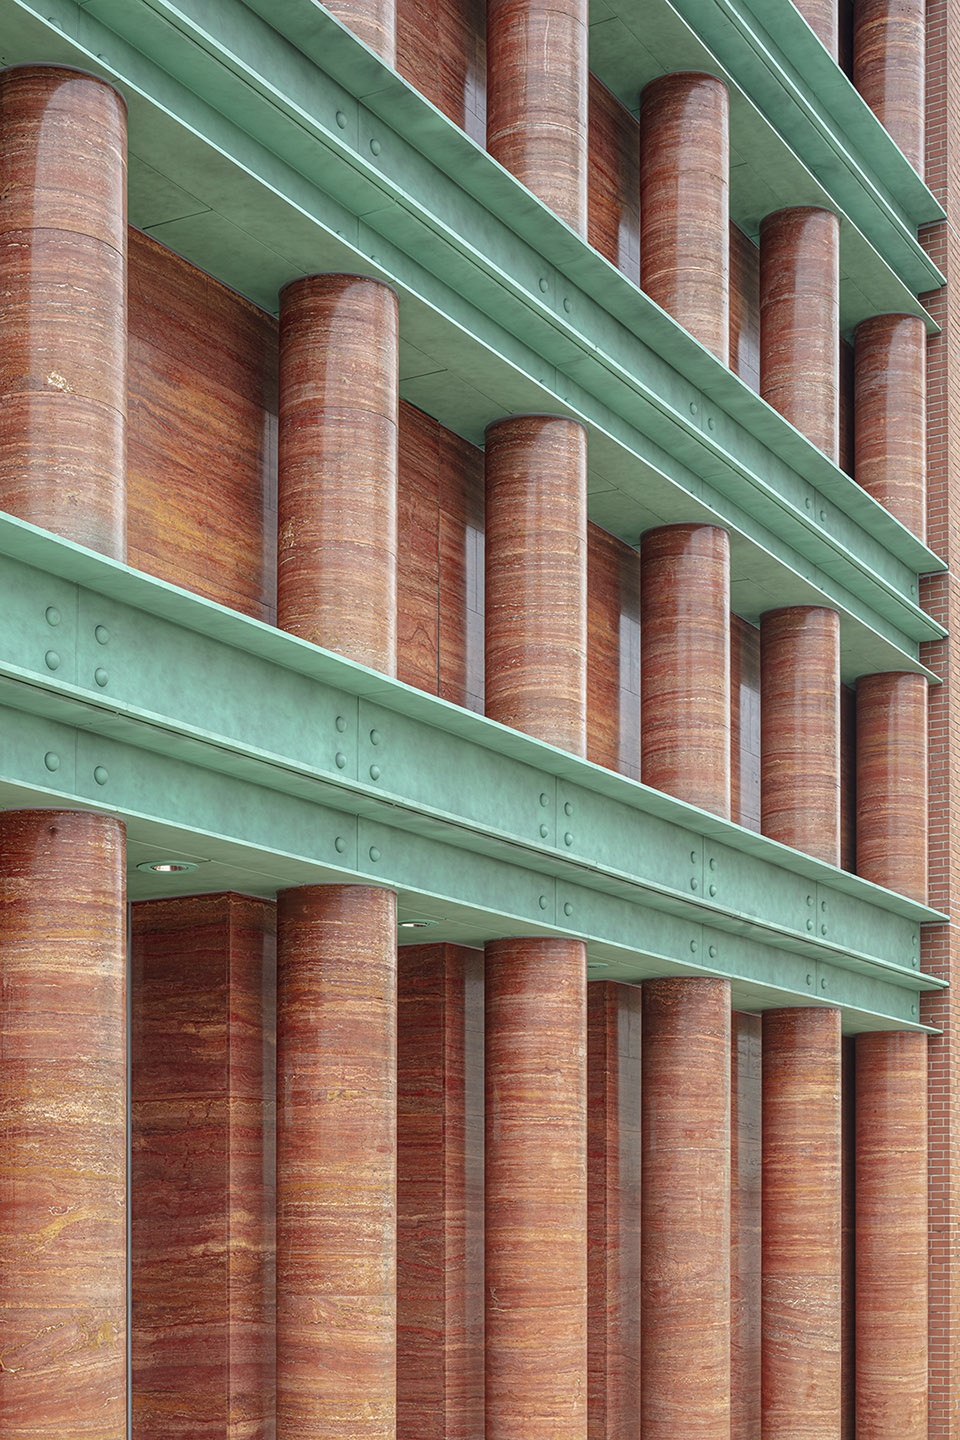
▼立面细部,details of the facade © Satoshi Asakawa
重新设计的背景
Background of the Redesign
建成20年后,酒店被出售,由于当时的管理决策,建筑已经成为了一个与最初时概念完全不同的设施。2015年,现业主Ichigo Estate收购了建筑的所有权。自2021年秋季起,内田设计事务所(Uchida Design Inc.)开始参与到了本项目的“重新设计”中。
20 years after its establishment , the hotel was sold , and as a result of several renewals based on management decisions at the time , it had become a facility with a different concept from when it was established . In 2015 , current owner Ichigo Estate acquired the ownership . Since the fall of 2021 , Uchida Design has participated in the Re – Design Project .
▼ 修复后的历史建筑外观,hotel appearance after renovation © Satoshi Asakawa
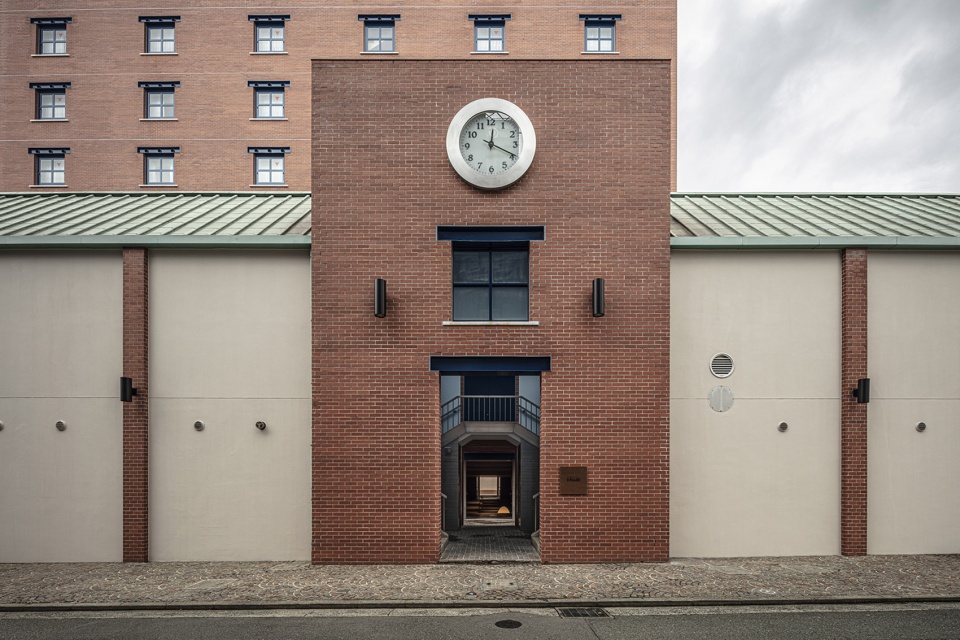
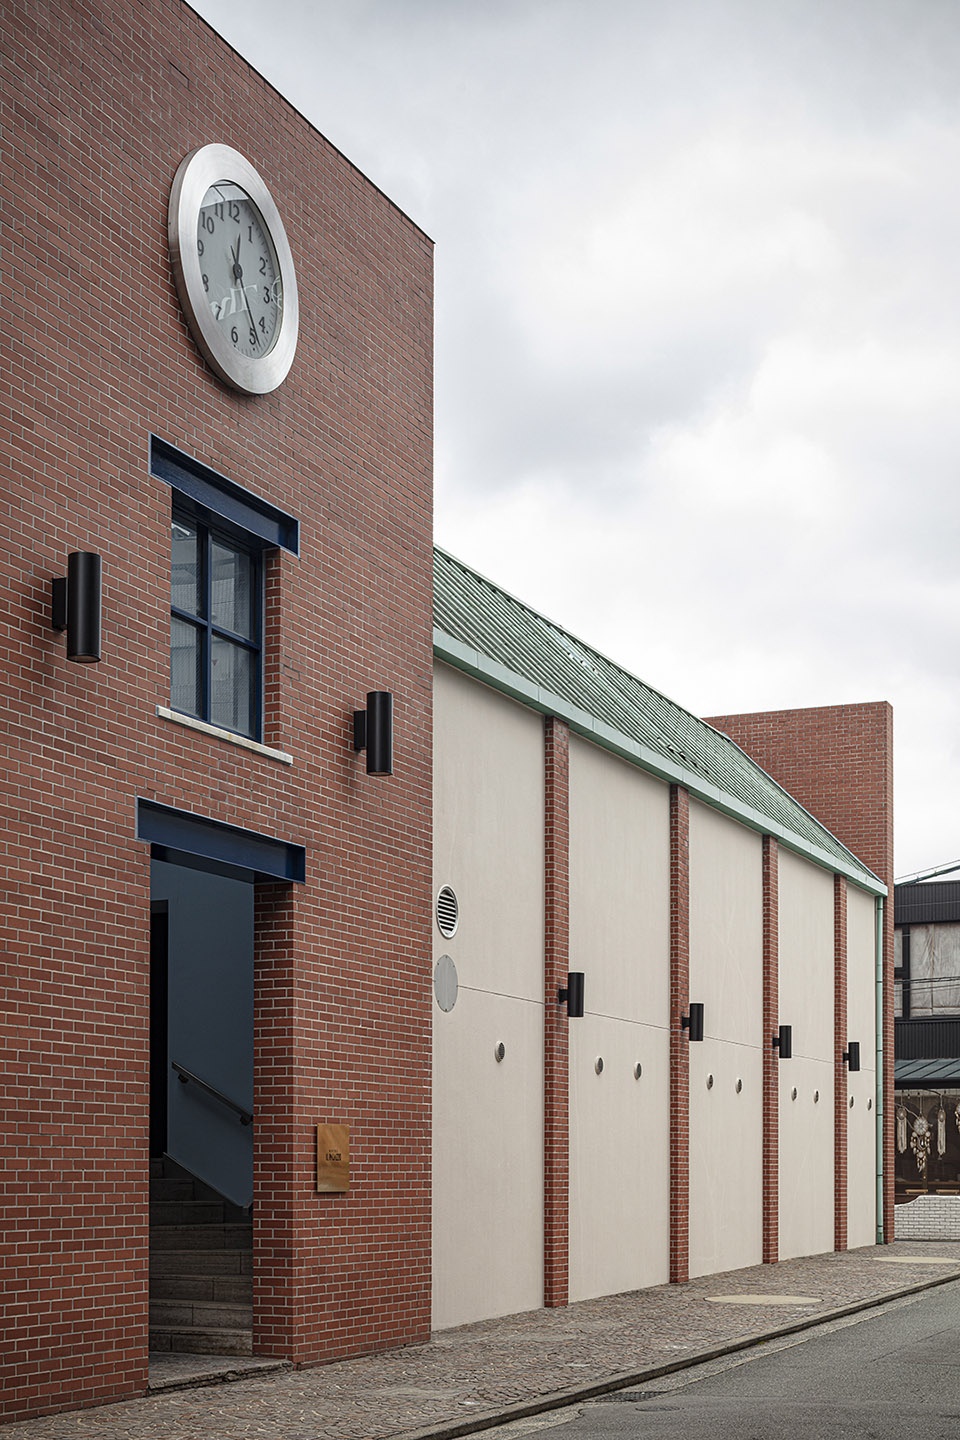
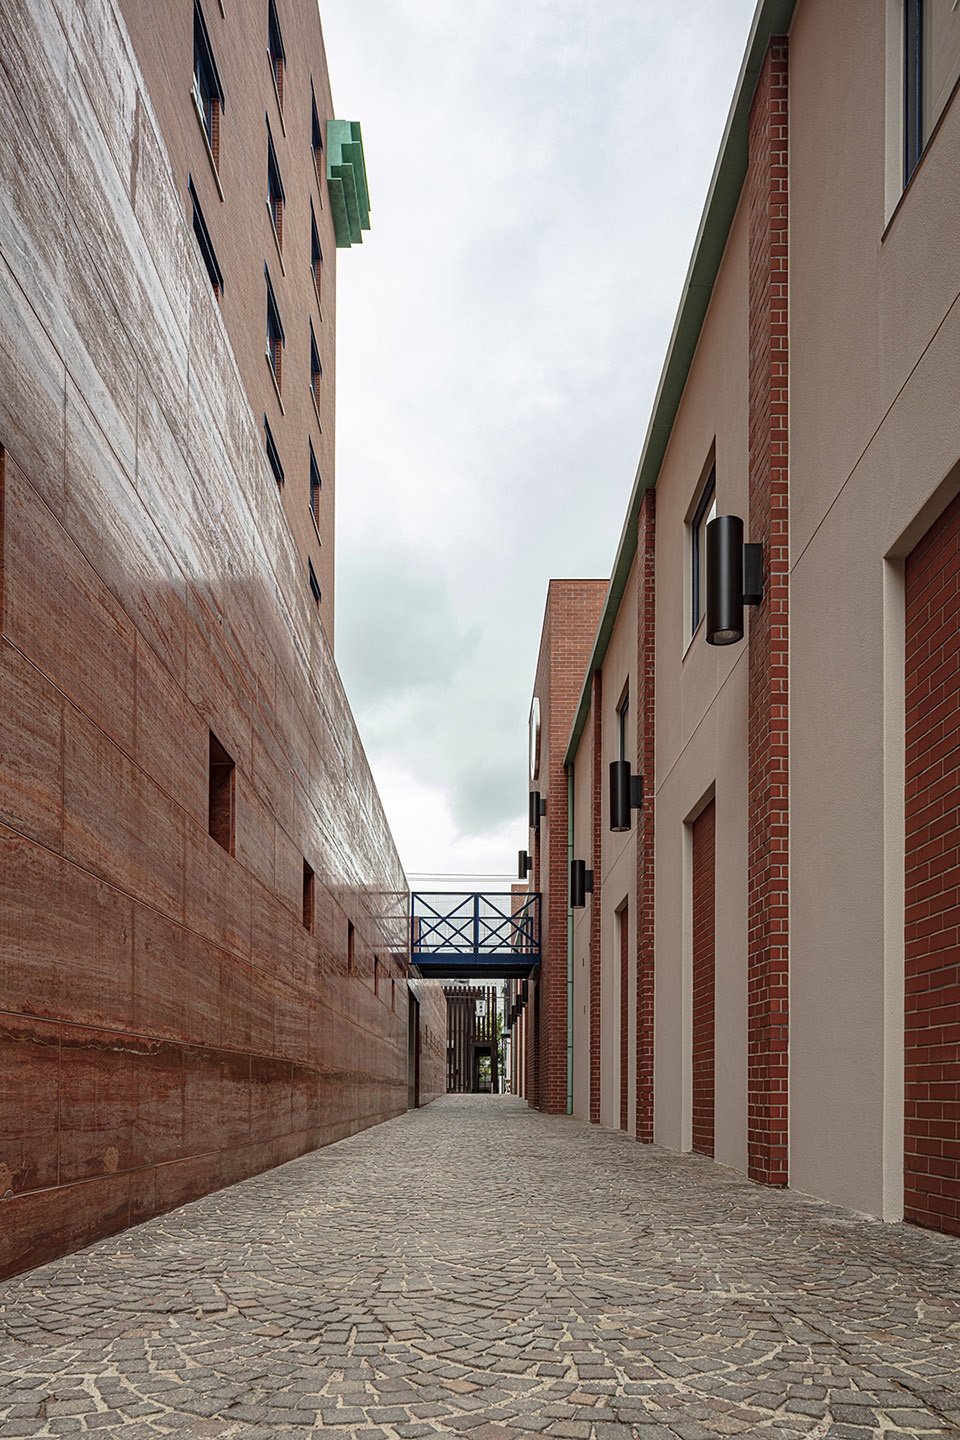
▼原主入口大台阶,the big steps leading to the original entrance © Satoshi Asakawa
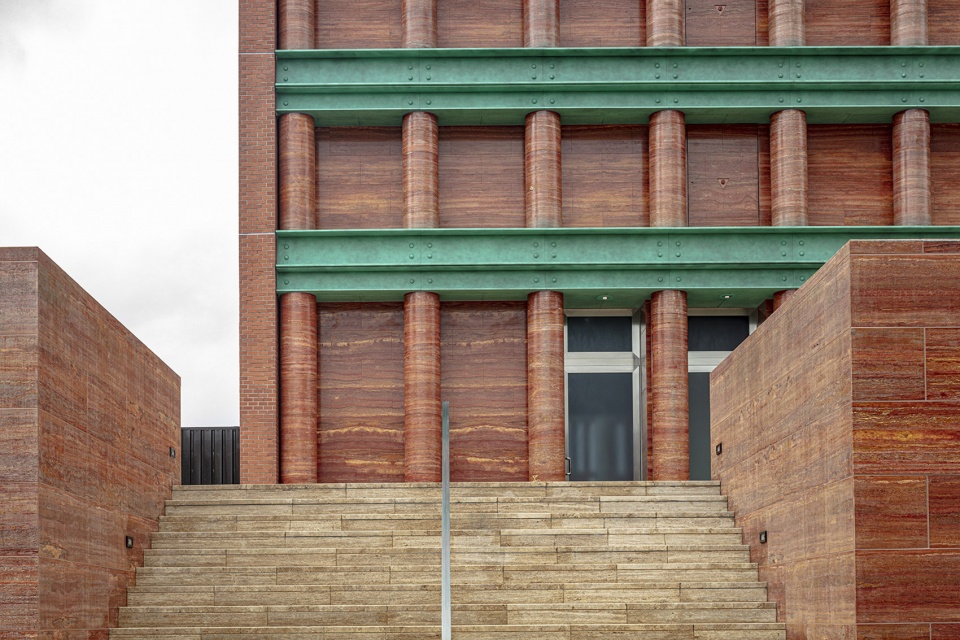
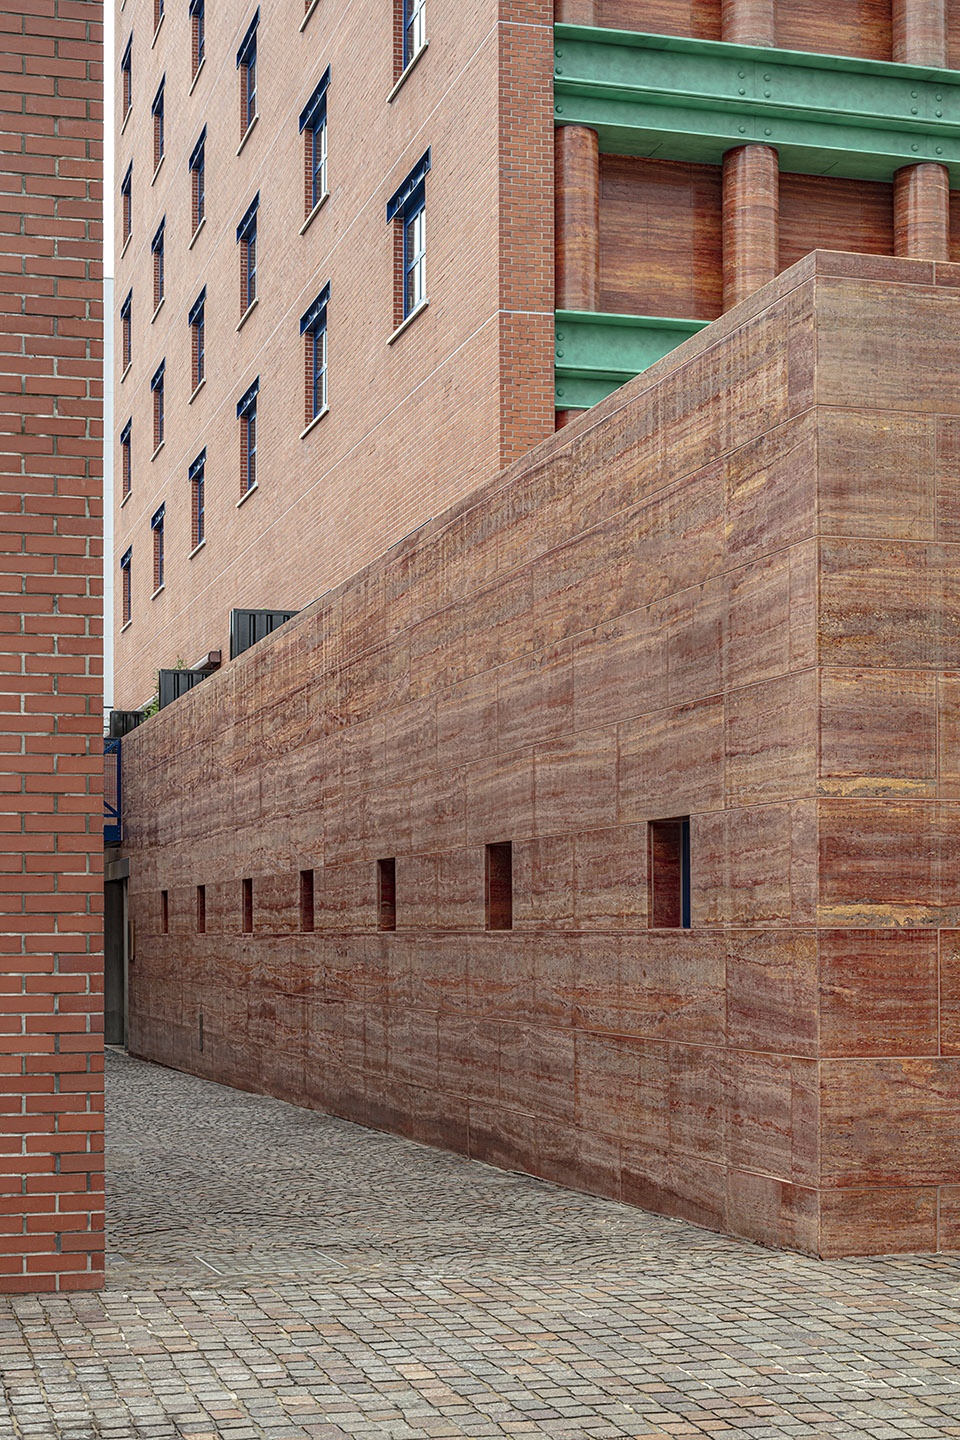
▼建筑细部,details of the building © Satoshi Asakawa
重现最初的记忆和目标
具有现代感性的重新设计项目
Reconstructing former memories and goals
A Re-Design Project with a modern sensibility
内田与Aldo Rossi共同建立的世界观和价值观是基于一种不受趋势或酒店特征影响的哲学。时代变了,但建筑仍然完好无损,设计应该追求的本质仍然不变。在本次重新设计过程中,内田设计事务所的目标旨在以一种永恒的的设计美学,继承老一辈建筑师的精髓。世界观和价值观的“重新设计”,旨在重现酒店最初的记忆和目标,传承一种全新的精神,将精品设计作为一种符号根植于社会价值观当中。
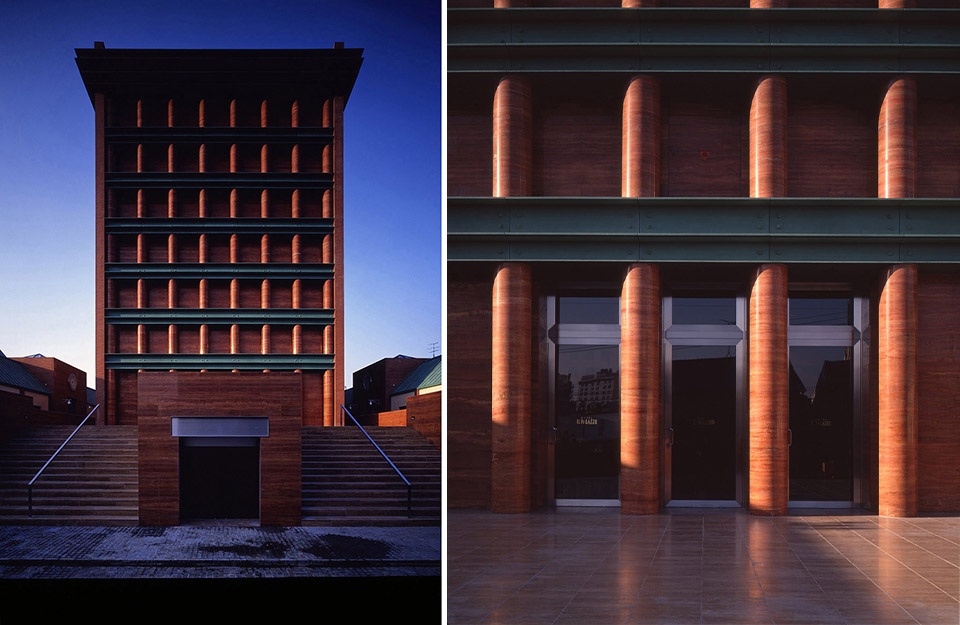
▼1989年建筑立面,exterior view of the hotel © Nacása & Par tners Inc.
The worldview and values that Uchida built together with Aldo Rossi are based on a philosophy that is not swayed by trends or hotel-like characteristics. Times have changed, but the architecture remains intact, and the essence of what design should aim for remains the same. In this Re-Design Project, we aimed to create a long-lasting design that inherits this essence. “Redesign” of worldviews and values – Reconstructing former memories and goals. Inherit a new spirit of fine design as a symbol rooted in the community.
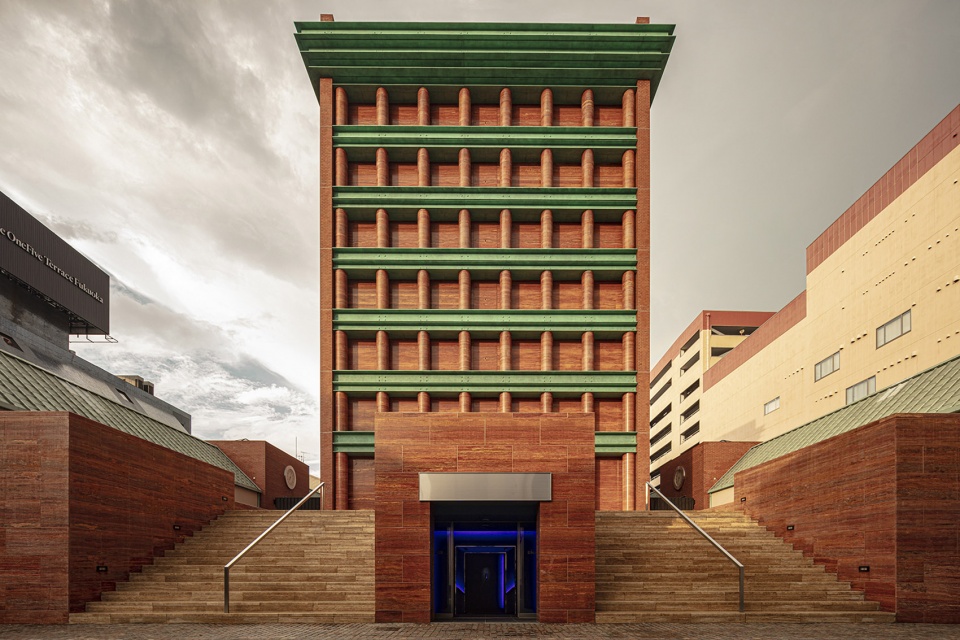
▼主入口立面,entrance facade © Satoshi Asakawa
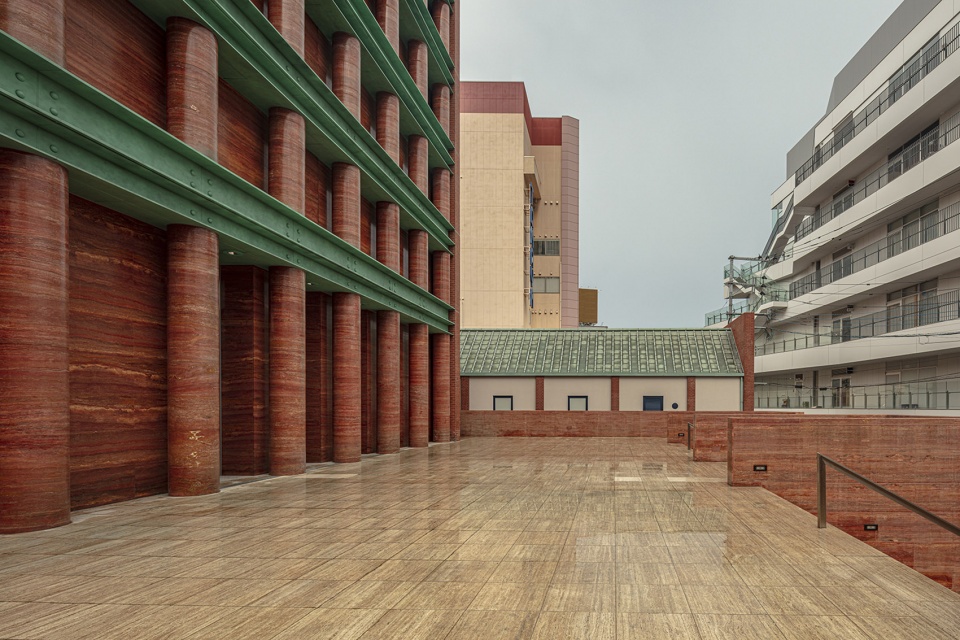
▼雨后的台阶平台,the entrance platform after rain © Satoshi Asakawa
入口
Entrance
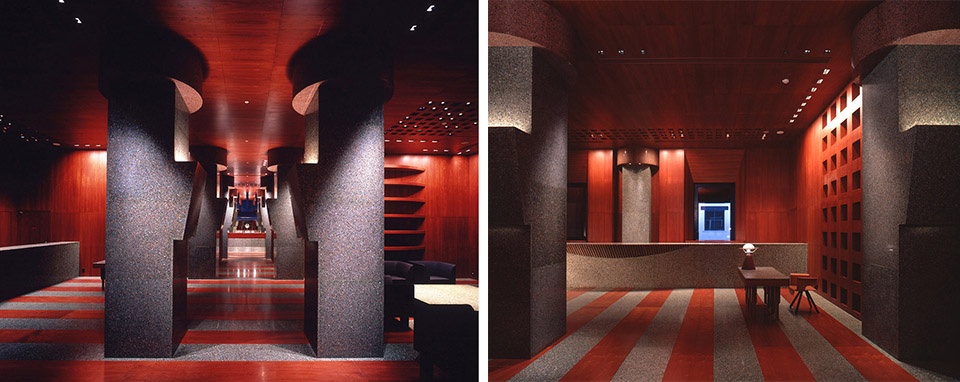
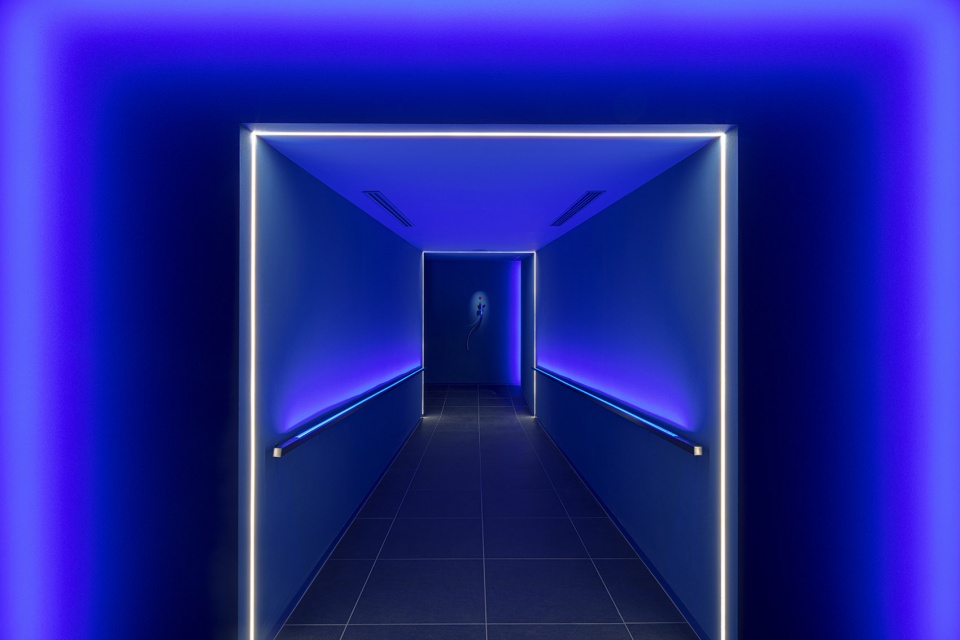
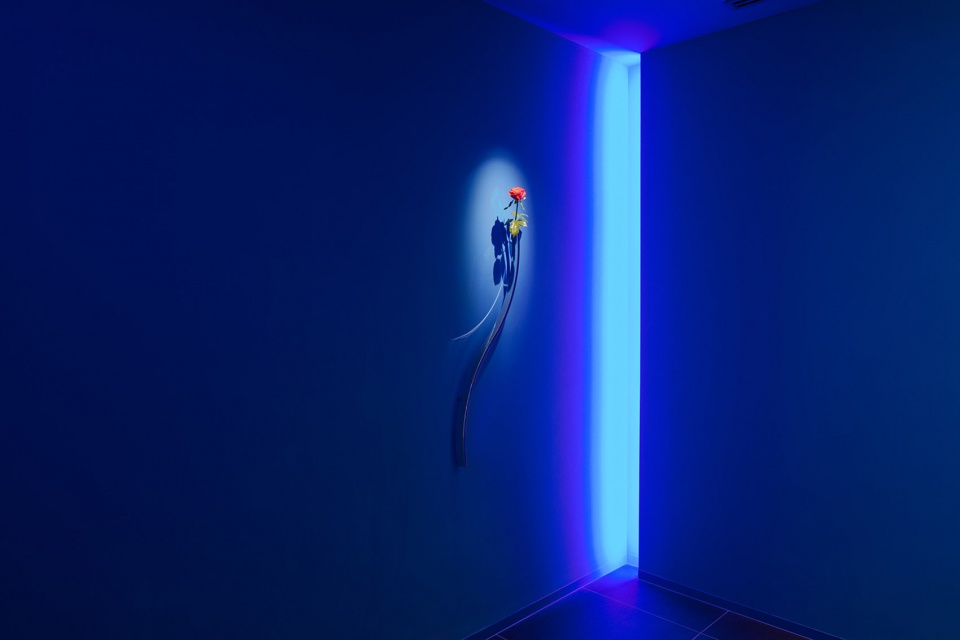
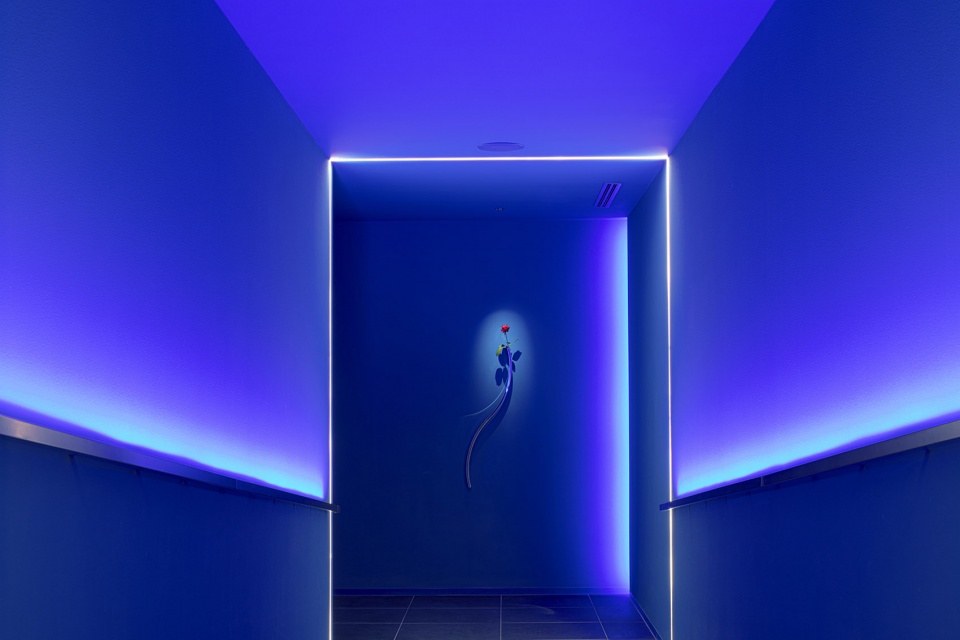
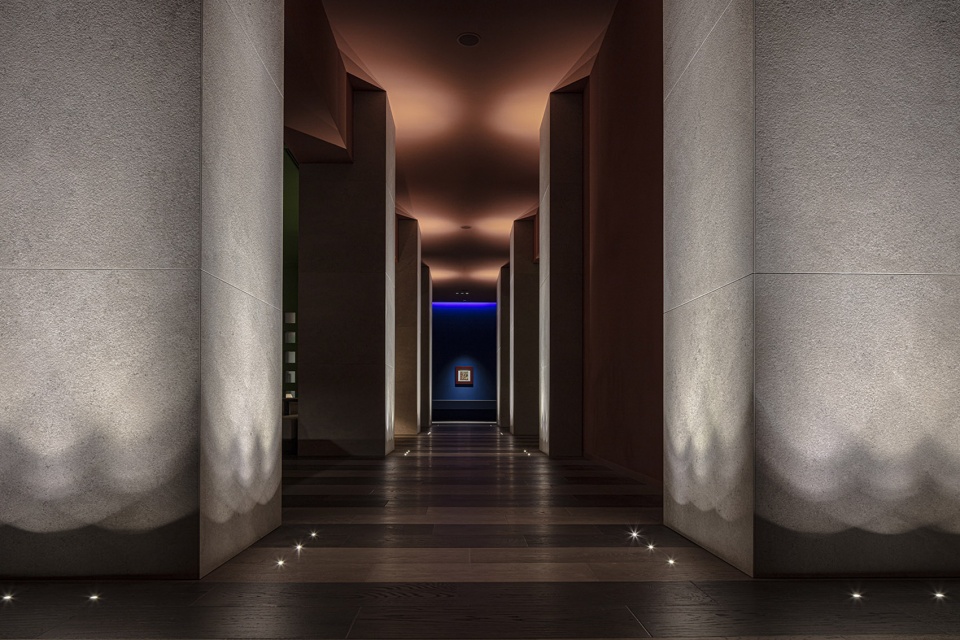
在经过重新的设计后,建筑的立面变得更加具有视觉冲击力。最初酒店的入口空间与接待空间被规划在建筑的二层。需要通过外部楼梯才能到达,而经过重新设计,入口被则规划在建筑的底层,接待空间则被转移至地下空间中,全新的入口空间采用了深蓝色,而深蓝色也是原始设计中最具标志性的色彩之一,它宛如一处地下洞穴,隔绝了城市的喧嚣与纷扰。入口长廊尽头的一面墙上装饰着内田茂(Shigeru Uchida)设计的花瓶,上面写着欢迎客人的字样。“直线中的曲线”和“技巧中的自然”这之间的种种对比,都体现出了这趟酒店发现旅途中的“日常性”与“不平凡”。
▼原入口接待空间,the original entrance and reception © Nacása & Par tners Inc.
▼原主酒吧,西餐厅,the original main bar and western restaurant © Nacása & Par tners Inc.
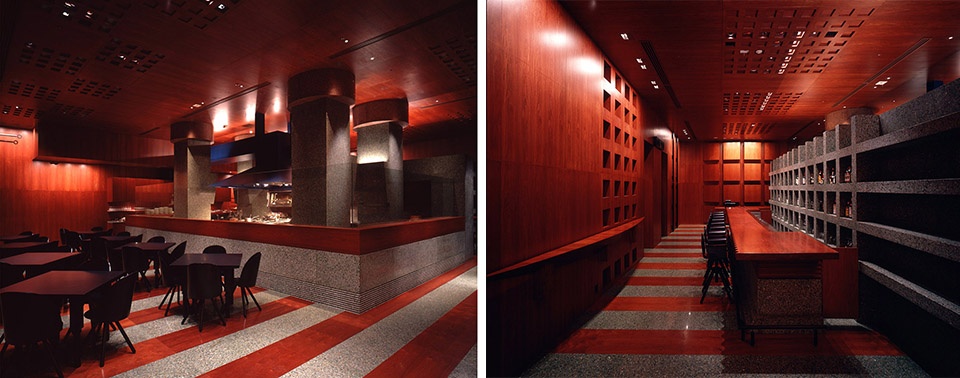
Impactful facade design. When the hotel opened, the entrance and reception were located on the second floor leading from the exterior staircase, but from the standpoint of universal design, the entrance was moved to the first floor and the reception to the basement level. The new entrance, which resembles a cave connecting the bustle of the city with the basement, is dark blue, one of the key colors used at the time of the opening. A wall at the end of the long passageway adorned with a flower vase designed by Shigeru Uchida, with a small message welcoming guests. The contrast of “curves within straight lines” and “nature within artifice” embodies the everyday and the extraordinary during a journey.
▼改造后的入口走廊,entrance corridor after re-design © Satoshi Asakawa
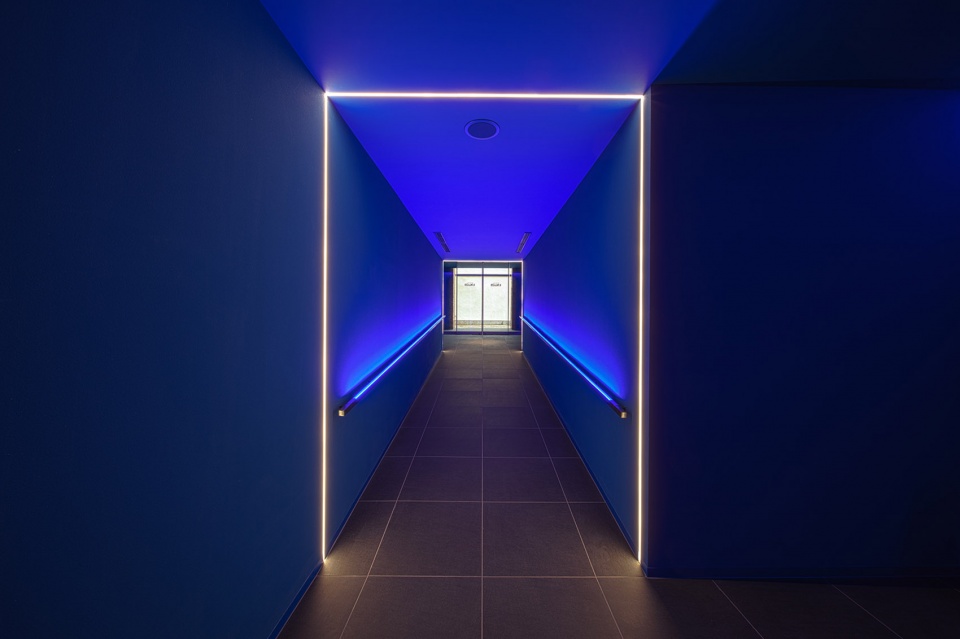
▼设计采用了原始设计中最具标志性的蓝色,the design features the most iconic blue color from the original design © Satoshi Asakawa
EL DORADO – 地下空间中的全新接待区和休息室
EL DORADO- a new reception and lounge in the basement
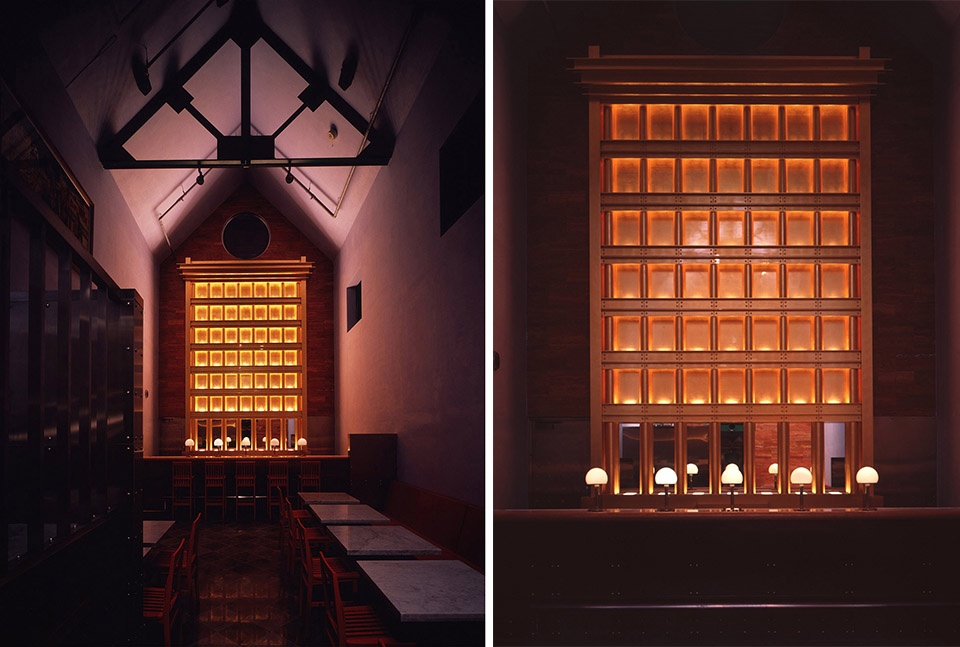
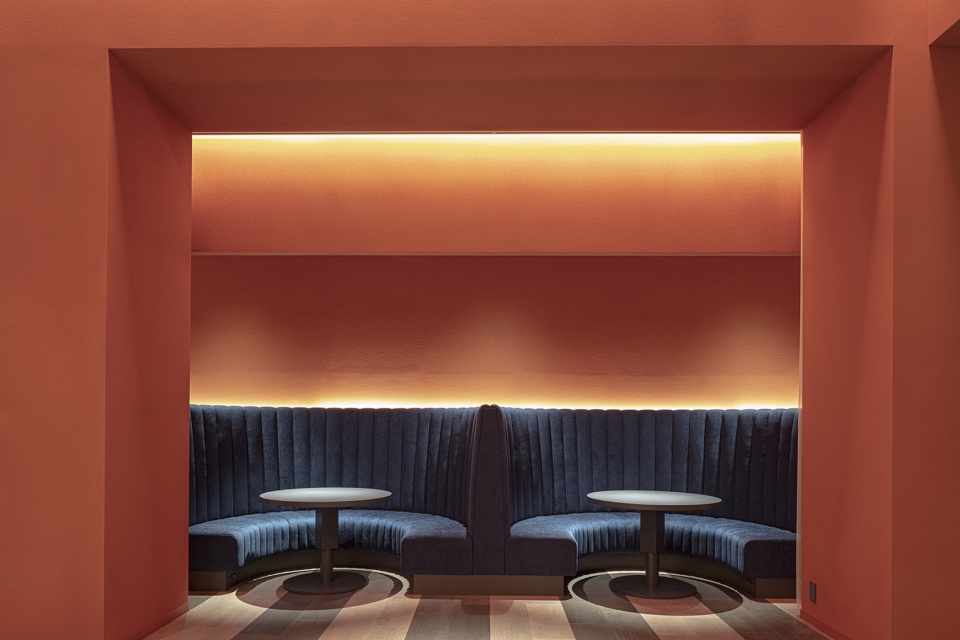
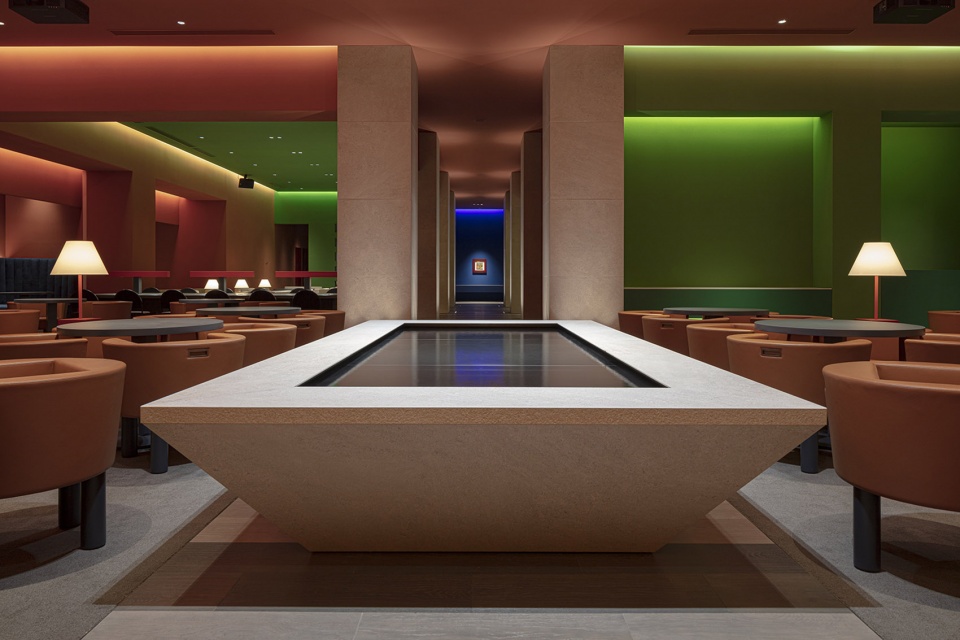
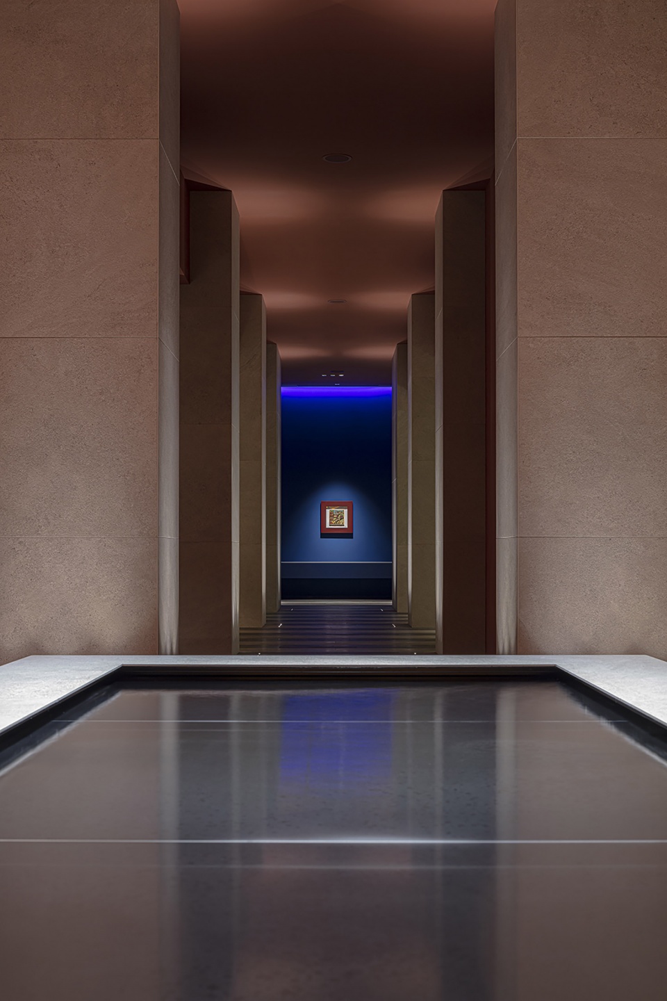
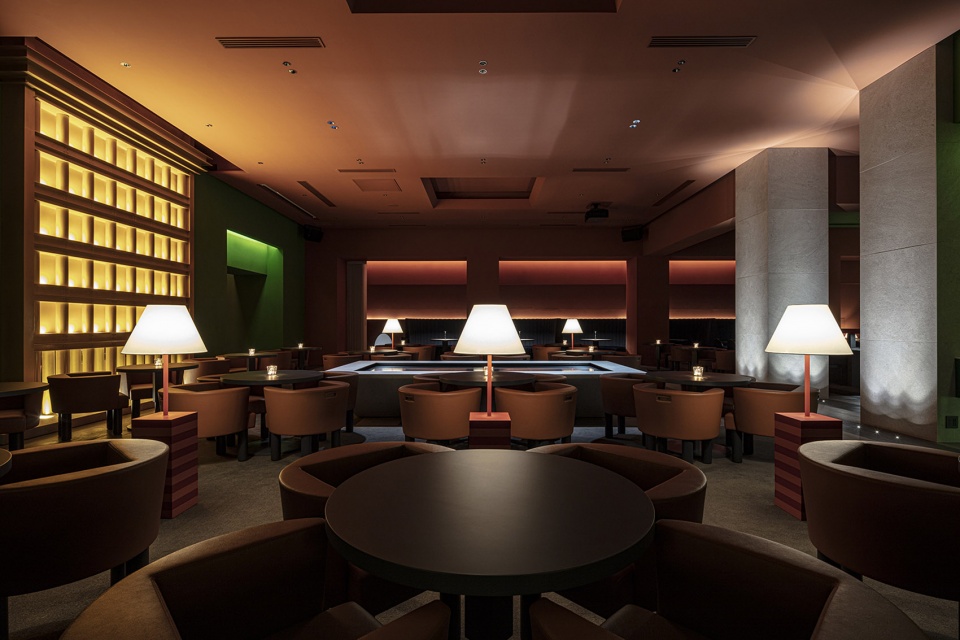
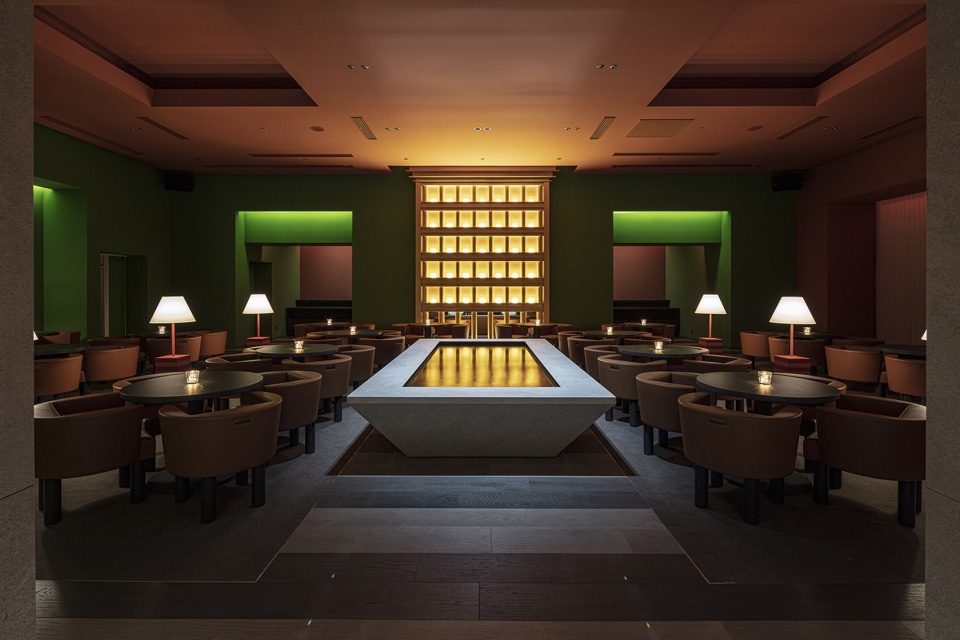
全新的接待区和休息室位于地下空间中,这里曾经是一个斯科舞厅,许多国际艺术家都在这里表演。休息室中的酒柜重现了酒店的标志性立面,它是为EL DORADO而特别设计制作的,在最初的设计中,Aldo Rossi为酒店设计了位于此处的清酒吧,如今酒吧的酒柜重新出现在休息室的墙面上。为了纪念这种历史的传承,休息室被命名为“EL DORADO”。休息室中另一个引人注目的元素,即水装置“舞动的水”,这是内田晚年的作品,也作为休息室的象征,暗示着相遇和回忆。休息室里的桌椅均经过了重新的设计,灵感来自于原始的设计。
▼原el dorado清酒吧,the original el dorado © Nacása & Par tners Inc.
▼由Ettore Sottsass设计的zibibbo酒吧,zibibbo bar designed by Ettore Sottsass © Nacása & Par tners Inc.
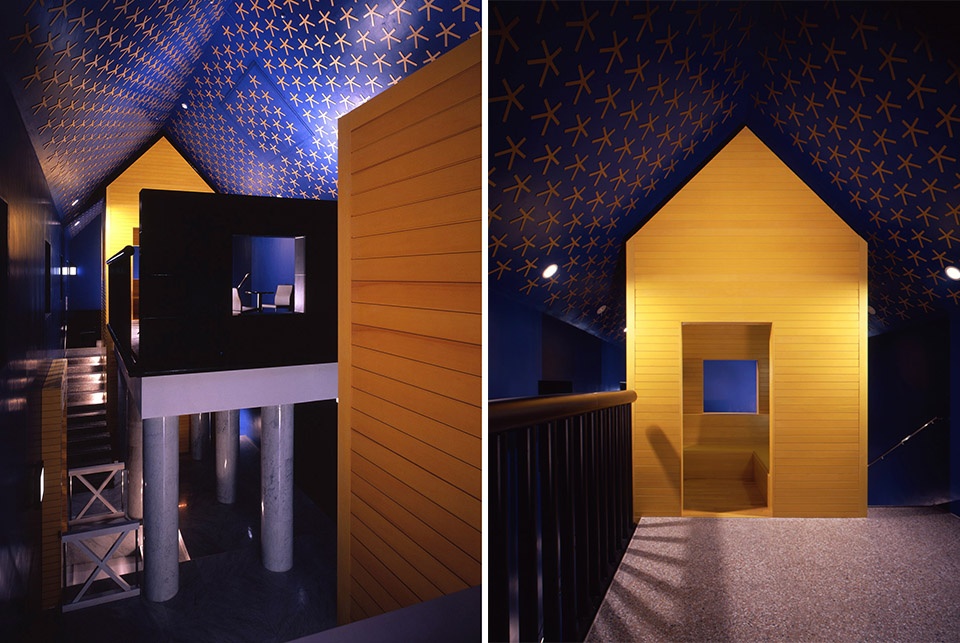
A reception area and lounge have been newly built in the basement space where a disco once existed where many international artists performed. The liquor cabinet reproduced the hotel’s iconic facade, which was built for EL DORADO, a sake bar designed by Aldo Rossi in an annex building on the premises at the time of the opening, was relocated and installed on the wall of the lounge. The lounge is named EL DORADO in honor of this. A water installation “Dancing Water”, a work from Uchida’s later years, is also placed as a symbol of the lounge to suggest encounters and memories. The tables and chairs in the lounge were newly designed taking inspiration from the original design.
▼由蓝色入口走廊看休息室,viewing the lounge from the entrance corridor © Satoshi Asakawa
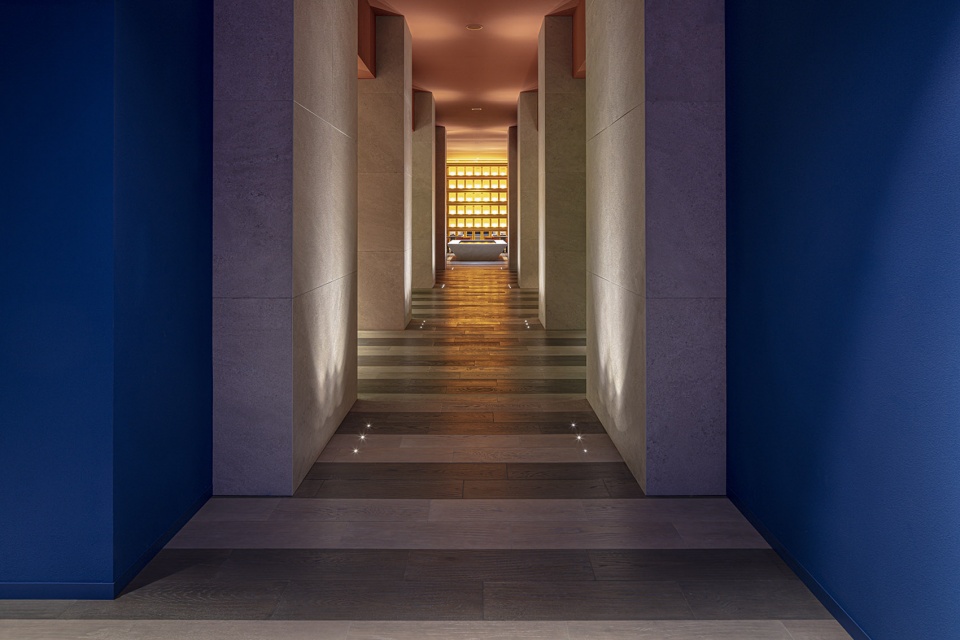
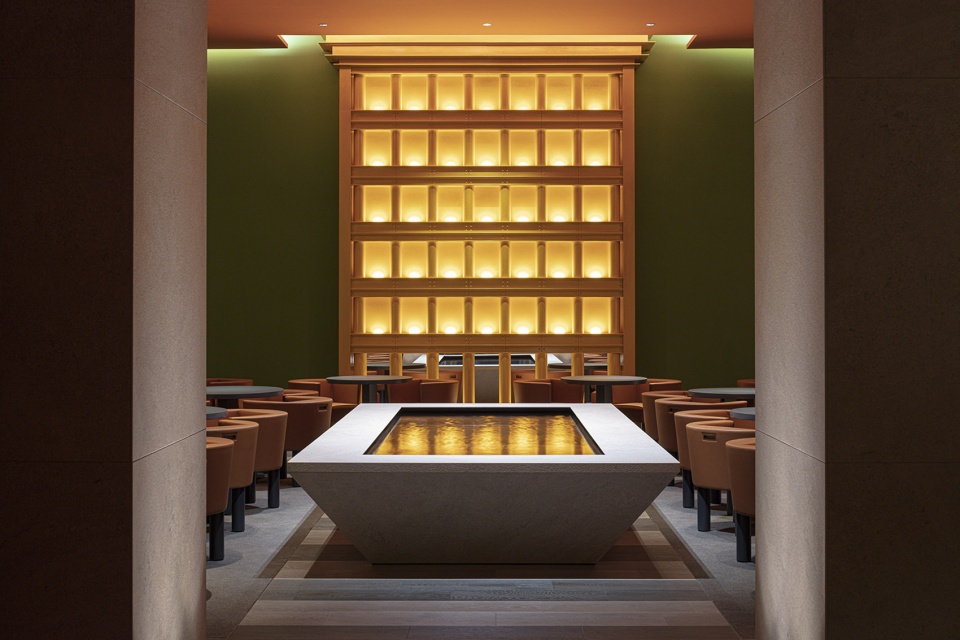
▼EL DORADO – 地下空间中的全新接待区和休息室,EL DORADO- a new reception and lounge in the basement © Satoshi Asakawa
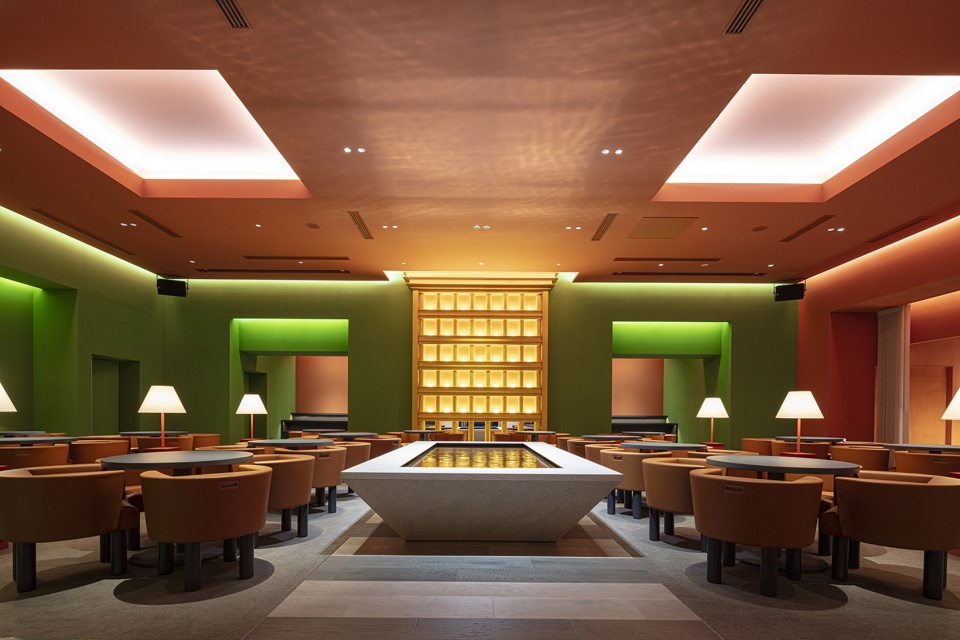
▼以酒店建筑外立面为灵感的酒柜重新出现在休息室中,the wine cabinet, inspired by the facade of the hotel building, reappeared in the lounge © Satoshi Asakawa
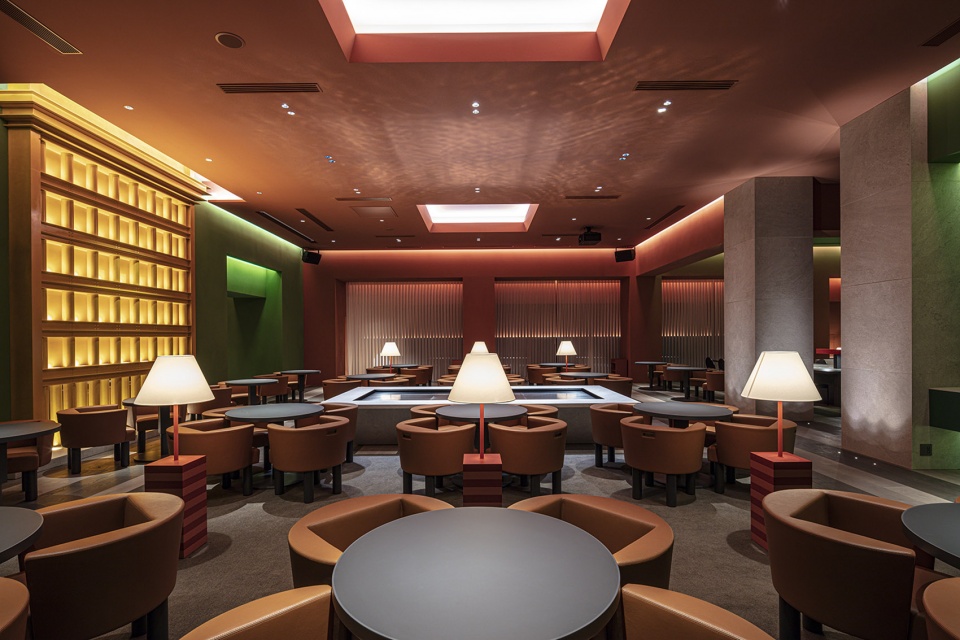
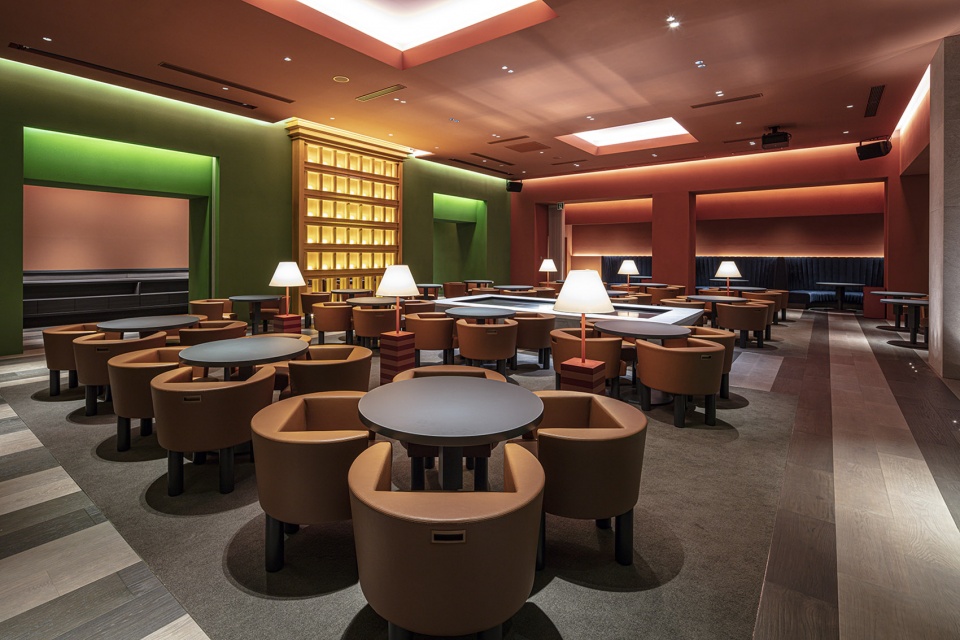
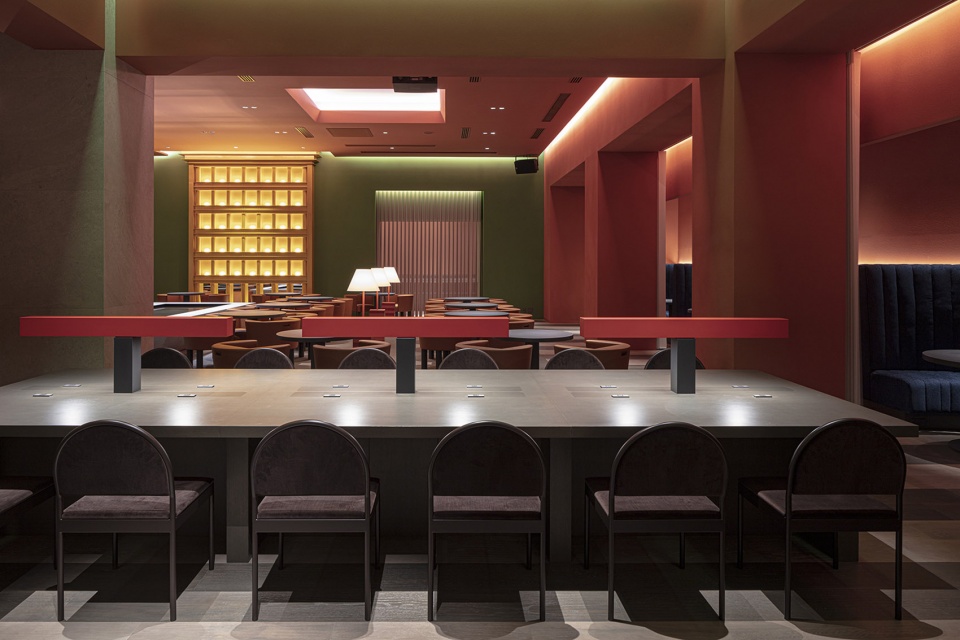
▼由走廊看酒柜,viewing the wine cabinet from the hallway © Satoshi Asakawa
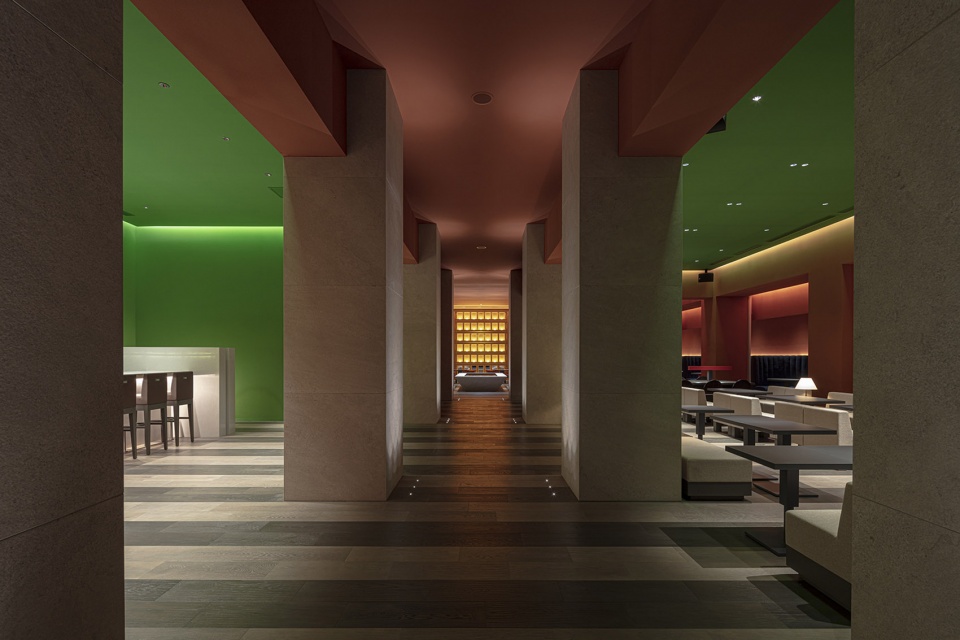
▼以原酒店设计为灵感的色彩选择,color choices inspired by the original hotel design © Satoshi Asakawa
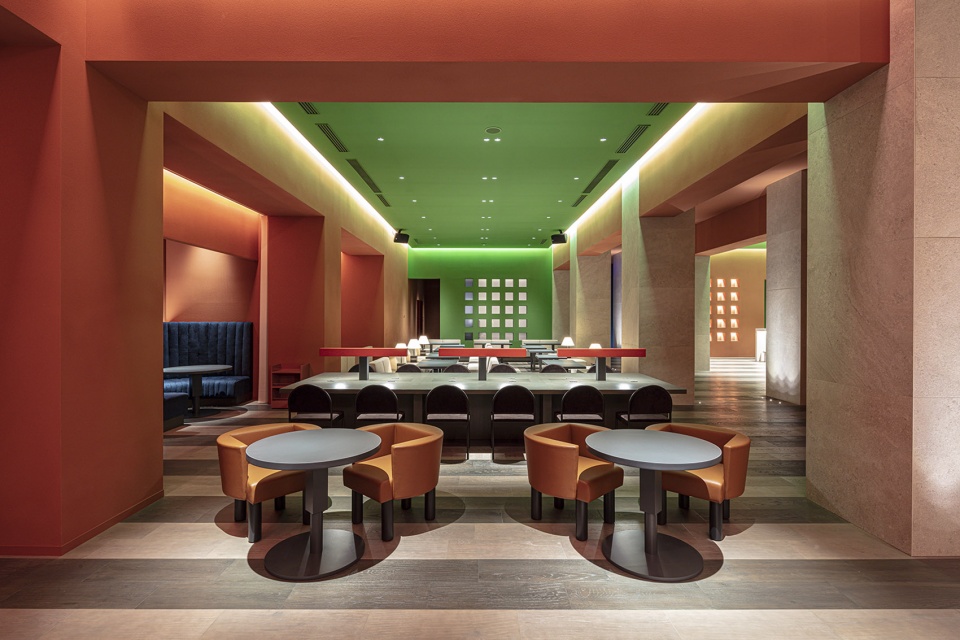
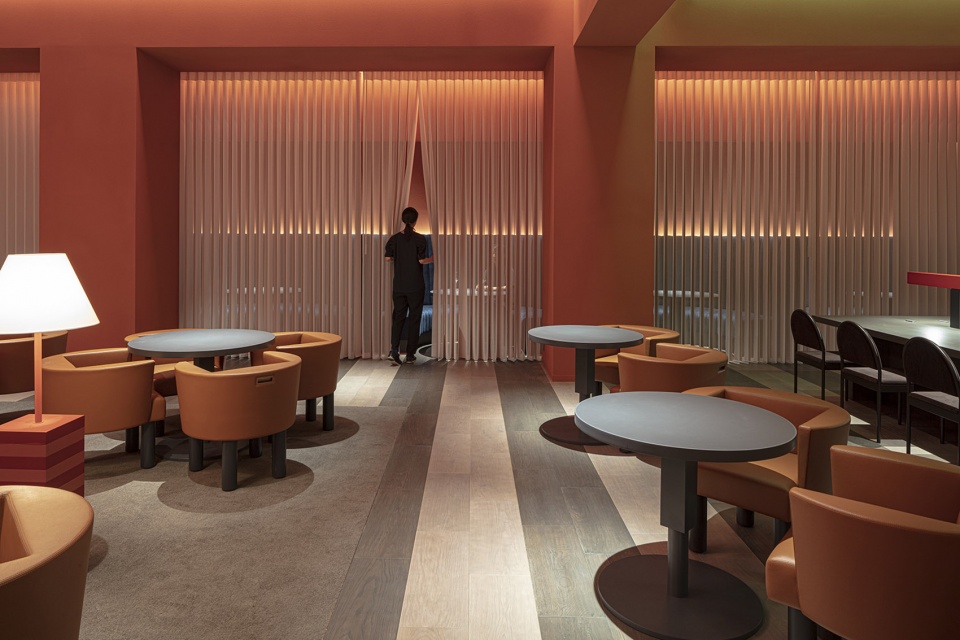
▼丰富的座位类型,extensive seating types © Satoshi Asakawa
▼水景装置“舞动的水”,the water installation “Dancing Water” © Satoshi Asakawa
▼装置细部,details of the water installation © Satoshi Asakawa
从接待区到客房
From Reception to Guest Rooms
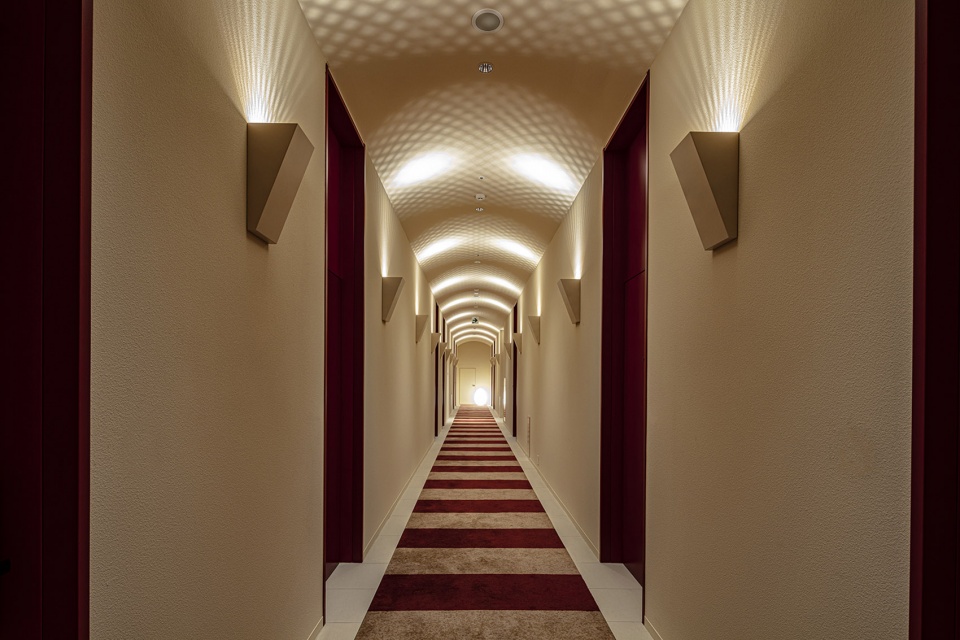
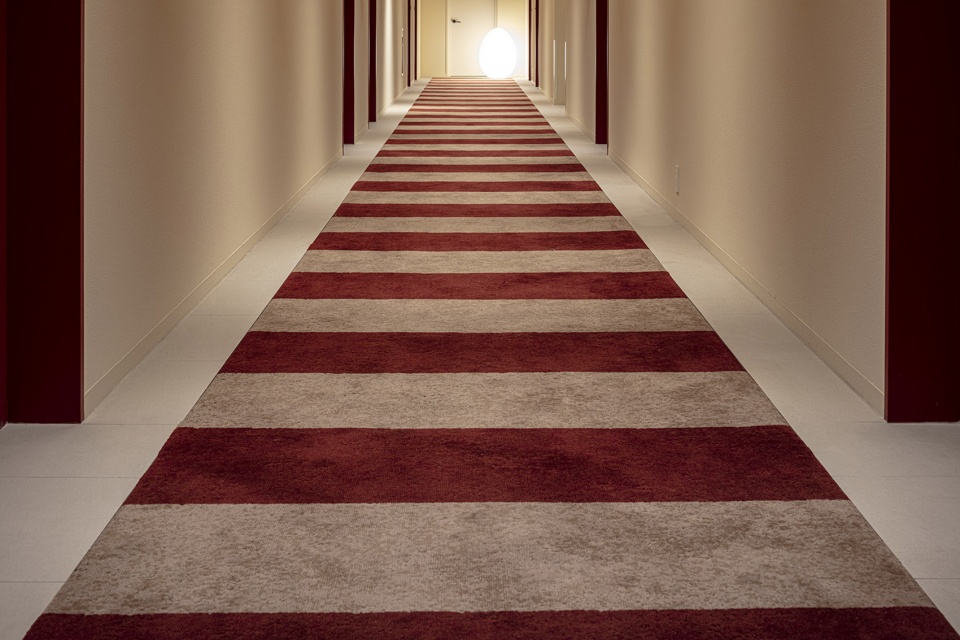
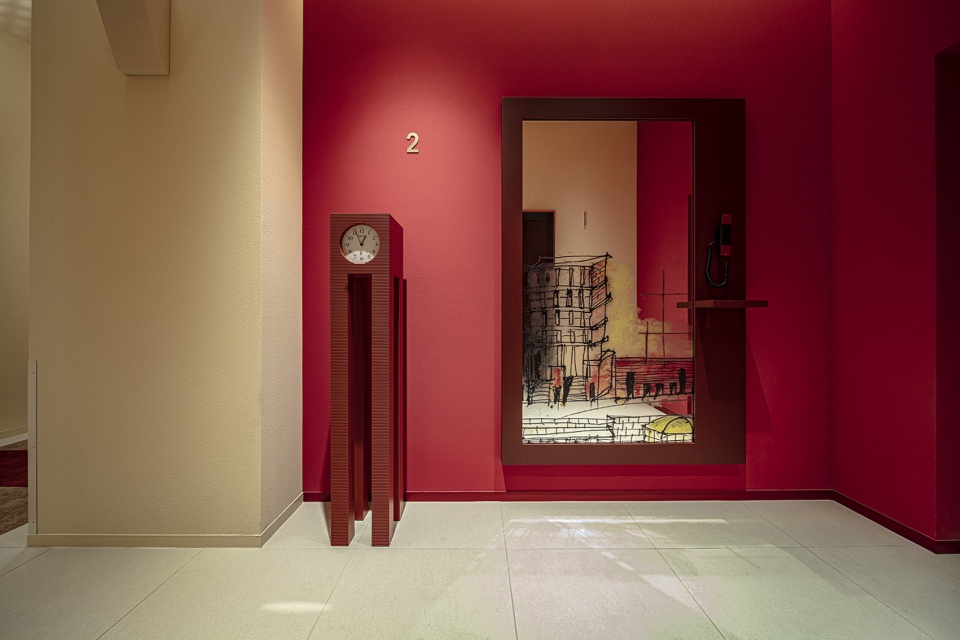
从地下室过渡到2 -8楼的客房,每层的电梯大厅都设有装饰着Aldo Rossi原始建筑草图的大面积镜面,向人们揭示出酒店最初的设计方案。此外,走廊上还内装饰着由内田设计的时钟“DEAR MORRIS”和灯具“L’uovo”。
▼改造前的走廊,corridor before renovation © Nacása & Par tners Inc.
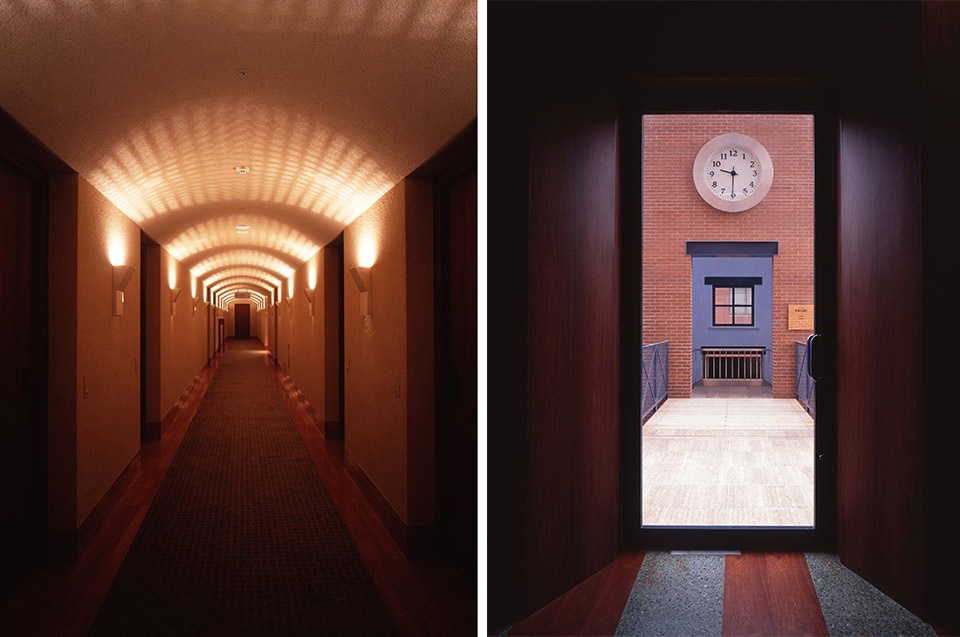
Transitioning from the basement to the 2nd-8th floor’s guest rooms, each floor’s elevator hall features mirrors adorned with Aldo Rossi’s original architectural sketches, which is from the hotel’s design proposal. In addition, the clock “DEAR MORRIS” designed by Uchida and the lighting “L’UOVO” are placed in the hallway.
▼改造的底层走廊,the ground floor corridor after renovation © Satoshi Asakawa
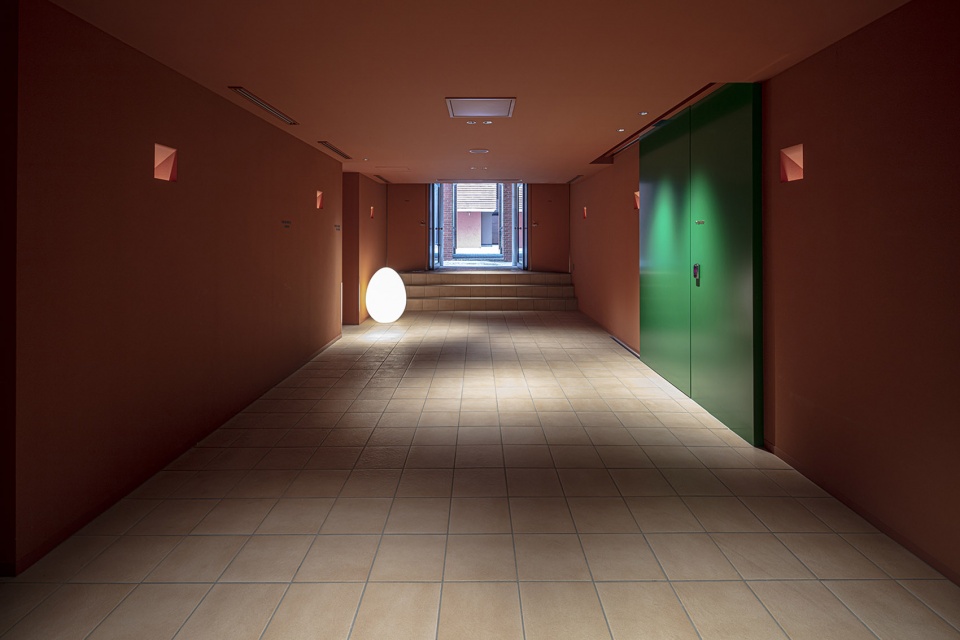
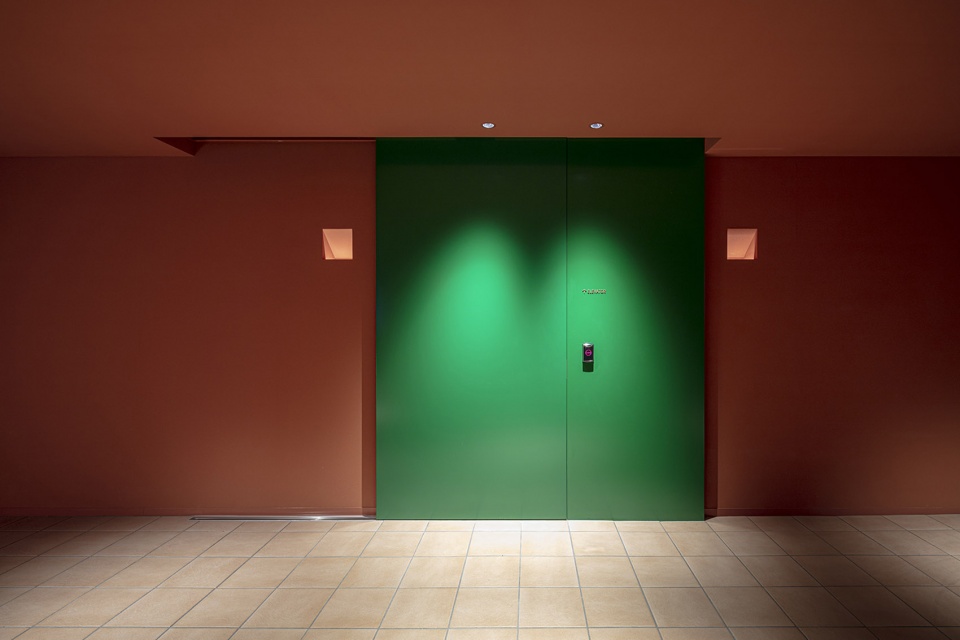
▼走廊细部,details of the corridor © Satoshi Asakawa
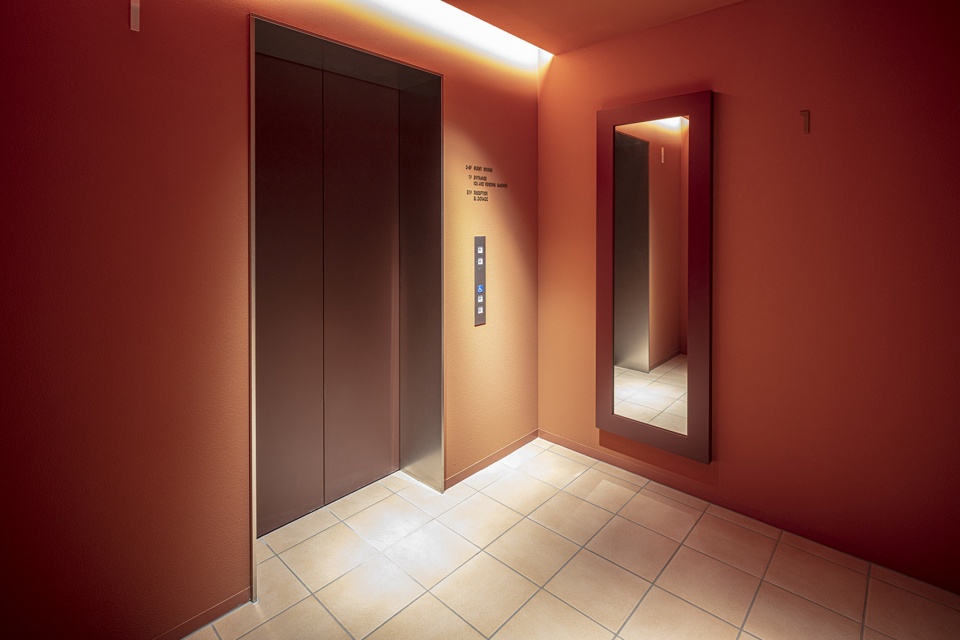
▼改造后的客房楼层走廊,the corridor of guest room floor after renovation © Satoshi Asakawa
▼Aldo Rossi绘制的原始建筑草图,Original building sketch by Aldo Rossi © Satoshi Asakawa
带来现代舒适体验的客房
Comfortable Guest Rooms Prioritizing Modern Sensibilities
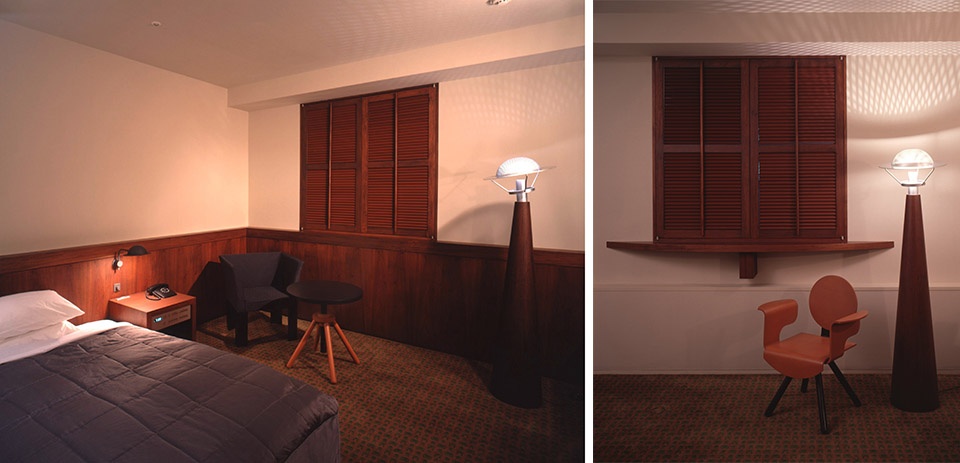
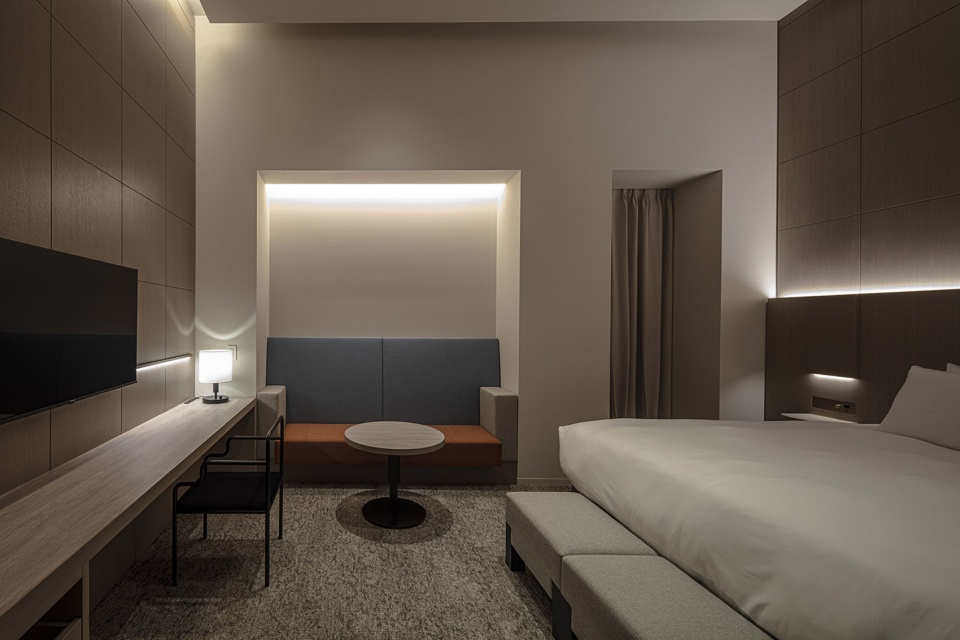
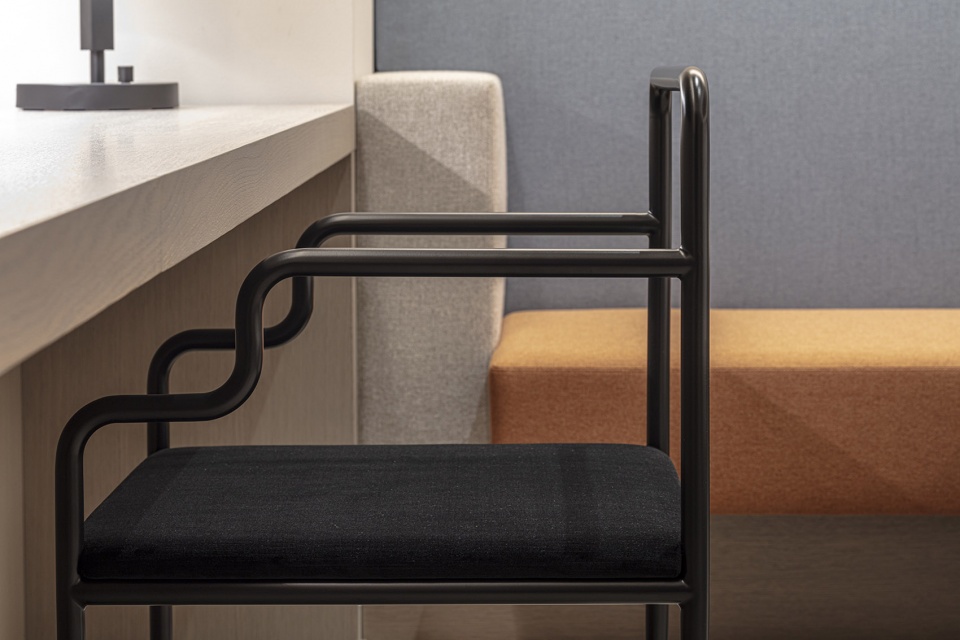
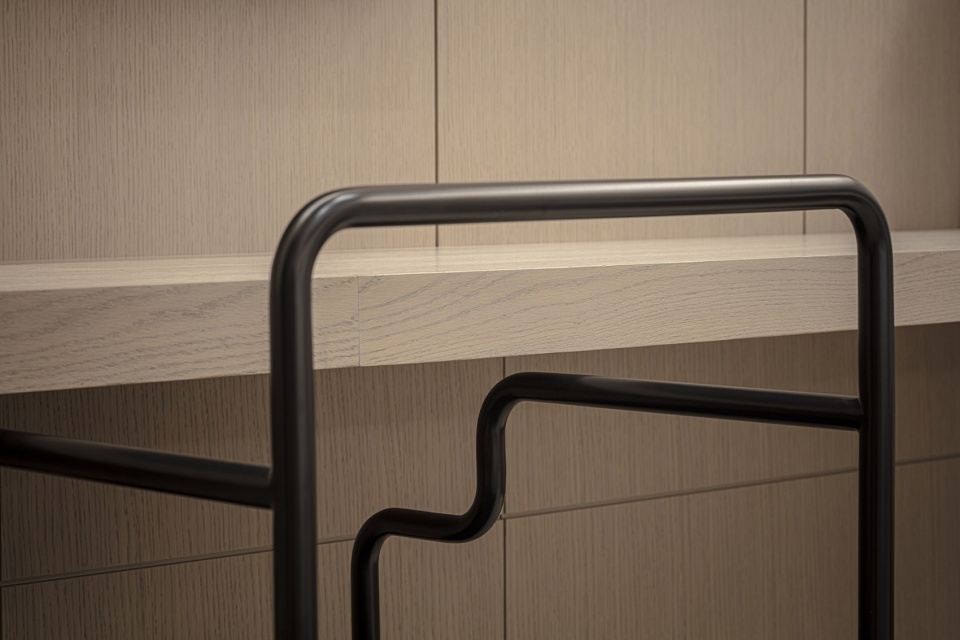
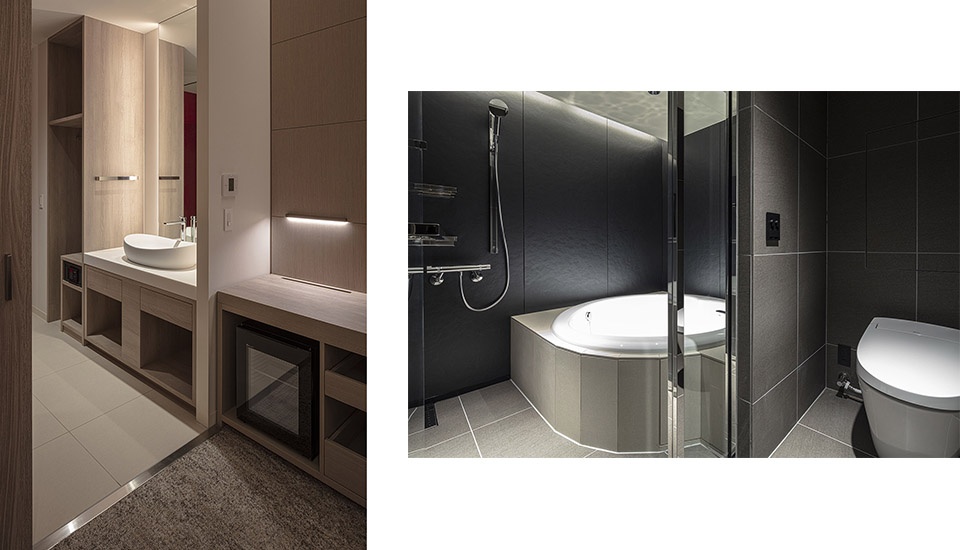
内田设计事务所的建筑师们相信“舒适”在私人空间中始终是重要的,因此,客房的设计体现出了前所未有的现代感性,除了精心挑选的床垫和床单外,客房中所有的家具都旨在向内田的原始设计致敬,并以宁静的颜色主导了整个空间的氛围。
▼原始客房内景,interior view of the original guest room © Nacása & Par tners Inc.
We believe that comfort is always important in a private space, and have adopted a design that makes the most of modern sensibilities. Beds with carefully selected mattresses and linens have been installed. The furniture pays homage to the original Uchida’s designs and is furnished in serene colors.
▼改造后的客房,guest room after renovation © Satoshi Asakawa
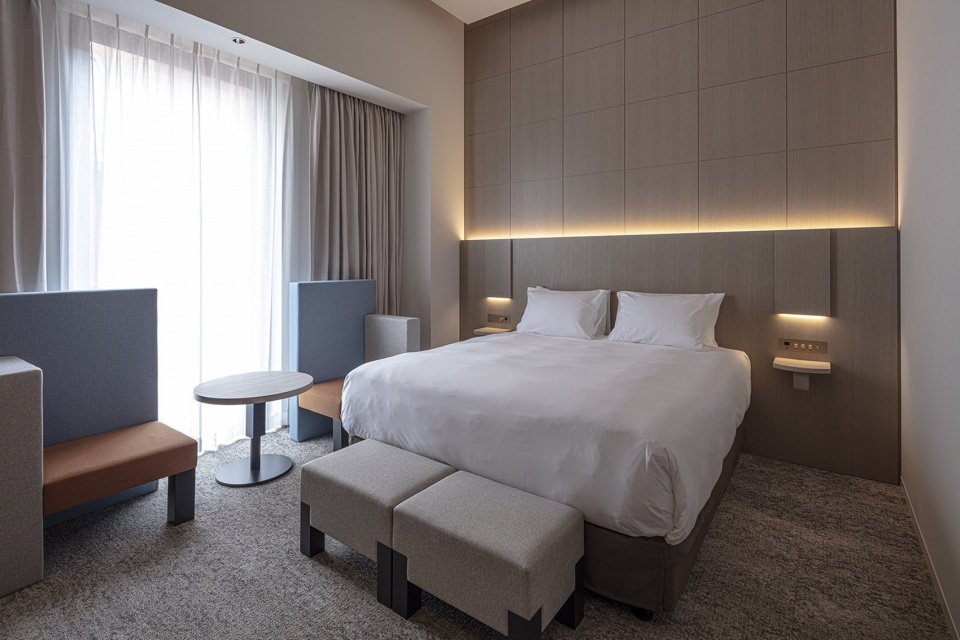
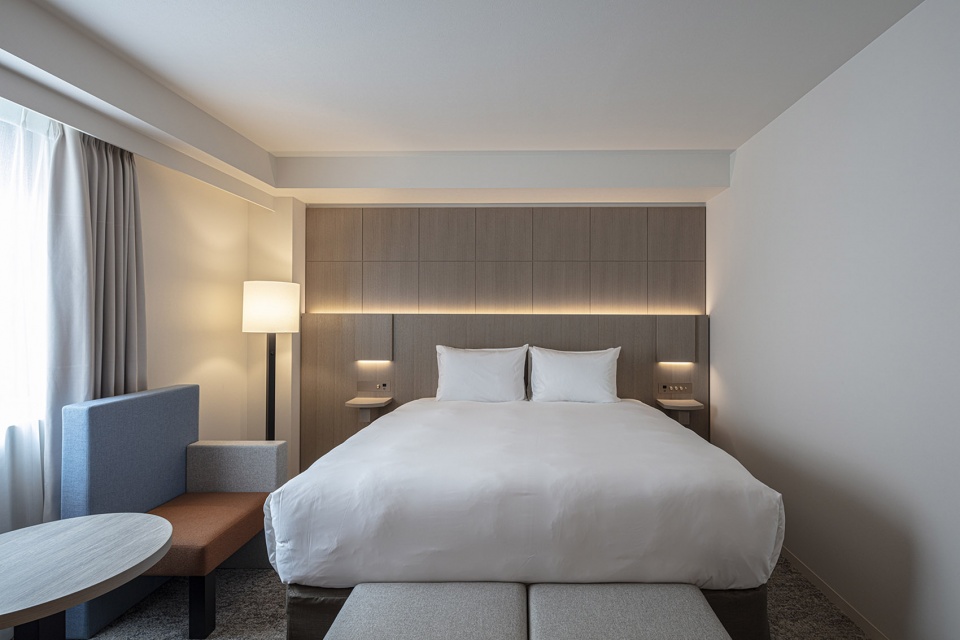
▼舒适的空间氛围,comfortable atmosphere © Satoshi Asakawa
▼客房家具细部,details of the furniture © Satoshi Asakawa
▼客房洗手间与浴室,bathrooms © Satoshi Asakawa
历史语汇的当代转译
形式、色彩与光的记忆拼贴
Vocabulary Quotation and Contemporary Interpretation
A collage of memories of form, color and light
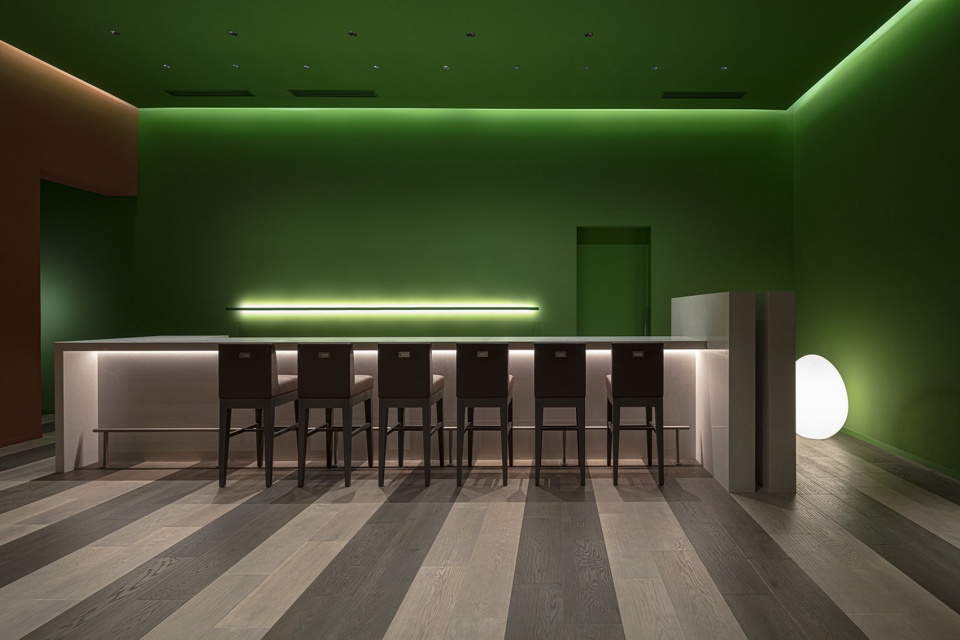
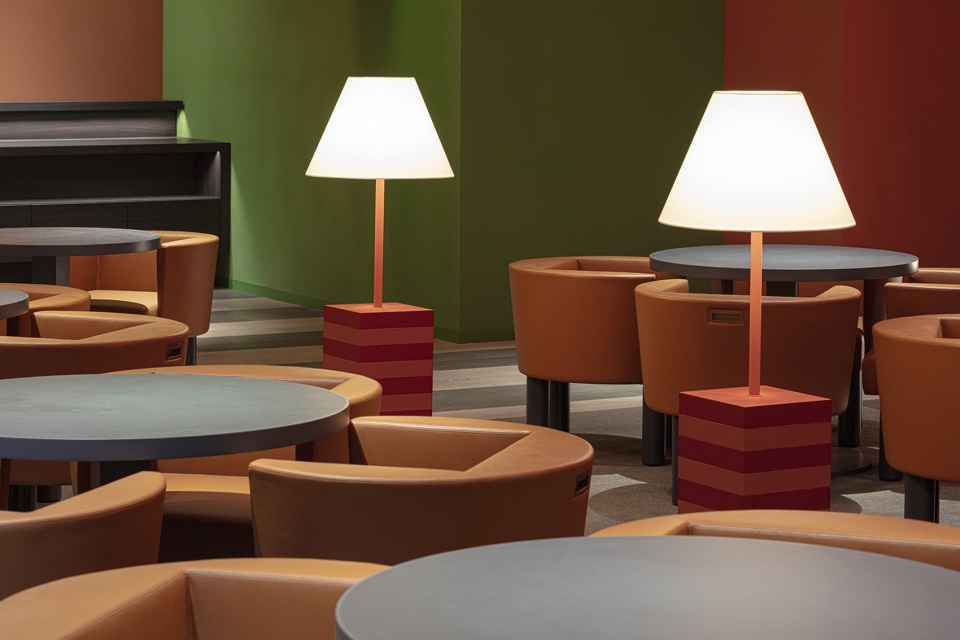
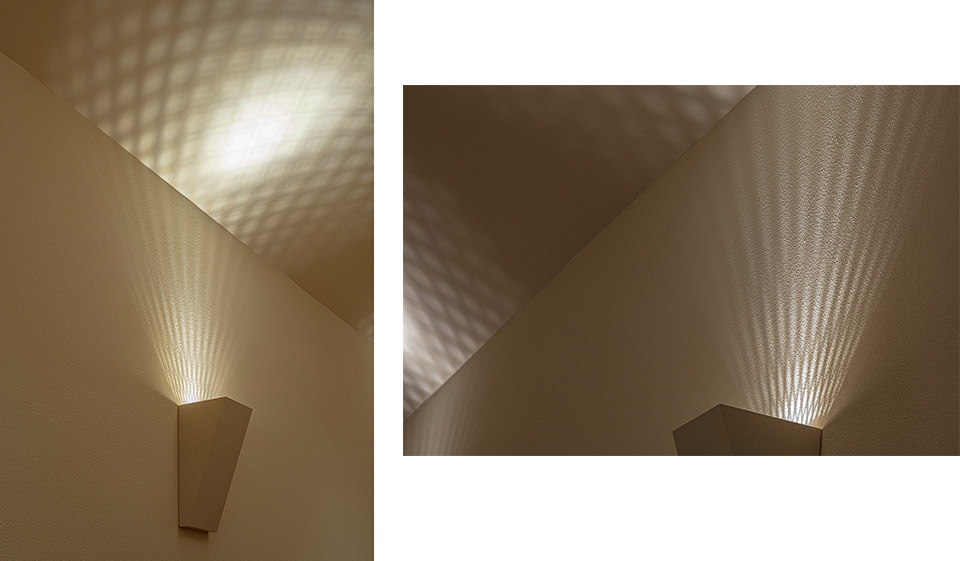
原设计的三种配色方案 —— 红、绿、蓝,被转换成三种新的当代色彩,并被用于空间和家具的设计中。大胆而醒目的格子和条纹被重新诠释并应用到空间中。除此之外,光线也在新的设计中得到了巧妙的转化,以地下空间和客房走廊的间接光源的方式呈现在大众眼前。
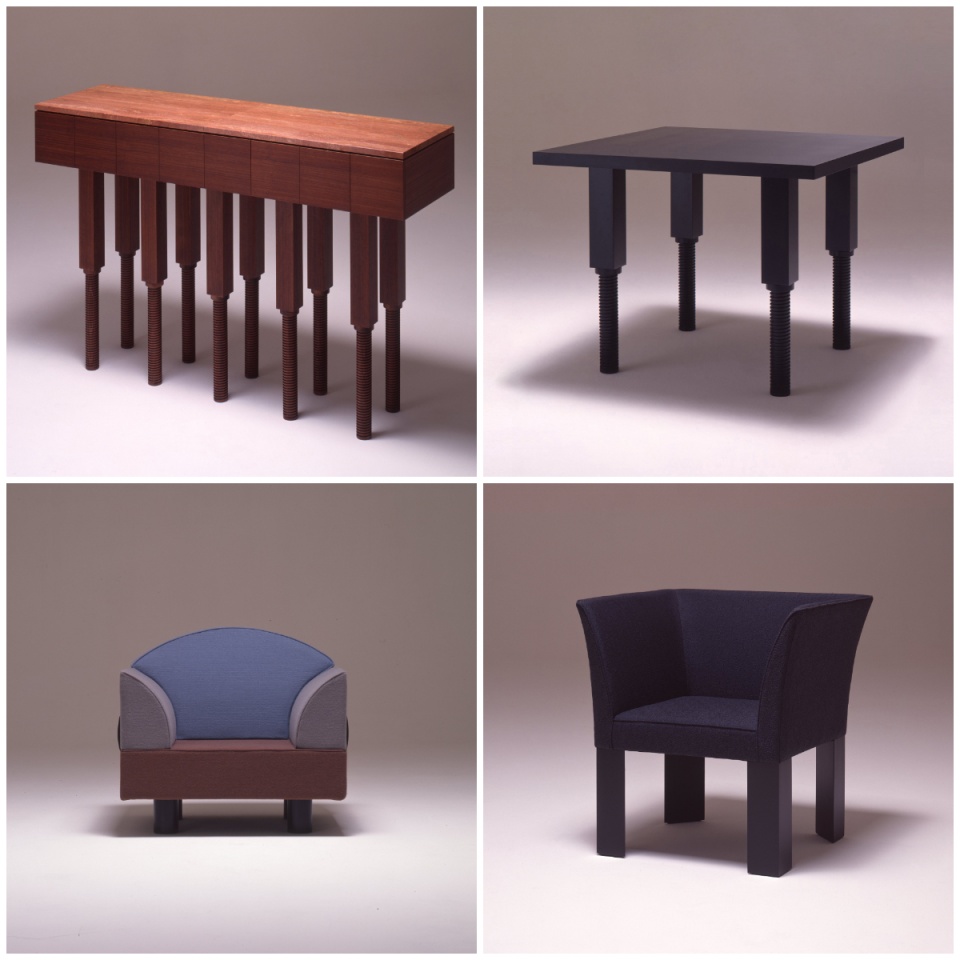
▼原始家具设计,the original furniture design © Nacása & Par tners Inc.
The three color schemes of the original design, red, green, and blue, were converted into three new contemporary colors and adopted for the space and furnishings. Bold and striking lattices and stripes are reinterpreted and applied to the space. The light distribution is also subtly reinterpreted and connected to the indirect light in the basement and the guest room hallways.
▼家具细部,details of the furniture © Satoshi Asakawa
▼细部,details © Satoshi Asakawa
改变整个社区的建筑力量
融合古典设计原则与现代功能,创造未来城市
The Power of Architecture to Transform Entire Communities
Connecting classical principles with modern functions to create the city of the future
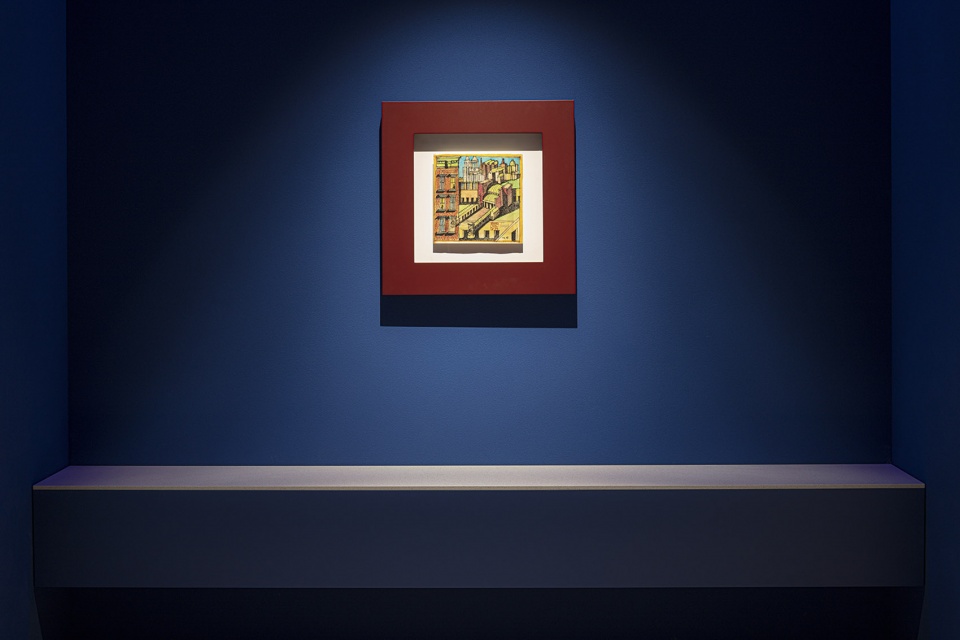
Aldo Rossi首次来日本是在1987年三月中旬,那时也是内田第一次见到这位来自意大利的建筑师。到达日本后,Aldo Rossi立即前往了现场,绕着场地的周边走了一圈,从各个角度观察场地,了解周围的建筑,甚至从嗅觉上体验这处城市空间,可谓是对现场进行了极其细致的勘查。同时,Aldo Rossi十分注重场地与河流之间的关系,他甚至走到河的另一边,迫切地想要探索场地与周围景观的关系。两个月后,Rossi带着第一份初稿回到了日本。这份初稿由几张图片拼接并粗略上色而成的街景图,以及一副包含了中须河在内的Haruyoshi区域整体图纸组成。由此可见,在建筑师的构想中IL PALAZZO酒店是城市景观的一部分,周围的环境在设计中至关重要。因此,酒店的立面形象在设计中被优先且清晰地呈现出来,旨在揭示出立面是城市景观的一部分。
The first time Aldo Rossi came to Japan was in mid-March 1987. It was the first time for Uchida to meet Rossi. He immediately went to the site, walked around the perimeter of the site, viewed the site from every angle, examined the surrounding architecture, smelled the city, and conducted an extremely thorough site survey. He was trying to guess the relationship between the site and the river, and even went to the other side of the river, eagerly trying to catch the landscape surrounding the site. Then, two months later, Rossi came back to Japan with the first rough draft. The first draft was a drawing of the façade made by joining pieces of paper and roughly coloring them, and a drawing of Haruyoshi as a whole, including the Naka River. It can be inferred that HOTEL IL PALAZZO was only a part of the urban landscape, and that the environment that surrounded it was important. The fact that the image of the facade was presented first clearly shows that the most important thing was the presence of the facade in the urban landscape.
▼ 夜景,night view © Satoshi Asakawa
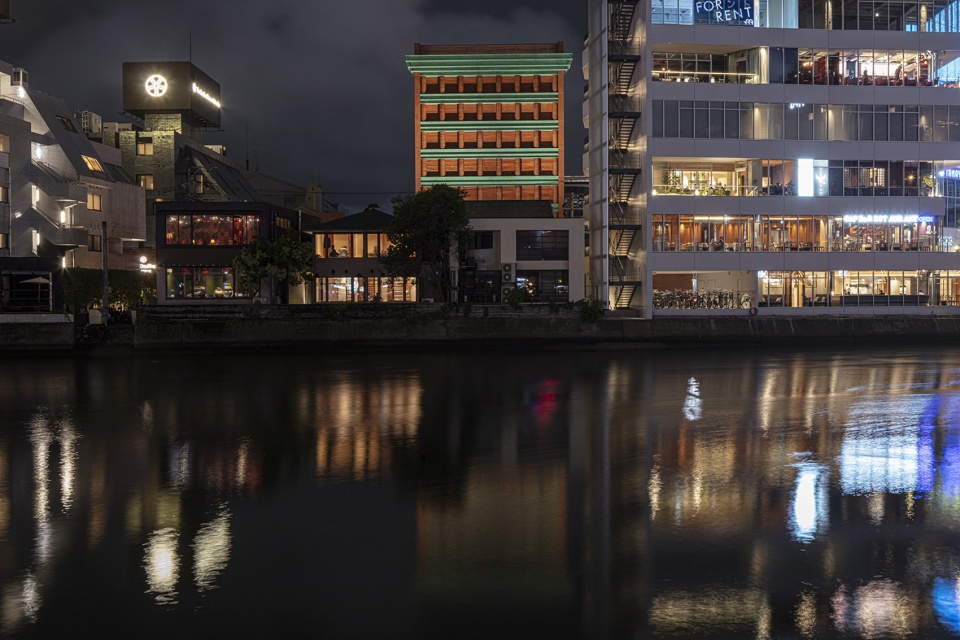
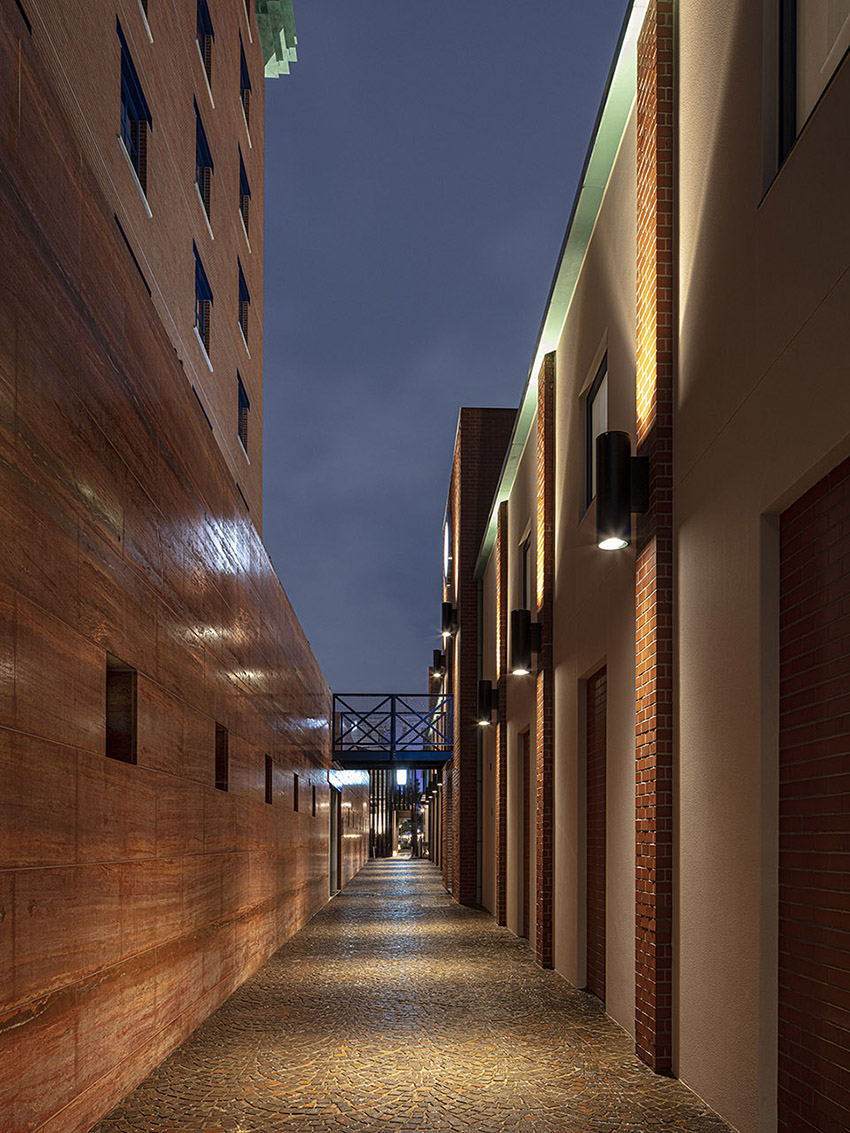
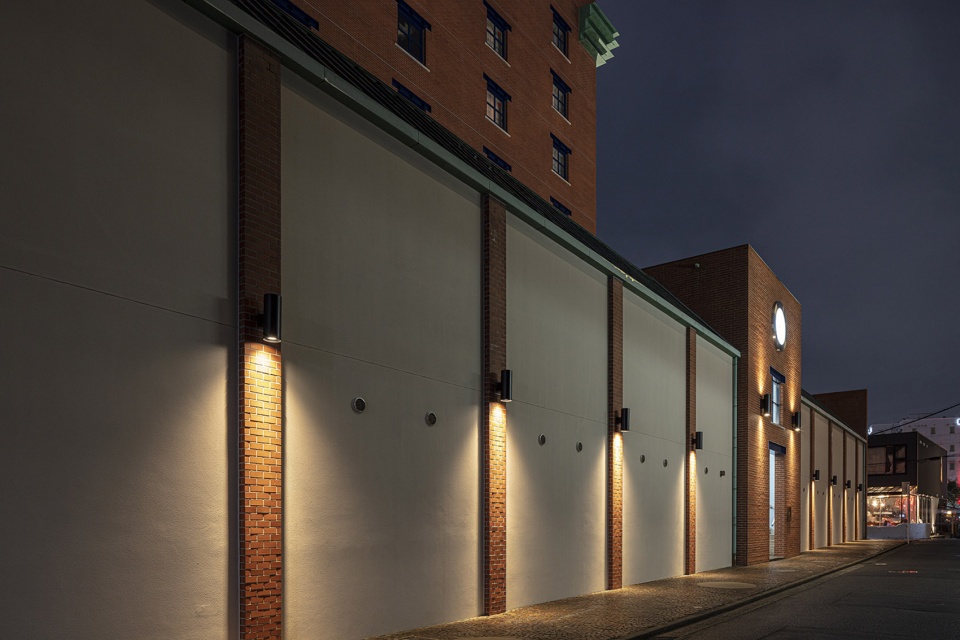
▼夜景细部,detailed night views © Satoshi Asakawa
室内设计与建筑产生共鸣
走向设计的综合
An Attempt at Interior Design that Resonates with Architecture
Toward a synthesis of design
虽然1988年的一些初步室内设计图纸还保留着,但细节已不清楚,据估计,全面的室内设计工作始于1989年2月,由内田茂和Ikuyo Mitsuhashi负责。当时,这对搭档正处于设计方法的重大转变之中。在此之前,他们的设计更加单调和简约,很少强调人工色彩和材料,对于静态空间的设计也不会选择太多的装饰。然而,当他们在1987-1988年左右开始为ESPRIT等外国品牌创造空间时,他们开始尝试更加丰富多彩的设计和形式的改变。室内设计以Rossi的建筑设计为基础进行,“意大利”风格在设计主题中既是含蓄的,但又是可见的,建筑和室内是一体的,它们被从空间的限制中解放出来,然后融入到城市背景之中。此外,内田设计事务所还邀请了活跃在各个领域的顶级创作者,包括日本”国宝级”平面设计师田中一光(Ikko Tanaka),以及设计和负责协调的其他领域专家,在紧密的合作下,IL PALAZZO酒店最终彰显出设计的综合性。
Although some initial interior design drawings from 1988 remain, the details are unclear, and it is estimated that fullscale interior design work began in February 1989. Shigeru Uchida and Ikuyo Mitsuhashi were in charge of the interior design. At the time, the duo was in the midst of a major shift in their design approach. Until then, their design was more monotone and minimalistic, with little emphasis on artificial colors and materials, and static spaces without much decorations. However, when they started creating spaces for foreign brands such as ESPRIT around 1987-1988, they began experimenting with colorful designs and deformation of forms. The design proceeded based on Rossi’s architecture, which Italy is hidden but visible in the theme, and the idea that the architecture and the interior were one and the same, and that they would be liberated and assimilated into the city. In addition, they asked top creators active in various fields, including Ikko Tanaka for graphic design and others for design and coordination, and HOTEL IL PALAZZO was completed as a design synthesis.
▼休息室夜景,night view of the lounge © Satoshi Asakawa
▼走廊夜景,night view of the hallway © Satoshi Asakawa
▼灯光细部,details of the light © Satoshi Asakawa
Name: HOTEL IL PALAZZO
Location: 3-13-1 Haruyoshi, Chuo-ku, Fukuoka City
Access: 7 mins from Nakasu Kawabata Station on the Fukuoka City Subway Kuko Line; 6 mins from JR Hakata Station by taxi
Facility Overview : Guest Rooms 2-8F, Total number of rooms 77
[ 3-8F ] Superior Queen, Area 27 ㎡ , Bed Width 1,600mm, Capacity 2 persons, 24 Rooms
Deluxe King, Area 35 ㎡ , Bed Width 1,800mm, Capacity 2 persons, 42 Rooms
[ 2F ] Superior Queen w/Balcony, Area 27 ㎡ , Bed Width 1,600mm, Capacity 2 Persons, 4 Rooms
Deluxe King with Balcony, Area 35 ㎡ , Bed Width 1,800mm, Capacity 2 Persons, 7 Rooms
[ 1F ] Entrance / Side Entrance
[ B1F ] Reception / Lounge EL DORADO, approx. 130 seats
Creative Team at Original Design
Art Direction: Shigeru Uchida
Interior Design: Shigeru Uchida / Ikuyo Mitsuhashi
Architecture: Aldo Rossi / Morris Adjmi
Aar Interior Design: Aldo Rossi / Morris Adjmi, Shiro Kuramata, Et tore Sottsass, Gaetano Pesce
Graphic Design: Ikko Tanaka
Copywriting: Shinzo Higure
Lighting Design: Harumi Fujimoto
Uniform Design: ZUCCa (coordinated from the Fall/Winter 1989 collection) Room Accessories, Fixtures, and Linens Coordination: Setsuko Yamada
Photo Credit:
2023 Re-Design: Photo by Satoshi Asakawa
1989 Original Design: Photo by Nacása & Par tners Inc.
More:Uchida Design Inc. 更多关于他们:Uchida Design Inc. on gooood









复古的色调很喜欢
DK
怎样说服业主,封闭河景这个方向所有的外窗。
阿尔多·罗西伟大的作品之一~
为什么我想起了布达佩斯大饭店
像个墓
立面有传统建筑的味道
红配绿,赛。。。
方言原始版:红配陆,丑滴酷(*/ω\*)
色彩很棒,建筑立面很特别,个性十足
可能是我浅薄了,觉得新设计没有原来的设计好看,原来的更有味道
真的是一个奇怪的建筑,既吸引人又排斥人
没有入住欲望