感谢 h2o architectes + Snøhetta 对gooood的分享 。更多关于他们:h2o architectes on gooood;Snøhetta on gooood
Appreciation towards h2o architectes + Snøhetta for providing the following description:
国家海洋博物馆翻新项目的目标是重新思考各类现场活动的组织和相互关系,以便更好地满足工作人员与参观者的需求。
在h2o architectes与Snøhetta两家事务所的携手合作下,建造于1878年的夏约宫得以展现出全新的面貌——该建筑曾为1937年的世界博览会进行过一次改建。夏约宫在建筑的存续和不断更新的当代视野之间建立了密切的对话,现已被列为受保护的遗产建筑。
The ambition behind the renovation of the Musée National de la Marine was to rethink the organization and interrelationship of the various onsite activities to suit the needs of both staff and visitors. h2o architects and Snøhetta worked hand in hand in renovating the Palais Chaillot–built in 1878 and subsequently restructured for the 1937 World’s Fair, today protected by its heritage status–by establishing a close dialogue between the building’s successive construction states and a renewed, contemporary vision of the maritime world and its challenges.
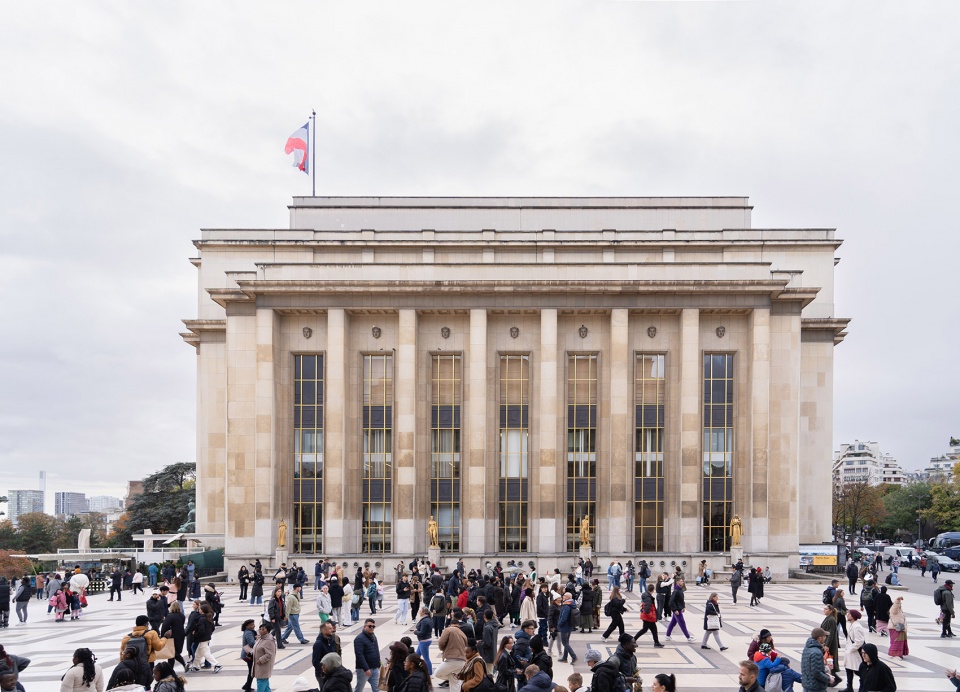
▼博物馆外观,Exterior view © h2o architectes
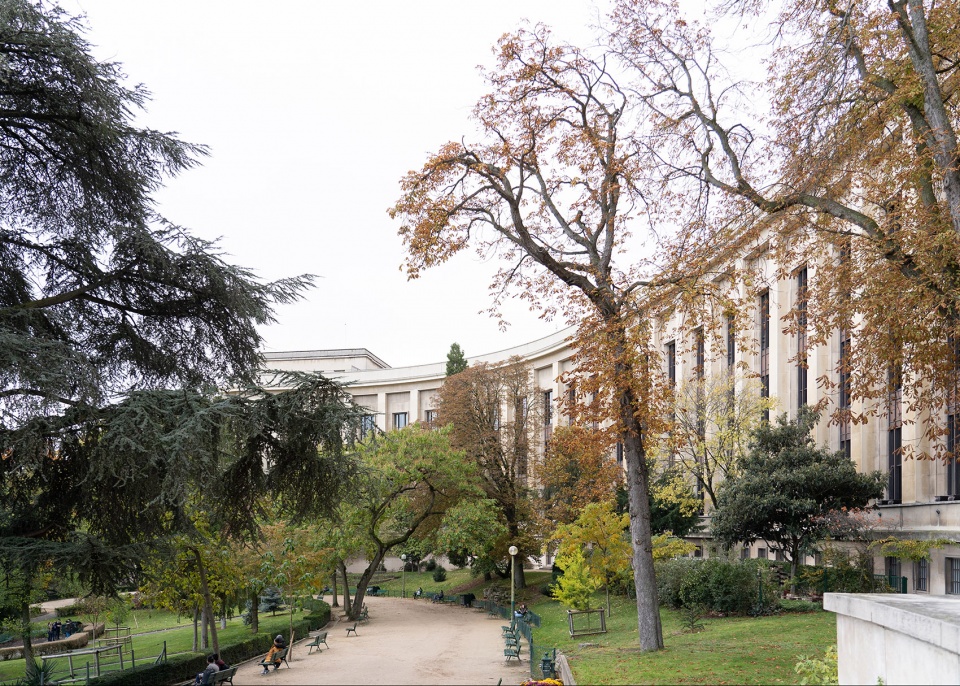
▼博物馆和花园,The museum and the garden © h2o architectes

新博物馆的设计以弧形和圆形元素为特征,与既有建筑的几何形状保持了一致,同时巧妙地参照了水的自然运动。参观者将踏入一段沉浸且直观的旅程,并且可以选择几种不同的路线。新的游客体验犹如起伏的波浪,将现代元素与既有元素交织在一起,凭借前所未有的活力重新展现了这座著名博物馆的历史。随着新旧建筑的交叠,观众的想象力将冲破博物馆的围墙,伸向更广阔和遥远的海岸。
▼入口序列轴测示意,Axonometric view of entrace sequence © h2o architectes
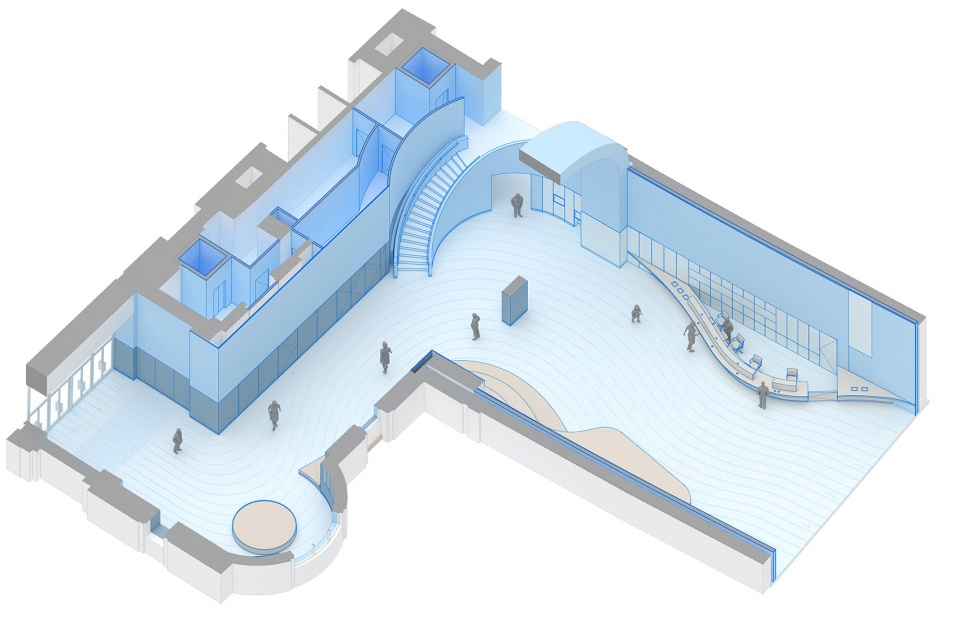
The design of the new museum is characterized by curved and circular forms, consistent with the existing geometry of the building and subtly referencing the natural movement of water. Visitors are guided on an immersive and intuitive journey, with several different possible itineraries. Like the ebb and flow of waves, the new visitor experience weaves together contemporary and existing elements, recounting the history of this prestigious institution with renewed vitality. The superposition of historical and contemporary architecture carries the visitor’s imagination beyond the walls of the museum, to wider and more distant shores.
▼博物馆入口,Entrance © Maxime Verret for h2o architectes and Snøhetta
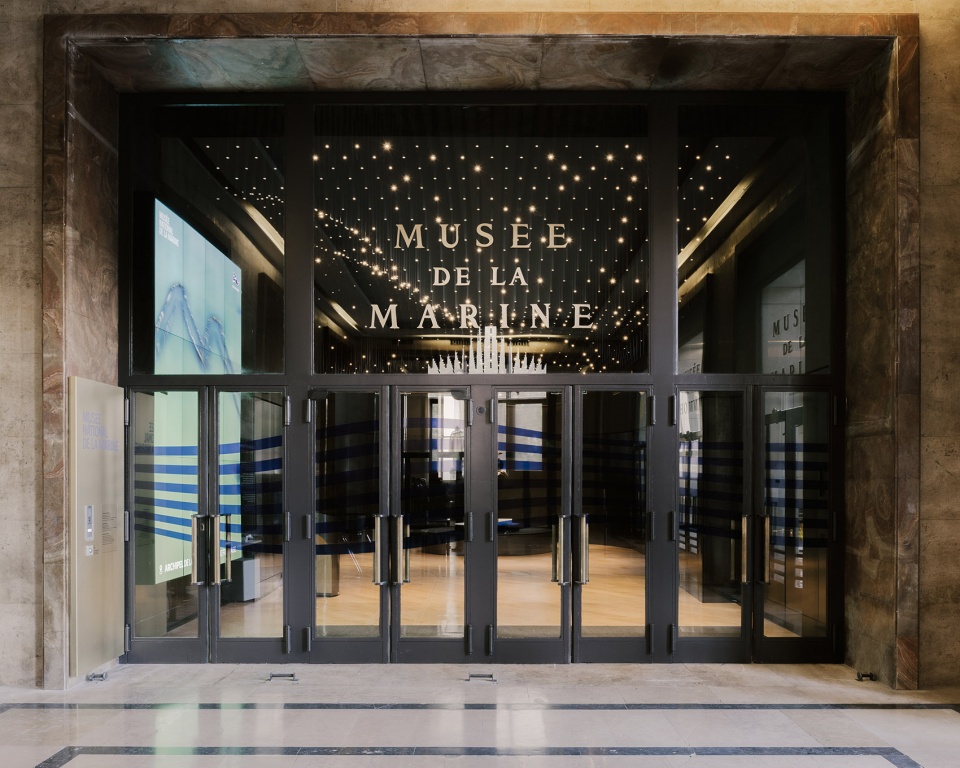
▼参观路径从私密、安静的前厅处开始,The visit itinerary begins in the intimate, quiet atmosphere of the vestibule© Maxime Verret for h2o architectes and Snøhetta
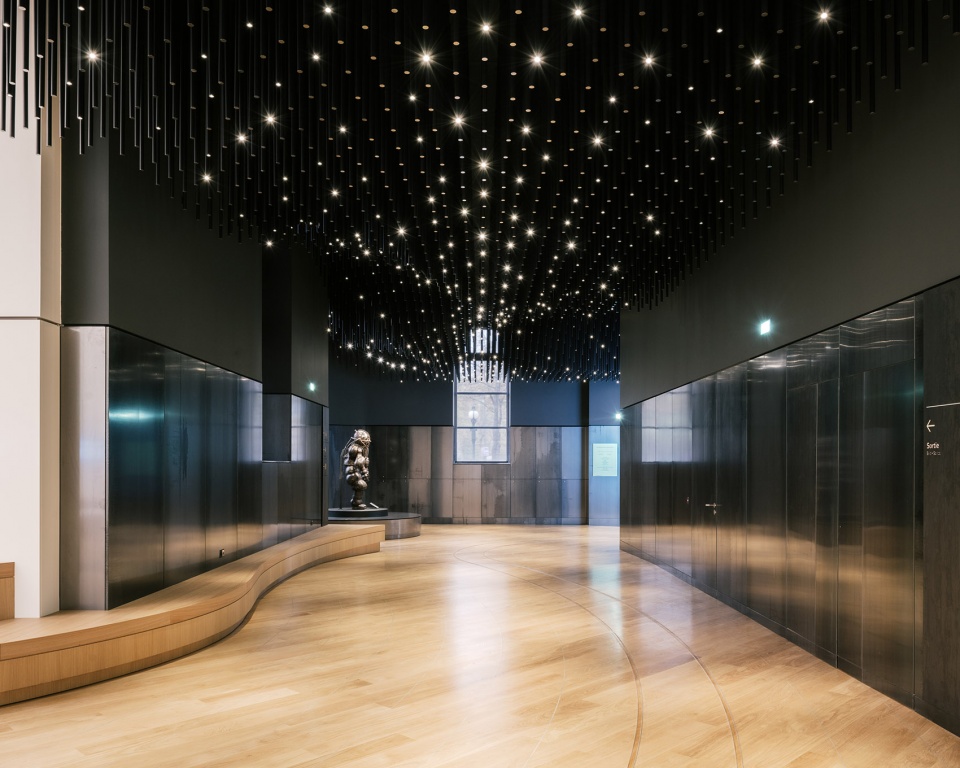
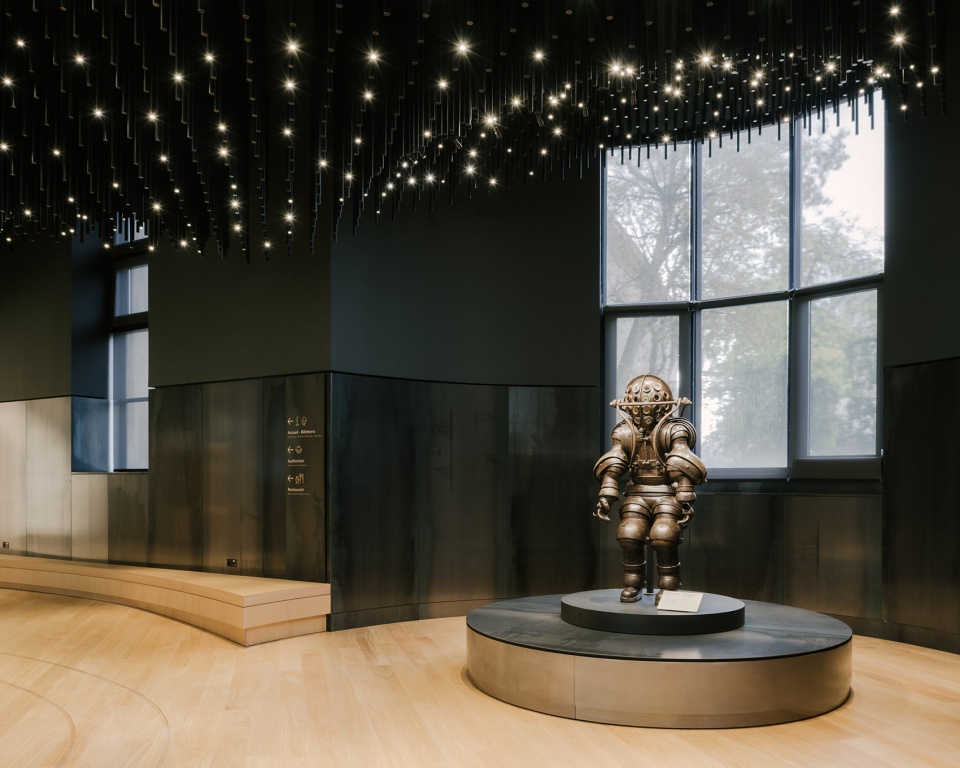
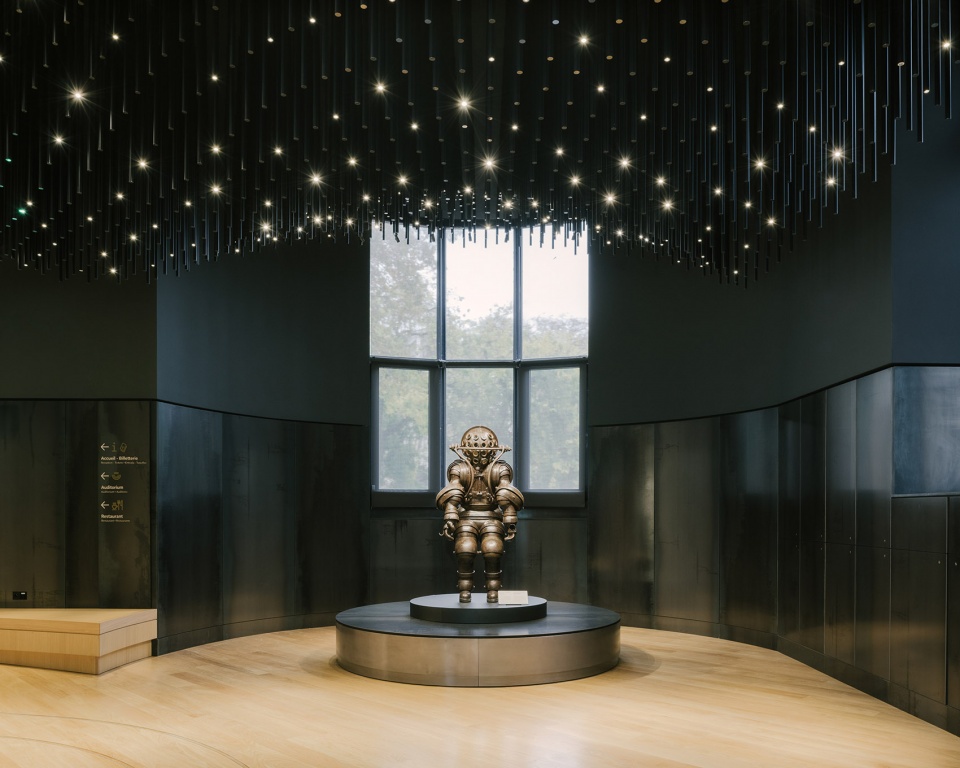
▼前厅路径,The visiting route © Maxime Verret for h2o architectes and Snøhetta
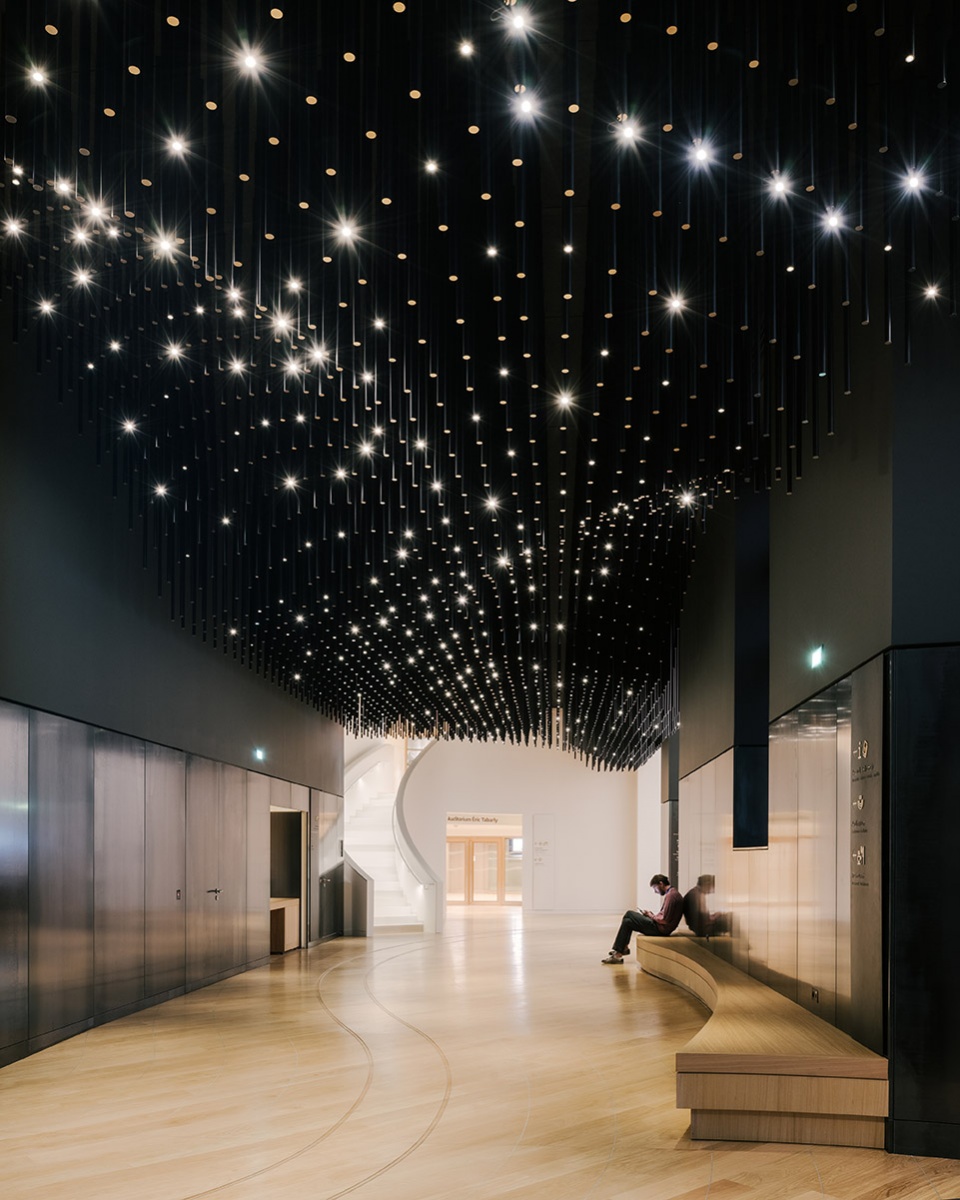
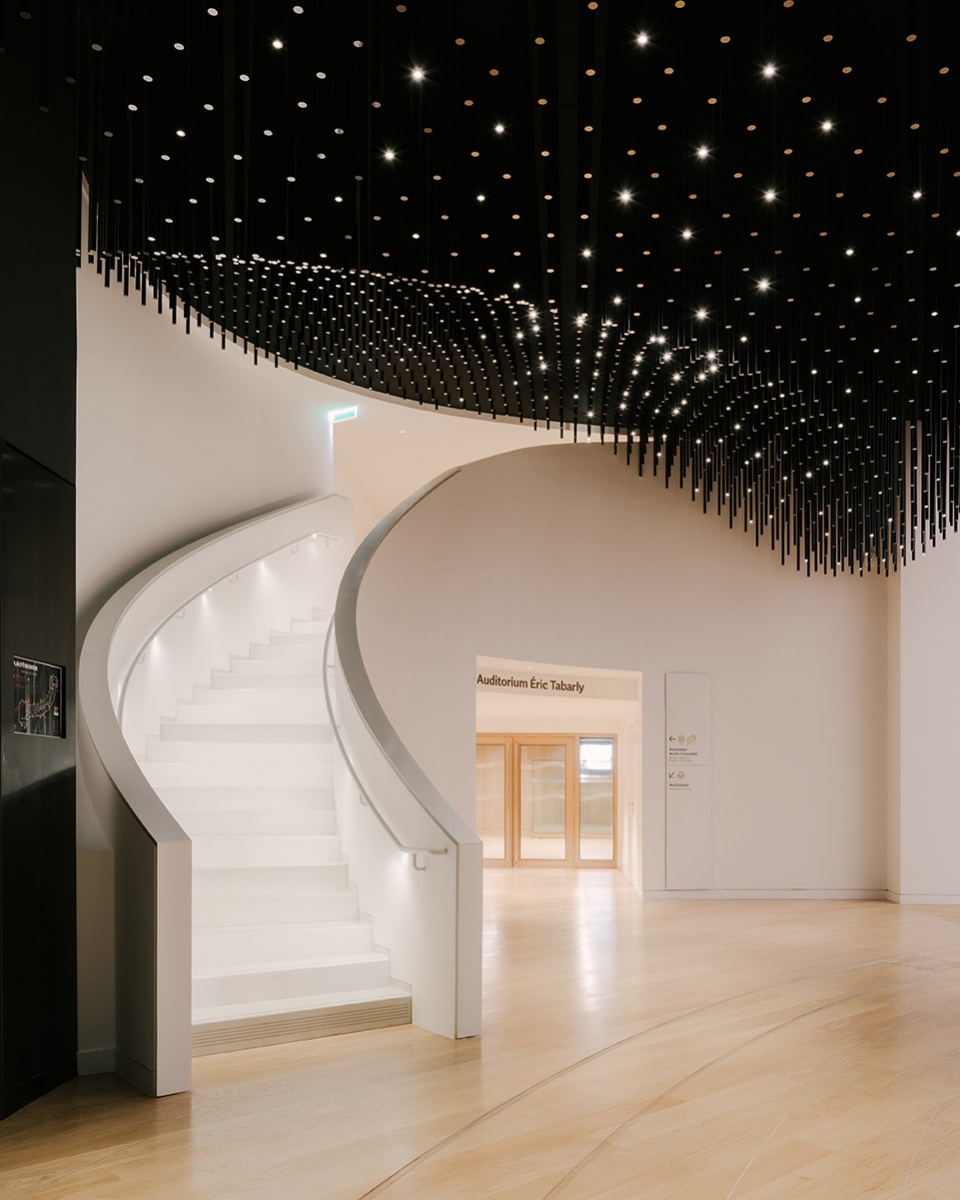
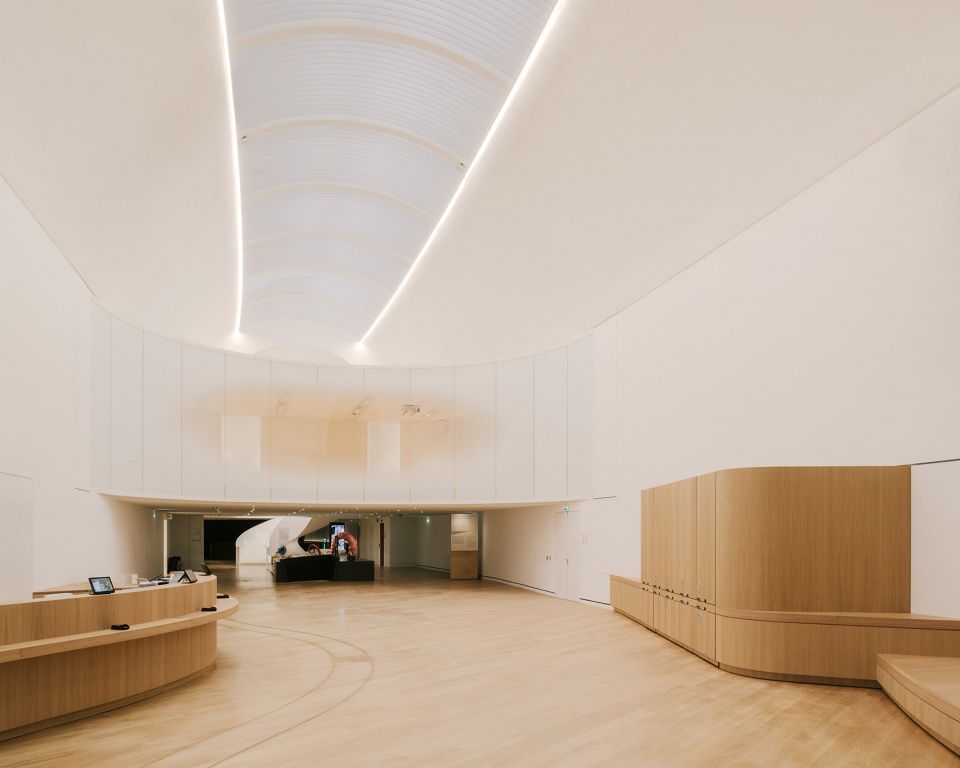
参观路径从私密、安静的前厅处开始,使观众一步步沉浸于博物馆的世界,随后踏入明亮且宽敞的通高大厅——从这里可以直接进入博物馆的各种服务设施,包括展览空间、餐厅、书店/精品店、研讨室和礼堂等等。
The visit itinerary begins in the intimate, quiet atmosphere of the vestibule, progressively immersing the visitor in the world of the museum before moving into the heart of the luminous, spacious full-height hall, from which one can directly access the museum’s various services (exhibit space, restaurant, bookshop-boutique, seminar rooms and auditorium).
▼通高大厅,The full-height hall © Maxime Verret for h2o architectes and Snøhetta
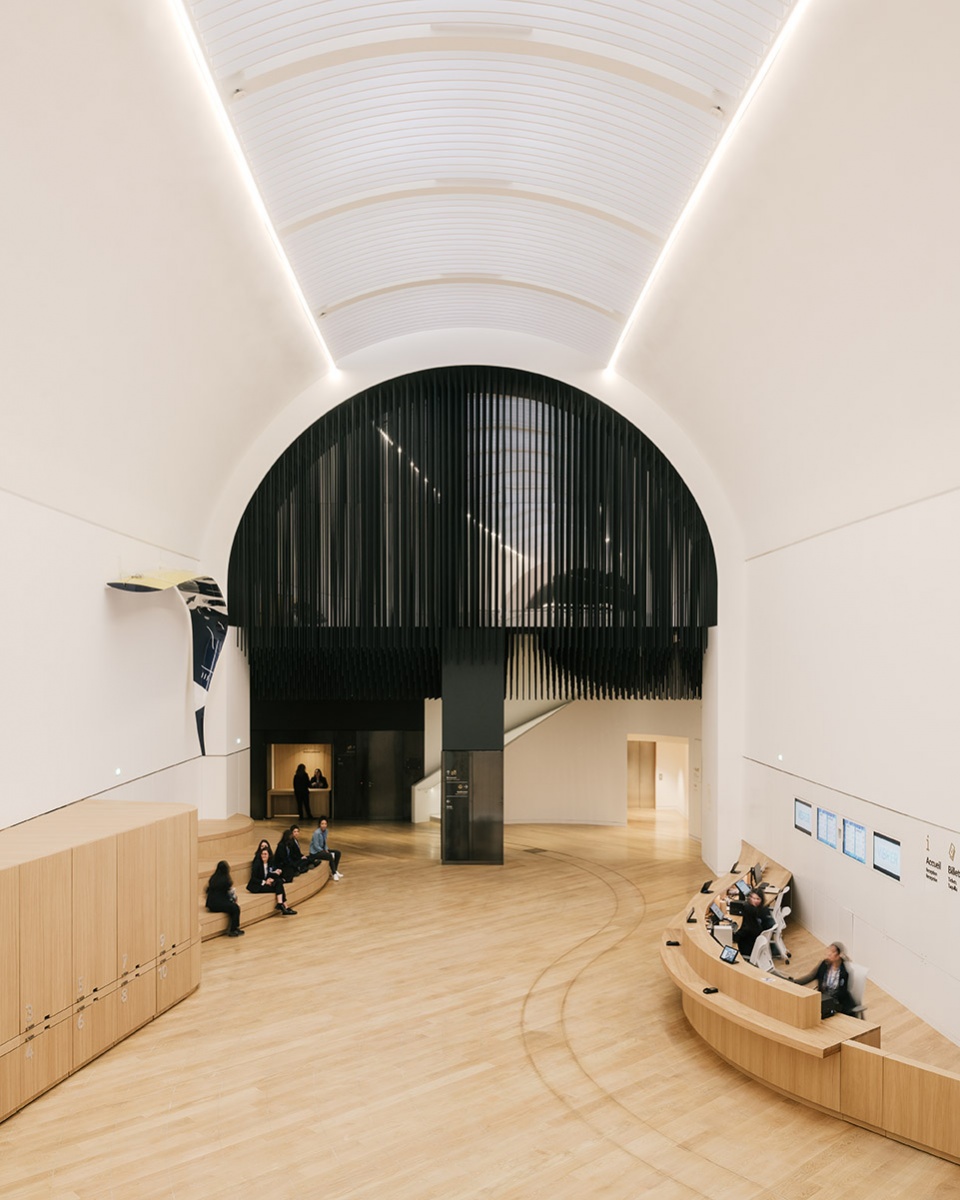
▼接待区域,Reception area © Maxime Verret for h2o architectes and Snøhetta
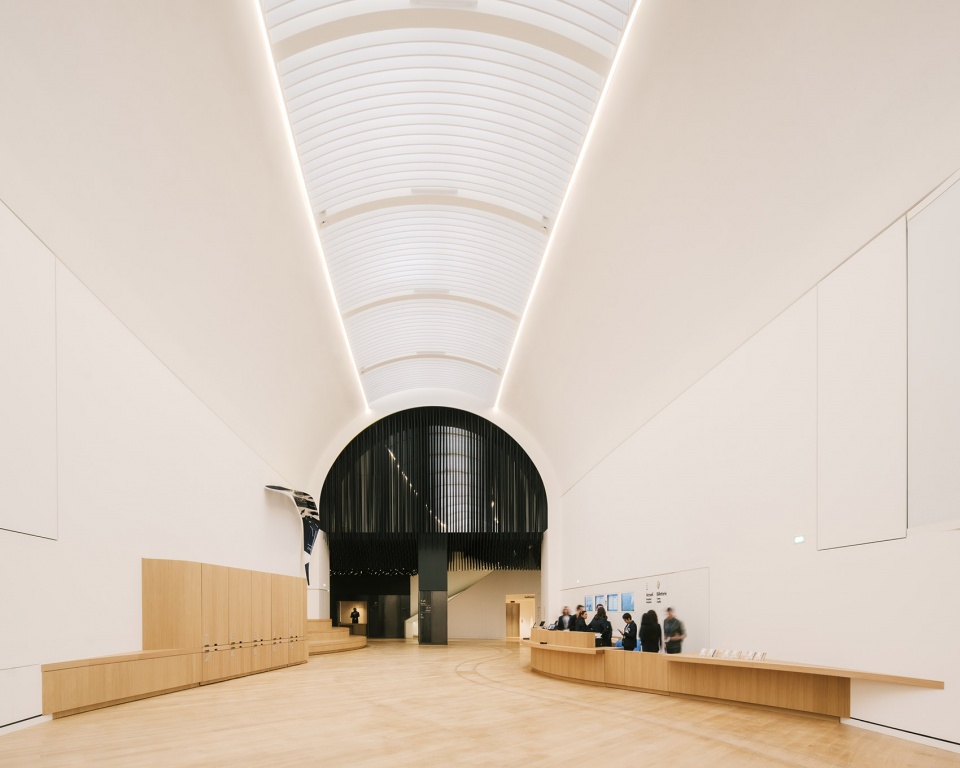
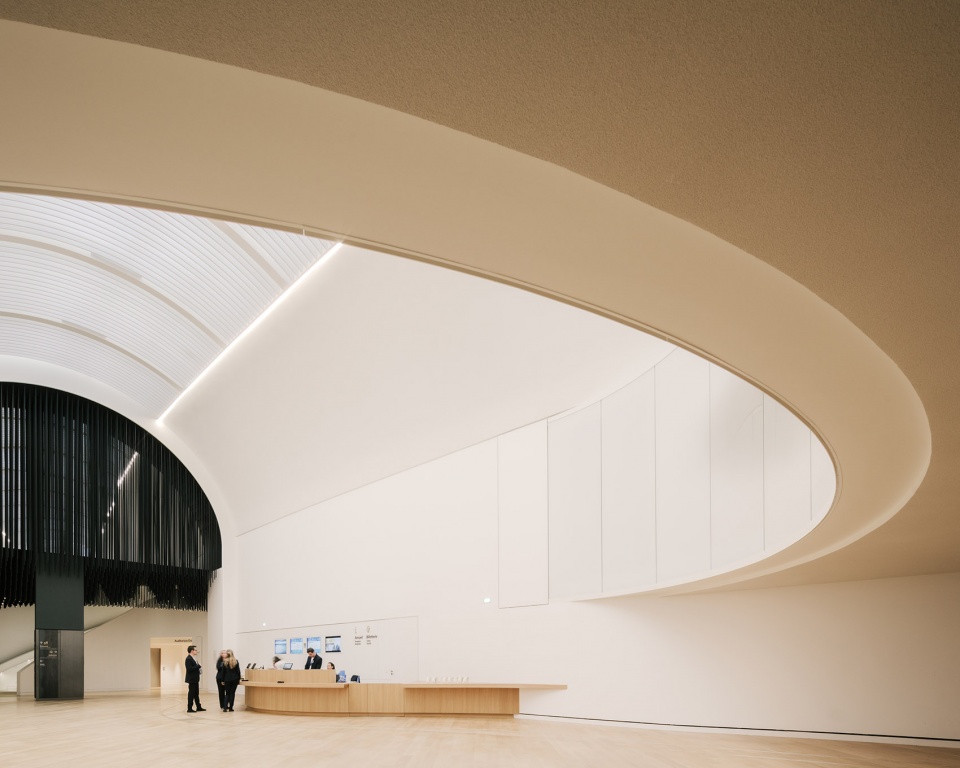
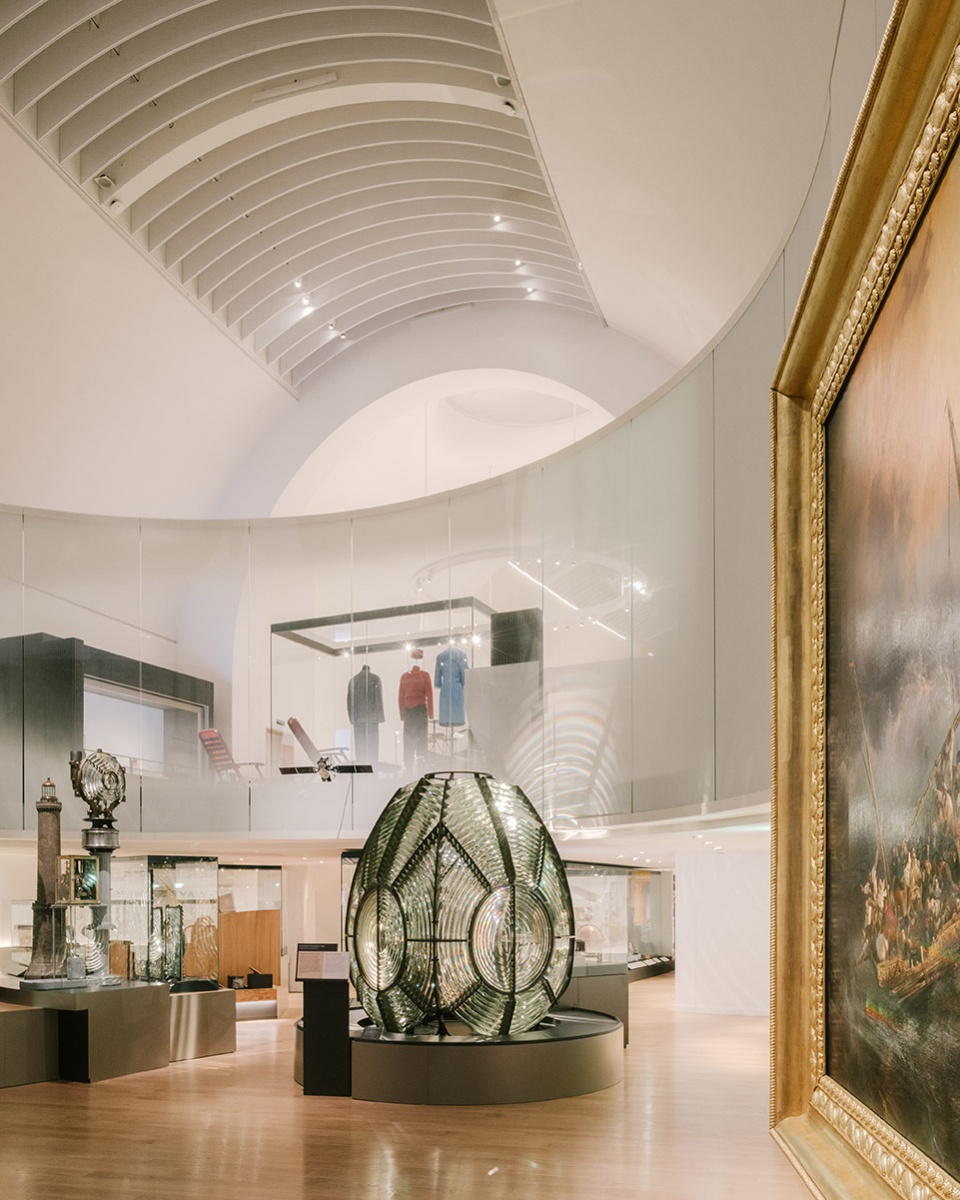
▼透明元素,The play of transparency © Maxime Verret for h2o architectes and Snøhetta
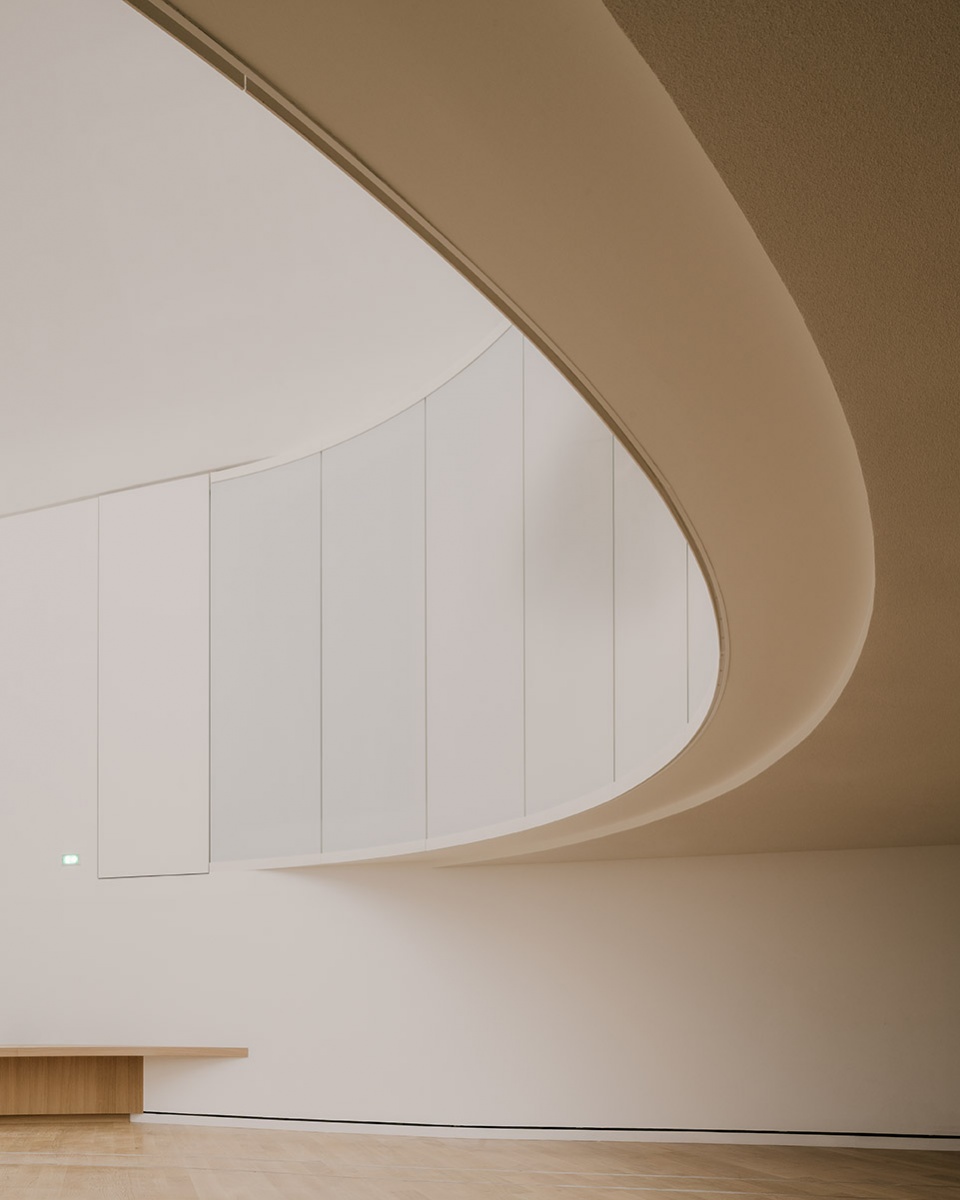
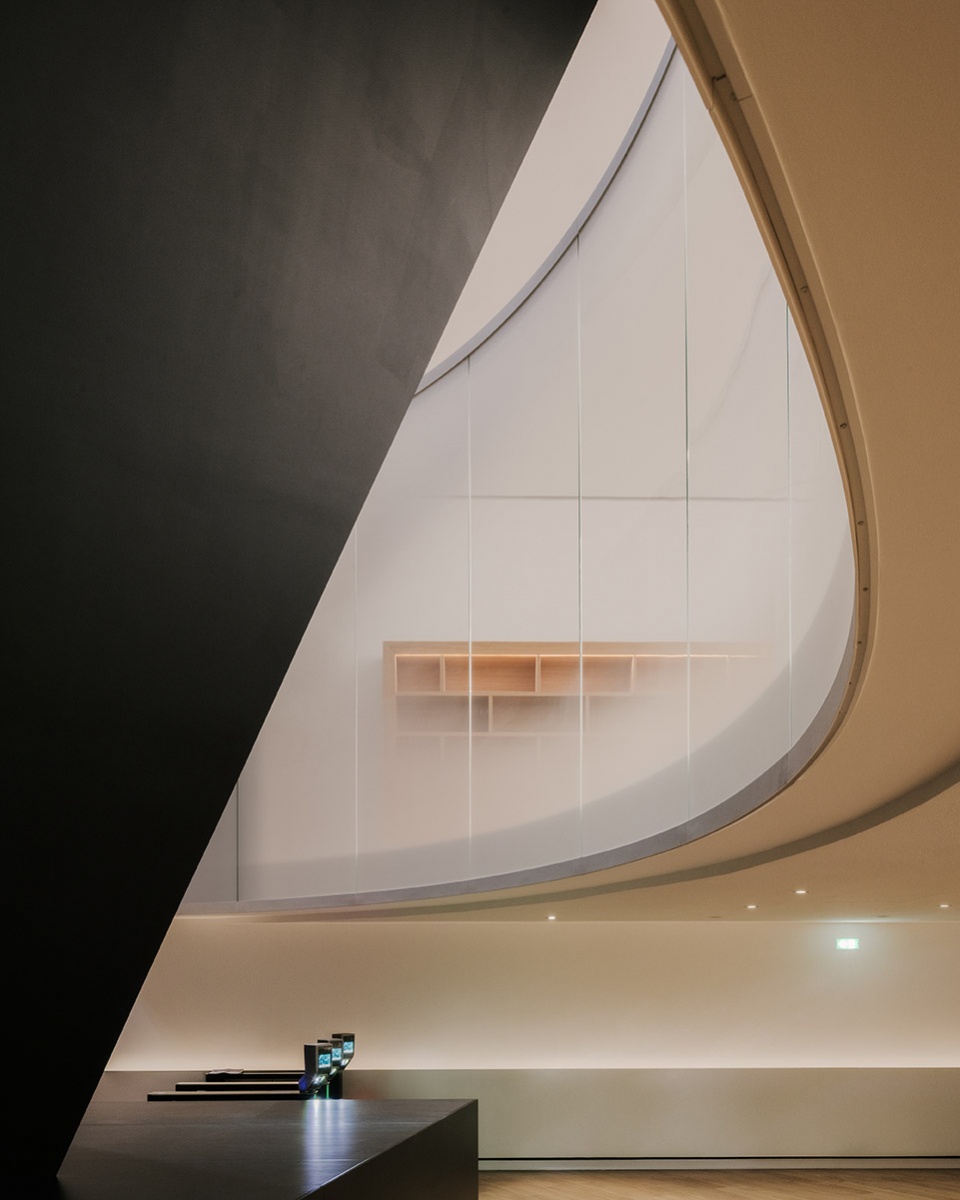
透明元素的置入展现了Davioud画廊的优美曲线——其灵感源于1937年的布局,同时也让观众可以直观地看见新修夹层中的功能,包括新闻发布室、会员休息室和展览空间等。双层的墙壁构成了一个功能性的间隙空间,可用于放置布展时所需的技术设备和隔热维护结构。
▼Davioud画廊夹层剖面轴测,Axonometric cross section detail Mezzanine in Davioud Gallery © h2o architectes
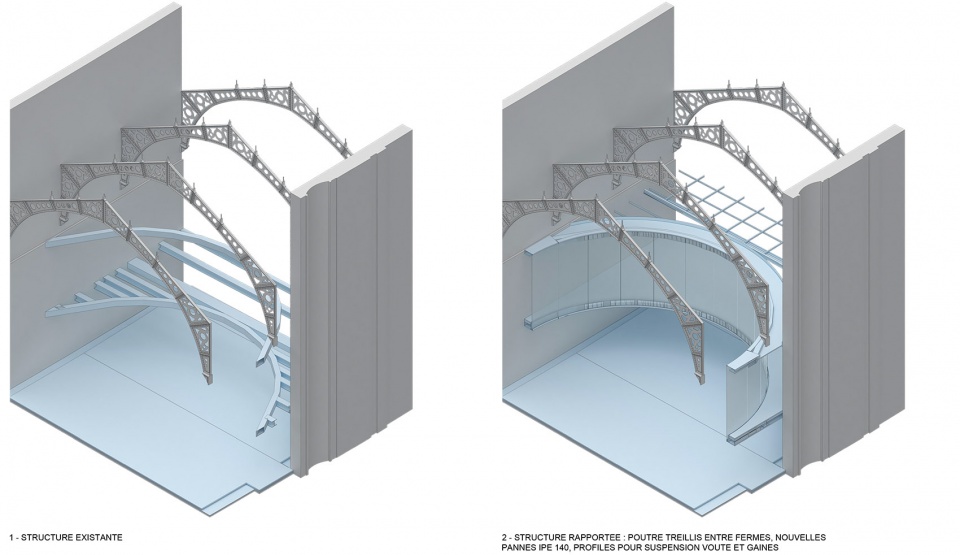
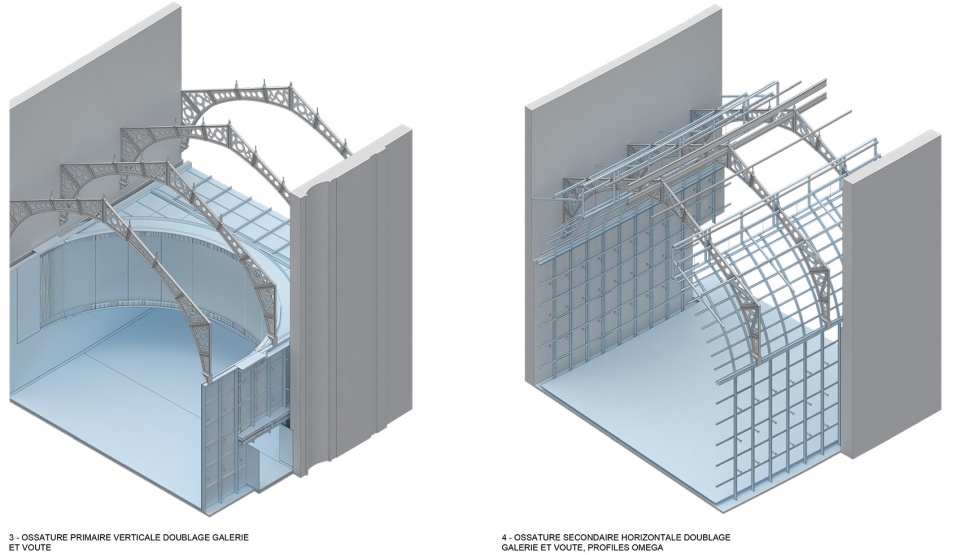
The play of transparency reveals the graceful curves of the Galerie Davioud – inspired by its 1937 layout–and provides a glimpse of the functions associated with the newly created mezzanine levels (pressroom, members’ lounge, exhibition space, etc.). A double wall creates a functional interstitial space, housing technical devices required for exhibit installation and the thermal envelope.
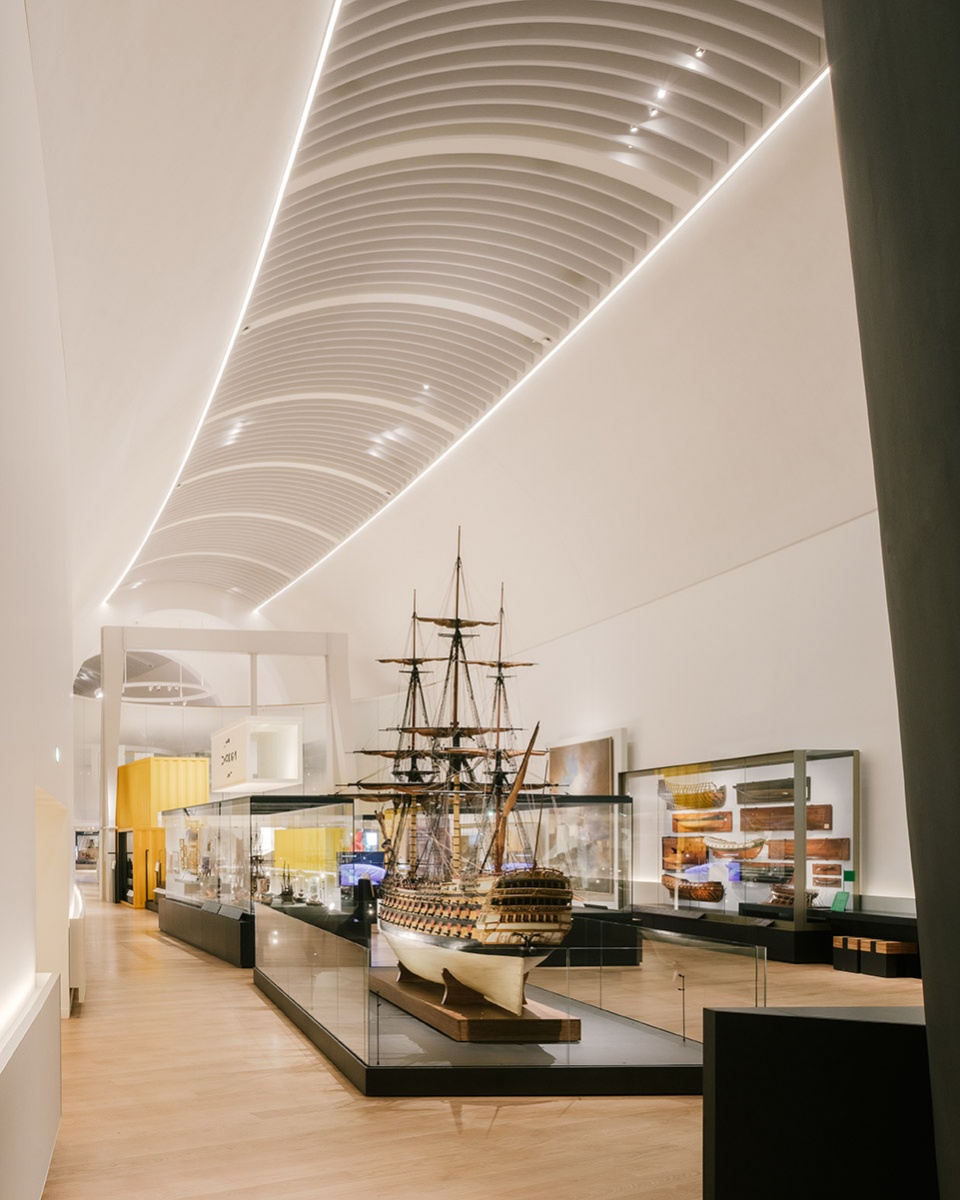
▼Davioud画廊,Galerie Davioud © Maxime Verret for h2o architectes and Snøhetta
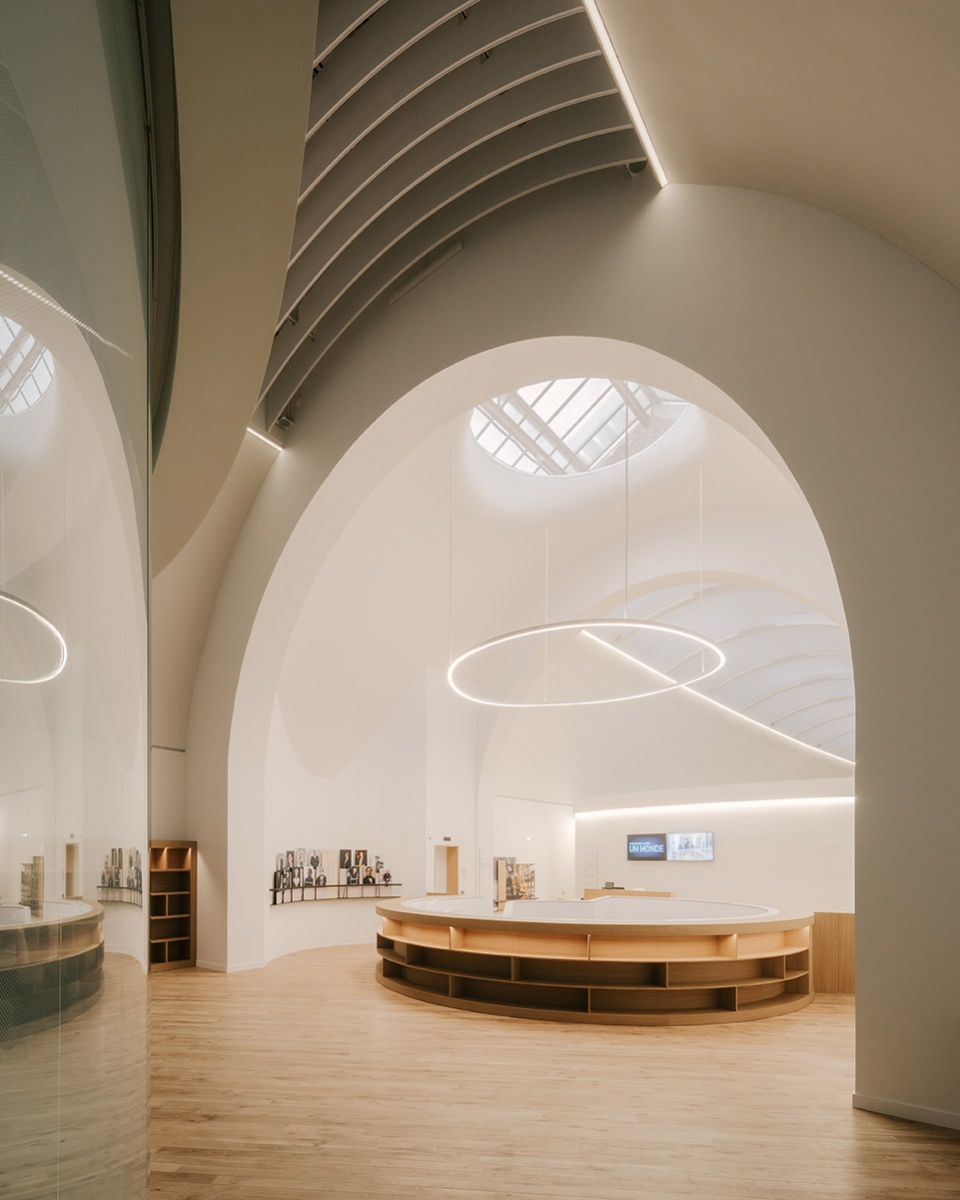
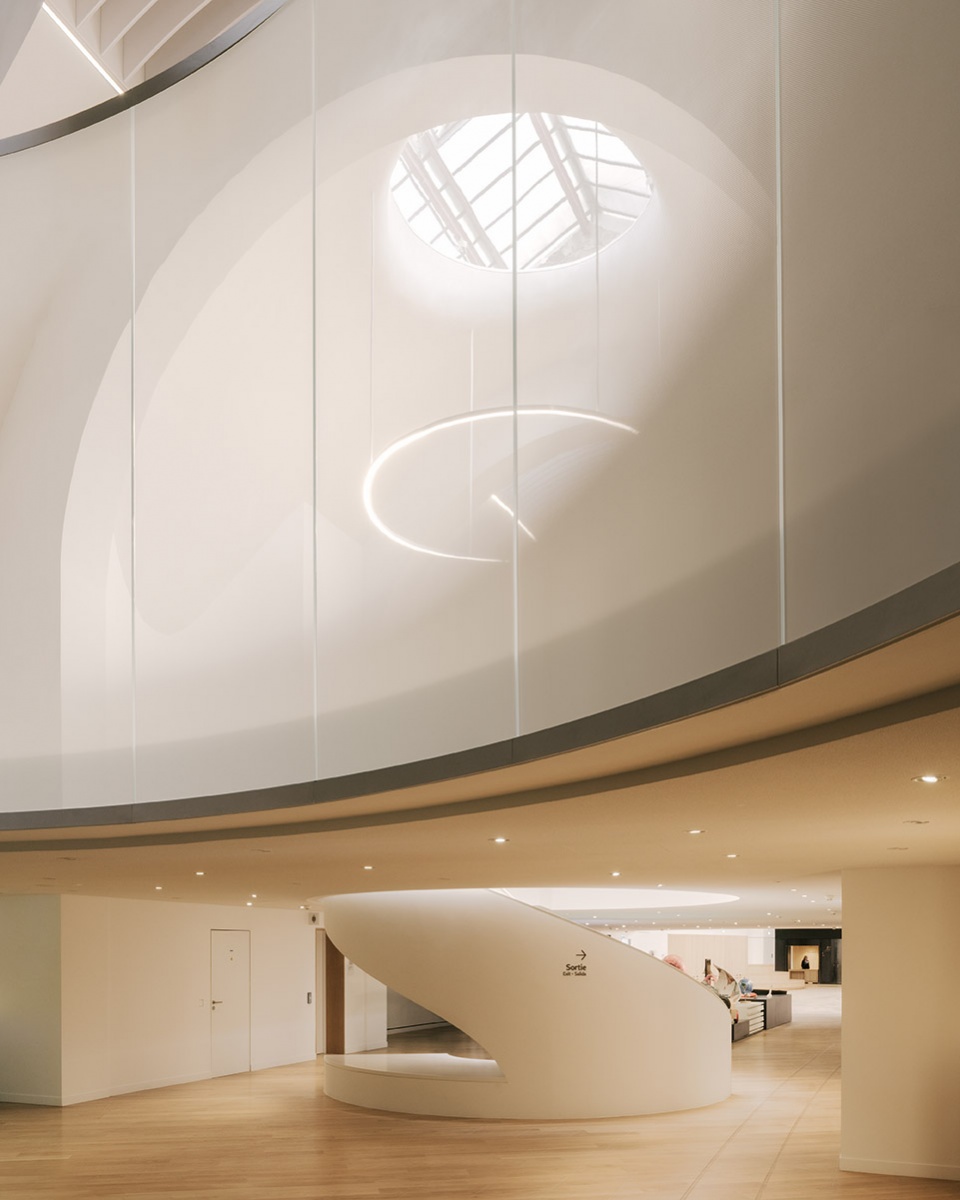
▼旋转楼梯,Spiral staircase © Maxime Verret for h2o architectes and Snøhetta
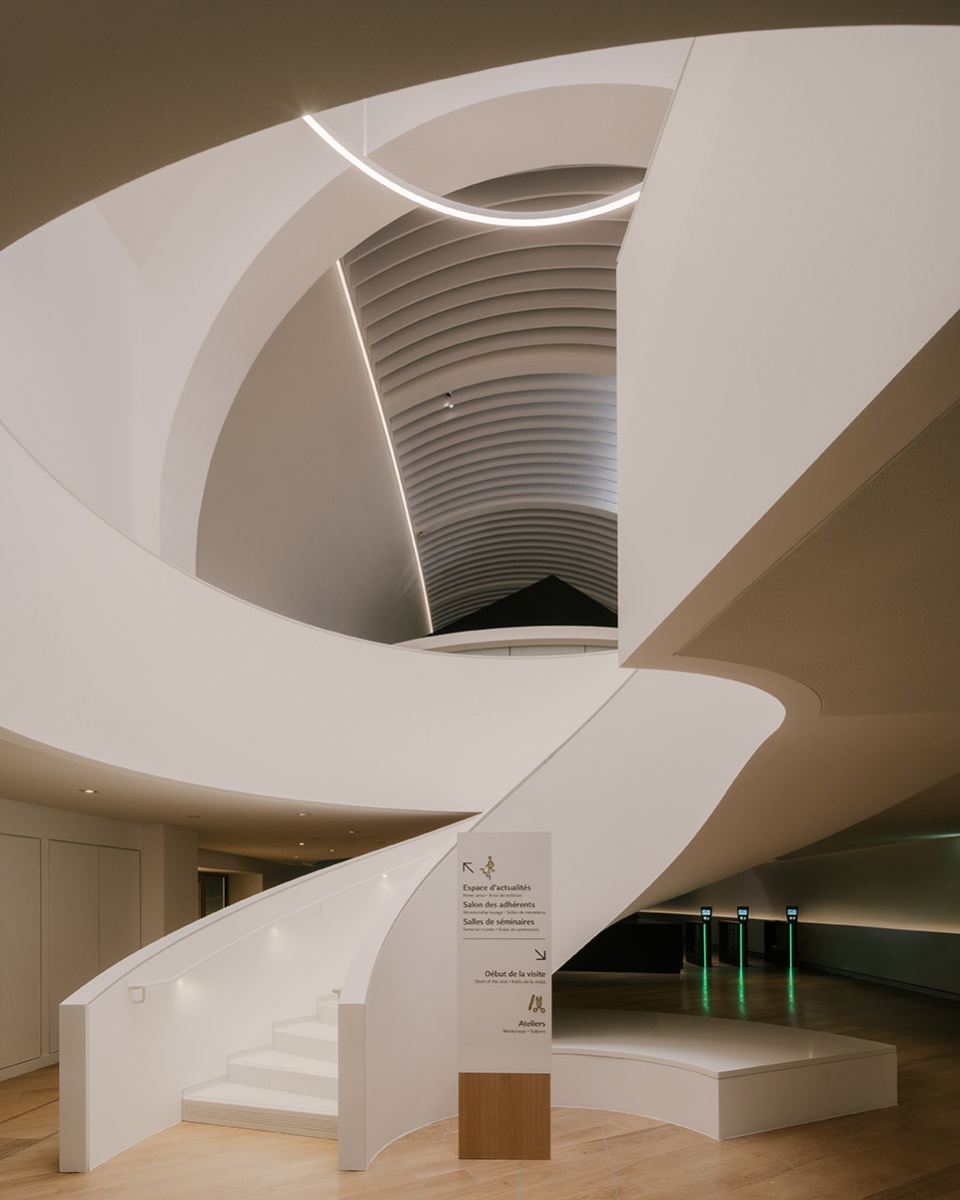
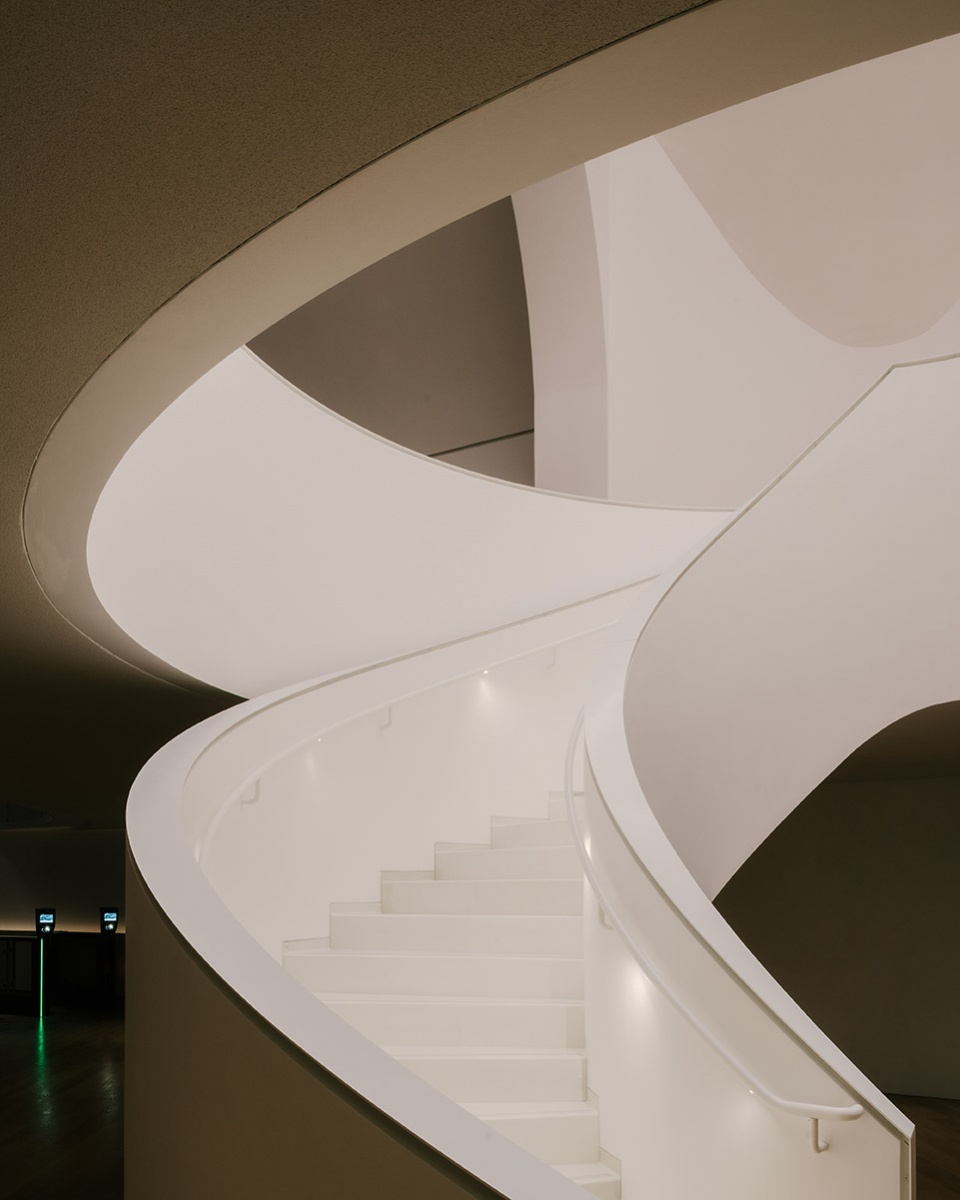
重新开放的历史性楼梯可以追溯至1878年建筑在最初修建时的样貌,通过在广场和花园层之间创造多种可能的路径,使游客体验变得更加简洁直观。建筑坐落于Trocadero广场与花园之间的山坡上,从立面上规则的门窗以及博物馆末端展馆的圆形洞口均可直接看到其形态——这也为两个不同的层级建立了视觉上的联系。
The reopening of the historic staircase, which dates from the original 1878 project, streamlines the visitor experience by creating multiple possible itineraries between the plaza and garden levels. The position of the building, ensconced in the hillside between the Trocadero Plaza and Gardens, is revealed through punctual façade openings and through the creation of an oculus in the end pavilion, which establishes a visual connection between the two levels.
▼末端展馆,The end pavilion © Maxime Verret for h2o architectes and Snøhetta
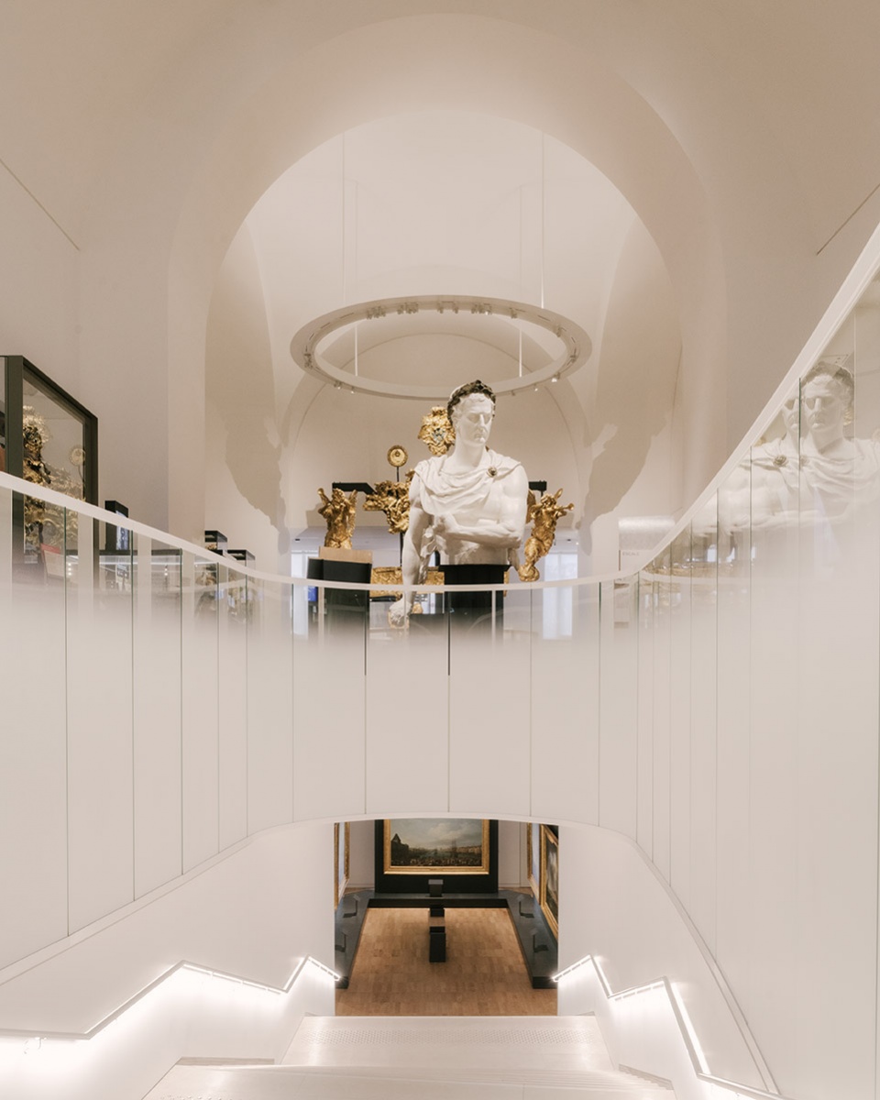
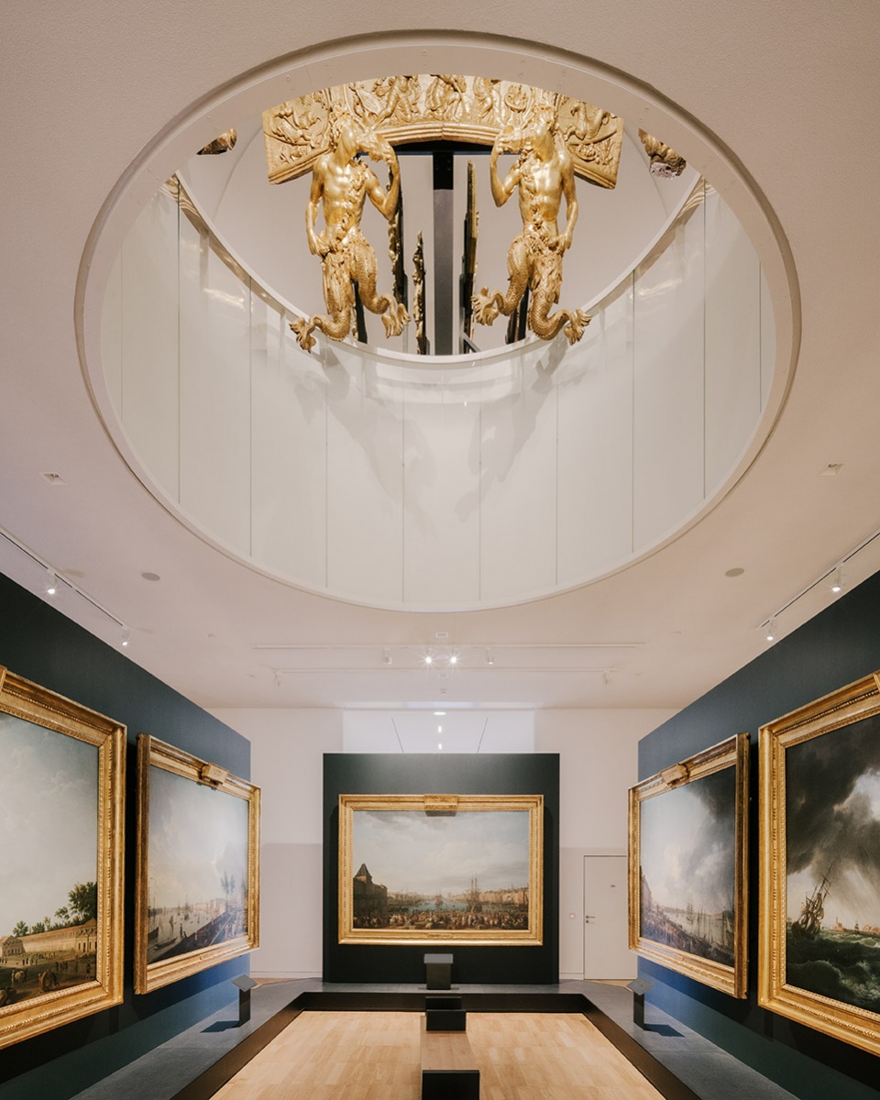
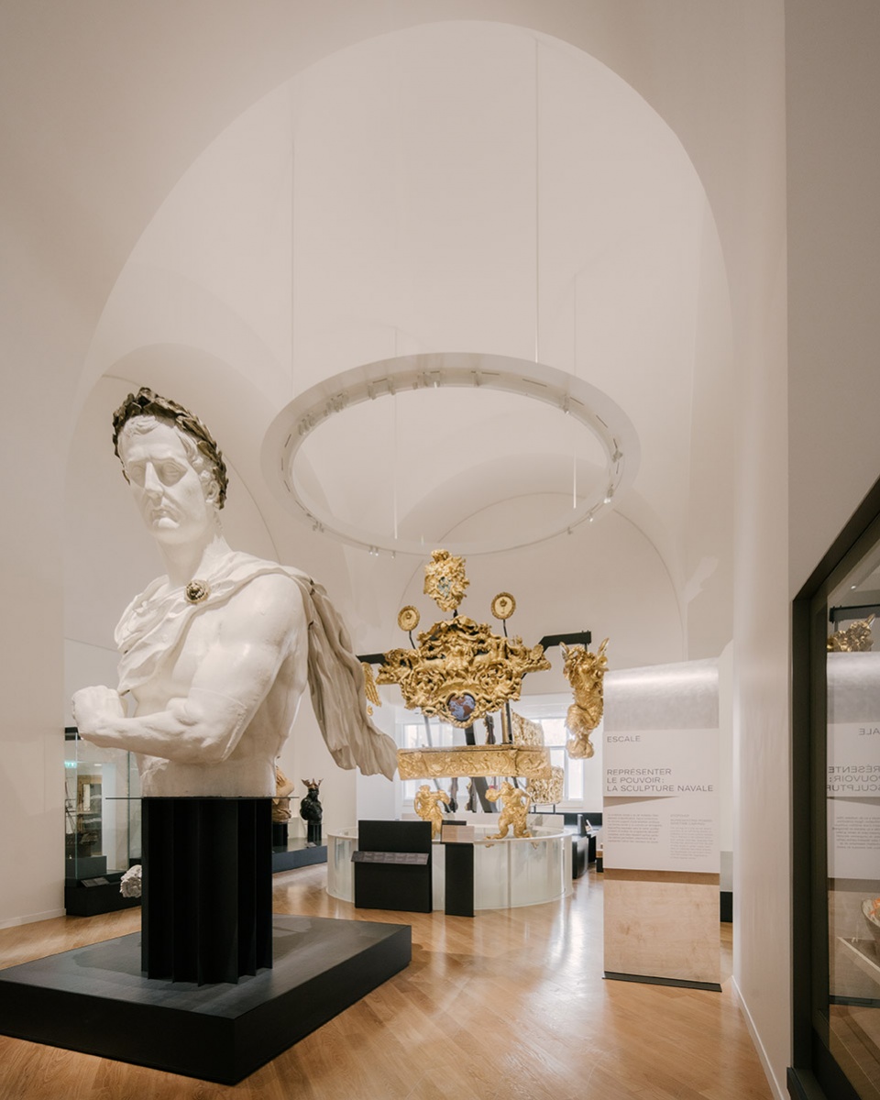
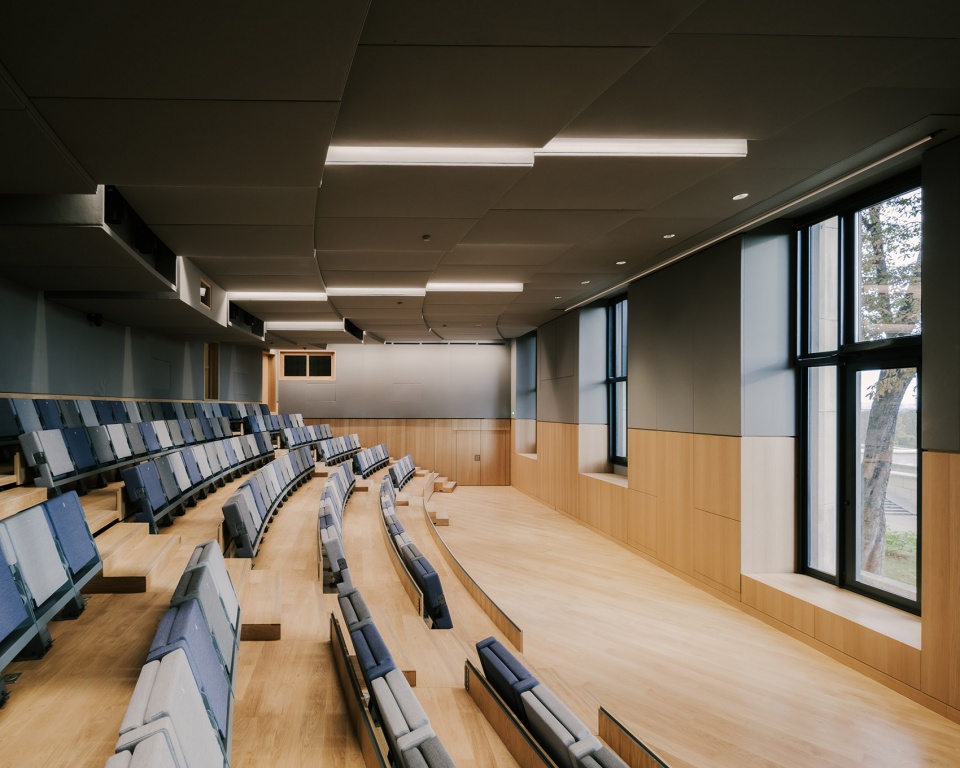
▼礼堂,Auditorium © Maxime Verret for h2o architectes and Snøhetta
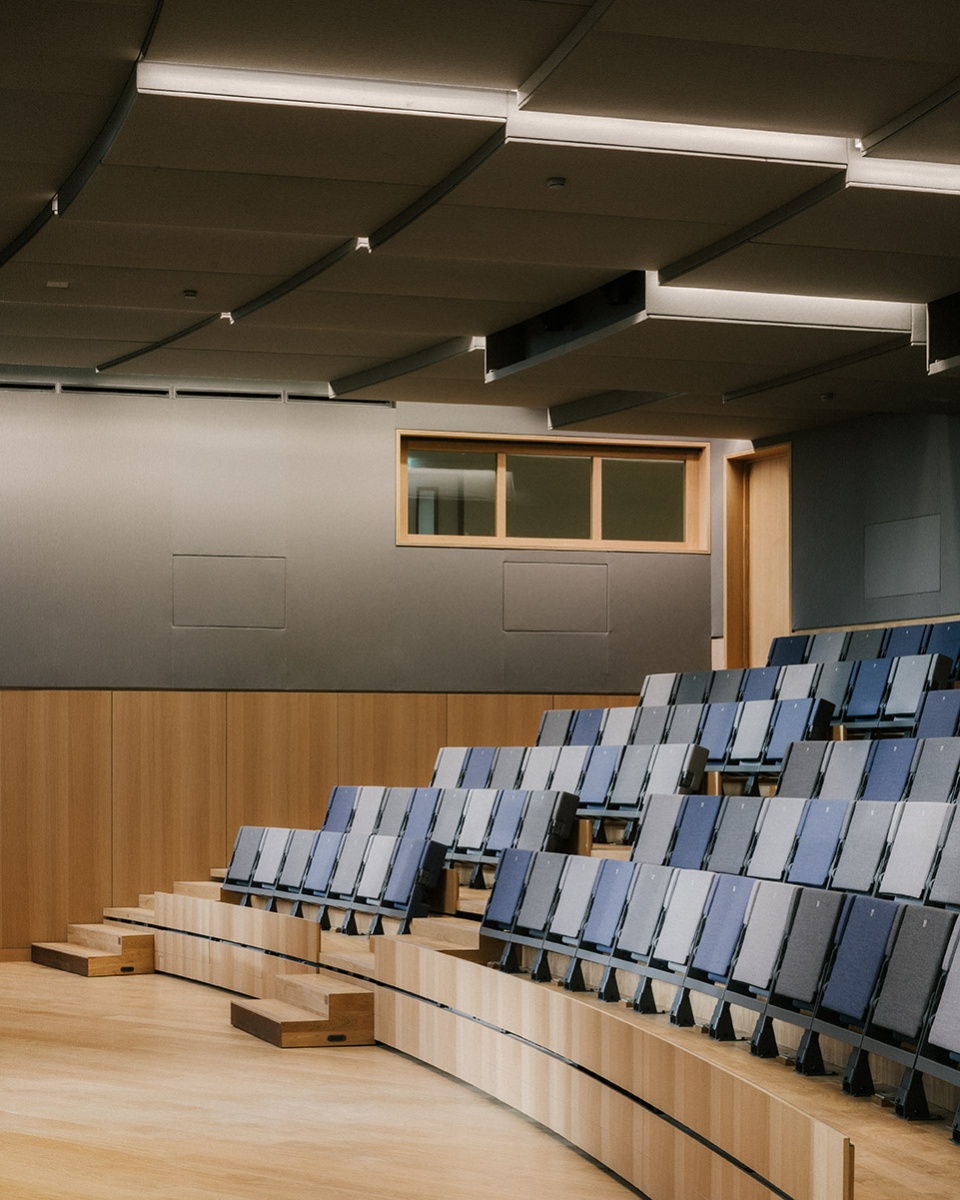
▼礼堂,Auditorium © Maxime Verret for h2o architectes and Snøhetta
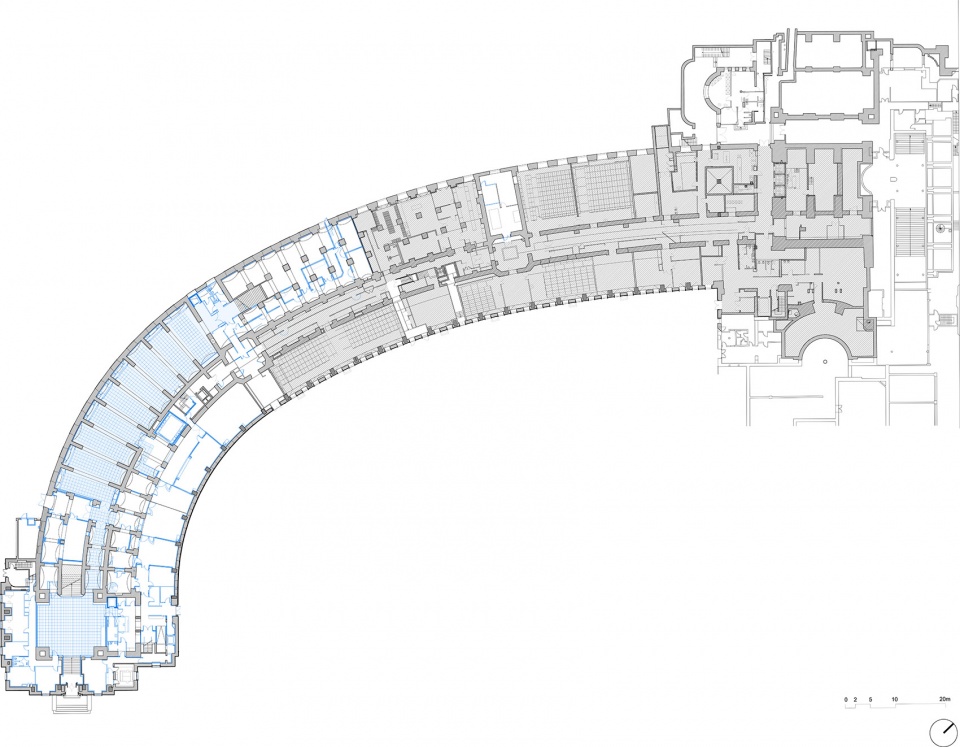
▼花园层平面,Plan – garden level © h2o architectes
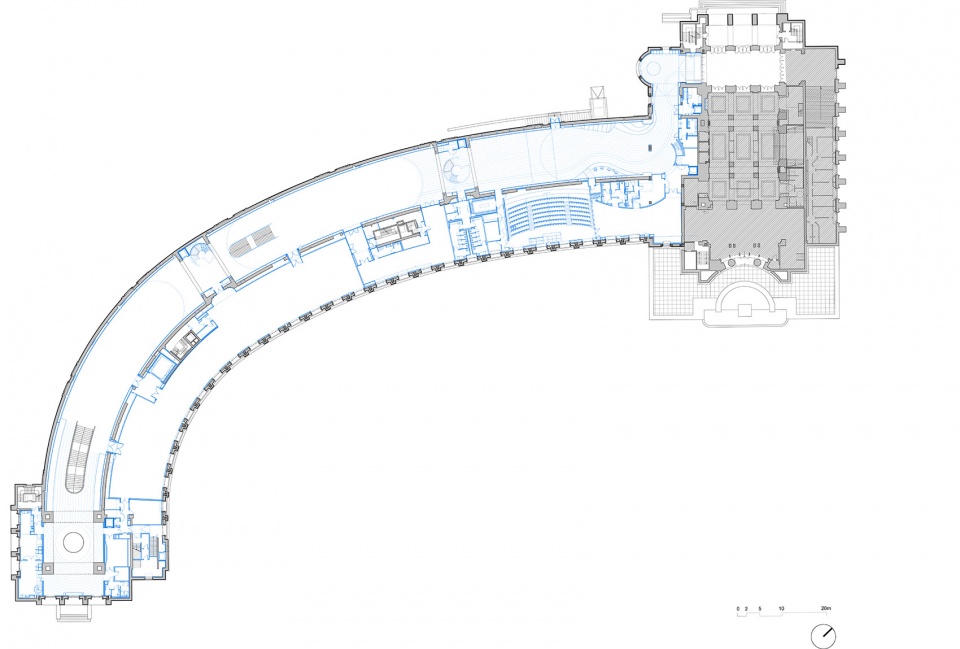
▼入口层平面,Plan – entrance level © h2o architectes
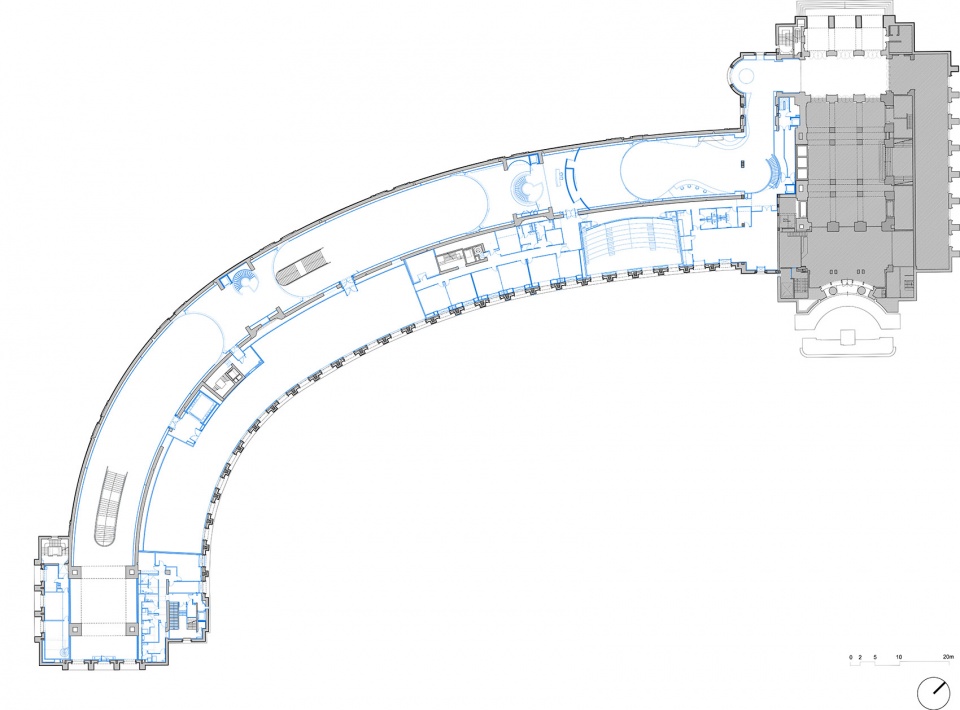
▼夹层平面,Plan – mezzanine level © h2o architectes
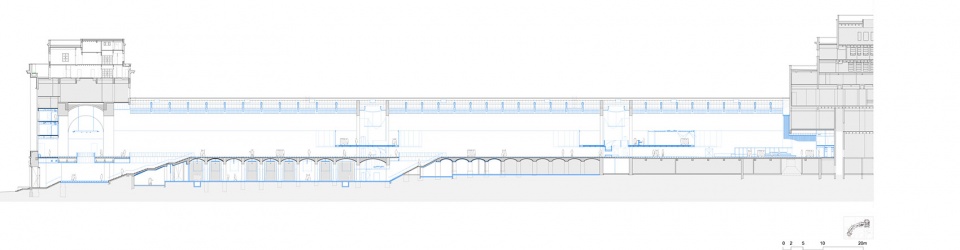
▼剖面图AA,linear section AA © h2o architectes
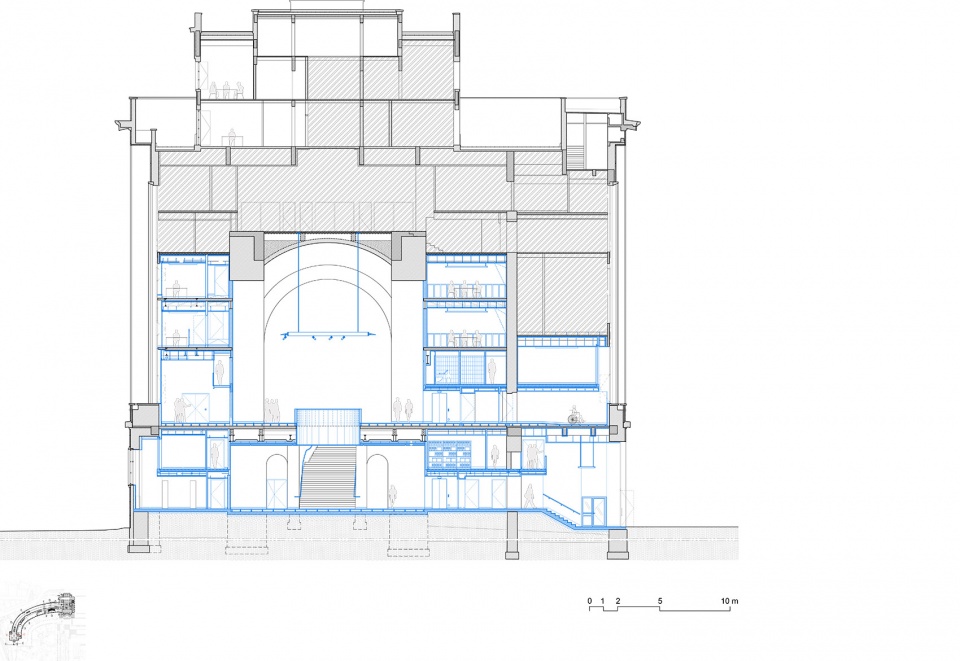
▼剖面图CC,linear section CC © h2o architectes
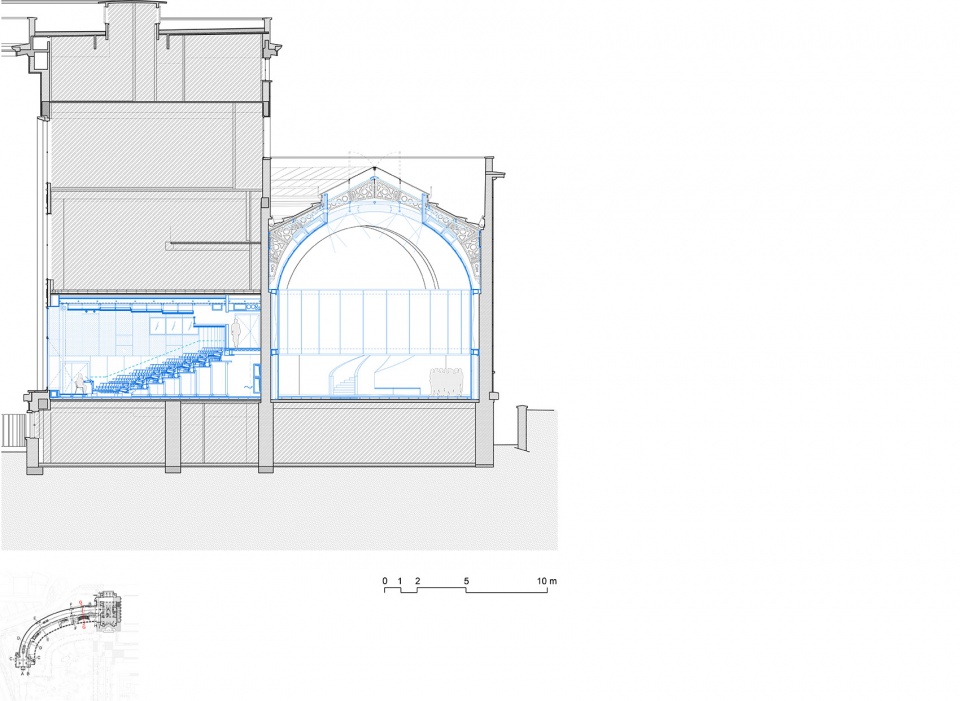
▼剖面图GG,linear section GG © h2o architectes
DESIGN TEAM
h2o architectes Lead architects
Snøhetta Associate architects
Équilibre Structures Structural engineer
IGREC Ingénierie HVAC engineer, systems engineer, sustainability consultant for operations and maintenance
VPEAS Cost consultant
Impédance ingénierie Acoustical consultant
Agence ON Lighting design
Casso & Associés Fire safety and accessibility consultant Scenevolution Scenography of the auditorium
SCENOGRAPHY: Casson Mann
WAYFINDING: Contours Soft Design
More:h2o architectes + Snøhetta。更多关于他们:h2o architectes on gooood;Snøhetta on gooood









喜欢星空点点
DK
海洋博物馆不一定 非要蓝色贯穿空间。 一样可以是“海洋”。
把曲线美展现的淋漓尽致
简洁流畅,好看好看
法国人的浪漫尽收眼底
干净、漂亮,这弧线看着真是赏心悦目