感谢 MacKay-Lyons Sweetapple Architects 予gooood分享以下内容。更多关于他们:MacKay-Lyons Sweetapple Architects on gooood
Appreciations towards MacKay-Lyons Sweetapple Architects for providing the following description:
Queen’s Marque是位于哈利法克斯海滨的一座占地41,800平方米的综合体,开发商Scott Armor McCrea的愿望是由新斯科舍人为他们自己建造一座加拿大重要地标。Armor Group Ltd(一家位于哈利法克斯的房地产和建筑公司)的首席执行官寻求一个能够体现加拿大东部新兴信心的遗留项目。通过深思熟虑的规划和敏感的设计,Queen’s Marque向人们灌输了对当地历史和文化的自豪感,同时为子孙后代的公共生活带来了改变。
Queen’s Marque, a 41,800 square meters mixed- use complex on Halifax’s Waterfront, was born from developer Scott Armour McCrea’s desire to build a significant Canadian landmark that would be created by Nova Scotians, for Nova Scotians. The Cheif Executive Officer of Armour Group Ltd (a Halifax- based real estate and construction company), sought a legacy project that would epitomize a new confidence that is emerging in Eastern Canada. Through deliberate planning and sensitive design, Queen’s Marque instills pride in local history and culture, while making a difference in public life for generations to come.
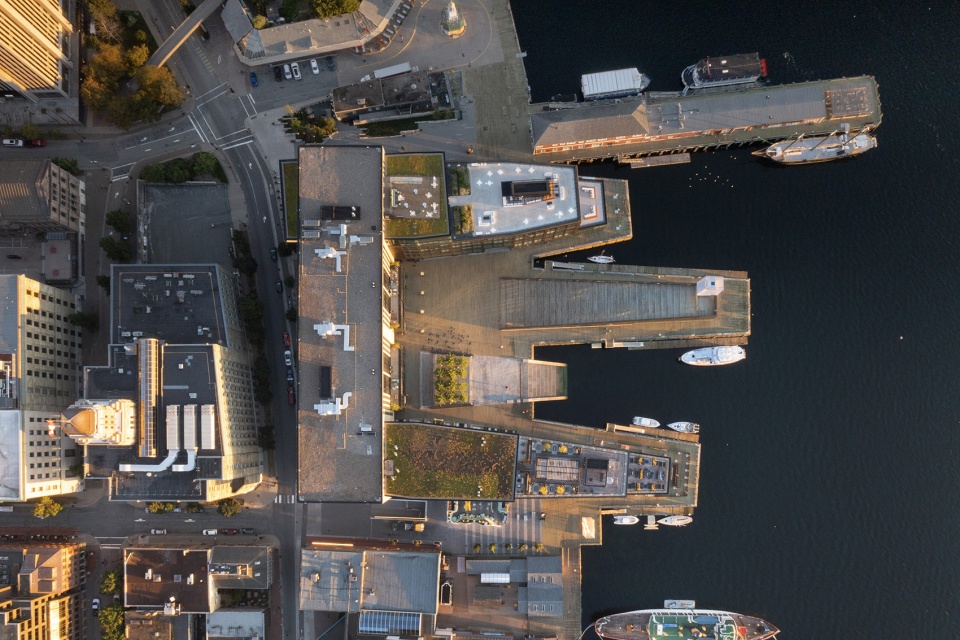
▼项目鸟瞰,Bird view of the project © Nic Lehoux
MacKay-Lyons Sweetapple Architects创始人Brian MacKay-Lyons表示:“我们的目标是创造一个‘人们的场所’。对我们来说,这是一个规模更大的家,新的中心广场是城市的公共客厅。家的概念充满了意义:它告诉我们你是谁、你从哪里来、你要去哪里。这就是Queen’s Marque的故事,但与这个地区有关,而不是与个人有关。”
According to MacKay-Lyons Sweetapple Architects ’ founder, Brian MacKay-Lyons, “Our goal was to create a ‘people place’. To us, this is a home on a larger scale, where the new central square is the public living room of the city. The idea of home is charged with meaning: it tells something about who you are, where you come from, and where you are going. That is the story for Queen’s Marque, but in relation to this region, rather than an individual.”
▼项目概览,Overall view of the project © Nic Lehoux
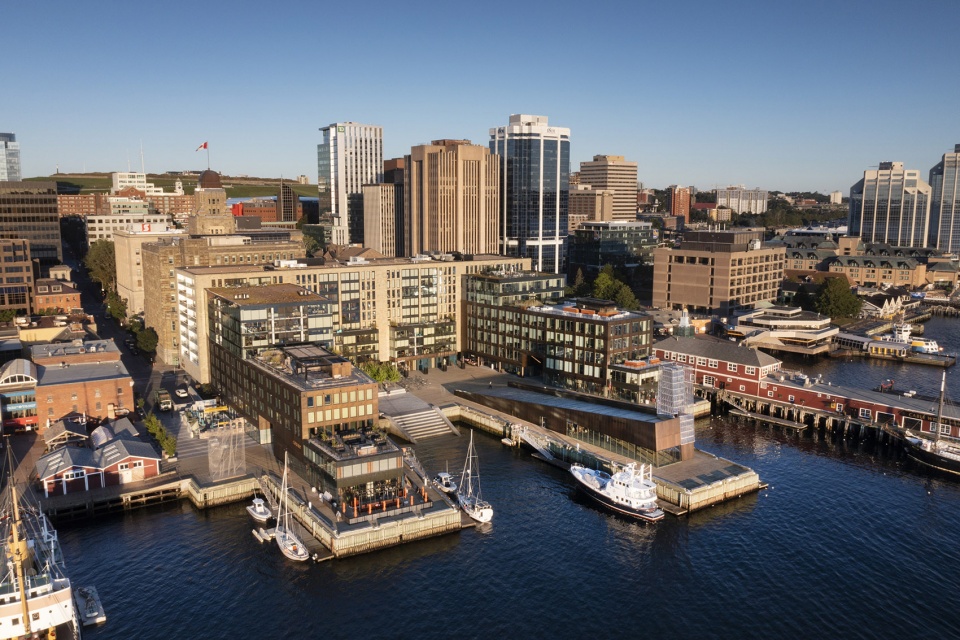
Queen’s Marque被视为一个区域而不是一座建筑。它不仅仅是制造建筑物品,更是对城市肌理的贡献。该开发项目旨在增强天际线,但又不会过于出挑于天际线,从而形成景观,同时创造有阴凉的庭院和舒适的公共空间——所有这些都适合周围的环境。
Queen’s Marque is conceived as a district rather than a building. It is about contributing to the urban fabric more than making architectural objects. The development was designed to enhance the skyline, without overpowering it, to frame views, while creating sheltering courtyards and welcoming public spaces – all appropriate for the context.
▼望向建筑西北侧,Viewing to the northwest side of the building © Nic Lehoux
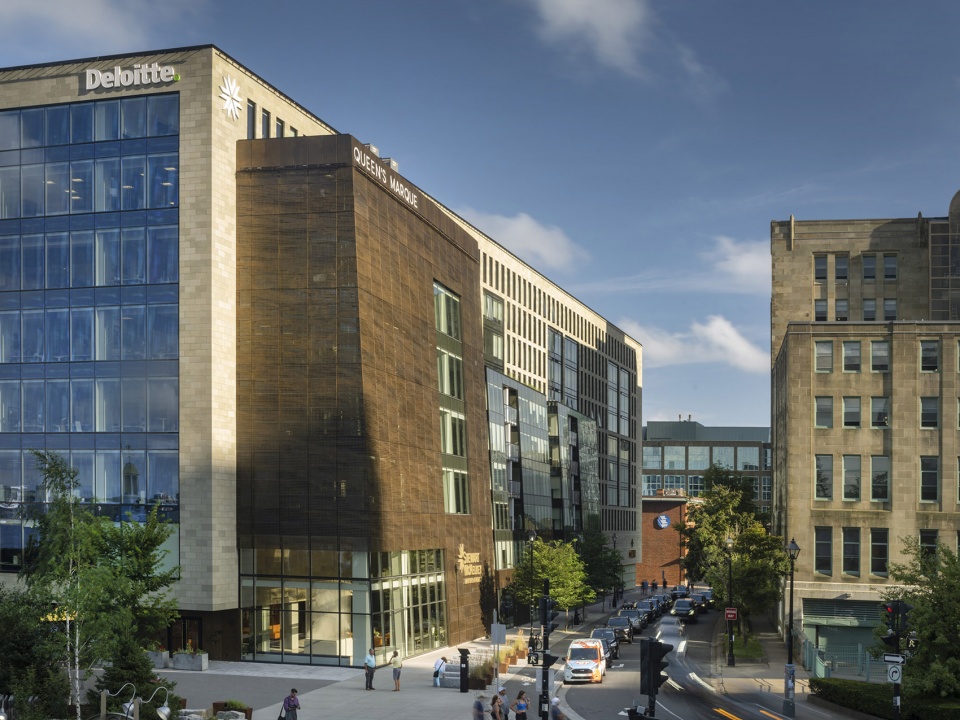
▼望向建筑西南侧,Viewing to the southwest side of the building © Nic Lehoux
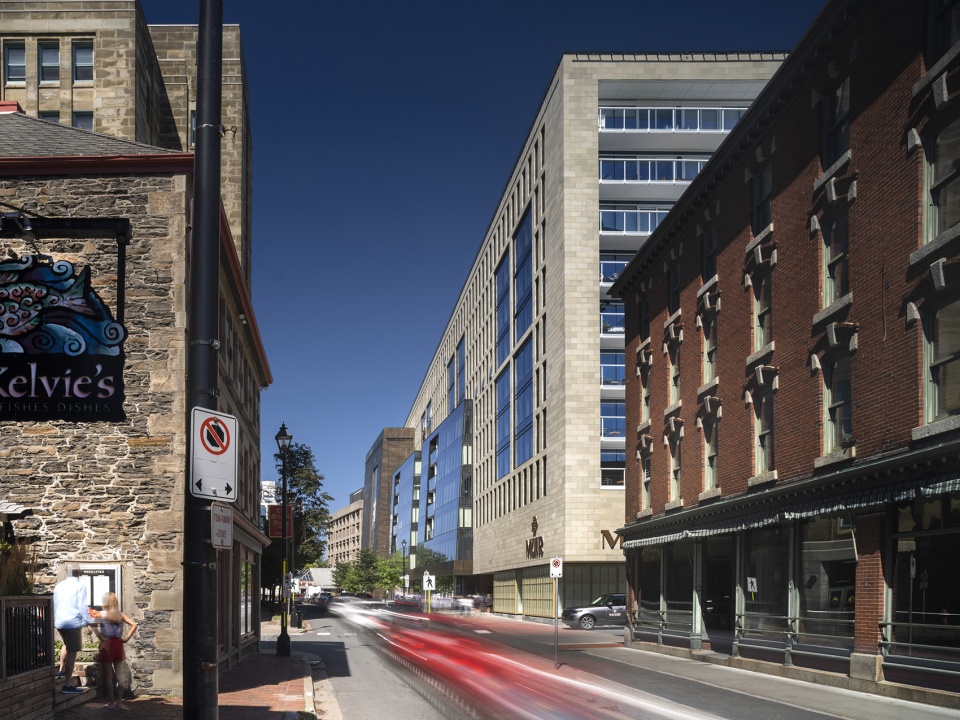
▼建筑立面,The facade of the building © Nic Lehoux
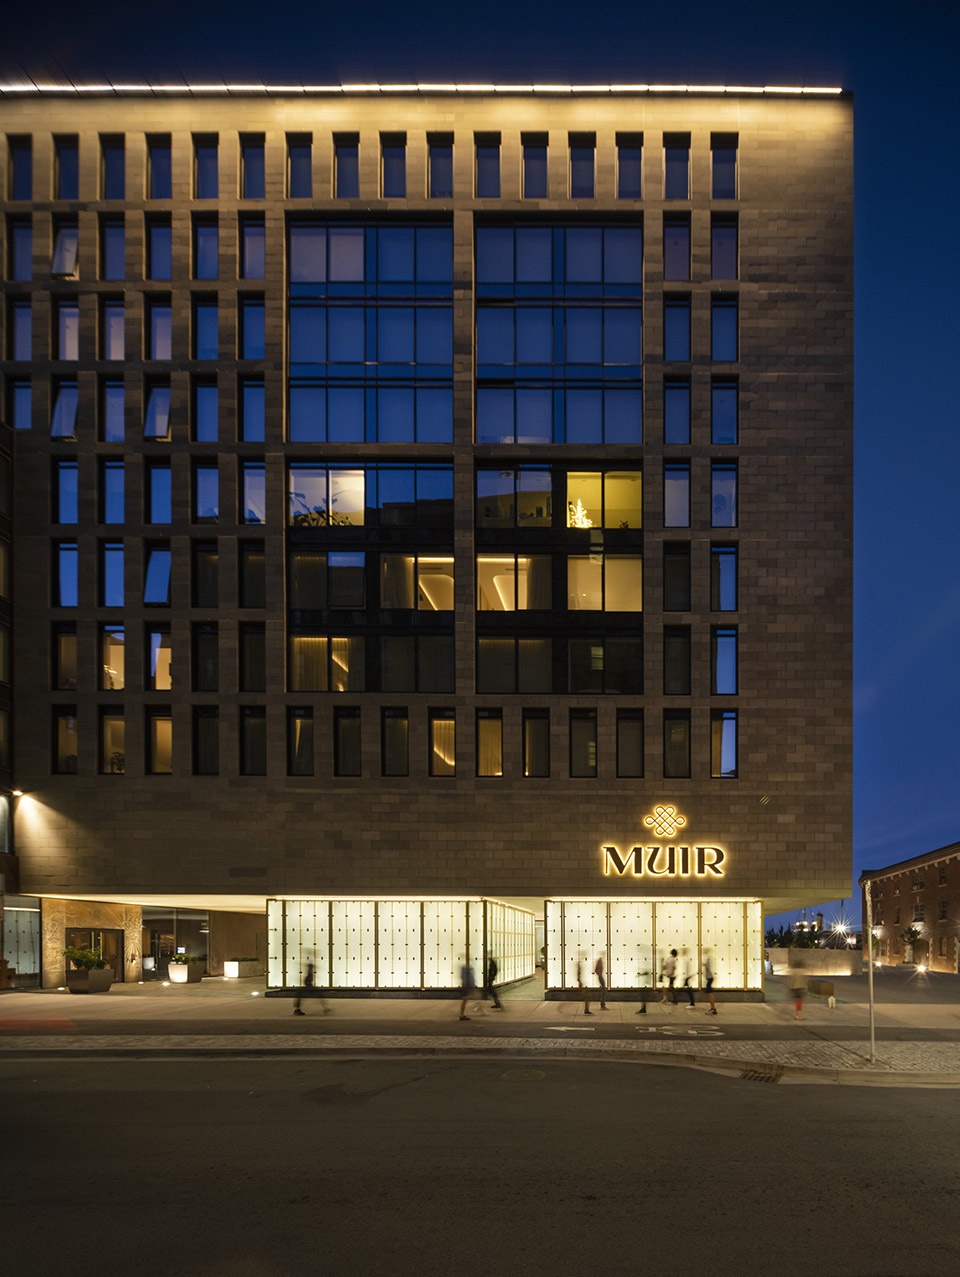
Queen’s Marque位于哈利法克斯市中心的海港上,历史悠久的城堡正下方,旨在通过其设计、物质性、公共艺术和规划自豪地表达新斯科舍文化。这个占地41,800平方米的综合体开发项目用商业办公室的右北侧“码头”取代了停车场,左侧是Muir精品酒店。Lower Water街沿线的中层砂岩酒吧包括商业空间和出租公寓。零售空间统一排布在首层,人群可以从走廊穿过“码头”,以便轻松进入建筑物之间的公共广场。
In downtown Halifax, on the harbour, directly below the historic citadel, Queen’s Marque was designed to proudly articulate Nova Scotian culture in its design, materiality, public art and programming. The 41,800 square meter mixed-use development replaces the parking lot with a right/north “pier” of commercial offices, and to the left is Muir, a boutique hotel. The mid- rise sandstone bar along Lower Water Street comprises commercial space and rental apartments. Retail space aligns all ground floor levels, and corridors run through the “piers” to allow easy access to the public square between the buildings.
▼建筑立面与公共空间,The facade of the building and the public spaces © Nic Lehoux
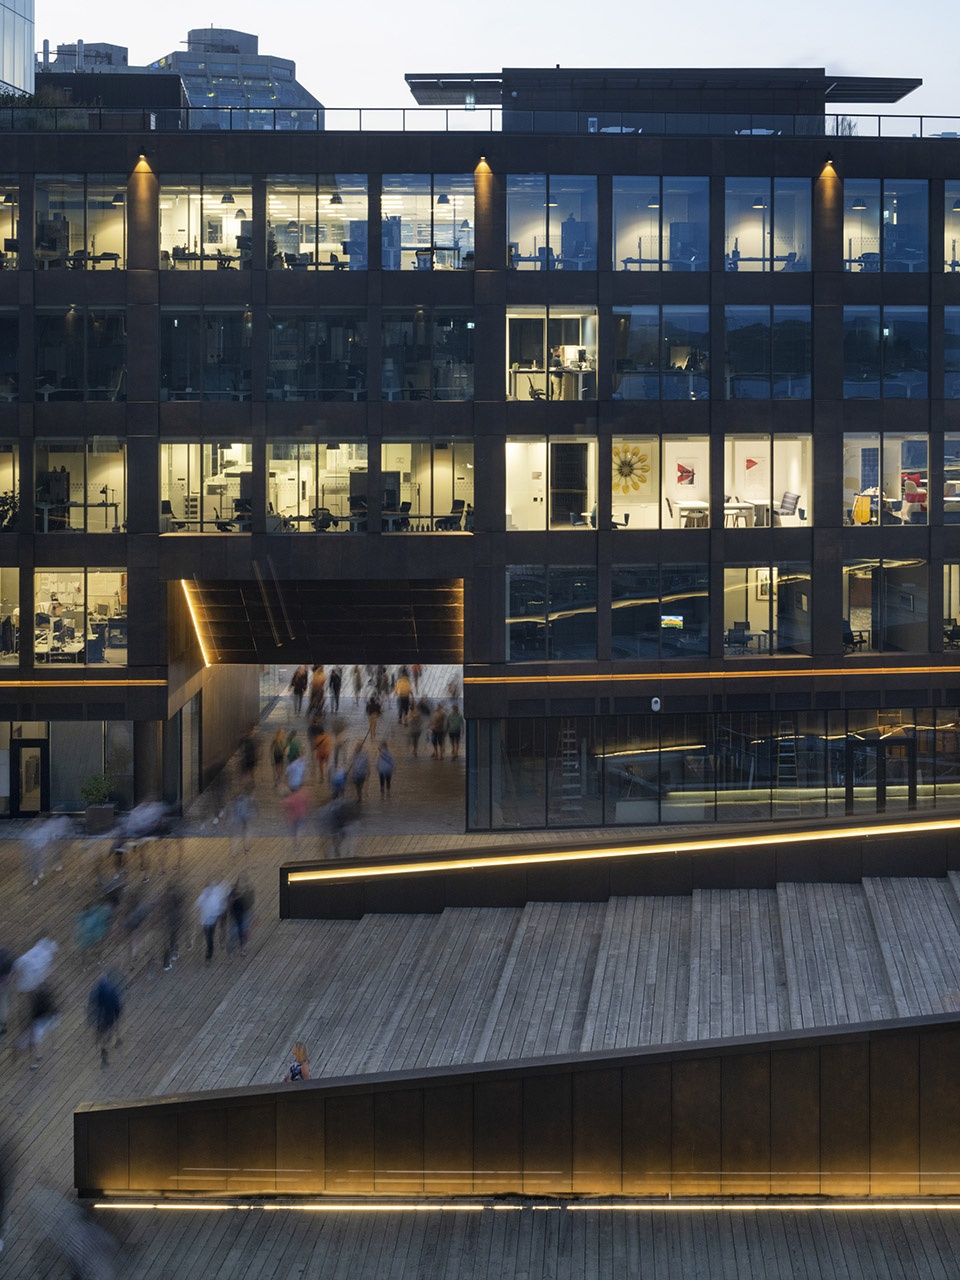
▼由首层开放走廊进入公共广场,From the ground floor open corridor into the public square © Nic Lehoux
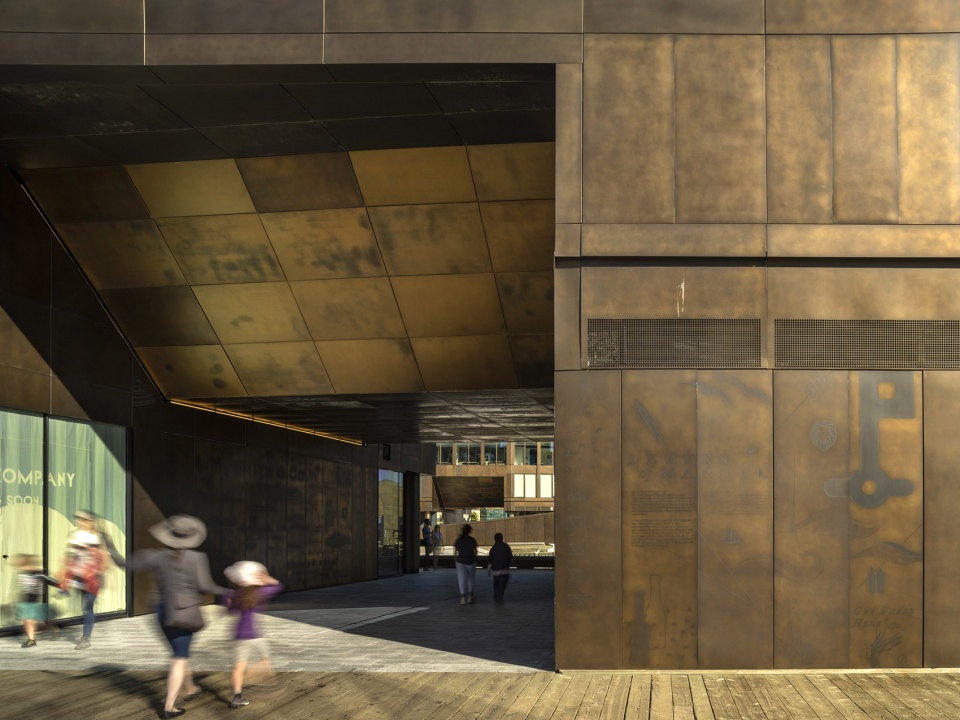
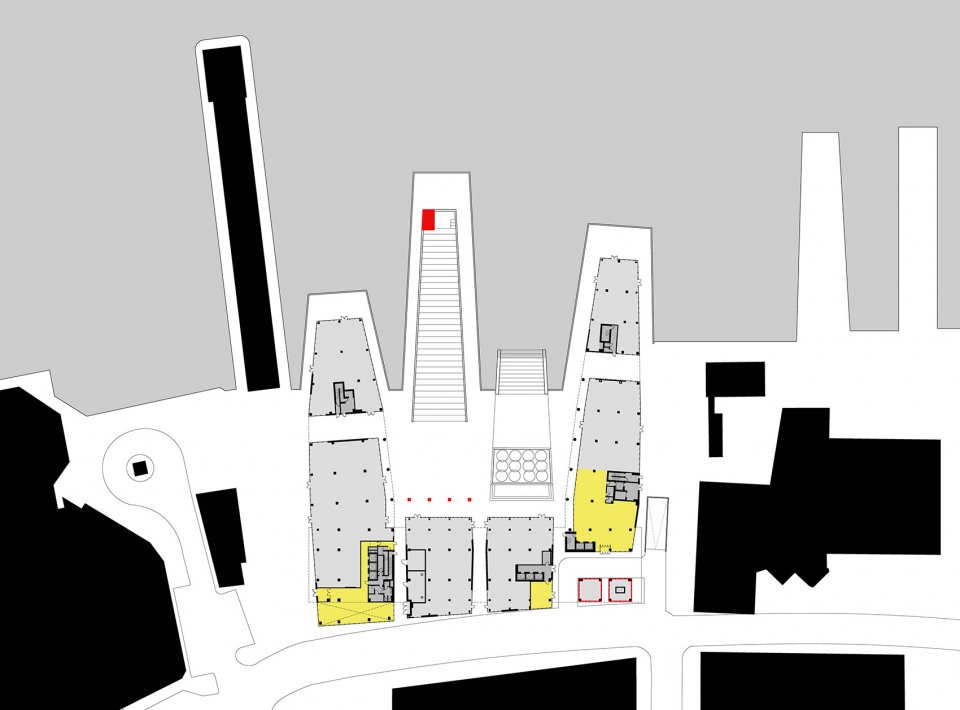
设计团队首先将停车场移至地下,并开发了多用途的构思,包括办公室、豪华酒店、商店、餐厅和出租公寓,以保持该场地24/7的运行状态。“U”形的三部分构图抽象地反映了海洋形态,其灵感来自于曾经航行于大西洋的历史船只。 此外,沉没的“船体”象征着文化如何重塑自身。该综合体的配置保留了历史城堡的景观,将城市网格延伸到水面,修复并完成了沿着海岸线的步行木板路,建立了受保护的微气候,并为哈利法克斯提供了第一个沿海港的公共聚集场所。
The design team began by moving the parking underground and developing a programming of mixed-use, including offices, a luxury hotel, shops, restaurants, and rental apartments to keep the site active 24/7. A “U” shaped, tripartite composition abstractly reflects marine forms, inspired by the historic ships that once sailed the Atlantic. Further, a sunken ‘hull’ serves as a metaphor for how the culture can reinvent itself. The configuration of the complex preserves views to the historic citadel, extends the civic grid to the water, repairs and completes the pedestrian boardwalk along the shoreline, establishes a protected micro-climate, and gives Halifax its first public gathering place along the harbour.
▼手绘分析图,Sketches © MacKay-Lyons Sweetapple Architects
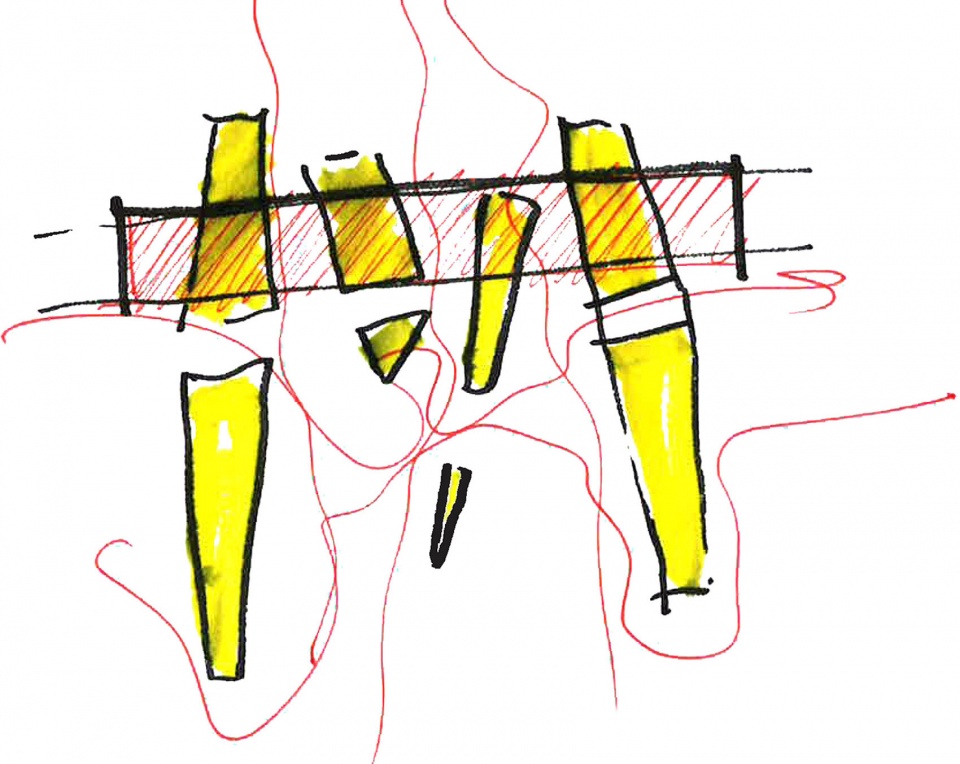
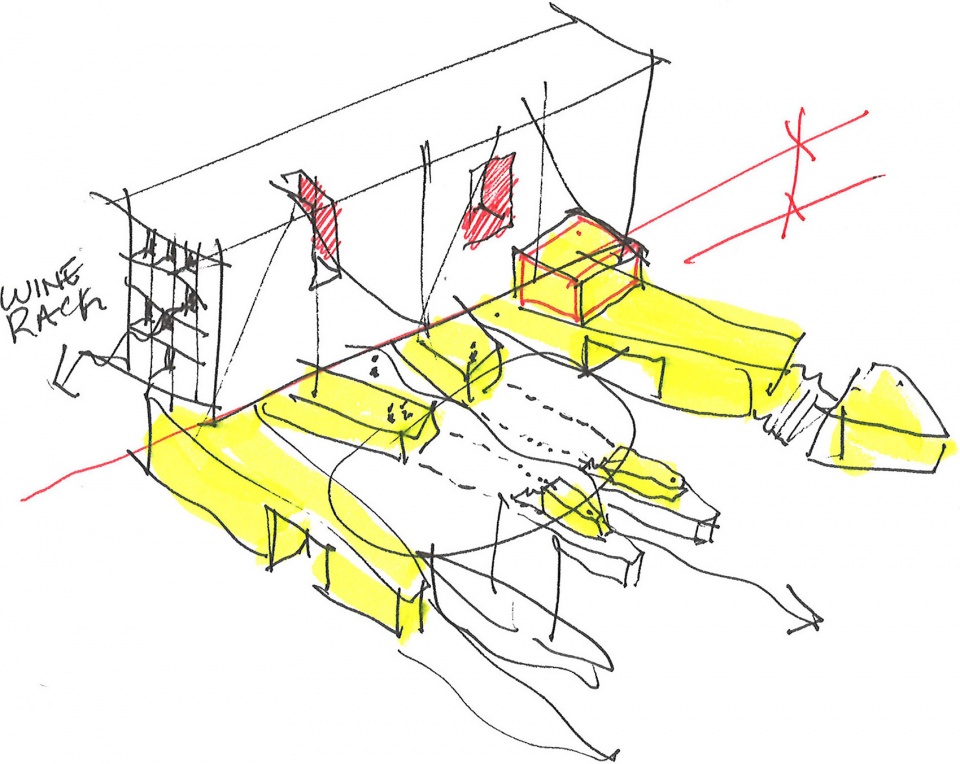

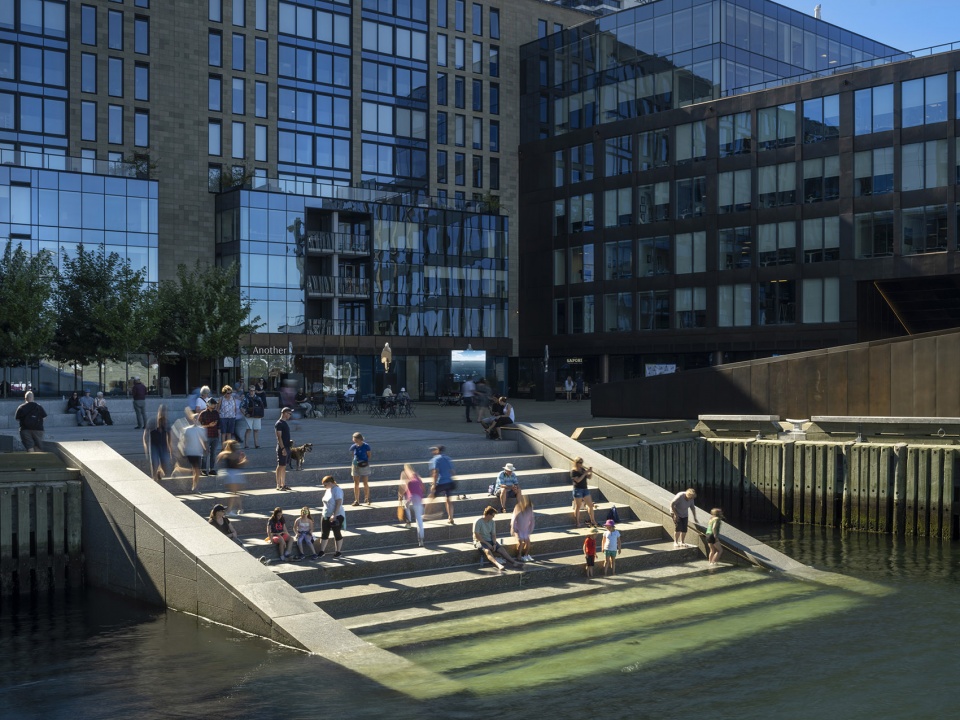
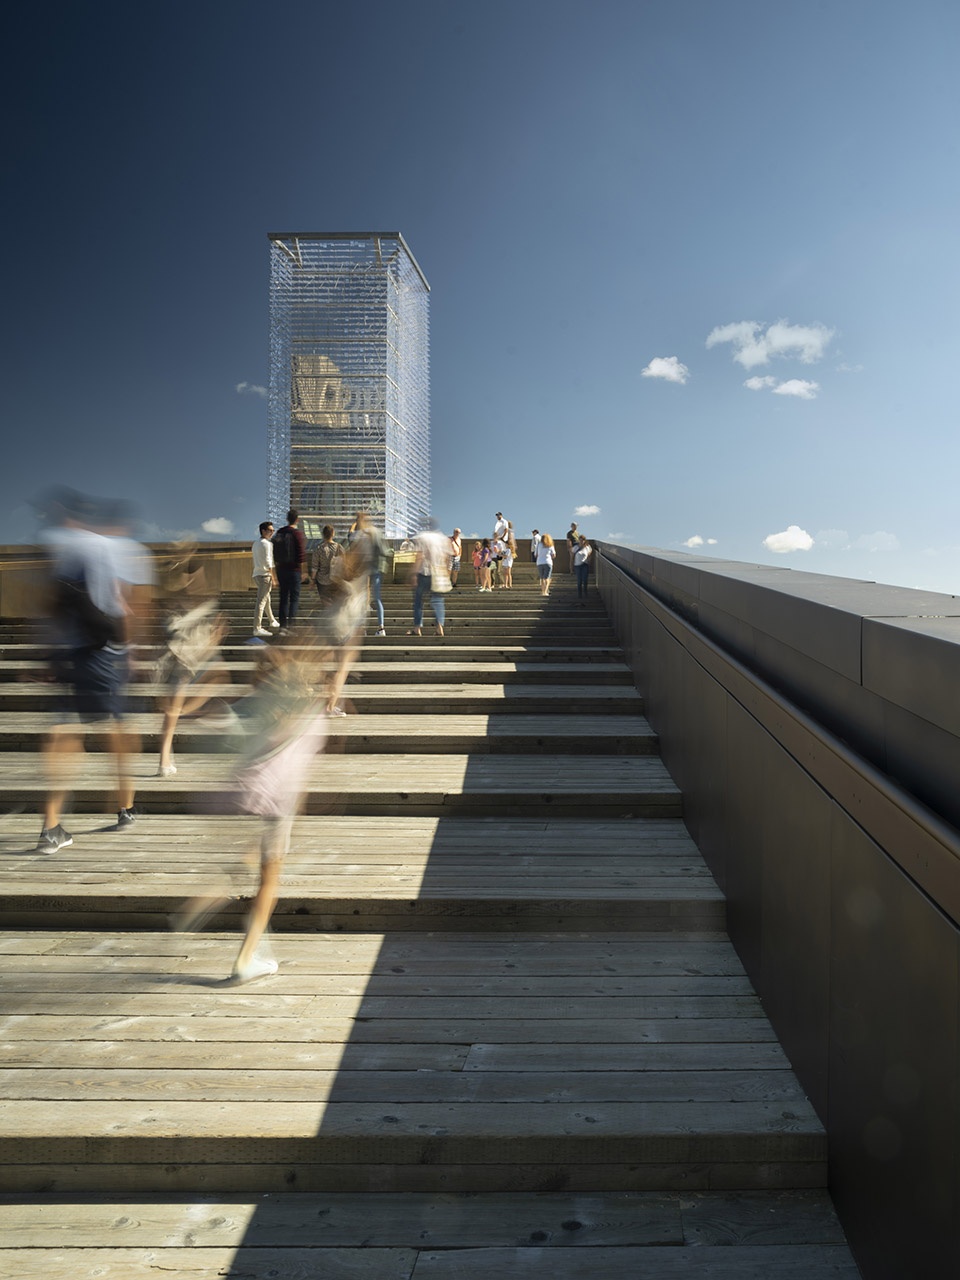
该设计将Queen’s Marque 107米长的砂岩建筑压向下水街,两侧是两座垂直的建筑,设计开放了70%的场地作为开放公共空间。 其中包括“失落的船博斯克”、枫树画廊,以及通往“潮汐灯塔”的楼梯(“再次崛起”),“潮汐灯塔”是该建筑群众多艺术装置中最突出的一个。 穿过建筑物的多条通道使开发项目对公众的开放程度很高,甚至可以通过楼梯(“女王登陆”)直接进入水中,让人想起罗马到Fiume Tevere、巴黎到塞纳河、伦敦到泰晤士河,恒河到印度瓦拉纳西。
Pressing Queen’s Marque’s 107 metre long sandstone building towards Lower Water Street, flanked by the two perpendicular buildings, the design opens up 70% of the site to open public space. This includes ‘The Lost Ship Bosque’, a gallery of maple trees, and the staircase (‘Rise Again’) leading up to the ‘Tidal Beacon’, the most prominent of the complex’s many art installations. Multiple passages through the buildings make the development highly porous to the public, even lending direct access into the water via a staircase (‘Queen’s Landing ’) reminiscent of riverside staircases found in Rome to Fiume Tevere, Paris to La Seine, London to the Thames River and Ganges to Varanasi, India.
▼开放的空间,Open waterfront space © Nic Lehoux
▼由公共空间望向“潮汐灯塔”,View from public space to the ‘Tidal Beacon’ © Nic Lehoux
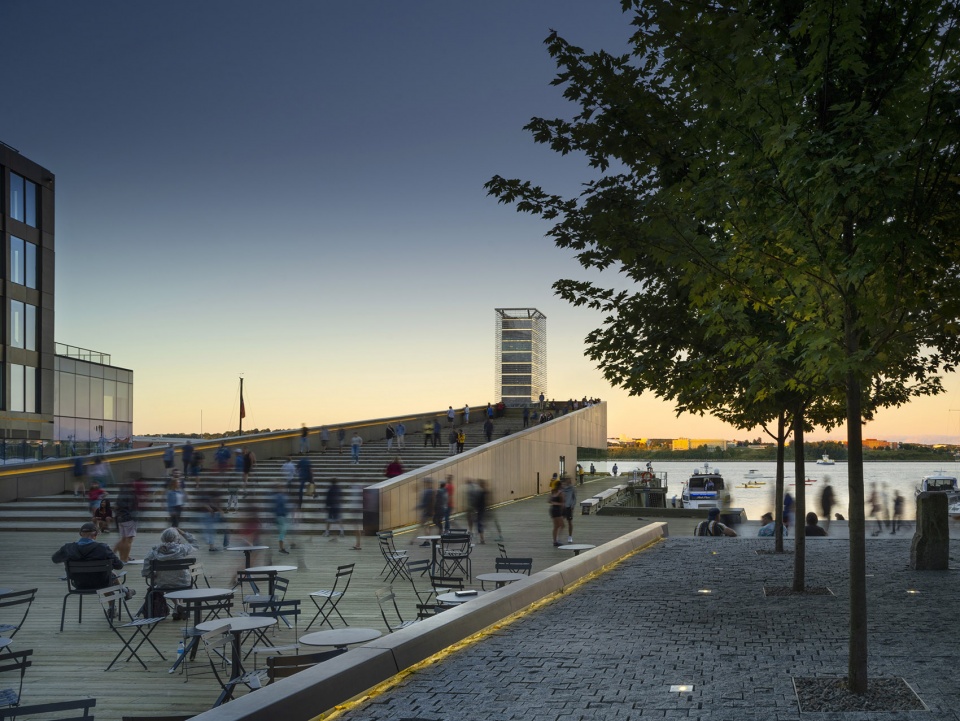
▼人群朝“潮汐灯塔”走去,The crowd headed for the ‘Tidal Beacon’ © Nic Lehoux
Queens Marque旨在与新斯科舍海洋的过去和现在联系起来。 每种材料都具有历史意义:华莱士砂岩与邻近的省级注册遗产建筑、盐和胡椒花岗岩(新斯科舍省的代名词)、铁杉(回声码头和船只,以及货物和楔块形状)相得益彰。 整个项目旨在防御重大风暴事件和洪水,同时也解决其接触问题。
Queens Marque was designed to connect with Nova Scotian marine past and present. Materials each have contextual meaning: Wallace Sandstone compliments adjacent Provincially registered heritage buildings, salt and pepper granite, synonymous with Nova Scotia, hemlock — echoeswharfs and ships, as well as cargo and chock shapes. The entire project was designed to defend against major storm events and flooding, while also addressing it’s contact.
▼由艺术装置与健身器材装扮的广场空间,The square space is decorated with art installations and fitness equipment © Nic Lehoux
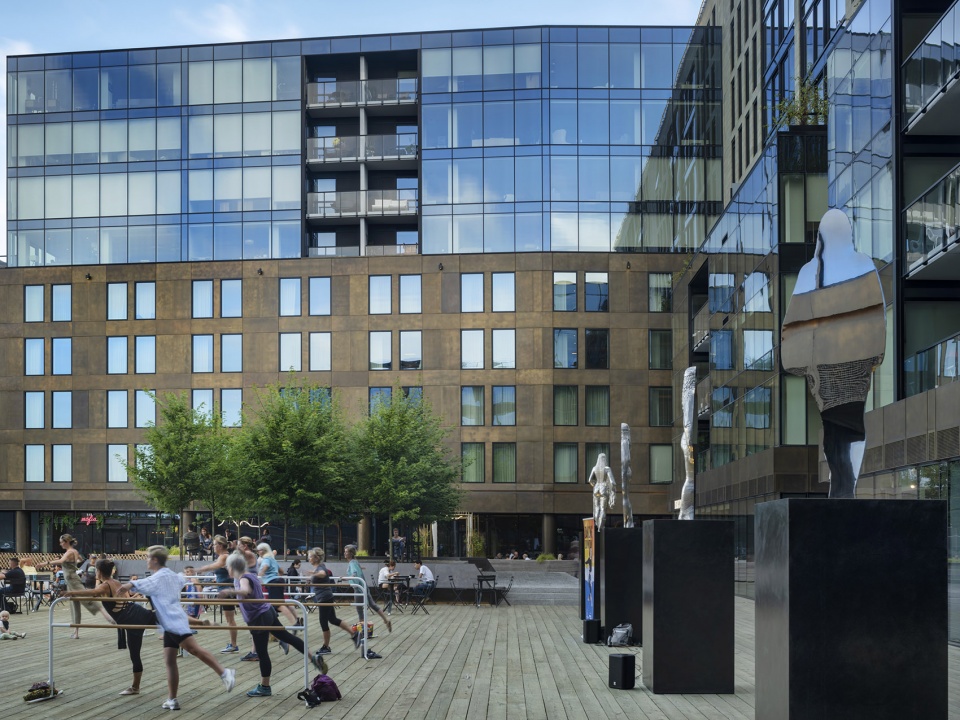
材料与当地文化相融:砂岩与邻近的机构建筑融合在一起;铜锌合金让人想起19世纪的船体护板;回收的鹅卵石铺路、铁杉木板路,并且呈现出恢复原始海岸线偏移的景观——所有这些都以一种既激发自豪感又灌输好奇心的方式表达出来。通过特定地点的装置将艺术融入到开发中,探索海港的历史和环境现象。
Materials speak to the local vernacular: sandstone coalesces with neighbouring institutional buildings; Muntz metal recalls 19th Century hull sheathing; and reclaimed cobblestone paving, hemlock boardwalks, as well as landscaping that reinstates the original shoreline drift – all articulated in a manner that sparks both pride and instills curiosity. Art is integrated into the development through both site-specific installations, exploring the harbour’s history and environmental phenomena.
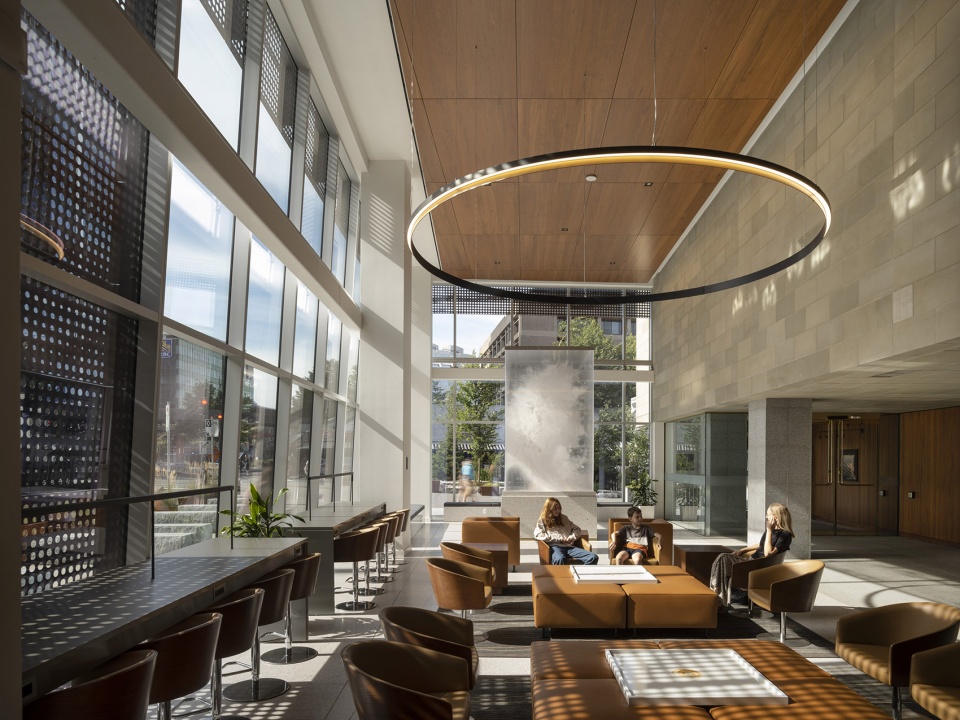
▼明亮舒适的大堂,Bright and comfortable lobby © Nic Lehoux
Queen’s Marque的设计符合LEED白金能源模型。 该开发项目拥有该地区最高效、技术最先进的供暖和制冷工厂之一,通过使用港口的冷水节省了制冷成本。该建筑利用延伸至地下50英尺的海水回路,根据海水温度进行免费冷却和加热调节。其他可持续实践包括整合绿色屋顶材料和低辐射玻璃,最大限度地减少建筑物的太阳热增益。这些干预措施结合起来对建筑物的能源成本以及场地的碳足迹产生了重大影响。由于预计海平面上升,该项目的地面高度已经升高,但并没有与周围的行人体验脱节。这使得该项目成为未来此类规模开发环境考虑的先例。
Queen’s Marque has been designed to meet a LEED Platinum Energy Model. With one of the most efficient and technologically advanced heating and cooling plants in the region, the development saves on cooling costs by using the frigid water of the harbour. Utilizing a seawater loop that extends 50- feet below grade, the building manages free cooling and heating regulation based on the temperatures of the seawater. Other sustainable practices include the integration of green roofing materials and Low-E glass which minimizes solar heat gain of the building. These interventions combined have a significant impact on the building’s energy costs, as well as the site’s carbon footprint. In anticipation of sea level rise, the ground-level of the project has been raised, but not so much as to disengage with the surrounding pedestrian experience. This makes the project a precedent in environmental consideration for future developments of this scale.
▼场地平面图,Site plan © MacKay-Lyons Sweetapple Architects
▼Lower Water街立面图,Lower Water ST elevation © MacKay-Lyons Sweetapple Architects
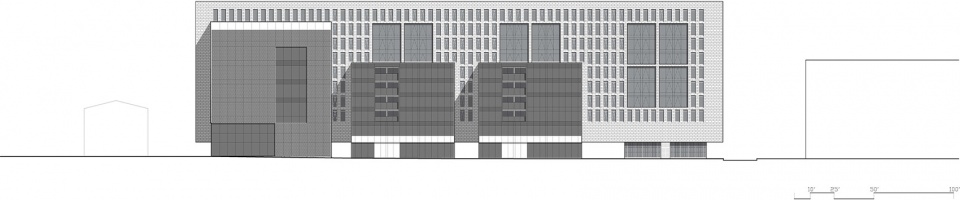
▼北立面图,North elevation © MacKay-Lyons Sweetapple Architects
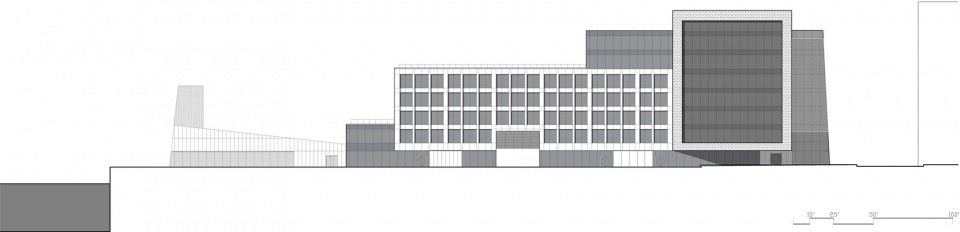
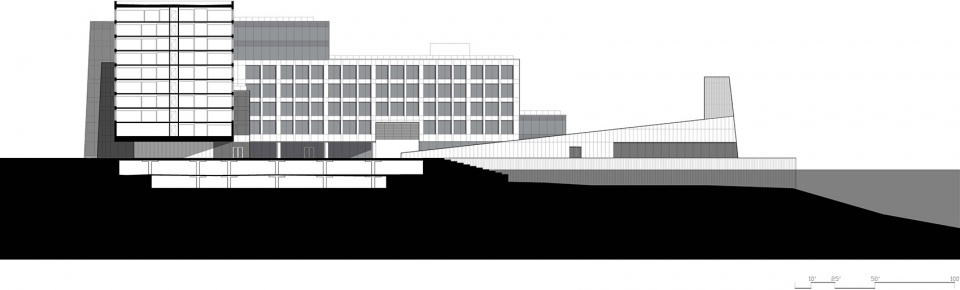
▼剖面图,Section © MacKay-Lyons Sweetapple Architects
LOCATION: Halifax Waterfront, Nova Scotia, Canada
COMPLETION DATE: Spring 2023
CLIENT: Armour Group Limited
PROJECT SIZE: 41,800 square meters
PROJECT TEAM:
Developer and Master Builder: Armour Group Limited – Scott Armour McCrea
Architecture:
Design Architects and Urban Design: MacKay-Lyons-Sweetapple Architects
Design Lead: Brian MacKay-Lyons
Project Architect: Shane Andrews
Prime Consultant: FBM Architects, George Cotaras & Wayne Duncan Landscape Architecture: Fathom Studio and Brackish Design Studio
Structural Engineer: Campbell Comeau Engineering Limited
Mechanical and Electrical Engineer: M + R Engineering
Builder: Armour Group Limited in joint venture with Bird Construction Interior Design
Muir Hotel: Studio Munge
Lobbies, core and residences: MacKay-Lyons Sweetapple Architects
More: MacKay-Lyons Sweetapple Architects 。更多关于他们:MacKay-Lyons Sweetapple Architects on gooood








延伸
DK
朦朦胧胧