非常感谢 直向建筑 予gooood分享以下内容。更多关于他们: Vector Architects on gooood
Appreciation towards Vector Architects for providing the following description:

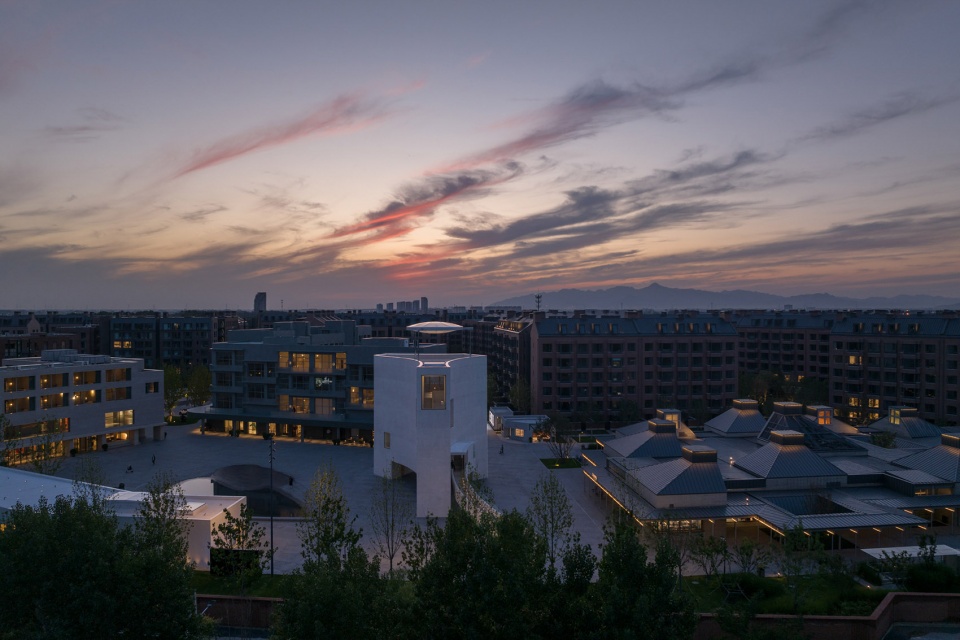
北岸礼堂是直向建筑继海边图书馆、礼堂和餐厅之后,在阿那亚秦皇岛社区的第四次建筑空间实践。与之前三次直面大海的场地不同,此次我们面对的是社区的友谊湾公共广场。礼堂位于广场中心偏北,临近食堂市集,西侧是公寓,南侧是酒店和商店。
▼西南立面黄昏夜景,Dusk View of South-west Elevation © 摄影:存在建筑 / 版权:直向建筑
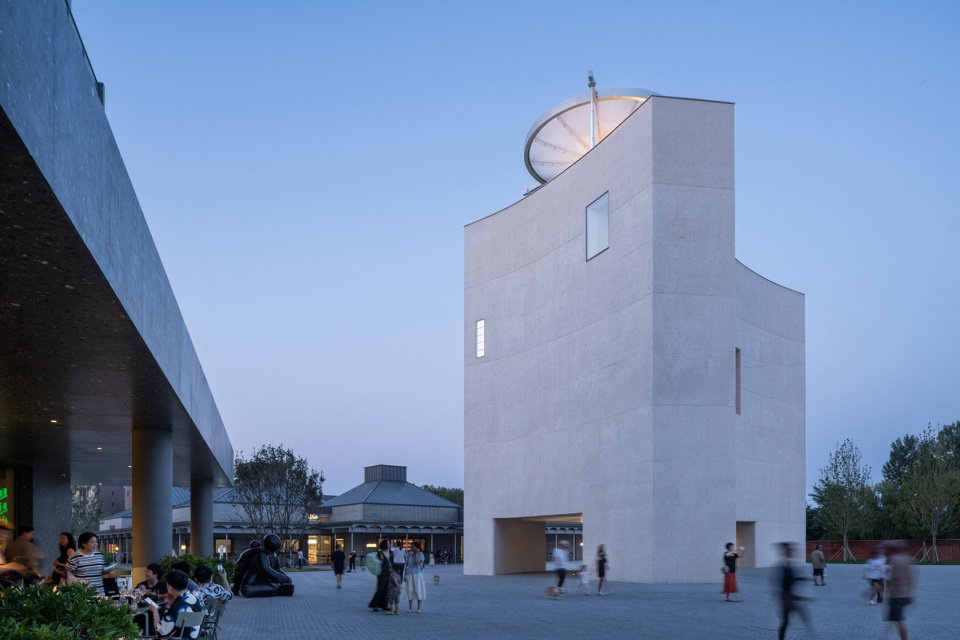
The Chapel of Music is the fourth architectural project completed by Vector Architects in Aranya Qinhuangdao community. It stands in contrast to its predecessors, including the Seashore Library, Seashore Chapel, and Restaurant y Sea, all of which enjoy direct seafront locations. The chapel is anchored within the heart of the community plaza, known as Youyi Bay. Positioned slightly north of the plaza’s center, it neighbors the canteen and market to the north, the residential apartments to the west, together with the hotels and shops to the south.
▼鸟瞰,Aerial View ©摄影:苏圣亮 / 版权:直向建筑
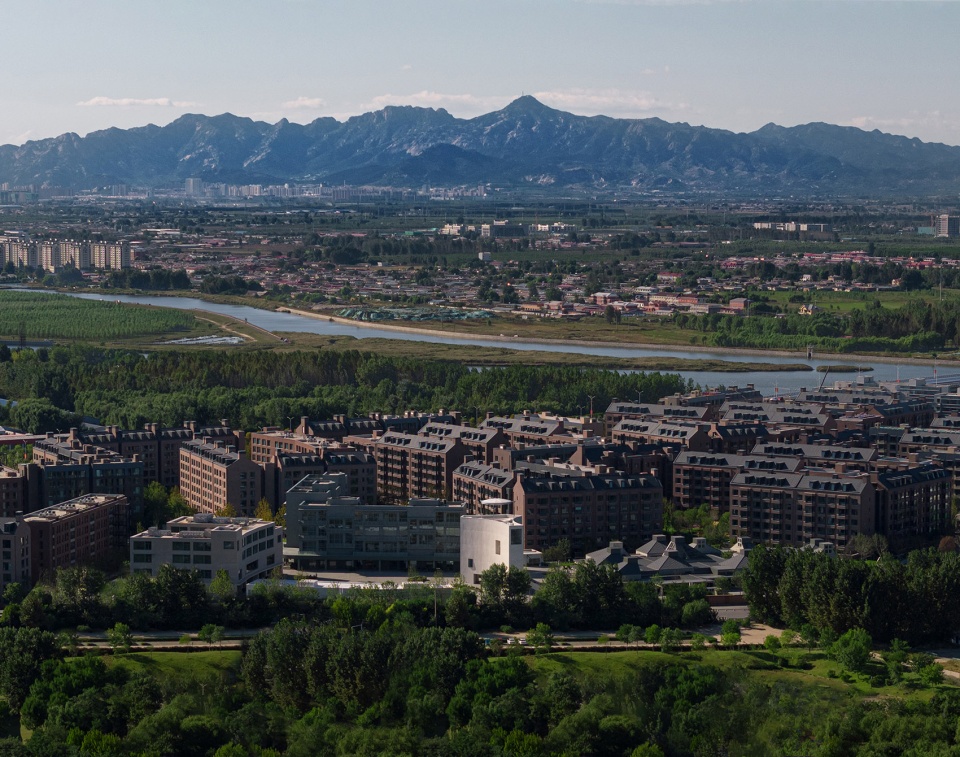
▼鸟瞰,Aerial View ©摄影:存在建筑 / 版权:直向建筑
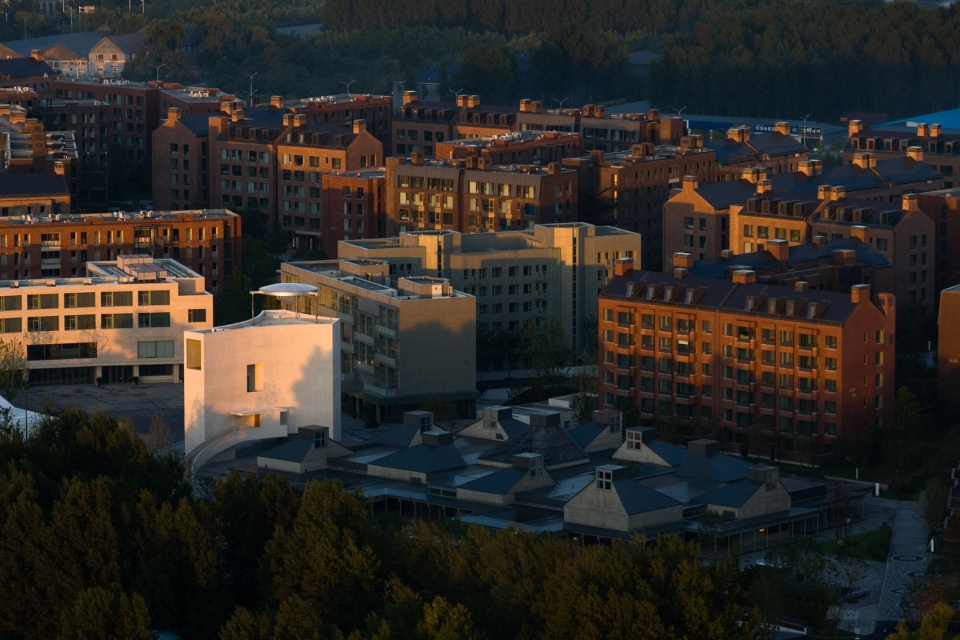
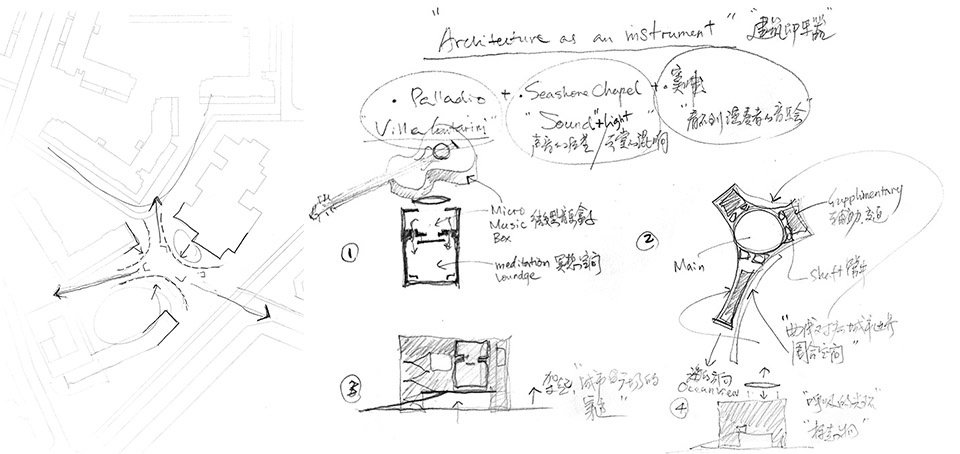
我们想象,这座礼堂像是—个降落在广场上的精密“音乐盒子”。通过对声音、光和风的调度,我们尝试建立一种新的音乐厅空间类型。
We envision this chapel as an exquisite music instrument landing onto the plaza. By orchestrating sound, light and air, we aim to create a new type of music hall space.
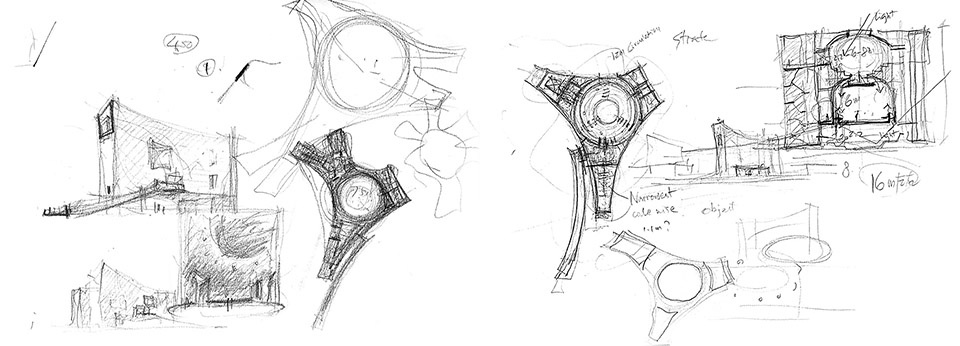
▼草图,sketches © 直向建筑
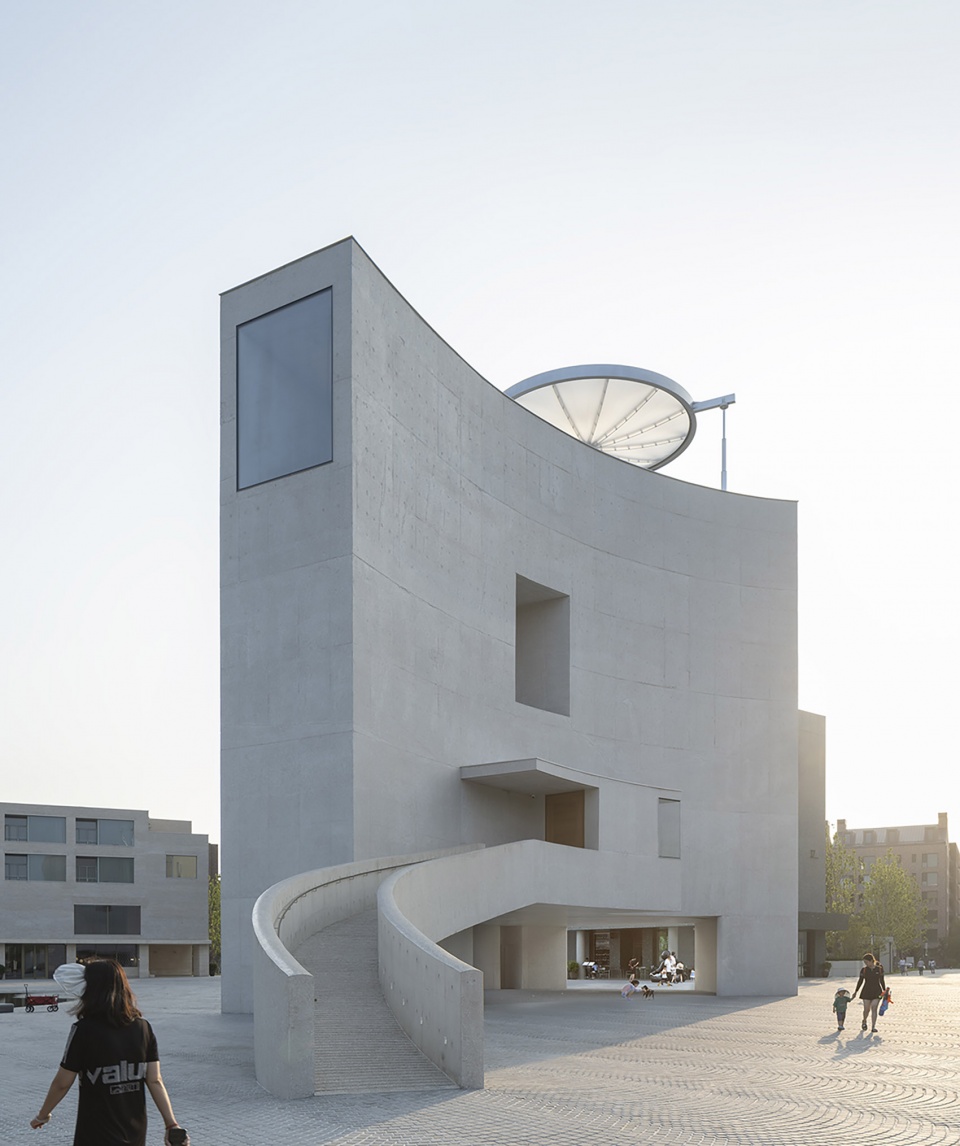
▼东北立面,North-east Elevation ©摄影:存在建筑 / 版权:直向建筑
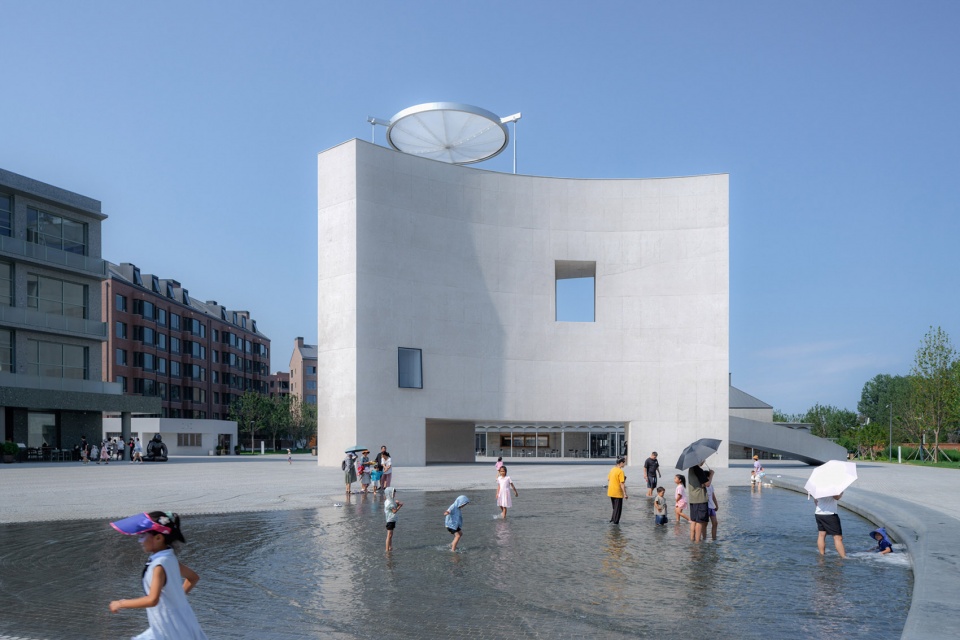
▼南立面,South Elevation ©摄影:存在建筑 / 版权:直向建筑
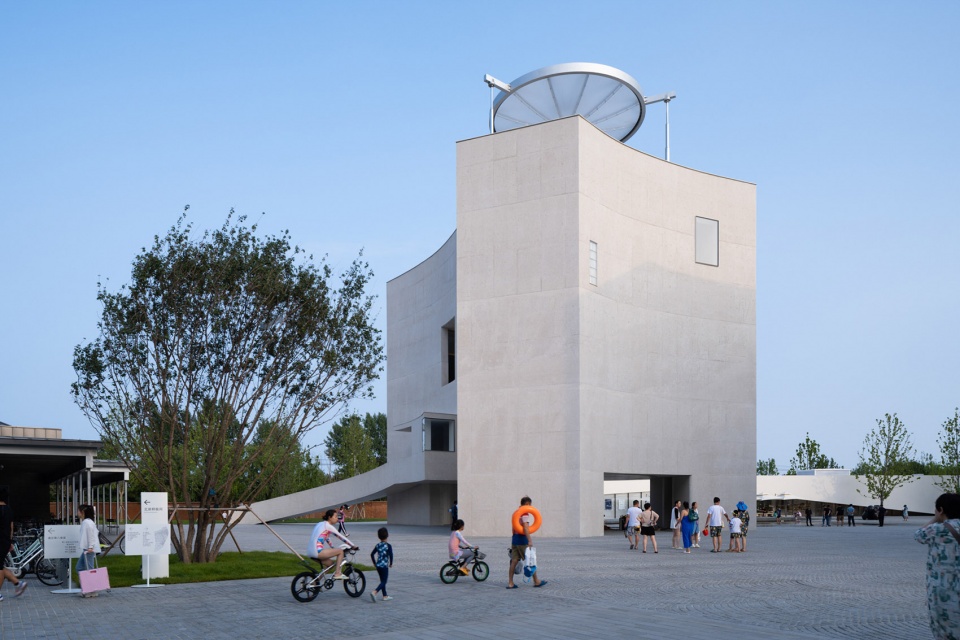
▼西北立面,North-west Elevation ©摄影:存在建筑 / 版权:直向建筑
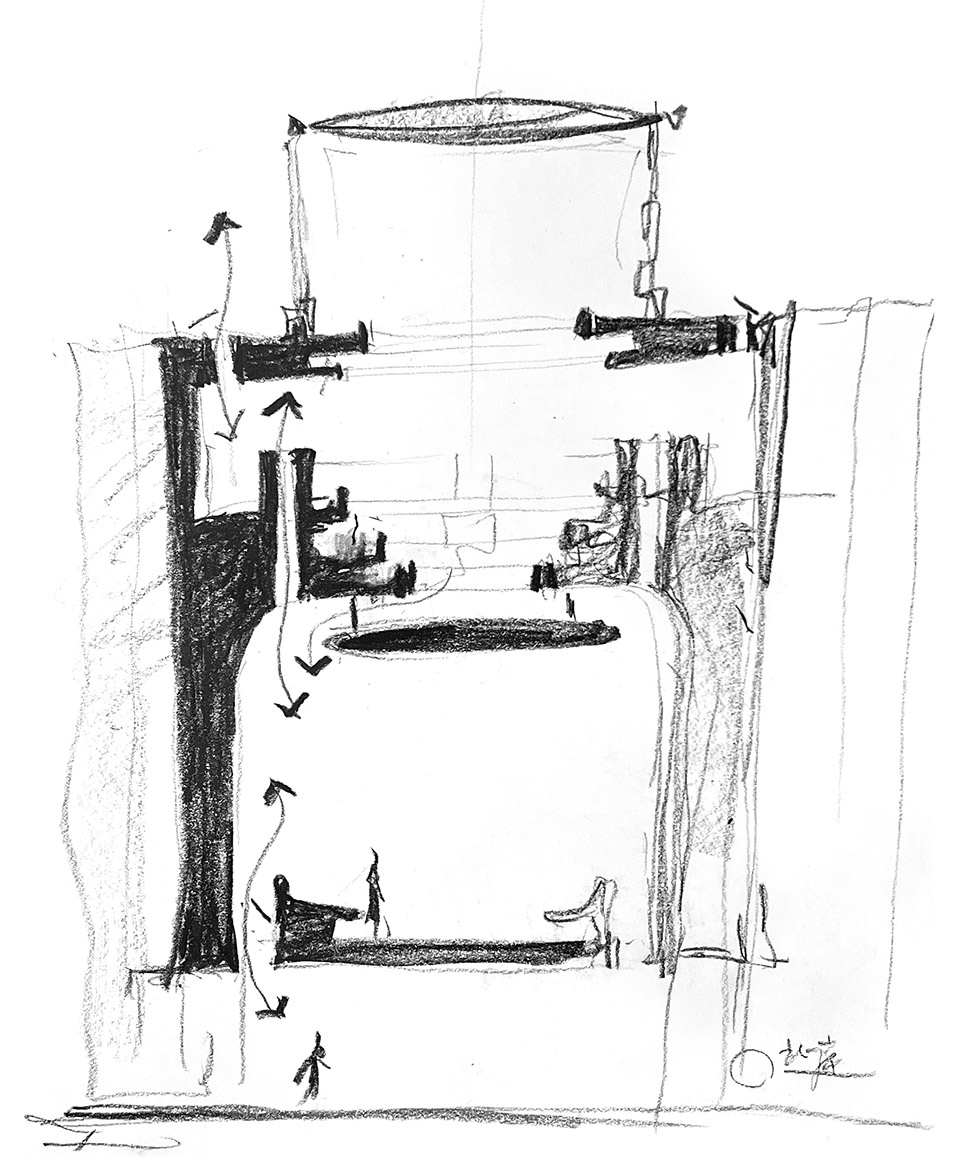
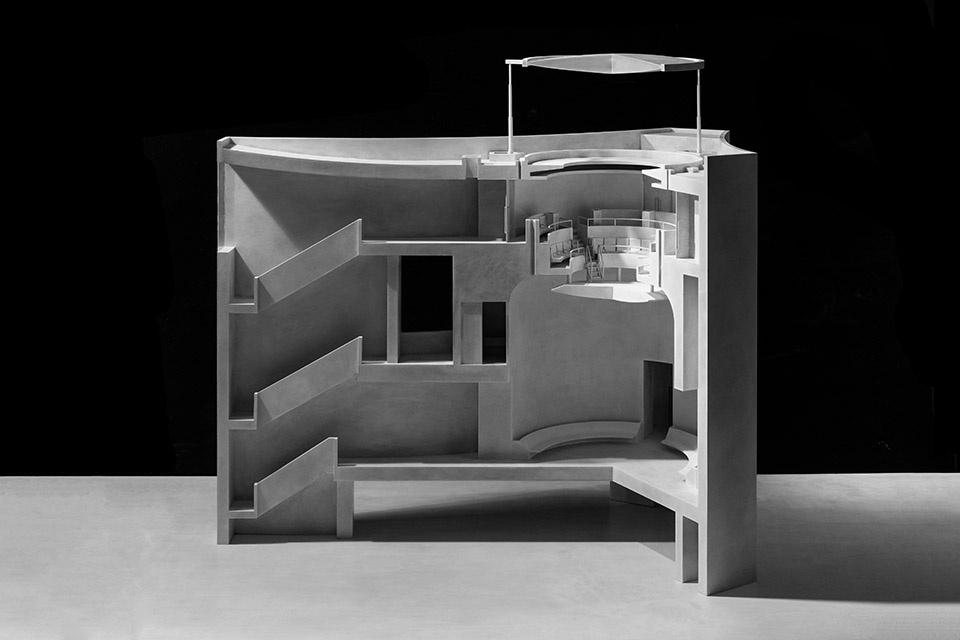
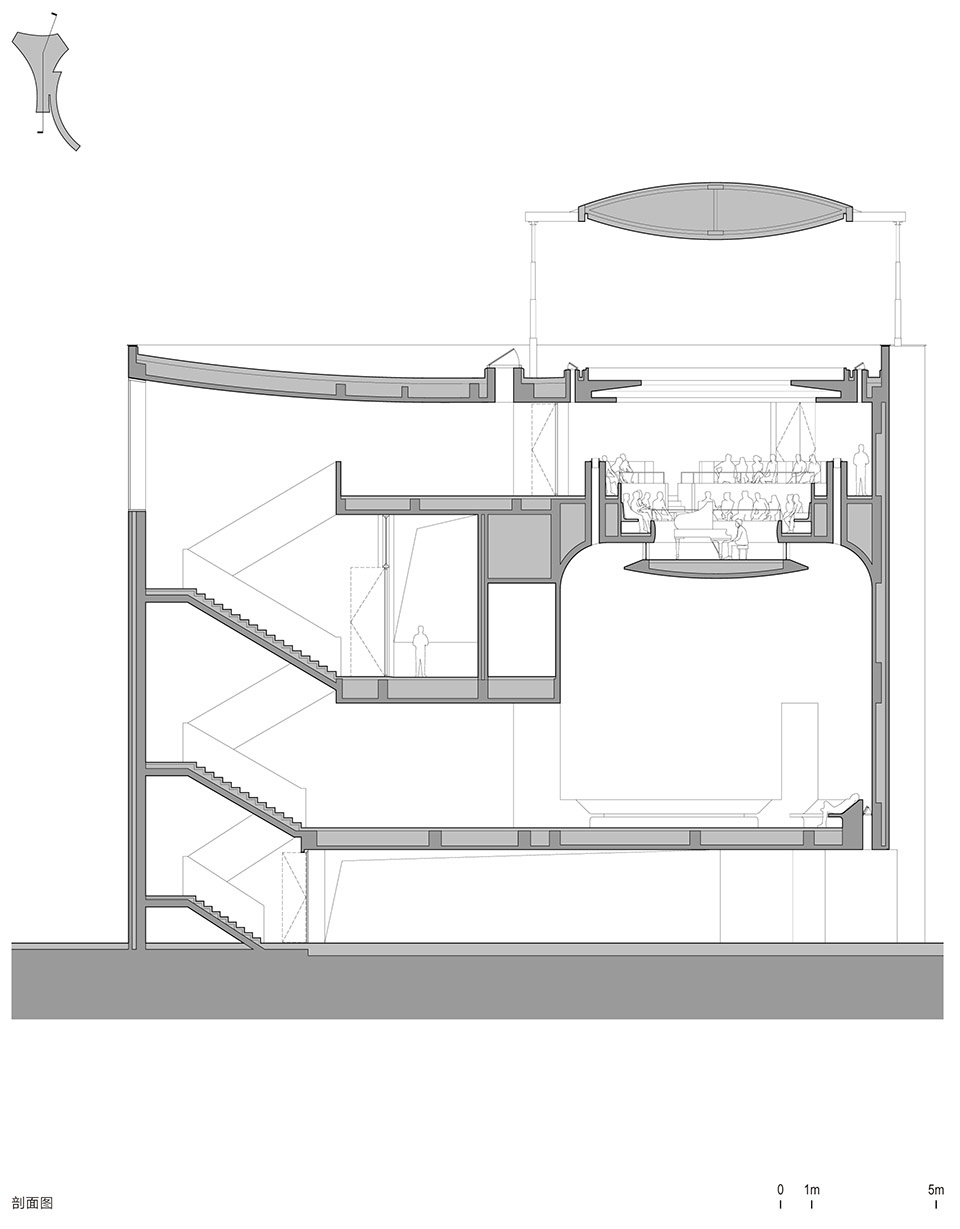
在剖面上,主要功能被上下分层设置,上层是天光音乐厅,下层是冥想圆厅。音乐厅的中心舞台下沉,从冥想圆厅仰望,像是一个悬浮的圆盘。
The origin of the design stems from the section. We vertically arranged the Meditation Rotunda at the lower level, while the Skylight Music Hall on top of it at the upper level. The Music Hall has a sunken stage in the center. Viewed from the Meditation Rotunda, it appears like a suspended disc.
▼低空鸟瞰,Low Altitude Aerial View ©摄影:陈颢 / 版权:直向建筑
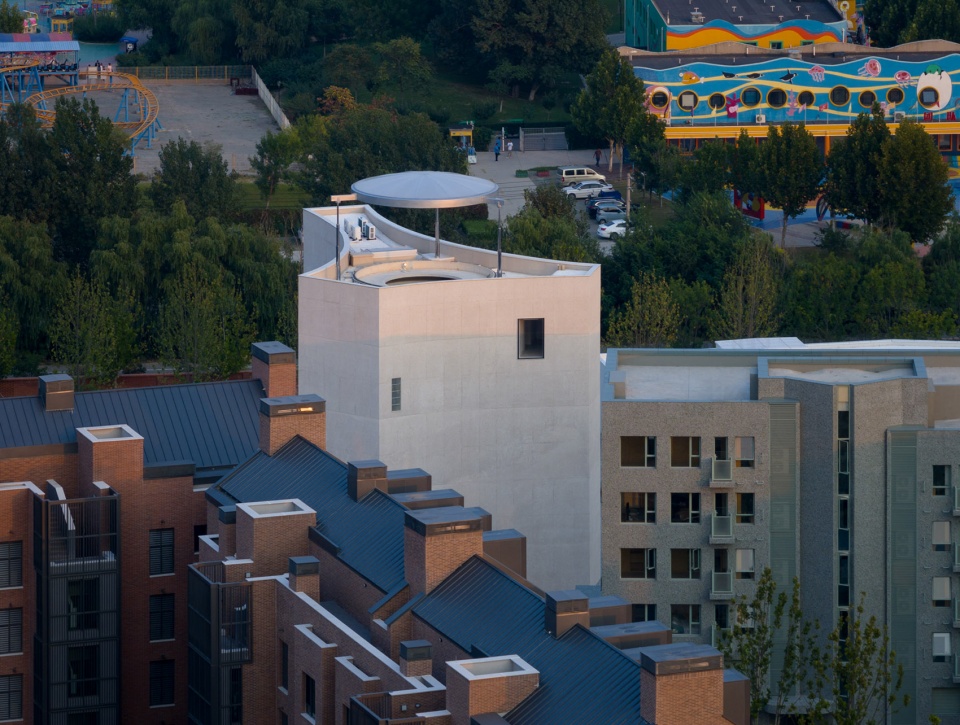
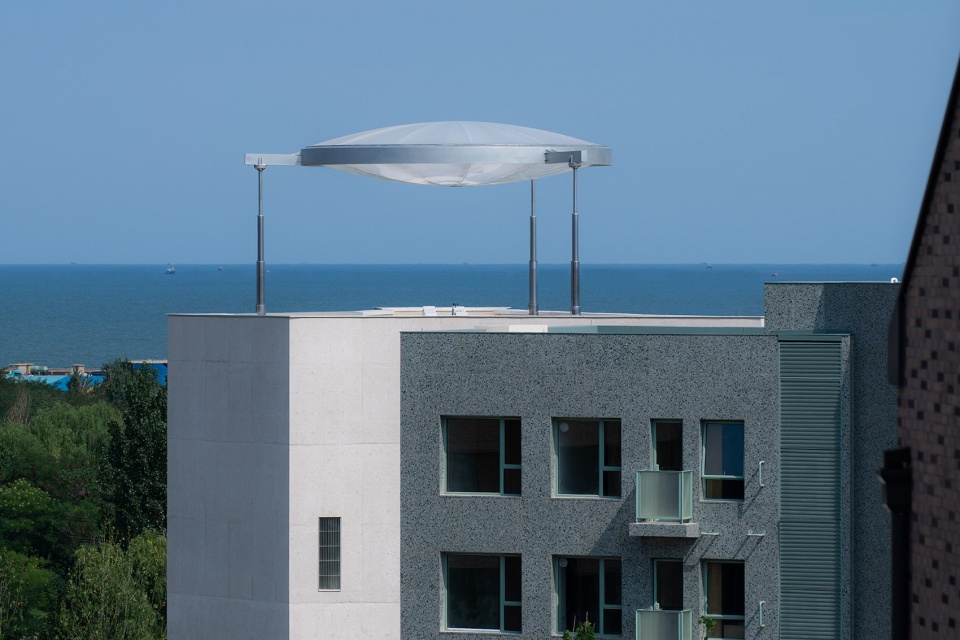
▼圆形气枕屋顶,Halo – Pneumatic Roof ©摄影:存在建筑 / 版权:直向建筑
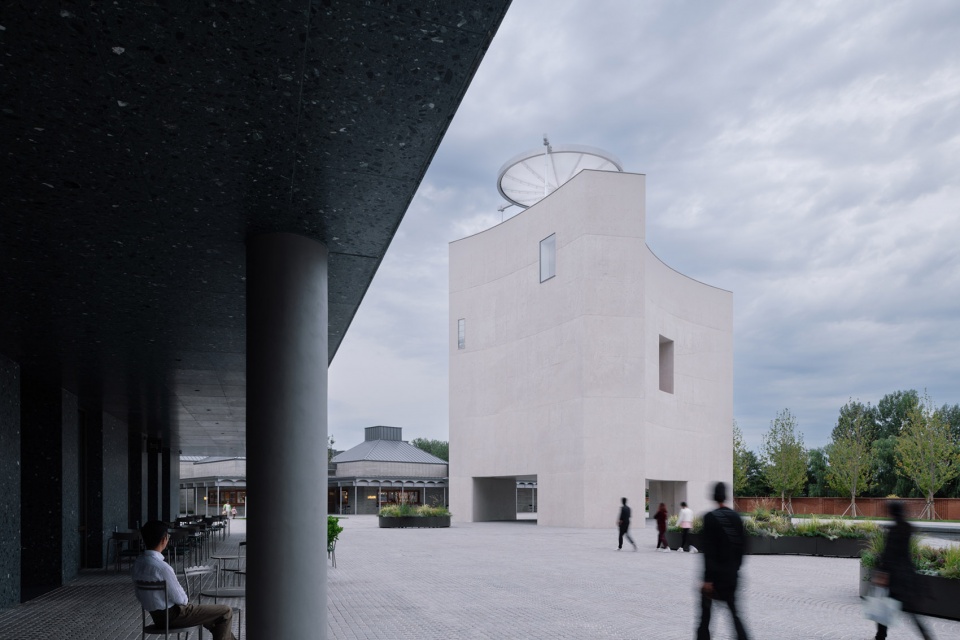
礼堂位于社区中心,建筑平面轮廓的三个端面分别回应人流进入广场和大海的方向,而三段内凹曲线则对广场上的三组相邻建筑进行适度退让,共同围合出不同氛围、尺度的公共空间。建筑底层架空,形成了城市空间在地面层的穿透和连通,在建立广场开放性的同时,为人们提供了一处遮荫避雨的休憩场所。建筑北侧面向市集方向,设有一条平行于曲面墙的长坡道,连接广场地面层和架高的入口门厅,引导人们进入礼堂开启一场声音与空间的探索。
The chapel is centrally located within the community, with three distinct building facets respectively responding to the flows of people entering the plaza and the sea. The three concave curves of the chapel’s outer walls are delineated for a harmonious coexistence with the three groups of adjacent buildings on the plaza, jointly creating various public spaces with diverse atmospheres and scales. By elevating the building from the ground, the open character of the plaza is maintained while also providing a shelter for people to rest. The entrance lobby, located on the raised first floor, is accessible via a long ramp slightly offset and parallel to the building’s curving east wall. The ramp faces the canteen and market on the northern side, inviting people while guiding the way into the chapel for embarking on an exploration of music and space.
▼草图,sketches © 直向建筑
▼西南立面,South-west Elevation ©摄影:陈灏 / 版权:直向建筑
▼东立面,East Elevation ©摄影:苏圣亮 / 版权:直向建筑
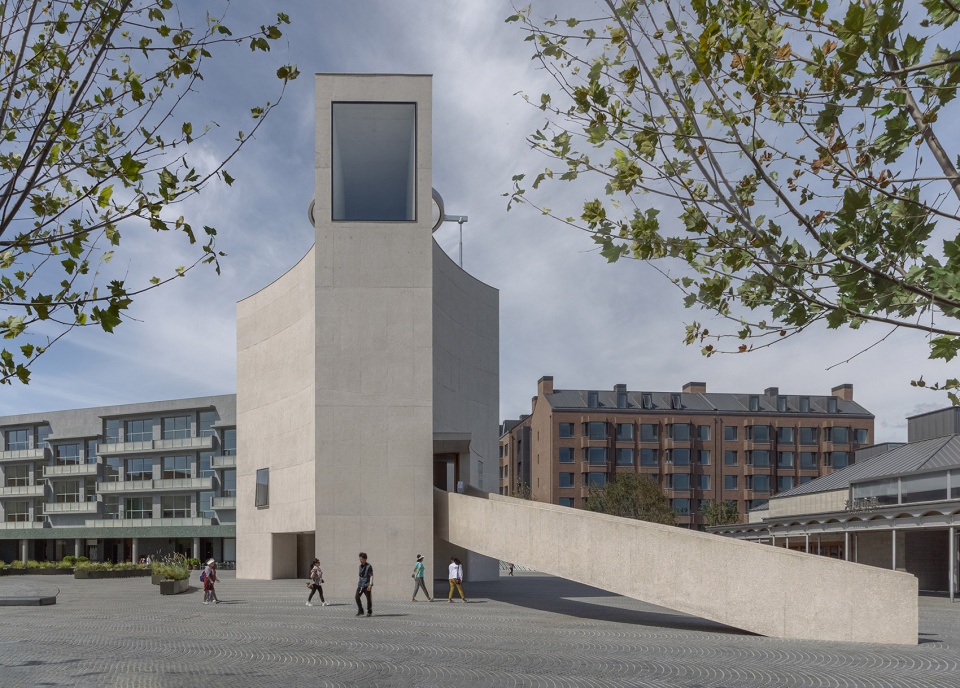
▼从坡道看向入口,View to Entrance from ramp © 摄影:陈颢 / 版权:直向建筑

▼从架空层看向社区,View to Community from Pilotis © 摄影:陈颢 / 版权:直向建筑
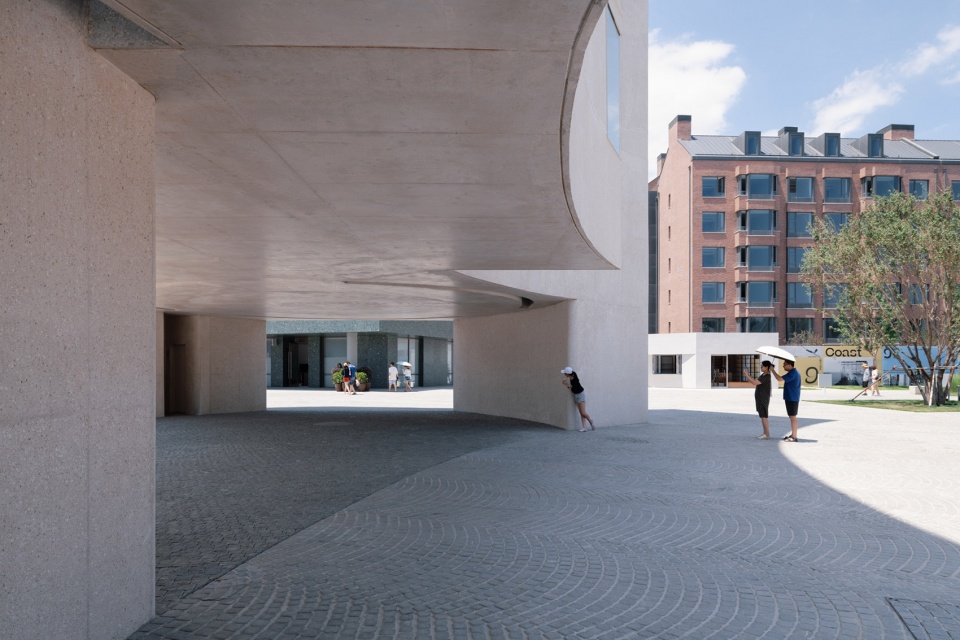
▼从架空层看向食堂市集,View to Canteen/Market from Pilotis © 摄影:苏圣亮 / 版权:直向建筑
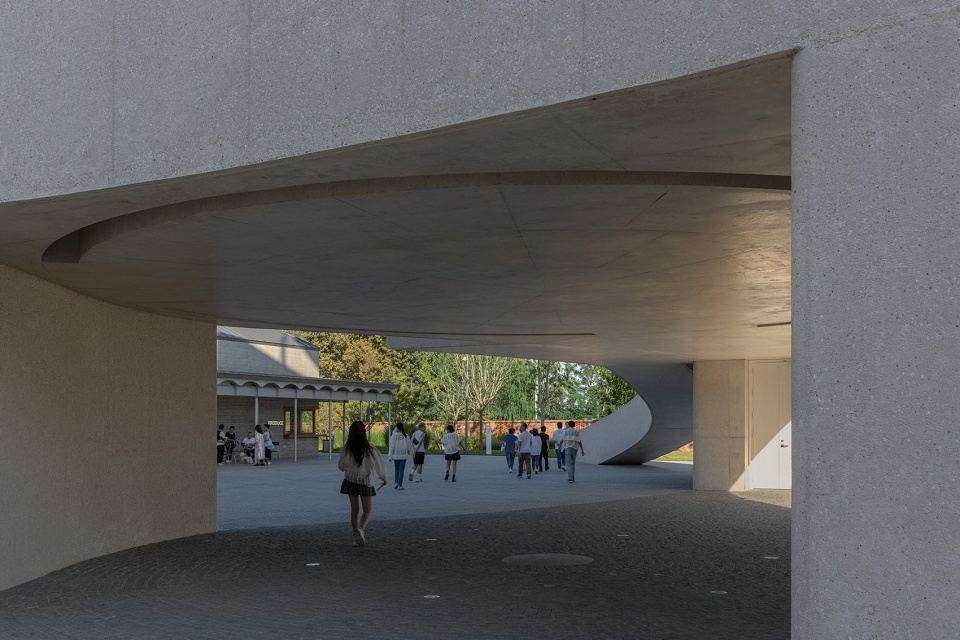
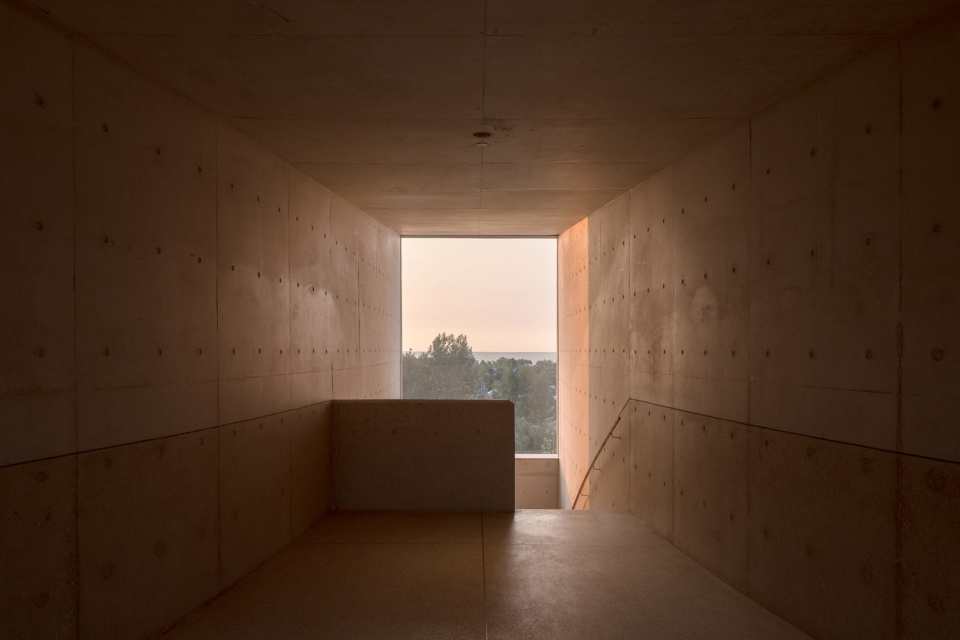
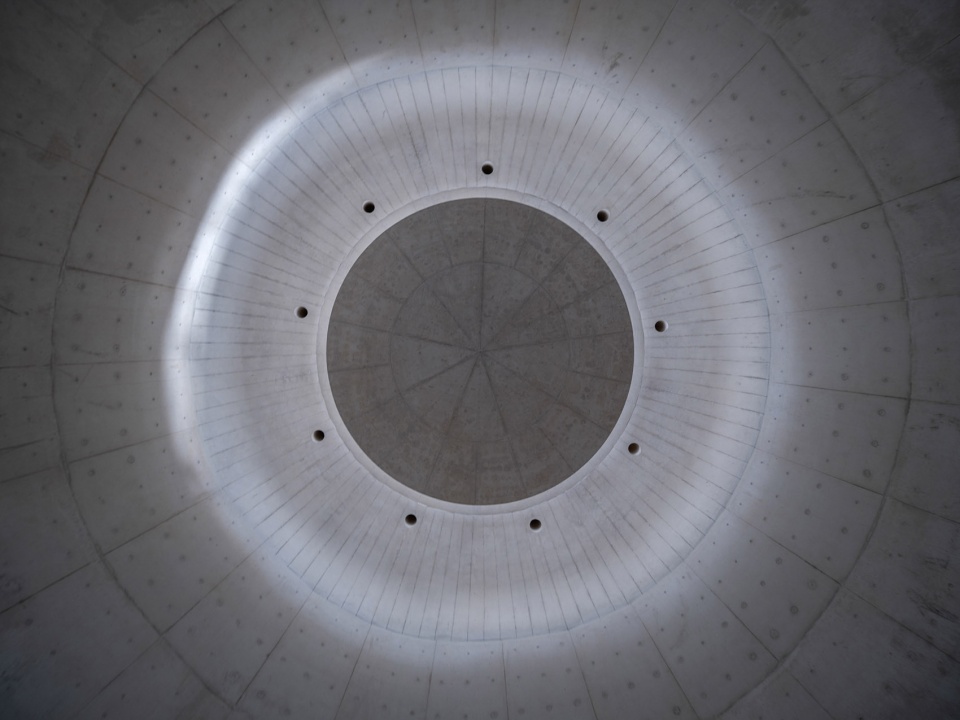
环绕舞台的两排坐席可容纳48位观众,当演奏进行时,声音将会充满音乐厅,穿过坐席边缘的9个铜质传音孔,弥散到下方的冥想圆厅。音乐厅顶部设有一个可升降的圆形气枕屋盖,当天气适宜,屋盖升起,音乐厅将成为一个户外剧场。我们在这个坚实体量的东立面上设置了一个大窗洞,为观众提供了在散场过程中远眺海平面的机会。
Surrounding the stage, seats for forty-eight spectators are laid out in two levels. As the performance unfolds, the sound fills the hall, and transmits down to the rotunda through nine brass sound transmission tubes embedded among the seatings. The Music Hall is crowned with a large retractable circular pneumatic roof, introducing the skylight. In favorable weather conditions, the roof ascends, transforming the Music Hall into an outdoor theater. On this deliberate solid volume of the Chapel, we’ve incorporated a large view window at the eastern façade, providing the audience with an opportunity to gaze at the sea horizon beyond as they exit after the concert.
▼天光音乐厅,Skylight Music Hall ©摄影:存在建筑 / 版权:直向建筑
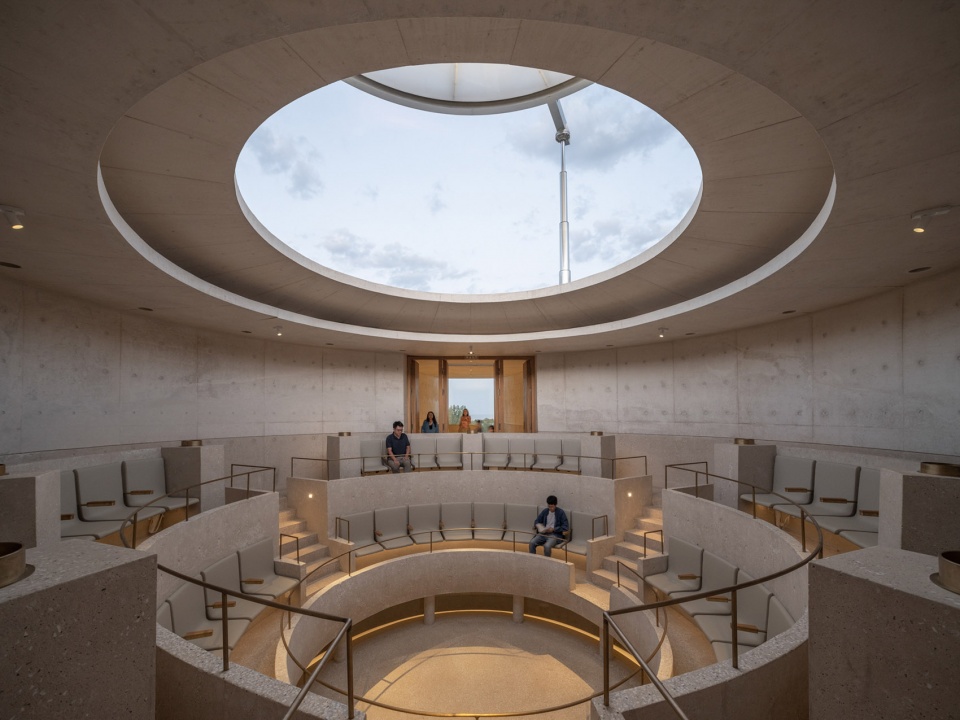
▼天光音乐厅,Skylight Music Hall ©摄影:陈颢 / 版权:直向建筑
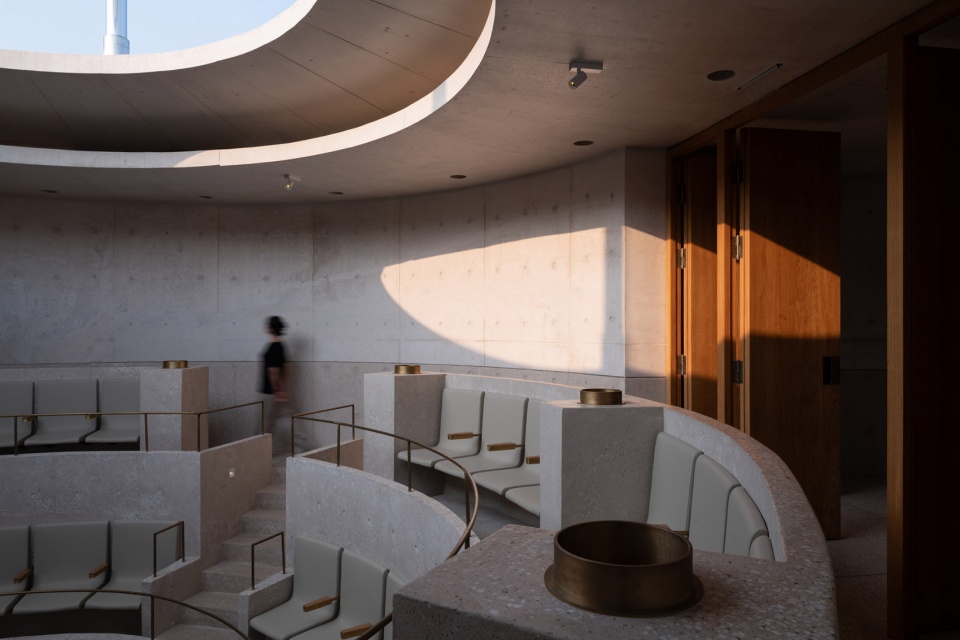
▼天光音乐厅夜景,Night View of Skylight Music Hall ©摄影:存在建筑 / 版权:直向建筑
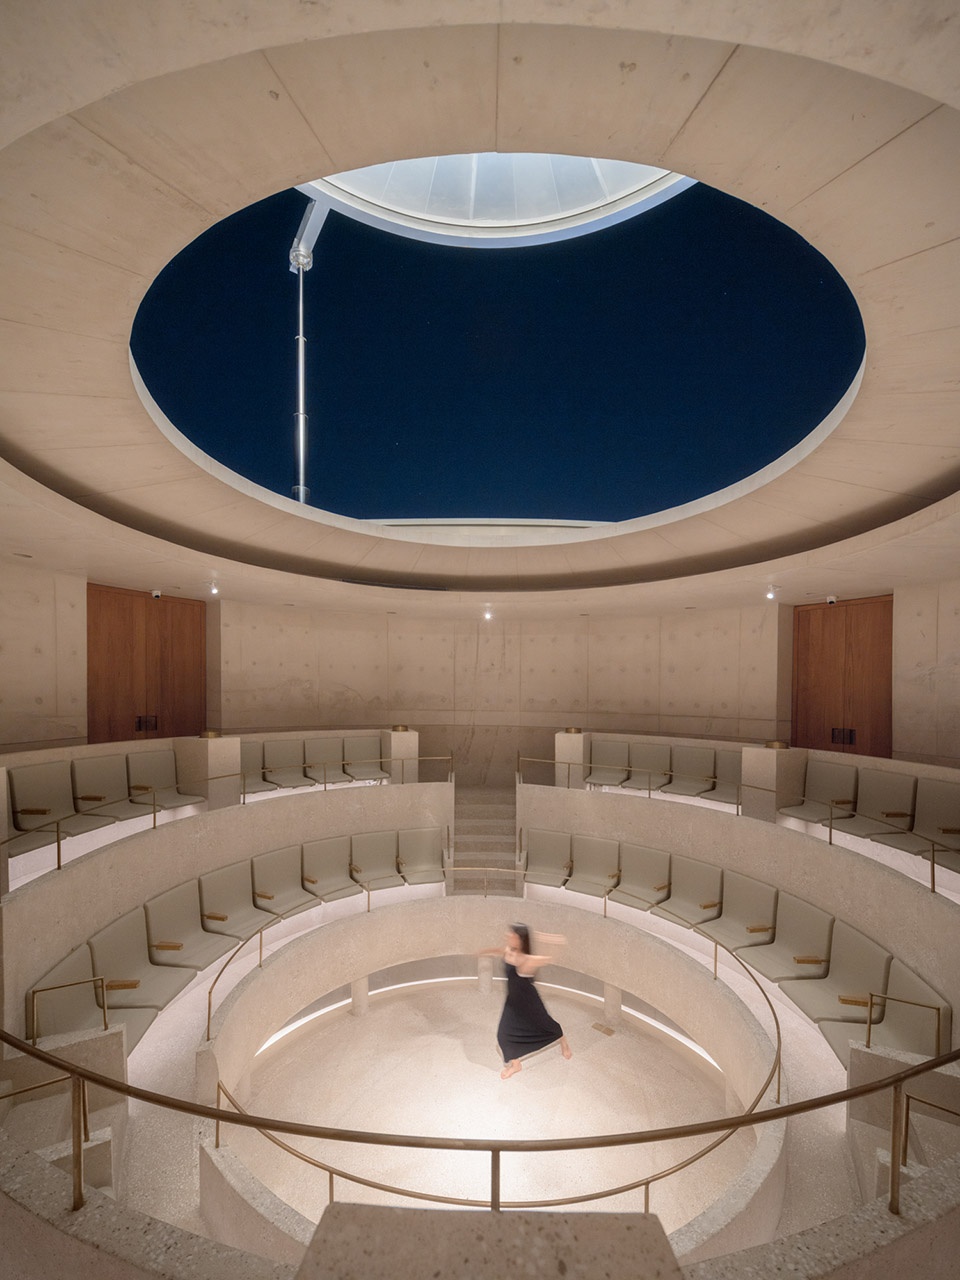
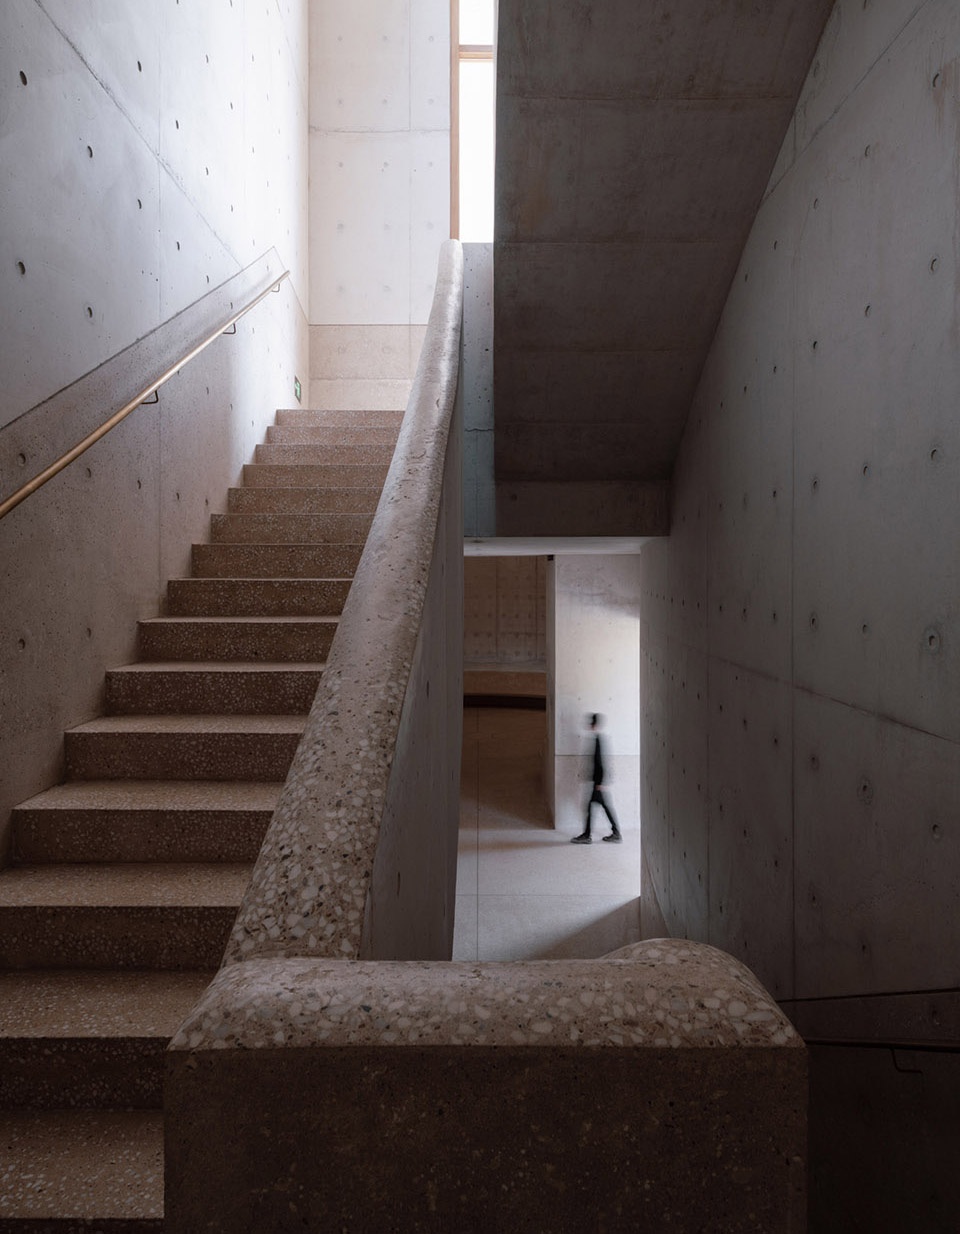
▼从楼梯间看向天光音乐厅,View to Skylight Music Hall from Staircase ©摄影:陈颢 / 版权:直向建筑
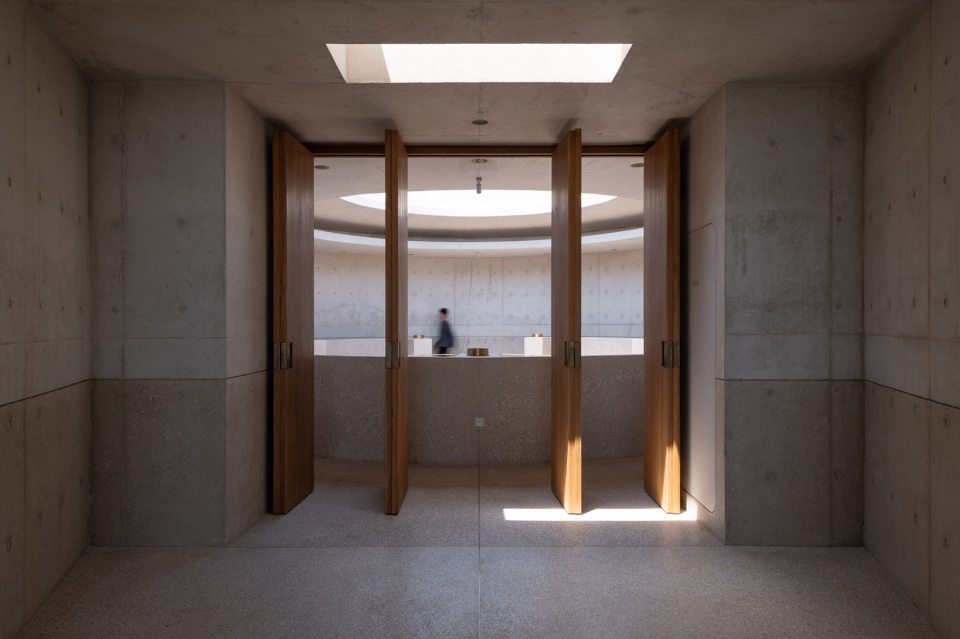
▼二层户外平台&楼梯间,Second Floor Outdoor Terrace & Staircase ©摄影:存在建筑、陈颢 / 版权:直向建筑
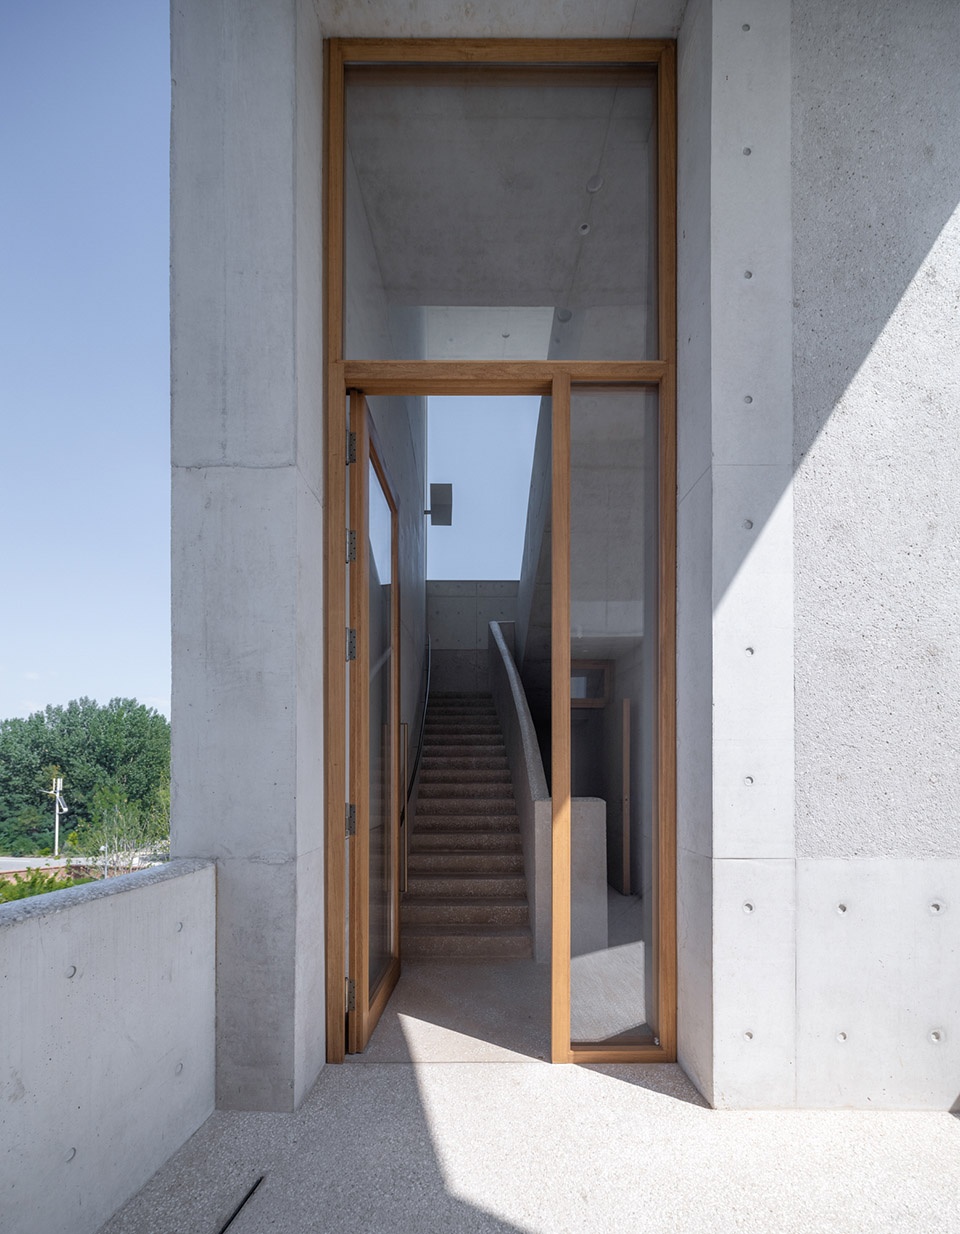
▼从楼梯间看向窗外海景,Frame view of Seascape from Staircase ©摄影:存在建筑 / 版权:直向建筑

位于首层的冥想圆厅高9米,弧墙与地面在墙角处留有一圈50厘米宽的开启扇,空气可上下流通,漫射的自然光同时从墙角和悬浮圆盘四周的缝隙渗入。由混凝土浇筑而成的座位环绕圆厅布置,形如躺椅,人们可自然后仰,感受音乐、自然光和风在空间穿透和弥漫。
The Meditation Rotunda on the lower floor is nine-meter high. By leaving a fifty-centimeter- wide gap with operable glass panels at the corner of walls, natural light softly diffuses through the corner gaps below, as well from the upper gaps around the suspended stage. Polished concrete seatings are arranged along the wall, resembling a lounge chair allowing people to recline naturally, and immersing themselves into the music, natural light, and the permeating breeze.
▼剖面草图,sketch © 直向建筑
▼从门厅看向冥想圆厅,
View to Meditation Rotunda from Lobby ©摄影:陈颢 / 版权:直向建筑
▼冥想圆厅凹龛,Niche of Meditation Rotunda ©摄影:陈颢 / 版权:直向建筑
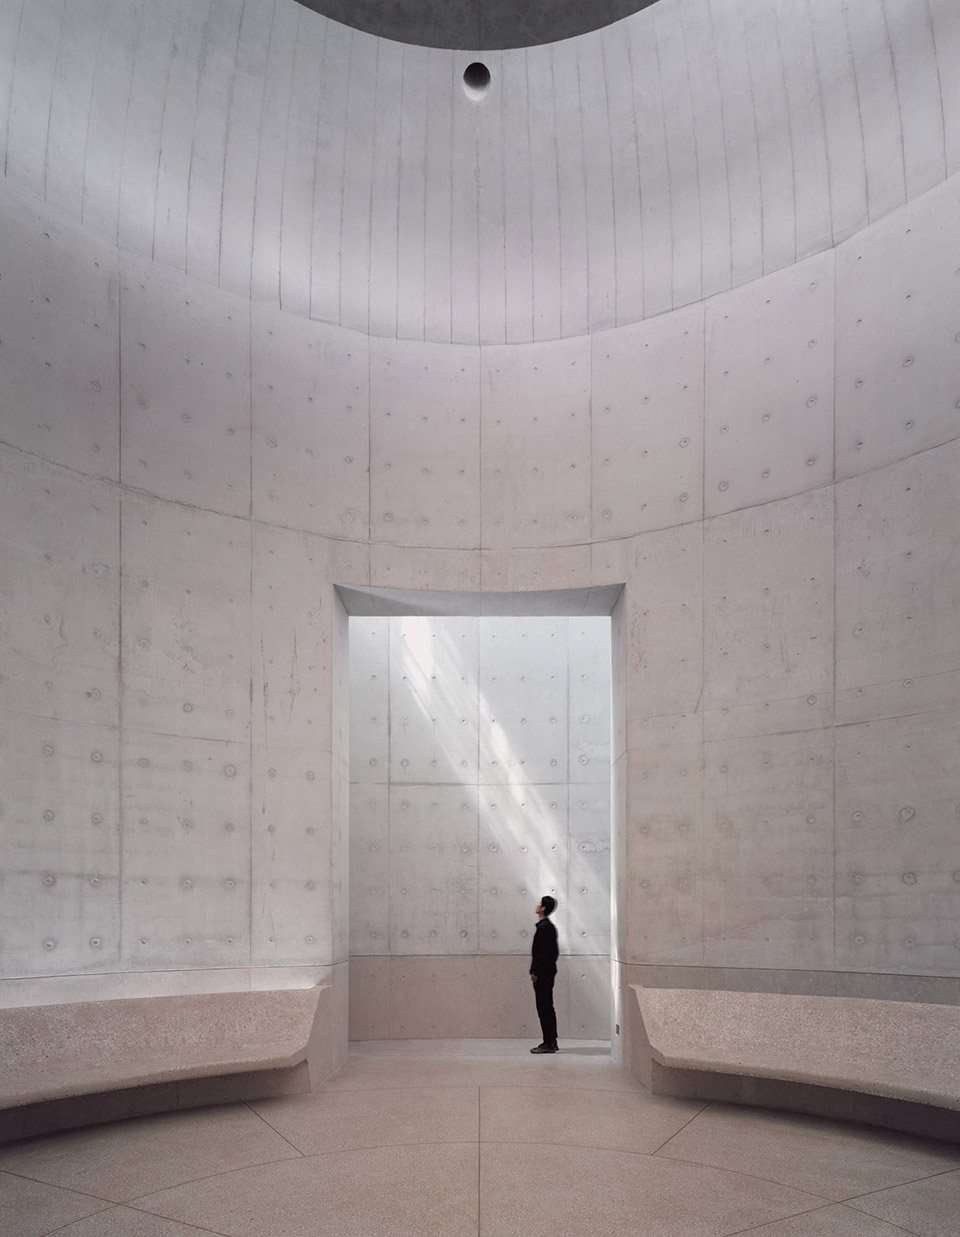
▼冥想圆厅,Meditation Rotunda © 摄影:陈颢 / 版权:直向建筑
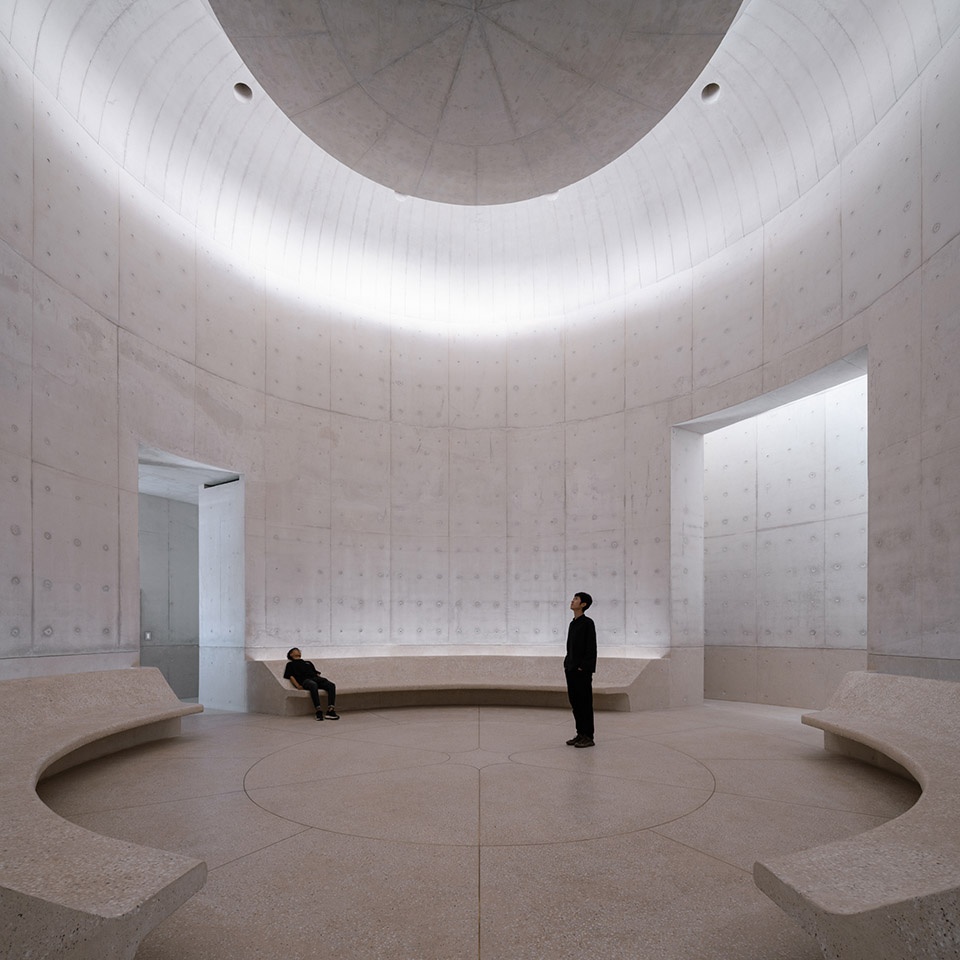
▼下挂圆盘与传音孔,The Suspending Stage and Acoustic Holes ©摄影:存在建筑 / 版权:直向建筑
▼夜景鸟瞰,Aerial View ©摄影:存在建筑 / 版权:直向建筑
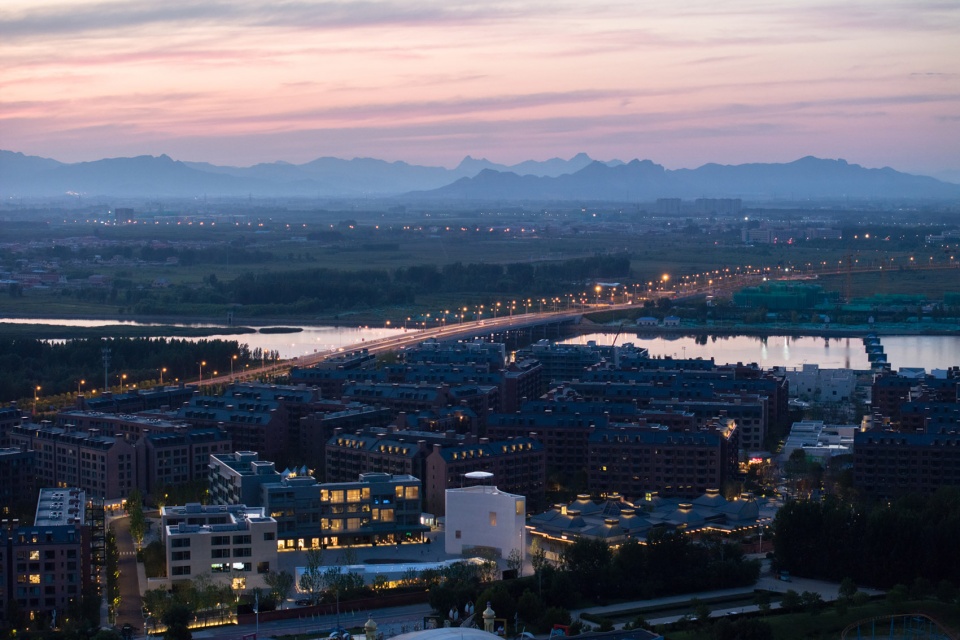
▼夜景鸟瞰,Aerial View ©摄影:存在建筑 / 版权:直向建筑
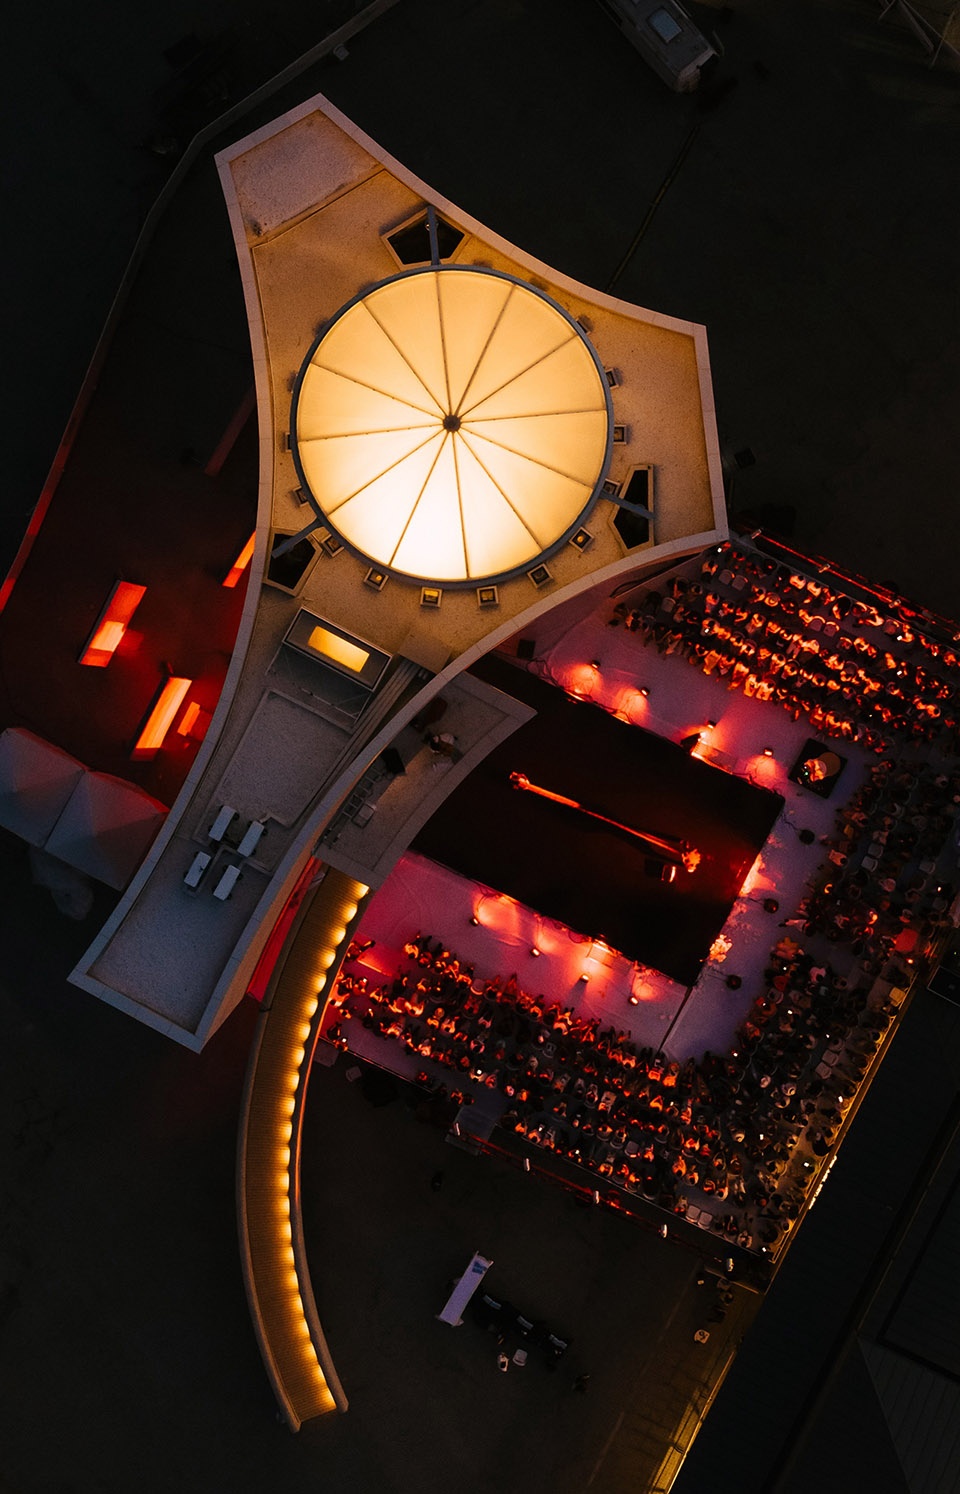
▼戏剧节夜景顶视图,
Top View of Theatre Festival at Night ©摄影:陈颖(在野照物所) / 版权:直向建筑
▼模型,Model © 直向建筑
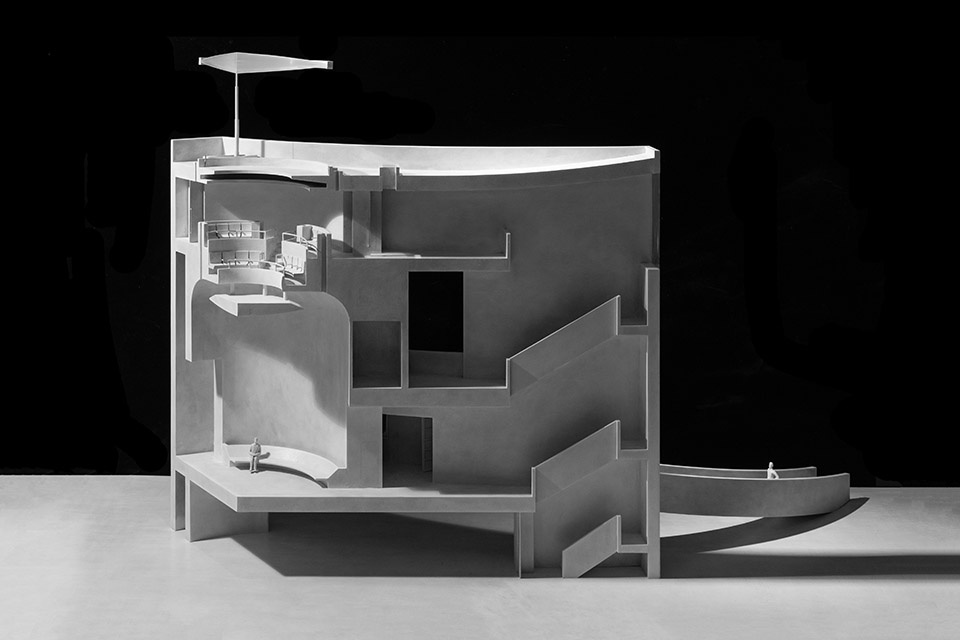
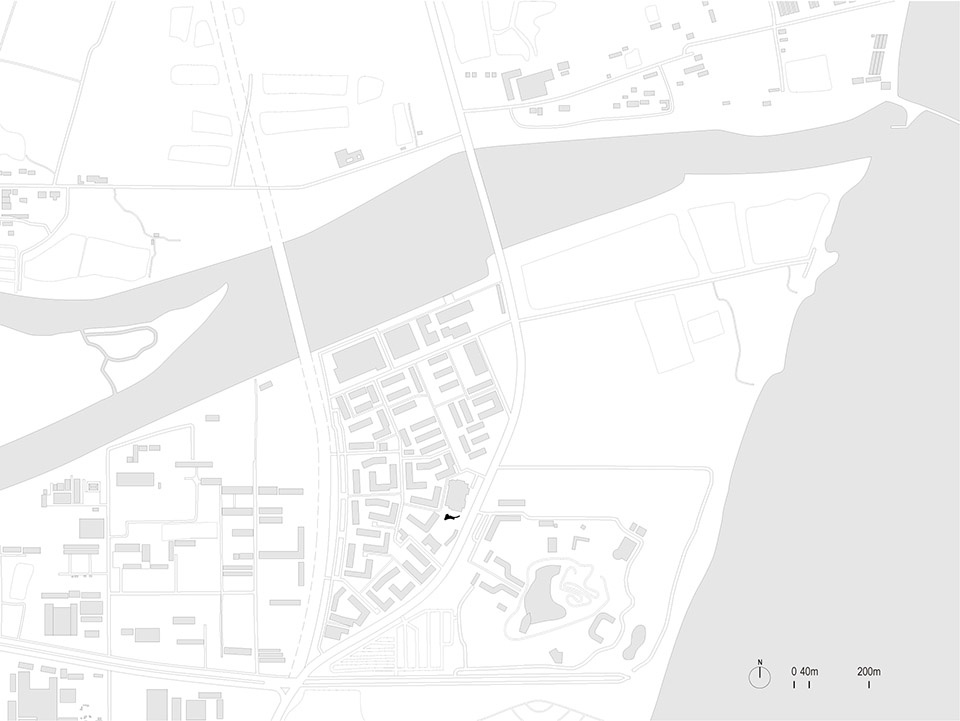
▼区位图,Location plan © 直向建筑
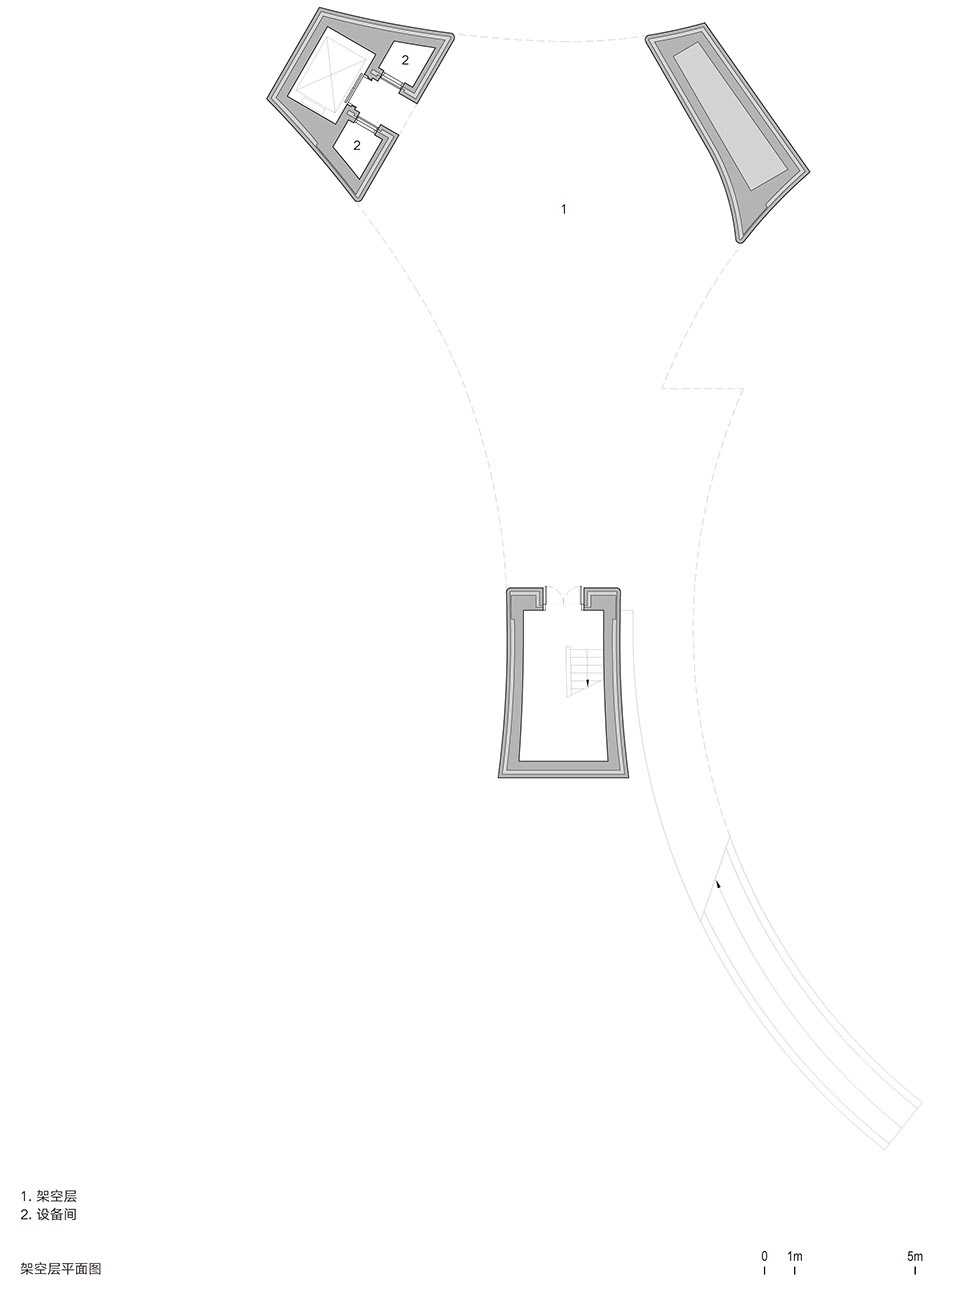
▼架空层平面图,ground floor plan © 直向建筑
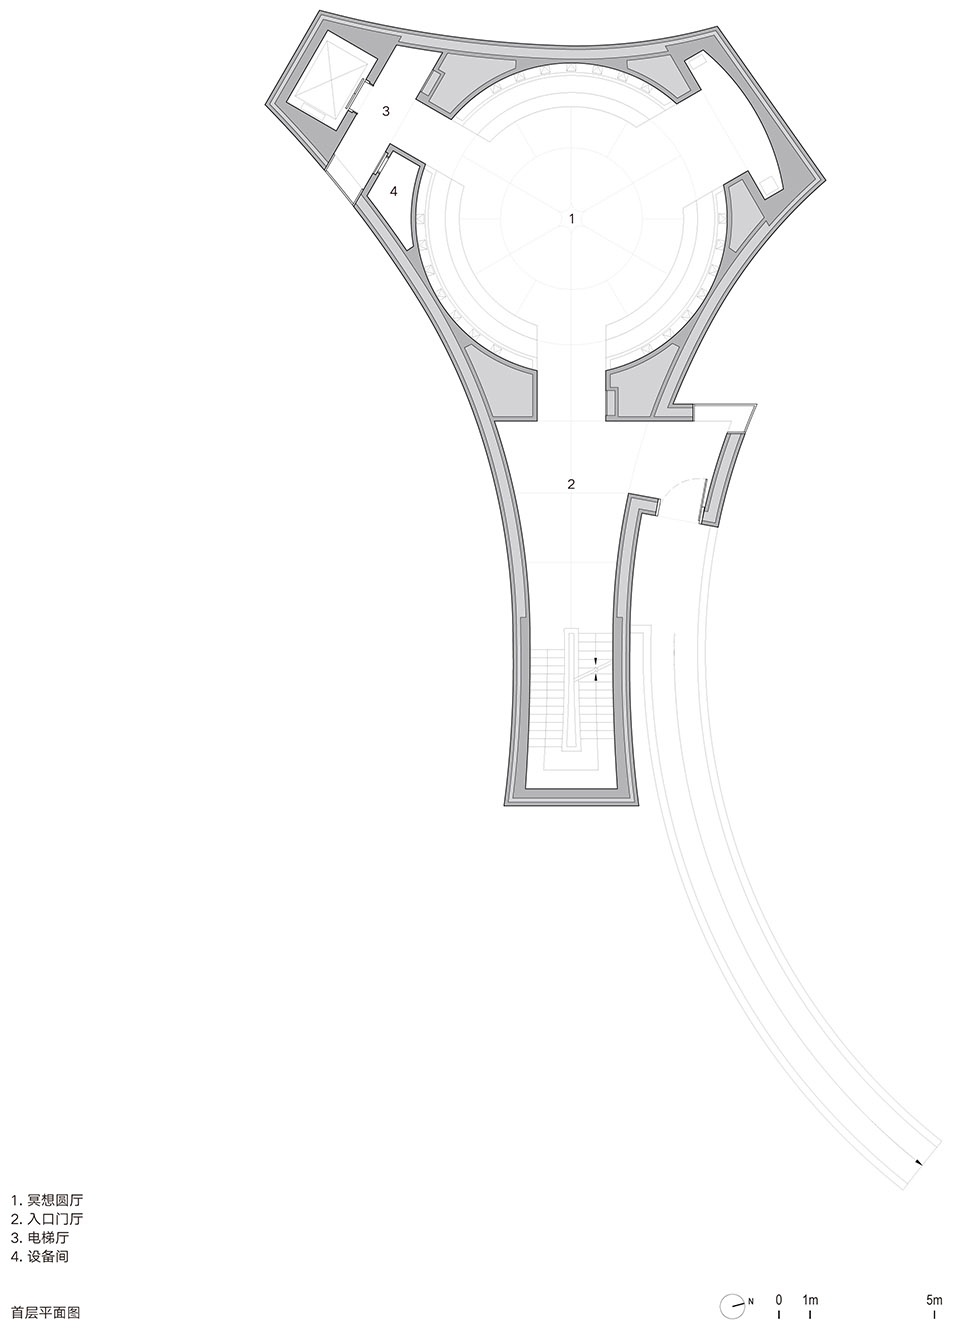
▼首层平面图,First floor plan © 直向建筑
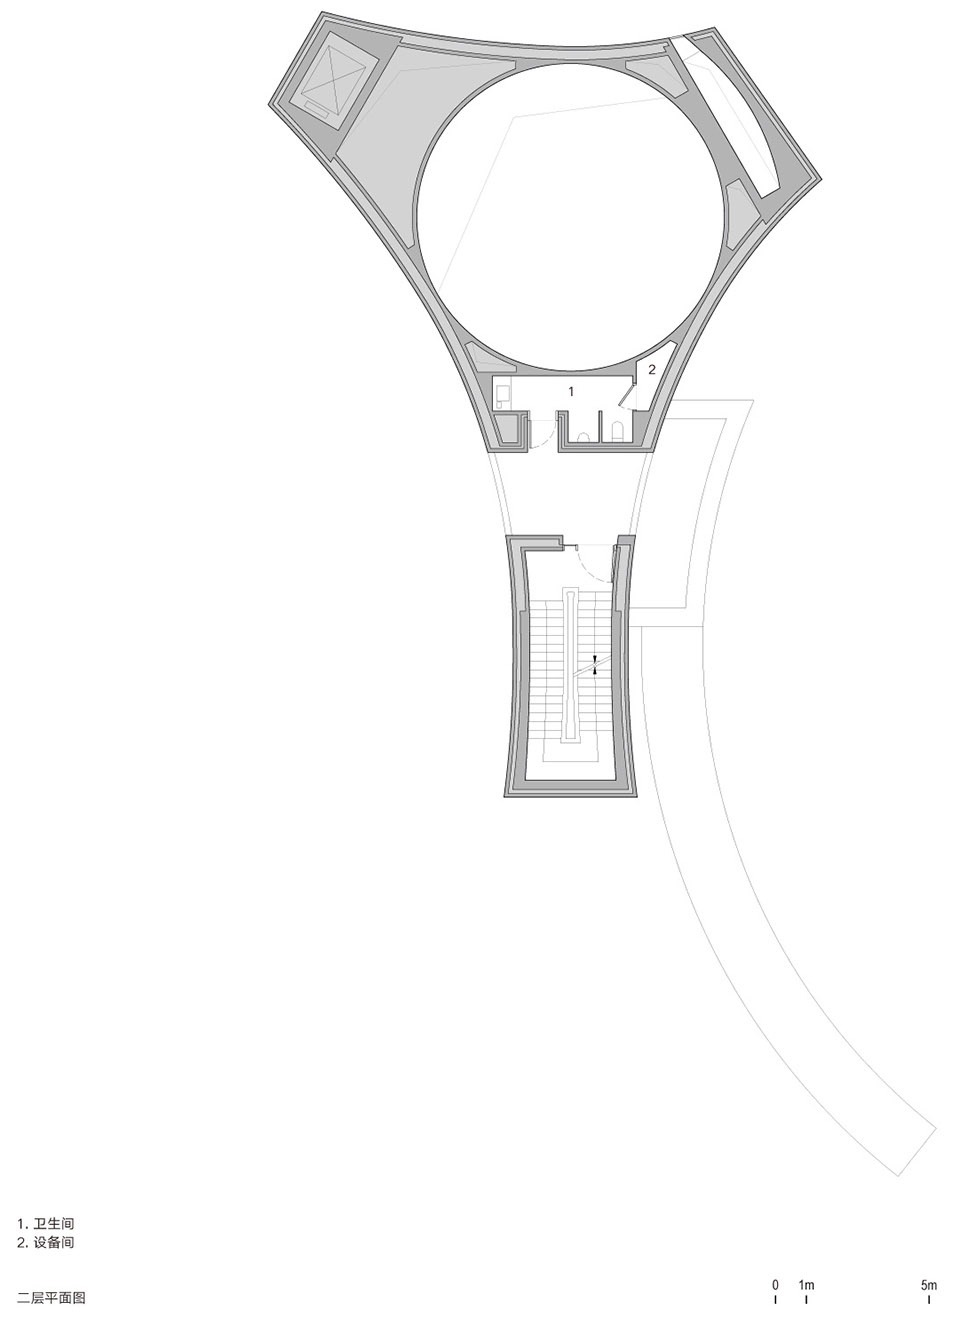
▼二层平面图,Second floor plan © 直向建筑
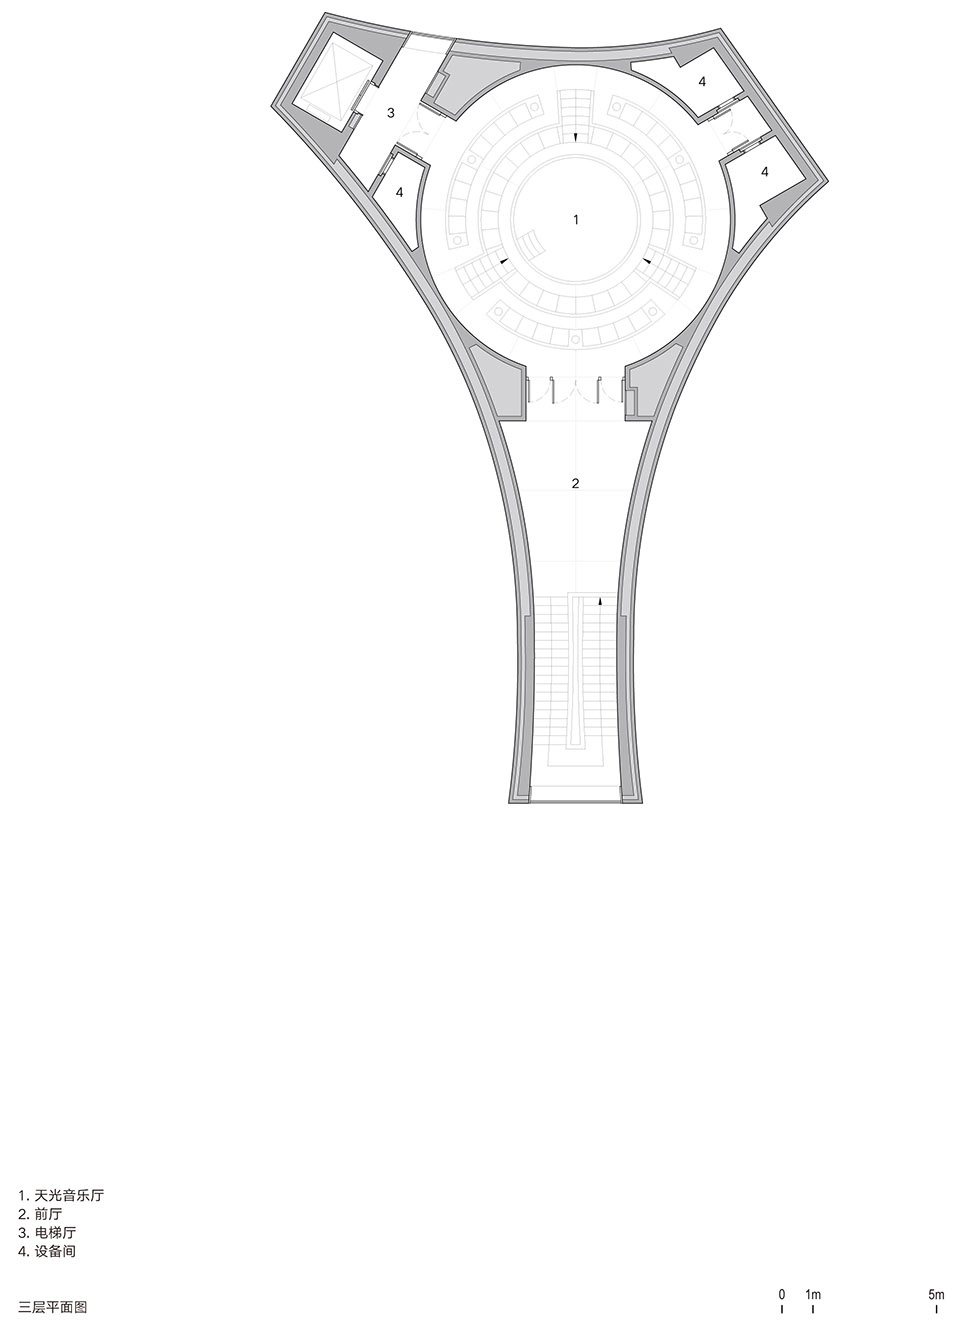
▼三层平面图,Third floor plan © 直向建筑
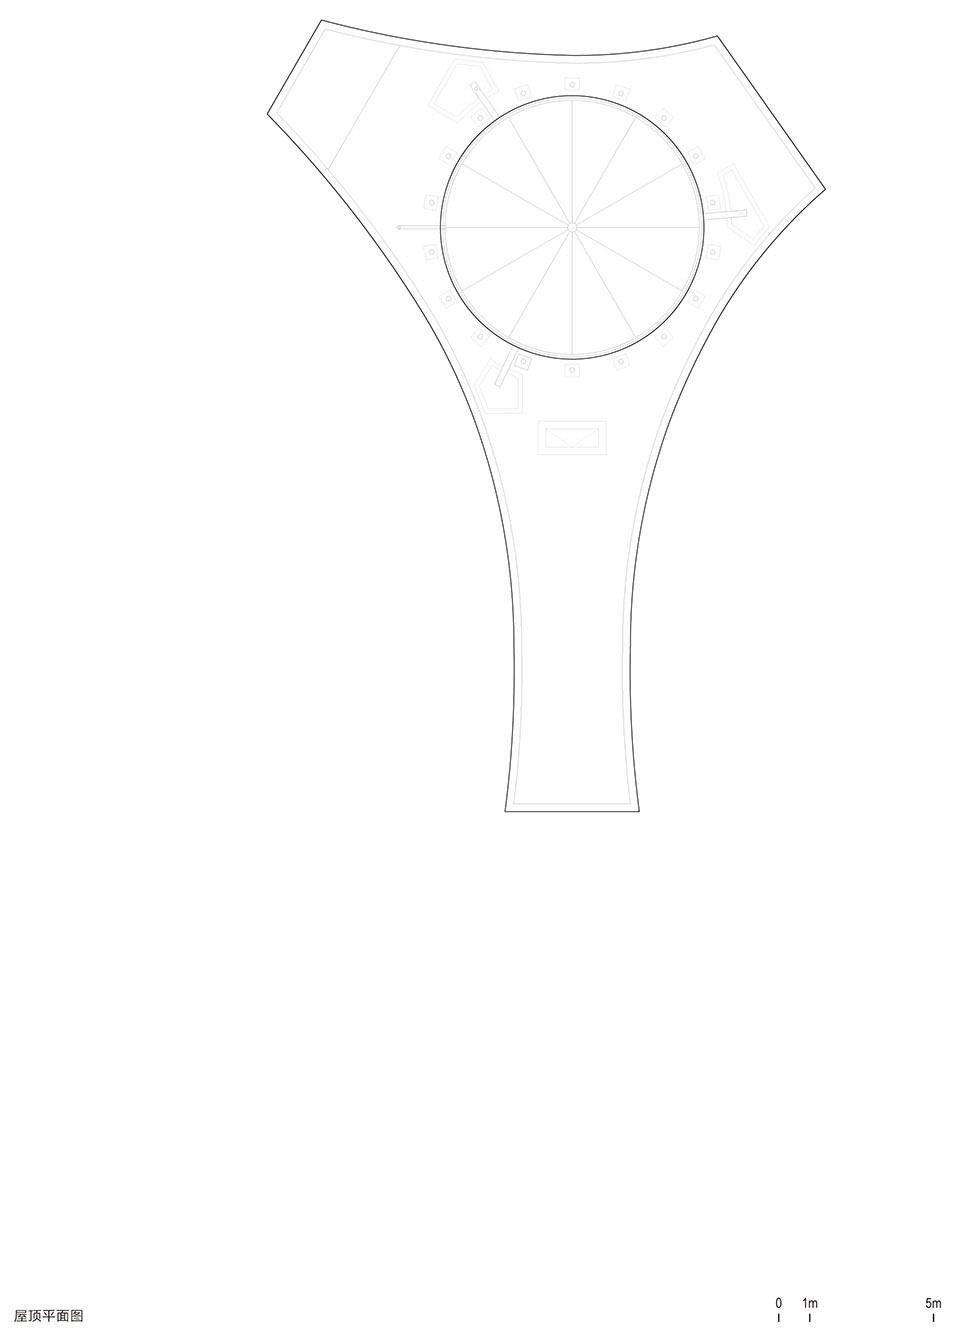
▼屋顶平面图,Roof plan © 直向建筑
▼剖面图,Section © 直向建筑
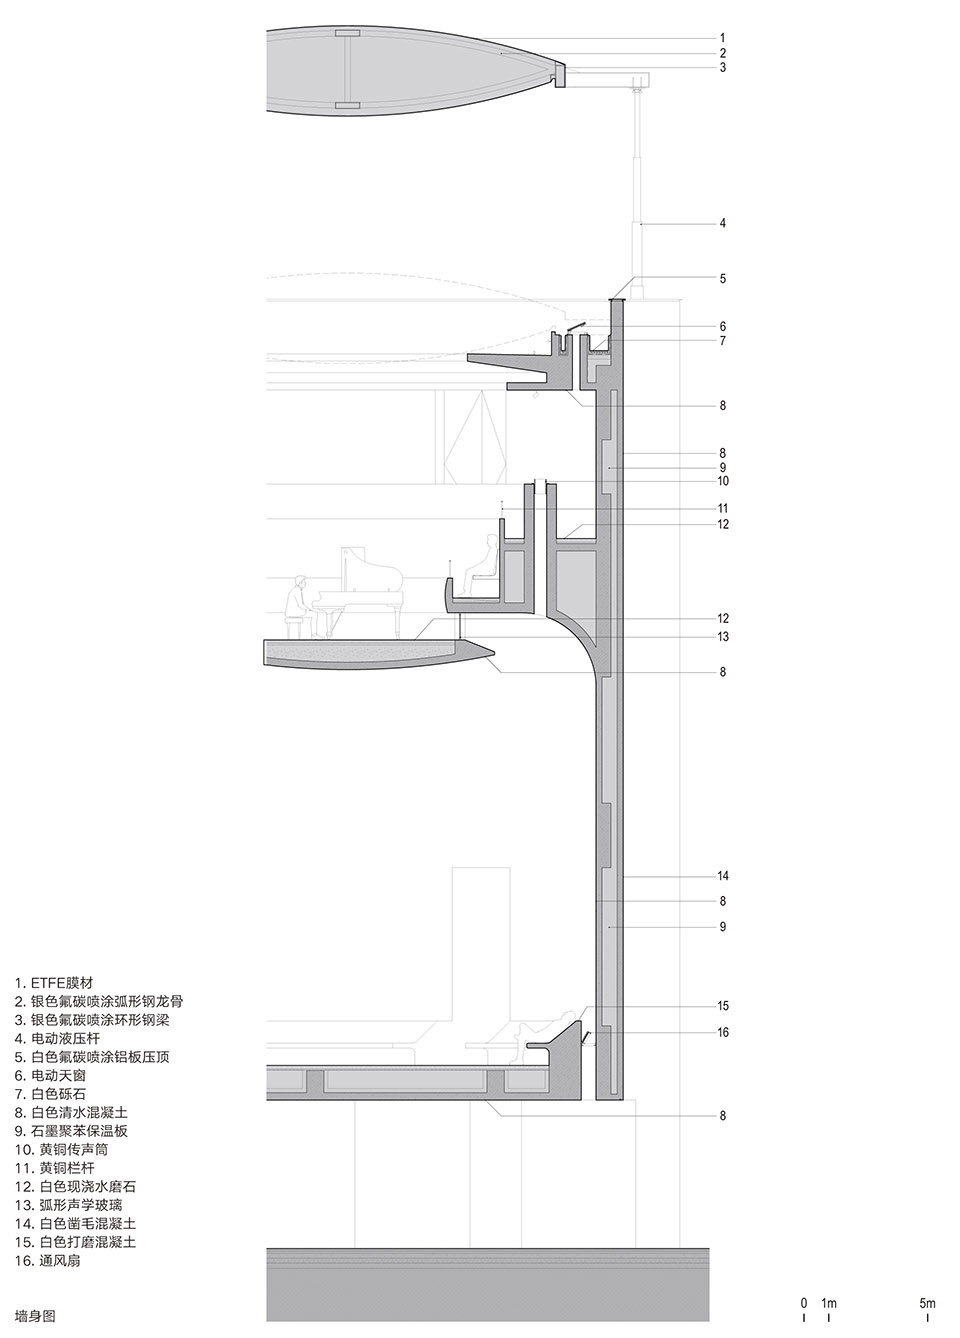
▼墙身图,Construction details of the wall © 直向建筑
项目信息
地理位置:北戴河新区,秦皇岛,河北,中国
建筑/室内设计:直向建筑
主持建筑师:董功
项目建筑师:赵亮亮、刘世达
设计管理:张菡、李锦腾
驻场建筑师:曾子豪、谭业千
项目成员:曾子豪、李莫非、张力文
结构设计:马智刚、张岁平、张磊
机电设计:祁旭东、张福军、王雅峰、刘晓杰、于维鹏
合作设计院:大连市建筑设计研究院有限公司
合作设计院项目建筑师:林传玉
合作设计院建筑师:姜岳
灯光设计:栋梁国际照明设计(北京)中心有限公司
声学顾问:黄展春剧场建筑设计顾问(北京)有限公司
标识设计:北京偲迪文化传媒有限公司
业主:秦皇岛阿那亚房地产开发有限公司
施工方:江苏江都建设集团有限公司
结构类型:剪力墙结构
建筑材料:清水混凝土、ETFE、玻璃、水磨石、黄铜、柚木
建筑面积:455平方米
占地面积:261平方米
设计周期:2020年2月至2021年5月
建设周期:2021年3月至2023年9月
Location: Beidaihe New District, Qinhuangdao, Hebei, China
Architecture/Interior Design: Vector Architects
Principal Architect: Dong Gong
Project Architects: Zhao Liangliang, Liu Shida
Design Management: Zhang Han, Li Jinteng
Site Architects: Zeng Zihao, Tan Yeqian
Project Team: Zeng Zihao, Li Mofei, Zhang Liwen
Structural Design: Ma Zhigang, Zhang SuiPing, Zhang Lei
MEP Design: Qi Xudong, Zhang Fujun, Wang Yafeng, Liu Xiaojie, Yu Weipeng
LDI: Dalian Architectural Design & Research Institute Co.,Ltd
LDI Project Architect: Lin Chuanyu
LDI Architect: Jiang Yue
Lighting Consultant: TORYO International Lighting Design (Beijing) Center Co., Ltd.
Acoustic Consultant: JH Theatre Architecture Design Consulting Company
Signage Designer: Beijing SEED Cultural Media Co., Ltd.
Client: Aranya · Qinhuangdao
Construction Contractor: Jiangsu Jiangdu Construction Group Co., Ltd.
Structure System: Shear Wall Structure
Materials: Fair-faced Concrete, ETFE, Glass, Terrazzo, Brass, Teakwood
Floor Area: 455㎡
Footprint Area: 261㎡
Design Period: 2020.02 – 2021.05
Construction Period: 2021.03 – 2023.09
More:直向建筑 更多关于他们: Vector Architects on gooood.









现状,一层公共广场电梯和楼梯根本不开放,只能通过坡道进入,室内不让拍照,是个礼堂又不是教堂,顶部圆形剧场的表演区域不让进入,好像是担心结构的安全。
阿那亚真是让人羡慕啊
DK
创意NB
Design for design’s sake。。。
就像评论说的,中间插根钢管吧,还能缓解下尴尬,问题解决不了,外在倒是很吸引你们啊,这个体量,然后屋顶给个圆盘,格格不入。但是偏偏没人敢说,就是因为这是直向?就因为你一说就会有人告诉你你比董工还厉害?
我比董工还厉害我都懒得看他
远有大鹅在乌克兰首创坦克加金属凉棚,今有以色列梅卡瓦坦克添加金属凉棚,董工与时俱进。
文本里介绍: 环绕舞台的两排坐席可容纳48位观众,当演奏进行时,声音将会充满音乐厅,穿过坐席边缘的9个铜质传音孔,弥散到下方的冥想圆厅。音乐厅顶部设有一个可升降的圆形气枕屋盖,当天气适宜,屋盖升起,音乐厅将成为一个户外剧场。
剖面里显示: 中心处放了台钢琴在演奏音乐.
▼天光音乐厅夜景, 实景照片显示舞蹈演员在跳舞。
文本里还说”这座礼堂像是—个降落在广场上的精密“音乐盒子”。通过对声音、光和风的调度,我们尝试建立一种新的音乐厅空间类型。”
这些代表了设计者对建筑功能的解释,其他也不好强作解人地说有什么定向需求。
疑问的是:如果是音乐演奏:钢琴很难放进去,只能人工抬上去,只怕还要拆门,悬挂结构能否承担得了也是问题。。只有不插电的小型弦乐才有可能,多放点设备就不够位置了。表演类型也太局限了。如果是舞蹈表演,舞台面积过小,独舞都不一定够,音乐设备放哪里。观众位的视点奇怪。
另外楼下冥想厅为什么需要听楼上音乐厅传下去的音乐来冥想,
不理解这种所谓新的音乐厅空间类型,只感觉是先射箭后画靶,或者说为赋新词强说愁。
这个尺度的建筑针对的肯定是有定向需求的活动,非要去纠结跳舞地方不够大这种问题就是在抬杠了。
这个音乐厅是不是有点局促哇
很巧做过类似造型逻辑的东西。董大师出手,好的地方自不必说了,另外有几个地方我觉得有待商榷。结合周边的城市环境,总觉得这个教堂体量有点过大了,立面又光又实在这个区域里阻隔感过强,跟周边建筑关系不太好。
为了设计而设计
你们这些专业人士来给我解答一下!什么舞蹈需要在这样的场地尺度和视角下表演?
只适合搞草间弥生的镜屋之类的艺术装置,做表演场地怎么都是尴尬、
的确,观众坐着和表演者面面相觑,太尴尬了。
哈哈哈,重要吗
尴尬厅,不搞音乐会就行
希望你不要做奴隶
一切都只是为商业资本宣传的噱头而已,你真以为建筑师或者建筑功能本身有多重要么?重要,其实也没那么重要!不要太把建筑师或者建筑当回事,资本面前都是弟弟
比较屌,啥时候来西安做一个
冥想室很舒展,音乐厅有点窄了
空间很精彩!
天光音乐厅行
感谢阿那亚
跟场地关系蛮舒服,内部空间也足够惊艳
董功也要突破一下自己了,老是做这种混凝土小建筑
你真厉害,轻飘飘混凝土小建筑六个字把人家从设计到建成三年多的努力全概括了
这个还不行,你来一个
我哪个字说他不行
董功这个教堂秒杀周围这一圈上海建筑师的行活,所以说二期找的上海帮水平不行,作品明显不如一期的水平高,没啥值得学术讨论的价值
如恩还不行啊
说的太对了
如恩那个是一期做的很好呀,我说二期这帮上海的做得没水平,经常看他们几个各个讲座论坛集群设计组成小团体,自说自话,结果董功的作品往这一放,这些人就露怯了
不简单啊,这滨海度假区别人都在面朝大海春暖花开的设计喜剧,
https://www.gooood.cn/aranya-jinshanling-shanjing-loft-landscape-design-china-by-z-scape.htm
只有懂老师还坚持搞碑具
这碉楼易守难攻,这筒仓粮食安全,这会议室庄严肃穆。。。。。。只是立面少了7个鲜红大字:备战,备荒,为人民(*/ω\*)
空间感觉不错,mini音乐厅
丁字裤 哈哈哈
不愧是董大师!
有点西扎的味道
入口感觉不错,这么小尺度的音乐厅倒是第一次见
中间插根钢管就完美了(*/ω\*)
想一块去了
在冥想厅里躺着真的能体验到混凝土带给你的感动,很不错的建筑。
什么感动,我也去了,躺哪里除了冰就是冷
可能跟天气有关吧 去的时候外面很热 里面躺着很凉爽,加上没有人很安静。
剧场屋顶有玻璃吗
我想知道这种建筑需不需要考虑绿建、每层无障碍卫生间、首层无障碍出入口等规范
不用吧,这应该属于私人的