背景介绍
Background
工业时代前的上万年间,人类活动总共让地表温度上升了大约1摄氏度;进入工业时代后,这个数据飞速上升到了每十年0.2摄氏度。工业发展在给人类带来前所未有的便利生活的同时,也将过去未曾出现的全球变暖问题摆在了人们面前。无论是否愿意承认,我们每年的碳排放量远超历史上的任何时期,并且还在不断增加,已经对气候造成了不能忽视的影响。冰川消融、海平面上升、自然灾害频发,这些都预示着我们生活的环境气候正发生着变化,而为了能够更加持续地在目前还是人类唯一栖息地的地球上繁衍生息,人们必须要采取一些措施,减缓全球变暖的速度。
In the thousands of years before the industrial revolution, the surface temperature of the earth rose about 1 degree centigrade due to human activities. However, after entering the industrial era, the speed of this temperature increment kept rising and has reached 0.2 degree centigrade every 10 years. Besides the unprecedented convenience in human life, the development of industry has also brought up the issue of global warming that we had never experienced before. Believe it or not, the amount of annual carbon emission nowadays is far more than that of any time in the history and is keeping rising, causing climate changes that cannot be ignored. Melting icebergs, rising sea level and frequent natural disasters are all signs indicating the climate change of the environment that we are living in. In order to thrive more sustainably on the earth, which is still the only planet where people can live, we have to take actions to slow down the speed of global warming.
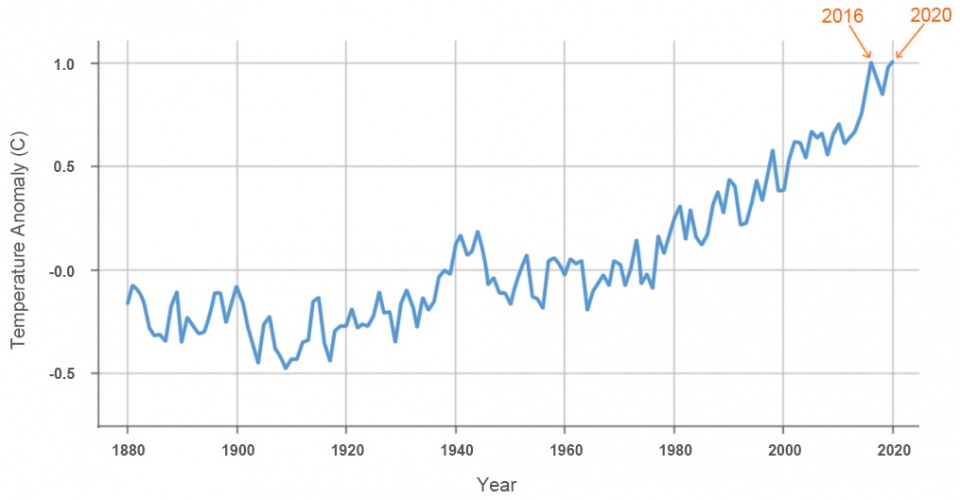
▲近100多年全球温度异常曲线
2016年和2020年,全球温度比1951~1980年的温度基准线高出超过1度
diagram showing the temperature anomaly in the recent 100 years
in 2016 and 2020, the global temperature was more than 1 degree centigrade higher than the 1951~1980 baseline
(source:NASA’s Goddard Institute for Space Studies,credit: NASA/JPL-Caltech)
2020年9月,联合国制定了到2030年将全球碳排放量减少45%的目标;2020年12月,欧盟将这一目标扩大到了55%;同年,中国也做出了2060年前实现碳中和的承诺,并且积极采取了多种节能减排措施。
In September 2020, the United Nations set a target to reduce the amount of global carbon emission by 45% by the year 2030. In December 2020, the European Union raised the goal to 55%. In the same year, China made a promise to realize carbon neutral before 2060 and actively adopted a lot of measures to enhance energy efficiency and reduce carbon emission.
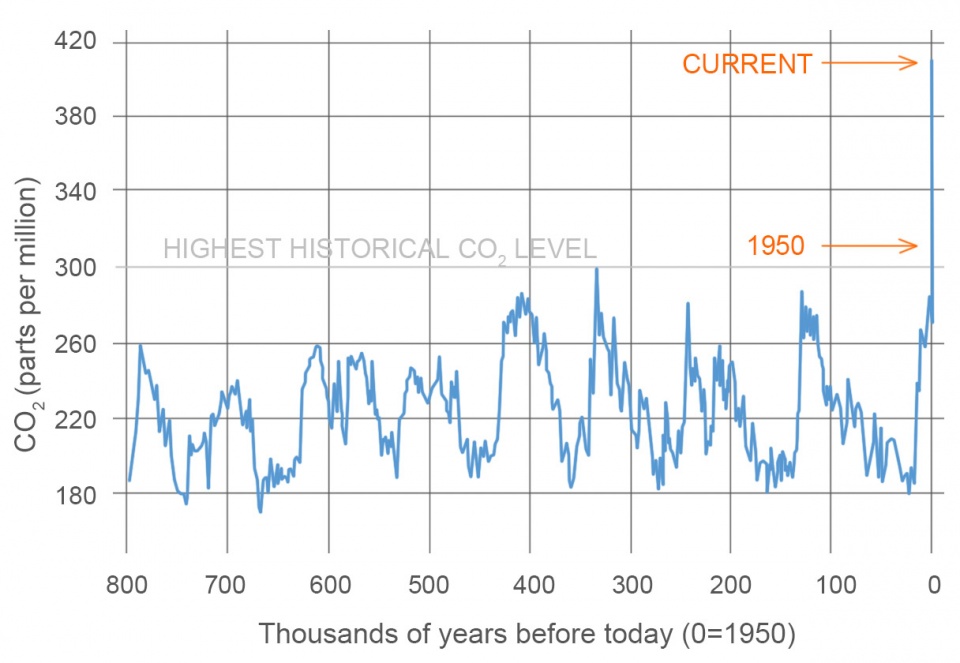
▲全球二氧化碳排放长期变化图表
1950年后二氧化碳排放量出现激增
diagram of global CO2 emission
the CO2 emission started to grow exponentially after 1950
(Data source: Reconstruction from ice cores. Credit: NOAA)
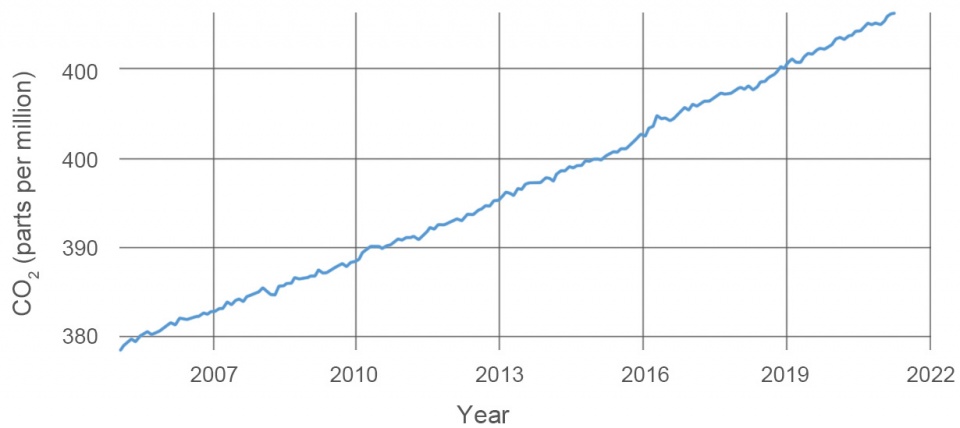
▲2005年以来,全球二氧化碳排放量不断增加
the global CO2 emission kept growing since 2005
(Data source: Monthly measurements (average seasonal cycle removed). Credit: NOAA)
建筑大约占了全球碳排放总量的40%,其中建筑的材料和施工约占11%。常用的现代建筑材料,如混凝土和钢铁,其生产和安装过程会产生大量的碳足迹,约占建筑碳排放总量的四分之一。为了减少建筑的碳排放,使用隐含碳更低的材料成为了一种选择。对此,很多人将目光转向了木材。木材,是历史上人类一直在使用的一种天然材料,虽然它有着用途广泛、质量轻、易加工等优点,但由于较低的耐火性以及强度难以满足高层建筑的需要等原因,渐渐较少运用在新建筑的结构中。不过,随着碳化木材技术的发展,以及各种质量木材(mass timber)产品的研发,木材的缺陷得到弥补,达到了现代建筑的建造标准,甚至在许多方面的表现要优于钢铁和混凝土。
The building sector counts for about 40% of the global carbon emission and the percentage of carbon emission caused by building materials & construction is about 11%. Common building materials such as steel and concrete would leave great carbon footprint during the process of manufacture and construction, which occupies about 25% in the building sector. In order to reduce the carbon footprint in the building section, we could choose building materials with lower amount of embodied carbon and wood became a choice for many people. Wood is a natural material that has been used since thousands of years before. Although it is a versatile material which is light and easy to process, the fire resistance and physical strength of wood hardly meet the requirements for modern high-rise buildings. However, with the development of char technology and the invention of various mass timber products, wood as a structural materials gradually reaches the contemporary building codes. In some aspects, it performs even better than steel and concrete.
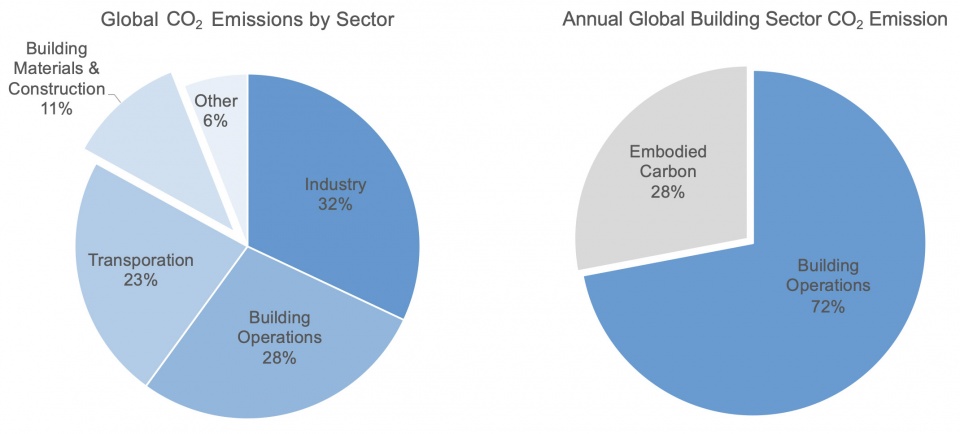
▲(左)人类不同活动的二氧化碳排放占比
(右)不同类型的建筑活动二氧化碳排放占比
(left) CO2 emission caused by different human activities
(right) CO2 emission in building sector
(source: Global Alliance for Buildings and Construction 2018 GLOBAL STATUS REPORT)
关于CLT
About CLT
CLT(交叉层积材)是一种新的质量木材,最早在欧洲应用,近年来获得了世界各地越来越多的关注,可以用于住宅、商业、基础设施等建筑的建造上。CLT通常由3~9层奇数木板、木纹方向呈90度交错贴合而成。材料既有木材的纹理和质感,也有钢筋混凝土的强度,同时隐含碳量极低,能够满足减少碳排放这一新时代建筑实践的需求。目前,欧洲和北美陆续建造了多栋完全由CLT组成的多层建筑,并且在不断完善木构相关的设计规范,探索这一新型材料未来在建造和节能减排方面的应用潜力。
CLT (Cross Laminated Timber) is a new kind of mass timber products which was first applied in Europe, is gaining attention in the world. It could be used in the construction of residential, commercial and infrastructural projects. A CLT board is usually composed of odd slats (3~9 in common) which arranged alternatively. This material remains the texture and quality of wood while its intensity is comparable to reinforced concrete. In addition, the level of embodied carbon in CLT is relatively low, which could satisfy the construction requirement in the low carbon era. Numerous CLT structured multi-level buildings have been completed in Europe and North America, in terms promoting the development of relevant codes, exploring the potential applications of this new material in construction and energy saving in the future.
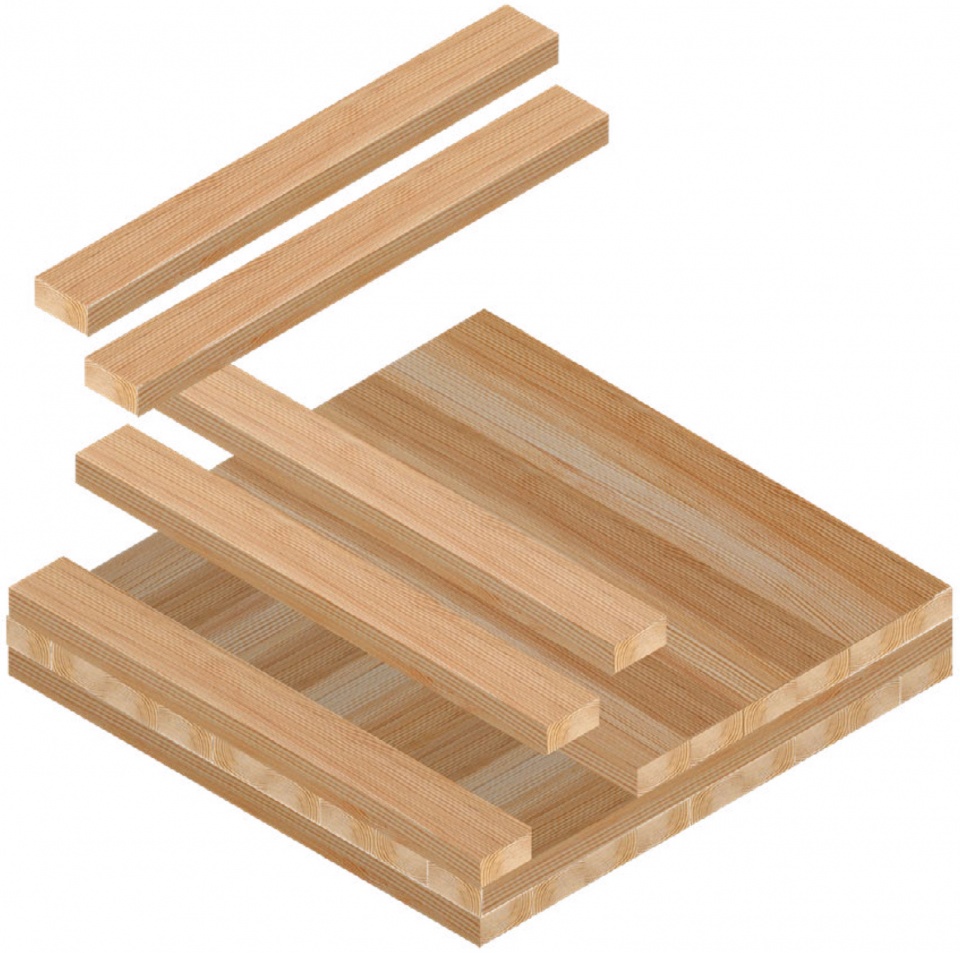
▲交叉层积材结构分析,不同方向的纹理叠加形成各个方向的稳定性
structure analysis of CLT, alternatively overlapped slats enhancing the stability of the material
(source: Standard for Performance-Rated Cross-Laminated Timber 2019)
组成CLT的木板厚度为5/8~2英寸,宽度一般在2.4~9.5英寸之间,通常通过指形接合或结构型胶黏剂连接在一起,可以定制成不同形状。每层木板成90度交错叠放,使得CLT在各个方向上都有较强的稳定性,为木制建筑的设计带来了新的可能性。在2021年国际建造法规(International Building Code)对于CLT等质量木材做结构的建筑规定中,增添了三种新的建造类型,分别为:1. 建筑最高可做到十八层,所有木材均须包裹防火层;2. 建筑最高可做到12层,部分木制墙面和天花可以裸露;3. 建筑最高可做到九层,除了机井等处,全部木质结构均可裸露,且需满足两小时的抗火要求。在新的规定下,CLT的应用范围得到了进一步扩展,可以用作更高楼层建筑的主要结构材料;由于CLT本身具备的多方向稳定特性,在建造时能够满足较大跨度的需求,并且不需要设置横梁,节省材料。在施工中,CLT通常采用工厂预制,现场安装的方式,大大降低了施工难度,缩短工程时间。与其他木材饰面一样,CLT也可以裸露在外,展现木材本身的自然纹理,使空间更加美观舒适。
The slats composing CLT are usually 5/8~2 inches thick and the width is usually between 2.4 to 9.5 inches. They are combined through finger-joints or adhesive and could be processed into different shapes. Alternatively overlapped slats ensure considerable stability in different dimensions, bringing new possibility in wooden structures. In the 2021 International Building Code, three types of building are added to CLT and mass timber construction. It gives permission to a larger range of constructions for CLT that more kinds of high-rise buildings could use CLT as its main structural material. Considering the stability in various orientations, CLT could be used for large-span space without beams, minimize the materials needed for the project. CLT could also be prefabricated and is easy for on-site assembly, which would reduce the construction difficulty significantly and shorten the project duration. Like other wooden decorative panels, CLT could be exposed in the space, showing the natural texture of the material and making the space more beautiful and comfortable.
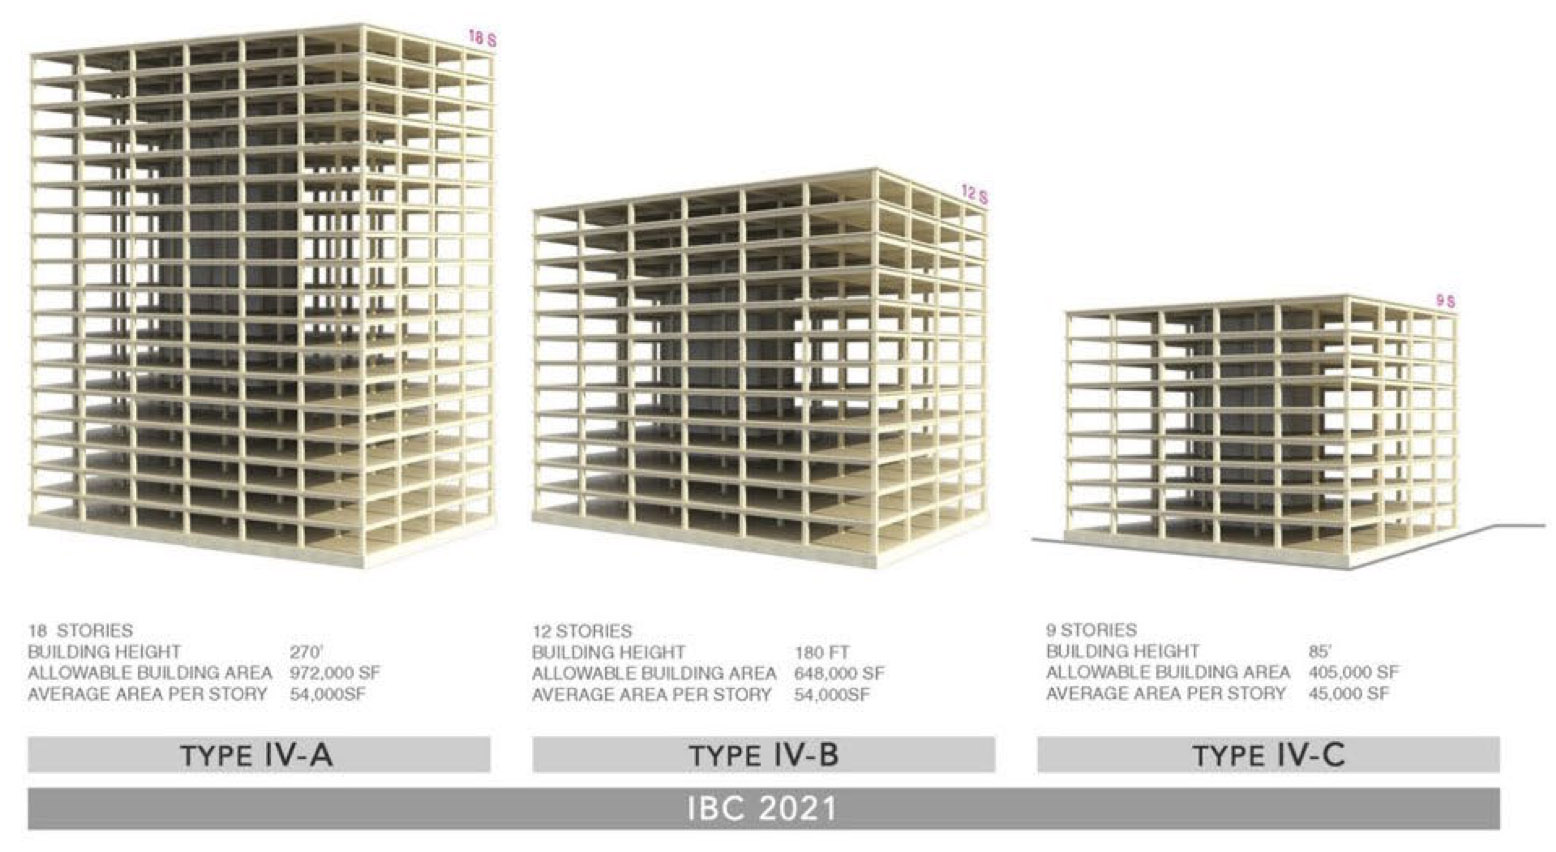
▲2021年国际建造规范中可以使用质量木材作为结构材料建造的建筑类型
types of building that could use mass timber as structural material in IBC 2021
(source: IBC 2021)
在结构与美观之外,CLT也是一种颇具潜力的低碳材料。过去十年,不同研究者和机构对木制建筑、包括胶合木和CLT建筑在碳排放方面的表现做了多项研究。研究材料对环境的影响,通常包含原材料获取和加工、运输、施工、使用、拆除和再利用等几个阶段。CLT在原材料获取加工以及回收再利用阶段的碳排放要明显低于钢筋混凝土,尤其是再利用阶段,由于木材本身的固碳特性,甚至可以吸收大量二氧化碳。从材料的全生命阶段来看,如果用木材替换传统的钢筋混凝土结构,可以减少80%左右的温室气体排放。
Besides structural and aesthetic advantages, CLT is also a low carbon material with great potential. During the last decade, researchers and institutions studied the performance of mass timber structures from the perspective of carbon emission. To study a material’s impact on the environment, the researcher has to take different stages of the material into consideration, including product, transport, construction, use, end-of-life and potential benefits & loads. In the stages of product and recycling, CLT releases much less CO2 to the environment than reinforced concrete. Especially in the beyond-building-life stage, as wood is a kind of material that can sequester carbon, CLT would even absorb a considerable amount of CO2. According to cradle-to-cradle research, if we replace the traditional reinforced concrete structure with wood, it could reduce the CO2 emission by about 80%.
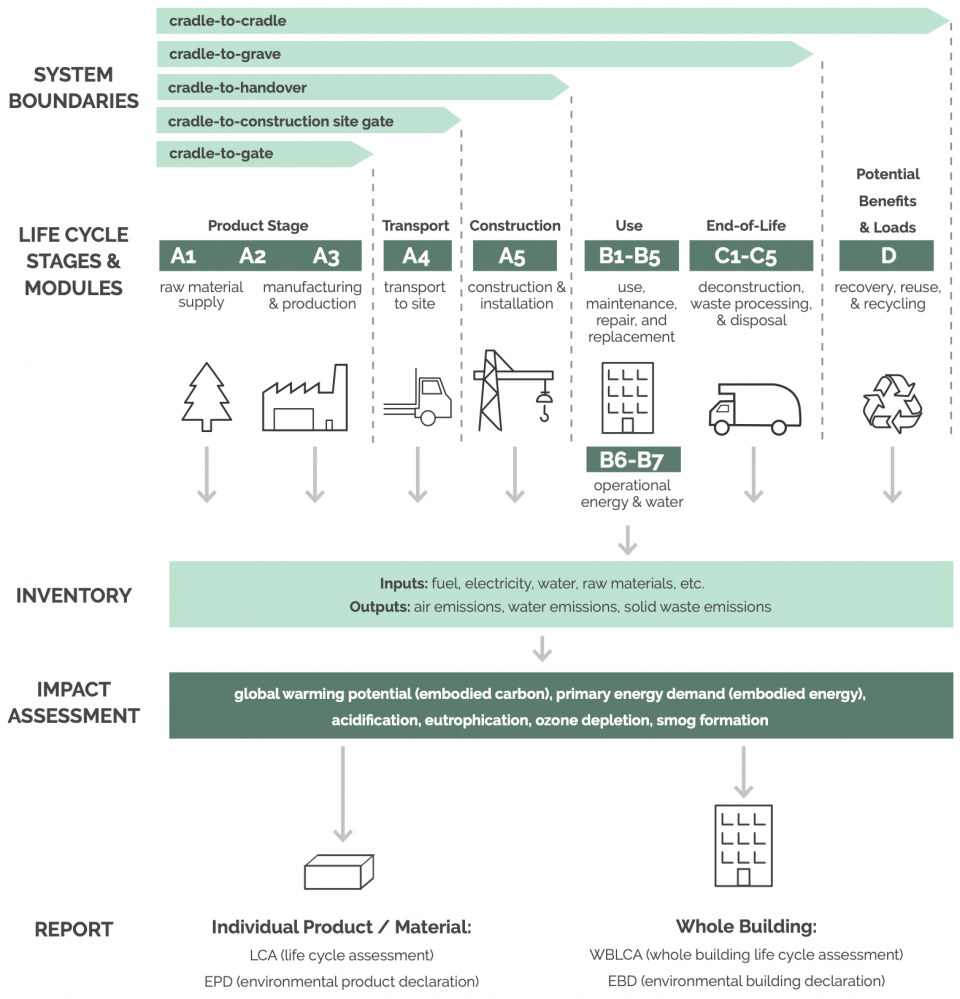
▲材料的生命周期和研究内容
life-stage of a material and focuses in research
(source: tall wood institute)
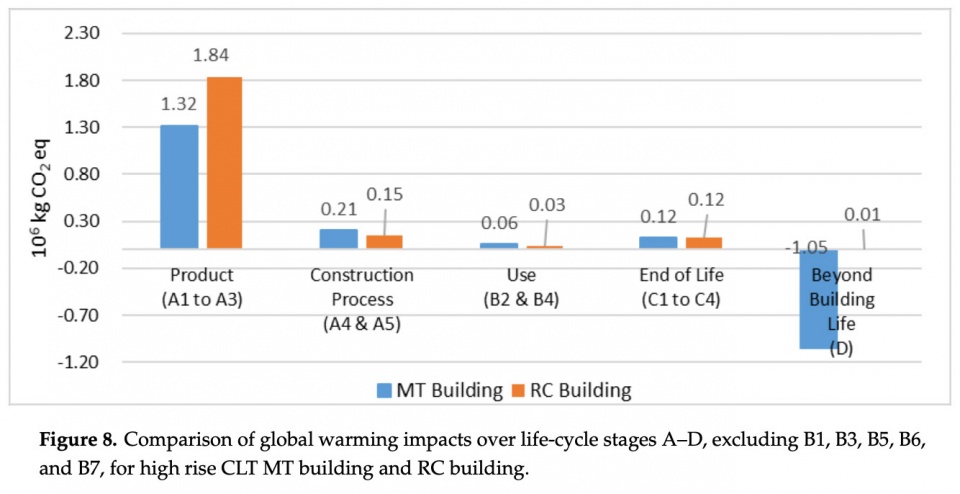
▲CLT高层建筑和钢筋混凝土高层建筑碳排放情况全周期研究
Comparison of carbon emission over life-cycle stages A-D, excluding B1, B3, B5, B6 and B7, for high rise CLT MT building and RC building
(source: Comparative Life-Cycle Assessment of a High-Rise Mass Timber Building with an Equivalent Reinforced Concrete Alternative Using the Athena Impact Estimator for Buildings)
部分CLT建筑案例
CLT Building Cases
1.
凡尔登礼堂改造,蒙特利尔 / FABG
建立时间节点与地理位置之间的对话
Verdun Auditorium by FABG
Establish a dialogue between time and location
点击蓝色链接查看更多
© Steve Montpetit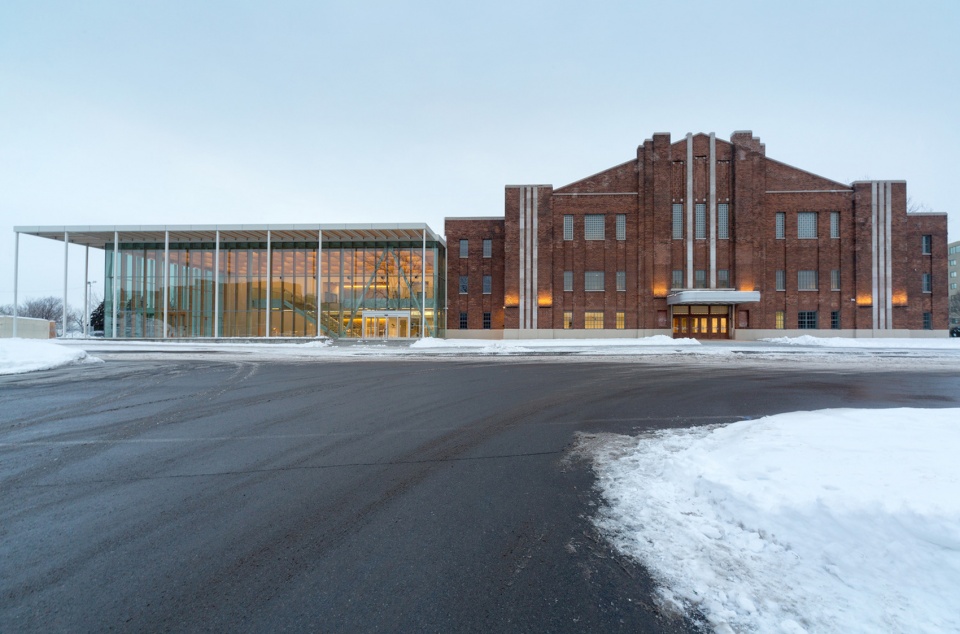
© Steve Montpetit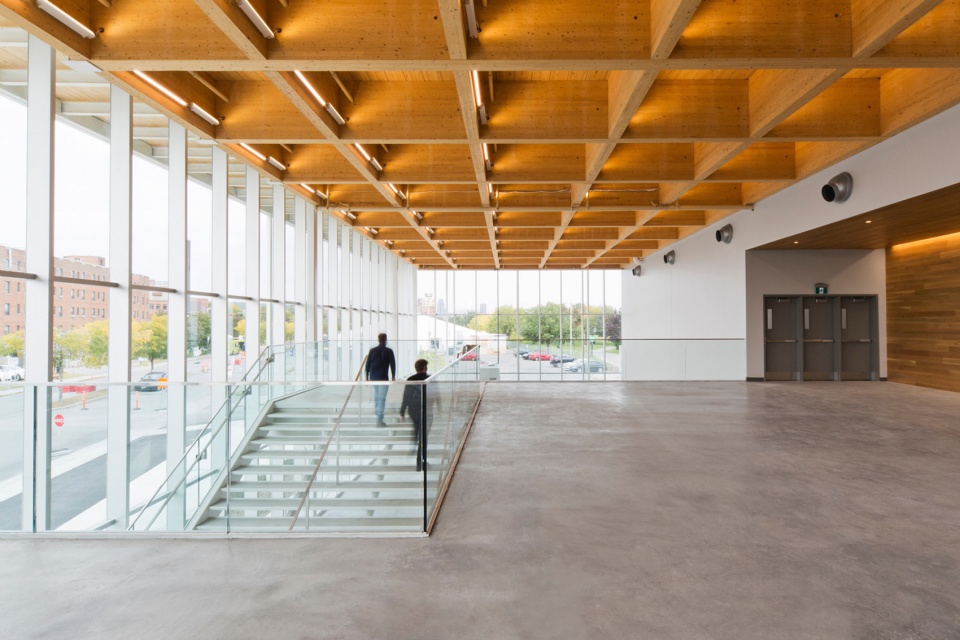
▲公共空间采用交叉层积木材屋顶,这种材料具有良好的碳封存性能,并且可以形成简洁有力的建筑语言,有利于空间的塑造。
The public spaces feature a cross-laminated timber roof chosen as much for its contribution to carbon sequestration as for its contribution to the definition of a simple and robust architectural language for these spaces.
2.
Sands End艺术和社区中心,富勒姆 / Mæ
轻盈的可持续公共空间
Sands End Arts & Community Centre, Fulham by Mæ
Sustainable public space with a sense of lightne
点击蓝色链接查看更多
©Rory Gardiner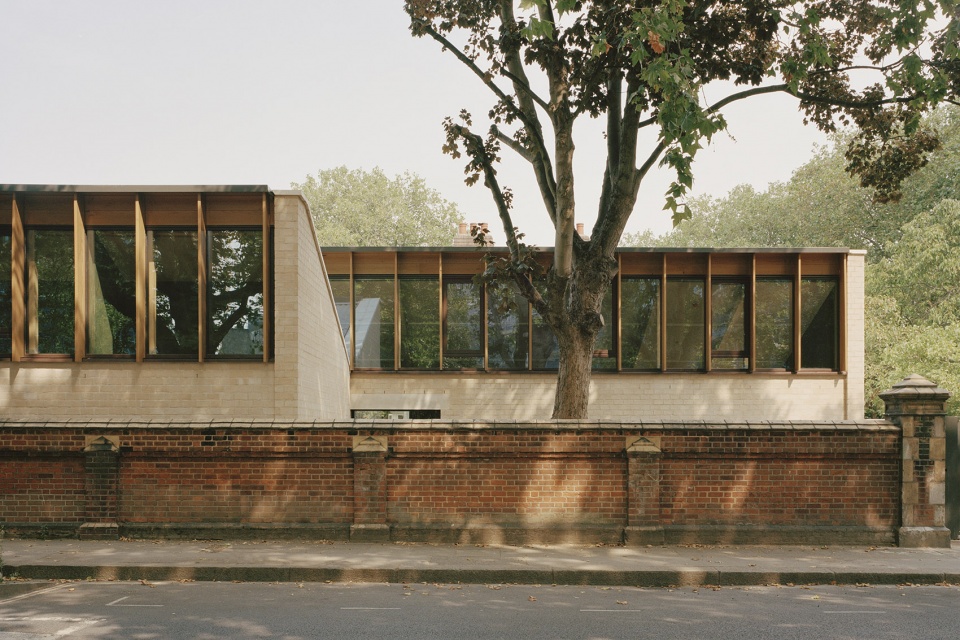
©Rory Gardiner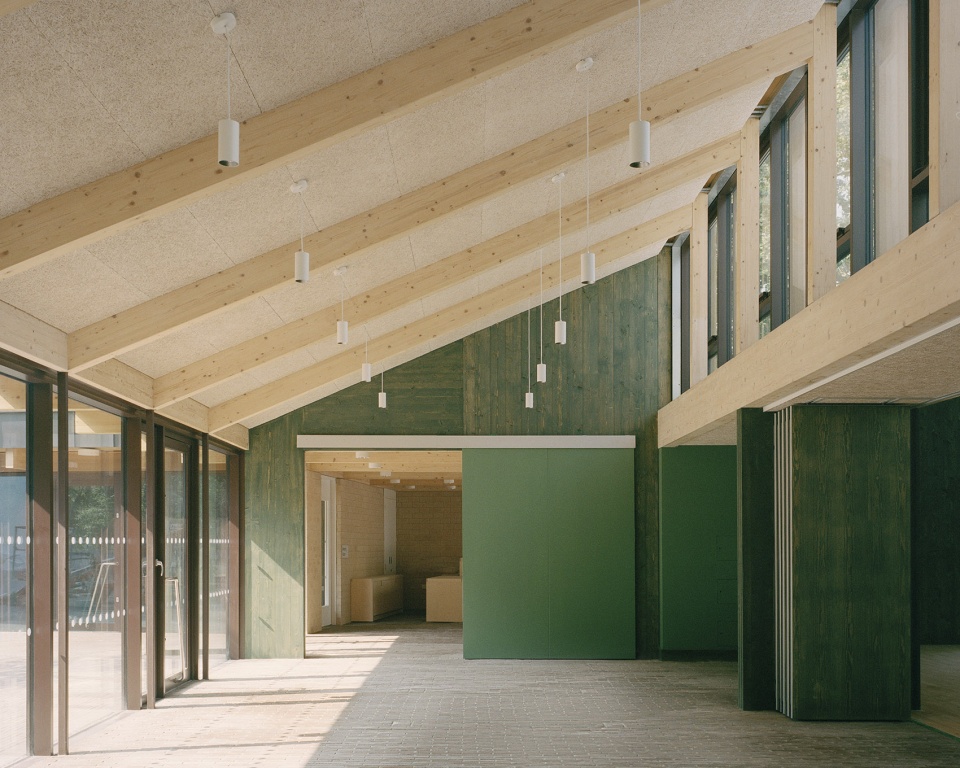
▲建筑中超过35%的部分使用再生材料,同时,由专门渠道生产的CLT木结构本身就能耗极低。设计师还将可回收的施工材料纳入考量,如用螺栓代替粘合剂,方便未来拆卸。
Over 35% of the building material is composed of recycled materials, with a responsibly sourced CLT timber structure which has inherently low embodied energy values. Recyclable construction materials have also been considered by Mæ: for instance the use of bolts over glue as a structural fixing to allow for ease of disassembly.
3.
David Brownlow剧场,英国 / Jonathan Tuckey Design
校园生活的舞台
David Brownlow Theatre by Jonathan Tuckey Design
Stage for school’s daily life
点击蓝色链接查看更多
©Nick Dearden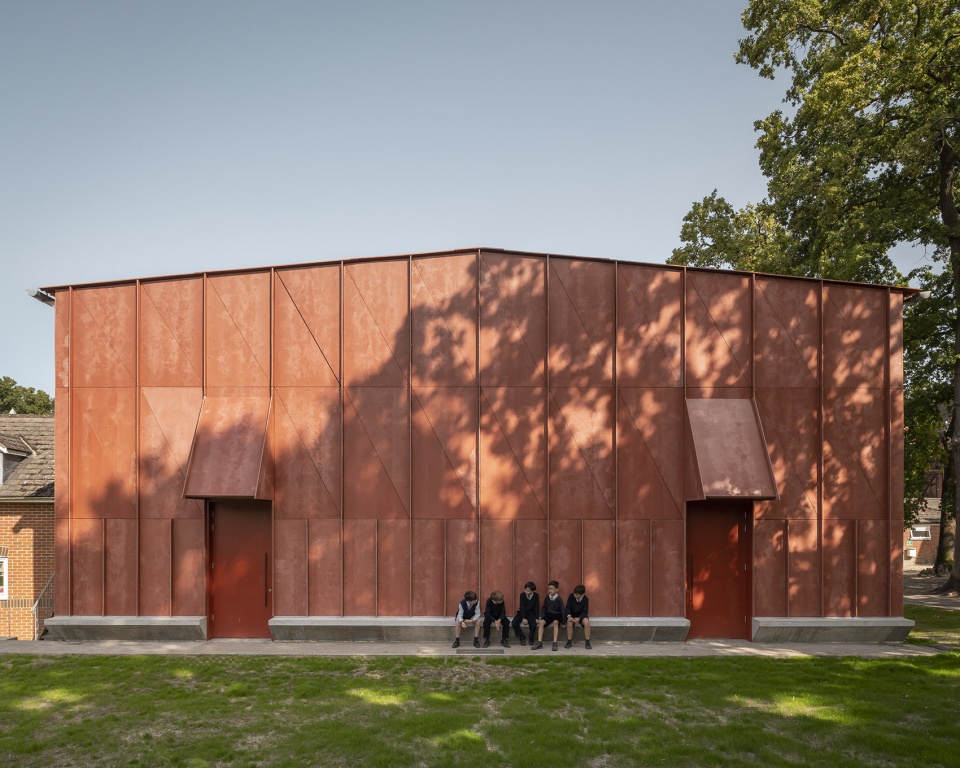
©Nick Dearden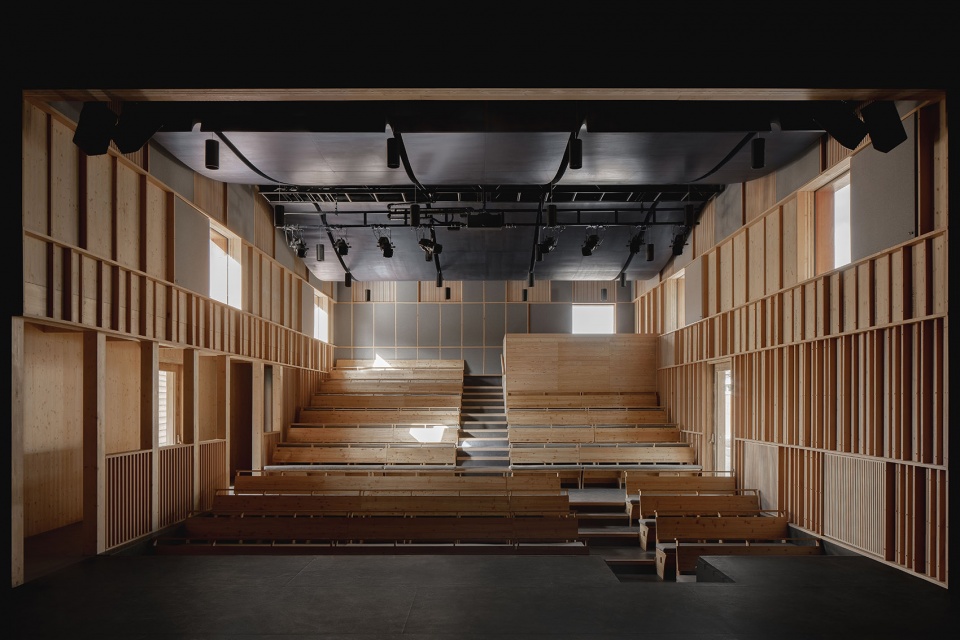
▲建筑由交叉层压木材(CLT)组成,采用精心设计的木结构系统,覆以Viroc木纤维板。之所以选择CLT框架,是因为这种材料可以有效节约成本,缩短现场建造的时间。由于材料本身的特性,与传统砌块相比,能够减少40吨二氧化碳排放。
The building is constructed of cross-laminated timber (CLT), an engineered wood structural system, and clad with Viroc wood fibre panelling. The CLT frame was chosen for its cost effectiveness and to reduce construction time on site; its specification has ensured a saving of 40 tonnes of CO2 compared to traditional blockwork.
4.
Catalyst大楼,华盛顿 / MGA
北美最可持续的建筑之一
The Catalyst Building by Michael Green Architecture
One of the most sustainable building in North America
点击蓝色链接查看更多
©Benjamin BenSchneider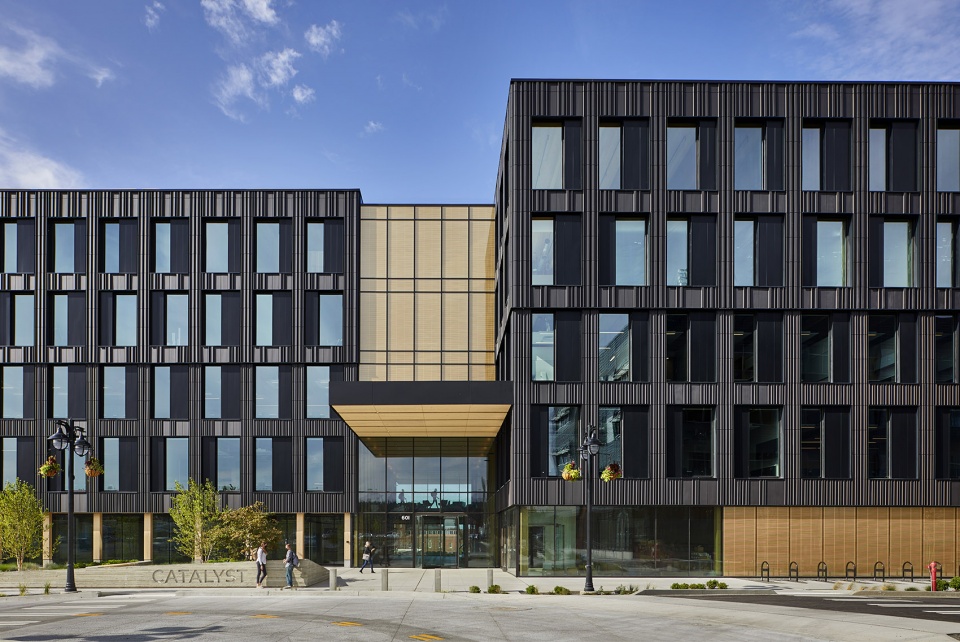
©Benjamin BenSchneider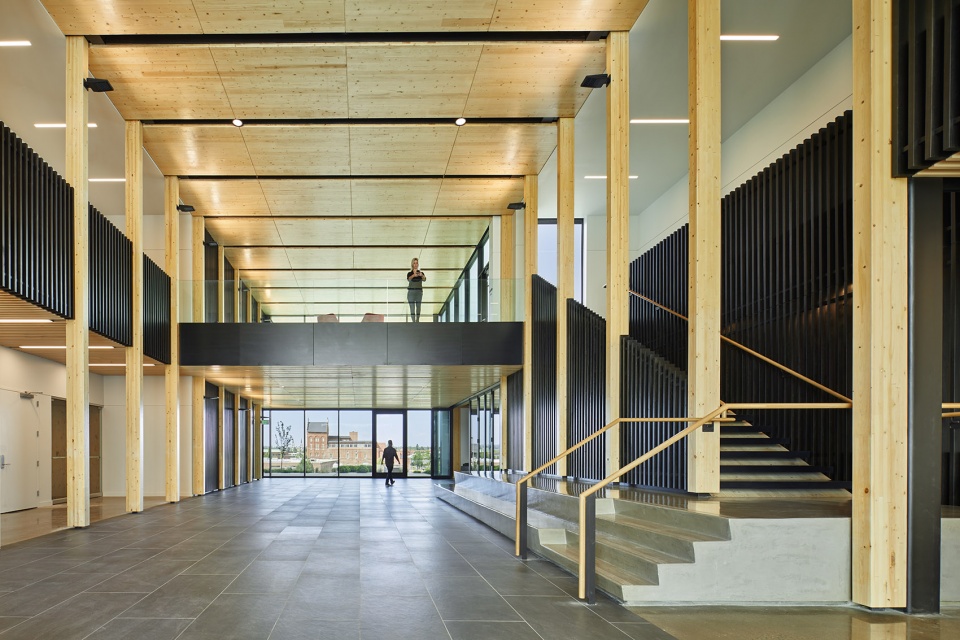
▲业主对于可持续的目标之一是设计并建造一栋木制大楼,不仅比传统的钢筋混凝土建筑更加节能,还可以展现CLT在美学、能效和环境保护等方面的优势。在木结构重力系统之外,设计还在其他地方应用了CLT材料,包括建筑横向支撑系统等。多余的外立面预制板材则被回收用作逃生楼梯踏板。
One of our client’s sustainability goal was to design and construct a mass timber building that could exceed the performance of a comparable steel and concrete building, and showcase the benefits of CLT with regard to aesthetics, building efficiency, and environmental impact. In addition to the mass timber gravity system, we maximized other CLT applications including the building lateral system, exterior pre-fabricated panel to be re-used as exit stair treads.
5.
Arcwood工厂,爱沙尼亚 / Kadarik Tüür Architects
使用层压木和CLT板建造的厂房和办公楼
Arcwood Factory by Quadric Tüür Architects
Factory and office building constructed out of wood
点击蓝色链接查看更多
©Kadarik Tüür Architects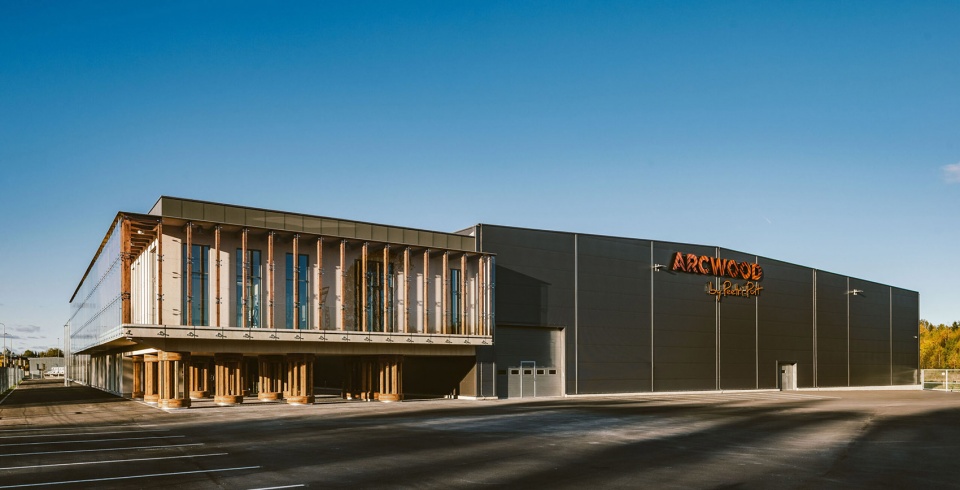
©Kadarik Tüür Architects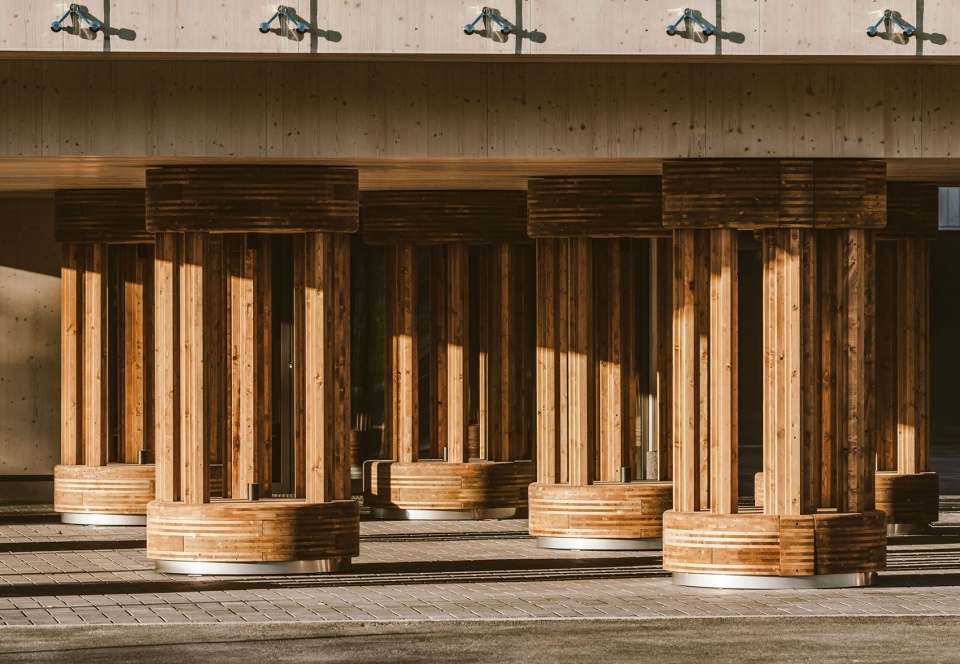
▲建筑整体均采用木头建造——层压木材用于主要的承重结构,CLT板则用于墙壁,所有的结构都清晰可见。木材作为主题贯穿了整座建筑,包括办公室和工厂区域的室内空间。裸露的木制结构创造出温暖亲切的氛围,改变了生产设施通常带给人的冷清印象。
The entire complex was constructed out of wood – the main load-bearing construction is made from laminated timber while CLT panels are used for walls. All of the structures are displayed and visible. Wood is a primary theme throughout the complex, it continues in the interior architecture, in the office block, as well as in the factory part of the building. Bare wood construction elements create a warm and friendly interior space in the usually cold and empty production facility.
6.
STOREY新楼:Orsman大街6号,伦敦 / Waugh Thistleton Architects
使用交叉层压木(CLT)打造的可持续建筑
STOREY 6 Orsman Road by Waugh Thistleton Architects
A sustainably focused building comprising flexible private workspace in Haggerston
点击蓝色链接查看更多
©Ed Reeve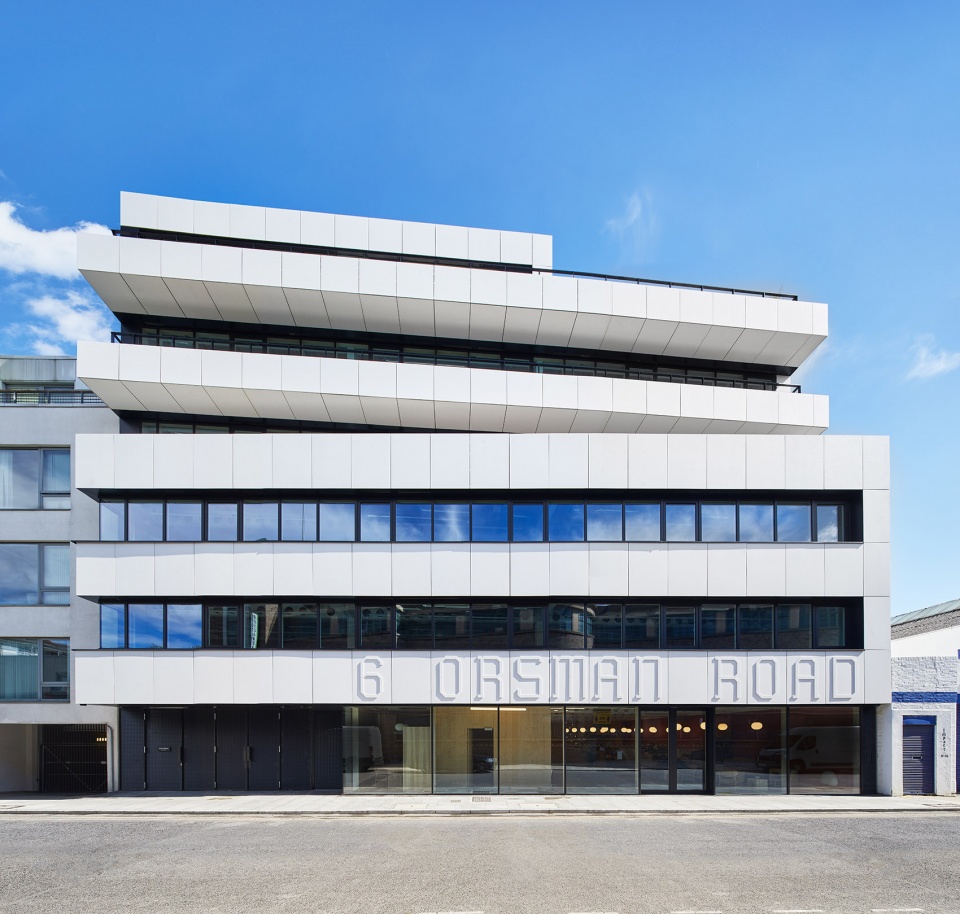
©Ed Reeve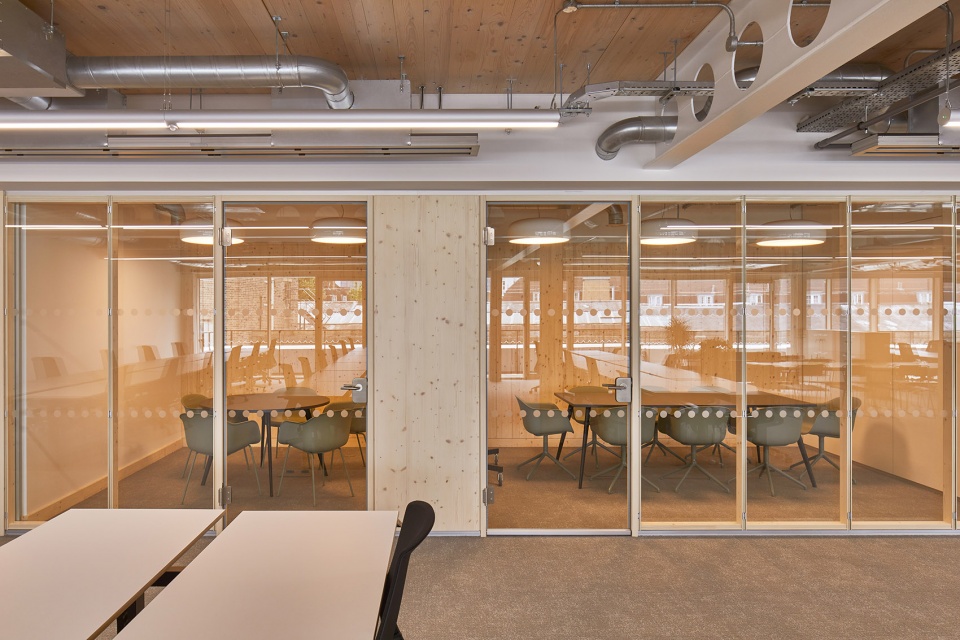
▲项目主要采用交错层压木(CLT)进行建造,相比于混凝土和钢材,CLT在生产过程中所需的水和能源都要更少。建筑的内部空间同样使用了裸露的木结构,以最大程度地减少饰面的需求量。此外,施工产生的废料也得到了转化,被用于制作共享空间内的家具。
At 6 Orsman Road a cross-laminated timber (CLT) structure has been used to reduce the building’s impact on the environment, as compared to concrete and steel CLT production requires less water and energy to manufacture. CLT is also exposed internally at 6 Orsman Road, minimising the number of finishes used on the structure, and the offcuts from the building have been repurposed to make furniture within the shared spaces of the building.
7.
F1加拿大站围场,蒙特利尔 / Les architectes FABG
世博旧址的急速焕新
F1 Paddock Montreal by Les architectes FABG
The rapid renovation of the Expo site
点击蓝色链接查看更多
© Les architectes FABG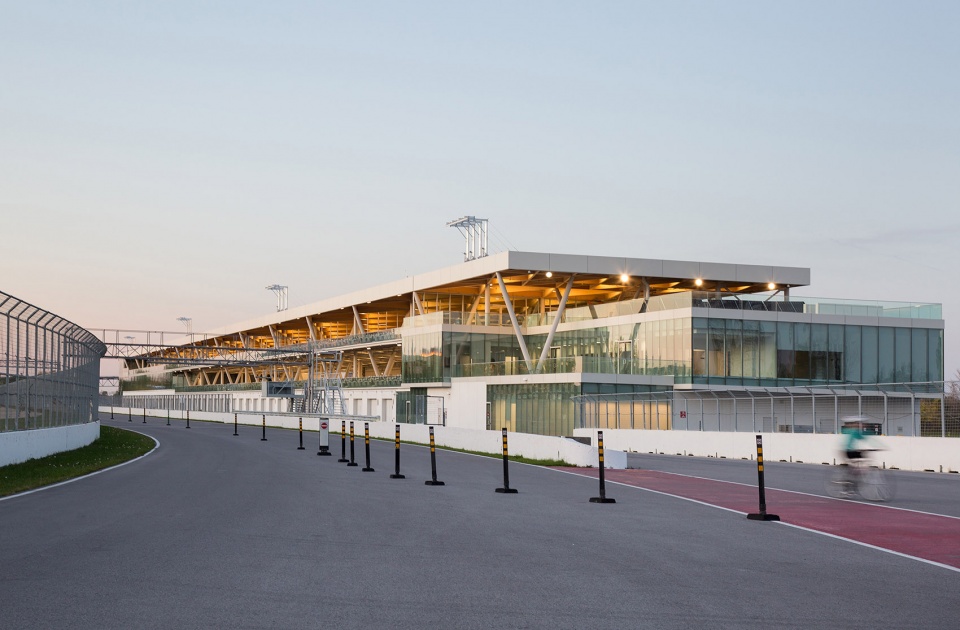
© Les architectes FABG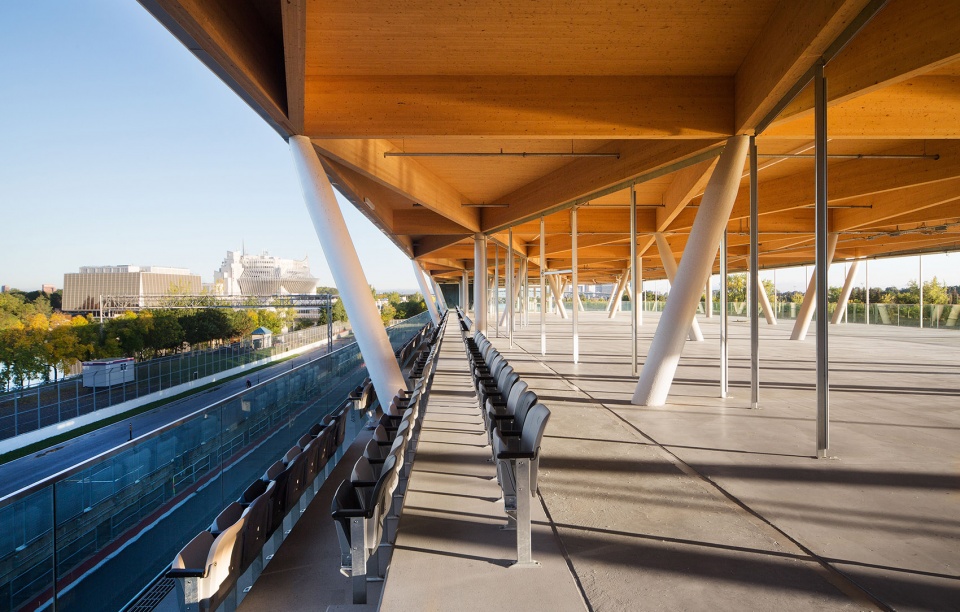
▲为了在未来两届大赛间的10个月内完成这一耗资5000万美元的项目,本次建筑由预制部件组合而成,其中包括混凝土板、钢梁、钢柱、CLT木梁板、幕墙和可拆卸隔板。在赛车活动结束后,建筑可以随时拆除,材料也能被再次利用。
To facilitate the completion of the $50M project within the 10 months separating the next two editions of the Grand Prix, the building is an assemblage of prefabricated parts including, concrete panels, steel beams and columns, CLT wood beams and panels, curtain wall and demountable partitions. It can also be dismantled and the material reused in case of termination of the car racing event.
8.
Freebooter公寓楼,阿姆斯特丹 / GG-LOOP
“陆地上的船只”正式启航
Freebooter Biophilic House by GG-LOOP
A “ship on land” sets sail
点击蓝色链接查看更多
©Francisco Nogueira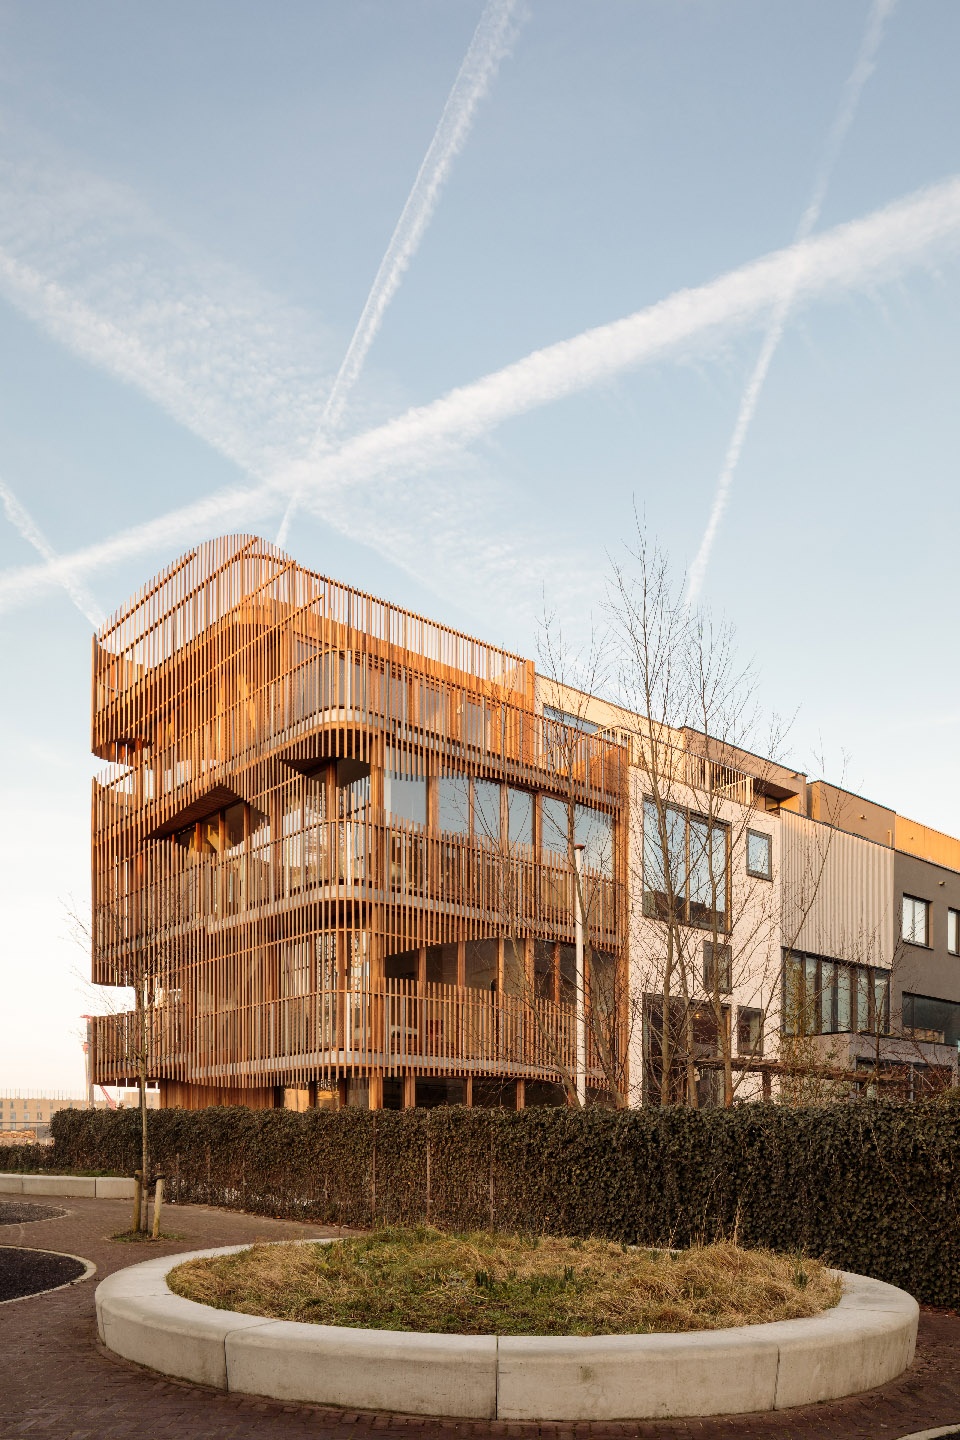
©Francisco Nogueira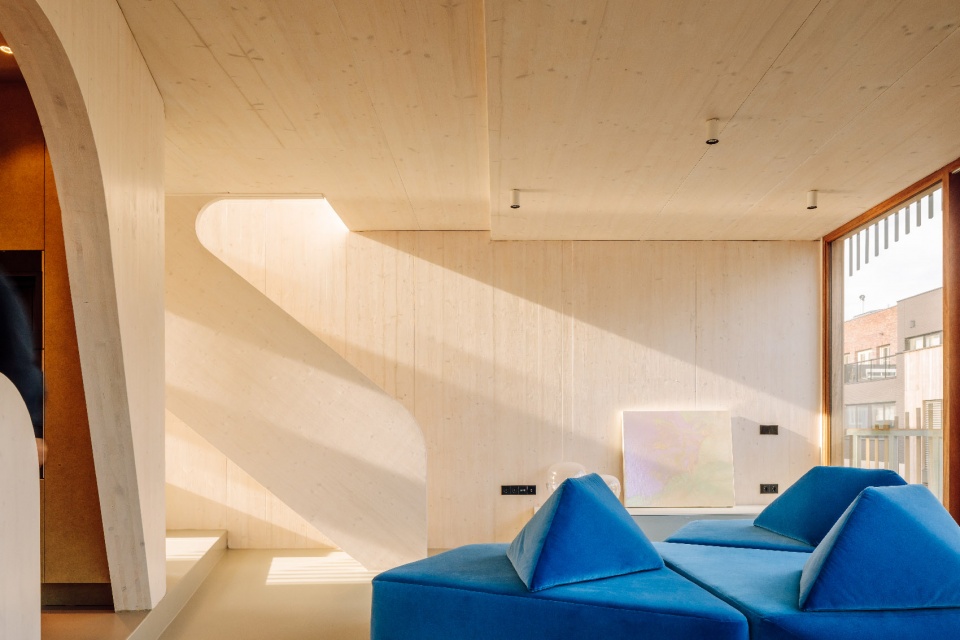
▲在最初的研究中,设计团队对混凝土结构和交叉层压木材结构进行了对比测试。结果表明,交叉层压木材结构的性能优于混凝土结构,且可以缩短施工时间。同时鉴于木材自带储存二氧化碳的能力,建筑的碳排放量也能得到一定的优化。此外,交叉层压木材结构在成本造价上也比混凝土结构便宜10%。综上,设计团队最终选择了交叉层压木材结构作为本项目的结构解决方案。
In the initial studies, comparative tests were made between a concrete structure and the CLT structure. The latter has proven to be the most qualitative solution, thanks to its structural performance and its optimization of construction time, but also its carbon footprint since wood naturally stores CO2. The impact on the cost of an efficient CLT structure is less than 10%, compared to a concrete solution.
9.
Le Grand Marché市场,魁北克 / Bisson associés + Atelier Pierre Thibault
将带有中央广场、小建筑群和街巷的村庄作为空间设计理念
Le Grand Marché by Bisson associés + Atelier Pierre Thibault
Space concept mirrors the idea of a village with its succession of small buildings, various side streets and alleys and a central public square
点击蓝色链接查看更多
©Maxime Brouillet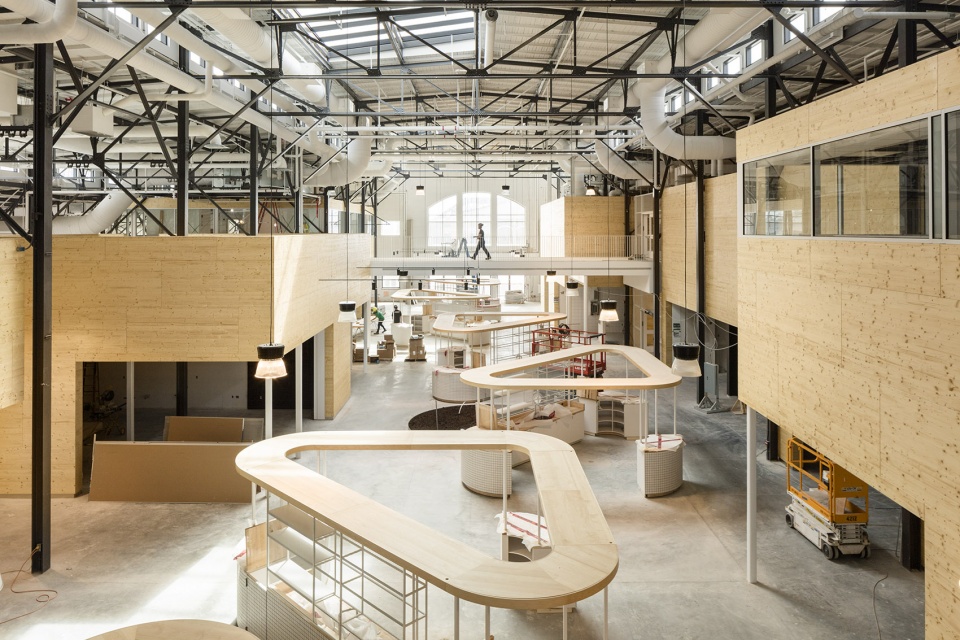
©Maxime Brouillet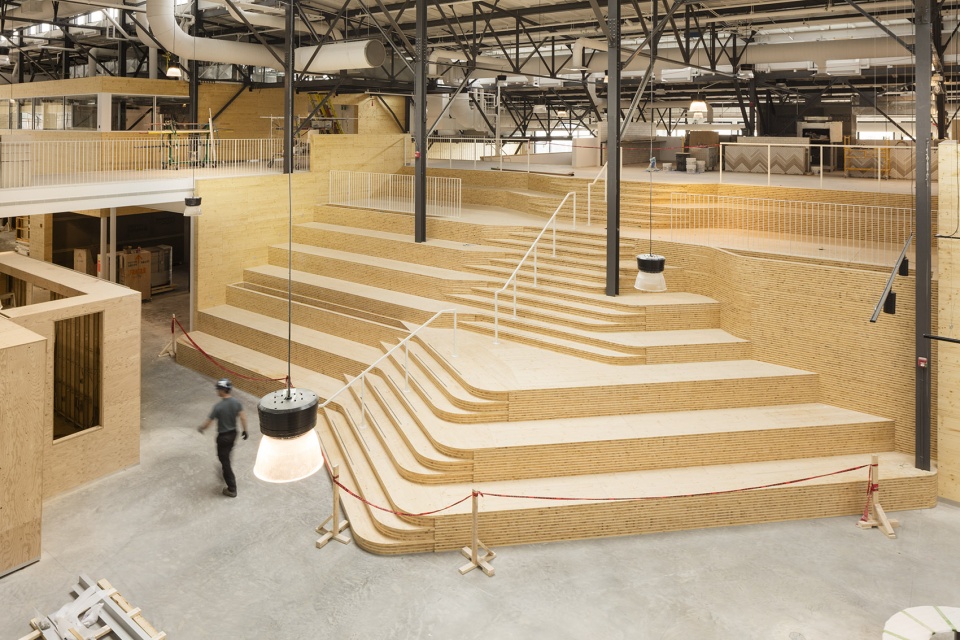
©Maxime Brouillet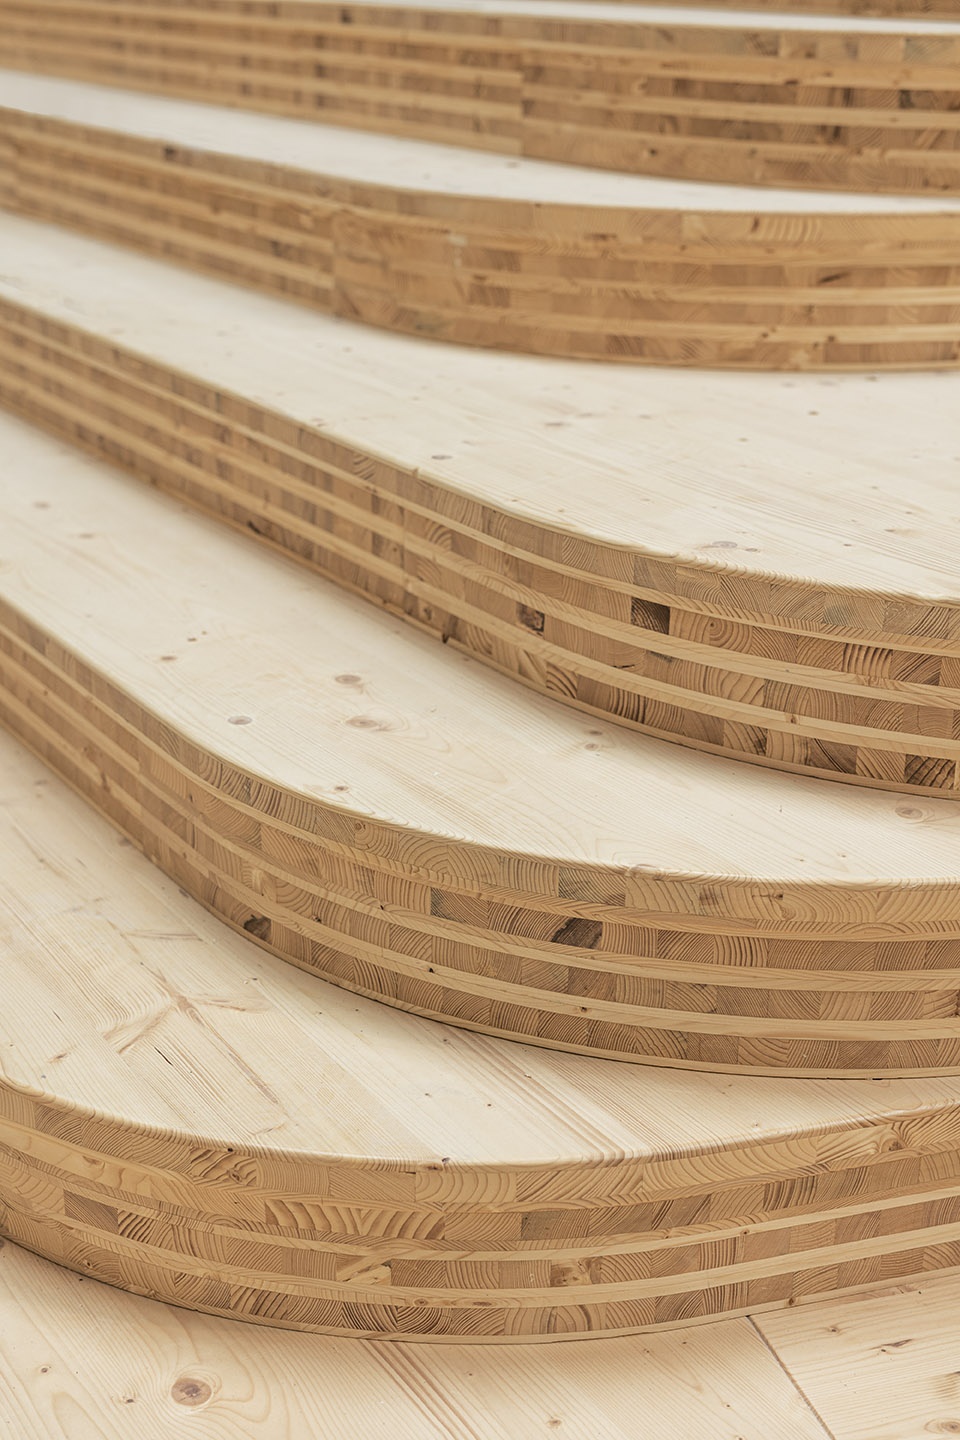
©Maxime Brouillet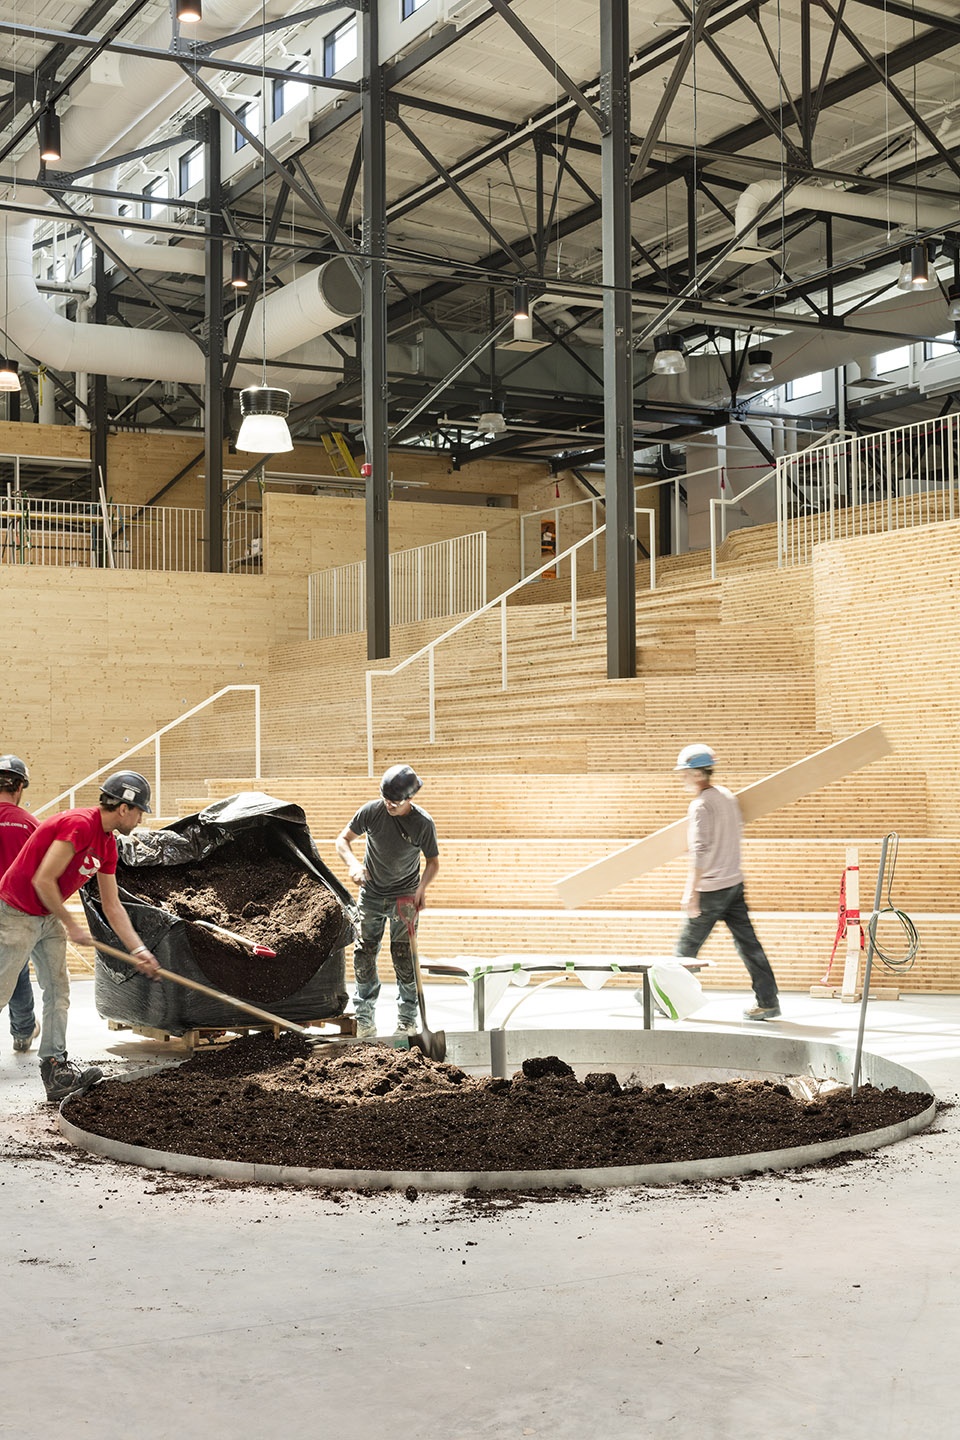
▲整个开放座位区的表面和建筑内墙采用交叉层压板,这些板材使用最先进的数字制造技术生产,由熟练工匠施工操作,塑造内部流动的有机形态。
The entire surface of the bleachers, as well as the building’s interior walls, are finished in cross-laminated panels developed using the most recent technological advances in digital manufacturing and built by skilled craftsmen to create fluid organic forms.
10.
Macquarie大学孵化器,澳大利亚 / Architectus
校园中的可持续性创意场所
Macquarie University Incubator by Architectus
A sustainable place in the university‘s campus
点击蓝色链接查看更多
©Brett Boardman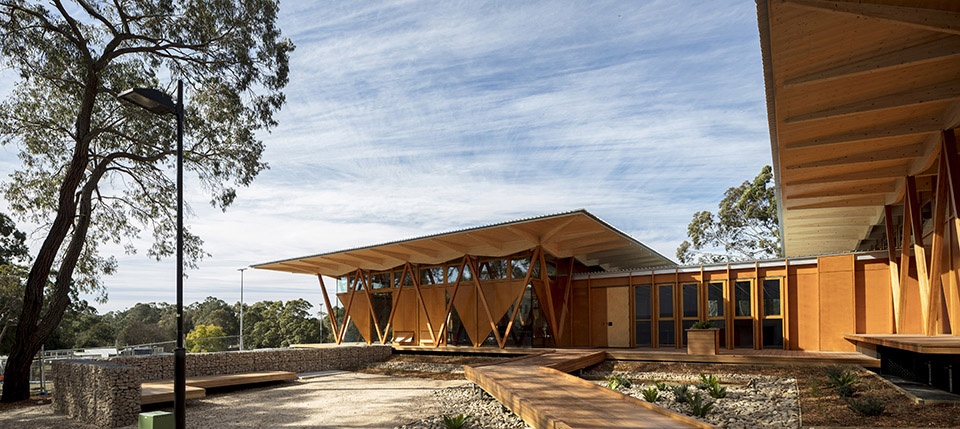
©Brett Boardman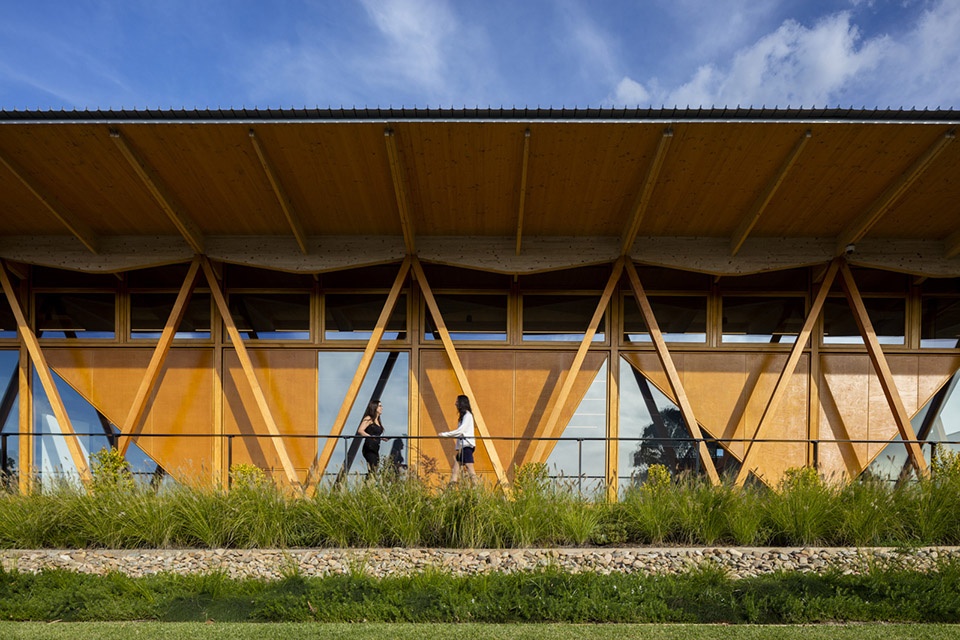
©Brett Boardman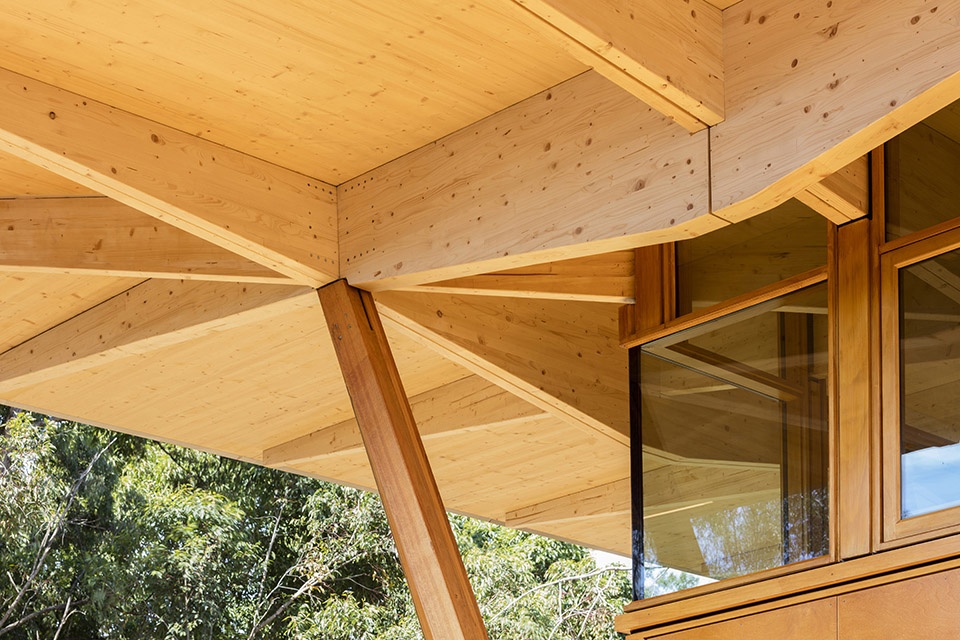
▲建筑主要建造材料为木材;大部分模块化的组件都是预制的,以确保快速施工及尽量减少对大学正常学期的影响。建筑在ARUP Structure(悉尼)专业技术人员指导下,使用各种经过认证的木材种类:使用交叉层压木材(CLT)的屋顶天花板、单板层积材(LVL)大跨度梁,与V型胶合板柱子构成建筑盒式结构体系。该系统是实现高效扩展结构、制造安装的理想选择,并且在统一的结构体系中增加了视觉活力。
Timber is the main construction material; the majority of modular components were prefabricated offsite to ensure rapid construction and minimal disruption to the concurrent University semester. A variety of certified timber species were chosen, with guidance provided by the expertise of ARUP Structure (Sydney) it was determined; a ceiling diaphragm of Cross Laminated Timber (CLT), large span Laminated Veneer Lumber (LVL) beams and Glulam V columns would form the cassettes. This system would be ideal for achieving efficiencies in structural spanning, fabrication and installation, and also introduce visual dynamism across a uniform structural system.
结语
Epilog
作为一种新型材料,CLT已经展现出了其在低碳环保方面的潜力,而其在隔音、保温等方面也有不俗的表现。随着更多项目投入使用和更加深入的研究,CLT也许会成为减少建筑碳排放的发展方向之一,让木材替代钢筋混凝土,以结构材料的身份重新进入现代人的视野,带来更加高效、环保且自然的城市生活。
As a new type of material, CLT has shown its potential in cutting carbon emission. Moreover, it also shows high quality in the acoustic and insulation aspects. As more and more CLT structures will be completed and further studies will be done, CLT might become a building trend to reduce the impact on the environment. Wood might become a structural material again in place of reinforced concrete, offering an urban life which is high-efficient, environmental-friendly and more natural.
编辑:陈诺嘉
Editor: Chen Nuojia








贵
上来就一参数列表,平方造价多好。。。
不知道国产化之后造价是多少呢?这是国内99%的业主都关心的一个问题
这个是A级防火的吗?国内能用吗?