感谢 MAD 对gooood的分享 。更多关于他们:MAD on gooood.
Appreciation towards MAD for providing the following description:
为了获取先进的设计理念,把中国国家美术馆建设成国家级文化建筑的精品,中国国家美术馆举办“国家美术馆概念性建筑设计方案征集”活动,面向全球公开邀请具有文化建筑尤其是文化博览建筑设计经验的设计机构进行方案征集。本次介绍的方案来自中国MAD建筑师事务所。
点击上方视频(VIDEO)进行观看 ▲
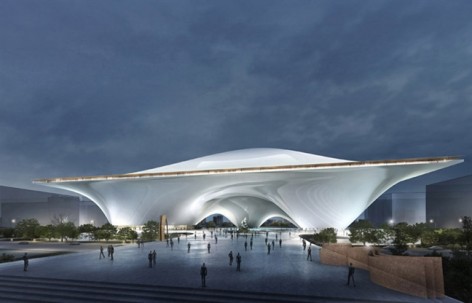
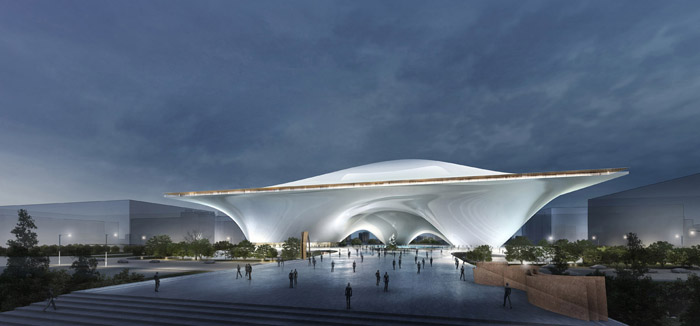
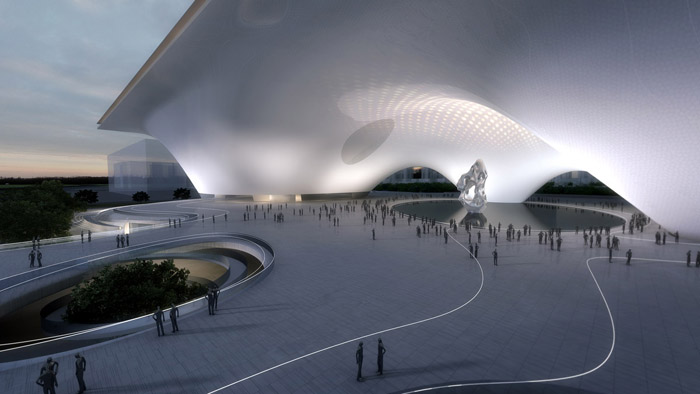
MAD设计了一个开放的美术馆,实现城市真正向艺术开放,提升了美术馆的国际竞争力。新美术馆场地坐落在2008年奥运会会场的中轴线上,规划体量达到6万。场地的挑战在于浮夸和不人道的城市尺度。MAD创造了一个汇聚人流的漂浮广场,而宏伟的美术馆就落在这个漂浮的广场之上。
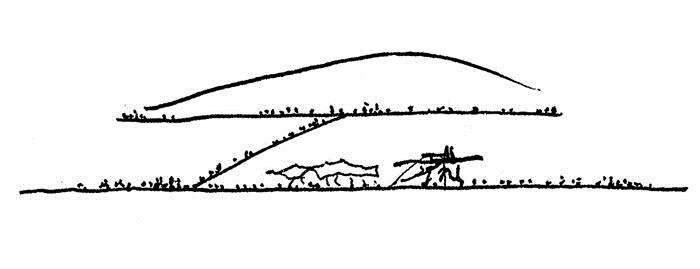
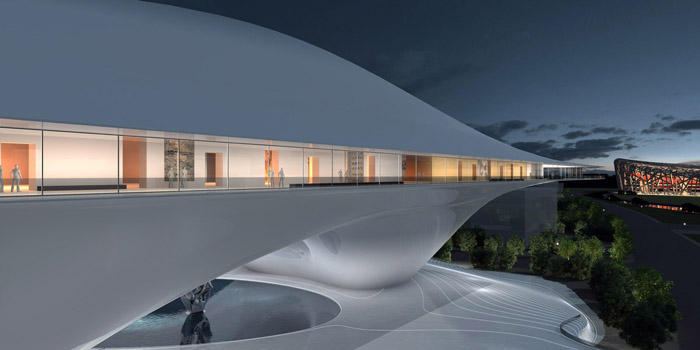
用三层的构架组织形成一个室内室外相互交织的开放城市公共空间,在这里,自然与功能合二为一,水乳交融。创造并实现了与环境共存和以东方自然体验为基础的氛围,替代了让人被预先定义的功能性空间所包围的场所。
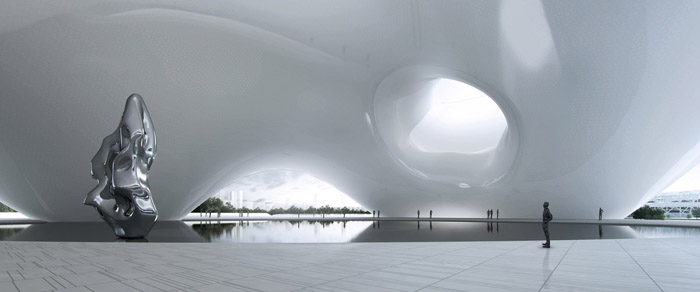
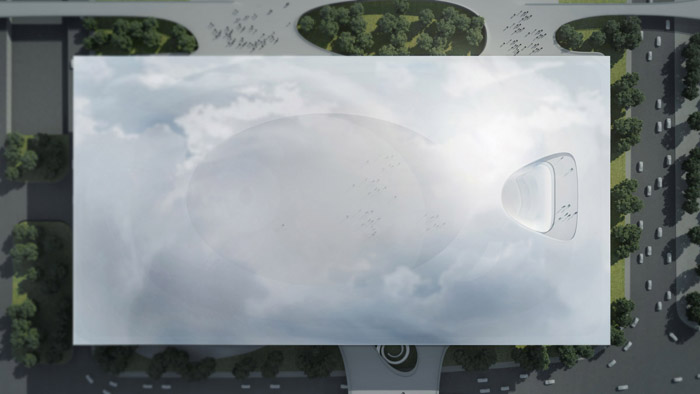
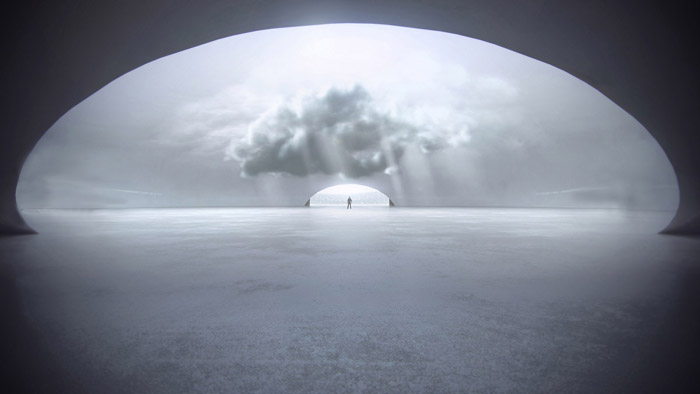
所有的保证美术馆正常运转的辅助功能空间放在地下层。地面层上有两万平米面积的城市广场,其间设有永久性艺术收藏展区。该广场越过城市道路与奥林匹克公园相联系,游客能从四面八方汇聚到这个开放的城市公共空间中。美术馆顶部的半球形展览空间能够为人类的大型艺术作品提供永恒的展示空间。这座漂浮的艺术之城就像云朵一样降临在世人面前。
MAD旨在让艺术与城市水乳交融互相辉映,创造出一个人们流连忘返的公共空间。
National Art Museum – NAMOC
An open city for art.
Partaking in a 2011 international competition for a new national museum in Beijing, MAD architects’ proposal is a city-sized museum where the public space is the greatest good.
Since China began opening up to the world in the late 1970’s, China’s contemporary creative scene has been expanding to the stage of global confidence with added investment in its artists. Built in 1962, the National Art Museum of China, already having one of the largest collections in the country, has been the backdrop to some of the most influential exhibitions in contemporary Chinese history. With the planned move into a new building, the organizing committee followed a global trend: bigger, located in a designated ‘art district’ and more iconic.
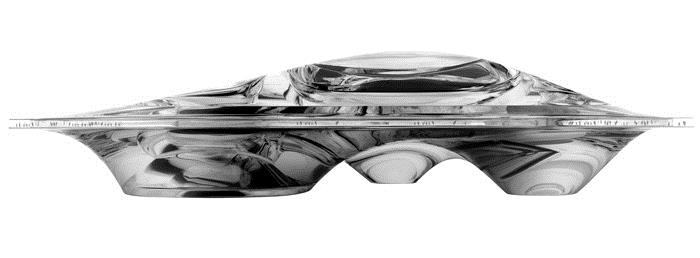
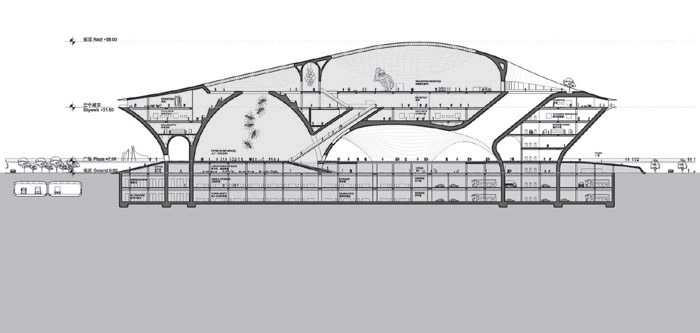
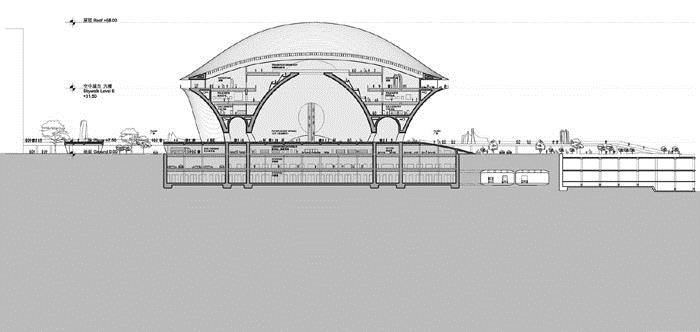
Situated on the central axis of the 2008 Olympic site, and part of a six mega volume masterplan, the main question became, how to design something iconic on an unrealistic and inhuman city scale.The proposal by MAD architects for the new museum is a hybrid between an elevated public square and a floating mega building above.
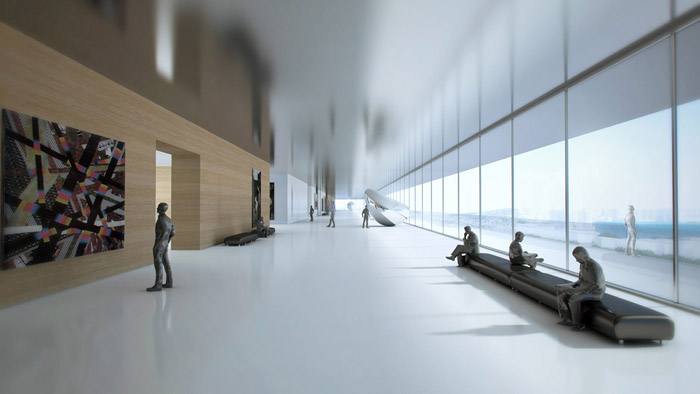
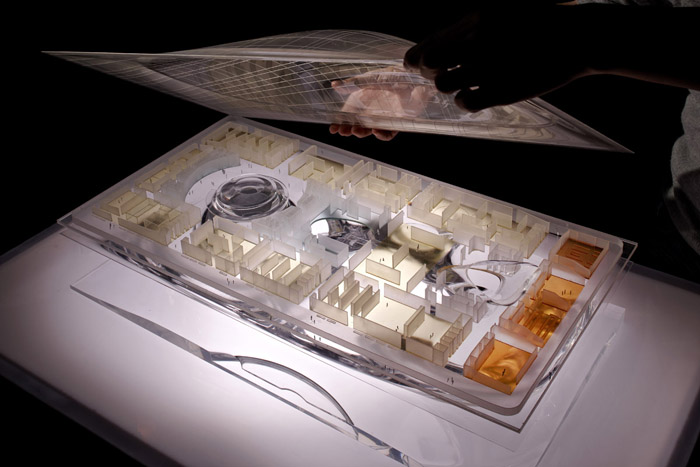
Organized as an open city in three layers, the result is a sequence of outdoor and indoor spaces. In these spaces, nature and function are not separated but intertwined. This creates an architecture that achieves an understanding about one’s bodily presence among the objects that surround him, instead to a functional agglomeration of pre-defined uses.
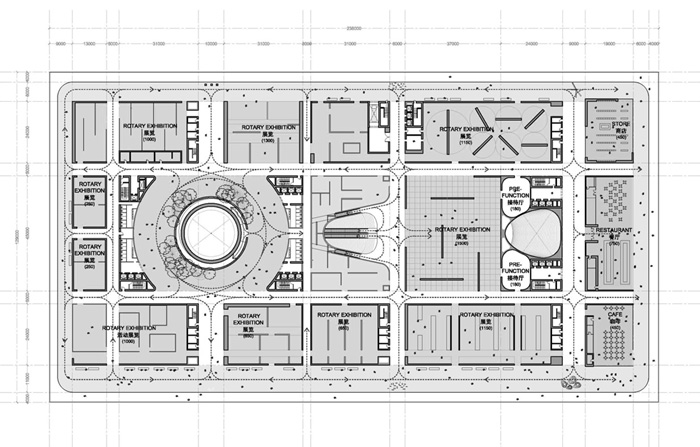
The one-story ground floor holds all ancillary functions that have the ability to operate independently from the opening hours of the museum. Atop this is a 20,000 square meter urban plaza that houses a permanent art collection on show. This space is connected to the Olympic park by a bridge, extending an otherwise ignored side of the urban plan. The organization of the exhibition space allows visitors to choose their own way around the collection, all the while, being surrounded with an open view towards the city. As a finale, a domed exhibition hall at the top integrates nature with human and art space. Defined as indefinite, it gives space to the largest works of our time. This ‘floating’ art city hovers over visitors like a cloud of possibilities.
MAD architects’ proposal shows how a building can bring the city and art together, creating a urban public space where people can consider their relationship between time, point of view and each other.
Location: Beijing, China
Year: 2011
Type: Museum
Site Area: 30,000 sqm
Building Area: 152,200 sqm
Height: 58 m
Director in Charge: Ma Yansong, Qun Dang
Design Team: Zhao Wei, Sohith Perera, Yu Kui, Jei Kim, Geraldine Lo, Mao Beihong
Associate Engineer: ARUP Group Ltd
MORE: MAD,更多关于他们:MAD on gooood.









NAD的有些方案真是欣赏不来,浮夸
行政办公之类的就会处于暗空间,没有自然采光和通风,这样做没问题的吗
跟人穿衣服是一个道理,越夸张越普通。这个方案真的很普通,只不过会用犀牛罢了。
第一句没什么问题,第二句给你个评价,gou眼看人低
不错,平面布局很好,就是建筑外立面材质不知道怎么实现!
敢不敢把其他的竞标方案也拿出来!!!
你可以去看一下现在建成的中标方案,然后在对比一下马岩松的这个
amazing
刚刚在人人上也看到了这幅图,没敢做任何的评论,现在依然是。感觉它太虚幻,不真实。
where is the culture?
现在在我国的大型投标,要想中标 据大尺度,夸张造型,,,,真是越来越无法理解。。
底部的设计感觉和扎哈的很像,但扎哈的形更整体。从能看到的方案来说,个人最喜欢扎哈的。
在08年奥运会之后,我国的建筑风格就变了,而且在很多学生心中只要是大体量外表漂亮的建筑就是好建筑。其实不然,我们应在追求体量表达的同时更应该注重功能的表达。建筑设计出来是给人用的,而不是给人看的。 当然,中标的这个方案给人的震撼挺强的,刚刚看了扎哈的方案,虽说扎哈在大体量上做的很好,但就这两个方案相比,中标的这个给人的感觉是整天中透着活泼,给人舒服的感觉。扎哈的内部的双螺旋展厅做的很亮。各有各的优点吧。
再好的概念,再好的设计,碰到中国的施工方,效果最终都要折半,施工真心坑爹
还是很经验的哈。[开心]
最后是哪个方案中标了,结果出来了么
为什么看完了动画之后 感觉特别悲伤,虽然这个方案没中,还是特别悲伤,好怕看到中标方案之后,更加悲伤!!!!现在没有什么人对中国的文化能那样安心得去研究和创造,好难过!
效果图尺度太夸张,劳民伤财形式突兀,比鸟巢还夸张,喧宾夺主,没道理的球啊曲啊,模仿扎哈但没得其精髓。总之,浮夸!丑!
国内施工做不出这样的效果 加上造价也会是天文数字了吧
是让努维尔最后胜出了么?
浮夸,建筑理念更是牵强
我了个大擦呀 太扯淡了 把这块地扩大十倍再放这栋建筑吧!还有构造怎么办?通风呢?最重要的是采光怎么办、尺度怎么办?? ?????基本的建筑素养啊 伟大的马总!
还不知道让努维尔做的什么东西……
视频想模仿The Third and The Seventh,小抄了一丁点儿。但是细节差太多,草模和建成的区别