非常感谢TYIN tegnestue Architects将项目介绍和项目图片授权gooood发行。更多请至:TYIN tegnestue Architects on gooood
Appreciation towards TYIN tegnestue Architects for providing the following description:

在2008年的秋天,TYIN tegnestue建筑事务所为缅甸克伦族的难民在泰国缅甸交界边境的一个村庄设计了一系列孤儿院建筑。长期的冲突导致10万人被迫离开家园,许多孩子成为未来没有希望的孤儿。
这个孤儿院前身可容纳24名孤儿,现在需要容纳50个。同时这些孤儿还需要一些私人的空间,还有互动的空间。
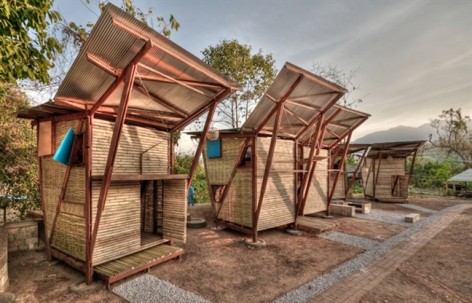
TYIN tegnestue建筑事务所结合地域特色进行设计,由克伦族的人们帮助一起施工完成了这些屋顶像蝴蝶展翅的房子。建筑在侧墙和后墙上运用了当地的竹编技术,房屋的其它部分也使用到了竹子和当地工艺,这些竹子从周围几公里的范围收集而来。屋顶的形状有助于在雨季收集雨水为旱季使用,也有助于通风,让孩子在里面安心睡觉。钢木结构在现场用螺栓组装,具有足够的精度和强度。为了防潮,建筑被旧轮胎做的基础挑离地面。
经过6个月相互学习,帮助和施工,孤儿院在09年投入使用,共6个睡眠单位,容纳24名孤儿睡觉。这系列建筑的结构,材料以及防潮的处理,有助于支持克伦族人保持更可持续的建筑传统。


In the fall of 2008 TYIN travelled to Noh Bo, a small village on the Thai-Burmese border to design and build houses for Karen refugee children. The 60 year long conflict in Burma forced several hundred thousand people to flee from their homes. The conflict leaves many children orphaned, with little hope for the future.
Ole Jorgen Edna from Levanger Norway had opened an orphanage in Noh Bo in 2006 and was now in need of more dormitories. The orphanage sheltered 24 children, however the intention was to house around 50. The main driving force behind the Soe Ker Tie House was to provide the children with their own private space, a place that they could call home and a space for interaction and play.
The Soe Ker Tie House is a blend between local skills and TYIN’s architectural knowledge. Because of their appearance the buildings were named Soe Ker Tie Haus by the Karen workers; The Butterfly Houses. The most prominent feature is the bamboo weaving technique, which was used on the side and back facades of the houses. The same technique can be found within the construction of the local houses and crafts. All of the bamboo was harvested within a few kilometres of the site.
The specially shaped roof of the Soe Ker Tie Houses promotes natural ventilation within the sleeping units and at the same time rainwater can be collected and stored for the dry season. The iron wood construction is assembled on-site using bolts ensuring precision and strength.
To prevent problems with moisture and rot, the sleeping units are raised off the ground on four concrete foundations, casted in old tires.
After a six month long mutual learning process with the locals in Noh Bo, the Soe Ker Tie House was completed in 2009 consisting of 6 sleeping units, housing 24 children. Important principles like bracing, material economisation and moisture prevention, may possibly lead to a more sustainable building tradition for the Karen people in the future.


Project Description: Soe Ker Tie House
Location: Noh Bo, Tak, Thailand
Client: Ole Jorgen Edna
Project: Six sleeping units, orphanage
Cost: 68.000 NOK, (12,300 USD)
Time: November 2008 – February 2009
Built by: TYIN tegnestue and workers from Noh Bo
Architects:
Pasi Aalto
Andreas Grontvedt Gjertsen
Yashar Hanstad
Magnus Henriksen
Line Ramstad
Erlend Bauck Sole
MORE: TYIN tegnestue Architects,更多请至:TYIN tegnestue Architects on gooood









太差,也就是个窝棚
不赞同
做得像难民营,这童年毁了
真心喜欢这个!
赞爆了!!!!!!!!!真心好喜欢!!!!!!!没法找出碴来吐槽
这个项目的设计师当时是一群法国没毕业的学生,在学习过程中自发去到各个地方,自发和地方政府沟通,提出设计建议,并且亲身参与到建造当中的。他们的行为应该让跟多的学生学习。
个人觉得真的像孤儿!!!并且在这个项目我觉得建筑太把自己当回事儿!!
关键是在建筑中生活得到的乐趣,就很棒!