感谢 MVRDV 予gooood分享以下内容。更多关于他们:MVRDV on gooood
Appreciation towards MVRDV for providing the following description:
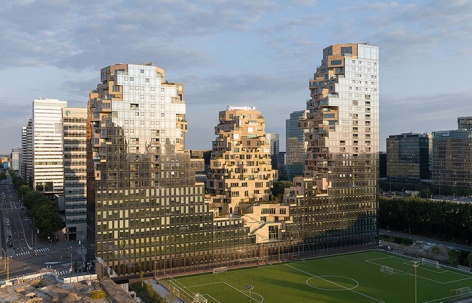
由MVRDV为开发商Edge打造、以地质学为设计灵感的“山谷”项目现已正式开放。这座被植物覆盖的高层建筑占地7.5万平方米,被Emporis Awards评选为“全球最佳新建摩天大楼”,高度分别为67米、81米和100米的三幢塔楼与壮观的悬臂式公寓使该项目从阿姆斯特丹的Zuidas社区脱颖而出。
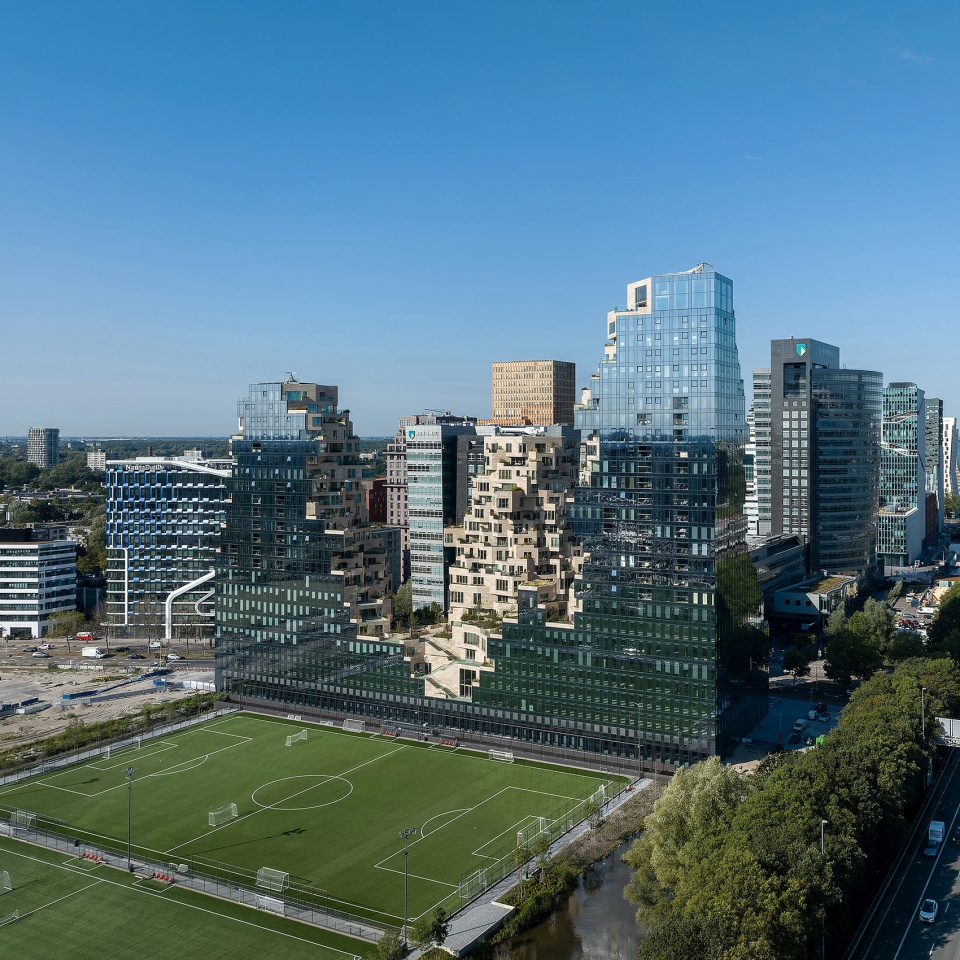
Valley, the dramatic, geology-inspired, plant-covered high-rise designed by MVRDV for developer Edge, was officially opened in a ceremony on Friday. The 75,000-square-metre building, which was recently declared the world’s best new skyscraper by the Emporis Awards, stands out in Amsterdam’s Zuidas neighbourhood with its three towers of 67, 81, and 100 metres and its spectacular cantilevered apartments.
▼项目概览,Overall view © Ossip van Duivenbode
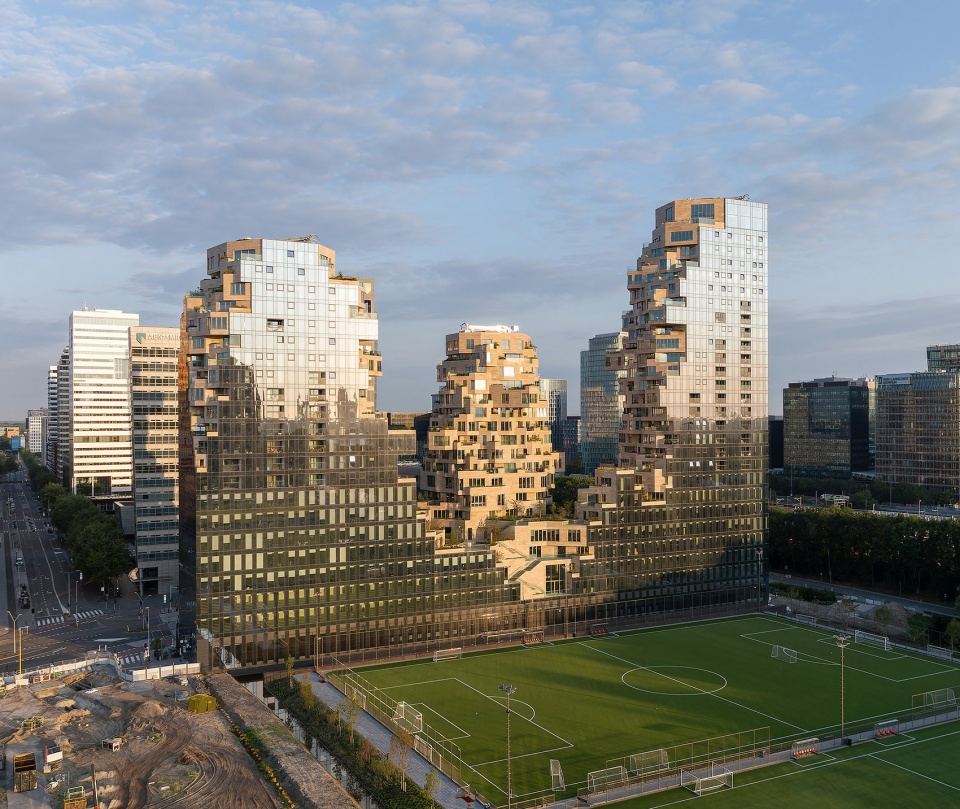
“山谷”的独特之处体现在以下几点:首先,它将办公室、商店、餐饮、文化设施和住宅公寓汇集在同一座建筑当中;其次,不同于Zuidas其他位置的封闭式建筑,该项目对所有人开放,使其可以通过两座外部石砌楼梯进入蜿蜒于塔楼之间的绿色山谷。广泛种植的绿色植物由景观设计师Piet Oudolf负责挑选和设计,整座建筑容纳了大约13500株幼龄植物、灌木和树木。随着它们在未来几年的逐渐成熟,“山谷”将呈现出更加葱郁和有生命力的面貌,继而成为彰显绿色城市愿景的独特项目。
▼功能分区示意,Diagram – program © MVRDV
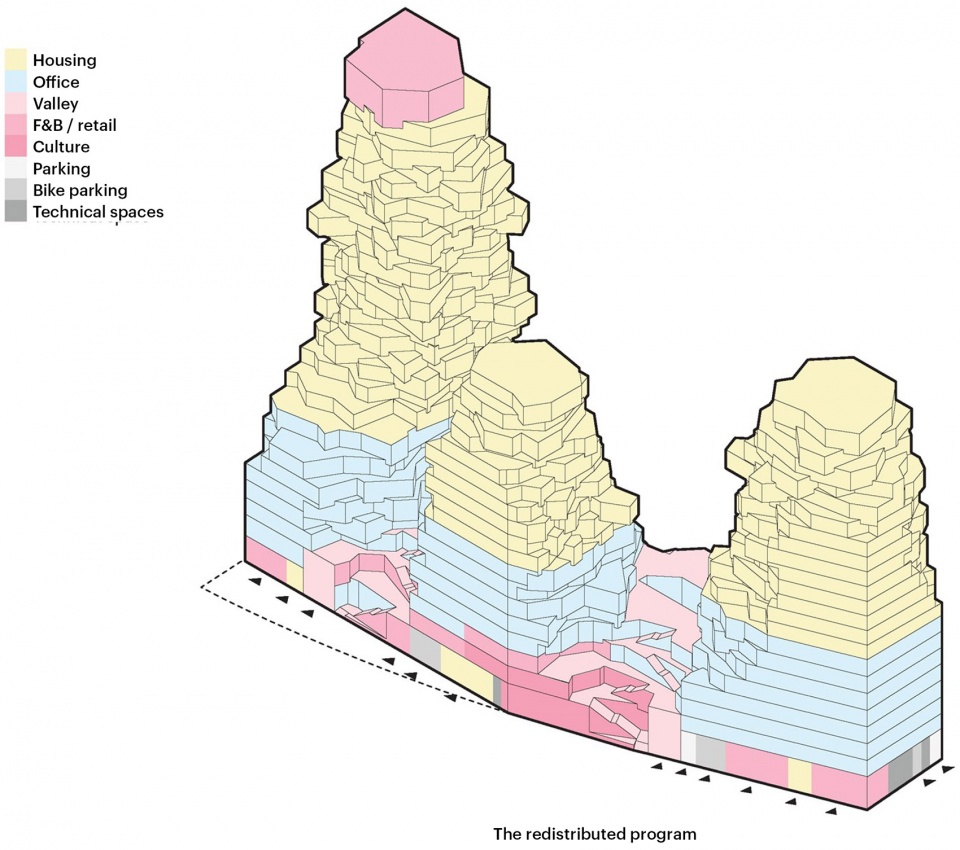
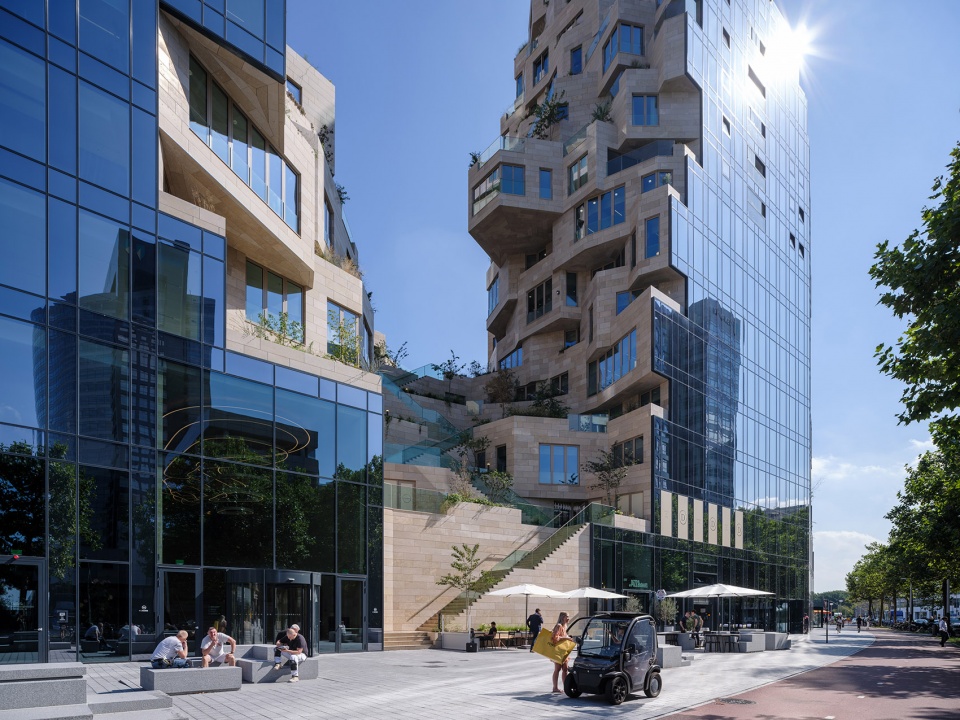
The building distinguishes itself in several ways: firstly, it combines offices, shops, catering, cultural facilities, and apartments in one building; secondly, unlike the closed-off buildings elsewhere in the Zuidas, the green valley that winds between the towers on the fourth and fifth floors is accessible to everyone via two external stone staircases. The building’s extensive planting, designed by landscape architect Piet Oudolf, hosts approximately 13,500 young plants, shrubs, and trees. As these mature over the coming years, they will give Valley an increasingly green appearance, making the building a manifesto for a greener city.
▼被植物覆盖的“山谷”,The Valley covered by plants © Ossip van Duivenbode
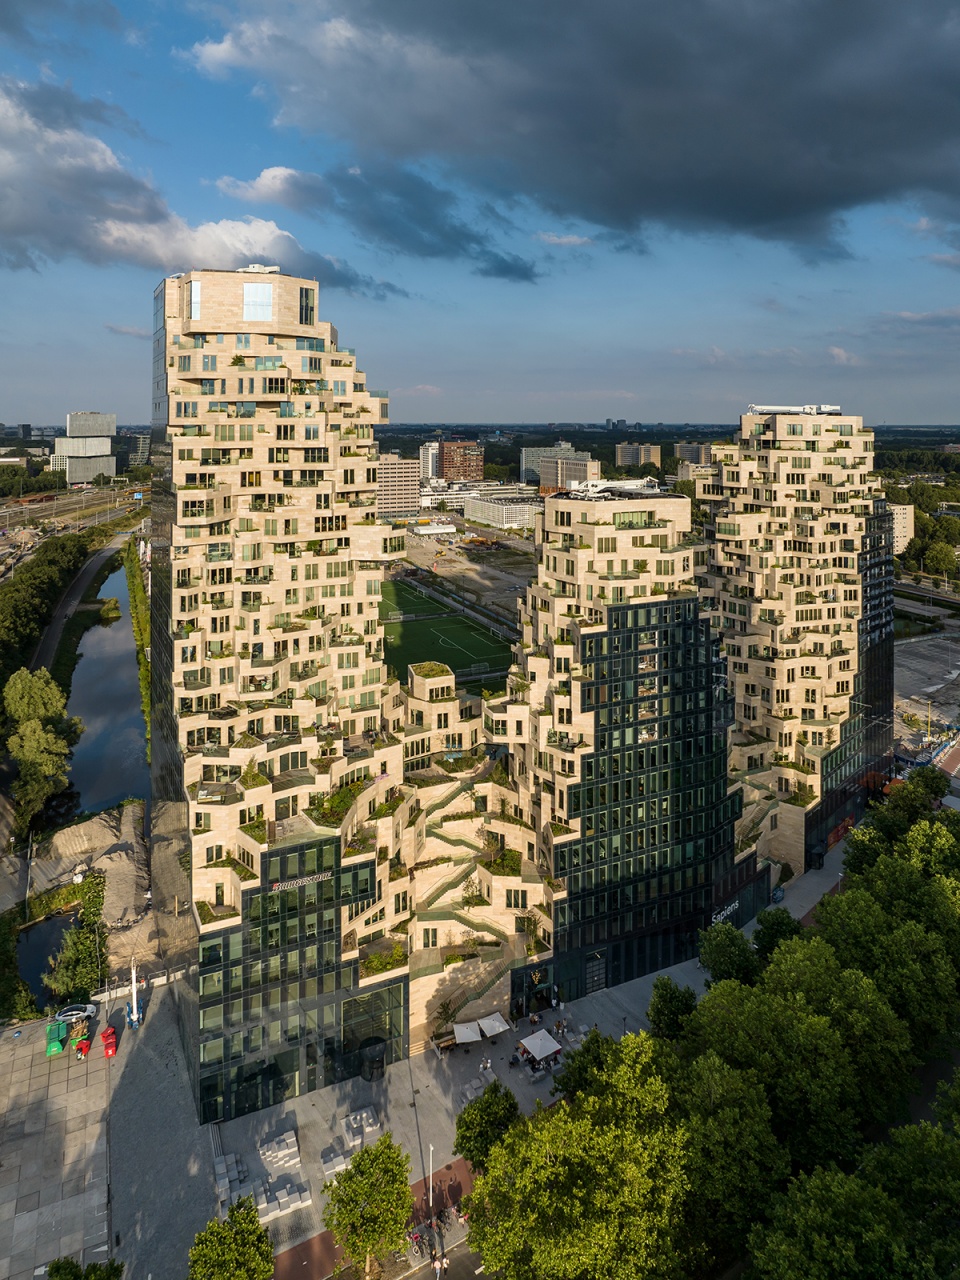
▼鸟瞰三幢塔楼,Aerial view to the three towers © Ossip van Duivenbode
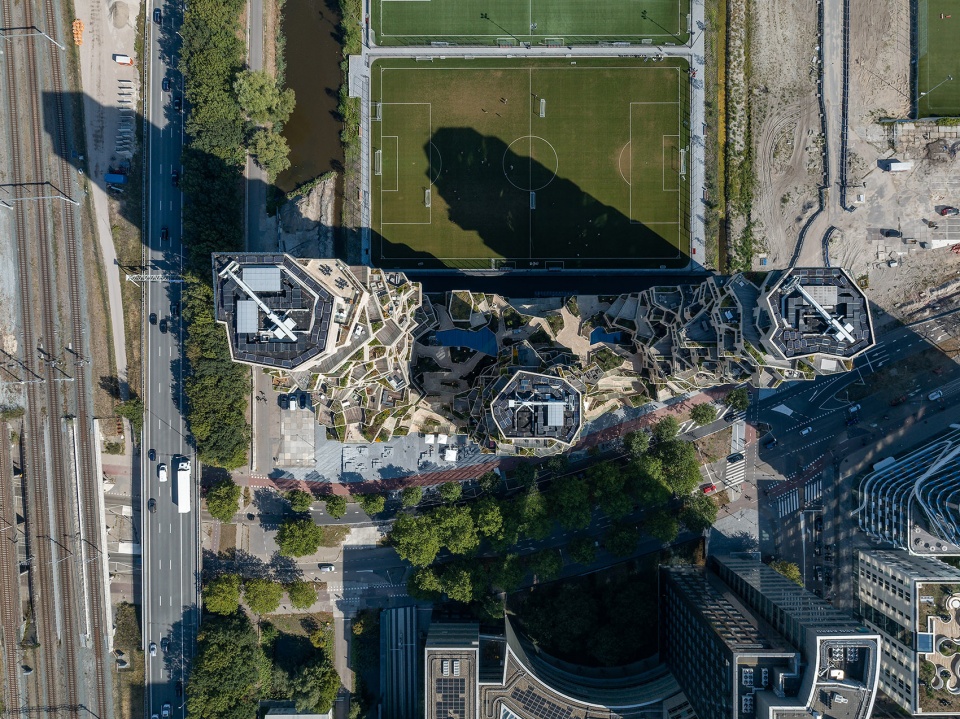
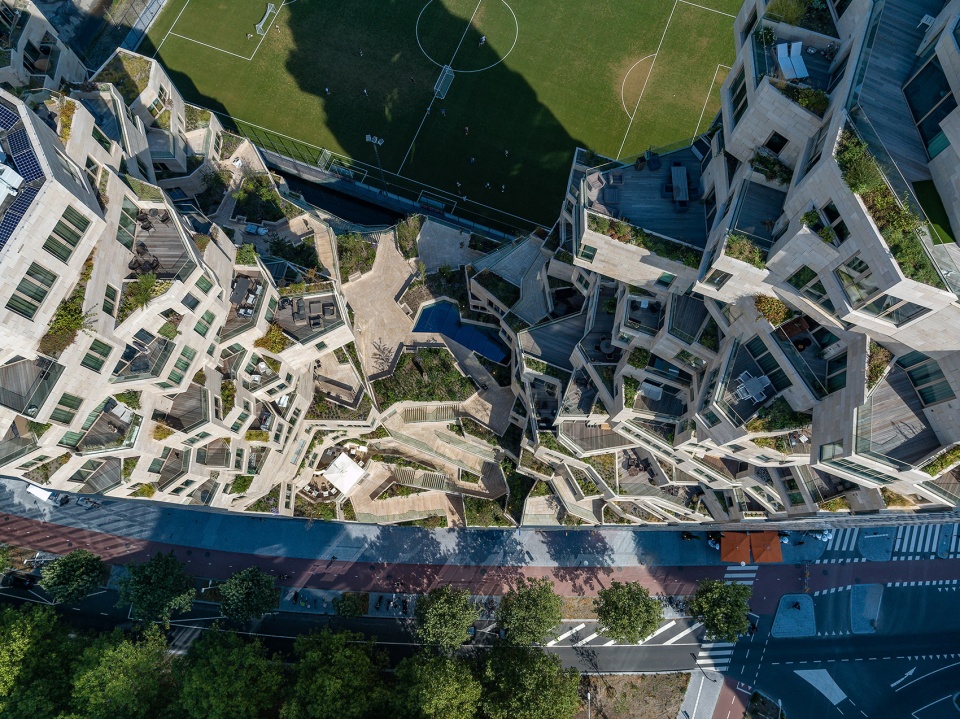
▼“山谷”局部鸟瞰,Aerial partial view to the valley © Ossip van Duivenbode
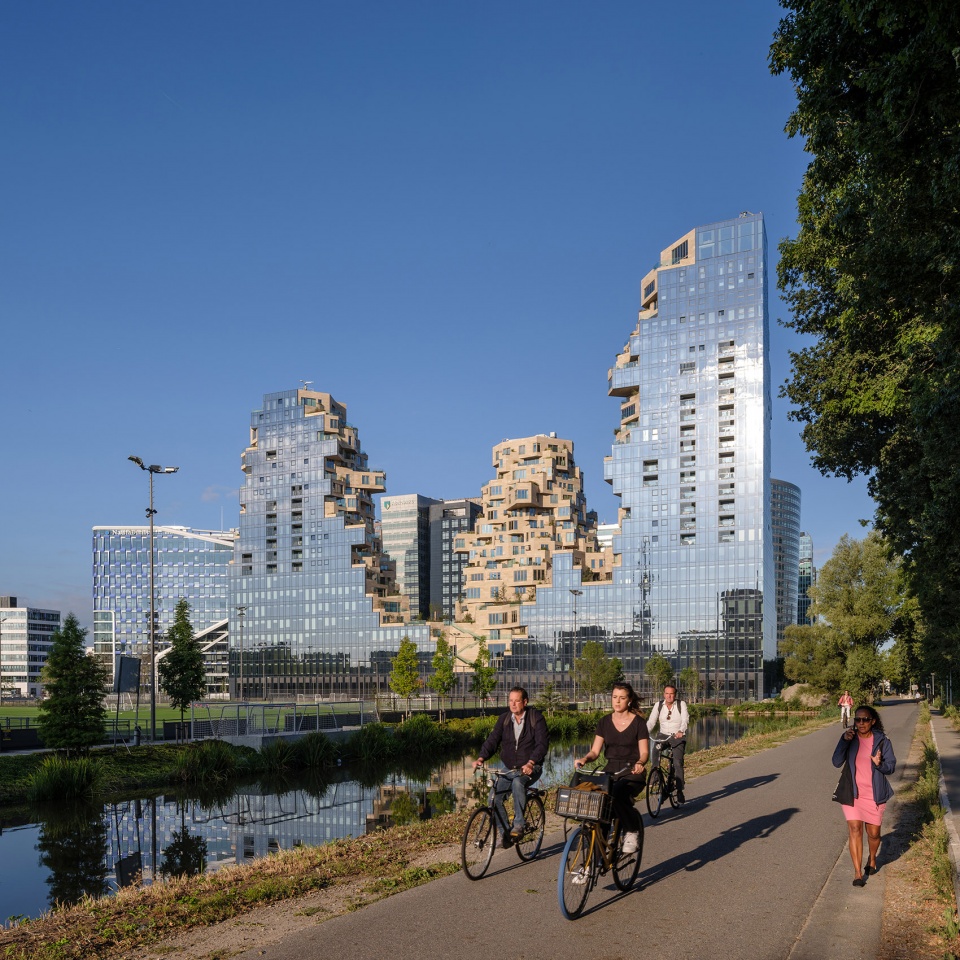
▼街道视角,View from the city street © Ossip van Duivenbode
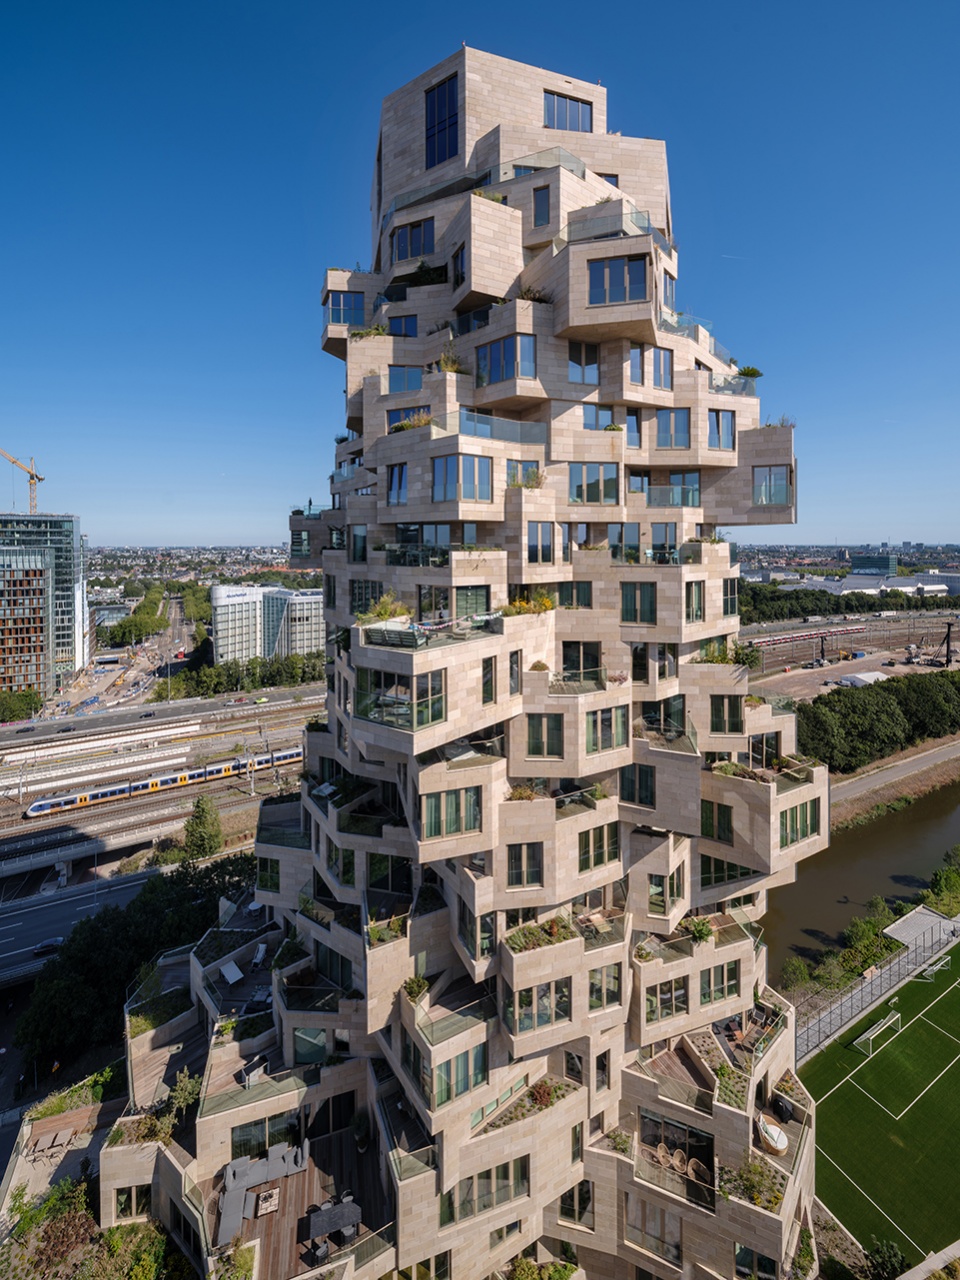
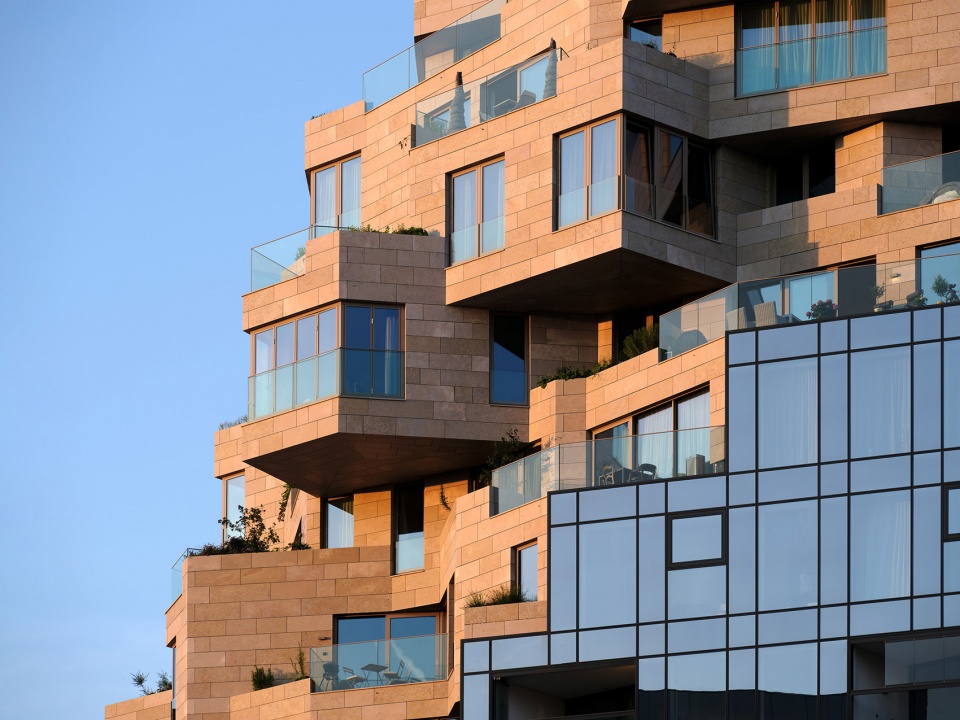
▼塔楼近景,Exterior view of the towers © Ossip van Duivenbode
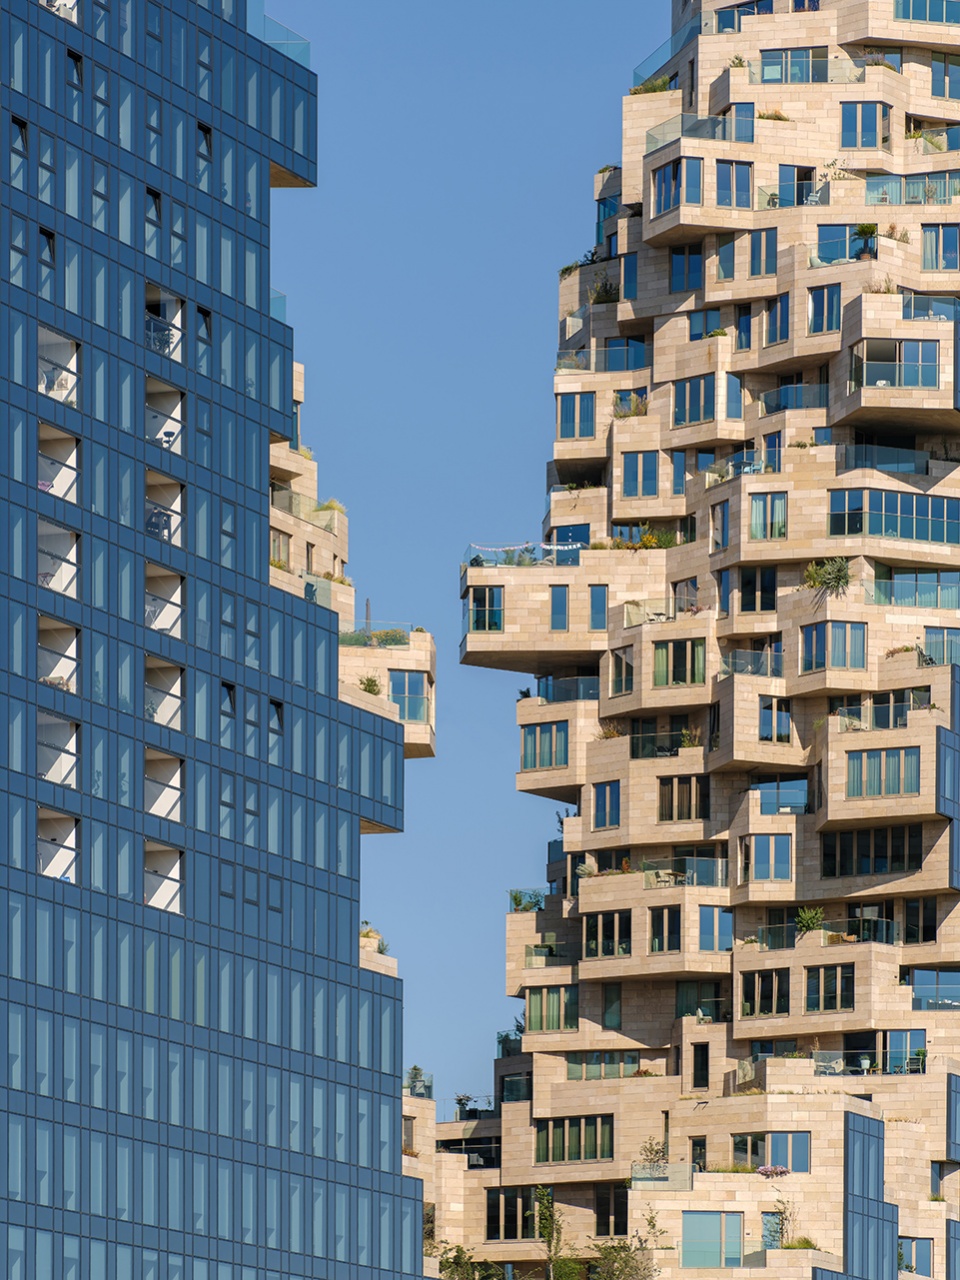
“山谷”项目是一次为冷漠的办公环境重新赋予绿色与人性维度的尝试。它是一座多面的建筑;其外部包覆着一层由镜面玻璃构成的光滑外壳,与商业区的环境和谐相融;而在这个外壳内,建筑呈现出一种截然不同的、更加诱人的天然观感,如同敲碎后的玻璃体块暴露出内部的崎岖岩层,其中充满了富有自然气息的石块与绿色植物。
▼示意图:向所有人开放的山谷,Diagram – the public valley © MVRDV
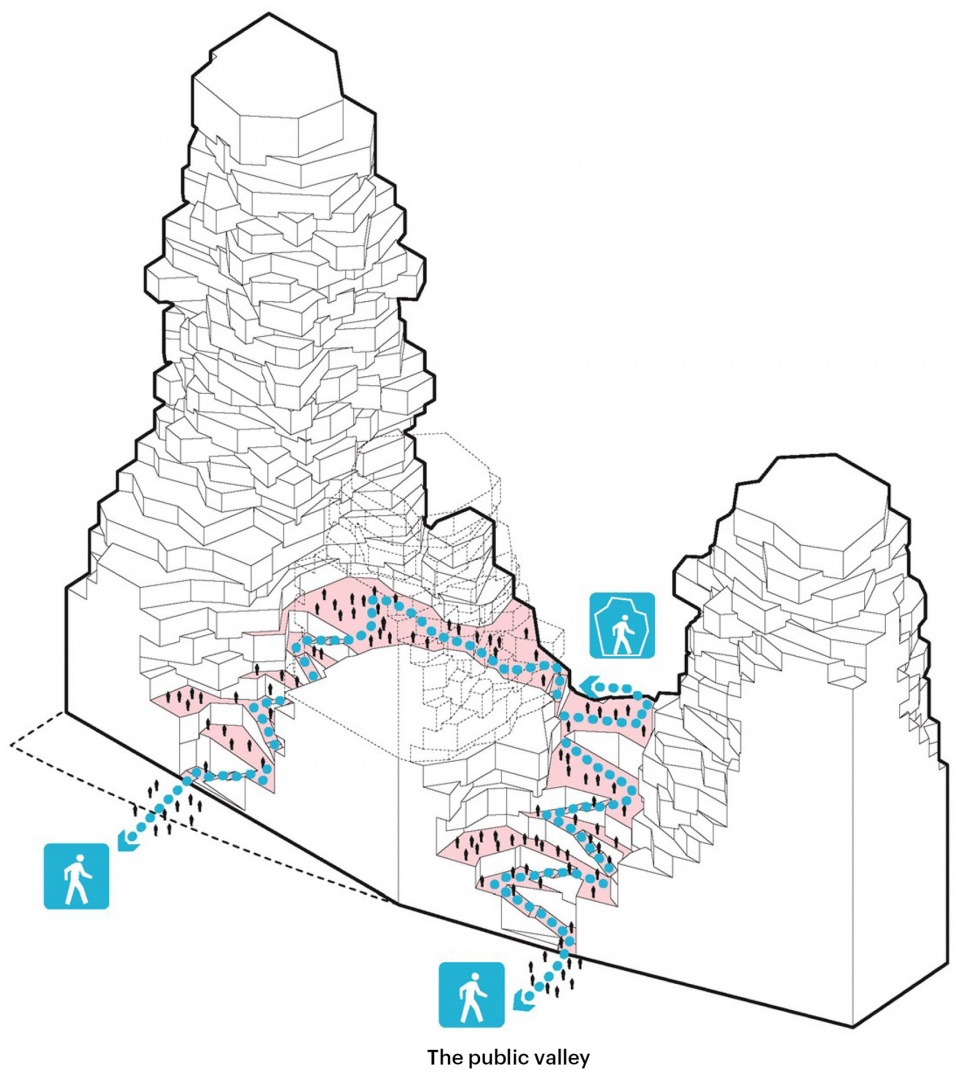
Valley is an attempt to bring a green and human dimension back to the inhospitable office environment of Amsterdam Zuidas. It is a building with multiple faces; on the outer edges of the building is a shell of smooth mirrored glass, which fits the context of the business district. Inside this shell, the building has a completely different, more inviting natural appearance, as if the glass block has crumbled away to reveal craggy rock faces inside replete with natural stone and greenery.
▼光滑外壳与崎岖的岩层形成对比,The smooth shell contrasts with the craggy rock faces © Ossip van Duivenbode
▼山谷在街道层的入口,Entry way from the street level © Ossip van Duivenbode
▼远观三座塔楼,Distant view to the towers © Ossip van Duivenbode
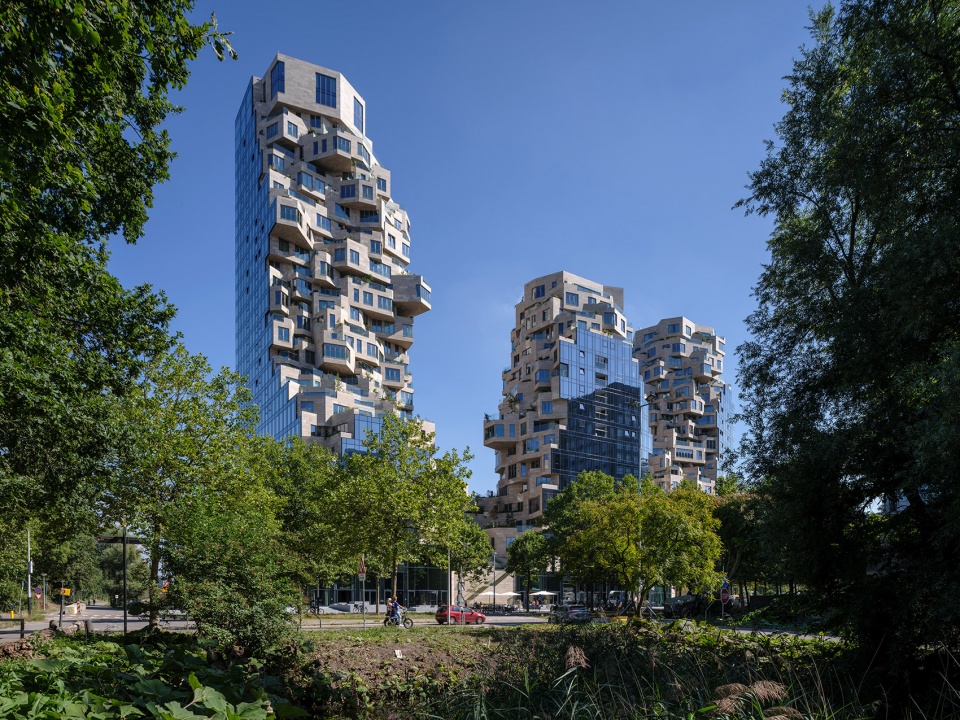
▼外观近景,Exterior view © Ossip van Duivenbode
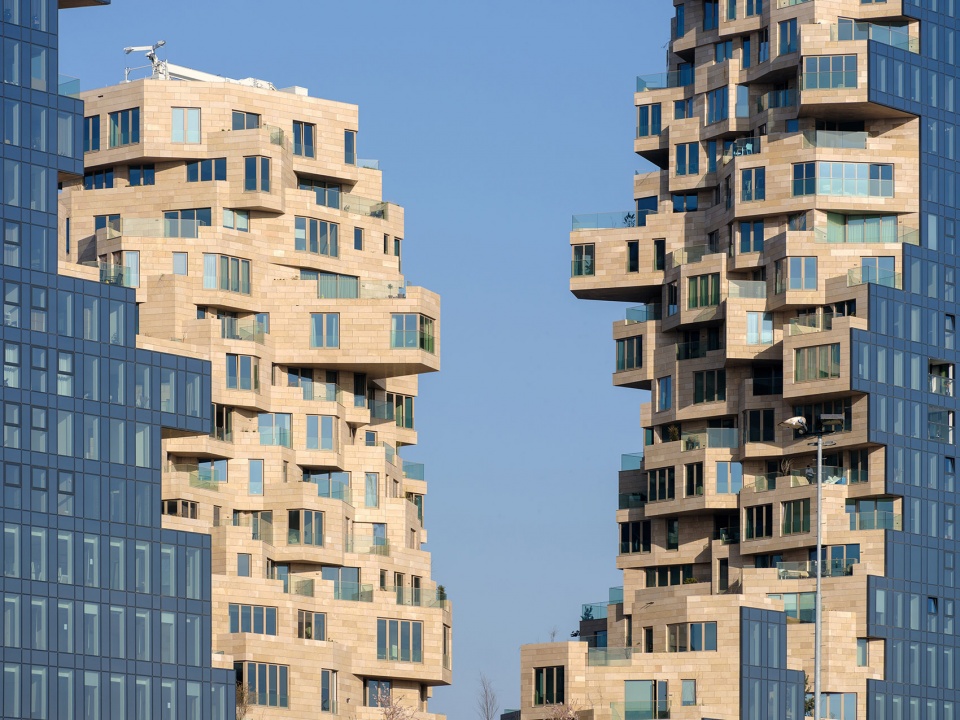
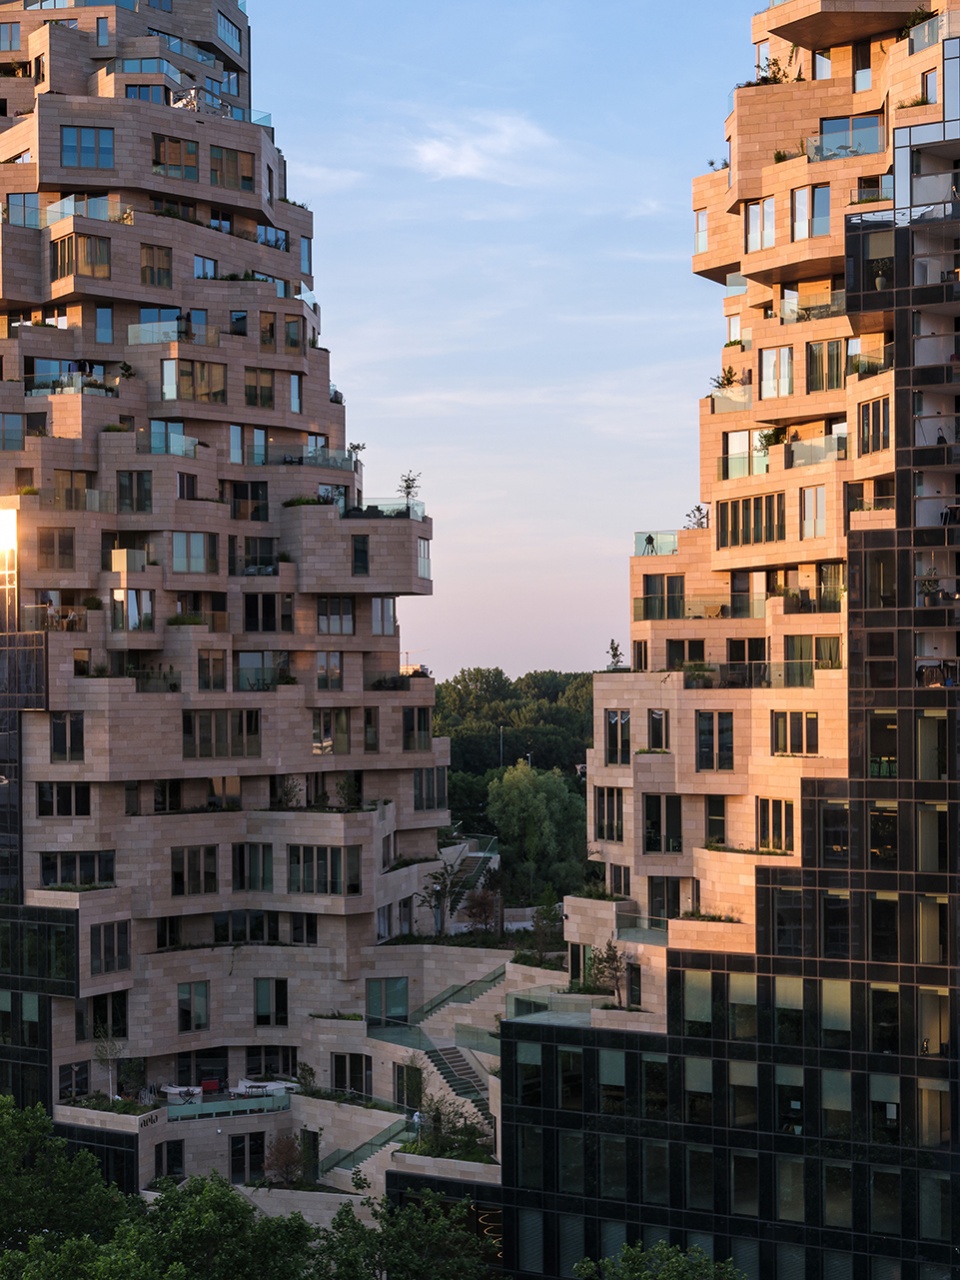
▼山谷和阳台,The valley and terraces © Ossip van Duivenbode
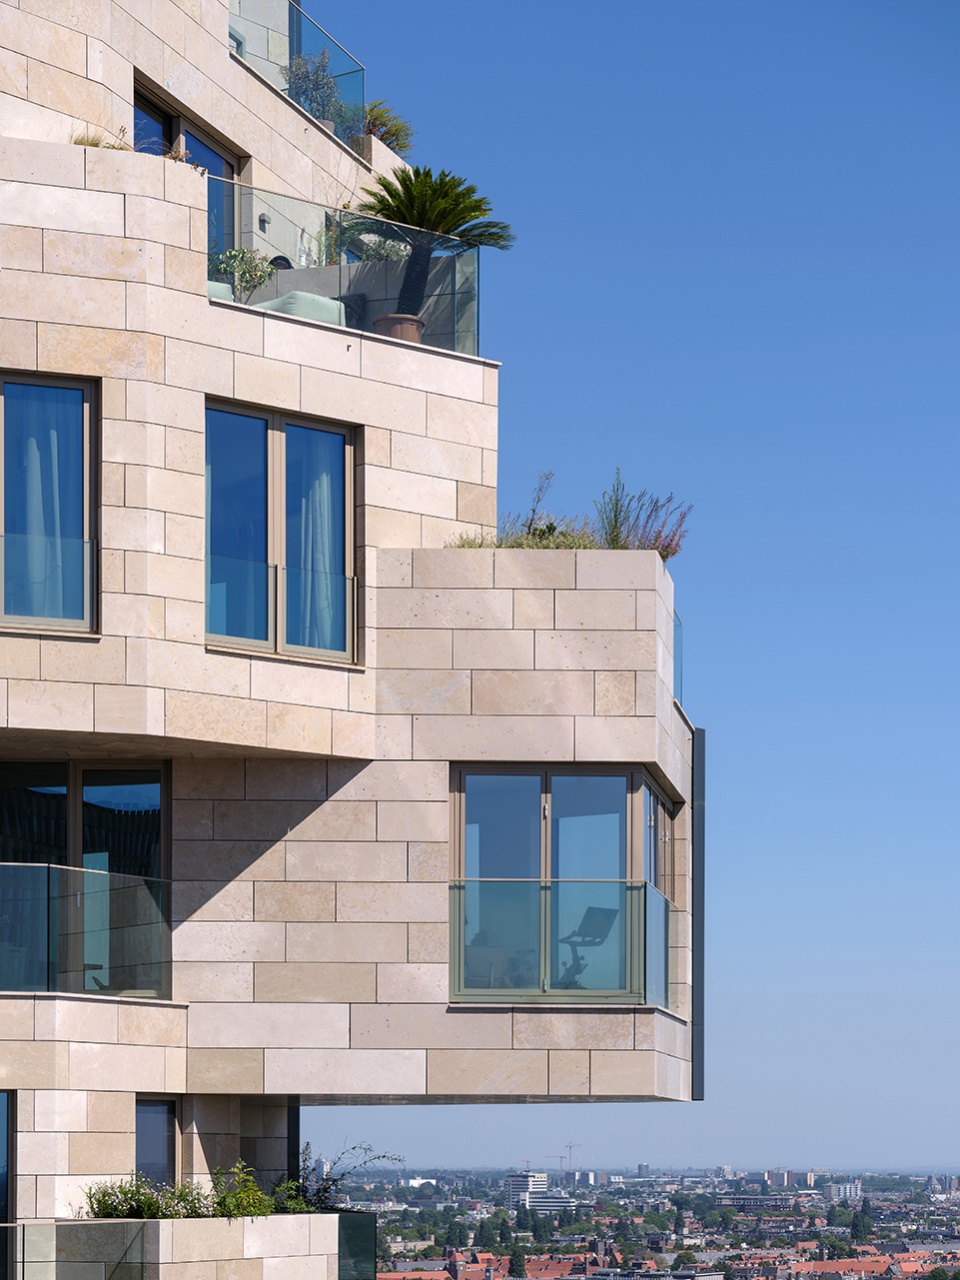
▼阳台,Balcony © Ossip van Duivenbode
不同方位的三幢塔楼提供了城市的壮观视野——公寓自不用说,但最特别的当属位于最高塔楼顶部的空中酒吧,人们可以通过首层的Molteni旗舰店进入此处。建筑的布局同时考虑了居民、办公人员和访客的需要:办公区域占据了底部的七个楼层,地下三层是停车场,公寓则位于八层及以上。
▼剖面图,Section © MVRDV
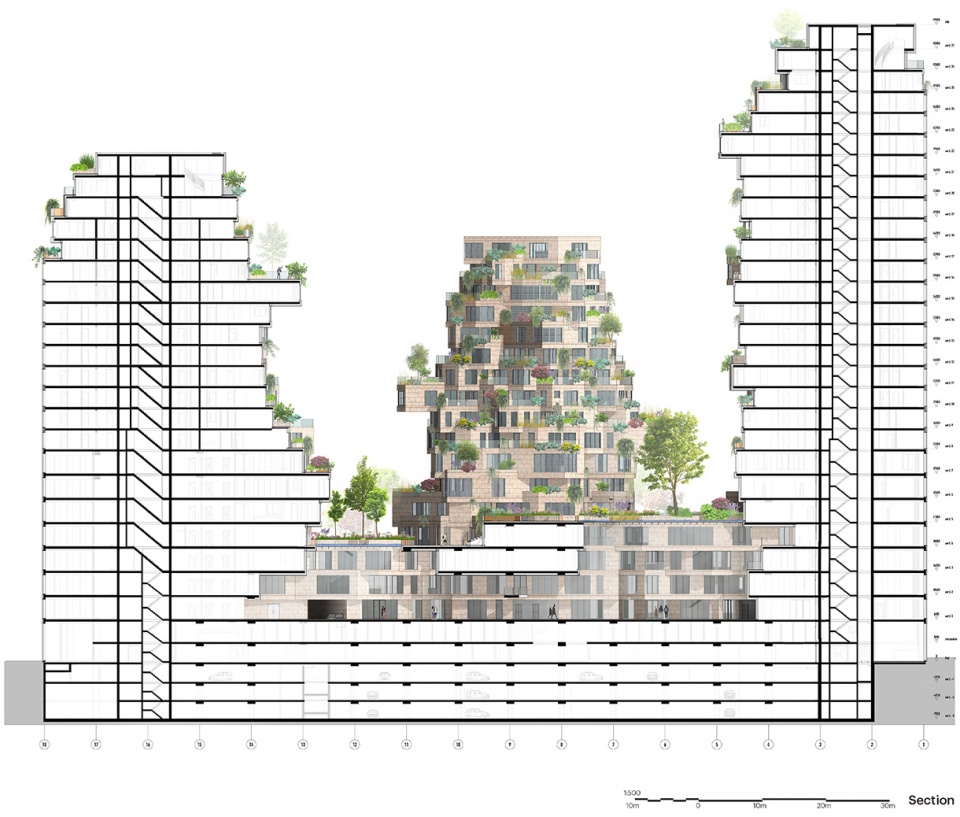
Various locations throughout the three-tower complex offer breathtaking views of the city – the apartments, of course, but especially the sky bar at the top of the tallest tower, which visitors can access via the Molteni flagship store on the ground floor. The building’s layout is tailored to a mixture of residents, workers, and visitors: on top of the three-storey underground car park, offices occupy the lower seven floors, with apartments located on the eighth floor and up.
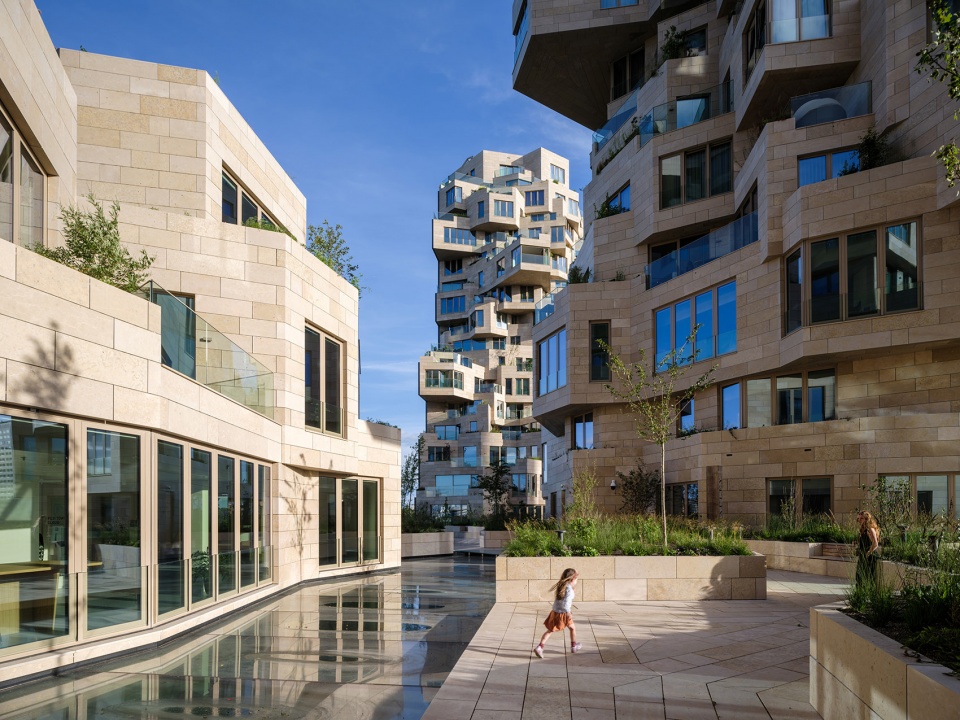
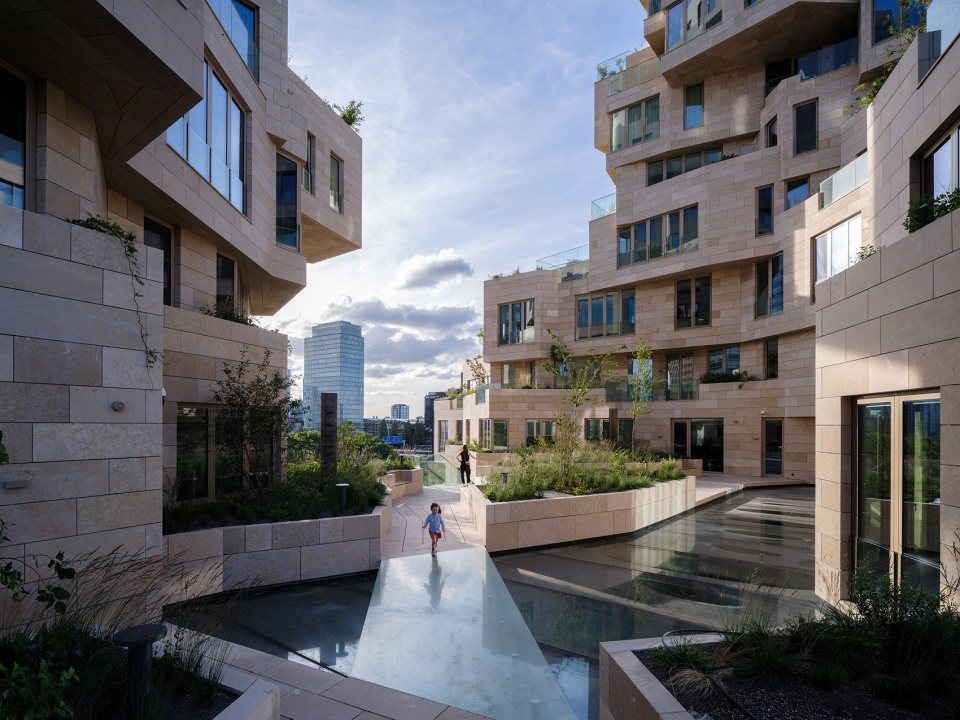
▼庭院和浅水池,Outdoor courtyard and water pools © Ossip van Duivenbode
▼俯瞰阳台,Aerial view to the terraces © Ossip van Duivenbode
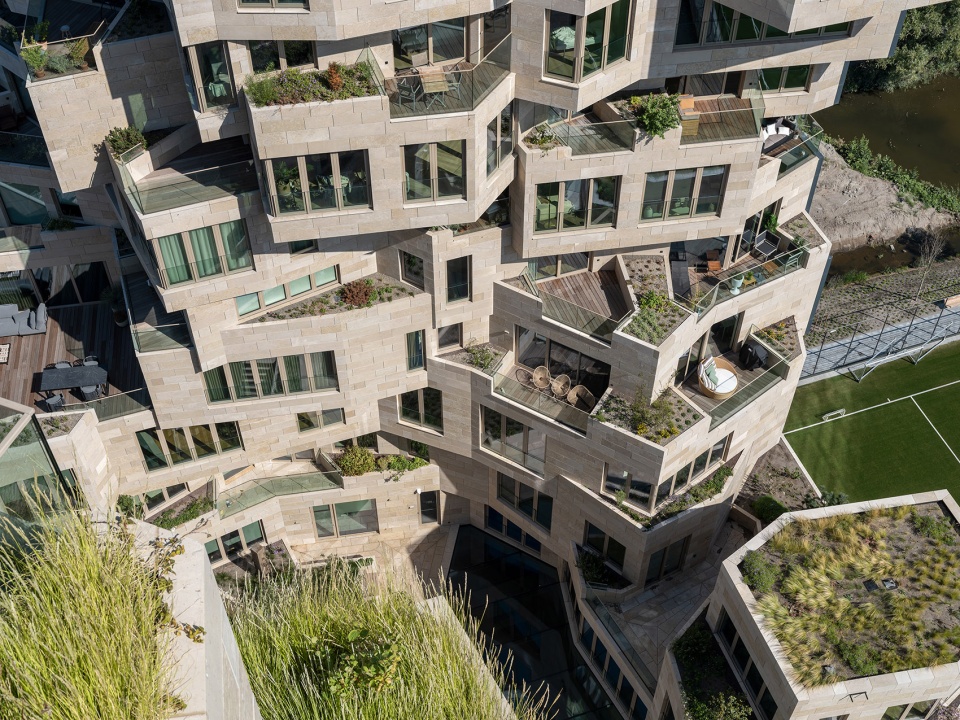
▼朝向球场的视野,Balcony overlooking the football court © Ossip van Duivenbode
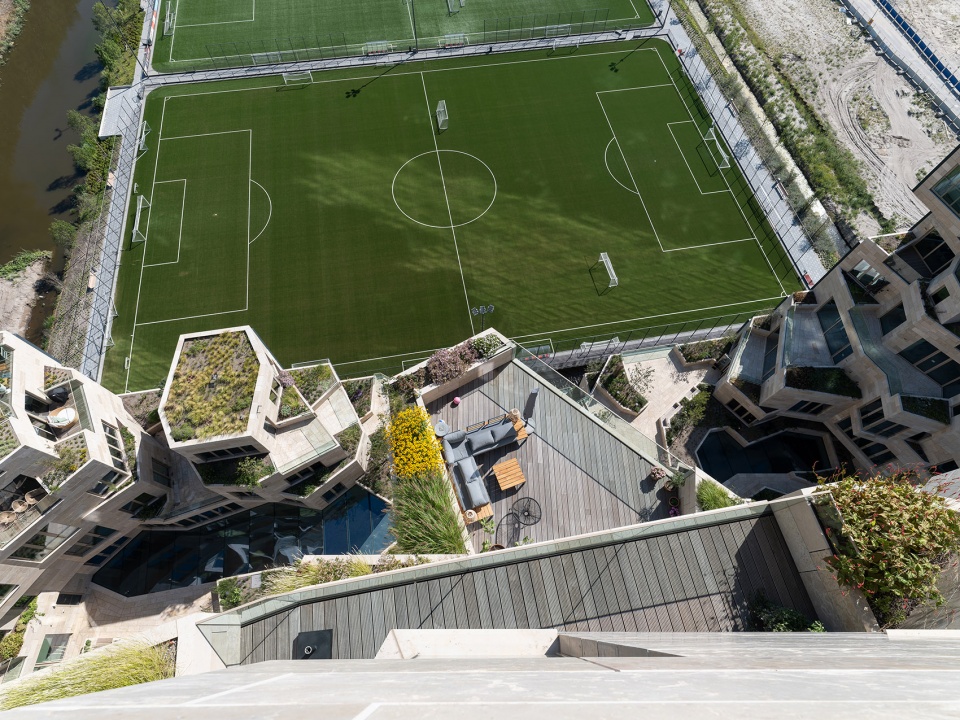
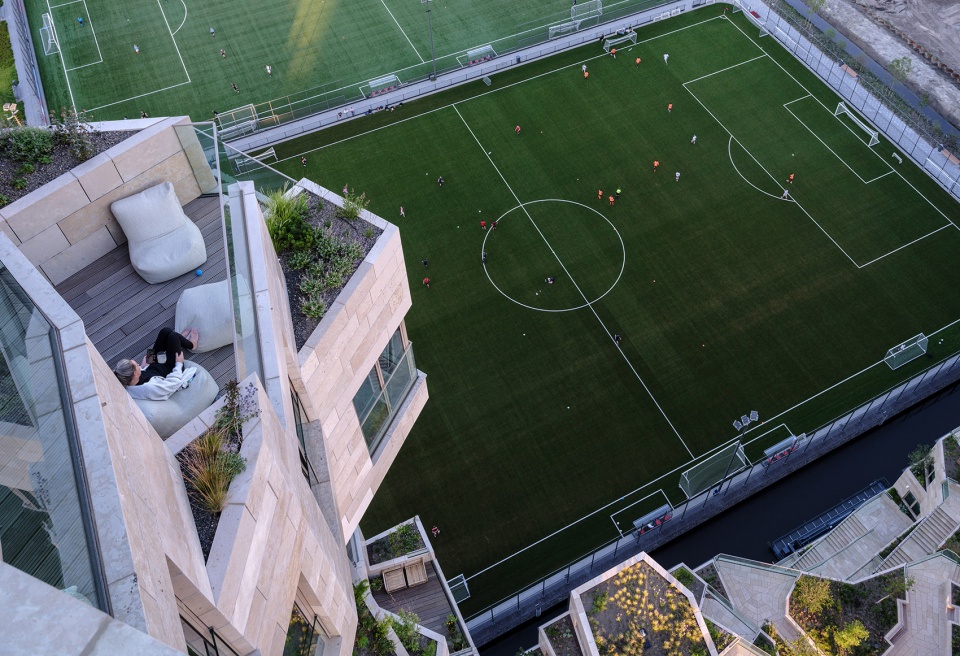
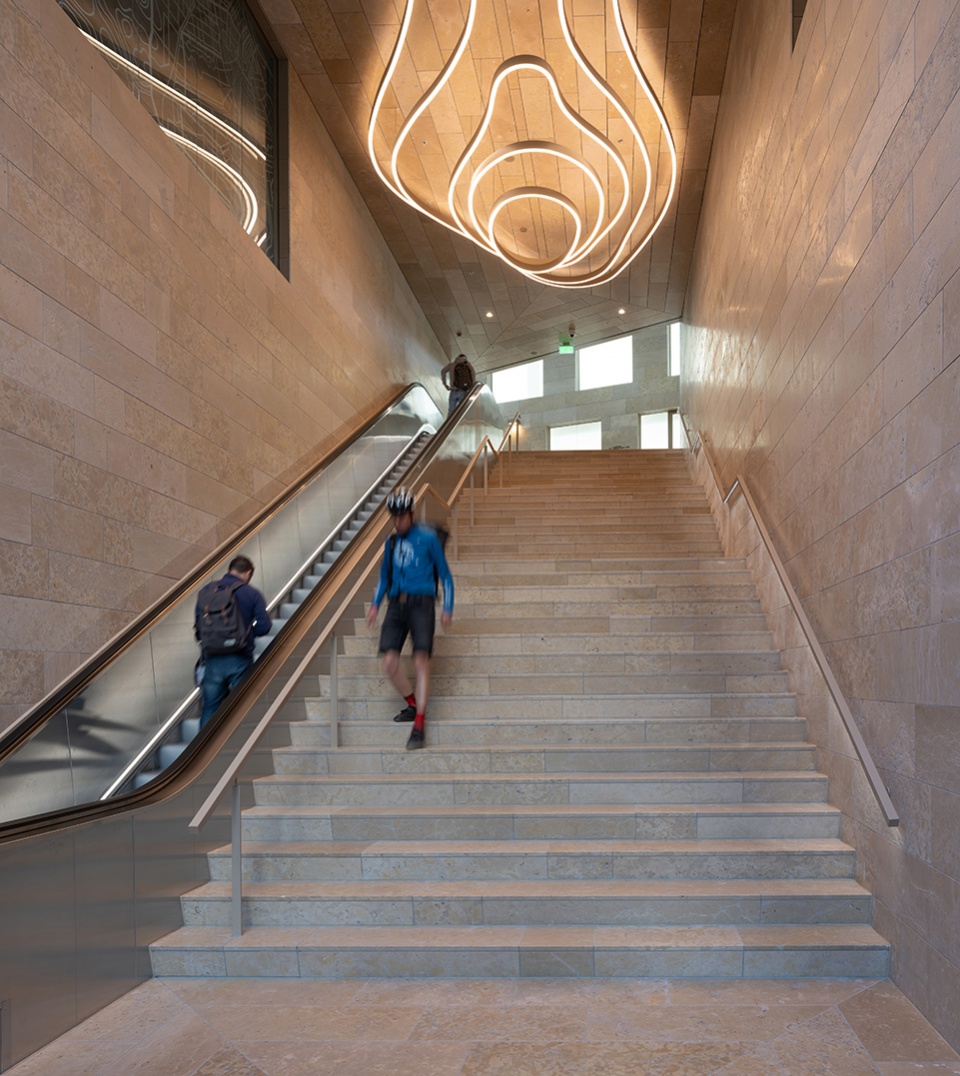
建筑的大部分均向公众开放,包括从街面连通至山谷的公共步道;被称为“Grotto”(洞穴)的中庭,在二层形成一条有顶的街道;以及Sapiens Lab,一个年轻科学家的培育基地,即将在不久之后开放。“Grotto”通过两个大型天窗(同时也是上方山谷层的浅水池)与户外相连,其天然的石质地面、墙壁和天花板清晰地表明了整个公共区域作为相同地质构造的一部分而存在的事实——山谷和塔楼表面也选用了同样的石材。
▼示意图:中庭“Grotto”,Diagram – The Grotto © MVRDV
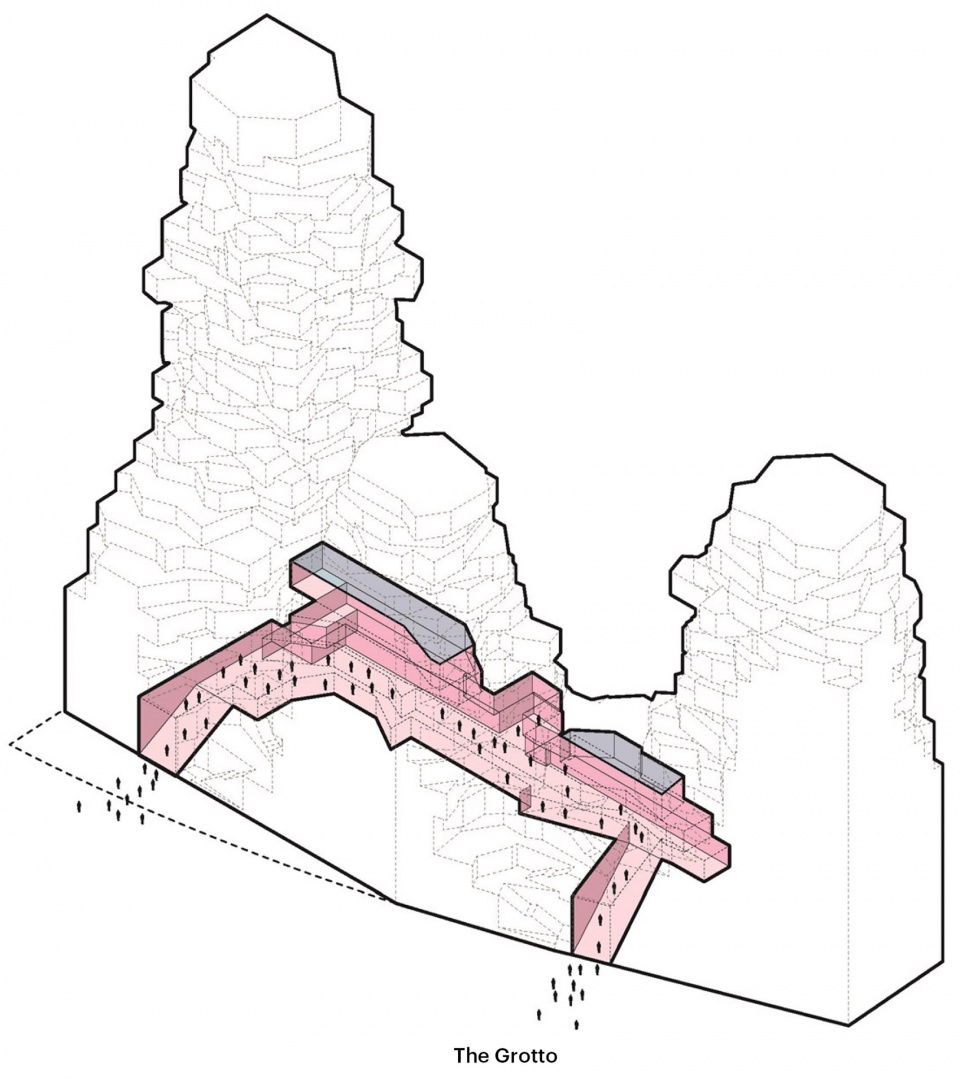
Much of the building is open to the public: from the publicly accessible footpath that zig-zags up to the central valley from the street level, to the Grotto, an atrium that forms a covered street on the first floor where the Sapiens Lab – a breeding ground for young scientists – will soon open. The grotto is connected to the outside by two large skylights that double as shallow water pools in the valley level above, and its natural stone flooring, walls, and ceilings – the same stone used on the surfaces of the valley and towers – makes clear that all the public areas of the building are part of the same apparently geological formation.
▼中庭在二层形成一条有顶的街道
The Grotto forms a covered street on the first floor © Ossip van Duivenbode
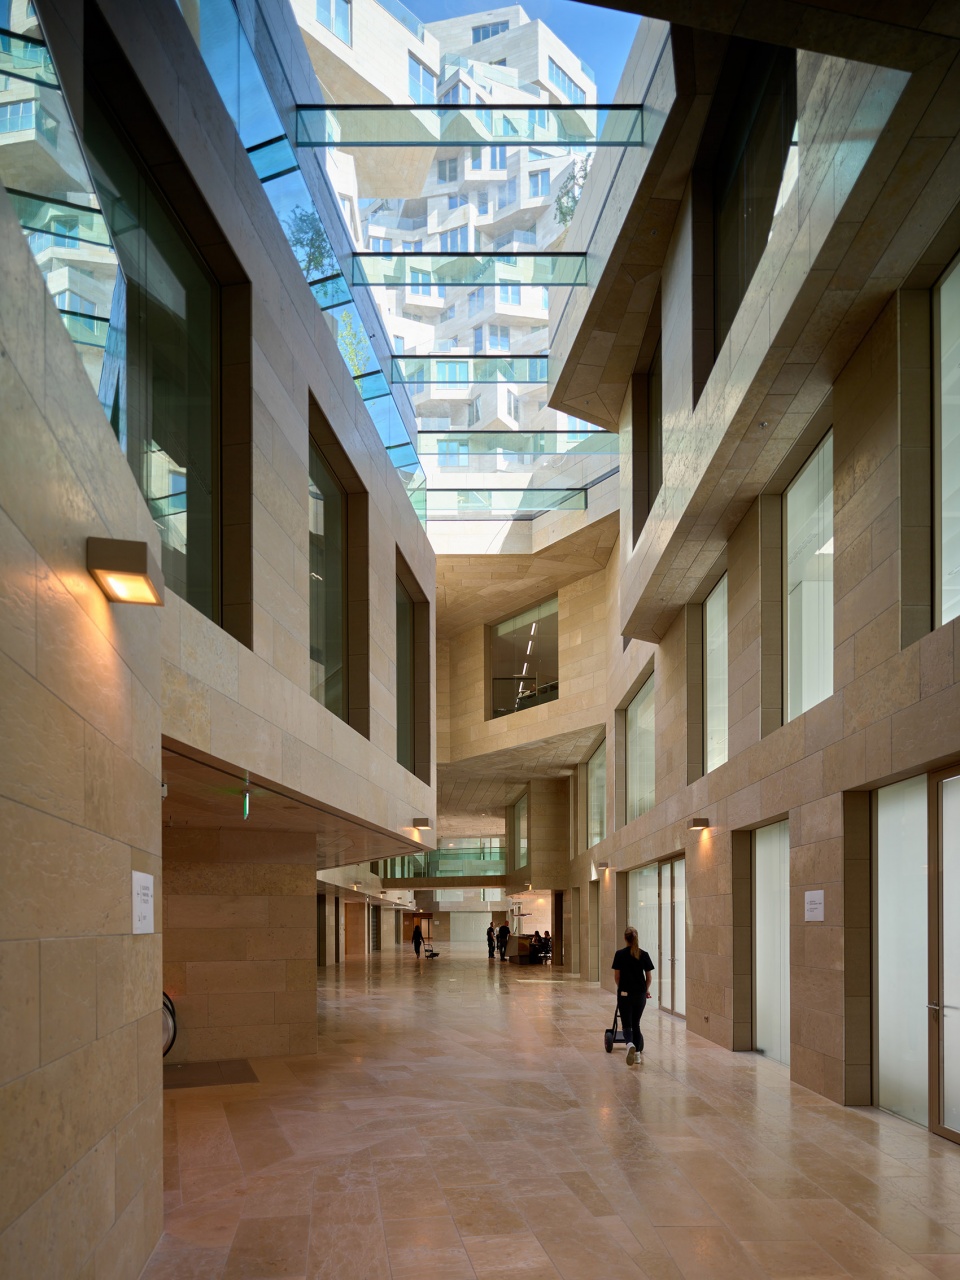
▼交通空间,Circulation © Ossip van Duivenbode
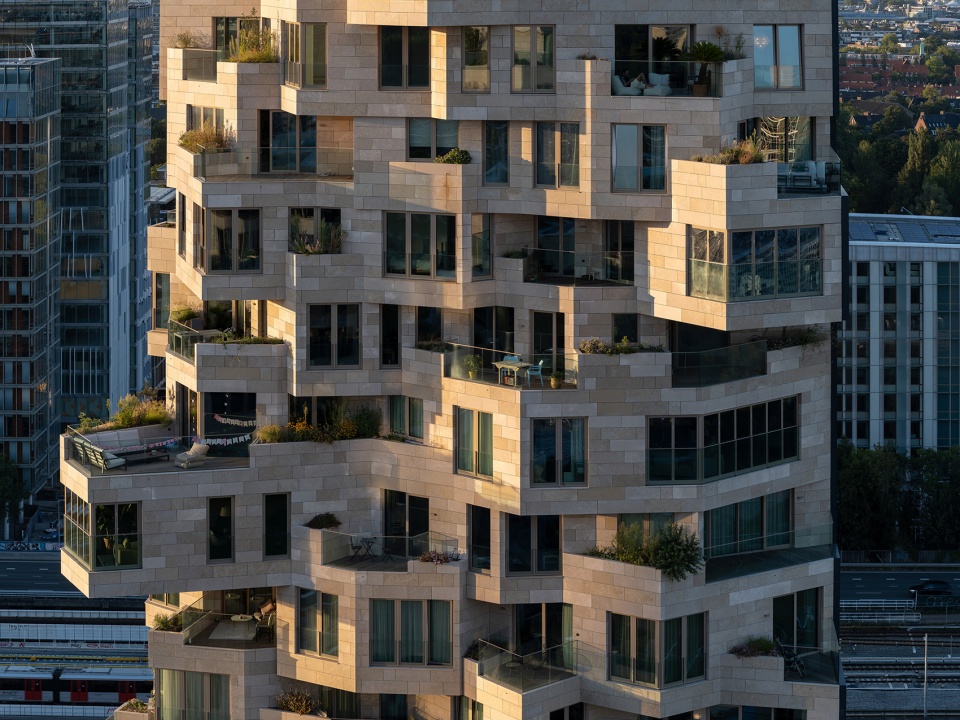
该项目的设计和建造是完全定制的,需要数百位设计师、工程师、施工人员、顾问以及客户方的持续投入。极为复杂的造型要求在细节方面实现精准把控,以进一步加强设计概念的落实。为了完善该建筑,MVRDV的技术专家创造了一系列定制的数字工具,包括用于确保每间公寓都拥有足够光线和视野的工具,以及能够让超过4万块尺寸不一的石砖构成随机立面图案的程序等。198间公寓中的每一间都拥有其独特的平面布局——这在Heyligers Architects负责的室内设计方案中得以实现。塔楼令人惊异的悬臂得益于创新的工程设计,包括11个用螺栓固定在混凝土结构上的特殊钢制部件,它们共同将建筑的整体外观带到了一个新的层级。
The design and construction of Valley is utterly bespoke, requiring the sustained commitment of hundreds of designers, engineers, builders, consultants, and of course the client. The enormously complex shape required a special commitment to fine detailing that further enhances the design concept. MVRDV’s technology experts created a series of custom digital tools to perfect the building, from a tool that ensured every apartment had adequate light and views, to a programme that made possible the apparently random pattern of over 40,000 stone tiles of varying sizes that adorn the building’s façades. Each of the 198 apartments has a unique floorplan, made possible by the interior designs by Heyligers Architects. And the outlandish cantilevers of the towers are possible thanks to innovative engineering, including eleven steel “specials” bolted to the concrete building that take the overall appearance to the next level.
▼建筑立面,Building facade © Ossip van Duivenbode
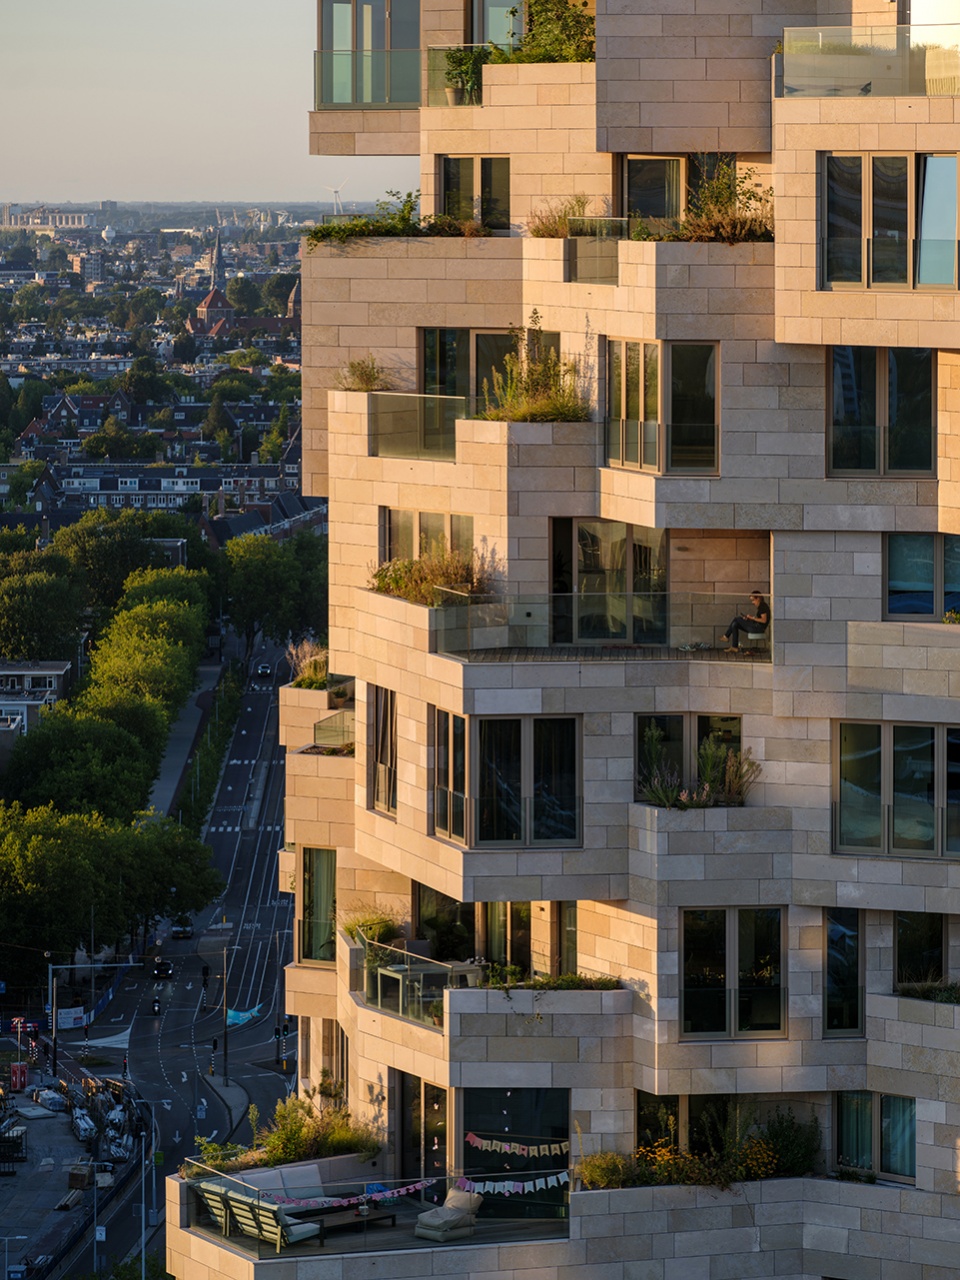
▼立面局部,Facade partial view © Ossip van Duivenbode
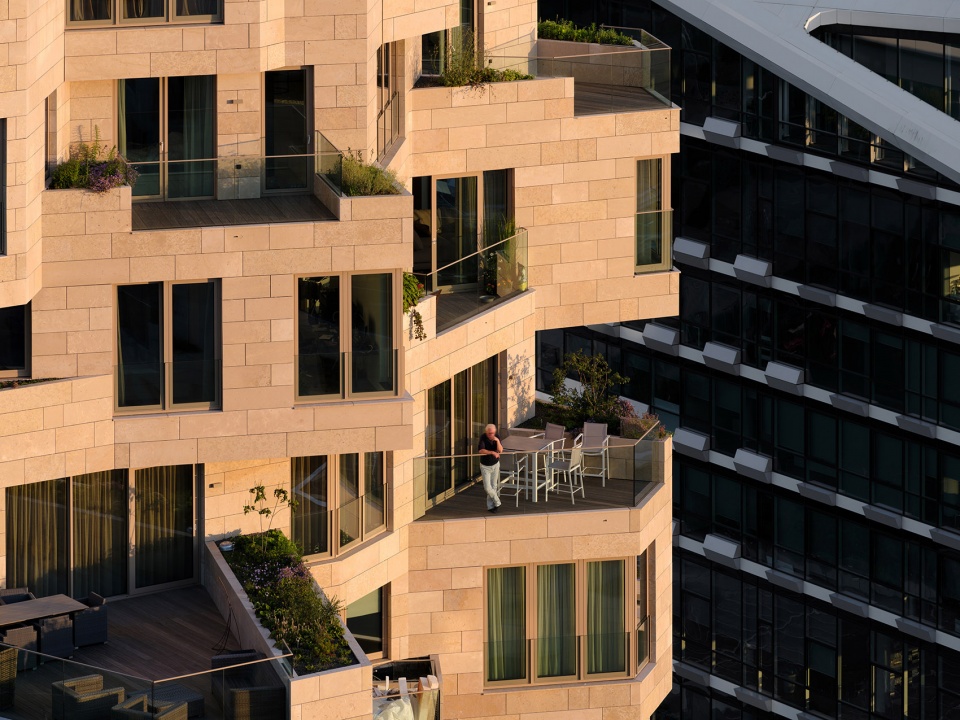
景观设计师Piet Oudolf为该项目专门开发了种植方案,为建筑的不同位置挑选了合适的植物,并同时考量了风、阳光、气温和维护等因素。例如,树木主要分布在较低楼层,而顶部的几个楼层则主要种植小型植物。天然的石砌花池中容纳了超过271棵幼龄树木和灌木和大约13500株小型植物,囊括了220个植物种类。
▼示意图-露台,Diagram – The terraces
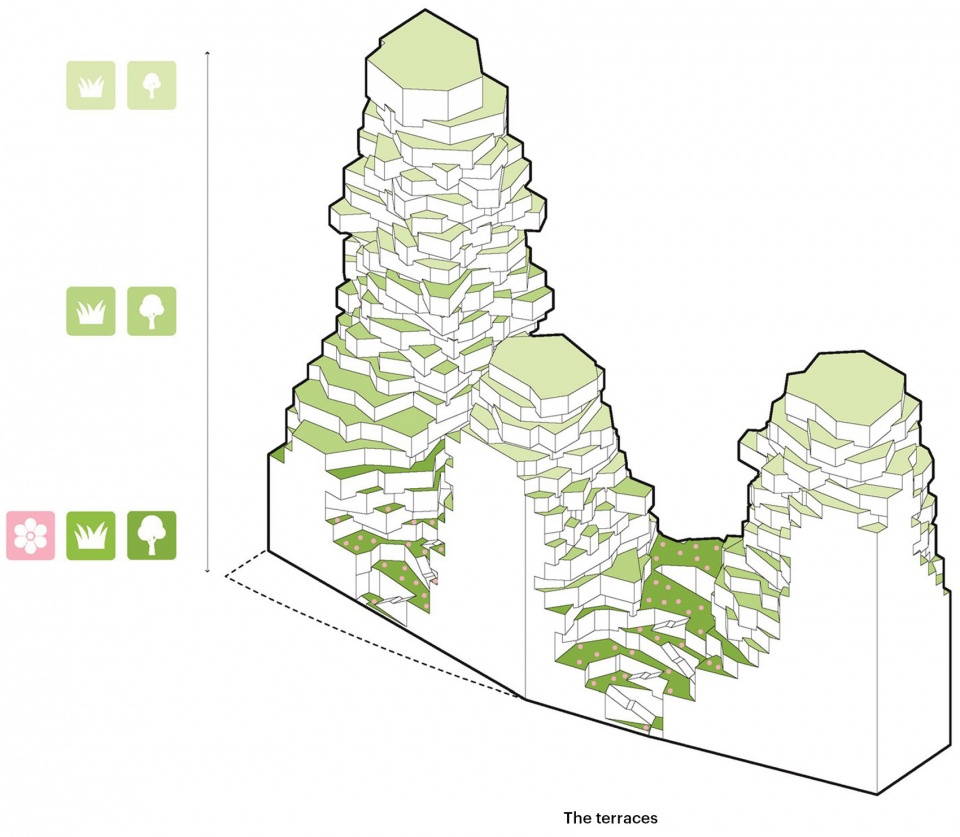
Landscape architect Piet Oudolf developed a matrix to select the right plants for each location in the building, taking into account factors such as wind, sunlight, temperature, and maintenance. Trees, for example, are largely found on the lower floors, while the uppermost levels mainly support small plants. In total, more than 271 young trees and shrubs and approximately 13,500 smaller plants occupy the natural stone planters, representing 220 different plant species.
▼建筑的不同位置种植了合适的植物 © Ossip van Duivenbode
The right plants are selected for each location in the building
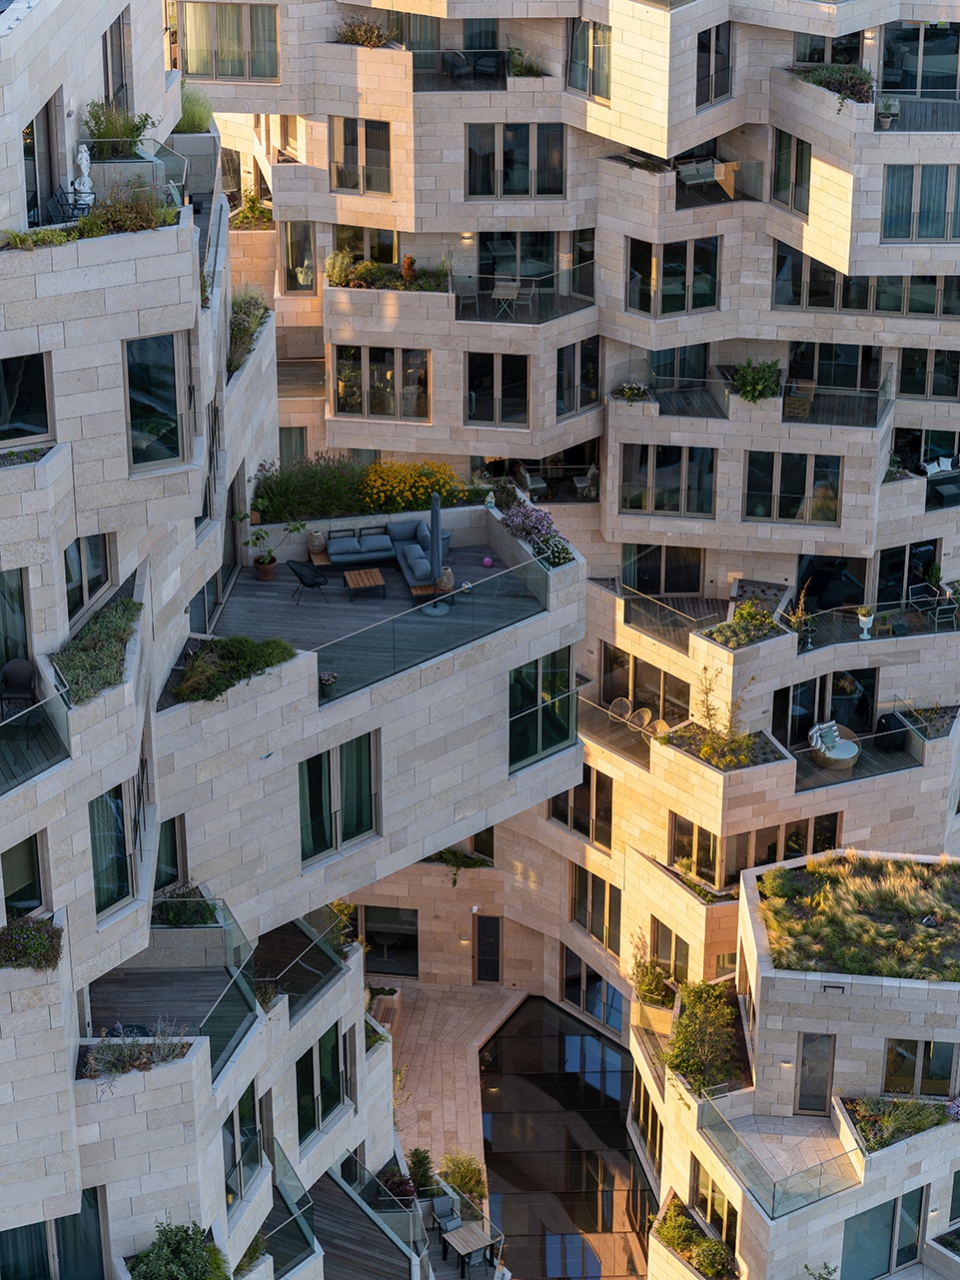
▼阳台近景,Terrace © Ossip van Duivenbode
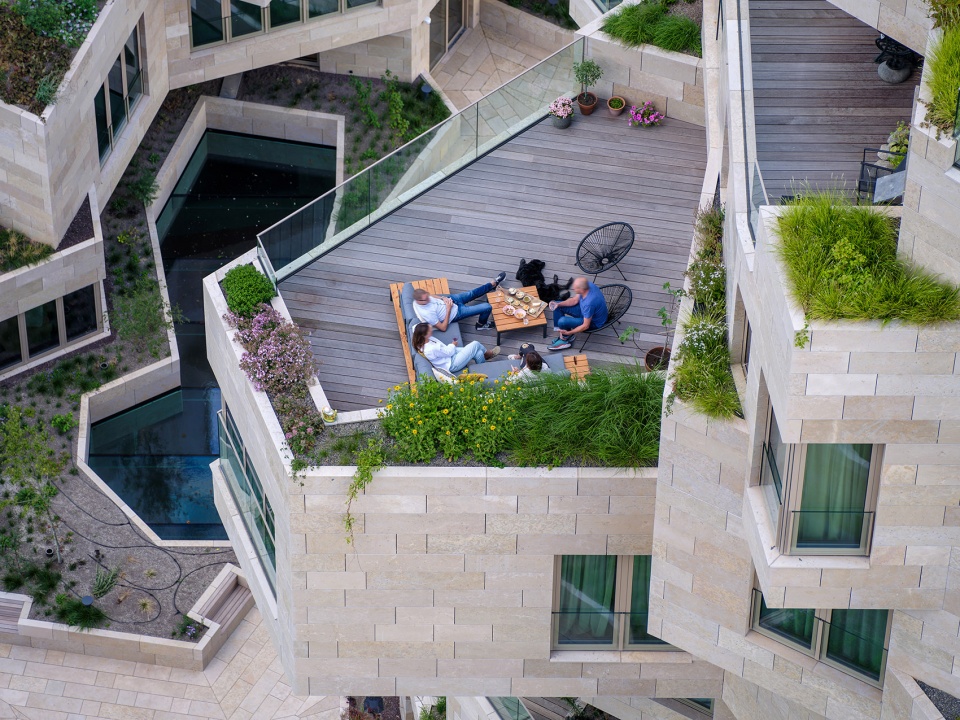
▼俯瞰,Aerial view © Ossip van Duivenbode
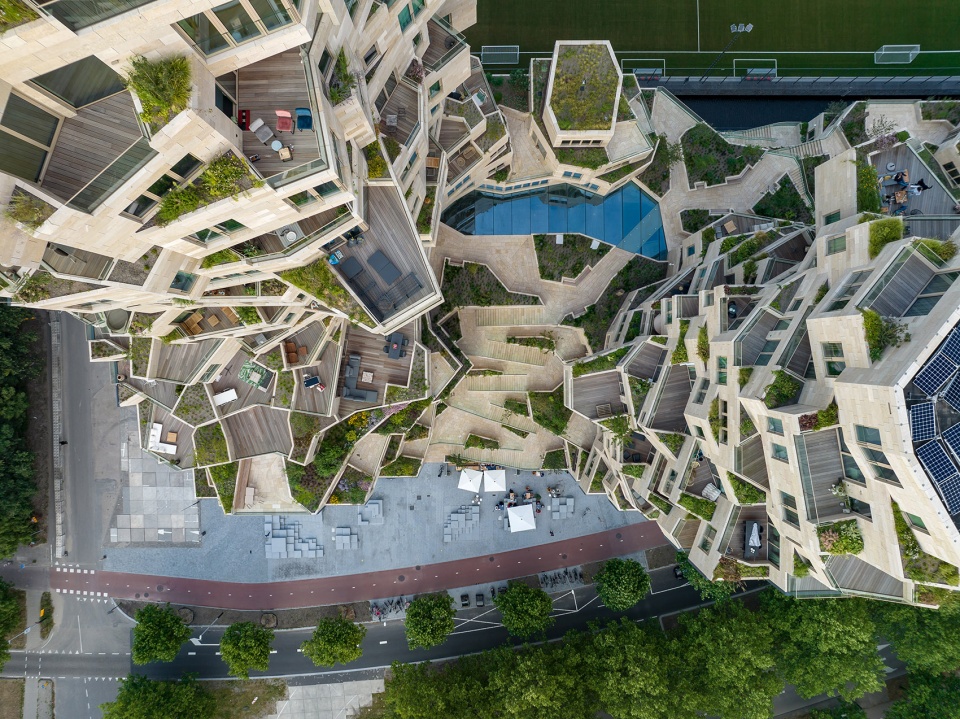
“山谷”项目还体现了可持续性、技术和健康领域的远见。建筑的能源性能优于当地法规标准的30%,其商业空间获得了BREEAM-NL优秀级认证,住宅区域获得了GPR Building Scale的8分评价(满分10分)。办公空间整合了最新的智能技术,包括基于IP的建筑自动化系统(Building Automation Systems)以及各类用于监测实际使用情况的传感器。
Valley combines insights in the field of sustainability, technology, and health. The building’s energy performance is 30% better than local regulations require, it has received BREEAM-NL Excellent certification for the commercial spaces, and the residential area scored an 8 out of 10 on the GPR Building Scale, a Dutch measurement tool that scores buildings across five themes of energy, environment, health, quality of use, and future value. The latest smart technologies are integrated in the office spaces, including IP-based Building Automation Systems and various sensors linked to monitoring actual usage.
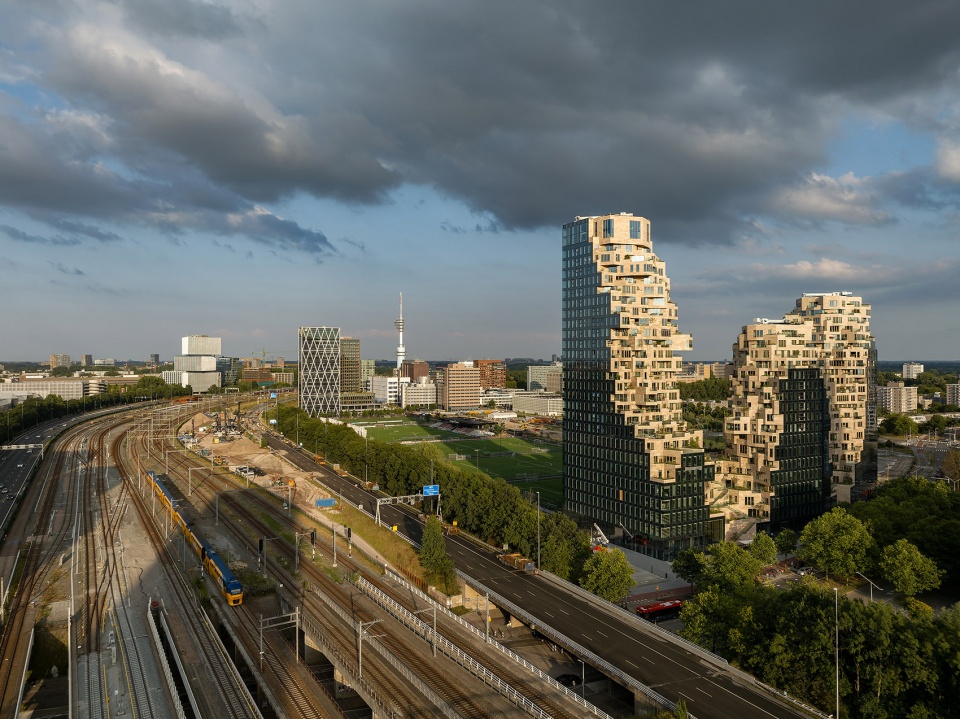
▼建筑和城市环境,The Valley in the urban context © Ossip van Duivenbode
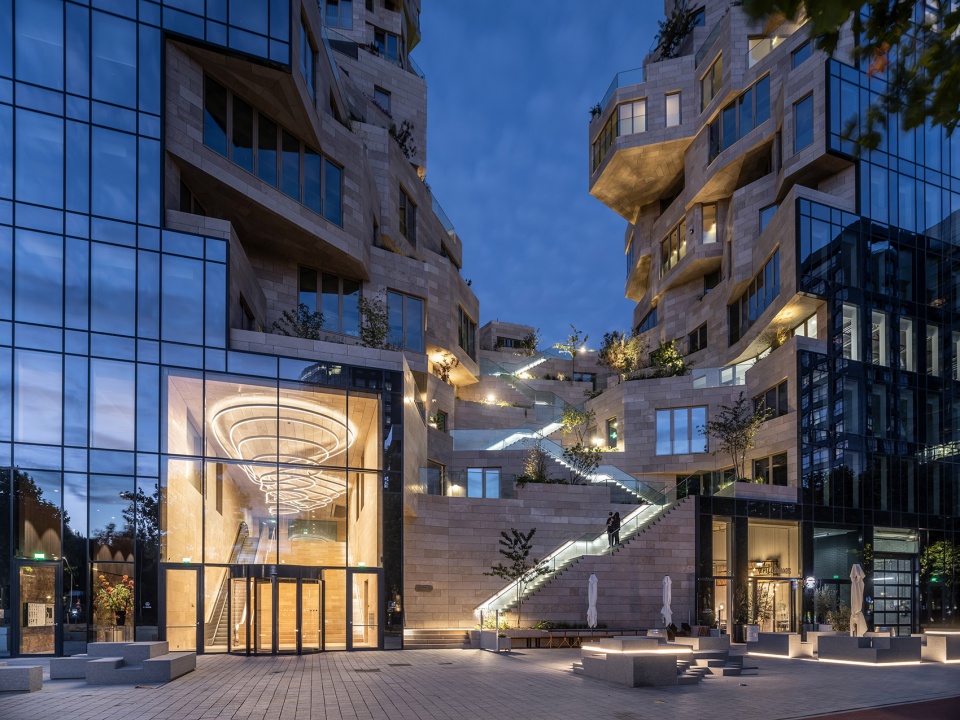
▼街道层夜景,Street view by night © Ossip van Duivenbode
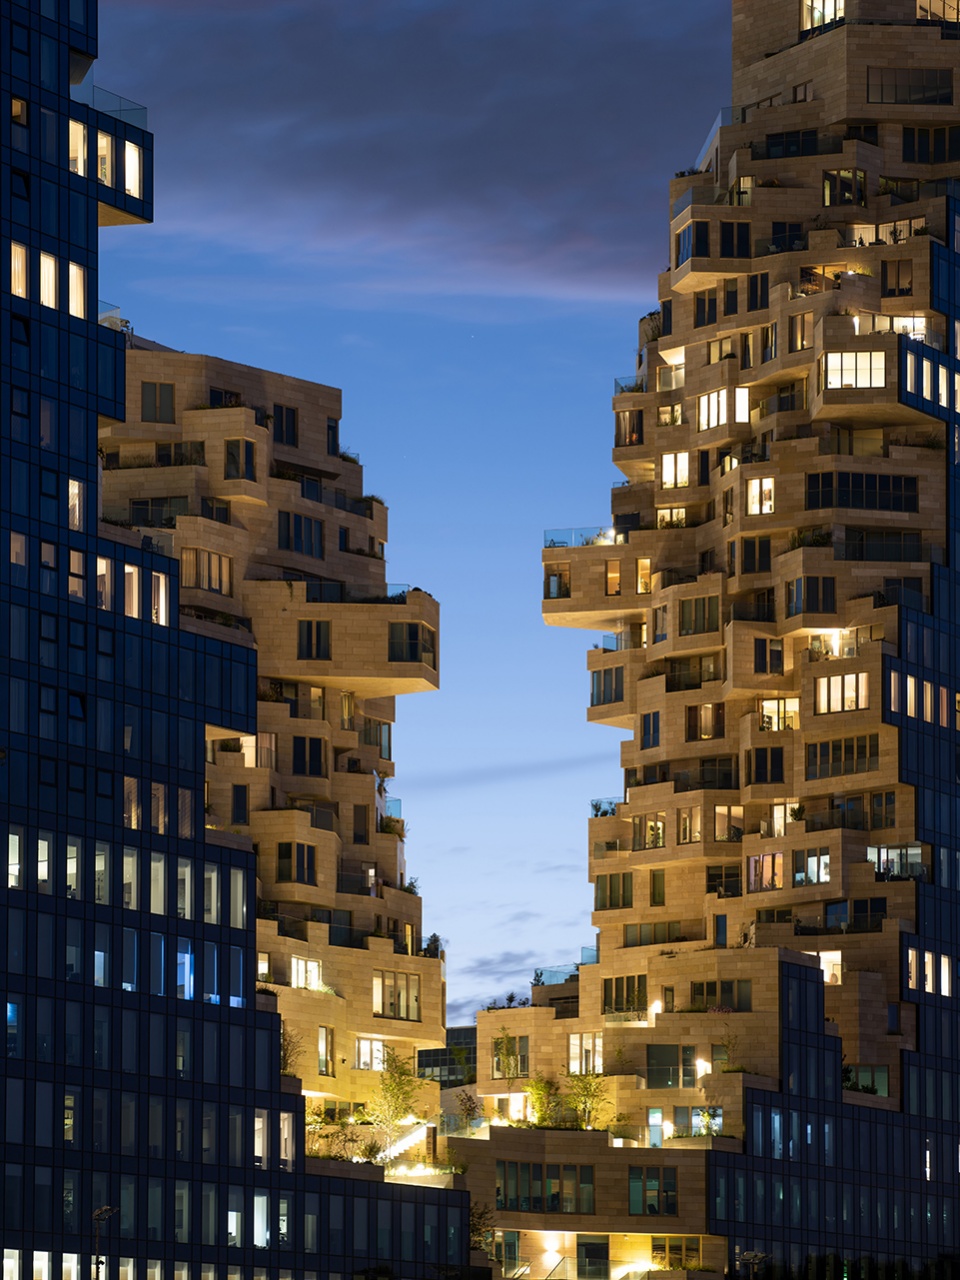
▼整体夜景,Overall view by night © Ossip van Duivenbode
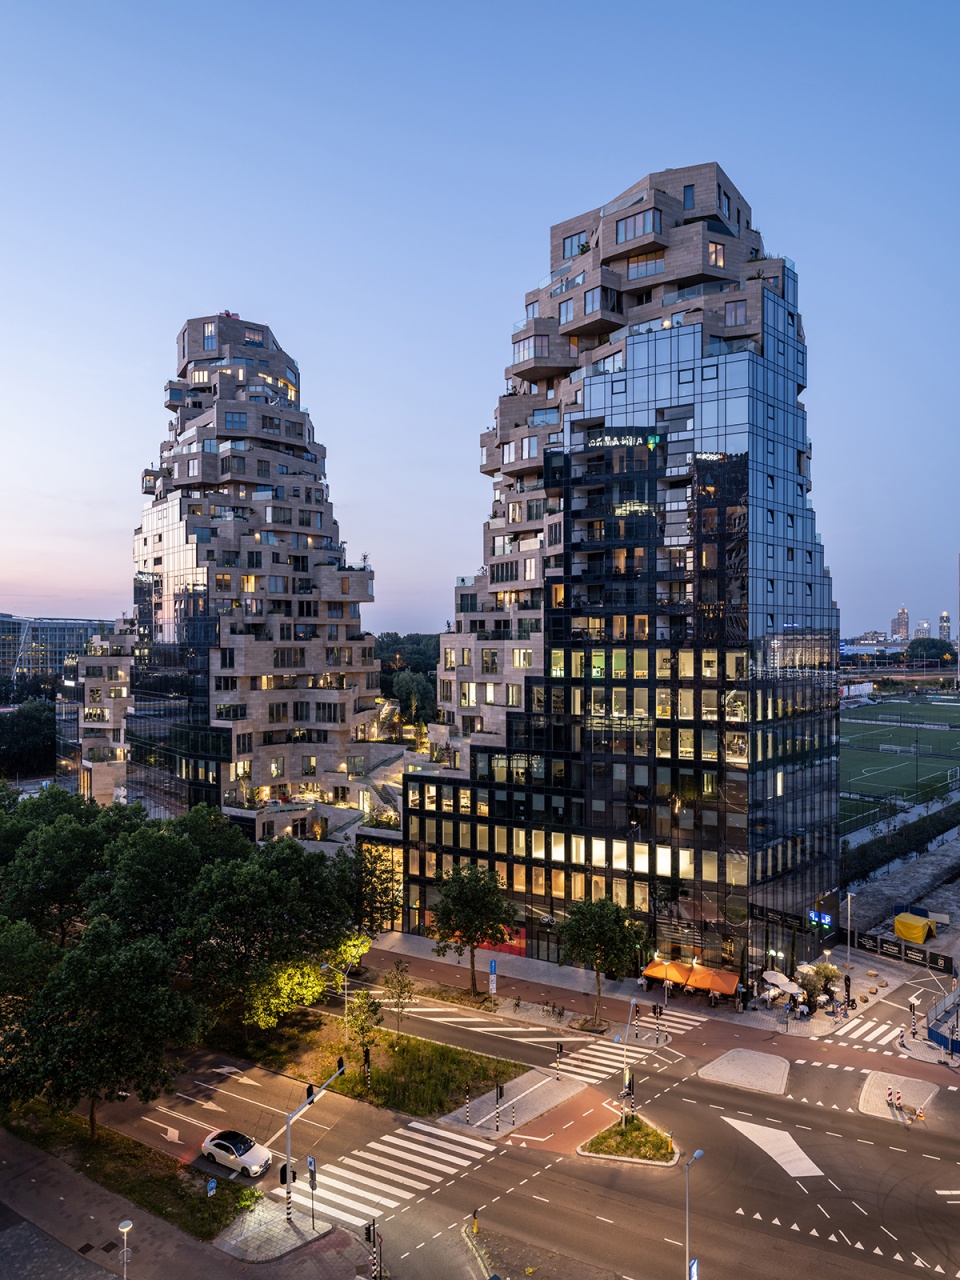
▼首层平面图,Ground floor plan © MVRDV
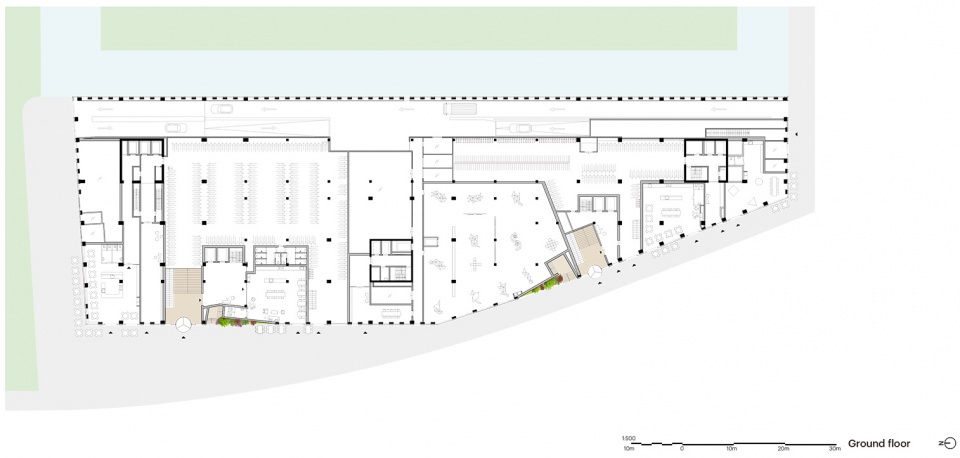
▼二层平面图,First floor plan © MVRDV
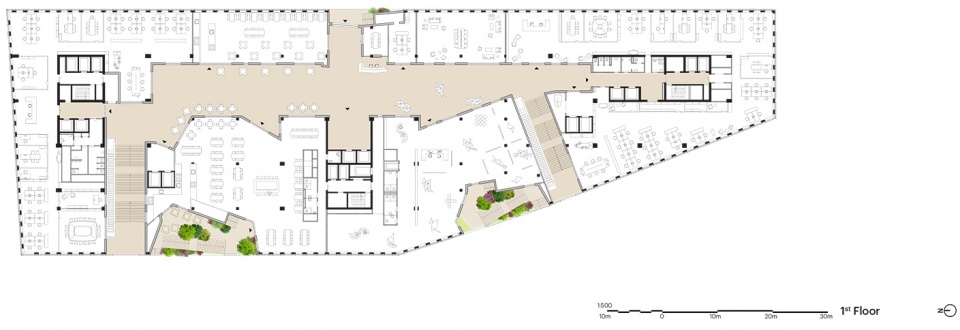
▼五层平面图,Fourth floor plan © MVRDV
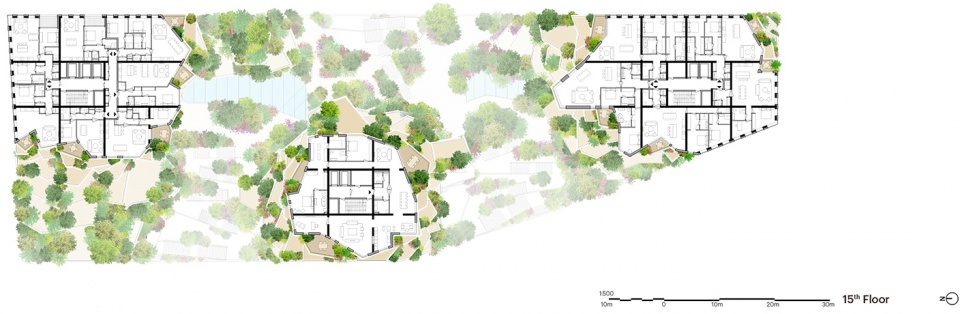
▼六层平面图,Fifth floor plan © MVRDV
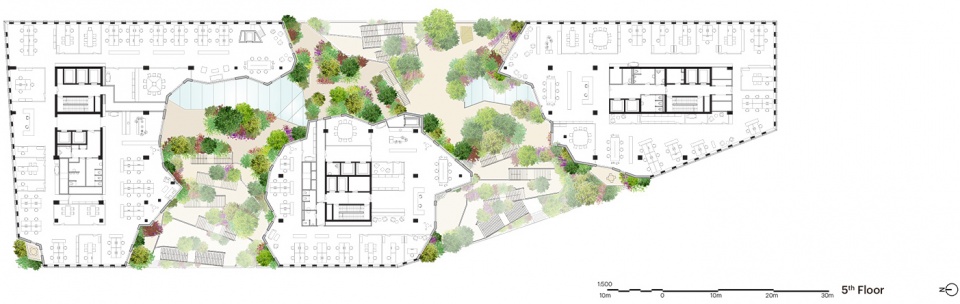
▼十一层平面图,Tenth floor plan © MVRDV
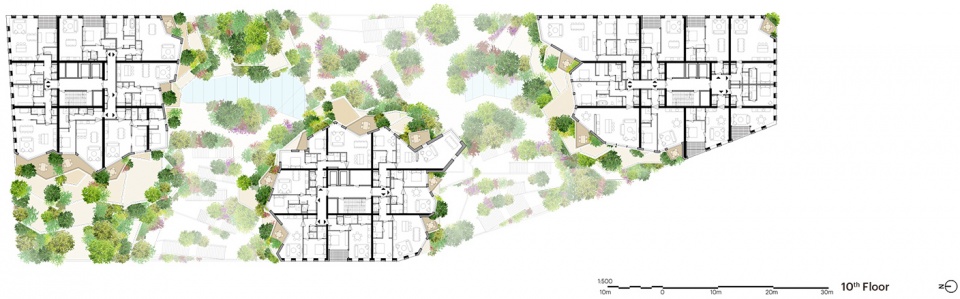
▼十六层平面图,Fifteenth floor plan © MVRDV
▼剖面图,Section © MVRDV
Project Name: Valley
Location: Amsterdam, The Netherlands
Year: 2015-2022
Client: EDGE
Size & Programme: 75,000m2 mixed-use (residential, offices, cultural, retail, and parking) Sustainability certification: BREEAM-NL Excellent (commercial spaces)
Credits
Architect: MVRDV
Principal in charge: Winy Maas
Partner: Jeroen Zuidgeest Director: Gideon Maasland
Competition: Anton Wubben, Luca Moscelli, Sanne van Manen, Elien Deceuninck, Marco Gazzola, Jack Penford Baker, Brygida Zawadzka, Francis Liesting, Annette Lam, Hannah Knudsen
Design Team: Gijs Rikken and Gideon Maasland with Guido Boeters, Wietse Elswijk, Saimon Gomez Idiakez, Rik Lambers, Javier Lopez-Menchero, Sanne van Manen, Stephanie McNamara, Thijs van Oostrum, Frank Smit, Boudewijn Thomas, Maria Vasiloglou, Laurens Veth, Cas Esbach, Mark van Wasbeek, Olesya Vodenicharska
Diagrams and Drawings: © MVRDV
Copyright: MVRDV Winy Maas, Jacob van Rijs, Nathalie de Vries
Partners
Building Owner: RJB Group of Companies
Contractor: G&S Bouw B.V., Boele & Van Eesteren B.V. Landscape Design: Piet Oudolf, DeltaVorm Groep
Interior design: Heyligers Architects
Engineering: Inbo
Cost Calculator: BBN adviseurs
Structural Engineer: Van Rossum Raadgevende Ingenieurs Installations: Deerns, DWA
Building Physics and Fire Safety: DGMR
Parametric Design Volume: ARUP
Real Estate Consultant: CBRE, Heeren Makelaars
Images: Vero Visuals
Graphic Design: PlusOne
Model: made by mistake
Photography: Ossip van Duivenbode
More:MVRDV。更多关于他们:MVRDV on gooood









酷炫是酷炫,不过下层一点的住户想在阳台晒晒日光浴,得承受上面几十户潜在的目光窥看。社牛的天堂,社恐的地狱。
满脑子想的防盗,,,这难道不是“攀爬爱好者”的天堂??
不好看,一般般
好奇这种平面和造型国内怎么通过图审,各种出挑的露台位置的防坠雨棚好像没用设置
南京那个和这个比起来就是买家秀和卖家秀,高下立判。
大爱。如果在座的各位想有这样的灵感,可以看看CG场景,电影场景设计艺术家,他们的作品,直觉对专业建筑设计师,属于降维打击,扎哈可能在他们面前都不算什么
2.0版本在这里
https://www.gooood.cn/mvrdv-wins-competition-to-design-nature-inspired-oasis-towers-in-nanjing.htm
甲方爸爸 是亲爹
细节满满
战损风
今天去你家阳台玩,明天来我家阳台玩
“南京当代建筑的形式和外观往往从自然中汲取灵感”,MVRDV 创始合伙人 Winy Maas 说道,“我们希望通过设计绿洲大厦将这一手法运用到极致——不仅通过运用弯曲、层次分明的‘山崖’来致敬自然,同时通过引入绿植和其生长蔓延,将自然真正融入设计中。”
投标方案好像是两个塔楼吧
球场不错
真的很酷,各种露台,很酷的造型,完成度也很高,很想现场去看看
很有意思,完成度很高
哇!每一户都有自己的专属露天阳台,太棒了
MVRDV又做到了 !
https://www.gooood.cn/mvrdv-wins-competition-to-design-nature-inspired-oasis-towers-in-nanjing.htm
一招鲜,吃遍天。大自然的山山水水都能长出个千姿百态,人造的建筑却是很趋同。
秩序下的躁动,一览无遗。
很喜欢
外立面造型很酷