非常感谢 Dominique Coulon & associés 对gooood的分享。更多关于:Dominique Coulon & associés on gooood
Appreciation towards Dominique Coulon & associés for providing the following description:

Pélissanne是一座历史要塞,位于法国普罗旺斯的核心区域。新的媒体图书馆由历史建筑Maureau大楼改造而成,后者建于1642年,地处城市花园的中心。正因如此,建筑周边景观丰富,充满历史气息。项目包含旧楼翻新后的垂直体量以及扩建的水平空间,设计师需要处理两者不同年代和尺度之间的关系。立面上,新旧体块采用同样的当地材料,如赭土和Rognes石,但在色彩上形成对比。
▼项目外观,external view of the project
The town of Pélissanne is an ancient fortified city located in the heart of Provence in France. The new media library takes place in the historic Maureau Mansion, built in 1642 and set in the heart of an urban garden. The building is thus part of a rich landscape and heritage context. The project dialogues between two eras and two dimensions: the verticality of the rehabilitated volume of the existing building and the horizontality of the extension. This dialogue is embodied in the contrast between the apparent homogeneity of the facades and the different shades of local materials used, such as ocher and Rognes stone.
▼概念生成,generation diagram
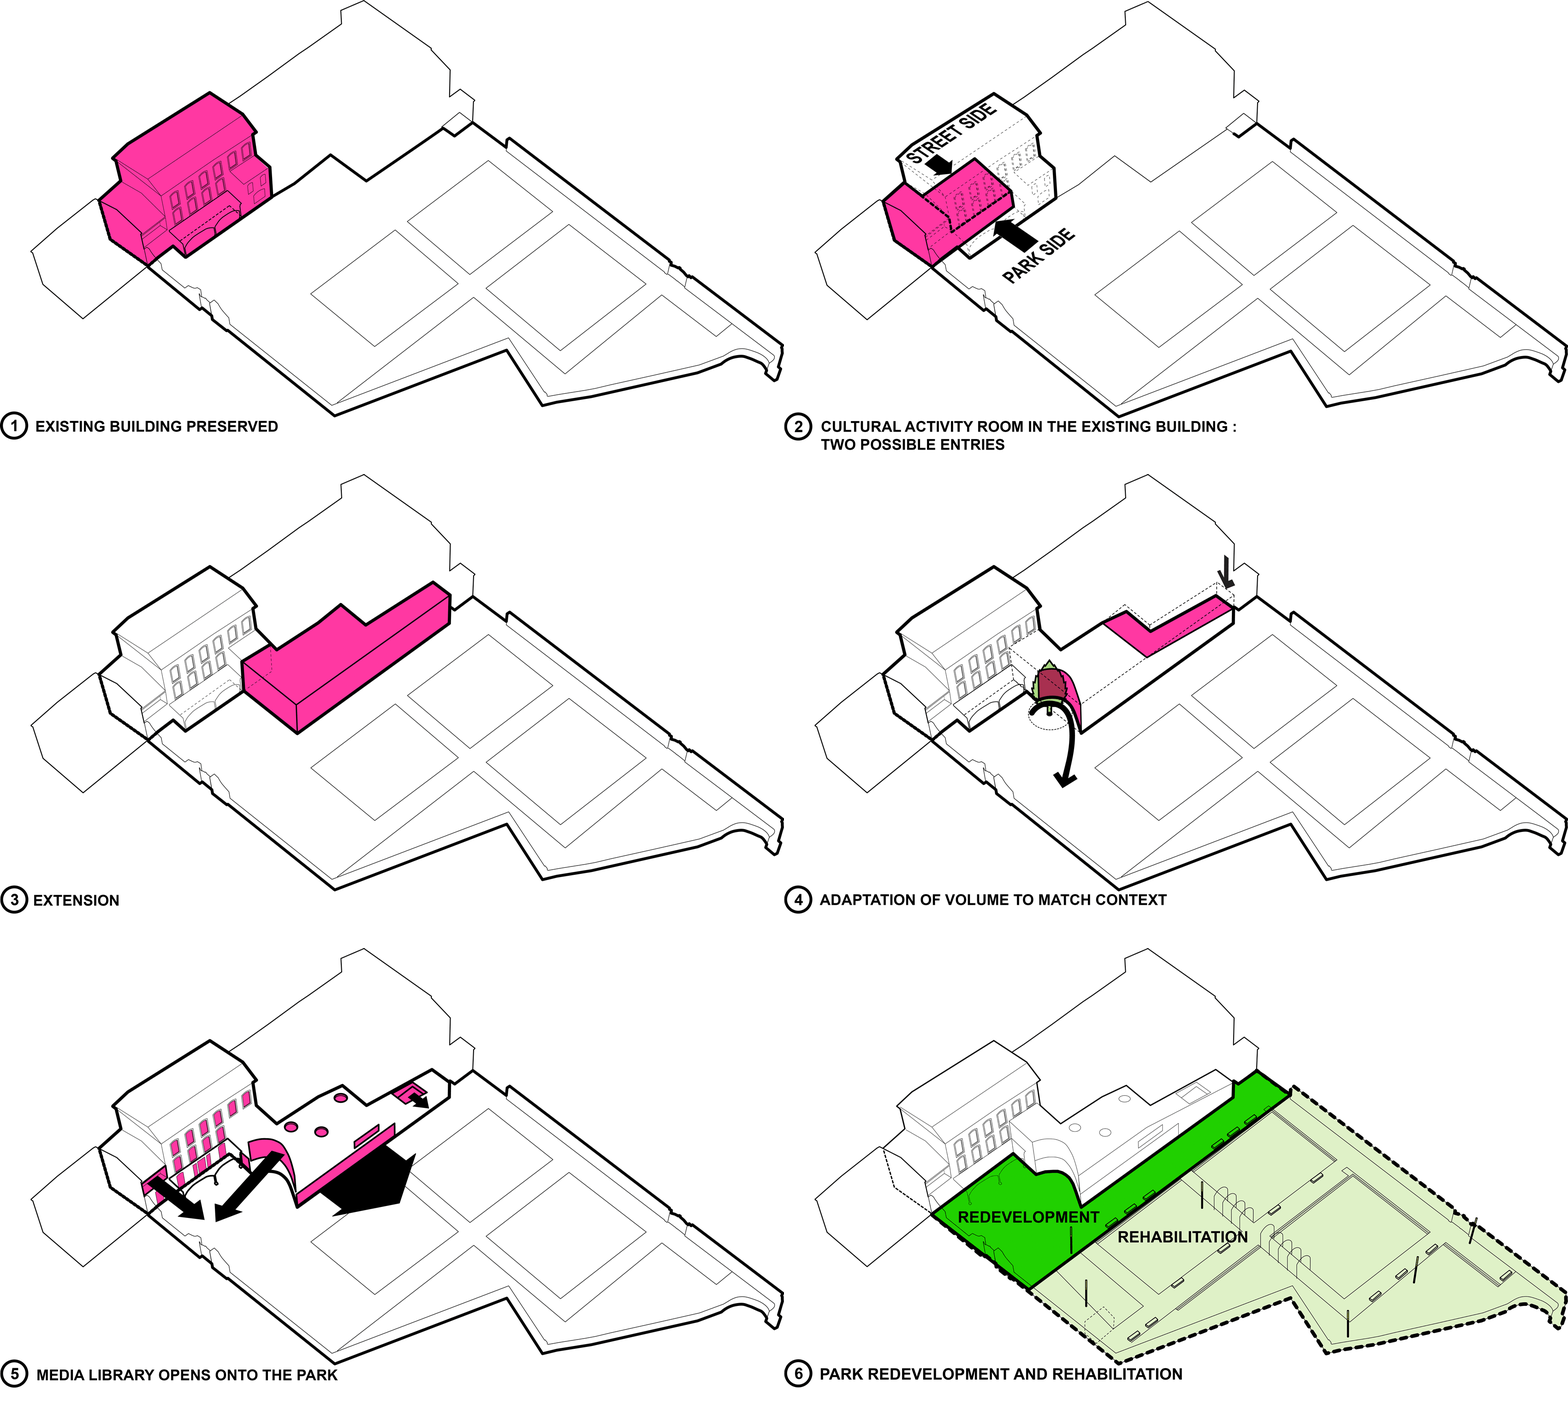
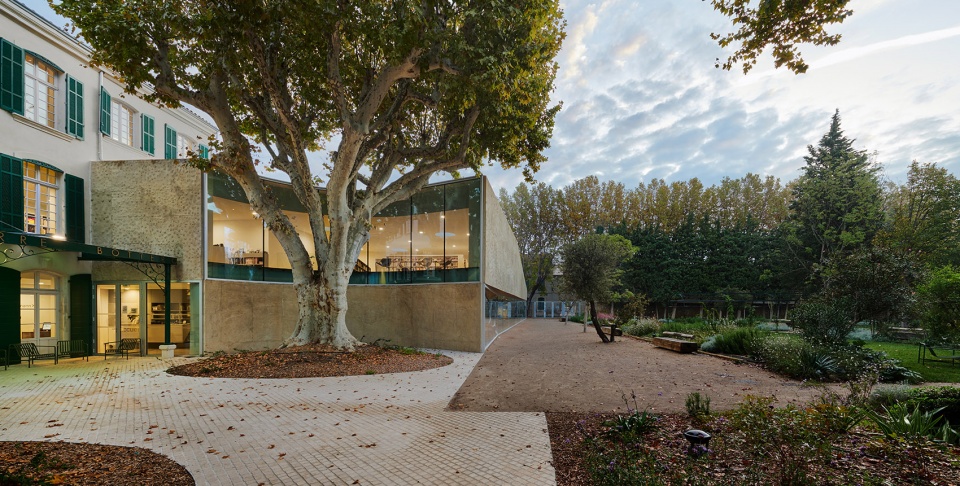
设计保留了原有建筑连通空间中的经典结构,形成了一座组织简洁的媒体图书馆。扩建部分为两层宽敞灵活的阅览空间,一层面向公园开放,让读者可以沉浸到自然景观之中;二层氛围截然不同,空间围绕场地中庄严的悬铃树而设,游客仿佛置身于树冠之中。
In the existing part, the classic spatial structure of interconnecting rooms is preserved, establishing a simple internal organization of the media library. The extension displays large, flexible consultation spaces on two floors. The ground level opens widely onto the park and allows the reader to immerse themselves in the landscape, while the upper floor offers a whole different atmosphere. It propels the visitor into the crown of the majestic plane tree, which preservation guided the curved shape of the extension.
▼扩建建筑围绕巨大的悬铃树而设,the extension part curved with the majestic plane tree in the site
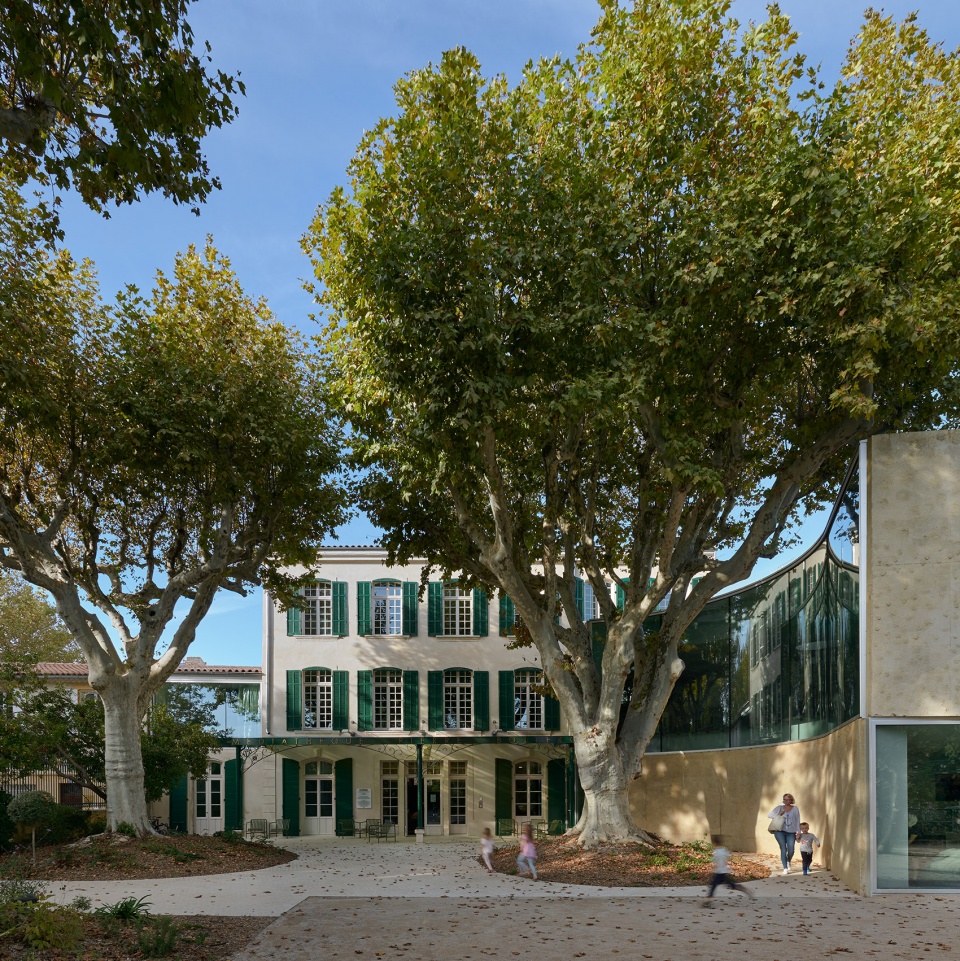
▼建筑一层面向公园开放,the ground floor opens to the park
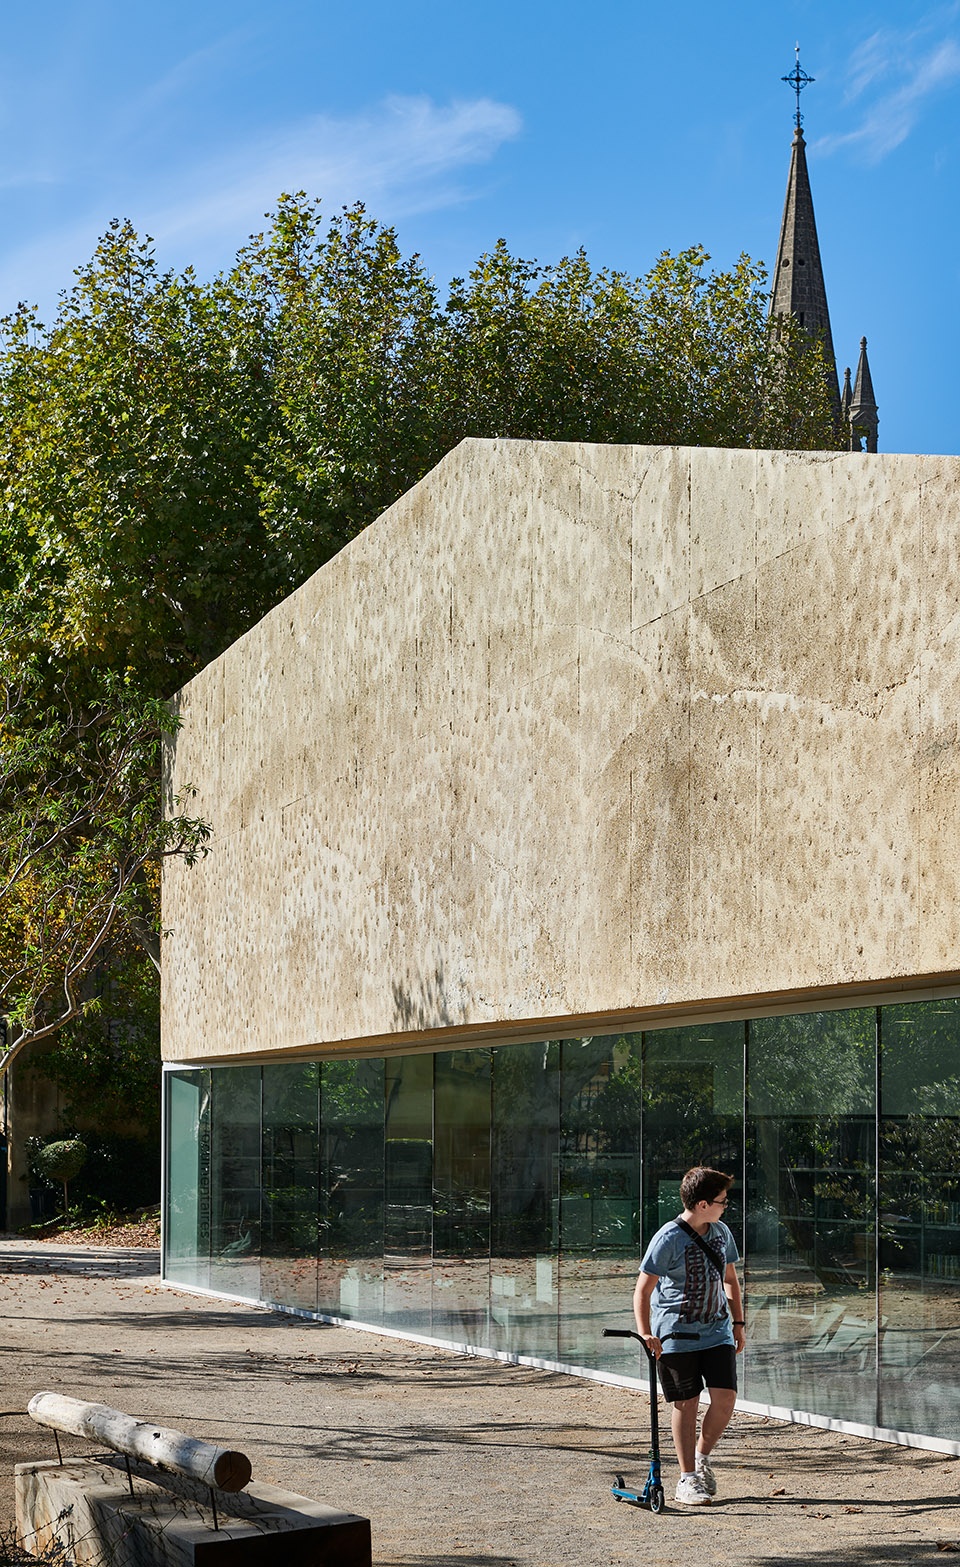
▼通透的图书馆,transparent library
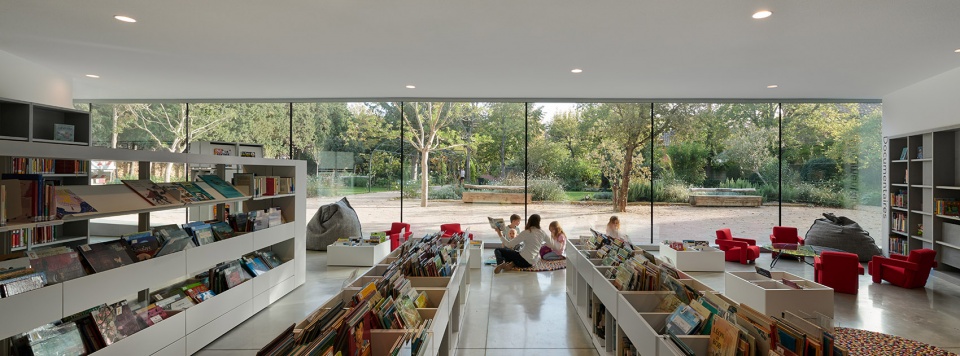
▼空间组织简洁,space in simple organization
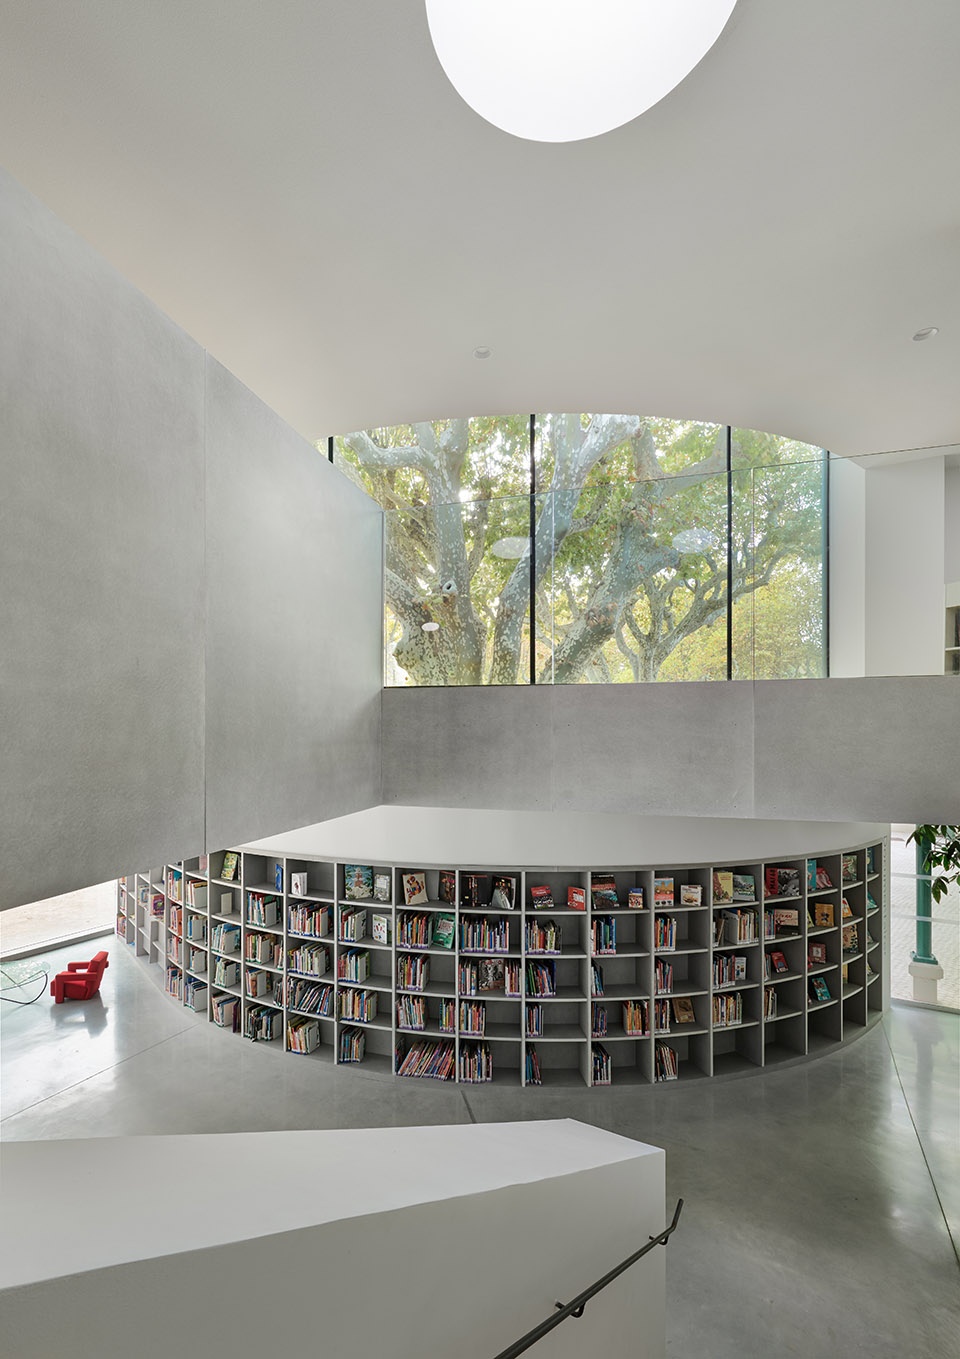
▼通向二层的楼梯,stairs connecting to the upper floor
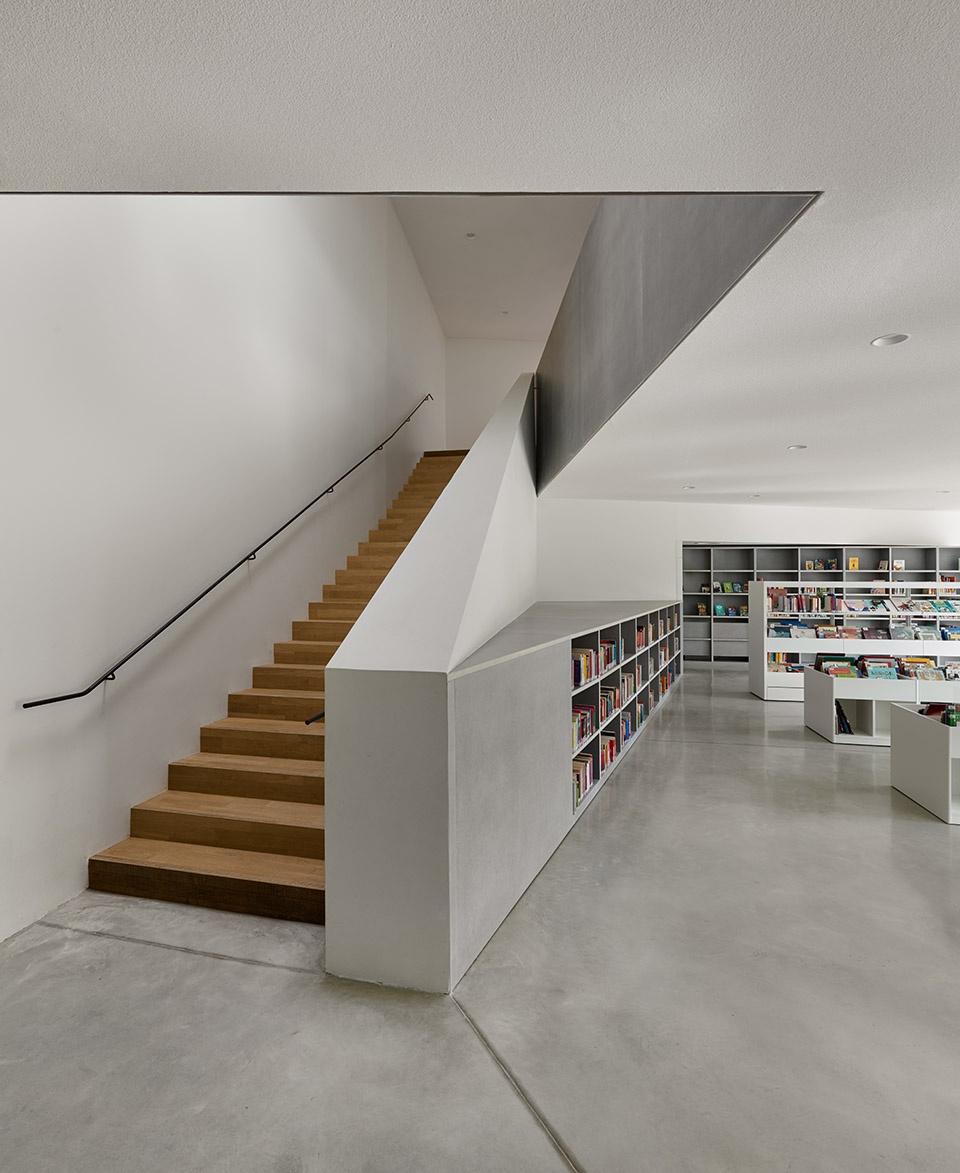
▼二层围绕悬铃木的阅览空间,reading space around the plane tree on the upper floor
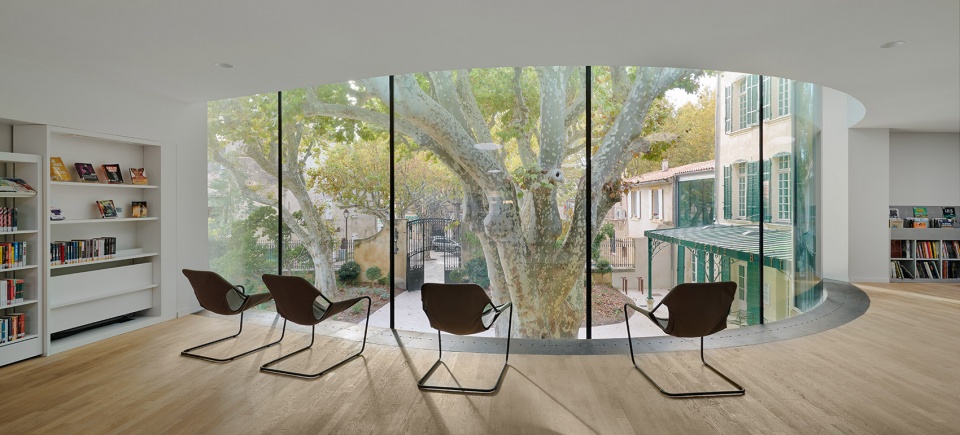
▼游客可以选择喜欢的位置阅读,visitors can read where they like
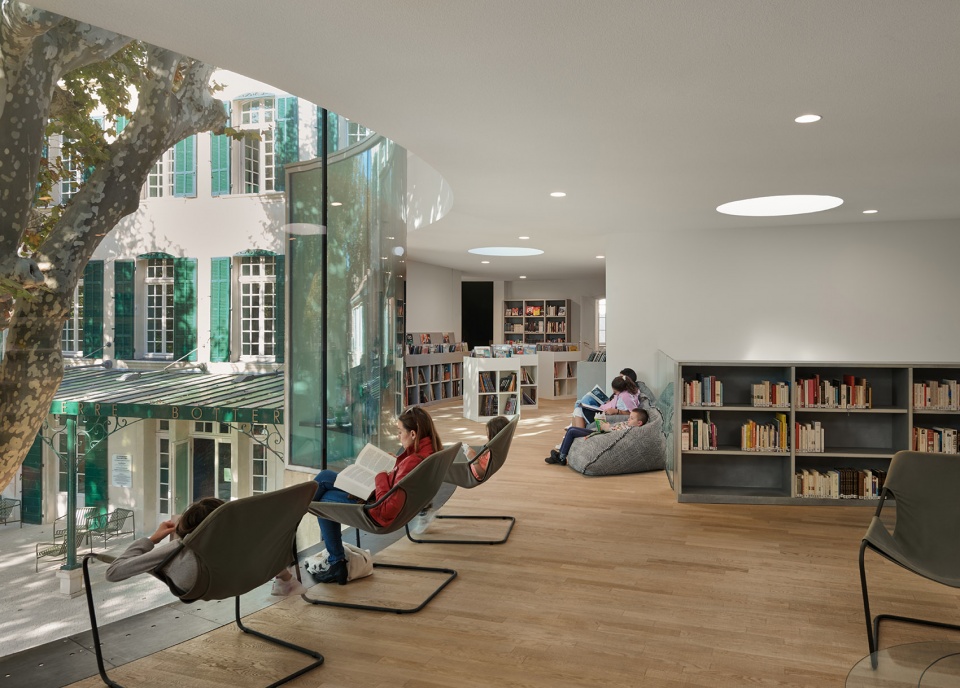
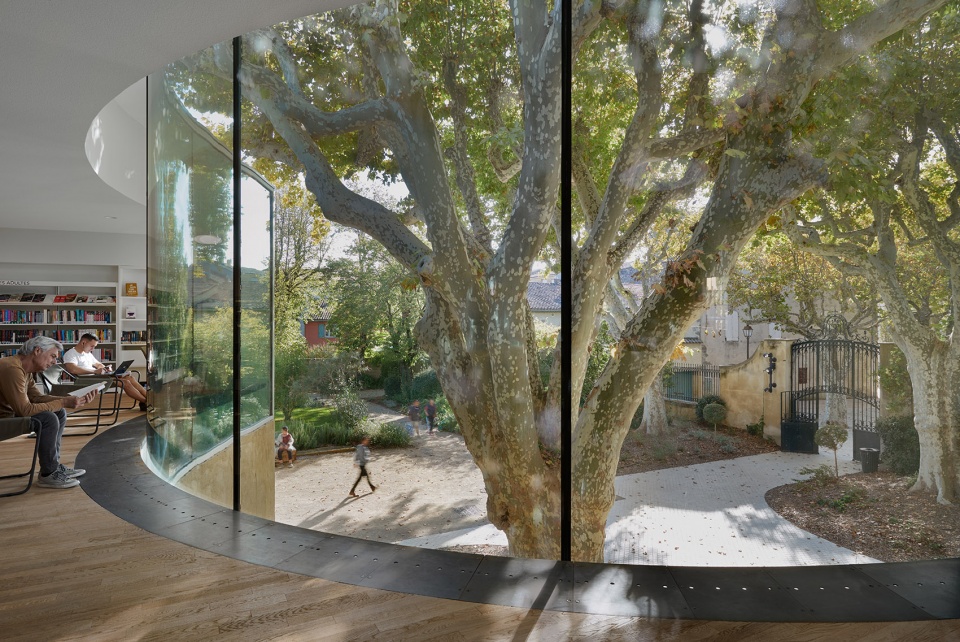
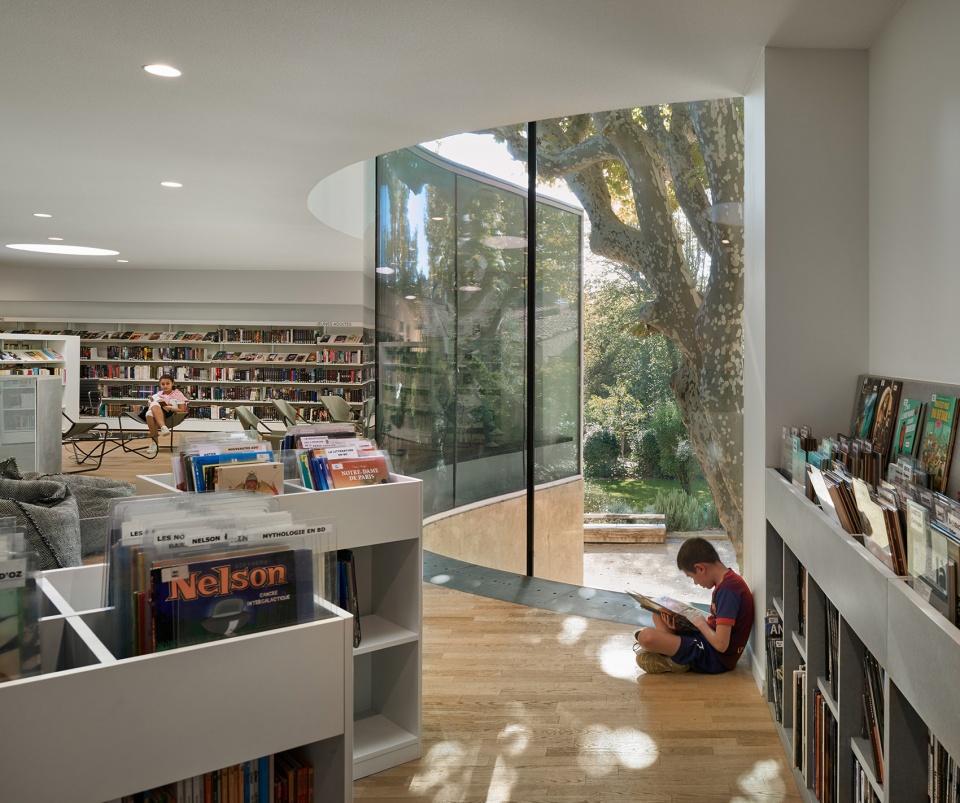
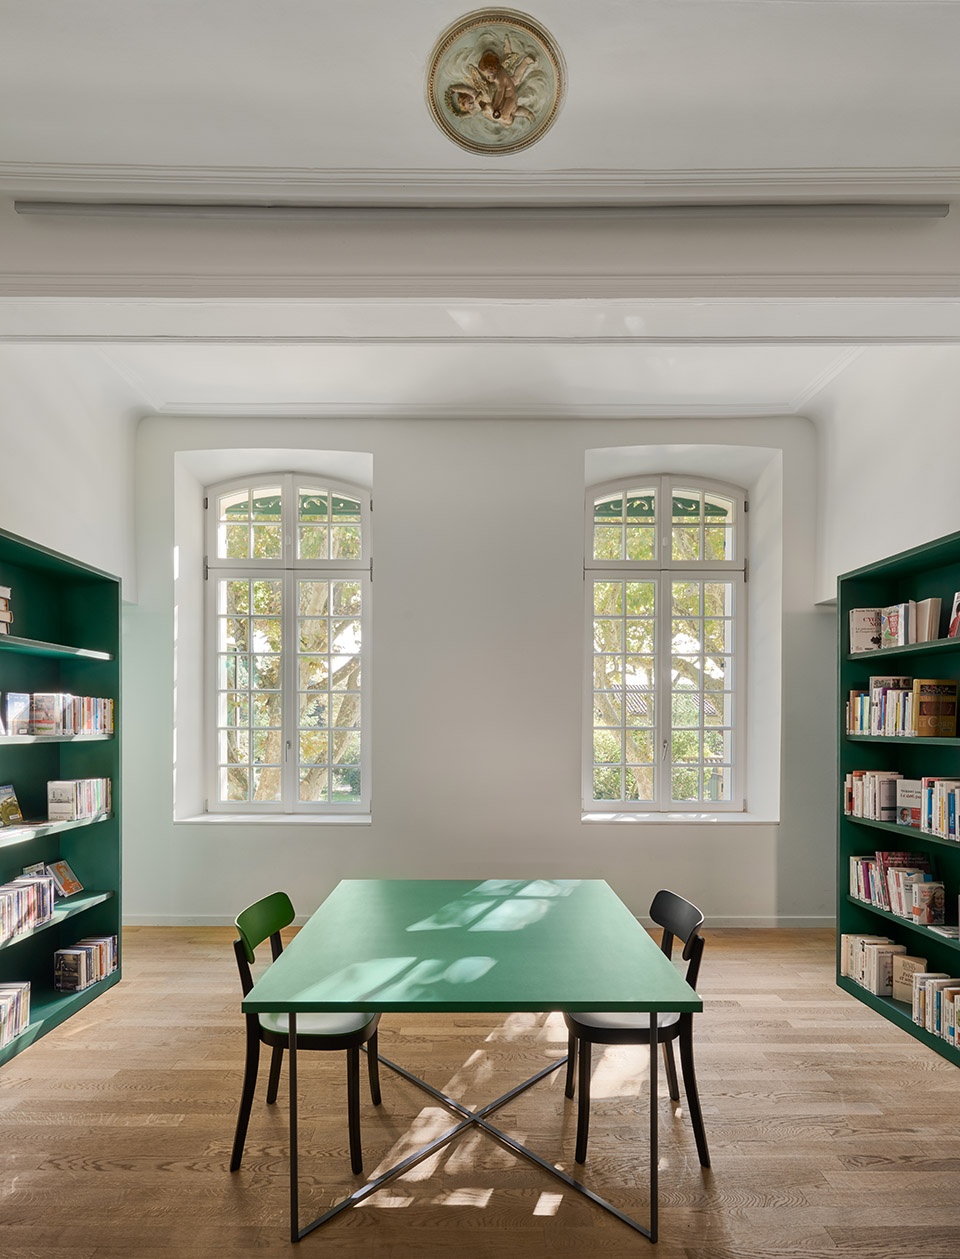
▼改造建筑中的阅读空间,保持原本结构,reading space in the renovated building remaining the original structure
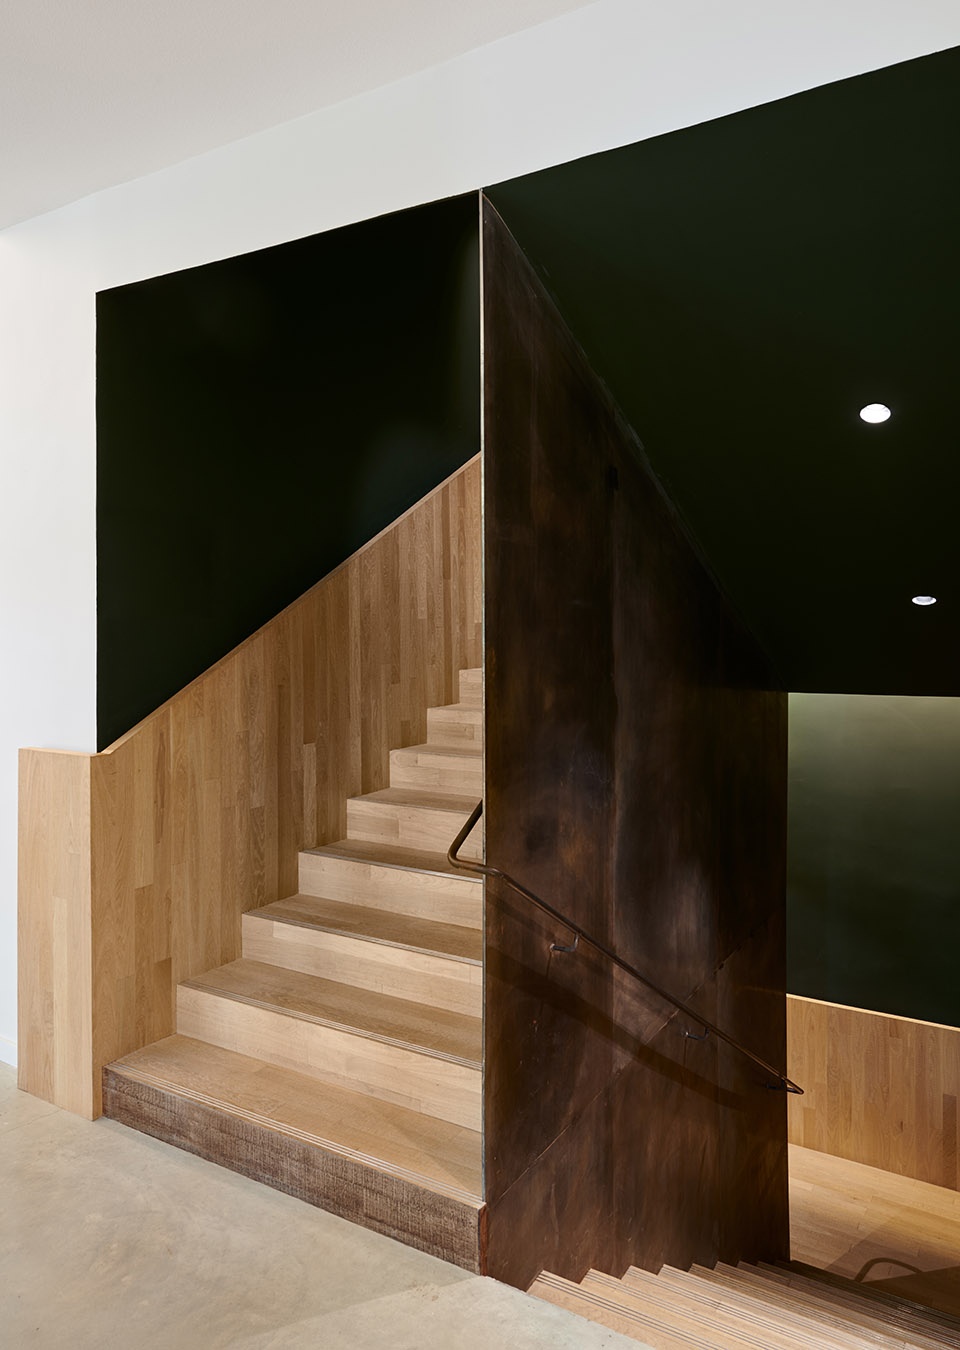
▼改造建筑中的新楼梯间,new staircase in the renovated building
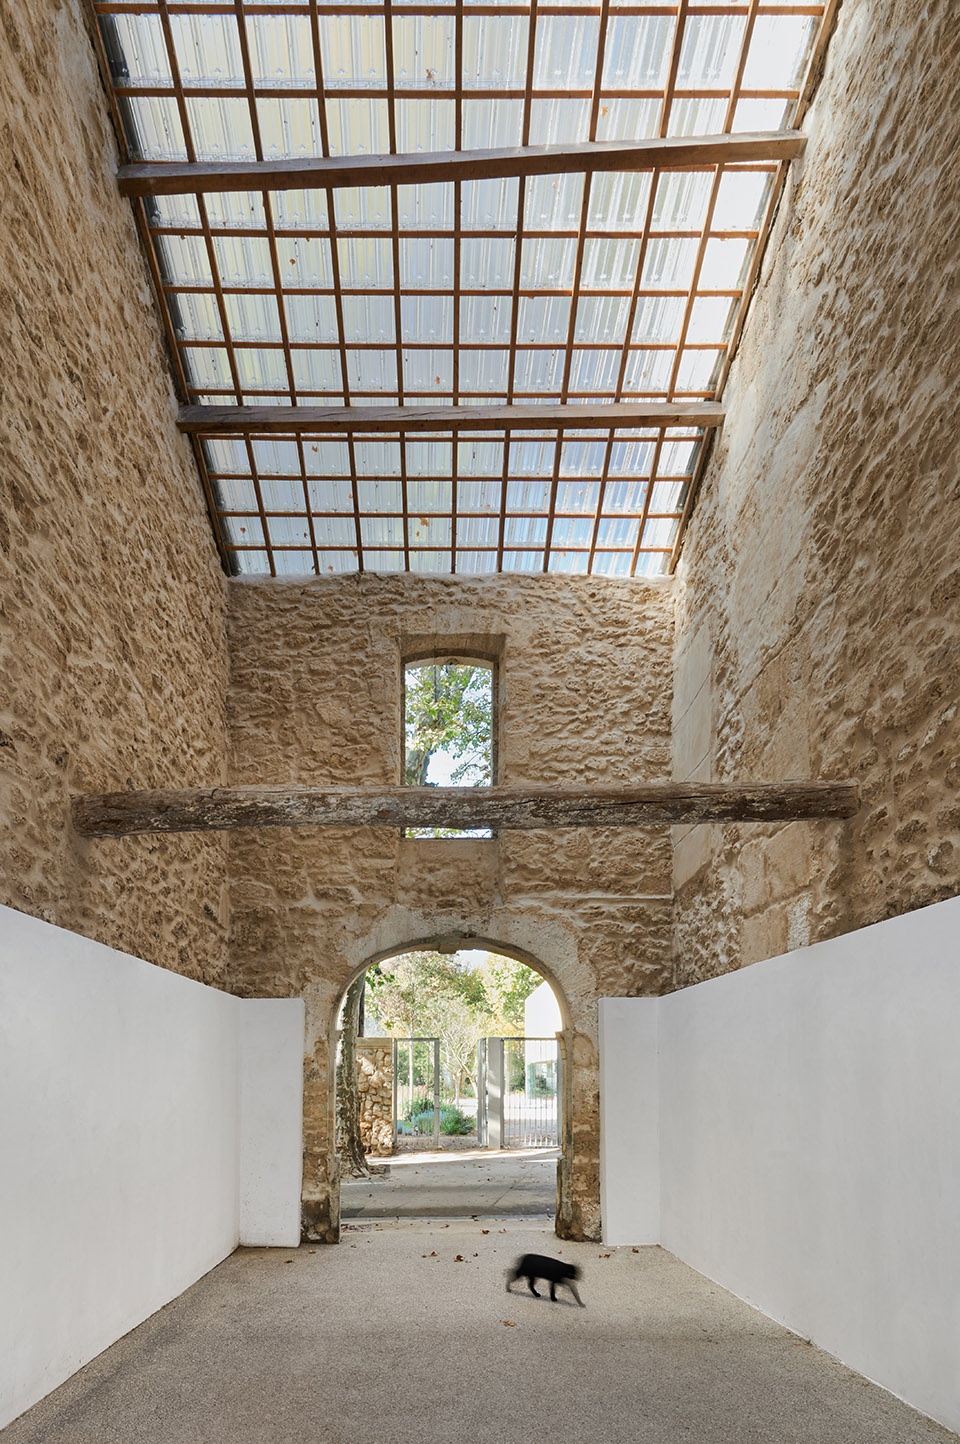
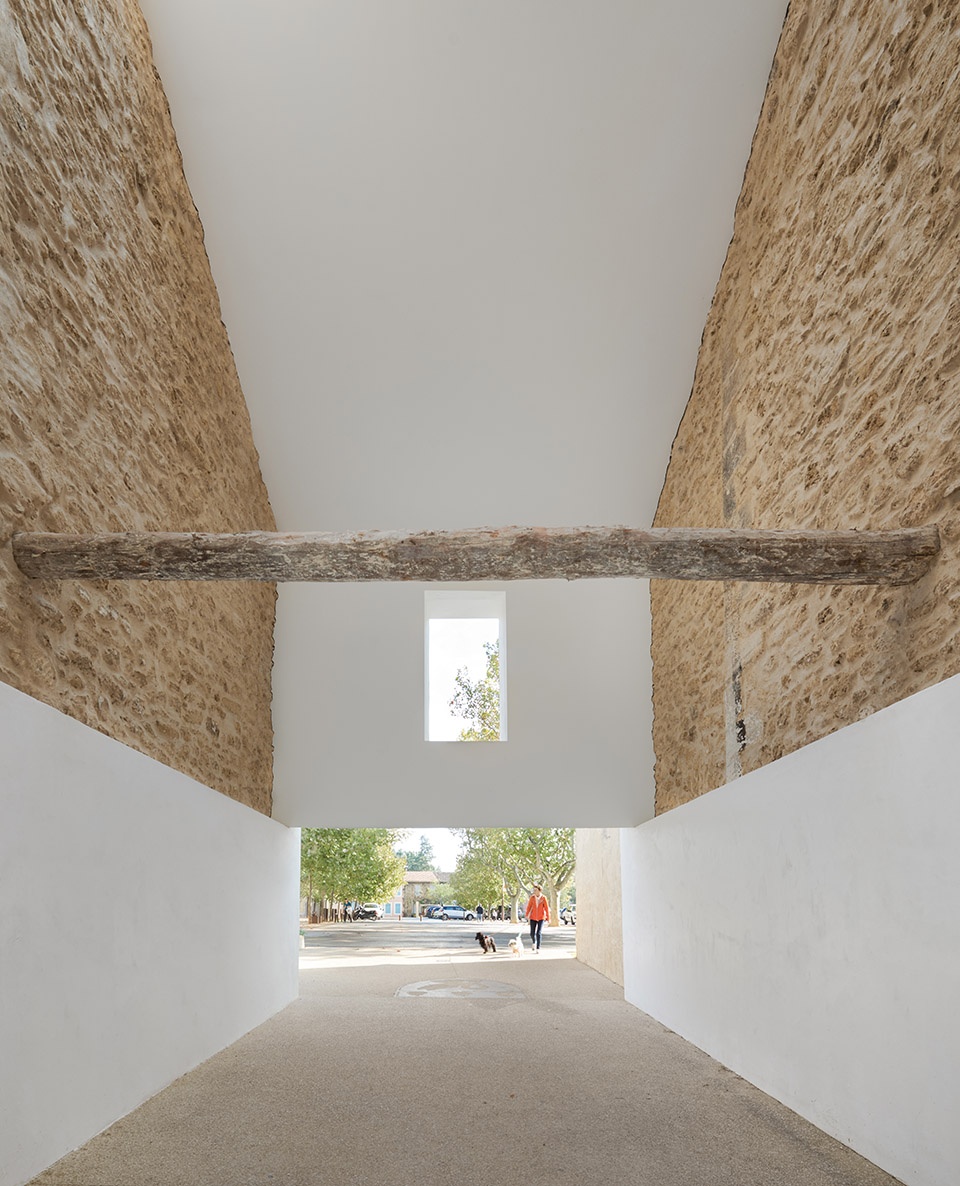
项目还改造了图书馆旁连接市政广场和公园的一栋建筑,将其转变成了一条通道,在开放的全球化城市系统中连接不同空间。建筑师移除了原有房屋中的地板和门窗,将屋瓦换成了玻璃瓦。最后形成的通道中空无一物,洒满自然光。公园里面保留了半圆形的马车入口,市政厅一侧的立面完全开放,将公园葱郁的景色框入其中。
An adjacent building connecting the town hall square and the park is also renovated and transformed into a passage that links different poles within a global and open urban system. The passage is materialized here by a totally empty space bathed in natural light. Existing floors, doors and windows are removed. The tiles of the roof are replaced by glass tiles. The park facade is maintained as it is with its semi-circular porte-cochere. On the town hall side, the facade is open over its entire width, framing of the vegetation of the park.
▼通道空间,玻璃瓦替代原本的屋瓦,passage, replacing the original roof tiles with glass tiles
▼从通道看向图书馆,view to the library from the passage
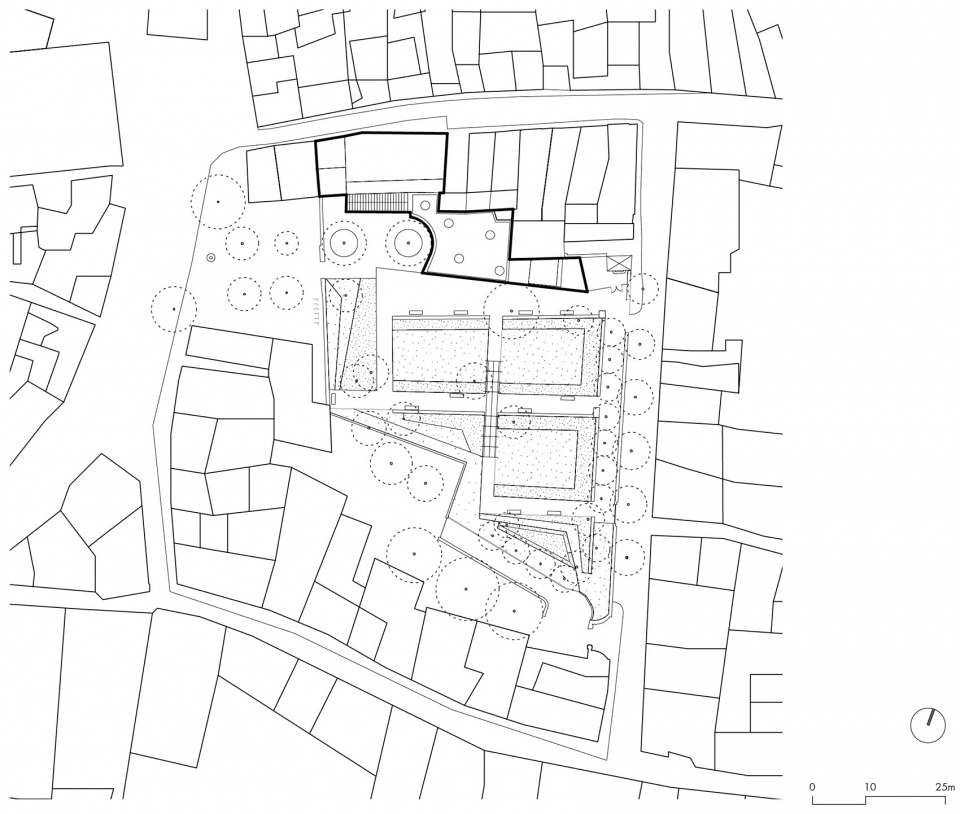
▼总平面图,master plan
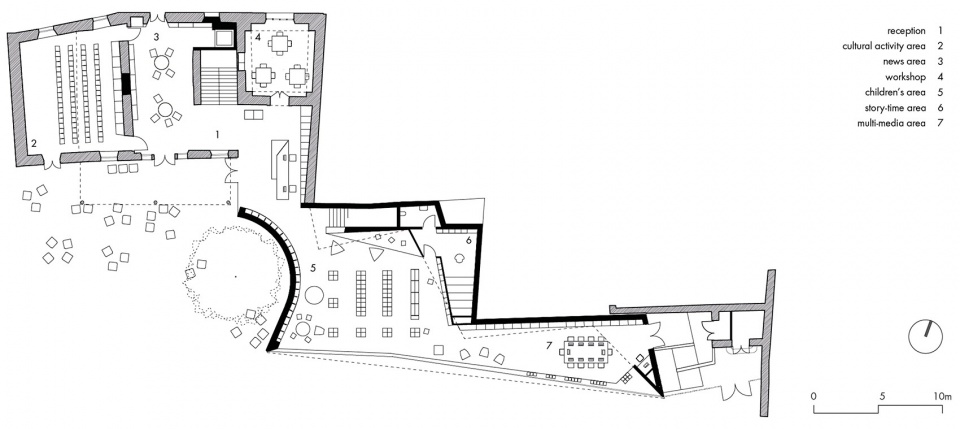
▼地面层平面图,ground floor plan
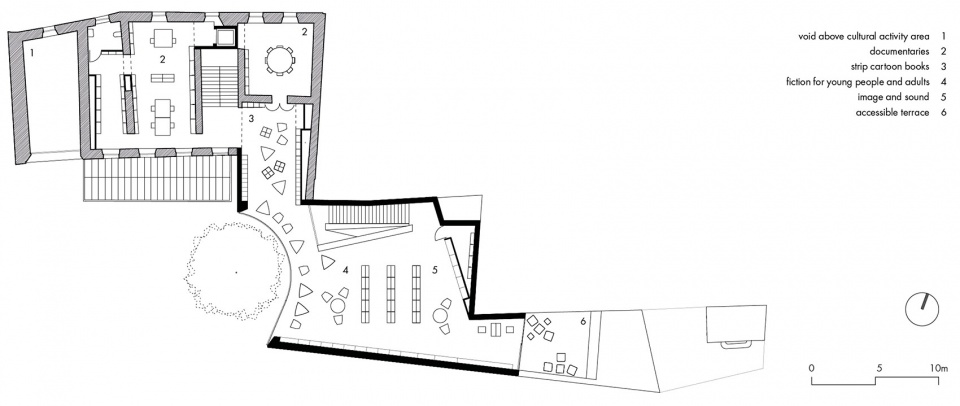
▼二层平面图,first floor plan
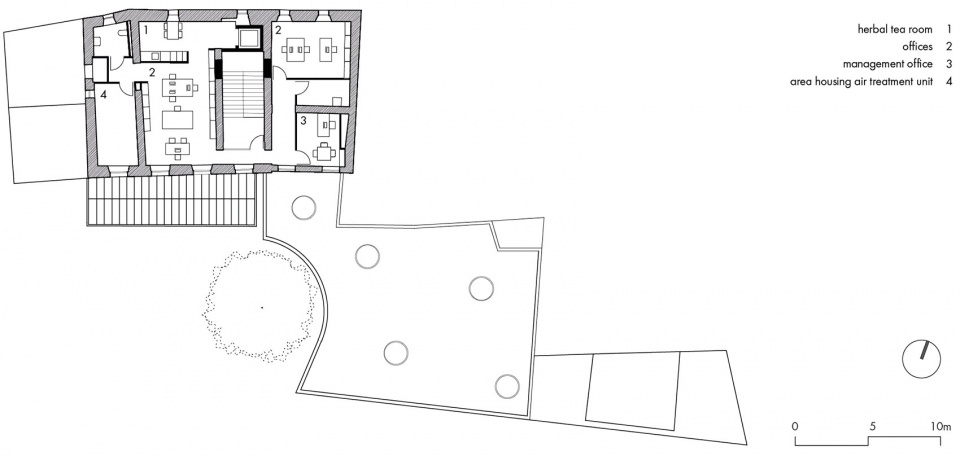
▼三层平面图,second floor plan
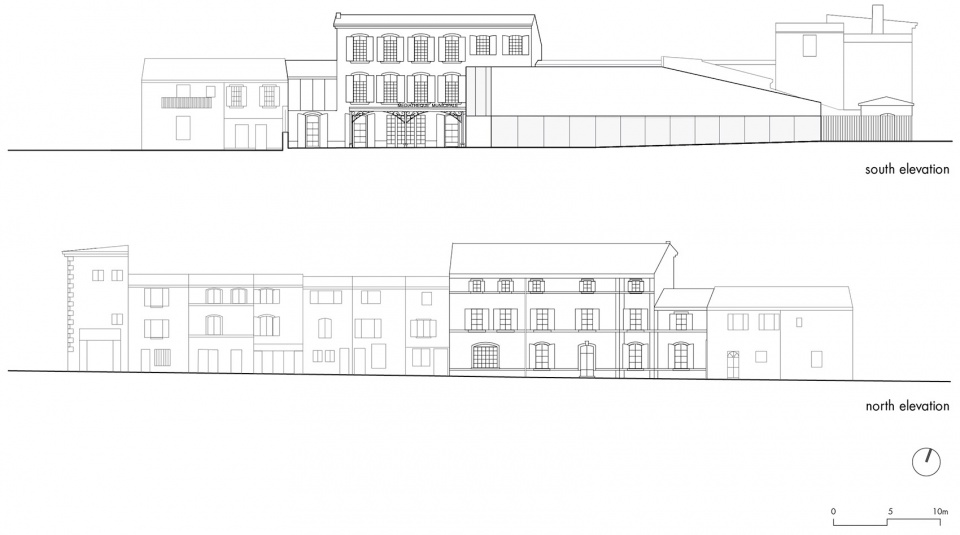
▼立面图,elevations
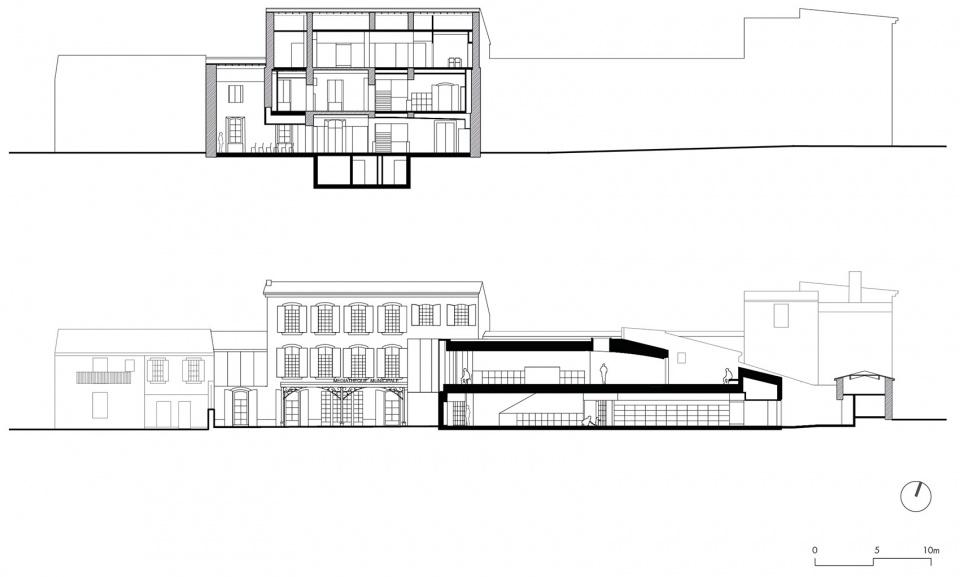
▼剖面图,sections
Adress : Rue de la République 13330 Pelissanne
Cost of construction : 3 336 000 € H.T
Area : 982 m2 + 3 450 m2 landscaping
Client : Commune de Pelissanne
Architect: Dominique Coulon & associés
Structure : Batiserf Ingénierie
Électricity : BET Gilbert
Fluids : VBET
Économy : E3 économie
Photography : Eugeni Pons
More:Dominique Coulon & associés。更多关于:Dominique Coulon & associés on gooood









美丽。。
因地制宜的布局
这几棵大梧桐太美了
绿色玻璃绝了!
一棵树引发的联想… …
太喜欢这几棵梧桐了
也是因为这颗树才支持这样的转角设计吧,不然可能会用别的开敞方式打开入口
新旧对比干净利落
假睡睡
怎么看出来的?
他是s艾eep 不是艾欧
明显阿