
来自 Ling 对gooood的分享。更多请至:Förstberg Ling on gooood
Appreciation towards Förstberg Ling for providing the following description:
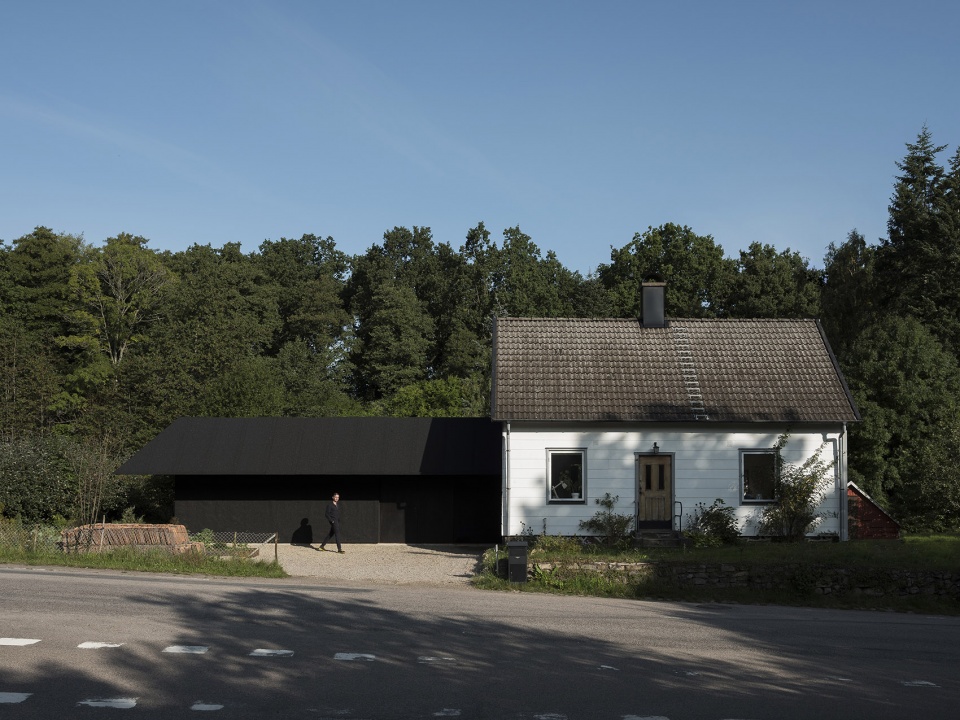
项目为一栋老别墅的扩建,供工业设计师Jenny Nordberg和艺术家Andreas Kurtson使用。设计的目标简单明了:在低预算下创造一个宽敞开放的工作室空间。设计建造了一栋方形的新建筑,墙面由煤渣砌块组成,以低廉的成本满足了业主的上述空间需求。
Built for industrial designer Jenny Nordberg and artist Andreas Kurtson as an extension to an older villa, House for two artists had a simple brief: create a big, open atelier space at a low budget.
The square footprint and the cinderblock walls of the new building was a cost effective way of creating the requested space.
▼项目外观,为一栋老别墅的加建,external view of the project as an extension of an old villa ©Markus Linderoth
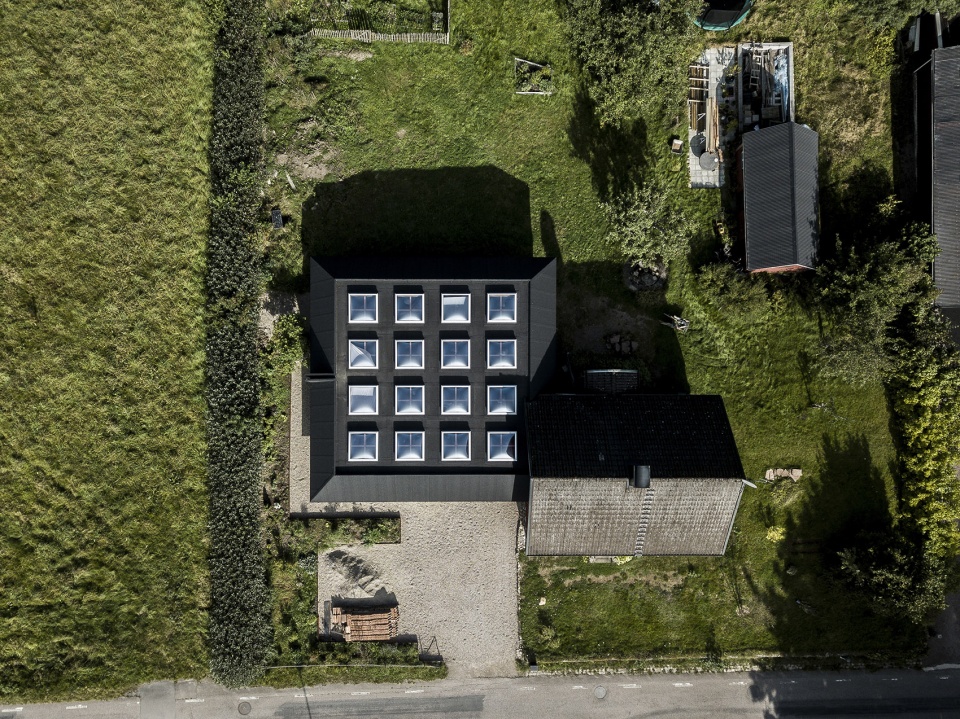
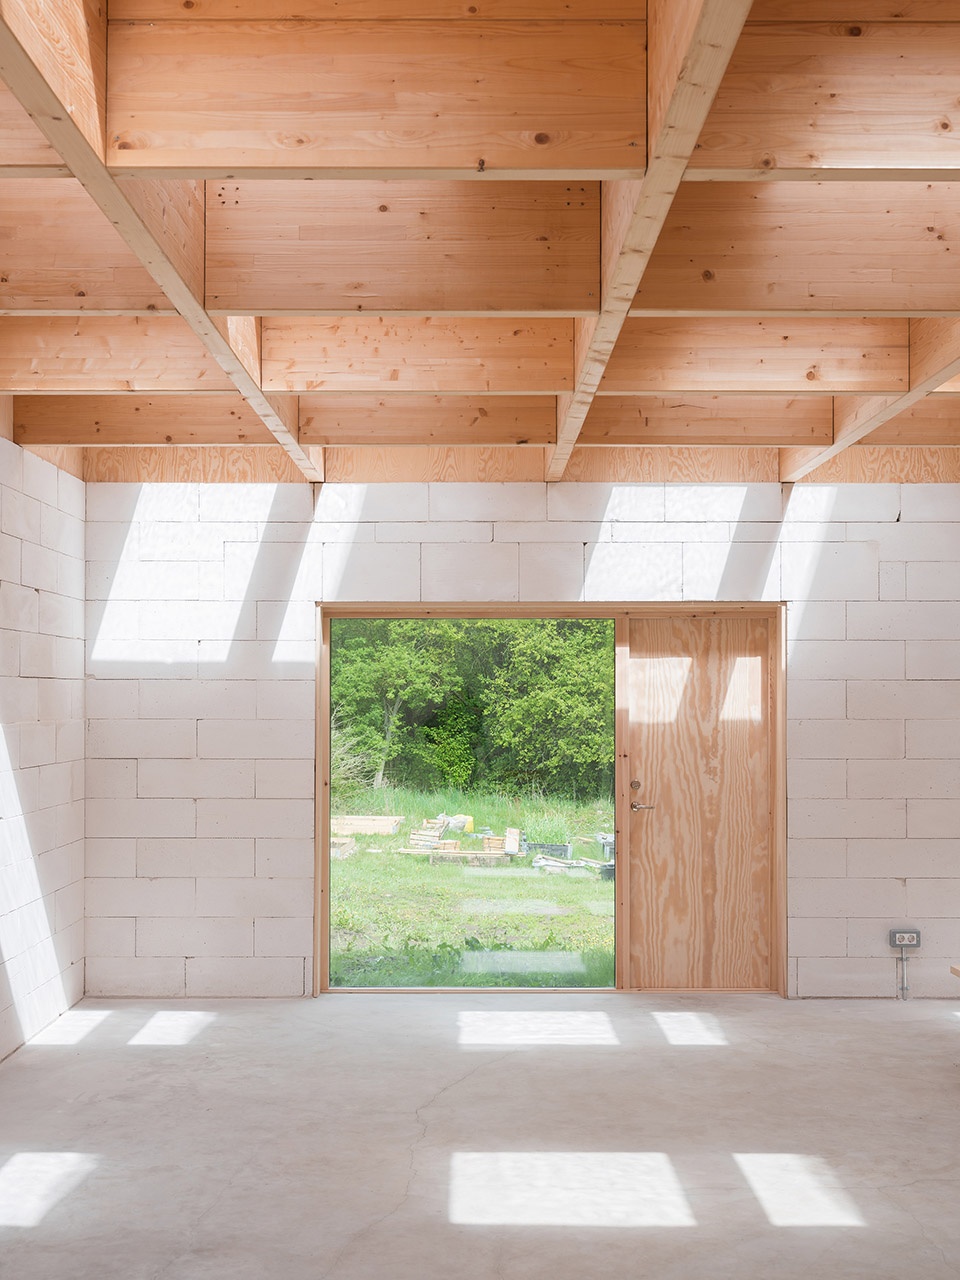
煤渣砌块墙体支撑胶合木板制成的井格梁,梁间形成16扇天窗,创造了一个灵活多变的空间,可以根据使用者的需求改变布局。外立面及巨大的悬挑屋顶上铺设黑色的防水油毡,与明亮的室内空间形成鲜明对比。
Carried by the cinderblock wall, the free-spanning glulam beams and the sixteen skylights create a flexible space that can be configured to the shifting needs of its owners. The exterior of the walls and the roof, with its large overhang, are clad in a pitch black tar felt, contrasting with the bright interior.
▼顶视图,建筑上设有16个天窗,top view of the project with 16 skylights ©Markus Linderoth
▼立面和屋顶覆盖黑色油毡,exterior walls and roof cladded with black tar felt ©Markus Linderoth
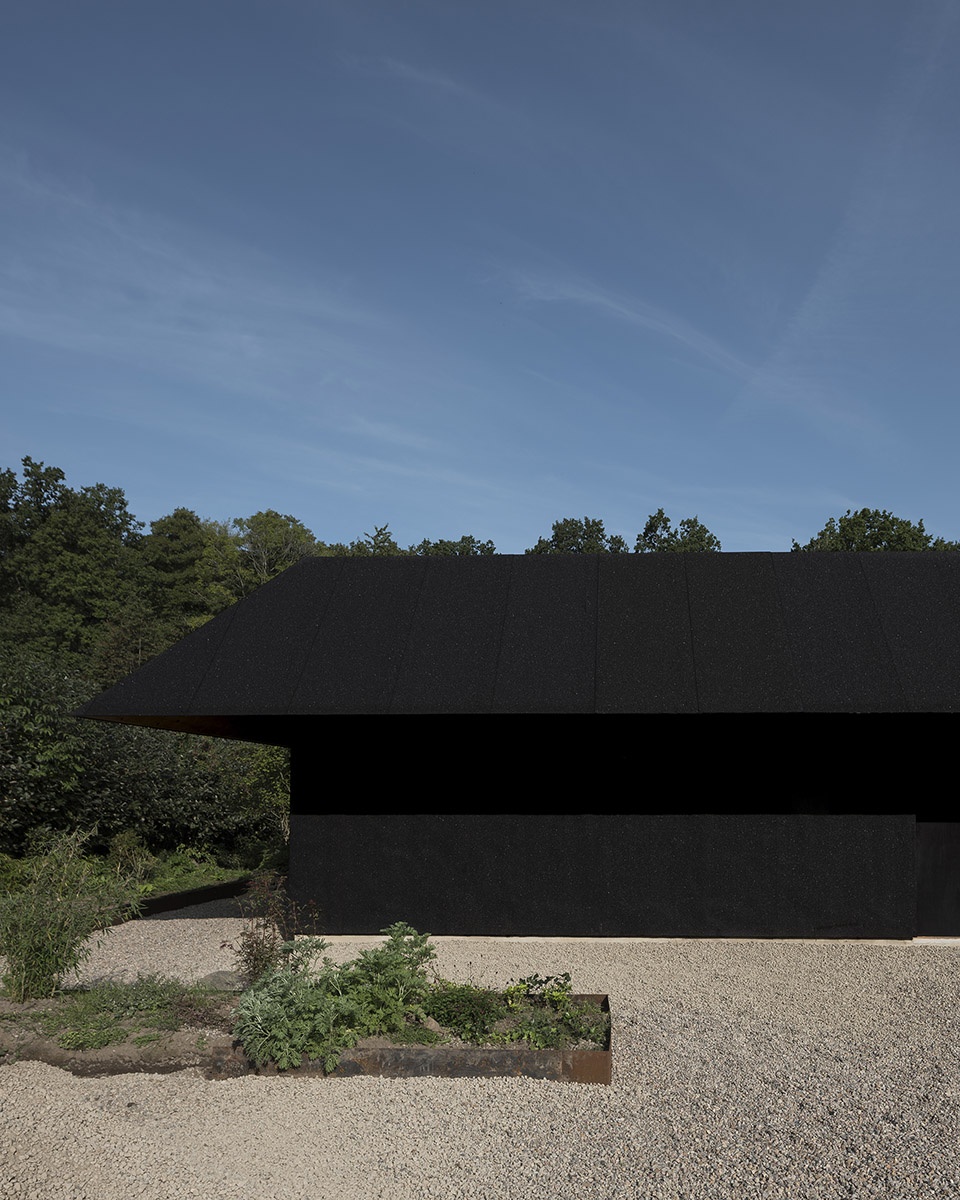
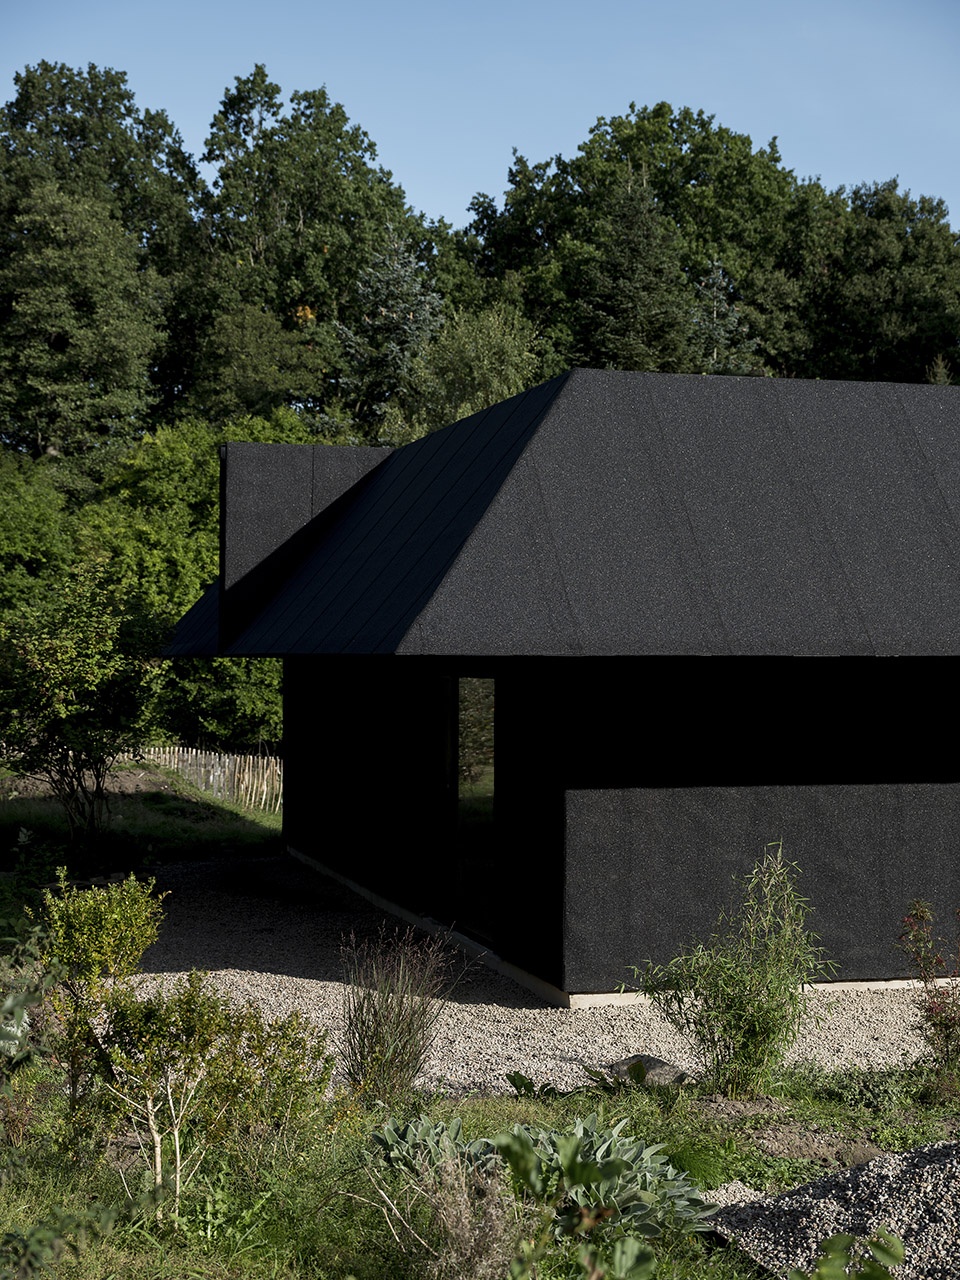
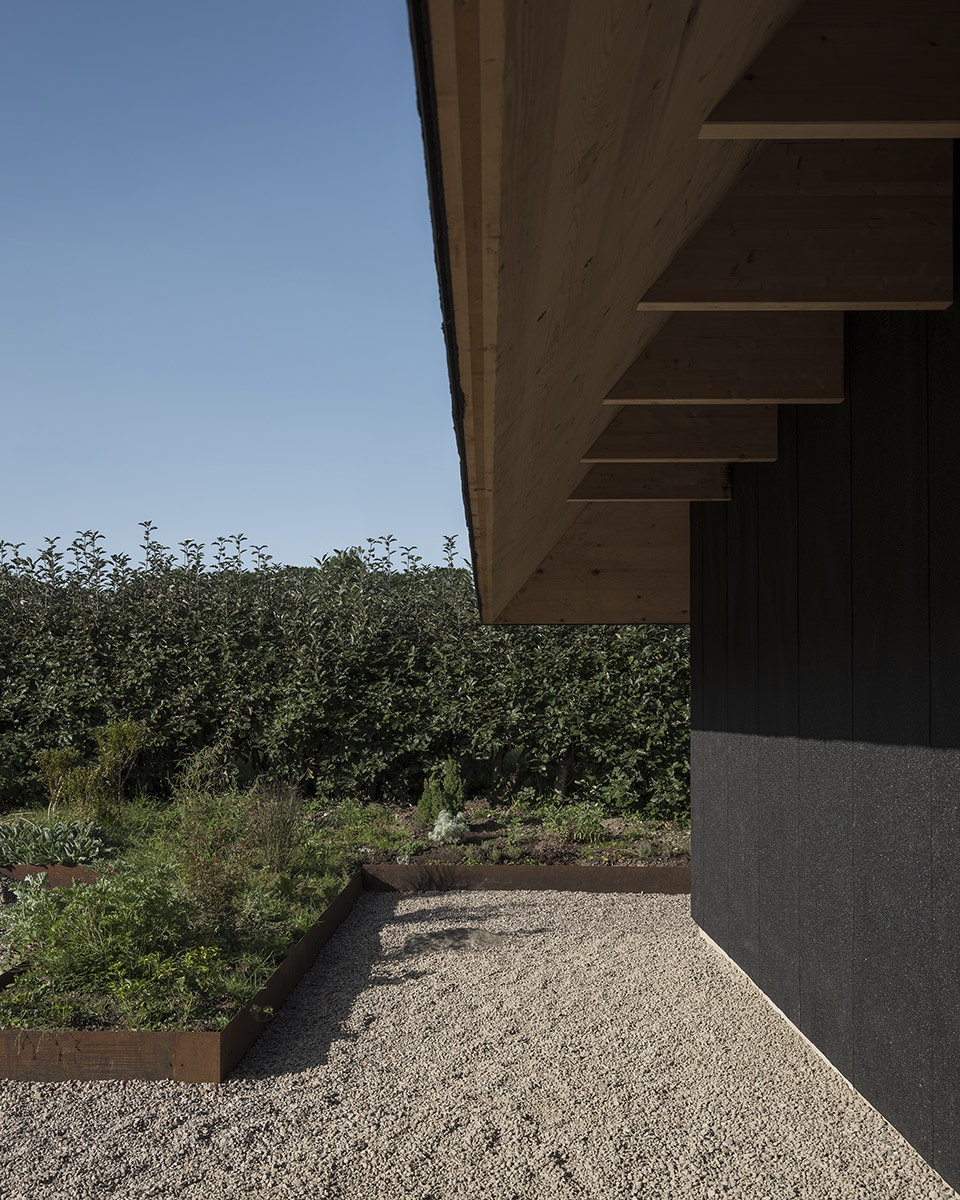
▼悬挑的屋顶,由胶合板制成,overhanging roof composed of glulam ©Markus Linderoth
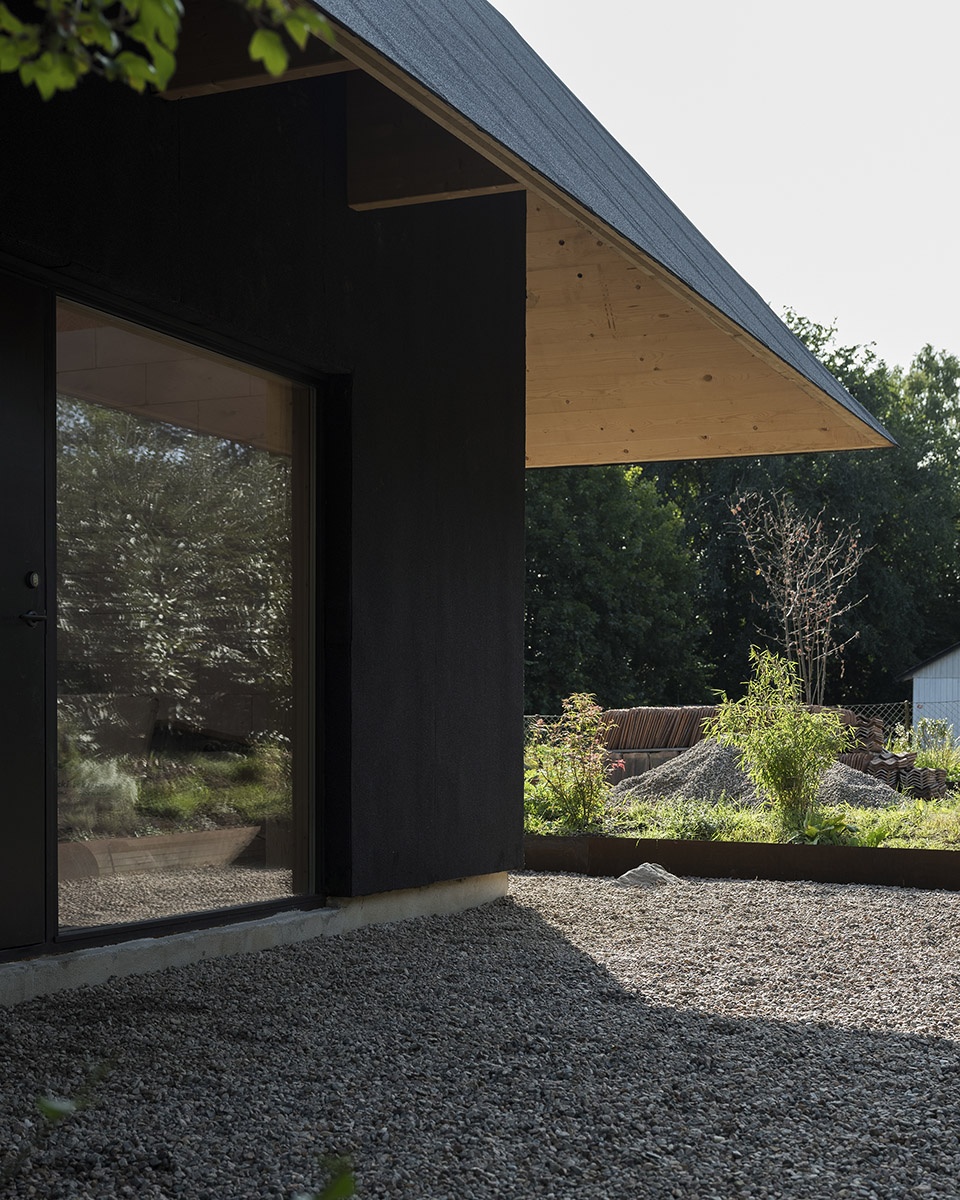
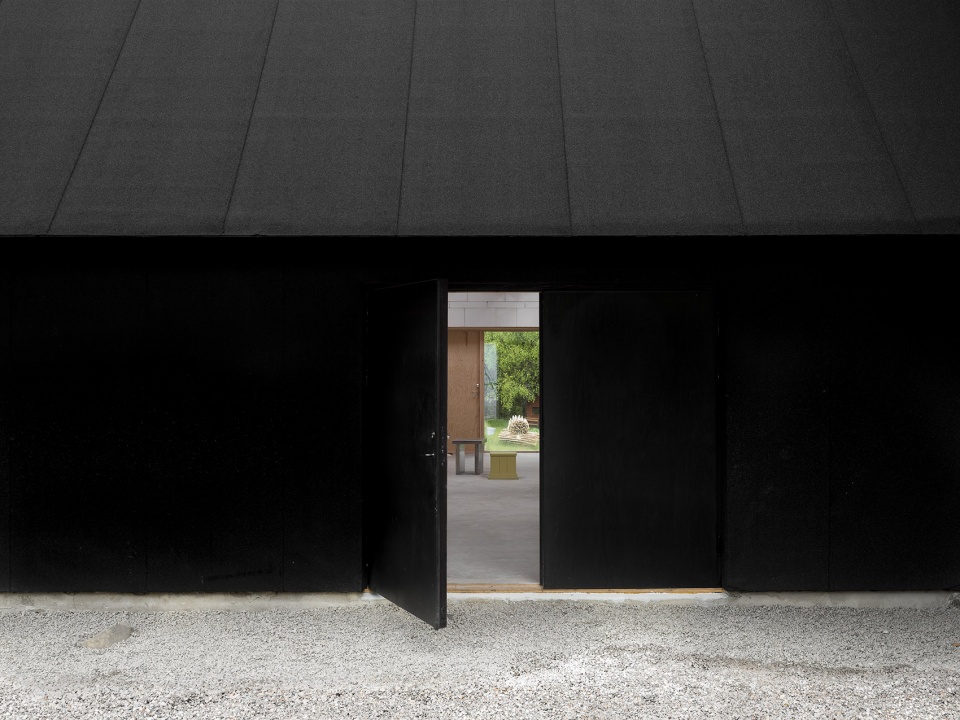
▼入口,黑色的外观与明亮的室内形成对比,entrance, black appearance contracting with the bright interior ©Markus Linderoth
▼室内概览,overall view of the interior ©Markus Linderoth
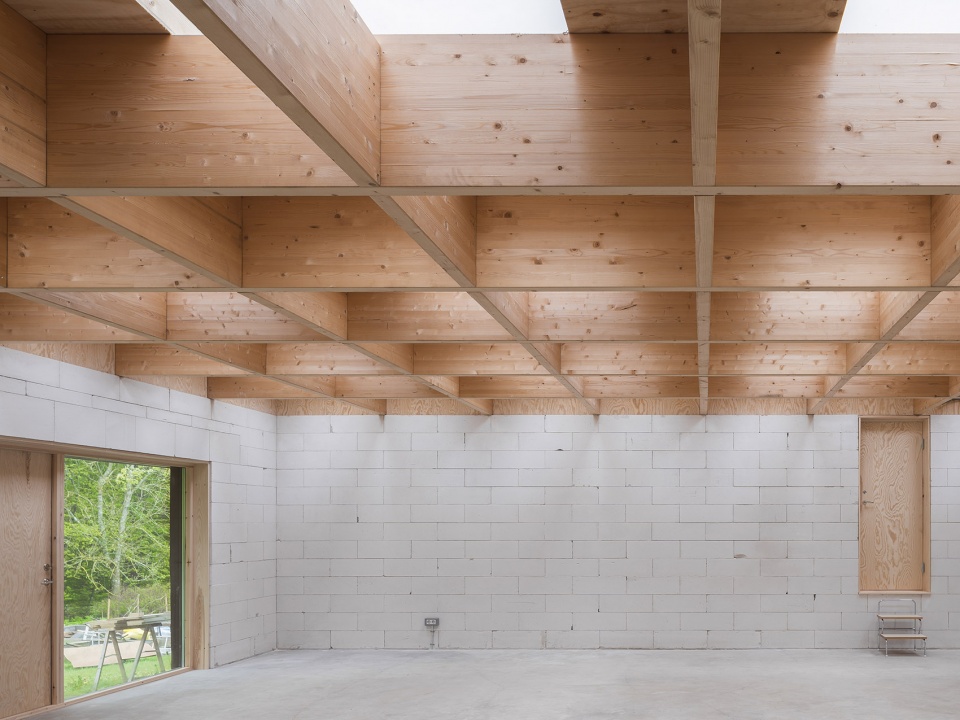
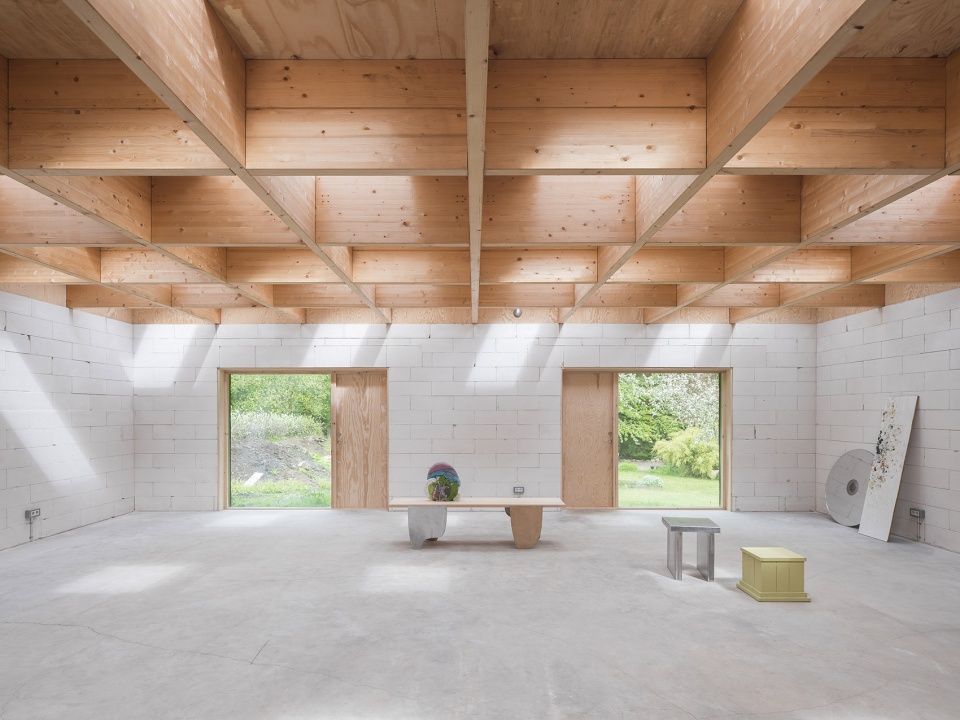
▼井格梁创造可以灵活使用的无柱空间,free-spanning beams creating a flexible space with no columns ©Markus Linderoth
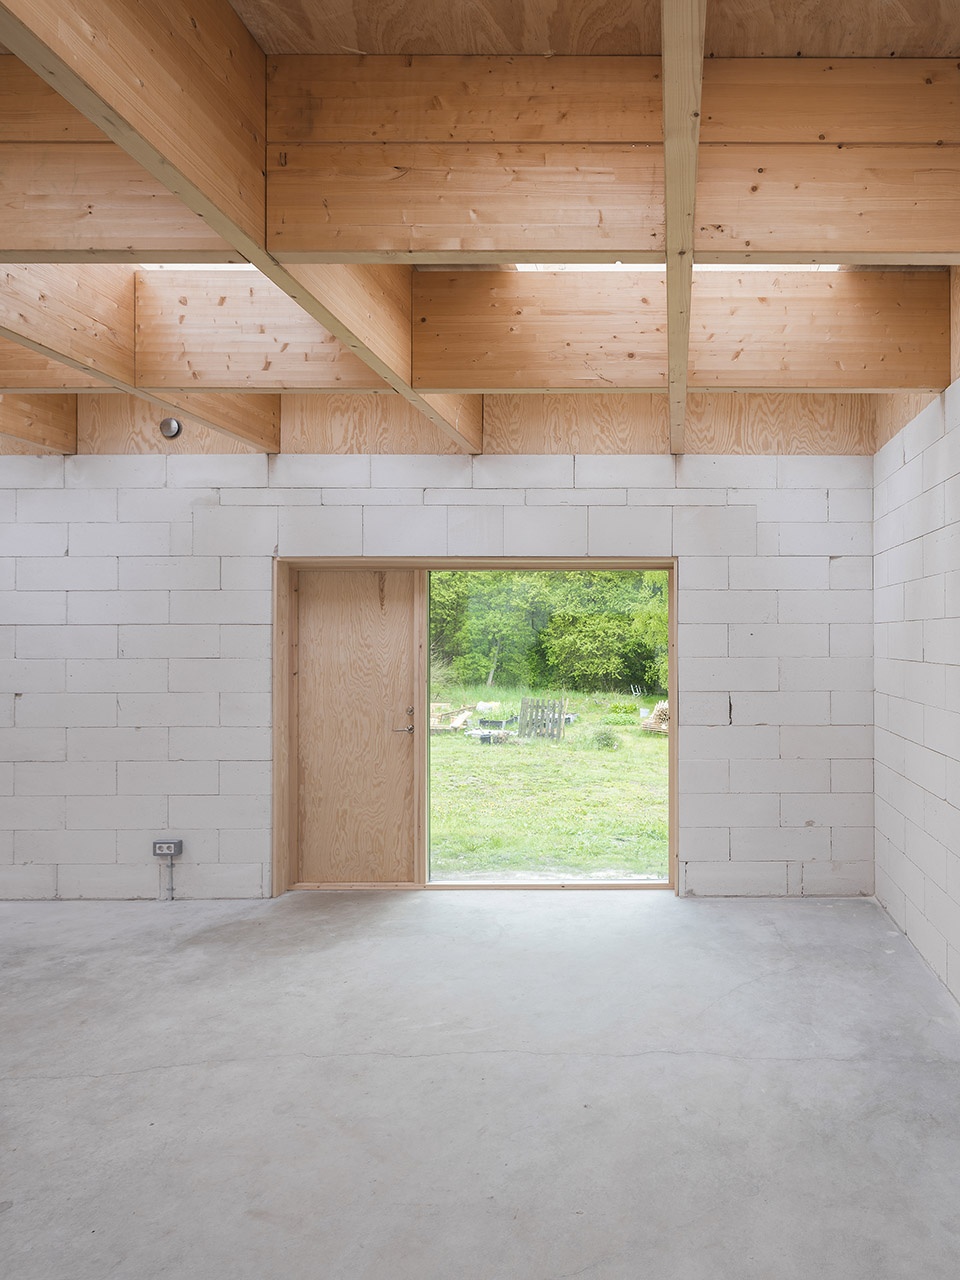
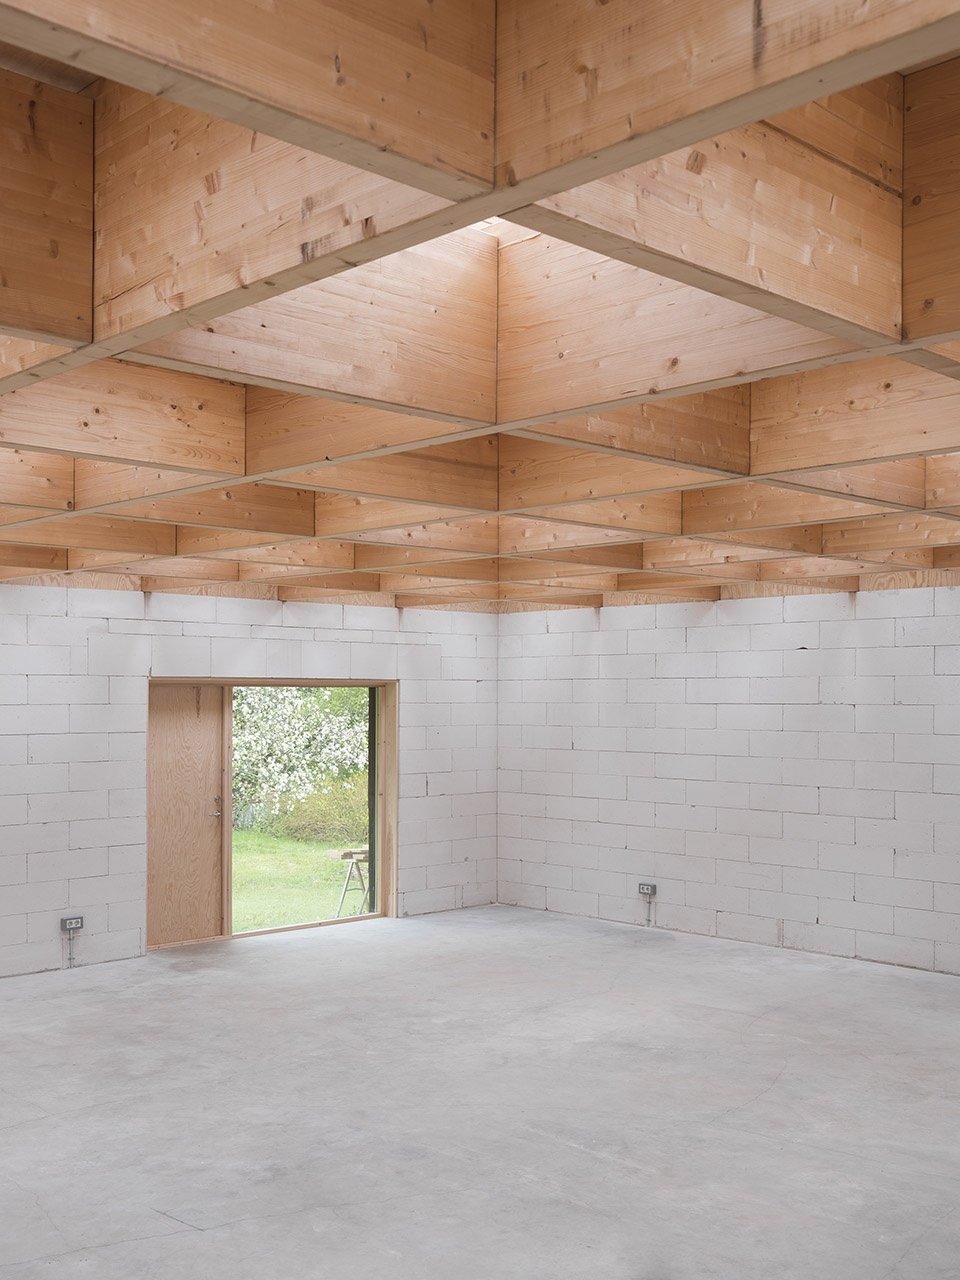
▼阳光透过天窗照亮室内空间,sunlight illuminating the interior space through the skylights ©Markus Linderoth
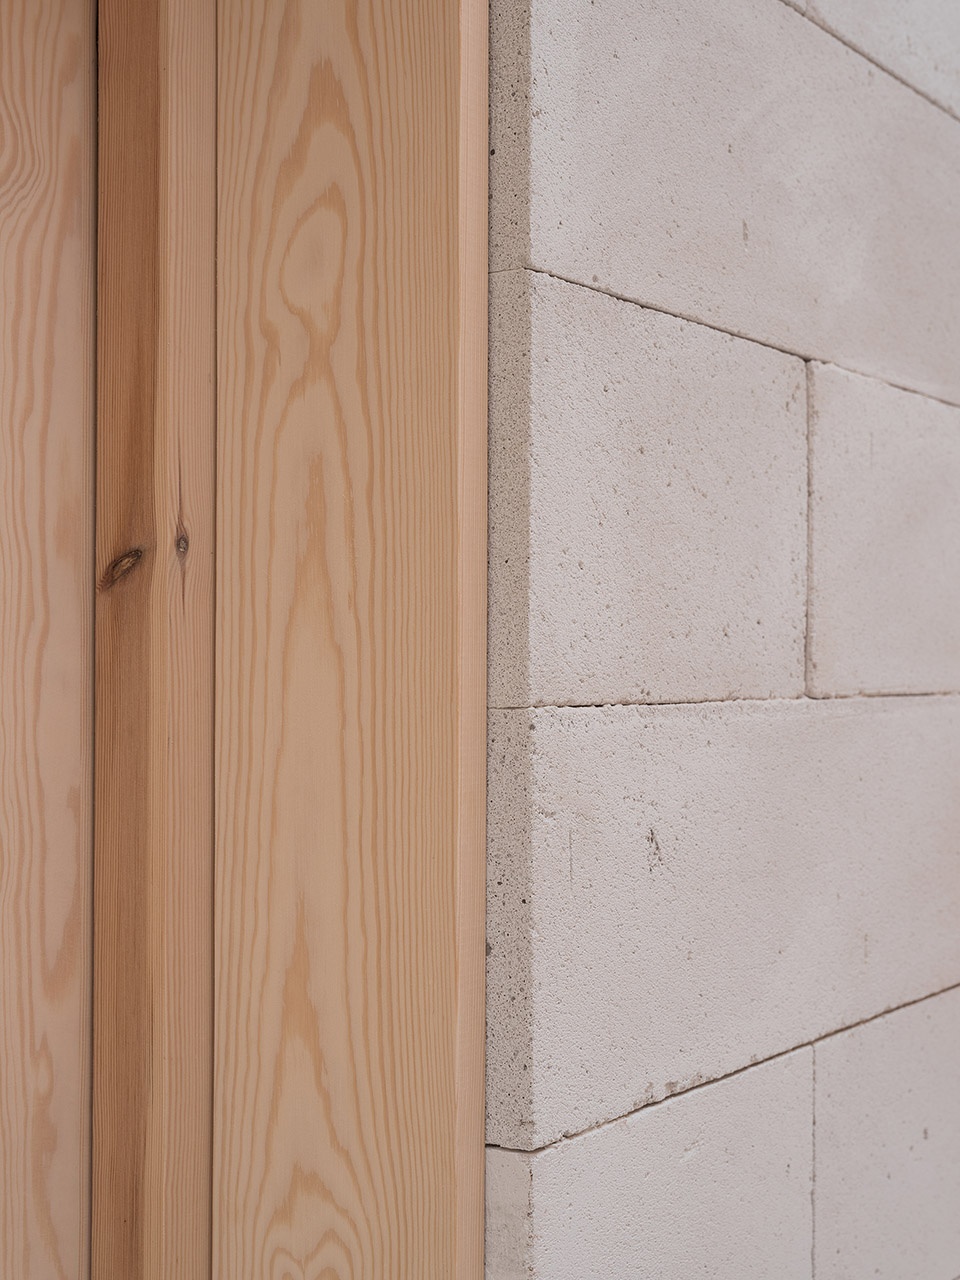
▼材料细部,material details ©Markus Linderoth
▼平面图,plan ©Förstberg Ling
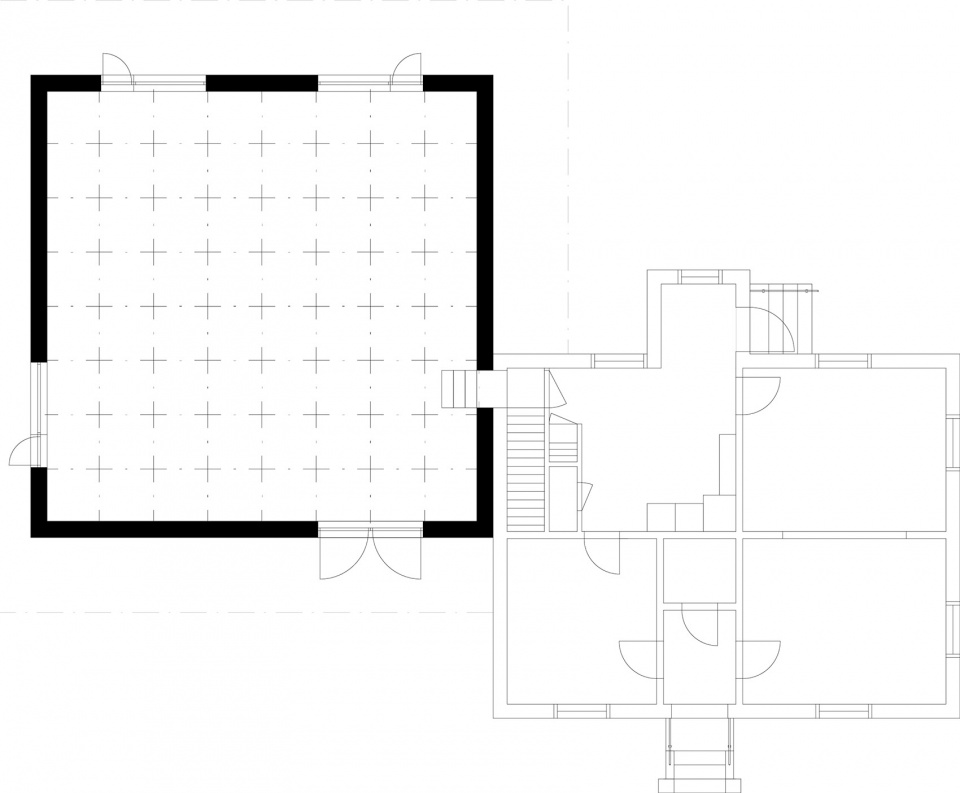
Photo: Markus Linderoth








彻上露明造
feel
什么涂料,好酷
图片展示的细节不够充分,煤渣砌块墙顶着木构井字梁?不需要设置构造柱吗?
feel
井字梁结构是最大的亮点,现在尝试的人是越来越少了,在需要无柱开敞空间下很有特色
在中国 如果有这样的颜色的房子 不敢想象
必定过不了规划
把谷德当自己家了?
大家都和气点嘛,相互交流的氛围维护好就行
暗黑系。
interesting
feel
俯瞰图还蛮好看
评论是克隆人吗
你不觉得你的存在很多余吗?
好,知道了。
我觉得你话很多
内部的光线很不错
feel
feel