感谢 SOIA Design 予gooood分享以下内容。更多关于他们:SOIA Design on gooood
Appreciation towards SOIA Design for providing the following description:
SOIA Design在克拉斯诺达尔揭幕了Mamuli餐厅——一个通过室内设计重新定义文化叙事的项目。设计从格鲁吉亚丰富的传统中汲取灵感,同时拥抱前卫美学,超越了款待业设计的边界。其结果是一个层次丰富、沉浸式的环境,传统与现代在此完美和谐共存。
SOIA Design unveils Mamuli, a restaurant in Krasnodar that redefines cultural storytelling through interior design. Drawing inspiration from Georgia’s rich traditions while embracing cutting-edge aesthetics, the project transcends the boundaries of hospitality design. The result is a layered, immersive environment where heritage and modernity coexist in perfect harmony.
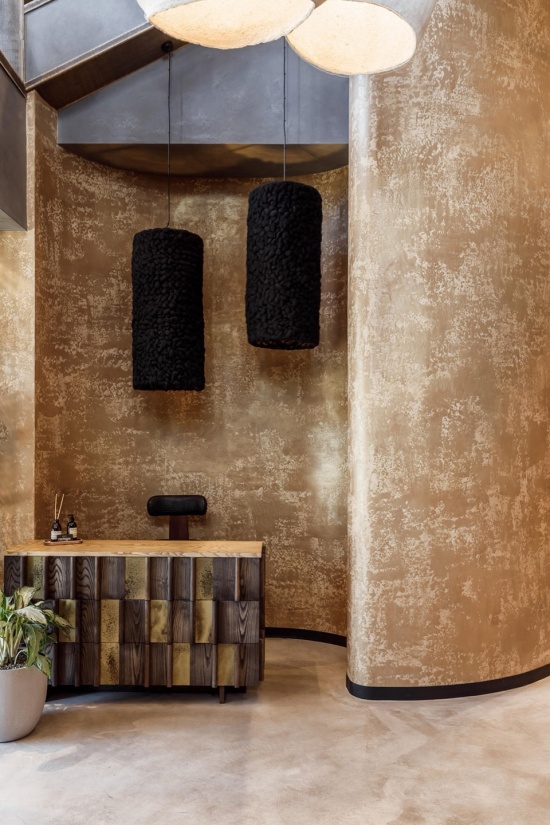
▼餐厅入口与接待台,
Restaurant entrance and reception © Misha Chekalov
业主的愿景,设计师的挑战
A Client’s Vision, A Designer’s Challenge
业主向SOIA Design提出了一个大胆的要求:打造一间致敬格鲁吉亚文化、同时避免主题性室内设计中常见陈词滥调的餐厅。他们希望创造一个能够吸引当代受众、从竞争对手中脱颖而出、并将用餐体验提升至令人难忘之境的空间。功能性同样重要——场地需要灵活地容纳私密晚宴、充满活力的文化活动和家庭聚会,同时不牺牲其独特的个性。
The clients approached SOIA Design with a bold request: to create a restaurant that honors Georgian culture yet avoids the clichés often seen in themed interiors. They wanted a space that would captivate a contemporary audience, stand apart from competitors, and elevate the dining experience into something memorable. Functionality was equally important — the venue needed to accommodate intimate dinners, lively cultural events, and family gatherings with flexibility, all without compromising its unique character.
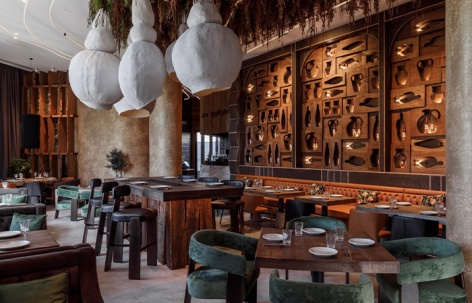
▼项目概览,overall of interior © Misha Chekalov
这一挑战与SOIA Design的设计哲学产生了共鸣。对于工作室创始人Anton和Ekaterina Baklan而言,该项目成为了一个契机,去打造一个传统母题不被复制而是被重新想象的叙事,赋予空间以情感共鸣和现代吸引力。
This challenge resonated with SOIA Design’s philosophy. For Anton and Ekaterina Baklan, founders of the studio, the project became an opportunity to craft a narrative where traditional motifs are not replicated but reimagined, giving the space both emotional resonance and modern appeal.
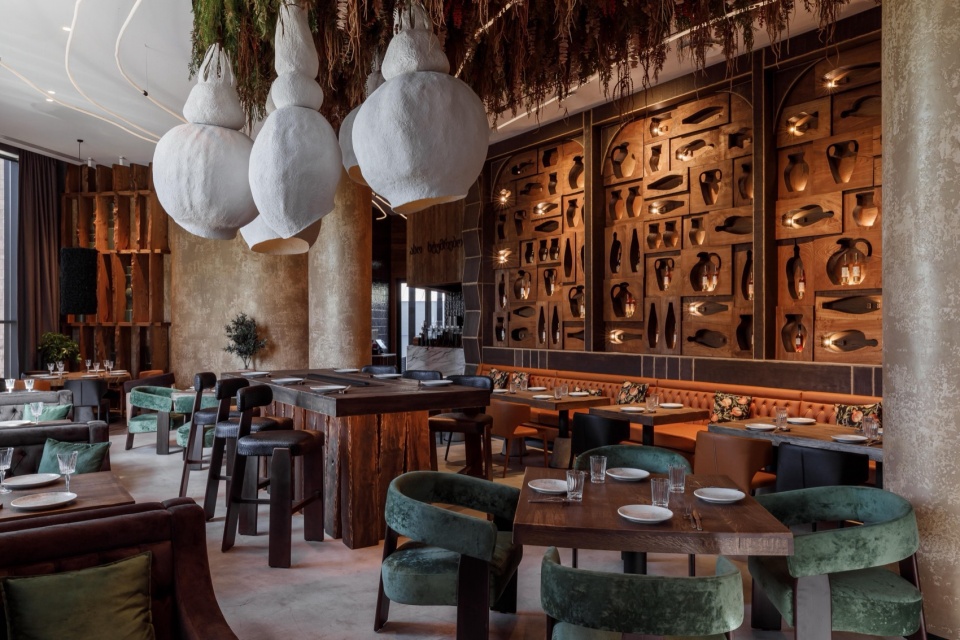
▼用餐大厅全景,Dining hall panoramic view © Misha Chekalov
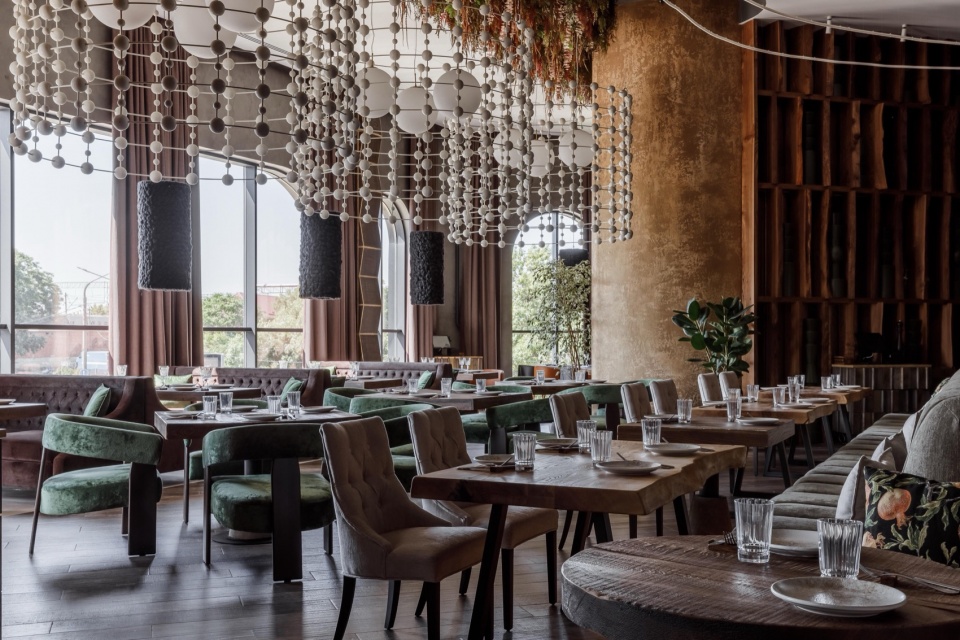
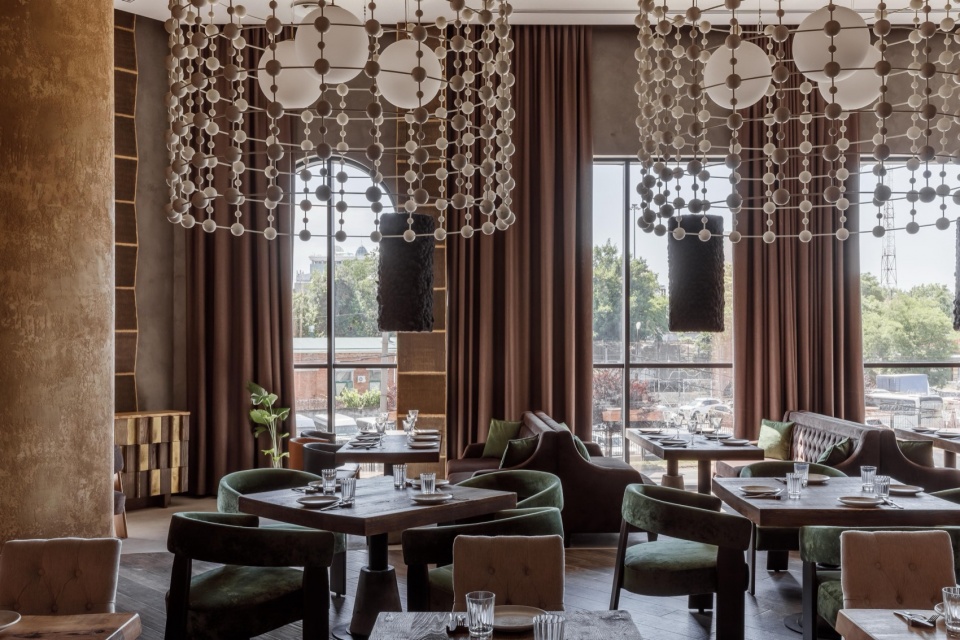
将传统编织进现代设计
Weaving Heritage Into Modern Design
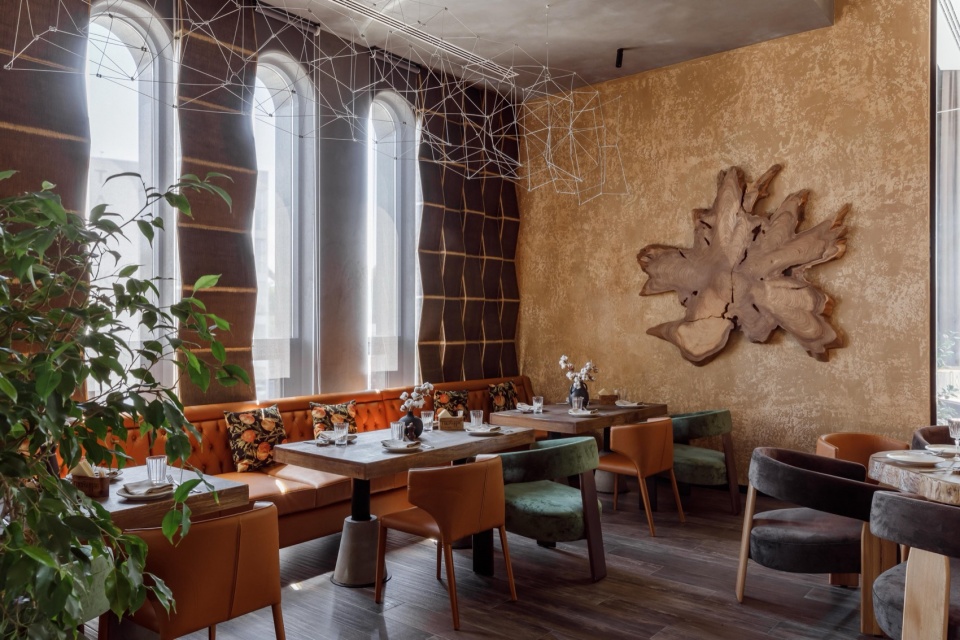
在Mamuli,每一个设计决策都反映了过去与现在的对话。温暖的色调主导着材料调色板,营造出一种既舒适又精致的款待氛围。饰以细腻金色灰泥的墙面散发出柔和的光泽,暗示着奢华而不张扬。
At Mamuli, every design decision reflects a dialogue between past and present. Warm tones dominate the material palette, creating an atmosphere of hospitality that is both comforting and sophisticated. Walls finished with subtle gold plaster bring a soft glow, suggesting luxury without ostentation.
▼由用餐区看吧台,From the dining area, look at the bar counter © Misha Chekalov
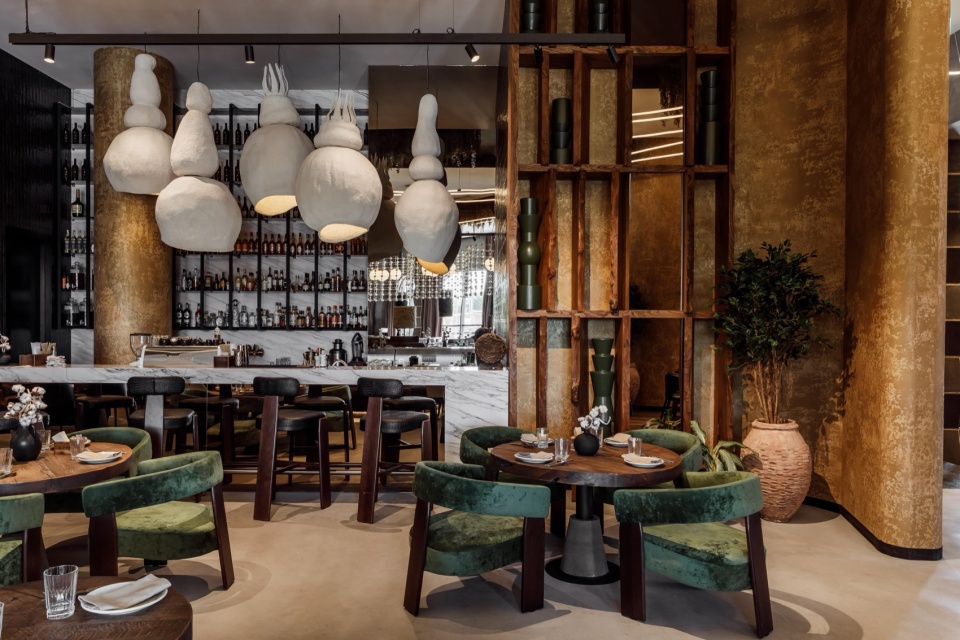
▼定制餐桌,Custom dining table © Misha Chekalov
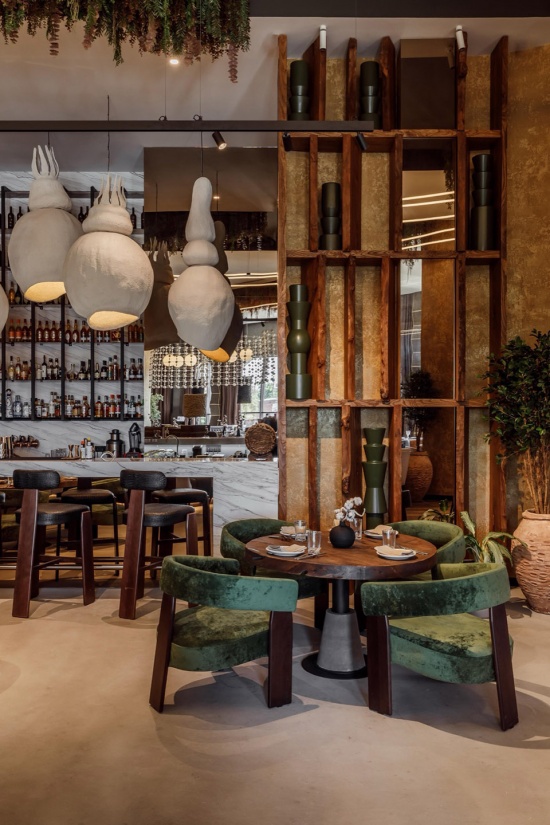
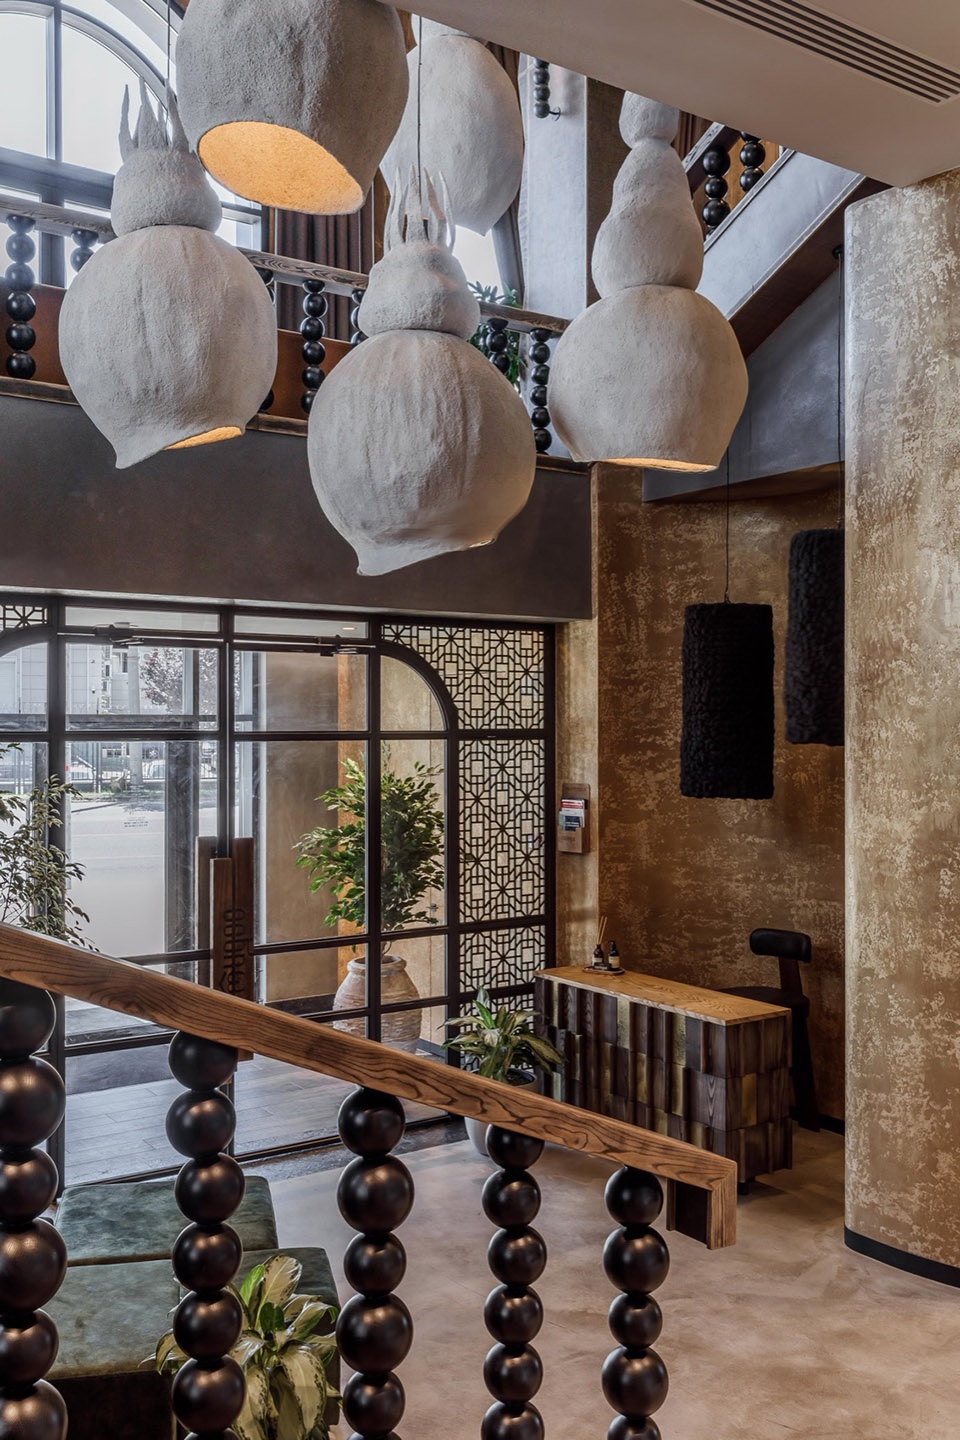
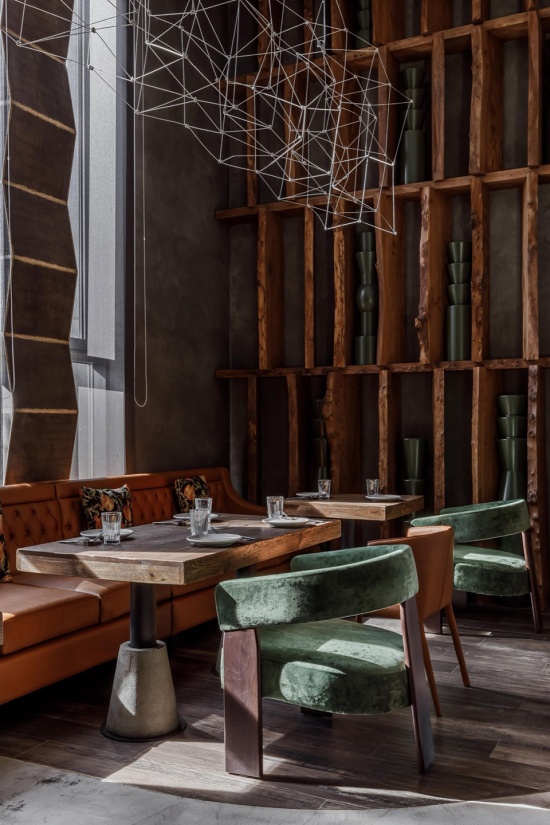
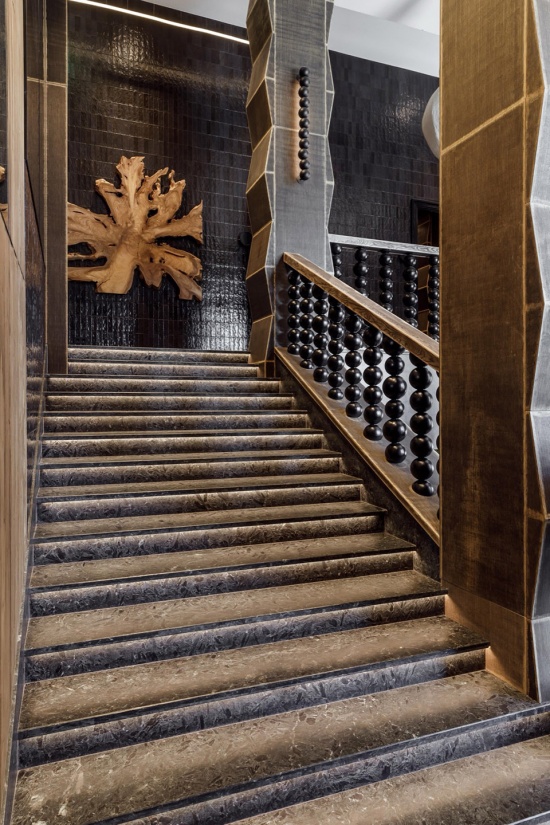
受格鲁吉亚建筑启发的定制蜂巢形吊灯悬浮于用餐大厅之上,成为雕塑般的视觉焦点。与之形成对比的是,黑胡椒粒形状的栏杆柱致敬了该国对香料根深蒂固的热爱,增添了意想不到的触感细节。这些元素共同通过象征性艺术表达了文化身份。
Custom-designed beehive-shaped chandeliers, inspired by Georgian architecture, hover above the dining hall as sculptural centerpieces. In contrast, the black peppercorn-shaped balusters pay homage to the country’s deep-rooted love for spices, adding an unexpected tactile detail. Together, these elements express cultural identity through symbolic artistry.
▼蜂巢形吊灯,Beehive chandeliers © Misha Chekalov
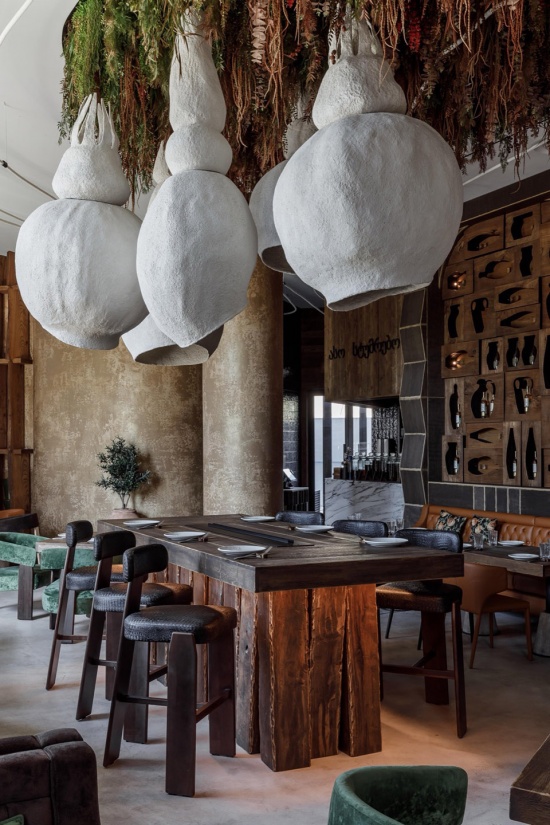
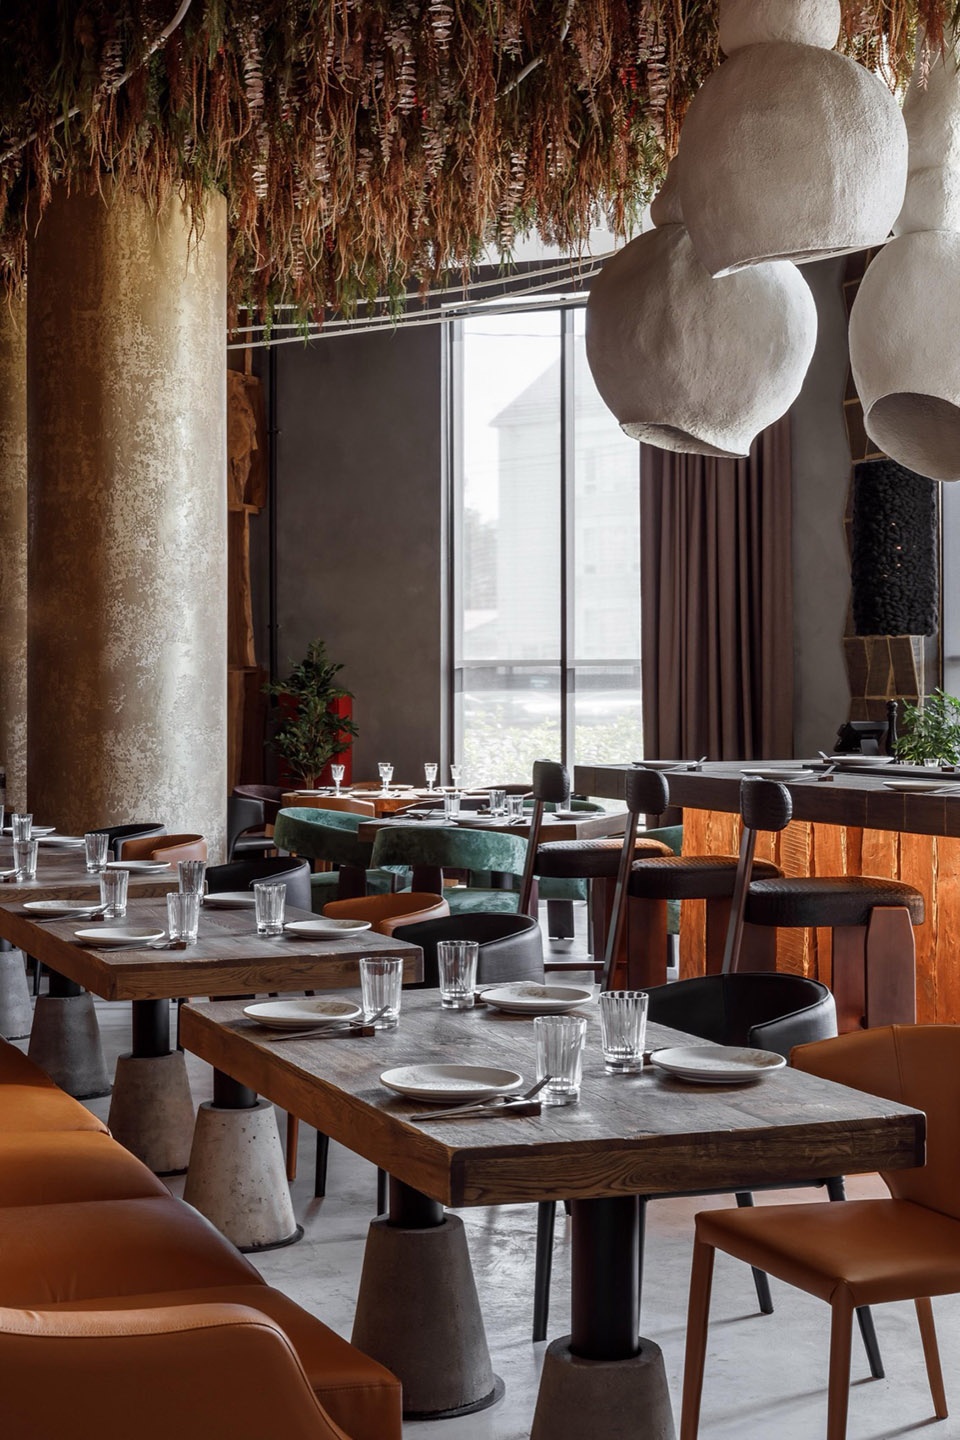
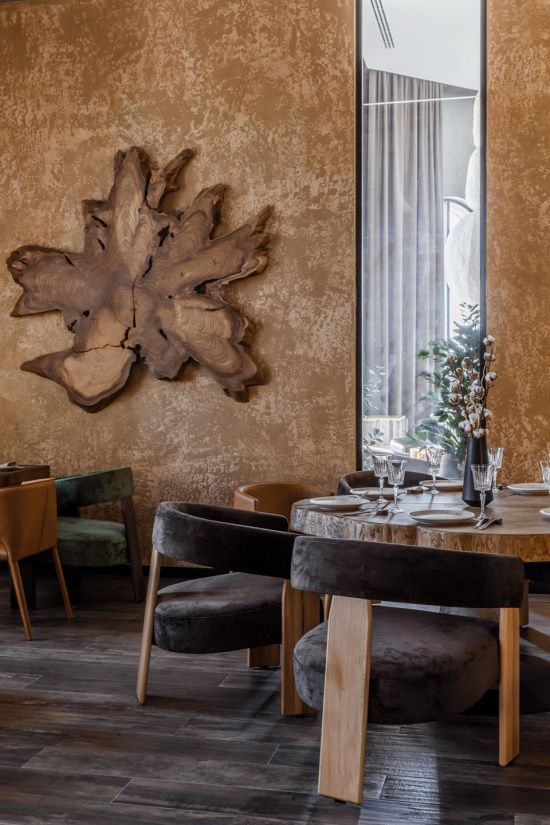
家具和木作同样定制。从锯齿状的木柱饰面到树干切片雕刻而成的餐桌,每一件设计都旨在彰显工艺和材料的真实性。一张内置壁炉的餐桌创造了一个令人惊喜的视觉焦点,将私密感与戏剧性融为一体。吧台和搁架经过量身定制,以框定餐厅充满活力的社交生活,而独一无二的吊灯则如同发光的艺术品。
The furniture and millwork are equally bespoke. From zigzag-patterned wooden column cladding to tables carved from tree trunk slices, every piece is designed to highlight craftsmanship and material authenticity. A fireplace built directly into a dining table creates a surprising focal point, merging intimacy with spectacle. The bar counter and shelving were tailor-made to frame the restaurant’s vibrant social life, while one-of-a-kind chandeliers function as luminous works of art.
▼锯齿状木柱饰面,Zigzag-patterned wooden column cladding © Misha Chekalov
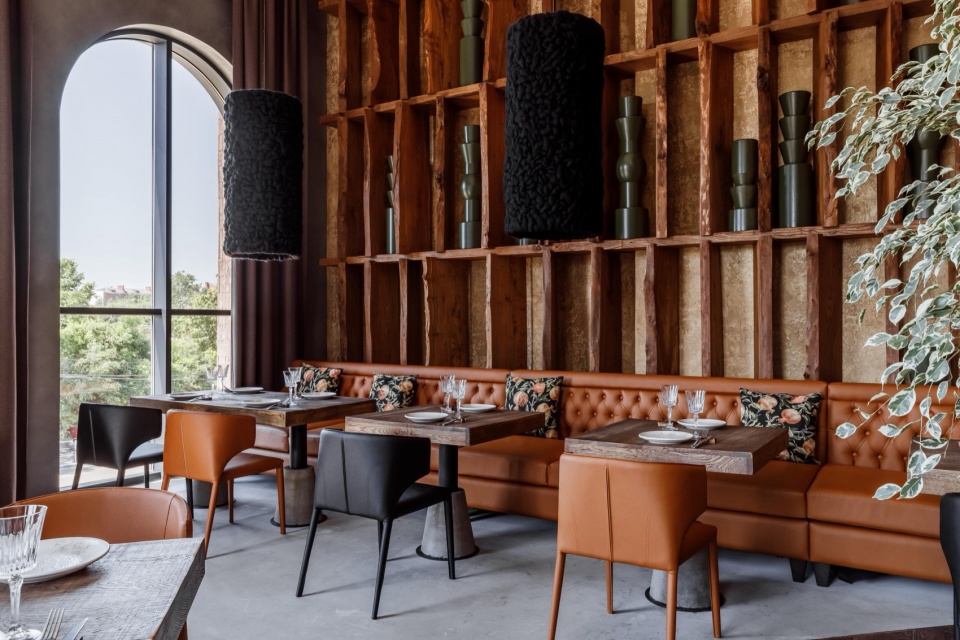
▼独一无二的吊灯,Uniquely designed chandelier © Misha Chekalov
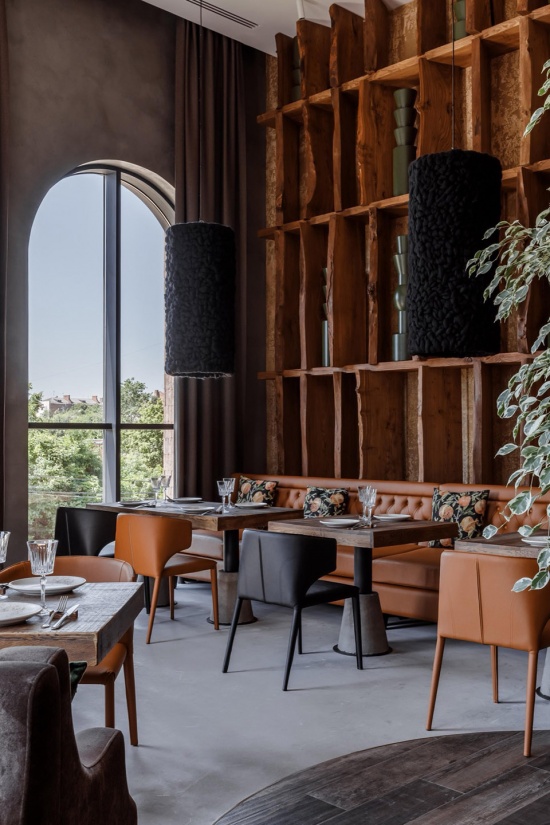
多功能体验
A Multifunctional Experience
空间规划在美学抱负与实用灵活性之间取得了平衡。多样化的座位布局允许私密用餐和公共聚会,而专门的品鉴室则让客人沉浸于格鲁吉亚葡萄酒和美食的精妙之中。一个舞台作为文化项目的锚点,将餐厅转变为现场表演、品鉴和庆祝活动的场所。家庭也被纳入设计考量,一个儿童游戏室无缝地融入整体规划之中。
The spatial planning balances aesthetic ambition with pragmatic flexibility. Varied seating arrangements allow for both private dining and communal gatherings, while a dedicated tasting room immerses guests in the nuances of Georgian wine and cuisine. A stage anchors the cultural program, transforming the restaurant into a venue for live performances, tastings, and celebrations. Families are also embraced in the design, with a children’s playroom seamlessly integrated into the plan.
▼木质墙面雕塑,Wooden wall sculpture decoration © Misha Chekalov
即使是洗手间也延续了叙事,以与主用餐区同样的严谨和真实性进行设计。Mamuli的每个角落都强化了品牌身份,确保为访客提供连贯、沉浸式的体验。
Even the restrooms continue the storytelling, designed with the same rigor and authenticity as the main dining areas. Every corner of Mamuli reinforces the brand’s identity, ensuring a cohesive, immersive experience for visitors.
▼室内细节,Interior details © Misha Chekalov
不止于餐厅
Beyond a Restaurant
对于SOIA Design而言,Mamuli不仅仅是一个餐饮目的地——它是一种建筑和文化的宣言。通过将传统元素编织进当代框架,工作室创造了一个既体现格鲁吉亚式温暖又吸引全球化受众的空间。其结果是一间不仅提供美食、更营造氛围的餐厅:它颂扬传统,拥抱创新,并在每一位踏入其中的客人心中留下持久的印象。
For SOIA Design, Mamuli is more than a dining destination — it is an architectural and cultural statement. By weaving traditional references into a contemporary framework, the studio created a space that embodies Georgian warmth while appealing to a cosmopolitan audience. The result is a restaurant that doesn’t simply serve food but stages an atmosphere: one that celebrates heritage, embraces innovation, and leaves a lasting impression on every guest who steps inside.
▼楼梯,Staircase © Misha Chekalov
Project Information
Project Name: Mamuli
Location: Krasnodar, Russia
Opening Date: 2024
Unit Size: 9,200 sq ft restaurant, 4,600 sq ft kitchen (855 m² total)
Seats: 265
Interior Design: SOIA Design (Anton and Ekaterina Baklan, founders)
Photography: Misha Chekalov
More: SOIA Design. 更多关于他们:SOIA Design on gooood









发表评论
你需要先 才能发表评论
社交登录