感谢 IDEE Architects 予gooood分享以下内容。更多关于:IDEE Architects on gooood
Appreciation towards IDEE Architects for providing the following description:
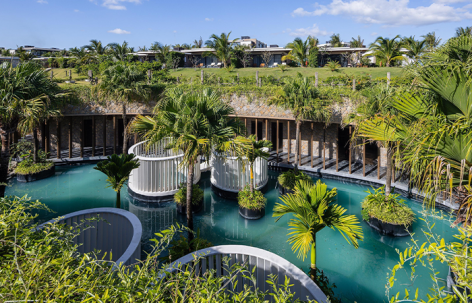
坐落于越南金兰白黛(Bãi Dài)的滨海沙丘之中,隐逸水疗——水之希望由IDEE Architects设计,是一处水疗与泥浴综合体。项目并非作为一个物体被置于场地之上,而是被构想为景观本身的延伸。设计没有将新的形态强加于场地,而是顺应自然地形,让建筑隐没于沙丘之下,同时营造出一个专注于康养与静思的宁静环境。场地具有极端的自然环境。强劲的海岸风、强烈的热带日照,以及荒芜的沙丘,几乎无法提供任何遮阴或植被。建筑师没有对抗这些条件,而是试图通过引入水体、植物以及经过精心控制的微气候,将它们转化为设计资源。
Nestled within the coastal sand dunes of Bãi Dài, Cam Ranh, Vietnam, Hidden Spa – Water Hope is a spa and mud bath complex designed by IDEE Architects as an extension of the landscape rather than an object placed upon it. Instead of imposing a new form onto the site, the project embraces the natural topography, allowing the architecture to disappear beneath the dunes while creating a calm environment dedicated to wellness and contemplation. The site presented an extreme natural environment. Strong coastal winds, intense tropical sunlight, and barren sand dunes offered little shade or vegetation. Rather than resisting these conditions, the architects sought to transform them by introducing water, planting and carefully controlled microclimates.
▼项目鸟瞰,Aerial view © Trieu Chien
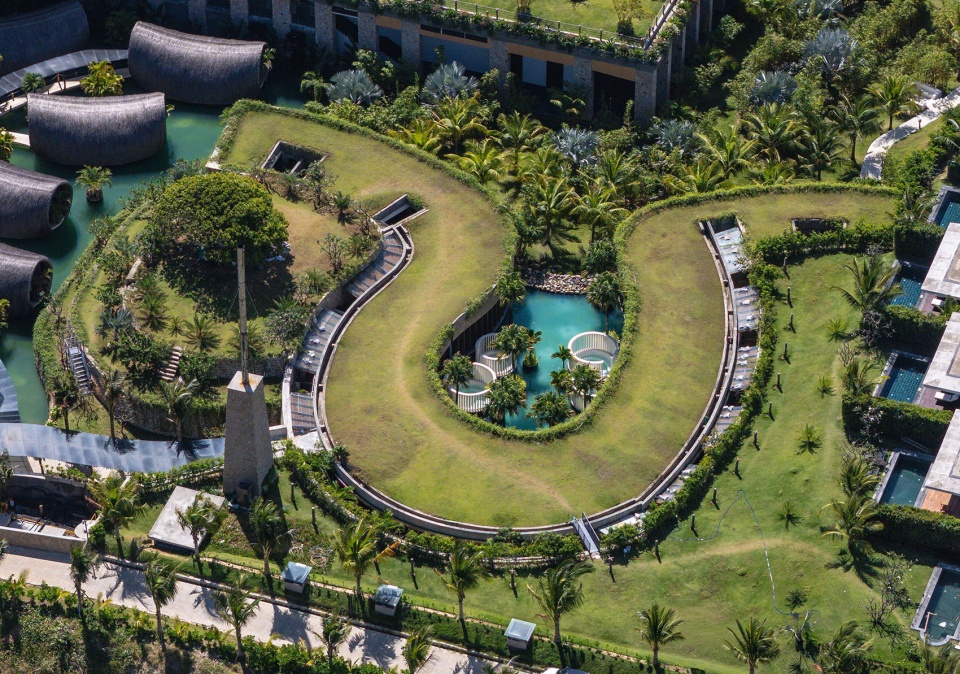
▼建筑隐于景观,Architecture embedded in landscape © Trieu Chien
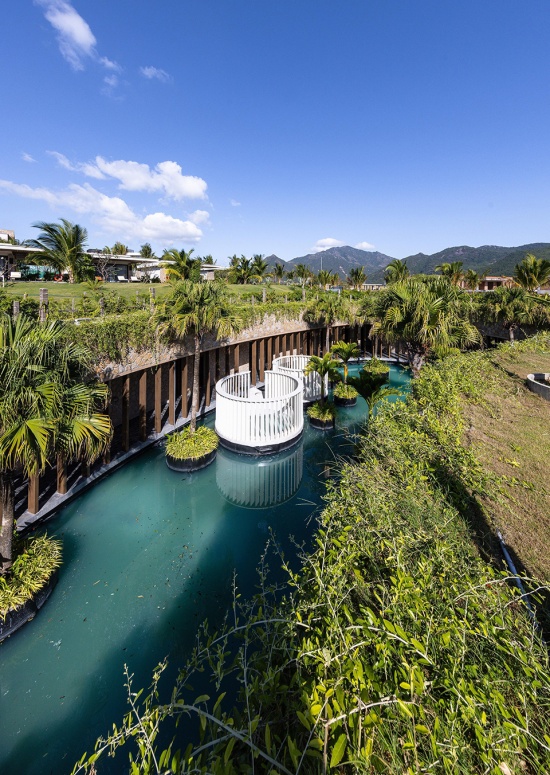
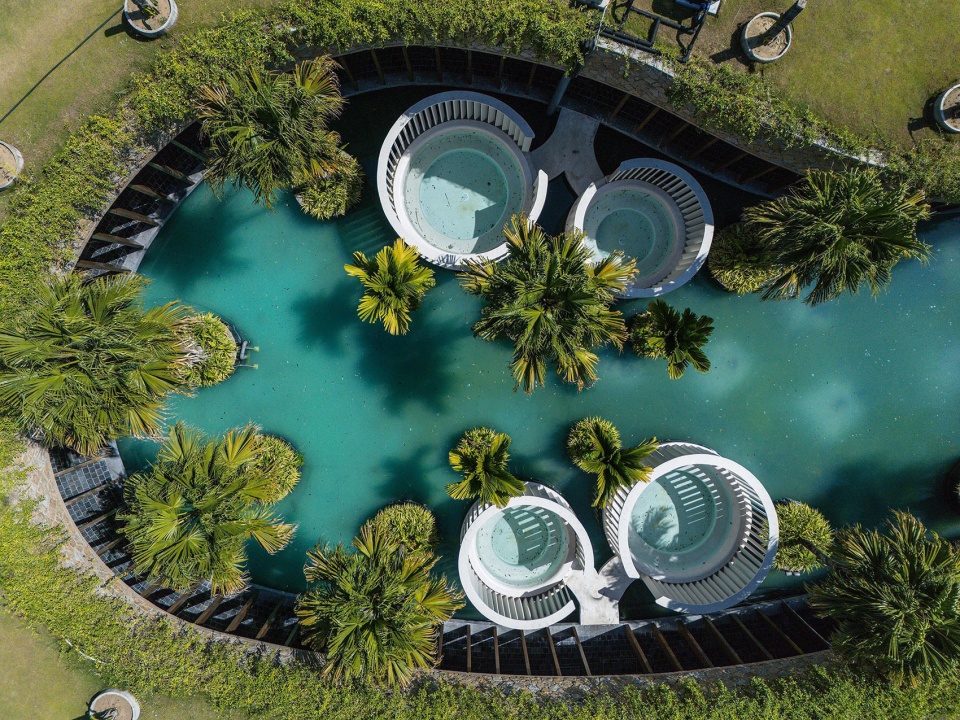
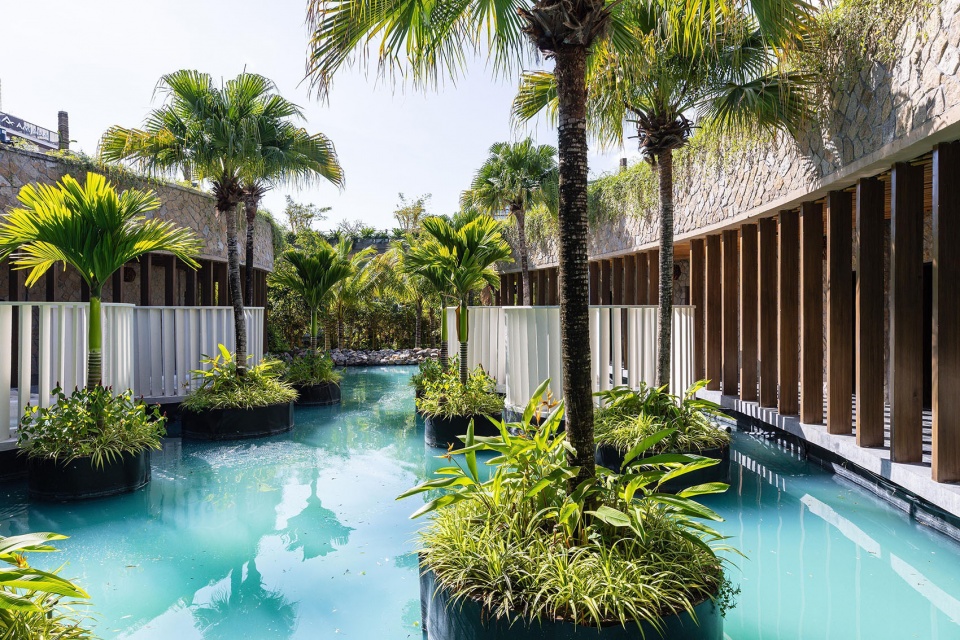
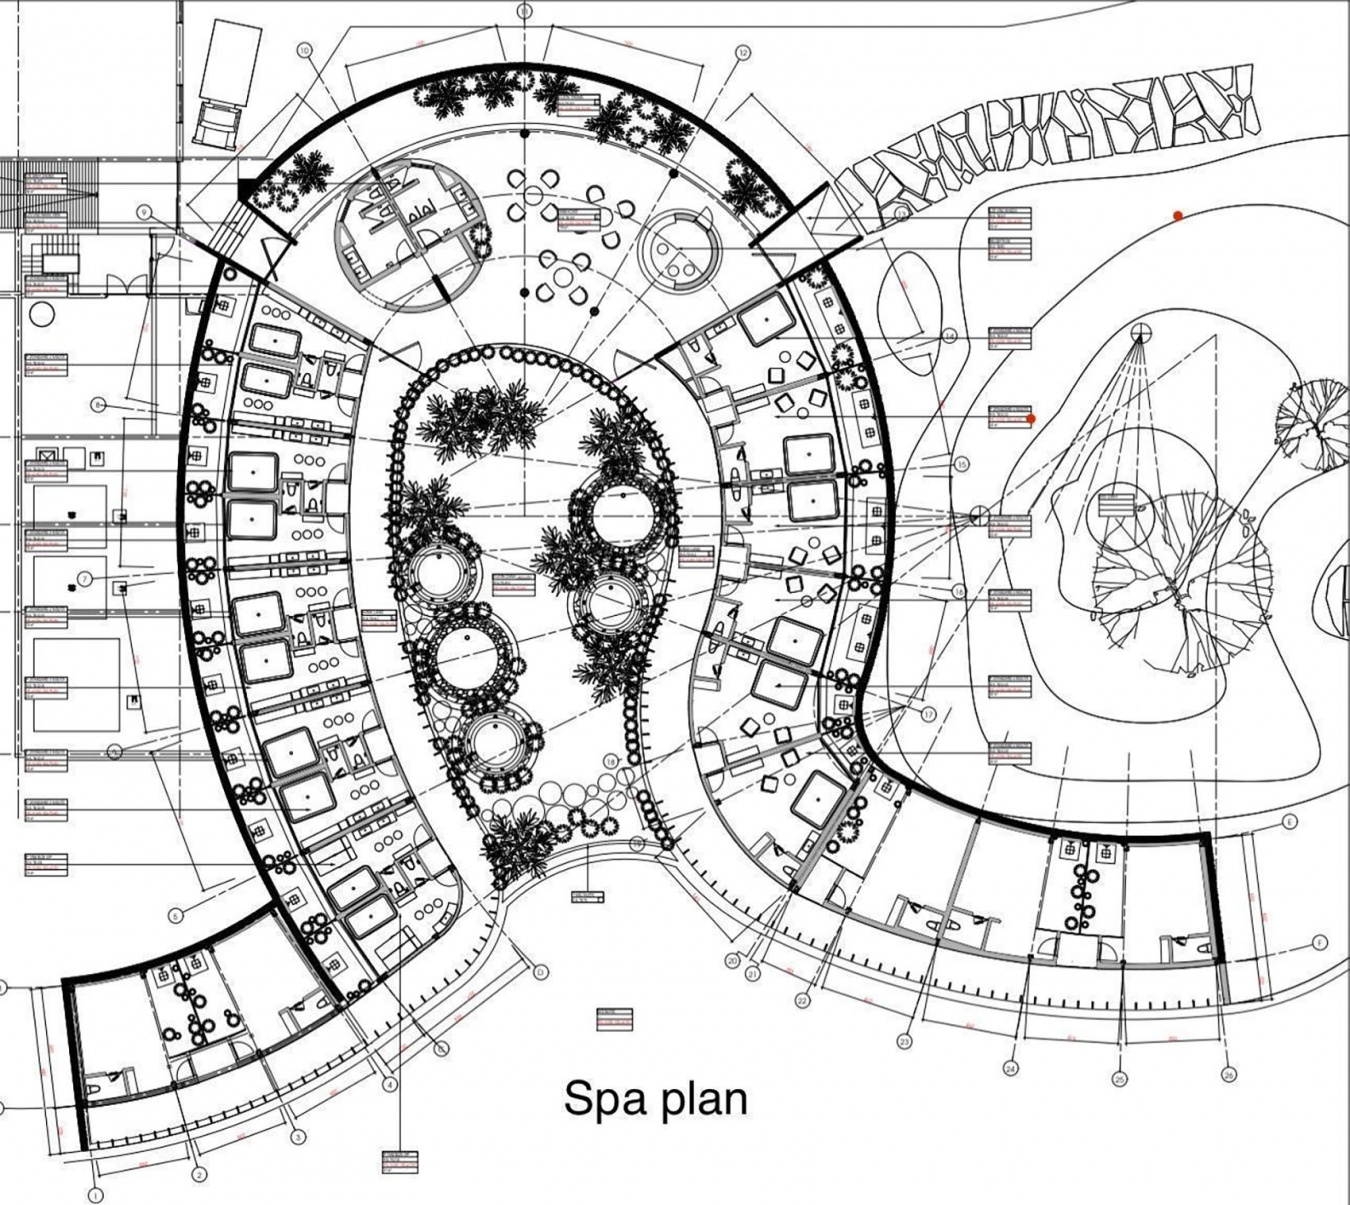
项目的核心是一处中央水院,它既是水疗空间的组织中心,也是环境调节的核心。倒影池、种植岛和遮荫步道共同构成一系列空间,使访客在穿行于综合体的过程中,逐步感受到温度、湿度与光线的变化。水在这里并非作为装饰元素存在,而是作为一种环境基础设施,在冷却周边空间的同时,也强化了整体的感官体验。建筑被组织成一个连续而弯曲的结构,环抱中央庭院。屋顶顺应原有沙丘的起伏,使访客能够行走于覆盖植物的景观之上,同时最大限度降低建筑的视觉存在感。通过适应自然地形而非将其推平,项目显著减少了土方开挖,从而保留了建筑与景观之间的原有关系。
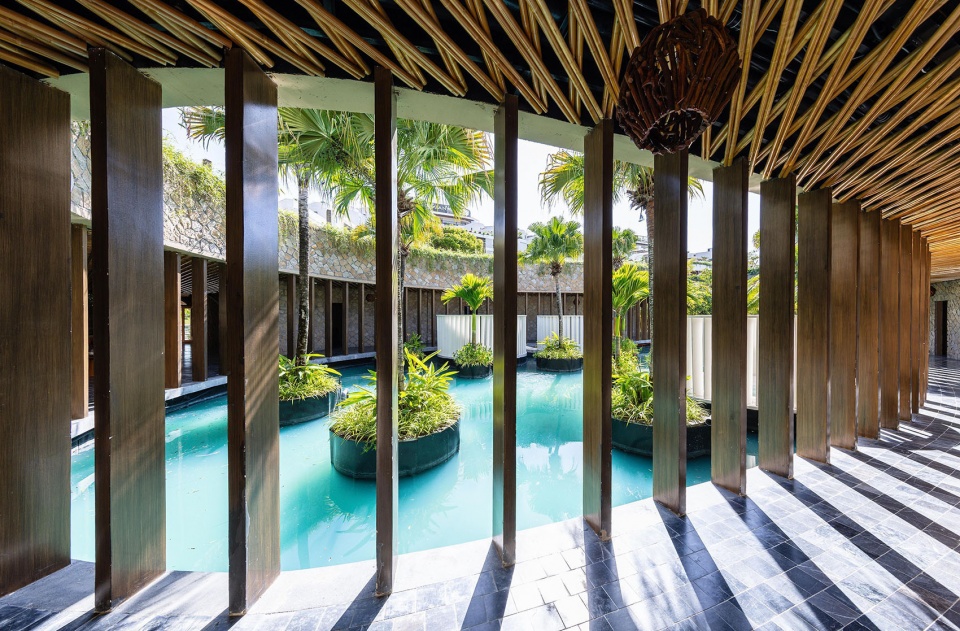
At the heart of the project is a central water courtyard that serves as both the spatial and environmental core of the spa. Reflecting pools, planted islands and shaded walkways create a sequence of spaces where temperature, humidity and light gradually shift as visitors move through the complex. Water is not treated as a decorative element but as environmental infrastructure, cooling the surrounding spaces while enhancing the sensory experience. The building is organized as a continuous, curved structure that embraces the courtyard. Its roof follows the existing sand dunes, allowing visitors to walk across a planted landscape while minimizing the architecture’s visual impact. By adapting to the natural terrain rather than flattening it, excavation was significantly reduced, preserving the relationship between architecture and landscape.
▼水院俯瞰,Water courtyard from above © Trieu Chien
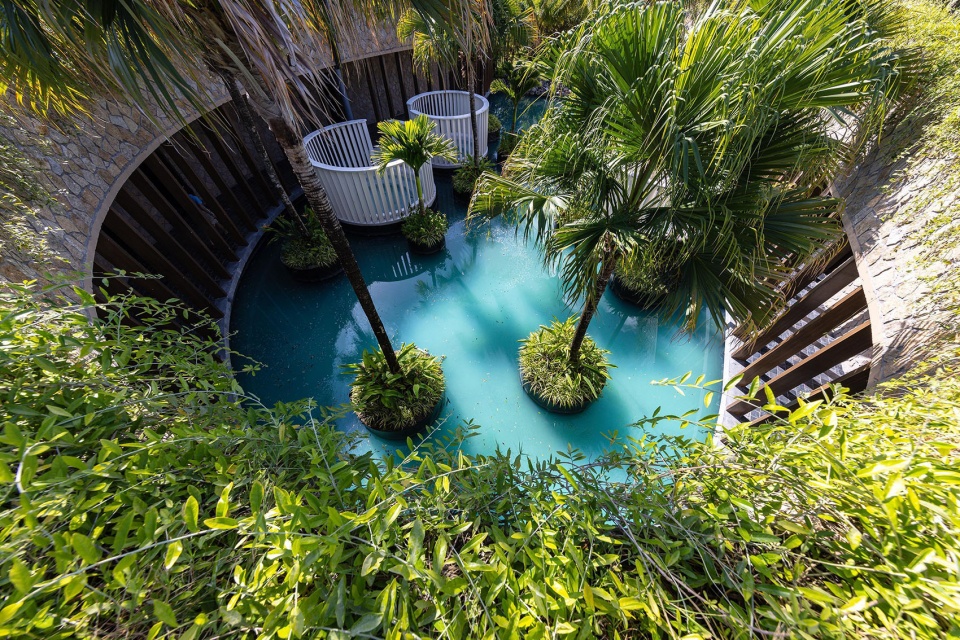
▼下沉水院全景,Sunken water courtyard © Trieu Chien
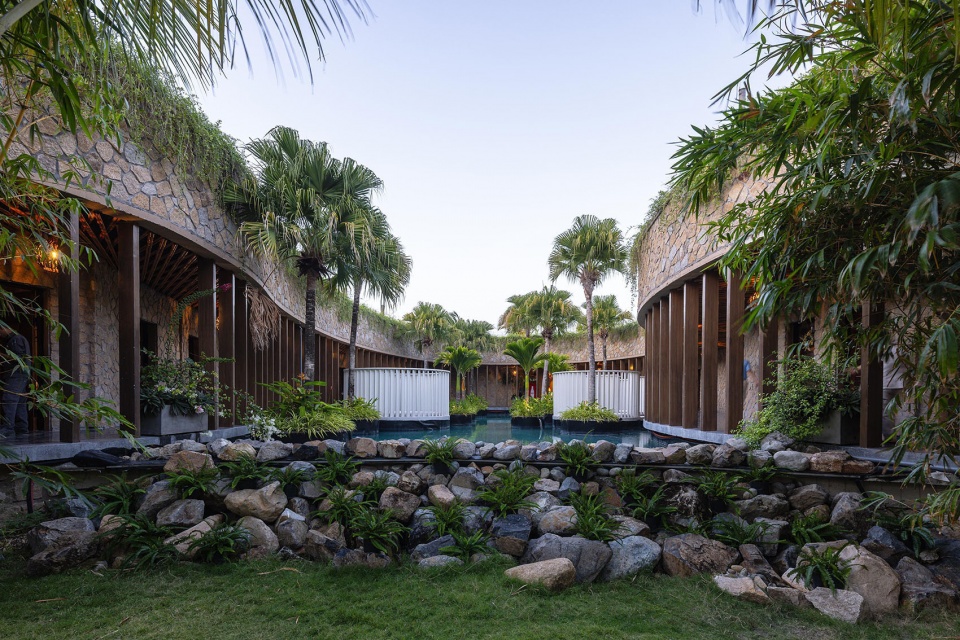
▼水院与绿化屋顶,Water courtyard and green roof © Trieu Chien
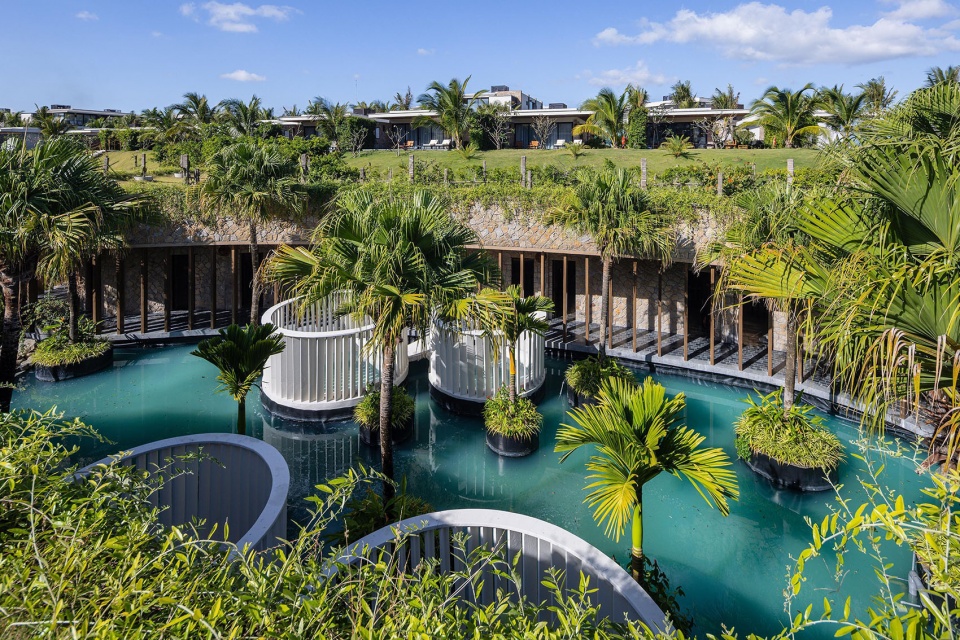
▼水院内部,Inside the water courtyard © Trieu Chien
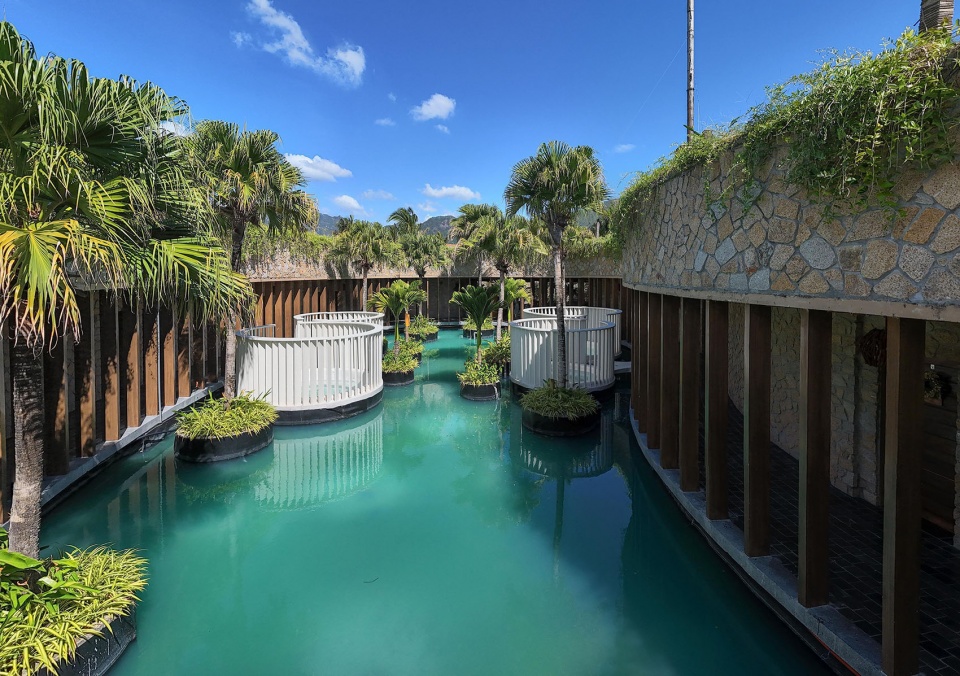
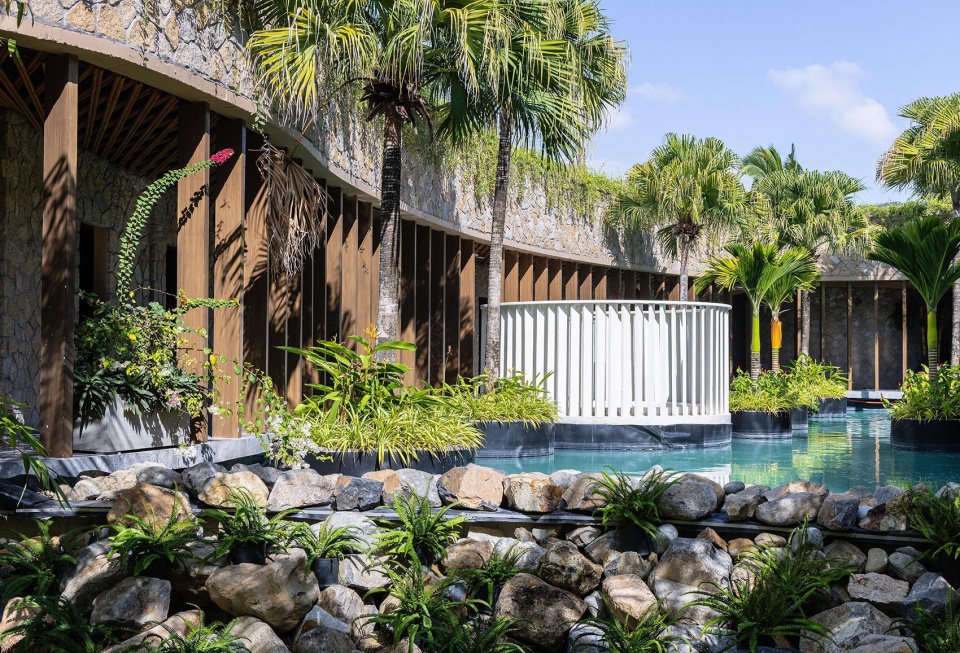
▼木构廊道外观,Timber corridor exterior © Trieu Chien
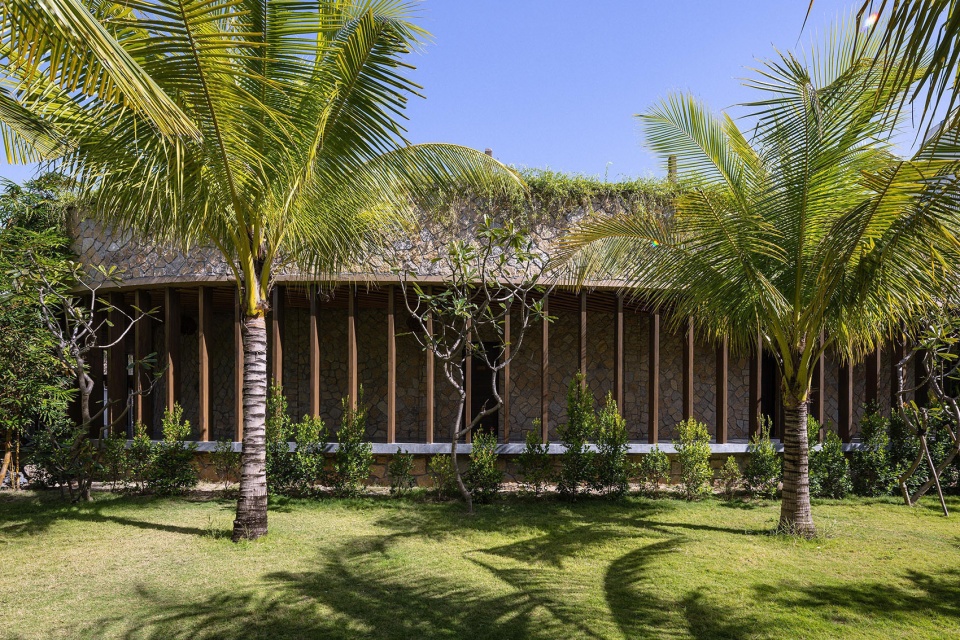
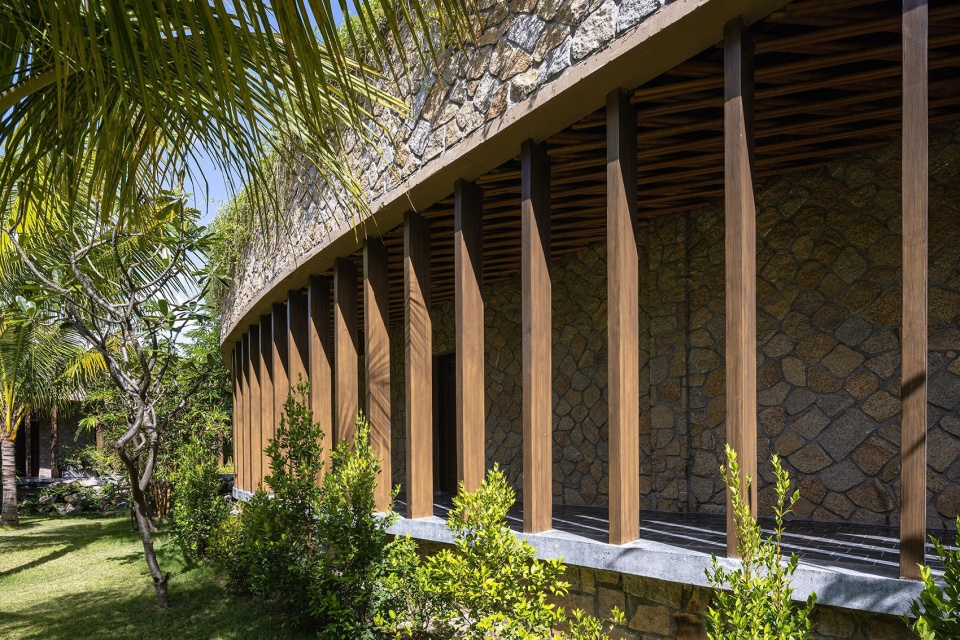
材料的选择以耐久性、在地性与环境性能为导向。当地采购的石材、木材与竹材共同构成克制的建筑材料体系,自然回应热带气候条件。厚重的石墙提供热惰性,开放式廊道与竹制天花则促进自然通风。植被屋顶进一步减少热量吸收,而从坡屋顶收集的雨水则被重新用于景观灌溉。场地在建设前已有一棵生长于沙丘上的成熟树木,它成为整个项目具有象征意义的锚点。设计没有将其移除,而是围绕它的存在逐步展开。随着时间推移,水体、遮荫与植被的引入,使原本荒芜的景观逐渐转变为一处小型绿洲,建筑与自然在此持续共同生长。
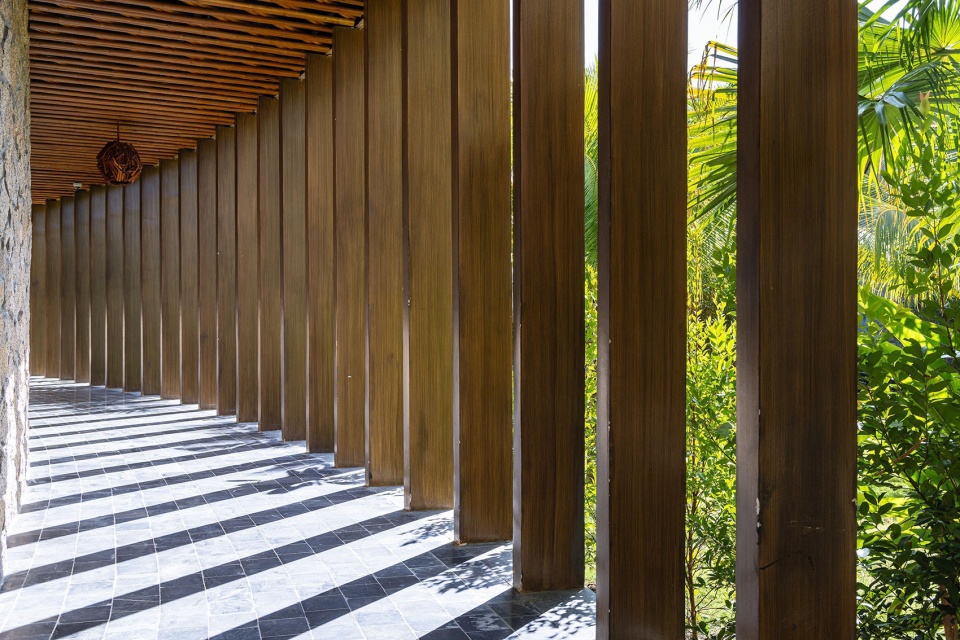
Material selection was guided by durability, locality and environmental performance. Locally sourced stone, timber and bamboo form a restrained architectural palette that responds naturally to the tropical climate. Thick stone walls provide thermal mass, while open corridors and bamboo ceilings promote natural ventilation. A vegetated roof further reduces heat gain, while rainwater collected from the sloping roof is reused for landscape irrigation. One mature tree standing on the dune before construction became a symbolic anchor for the entire project. Rather than removing it, the design evolved around its presence. Over time, the introduction of water, shade, and vegetation has gradually transformed the once-barren landscape into a small oasis where architecture and nature continue to grow together.
▼开放廊道概览,Open corridor overview © Trieu Chien
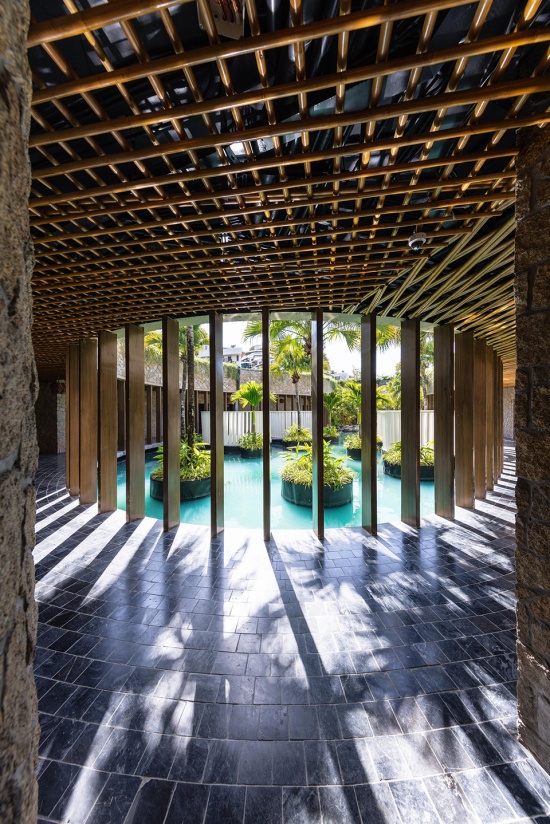
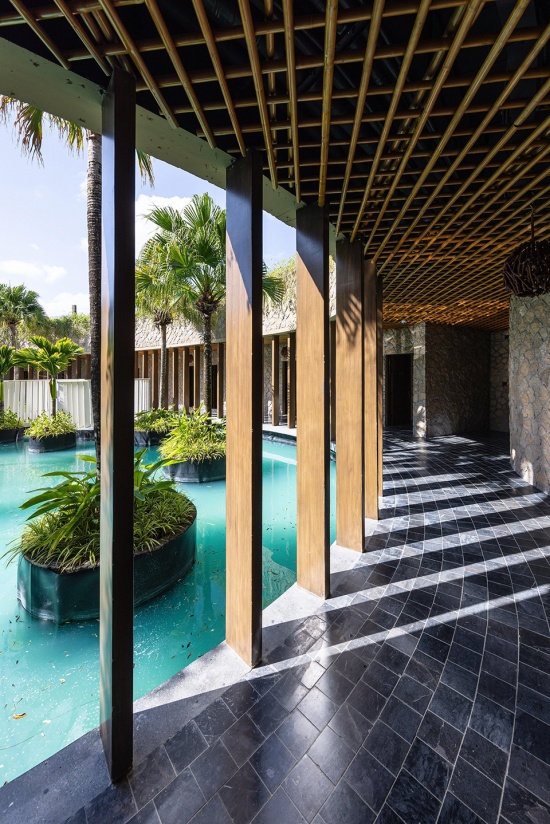
▼廊道与水院,Corridor and water courtyard © Trieu Chien
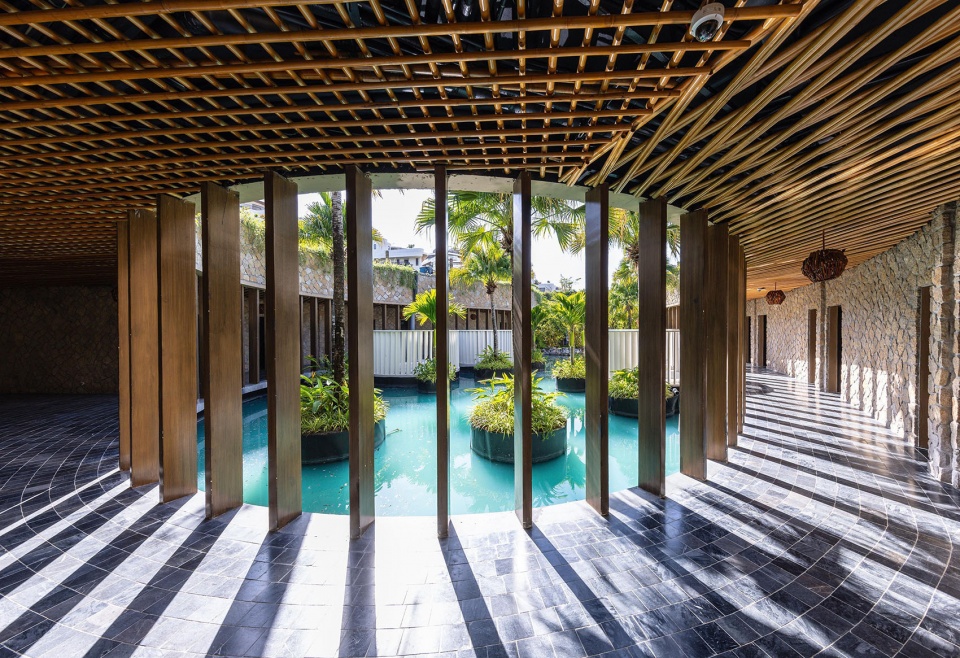
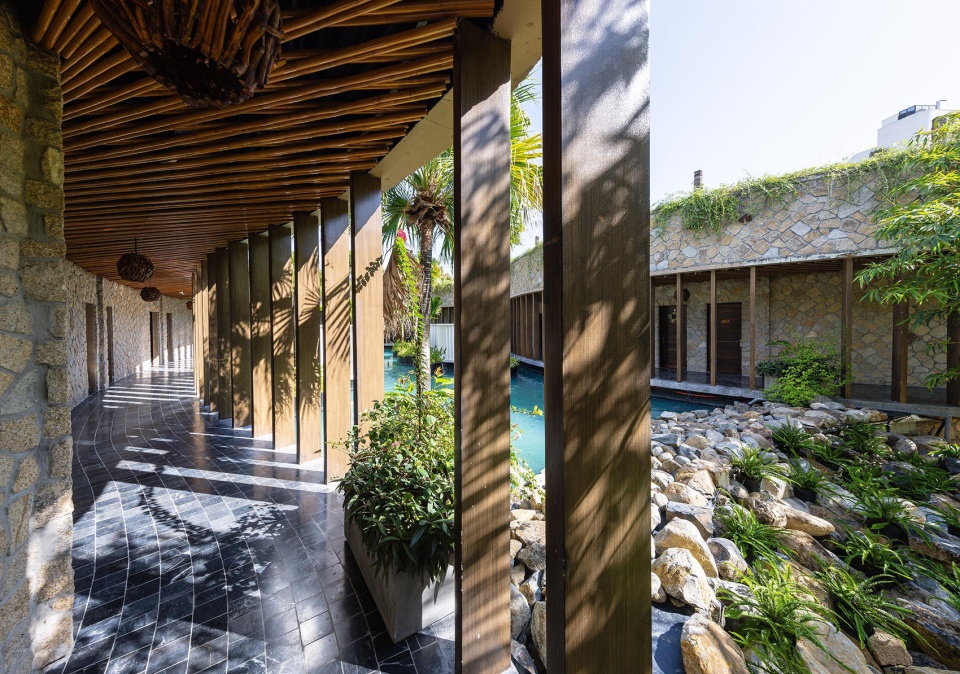
▼廊道近景,Corridor close view © Trieu Chien
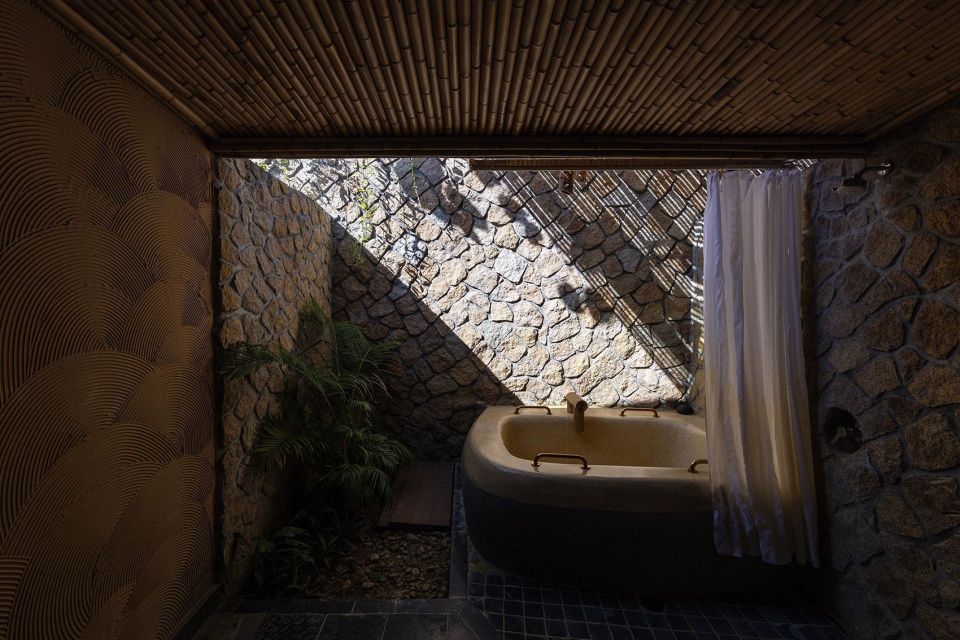
▼半开放泡浴空间,Semi-open bathing space © Trieu Chien
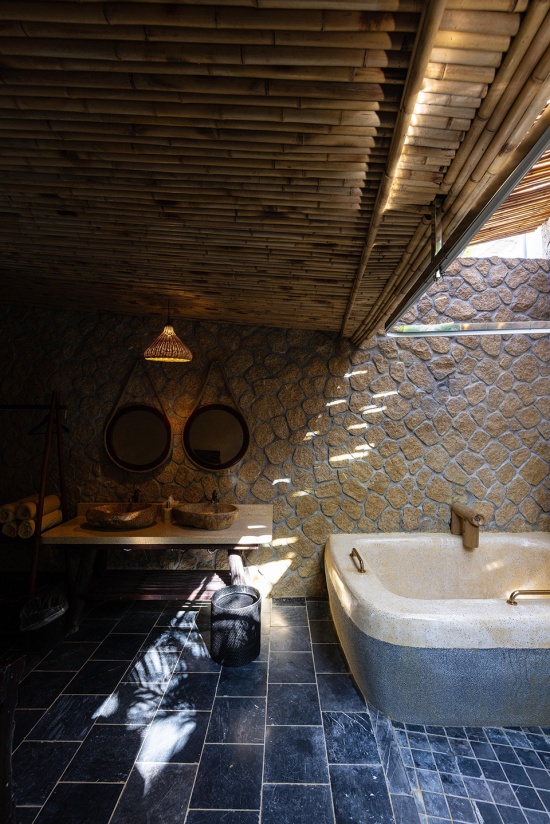
▼泡浴空间一角,Corner of bathing space © Trieu Chien
隐逸水疗——水之希望体现了IDEE Architects更广泛的设计理念:建筑应从场地语境中生长出来,而非凌驾于其上。项目并未依赖标志性的形式表达,而是将重点放在氛围、气候与人的体验之上。它展示了建筑如何在修复脆弱景观的同时,创造出适于休憩、疗愈以及与自然建立联系的有意义空间。近期荣获2026 Architizer A+Awards水疗与康养类别评审团奖,隐逸水疗——水之希望代表了一种对当代热带建筑的诠释:可持续性并非通过复杂技术实现,而是源自景观、气候与建筑之间经过深思熟虑的对话。
Hidden Spa – Water Hope reflects IDEE Architects’ broader design philosophy: architecture should emerge from its context rather than dominate it. Instead of relying on iconic form, the project focuses on atmosphere, climate and human experience. It demonstrates how architecture can regenerate a fragile landscape while creating meaningful spaces for rest, healing and connection with nature. Recently awarded the Architizer A+Awards 2026 Jury Winner in the Spa & Wellness category, Hidden Spa – Water Hope represents a contemporary interpretation of tropical architecture, where sustainability is achieved not through technological complexity but through a thoughtful dialogue among landscape, climate, and architecture.
▼平面图,Plan © IDEE Architects
Technical sheet
Project Information
Project Name: Hidden Spa – Water Hope
Project Type: Spa & Wellness / Hospitality
Location: Bãi Dài, Cam Ranh, Khánh Hòa Province, Vietnam
Status: Completed
Completion Year: 2025
Gross Floor Area: 3,000 m²
Client: Amiana Cam Ranh
Design Team:
Architect: IDEE Architects
Principal Architects: Tran Ngoc Linh, Nguyen Huy Hai
Architecture Team: Tham Duc Hung, Nguyen Dac Nguyen, Vu Thi Thanh Tam
Structural Engineer: Nguyen Quy Nam
MEP Engineer: Nguyen Trong Hung
Landscape Design: IDEE Architects
Interior Design: IDEE Architects (nếu đúng)
Materials: Local natural stone, Timber, Bamboo, Exposed concrete, Planted green roof, Water features
Environmental Strategies: Passive cooling, Natural cross ventilation, Green roof, Rainwater collection for irrigation, Preservation of existing mature tree, Reduced site excavation, Local materials, Landscape regeneration
Key Project Features: Hidden architecture integrated into coastal sand dunes, Central water courtyard as environmental core, Walkable planted roof, Naturally ventilated circulation, Low-impact intervention on existing topography, Tropical passive design strategies
Project Credits:
Architecture: IDEE Architects
Photography: Trieu Chien
More: IDEE Architects 更多关于:IDEE Architects on gooood









发表评论
你需要先 才能发表评论
社交登录