
感谢 MAD 对gooood的分享 。更多关于他们:MAD on gooood.
Appreciation towards MAD for providing the following description:
由马岩松带领的MAD建筑事务所赢得义乌大剧院设计权。义乌,全球最大的小商品集散中心,是最为国际熟知的中国城市之一;这里同时也是浙江省首个国家级综合改革试点, “一带一路”的重要战略支点。2018年,义乌提出全面落实文化优先战略,提升城市软实力。同年提出建造义乌大剧院,并邀请了五家国际知名建筑事务所——日本矶崎新工作室、法国包赞巴克事务所、德国GMP、美国KDG及中国MAD参赛。MAD最终赢得竞赛并获得设计权。
Yiwu, in China’s Zhejiang province, has established itself internationally for its strong economy, as the world’s largest wholesale commodities market. Domestically, it is traditionally known as a city of trade, thus making it an integral part of the country’s ‘Belt and Road Initiative.’ While being a hub of growing international commerce, the city decided in 2018 that it would focus on culture to further elevate its soft power, and hosted an international competition to design the ‘Yiwu Grand Theater.’ MAD Architects, led by Ma Yansong, competed against four other global architecture firms, coming out ahead of Arata Isozaki & Associates, Atelier Christian de Portzamparc, GMP, and KDG, to secure the project.
▼义乌大剧院远景鸟瞰图,distant bird-eye’s view of the Yiwu Grand Theater
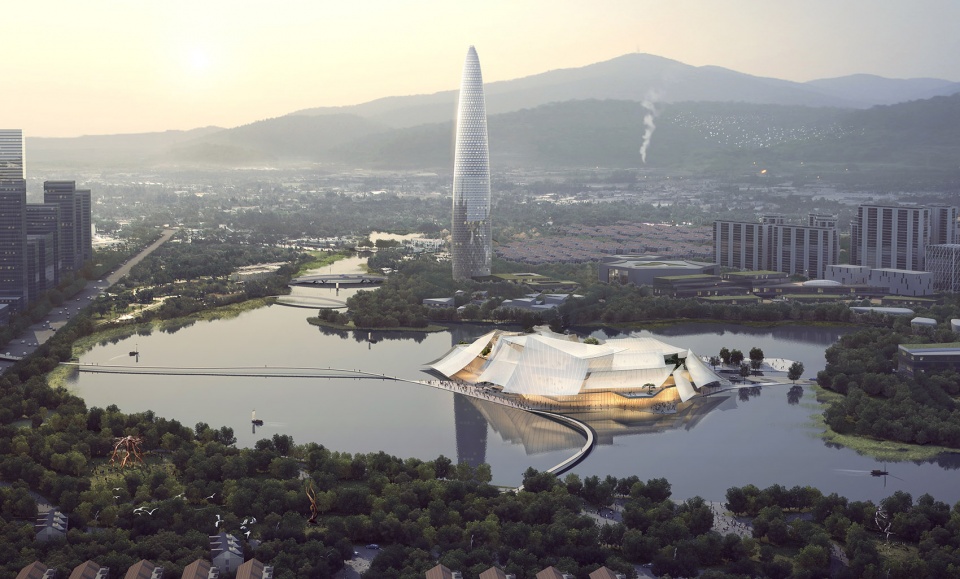
大剧院坐落于浙江义乌,占地4.7万平方米,总建筑面积约9.5万平方米,包含了1600座的大剧场、1200座的中剧场及可容纳2000人的国际会议中心。MAD的设计中,远山是背景,近水是舞台,大剧院犹如义乌江上层叠起伏的风帆孤舟,安然优雅地漂浮于水面之上,与江水相映,柔和共鸣。
Located on the south bank of the Dongyang River, the ‘Yiwu Grand Theater’ encompasses a grand theater (1600 seats), medium theater (1200 seats), and international conference center (2000 person capacity). Positioned with the mountains in the distance as its backdrop, and the water as its stage, MAD’s design responds to its locale, and appears as a boat, floating on the river.
▼义乌大剧院近景鸟瞰图,远山是背景,近水是舞台,大剧院漂浮在水面上,close bird-eye’s view of the Yiwu Grand Theater, positioned with the mountains in the distance as its backdrop, and the water as its stage, the theater floats on the river

大剧院巧妙的幕墙设计丰富了建筑的体韵:材质的通透轻盈透出了 “绸”的质感;一片片幕墙层叠交错,形成“近是‘檐’,远是‘帆’”的观感。“绸——檐——帆”的渐进形态,呼应了江南的片瓦式建筑形态,也折射了这片吴越之地的风物之美。义乌大剧院同时关注建筑的节能,采用多种措施实现节能理念:半透明的玻璃幕墙,既起到了遮阳作用,又将柔和的自然光带入室内公共空间。幕墙的通风系统,增强了室内外空气流动。建筑充分利用自然光,冬天形成太阳温室效果,夏天实现自然通风。
It is defined by a layering of glass sails that are reminiscent of the Chinese junks that once transported goods across the waters, while their subtle curves echo the Jiangnan-style eaves of the ancient vernacular architecture that is typical of the region. The transparency and lightness of the glass express the texture of thin, silky fabric, creating a dynamic rhythm that makes them appear as if they are blowing in the wind. They act as a protective canopy around the building, resonating with the river, elegantly floating above the water’s surface, setting a romantic atmosphere. To reduce overall energy consumption, MAD has conceived the theater with a passive solar design. Thus, the semi-transparent glass curtain wall has been developed to not only act as a shading system, but to also optimize the use of natural light within the indoor public spaces, forming a solar greenhouse effect in the winter. In the summer, it serves as the ventilation system, enhancing airflow circulation inside and outside of the building.
▼义乌大剧院外观,采用通透轻盈的材质,一片片幕墙层叠交错,exterior view of the Yiwu Grand Theater defined by layers of transparent and light glass curtain walls
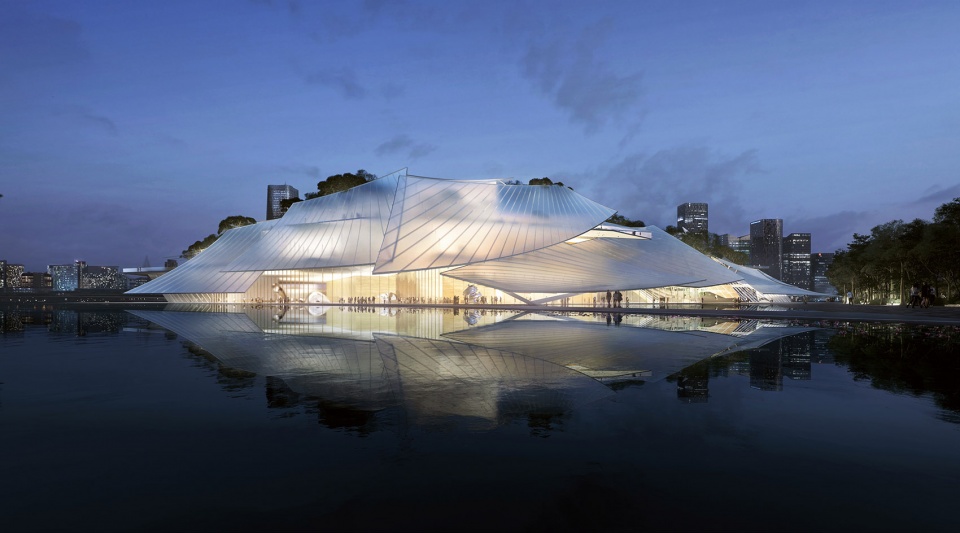
▼义乌大剧院外观,幕墙轻微的弧度呼应了江南的片瓦式建筑形态,exterior view of the Yiwu Grand Theater, the subtle curves echo the Jiangnan-style eaves of the ancient vernacular architecture that is typical of the region
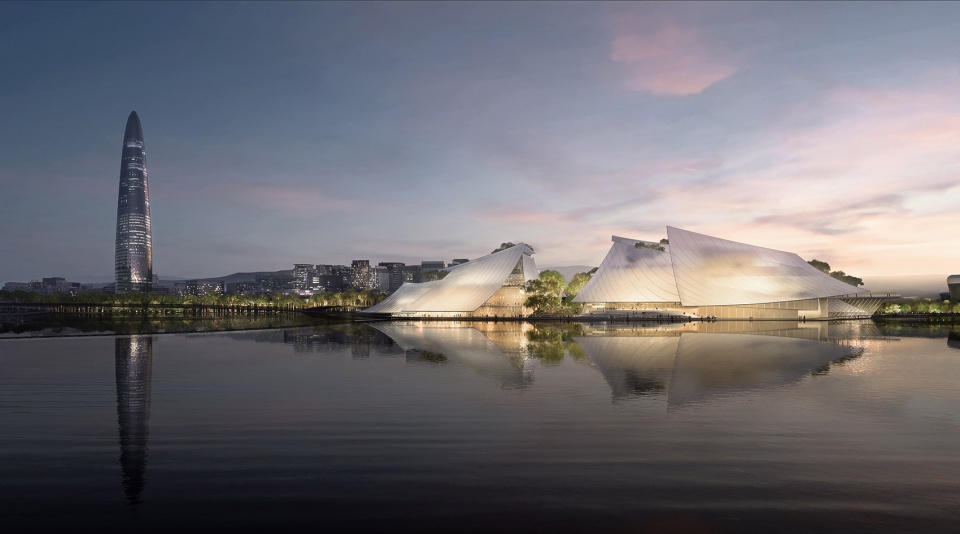
▼义乌大剧院外观局部,半透明的玻璃幕墙可以起到遮阳的作用,partial exterior view of the Yiwu Grand Theater, the semi-transparent glass curtain wall can act as a shading system
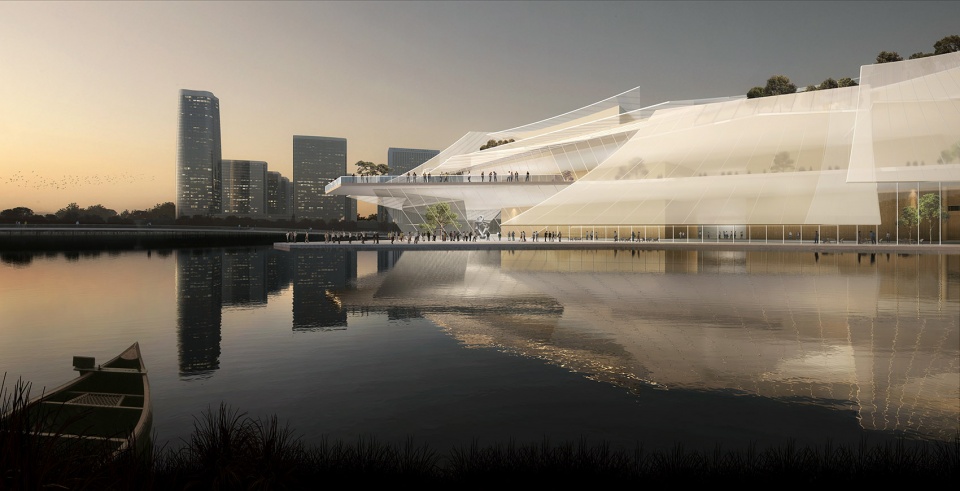
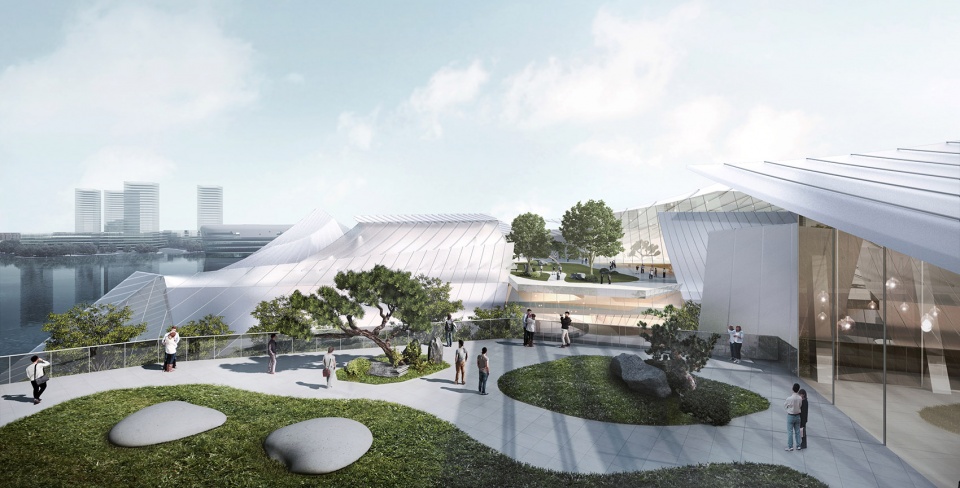
大剧院同时也是一处四面八方都可通达的城市公共空间。位于江南的大剧院,除了同岸地面交通外,与江北通过跨江人行桥也实现了联通。剧院和会议中心以两岸视觉通廊为轴布局,人们如不进剧场观看演出,可选择到达建筑的屋顶室外花园平台,或通过景观通廊到达基地南端的水秀广场,欣赏这处城市中的人文自然空间。
Envisioned as a public space for the city, the ‘Yiwu Grand Theater’ is easily accessed from all directions. Vehicular transportation can enter from the south shore, while tree-lined foot bridges from the north offer pedestrians the opportunity to meander along the water and enjoy views of the city, theater, and greater waterfront as they approach the building. Emphasizing public interaction, the scheme features an amphitheater and large open plaza that extends into the water on its southern edge, while landscaped terraces offer elevated views of the site’s surroundings, and areas of quiet contemplation – an immersive natural experience in the urban context.
▼大剧院的屋顶室外花园平台,在此欣赏周边的美景,the landscaped terraces that offer elevated views of the site’s surroundings
▼大剧院室内公共空间,玻璃外墙和半透明的玻璃幕墙确保了室内外的视线和自然采光,interior public space, glass facades and semi-transparent glass curtain walls offer a visual connection and adequate natural light
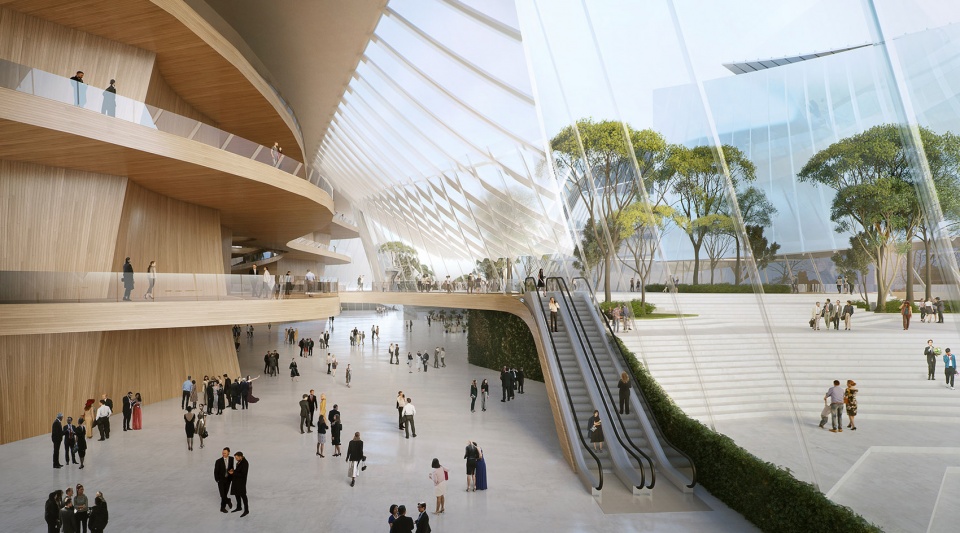
▼剧院空间,the interior theater space

义乌大剧院的设计,体现了传统与现代的智慧碰撞。大剧院将为义乌营造一处供市民共享的大自然沉浸式体验。大剧院预计将于2020年动工建造。
The ‘Yiwu Grand Theater’ has been designed as a monument for the city, that will serve to connect inhabitants to the waterfront from a new perspective. In its completion, it will stand as a world-class venue that will attract visitors from around the globe, putting Yiwu on the map as a cultural destination. Construction on the ‘Yiwu Grand Theater’ is expected to begin in 2020.
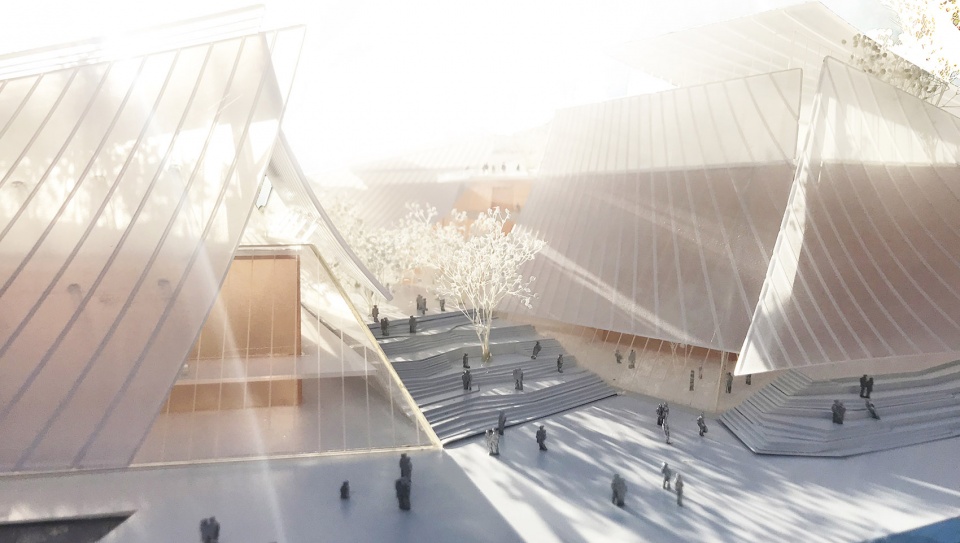
▼建筑模型俯视图,大剧院被分为两个体量,由中间的室外公共空间连接,top view of the physical model, the theater is divided into two volumes that are connected by an outdoor public space
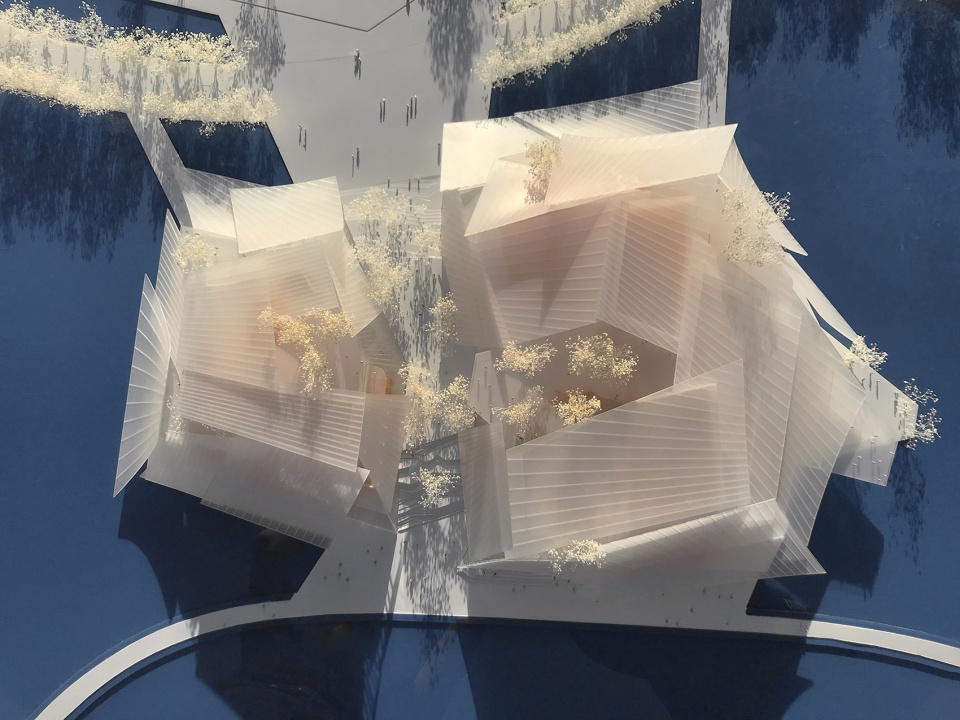
▼建筑模型鸟瞰图,bird-eye’s view of the physical model
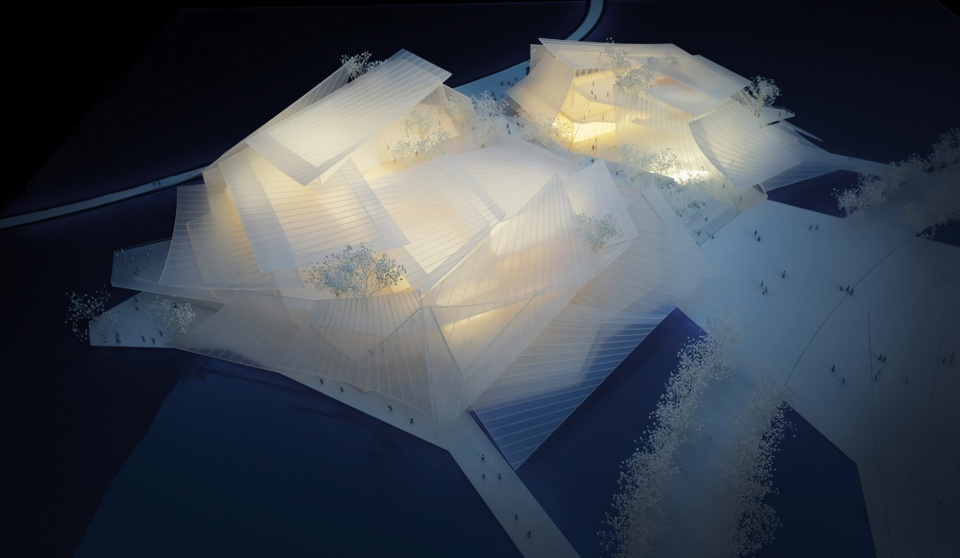
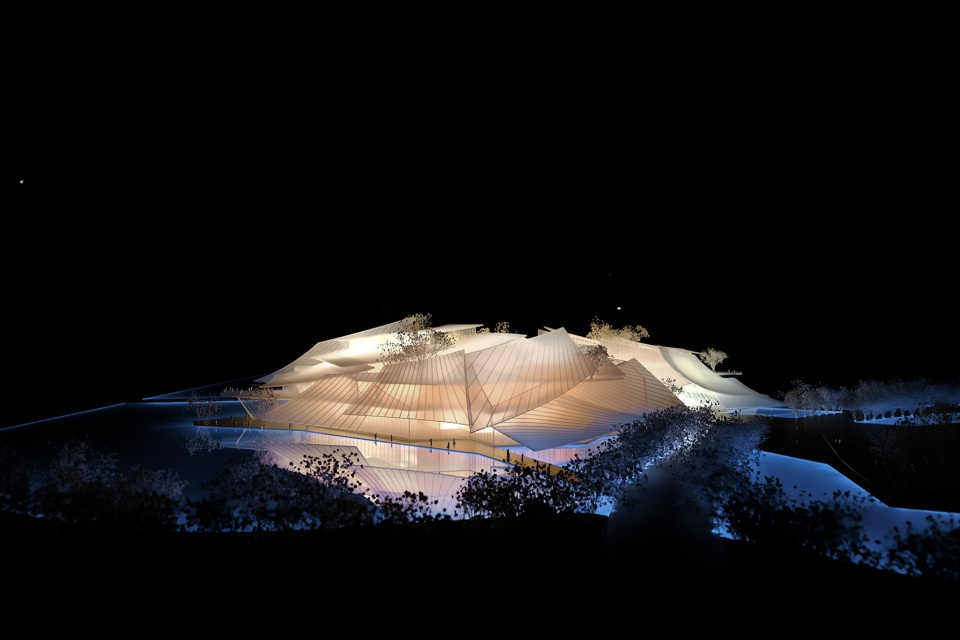
▼义乌大剧院实体模型远景,distant view of the physical model of the Yiwu Grand Theater
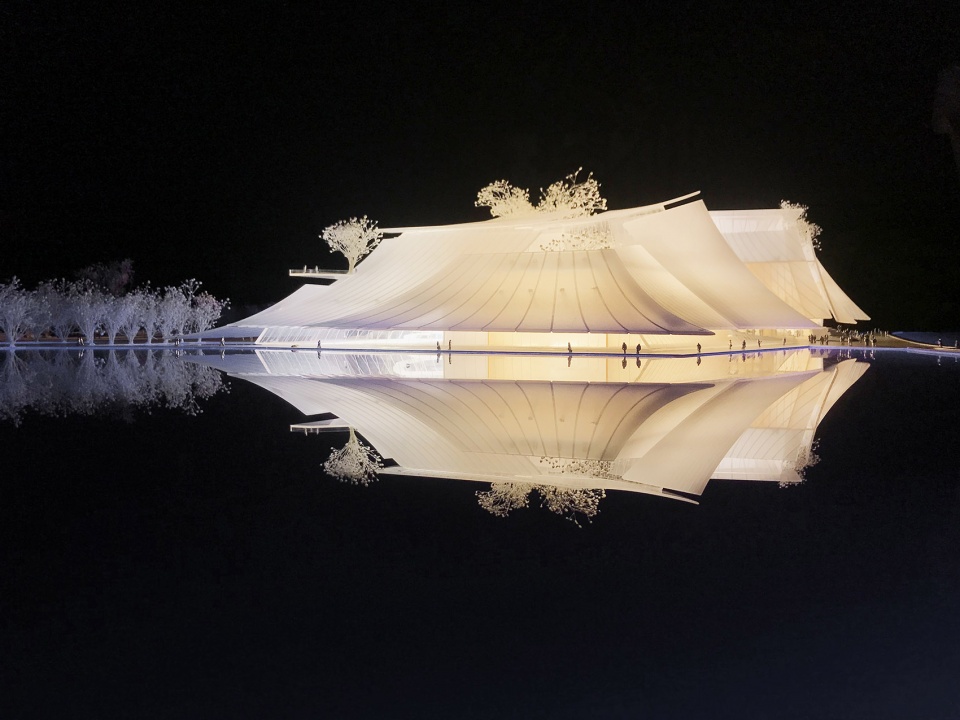
▼义乌大剧院实体模型近景,close view of the physical model of the Yiwu Grand Theater
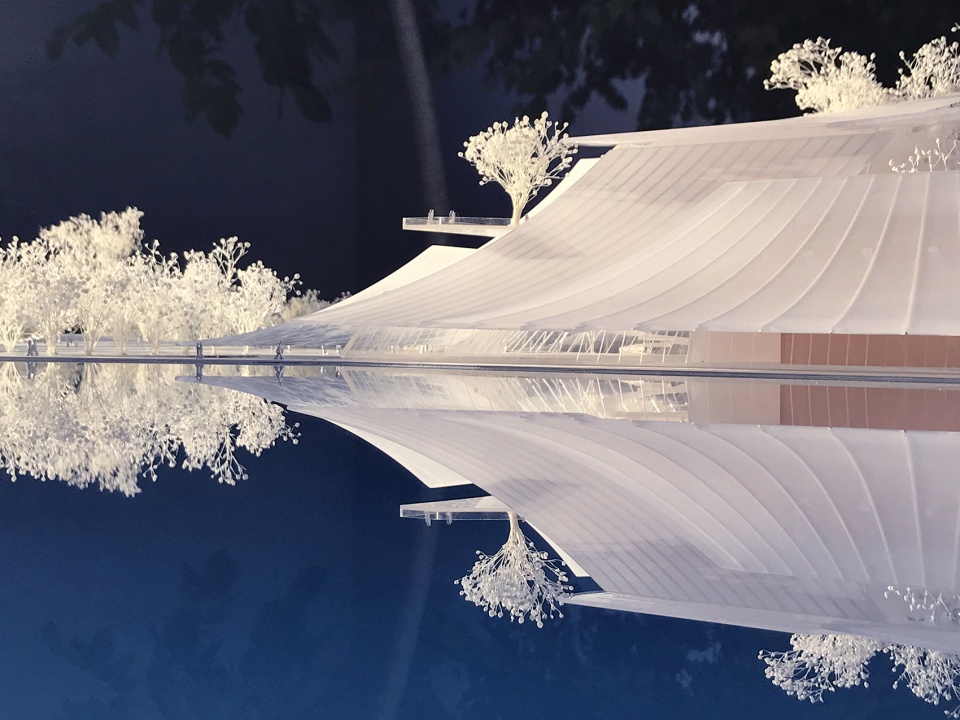
▼义乌大剧院实体模型局部,剧院在水面上投下倒影,physical models of the Yiwu Grand Theater that is reflected on the water surface
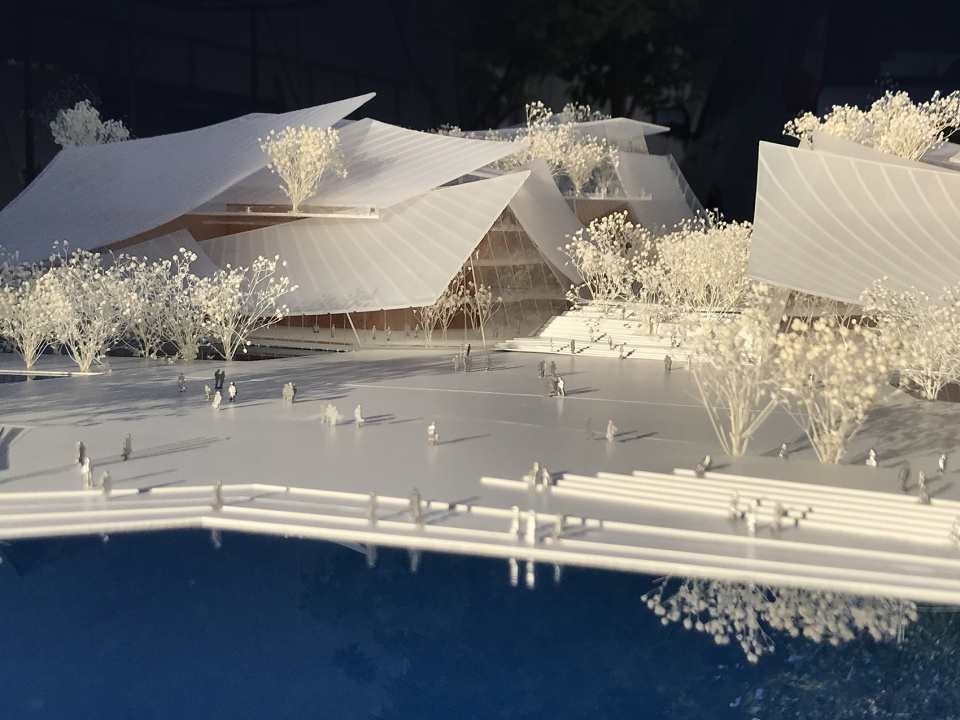
▼义乌大剧院外观局部,一连串楼梯将人们引上中心位置的室外公共空间,partial exterior view of the Yiwu Grand Theater, a series of stairs lead people up to the central outdoor public space
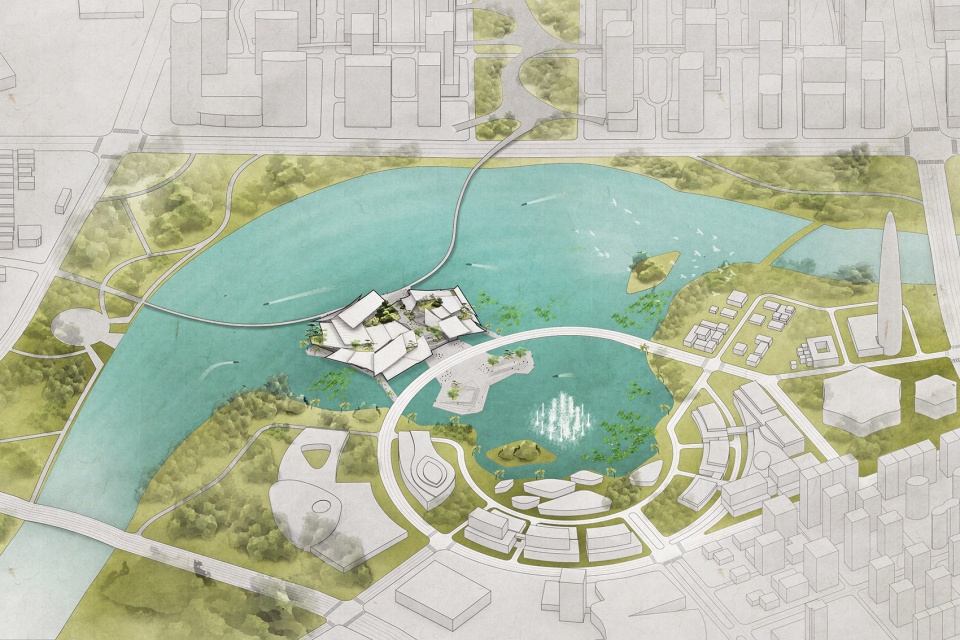
▼义乌大剧院总平轴测图,the site and theater axon of the Yiwu Grand Theater
▼义乌大剧院一层平面图,first floor plan of the Yiwu Grand Theater

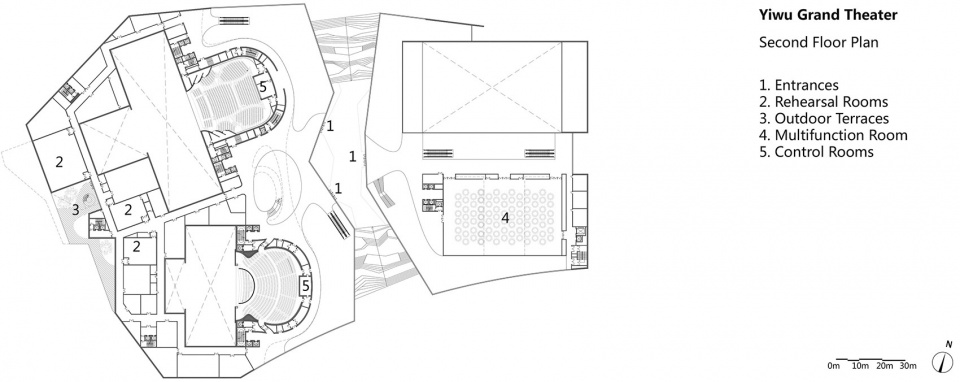
▼义乌大剧院二层平面图,second floor plan of the Yiwu Grand Theater
基地面积:47,000 平方米
建筑面积:95,290 平方米(地上:48,942 平方米;地下:46,348 平方米)
业主:义乌丝路新区管理委员会,义乌市文化和广电旅游体育局,义乌市城市投资建设集团有限公司
主持设计师:马岩松,党群,早野洋介
主持副合伙人:傅昌瑞,刘会英
设计团队:朱禹豪,郑程文,Kazushi Miyamoto,尚荔,马寅,Jordan Demer,郭文嘉,朱子潇
Site area: 47,000 square meters
Building area: 95,290 square meters (ground: 48,942 square meters; underground: 46,348 square meters)
Clients: Administration Committee of Silk Road New District of Yiwu; Culture, Broadcasting & Television, Tourism and Sports Bureau of Yiwu; Yiwu City Construction Investment Group Limited
Principal Partners in Charge: Ma Yansong, Dang Qun, Yosuke Hayano
Associate Partners in Charge: Fu Changrui, Liu Huiying
Design Team: Zhu Yuhao, Zheng Chengwen, Kazushi Miyamoto, Shang Li, Ma Yin, Jordan Demer, Guo Wenjia, Zhu Zixiao
More: MAD 更多关于他们:MAD on gooood.









这个设计说明可太典了
这个顶的材质感觉好好,轻盈剔透
我想不到什么材料能促成这种轻盈透光的效果,期待。
盖里有个项目也是这样的材质,也是曲面的,落地了,估计可能是一样的,不过那个造价非常高。如果要节省造价,这个可能是膜结构,应该可以实现。
我想知道这个模型的材料
我只希望造出来不会重蹈米兰中国馆的覆辙
模型看起来很好吃…
材质真的漂亮,国内一流水平,不知道实施出来是什么效果
藤本壮介设计的建筑一看就像SANNA 但是评论里没有一个人评论说抄的 只有一片称赞 到咱本土设计师设计出来的东西 就开始说抄这抄那的
额,日本那边是一个派系,甚至有的有师徒关系,严格上不叫抄,所谓“传承”,中国这边最大的问题是没有自己的东西及其传承(建筑界意义上的),所以做什么都像抄
补充,石上纯也的设计一看就像SANNA的
自家人容易遭酸 正常
一群画图员不知道在这里BB啥
马工小号?
马工表示很赞
兄dei,我愿称你为绝活~
hhhhh
模型图好像一堆生鱼片
和妹岛和世的鹤冈市文化馆非常之像
只能说期待落成效果、施工质量。希望不像马工其他国内项目那样糙……
有点像法国巴黎路易威登基金会
小马哥不看Gehry的
确实很像,材料的运用
比较好奇落地的时候防洪要怎么做
当下幕墙做不出来这种效果,这就是典型的效果图类建筑设计。别说马岩松了,即便是zaha在中国的设计实践,受制于施工水平和建筑材料,真的只可远观而不可亵玩,近处看一塌糊涂。上海,广州,南京的几个作品都比较粗糙,你们猜猜北京的新机场会不会也崩掉?说回来马工的这个作品,很显然当地的官员被这效果唬到了,只是不知道,马工心里清楚不清楚这些幕墙做出来,是钢筋玻璃还是混凝土板呢,切~谁在乎呢,美就行了…
没见识就别说了,看一下弗兰克盖里设计的路易威登中心
赞同
嘴炮哥
小马哥不会用幕墙,就算用,人家幕墙用的也可以,建议实地去看看哈尔滨大剧院
小马哥在哈尔滨的机场特别像Zaha的北京大兴国际机场,加上他俩的师承关系,我敢说估计是借(chao)了
这显然不会用玻璃去做啊
人家啥时候用幕墙了,嘴强大佬,这叫张拉膜晓得吗?有种东西叫ETFE。
严重赞同,就像朝阳公园项目,情怀停留在效果图里。
MAD官网项目介绍里写的“半透明玻璃幕”
玻璃幕墙效果不好,但是ETFE这类的膜结构还不错
ETFE 那就是水立方既视感
滴
MAD 走到今天,这个要赞一个。
美好,两个字
我想知道屋顶的材料,接缝处理
张拉膜,可能是ETFE,热熔
搞设计就这样嘛,不知道怎么做的时候,把杂碎形体按美学原理拼凑一番,吹一点情怀概念就搞定了。没什么牛X的,苦X的只是去落实概念的低层画图匠。
或许以您的水平,只看见了这些。嗯,嘴强。也只是嘴强而已
前半句说的挺有意思
你一看就是动嘴不强,动手更差的货色
嘴也不是很强
嘴强
嘴强
前学ZAHA,后学SANNA
不是盖里吗
效果图做的一般 P过了 尤其剧场里的人
SANNA
说SANNA前建议去把SANNA的作品集过一遍,人家那是理念不一样的“轻”
+1 暖媚的轻
盖里
期待,就是不知道建成后的外建筑效果维护怎么样。
好看是好看,比较期待他们落地方案是什么样子,还有建成的样子。
兄弟 撞名了 莫非你也喜欢周杰伦
马工这次传统元素玩的比之前的好多了,就是感觉湖太小了
马工这个项目厉害了
所以,冬天是太阳温室效果,夏天不知道热不热。
估计跟比矶崎新的深圳图书馆还夸张
深图我夏天差点被冻死
深图冷气还是给力的,外面的平台就没办法了
感觉mad越来越好了,做的东西能够很好地在迎合甲方/可落地性 和 保留自我/独特艺术 直接找到平衡。
大剧院里面坐的全是外国人。。。。。。
这些人一个一个P的吧 ,,, MAD实习生真细心
这就是传说中的华人与狗不得入内?
你逼事可真多
MAD的效果图都是SAN或者MIR之类的公司做的吧
马工应该没看,看到应该会让他都换成中国人
不会说话就别逼逼
看了其他几个方案,比较喜欢包赞巴克的方案,不过mad这个确实会更契合政府的喜好,和城市气质也更搭配,感觉国外公司都在自己做自己的,中国公司会下意识的考虑甲方的喜好
网络投票也是马岩松的最高,只能说可能没get到你的点
我也看了那个帖子,包赞巴克那个。。。是大学生男生宿舍的被子
那个屋顶灰空间看着挺有趣的层次很多,而且那个建成效果应该和他的渲染图差不多,就是没get到政府的点
渲染效果挺好。。就是完成效果估计差很远吧。。幕墙分缝,还有这种跟pc阳光板似的效果
虽然落地性也比较重要,但你只看到了落地性,恰恰忽略了设计最令人感动的本质。
太
片面的看设计
嘴炮哥,去实地看看小马哥用幕墙的项目再回来说
有种东西叫张拉膜,建筑不是只有幕墙····
意境好,形态也好,马工给力
这个真的是很具有中国元素,犹抱琵琶半层纱
概念真6
马工牛逼
盖里,路易威登基金会?
巴拿马Biomuseo博物馆
漂亮!非常期待建成效果~这个传统元素玩的666
真的屌