感谢 Adalberto Dias Arquitecto 予gooood分享以下内容。更多关于:Adalberto Dias Arquitecto on gooood
Appreciation towards Adalberto Dias Arquitecto for providing the following description:
圣母大教堂,即里斯本主教座堂,是葡萄牙建国历史中的重要建筑。葡萄牙首位国王阿方索·恩里克斯从摩尔人手中夺取里斯本后,在城堡山坡的南侧中段兴建了这座教堂。凭借其深厚的象征与宗教意义,它始终是首都的重要地标。
▼gooood自制2分钟介绍视频,Introduction video
The Church of Santa Maria Maior, Lisbon Cathedral, is a foundational building in the history of Portugal. It was built by D. Afonso Henriques, the first king, after the conquest of Lisbon from the Moors, midway down the southern slope of the castle hill. With its profound symbolic and religious significance, it has always been one of the capital’s landmarks.
▼项目鸟瞰,Project aerial view © Fernando Guerra | FG+SG
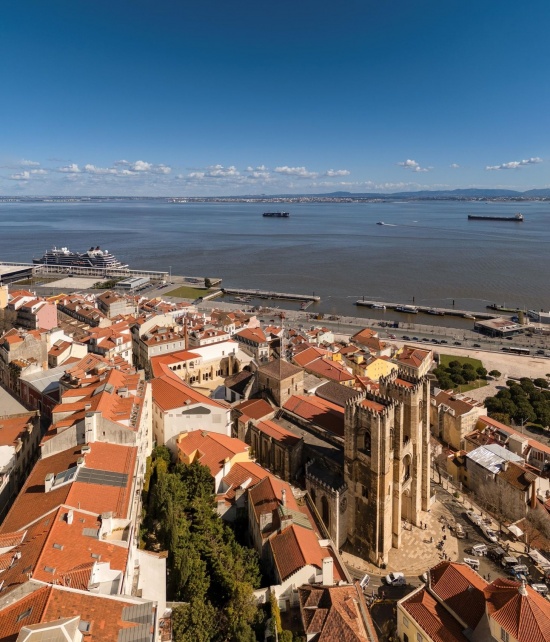
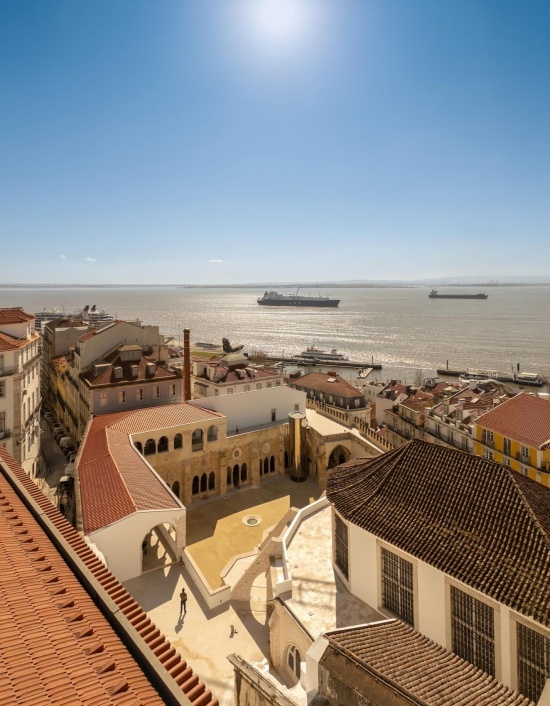
教堂坐落在一座前罗马式圣殿的旧址上;也有历史学家认为,它是一座从零开始建造的建筑。其设计遵循罗马式建筑理念,庞大的立面以及南侧承托回廊填土平台的墙体,使建筑呈现出一定的防御性。
Established on the site of a pre-Romanesque temple—or built from scratch, according to some historians—the cathedral follows a Romanesque architectural conception. Its imposing façades and the wall to the south, which supports the embankment on which the cloister was built, give it a somewhat defensive character.
▼修复后的回廊庭院顶视,Top view of restored cloister courtyard © Fernando Guerra | FG+SG
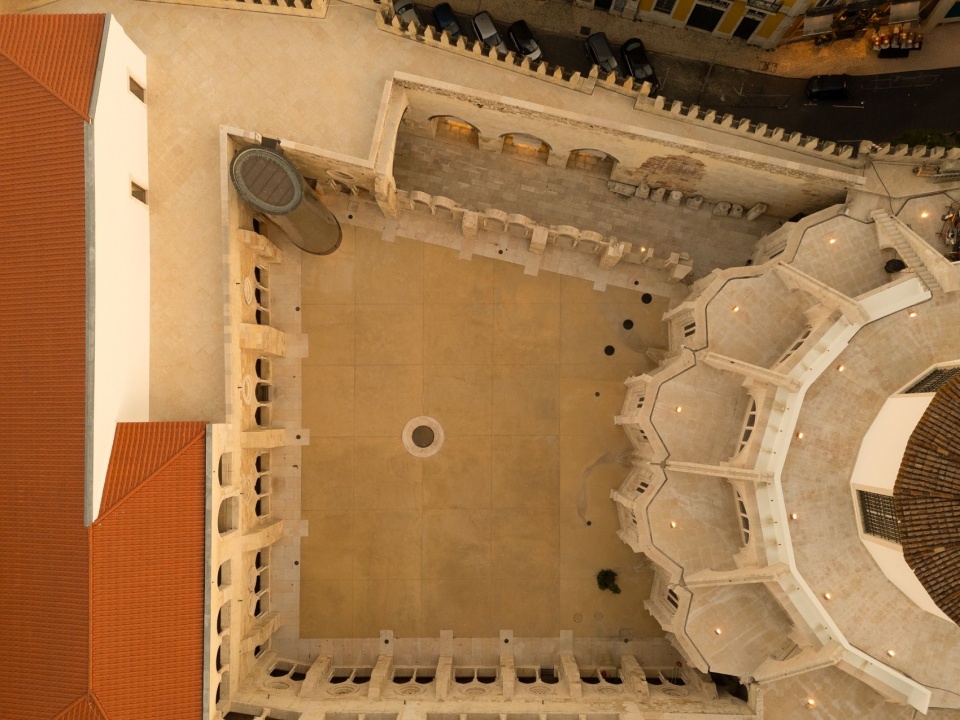
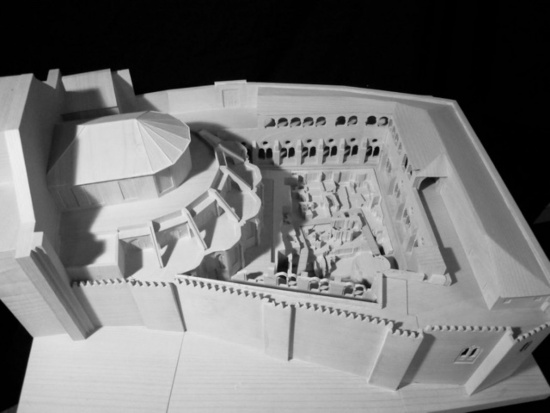
最初的罗马式教堂采用拉丁十字形平面,设有三廊、楼廊、向外突出的耳堂,以及由半圆形祭坛区和两侧小后殿组成的东端空间。此后,东侧增建了一座呈不规则梯形的哥特式回廊。原有后殿在地震中严重受损,随后由包含新祭坛区、环廊及放射状小礼拜堂的哥特式后殿取代;这一改变也打断了回廊优雅拱券原本与教堂主体自然衔接的序列。
The original Romanesque church had a Latin-cross plan with three aisles, a triforium, a projecting transept and a semicircular chancel flanked by two smaller apses. A Gothic cloister of an unusual trapezoidal shape was later added to its east side. A new Gothic east end, comprising another chancel and an ambulatory with radiating chapels, replaced the original apse after severe earthquake damage, interrupting the sequence and natural meeting of the cloister’s elegant arches with the body of the church.
▼庭院与生命之泉,Courtyard and fountain of life © Fernando Guerra | FG+SG
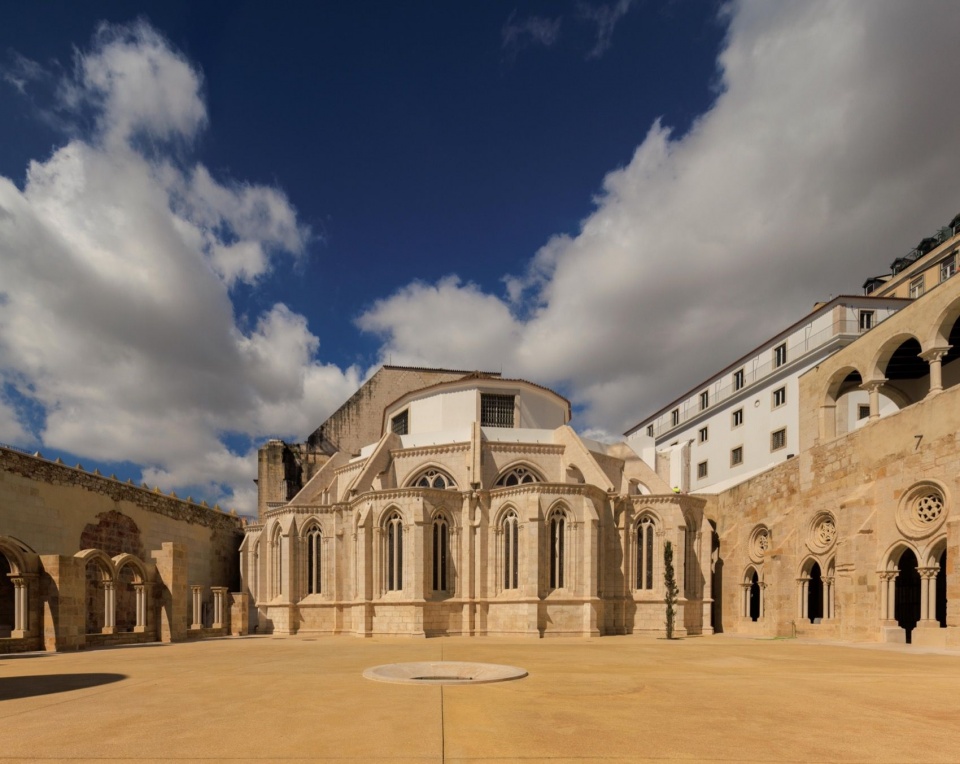
▼新旧空间交汇,Old and new spaces meet © Fernando Guerra | FG+SG
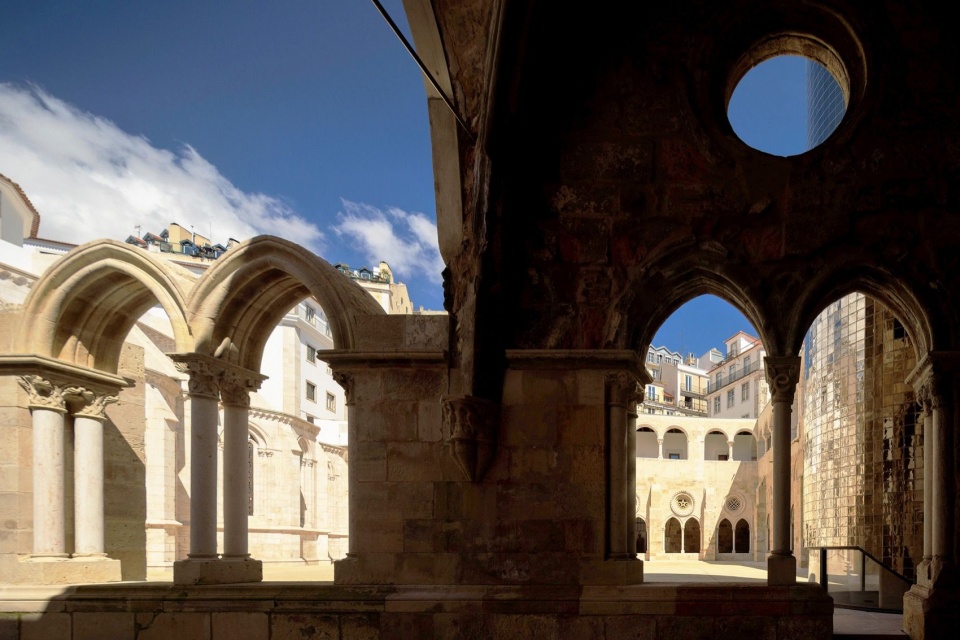
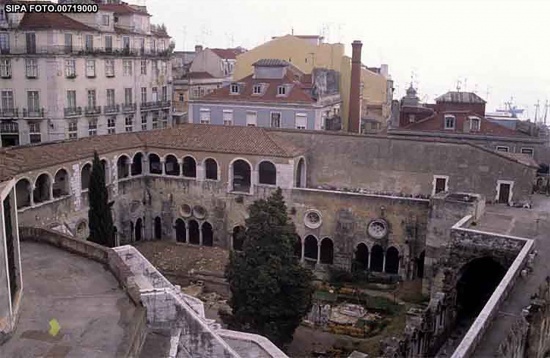
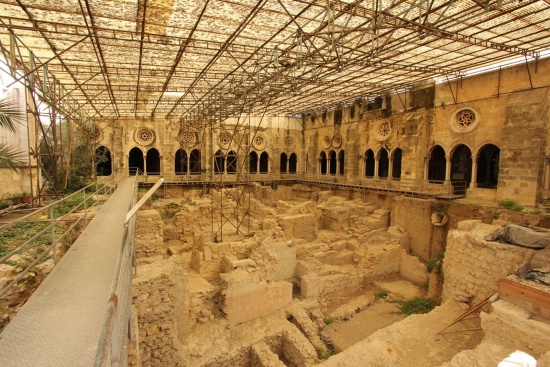
主教座堂及其回廊历经多次改建和扩建,以回应不同时代的需要。里斯本周期性发生的地震——包括1321年、1531年和1755年的地震——也使建筑不断经历受损与重建。1990年,回廊花园局部坍塌,由此启动的考古发掘持续了近二十年,最终覆盖整个庭院与花园的室外区域。1990年至2011年间发现的文物和遗构,对理解城市历史及居民的日常生活具有重要意义;然而,发掘工程及临时工地棚盖也改变了整个回廊空间,扰乱了它在时间、宗教、历史与建筑层面的意义。此次介入的核心,正是找回这些失落的价值:重新整治回廊的空间与景观,同时将考古遗迹纳入地下展示空间,并建设一处用于阐释遗址的空间。
▼历史图像,Historical image © Courtesy of AD Archive
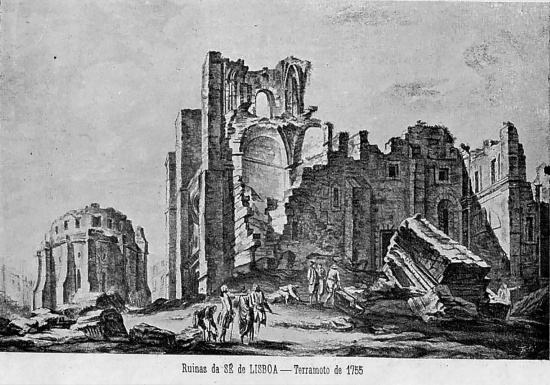
▼修复前的回廊庭院,Cloister courtyard before restoration © Courtesy of AD Archive
▼临时棚盖下的考古发掘,Excavation beneath the temporary roof © Sandra Ferreira
▼项目模型,Project model © Adalberto Dias Arquitecto
The cathedral and its cloister underwent successive alterations and extensions in response to the needs of different periods. They were also repeatedly damaged and rebuilt following the earthquakes that periodically struck Lisbon, including those of 1321, 1531 and 1755. The collapse of part of the cloister garden in 1990 initiated an archaeological campaign that continued for almost two decades, eventually encompassing the entire outdoor courtyard and garden. The objects and structures discovered between 1990 and 2011 are important to understanding the city’s history and the daily lives of its inhabitants. Nevertheless, the excavations and the temporary site roof transformed the whole cloister space, overturning its temporal, religious, historical and architectural dimensions. Recovering these lost values became the programme for the intervention: rehabilitating the cloisters’ spaces and landscape while presenting the archaeological remains within a crypt and creating an interpretation space.
▼回廊与重新开放的庭院,Cloister and reopened courtyard © Fernando Guerra | FG+SG
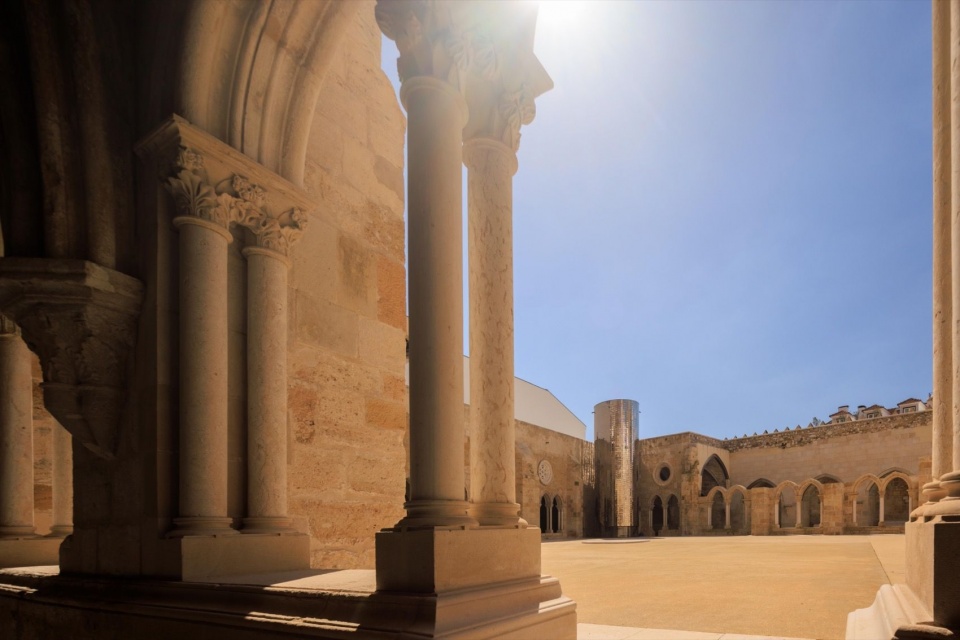
设计在原花园的标高上设置了一座新平台,以保护下方遗址。平台采用整体跨越遗址的金属结构,由周边挡土墙承托。在平台一个偏离几何中心的位置,设计了一处“生命之泉”,与回廊最初的墓葬功能形成对照。水池的玻璃底部将光线引入下方遗址,在物质与短暂、神性与永恒之间建立寓意上的联系。
A new terrace was designed at the level of the original garden to protect the ruins below. Its metal structure spans the site and is supported by perimeter retaining walls. A fountain of life occupies a position away from the terrace’s geometric centre, in contrast to the cloister’s original funerary function. The glass base of this basin of water illuminates the ruins, creating an allegory between the material and the transient, the divine and the eternal.
▼上层回廊,Upper cloister © Fernando Guerra | FG+SG
▼考古遗址展示空间,Archaeological display space © Fernando Guerra | FG+SG
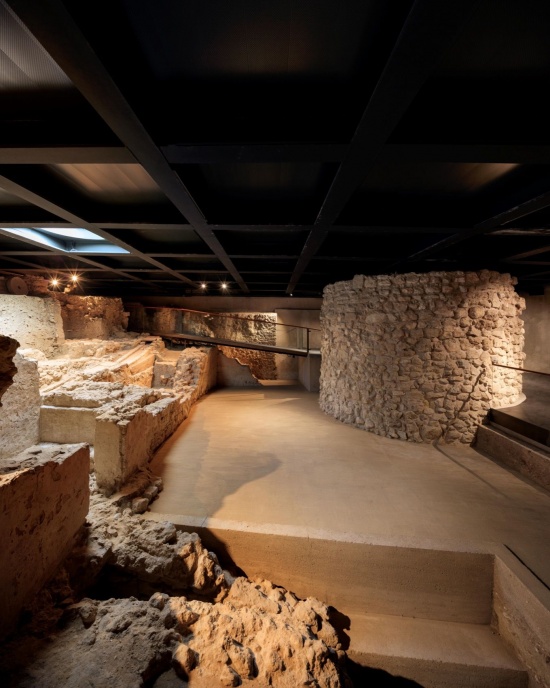
▼遗址与保护性顶盖,Remains and protective roof © Fernando Guerra | FG+SG
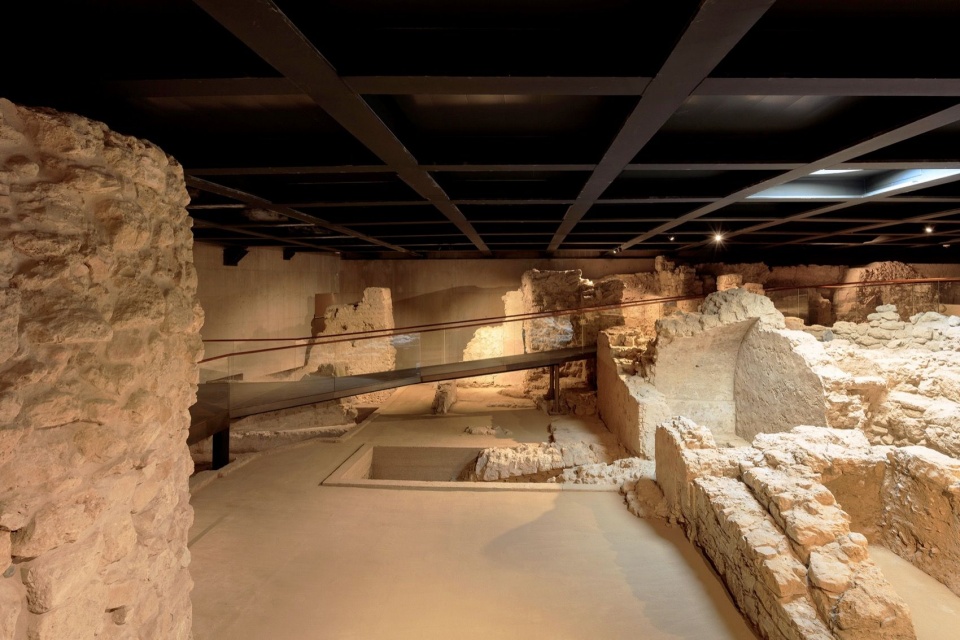
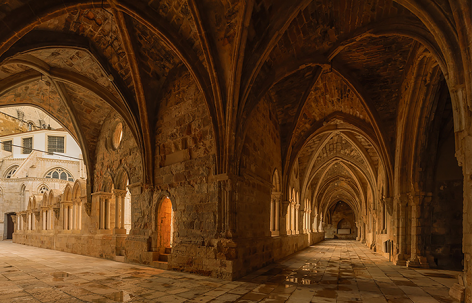
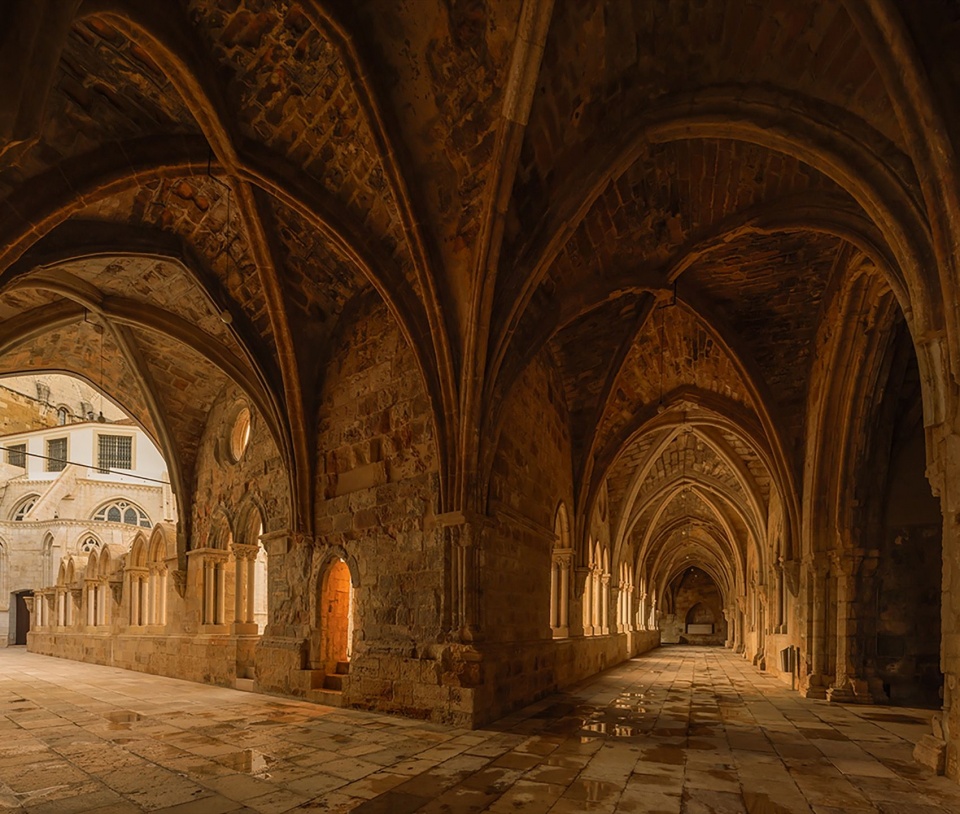
对于近乎废墟的回廊,设计采用了克制的修复方式,不追求光鲜或华丽,而是延续它应有的状态;与此同时,对严重受损的拱顶实施必要的结构加固。
The almost-ruined cloister is preserved through a discreet restoration, without lustre or exuberance, as befits it, while still carrying out the necessary structural consolidation of its severely damaged vaults.
▼修复后的回廊拱顶,Restored cloister vaults © Fernando Guerra | FG+SG
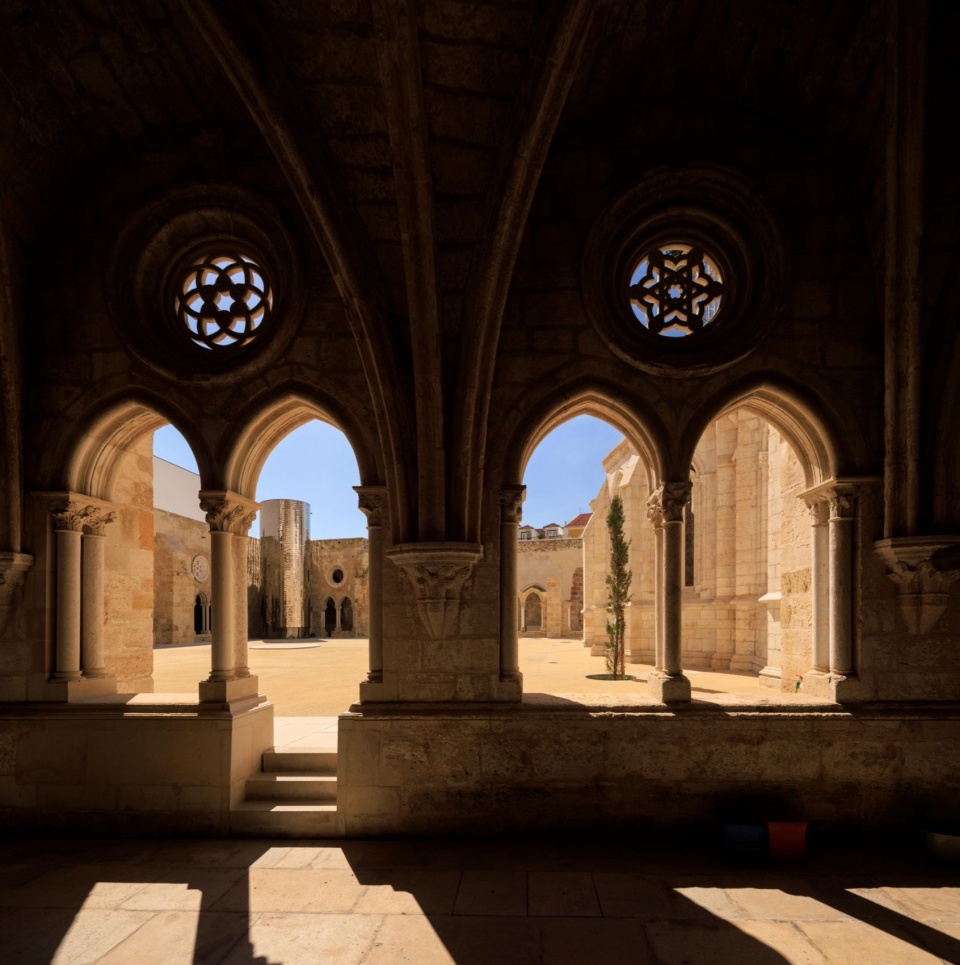
▼拱廊光影,Light and shadow in the arcade © Fernando Guerra | FG+SG
▼旧拱门中的电梯,Elevator within the historic arch © Fernando Guerra | FG+SG
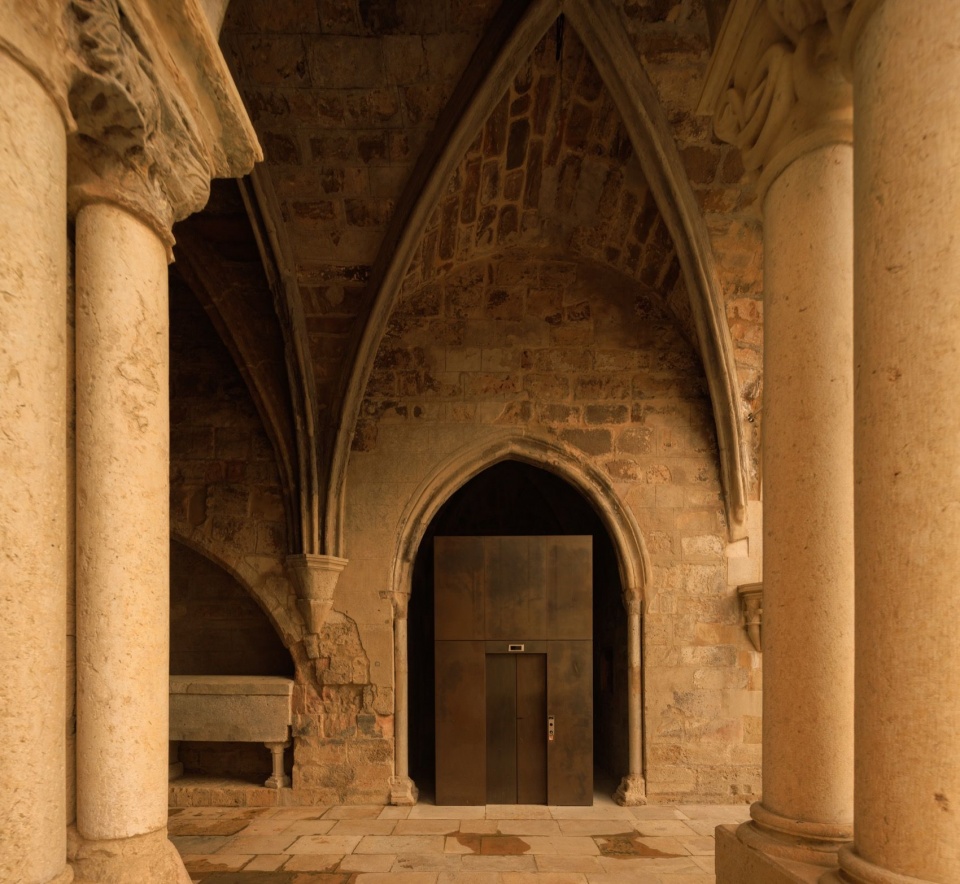
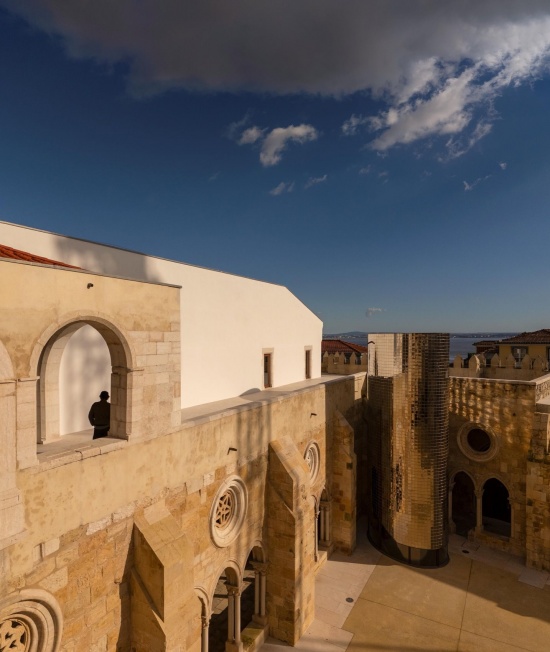
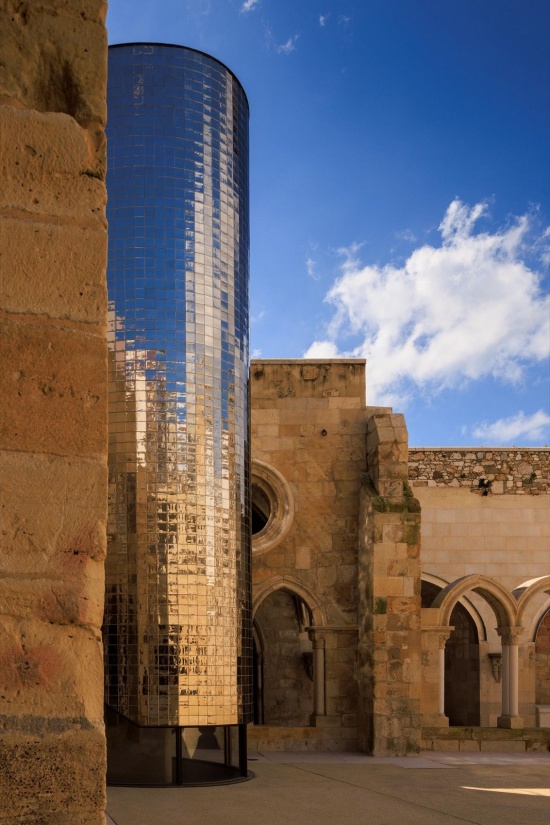
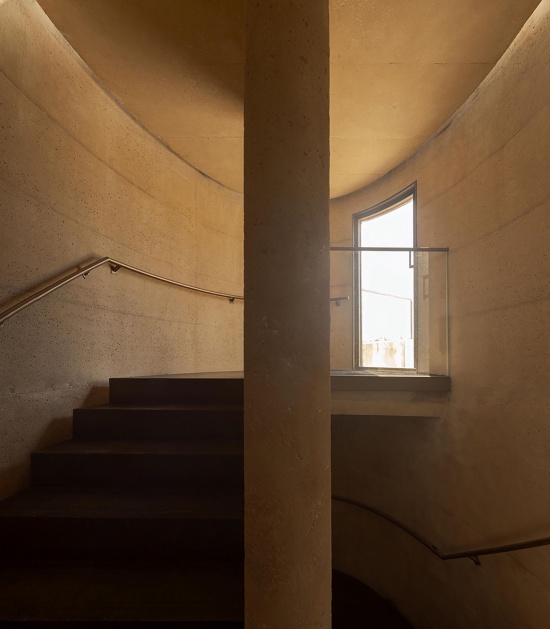
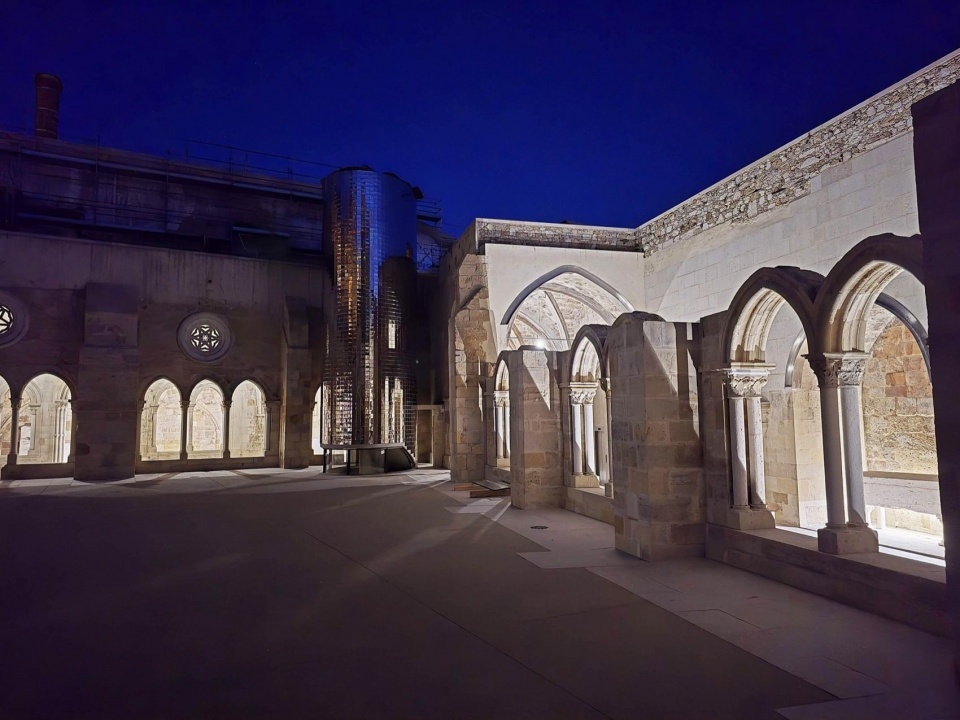
博物馆部分位于建筑群中受扰动较少的区域,即回廊南翼之下。南翼曾在地震后的火灾中遭受最严重的破坏,此后一直未被重建。楼梯与电梯共同构成新的交通系统,也成为此次当代介入不可避免且清晰可见的表达。这一紧凑的交通体量被安置在回廊东南角,立于玻璃基座之上。它如同一座椭圆形的小神殿,外覆手工制作的镜面瓷砖,反射并延展周围的景观。
The museum occupies one of the less compromised parts of the building complex, beneath the cloister’s south wing—the wing most severely damaged and destroyed by the fire following the earthquake, and never rebuilt. The staircase and lift form the access system and the intervention’s inevitable, visible expression of contemporaneity. We designed this compact circulation volume at the cloister’s south-east corner, on a glazed base. It takes the form of an elliptical temple clad in handmade mirrored tiles, reflecting and extending the surrounding landscape.
▼新增交通体量,New circulation volume © Fernando Guerra | FG+SG
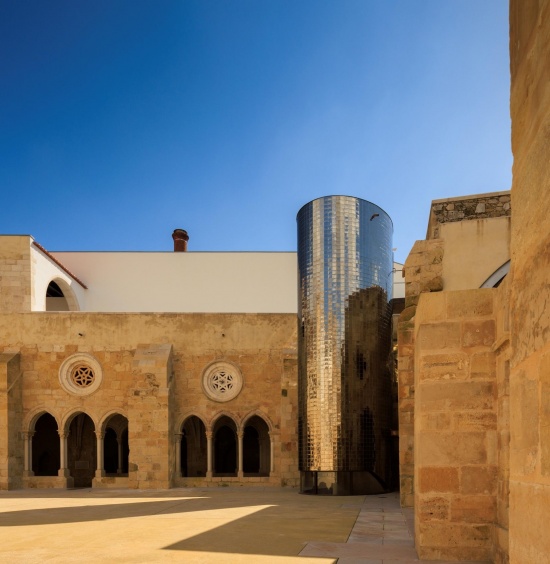
▼镜面瓷砖表皮,Mirrored tile cladding © Fernando Guerra | FG+SG
▼新增交通体量内部,
Inside the new circulation volume © Fernando Guerra | FG+SG
考古中心嵌入一片为建造回廊而形成的填土之中,这些填土曾掩埋部分罗马时期与穆斯林时期的城市遗存。空间呈现出内凹的氛围,顶面也以同样的方式塑造:裸露混凝土构成仿佛开凿而成的拱顶,其色调与遗址相呼应。
The archaeological centre is excavated into the embankment that buried part of the Roman and Muslim city when the cloister was built. It has a concave atmosphere, echoed by its roof: a vault seemingly carved from exposed concrete, coloured to resonate with the ruins.
▼遗址中的参观路径,Route through the archaeological remains © Fernando Guerra | FG+SG
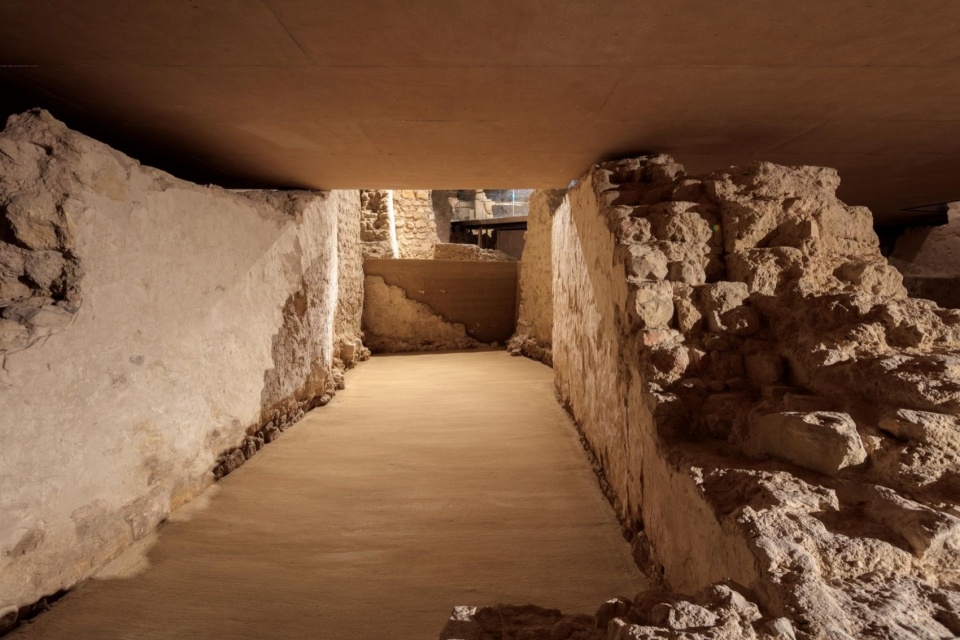
▼遗址间的参观步道,Walkway among the remains © Fernando Guerra | FG+SG
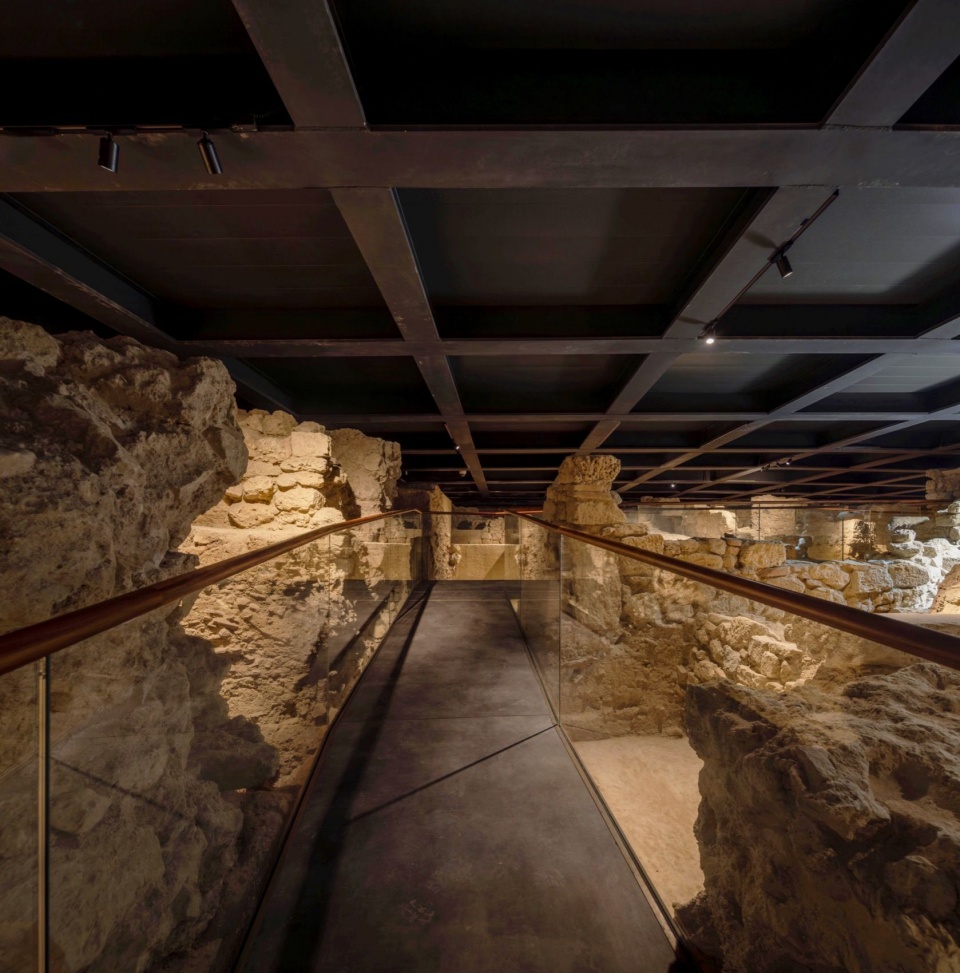
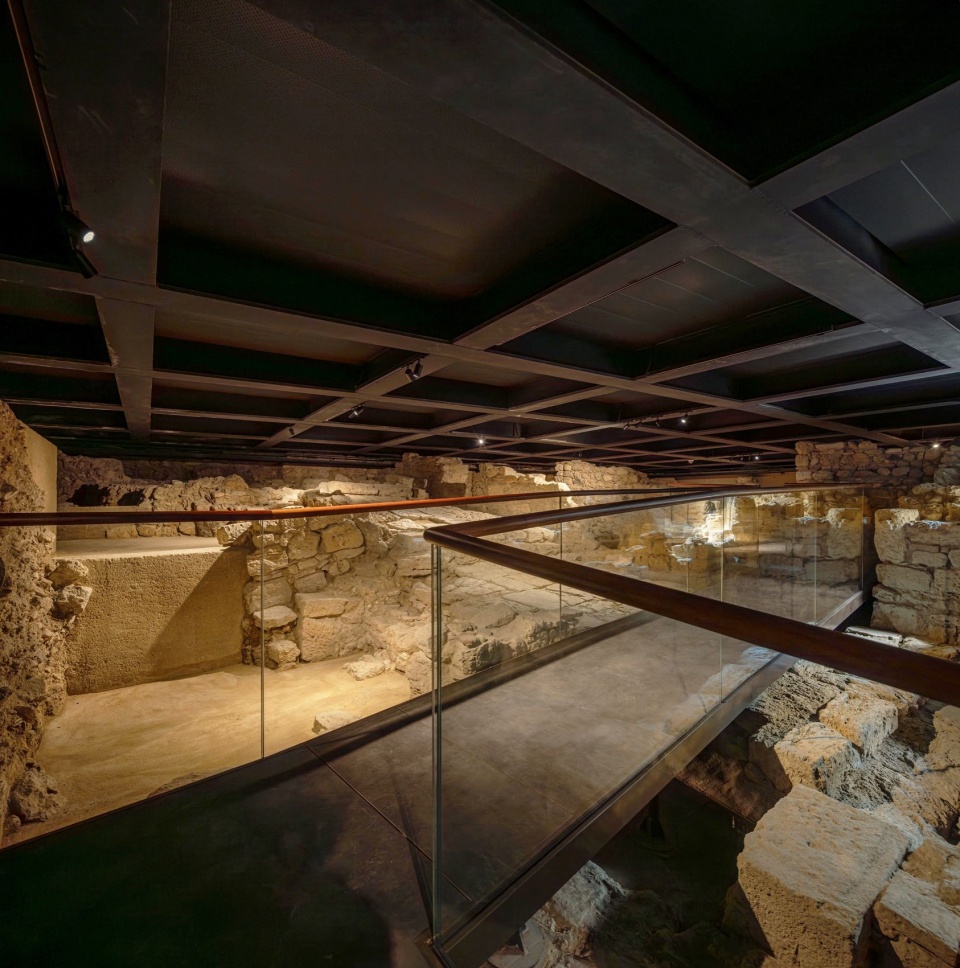
回廊由此重新获得那些一度失落的时间与物质价值,在这片神圣之地中,以应有的平和与宁静重生。
The cloister recovers its lost temporal and material values, reborn with the serenity and tranquillity appropriate to this sacred place.
▼回廊夜景,Cloister night view © Fernando Guerra | FG+SG
项目: 里斯本主教座堂修复与提升、考古中心设置及上下层回廊修复
地点: 葡萄牙,里斯本
业主: CABIDO DA SÉ PATRIARCAL DE LISBOA
总协调: Prof. Dr. Arq. Adalberto Dias
历史与综合遗产研究: Prof. Dr. Vitor Serrão;Prof. Dr. Maria João Neto(IHA/FLUL);Telma Ribeiro、Renata Faria
诊断、保护与修复状况评估: Prof. Dr. Arq. Adalberto Dias;Prof. Dr. Eng. Aníbal Costa;Eng. Alexandre Martins;Prof. Dr. Amélia Dionísio;协作:Telma Ribeiro、Renata Faria
建筑设计: Prof. Dr. Arq. Adalberto Dias
建筑协作: Arménio Teixeira、Nuno Rocha、Adalberto Silva Dias、André Marques、Flavio Carvalho、Teresa Vaz
支护与结构: Prof. Dr. Eng. Aníbal Costa;Prof. Dr. Eng. António Topa;Prof. Dr. Eng. António Serra Neves
景观设计: Landscape Architect Leonor C. de Sousa
给排水工程: Eng. Rossana Pereira、Eng. Jorge Martins
电气工程: Eng. Alexandre Martins
机电工程: Eng. Luís Graça
考古: Alexandra Gaspar、Ana Gomes,DGPC、SEC
施工单位: Ferrovial Construcción, S.A
设计完成: 2016年7月25日
施工完成: 2025年2月4日
建成摄影: Fernando Guerra | FG+SG
历史及过程资料: AD档案、Ferrovial档案;施工记录摄影:Sandra Ferreira
官网: https://www.adalbertodias.pt/
联系邮箱: ad@adalbertodias.pt
Project: Restoration and Enhancement of the Patriarchal Cathedral of Lisbon, Installation of the Archaeological Center, and Restoration of the Upper and Lower Cloisters
Location: Lisbon, Portugal
Client: CABIDO DA SÉ PATRIARCAL DE LISBOA
Coordination: Prof. Dr. Arq. Adalberto Dias
History and integrated heritage: Prof. Dr. Vitor Serrão; Prof. Dr. Maria João Neto, IHA/FLUL; Telma Ribeiro and Renata Faria
Diagnosis, conservation and restoration condition assessment: Prof. Dr. Arq. Adalberto Dias; Prof. Dr. Eng. Aníbal Costa; Eng. Alexandre Martins; Prof. Dr. Amélia Dionísio; with Telma Ribeiro and Renata Faria
Architecture: Prof. Dr. Arq. Adalberto Dias
Architectural collaboration: Arménio Teixeira, Nuno Rocha, Adalberto Silva Dias, André Marques, Flavio Carvalho and Teresa Vaz
Retaining structures and structural engineering: Prof. Dr. Eng. Aníbal Costa; Prof. Dr. Eng. António Topa; Prof. Dr. Eng. António Serra Neves
Landscape: Landscape Architect Leonor C. de Sousa
Hydraulic services: Eng. Rossana Pereira and Eng. Jorge Martins
Electrical services: Eng. Alexandre Martins
Electromechanical services: Eng. Luís Graça
Archaeology: Alexandra Gaspar and Ana Gomes, DGPC, SEC
Contractor: Ferrovial Construcción, S.A
Design completion: 25 July 2016
Construction completion: 4 February 2025
Completed-project photography: Fernando Guerra | FG+SG
Historical and process documentation: AD Archive and Ferrovial Archive; construction-record photography: Sandra Ferreira
Website: https://www.adalbertodias.pt/
Email: ad@adalbertodias.pt
More:Adalberto Dias Arquitecto。更多关于:Adalberto Dias Arquitecto on gooood







很漂亮的建筑