
感谢 SAKO Architects 予gooood分享以下内容。更多关于他们:SAKO Architects on gooood。
Appreciation towards SAKO Architects for providing the following description:
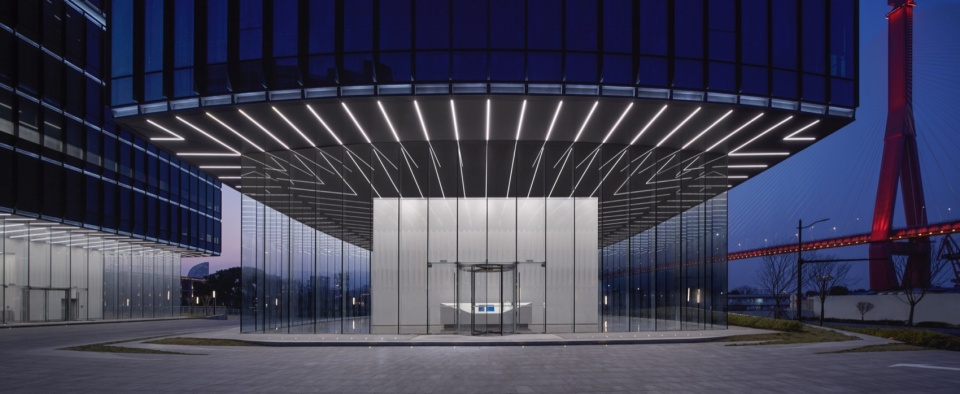
这栋10层的双子塔位于上海黄浦江畔,是一座轮廓鲜明的中央核心办公大楼。其悬臂结构从中央核心延伸至幕墙意外9.7米,入口大厅的的玻璃立面距离墙体3米。
This 10-story twin tower on the banks of the Huangpu River in Shanghai is a clear-cut center-core office building. The cantilevered structure extends 9.7 meters from the center core to the curtain wall exterior, and the glass exterior of the entrance hall is set back 3 meters from the perimeter wall.
▼项目概览,Overall view © YuMing Song
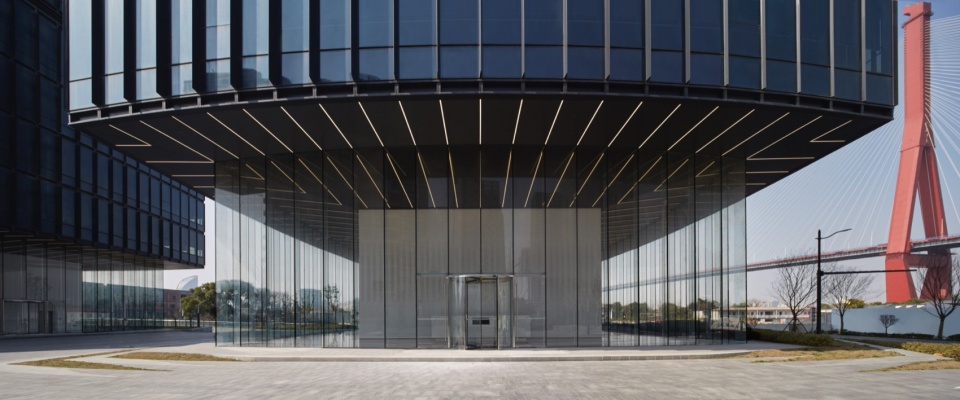
设计团队负责本项目的室内设计部分,设计目标是要充分展现并进一步强调建筑特色。项目伊始,设计者首先想到的形象是一个简单的视觉效果,即一个“小盒子”放置在一个“大盒子”之上。建筑的幕墙呈黑色,所以需要将中央核心设置为浅色以形成对比。
As an interior designer, the goal was to draw out the architectural features of the building and emphasize them further in the design. The first image that came to mind is a simple visual representation of a “small box” placed on top of a “big box.” Since the appearance of the curtain wall is blackish in color, contrast was created by making each element of the center core white.
▼夜览全貌,Night view © YuMing Song
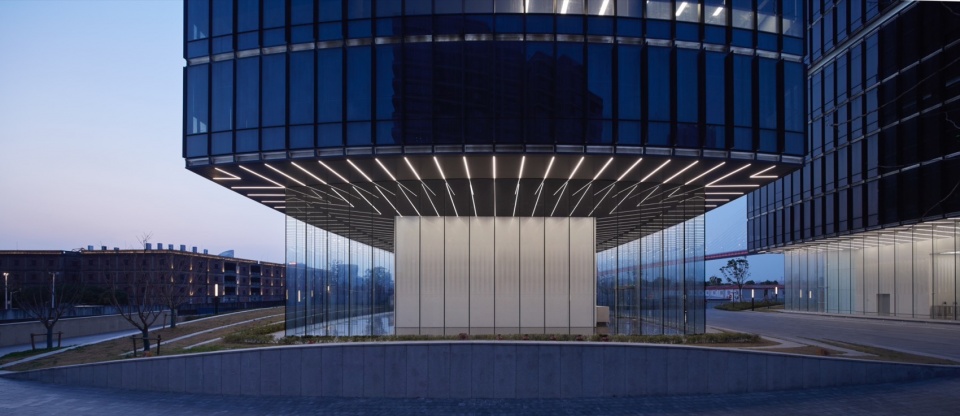
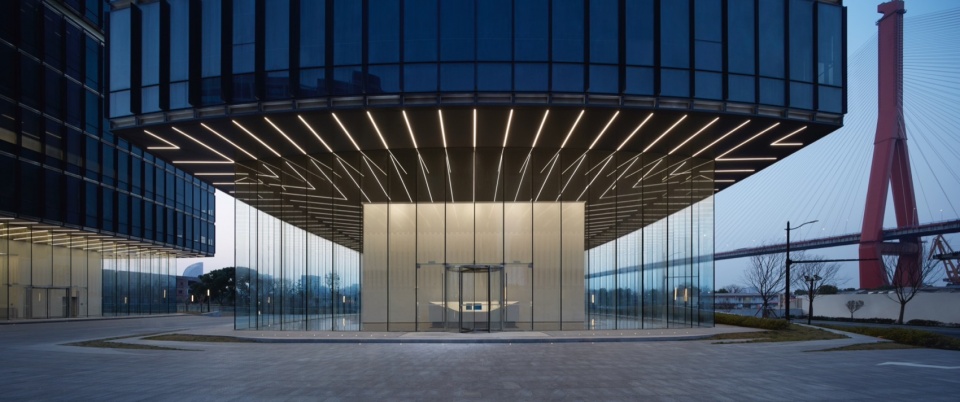
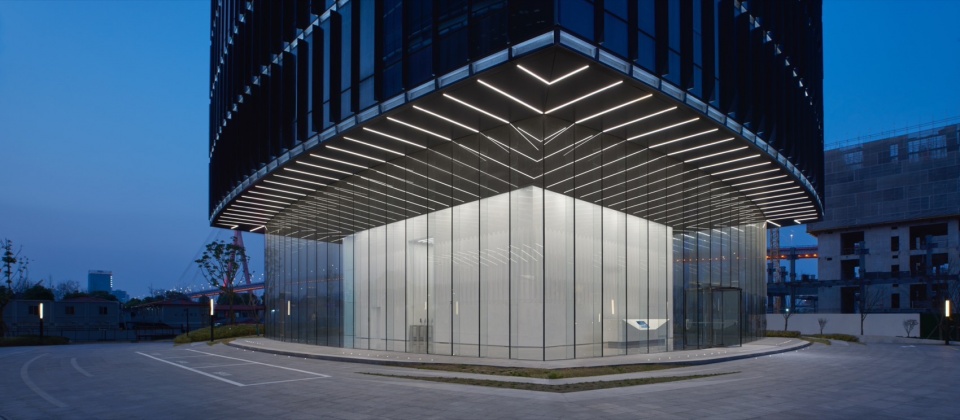
紧接着,设计者利用统一的“线条”元素来实现统一感。幕墙的竖向框架在立面上形成了垂直线条的效果,设计者将这些线条定义为“强线”,其它位置的线条则被划分为“中间线”或“弱线”。
Next, a sense of unity was created by consistently using “LINE” elements in each part. The outer mullions of the curtain wall create many vertical lines on the elevation. We positioned these lines as “strong lines” and grouped other lines as “intermediate lines” or “weak lines.”
▼“线条”元素,”LINE” elements © YuMing Song
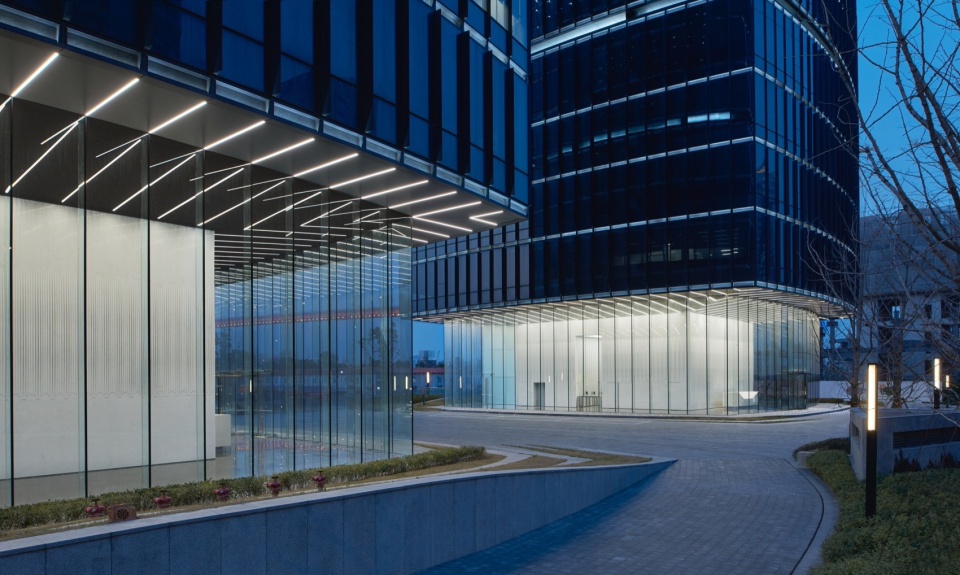
入口大厅的灯光线与幕墙外框的“强线”相连接,玻璃墙外侧连续的灯光线着重强调了“大黑盒子”的体积。入口大厅的玻璃墙高8.5米,由300毫米深的玻璃竖框和30毫米宽的边缘结构密封支撑。整体采用极简主义风格,这些词玻璃情元素被划分为“中间线”。
The line of lighting in the entrance hall is connected to the “strong line” in the outer mullion. The continuity of the lighting lines beyond the glass wall emphasized the volume of the “big black box.” The 8.5-meter-high glass wall of the entrance hall is supported by a 300-mm-deep glass mullion and a 30-mm-wide structural seal at its edge. The repetition of minimalistic details created a highly transparent glass wall. These glass wall elements were positioned as the “intermediate lines.”
▼体量不同的“盒子”,”Boxes” of different sizes © YuMing Song
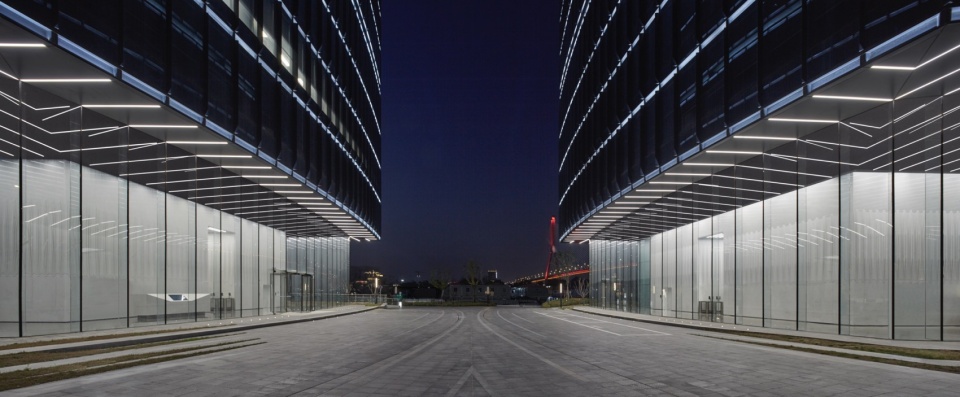
“小白盒子”的表面覆盖了一层“弱线”,打造了一种与这个位置所承受的生硬的悬臂结构完全不同的感觉。
Finally, the surface layer of the “small white box” was covered with a “weak line”. The aim was to create a look that was at odds with the harshness of the cantilever structure borne by the “small white box.”
▼入口大厅,Entrance hall © YuMing Song
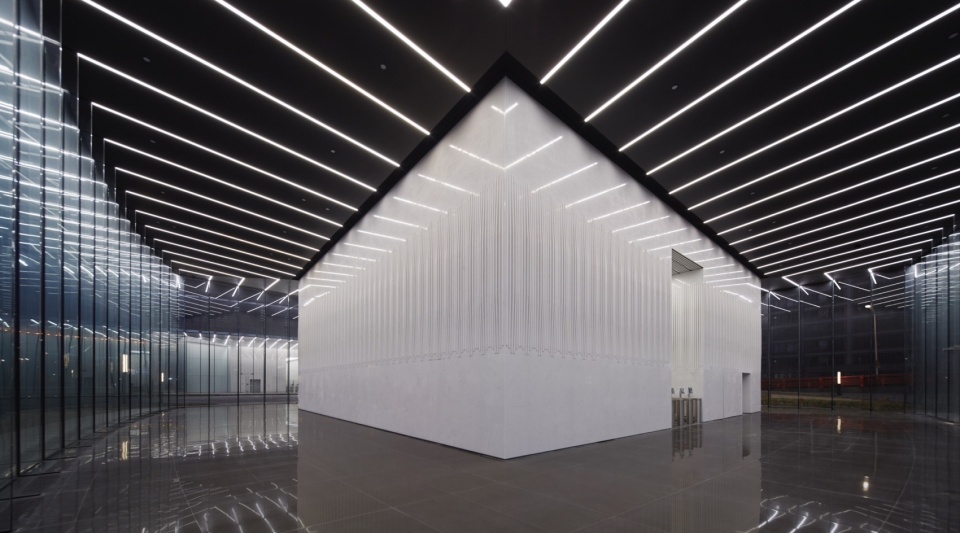
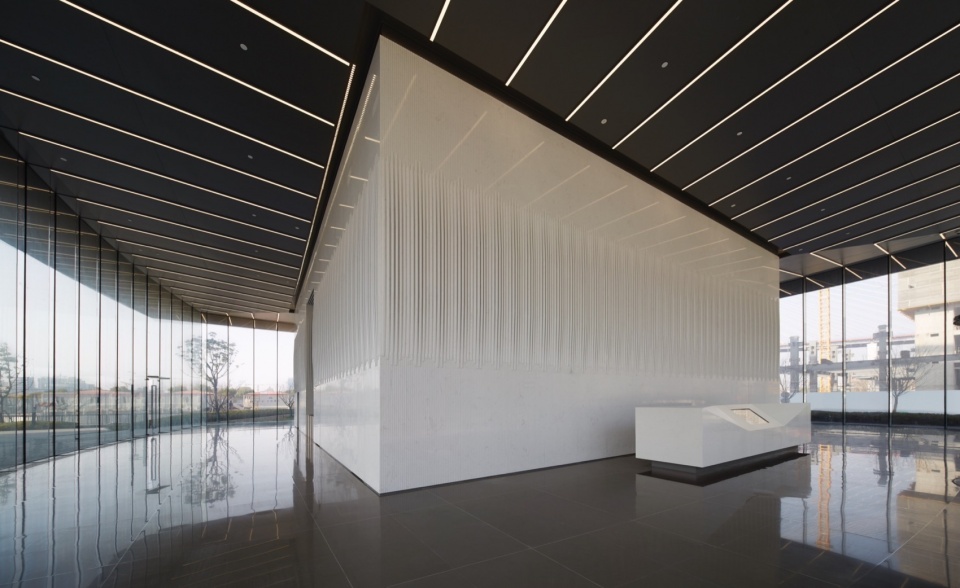
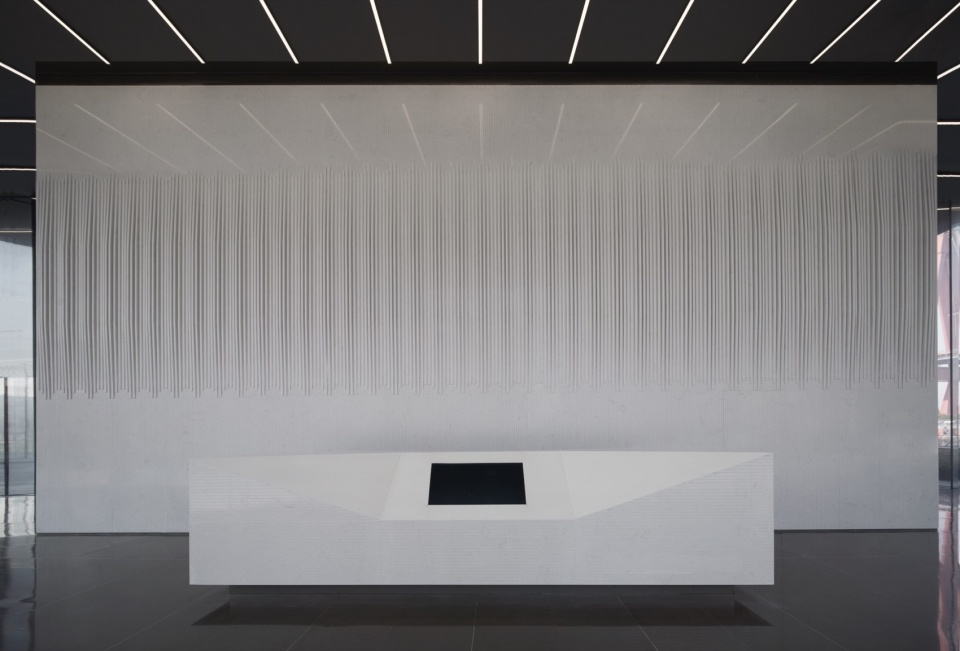
▼接待处,Reception © YuMing Song
▼入口闸机,Entrance gate © YuMing Song
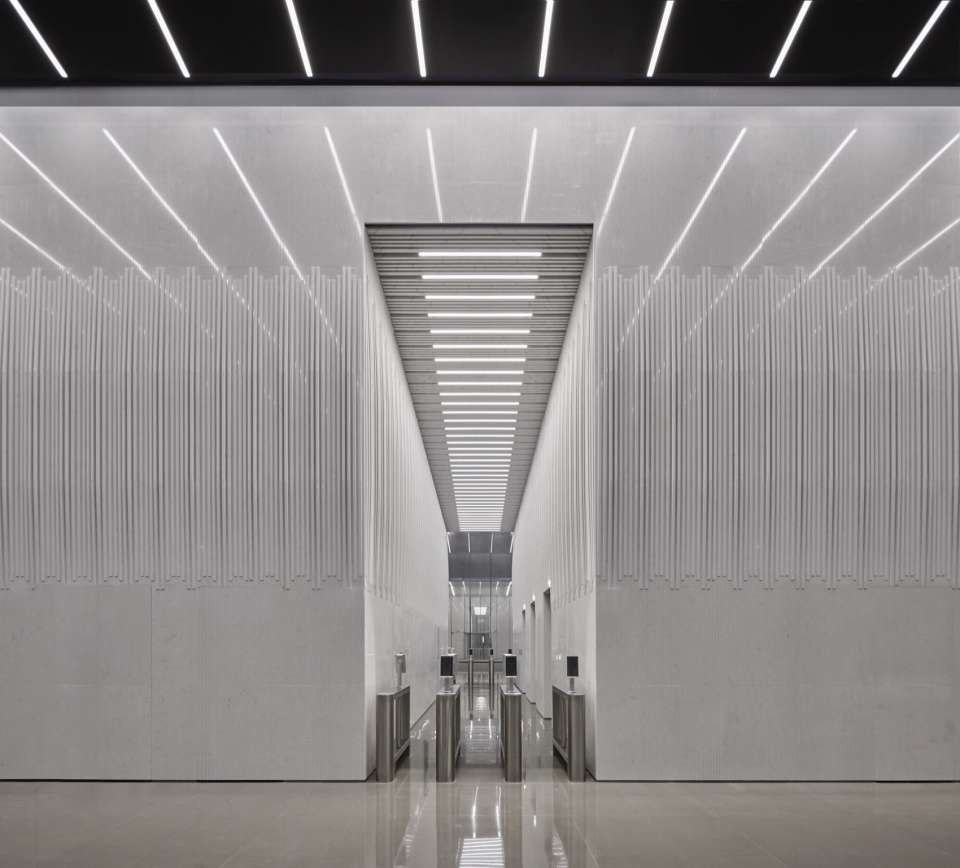
“小白盒子”的表面被白色大理石覆盖,并由30毫米间隔的凹槽,看起来就好像由2000个细条组成的单一白色体量。窄条中间位置有波浪形的形态变化,给人一种织物般的柔软质感(就好像三宅一生的褶皱肌理)。这样的设计能够为单调透明的入口大厅中引入一些有机元素,同时也能缓解大楼办公人员的紧张情绪。
On the surface of the “small white box” covered with white marble, grooves were dug at a pitch of 30 mm to make it look as if over 2000 thin strips were gathered together to form a single white volume. The height of the middle part of the narrow strips changes in a wavy pattern, creating a fabric-like softness (like issei miyake’s “pleats please”). This was intended to insert an organic element into the monotone, transparent entrance hall, and also to ease the tension of the office workers.
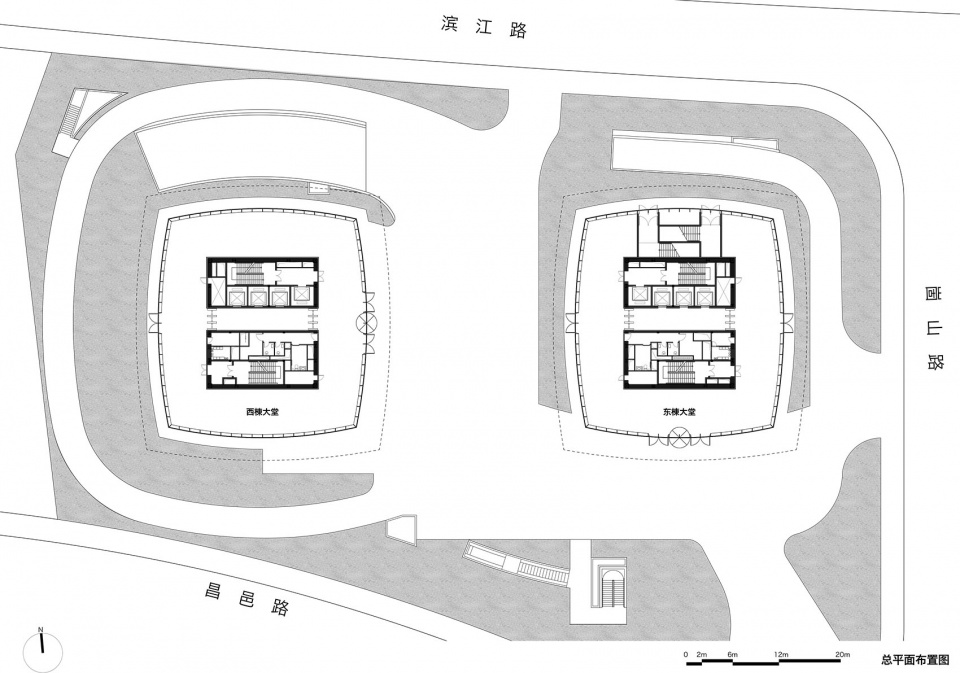
▼总平面图,masterplan © SAKO Architects
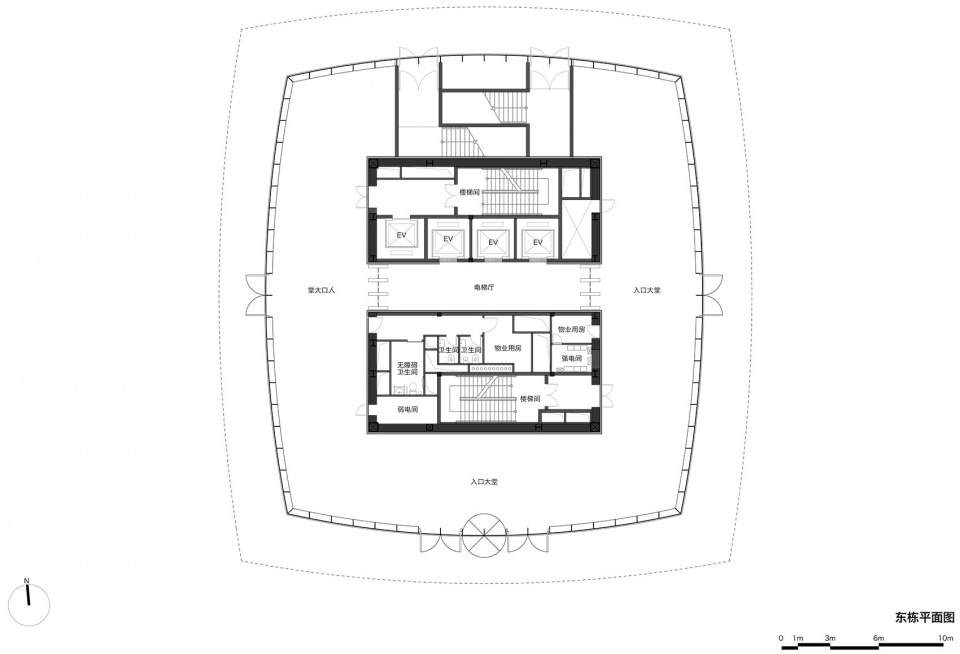
▼东栋平面图,east plan © SAKO Architects
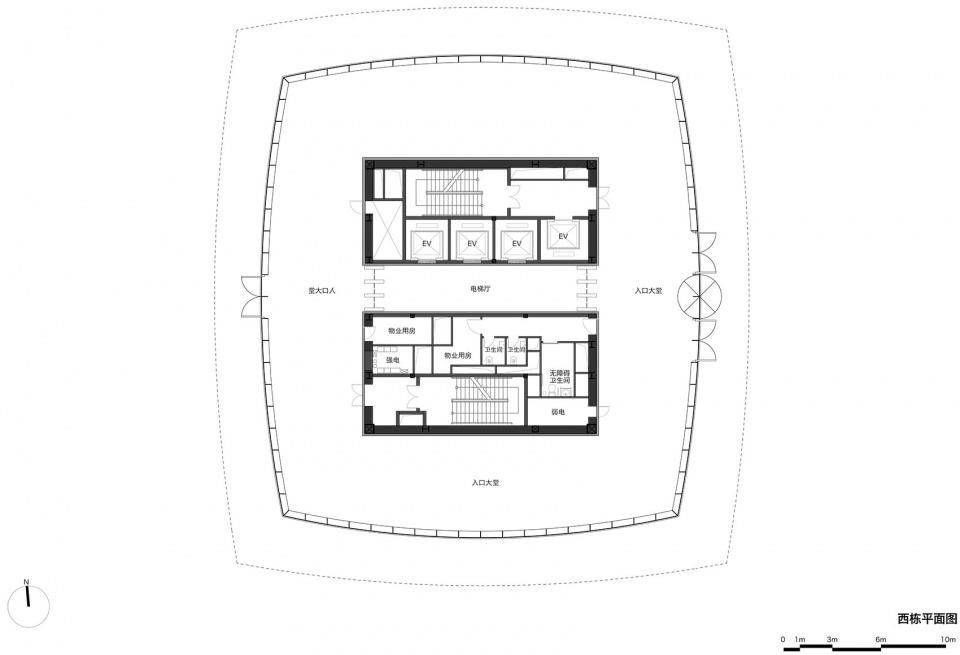
▼西栋平面图,west plan © SAKO Architects
Project Name: LINES in Shanghai
Type: Office
Design Type: Interior Design
Location: Shanghai, China
Floor Area: 2,200㎡
Completion Year: 2022
Design Firm: SAKO Architects
Principal Architect: Keiichiro Sako
Interior Design: SAKO Architects
Photo Credit: YuMing Song
Website: https://www.sako.co.jp/
Instagram: @keiichiro_sako
Contact e-mail: info@sako.co.jp
More: SAKO Architects 更多关于他们:SAKO Architects on gooood









纯摄影线条
DK
得房率看起来好低
核心筒周边再布置一圈走道的话,没多少办公空间了
你看他核心筒外是没柱子的,就是纯出挑一圈,我目测外墙到核心筒的进深就是4-6米,一圈走道减2米,剩下的空间窄的很咯,只能说形式大于空间,花钱买难受
就这么几句文案都有错别
辨识性拉满