非常感谢 MAMOUT architectes 予gooood分享以下内容。更多请至:MAMOUT architectes on gooood
Appreciation towards MAMOUT architectes for providing the following description:
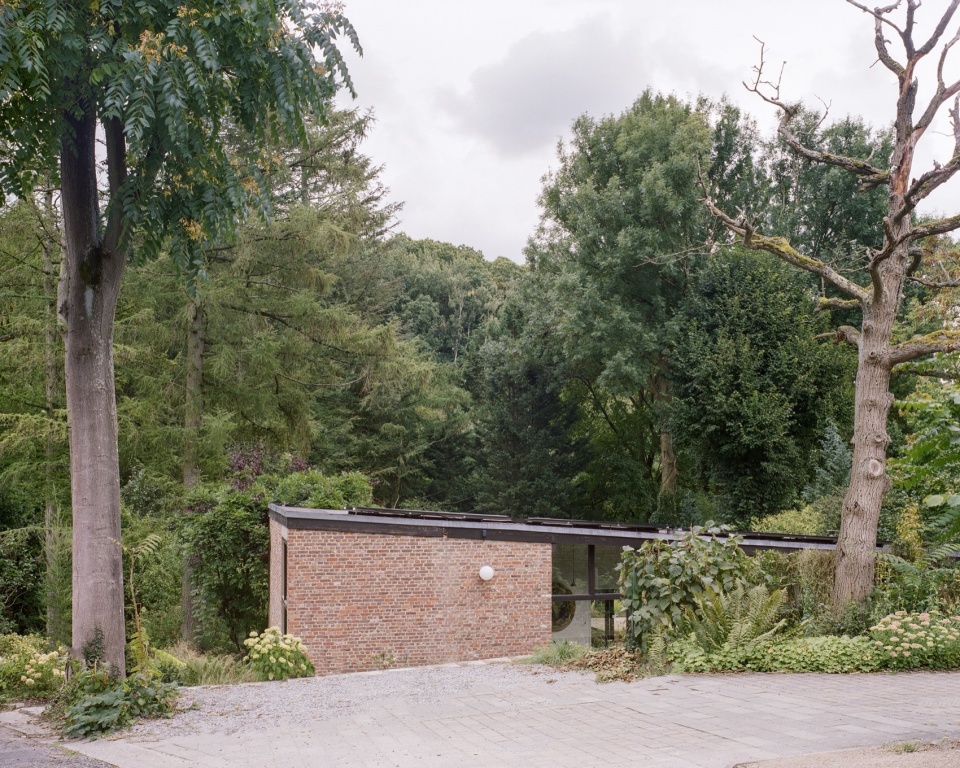
这座房子是建筑师Y. Loze于1962年为一群音乐家设计的三座小屋中的一座。
The house is part of an ensemble of three pavilion designed in 1962 by architect Y. Loze, for a group of musicians.
▼外观,exterior view © Séverin Malaud
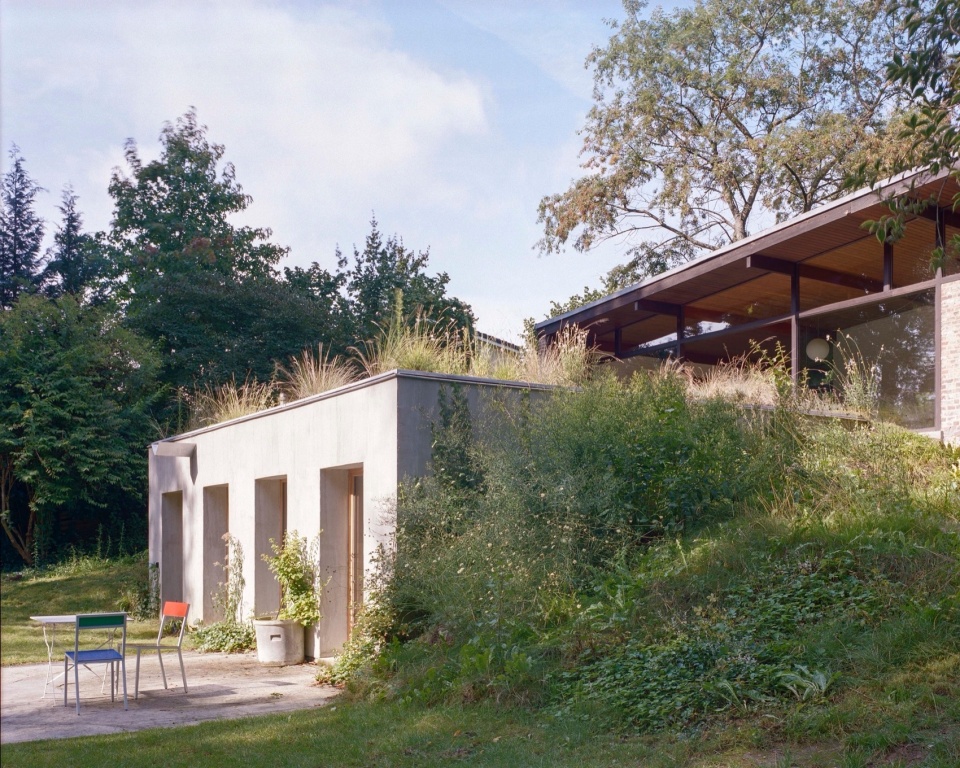
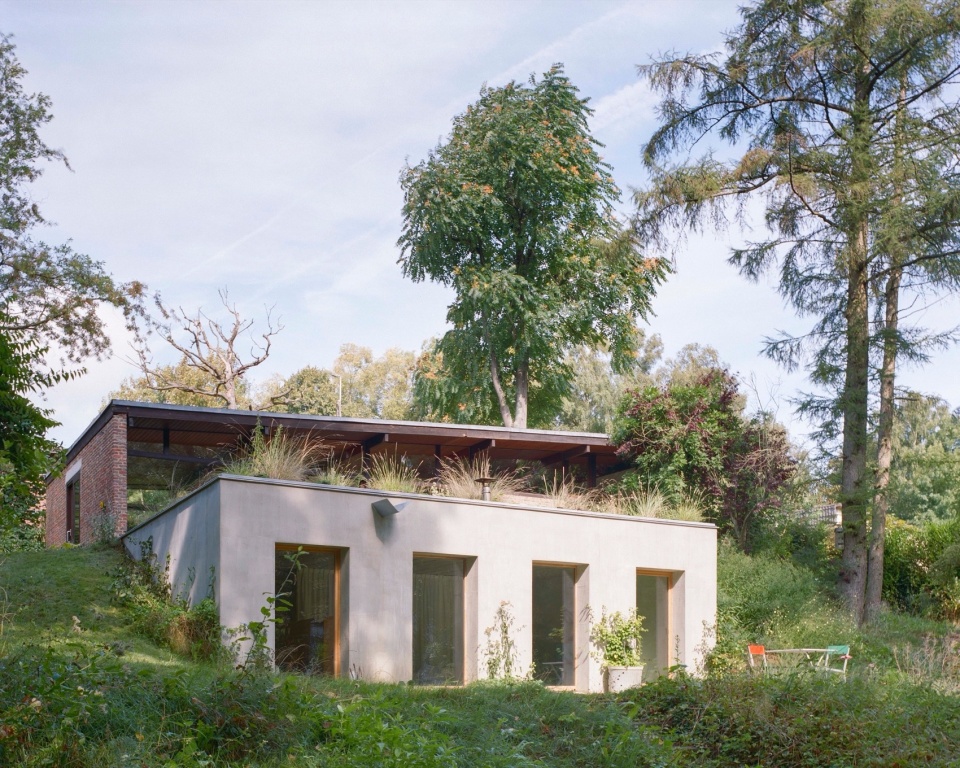
▼半地下车库被改造为卧室, half-buried garage is transformed into bedrooms © Séverin Malaud
▼庭院,terrace © Séverin Malaud
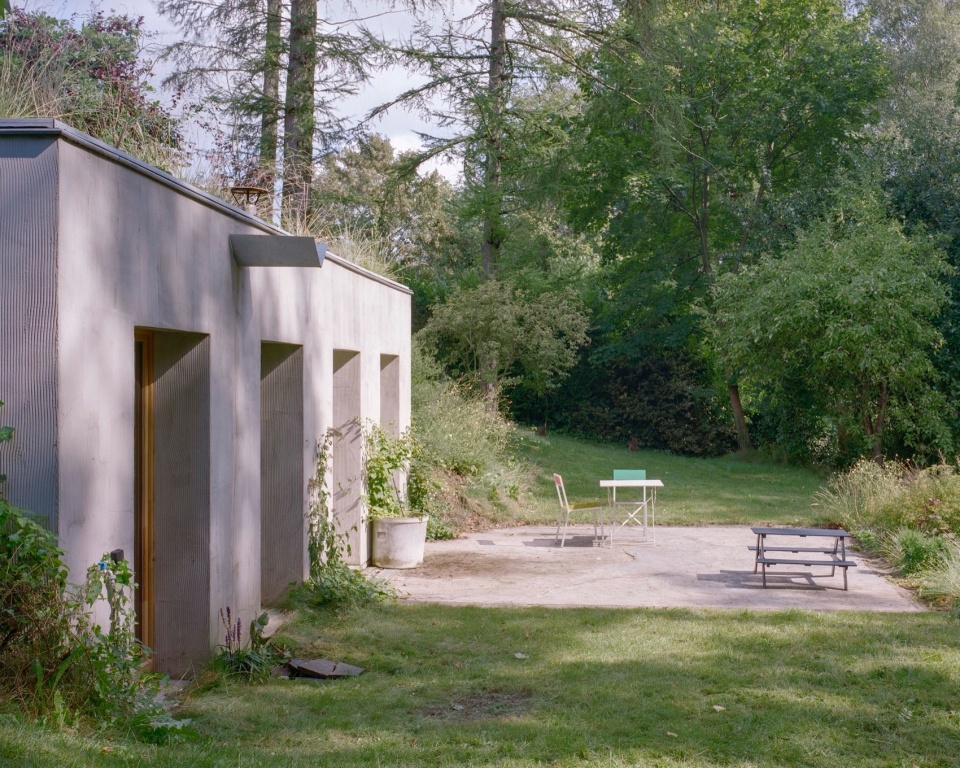
这座房子最初是为女中音歌唱家Christiane Van Acker所设计,起初被构想为一座栖居在大自然中的玻璃屋。后续的房主又增添了各种元素,逐渐改变了这座建筑,直到无法辨别出最初的样貌。
▼1962、1974、1992和2002年时的建筑,building at 1962、1974、1992 and 2002
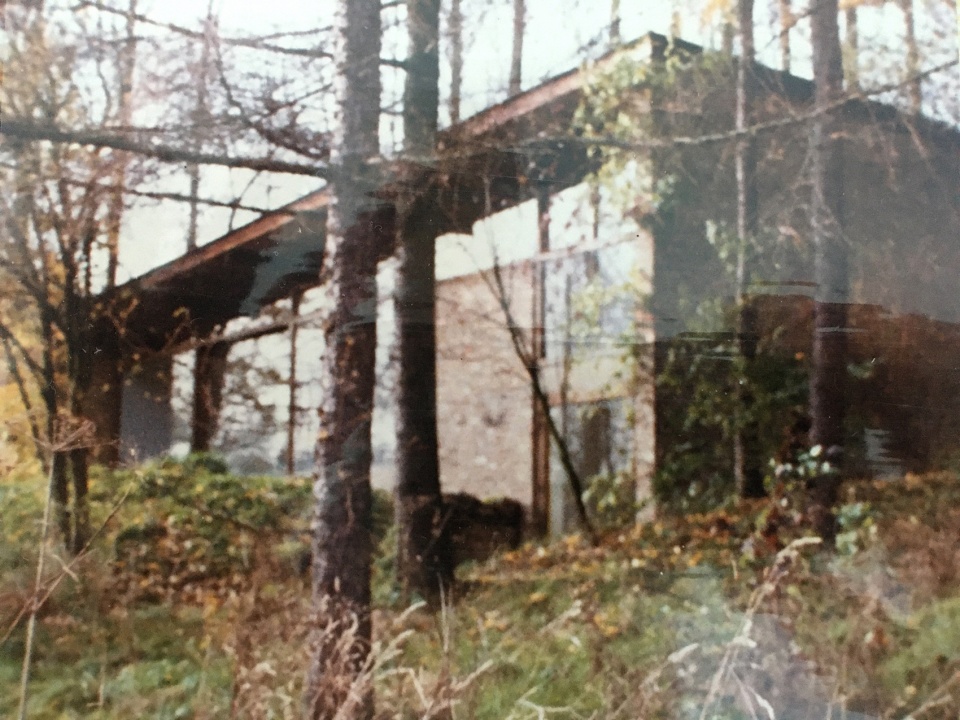
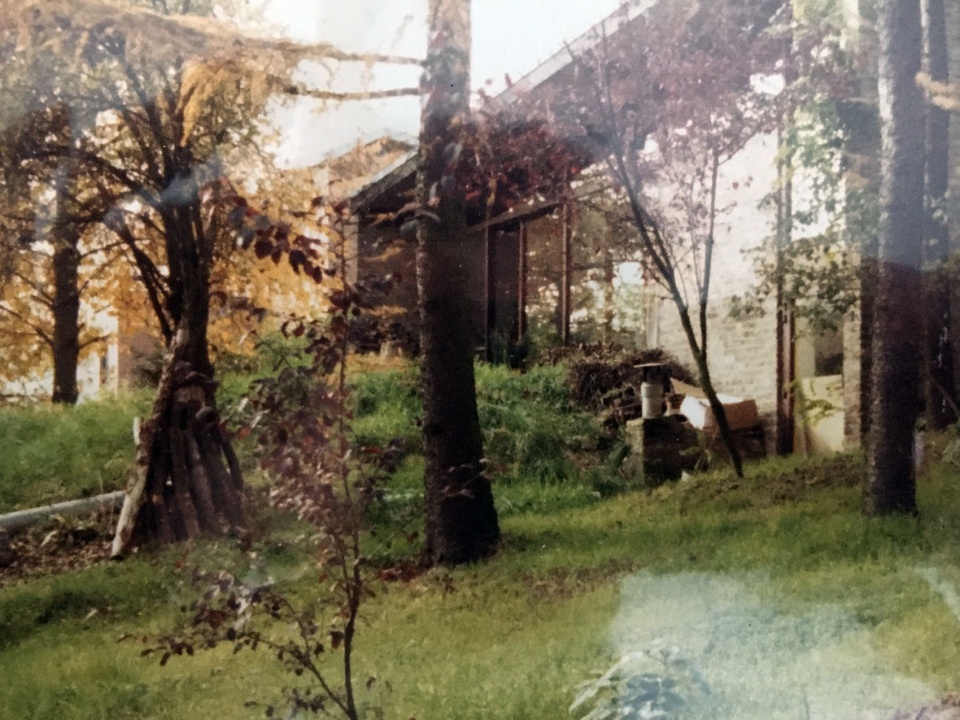
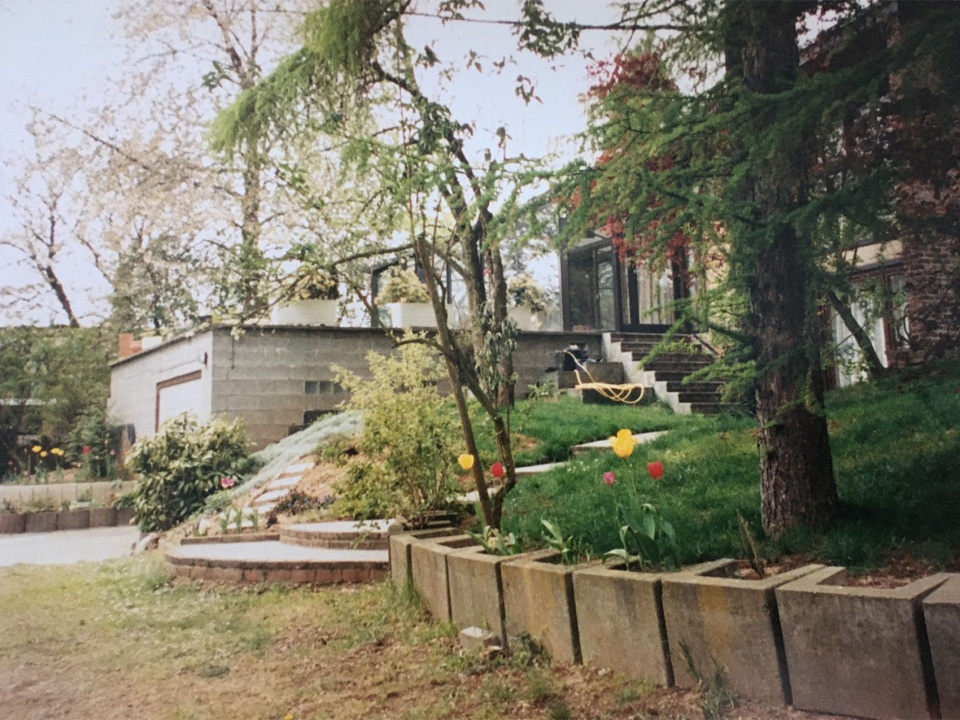
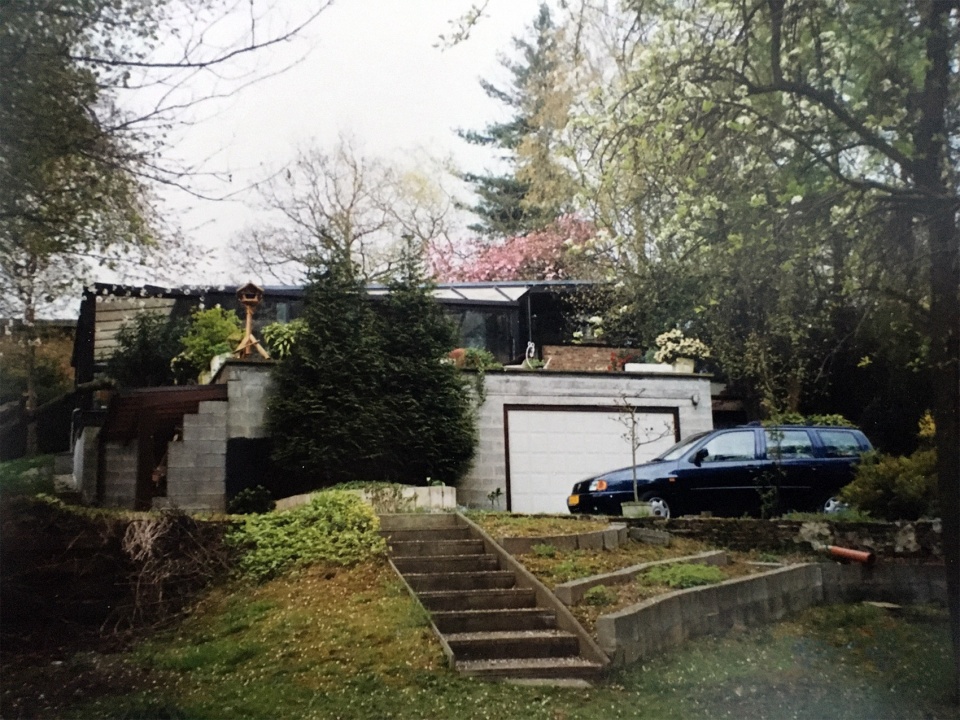
Originally intended for the mezzo-soprano Christiane Van Acker, the house was conceived as a glazed cabin nestled in nature. Successive owners have gradually altered the building by adding elements, until it is unrecognisable.
▼立面,facade © Séverin Malaud
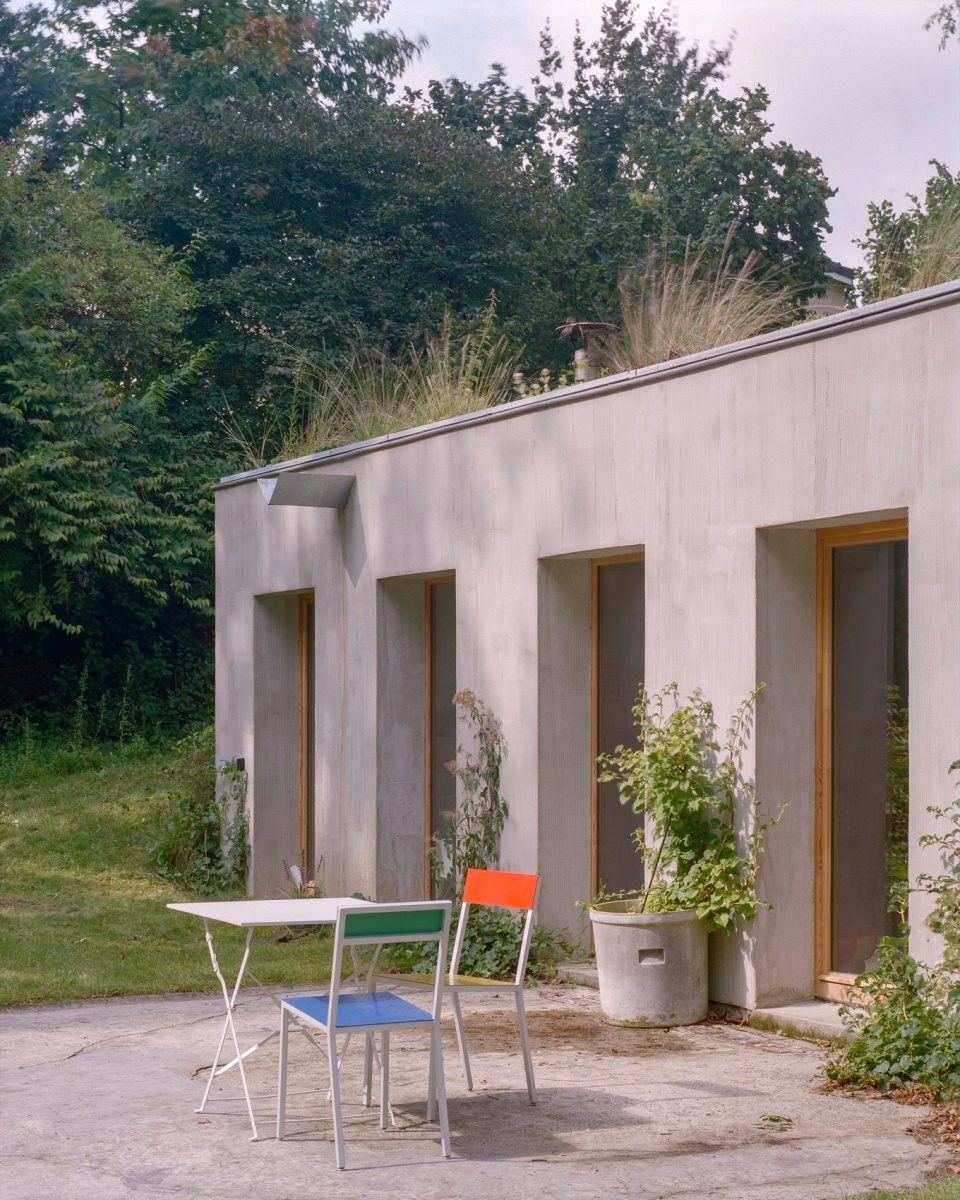
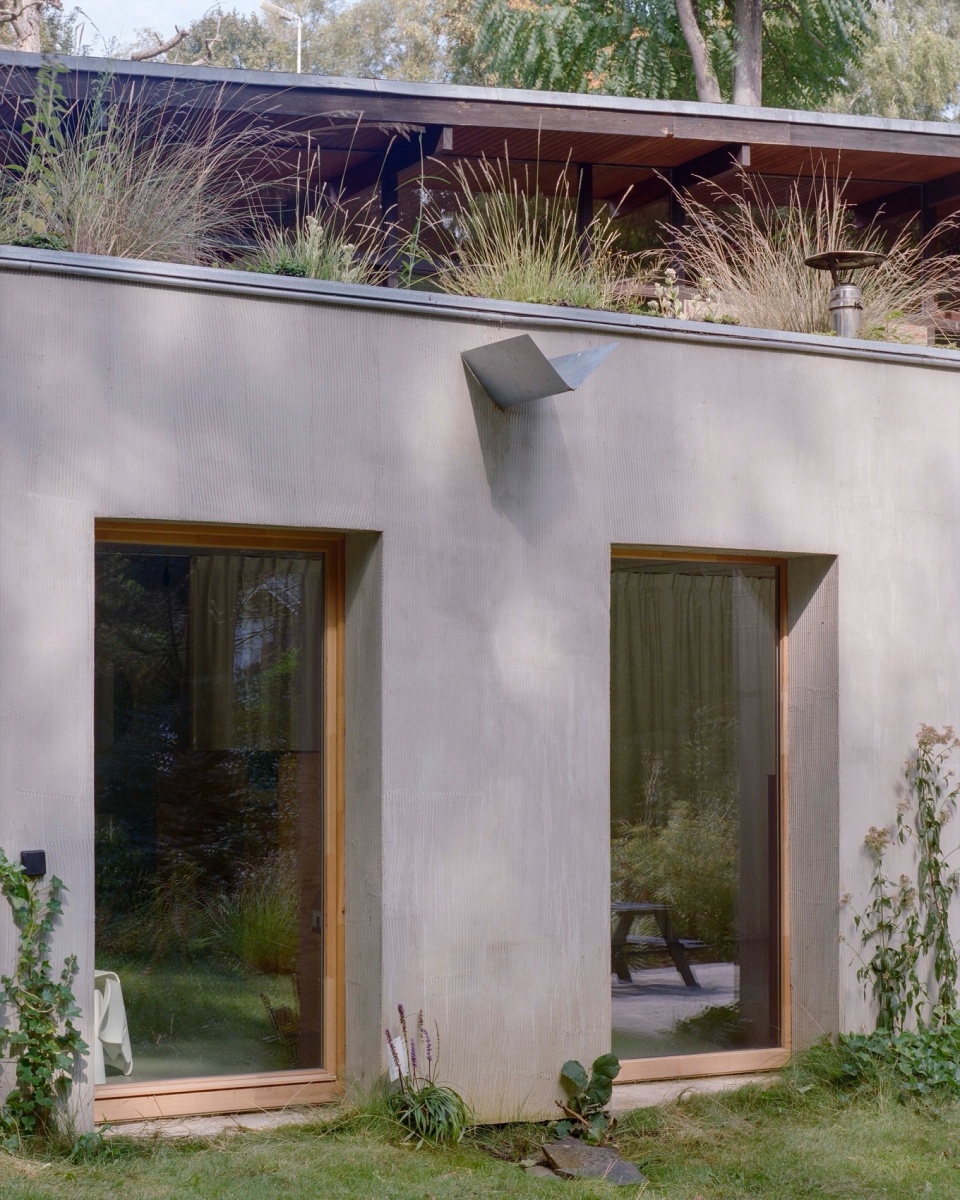
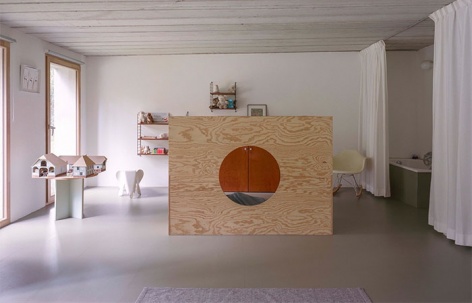
该项目旨在恢复原有房屋的精神和品质,同时将半地下车库与房屋连接起来,并改造成卧室。拆除了附加元素,重新定义为垂直交通,用一个隧道般的楼梯将不同层连接起来,一直延伸到原来的车库。
▼剖面改造,transformation of the section © Mamout architectes
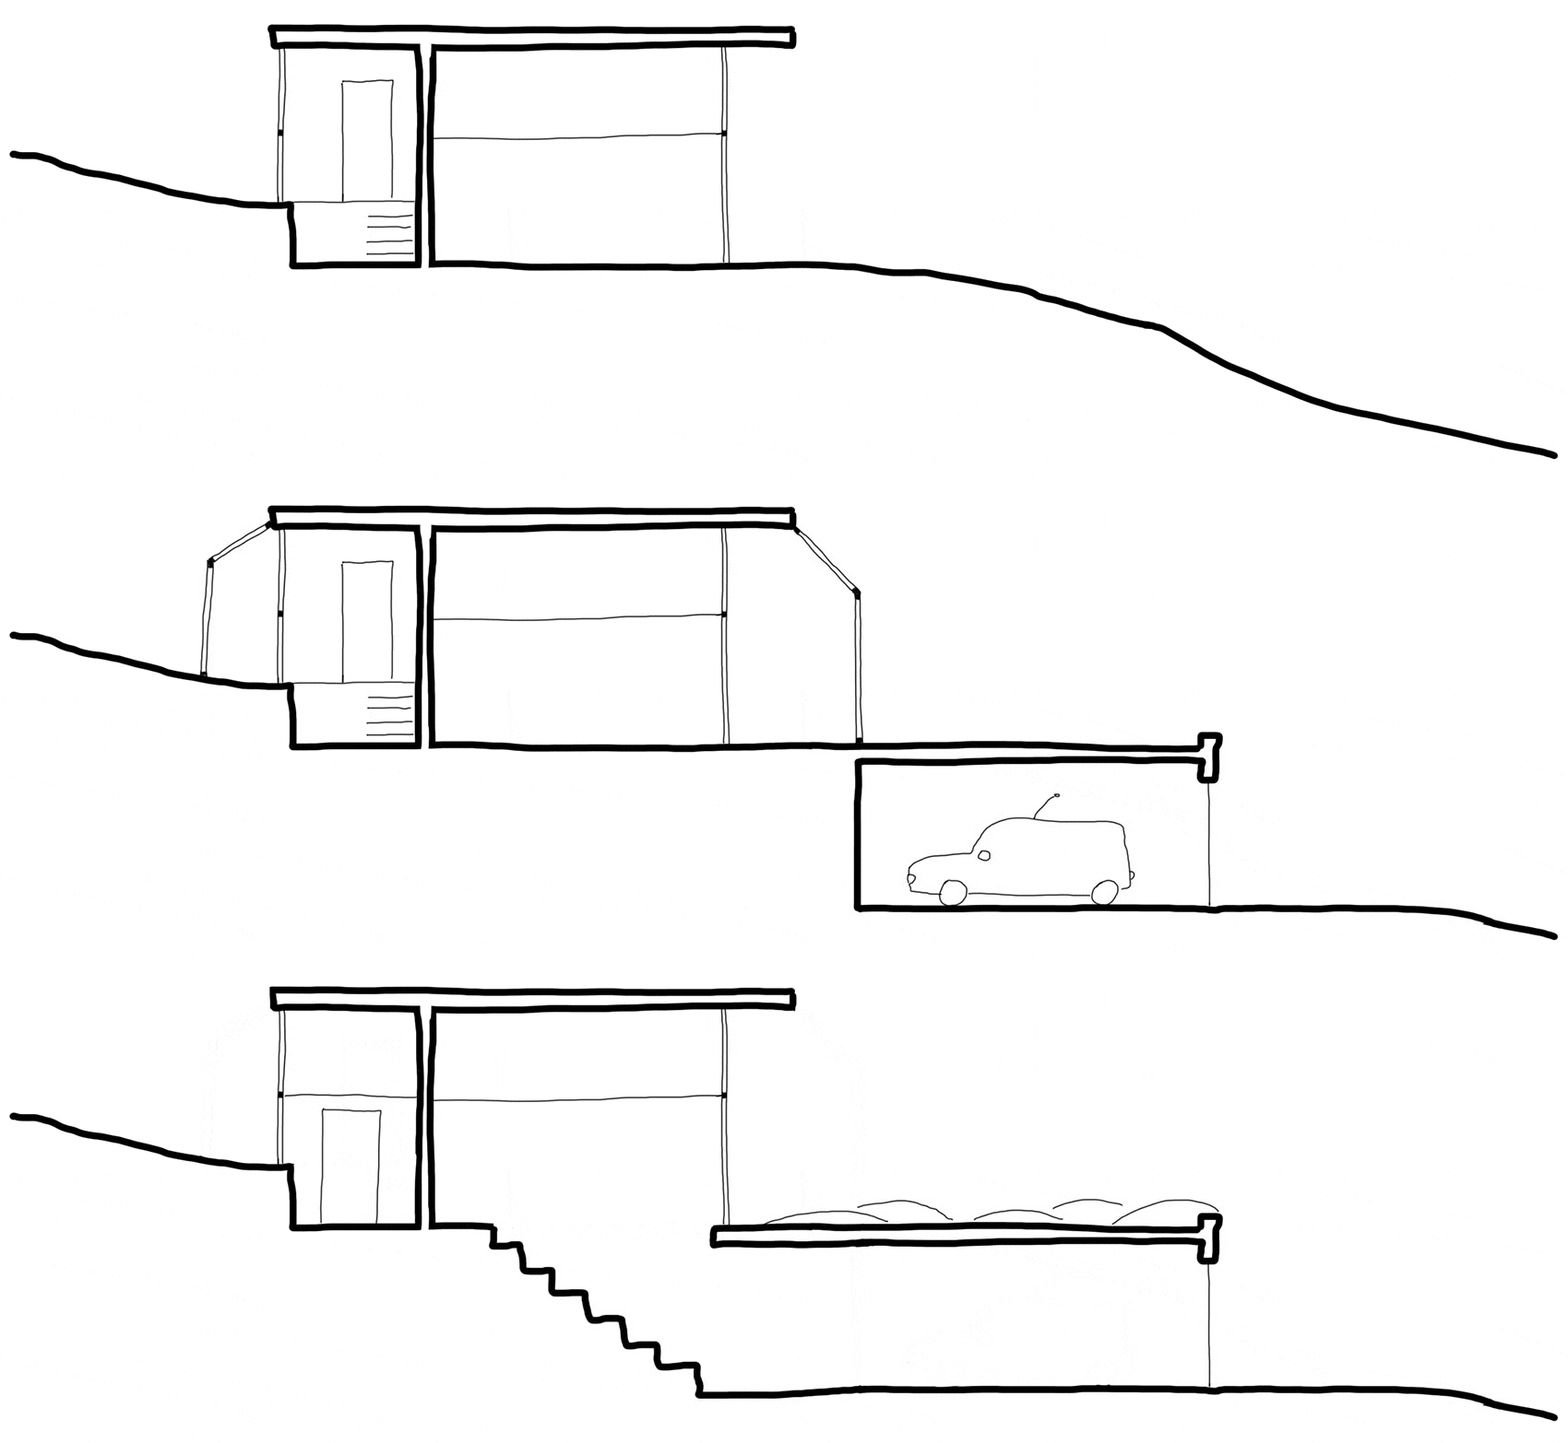
The project aims to return the spirit and quality of the original house, while connecting and transforming the half-buried garage into bedrooms. Parasitic elements were removed, and the vertical circulation was redefined with a stair-tunnel linking the different split levels, right down to the former garage.
▼花园,garden © Séverin Malaud
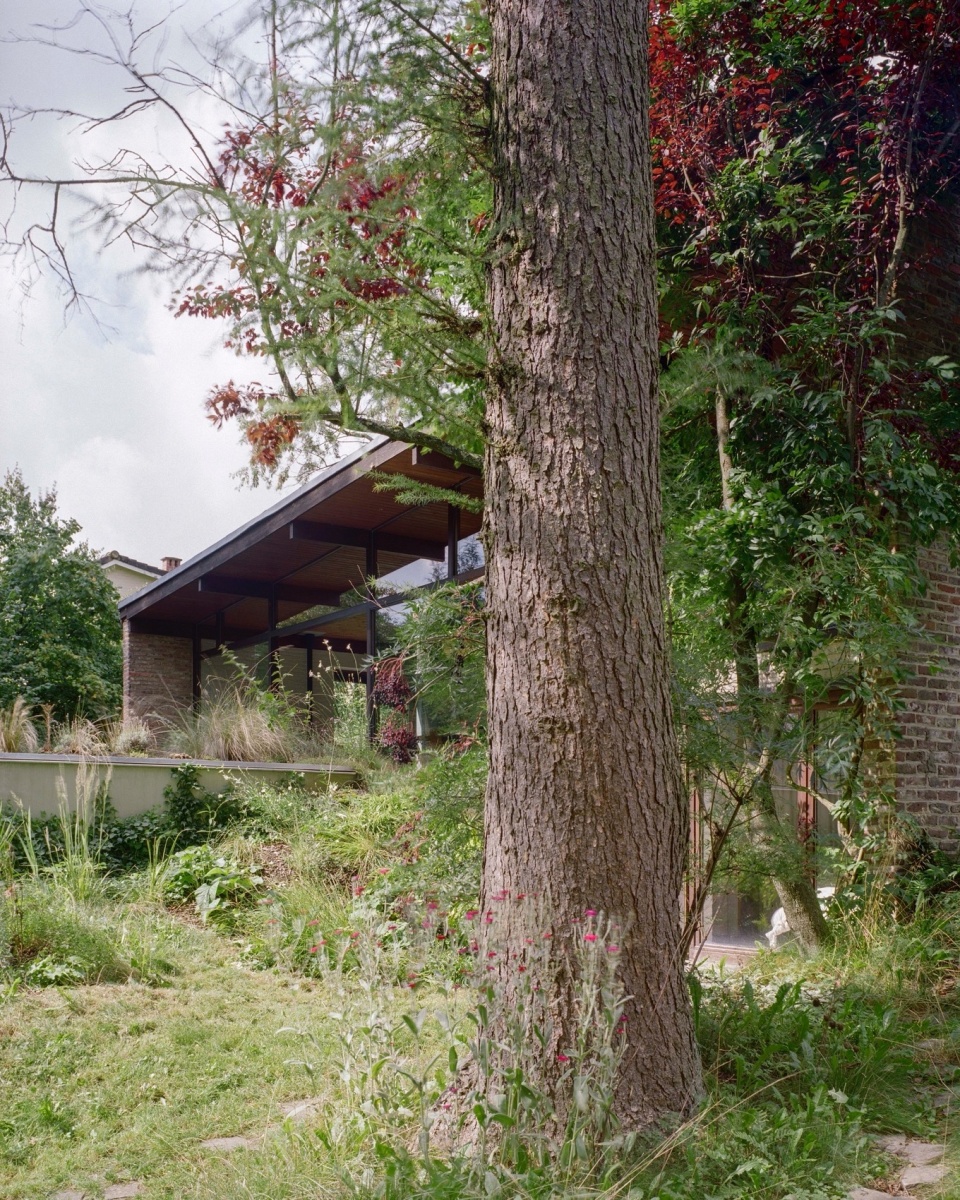
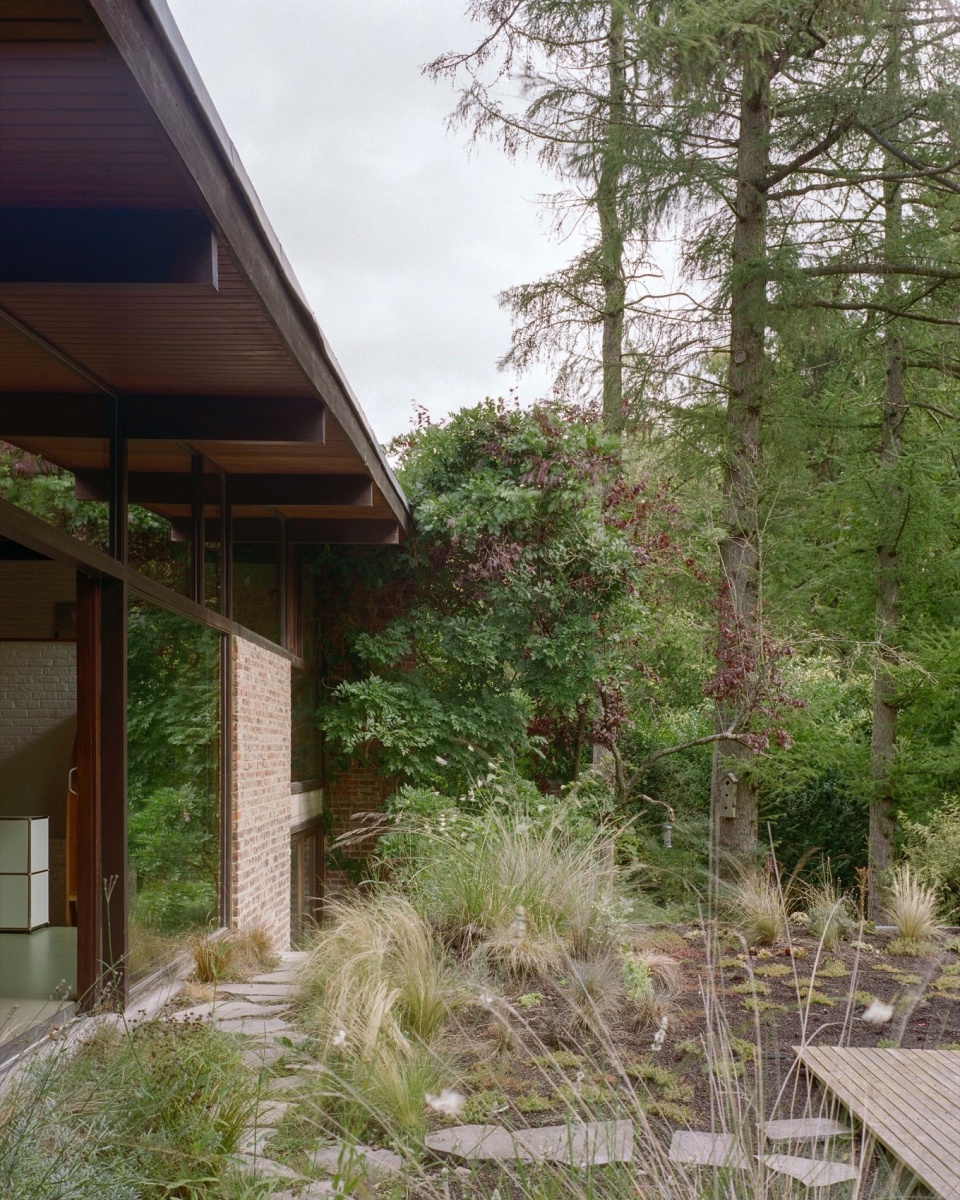
▼打破内外边界,no barrier between inside and outside © Séverin Malaud
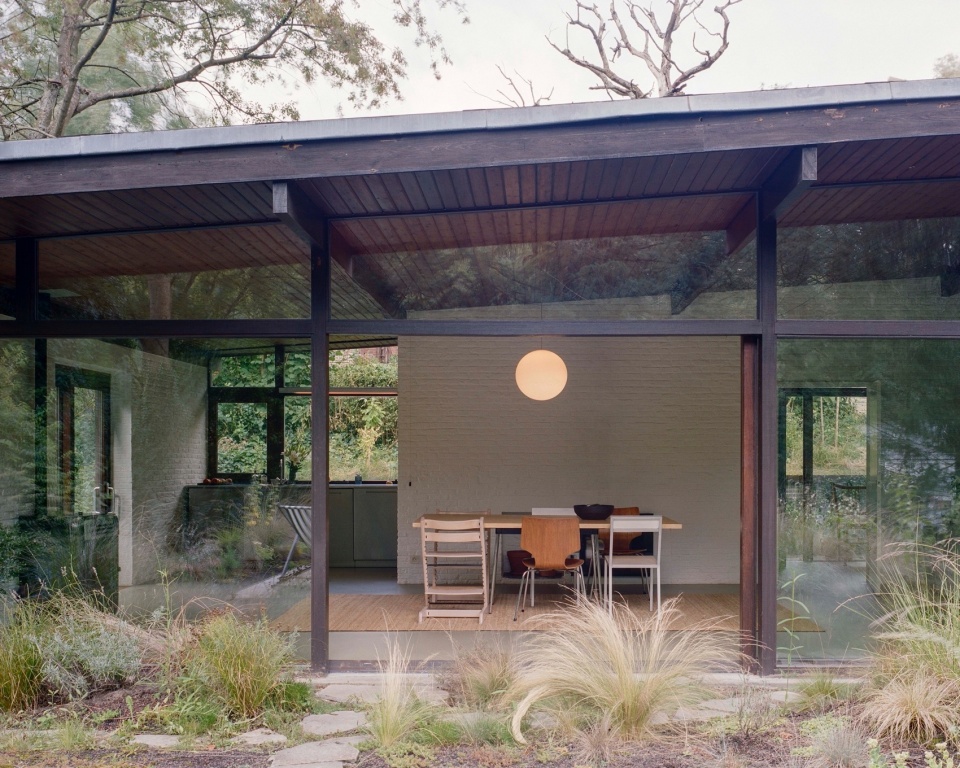
▼室内概览,interior overview © Séverin Malaud
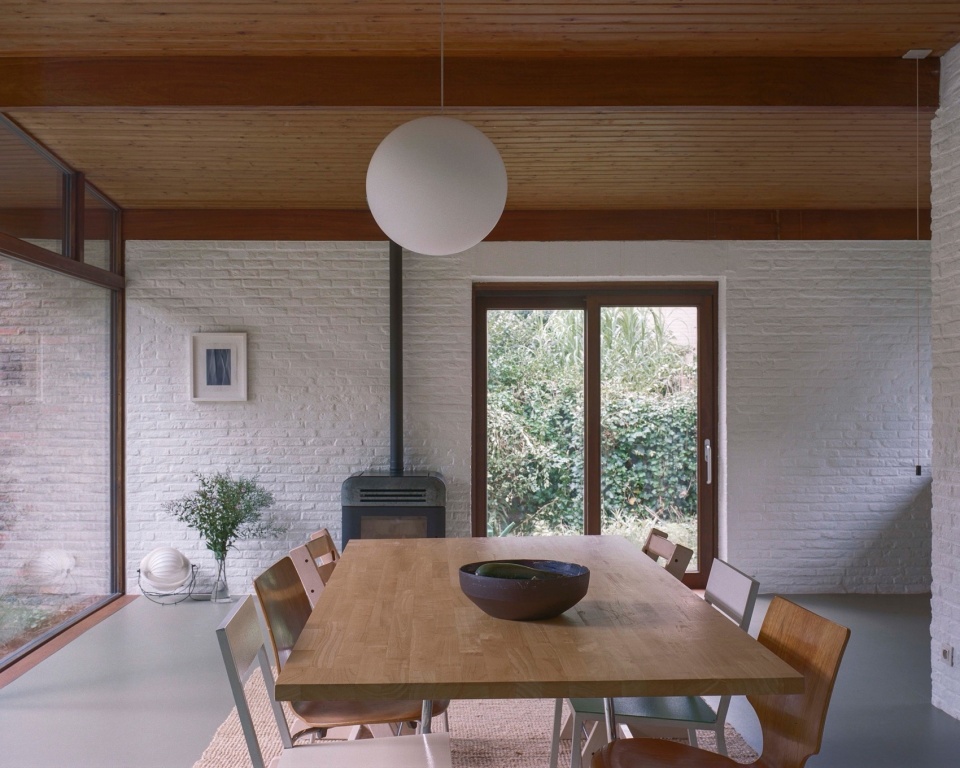
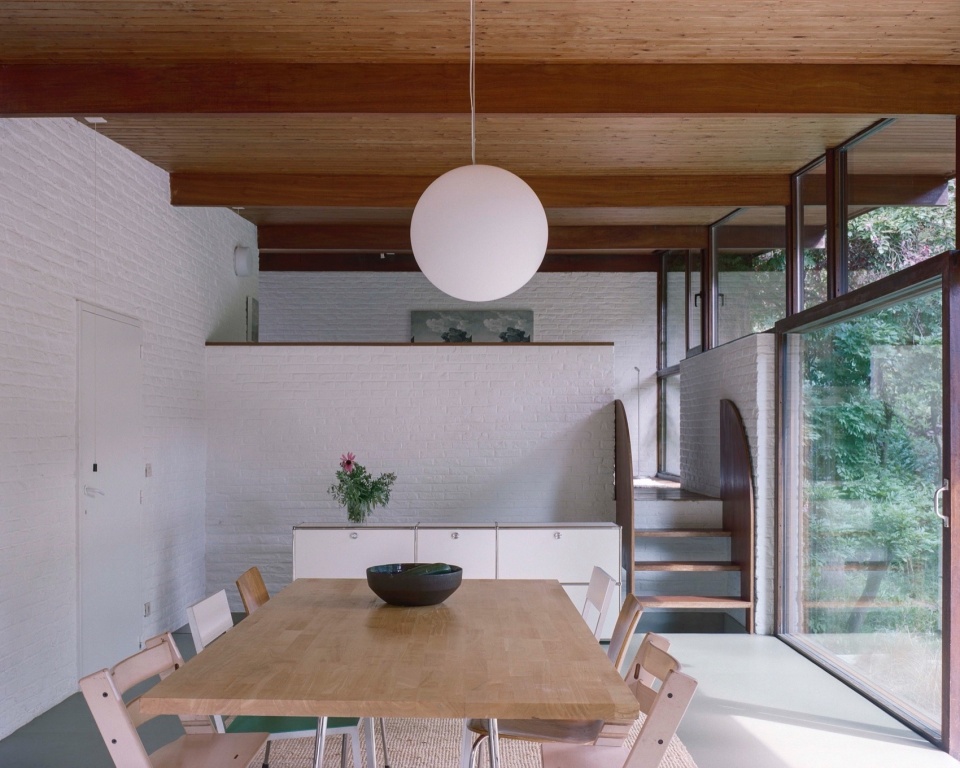
▼室内望向花园,garden view from interior © Séverin Malaud
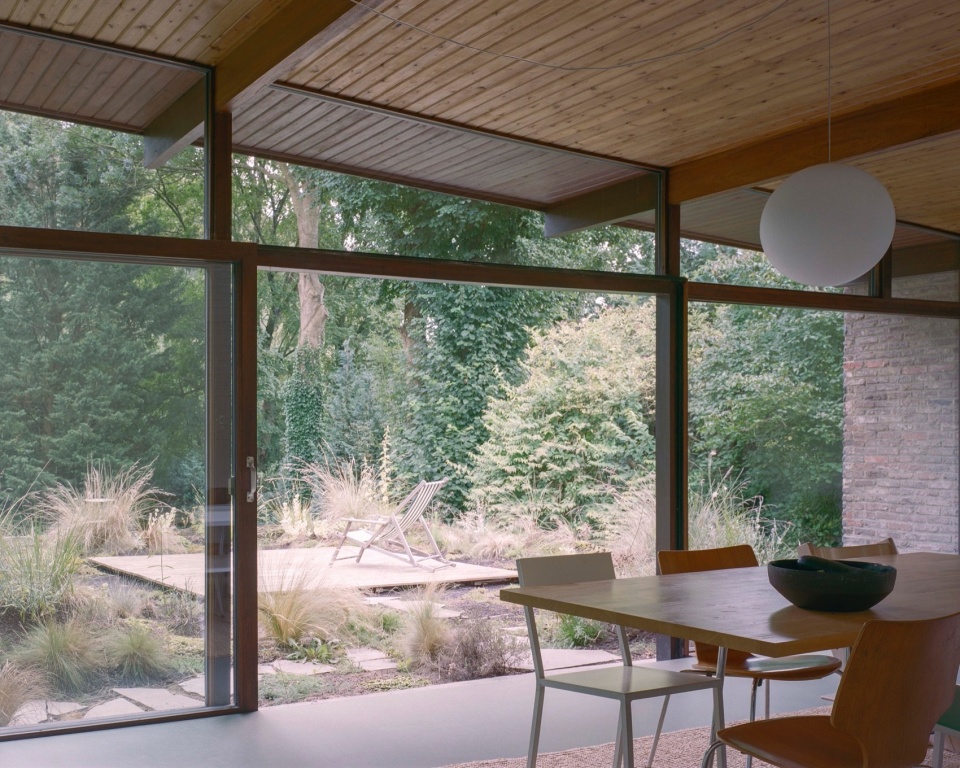
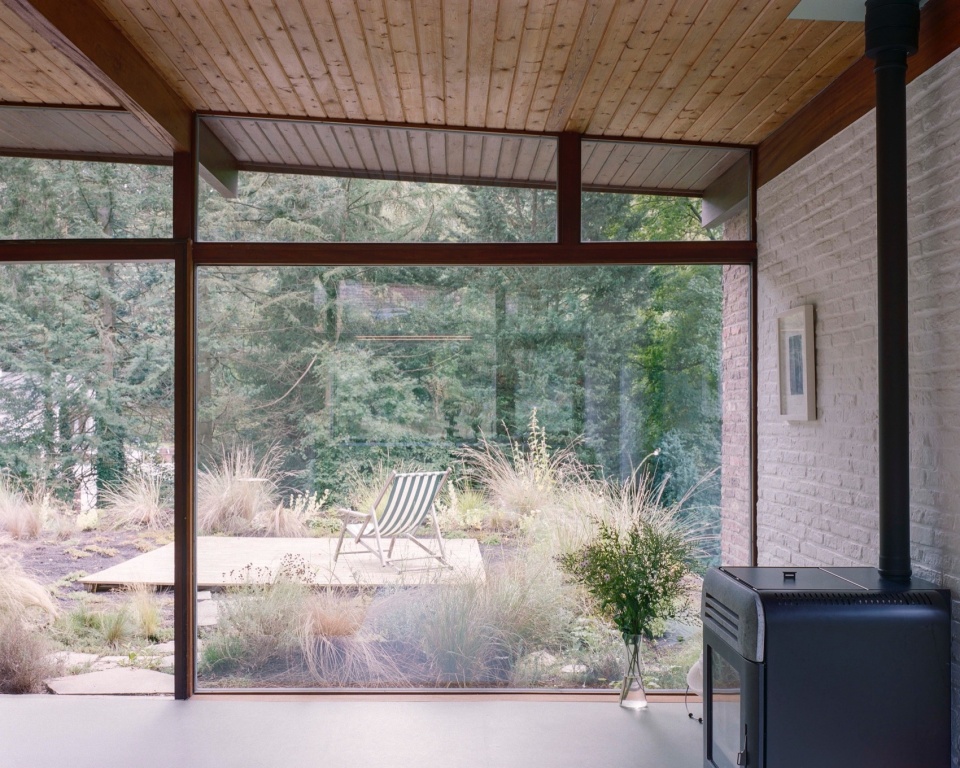
▼室内望向花园,garden view from interior © Séverin Malaud
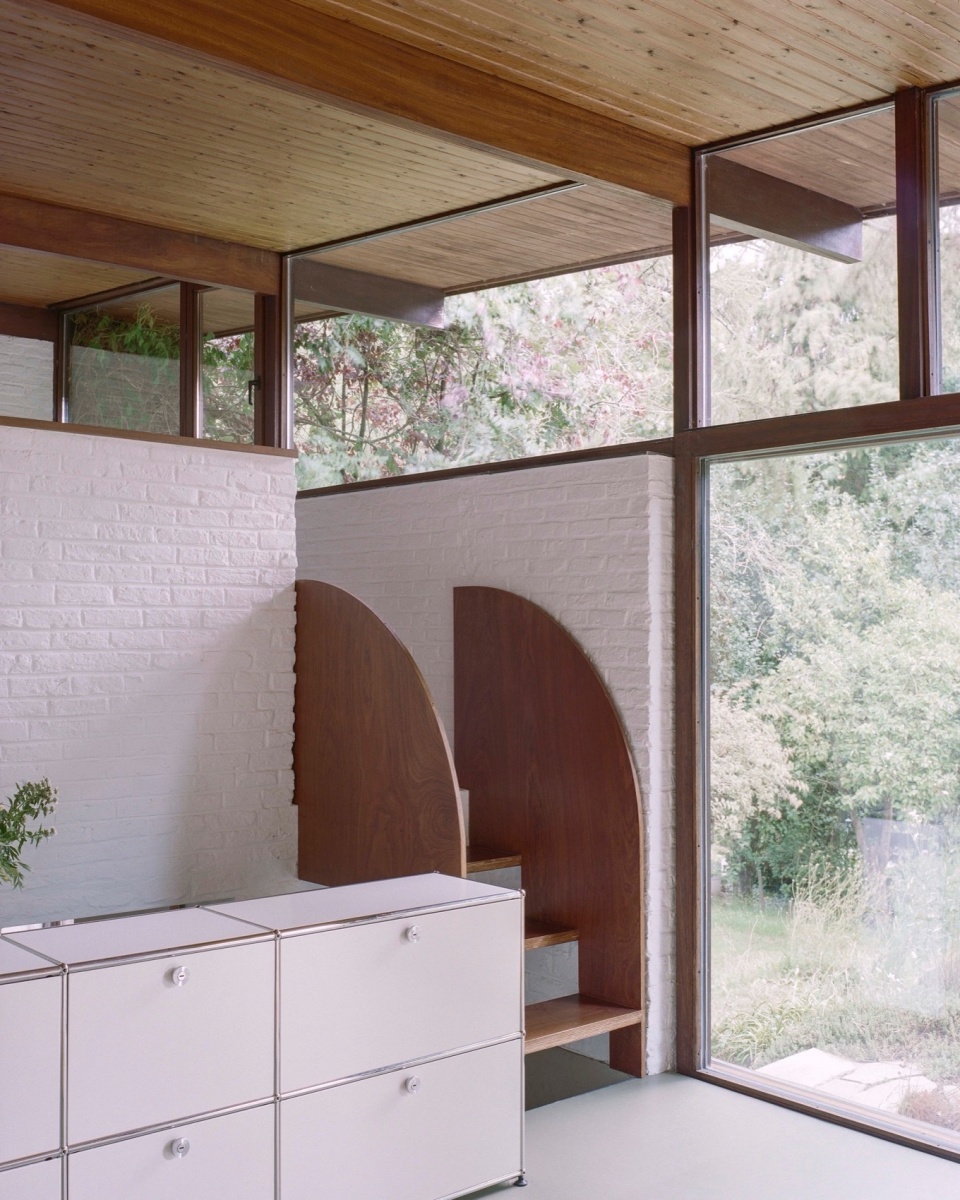
▼室内高差,different floor height © Séverin Malaud
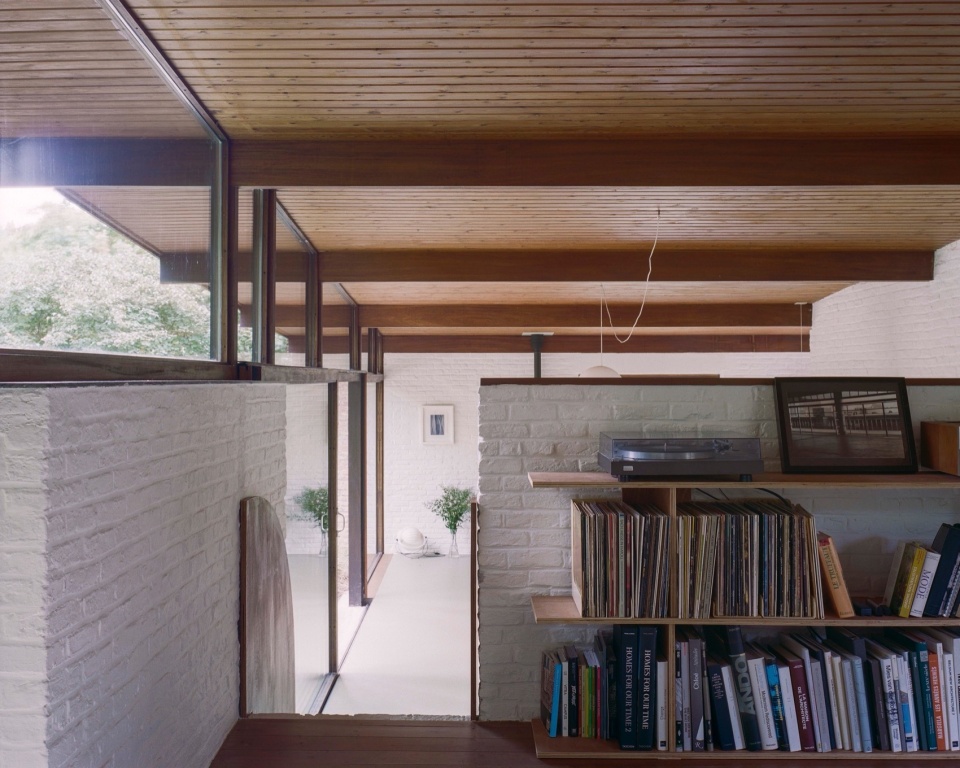
▼厨房,kitchen © Séverin Malaud
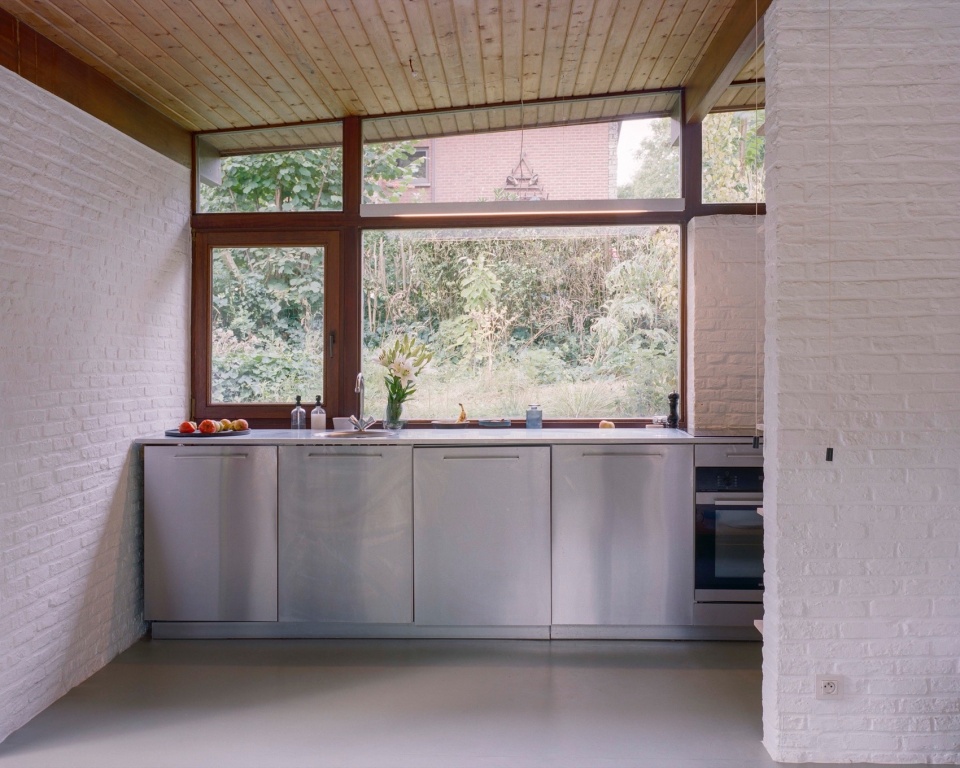
地形恢复了原有的特征,加强了整体的连贯性。花园的设计遵循自然主义朋克花园的理念,种植了数百种植物。花园紧邻房屋,内外没有任何边界。
The topography regains its original character and reinforces the coherence of the whole. The garden has been designed following the concept of a naturalist punk garden, with hundreds of plant species. It stands so close to the house that there is no barrier between inside and outside.
▼书房,study © Séverin Malaud
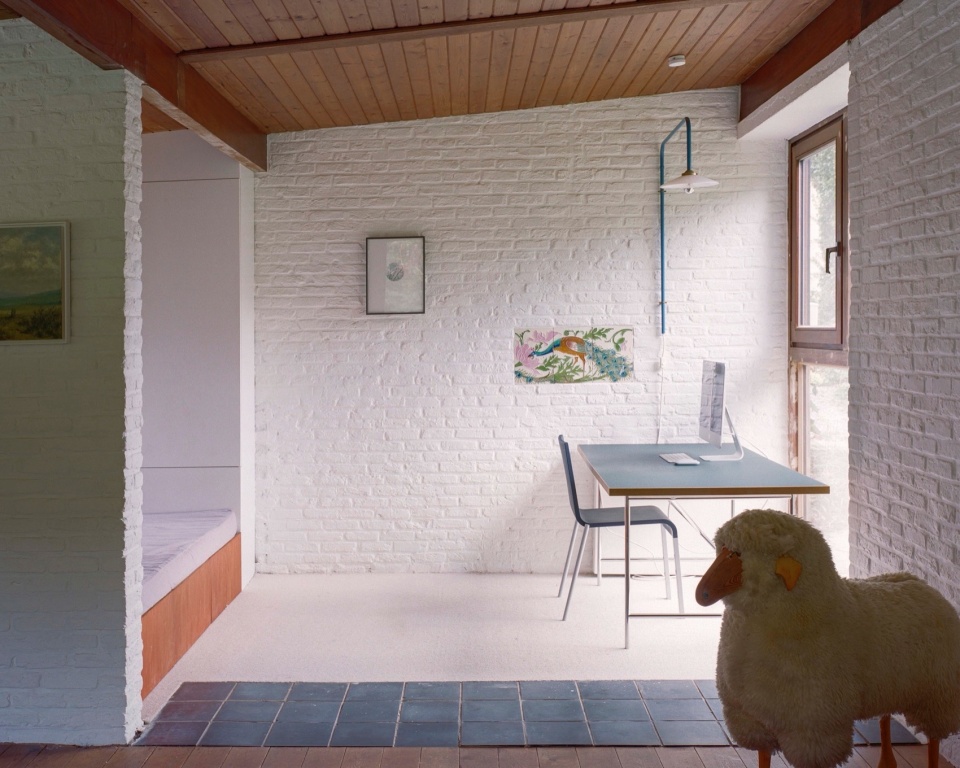
▼卧室,bedroom © Séverin Malaud
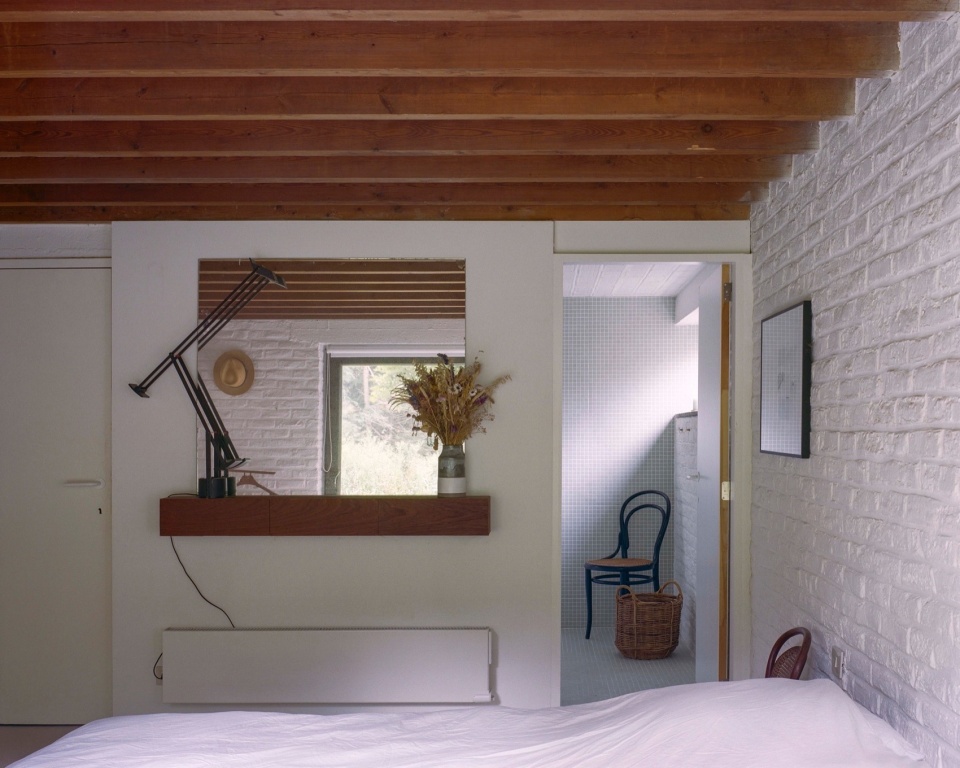
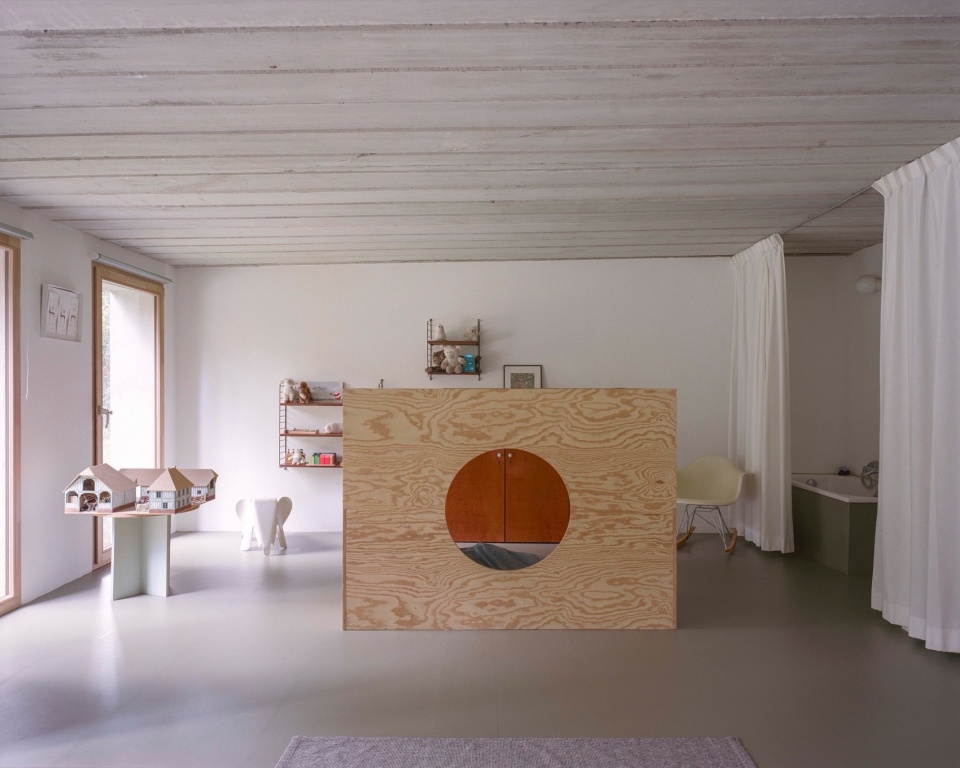
▼活动室,activity room © Séverin Malaud
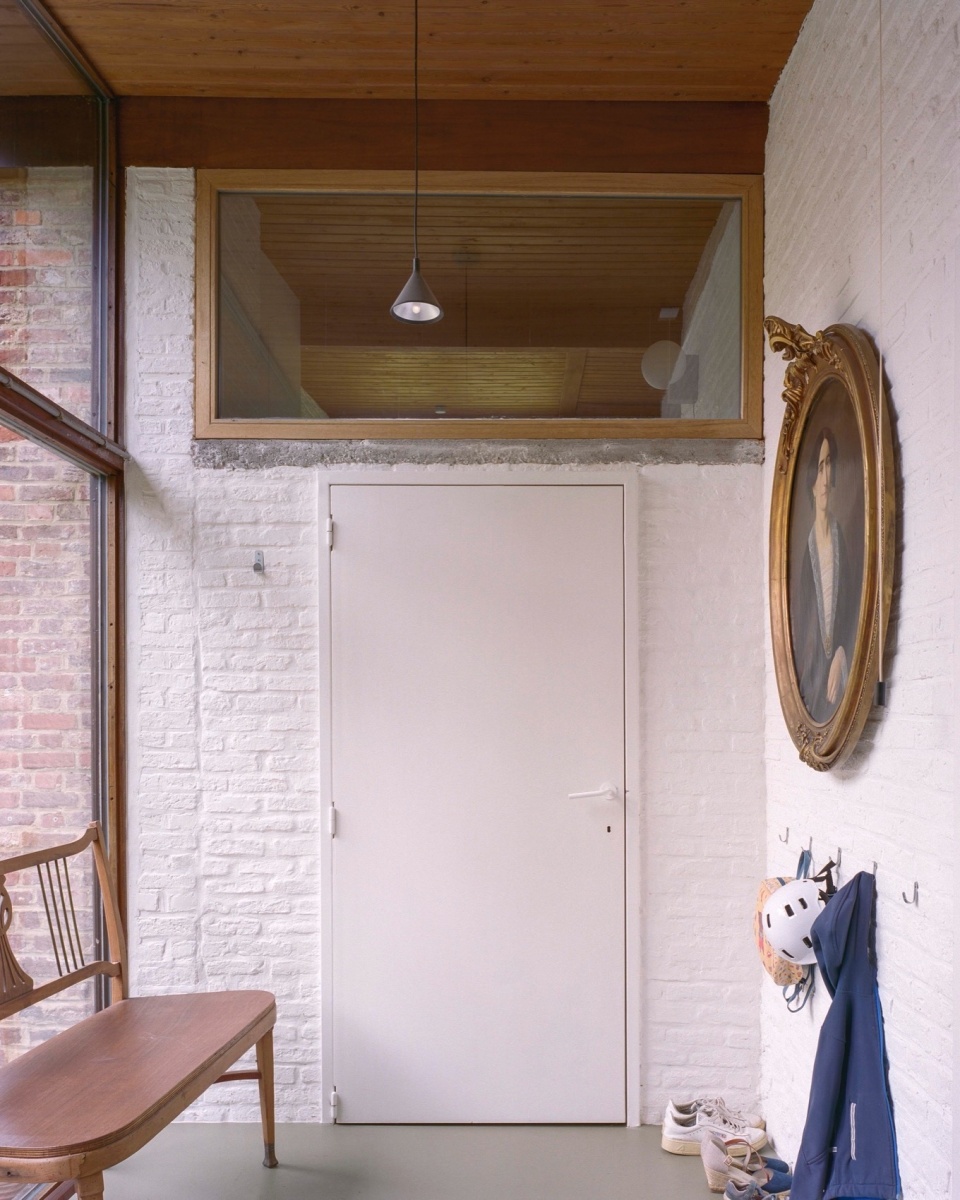
▼一角,corner © Séverin Malaud
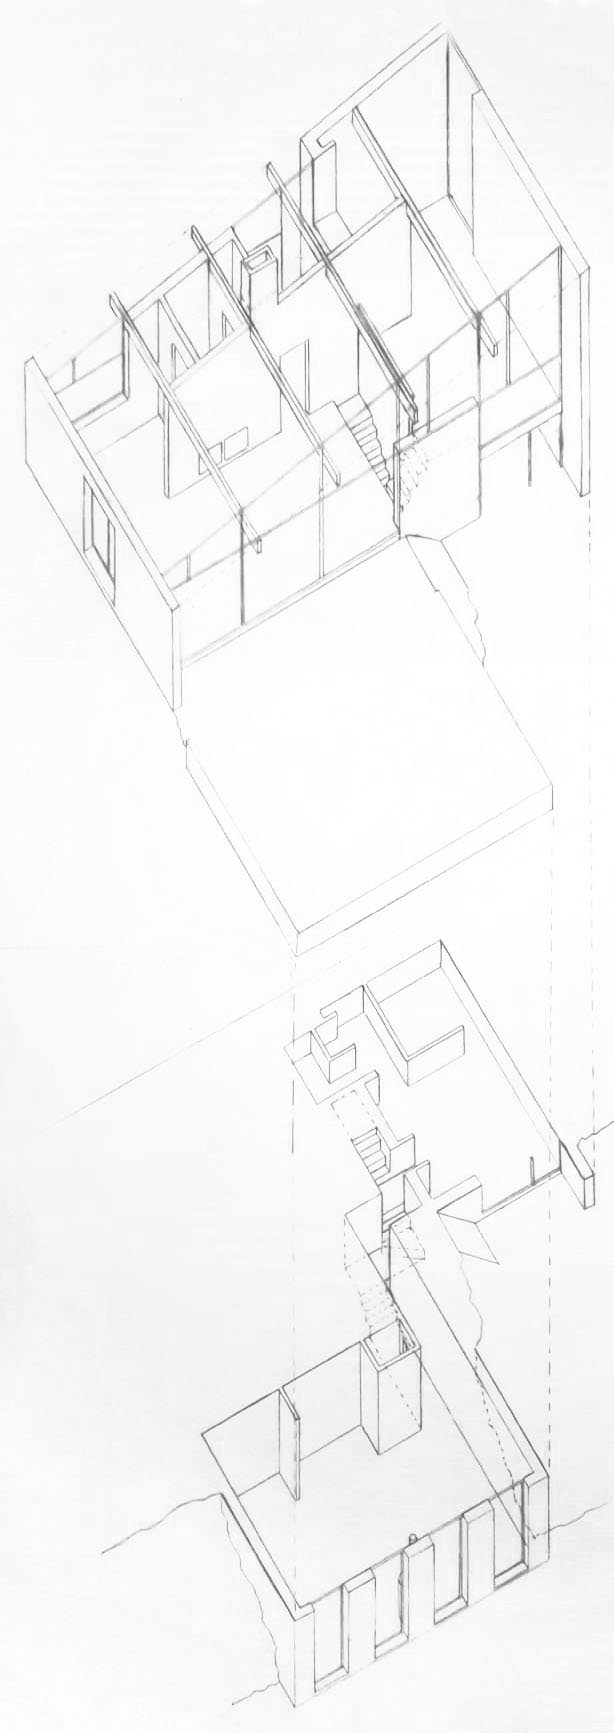
▼轴测,axon © Mamout architectes
Location : Hoeilaart, Brabant, Belgium.
Architect : Stéphanie Willocx & Mamout
Client : Private
Construction time : 1962 – 2022
Photography : Séverin Malaud
Landscape : Hélène Mariage
Contractor : Cédric Hogge Construction
Interior joinery : Haracina Construct
More: MAMOUT architectes 更多请至:MAMOUT architectes on gooood









像厕所
DK
有点阿尔托的感觉