
非常感谢 天津大学设计总院·顾志宏工作室 予gooood分享以下内容 。更多关于他们:GUZHIHONG STUDIO on gooood
Appreciation towards GUZHIHONG STUDIO for providing the following description:
山东第一医科大学是山东医学最高学府之一,由泰山医学院、山东省医学科学院、山东省立医院共同组建,主校区位于济南国际医学科学中心核心区域,占地面积约2600亩,规划建筑面积90万平方米。其中,山东第一医科大学的校园核心建筑为建筑面积约7万平米的“医学之冠”图书馆。
Shandong first Medical University is one of the highest medical university of in Shandong Province, which is jointly established by Taishan Medical College, Shandong Academy of Medical Sciences and Shandong Provincial Hospital. The main campus is located in the core area of Jinan International Medical Science Center, covering an area of about 428 acre and a planned construction area of 900,000 square meters. Among them, the campus core building of Shandong First Medical University is the “Crown of Medical Science” library with a construction area of about 70,000 square meters.
▼项目鸟瞰,aerial view of the project ©魏刚
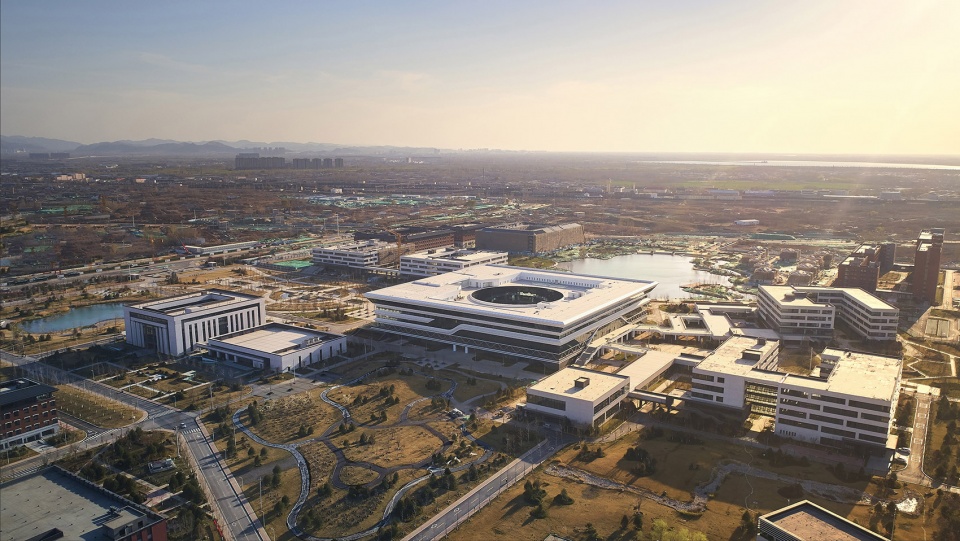
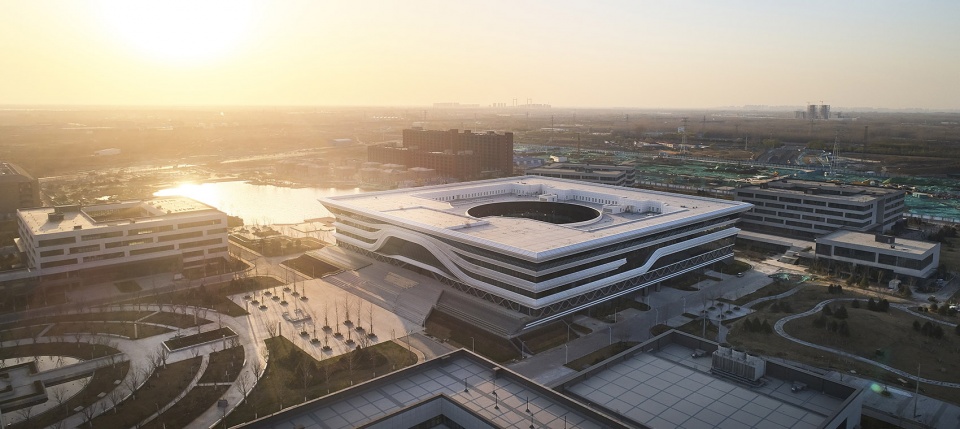
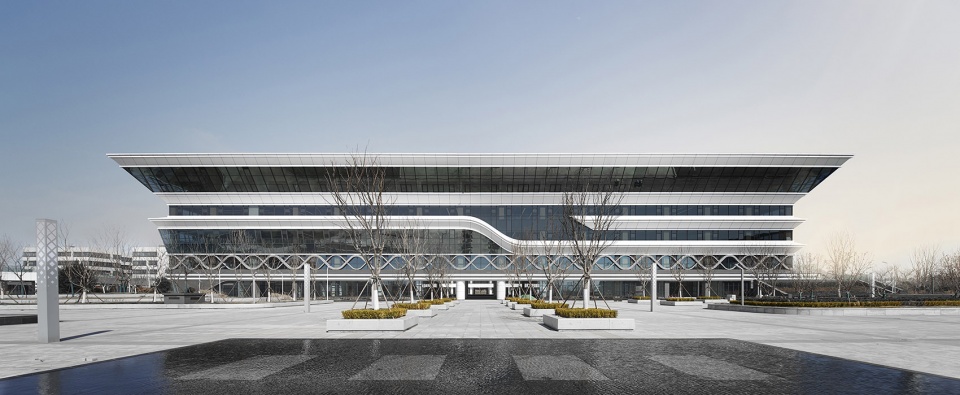
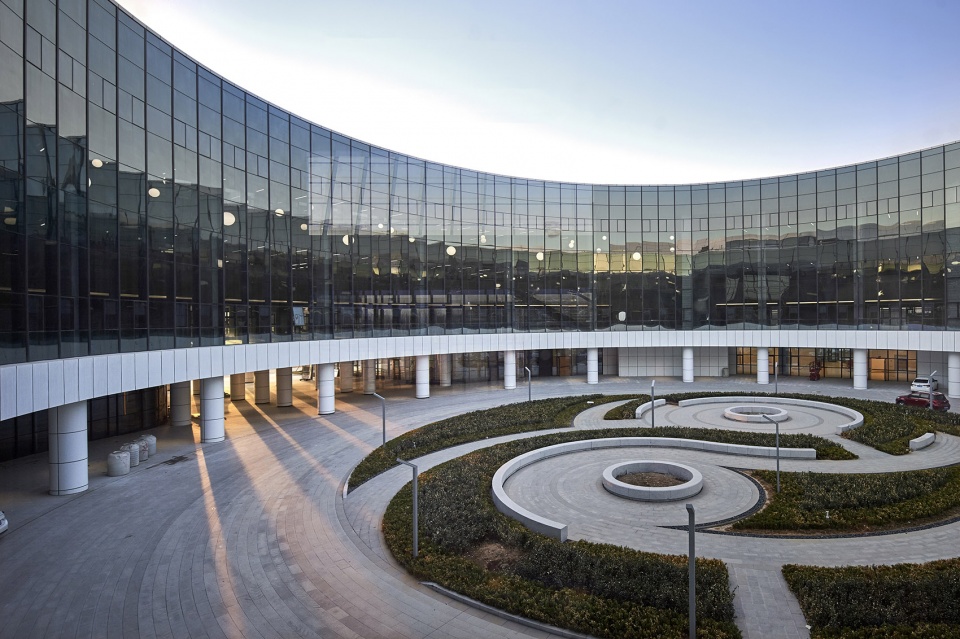
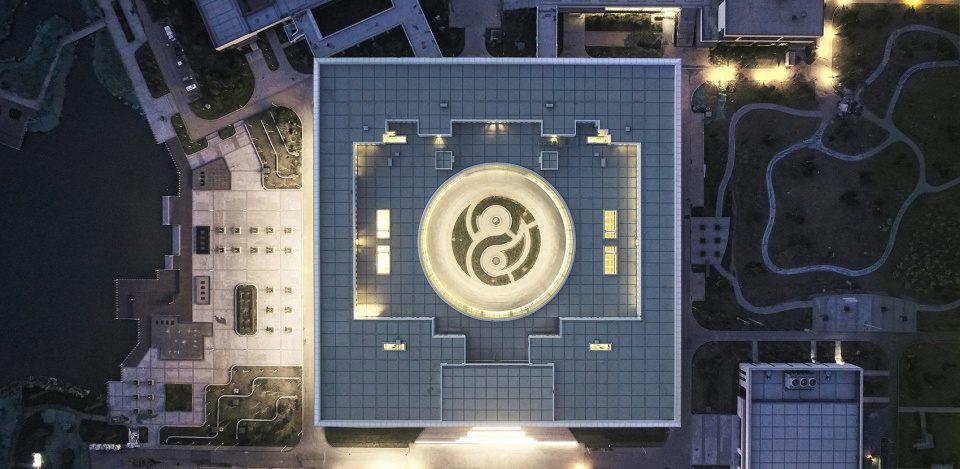
我们采用最纯净的方形体量,用最简单的体量形成鲜明的场所控制力。作为校园核心的建筑,纯粹的方形体量既是南侧礼仪广场的底景,也是西侧景观湖面的底景,同时也是北侧、东侧灵动的建筑群的环绕核心。图书馆内院是简洁的圆形,方圆之间创造丰富的交流交往空间。
We use a pure square, the simplest volume, to form a distinct place control. As the core building of the campus, the pure square volume is not only the background of the etiquette square on the south side, but also the background of the lake view on the west side, as well as the core of building groups surrounded on the north and east side. The courtyard of the library is a simple circle, creating a rich space for communication.
▼顶视图,纯净的体量,top view of the project using a pure form ©魏刚
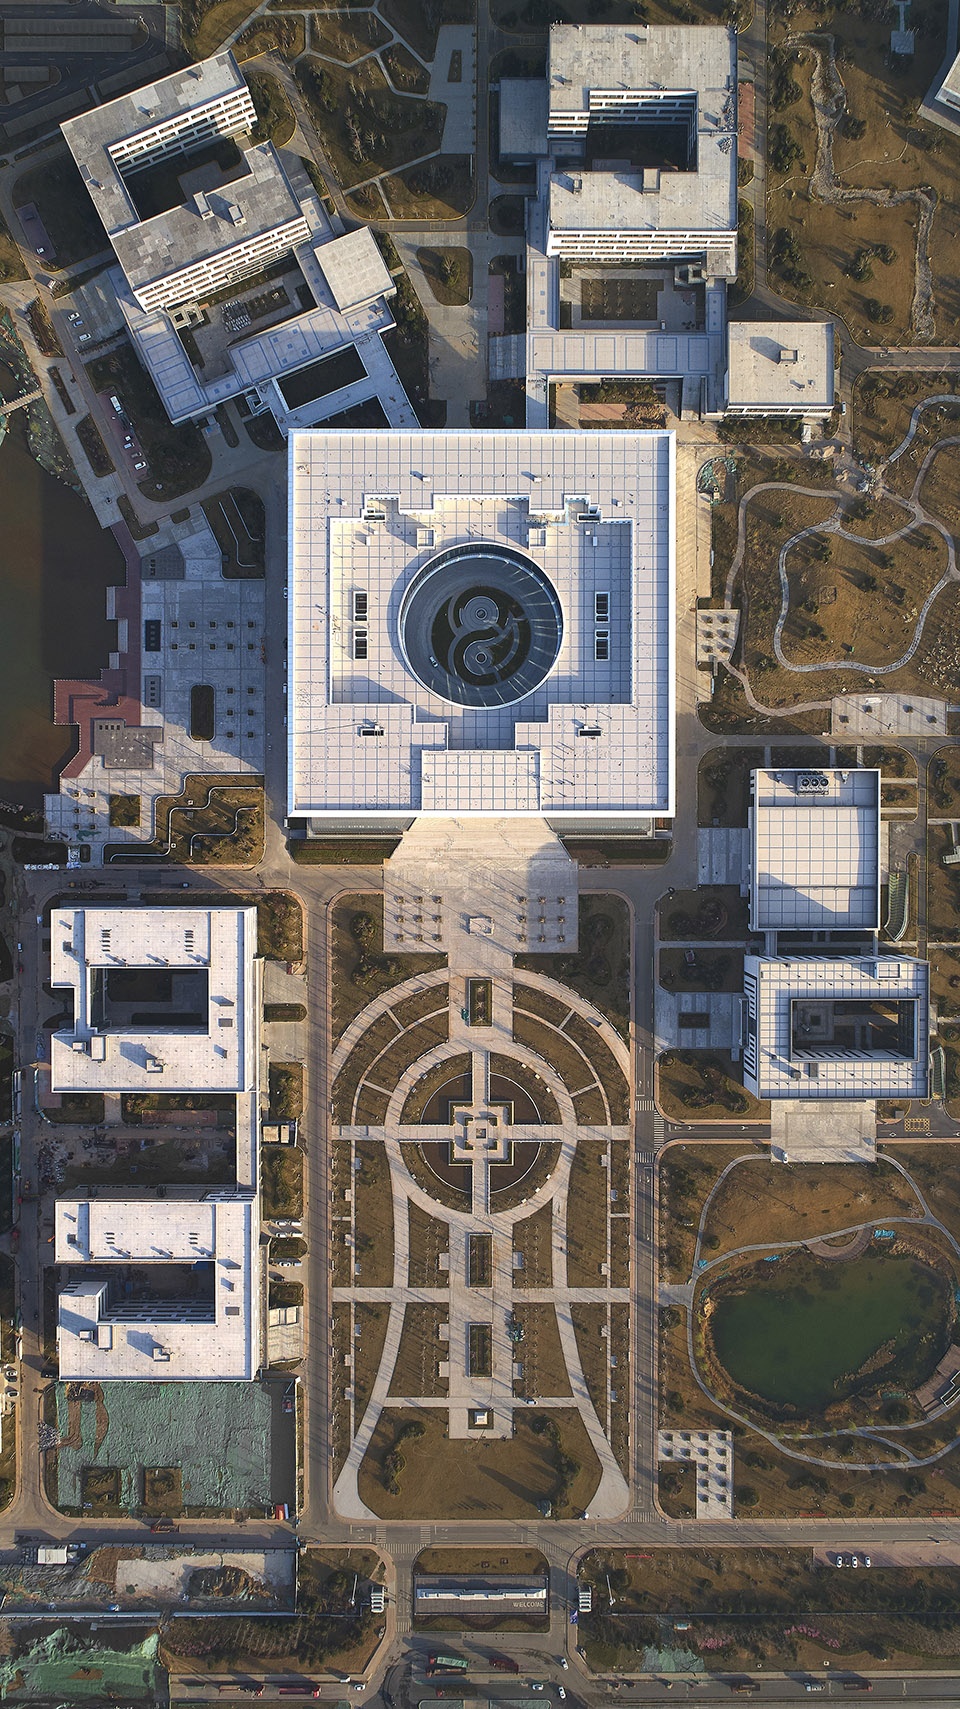
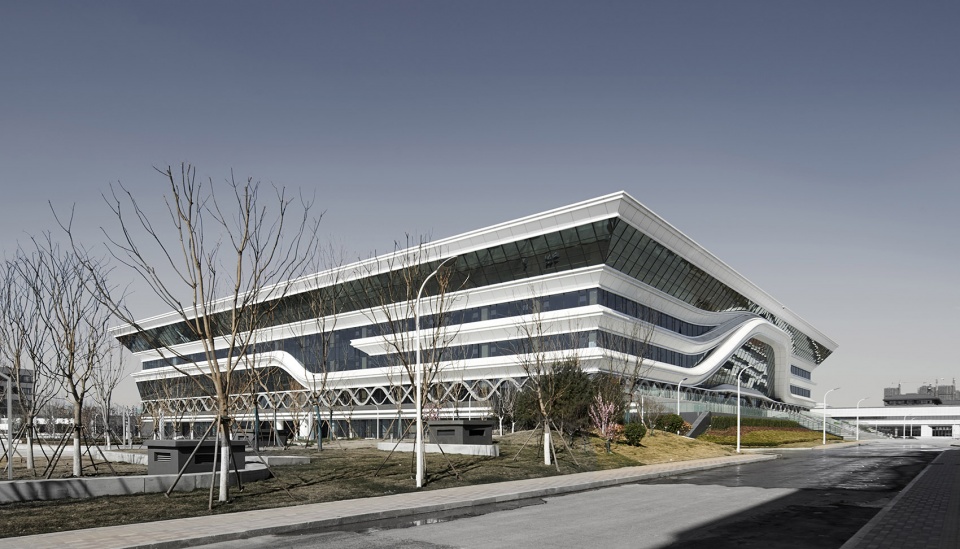
整个建筑形体又并不是一个简单的方形体块,而是由下而上做了一个升腾、放大的体量变化。图书馆建筑在新校园中、在济南西区的磅礴荒野中蓬勃生长起来,非常符合这样的场所气质。同时这种气质与大气的齐鲁大地传统文化一脉相承,具有强烈的精神震撼力、空间感染力和地域吻合度。建筑立面的层叠线条抽象地传承了中国山东传统文化建筑的气韵。医学之冠,给了山东第一医科大学一个雅俗共赏地美好的寓意,她使建筑不再是简单几何空间形式,给图书馆纯净的方形体量一种精神的赋能。
The whole building is not a simple square block, but an ascending and magnifying volume changing from bottom to top. The library building raised in the new campus, growing in the western part of Jinan with vast wilderness, is consistent with its place temperament. At the same time, this kind of temperament is also consists with the atmosphere of the Qilu traditional culture, which has a strong spiritual shock, spatial appeal and regional coincidence. The cascading lines of the architecture facade abstractly inherit the architectural charm of Shandong traditional culture. The Crown of Medical Science gives Shandong First Medical University a beautiful implication that enjoys both elegance and popularity. It makes the building no longer a simple geometric space form, and gives a kind of spiritual empowerment to the pure square volume of the library.
▼体量由下而上放大,ascending and magnifying of the volume from bottom to top ©魏刚

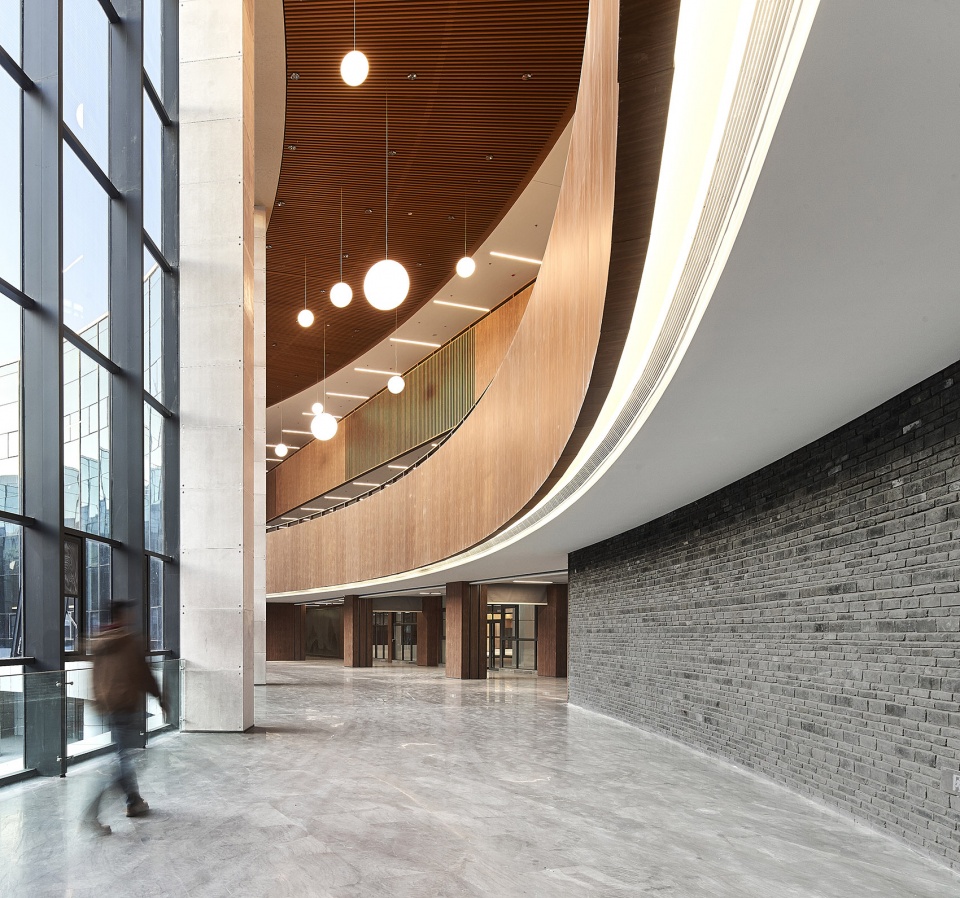
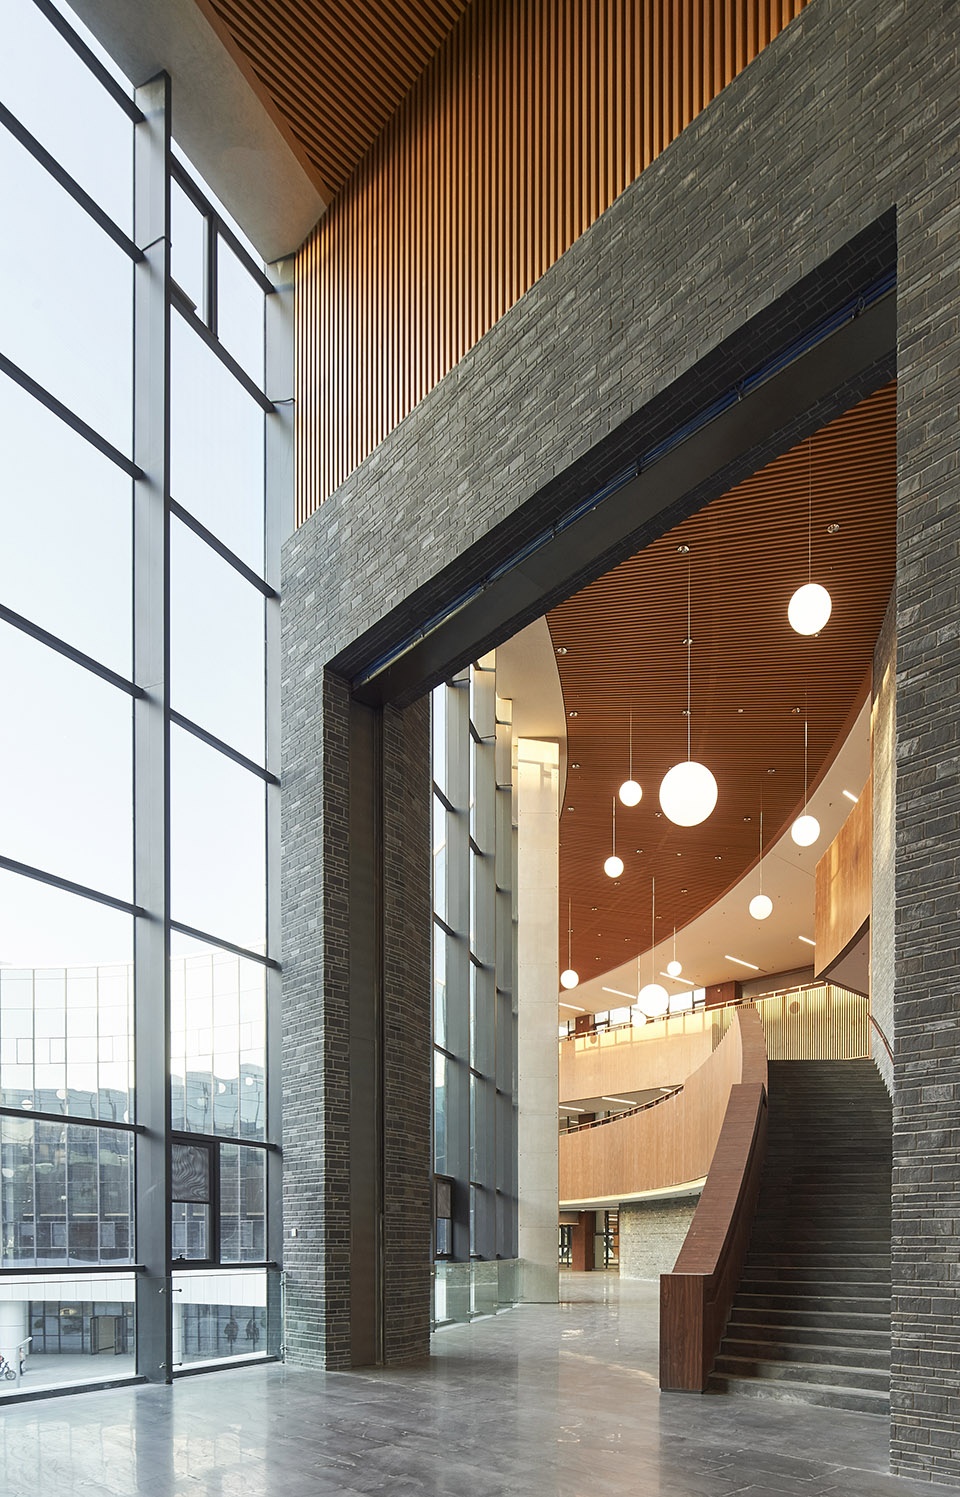
当然,医学之冠不仅仅包括场所育人的精神力量,更重要的是包括实事求是真正创作出能够停留的、交往舒适的阅读和交流交往空间。大学时代是学生由学校走向社会的重要过渡时期,学生不仅需要通过专业的学习走向专业的道路,更需要提升交流交往能力,更成熟地走向社会。从外部看,宏大的叙事性建筑形态控制住整个校园外部环境,而建筑内部,则力求创造出细腻柔和的学生交流交往空间氛围。室内采用柔和温暖的木色和传承于济南当地文化的青灰色砖,将带有济南传统街巷意味和尺度的空间,抽象并转译到图书馆室内空间塑造中,在7万平米的大型图书馆中创造出细腻柔和、舒适宜人的小尺度空间氛围。同时结合圆形内院创造出丰富的交流空间,给学生一种舒适、沉静的环境体验。图书馆作为教学、生活以外的校园第三空间,不仅承载着看书自习等功能,同时很大程度上承载着学生时代珍贵的同学之间的交流交往功能。细腻生动、有一定文化韵味和生活情趣的交流交往空间,与宏大的带有精神赋能的叙事场景共同使图书馆承载起教书育人,场所育人的重要作用。
▼建筑与校园内的道路,building and the road in the campus ©魏刚
▼广场,plaza ©魏刚
▼建筑中部的庭院,courtyard in the center of the building ©魏刚
Of course, the crown of medicine not only includes the spiritual strength of the place to educate people, but more importantly, it creates a truly comfortable space for reading and communication. College is an important transition period for students from school to society. Students not only need to develop their major through professional learning, but also need to improve their communication skills and step into society in a more mature way. From the outside, the grand narrative architectural form controls the external environment of the entire campus, while the interior of the building strives to create a delicate and gentle atmosphere for students to communicate. The interior adopts soft and warm wood color and bluish gray brick inherited from the local culture of Jinan, abstracts and translates the space of Jinan traditional streets and lanes into the shaping of the interior space of the library, creates a delicate, soft, comfortable and pleasant small-scale space atmosphere in the large-scale library with 70,000 square meters. Combined with the circular inner courtyard at the meanwhile, the interior space creates a rich communication space, gives students a comfortable and quiet environment experience. As the third campus space besides teaching and living, the library carries not only the functions of reading and studying, but also the function of communication for students in the precious student era. The exquisite and vivid communication space with a certain cultural charm and life interest, together with the grand narrative scenes with spiritual empowerment, make the library play an important role in teaching and educating people.
▼室内空间,interior space ©魏刚
▼走廊与楼梯,corridor and stairs ©魏刚
▼夜景顶视,top view in the night ©魏刚
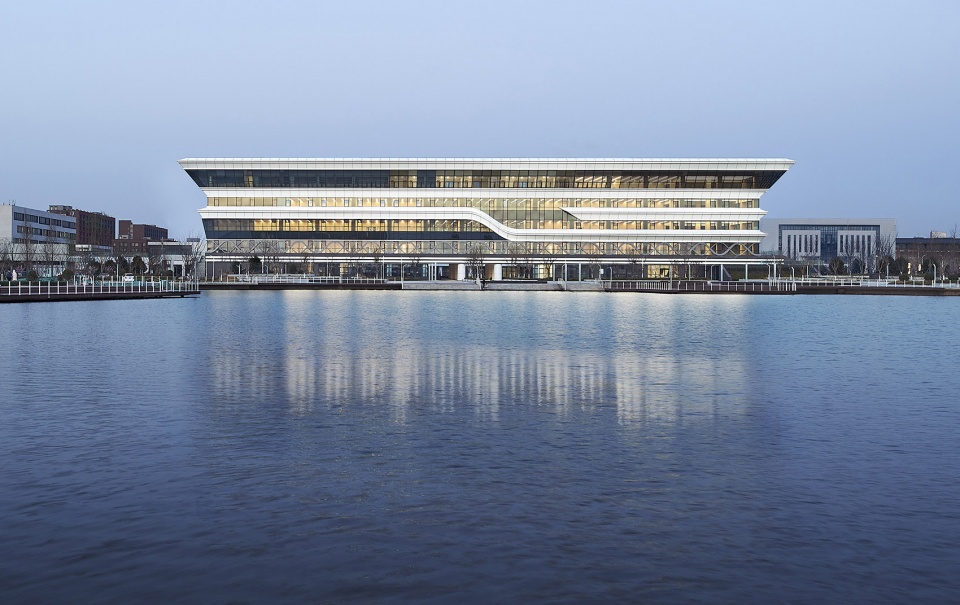
▼从湖面看向建筑,view to the building through the lake ©魏刚
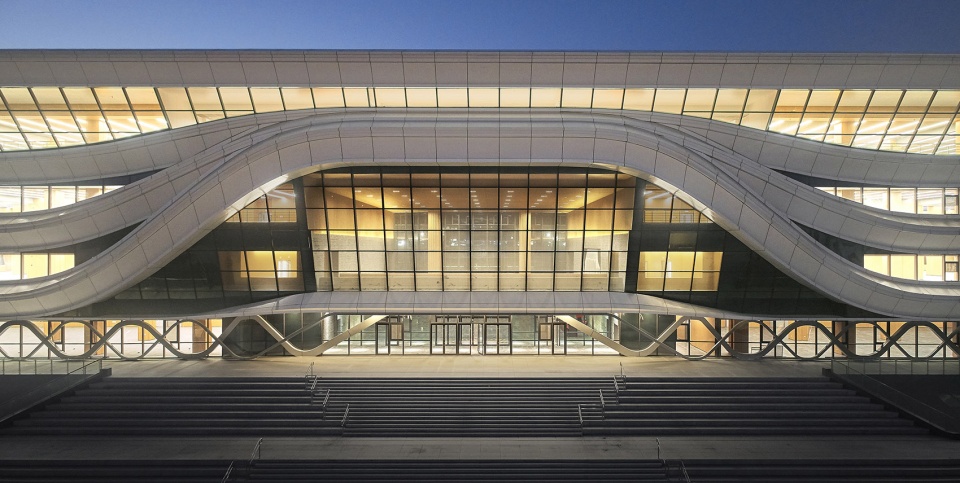
▼夜景,night view ©魏刚
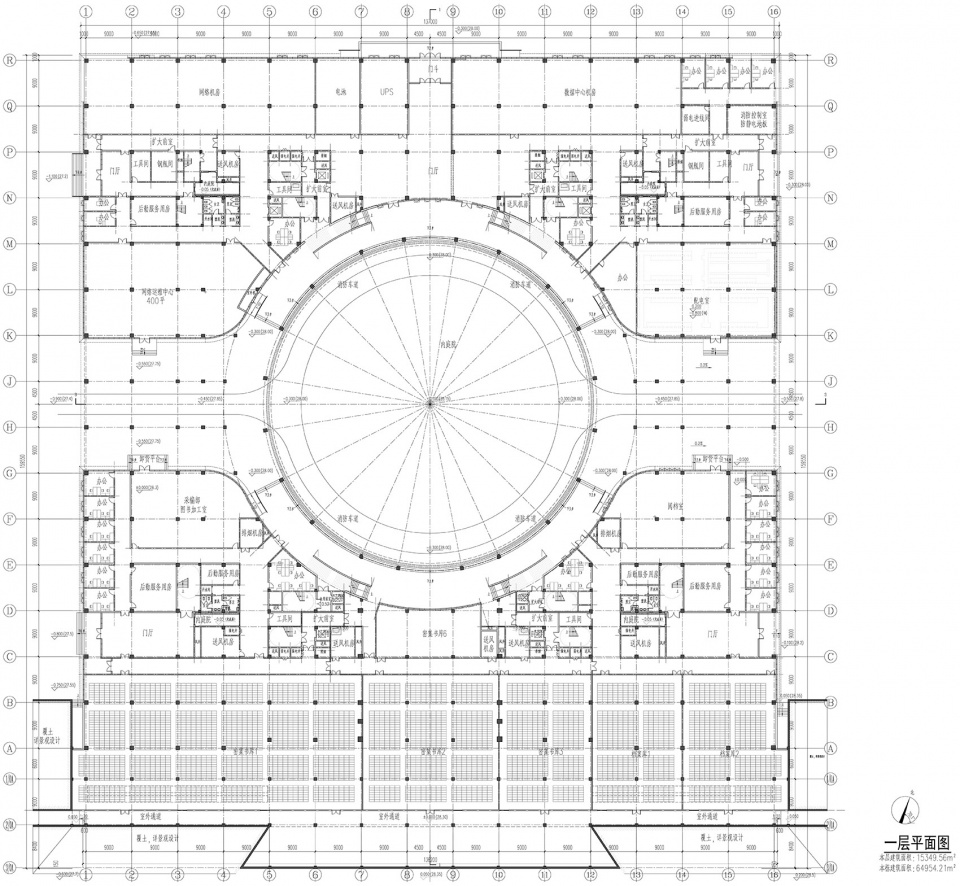
▼一层平面图,first floor plan ©天津大学设计总院·顾志宏工作室
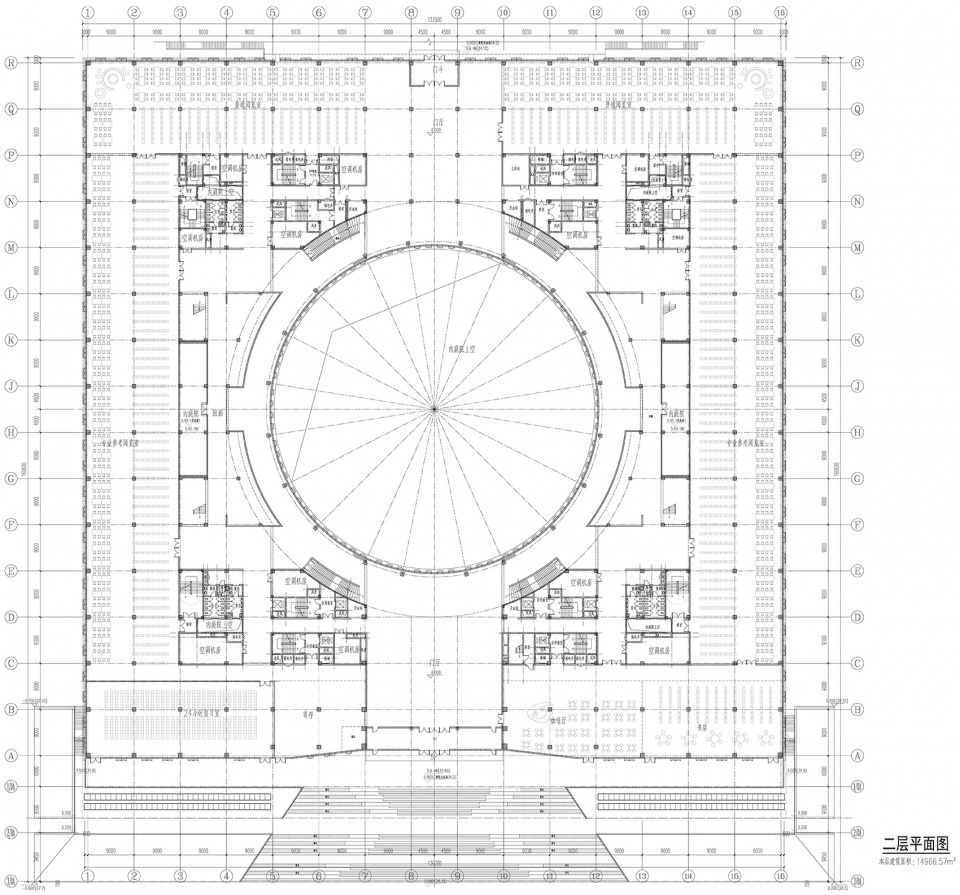
▼二层平面图,second floor plan ©天津大学设计总院·顾志宏工作室
项目名称:山东第一医科大学济南校区图书馆
设计方:天津大学设计总院·顾志宏工作室
公司网站:https://www.aatu.com.cn/
联系邮箱:Architect_ljr@126.com
项目设计 & 完成年份:2018.06 – 2021.01
主创设计师:顾志宏
方案设计团队:顾志宏、刘家瑞、边哲、梁维佳、刘峻松、王珣等
施工图设计团队:王磊、王大卫、韩海龙等
项目地址:山东省济南市山东第一医科大学
建筑面积:7万 平方米
摄影版权:魏刚
合作方:中建八局第二建设有限公司设计研究院
客户:山东第一医科大学
More:天津大学设计总院·顾志宏工作室。更多关于他们:GUZHIHONG STUDIO on gooood









像个高铁站。。
咋看都不像医院,还很眼熟
你这视力该去医院
因为这是医科大学
像高铁站我艹
正面看这大脸盘子张着个嘴,唉。。。
所谓大学者,非谓有大楼之谓也
正大门太正太对称了,实际体验可能会还好?其他对一个学校图书馆来说已经很可以了
评论区差不多得了,这个建筑建成效果很可以了,起码比济南本地设计院设计的好多了,我不知道评论区的工程勘察设计大师们设计水平如何,反正让我做这个方案我还真不一定做的比这个好
济南本地的设计院你指的是?
可以一起交流吗
太极图都上了,这是要镇宅么?谷德真是给钱啥水平的都可以发啊!
这位大师,太极图为什么不能用上?
完成度不错,立面不太喜欢
是照抄某高铁站吗?谷德这种项目也能过呢?
其实呢,这玩意建成后效果还是过得去的,但是一眼看去,果然是天津人做出来的,天津味十足,啥意思?滨海新区那个图书馆,天津大学新校区图书馆,是不是手法很相似啊
这种大院项目真的不要再发了
和周边教学楼有连接还是不错的
这货发网上的几个项目,立面咋都感觉是东拼西凑的?
第一眼看主立面联想到星球大战士兵的头盔。
哈哈,秒啊~
同感。我觉得设计师可能没看过星球大战,哈哈
暴风突击队
似曾相识的麻木感
入口处还是很大气
第一眼以为是高铁站
哈哈哈,同感
单是说不行,要紧的是做。