感谢 Zaha Hadid Architects 予gooood分享以下内容。更多关于他们:Zaha Hadid Architects on gooood.
Appreciation towards Zaha Hadid Architects for providing the following description:
丽泽金融商务区毗邻金融街,是北京西南一个新的商业、住宅和交通枢纽。丽泽SOHO位于规划建设中的地铁14/16号线的丽泽商务区站,将是两条地铁线的交汇点,并紧连城市公交线路,北邻丽泽路,东邻骆驼湾东路。
Within the Lize Financial Business District – a new business, residential and transport hub adjacent to Financial Road in southwest Beijing – Leeza Soho is located at the intersection of Lines 14 and 16 currently under-construction for the Beijing Subway rail network. Directly above the new interchange station for the financial district, Leeza Soho connects with the city’s bus network on Lize Road to the north and Lou Tuo Wan East Road to the east.
▼ 建筑外观,External View
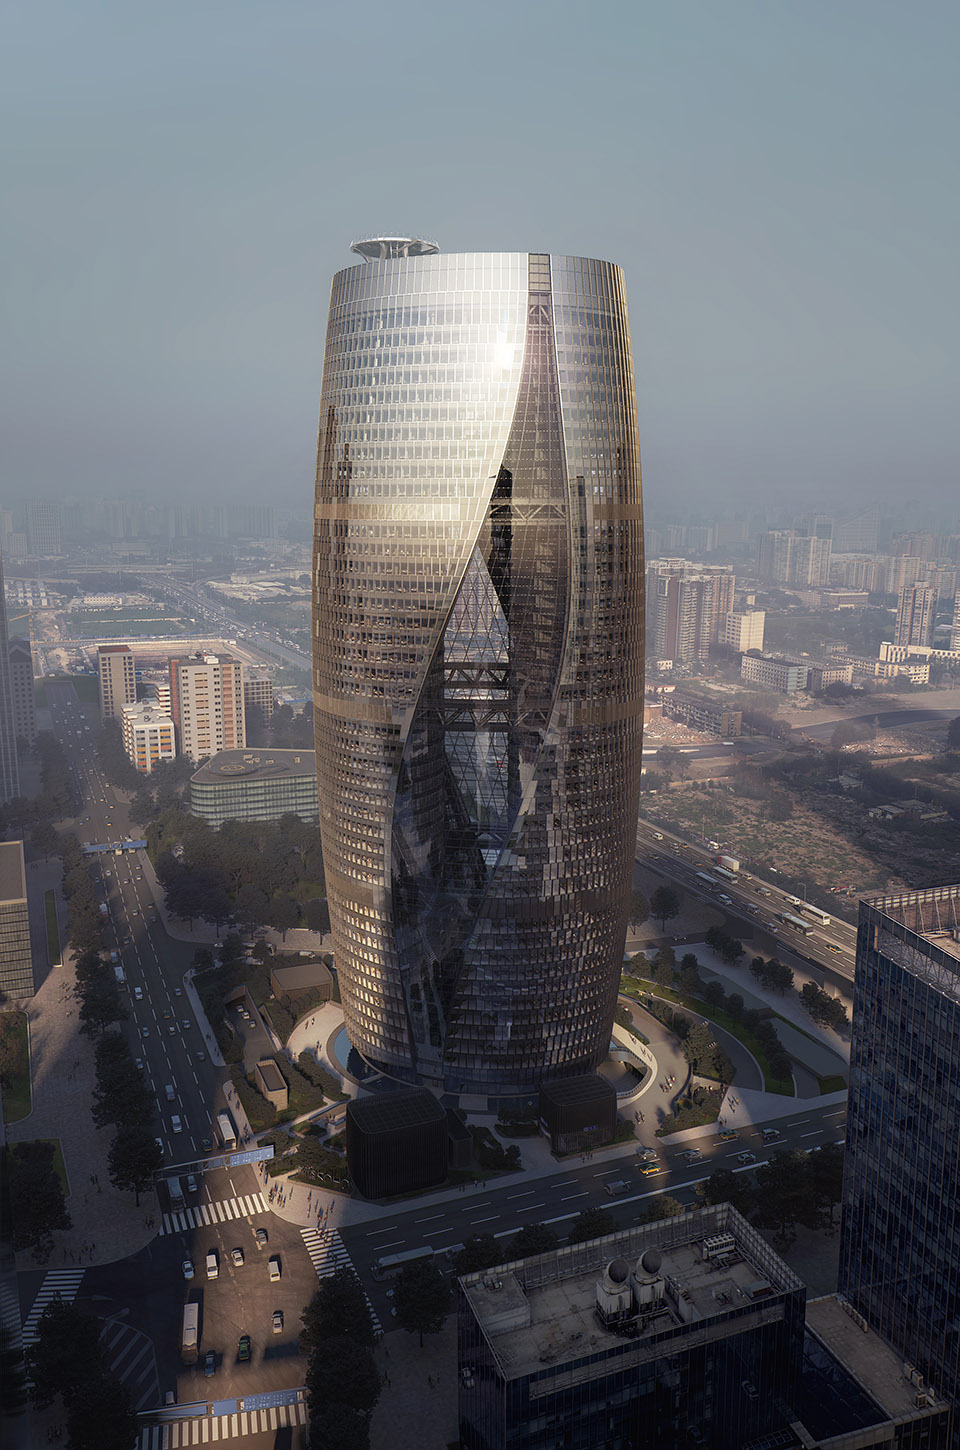
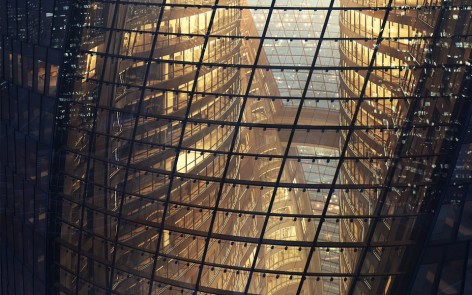
作为丽泽商务区的枢纽,总面积172,800平米的丽泽SOHO设计灵感来自于它周围独特的城市肌理和地块情况。新的地铁隧道将地块对角线切开,丽泽SOHO也因地铁隧道一分为二。楼中央的中庭从顶层一直延伸到地面,将分开的两部分塔楼连为一体,高达190米,是世界上最高的中庭。这座190米高的中庭地下将是两条地铁线路的换乘站,也成为当地社区一个新的公共空间。建筑师在丽泽SOHO的室外设计了一个环绕的广场,其环形的形状也与位于丽泽商务区中心的楼体相呼应。
Anchoring the new financial district, the 172,800m2 Leeza Soho design has evolved from its specific site conditions. Straddling the new subway tunnel that diagonally divides the site, the tower rises as a single volume divided into two halves on either side of the tunnel. A central atrium – the world’s tallest – extends 190m through full height of the building connecting the two halves together. Connecting with the new interchange station below, this 190m atrium will be a new public space for the city. An outdoor, public piazza surrounds the tower, echoing its circular form at the centre of the new financial district and welcoming visitors inside.
▼ 建筑主体因地铁隧道一分为二,The single volume is divided into two halves on either side of the tunnel
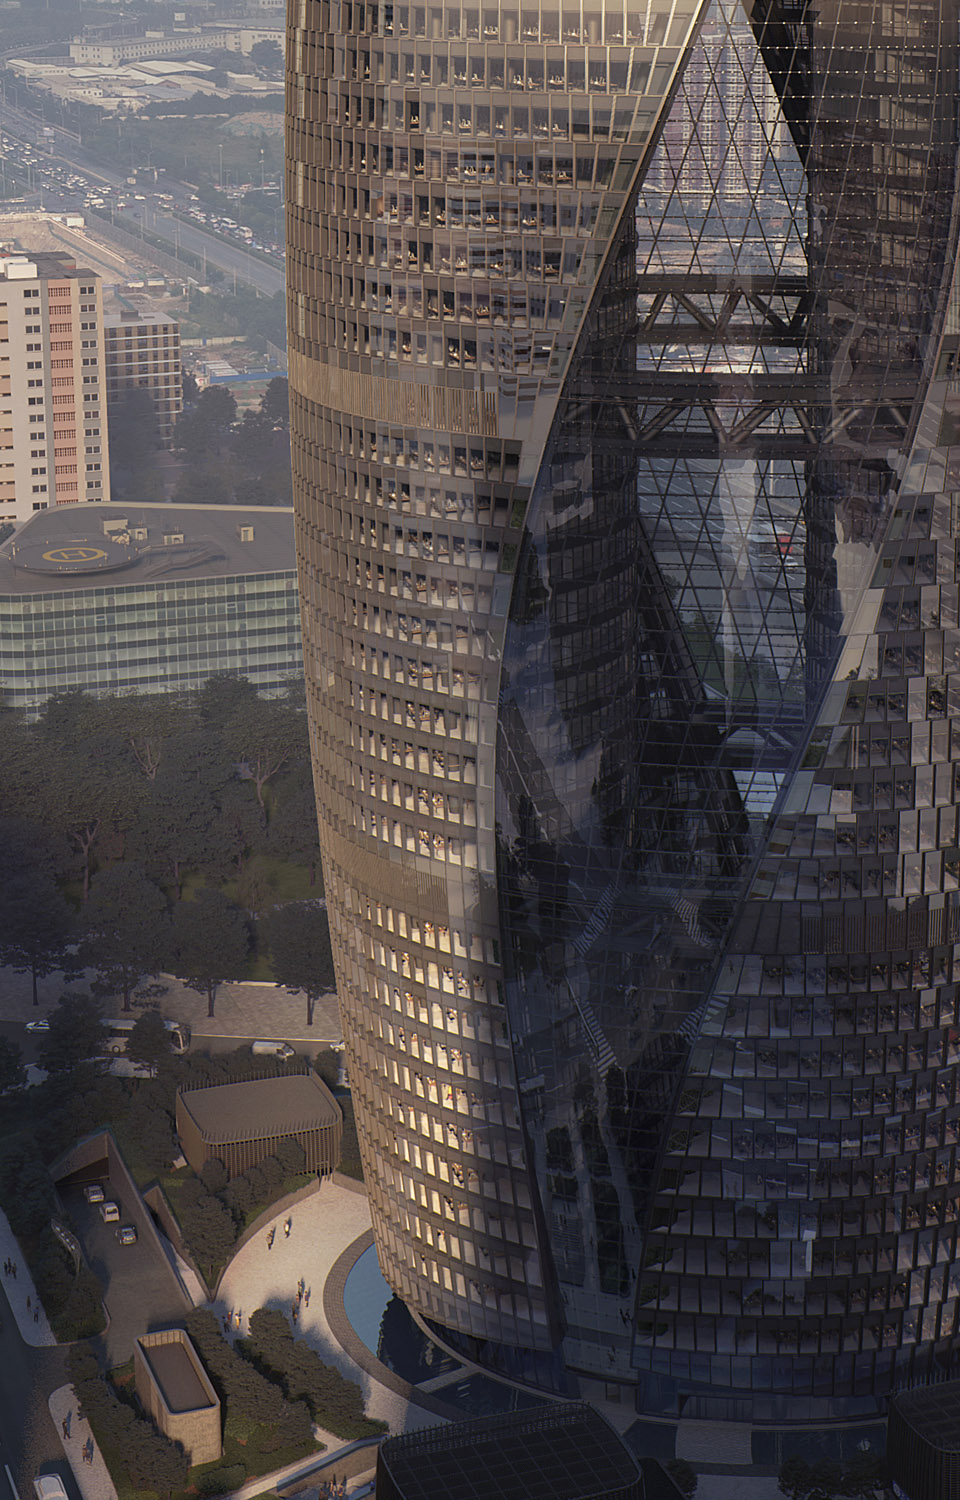
顺着丽泽SOHO楼体向上,由地铁隧道形成的横穿地块的对角线经过一定的“扭转”,形成45度角,使塔楼的高层能够与北京西面主干道之一的东西向的丽泽路方向一致。
As the tower rises, the diagonal axis through the site defined by the subway tunnel is re-aligned by ‘twisting’ the atrium through 45 degrees to orientate the atrium’s higher floors with the east-west axis of Liza Road, one of west Beijing’s primary avenues.
▼ 建筑主体随高度上升产生扭转,As the tower rises, the diagonal axis through the site is re-aligned by ‘twisting’ the atrium
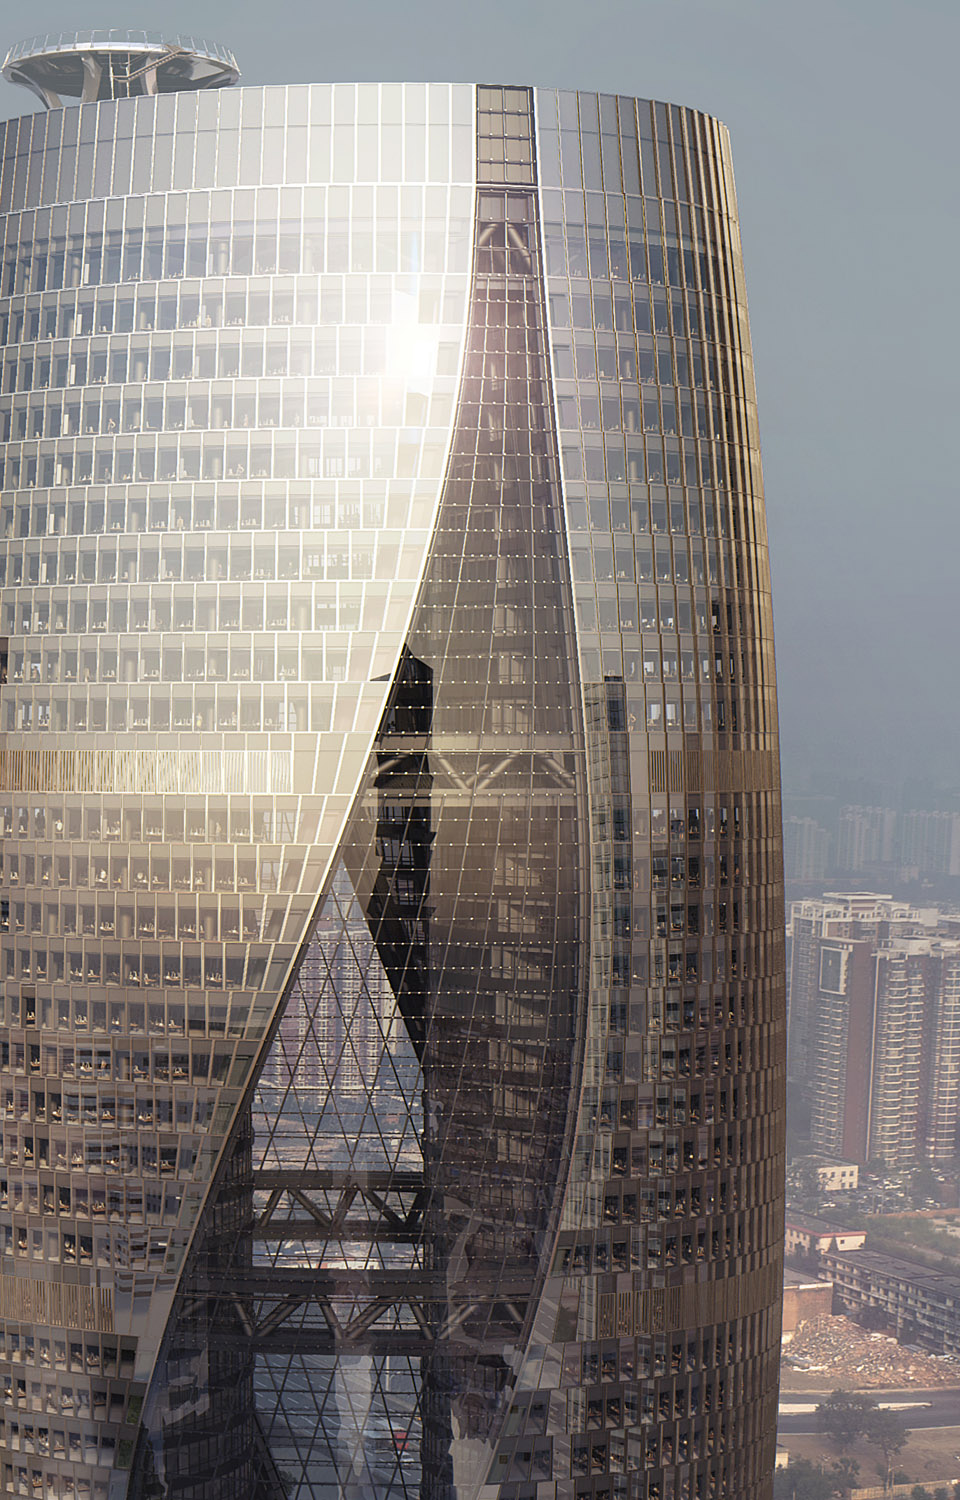
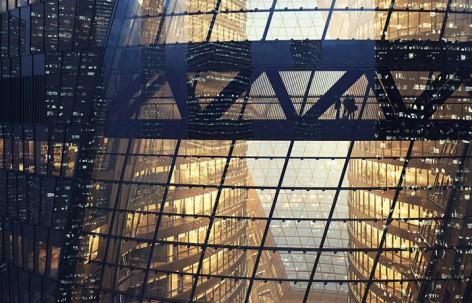
中庭的“扭转”让丽泽SOHO每层楼的中央都可以享受到自然光,欣赏室外风景。机电和避难层的空中廊桥及双层隔热玻璃幕墙将两部分楼体相连,使之成为一个紧密联系的整体。
The atrium’s ‘twist’ allows natural light and views of the city from the centre of all floors of Leeza Soho. The atrium’s ‘twist’ allows natural light and views of the city from the centre of all floors of Leeza Soho. Sky bridges on structural rings at each refuge/MEP level and a double-insulated glass façade unite the two halves of the tower together within a single cohesive envelope.
▼ 空中廊桥及双层隔热玻璃幕墙将两部分楼体相连, Sky bridges and a double-insulated glass façade unite the two halves of the tower together
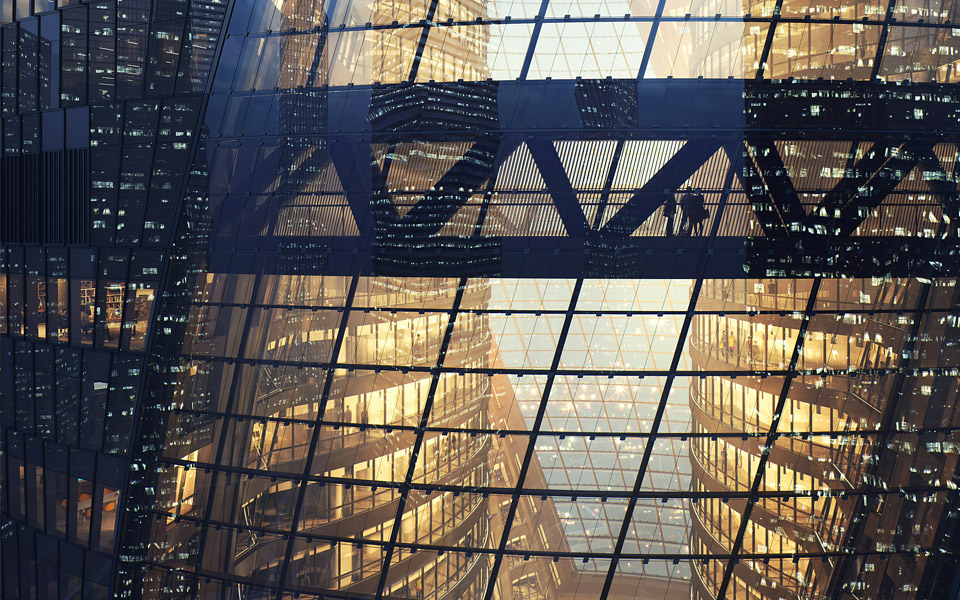
▼ “扭转”的中庭, The ‘twist’ atrium
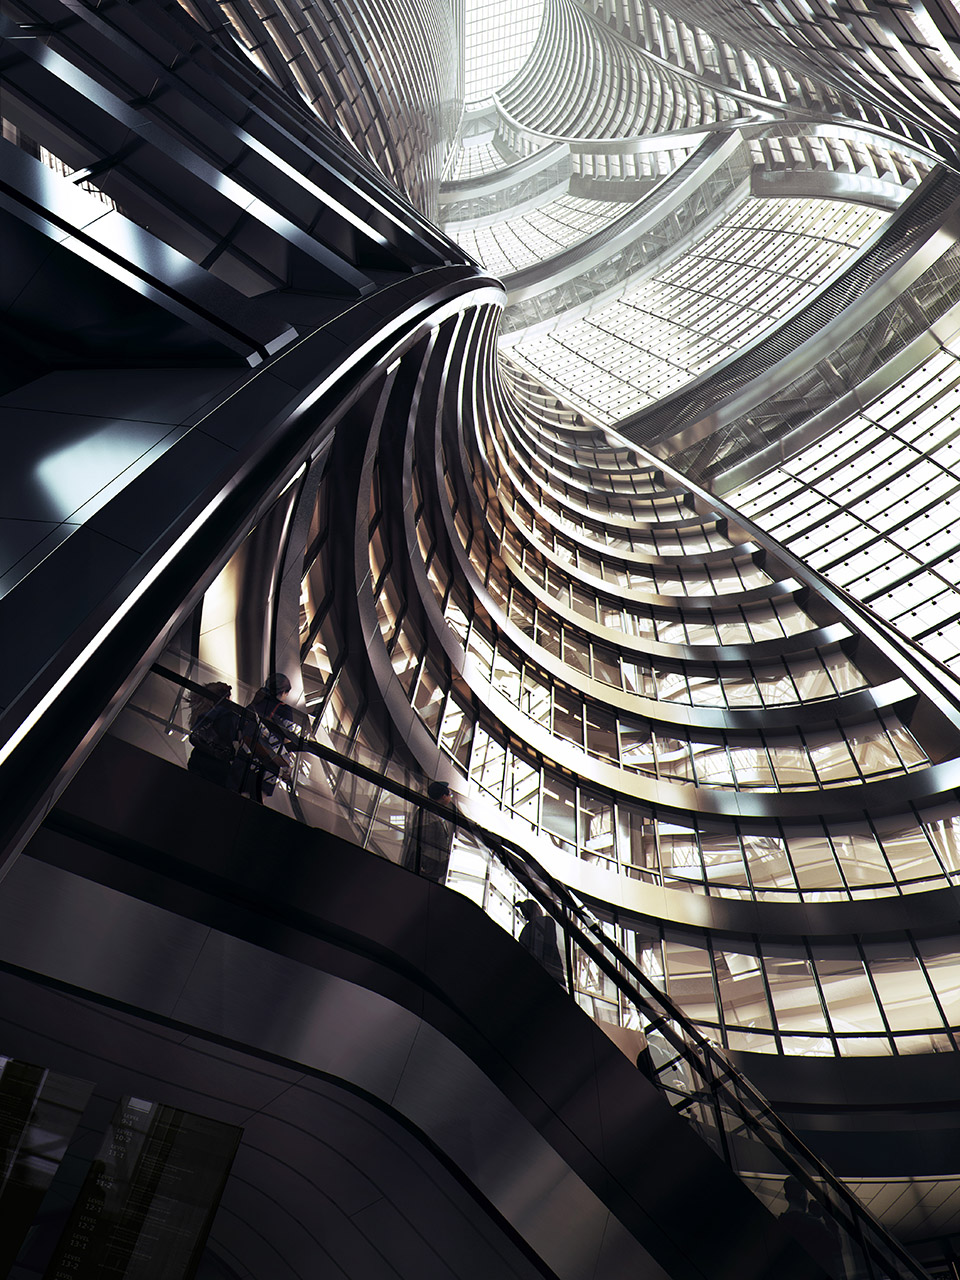
建筑师在双层隔热的玻璃幕墙系统中为每层的玻璃组之间设计了一定角度,保证通风设施将室外的空气通过可操作的凹洞引进室内,为楼宇提供了极其高效的环境管控。丽泽SOHO可为中庭的公共空间提供自动遮阳。双层隔热的LOW-E玻璃(U=2.0W/m²K; SC=0.4)和围护结构的隔热系统(U=0.55 W/m²K)在北京的极端天气条件下也可保证舒适的室内环境。
The double-insulated, unitised glass curtain- wall system steps the glazing units on each floor at an angle, allowing ventilating registers to draw outside air through an operable cavity when required; creating extremely efficient environmental control for each floor.
The tower provides self-shading for the atrium’s public space below while double- insulated low-e glazing (U=2.0W/m2K; SC=0.4) and envelope insulation (U=0.55 W/m2K) maintain a comfortable indoor environment in Beijing’s extreme weather conditions.
▼ 双层隔热的玻璃幕墙系统,The double-insulated, unitised glass curtain- wall system
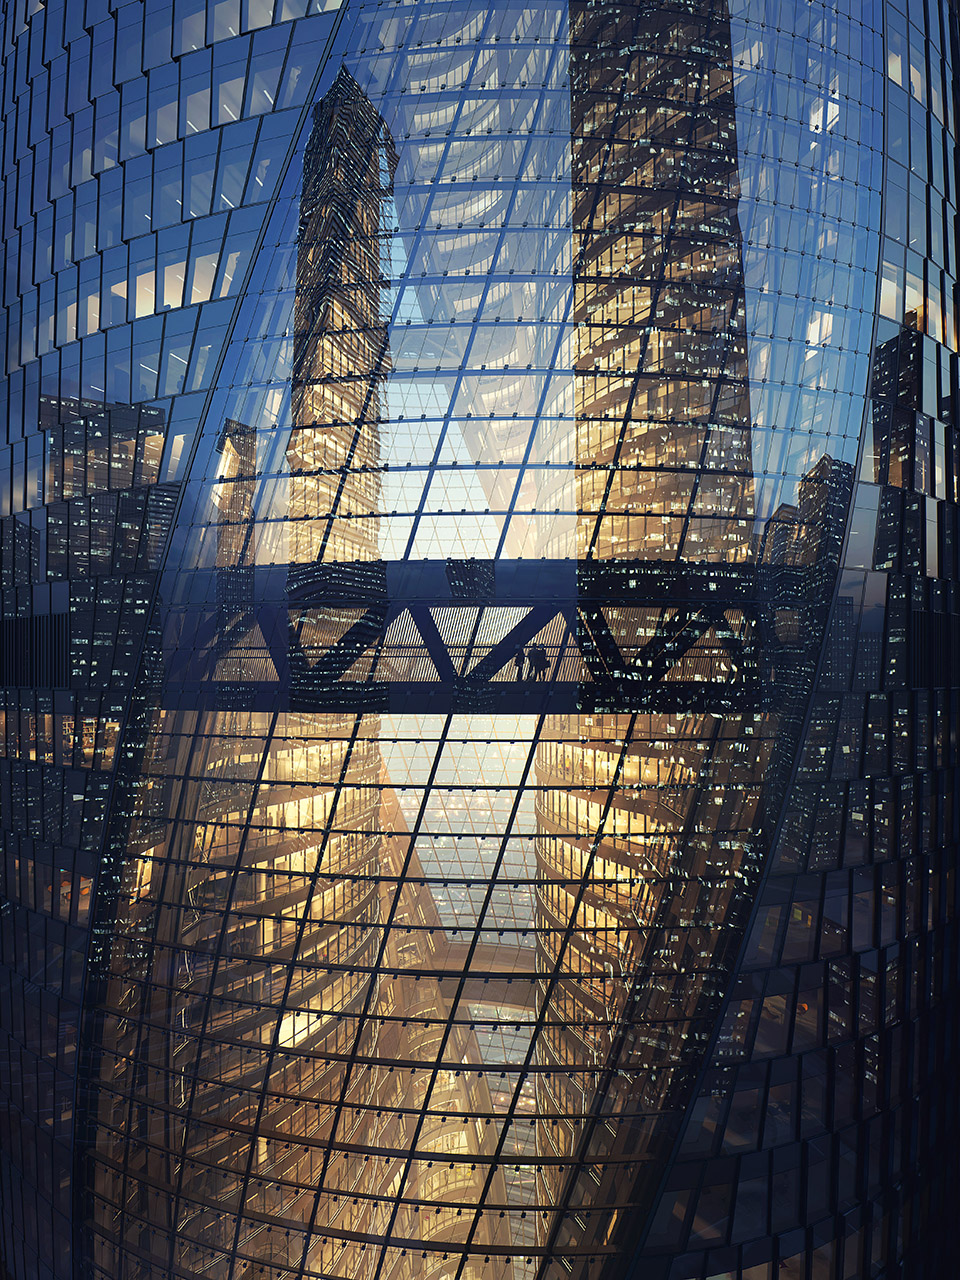
扎哈·哈迪德建筑事务所和SOHO中国在双方合作的项目中通过三维建筑信息模型技术BIM,在设计、施工管理和建筑运营中有效减少了能耗和排放。以LEED金级认证为标准,丽泽SOHO先进的BIM系统可实时监控丽泽SOHO内部环境和能耗情况,整合了废气中的热量回收、高能效的泵和风扇、冷却装置和锅炉、灯光和控制,以及水收集、低速率固定设施、中水冲洗和景观灌溉系统。丽泽SOHO内部使用了低挥发性有机物作为建筑材料,以最大程度减少室内空气污染。另外,高效的空气净化系统也可有效过滤室内的PM2.5。
At the forefront of 3D Building Information Modelling (BIM) in design, construction management and building operations, Zaha Hadid Architects and Soho China have implemented proven technologies to significantly reduce the energy consumption and emissions of their previous project collaborations. Targeting LEED Gold certification, an advanced 3D BIM energy management system will monitor real-time environmental control and energy efficiency within Leeza Soho, integrating heat-recovery from exhaust air, high-efficiency pumps and fans, chillers and boilers, lighting and controls, in addition to water-collection, low-rate fixtures, grey water flushing and landscape irrigation. Low VOC materials will be installed throughout Leeza Soho to minimise interior pollutants, and when required, high-efficiency filters will remove PM2.5 particles via the air-handling system. 2,680 bicycle parking spaces with lockers and shower facilities are provided. Dedicated charging spaces for electric/hybrid cars are located below ground.
▼ 中庭空间,The atrium
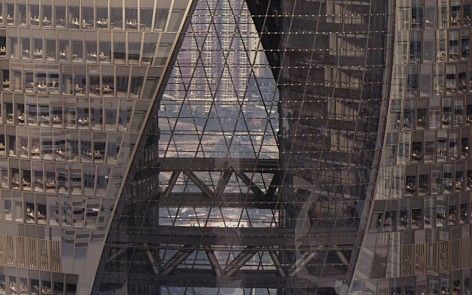
丽泽SOHO将于今年9月达到全高207米,预计于2018年末完工。丽泽SOHO是扎哈·哈迪德建筑事务所和SOHO中国合作的四个项目中最新的一个。目前双方合作项目已达140万平米,其中多个项目荣获建筑奖项。
Construction of Leeza Soho will reach its full 207m height in September this year, with the tower’s completion planned for late 2018. Leeza Soho is the most recent of four project collaborations between Zaha Hadid Architects and Soho China that total 15 million square feet (1.4 million m2) of award- winning office and retail space.
SOHO中国CEO张欣说:“中国吸引了世界上最优秀的人才,这就需要建筑师对于新的时代有深刻理解,能够通过新技术和创新将社区与传统融为一体。我觉得与这样的建筑师合作至关重要。”
Zhang Xin, CEO of Soho China explained: “China attracts the best talent from around the world. It’s important to work with architects who understand what the next generation requires; connecting communities and traditions with new technologies and innovations to embrace the future.”
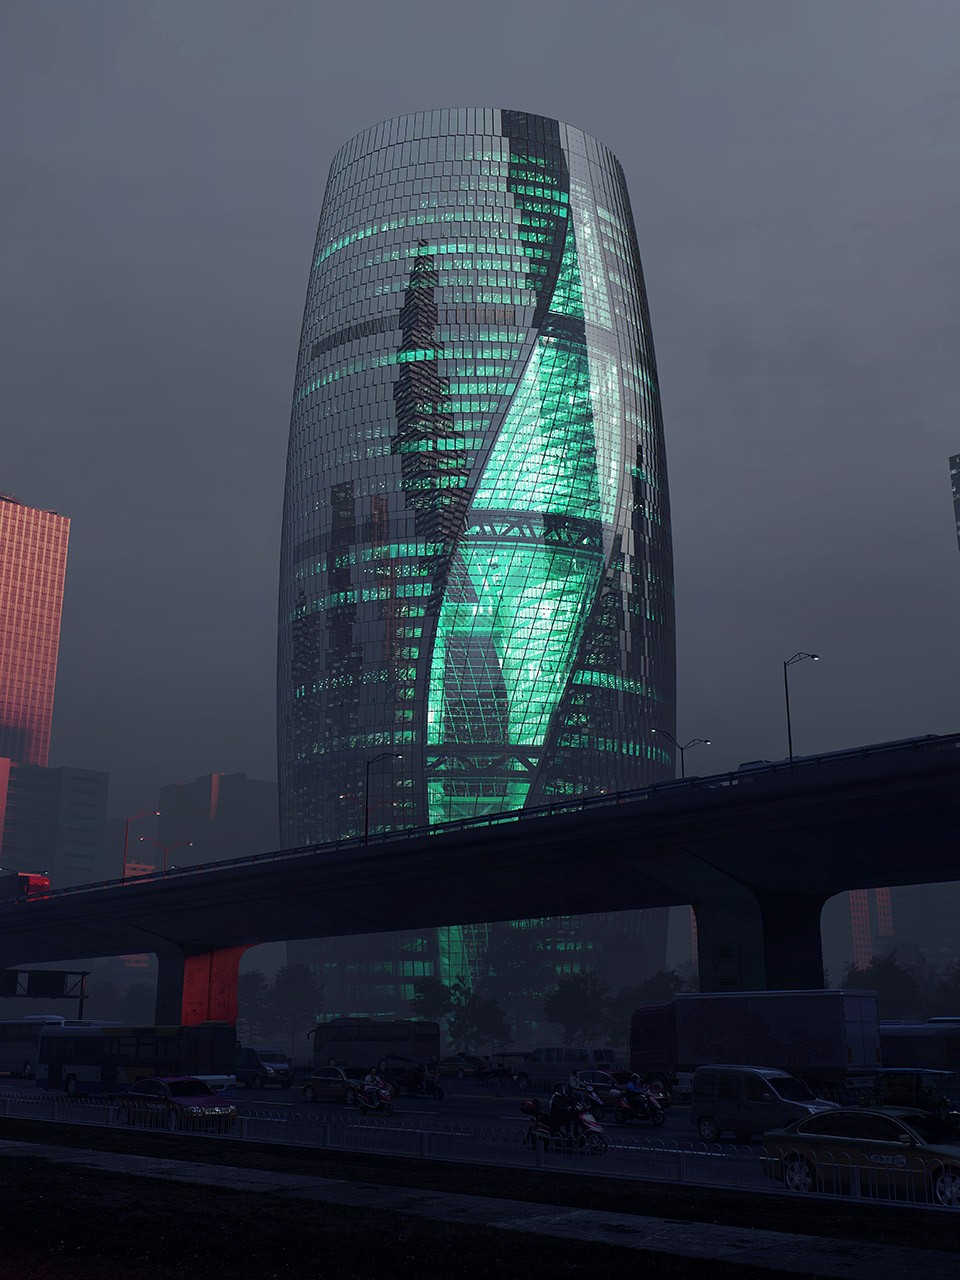
▼ 夜景, Evening View
Project: Leeza SOHO
Location: Beijing, China
Date: 2015/2018
Client: SOHO China Ltd.
Status: Under Construction
Site Area: 30,688m2
Gross Floor Area: 172,800m2
Render by MIR
More:Zaha Hadid Architects,更多关于他们:Zaha Hadid Architects on gooood.









我被矮墩墩这个形容词笑到了哈哈哈哈哈哈这是一个沙雕的评论
真的,体量巨大,矮墩墩的……
如果是一个不知名的建筑师设计 评论大概是一片“不合时宜、浪费、莫名其妙、有何意义、华而不实”等等诸如此类的评价 但一看到是扎哈的作品 似乎不捧臭脚就会被行内人鄙视“啥都不懂、就你也建筑学?”皇帝的新衣也不过如此吧
这就证实了所谓的从众心理
总有人自以为聪明其实很愚蠢,扎哈的作品难道就不会有人持反对意见了吗?你未成名难道就不会有人赞同你的想法吗?扎哈一出生就站在建筑巅峰吗?愚蠢的人说愚蠢的话
那我只能说,世界需要艺术。你大可以说所有的画作和小说都没有意义,也许造价是高,但是有意义。如果你真觉得毫无意义,那你真是不懂建筑学。
建筑最重要的是什么?浮夸的外形?毫无作用的空间?
如果所有的建筑都全部以所谓的最重要的元素为最高纲领,世界远不会像现在这样璀璨
建筑也需要艺术,空间毫无疑问是最重要的,但在满足基本的空间同时,能兼顾艺术,就是不一样的水平了。如果仅仅只追求空间,那直接盖个方盒子不就得了吗?还有中国古时候皇宫富丽堂皇,各种及其复杂的雕花灰塑,难道这些都是毫无作用吗?外国巴洛特风格的外立面和内部装修也是毫无作用吗?从古至今都需要艺术,空间是很重要的,但艺术是对建筑的升华和诠释。
前面看着没感觉,最后一张,“RGB,yes!”
感觉像个核燃料罐,挺酷的
最后一张图 震撼!!感觉世界末日的感觉!
007电影制作方已来电咨询作为拍摄场景
找了好久才找到
来自建筑萌新的一声:”哇~~~~~~~~!”
天啊这效果图好真。。。??!!
好久没有享受过的视觉冲击!!
fantastic
这个效果图真是
效果图厉害,方案更精彩
这是效果图还是北京已经施工好了的实景图啊?
效果图,现在玻璃还没有完全装完
确实很惊艳 希望不会淹没在茫茫筒子楼里
效果图也太厉害。
这雾霾。。
蠢,这是效果图
好酷!
在这样的中庭里,感觉并不是很舒适
好美。~
做得好!
建筑很漂亮,就是感觉这建筑的气质和帝都的feel不符
照片拍的真漂亮。。。说 中庭是因为 被地铁分开我有点不信。。。
我的理解是:地下有地铁线,所以地下的基础被分为两部分,建筑主体从下到上其实是两栋楼(结构主体与核心筒应该都是两套),外面通过幕墙和连廊使使两栋楼合成一体,两栋楼之间的空间就是中庭,个人理解。
“中庭地下将是两条地铁线路的换乘站”我只看到了地下是地铁站。并没有看到什么地方说是“中庭是因为 被地铁分开”
像一个旋转褪色的梦
感觉效果图都注意到了北京雾霾的特色
MIR真牛,第一眼感觉是实景
感觉不够扎哈。
同意,不在zaha
不愧是全球最顶级效果图公司操刀,效果图太逼真了!
从广州歌剧院到银河soho,到南京青奥中心,到望京soho,到梅溪湖艺术中心,到丽泽soho…….可以发现扎哈的东西越是简单造型越容易出效果,显然潘总是个明白人
魔幻。这平面核心筒得要占多大呀。只能说甲方舍得浪费面积。
同意,楼上是明白人
好赞,惊艳!
想问一下,这个是扎哈生前设计的么?有谁知道么?
扎哈生前就做了很多出色的方案图也有很多是没有实施的,这个建筑可能也是她曾经做的方案只是在她生前没有参与建筑建造什么的,去世之后由他的事务所完成的/个人观点
扎哈才死了不到一年,根据对ZHA的印象,他们应该不会在一年内做完这么大一个项目,只是是不是由扎哈亲自经手的就不得而知了