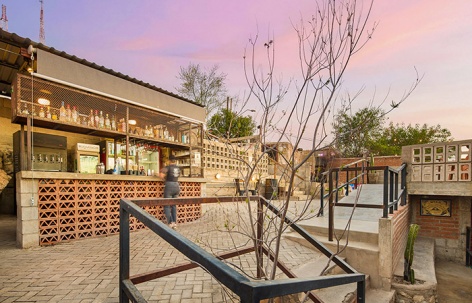
感谢来自 TAMEN arq 对gooood的分享。更多请至:TAMEN arq on gooood
Appreciation towards TAMEN arq for providing the following description:
项目位于一个长期处于边缘化状态的社区,坐落在标志性的坎帕纳山北坡。数十年来,这一地区一直缺乏完善的基础设施和就业机会,导致城市肌理呈现出破碎且利用不足的状态。
▼项目视频,project video © TAMEN arq
The project is located in a traditionally marginalized neighborhood, on the northern slope of the emblematic Cerro de la Campana. For decades, this sector lacked decent infrastructure and employment opportunities, resulting in a fragmented and disused urban fabric.
▼营造充满活力的城市空间,create “living city architecture” © Luis Garcia Castro
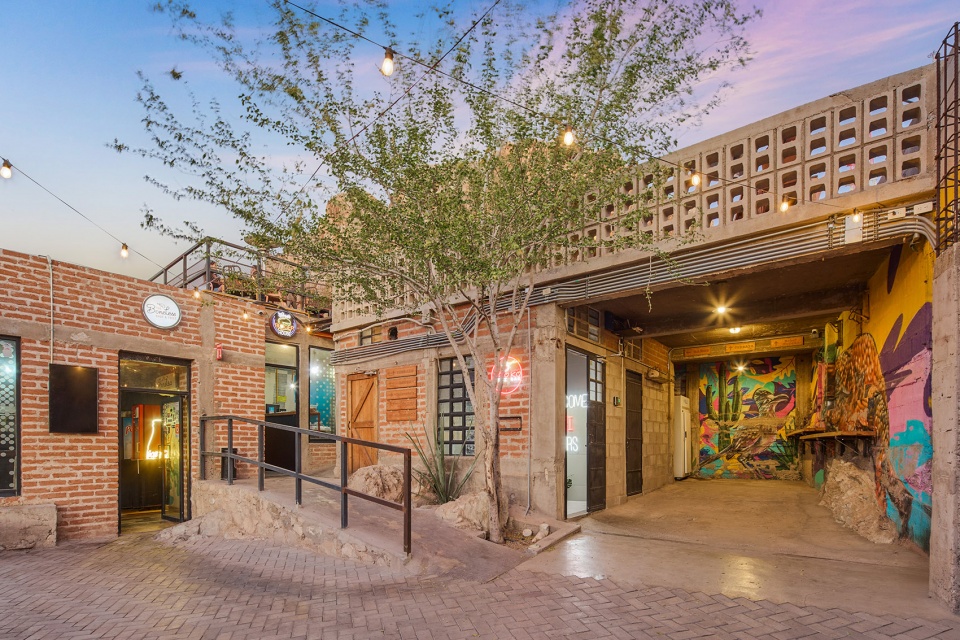
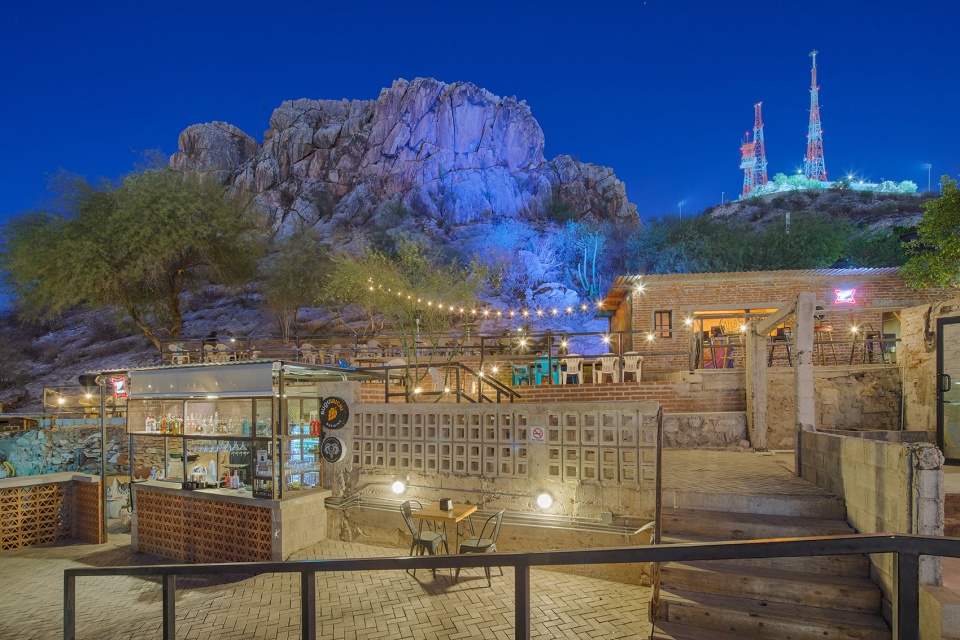
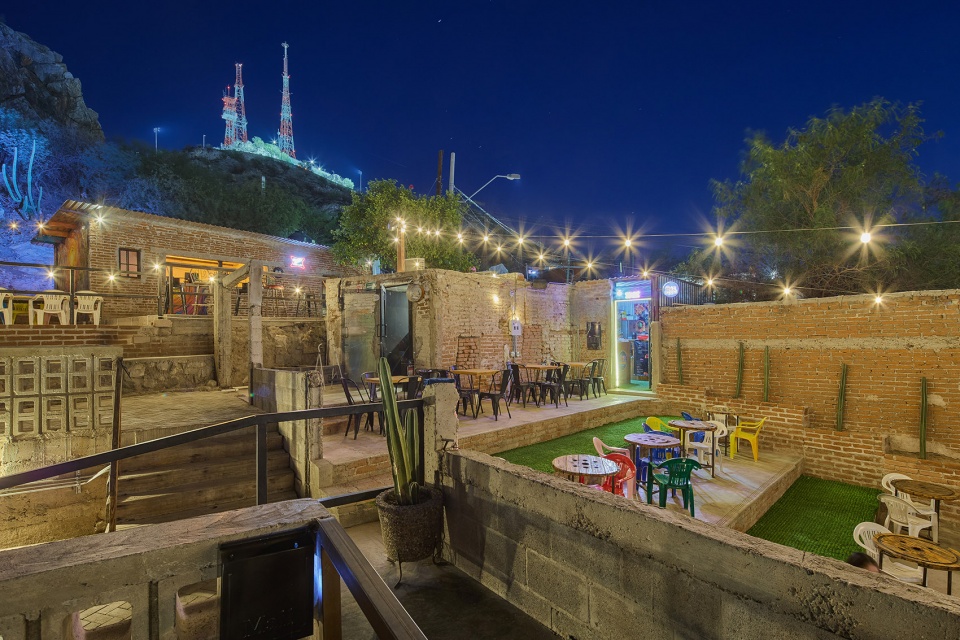
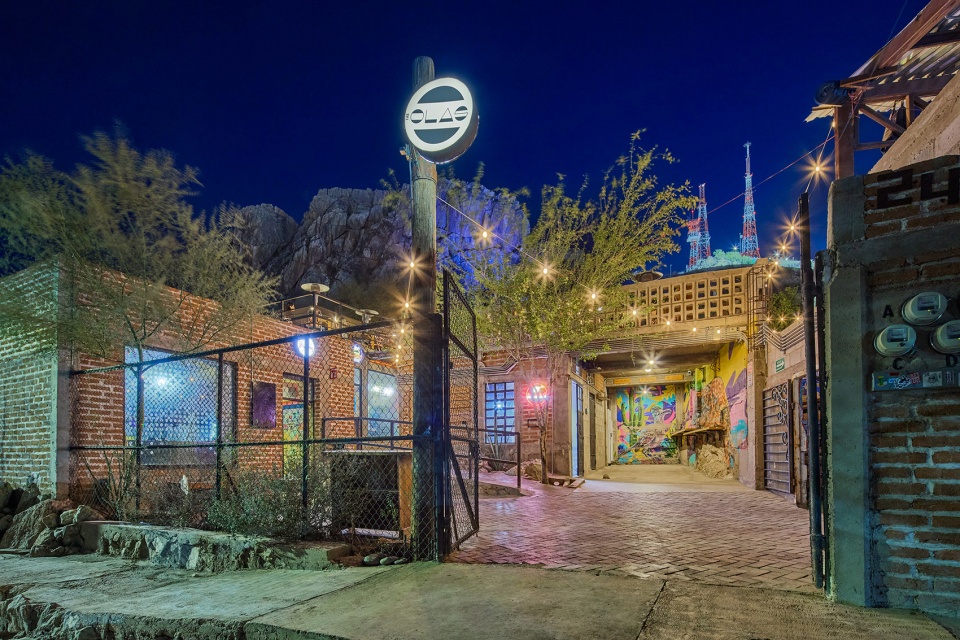
设计以“充满活力的城市建筑”的理念为基础,将一组小型商业空间连接起来,形成一条步行路径,把山脚与现有城市肌理串联起来。每个建筑模块——从商业空间到其他功能单元——都围绕庭院和开放式走廊组织,以促进人与人之间的互动以及持续的人流活动。
Based on the idea of “living city architecture”, the design connects a group of small businesses, generating a pedestrian circuit that links the base of the hill with the existing urban fabric. Each architectural module – from commercial premises to – is articulated around courtyards and open corridors, favoring interaction and the continuous flow of people.
▼将小型商业空间连接起来,connects a group of small businesses © Luis Garcia Castro
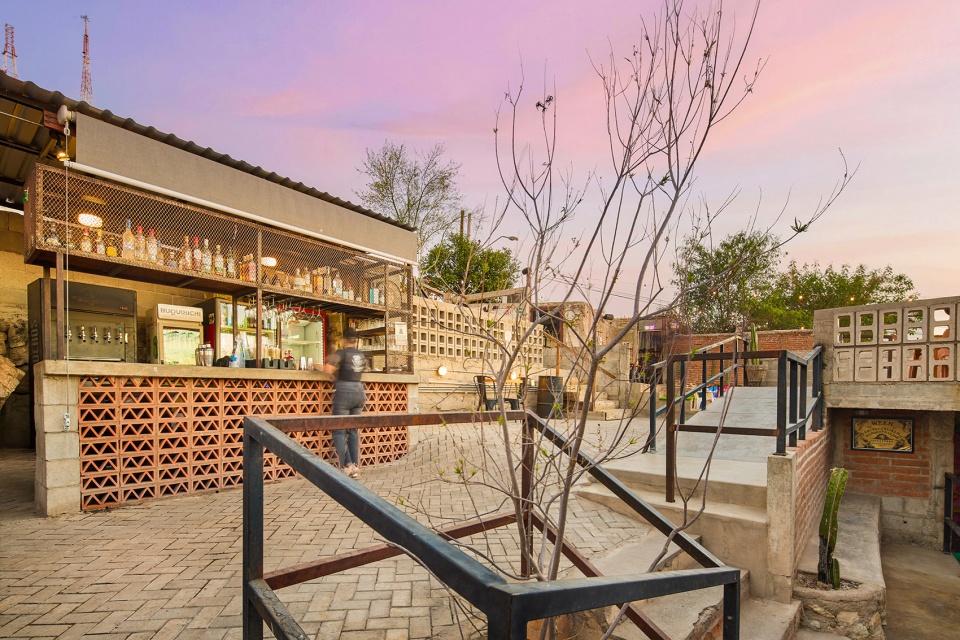
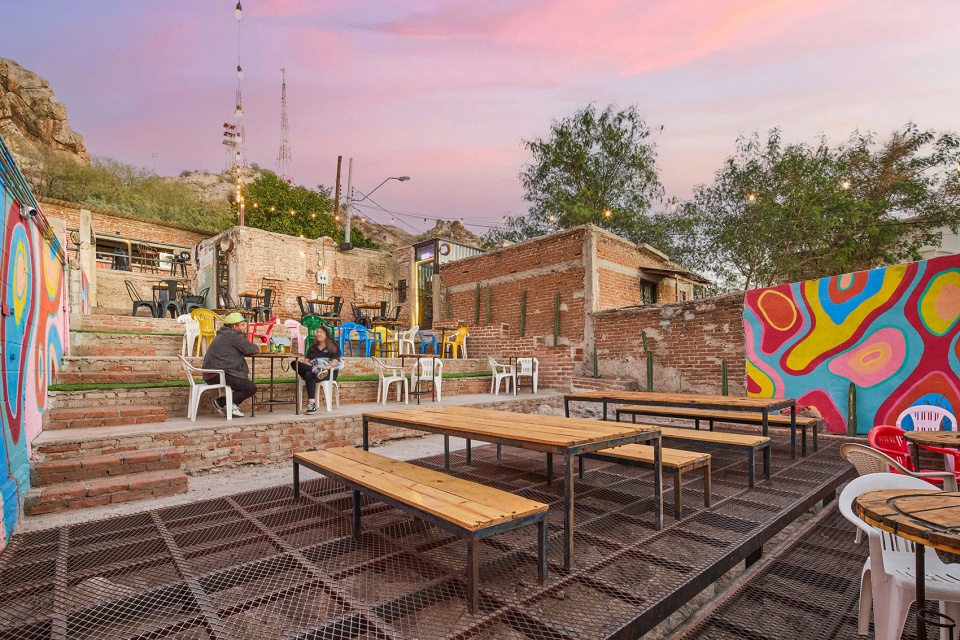
项目在建设现场以及新空间投入运营后创造了直接就业机会。此外,项目还鼓励社区居民接受实践培训,并参与施工和管理过程,从而增强归属感与社会凝聚力。
The project creates direct jobs on site and in the operation of the new spaces. In addition, the practical training of neighbors is encouraged, who participate in construction and management processes, strengthening the sense of belonging and social cohesion.
▼增强归属感与社会凝聚力,
strengthening the sense of belonging and social cohesion © Luis Garcia Castro
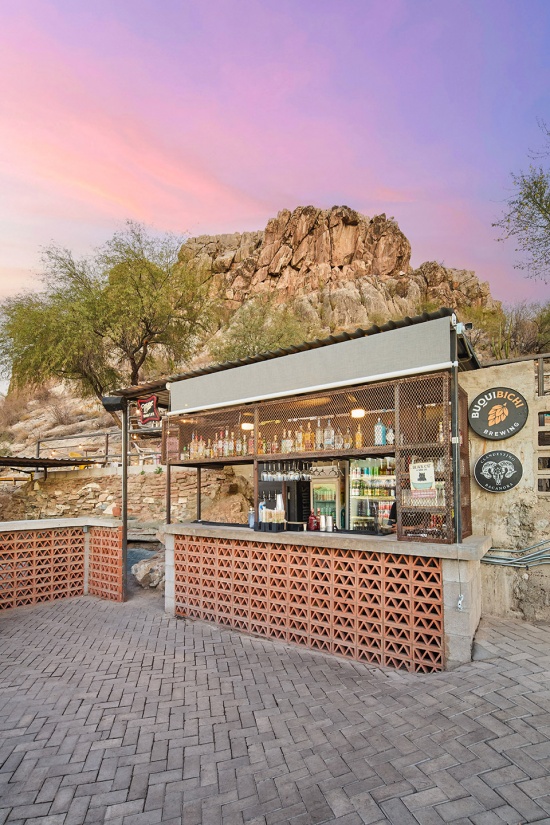
设计优先采用当地材料,并重新利用从旧建筑中回收的构件,包括砖、梁和铁制品。
Priority is given to local materials and elements rescued from old buildings (bricks, beams, ironworks) are reused.
▼重新利用回收构件,reuse the recycled material © Luis Garcia Castro
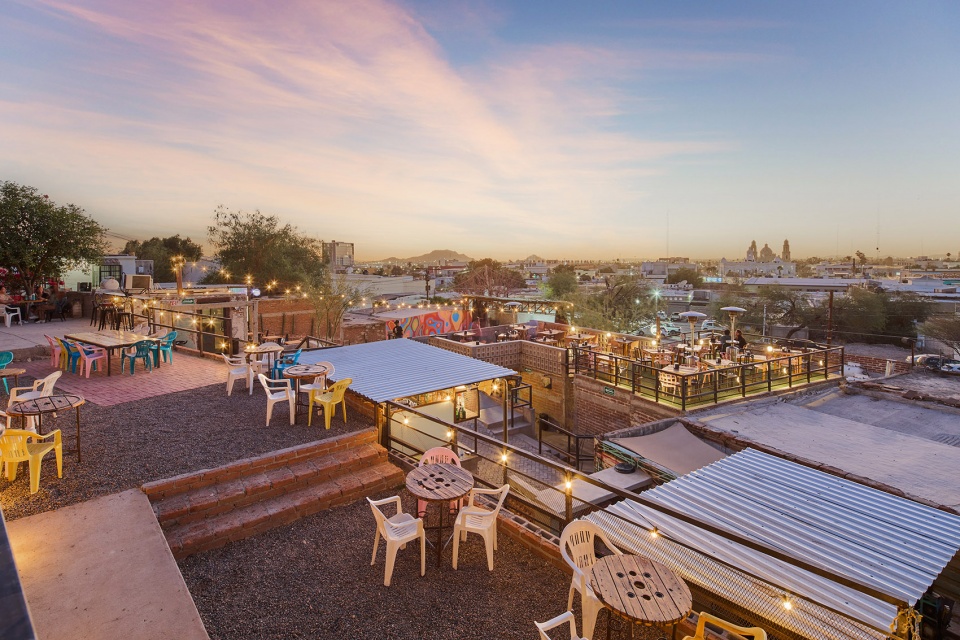
建筑介入顺应场地地形,避免大规模或破坏性的场地平整。各个体量沿等高线呈“阶梯式”布置,并设置在经过选择的关键位置,以最大限度保留原生植被以及面向城市的景观视野。
The intervention adapts to the topography without aggressive clearing: the volumes are “staggered” following the contour lines and are located at strategic points to preserve the native vegetation and the views towards the city.
▼建筑介入顺应场地地形,the intervention adapts to the topography © Luis Garcia Castro
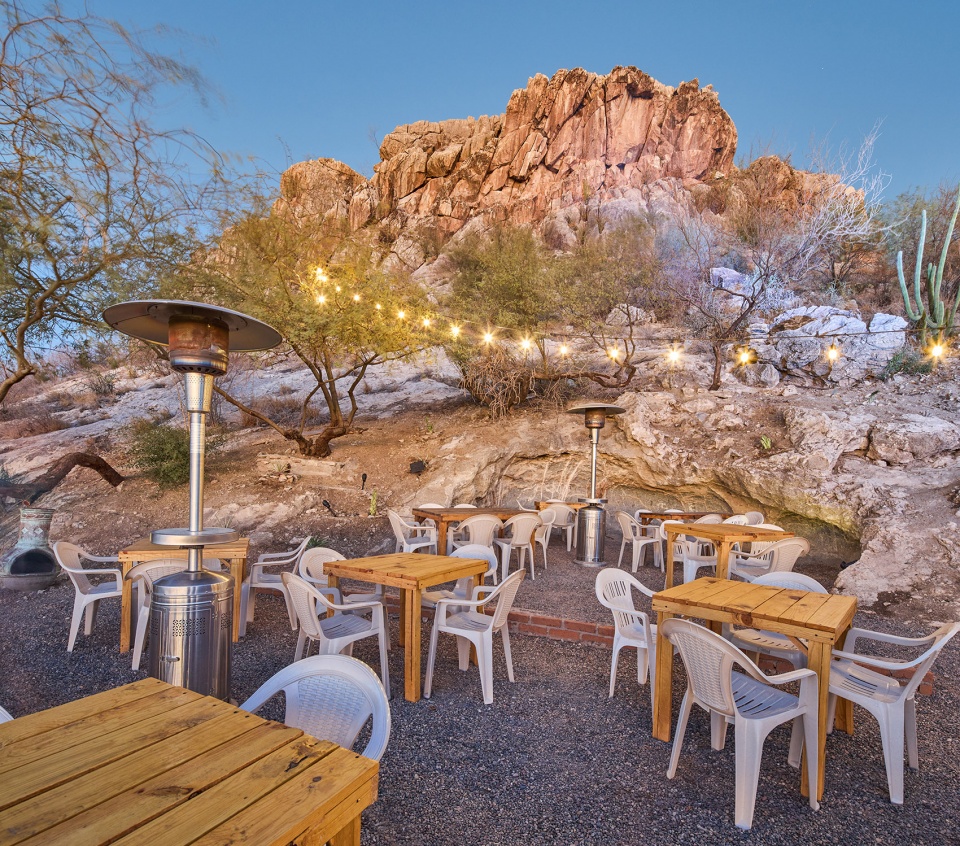
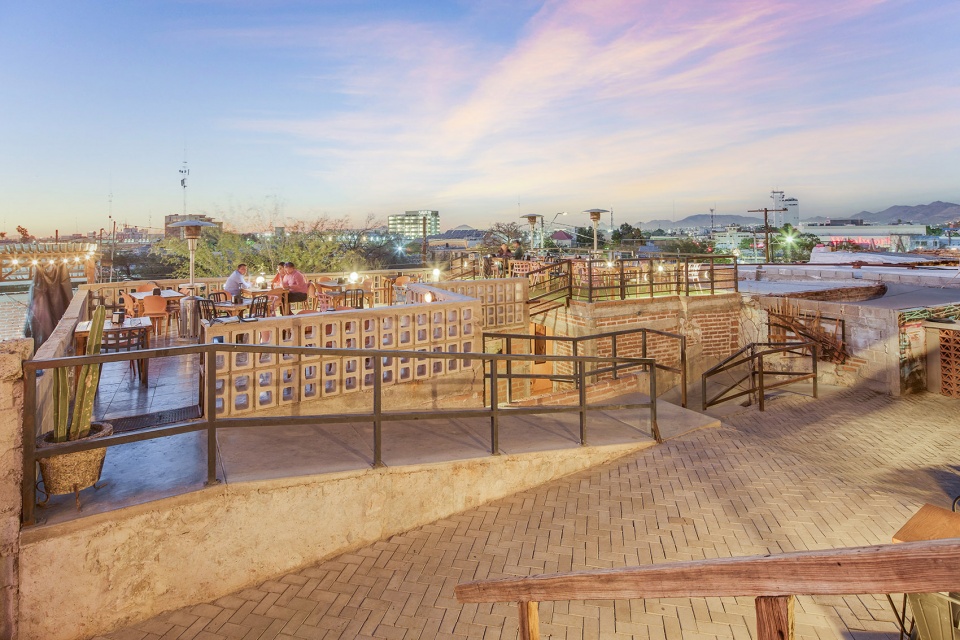
通过建立一条商业与文化轴线,项目加强了不同社区之间的联系,并带动当地经济发展。这一介入成为社会与建筑转型的催化剂,展示了建筑如何借助恰当的材料、形式与实施过程,重新编织社区关系,并开启新的发展可能。
By consolidating a commercial and cultural axis, the project reinforces connectivity between neighborhoods, boosts the local economy. This intervention is a catalyst for social and architectural transformation, demonstrating how architecture—with the right materials, forms, and processes—can weave community and open up new possibilities for development.
▼重新编织社区关系并开启新的可能,
weave community and open up new possibilities for development © Luis Garcia Castro
Project Name: LAS OLAS
Year of completion: 2025
Gross Built Area (m2/ ft2): m2
Project Location: Hermosillo, Mexico
Main architects: Arq. Alejandra Vidal Salcido, Arch. Rebeca Padilla
Photography
Photo credit: Luis Garcia Castro
Photographer website: ig @lwiscastro
More:TAMEN arq,更多请至:TAMEN arq on gooood









发表评论
你需要先 才能发表评论
社交登录