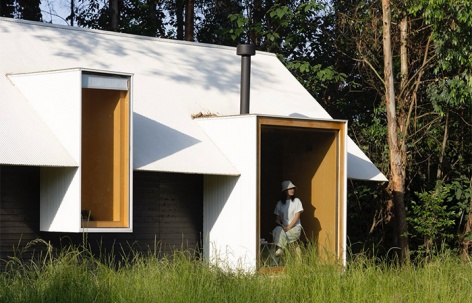
感谢 尌林建筑设计事务所 予gooood分享以下内容。更多关于他们:Shulin Architectural Design on gooood
Appreciations towards Shulin Architectural Design for providing the following description:
“移舍”名字的由来,简单理解就是一个可以移动的居所。
The name “Mobile Dwelling” reflects a simple idea: a home that can be relocated.
▼视频,Video © 张洋
可持续性、灵活性与自然融合已成为当代重要的设计趋势。“移舍”作为一种创新的移动居所,不仅继承了中国传统乡村民居的建筑精髓,还融入了现代模块化建筑技术,创造出一种既环保又灵活的居住空间。它不仅是建筑的创新,更是一种生活方式的探索。
Sustainability, adaptability, and a closer relationship with nature have become important directions in contemporary design. Conceived as an innovative relocatable dwelling, Mobile Dwelling draws on the spatial and architectural qualities of traditional Chinese rural houses while incorporating modern modular construction. The result is an environmentally conscious and flexible living environment—both an architectural prototype and an exploration of a different way of life.
▼融入自然的轻型居住空间,Light-weight living space immersed in nature © 存在建筑
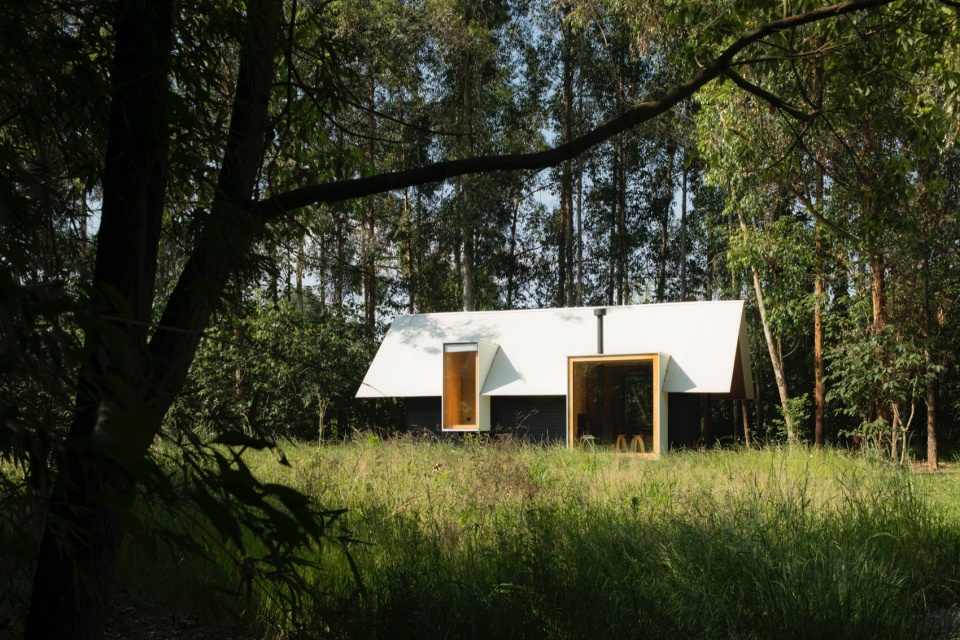
▼简洁利落的现代模块化移舍木屋,Sleek modern-modular mobile dwelling cabin © 存在建筑
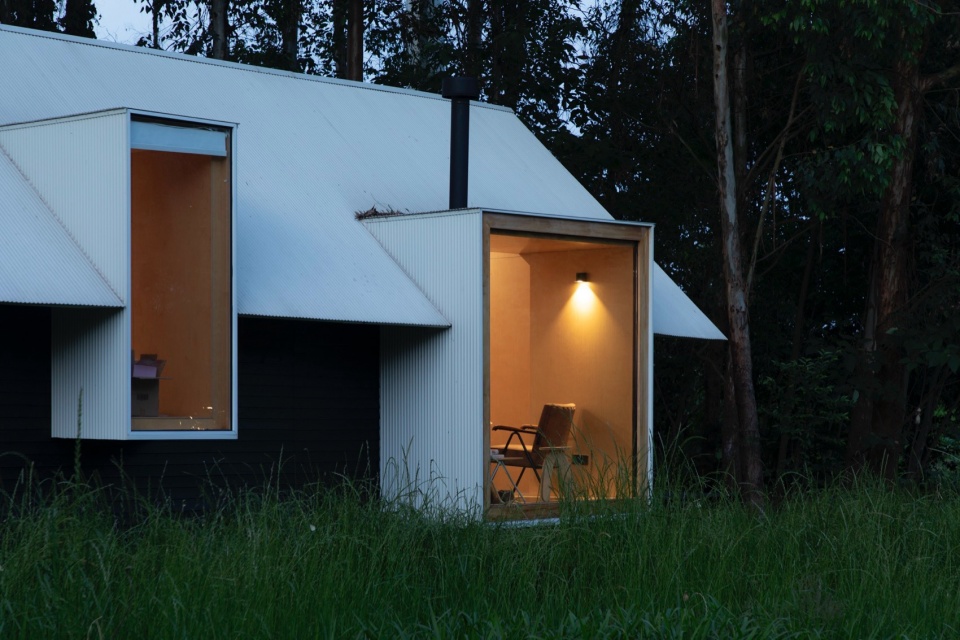
▼环境友好的装配式移舍木屋,Environment-friendly prefabricated mobile dwelling cabin © 张洋
01 缘起
Project Origin
从18年起工作室就在参与装配式建筑产品的研发工作,装配式小型建筑是工作室一直非常感兴趣的建筑类型,20年的时候有机会在杭州富阳湿地落地了几个半装配建筑,也因此结缘了老黎,我们一拍即合,很快就开始了移舍的研发合作,经历了将近一年时间的设计打磨,我们终于做出来了第一款移舍木屋取名叫“万景之窗”。
Since 2018, our studio has been involved in the research and development of prefabricated building products, with small-scale prefabricated architecture remaining a long-standing area of interest. In 2020, we had the opportunity to complete several semi-prefabricated buildings at Fuyang Wetland in Hangzhou, where we met Mr. Li through the project. We immediately found common ground and soon began collaborating on the research and development of Mobile Dwelling. After nearly a year of design development, we completed the first timber prototype, named “Window onto a Myriad Views.”
▼被树木包围的移舍木屋,The Mobile Dwelling cabin enclosed by trees © 存在建筑
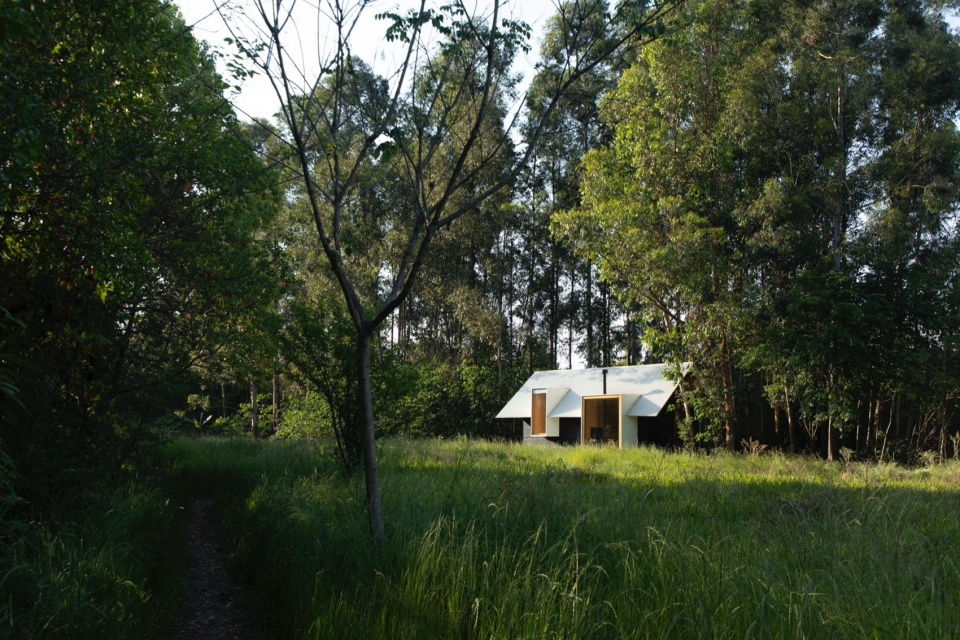
▼树林背景下静谧的移舍木屋,A serene Mobile Dwelling cabin resting against the forest © 存在建筑
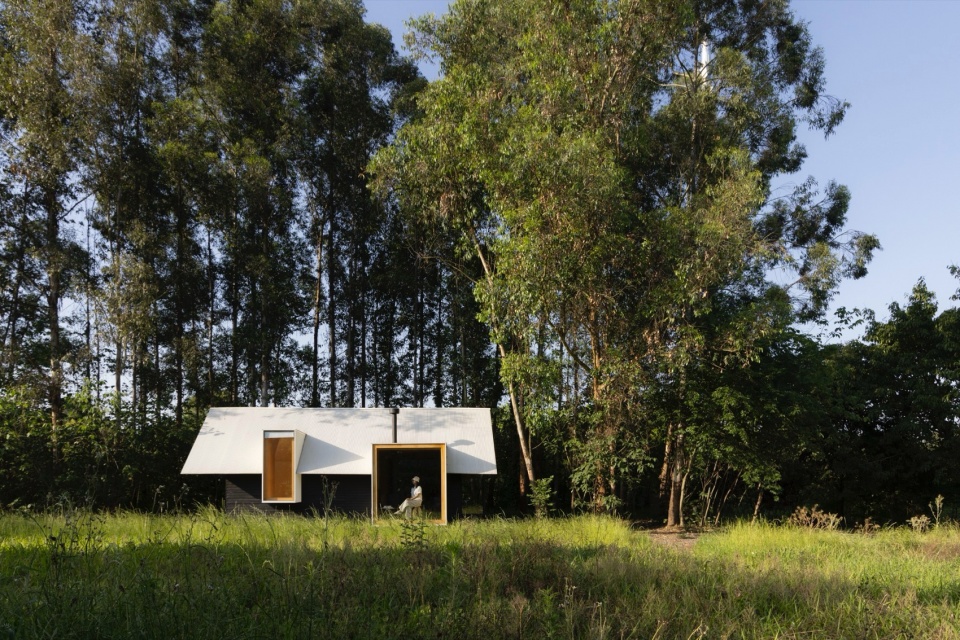
▼万景之窗,即表达室内看向不同的风景也表达万物的链接,Window onto a Myriad Views: views of varied scenery, connection to all things © 存在建筑
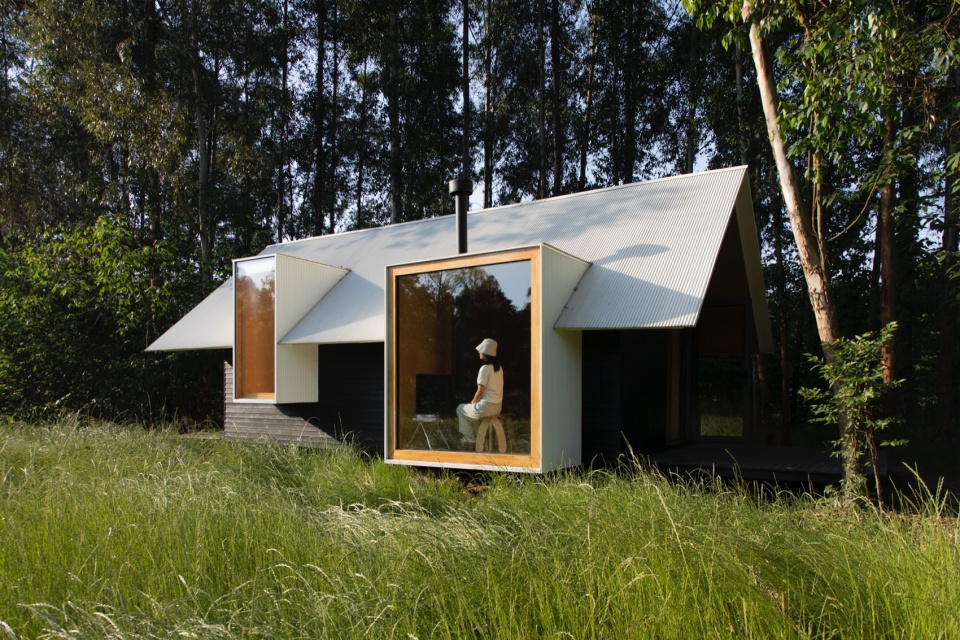
02 选址落位
Site Placement & Layout
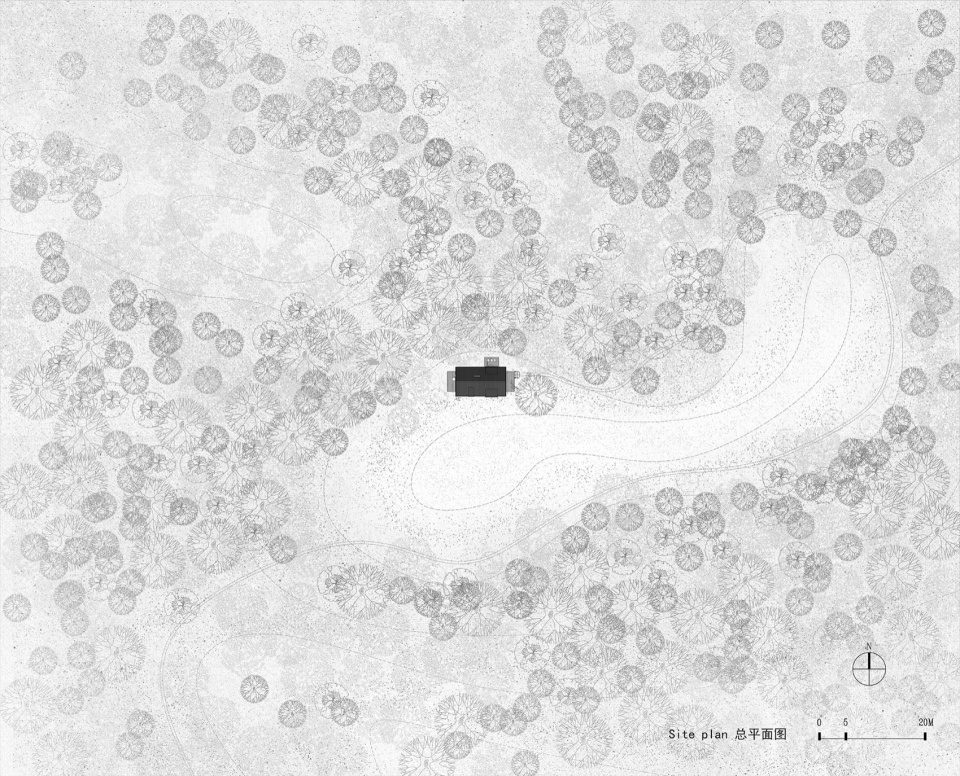
移舍木屋坐落于营地旁的一片树林中,取名为“羊村”,但是没有养羊,倒是有一群有意思的人在这里游牧生活。木屋刚好嵌在茂密的桉树林中,整体离地架空60公分,以六个支撑脚点与地下预埋的方形混凝土基座固定,连接完成后覆土隐藏基础。项目也可选用螺栓桩作为基础形式,施工同样便捷高效。房屋就位固定后,现场再铺设黑色木质观景平台。在木屋正式选址与生产前,我们已用木杆进行1:1现场放样,确保避开既有林木,让每一扇窗都能框选出独好景致,同时确认大型吊装运输车辆可顺利抵达,为木屋平稳落地做好充分准备。
▼轴测场景图,Axonometric scene diagram © 尌林建筑
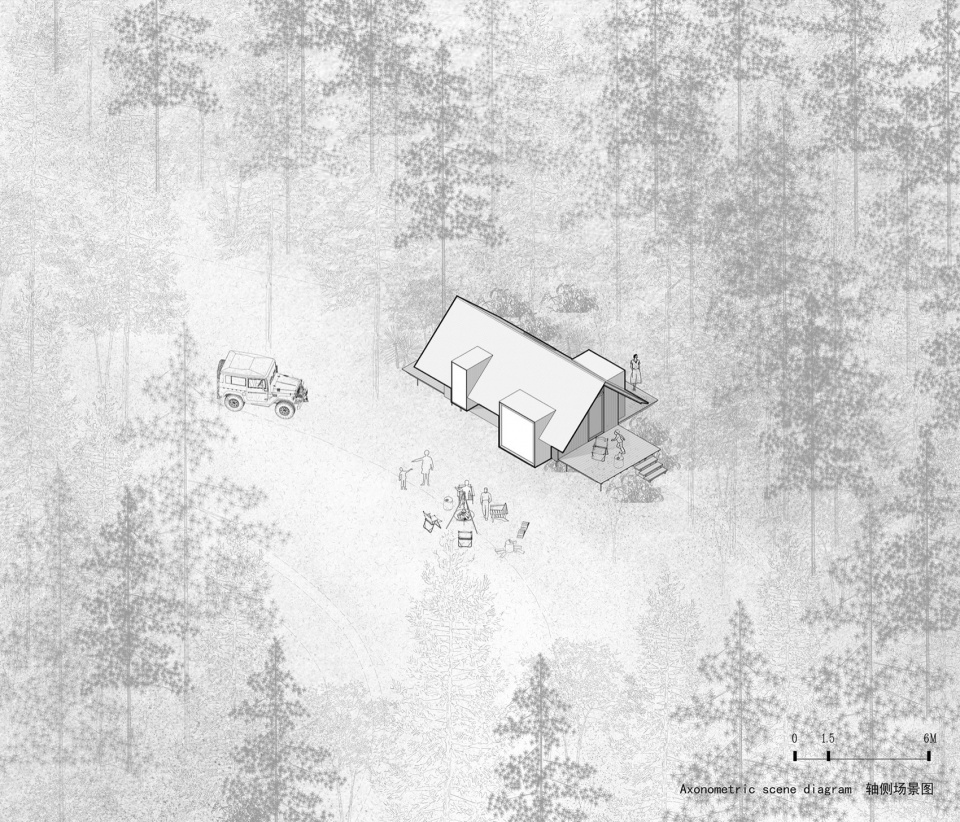
Set within a grove beside the campsite, the first Mobile Dwelling cabin is located in an area nicknamed “Yangcun” (“Sheep Village”). There are no sheep here; instead, a small group of like-minded people lead a free-spirited, transient lifestyle on site. The cabin is carefully nestled among dense eucalyptus trees and raised 600 mm above ground. Six support feet are fixed to buried square concrete footings; once the connections are completed, the foundations are covered with soil and visually concealed. Screw piles can also be used as an alternative foundation system, allowing equally quick and straightforward installation. After the cabin is positioned and secured, a black timber viewing deck is constructed on site. Before finalising the site location and beginning factory fabrication, we carried out a 1:1 full-scale setting-out exercise using timber poles. This allowed us to avoid existing trees, position each window to frame a distinct view, and verify that cranes and large transport vehicles could reach the site safely—ensuring a smooth installation process.
▼移舍穿插在一片桉树林中,The Mobile Dwelling is interspersed within a eucalyptus grove © 张洋
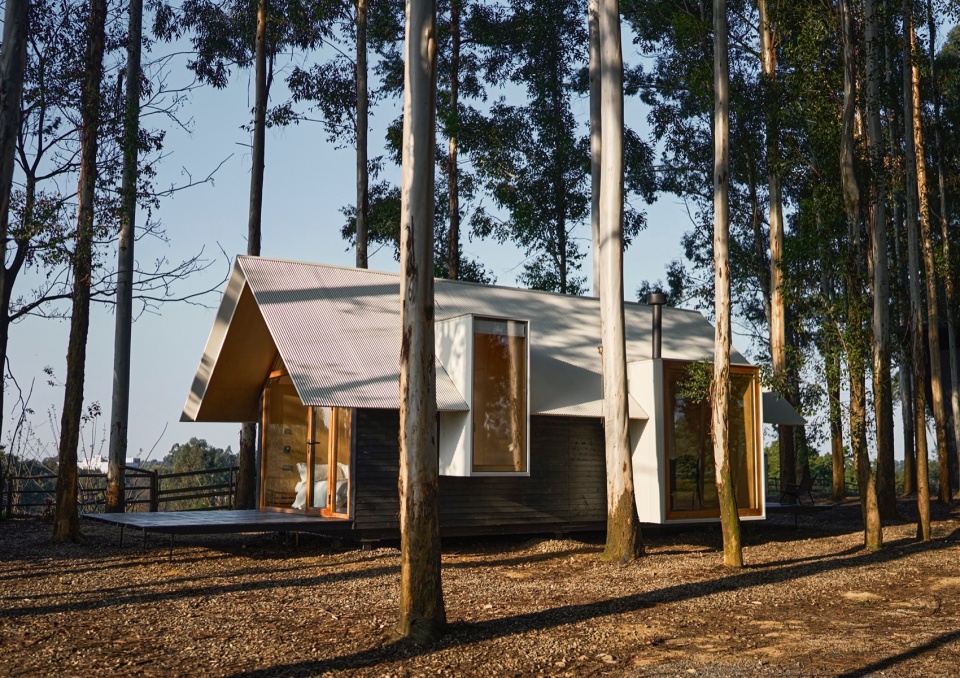
▼木屋在树林中的状态,How the cabin sits among the trees © 张洋
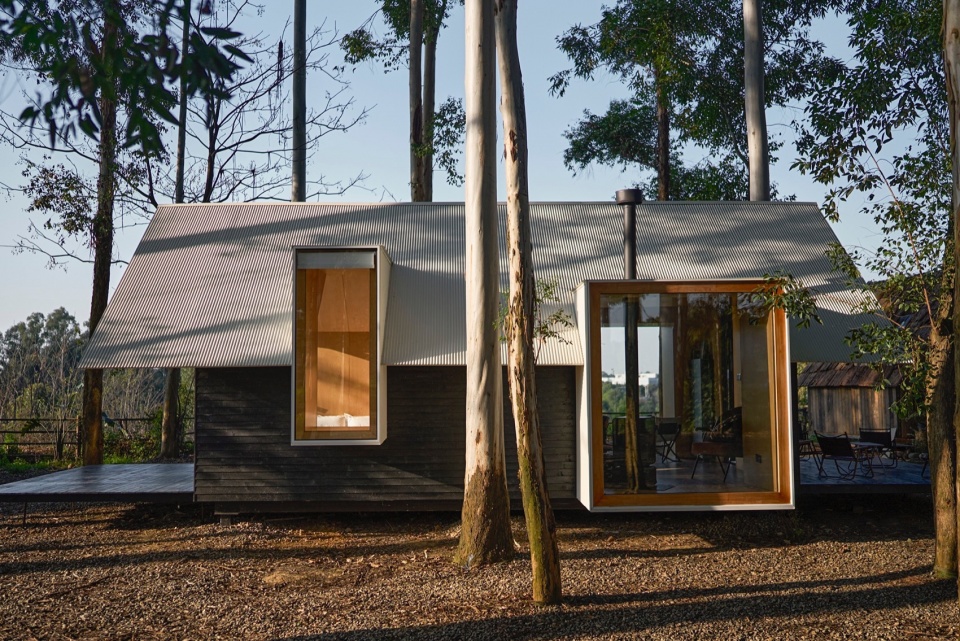
▼密林为背景的移舍木屋,Mobile Dwelling cabin with dense forest as its backdrop © 张洋
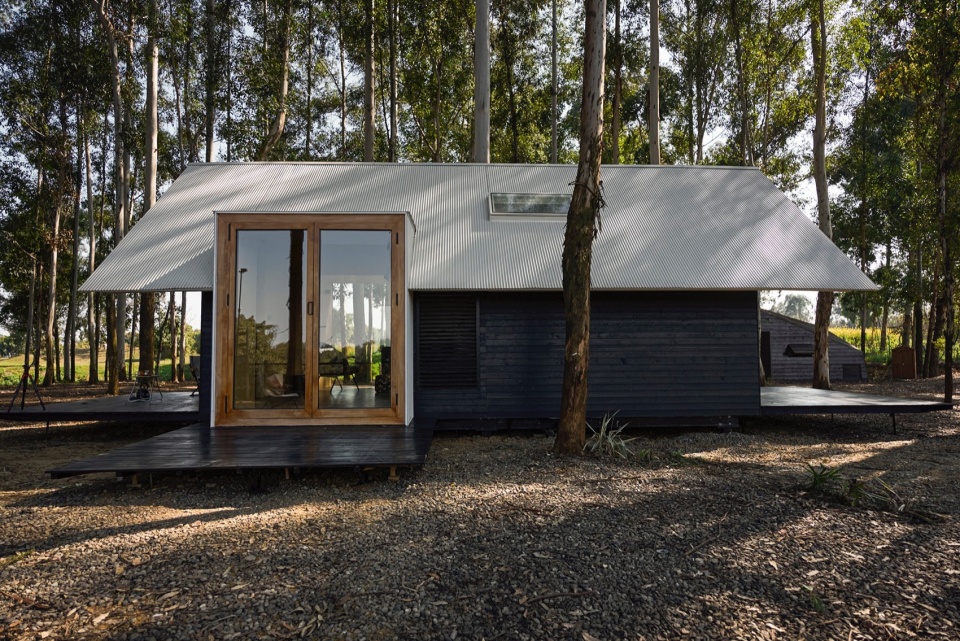
▼移舍木屋和平台轻盈地抬高于地面,The cabin and platform are lightly elevated off the ground © 张洋
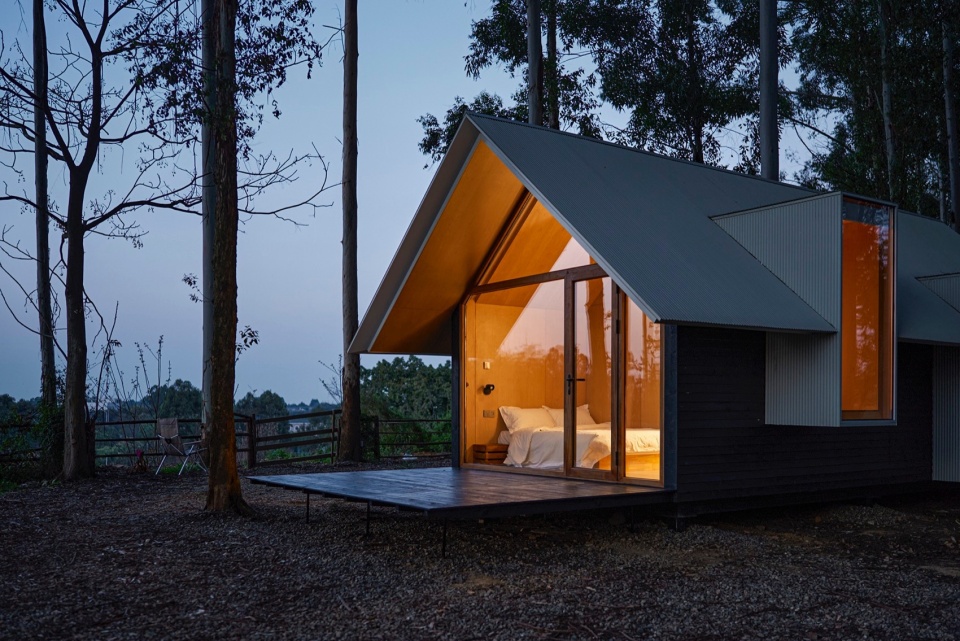
▼能呆下来放松的移舍木屋,A Mobile Dwelling cabin for restful, lingering stays © 张洋
03 思考·研发
Research & Development
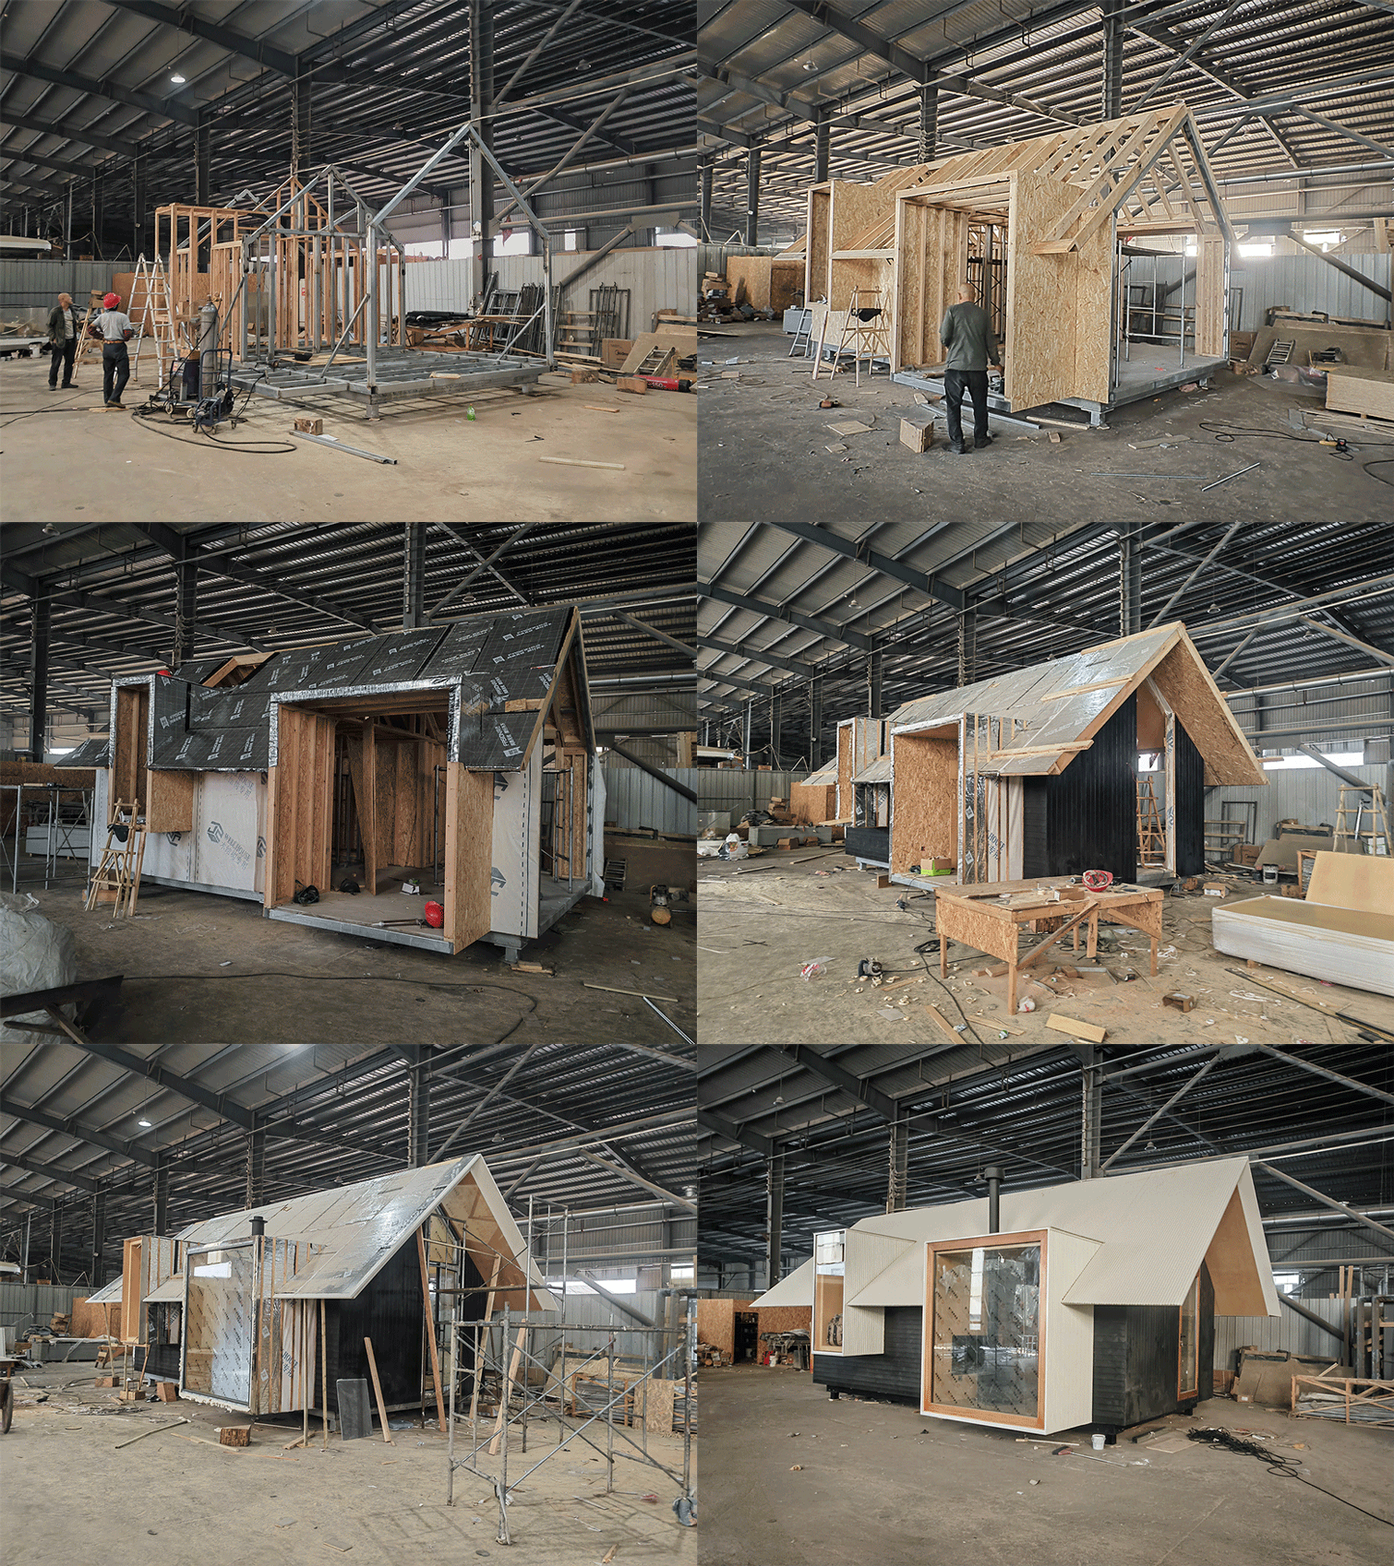
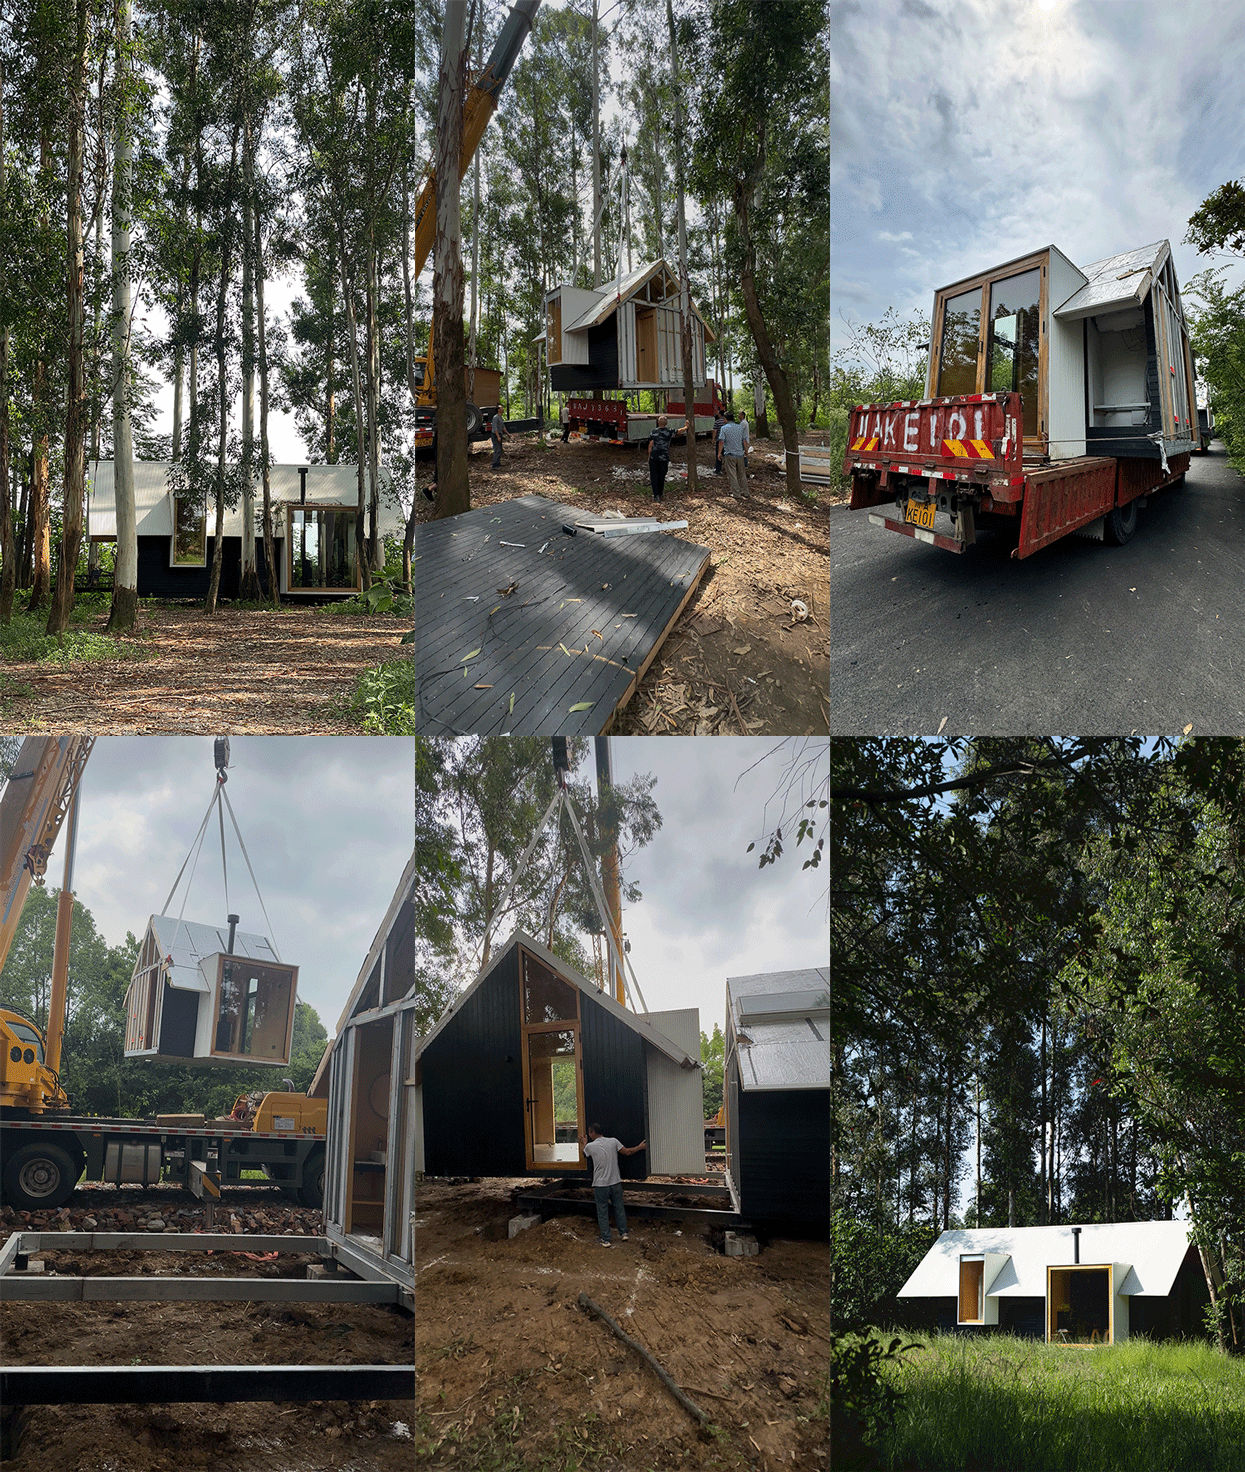
在设计之初,我们首先思考:除了整体移动的集装箱模式与传统现场施工之外,是否存在更优方案,可实现多次快速拆装与移动,从而灵活适配经营需求与土地政策变化?基于这一核心问题,我们最终确立了模块分段组装体系——最大限度在工厂内完成预制生产,实现高精度、标准化制造,大幅减少现场施工量;产品运抵现场后,仅需完成接缝精细化处理即可快速落地。
At the outset of the design process, we asked a fundamental question: beyond fully transportable container-based units and conventional on-site construction, could a system be developed that could be repeatedly and rapidly disassembled, reassembled, and relocated, adapting to changes in operational needs and land-use policies? In response, we developed a segmented modular assembly system. As much of the building as possible is prefabricated in the factory under controlled conditions, enabling precise, standardised production and greatly reducing on-site work. Once delivered, the modules can be installed quickly, with only the final treatment of joints required on site.
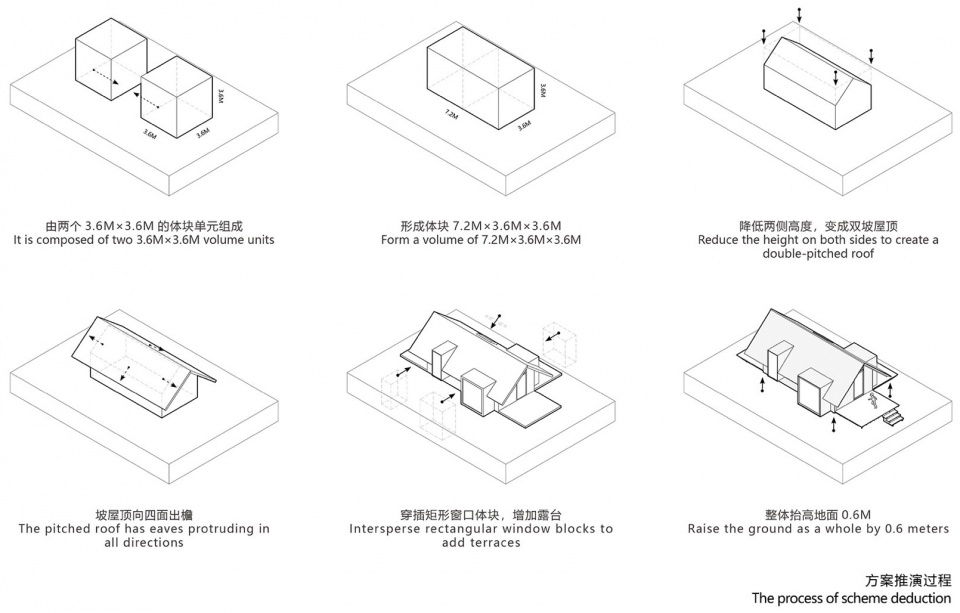
▼方案推演过程,The process of scheme deduction © 尌林建筑
▼工厂制作过程,Factory fabrication process © 尌林建筑
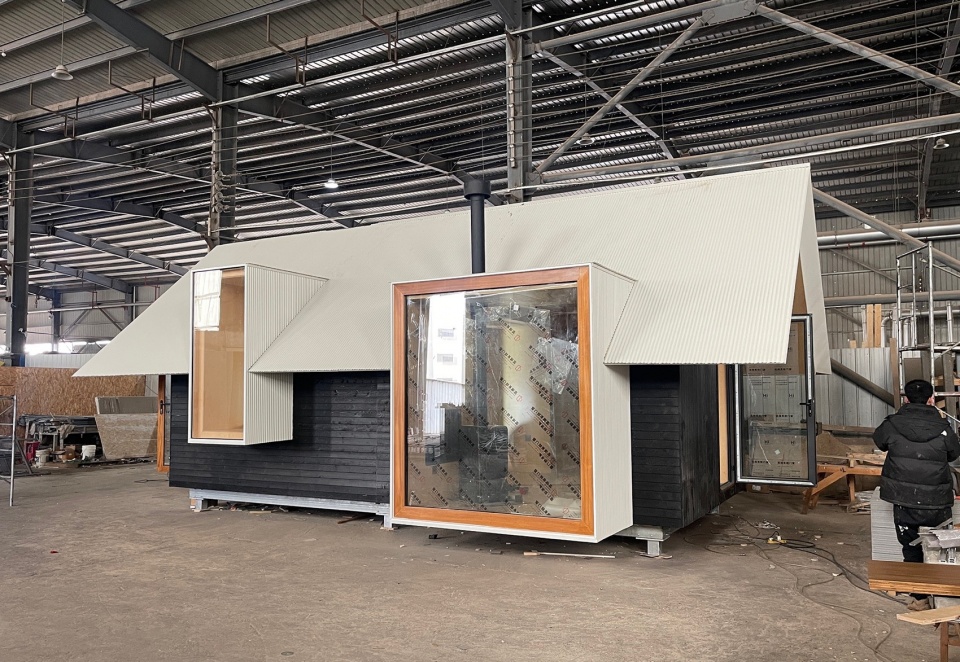
▼工厂制作安装好的成品,Finished product pre-fabricated and assembled in-factory © 尌林建筑
▼二次拆分搬家移位全过程,
Full-process of secondary disassembly, relocation and transport © 尌林建筑
04 形态·材料
Form & Materiality
在形态设计上,摒弃西方纯体块化手法,提炼东方民居经典双坡屋顶与低矮大出檐的主体形态。这些传统元素兼具美学价值与实用功能:双坡屋顶排水高效,大出檐可遮阳避雨,冬季积雪也能自然滑落。建筑以大小不一的矩形窗与坡屋顶主体穿插组合,实现与外部景观的视线与行为互动,可适配不同地域环境与气候条件,形成鲜明独特的美学标识。
Departing from a purely volumetric formal approach, the design draws on familiar elements of traditional East Asian dwellings: pitched gable roofs and low, deep overhanging eaves. These elements are both expressive and practical: the pitched roof sheds rain efficiently, while the deep eaves provide shade and shelter and allow snow to slide off naturally in winter. Rectangular windows of varying sizes are composed within the pitched-roof volume, creating visual and physical connections with the surrounding landscape. The resulting architectural language can adapt to different geographical settings and climatic conditions while retaining a clear and distinctive identity.
▼有着大檐口的双坡屋顶,A double-sloped roof with wide overhanging eaves © 存在建筑
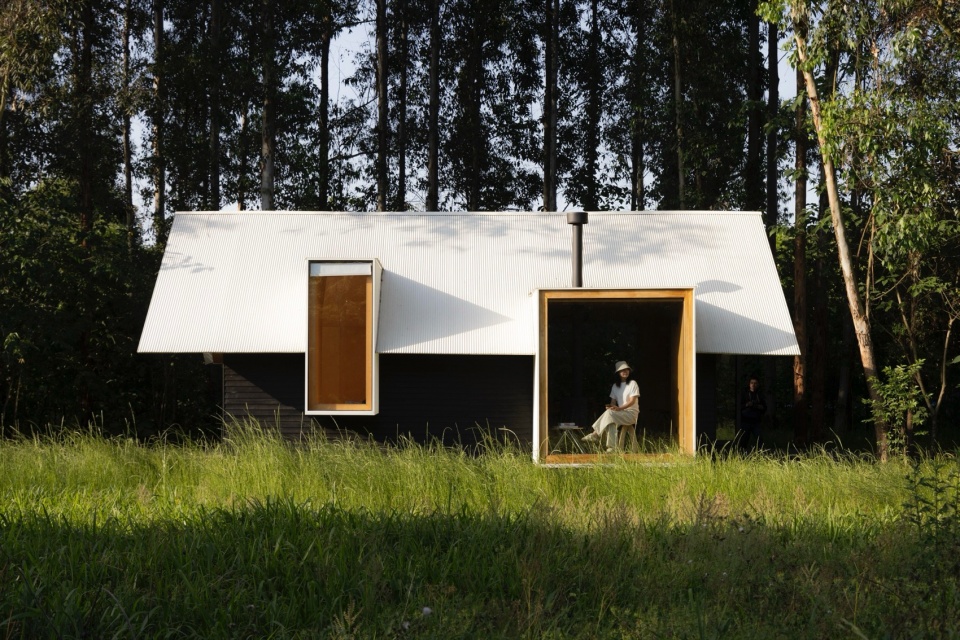
▼压低两侧檐口的高度,控制尺度比例,Lowering the height of eaves on both sides to regulate scale and proportion © 存在建筑
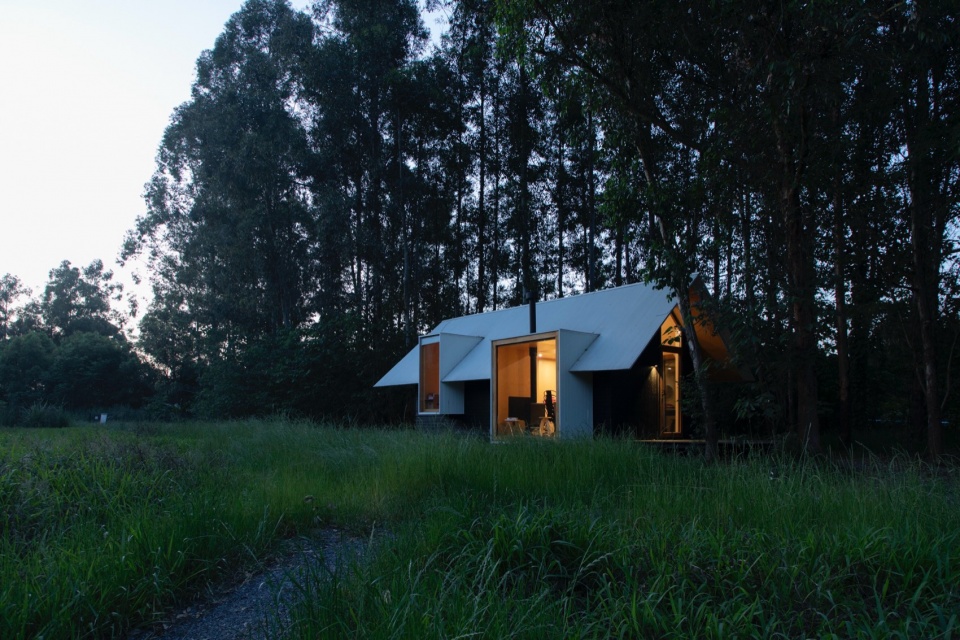
▼矩形窗口的穿插打破单一的坡屋顶形态,Rectangular window penetrations break the monotonous form of the sloped roof © 张洋
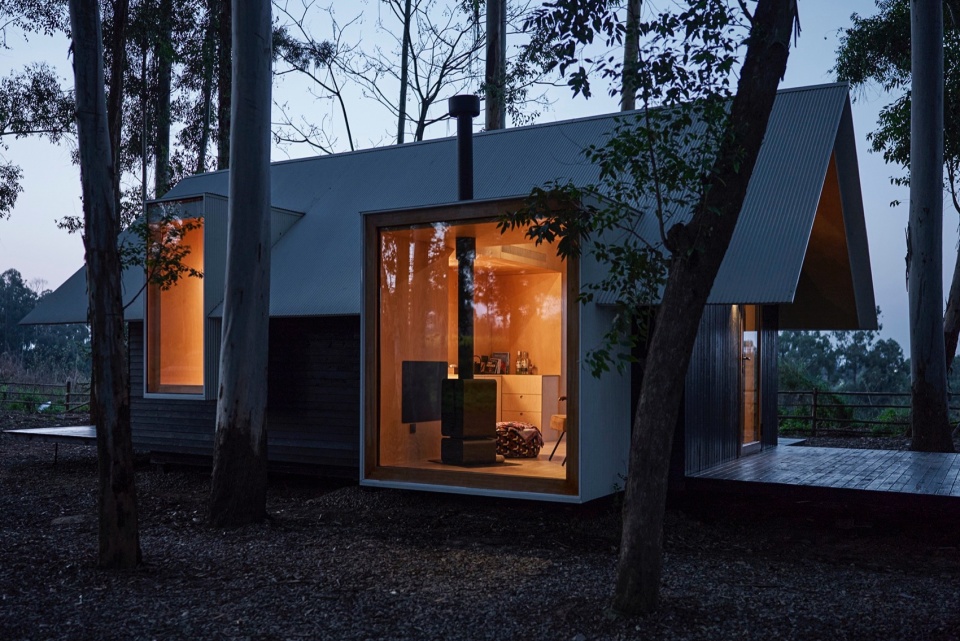
▼端头是通透的全玻璃界面,坡屋顶形态连续延伸,The end-facade of the Mobile Dwelling cabin adopts a transparent full-glazing interface, with the sloped roof extending continuously © 张洋
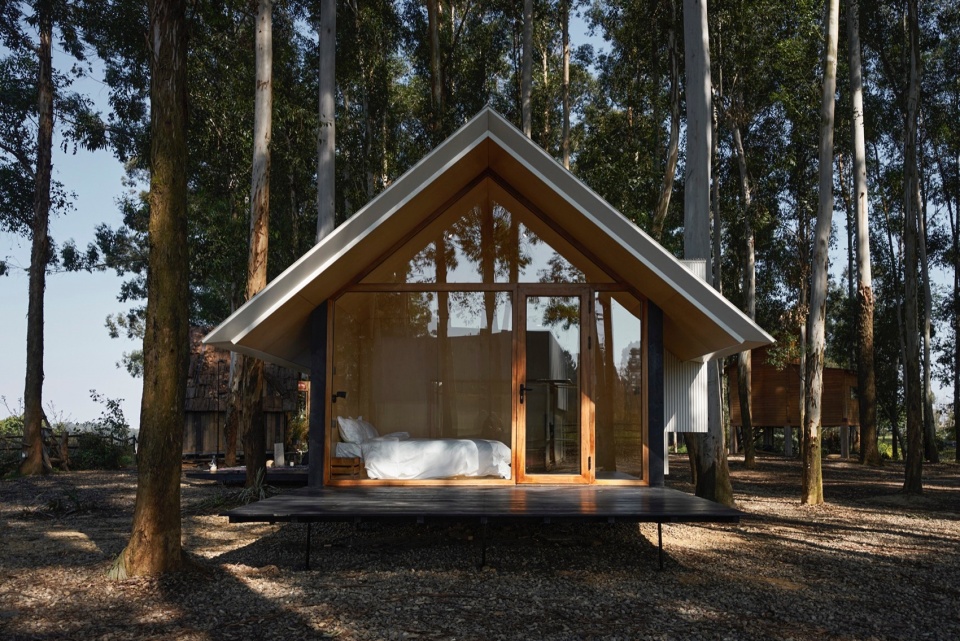
▼具有体量感的窗口跟屋顶穿插的关系,
Interpenetrating relationship between volumetric window openings and the roof © 张洋
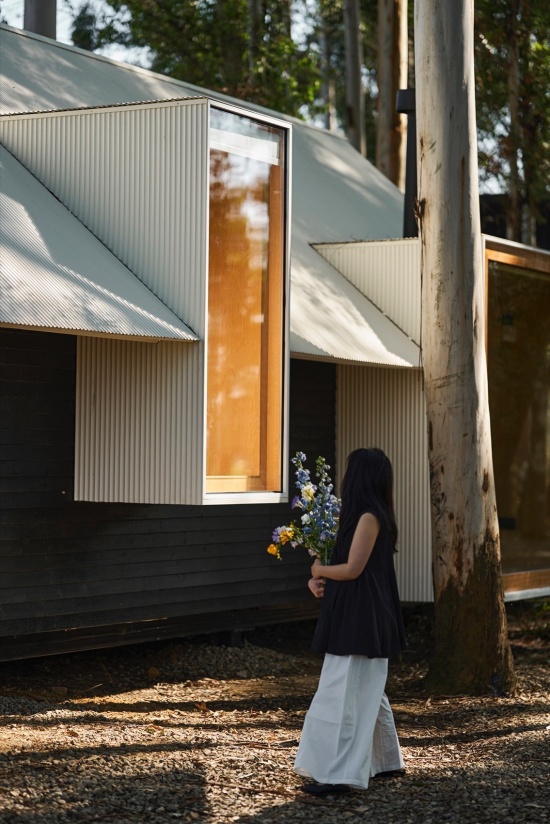
▼带着壁炉烟囱的大玻璃面窗口与坡屋顶穿插,
Large-glazed openings with fireplace chimneys interpenetrate the sloped roof © 存在建筑
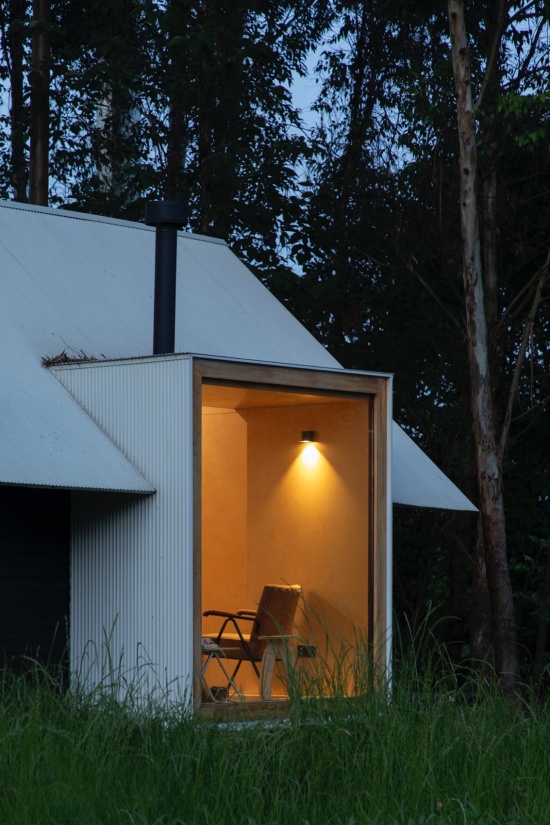
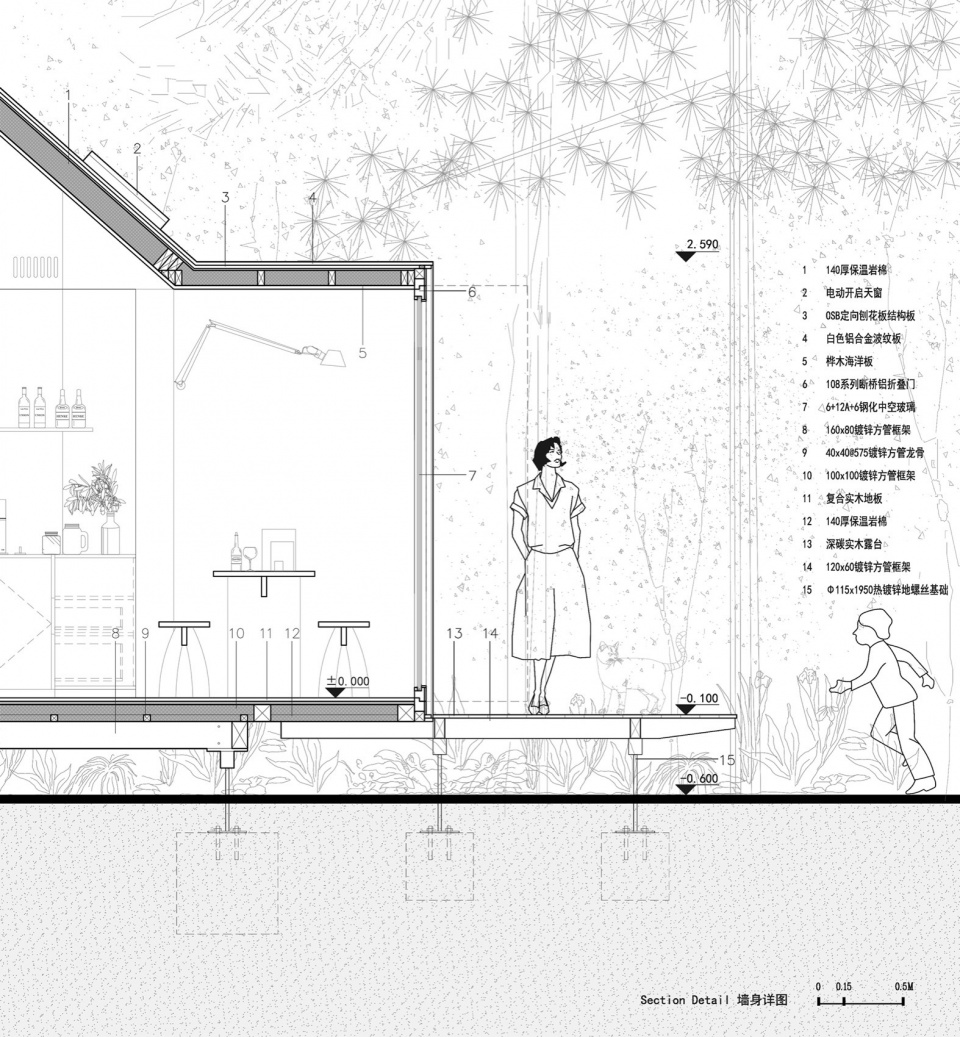
标准样屋室外墙顶仅采用两种主材——黑色碳化木与象牙白铝波纹板,窗型材选用柚木包铝合金,兼顾保温、隔热与隔音性能。墙面采用碳化木横向锁扣拼接,具备良好防水效果;坡屋顶使用铝波纹板,以单元式卡扣连接,施工便捷、防水排水性能优异,且耐久性突出。室内墙顶统一采用桦木原色海洋板,地面搭配近色实木复合地板,空调与地暖系统集成安装。木屋内外墙材料支持个性化定制,可满足不同客户的使用需求与整体风格定位。
Only two primary exterior materials are used for the standard prototype: black charred timber and ivory-white corrugated aluminium panels. Teak-clad aluminium window frames provide strong thermal and acoustic performance. The exterior walls are assembled from horizontally interlocking charred-timber boards for reliable weather resistance. The pitched roof is clad in corrugated aluminium panels fixed with modular clip connections, allowing efficient installation, reliable waterproofing and drainage, and long-term durability. Internally, the walls and ceilings are lined with natural-finish birch marine plywood, paired with engineered timber flooring in a similar tone. Air-conditioning and underfloor-heating systems are fully integrated. Interior and exterior finishes can also be customised to suit different user requirements and overall design identities.
▼黑白的材料颜色对比作为移舍木屋的主基调,Black-and-white material color contrast serves as the primary tone of the Mobile Dwelling cabins © 存在建筑
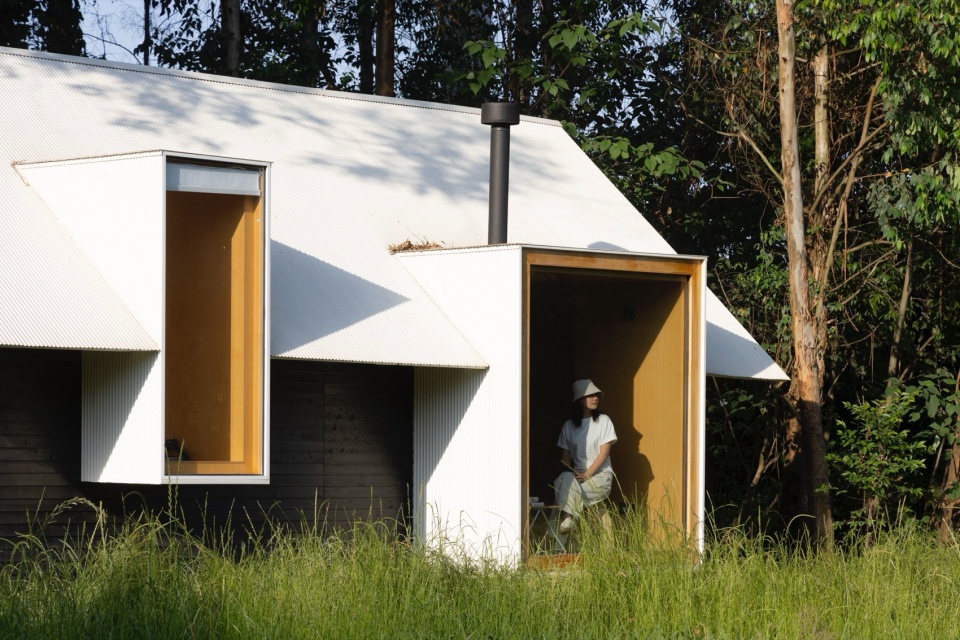
▼有了大屋檐之后木头材料的使用寿命大大增长,The large-overhanging eaves extend the service life of timber components © 张洋
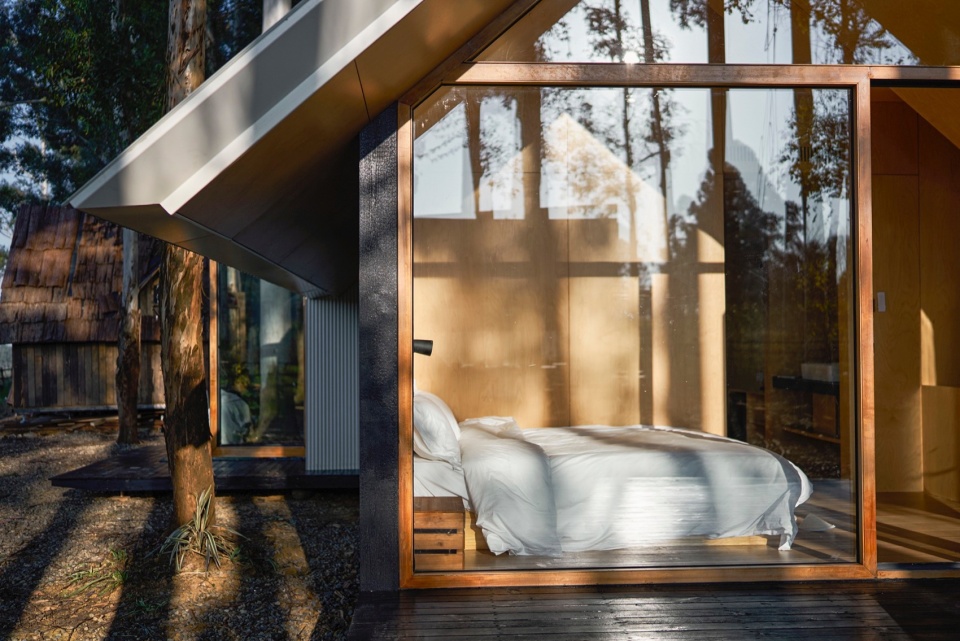
▼材料和细节,Materials & details © 尌林建筑
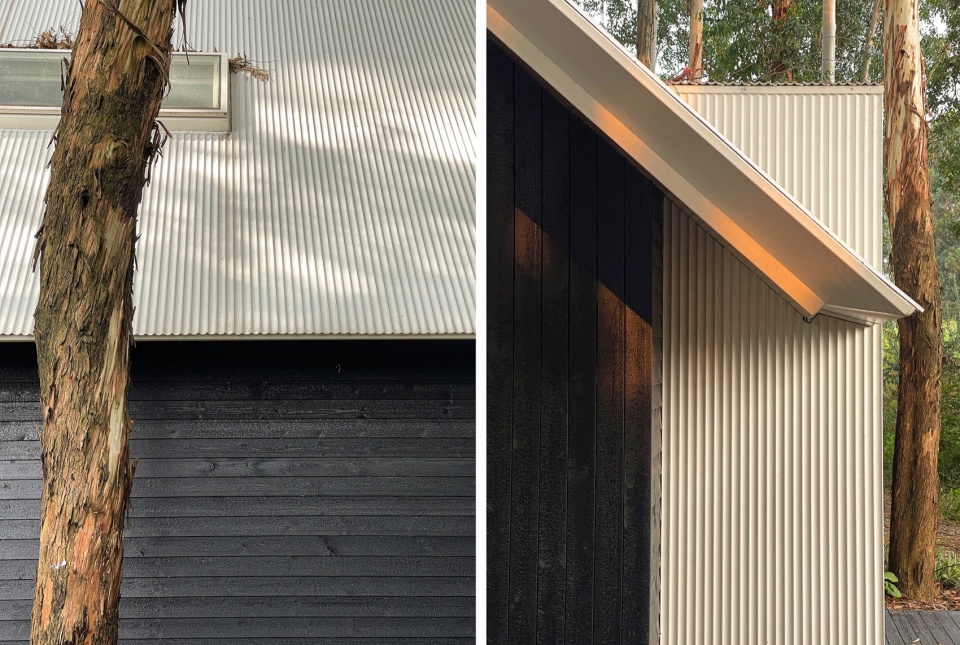
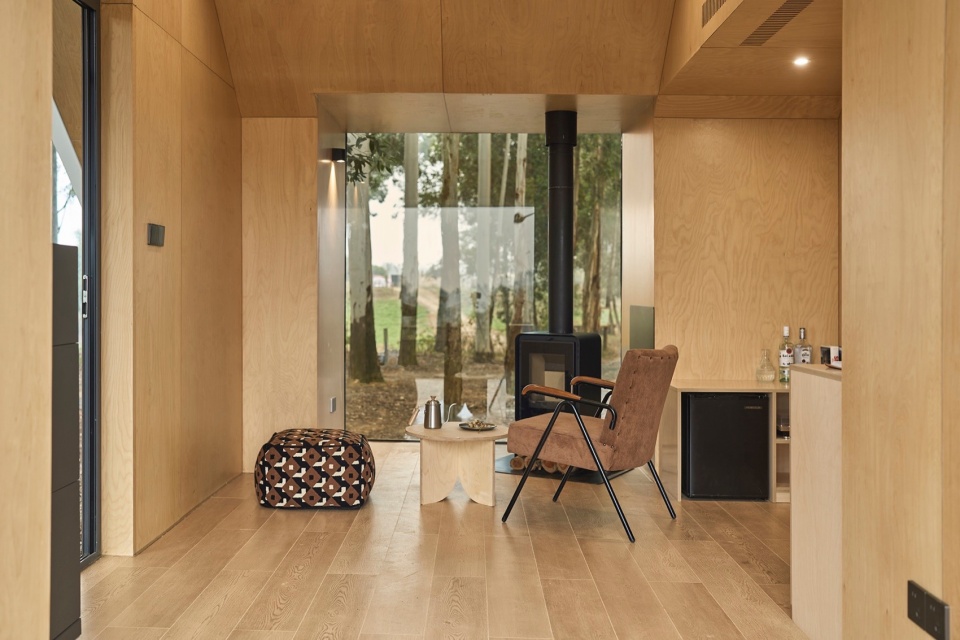
▼内墙是由海洋板构成的温润空间氛围,The interior walls, constructed from marine-grade plywood, create a warm spatial atmosphere © 林霄鹰
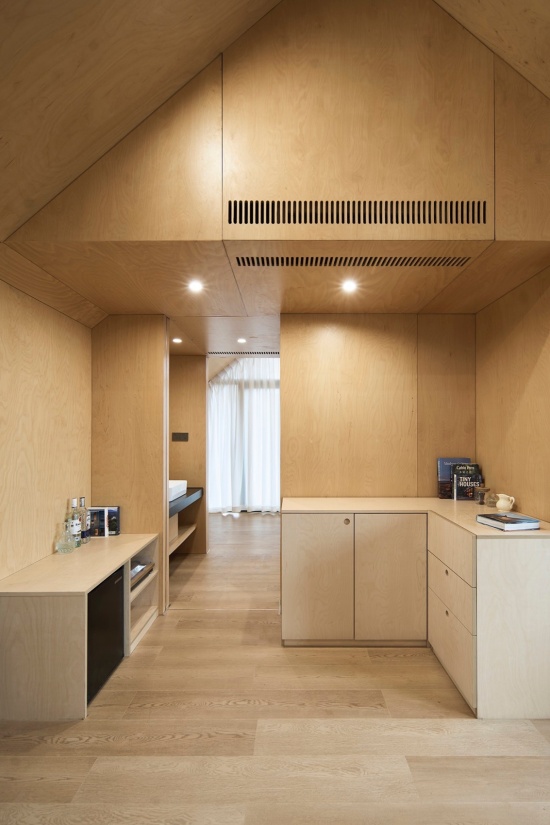
▼室内部分空间吊顶安装空调和其他设备,
Air-conditioning and other equipment are installed in the ceiling of partial indoor spaces © 林霄鹰
05 模块装配
Modular Prefabrication & Assembly
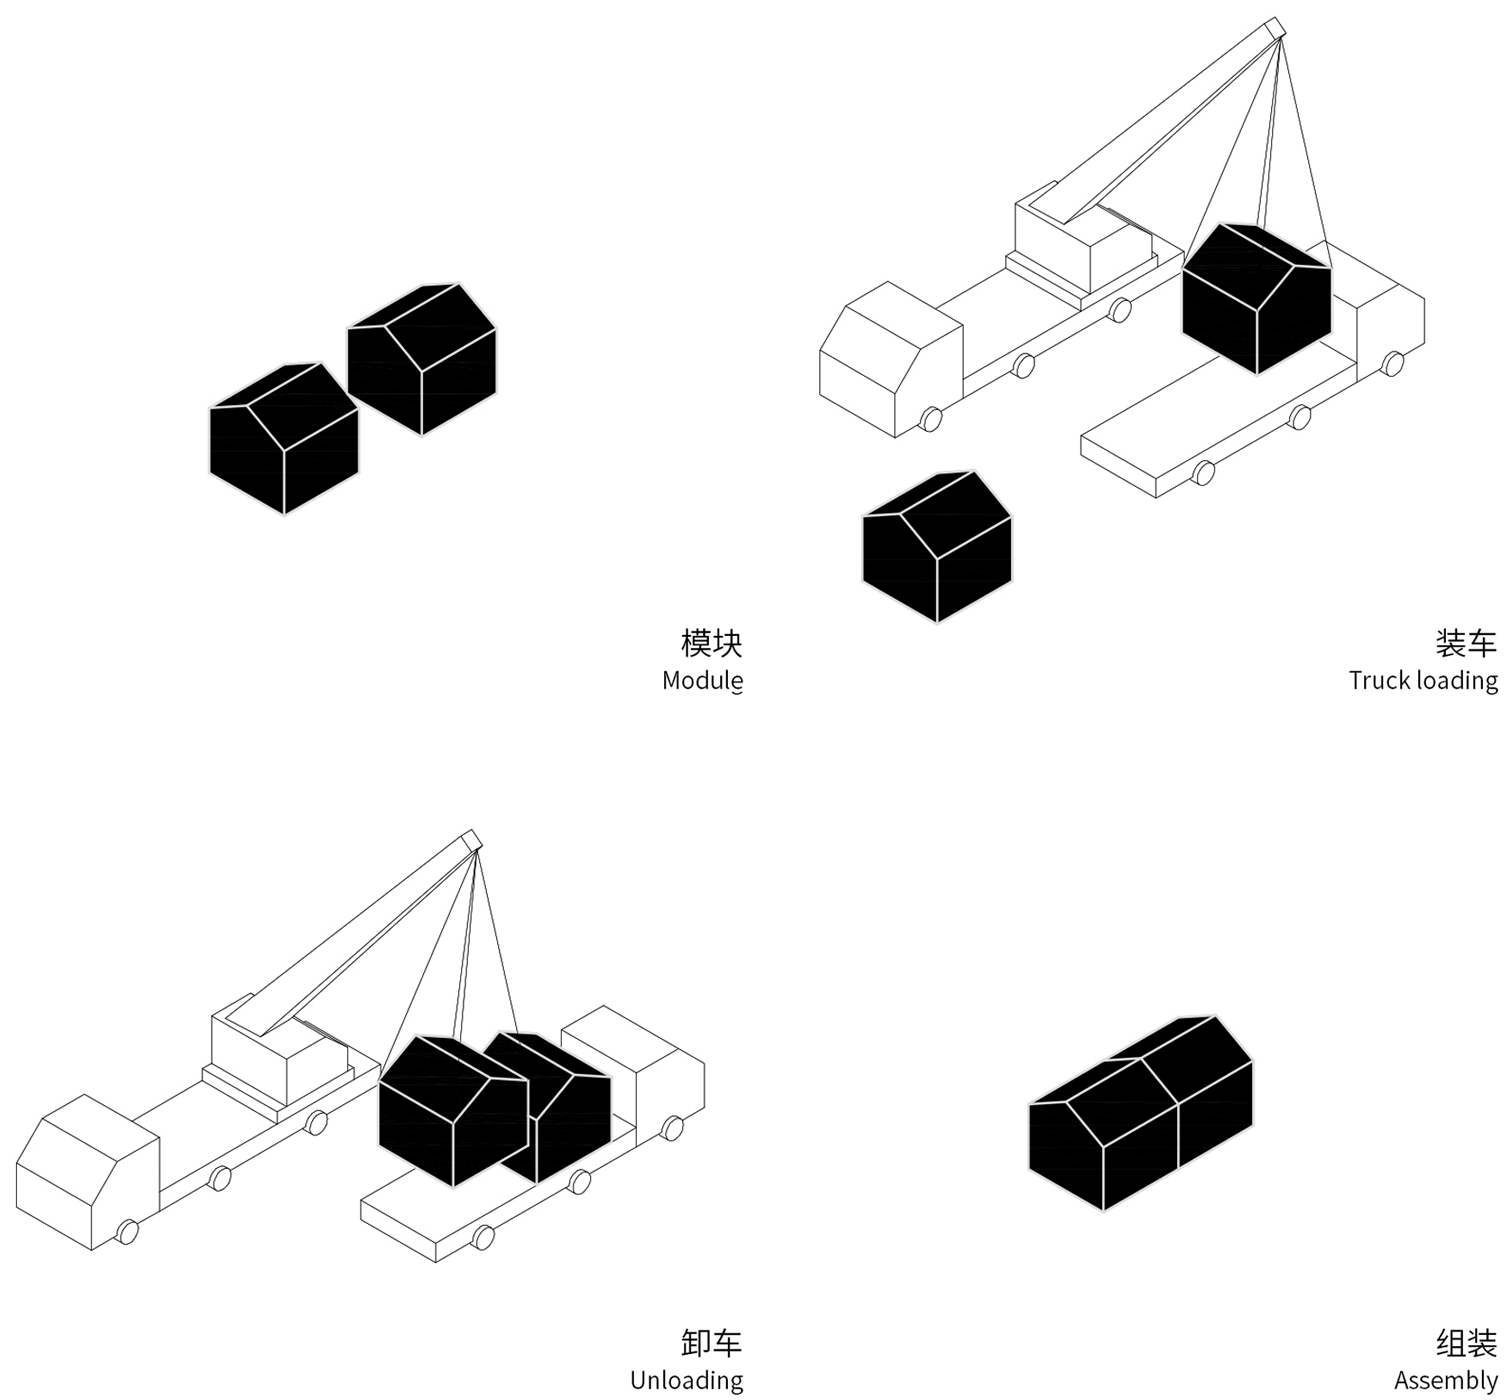
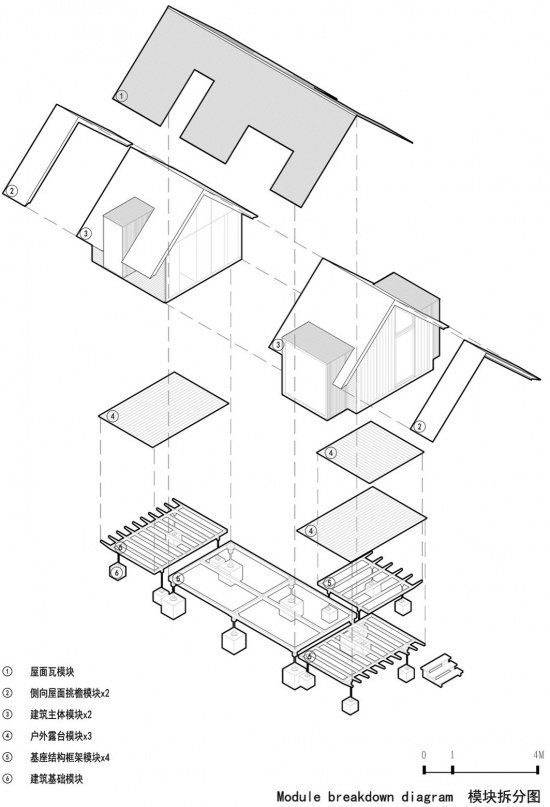
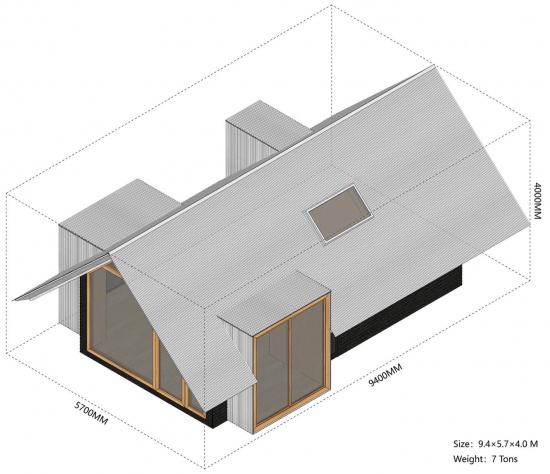
经过多轮技术方案沟通,为适配运输要求,我们以3.6×3.6m为基本单元,两个单元组合即为移舍标准形态,以3.6×7.2m作为木屋墙体基本轴线。坡屋顶向四面延伸,形成兼具遮阳避雨功能的半室外空间。运输时,3.6×3.6m基本单元做90°旋转放置于板车,两端屋檐也可拆分后单独运输。木屋的室内外墙、顶、地面及设备设施,均在工厂完成一体化生产与预装。现场仅需根据地形完成基础施工及水、电、排污接驳,2名工人2天即可完成安装。户外露台可按需选择工厂预制或现场搭建,平台大小、边界及基础形式也可结合地形灵活调整。依托这套单元式装配逻辑,木屋可实现无限延伸与组合,未来将衍生出更多形态与功能方案。同时,我们也考虑了墙、顶、地分块拆分模式,可满足大型车辆无法抵达区域的拆装需求,还可配合集装箱实现海运,真正达成全球落地部署的设想。
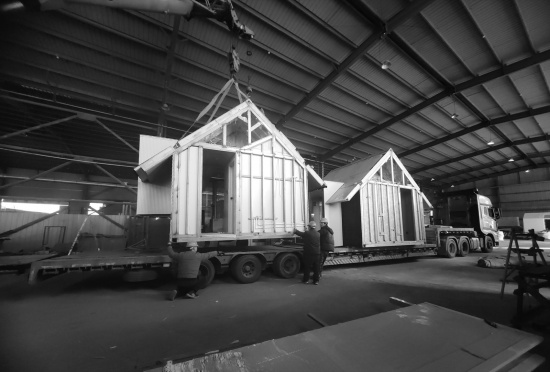
Following multiple rounds of technical coordination, and in response to transport constraints, a 3.6 m × 3.6 m module was established as the basic unit. Two modules combine to form the standard Mobile Dwelling configuration, producing a 3.6 m × 7.2 m primary wall grid. The pitched roof extends on all four sides to create semi-outdoor space that provides both shade and rain protection. For transport, each 3.6 m × 3.6 m module is rotated by 90 degrees and loaded onto a flatbed truck, while the eaves at both ends can be detached and shipped separately. The interior and exterior wall assemblies, roof and floor systems, and building services are fabricated and pre-installed in the factory. On site, only the foundations and connections for water, electricity, and drainage need to be completed. A crew of two can install the cabin in two days. The outdoor deck can either be prefabricated in the factory or built on site, while its size, edge conditions, and foundation type can be adjusted to suit the terrain. Based on this modular logic, the cabin system can be extended and combined in numerous configurations, supporting future variations in form and programme. We also developed an alternative system in which the walls, roof, and floor can be broken down into smaller components for sites inaccessible to large vehicles. These components can be containerised for sea freight, enabling the system to be deployed internationally.
▼移舍模块拆装运分安思路,
Disassembly, transportation and reassembly concept of Mobile Dwelling modules © 尌林建筑
▼模块拆分示意图,Exploded view diagram © 尌林建筑
▼移舍木屋体量尺寸,Dimensions of the mobile dwelling cabin © 尌林建筑
▼在工厂将模块装车,Loading the modules at the factory © 尌林建筑
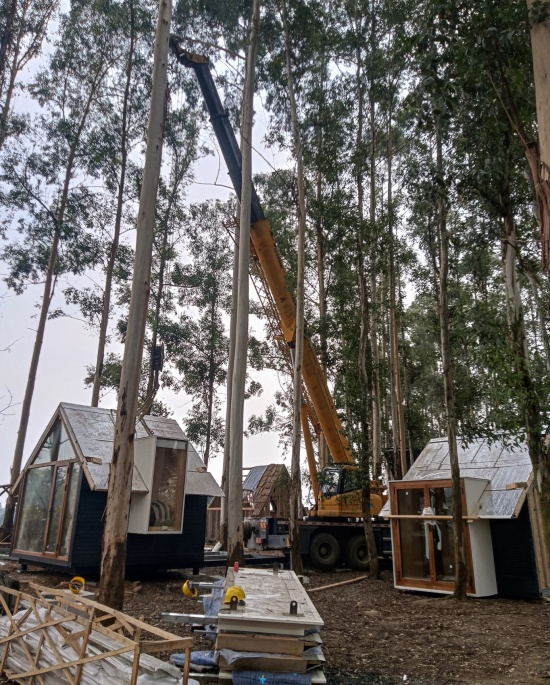
▼在现场将木屋模块吊装落位,
Hoisting and positioning the Mobile Dwelling modules on-site © 尌林建筑
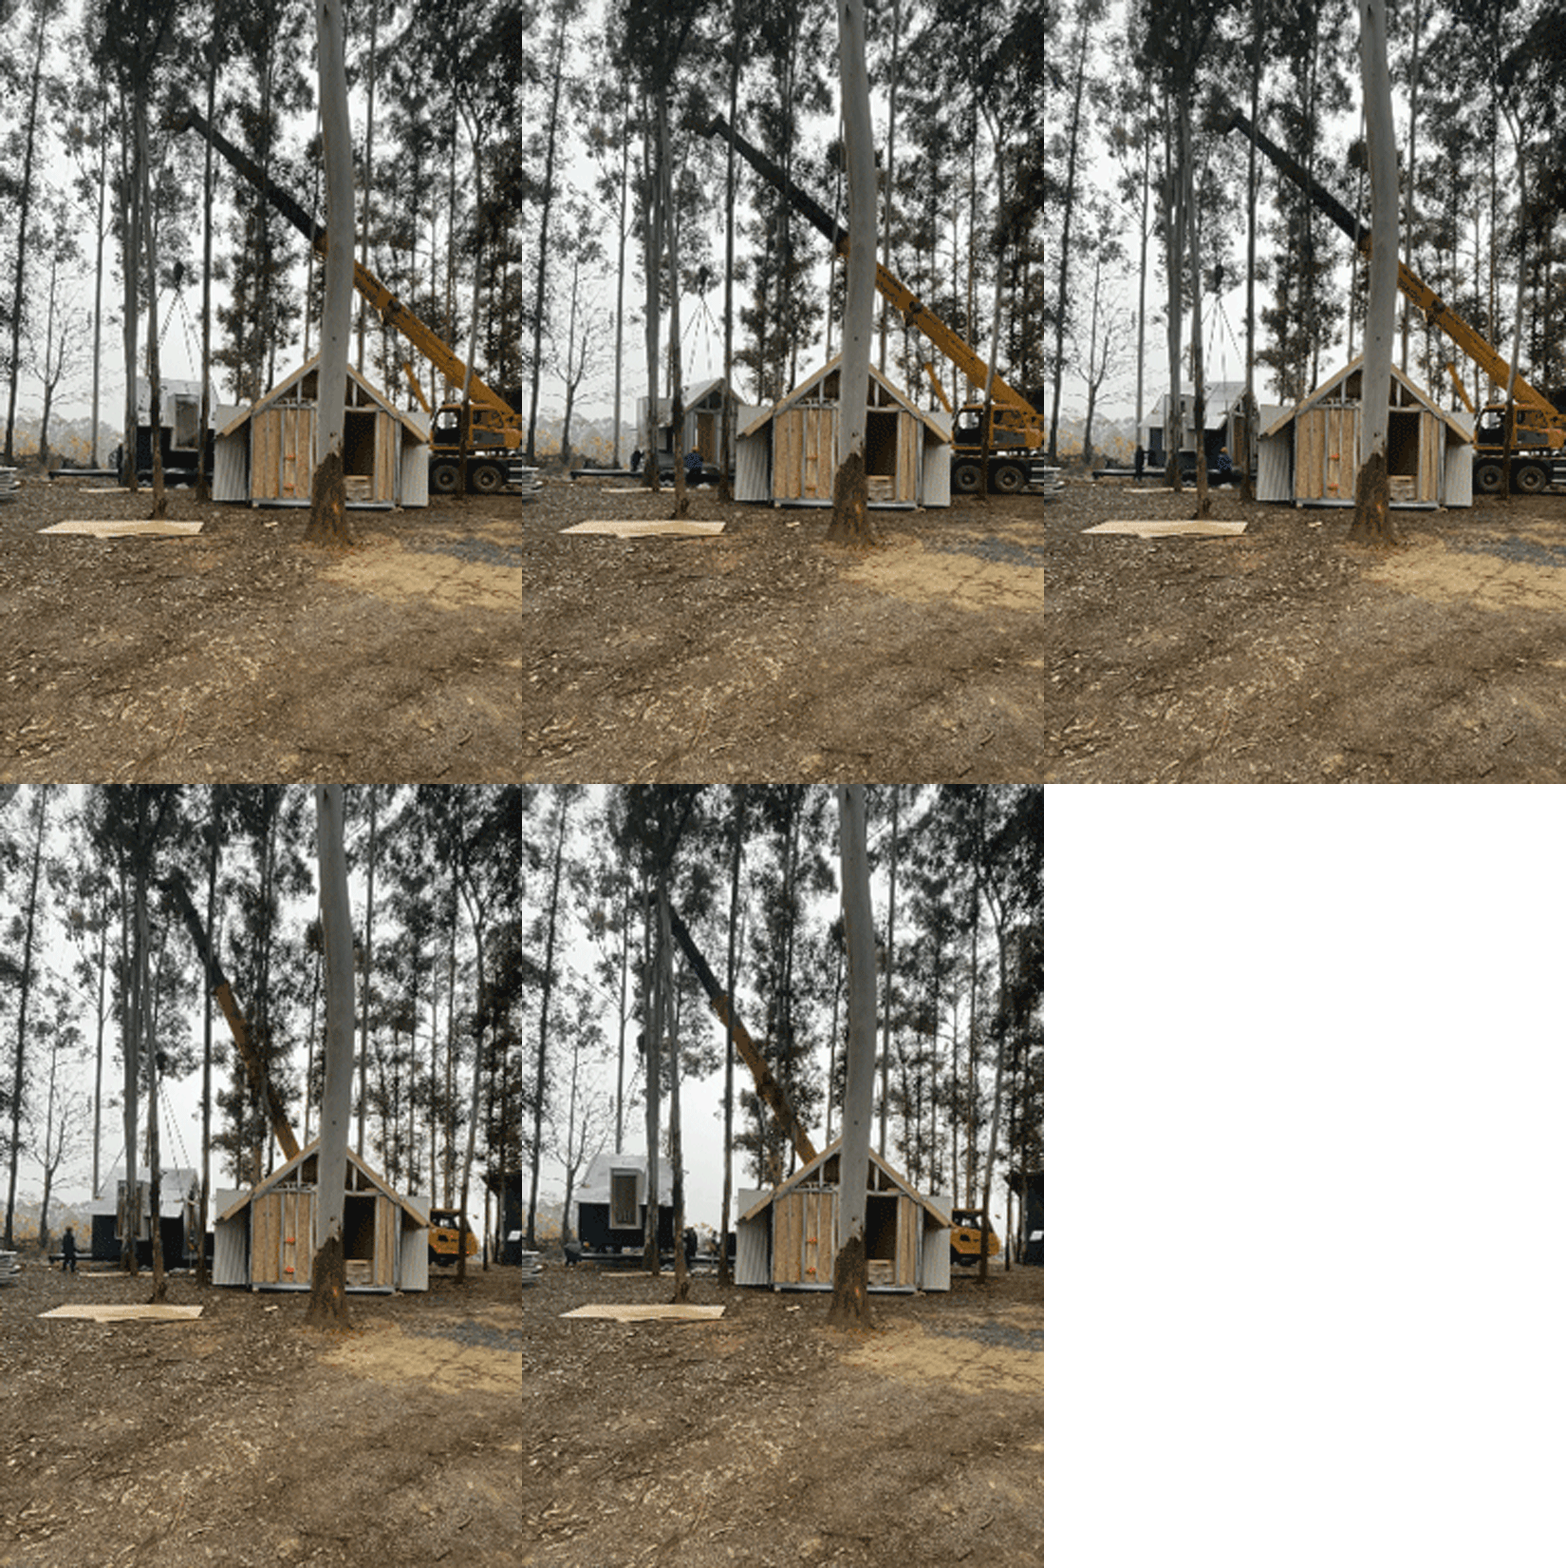
▼在现场将木屋吊装移位,
Hoisting and relocating the Mobile Dwelling cabins on-site © 尌林建筑
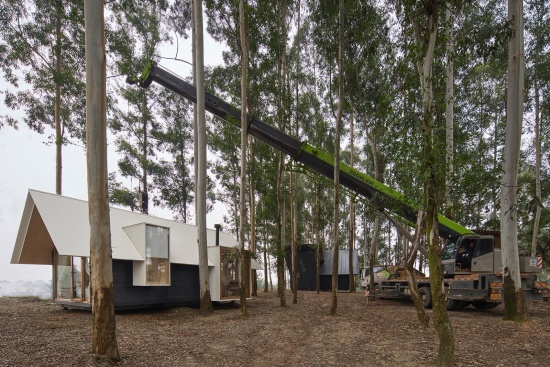
▼移舍木屋在现场搭建完成,
The Mobile Dwelling cabins have been fully assembled on-site © 林霄鹰
06 应用场景
Application Scenarios
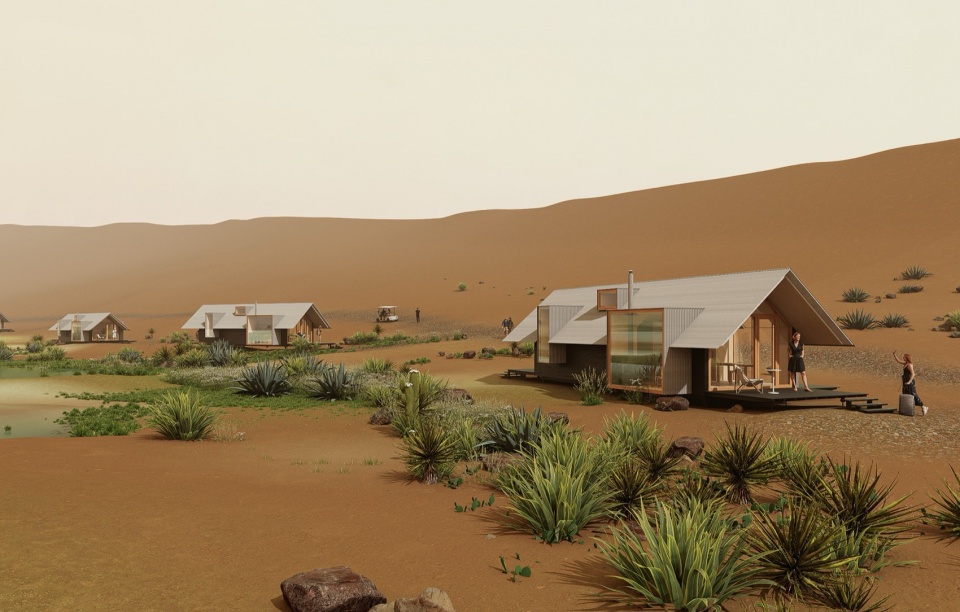
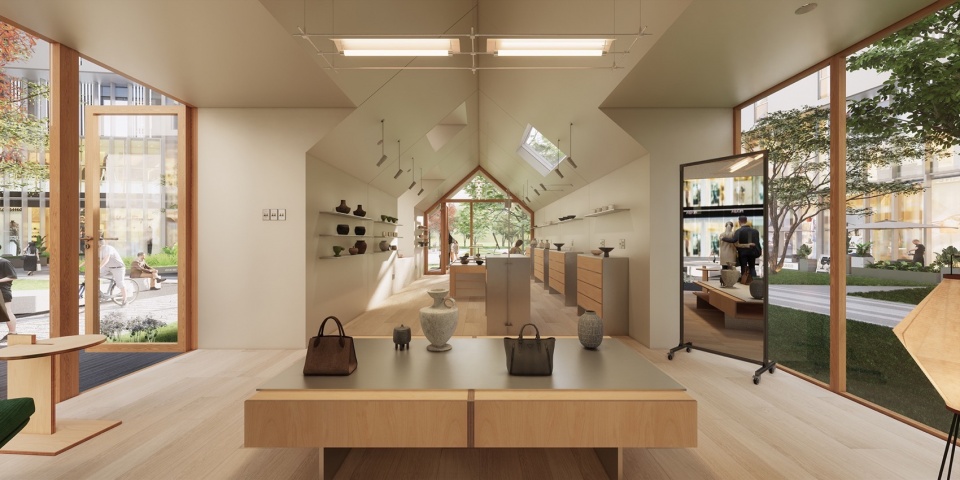
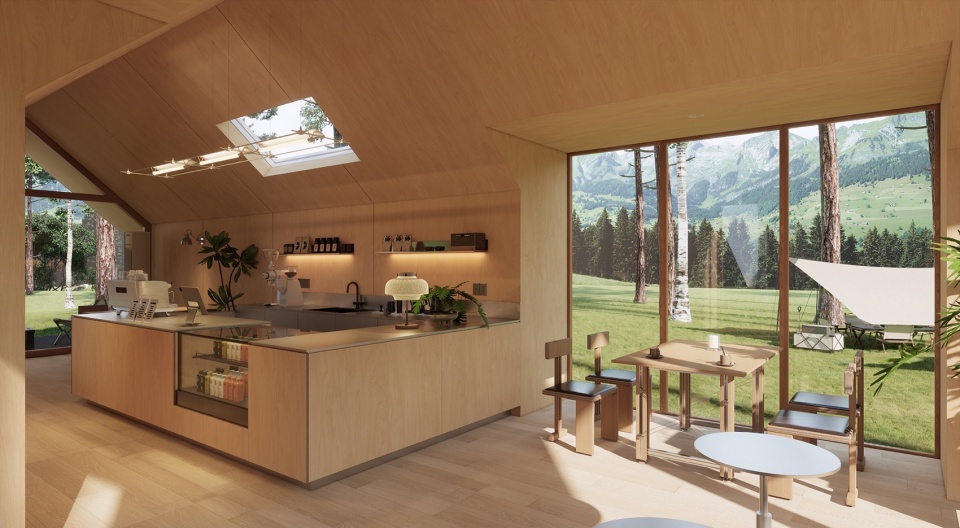
居住是移舍木屋的核心基础功能,住宿单元既可满足酒店民宿等商业运营,也适用于家庭自住,能适配森林、湖泊、滨海、雪山、草原、沙漠、田园等多种地域气候与自然环境。作为商用空间,木屋可灵活打造为小超市、咖啡店、买手店、书店、花店等多元业态,适用于商场、街区、广场、产业园区、露营地、游乐场等多种场所,建筑形体与材质可根据功能需求做针对性调整。在酒店及文旅度假项目中,木屋可组团化布局,依据场地环境自由组合排布,形成富有整体感的场景化度假聚落。
Residential use is the primary programme of the Mobile Dwelling system. The units can operate as hotel rooms or homestay accommodation, or serve as private residences, adapting to a wide range of climates and landscapes—from forests, lakeshores, and coastlines to snow-capped mountains, grasslands, deserts, and rural settings. As commercial spaces, the cabins can be configured as convenience stores, cafés, concept stores, bookstores, or florists, and placed in shopping centres, urban streets, plazas, industrial parks, campsites, and amusement parks. Their form and material finishes can be adjusted to suit different programmes. In hotel and cultural-tourism resort projects, multiple units can be clustered and freely arranged in response to the site, creating cohesive resort settlements with a strong sense of place.
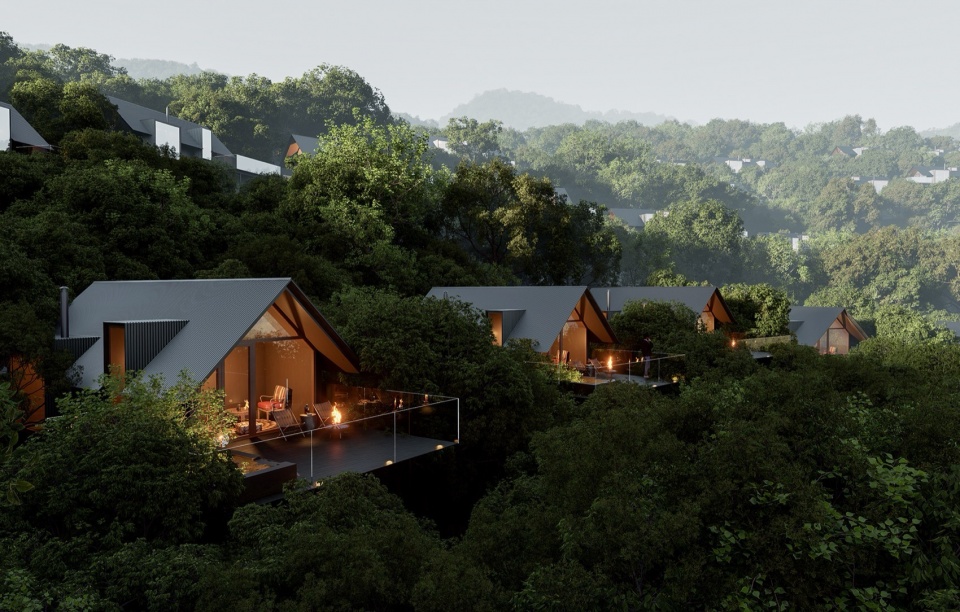
▼山林中的移舍木屋客房组团场景,Wooden cabin cluster of Mobile Dwelling guest rooms nestled in mountain forests © 尌林建筑
▼沙漠里的移舍木屋组团场景,Cluster scene of Mobile Dwelling cabins in the desert © 尌林建筑
▼在城市商业街区中的买手店场景,Buyer-store scenario within an urban commercial district © 尌林建筑
▼接待和咖啡休闲场景,Reception and coffee-lounge scenarios © 尌林建筑
07 人与自然交互
Human–Nature Interaction
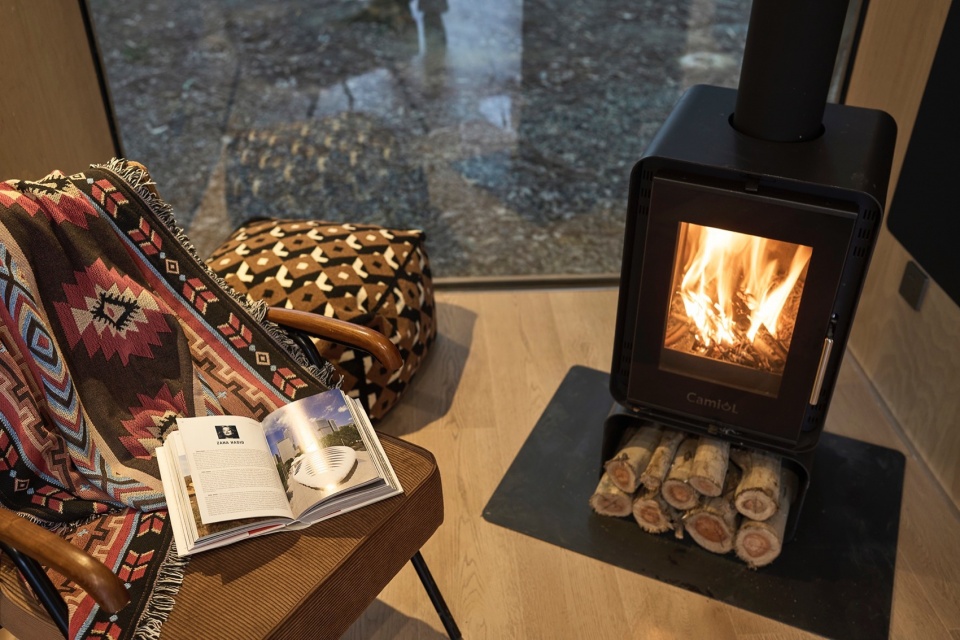
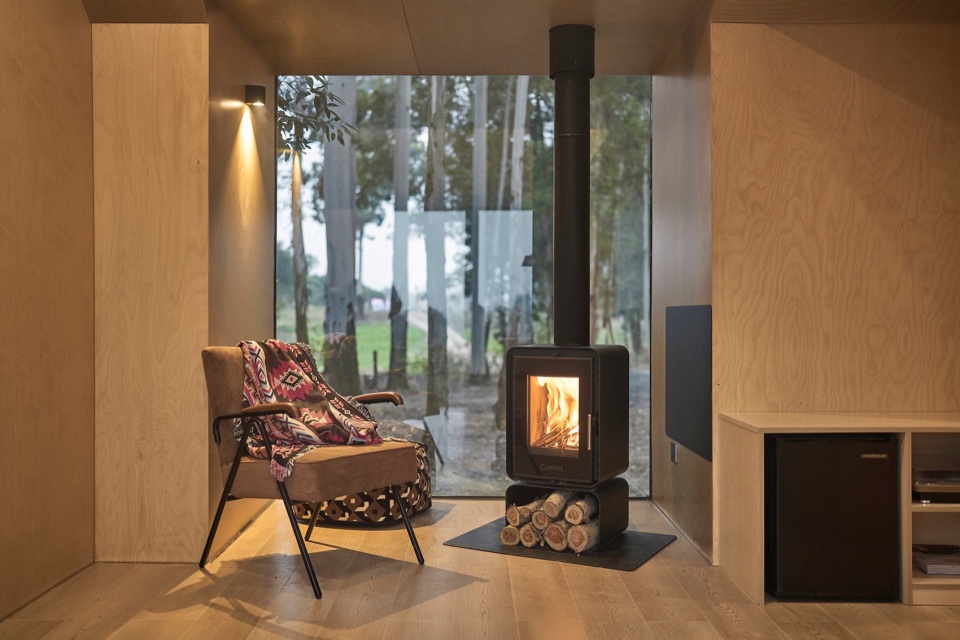
设计之初,我们便确立了几项核心原则:室内必须设置真火壁炉——它是木屋居住体验的灵魂所在。壁炉带来的是多维度的沉浸式感受:劈柴生火是人类最原始的生存动作,能唤醒本能;木柴燃烧的声响让人内心平静,进入松弛的精神状态;暖意包裹全身的愉悦感,更是最直接、最治愈的体验。
From the outset, several principles guided the design. Chief among them was the inclusion of a wood-burning fireplace—the emotional centre of the cabin experience. The fireplace creates a multisensory encounter: chopping wood and lighting a fire reconnect occupants with an elemental human act; the crackle of burning logs quietens the mind; and the warmth of the fire offers an immediate sense of comfort and restoration.
▼室内真火壁炉,Indoor real-fire fireplace © 林霄鹰
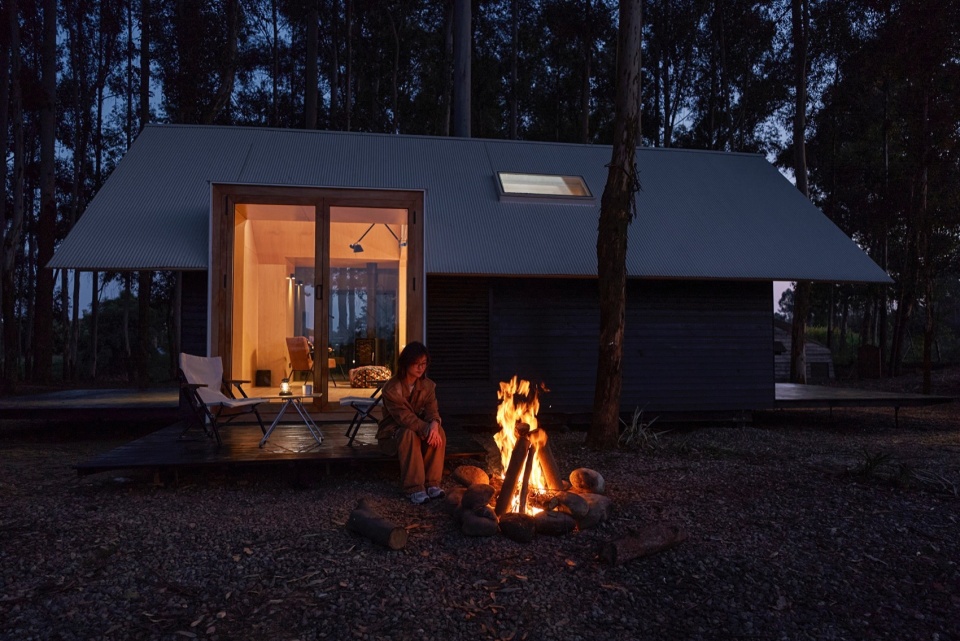
▼户外篝火,Outdoor campfire © 张洋
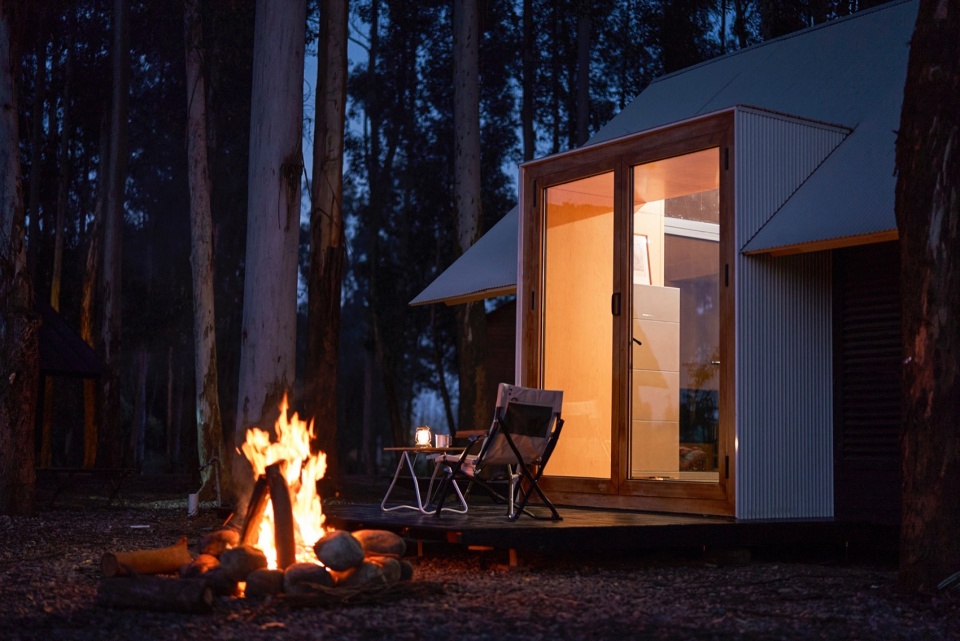
▼添柴烤火即治愈内心,Tending the fire brings inner healing © 张洋
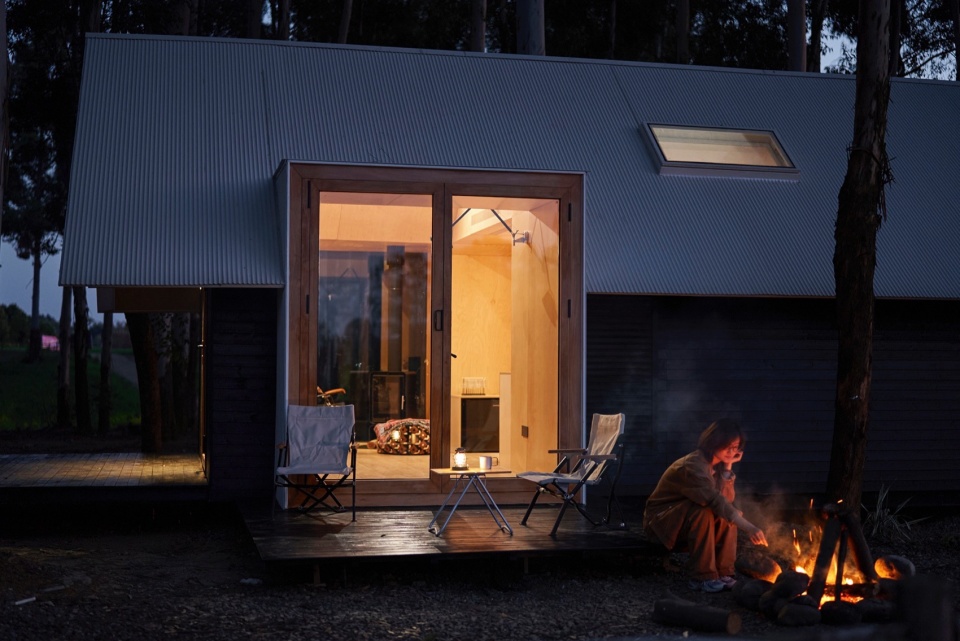
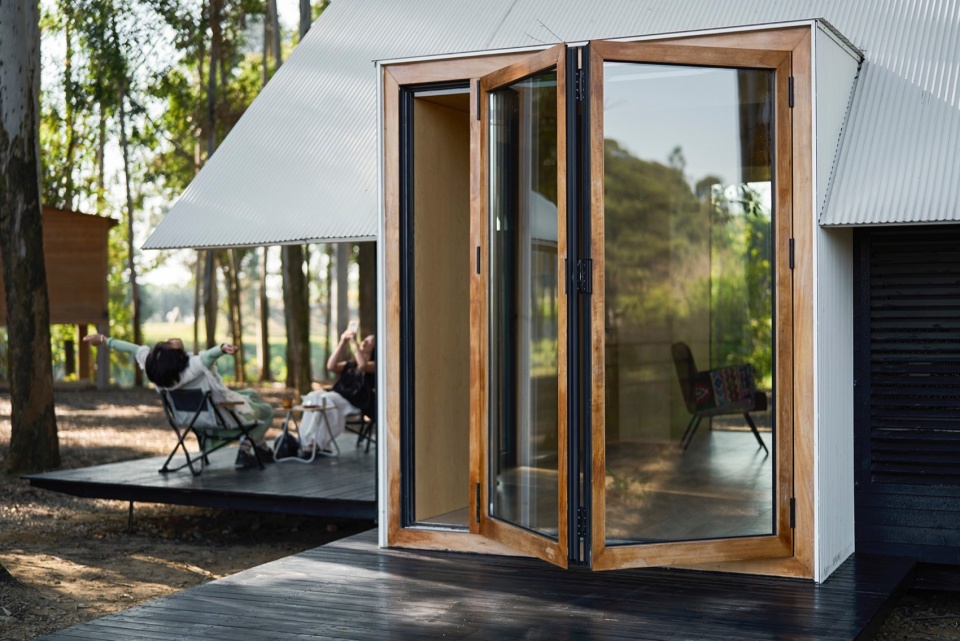
▼室内外的空间边界消失了,The spatial boundary between indoor and outdoor dissolves © 张洋
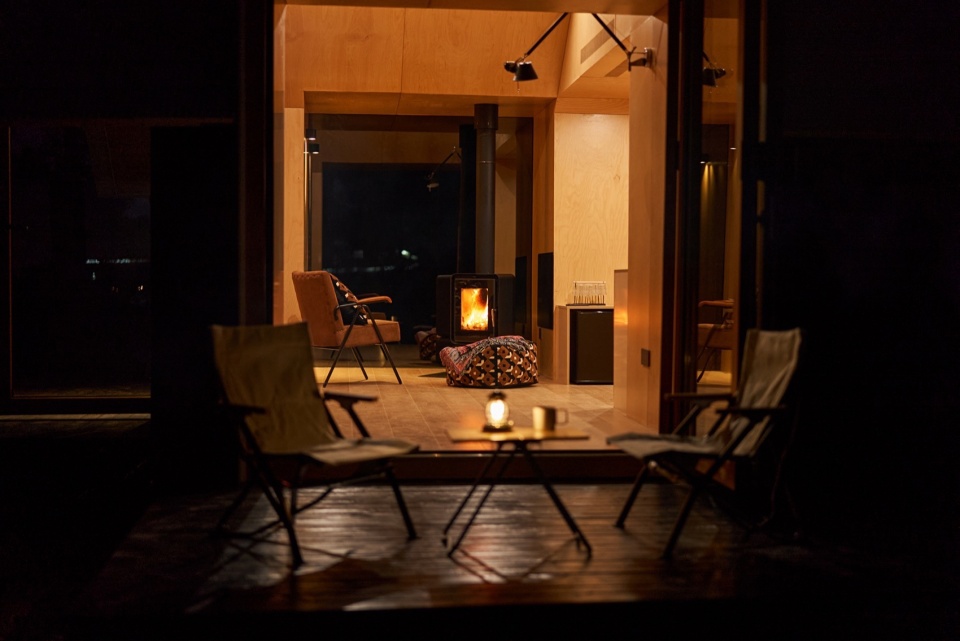
同时,我们以大面积观景窗拥抱自然,让身处室内的人,也能多维度拥抱风景,真正住进大自然。通过内外贯通的空间设计,弱化室内外边界,空气、声音、阳光可以自由进入室内,极大提升空间体验感。室内地面向外延伸形成户外平台,将内外空间无缝串联,整体尺度也被进一步放大。
At the same time, expansive picture windows bring the landscape into the interior, allowing occupants to experience nature from multiple directions and feel genuinely immersed in it. The continuous relationship between inside and outside softens the architectural boundary, allowing air, sound, and sunlight to enter freely and enriching the experience of the space. The interior floor extends outward to form a terrace, seamlessly connecting the two realms and making the cabin feel more expansive.
▼自然完全渗透到木屋内外,Nature permeates fully both inside and outside the wooden dwelling © 存在建筑
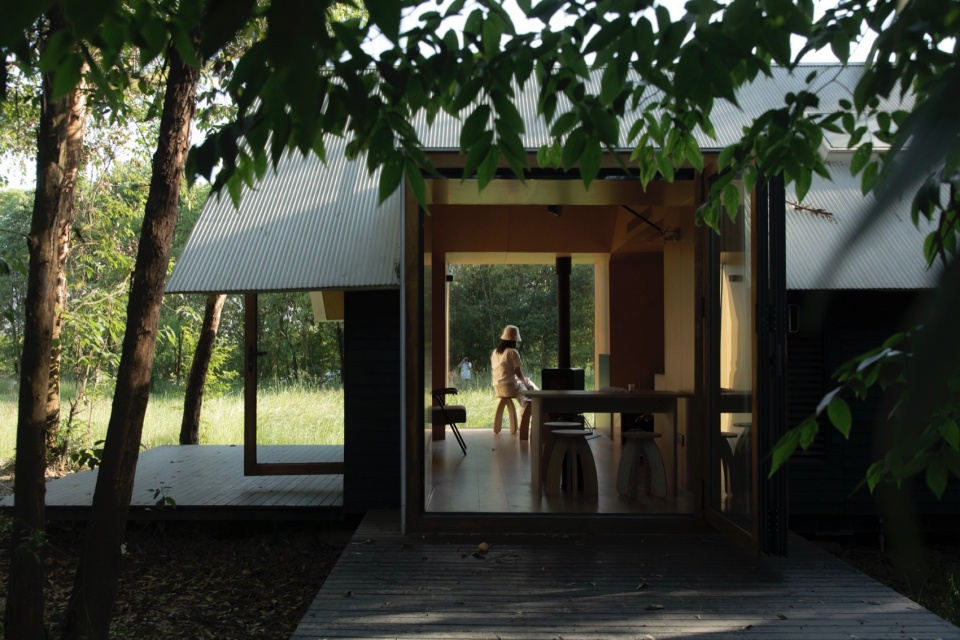
▼连接室内外的轻质露台,Light-weight terrace bridging indoor and outdoor spaces © 张洋
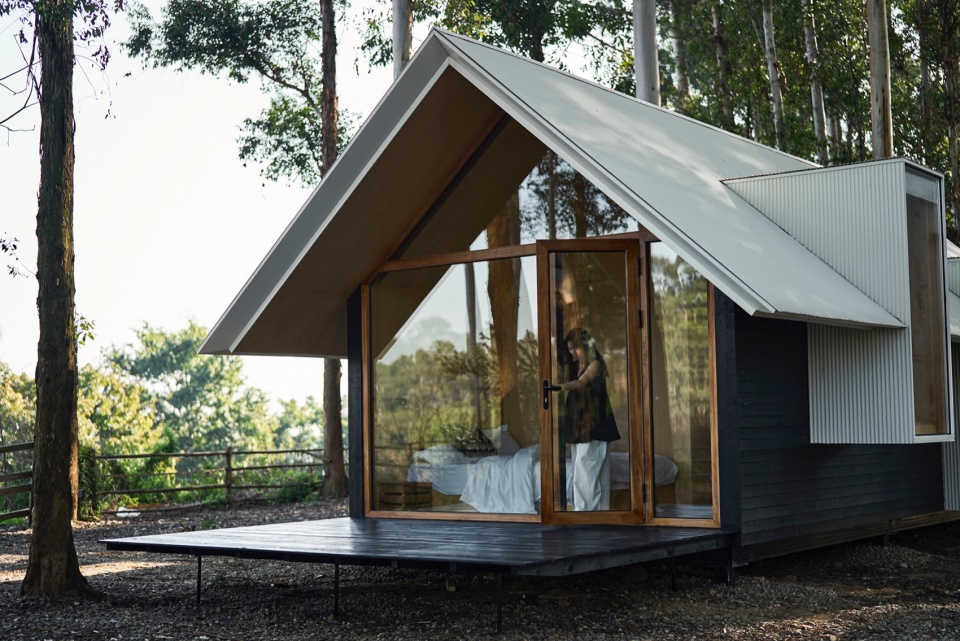
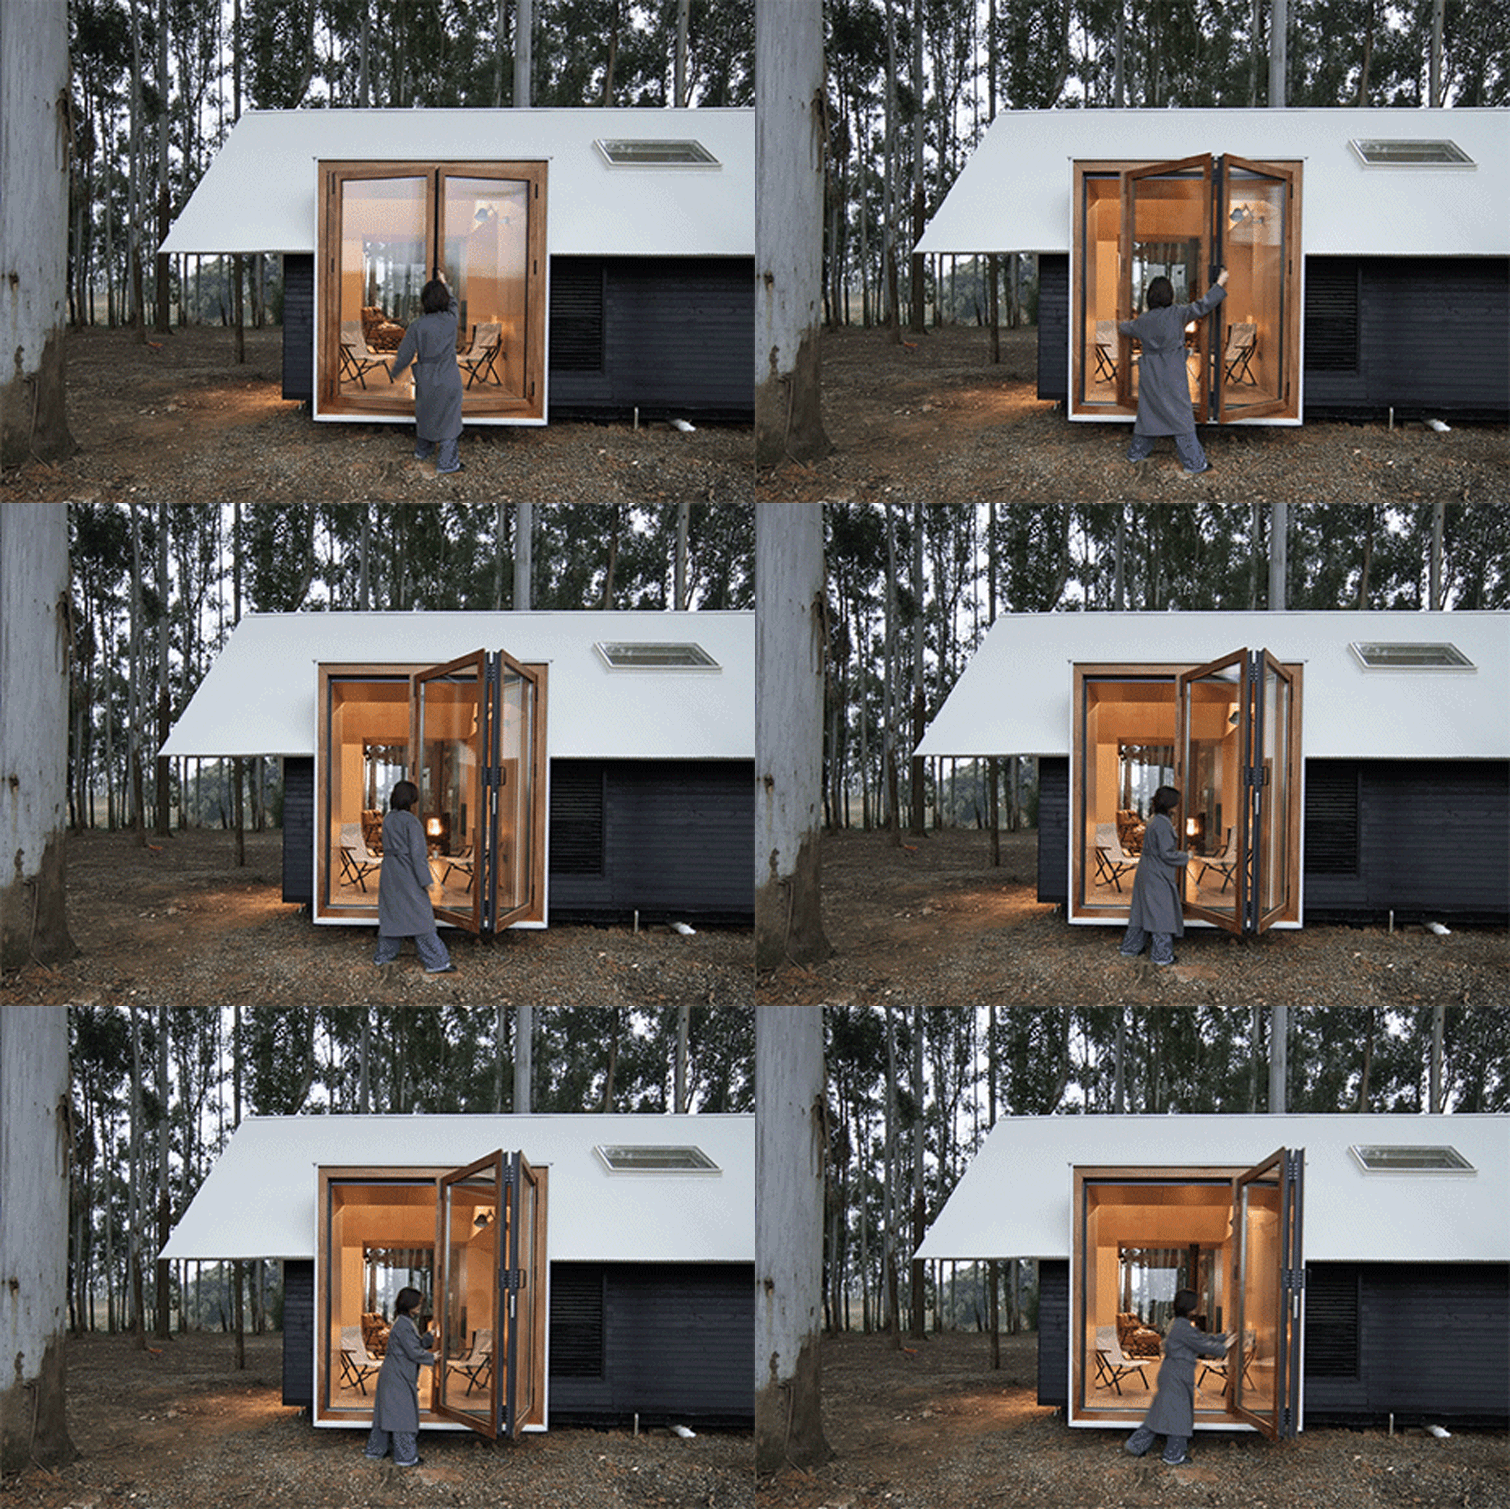
▼可折叠全开的飘窗,Fully-openable fold-out bay window © 林霄鹰
▼连接自然的大面积观景落地窗,Large floor-to-ceiling viewing windows that connect with nature © 林霄鹰
08 城市与自然
City & Nature
现代人渴望逃离城市喧嚣,亲近自然,却又离不开都市的便利。移舍木屋正是为此提供了理想平衡,让人们在自然中拥有专属空间,同时完整保留现代生活的舒适与便利。移舍为我们提供了一种回归自然、回归内心的可能性。
Contemporary urban dwellers often long to escape the noise of the city and reconnect with nature, yet still value the comfort and convenience of modern life. Mobile Dwelling seeks a balance between the two, offering a private place in nature without sacrificing contemporary amenities. In this sense, it proposes a way of returning both to nature and to oneself.
▼在大自然中拥有一个可以自己独处的空间,A private retreat for solitary moments immersed within nature © 存在建筑
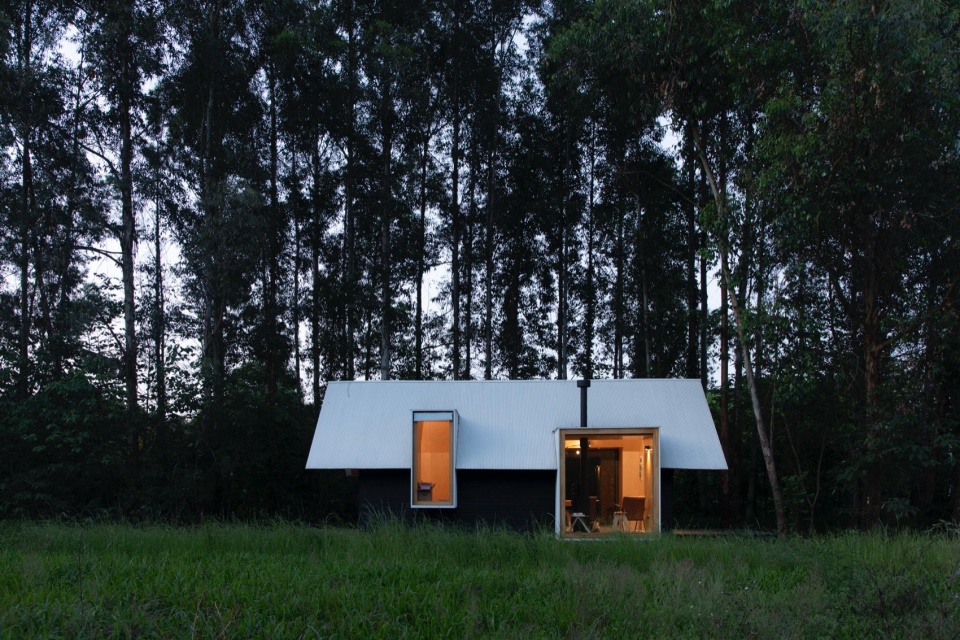
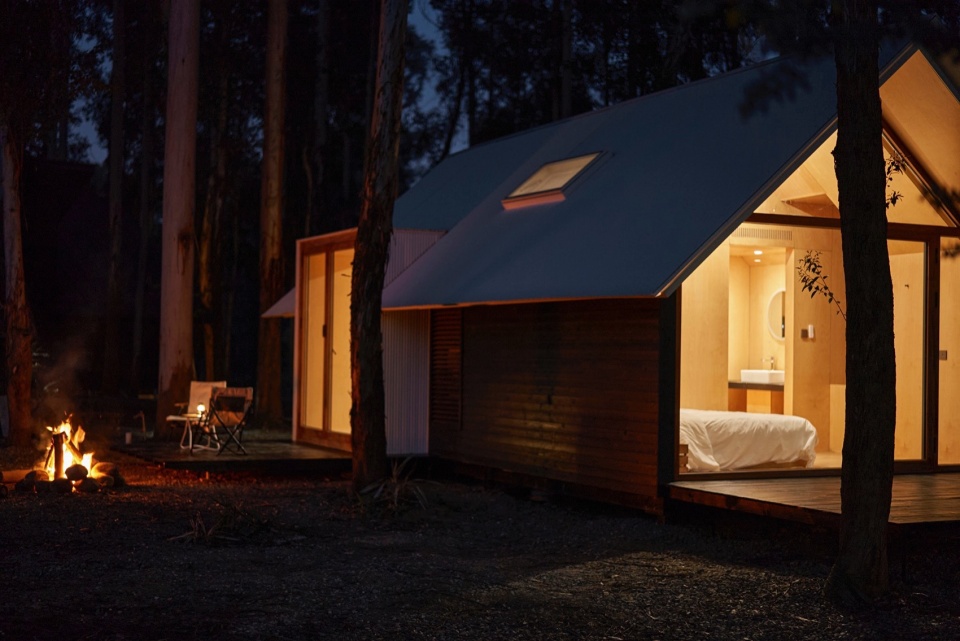
▼夜晚在木屋篝火旁可以微醺,Enjoying mild indulgence beside the campfire after dark © 张洋
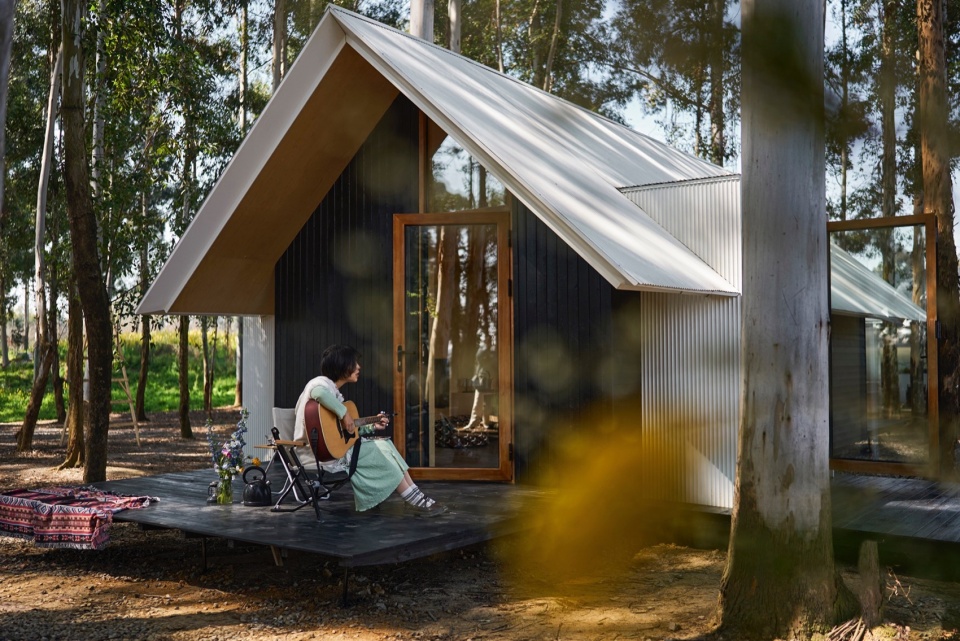
▼在室外露台做自己喜欢的事情,Pursuing one’s favourite activities on the outdoor terrace © 张洋
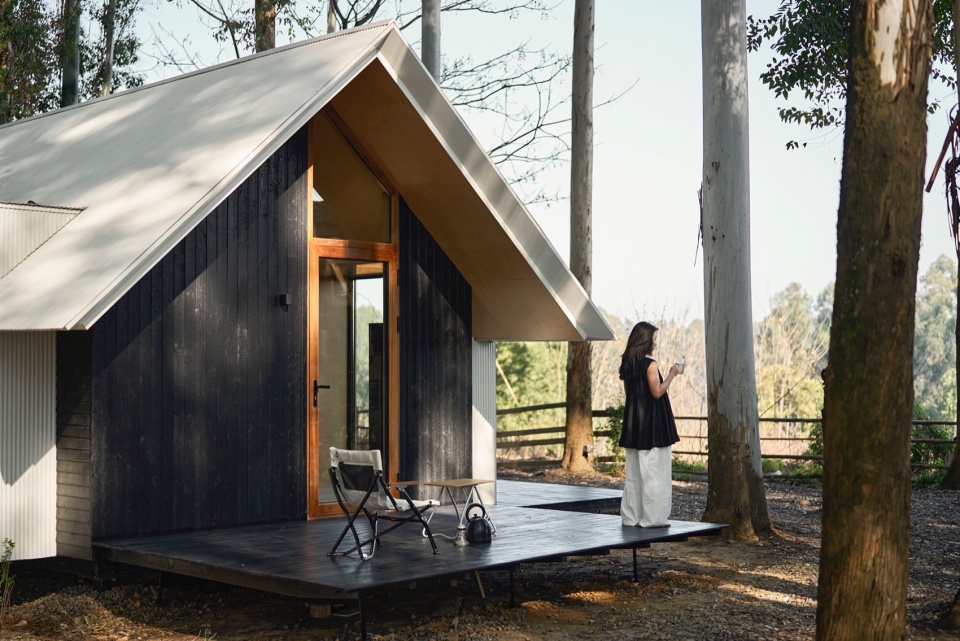
▼清晨起来在户外露台喝上一杯咖啡,Enjoying morning coffee upon the open-air terrace © 张洋
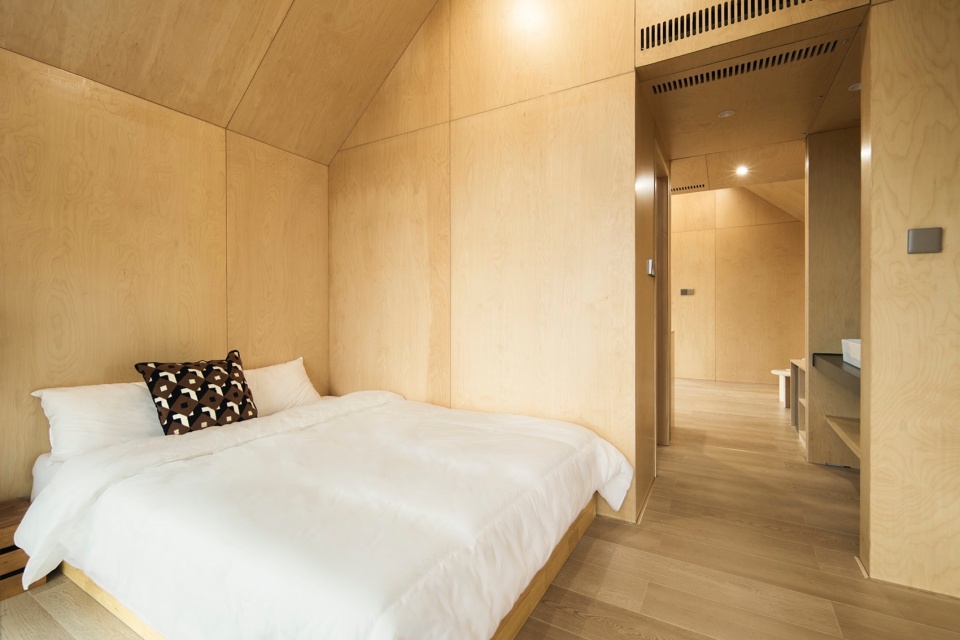
▼在温馨的小屋里睡上一觉感觉特别好,Sleeping within this cosy shelter brings a deeply rewarding experience © 林霄鹰
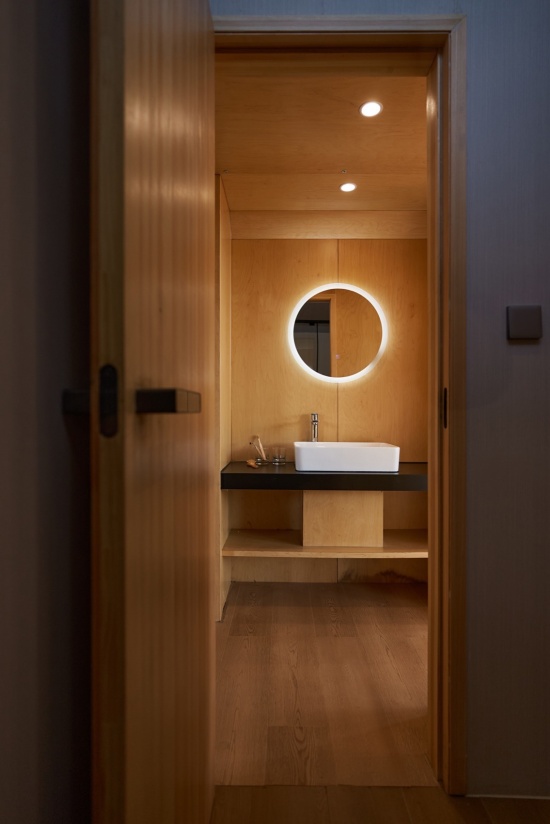
▼卫生间的洗手台盆,Bathroom sink © 张洋
09 未来趋势
Future-Oriented Trends
移舍木屋不仅是一款产品,更是一种全新的生活方式。它满足了人们对灵活居住空间的需求,区别于传统度假屋和城市住宅,以更自由、舒适的方式融入自然。随着个性化旅居需求的增长,可移动建筑正成为未来短期居住和度假生活的新趋势,为人们提供更具可能性的生活选择。
Mobile Dwelling is not simply a product but a proposal for a different way of living. It responds to the demand for flexible accommodation, offering an alternative to conventional holiday homes and urban residences through a freer, more comfortable relationship with nature. As demand for personalised travel and living experiences grows, relocatable architecture is likely to play an increasing role in short-term stays and resort life, opening up more adaptable ways of inhabiting different landscapes.
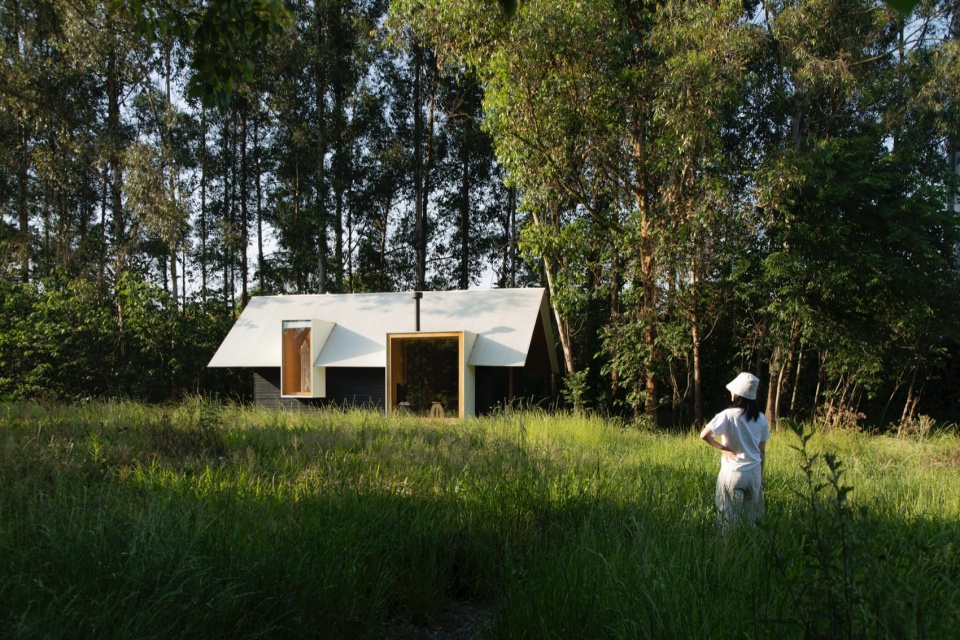
▼将身心都沉浸在绿意生机当中,Immerse body and mind within vibrant green surroundings © 存在建筑
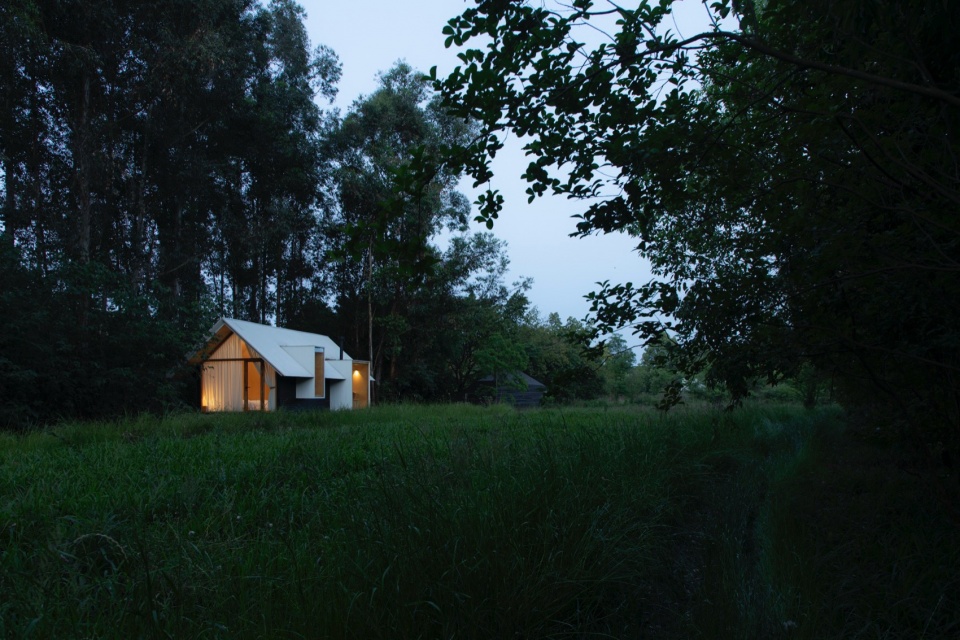
▼设计一个让人真正松弛下来的房子,Designing a home for genuine relaxation © 存在建筑
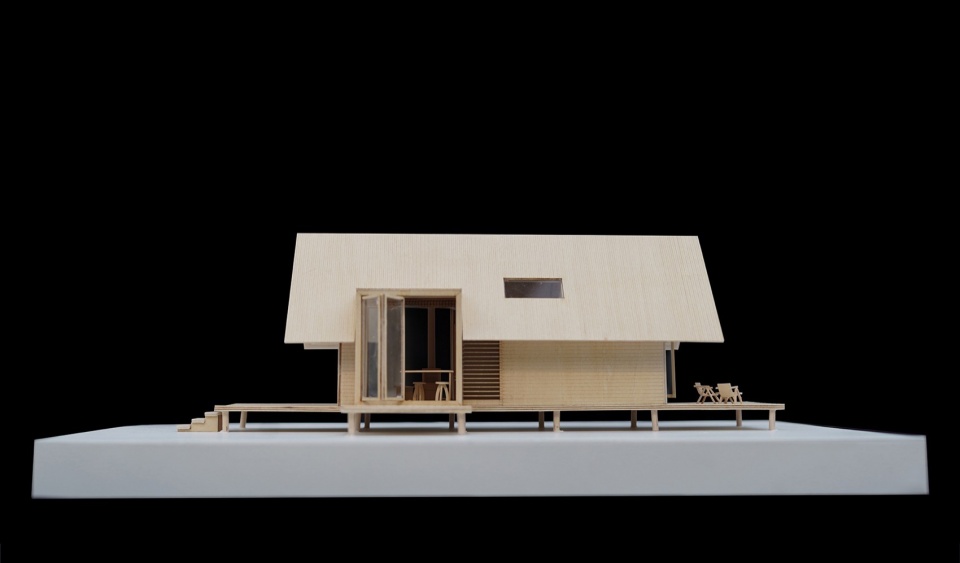
▼设计模型1,Manual model 1 © 尌林建筑
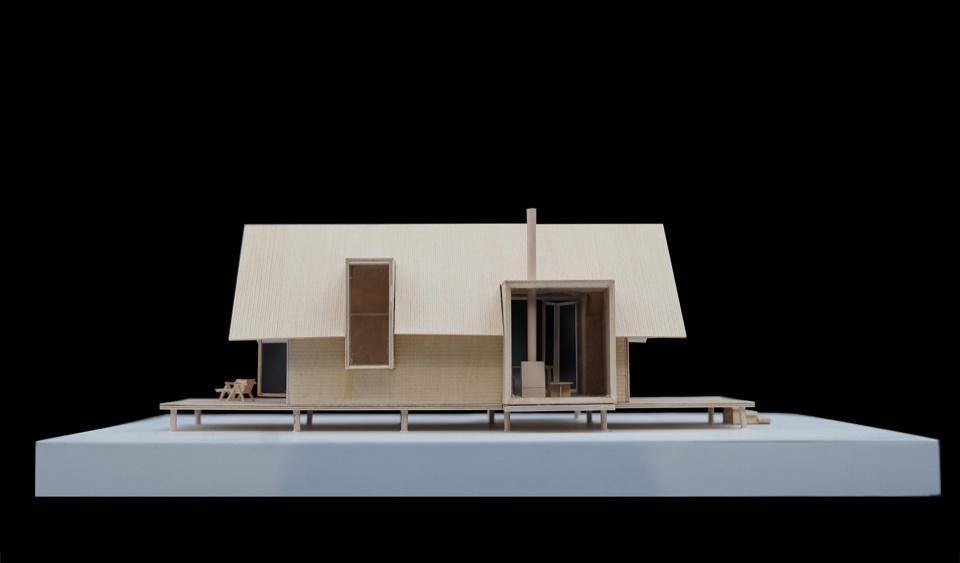
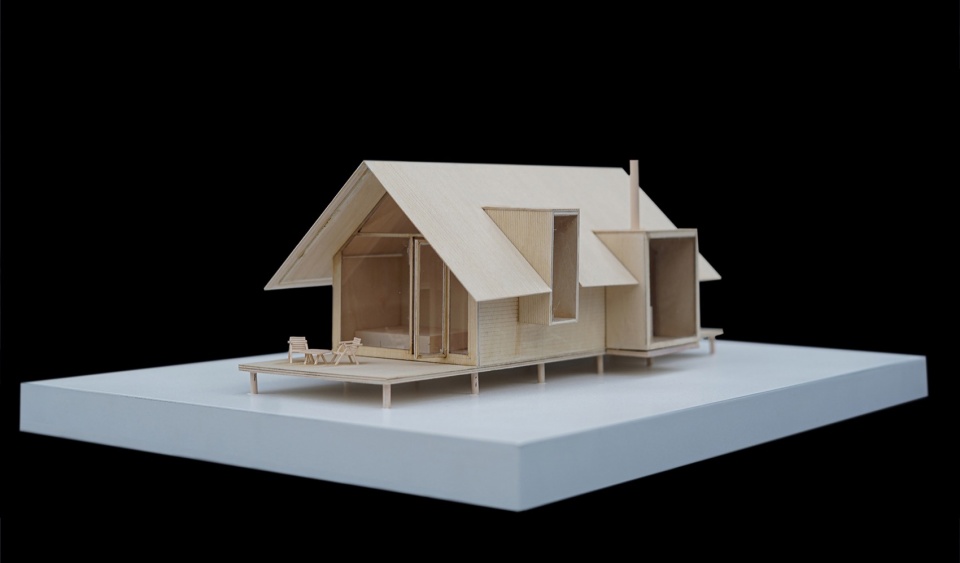
▼设计模型2,Manual model 2 © 尌林建筑
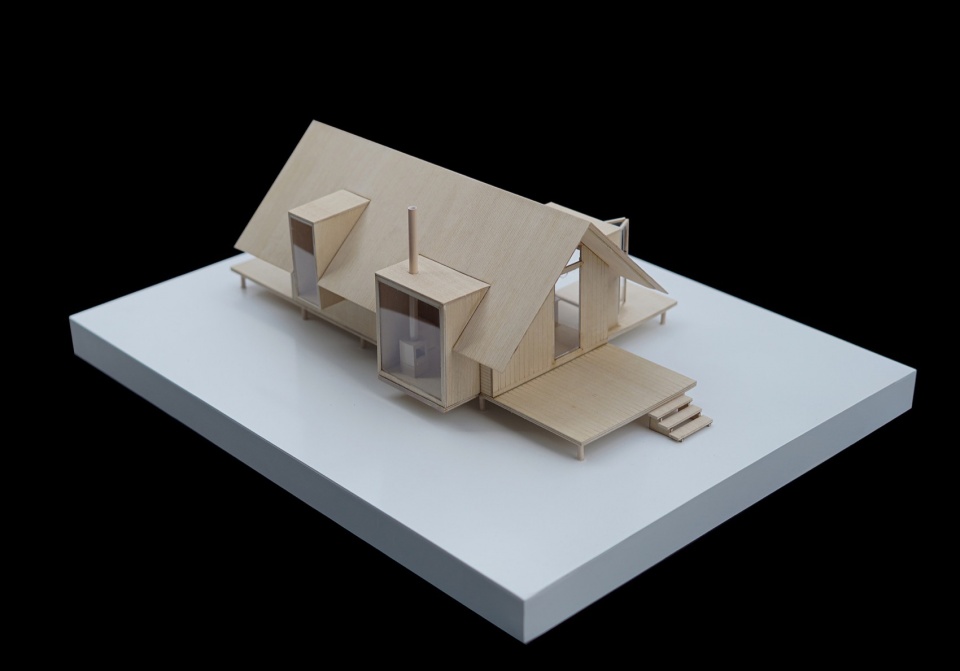
▼设计模型3,Manual model 3 © 尌林建筑
▼设计模型4,Manual model 4 © 尌林建筑
▼总平面图,Site plan © 尌林建筑
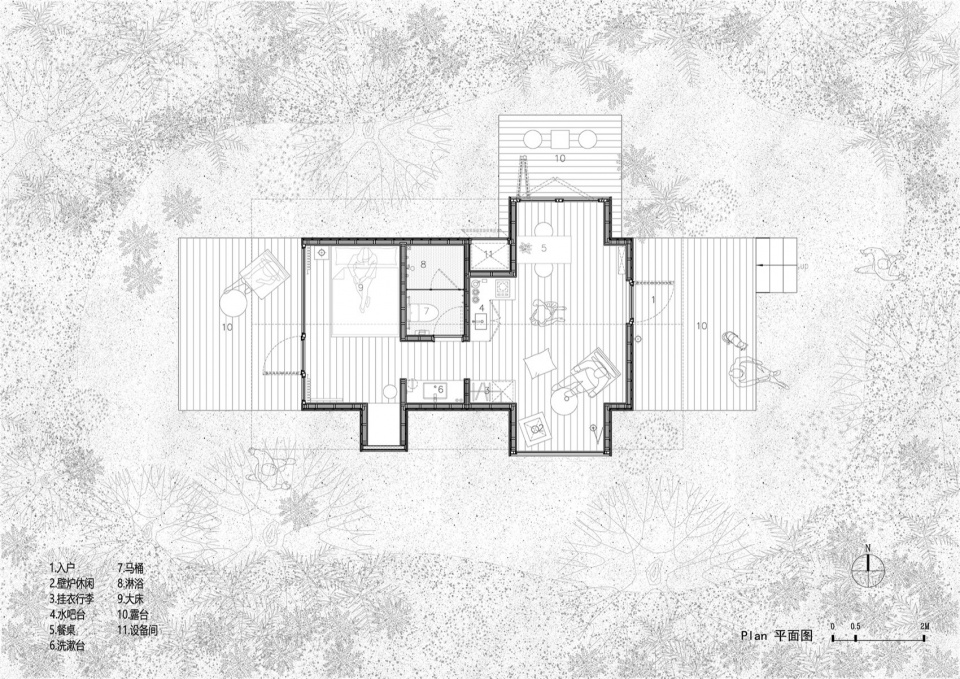
▼平面图,Floor plan © 尌林建筑
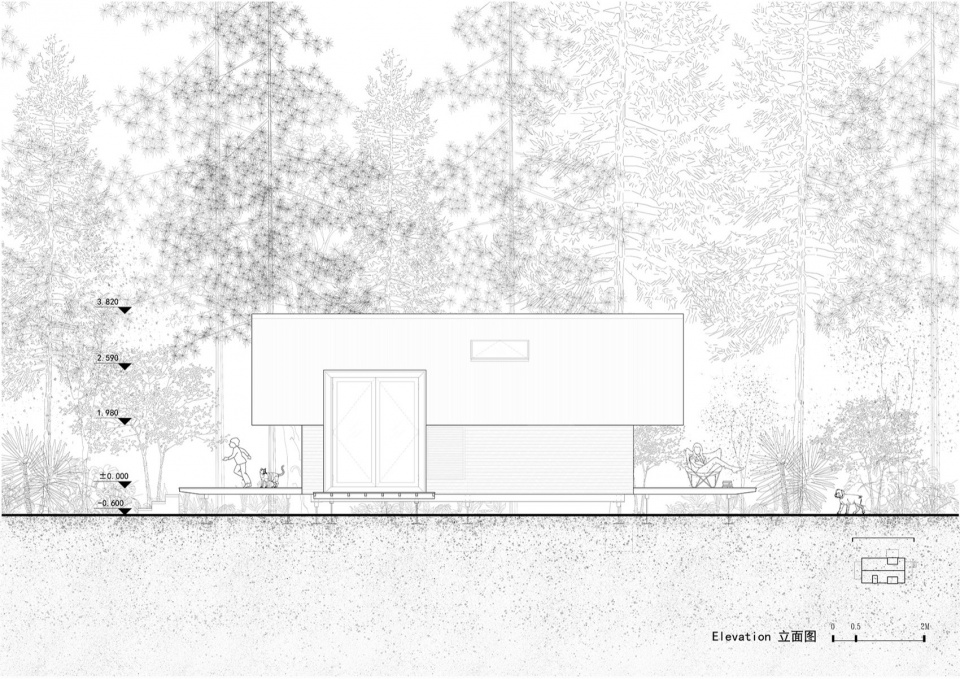
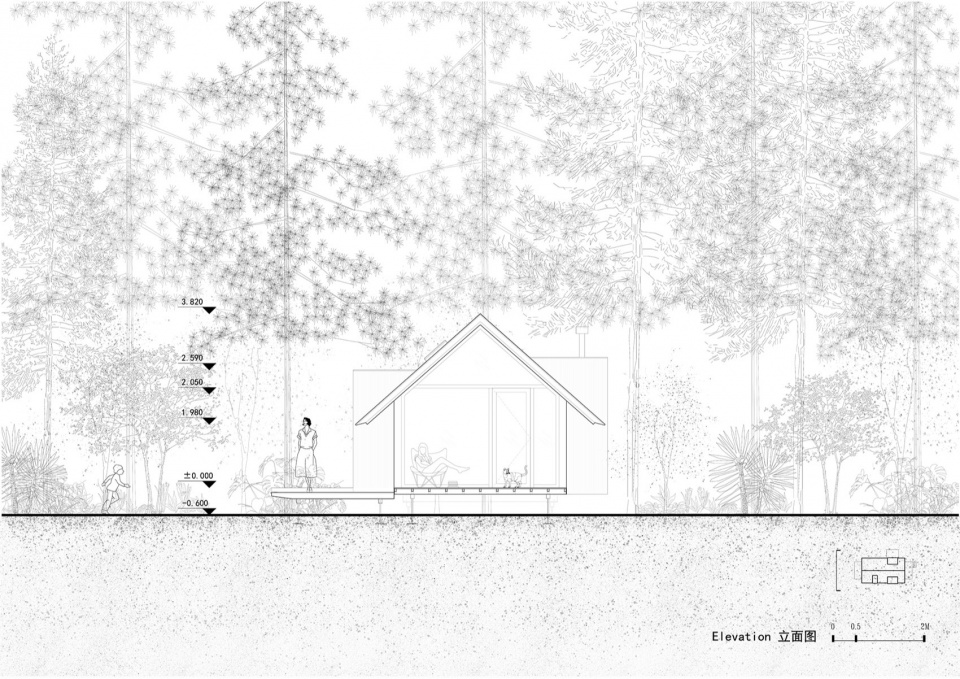
▼立面图-1,Elevation-1 © 尌林建筑
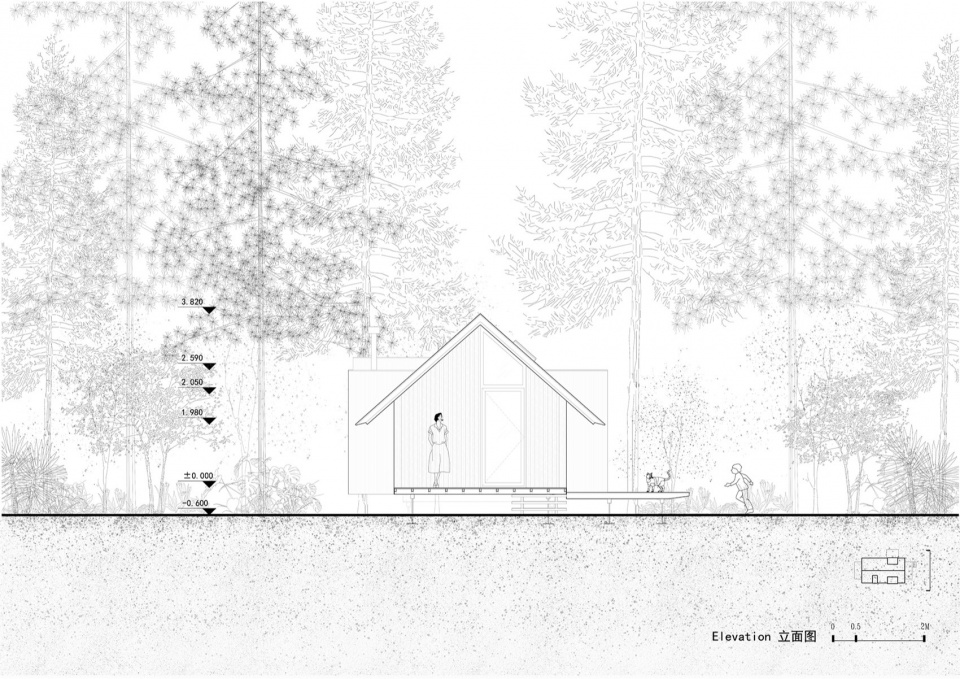
▼立面图-2,Elevation-2 © 尌林建筑
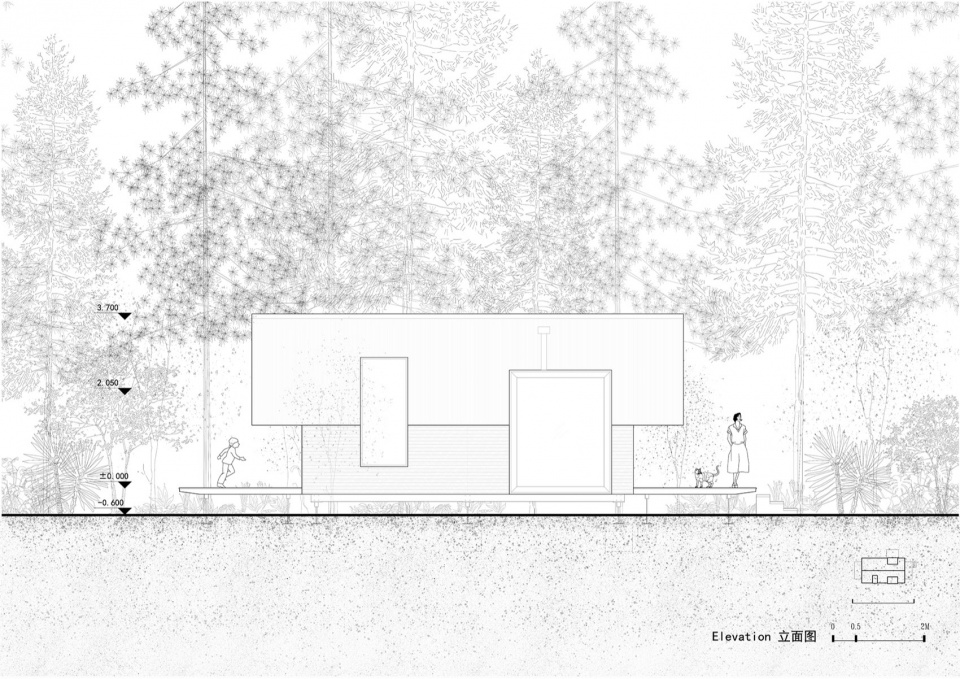
▼立面图-3,Elevation-3 © 尌林建筑
▼立面图-4,Elevation-4 © 尌林建筑
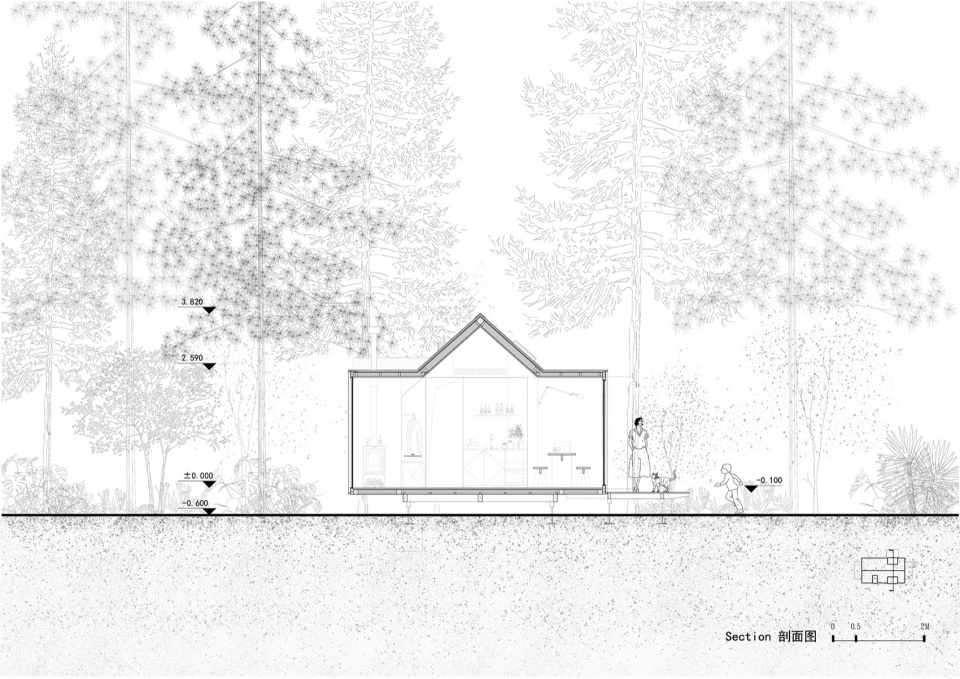
▼剖面图-1,Section-1 © 尌林建筑
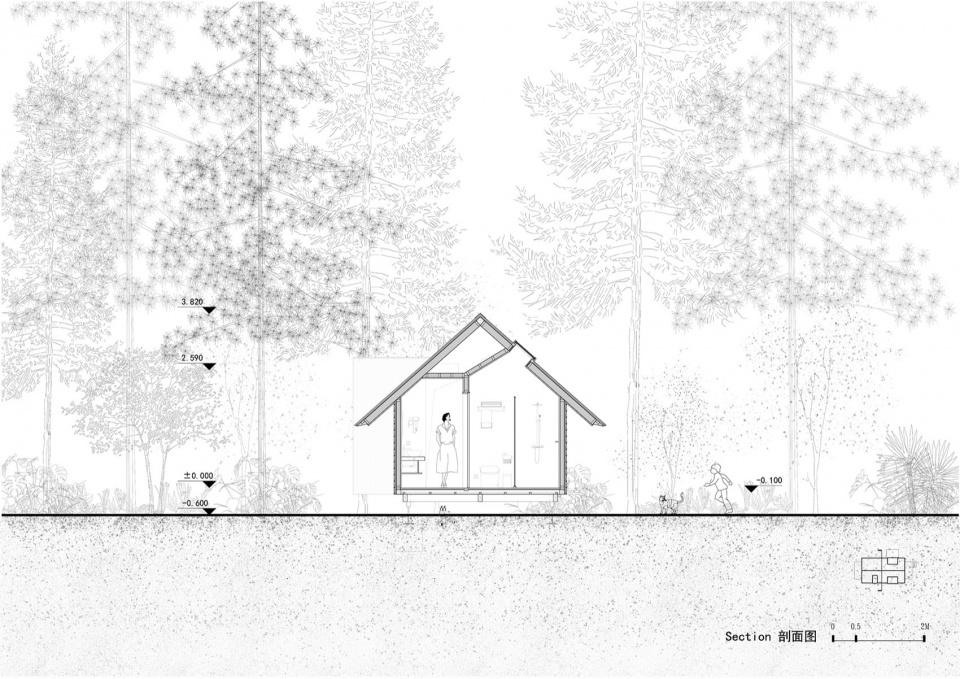
▼剖面图-2,Section-2 © 尌林建筑
▼墙身详图,Section detail © 尌林建筑
项目信息:
项目名称:移舍-可移动的自然居所
项目地点:四川成都双流区为野营地
项目业主:移舍科技有限公司
施工负责:嘉木优墅
设计单位:尌林建筑设计事务所
公司网址:http://www.hzshulin.com/office.html
主持建筑师:陈林
项目类型:移动木屋产品
结构形式:钢木结构
设计时间:2021.3-2021.6
建造时间:2021.7-2022.7
建筑面积:34㎡
建筑材料:碳化木、金属波纹瓦、海洋板、实木复合木地板、碳晶板
建筑摄影:存在建筑、张洋、林霄鹰
视频拍摄:张洋
Project Information
Project Name: Mobile Dwelling – A Relocatable Home in Nature
Location: Weiye Campsite, Shuangliu District, Chengdu, Sichuan, China
Client: Mobile Dwelling Technology Co., Ltd.
General Contractor: Jiamuyou Villa Construction Co., Ltd.
Design Firm: Hangzhou Shulin Architectural Design Co., Ltd
Website: http://www.hzshulin.com/office.html
Lead Architect: Chen Lin
Project Type: Relocatable Modular Timber Cabin
Structural System: Steel–Timber Hybrid Structure
Design Period: March 2021 – June 2021
Construction Period: July 2021 – July 2022
Gross Floor Area: 34 m²
Primary Materials: Charred Timber, Corrugated Metal Panels, Marine Plywood, Engineered Timber Flooring, Carbon Crystal Panels
Architectural Photography: Cunzai Architecture Studio, Zhang Yang, Lin Xiaoying
Videography: Zhang Yang
More: 尌林建筑设计事务所。更多关于他们:Shulin Architectural Design on gooood









效果挺棒的,就是材料基本都是大面积的刨花板和海洋板,度各假光吸甲醛来了XD
问过AI了 苏州不能随便找个空地就搬个木屋过去 幻想破灭了
👍
不错
预制木屋