非常感谢 OMA 予gooood分享以下内容。更多关于他们: OMA on gooood。
Appreciation towards OMA for providing the following description:
在私有化时代,城市面临巨大挑战,城市公共环境的开发与规划越来越依赖于私营企业。在这种变化的驱使下,城市新建建筑逐渐沦为视觉产物,并没有起到教育性,社会性和公民性方面的作用。在Ecole Centrale Paris发起的工程学校建筑竞赛中,设计师终于有机会面对并回应这项挑战。
In an era of privatization, cities are facing a major challenge: investment in the public domain depends increasingly on the private sector. As a result of this reframing of the collective agreement, the role of architecture is often reduced to the visual impact of its shape and surface rather than contributing to a new educational, social and civic dimension. The competition launched by the Ecole Centrale Paris for the design of a new engineering school has become the perfect opportunity to explore ways to answer this demanding challenge.
▼鸟瞰图,aerial ©Vitor Oliveira

▼建筑外观,exterior ©Philippe Ruault

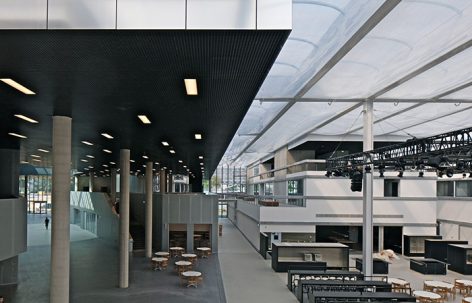
▼空间内部,interior ©Philippe Ruault

该实验空间采取典型的线性规划,并以走廊连通整体空间。如此类型建筑创造出一种与世隔绝的环境,其孤立的外貌使建筑更注重内在的表达。设计师坚持将建筑体化身为集合在方格网中的简单客体,如此,城市便可以尽情容纳各种行为和规划。这种设计方法,为不断变化需求的城市创造了一种更稳定的形式,使建筑在必要的时候可以进行重新配置和加强。这种语境重构的方式暗示了一种自由规划教学模式的新方法,并以此推进该工程院校作为人才孵化基地的优越性,和不断适应增长的教学人数,人群多样化及各种社区需求。OMA的设计将城市生活与学校生活相结合,代替了原始的校区规划形式。
▼体块场地内分布图,site with loose islands ©OMA

▼用地平面规划,site plan ©OMA

Laboratories are typically planned as linear buildings, a large box divided by endless corridors. Such a typology creates a “blackout” of the urban conditions; the building becomes a gigantic wall due to its extremely isolated and internalized programs. We can instead imagine laboratories as a collection of discreet parcels in an open plan grid; in this way, a city can accommodate endless configurations of programs and activities. This method provides a stable framework for constantly changing requirements; the program may be reconfigured or intensified as necessary.This re-contextualization implies freedom to formulate new types of learning styles that promote community, plurality and diversity of the population within a dense field of knowledge, while ensuring the pure operation of the engineering school as an educational incubator. OMA’s design integrates urbanism with the school, supplanting the previous homogeneous experience of the campus.
▼灵活自由的内部空间规划,freely organizing public spaces ©Philippe Ruault


▼各体块连通自如,connections between volumes ©Vitor Oliveira


▼交通空间,crossing streets ©Vitor Oliveira


▼报告厅,auditorium ©Philippe Ruault


▼楼梯间,staircase ©Vitor Oliveira

“城市试验基地”遵循这种组成形式,这其中的组成建筑单元,以结构骨架下的创造性自由规划形态,成就了开放式城市校园。该设计通过创造建筑外围主要通行路线和内部空间的对角线规划,使建筑与周围环境密切相连。未来周边社区与地铁站将与该建筑保持便利的公共通行关系。项目围绕这条城市脊线,散落在不同的建筑及场地中,形成一种主干道与次干道相结合的网格式城市规划形态。独特轻量的屋顶覆盖建筑群之上,不仅使建筑在外貌上保持一致,也打造了围合出四季皆宜的户外公共空间。
Thus, the concept of a Lab City was formed. The architecture of the Lab City generates an open urban school, with creative disorder framed under a structural skeleton. By creating a main street, cutting diagonally across the Lab City, the design allows a seamless experience between the building and its surroundings, providing a convenient public route between the future heart of the neighbourhood and the future subway station. Around this urban spine, the program is spread in different buildings of various typologies and sizes, organized on an urban grid served by secondary streets. A unique lightweight roof covering the entire complex completes the scheme by creating a strong link between the different buildings and allowing “external” protected spaces to be used freely all year long.
▼轻质屋顶覆盖建筑综合体,lightweight roof covering the entire complex ©Vitor Oliveira

▼屋顶内部,the roof ©Philippe Ruault

▼模型,model ©OMA

▼建筑模块模型,model of modular ©OMA

▼一层平面图,the ground floor plan ©OMA

▼二层平面图,the first floor plan ©OMA

▼三层平面图,the second floor plan ©OMA

▼四层平面图,the third floor plan ©OMA

▼五层平面图,the forth floor plan ©OMA

Project: Lab City CentraleSupélec
Status: Completed
Client: CentraleSupélec
Location: Plateau de Saclay – Gif-sur-Yvette, France
Program: Education, Total 48700 m2, including 9000 m2 offices, 2500 m2 restaurant, 1500 m2 library and 10 500 m2 parking space
Partner in Charge: Ellen van Loon, Rem Koolhaas
ESQ Phase
Project leaders: Clément Blanchet, Edouard Pervès
Project team: Fred Awty, Felicity Cardoso, Maria Aller Rey, Gabriella Bandeira, Eugenio Cardoso, Alban Denic, Cristina Martin de Juan, Pedro Pitarch Alonso, Ana Rubin, Saul Smeding, Alicia Casals, Phil Handley, Helena Hiriart, Li Huang, Didzis Jaunzems, Sang Woo Kim, Ida Stople, Pierre-Jean Le Maitre
Design Development Phase
Project leaders: Clément Blanchet, Edouard Pervès, Saskia Simon
Project team: Pedro Pitarch Alonso, Anton Anikeev, Tolis Apostolidis, Gabriella Bandeira, Lourdes Carretero Botran, Jonathan Bourhis, Matthieu Boustany, Paloma Bule, Eugenio Cardoso, Alban Denic, Gilles Guyot, Christopher Hayman, Aleksandar Joksimovic, Cristina Martin de Juan, Min Hong Khor, Sangwoo Kim, Lina Kwon, Pierre-Jean Le Maitre, Elida Mosquera Martinez, Ioana Mititelu, Edmondo Occhipinti, John Paul Pacelli, Marcus Parviainen, Maria Aller Rey, Ana Rubin, Kristin Schaefer, Jad Semaan, Timur Shabaev, Saul Smeding, Lingxiao Zhang
Construction Phase
Project leaders: Clément Blanchet, Edouard Pervès
Project team: Mauro Altana, Joanna Fregnac, Glaucia Hanne, Cristina Martin de Juan, Iris Maass, Pierre-Jean Le Maitre, Vitor Oliveira, Saskia Simon COLLABORATORS
Landscape; D’Ici Là
Engineers: Bollinge r+ Grohmann, ALTO Ingénierie, Royal Haskoning DHV
Consultants: Brian Cody, APEX, DAL, DUCKS, Cuisine et Concept, Polygraphik
English text:OMA
Chinese text:gooood editor Lu Lu
More: OMA ,更多关于他们: OMA on gooood。









现场真的壮观
这建筑效果图用什么软件做的 感觉好逼真
效果图的话应该不会把室内的疏散小绿灯,和墙上的灭火器这样的细节做出来 :)
看官网是已经建成了