感谢 翰地景观 对gooood的分享。更多关于他们: HID on gooood
Appreciation towards HID for providing the following description:
城市是人类使用的最大容器,既然是容器,那必须装有内容才可以吸引人前来驻留。然而城市经过多年的更新演化,总有些角落逐渐失去了原本的功能逐渐暗淡,但依旧不声不响的存在在那里,在最繁华的地段扮演者最高冷的角色,成为城市负空间。城市更新的第一要义,就是为这些场所定义新的功能,提供新的吸引力,也为城市的未来发展承续。
▼视频,video
Cities are the largest containers used by humans. As containers, they must be filled with content to attract people to stay. However, after years of evolution, some corners of the city have gradually lost their original functions and become dim, but they still exist quietly, playing the most cold role in the most prosperous areas and becoming the negative space of the city. The first essential of urban renewal is to define new functions for these places, provide new attractions, and also carry on the future development of the city.
▼项目概览,Overall view © IMA岸木摄影
项目背景
Background
项目所在的发展大道,作为宜昌城市东扩的重要道路,从2002年建成以来,已经逐步发展成为东部实验新城的重要城市干道。道路两侧高楼住区林立,已然是夷陵区乃至宜昌城最具活力的城市干道之一。2022年,发展大道全面启动街区更新工作,拟构建全段8个公园节点,项目作为全段第一个启动的节点,显得尤为重要。
▼发展大道城市更新总平面图,masterplan of development avenue © HID翰地景观
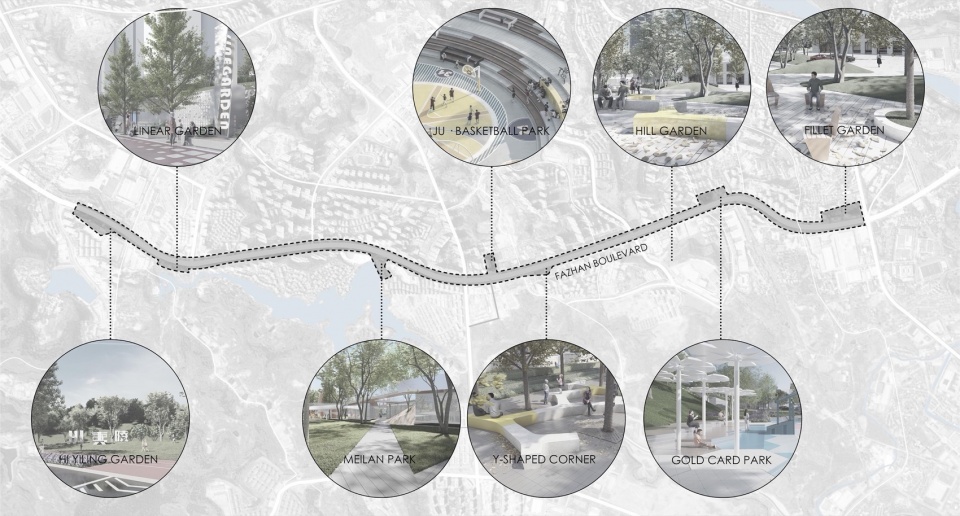
The development avenue where the project is located, as an important road for the eastward expansion of Yichang City, has gradually developed into an important urban artery for the eastern experimental new city since its completion in 2002. With high-rise residential buildings lining both sides of the road, it has become one of the most vibrant urban arteries in Yiling District and even Yichang City. In 2022, the development avenue will launch a comprehensive block renewal project, with plans to build eight park nodes throughout the entire section. As the first node to be launched in the entire section, the project is particularly important.
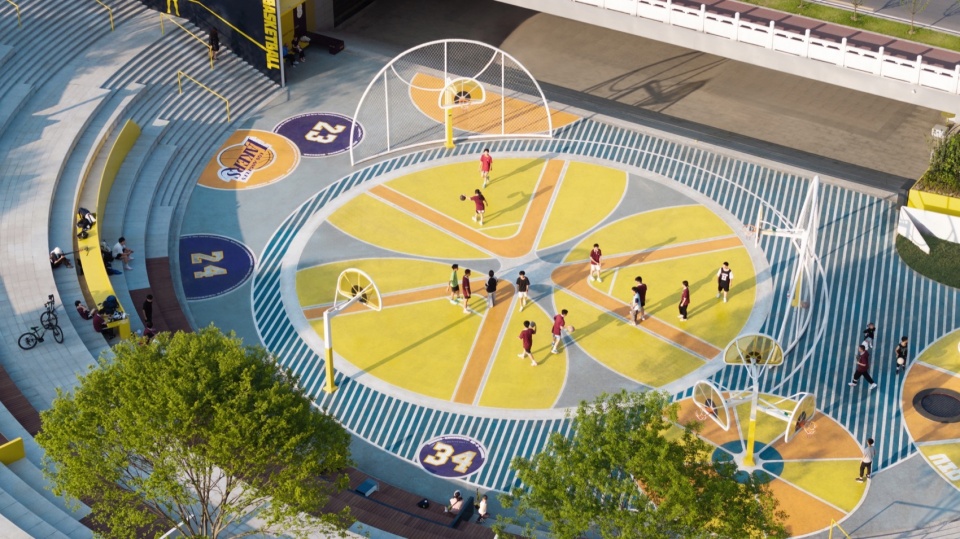
▼鸟瞰,BIrd’s eye view © IMA岸木摄影
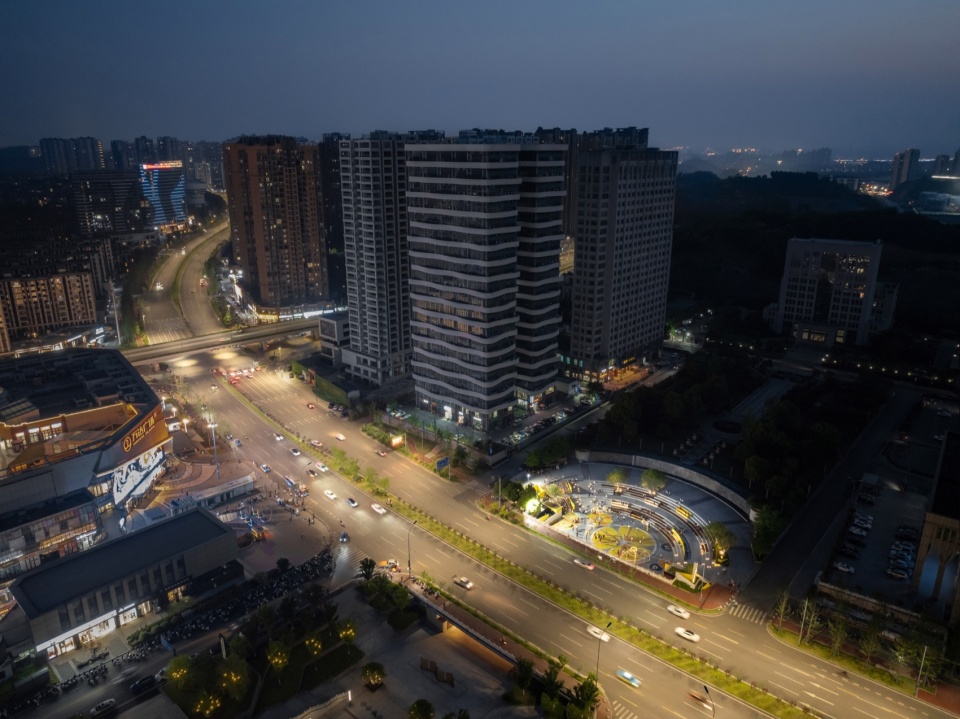
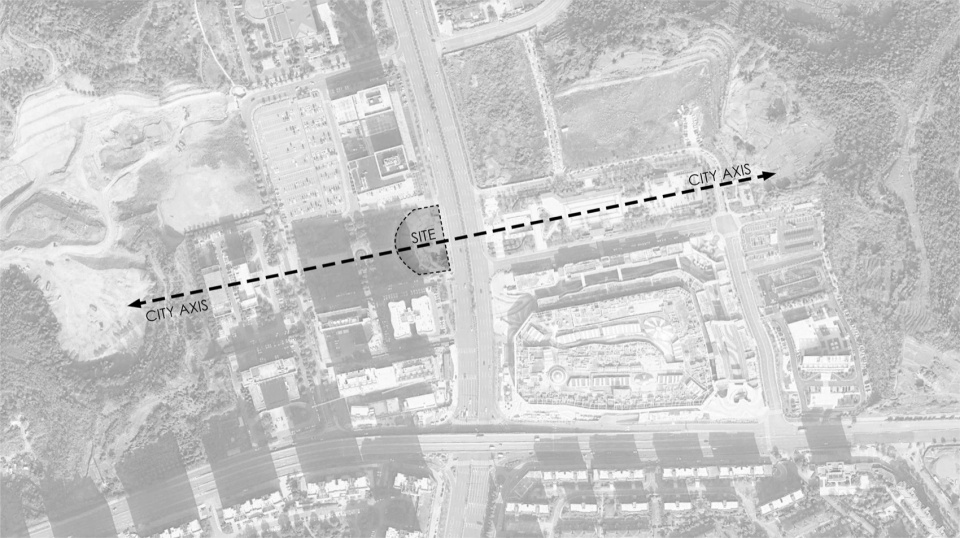
作为城市主干道路的下穿过渡空间,向东承接了欧阳修文化公园的城市轴线,曾经被定义为城市集会舞台,至今鲜少有被使用。尽管有对面万达商城吸引人流,人们却常常因为台阶过多缺少坡道,而放弃这段下穿空间,更愿意绕行走人行横道甚至横穿马路,如此一来,此处空间更显萧条。因此,这个处于繁华地段的下沉负空间,成为整个发展大道街区城市更新项目的重要改造对象。
▼场地原始照片,before renovation © HID翰地景观
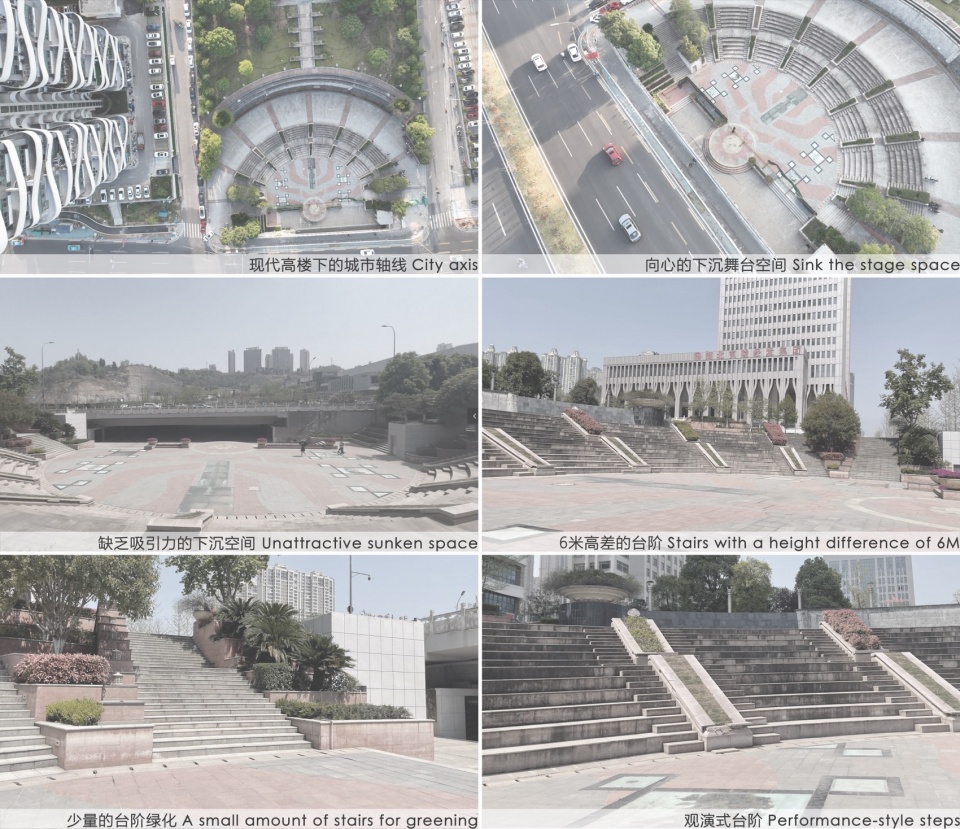
As a transitional space under the main urban road, it connects to the urban axis of Ouyang Xiu Cultural Park to the east. It was once defined as a stage for urban gatherings, but has rarely been used. Despite the attraction of the Wanda Mall across the street, people often give up this underpass space due to the lack of ramps due to too many steps, preferring to walk around the pedestrian crossings or even cross the road. As a result, this space is even more depressed. Therefore, this sunken negative space in a busy area has become an important transformation object for the entire development of the Avenue Street block urban renewal project.
▼与城市道路的关系,Relationship with urban roads © IMA岸木摄影
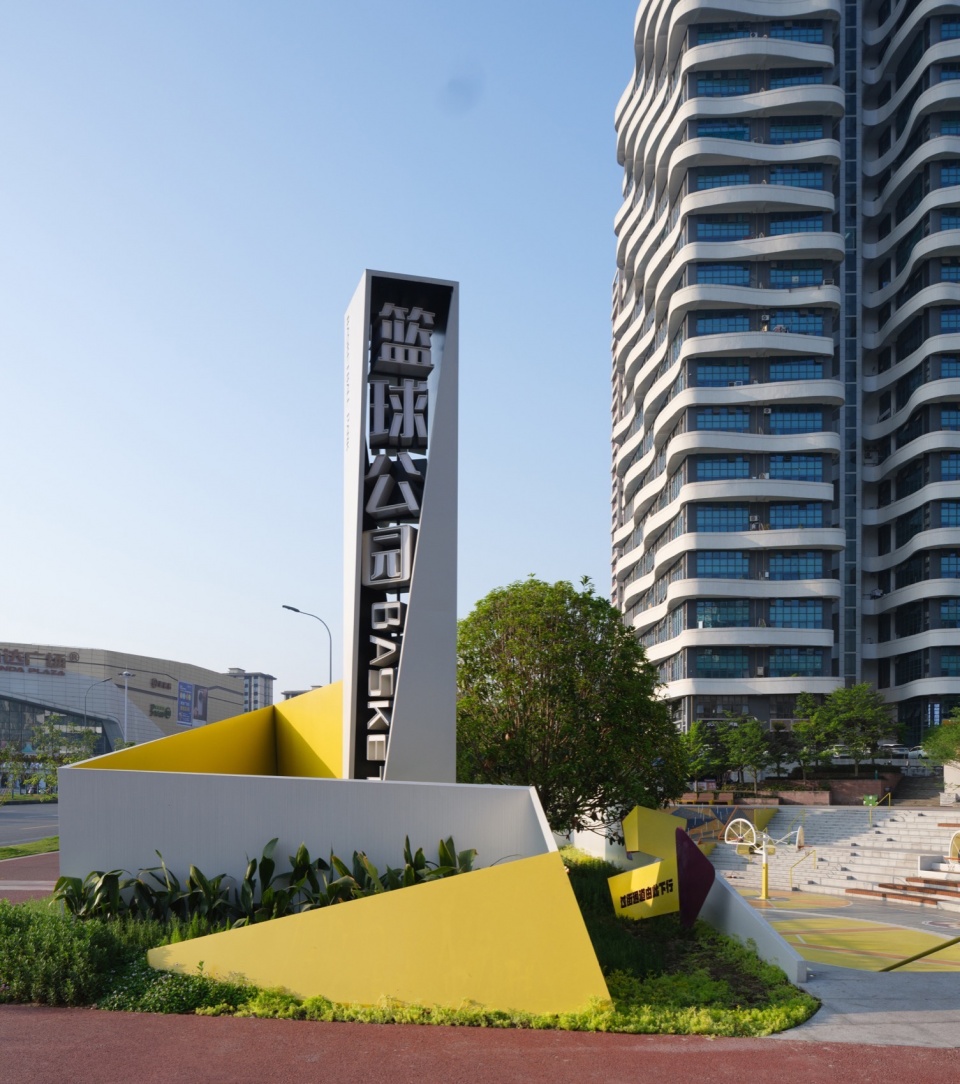
▼篮球公园入口处,Entrance © IMA岸木摄影
现状与挑战
Site Analysis
现状以12级台阶呈现环形观演台的状态,或许当年极具形式感也曾带来一定的功能性,而如今观而无演。向心式的花坛给未来空间留有绿化余地,6米的高差只有台阶,没有坡道,让下沉空间进入不便。场地建成于坚硬的岩石层之上,无法过度下挖,充分利用已有花坛增加绿植空间是空间改造的前提之一。两侧有下沉广场的水泵房,内部逼仄潮湿仍然有功能。场地向东通过下穿通道联系万达广场,35x45m的下穿空间显得阴暗不友好。
▼篮球公园设计范围,design scope © HID翰地景观
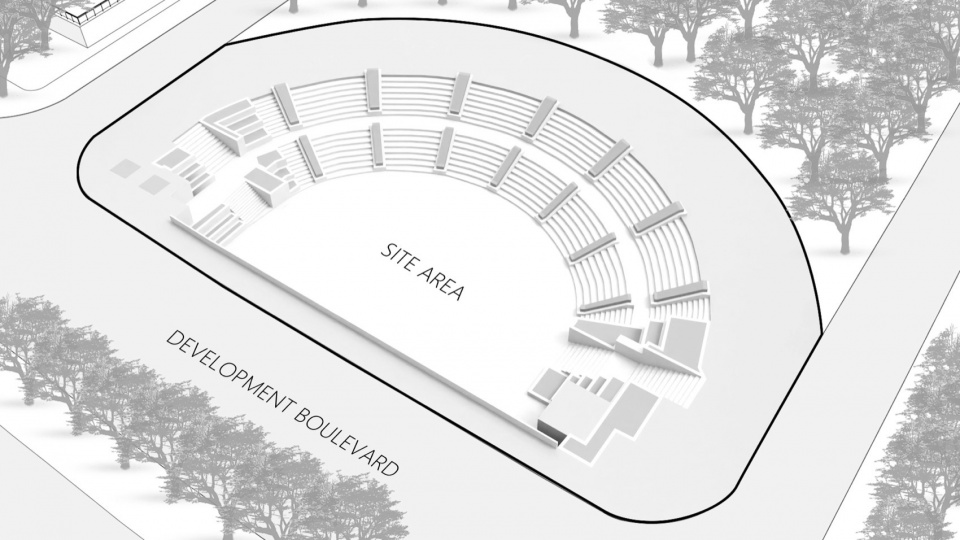
The current state of the circular performance stage with 12 steps may have brought some functionality in the past, but now it is just a view without performance. The centripetal flowerbed leaves room for greening in the future space, but the 6-meter height difference is only steps without ramps, making it inconvenient for the sunken space to enter. The site is built on a hard rock layer and cannot be over-excavated. Making full use of existing flowerbeds to increase green plant space is one of the prerequisites for space transformation. There are pump houses with sunken plazas on both sides, and the interior is still narrow and damp, but it still has a function. The site connects to Wanda Plaza through a down-under passage to the east, and the 35x45m down-under space appears dark and unfriendly.
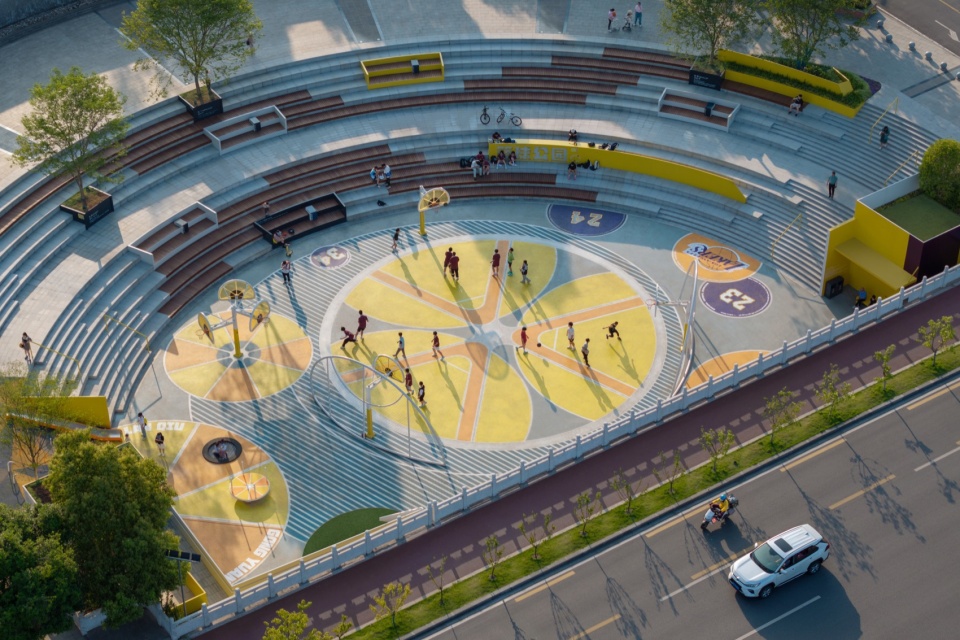
▼环形观演台状,The circular performance stage © IMA岸木摄影
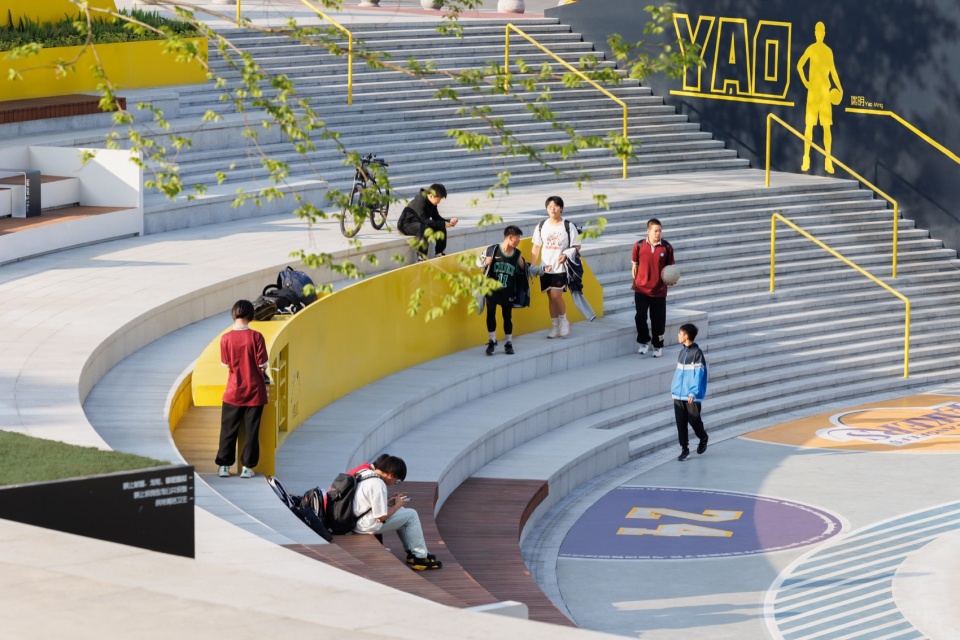
这样的一个空间,改造诉求非常简单:让发展大道周边的年轻居民愿意来这里停留驻足,让下穿空间变得更有吸引力。设计要做的就是:结合场地现状,在尽量少拆改的前提下,重新赋予功能、定义形象、整合城市各年龄段需求。
▼空间功能使用,Functional use of space © HID翰地景观
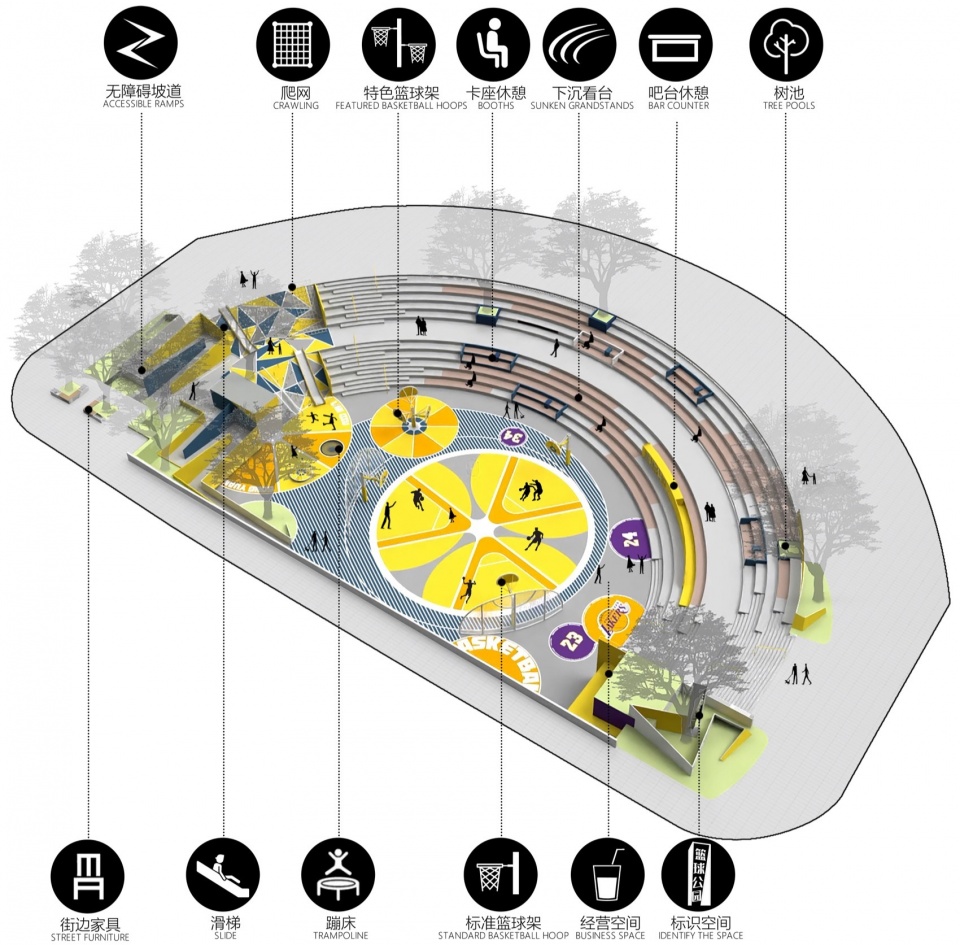
The design objective for such a space is very simple: to make the young residents around the Development Avenue willing to stop and stay here, and to make the space more attractive. The design should do is to combine the current situation of the site, and on the premise of minimizing demolition and reconstruction, re-endow the space with functions, define the image, and integrate the needs of all ages in the city.
▼在此活动的居民们,Residents active here © IMA岸木摄影
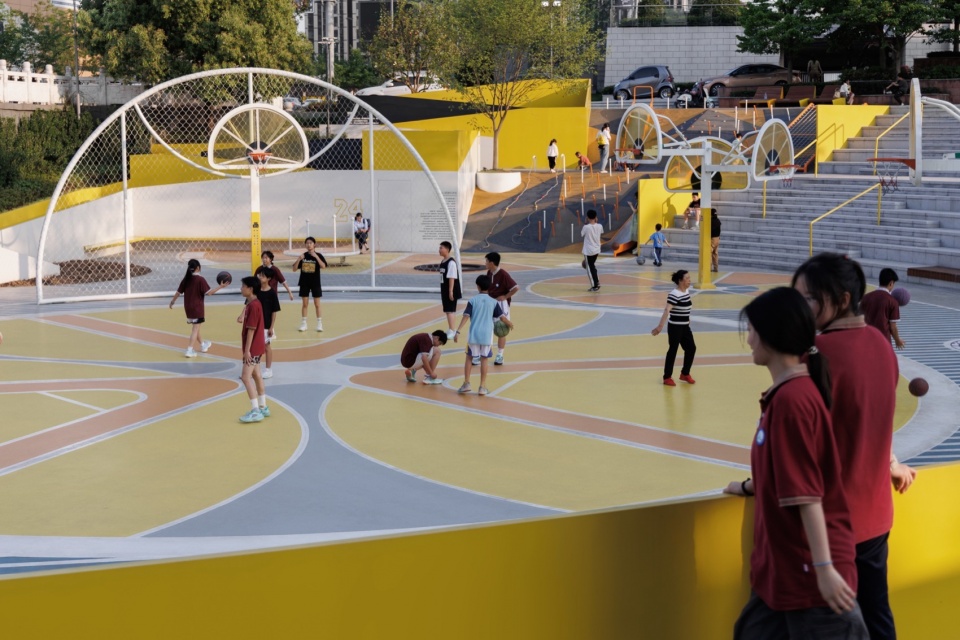
设计策略
Title Solution
解构轴线,注入功能
Deconstruct the axis and inject functions
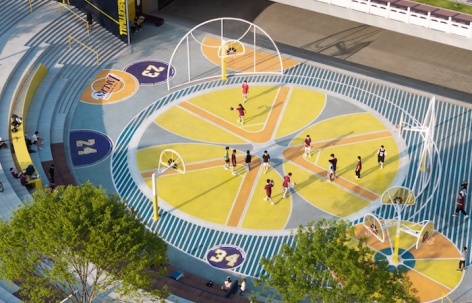
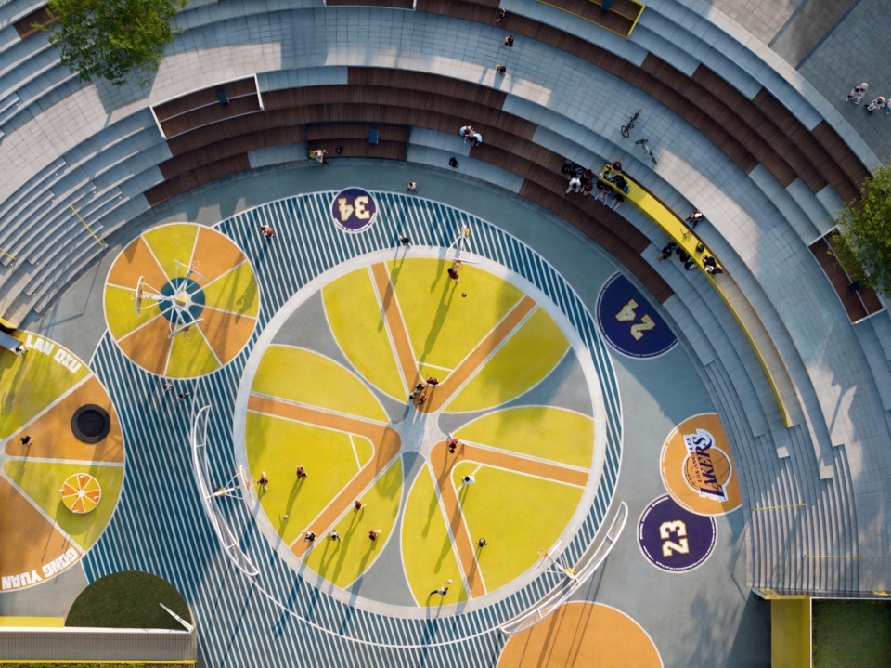
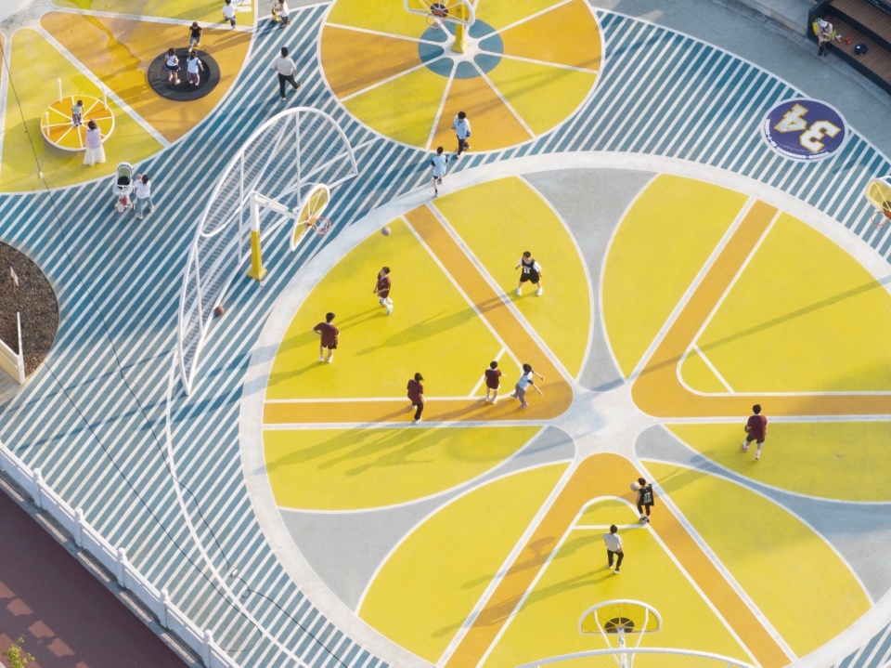
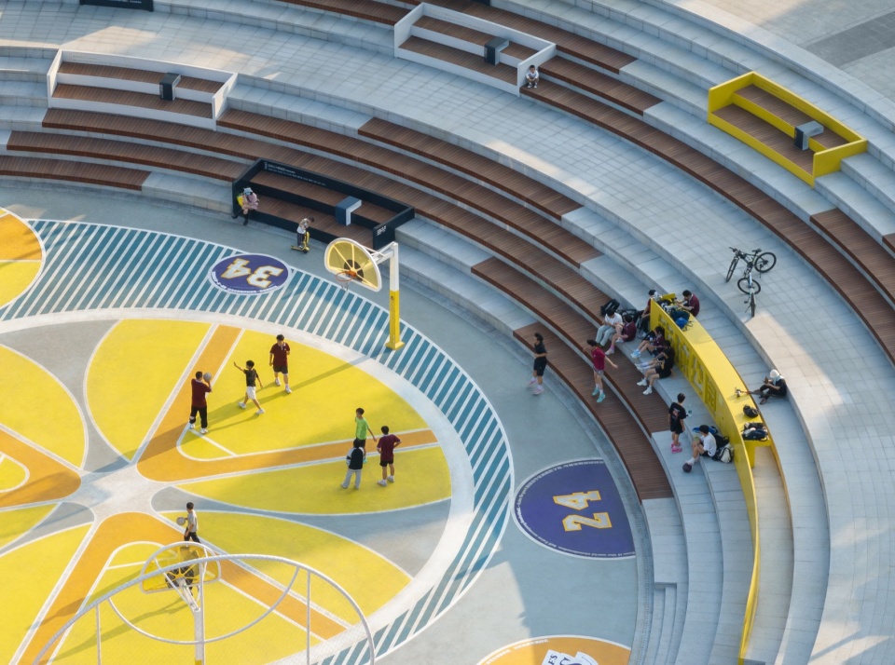
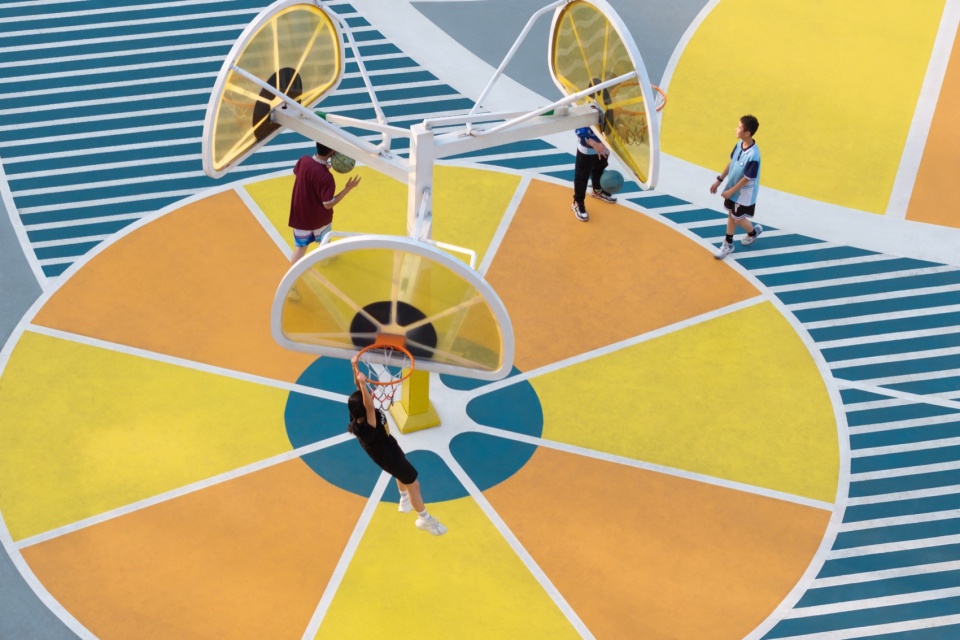

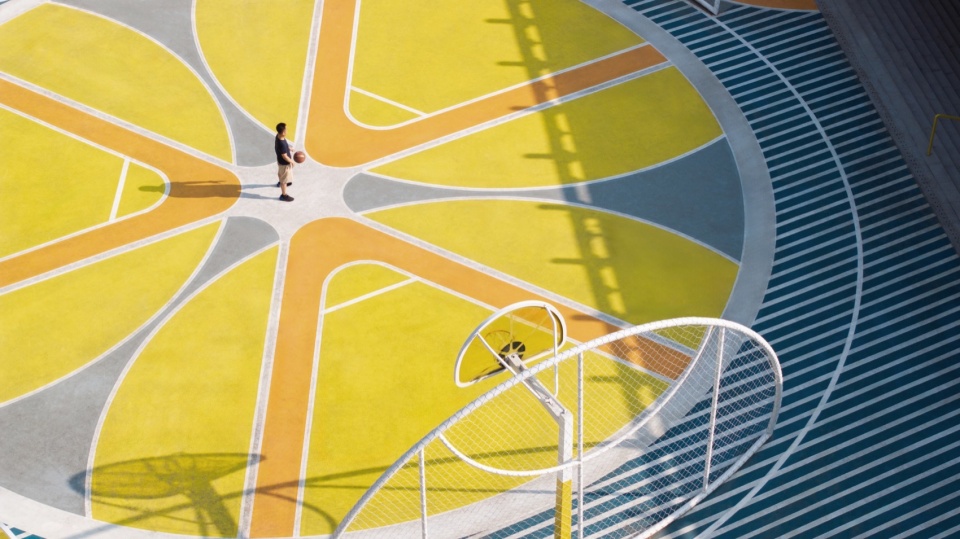
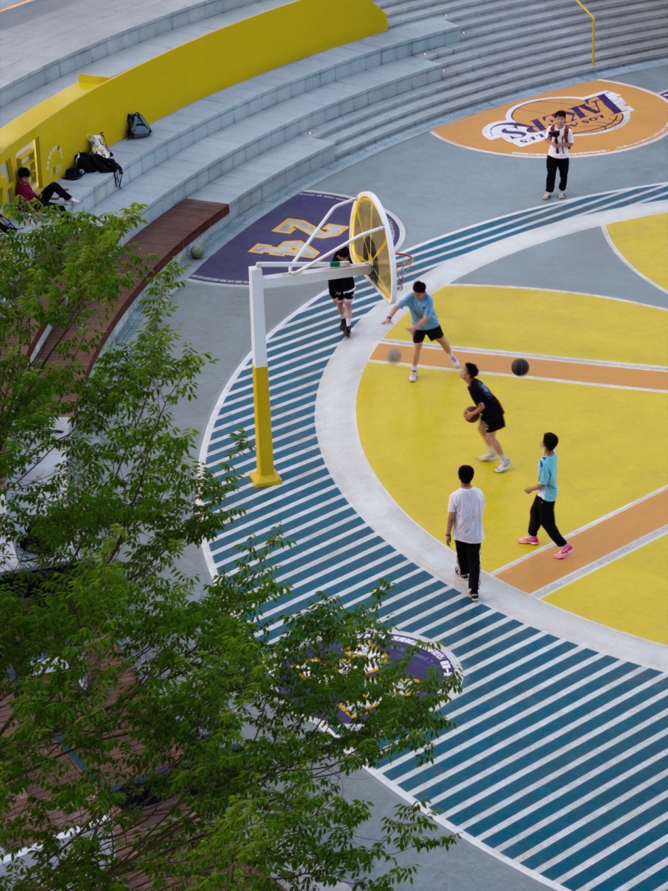
设计做的第一件事,便是把这个场地从城市的对称轴线中剥离解构出来,成为一个独立的个体来看待,事实上从空间感受上看,他也应当是一个独立的个体。只有从原亦步亦趋的秩序中解放出来,他才能有新的可能性,有更包容的态度,更开放的空间。而如此一个位于东部新城繁华地界的32米半径的半圆形下沉空间,最有效最具活力最有吸引力的城市活动,无疑是置入一个自由投篮的街头球场。于是设计命题从如何激活一个城市负空间,转换成了如何利用原场地构建一个自由、有趣、充满吸引力的全龄趣味篮球主题公园。夷陵区盛产橘子,被誉为橘乡。于是色彩鲜艳的橘子携同其他水果大珠小珠落玉盘般坠入场地的故事,成为场地色彩活力的来源。水果的色彩和肌理化身趣味篮球场的功能划线,显得分外合适。
▼分析动图,animation © HID翰地景观

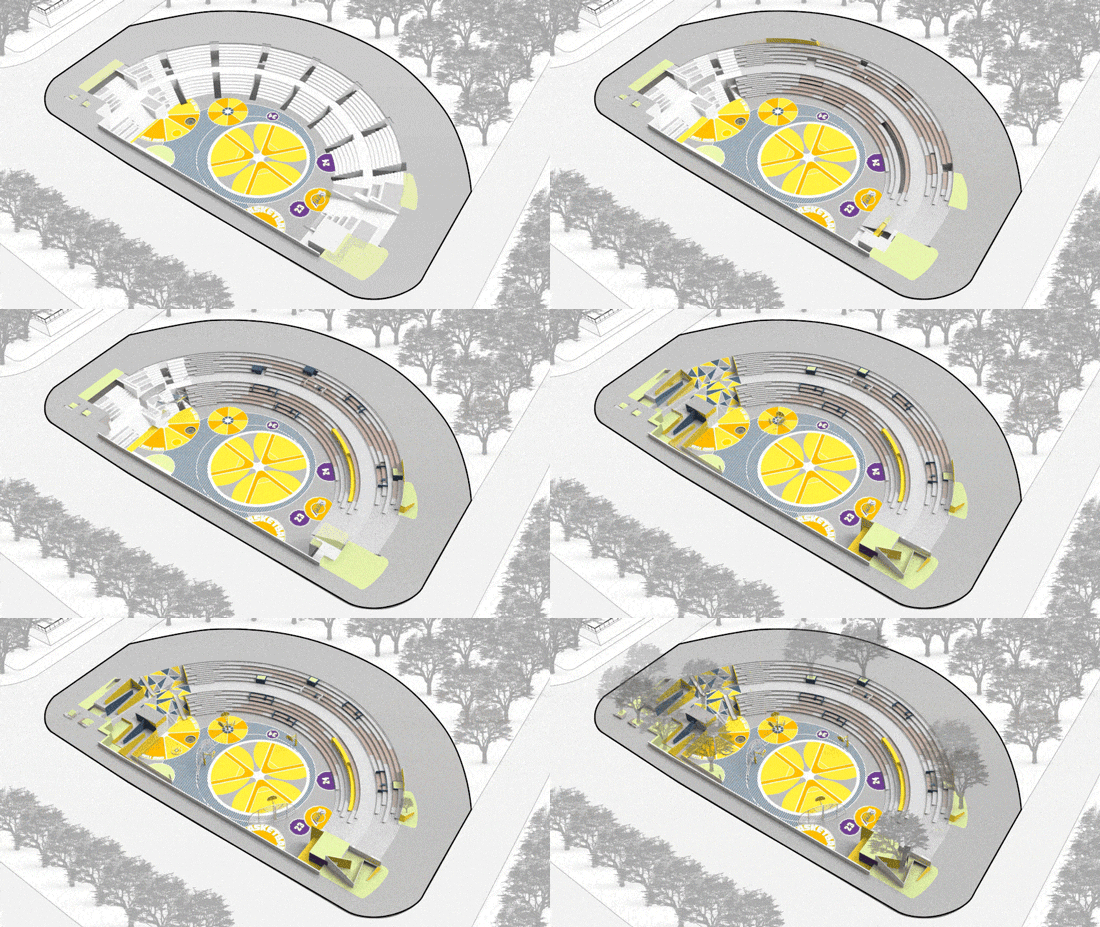
The first thing the design did was to deconstruct the site from the city’s axis of symmetry and treat it as an independent entity. In fact, from a spatial perspective, it should also be an independent entity. Only by liberating from the original order can it have new possibilities, a more inclusive attitude, and a more open space. Such a semi-circular sunken space with a radius of 32 meters located in the bustling area of the eastern new city is undoubtedly the most effective, dynamic, and attractive urban activity. Therefore, the design proposition has shifted from how to activate a city’s negative space to how to use the original site to construct a free, fun, attractive, and all-age basketball theme park. Yiling District is rich in oranges and is known as the hometown of oranges. Therefore, the story of colorful oranges falling into the site like other fruits falling into a plate becomes the source of color vitality for the site. The colors and textures of fruits are transformed into functional lines for a fun basketball court, which is particularly suitable.
▼色彩鲜艳的橘子形状,Colorful orange shapes © IMA岸木摄影
以功能消解高差,全年龄可适化
Functional solutions to high altitude differences, suitable for all ages
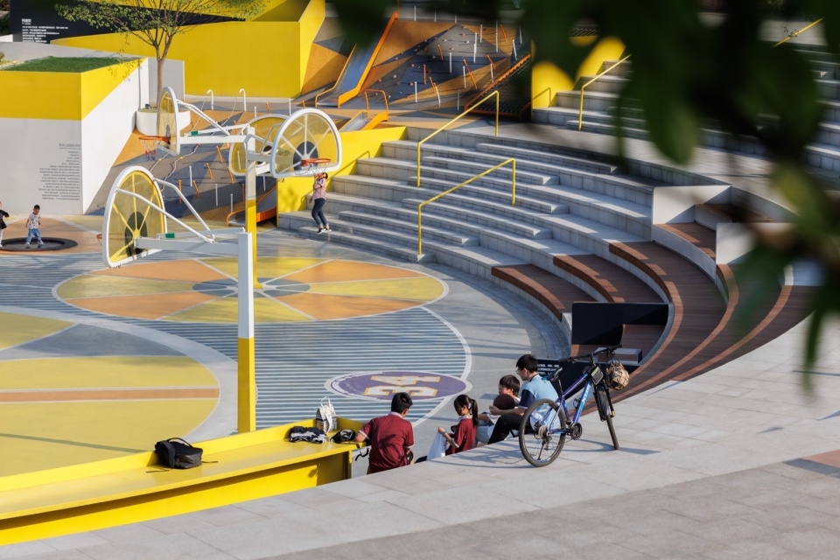
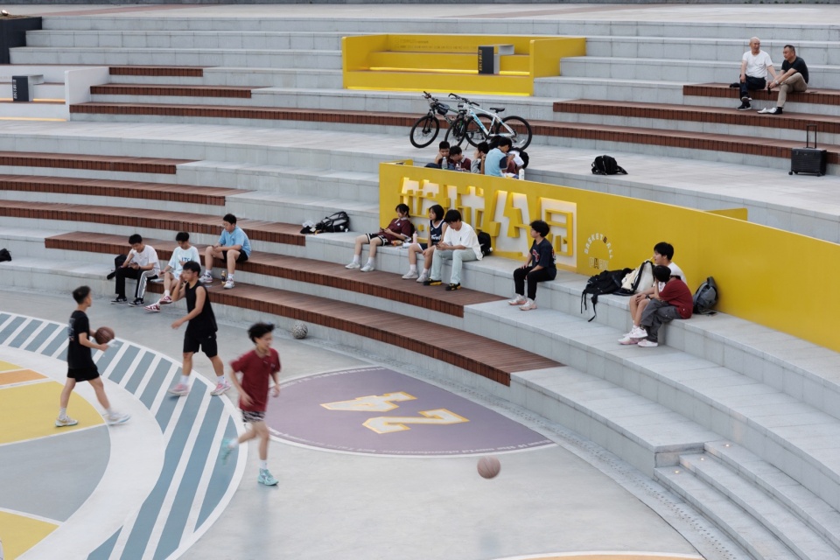
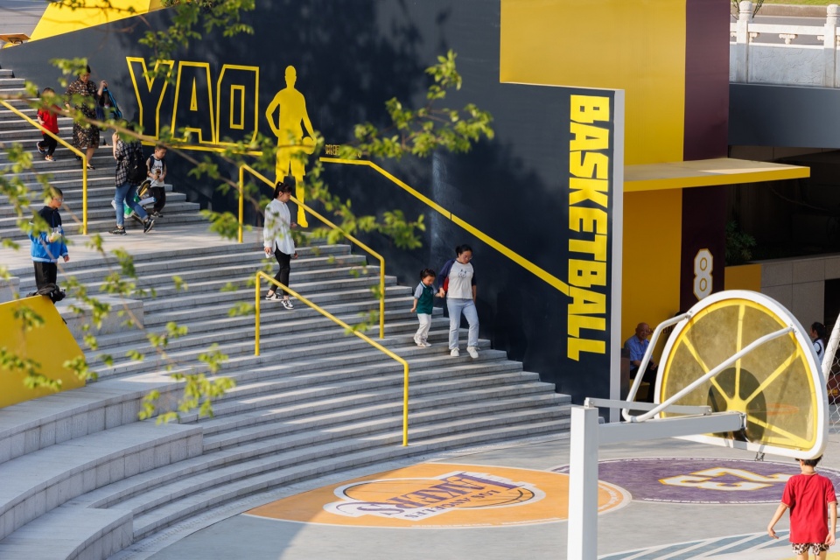
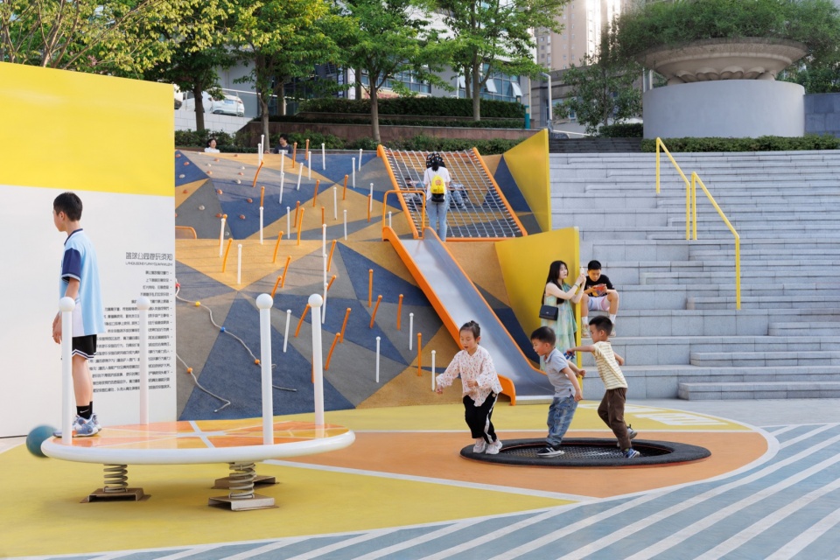
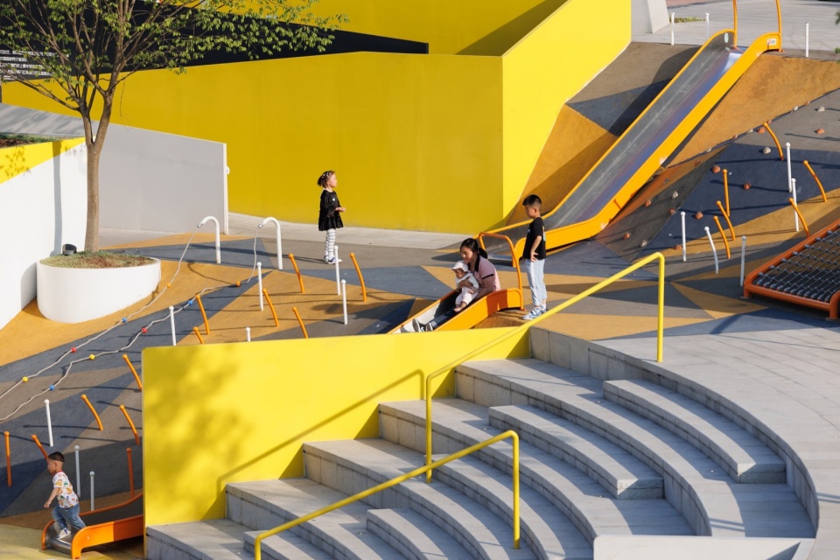
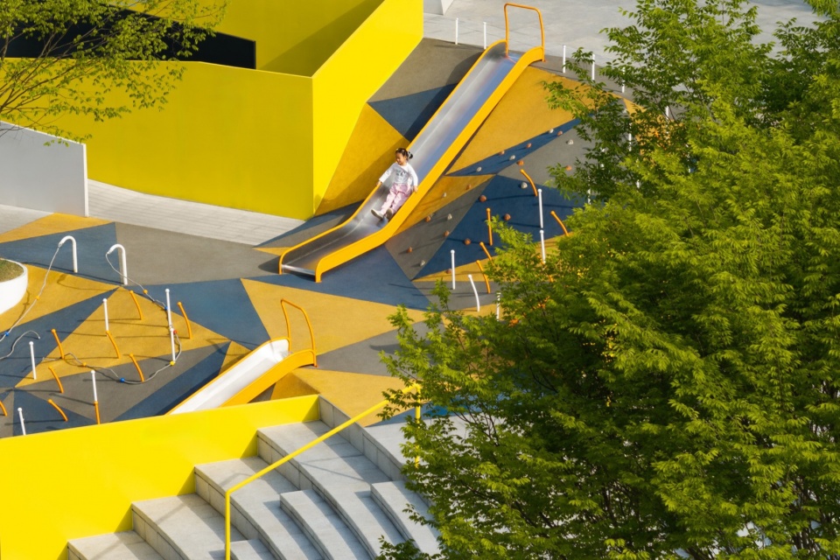
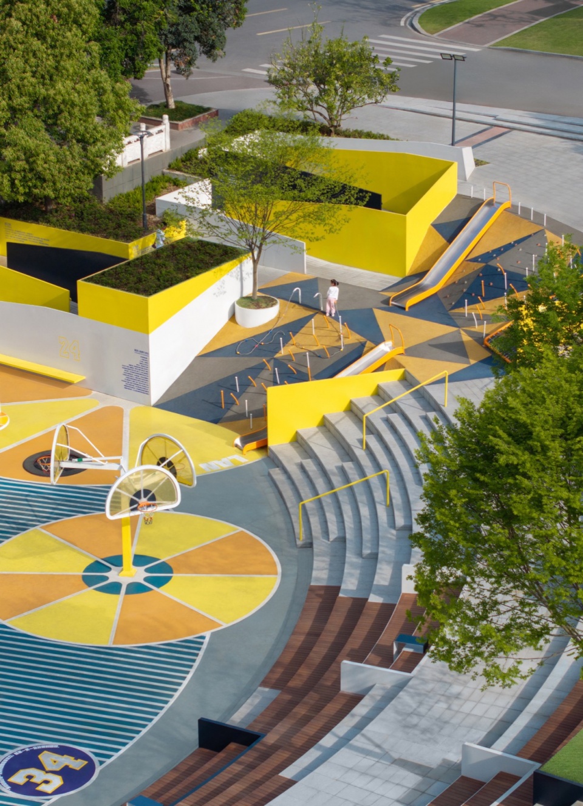
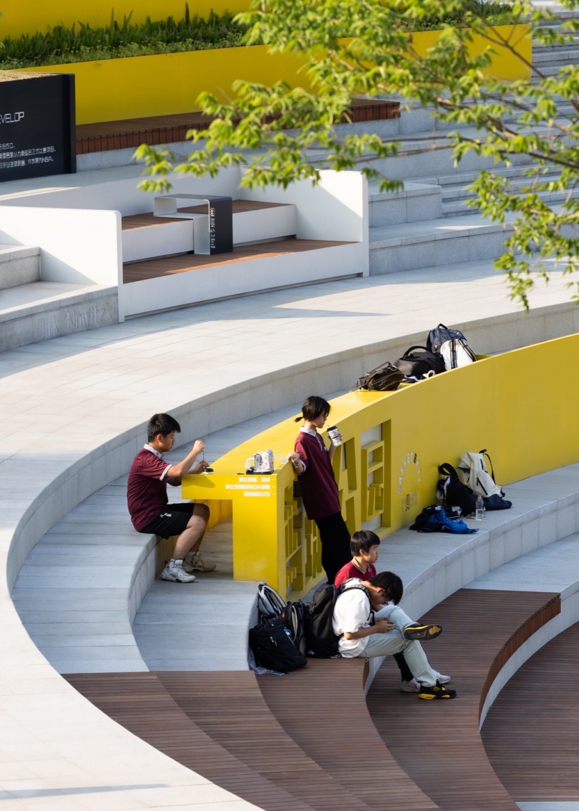
在解构的思路下,6米的高差也同样具有更多可能性。球场看台、多种形式的卡座、残疾人坡道、儿童爬坡场地、快速通过的台阶、台阶卡座、台阶吧台,被一一安置,一个以多功能篮球场为核心的的全龄化空间自然产生。由于项目是改造项目,在安置这些功能之前,必须将现场步行台阶、看台台阶的基础结构一一拆解,融入到功能之中,其中繁琐不便赘述,但这样的细枝末节的工作,才是改造项目背后的精髓所在。
Under the idea of deconstruction, the 6-meter height difference also has more possibilities. The stadium stands, various forms of card seats, disabled ramps, children’s climbing fields, fast-passing steps, step card seats, and step bars are arranged one by one, naturally creating a multi-functional basketball court-centered all-age space. Since the project is a renovation project, before installing these functions, the basic structure of the on-site walking steps and stands must be dismantled and integrated into the functions. The tedious and inconvenient details are not worth mentioning, but such meticulous work is the essence behind the renovation project.
▼6米的高差,6-meter height difference © IMA岸木摄影
▼儿童场地,Children area © IMA岸木摄影
▼更多的可能性,More possibilities © IMA岸木摄影
以经营盘活全场
Revitalize the whole venue with business
有了充满活力聚集人气的篮球场,一个充满各种可能性的经营场所自然不会太远——很自然的,下船通道成为了经营场所,为市民提供售卖亭、轻餐饮与休憩空间。
With a vibrant and popular basketball court, a business place full of possibilities is naturally not too far away – naturally, the disembarkation channel has become a business place, providing citizens with kiosks, light dining, and rest spaces.
▼台阶近景,Close view of the stairs © IMA岸木摄影
▼傍晚,Evening view © IMA岸木摄影
▼夜览,Night view © IMA岸木摄影
空间设计
Space Design
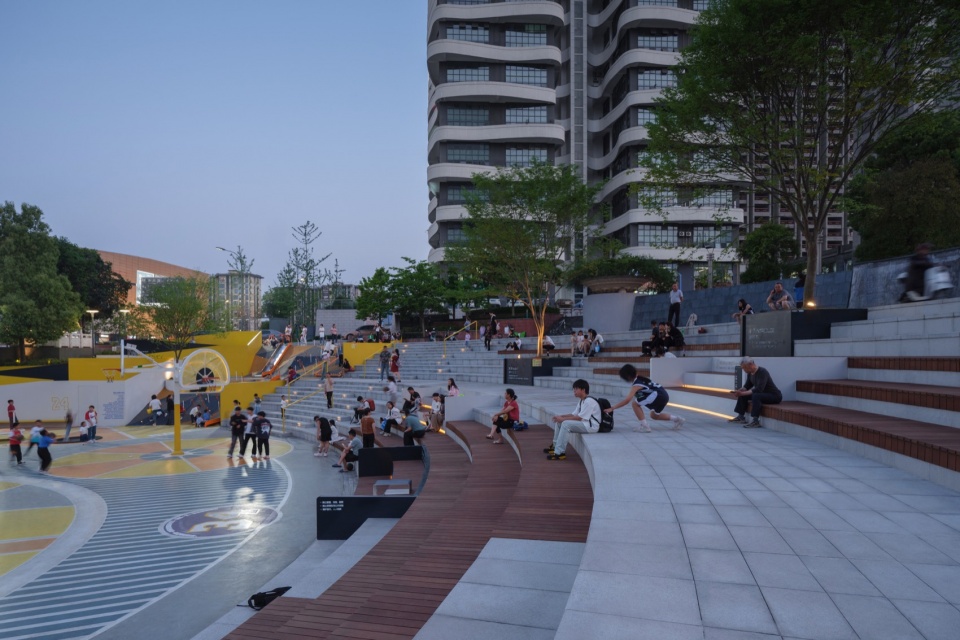
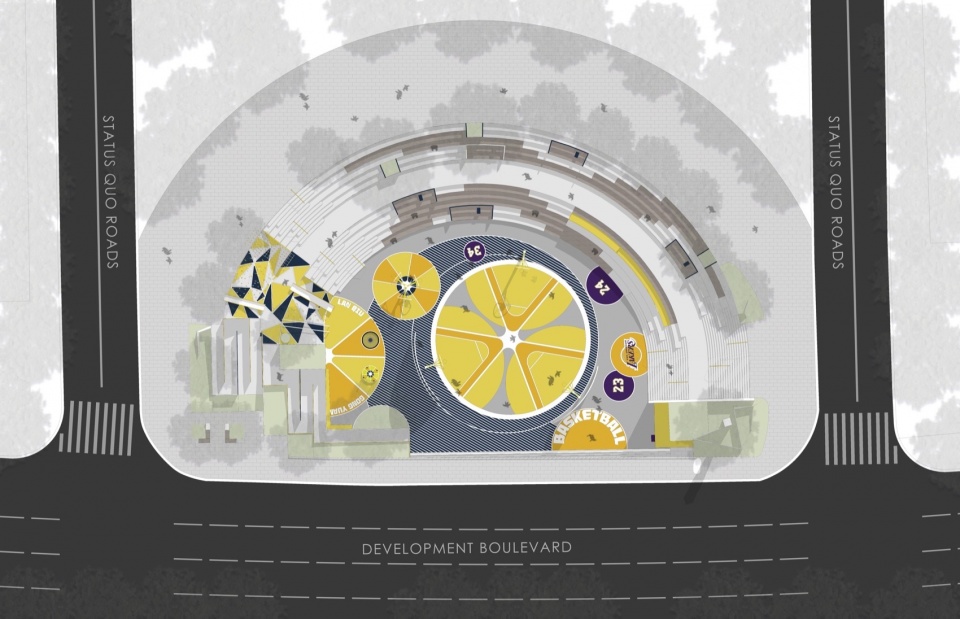
经过合理的功能、竖向及空间梳理,场地分为标准框半场篮球场、趣味框篮球场、阶座休憩空间、卡座休憩空间、吧台休憩空间、儿童活动大斜坡、户外经营空间。利用现状高差形成的多种形式的阶座,提供了丰富的林下休憩空间,围合出的多功能趣味篮球场提供了全龄友好的篮球运动空间。
After reasonable functional, vertical and spatial organization, the site is divided into standard frame half-court basketball courts, fun frame basketball courts, seating and resting spaces, bar counter resting spaces, children’s activity slopes, and outdoor business spaces. The use of various forms of seating created by the existing elevation differences provides abundant under-forest resting spaces, and the enclosed multi-functional fun basketball courts provide a basketball sports space that is friendly to all ages.
▼区位及城市轴线,site plan © HID翰地景观
▼平面图,overall plan © HID翰地景观
项目名称:宜昌发展大道篮球公园
项目地点:湖北宜昌
设计时间:2023年5月-2023年11月
建成时间:2024年1月
设计面积:约3000平方米
建设单位:宜昌市夷陵区城建项目管理服务中心
施工单位:湖北广盛建设集团
景观设计:HID翰地景观
设计团队:张璐、吴昊、徐晓振、何玉江、沈华枢、郑诗宇、陈鸿斌、王晓晓、杨彬彬
装置深化与制作:HASA广盛翰地装置艺术
项目摄影:IMA岸木摄影
Project name:Activation of Urban Negative Space – JU•Basketball Park
Project type:
Design:HID landscape
Website:https://www.hidscape.com/
Contact e-mail:info@hidscape.com
Design year:2023.05-2023.11
Completion Year:2024.01
Leader designer & Team:Zhang Lu, Wu Hao, Xu Xiaozhen, He Yujiang, Shen Huashu, Zheng Shiyu, Chen Hongbin, Wang Xiaoxiao, Yang Binbin
Gross built area:about 3000 ㎡
Photo credit: IMA
More: 翰地景观。更多关于他们: HID on gooood









挺酷的,重新注入活力
DK
请问这个动态分析图什么软件做的
还不错
好好看
颜色,设计感都挺好,就是估计设计师没打过篮球。。。三个场子离这么近,三分线都贴到一起去了,打起球来会很难受。。。
设计师的灵感是不是来自维C或者柠檬片啊,哇,太帅了,果断收藏
哈哈,应该是篮球上的白线图案。
蓝黄的配色理性中带着温暖
好设计。
氛围感挺不错,感觉台阶之间还是缺少一些乔木,太阳大的时候有些难受