非常感谢 直向建筑 予gooood分享以下内容。更多关于他们: Vector Architects on gooood
Appreciation towards Vector Architects for providing the following description:
景仰书院是位于景德镇陶溪川工业遗产保护更新片区中的一组宁静院落。整体建筑布局从最大化保留场地上的一片老树开始,针对原有的仓库、宿舍和配电房进行保留、修缮和局部加建。我们希望新的空间系统能够尊重时间的痕迹,与现状遗存相互缠绕、迭代,共同塑造场所的新生命。
The Jingyang Camphor Court creates a tranquil courtyard in the heart of Jingdezhen (Jiangxi province), a city historically well-known for its porcelain production. The site is located in a bustling part of the city and characterized by the presence of ongoing industrial heritage renewal projects around it. The site featured industrial relics such as a long and narrow industrial building, a few mechanical rooms, a dormitory, and a dilapidated pavilion. In and around these structures, camphor trees had grown to maturity. The retention of these trees became the basic premise of the project.
▼香樟林和茶阁,Camphor woods and teahouse © 摄影:陈颢/ 版权:直向建筑
起点
Origin
2019年春,经由清华大学张杰教授引荐,我们去到陶溪川开始了第一次场地踏勘。
▼场地原貌,Original site © 直向建筑
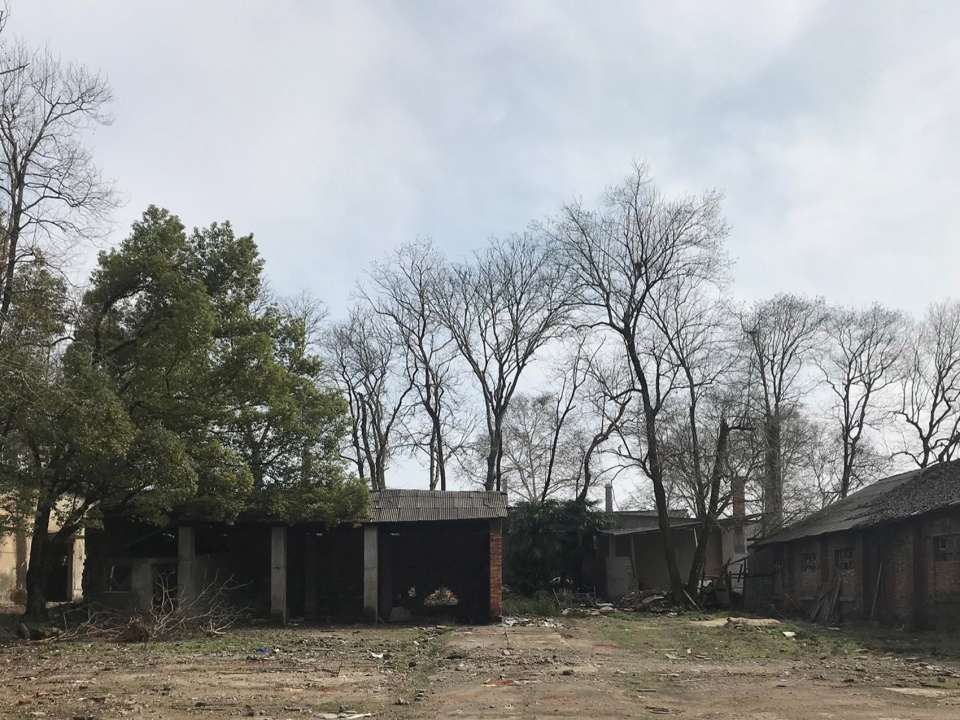
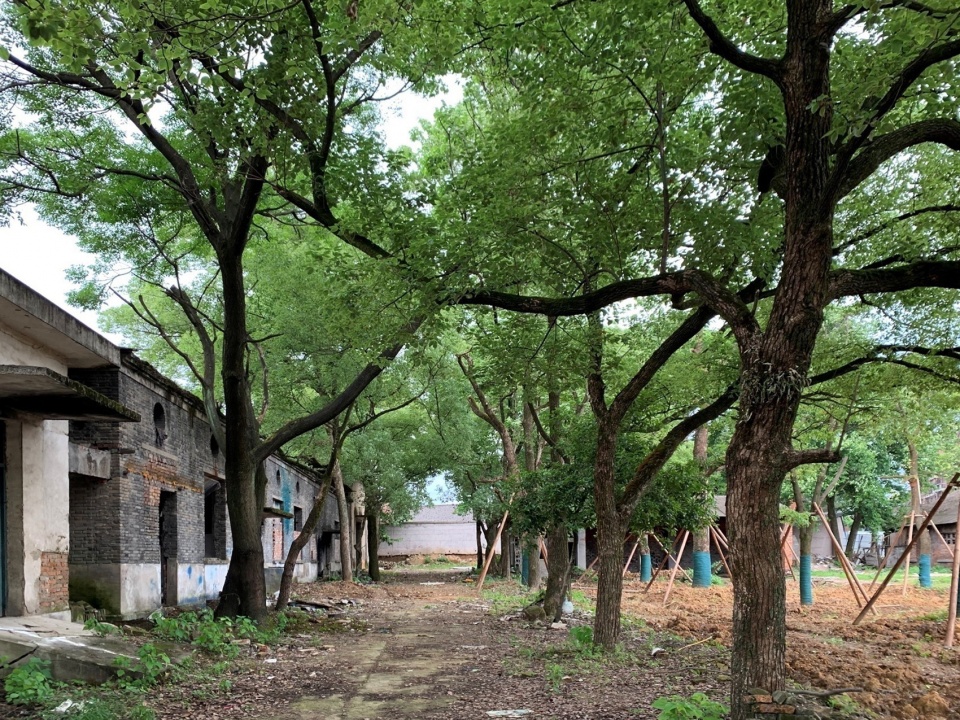
那天下着小雨,场地被一大片工地包围,特别泥泞。在现场,我们见到了这块地的业主刘子力。作为景德镇多个国营瓷厂曾经的老厂长,他在2012年陶溪川这块地(原宇宙瓷厂和陶瓷机械厂)挂牌出让时,专程赴清华大学邀请张杰教授团队主持陶溪川保护更新再利用的规划设计工作。我们介入时,他们已经合作了七、八年,陶溪川文创街区一期的建设已经完整呈现。
▼鸟瞰,Aerial view © 直向建筑
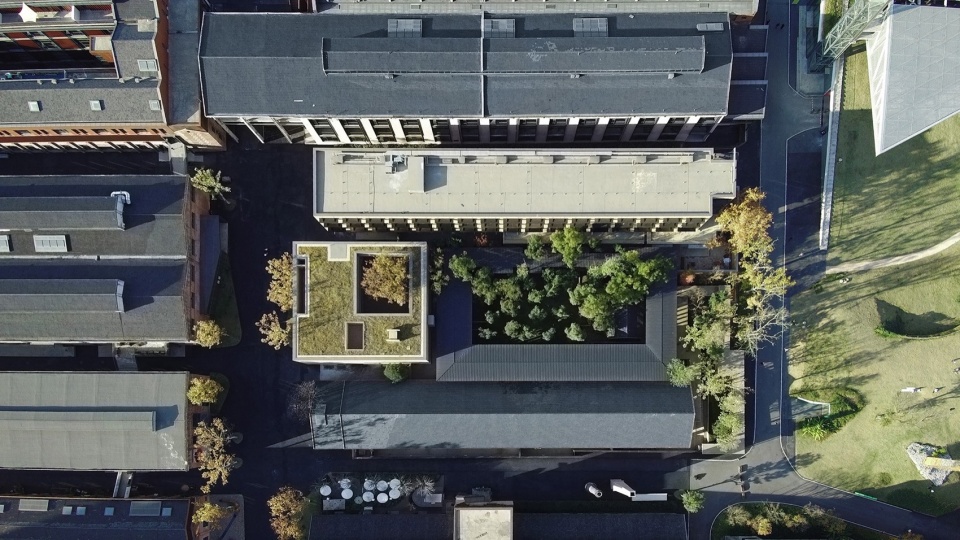
相比园区里鱼骨状排列的大尺度厂房,我们场地的面积并不大,是一片荒置的水泥地堆料场,不太起眼。南边一长条红砖仓库有些破败,一旁立着两根烟囱,一灰一红,有点基里科(Chirico)画里的味道。北边是一排空置的宿舍和配电房,里面还有些电柜没搬走。东边围墙里外有个差不多两米高的土坎,上面密布着很高的杂树,有青铜和木荷。西边有一棵老梧桐,经过冬天叶子都落了,透着几分萧瑟的感觉。场地中心是一片香樟林,还是绿的,被老房子围合了起来。这些树历经时间,甚至和墙长在了一起,某种静谧的氛围已经存在。
The design and organization of the hotel is different from most since the client requested that more than half of the program be open to the public. The arrangement and massing of both the existing and new volumes are designed with this criterion in mind. The hotel has the spirit of an urban public living room accompanied by a hospitality experience that is culture and human oriented.
▼西北角街景,Street view at northwest corner © 摄影:陈颢/ 版权:直向建筑

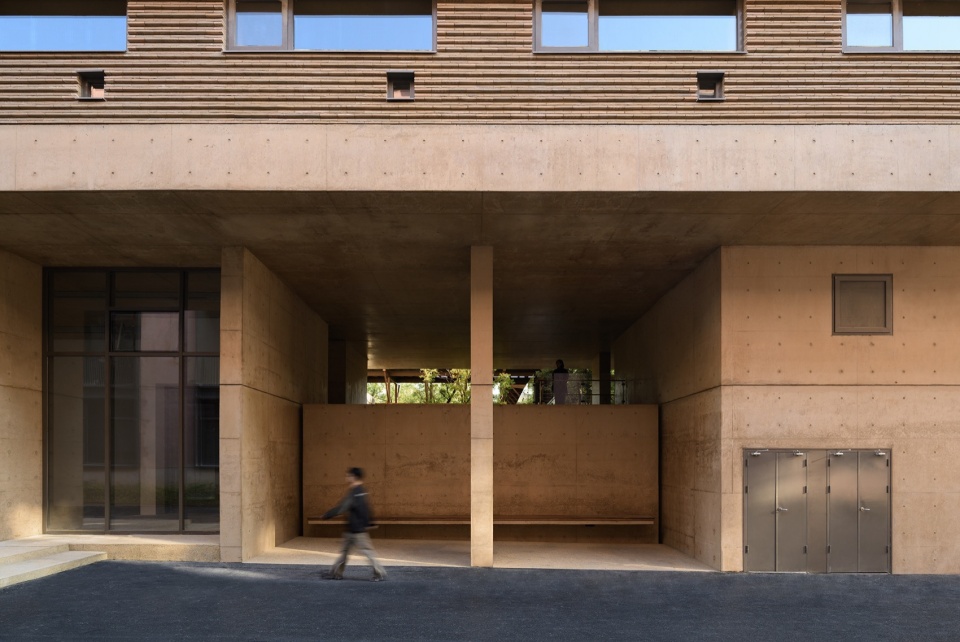
▼从北侧街道架空层看向香樟林,View of camphor woods from pilotis on the north © 摄影:陈颢/ 版权:直向建筑
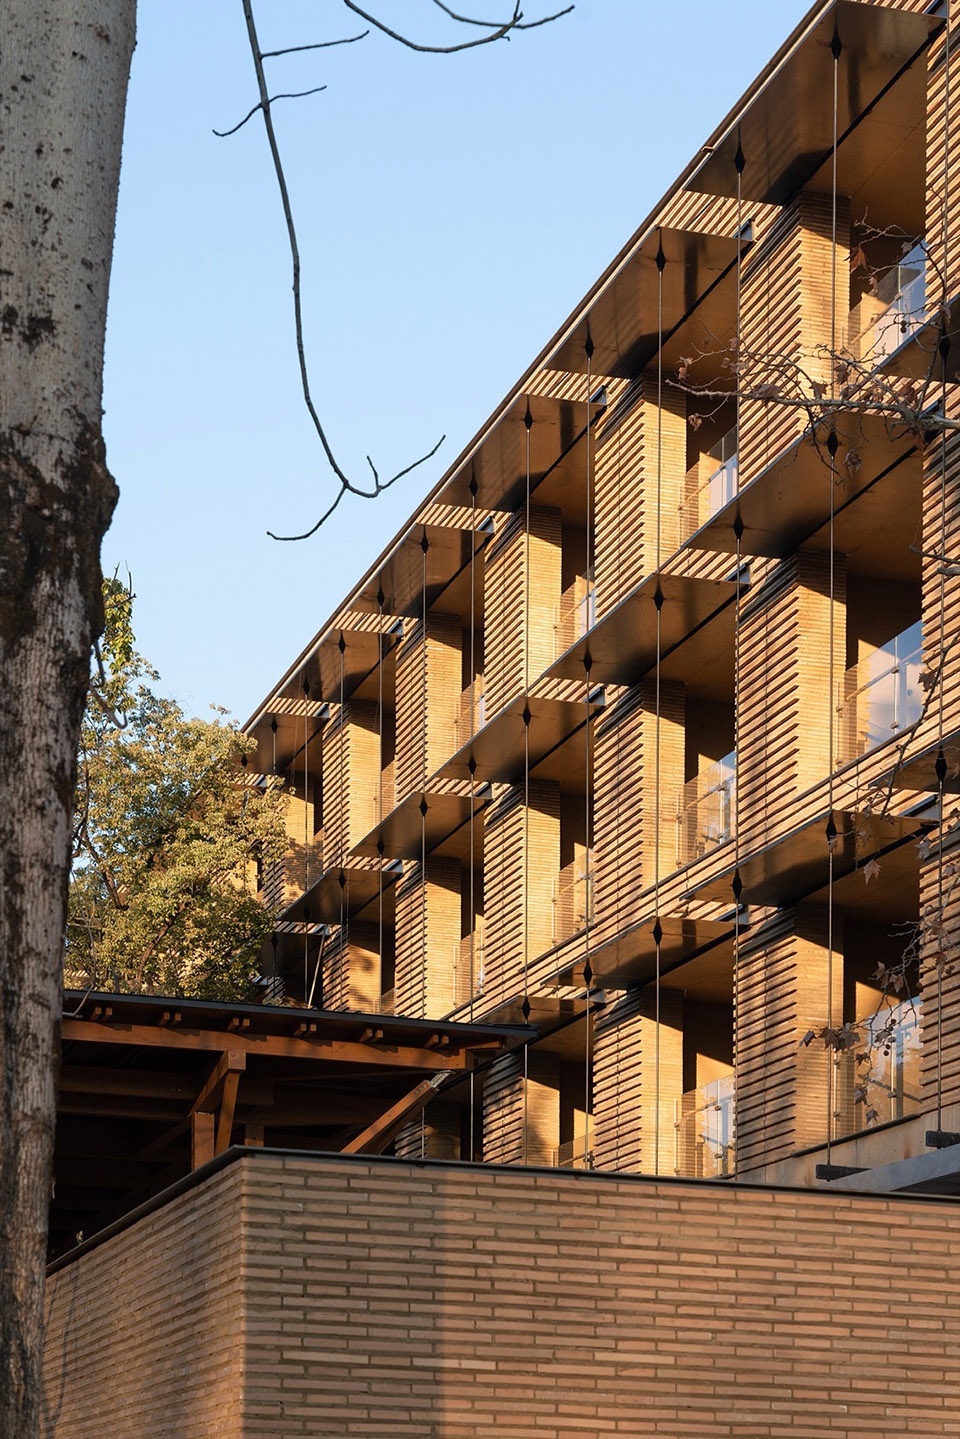
▼客房阳台与钢雨棚,
Guestroom balcony with steel canopy © 摄影:DONG建筑影像/ 版权:直向建筑
▼从香樟林看向梧桐院,
View of the sycamore courtyard from the camphor woods © 摄影:偏方摄影/ 版权:直向建筑



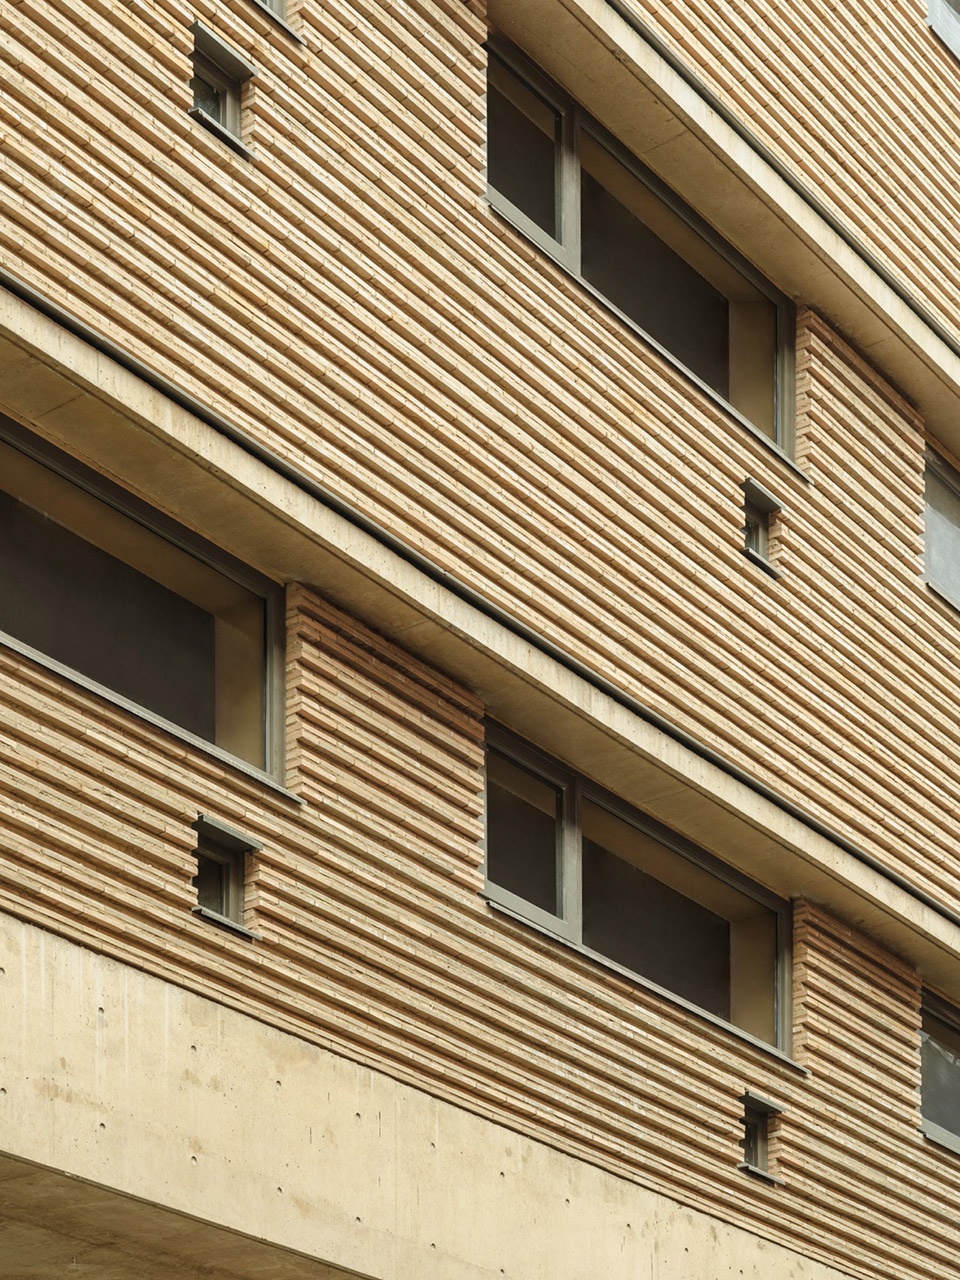
▼砖墙局部,Detail of the brick wall © 摄影:偏方摄影/ 版权:直向建筑
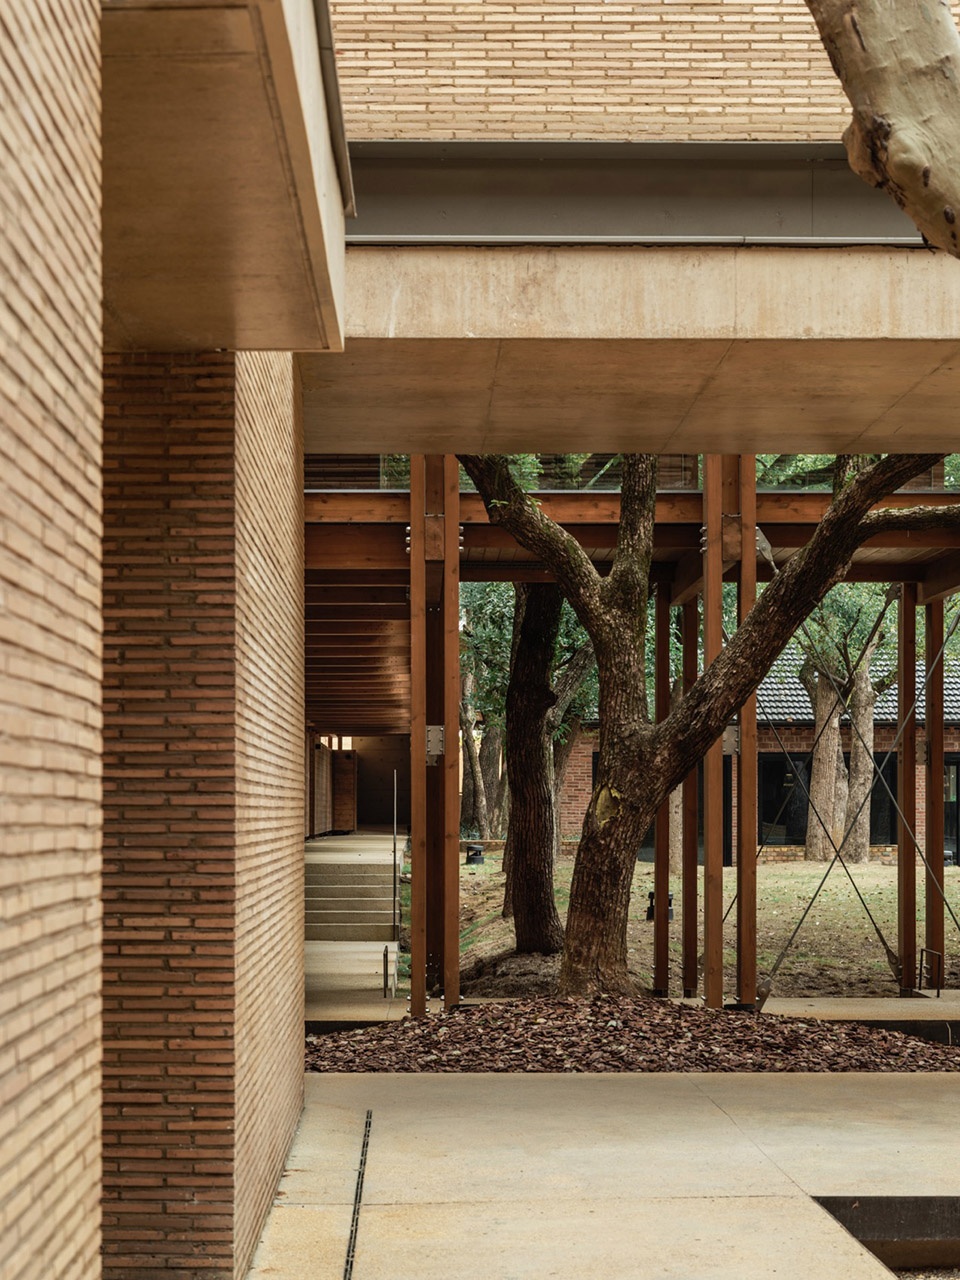
▼从梧桐院看向香樟林,
View of the camphor woods from the sycamore courtyard © 摄影:偏方摄影/ 版权:直向建筑
从树开始
Start With The Tree
我们的直觉判断,应该让树成为每一个空间的特质。一开始就决定保留的这些老树和老房子一起,为了我们提供了充分可依据的设计线索,新的空间格局也逐渐变得清晰。
▼梧桐院子冬景,Winter view of sycamore courtyard © 摄影:陈颢/ 版权:直向建筑
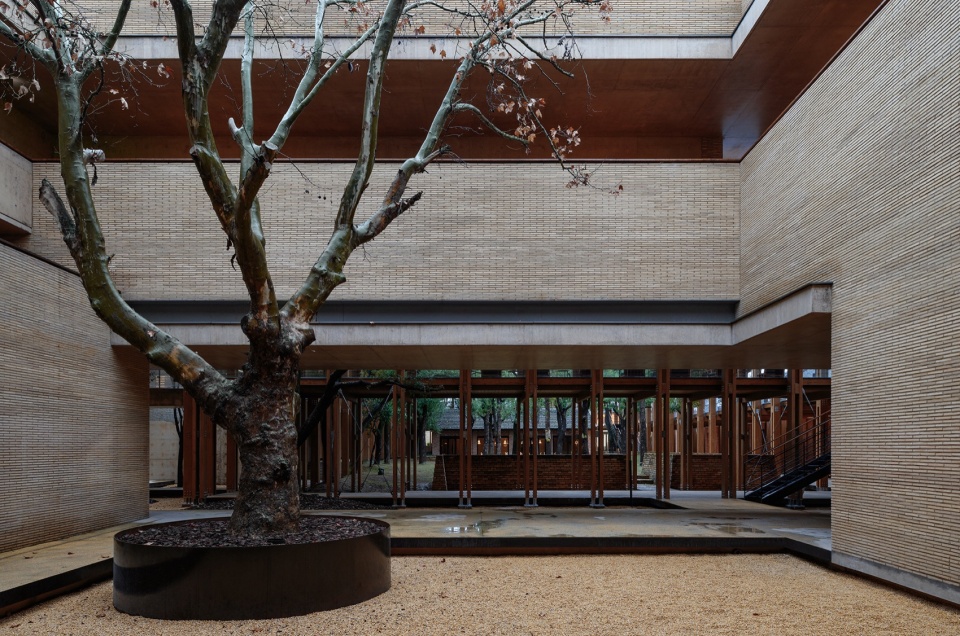
▼梧桐院子秋景,Autumn view of sycamore courtyard © 摄影:郑钰凝/ 版权:直向建筑
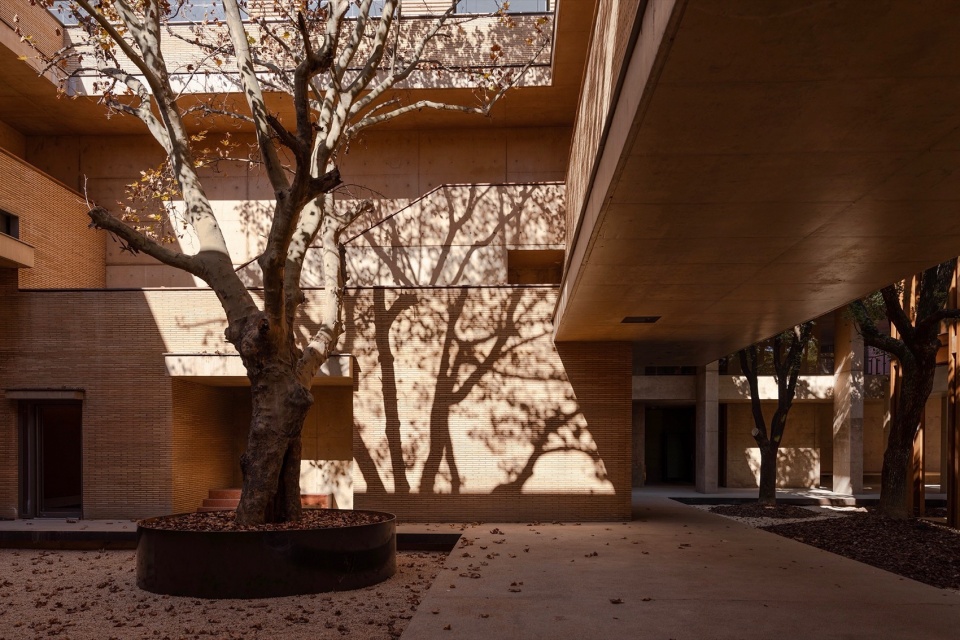
▼画廊前庭,Gallery forecourt © 摄影:偏方摄影/ 版权:直向建筑

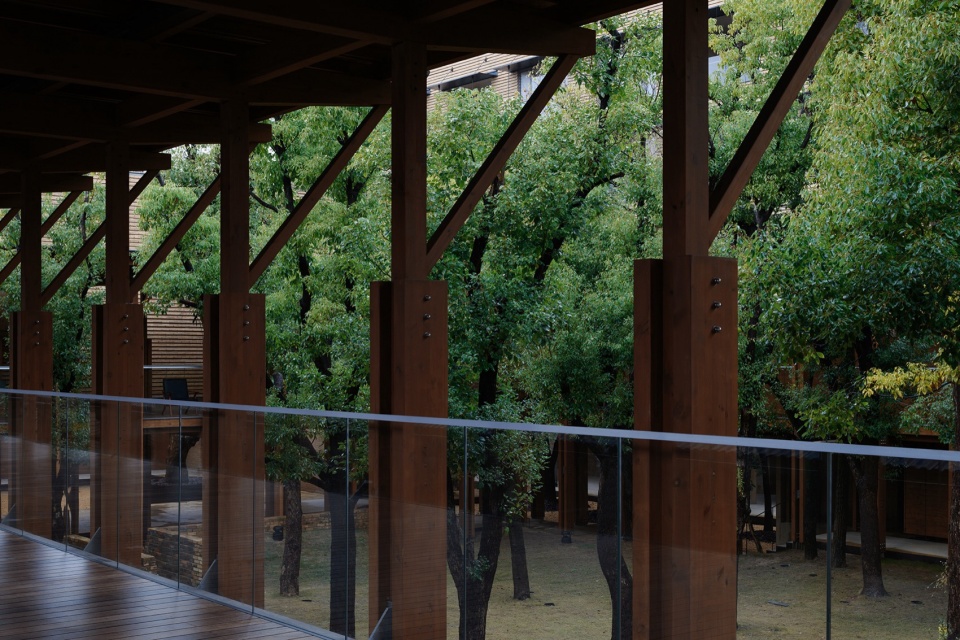
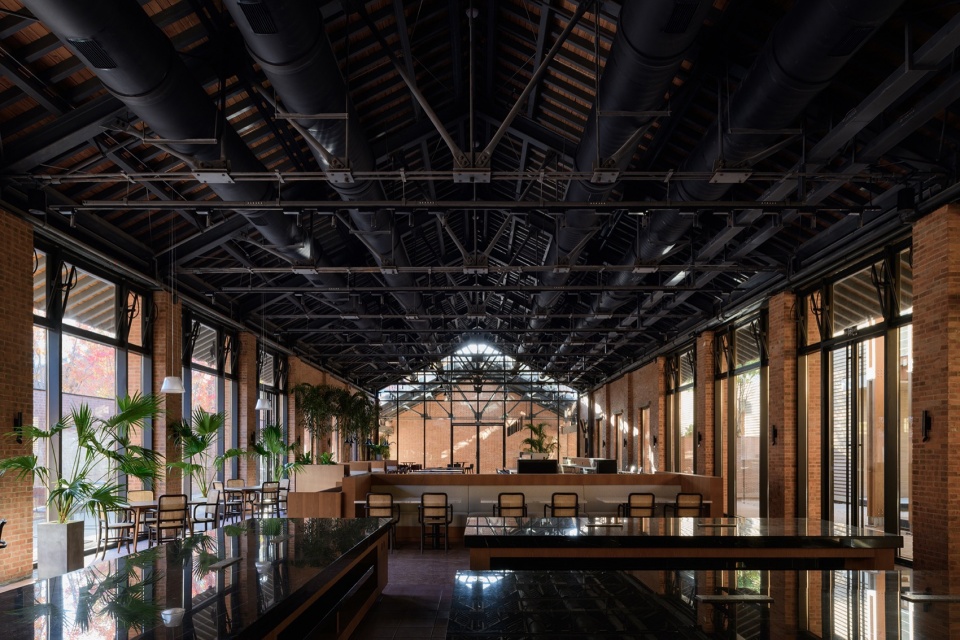
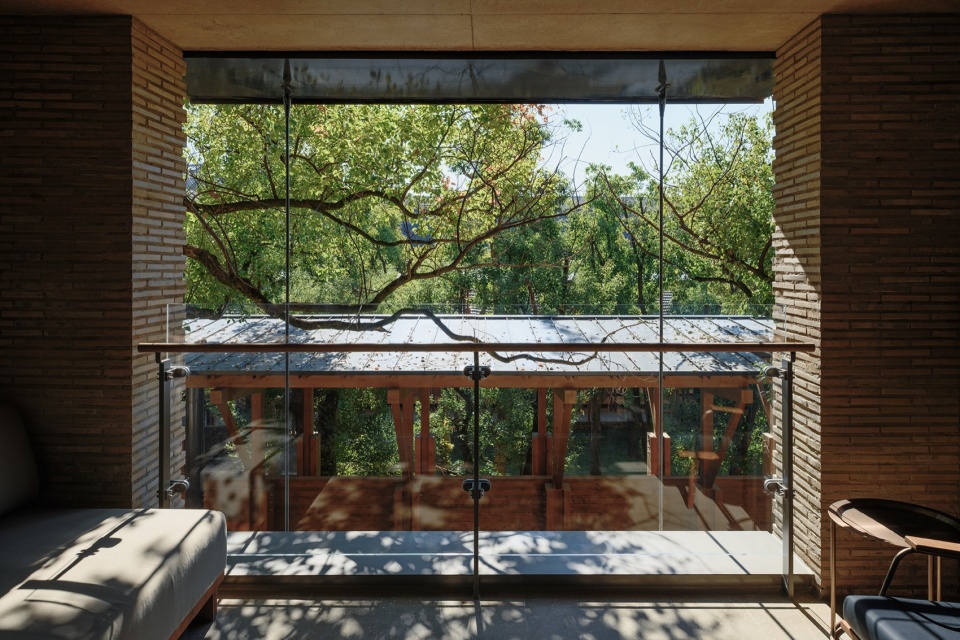
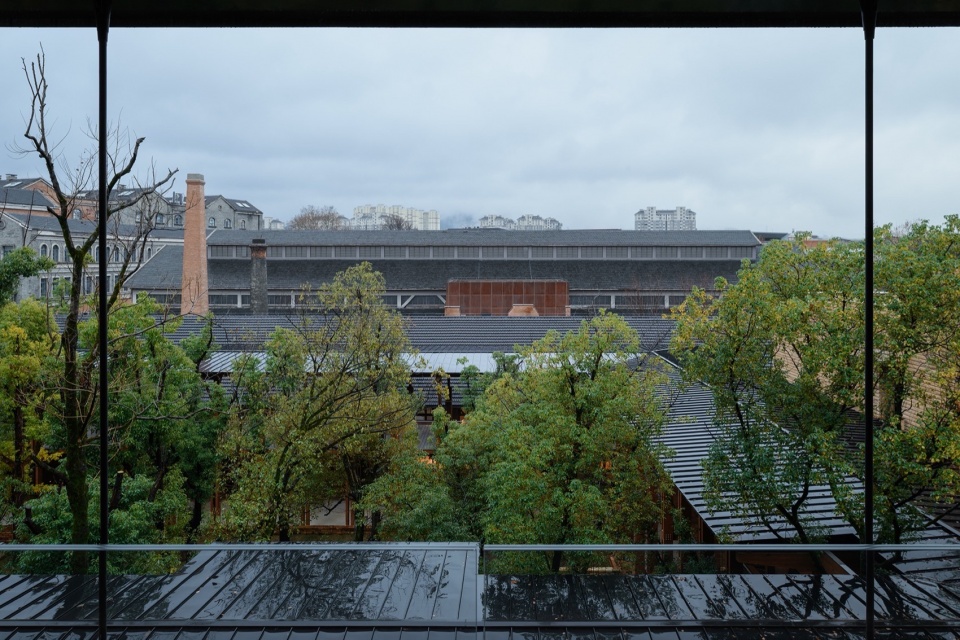
我们选择“院子”和“廊子”作为主要的空间类型。树冠相触的香樟林被一个新的双层木回廊包裹。廊子底层架空,二层完全通透,形成一个安静的书院氛围,充当着整个场所的“精神领袖”。围绕西边的老梧桐,我们放置了一个向内打开的砖院,承载各种会议功能。老梧桐四周的陶砖是接近土壤的暖褐色,比一般的砖要薄,和景德镇当地的烧窑的砖尺寸一致。我们将客房集中解决,三层高的体量架于北面老房子上方,单走廊面向外街采光,阳台朝着南面的香樟林打开,看向敞阔的城市远景和连绵山脉。南面老仓库的山墙和贴着的泡桐像一个孤岛被完整保留加固,其余整体落架大修。为满足新的功能,我们将它的屋顶提升了1米,新老高度产生的重檐缝隙处便有了天光和树影。屋架新用了钢桁架,以延续原始木桁架的形式。空间的东西两段变成了大堂和餐饮空间,可以同时对外开放。
The central part of the Jingyang Camphor Court consists out of a wooden cloister encircling the lush camphor trees, which establishes a unique atmosphere at the core of the complex. All new hotel programs such as verandas, guest rooms, conference spaces, and restaurant are arranged around and connected to this central cloister. Due to site limitations, no other large public spaces other than the cloister could be created.
▼入口下沉折廊,Sunken veranda at entrance © 摄影:陈颢/ 版权:直向建筑
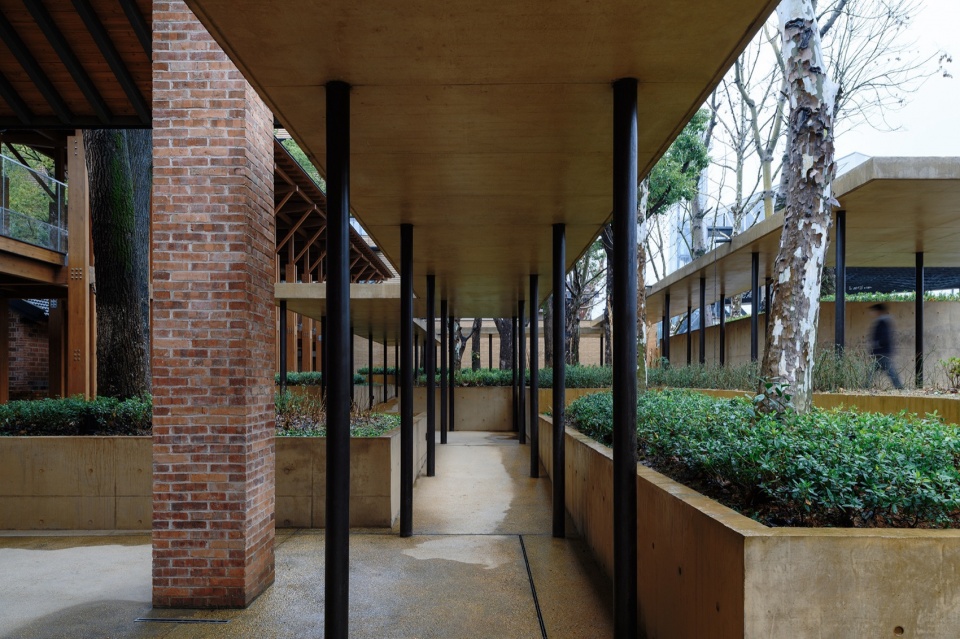
▼从入口老树看向木回廊,View of the timber cloister from the old tree at the entrance © 摄影:陈颢/ 版权:直向建筑

▼从入口折廊看向木回廊,View of the timber cloister from entrance veranda © 摄影:陈颢/ 版权:直向建筑
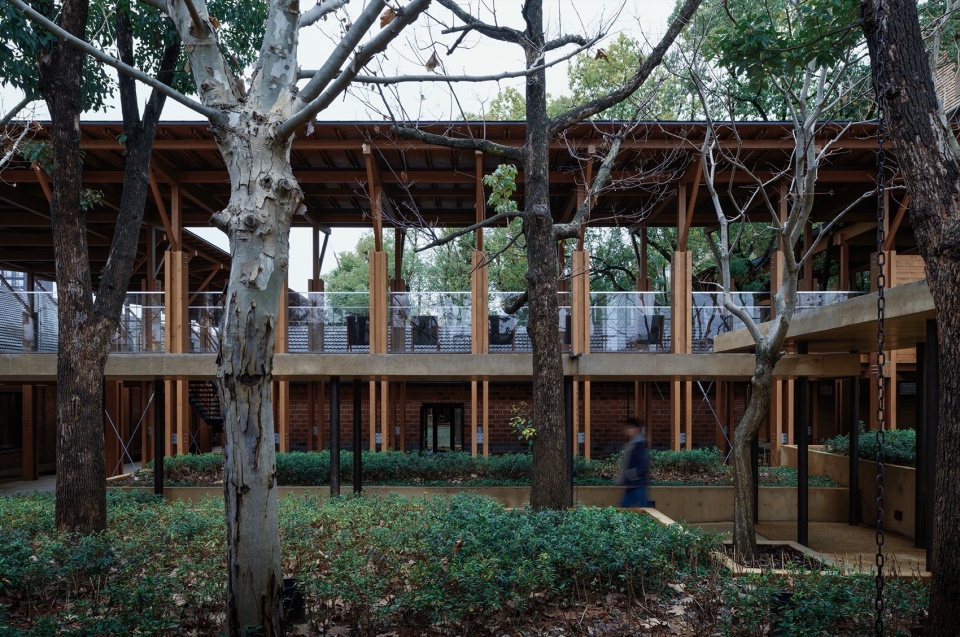
▼木回廊,Timber cloister © 摄影:陈颢/ 版权:直向建筑
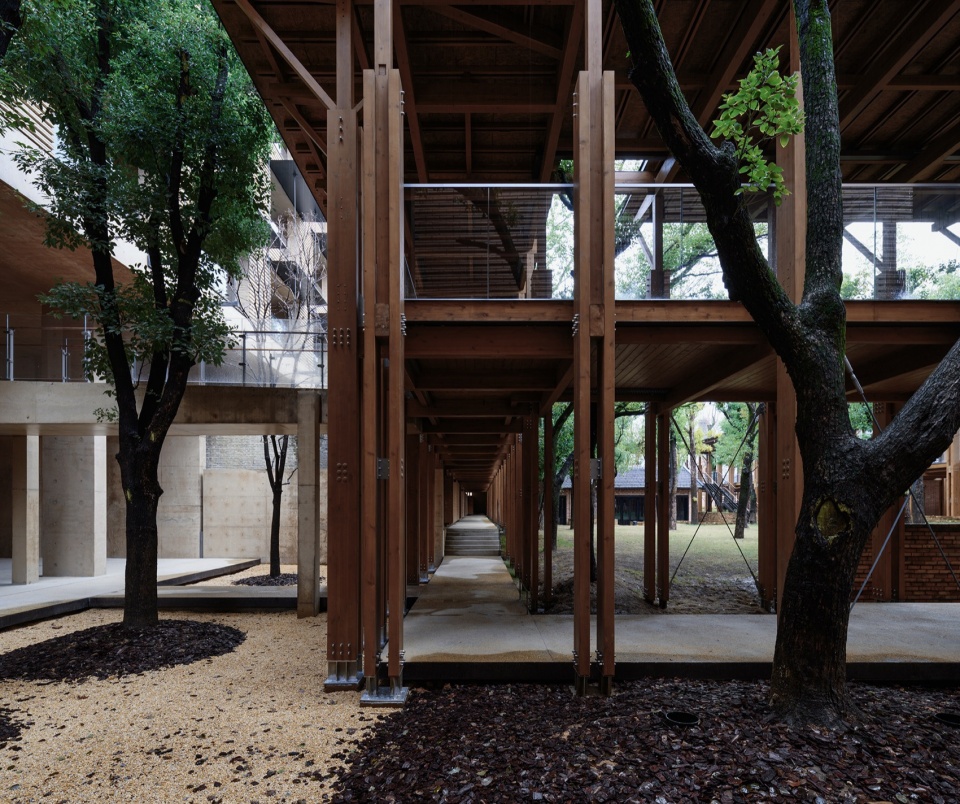
▼木回廊,Timber cloister © 摄影:陈颢/ 版权:直向建筑
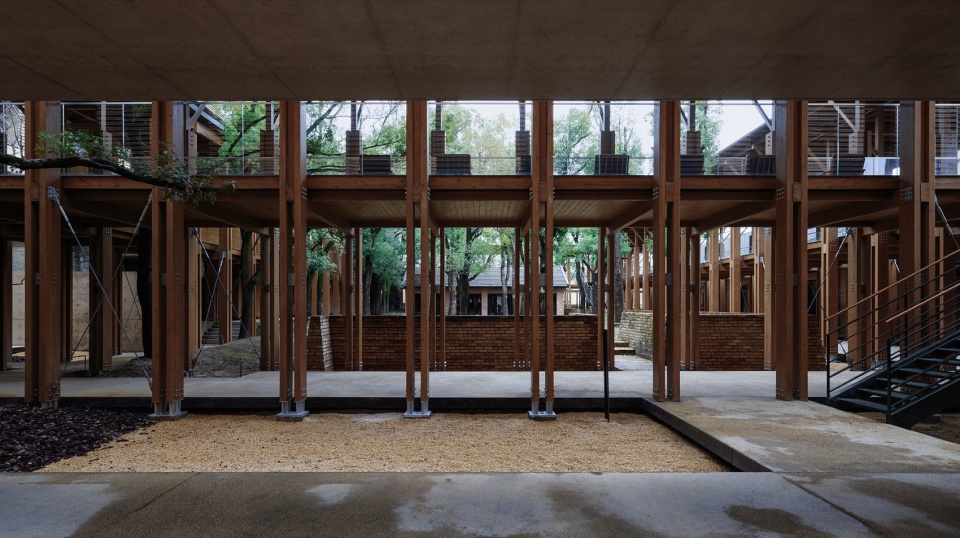
▼从木回廊看向香樟林,View of the camphor woods from the timber cloister © 摄影:陈颢/ 版权:直向建筑
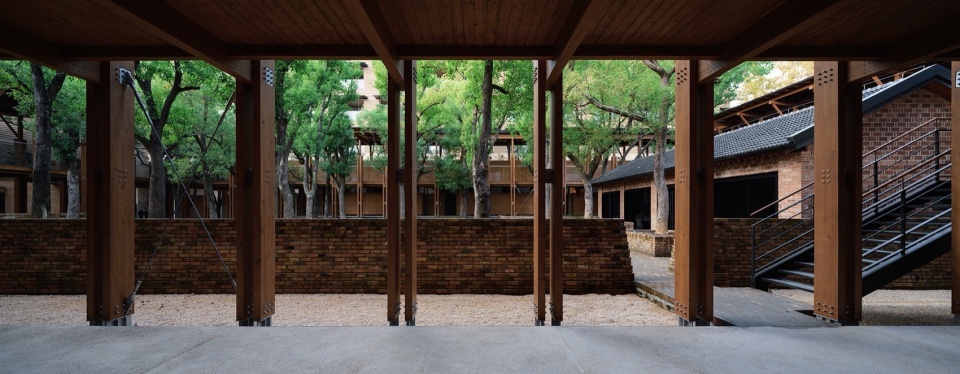
▼从客房区连廊透过木回廊看向香樟林,View of the camphor woods through the timber cloister from the guestroom bridge © 摄影:陈颢/ 版权:直向建筑
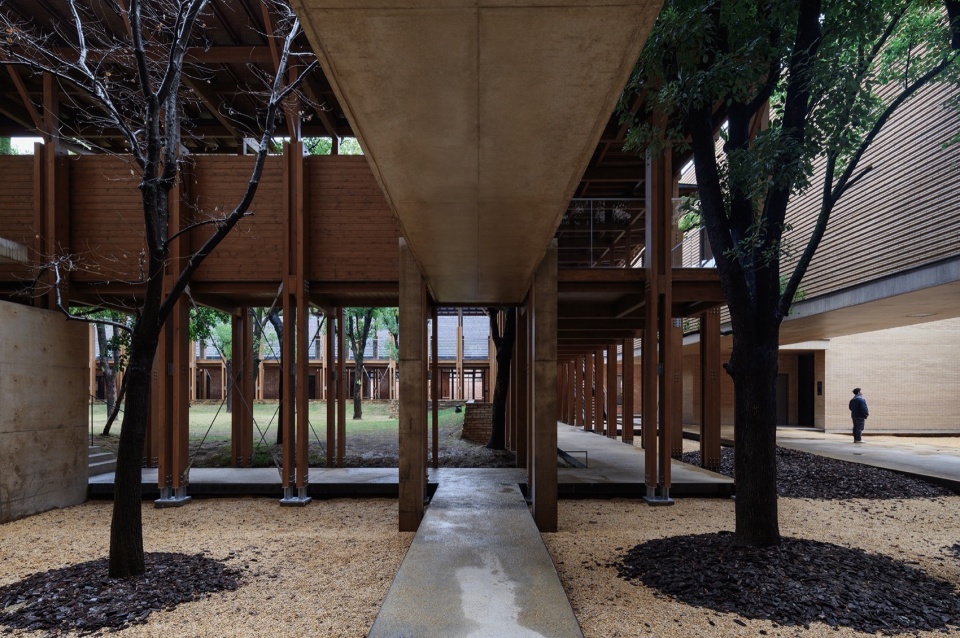
▼大堂檐廊下看向木回廊,View of the timber cloister from the corridor under the lobby eaves © 摄影:陈颢/ 版权:直向建筑
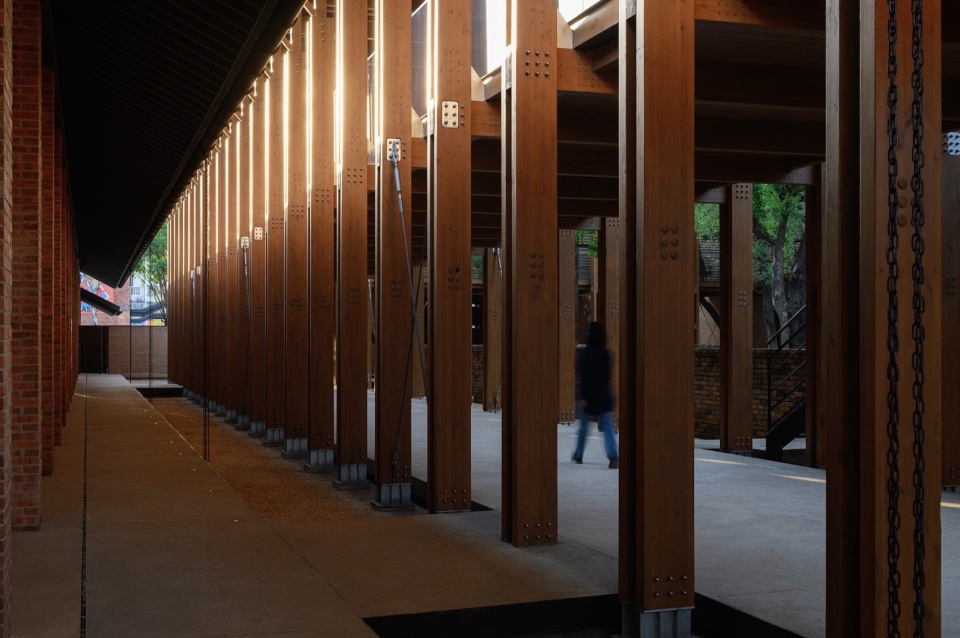
▼茶室,Teahouse © 摄影:偏方摄影/ 版权:直向建筑
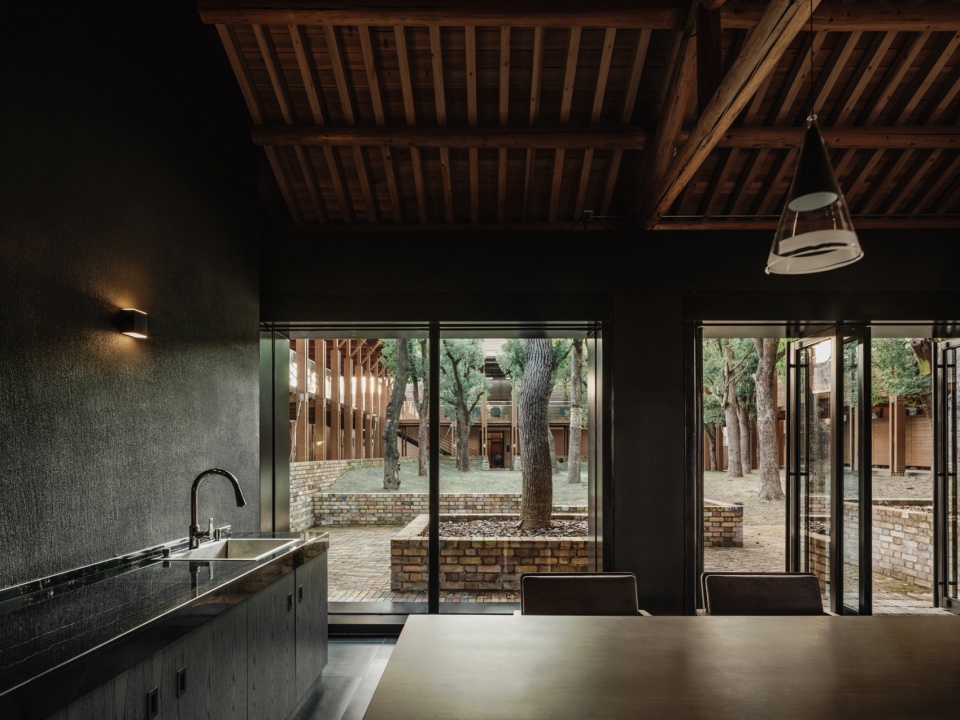
在我们眼中,相对于一幢建筑,这是一个由多个单元组成的“城市”。针对周围不同的城市片段,它在敏感地传递着不同的信息和态度。在东边,建筑呈现为一个匍匐的姿态——树林在冬天像是通透的屏风,在夏天像是一片浓郁而柔软的墙,下方能看见由黑色钢柱顶起的折廊檐口和几段水平向拉长的院墙。这个低矮的入口折廊顺着2米高差的缓坡跌落、下沉,穿越密林伸入大堂外的门廊。老的树干和新的钢柱共同形成了新的空间秩序。在西边,建筑顶部悬挑呈现一个昂扬的状态,新老体量边界前后拉伸,在城市街道形成半围合的户外空间,将为未来的公共活动提供多种空间场景的可能性。
The distances between the walls of the different volumes are very narrow, akin to the narrow width between the exterior walls of local vernacular buildings. By putting all buildings in close proximity to each other, an intimate, personal, and nostalgic atmosphere is created, with guests able to discover the different material tonalities arranged along a path, like wandering through a maze.
▼梧桐院与木回廊之间,
Space between the sycamore courtyard and the timber cloister © 摄影:陈颢/ 版权:直向建筑

▼木回廊与餐厅檐廊,
Timber cloister and the corridor under the restaurant eaves © 摄影:陈颢/ 版权:直向建筑
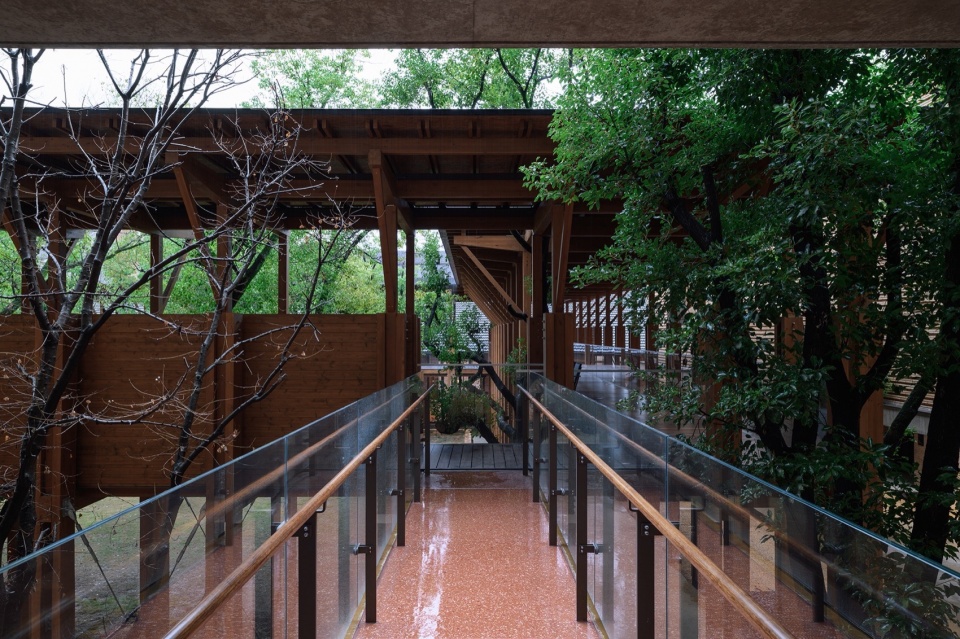
▼从客房区连廊透过木回廊看向香樟林,View of the camphor woods through the timber cloister from the guestroom bridge © 摄影:陈颢/ 版权:直向建筑
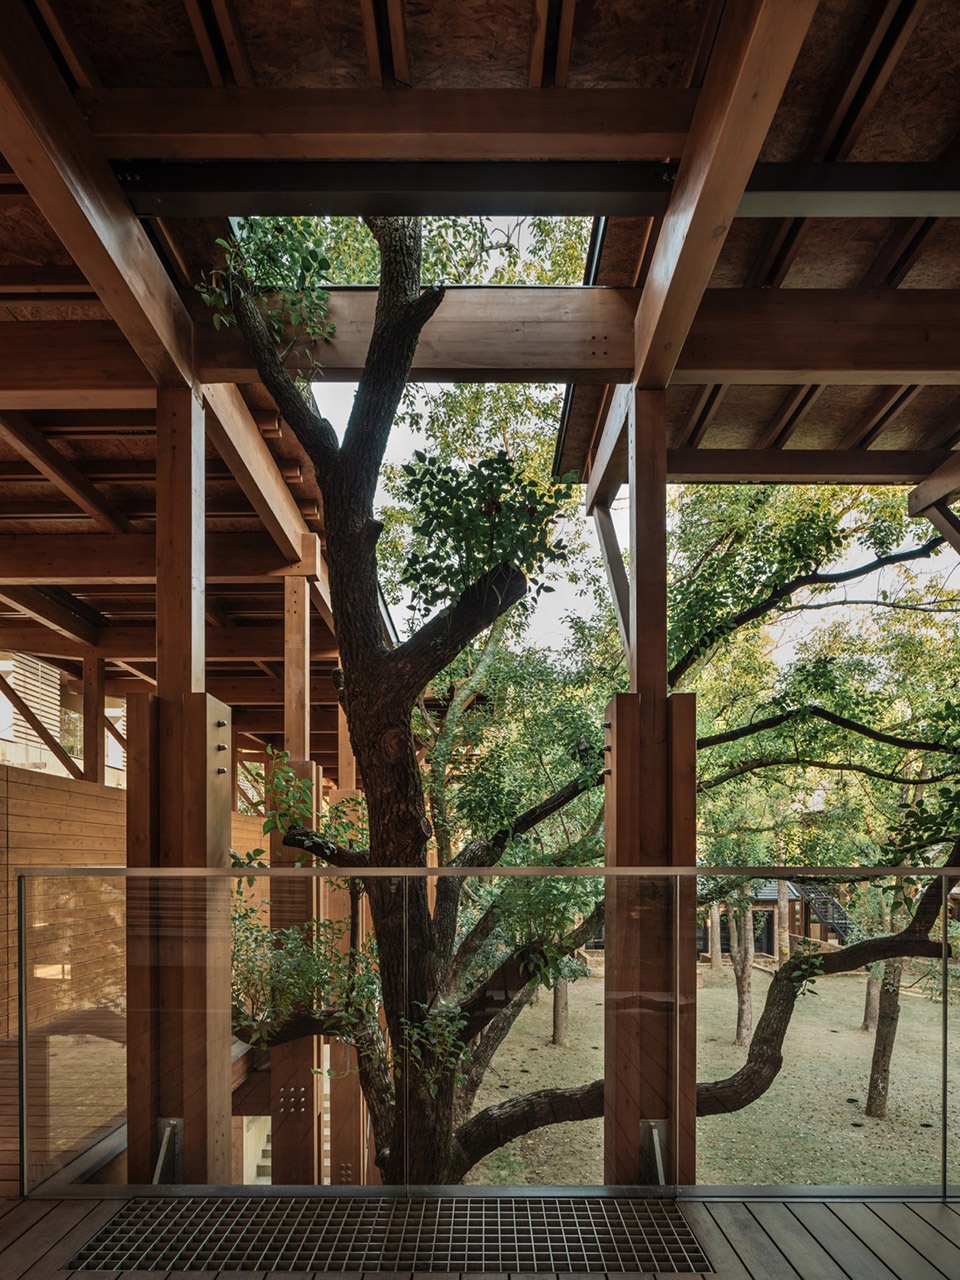
▼穿过木回廊的老樟树,An old camphor tree passing through the timber cloister © 摄影:偏方摄影/ 版权:直向建筑
▼木回廊二层北侧,North side of the timber cloister on the second floor © 摄影:偏方摄影/ 版权:直向建筑
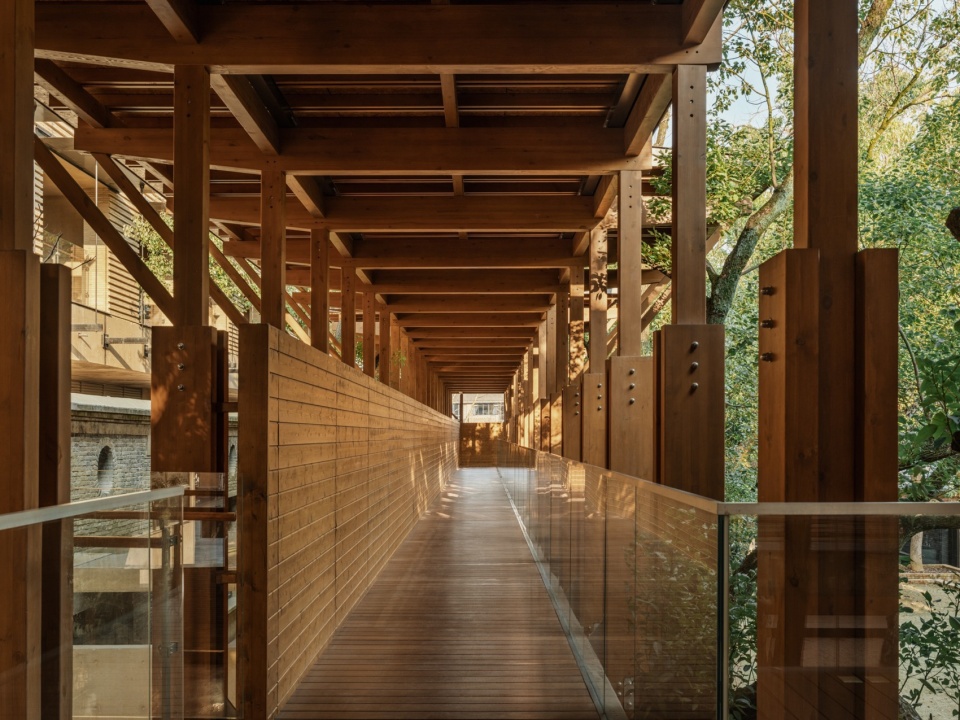
▼木回廊二层西侧,West side of the timber cloister on the second floor© 摄影:陈颢/ 版权:直向建筑
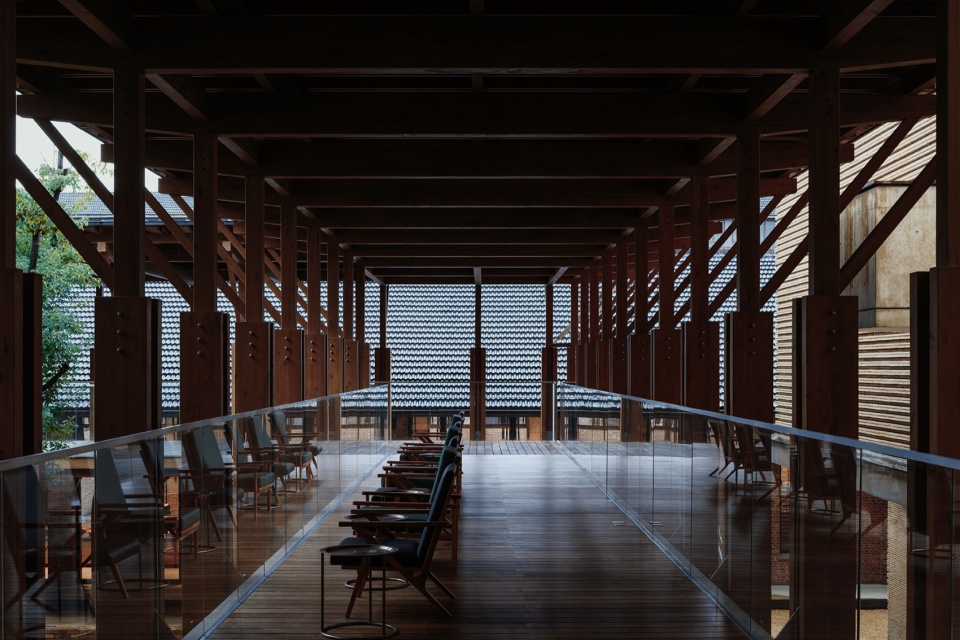
▼从二层回廊看向香樟林,View of the camphor woods from the cloister on second floor © 摄影:陈颢/ 版权:直向建筑
▼餐厅,Restaurant © 摄影:陈颢/ 版权:直向建筑
层与秘境
Layers And Secrets
“层”对于这个场所来说是一个很重要的概念,它包含空间的尺度和氛围、建筑之间的距离,以及院子和院子之间的过渡和连接。我们希望实现一个结果——人们从外围城市的三个入口进入,穿过建筑、廊子和缝隙,经历不同的尺度,高低和错落,最终到达这片安静的香樟林,它如“秘境”一般被藏在了空间格局的最里层。林子里还留了一个“庙”——茶阁,作为建筑群中尺度最小的体量,前身是一个破败的工棚,形制和表皮被完全复刻。人们漫步于外围街道,不经意间甚至能瞥见它的一角。这些特殊设置的”层“经由开洞、架空和穿透的操作,形成场所内部“层”与“层”叠加的化学反应。人们顺着回廊行进,或是在不同的流线之间转换,都是在穿越空间的“层”,光和风,视线和声音也随之变换,成为被身体感知的体验。
The hotel’s western area features a new courtyard-type building with the three buildings’ gable walls advancing and retreating to form small public plazas in front of them. From the exterior these buildings’ subtle setback from the existing straight street draws the guests and public in. The entrance is located on the east of the site and has a deliberately low and unassuming profile, in accordance with the presence of trees and folded canopies. The subtle and human-oriented scale creates an intimate and welcoming atmosphere upon arrival. The hotel rooms are located in the old dormitory space, north of the central courtyard. Its walls were kept, while a new structure penetrates and juts out of the existing volume. Each hotel room has a balcony that faces the interior courtyard and the promenade spaces between the buildings.
▼东入口保留树木与院墙,Preserved trees and courtyard walls at the east entrance © 摄影:陈颢/ 版权:直向建筑
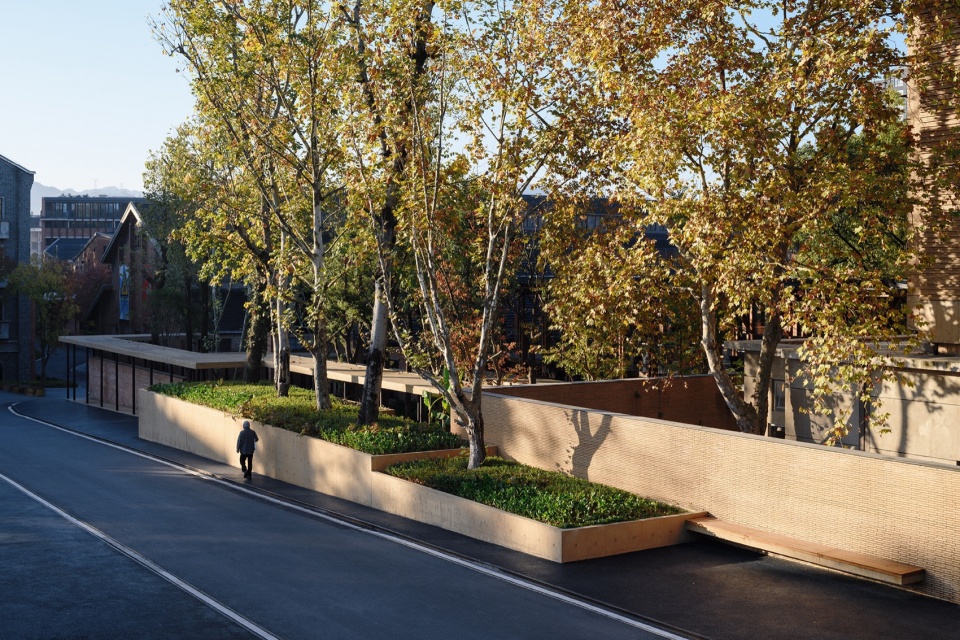
▼东立面冬景,Winter view of east elevation © 摄影:徐俊/ 版权:直向建筑
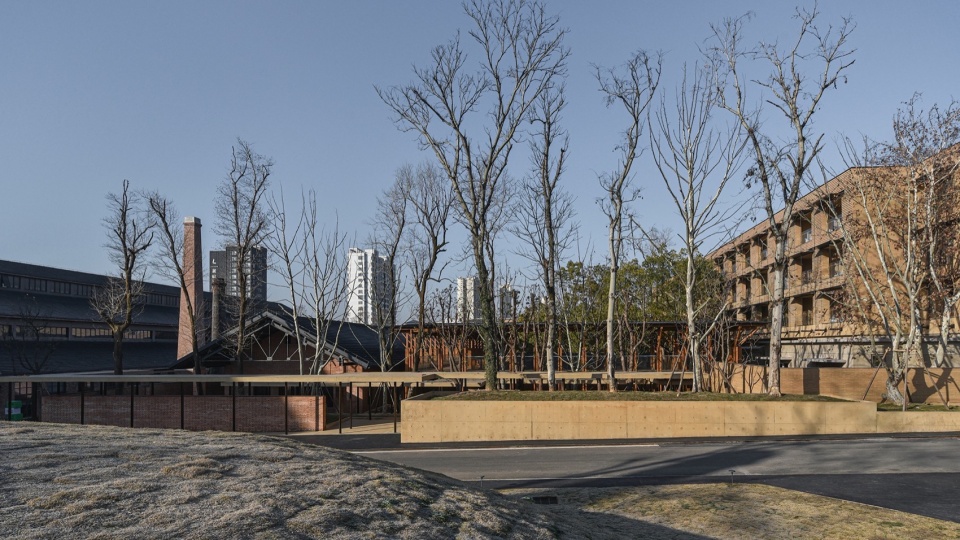
▼入口廊檐和混凝土树池,
The eaves of entrance veranda and the concrete tree pool © 摄影:偏方摄影/ 版权:直向建筑
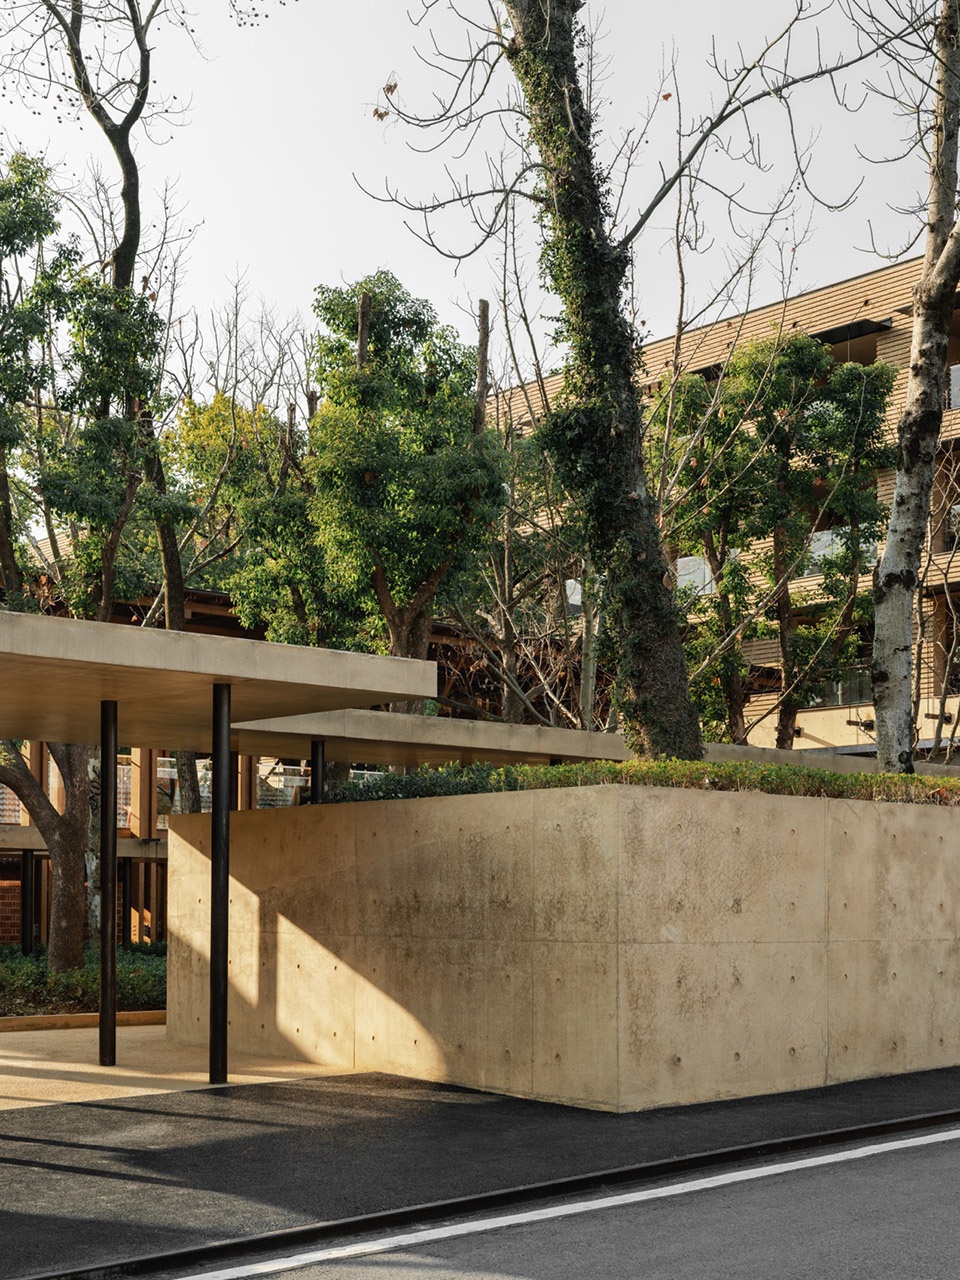
▼东南角街景,Street view at southeast corner © 摄影:偏方摄影/ 版权:直向建筑
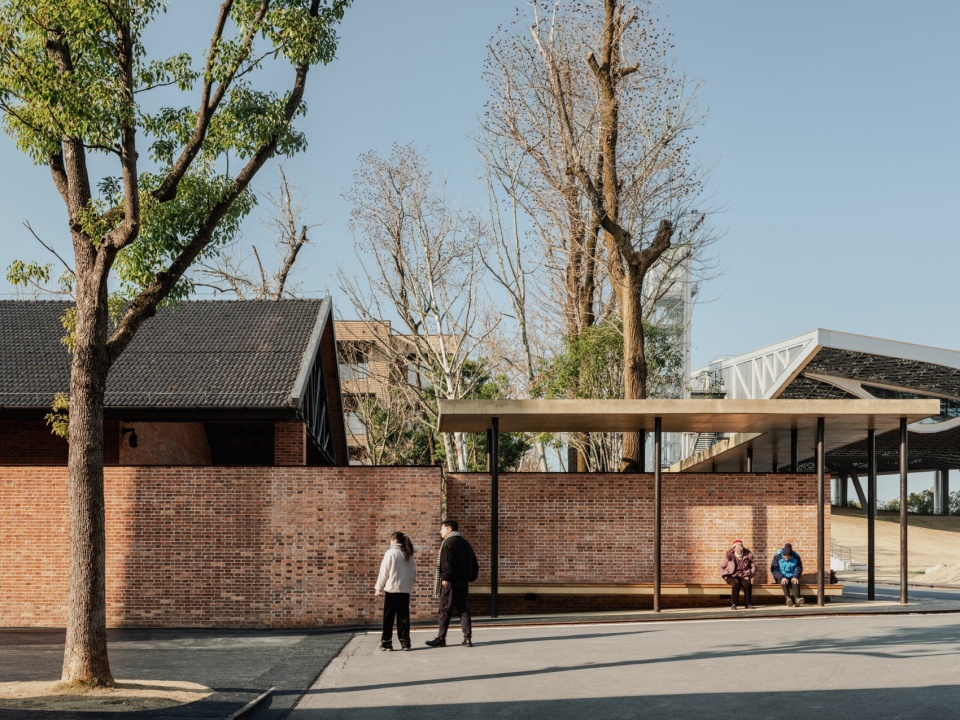
手术刀
Scalpel
建筑体量的边界和墙体定位,在设计一开始就是以退让树为前提决定的。随着后期逐步有了准确的测绘,包括树根、树冠的真实尺寸和枝干走向等信息,设计也在不断被矫正和进行主动调整。比如在方案阶段,我们把客房体量最东边的一角切掉,以3间客房的代价留下了场地东北角最大的一棵梧桐;为了退让砖院里梧桐朝北发展的树冠,我们拿掉了内院的实墙,将楼梯间向天打开,天井范围也随之扩大。
The new restaurant is located in the former factory structure in the southern part of the site. The original side walls of this industrial relic were kept and thermal and sound insulation were added. Besides overall structural reinforcements, a new metal roof structure was added to increase the buildings’ safety. The ceiling height was also increased, and new skylights introduced, creating a more pleasant and contemporary spatial atmosphere for guests while also paying homage to the site’s industrial past.
▼历史客房前院,Forecourt of heritage suite © 摄影:陈颢/ 版权:直向建筑
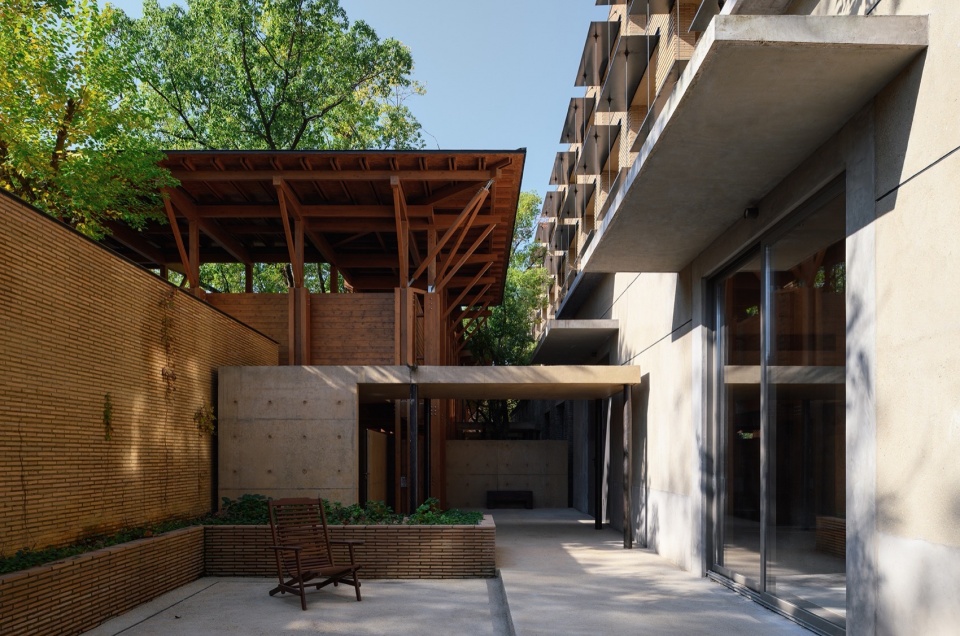
▼历史客房入口前院,Forecourt of heritate suite © 摄影:偏方摄影/ 版权:直向建筑

▼历史客房前院,Forecourt of heritage suite © 摄影:陈颢/ 版权:直向建筑
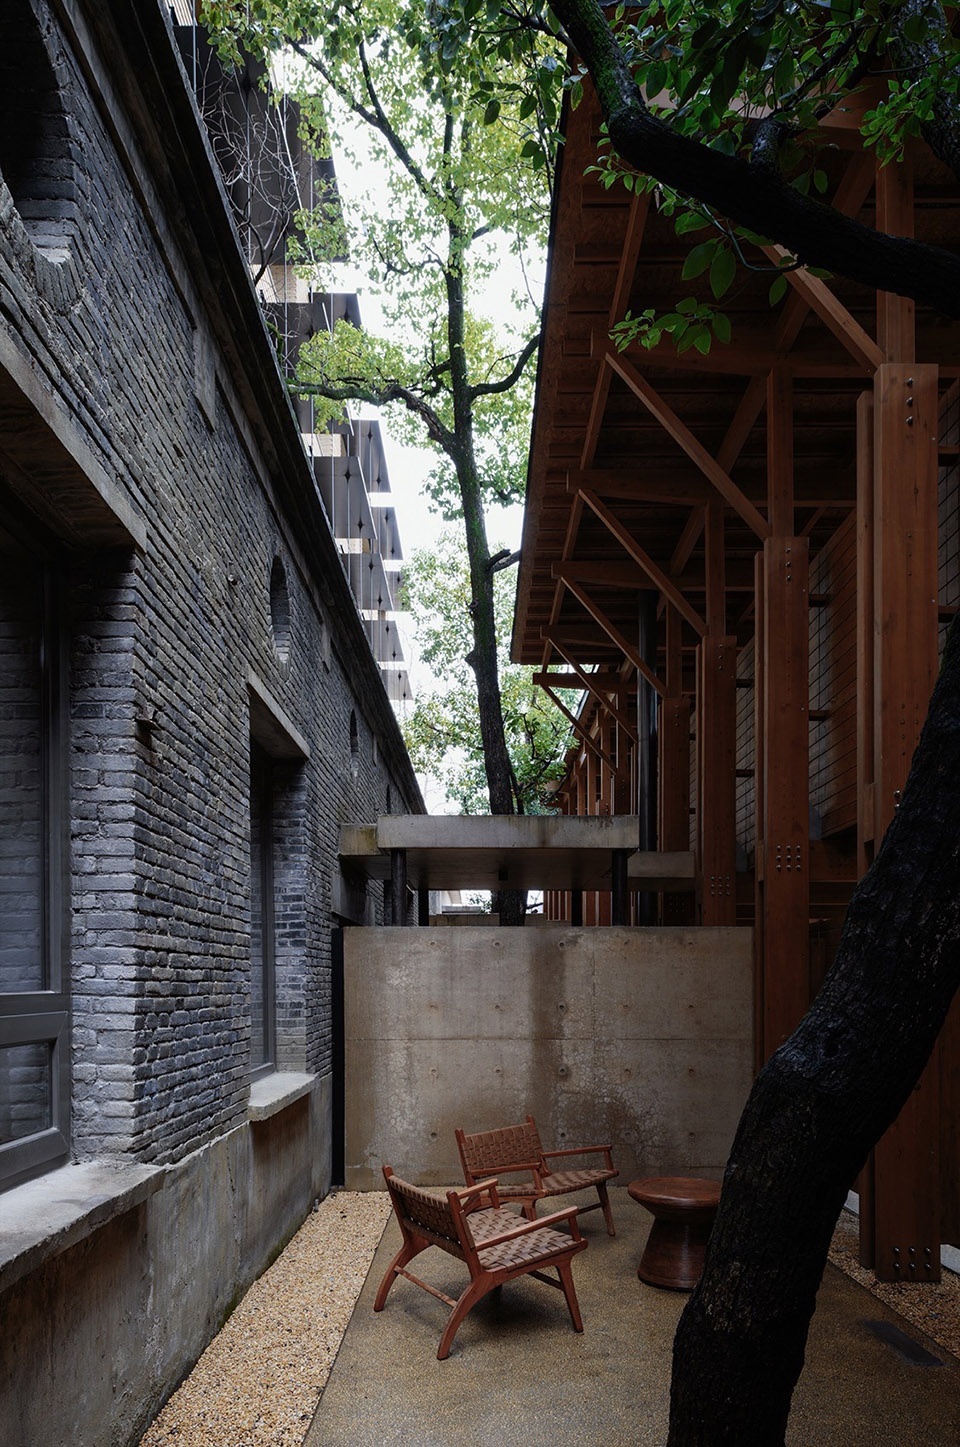
树木的保护工作需要提前对施工难度进行预判。例如,留够地下室开挖针对树木的安全退距;选择胶合木作为回廊结构,以轻量化的干操作作业方式降低对树木的干扰。施工开始后,我们的驻场建筑师需要时刻紧盯各类器械的施工过程,避免破坏树冠;在混凝土浇筑阶段,需要临时固定树枝,避让脚手架,甚至临时修改模板轮廓,让树枝尽量完整保留。模数化的预制胶合木构件也能让我们在施工现场进行最终的设计修改,切掉梁头或是椽子,让屋顶轮廓灵活进出退让,枝干便得以穿过建筑继续生长。很多时候,建筑师像是拿着手术刀在现场进行各种精准操作,留下了一些很难被“设计出”的细节。
The bricks of the original structures had a red and orange hue. We wanted to honor this palette when opting for the tonality of the new buildings. Throughout the hotel we used a warm-colored concrete and a thin layer of tiles with a similar gradient. The external walls of the old and new volumes are a mix of kiln and old clay bricks and between the old and the new bricks, a warm-colored concrete is cast in place to create a harmonious transition between the preserved elements and those newly added. Their materiality, color, and texture are closely related to the history of porcelain production in Jingdezhen.
▼公共客厅,Public living room © 摄影:偏方摄影/ 版权:直向建筑
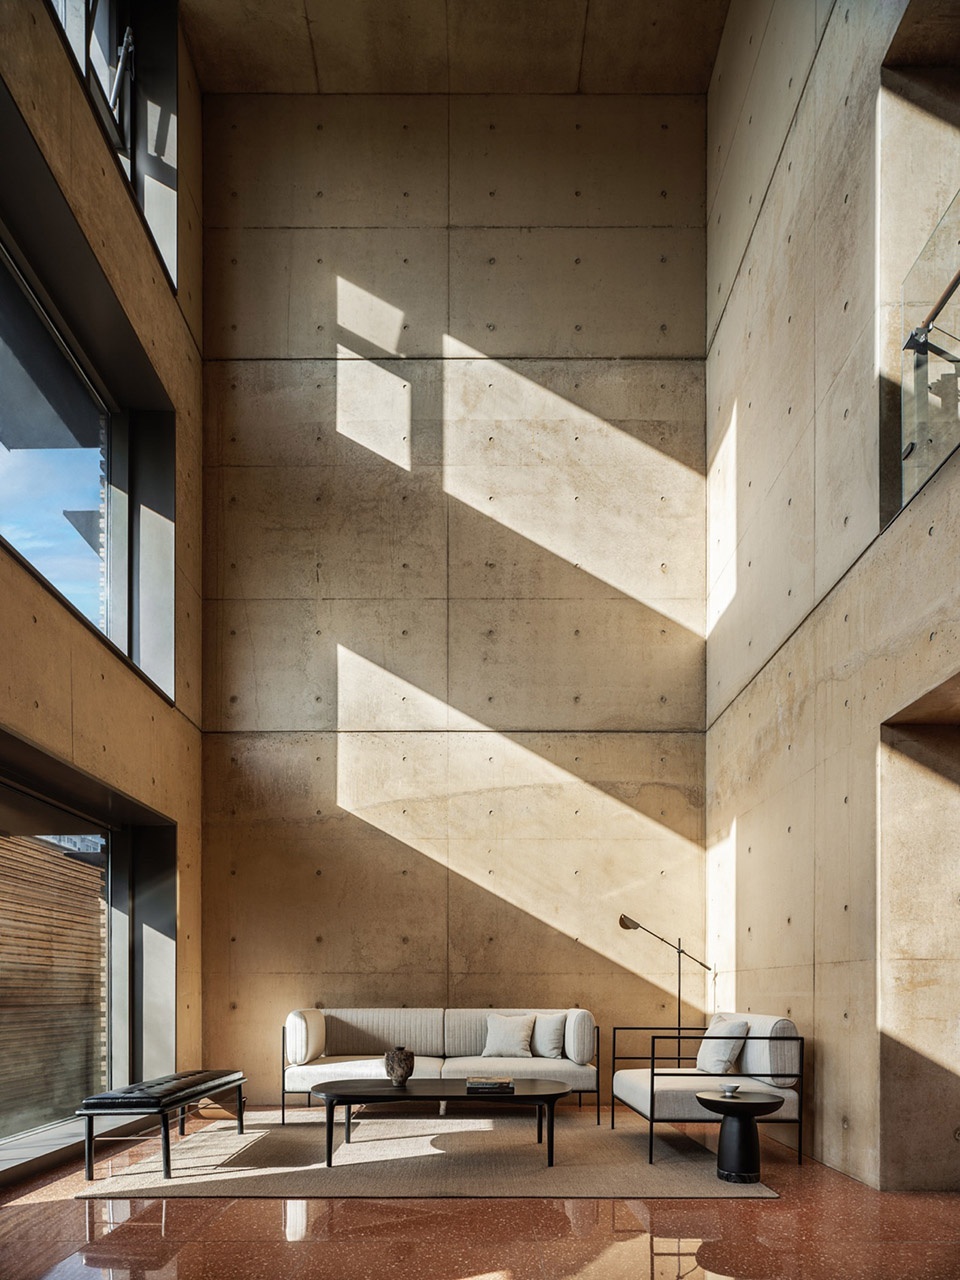
▼大堂休息区,Lobby © 摄影:偏方摄影/ 版权:直向建筑

▼标准双床房,Standard twin room © 摄影:偏方摄影/ 版权:直向建筑
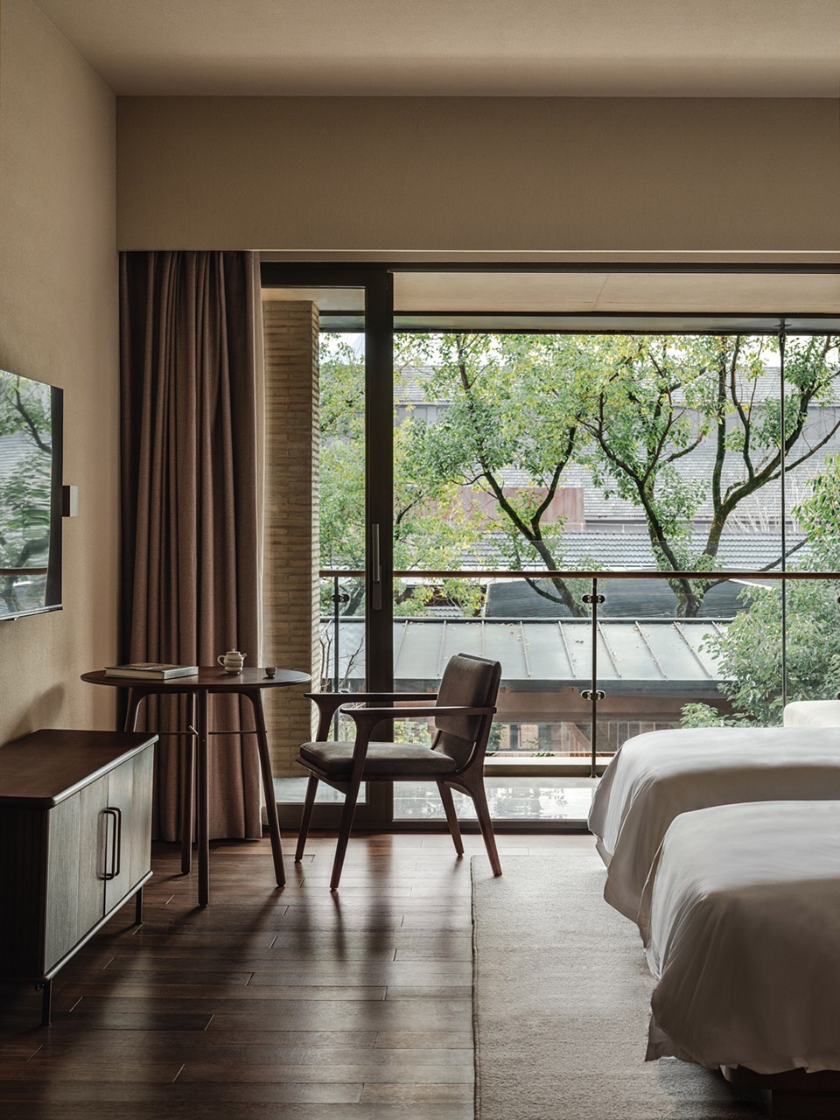
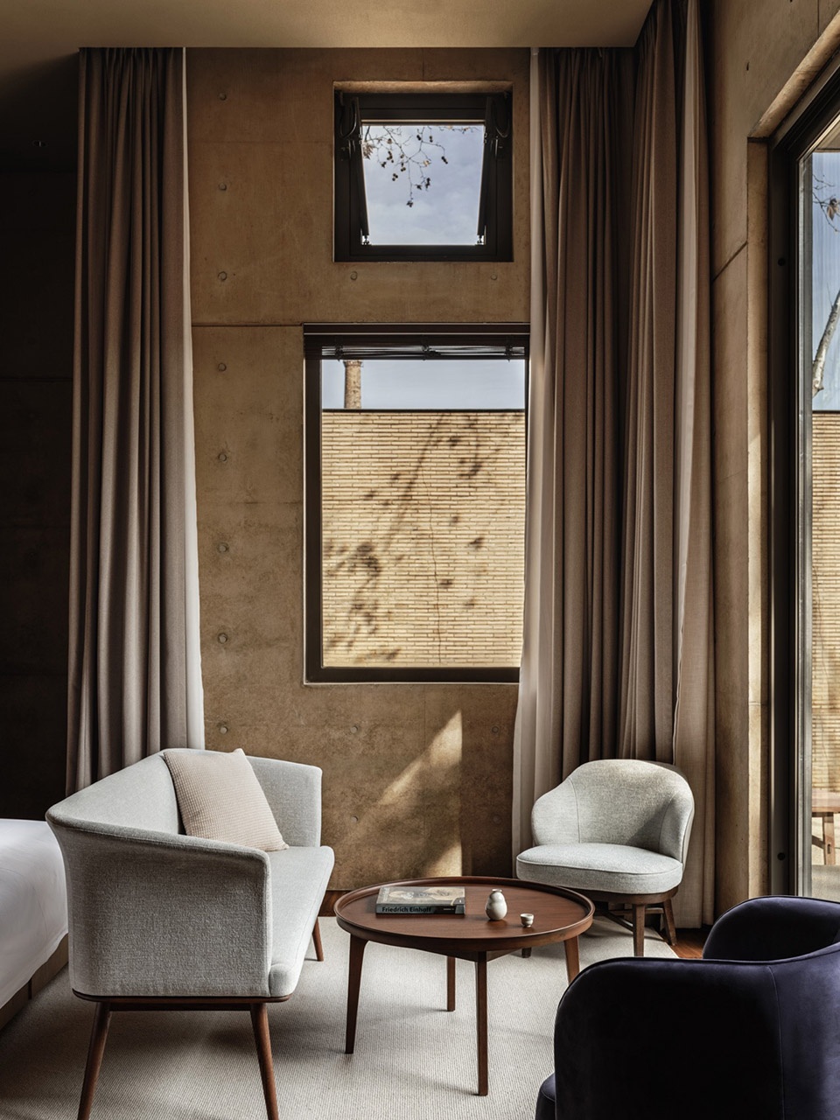
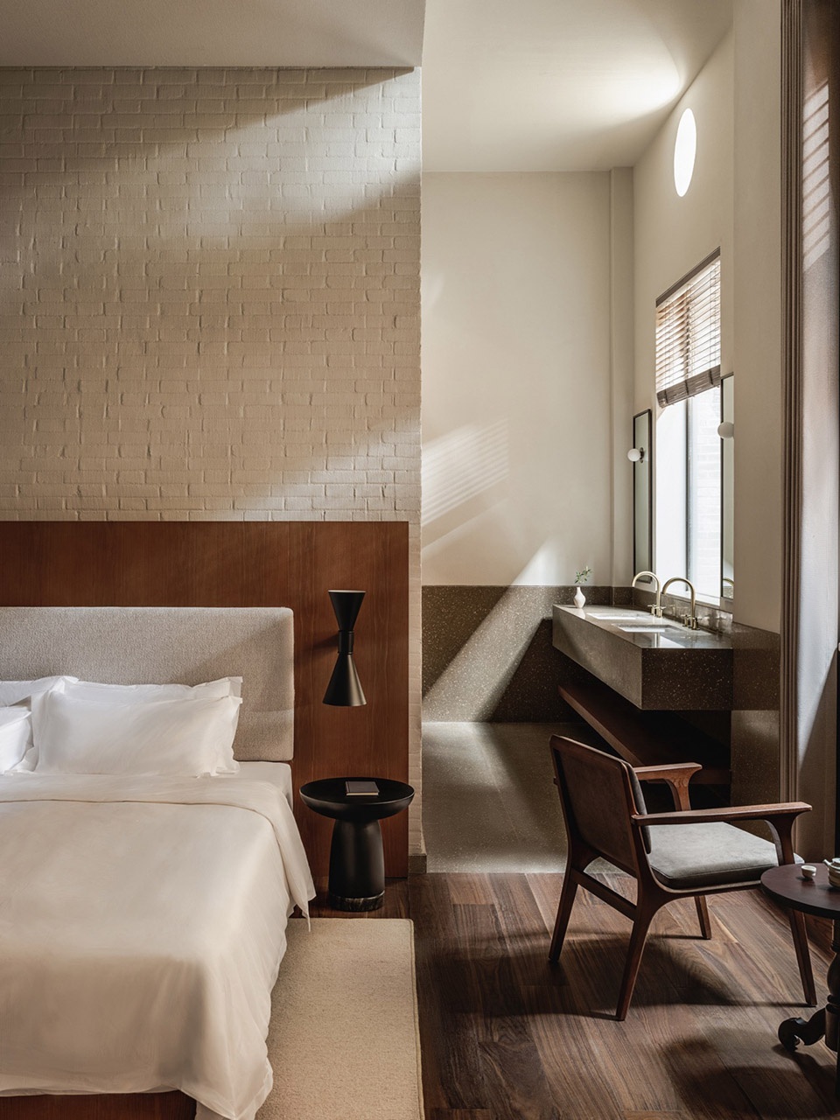
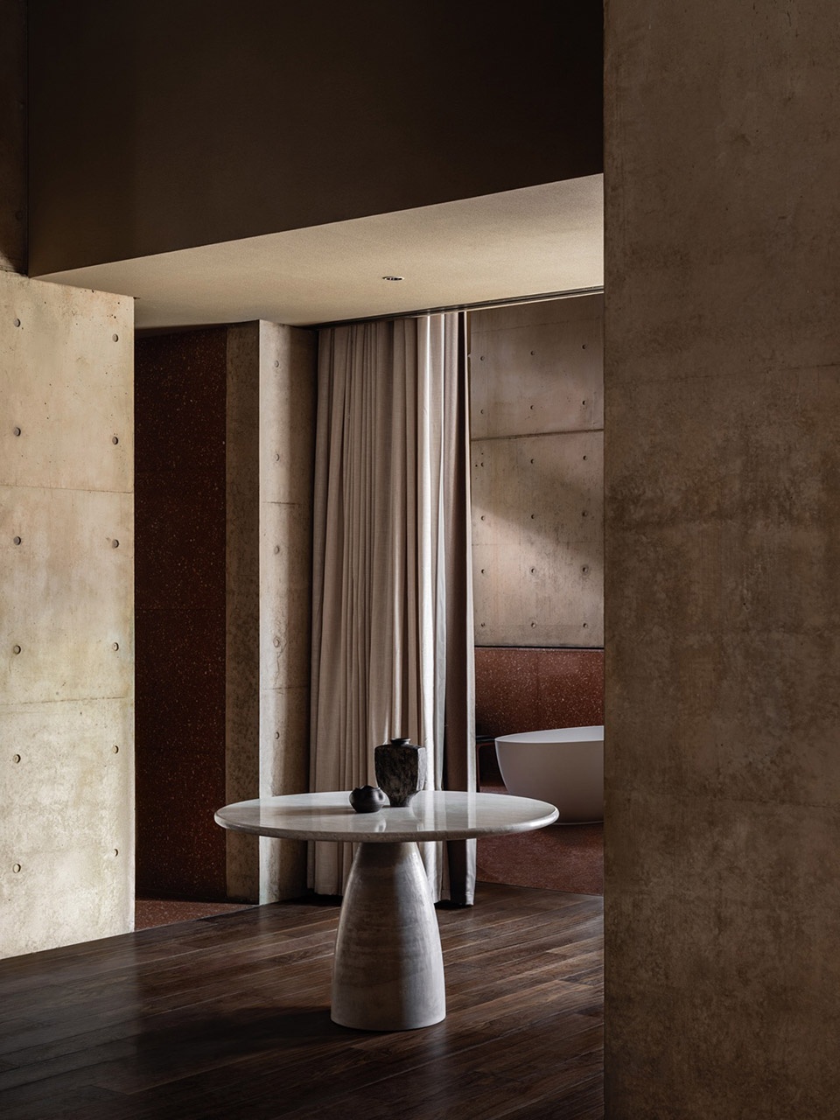
▼历史客房,Heritage suite © 摄影:偏方摄影/ 版权:直向建筑
结语
Conclusion
五年过去了,今天回想起来,这些空间操作就是一次“借力发力”。从场地自身具体而真实的线索出发,我们每一次的设计决定都会或多或少受到现场条件的限制,但同时也正因为这些限制受到启发,使设计不再那么“主动”,而是在主动和被动之间捕捉那一条敏感的线。
The Jingyang Camphor Court creates a new type of hotel experience with a publicly accessible courtyard that is as large as possible. Next to creating a tranquil and natural environment, the strategy of preservation, renovation, and revitalization of an existing warehouse was central for the arrangement and massing of new programs and creating a new and inviting atmosphere and future for this hotel.
▼从客房阳台看向香樟林,View of the camphor court from guestroom balcony © 摄影:陈颢/ 版权:直向建筑
▼从客房阳台看向香樟林与城市远景,View of the camphor woods and the cityscape from the guestroom balcony © 摄影:陈颢/ 版权:直向建筑
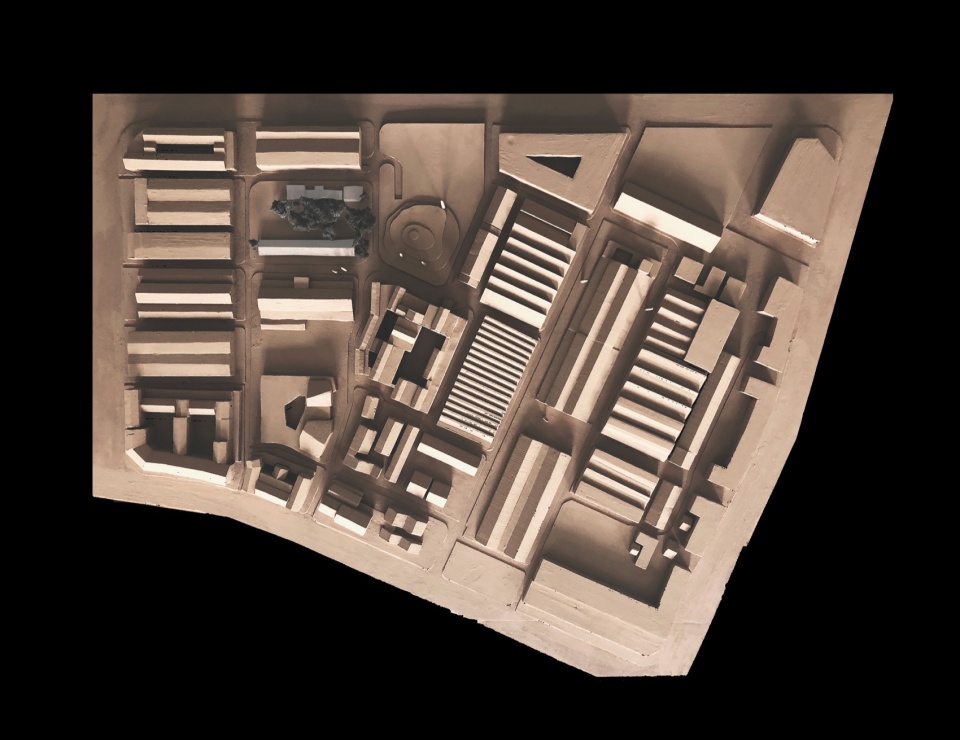
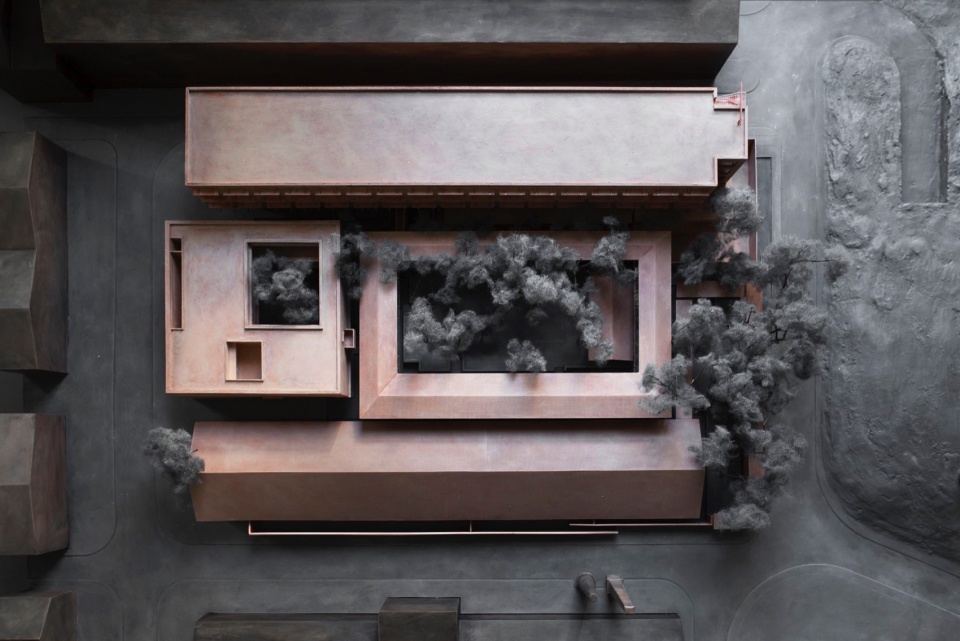
▼模型,Model © 直向建筑
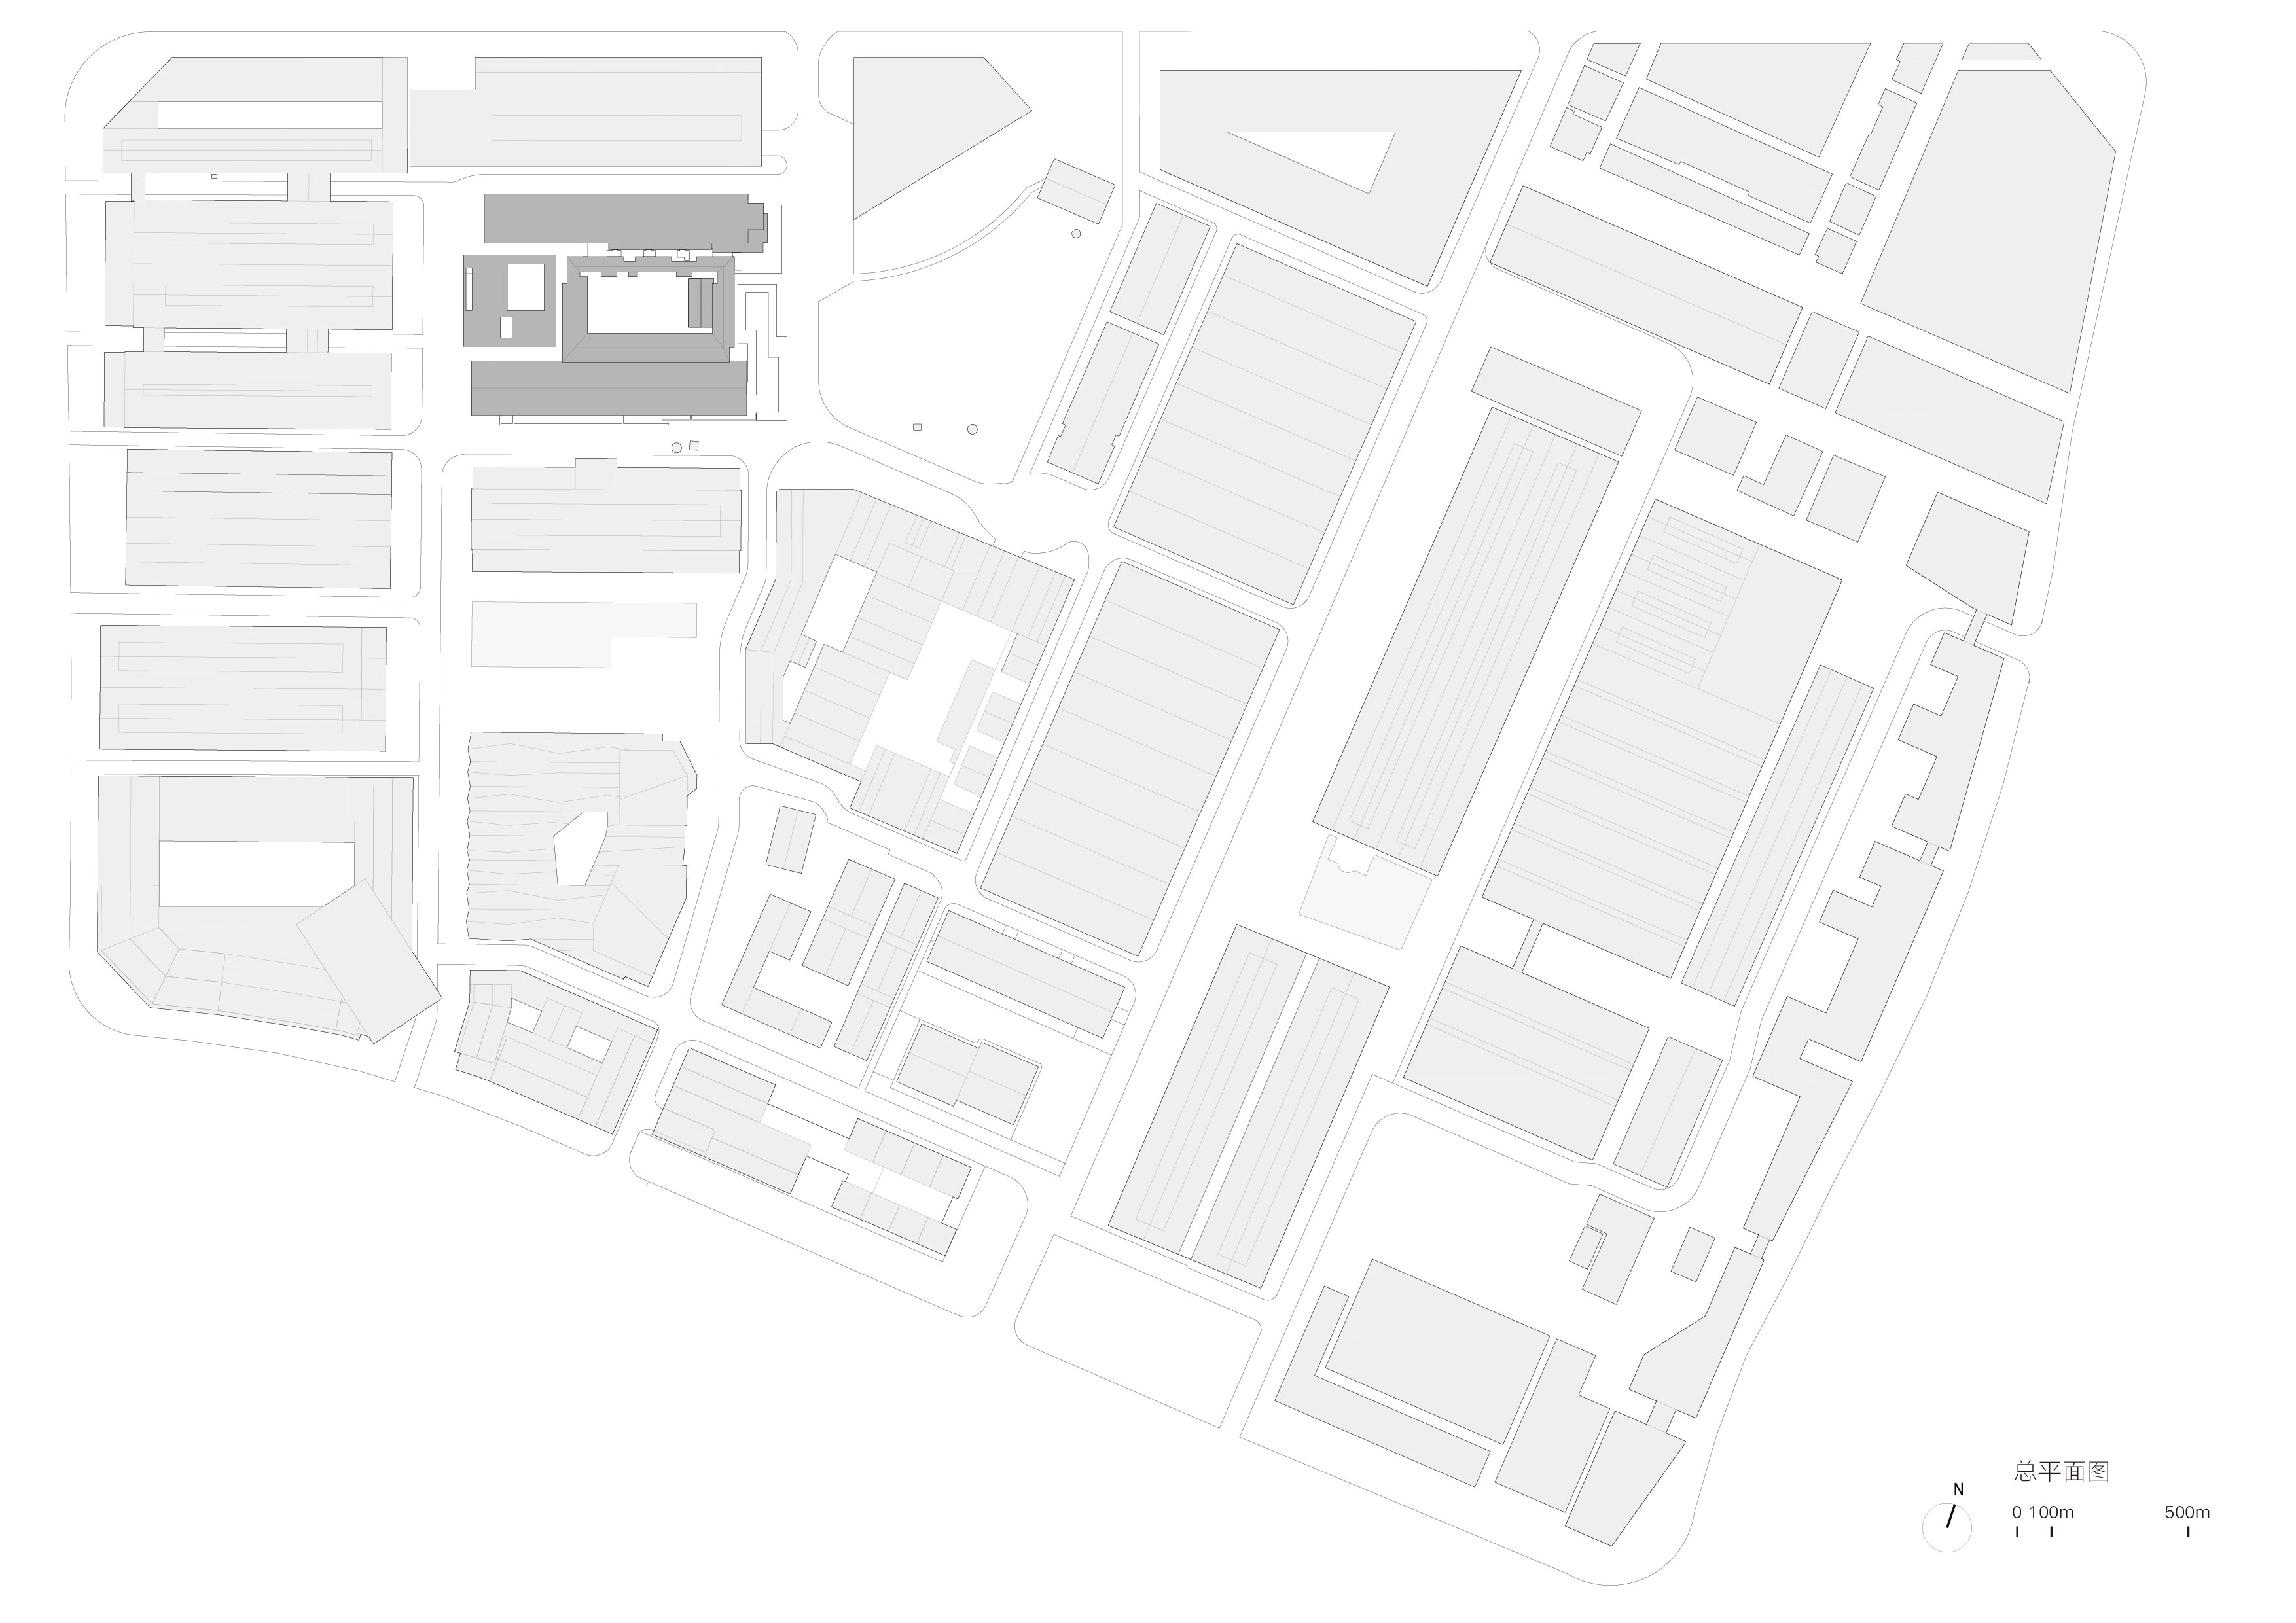
▼总平面图,Master plan © 直向建筑
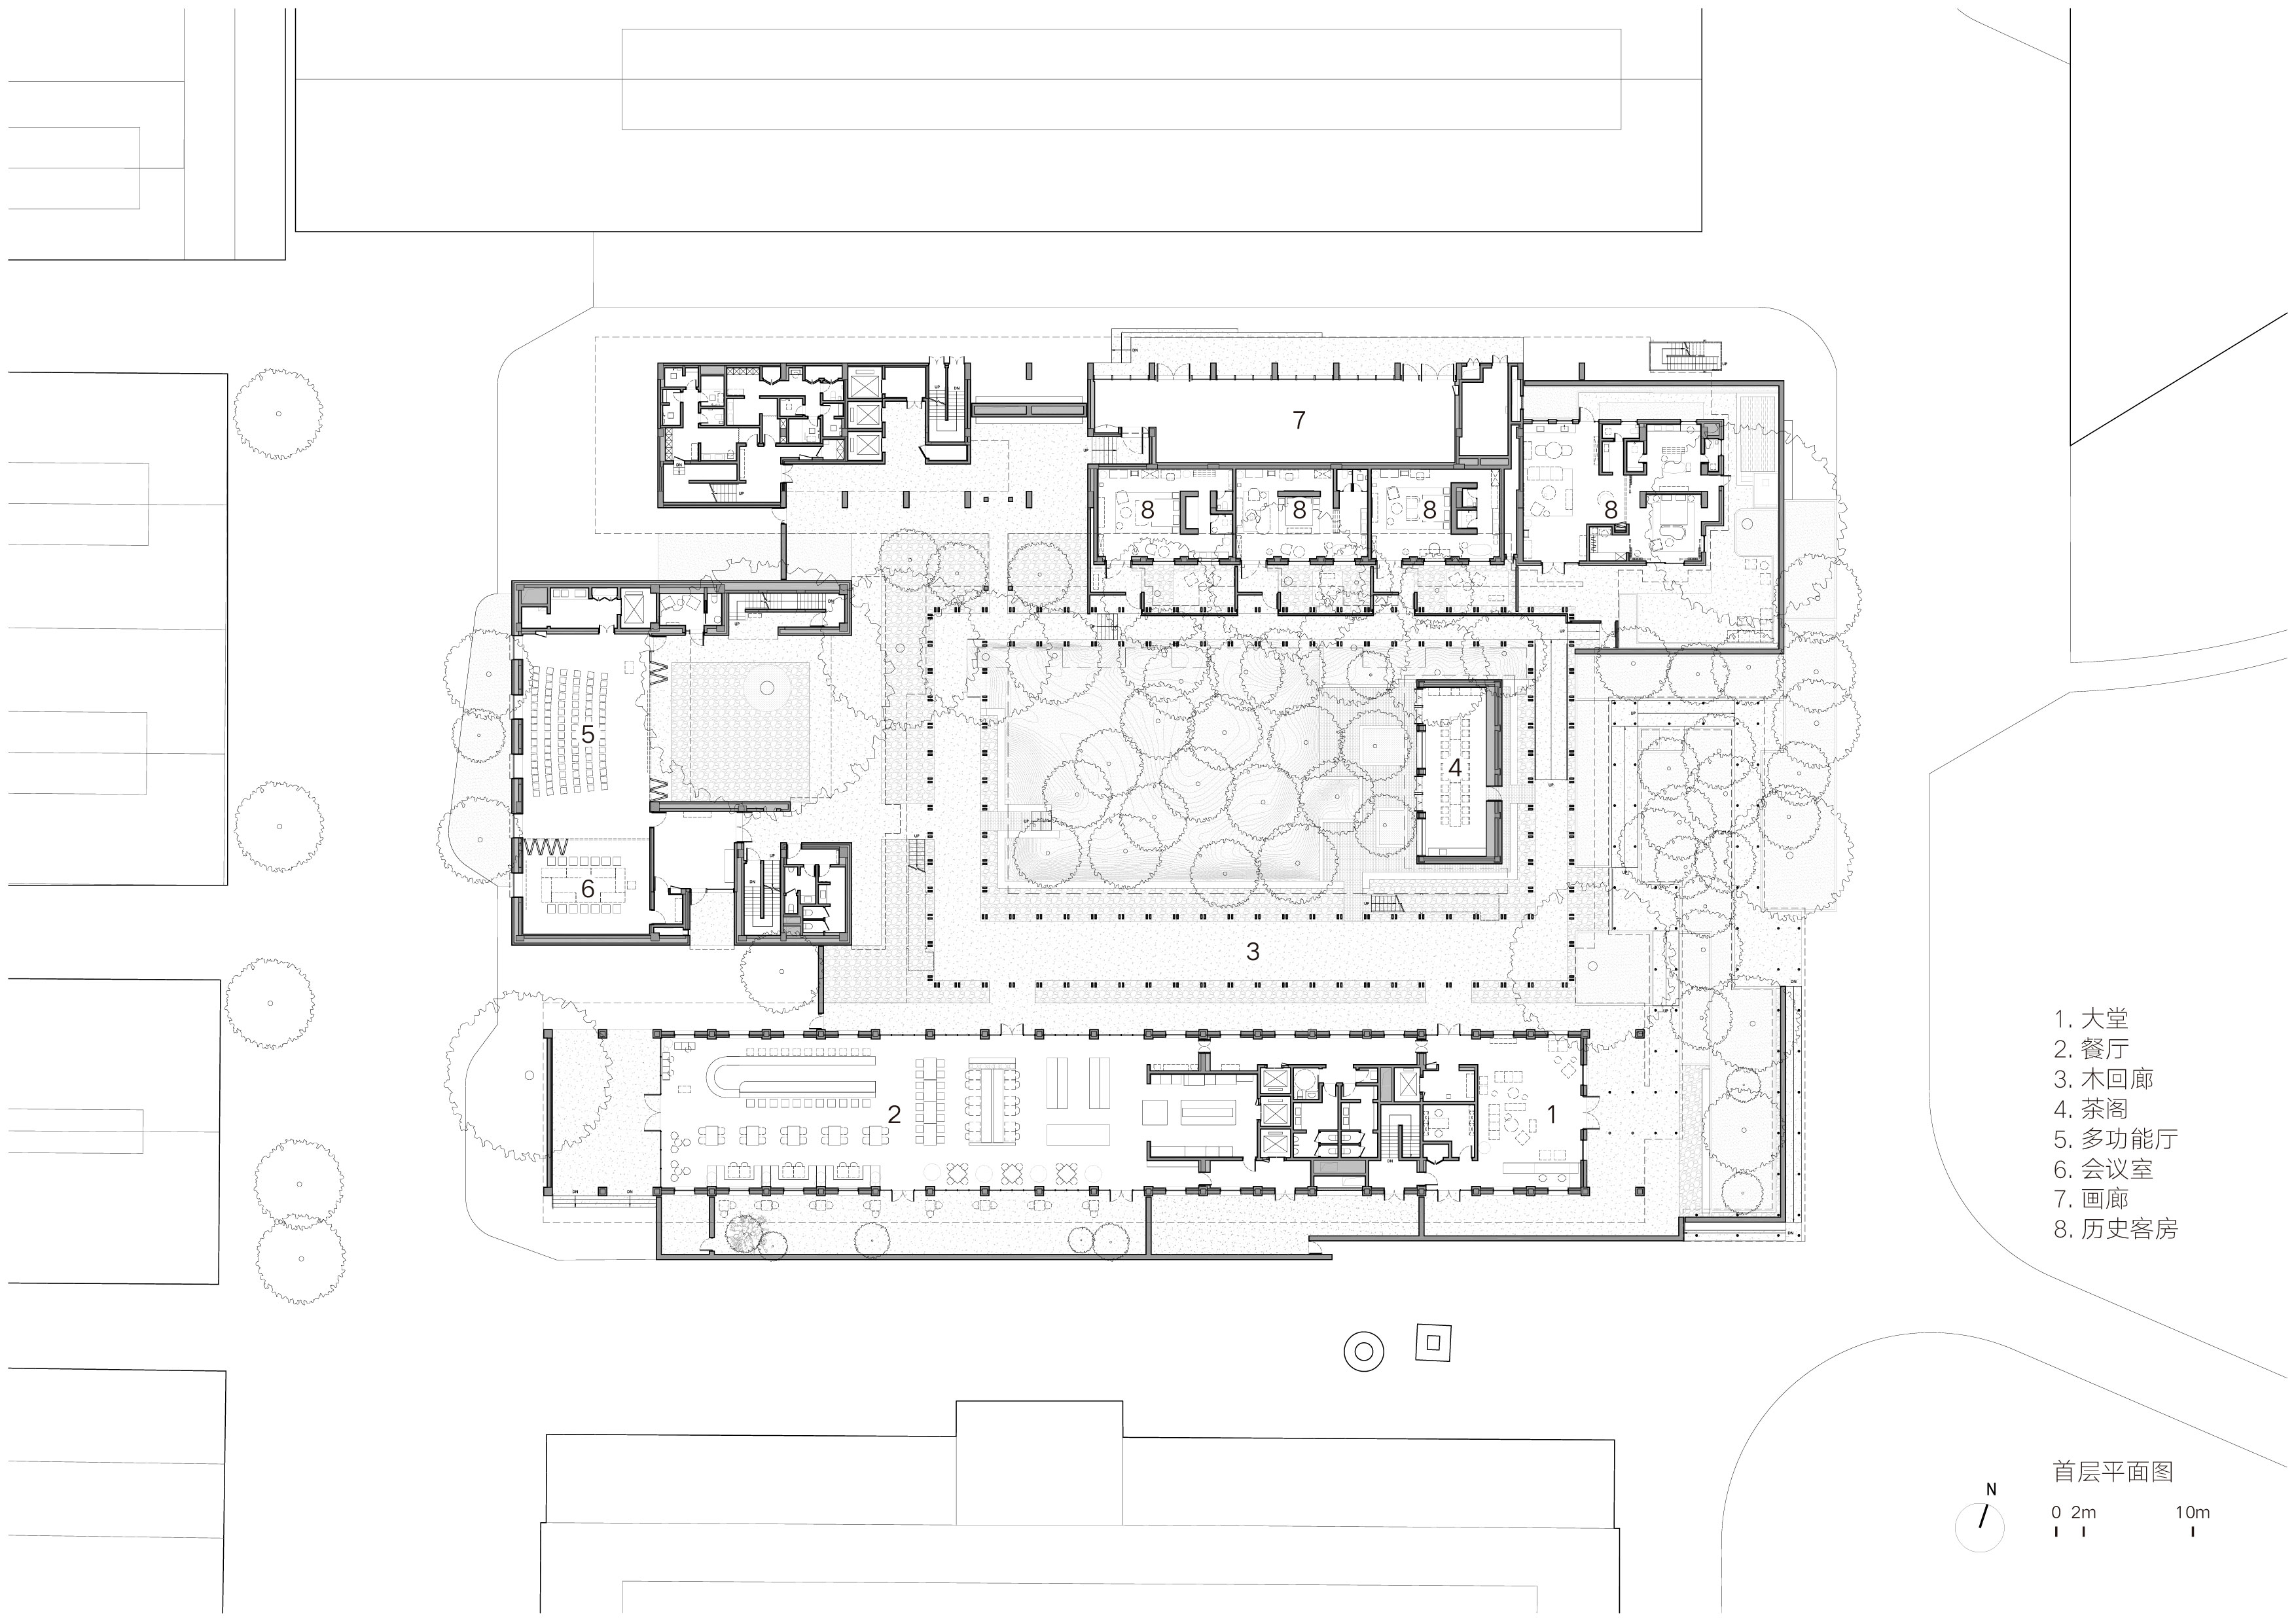
▼首层平面图,First floor plan © 直向建筑
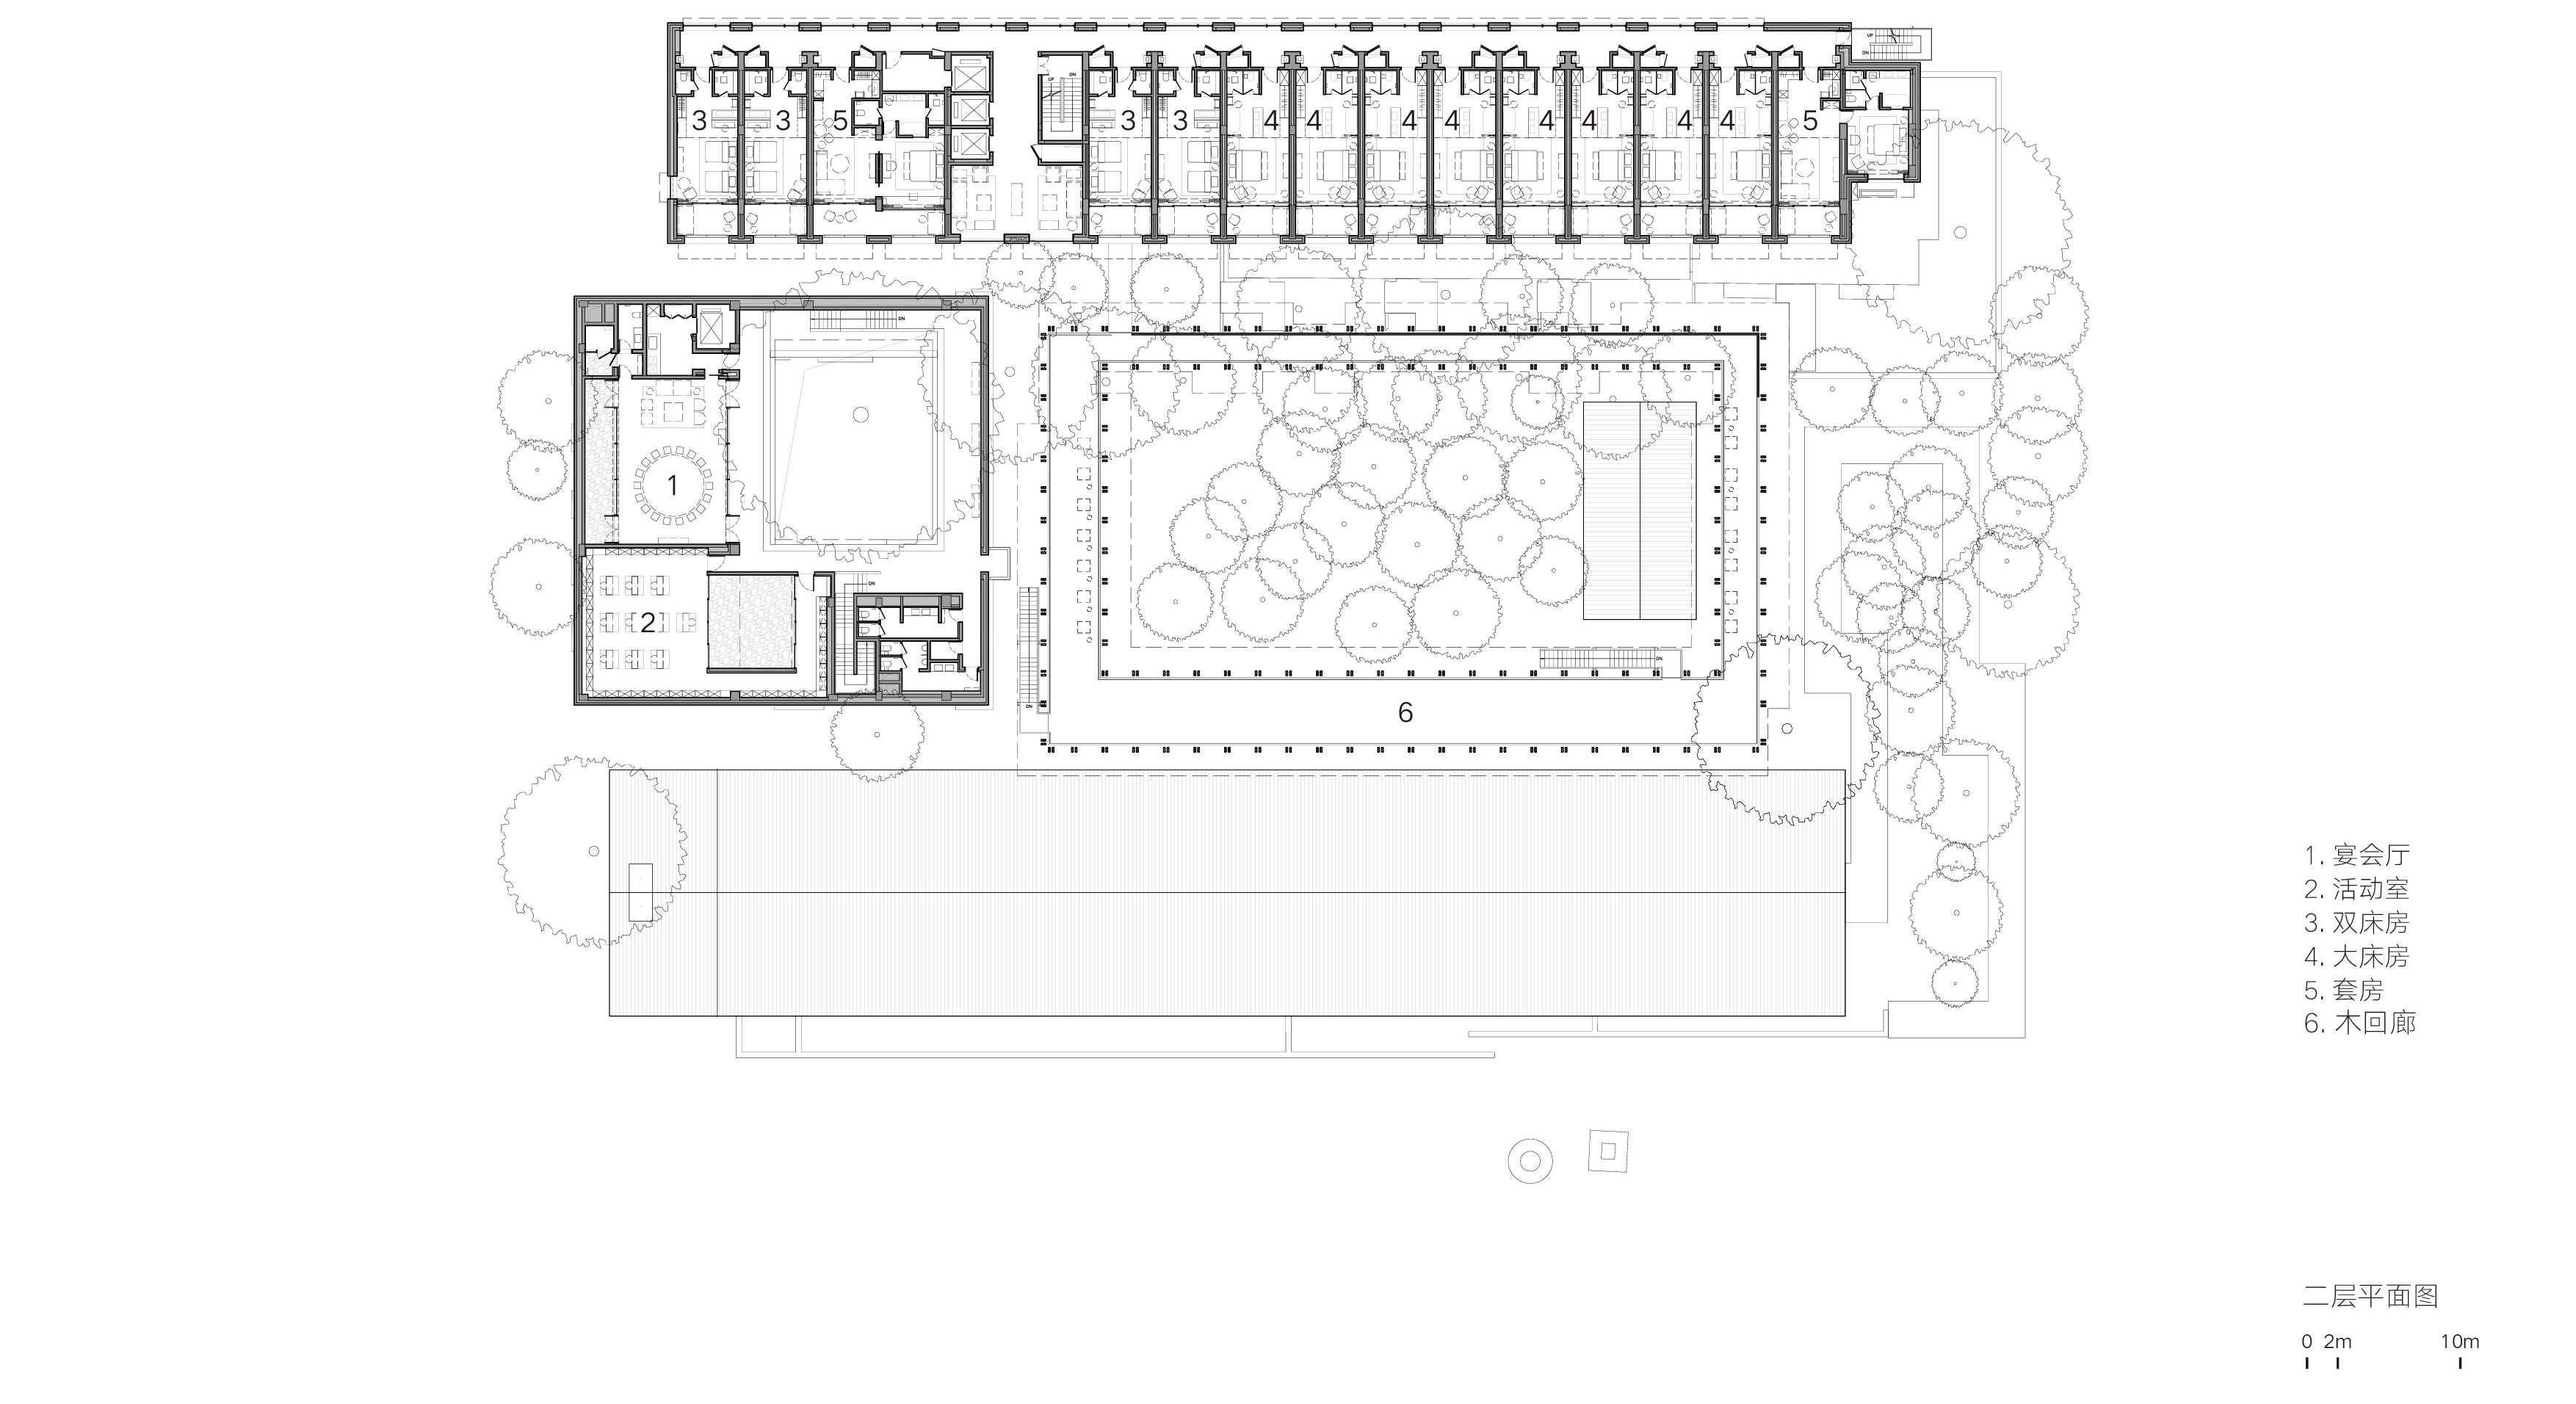
▼二层平面图,Second floor plan © 直向建筑
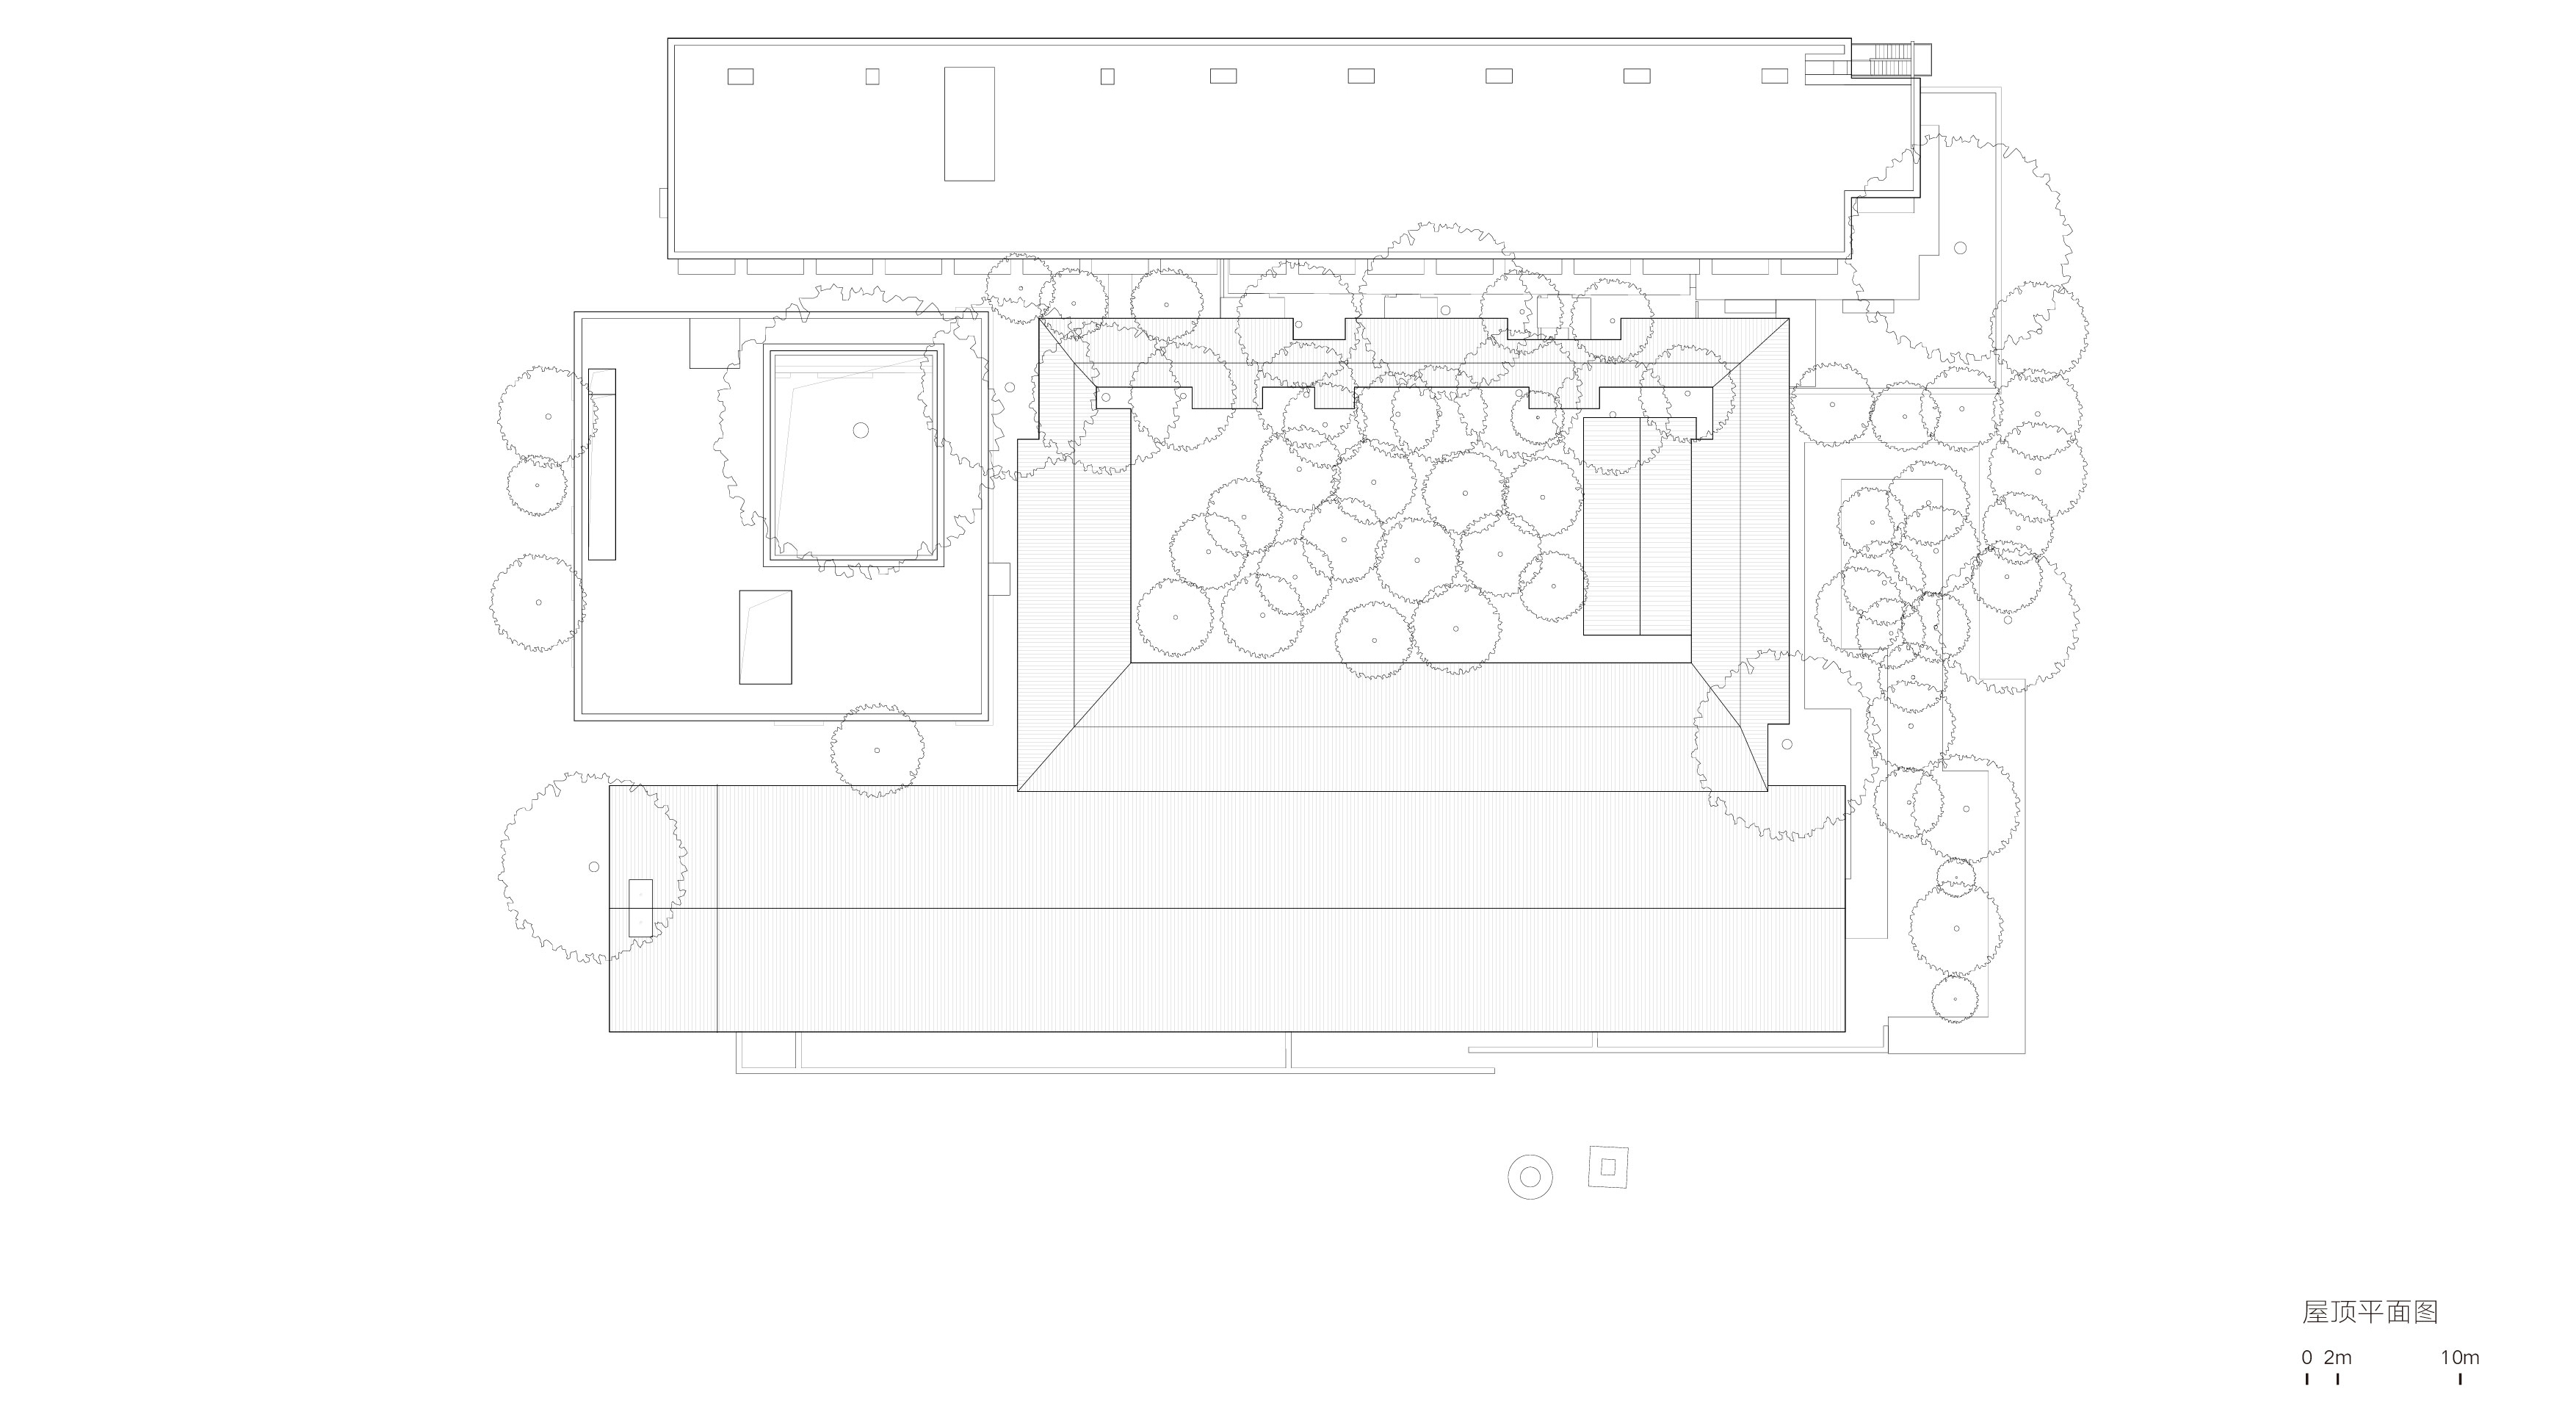
▼屋顶平面图,Roof plan © 直向建筑
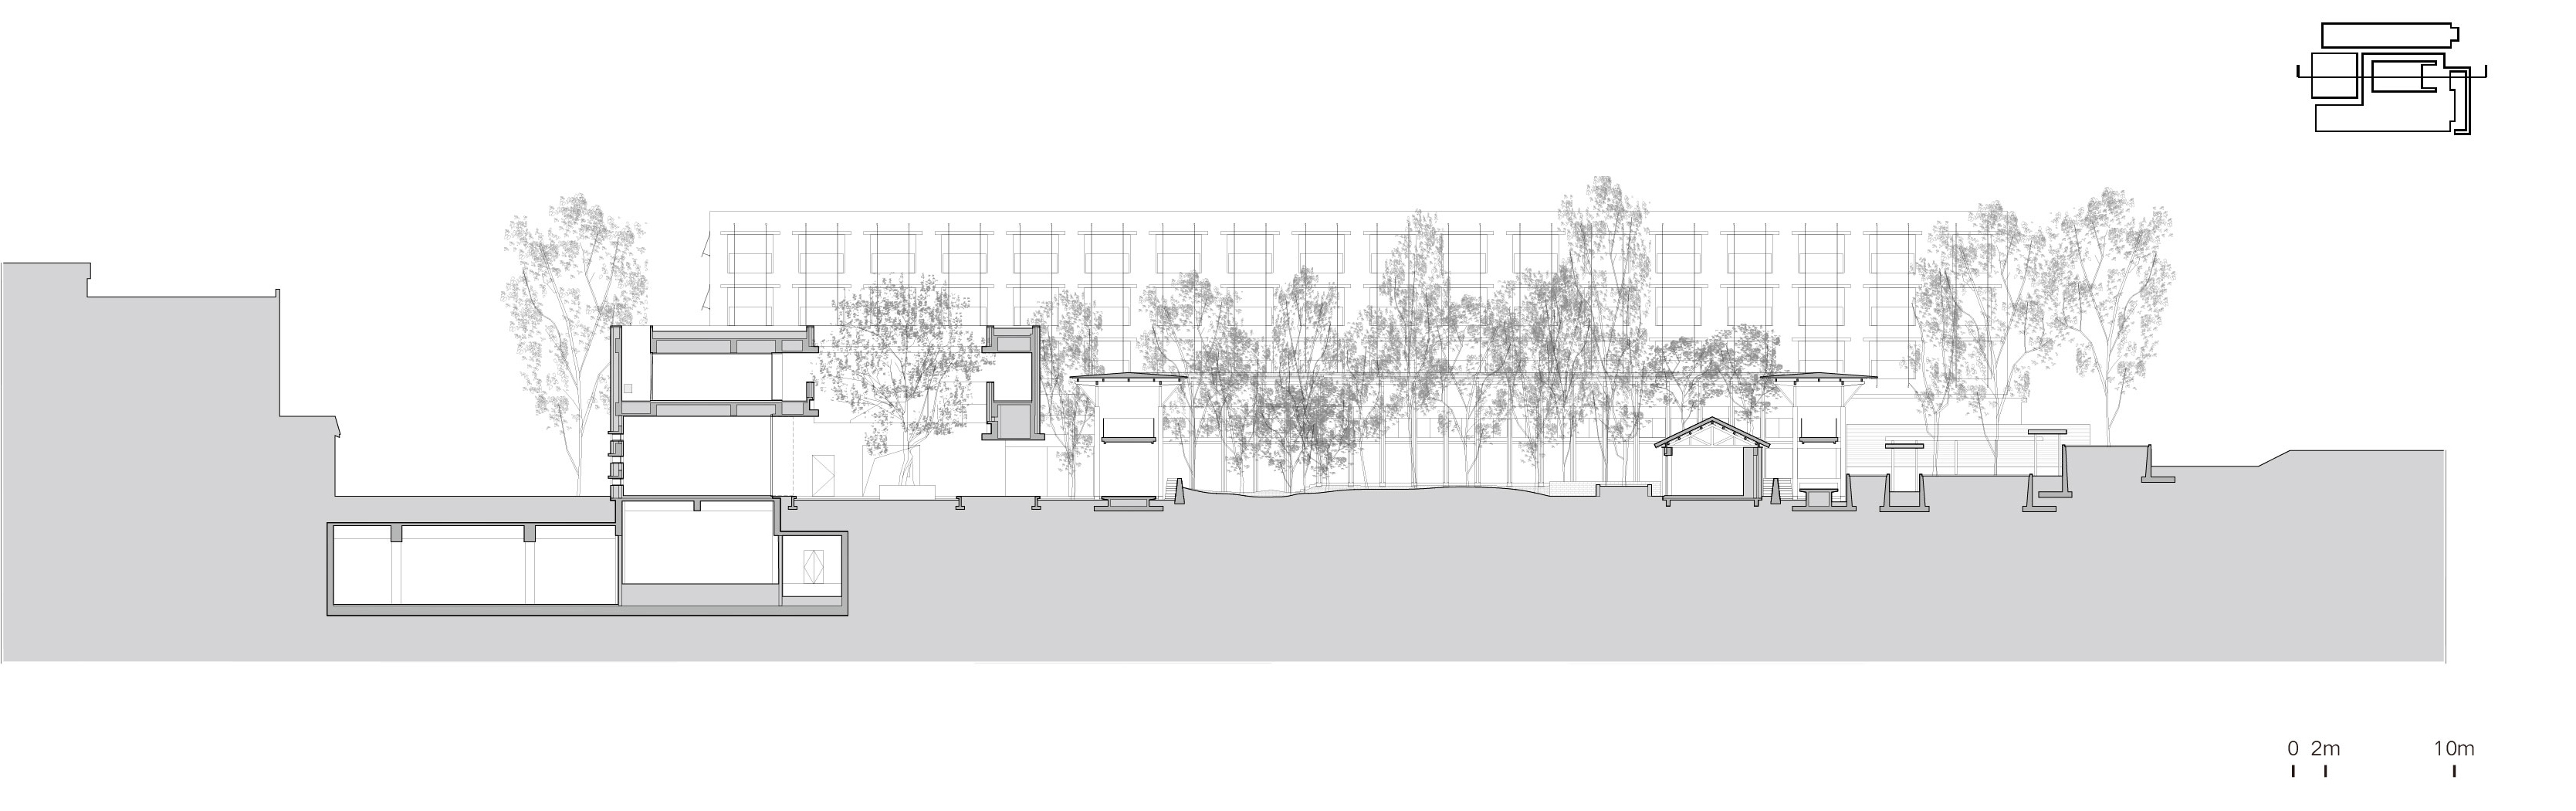
▼剖面图,Section © 直向建筑
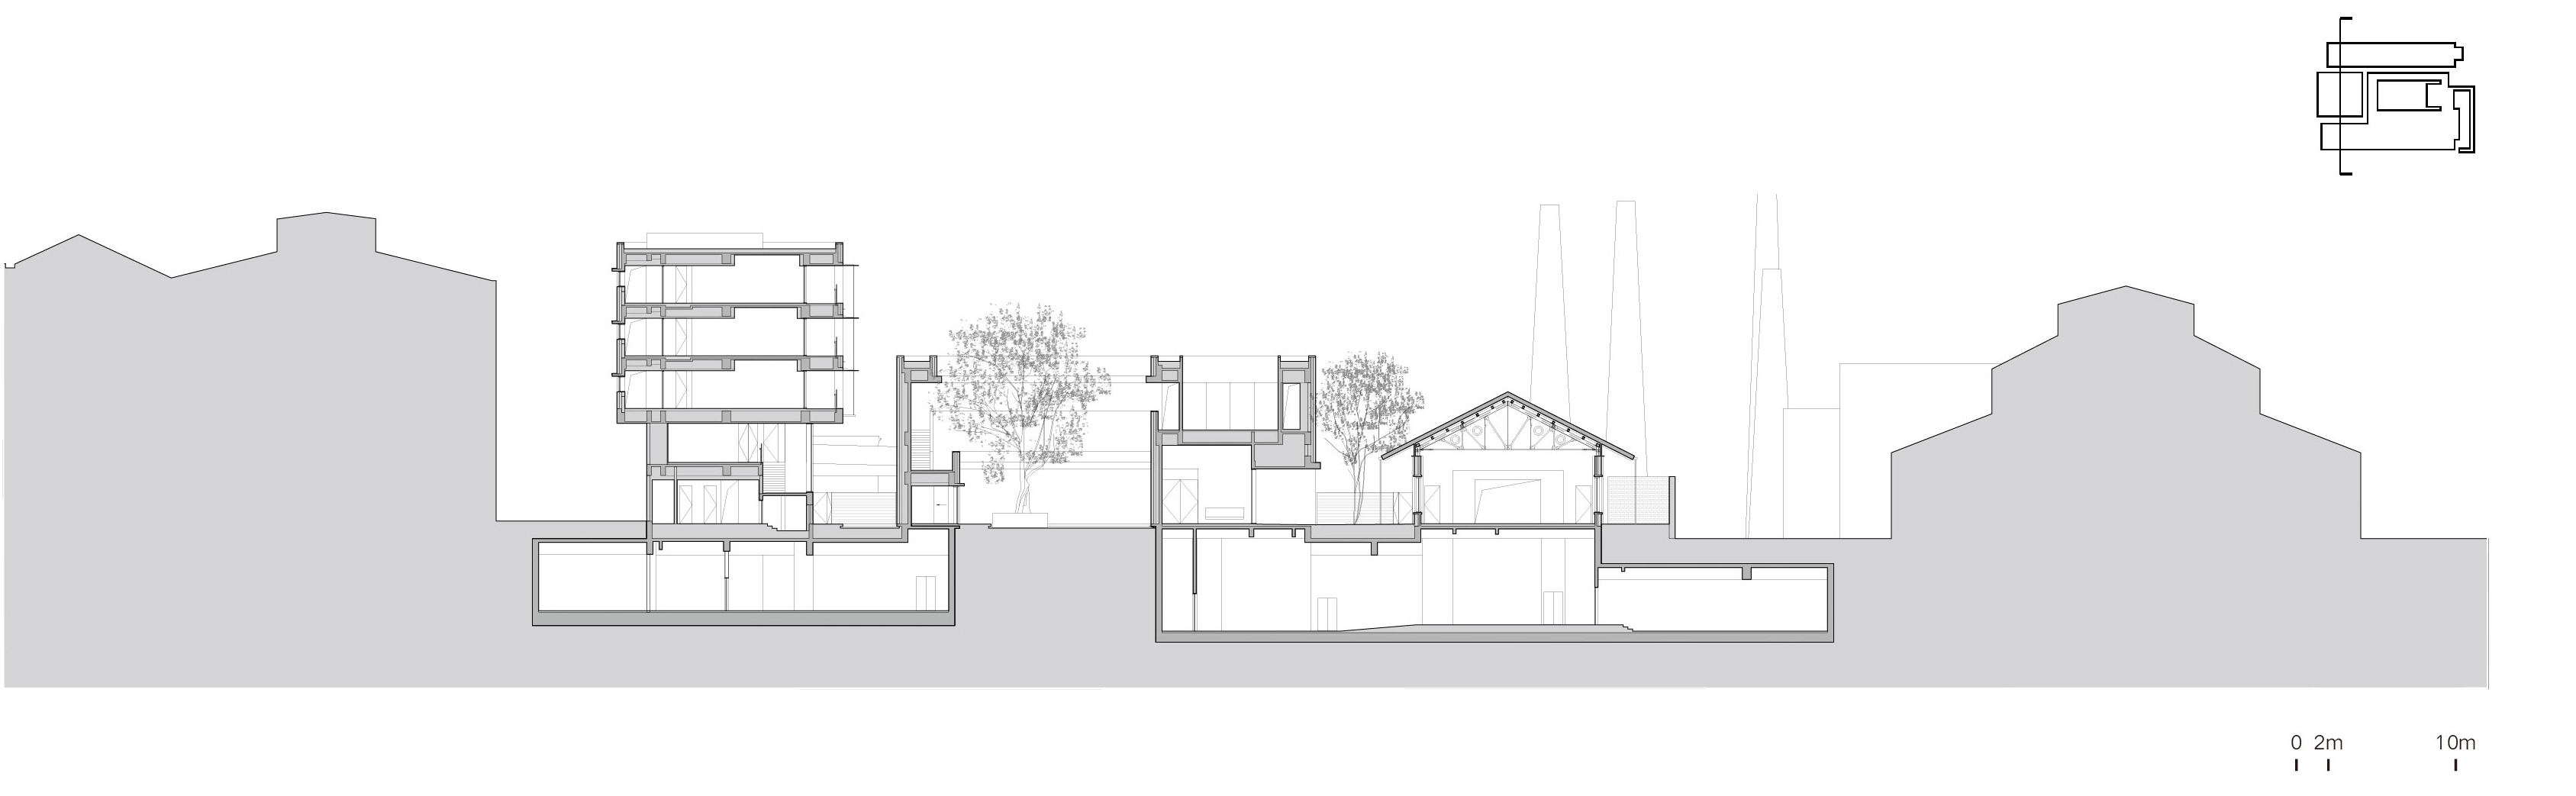
▼剖面图,Section © 直向建筑
项目信息
项目名称:景德镇川上行(景仰书院)
地理位置:景德镇市珠山区新厂西路150号陶溪川文创街区,江西,中国
建筑/室内/景观设计:直向建筑
主持建筑师:董功
项目建筑师:张菡
驻场建筑师:刘雅铎、薛正楠
施工管理: 赵亮亮、李锦腾
项目成员:郭天舒、闫旭、缑凡林、刘雅铎、李锦腾、马小凯、毛博、翁启程、刘世达、Andre Chedid、艾心、李莫非、孙颖艺、高雨滴、管世鹏、陶巍、李嘉慧
陶溪川文创街区项目总建筑师:张杰
EPC设计牵头单位 :北京华清安地建筑设计有限公司
项目建筑师:胡建新、张冰冰
建筑师:武文学、王智、王永平、钟凯
结构设计:张爵扬、刘亚辉、毕鑫
机电设计:杨延安、王娟、 郭春爽、冯占伟、石晓峰、李慧
景观设计:李斯宇、于明玉、杨旭
幕墙顾问:北京华清安地建筑设计有限公司、龙邦建设股份有限公司
灯光顾问:清华大学建筑学院张昕工作室
木结构顾问:IStructure、苏州昆仑绿建木结构科技股份有限公司
智能化顾问:京东方科技集团股份有限公司
标识设计:北京偲迪文化传媒有限公司
业主:景德镇陶邑文化发展有限公司
施工方:上海绿地建设(集团)有限公司、苏州金螳螂建筑装饰股份有限公司、上海清水砼科技发展有限公司
结构类型:混凝土框架结构、钢结构、木结构
建筑材料:彩色清水混凝土、玻璃、陶土砖、不锈钢、木
建筑面积:8290平方米(地上6350平方米、地下1940平方米)
占地面积:2400平方米
用地面积:6130平方米
设计周期:2019.6-2021.8
建设周期:2020.11-2023.12
Location: No.150, Xinchang West Road, Jingdezhen, Jiangxi, China
Architecture/Interior/Landscape Design: Vector Architects
Principal Architect: Dong Gong
Project Architect: Zhang Han
Site Architects: Liu Yaduo, Xue Zhengnan
Construction Management: Zhao Liangliang, Li Jinteng
Project Team: Guo Tianshu, Yan Xu, Gou Fanlin, Liu Yaduo, Li Jinteng, Ma Xiaokai, Mao Bo, Weng Qicheng , Liu Shida, Andre Chedid, Ai Xin, Li Mofei, Sun Yingyi, Gao Yudi, Guan Shipeng, Tao Wei, Li Jiahui
Ceramic Art Avenue Project Architect:Zhang Jie
EPC Lead: An-design Architects
Project Architect: Hu Jianxin, Zhang Bingbing
Architects: Wu Wenxue, Wang Zhi, Wang Yongping, Zhong Kai
Structural Design: Zhang Jueyang, Liu Yahui, Bi Xin
MEP Design: Yang Yanan, Wang Juan, Guo Chunshuang, Feng Zhanwei, Shi Xiaofeng, Li Hui
Landscape Design: Li Siyu, Yu Mingyu, Yang Xu
Façade Consultant: An-design Architects, LongBang Construction Co., Ltd.
Lighting Consultant: X Studio, School of Architecture, Tsinghua University
Timber Structural Consultant: IStructure & CROWNHOMES
Intelligent Building Consultant: BOE
Signage Design: Beijing SEED Cultural Media Co., Ltd.
Client: Jingdezhen Towyi Cultural Development Co., Ltd.
Construction Contractor: Shanghai Greenland Construction (Group) Co. Ltd., Suzhou Gold Mantis Construction Decoration Co. Ltd., Shanghai Fair Face Concrete Technology & Development Co. Ltd.
Structure System: Frame structure, Steel frame structure, Timber structure
Materials: Colored Fair-faced Concrete, Glass, Terra Cotta Brick, Stainless Steel, Laminated Timber
Floor Area: 8290 m2 (above ground 6347 m2/ underground 1943 m2)
Footprint Area: 2400 m2
Site Area:6130 m2
Design Period: 2019.6-2021.8
Construction Period: 2020.11-2023.12
More:直向建筑 更多关于他们: Vector Architects on gooood.









2024最喜欢的建筑
木廊似乎有些过于密实
主体很喜欢,暖黄色混凝土很赞。木结构廊子好像没什么用,还搞得场地很拥挤。酒店内部走廊有点窄
看了又看,喜欢得不得了
喜欢这样的廊道设计
DK
木柱的选择有待商榷,但整体上还是不错,值得学习!
建筑用力过猛,场地支离破碎。到底是看建筑,还是看环境?
整体的氛围真好
basic
巨大的温柔,帅的
就是红色的亮光的水磨石地面差了点意思,其他完美。
现场感受比照片还棒
喜欢
光影的营造很棒!
幕墙材质和工艺都很好,整体意境相当不错
细节构造很多,整体也很牛
舒服
静谧