Jade 1933 / JUND

The tens of thousands of styles of Jiangsu and Zhejiang.

项目标签

设计公司
JUND
位置
China
类型
Architecture
标签
ShanghaiInterior Design
分类
HospitalityCommercial ArchitectureRestaurant

感谢 上海骏地建筑设计事务所股份有限公司 予 gooood 分享以下内容。更多关于:Shanghai JUND Architects Co.,Ltd. on gooood
Appreciation towards  Shanghai JUND Architects Co.,Ltd. for providing the following description:

苏浙汇1933店,原店建于1933年,是罗马巴西利卡风格的建筑,具有悠久的历史和传奇色彩,解放前曾是远东最大的宰牲场。由于之前宰牲场的功用,原来的建筑空间十分阴沉肃杀。如何让苏浙汇这样一个传统的中餐厅既融入这样有历史余味的建筑空间,又体现中餐的氛围与特色是JUND在设计中的挑战。

之前,在设计苏浙汇的系列餐厅中用到了“金木水火土”的中国传统五行的概念。这一次,火的概念点燃了我们的灵感。火以它的阳刚之气冲消和振奋这幢建筑原来的阴沉肃杀,并且营照出了中餐厅浓烈的氛围。

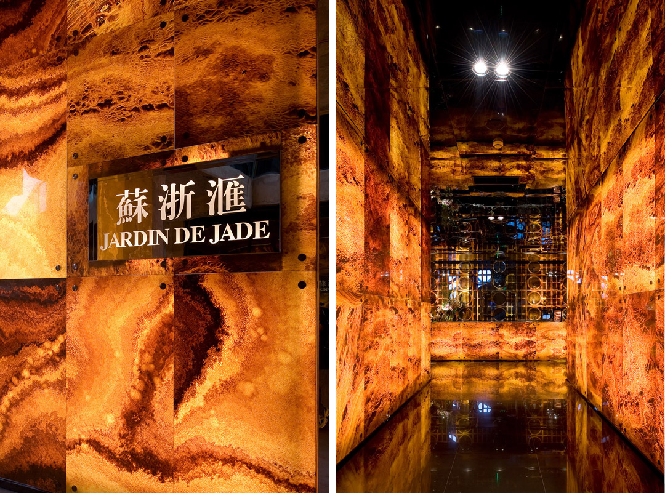
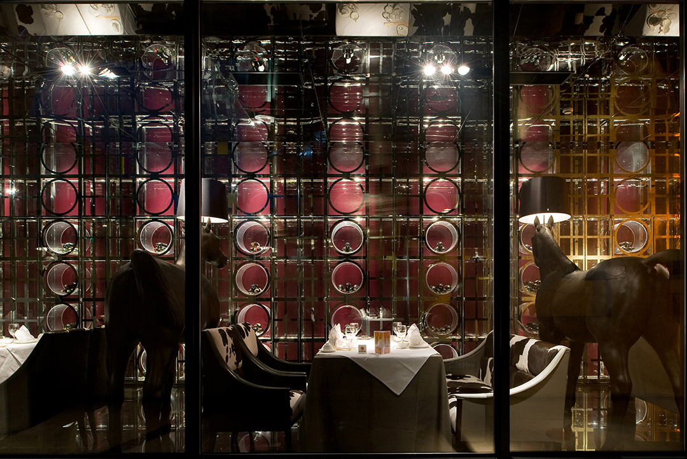
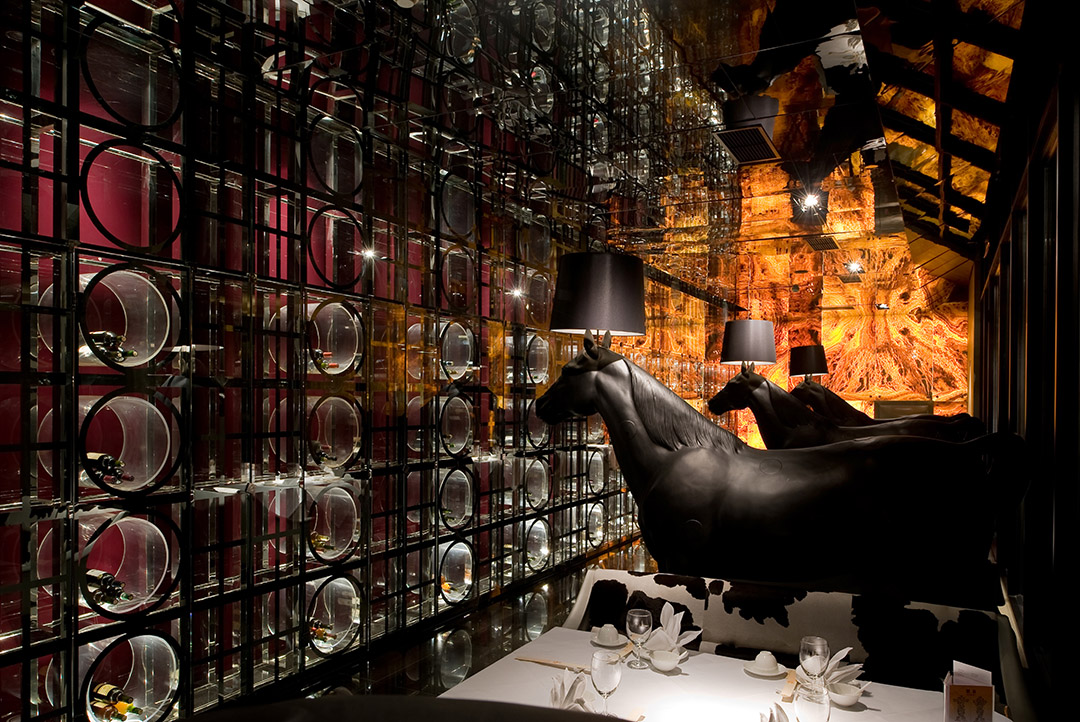
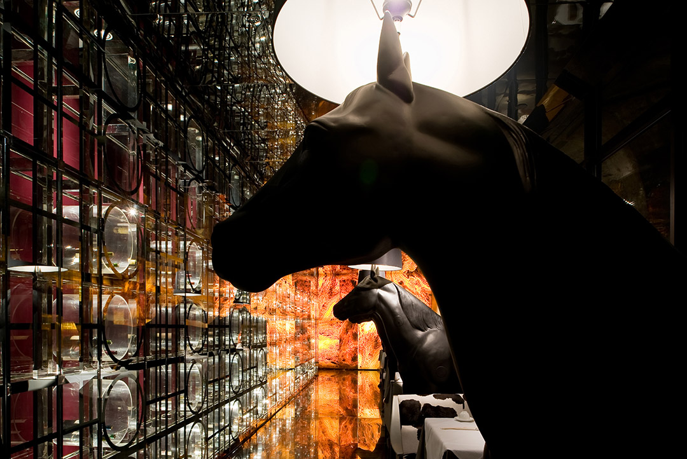
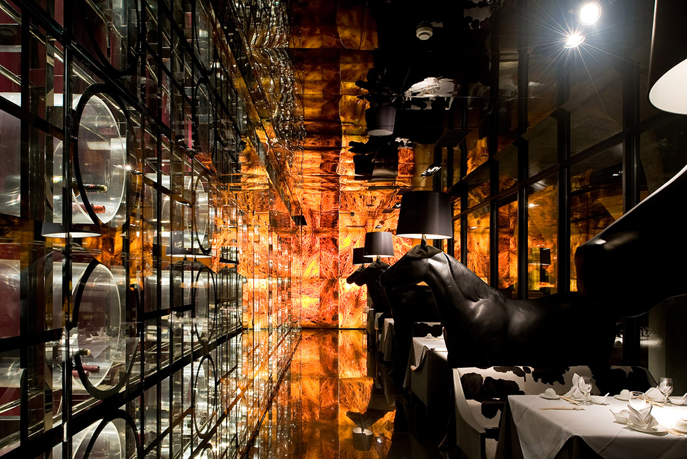
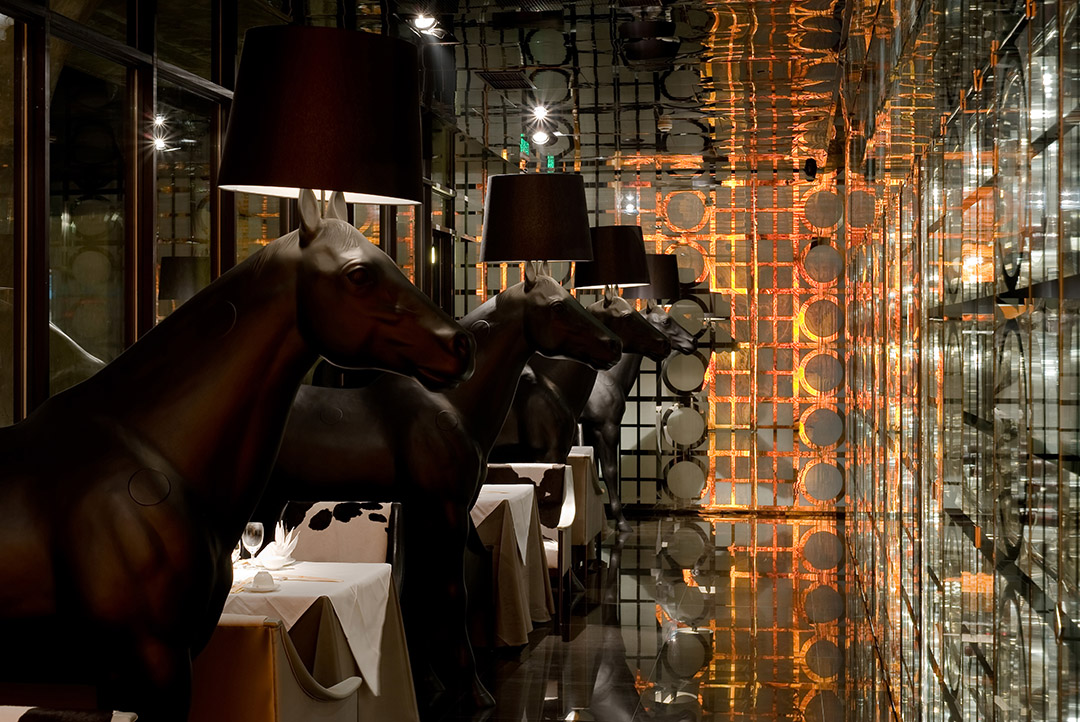
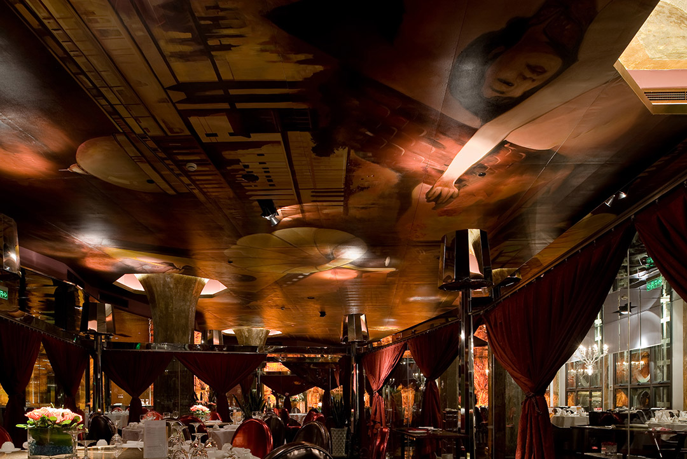
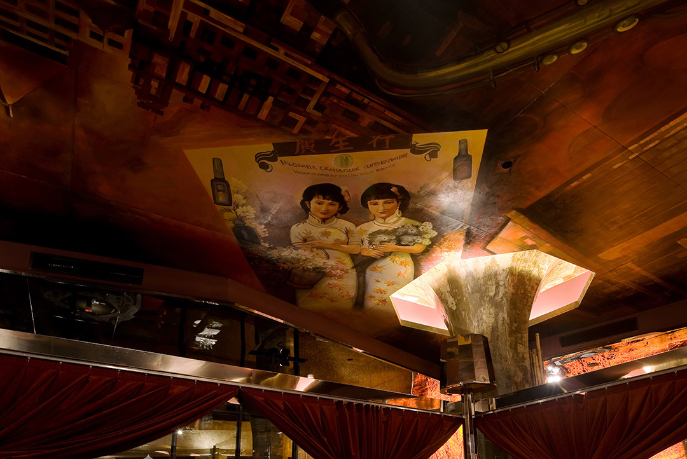
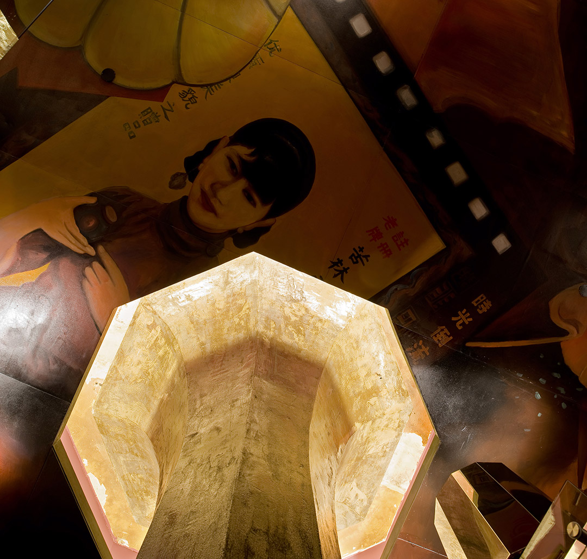
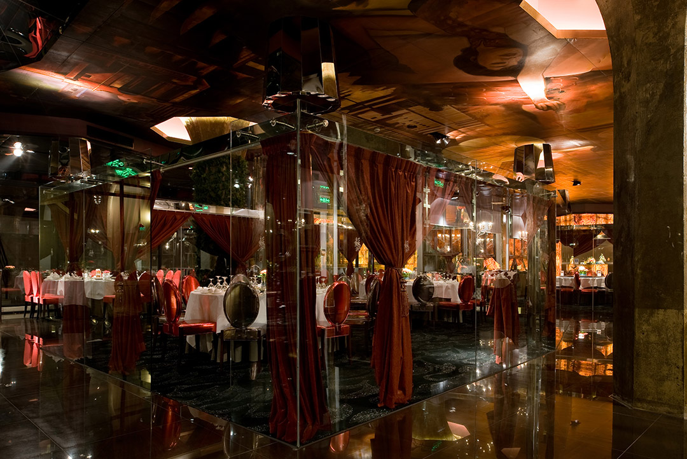
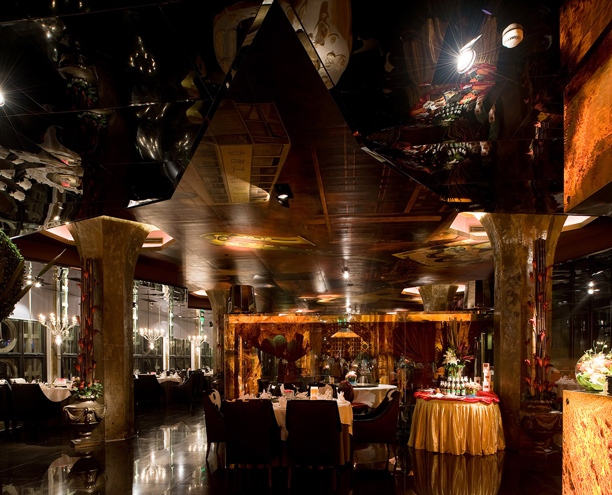
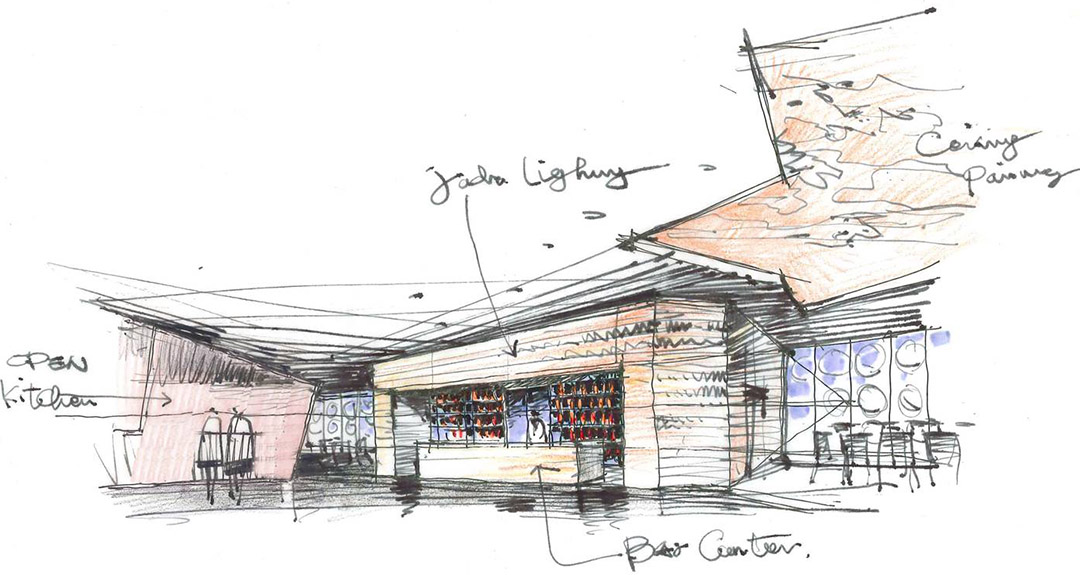
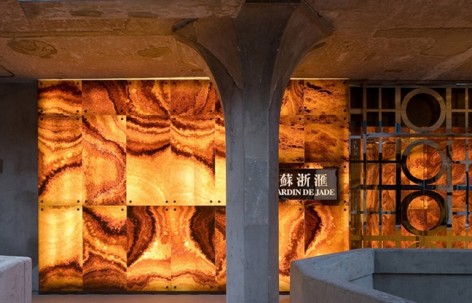
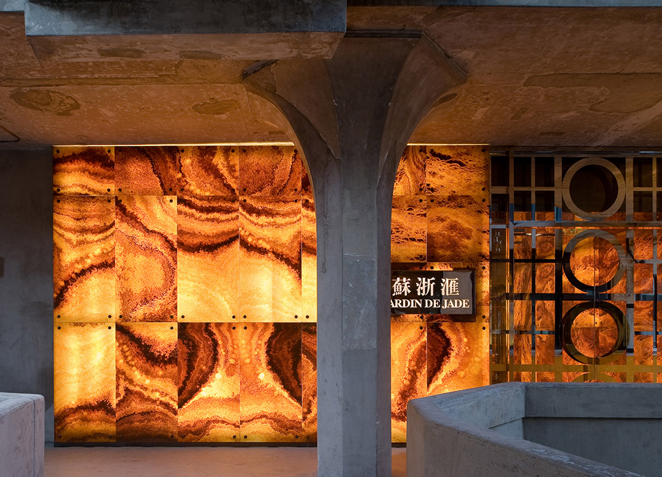
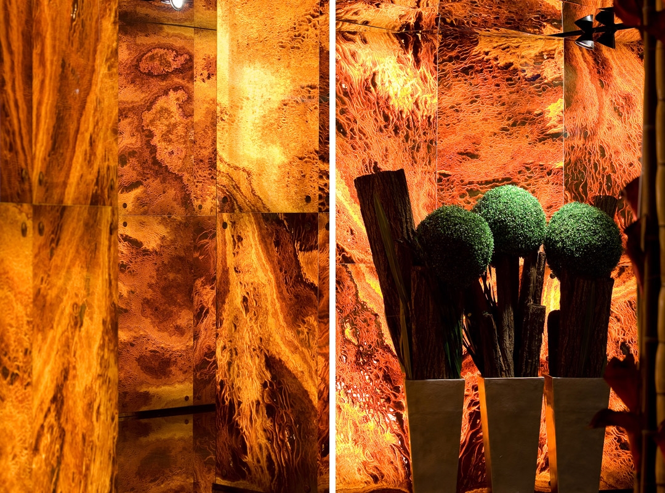
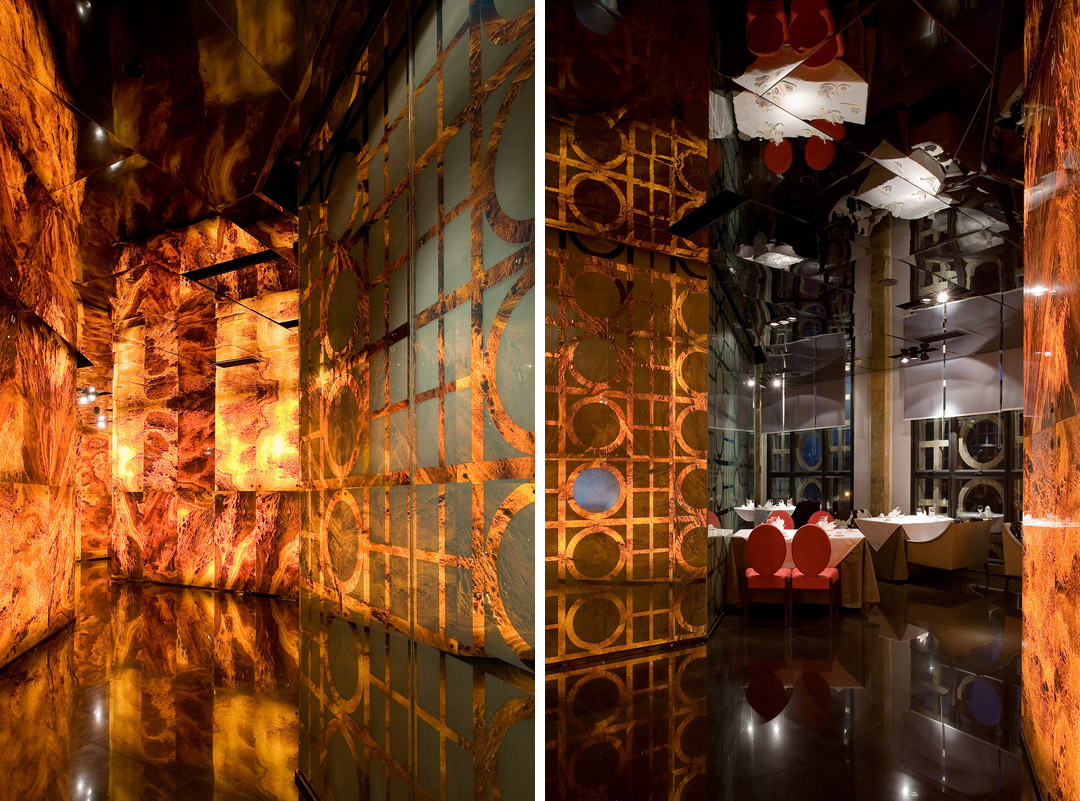
餐厅的入口空间由透光云石砌成,云石上透着美丽的火焰纹路,仿佛时空隧道般地带领人们进入餐厅,强化了入口的仪式感和戏剧性。被厨房和包厢分隔出的各个空间都有不同的火的表情,冷的火(马灯区域),温暖的火(窗边),浓郁的火(大厅)。镜面不锈钢吊顶在视觉上延伸了空间高度,也让火蔓延到天空,和大厅顶部的三十年代老上海题材的天顶画结合在一起。


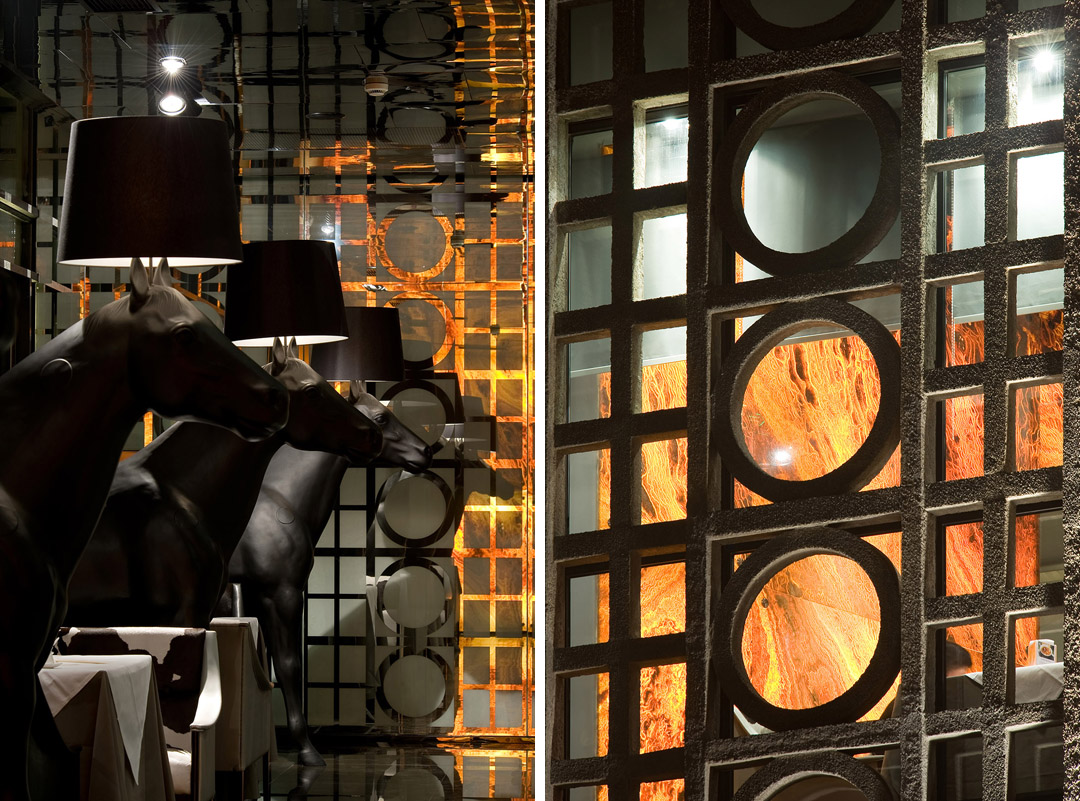
JWDA在设计中尽可能保留老建筑的精髓,如伞状的无梁楼盖,装饰主义的风格花窗,让苏浙汇1933店体现出新与旧的结合,历史与现代的融合。此设计荣获2009年美国精品设计奖。

改造后的苏浙汇1933店已成为上海的时尚新地标,作为上海又一处“创意工场”。
/wp-content/uploads/2014/06/_c_qkgNCfJkor5z7pd7Q1xBZMOBGNLZAJp1YTPT95vQtSCQ4vsfEdgLTTZAUag37ytHmip34iZTZecKyUS3CL12o2NTwSjOWau9.jpg

/wp-content/uploads/2014/06/_c_aazZVBy64rThpi98UruLkSLvhpXb5FTnTkyAatugnWNmnhfvwcdcCLOJoD01nN1-tFf8kEkCvKxLTVgoOvOzaRmXCvIDXRxs.jpg

Jade 1933

This historic Basilica Domus style architecture was built in 1933. It was once the biggest slaughterhouse in Far East before the liberation, which became a new landmark and “workshop of innovation” in Shanghai after the refurbishment in 1933.

The design looks dark and somber due to its original function as slaughterhouse. It was a challenge for the designer to make a traditional Chinese restaurant like Jade Garden not only to fit into such a space but also deliver the characteristics of Chinese cuisine.

The Jade Garden restaurants have applied the five elements in traditional Chinese culture, encompassing metal, wood, water, fire and earth.  The element of fire inspired the designer this time. The intensity of fire eliminates the darkness and depression, brightens the building, and warms up the atmosphere that a Chinese restaurant should have.

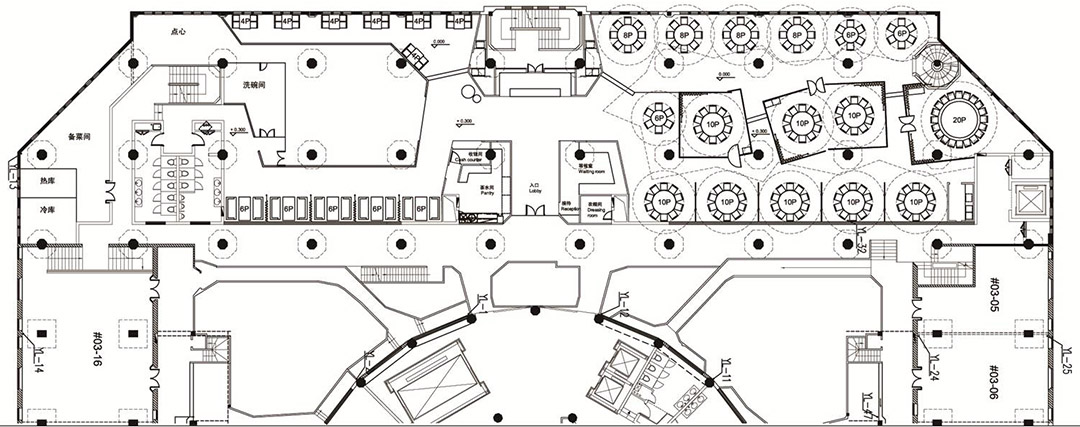
The entrance is made of beautiful fire-pattern marbles that are pervious to light, displaying an effect of time tunnel and a dramatic ceremonial feeling to diners.  Different spaces separated by the kitchen and private dining rooms have different versions of fire: cold fire for the barn lantern area, warm fire for the window tables and intense fire for the dining hall. The stainless steel suspended ceiling with a mirror surface not only stretches the height, but also spreads the effect of fire to the old Shanghai paintings of the 1930s on the ceiling.

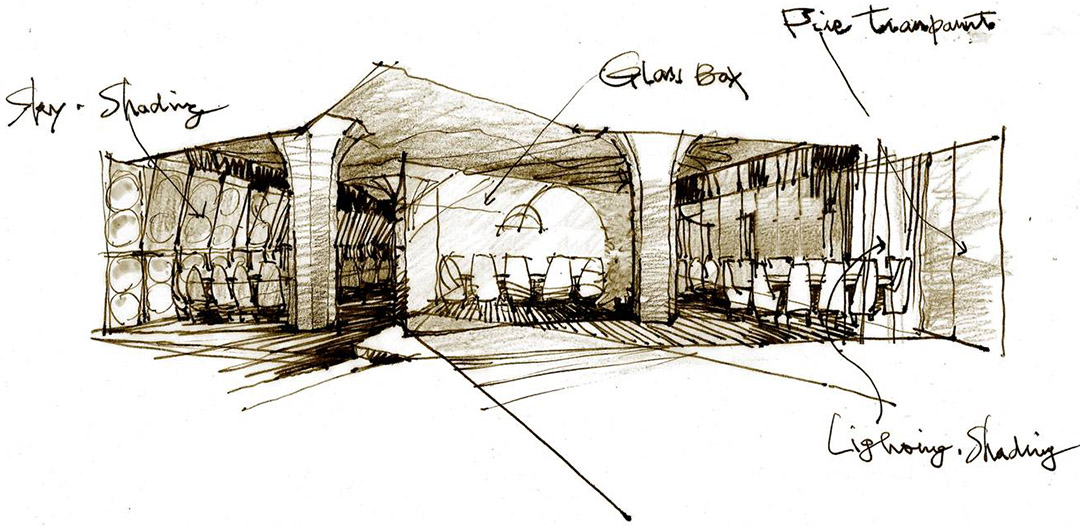
The design retains the key essence of the original architecture, such as the umbrella-shaped flat slab structure and Art Deco windows… Building 1933 and Jade Garden reflects the combination of new and old, and a perfect blending of history and modernity.
/wp-content/uploads/2014/06/_c_qttvHRKHmR0tFrIxJRoQwbZGgbJTImrtFUjxuBJpvzMI-XAT6gvLTcUMrxPhBoKh0jzejn1aR0K135FqyOxNRl5mcyCDVkr2.jpg

/wp-content/uploads/2014/06/_c_pD0_mWuhLFetqI6kG3yIbrTfb7Xufsa2_t2TsgTzfjFp0ieIemFzheAYKYdyiP9tc9TigEk0gLWsfbJFPtC_5Snd_b4zNd-I.jpg

/wp-content/uploads/2014/06/_c_eFzdg7KCiWnTuZKdIA9YRGCXbO0yak3PCF_svKdxX53bHF1DO_7ECx_7q1ncbmpYrDm1ZVDWBEmP5FCwaNB8wy11NXknrvv0.jpg

/wp-content/uploads/2014/06/_c_zhY0n2ptHMG5S3CTiPAmMTIUPDER36d-hdMrI-dD4u2SAc-XwEwW_Vt1HG1Y_HVTnMlQtn_3NdVnBeSU9SD7Sfx-thm1CzBv.jpg

/wp-content/uploads/2014/06/_c_NRiPQ_HukdRv2NK34F2fWs8ed-QKQxz5HmZXB9WDyT-l34Ga8f5vF6eH2roi7OZZV1k6x8wDqpxacgQsUksWE4q-hAkLAl8p.jpg

/wp-content/uploads/2014/06/_c_OEeOktXaW9vazcLLqOaJ1bAcHO2NrPj0CC-NLjrsxmYN2jLYjgqrFoWW8iQ6tokEJnee0r1V_LYd5eDwuYWOYq2sBC4YQZjB.jpg

/wp-content/uploads/2014/06/_c_tOc9LYQDvqc06TtzcvCLgZ0C5gY7_VA37S2IfloOMwsyMoXM7mofKSMaP9IO0cwAe-LecSs0mnhqffVaefry2nes34X7lRby.jpg

/wp-content/uploads/2014/06/_c_N2_iTtn8vJx2YVl31-IFrEm1ZXTQUMTrO2LVRpsHcA5c5eDr6CgZEEkHD0EqByTaNb3iCfaaioqzX4fdhHkwXLtCWzlH1dRT.jpg

/wp-content/uploads/2014/06/_c_3JgAWwLWYnqb6C-OLej6Vimz1Ly_9J8AXXYR7keXFEXDJSsALi6VUw4LKKGhkOQwk5J7y5PPIKHNyaEfqeDkTzBLChuwFs6o.jpg

/wp-content/uploads/2014/06/_c_9Svd8QFn_ZDtKdS--80uGeZBmCXNrotHXXc1h-yCAYLRmfjhlj3Q68fcA4zBg_Vv1PB7MmjkfpX7idELN9RM74BpOXHC208H.jpg

/wp-content/uploads/2014/06/_c_-aZpC-u3nMGGVS-vu5qKTJ4O4nKFMqZ8O_Kk8RJnIMRNQwlgTwrigIL2TqE3I4L0A3JhX7RQysSbLs4OVM_ahR6G9qDrN9tS.jpg

/wp-content/uploads/2014/06/_c_BYJCdY6MCD_9S2AhWTVuF6823bT0VWWrTD3LenywlAMK4e8C0z0BfS9MC7w6uBIpQFZ2Xy15HxR80AcTbAEBWSQNmR2QQZtG.jpg

/wp-content/uploads/2014/06/_c_Ri1zc1dpAfkLgnWQXUu_9A3d84FcA5sQRFPniyGj6VhLZ3AATlJ6NtEjy7RlH-Zty6aqZHu8dRmXnRvhQ2Mlo7fHj_h6QHGX.jpg

/wp-content/uploads/2014/06/_c_bHOB1v0uG63y6DtBMHqu6LBx3ashHn0YNLtcUTheUVFaOL_K1CO2eEUZZNHxFmX1gjhCUSqXx4f5t7pjSEQ6-dyKARSQqzJM.jpg

/wp-content/uploads/2014/06/_c_euRMt13awAhDe1zYiKzT8TjhdzZKxaJpJBE7ny5Yso27-QBQtZpyDkFx_i7WVYg9tPazR60Xmsa4dMltE9aJKNYMAaoMxmn2.jpg

/wp-content/uploads/2014/06/_c_W7YXbWiqFlnqWbNcIuYpVNHKGh4gnpIJd_PmLKEhq7Grz4056UV6WfNyAQldeD7BFe2WnDAPBMjnD_nR3Jl0awOe2gs9H20q.jpg

/wp-content/uploads/2014/06/_c_5uhbN3HTDm_5wa7gV7_PNQ4bA_7mCTt7ulXCpVhVpPsZQkqQFkPtQZ3TVFwLHw3NnZxFj-g7xwaQGFEA8yV6QORYpwqqpUyX.jpg

设计机构:上海骏地建筑设计事务所股份有限公司
业主:上海金萌苏浙汇餐饮有限公司
地点:中国,上海
面积:1200平方米
项目状态:建成
奖项:美国2009年Boutique Design Award

MORE:  上海骏地建筑设计事务所股份有限公司 。更多关于:Shanghai JUND Architects Co.,Ltd. on gooood

点击联系该项目/文章的创作/分享者

Latest jobs+ Post a jobAll jobs »

发表评论

11 评论

  1. Shirley

    是不是在上海那个老的屠宰场里的?

  2. 读者

    赞,怀念再JWDA实习的日子!

  3. 读者

    心痛!材料堆砌起来垃圾!

  4. 读者

    确实难看

  5. 读者

    确实现在有一流,设计是只学习了后现代空间设计的皮毛,再贴上中式元素表皮,生成一种不伦不类的现代和中式

  6. 读者

    浮夸与土豪
    1933原来的粗野与典雅韵味被掩盖了

  7. 读者

    The color and the light make this space completely like hell[口哨]

  8. 读者

    。。。。。。。这种东西也会出现在古德里啊。。。
    就设计来说,在这样的室内用餐会觉得不舒舒服吧。让人无法放松。和是否土豪无关。

  9. 读者

    放在1933里有点不协调。

  10. 读者

    KTV气质,以后改成KTV方便多了

  11. 读者

    [开心]

Featured jobs Post a jobAll jobs »