非常感谢Toni Gironès将以下内容授权gooood发行。更多请至:Toni Gironès on gooood
Appreciation towards Toni Gironès for providing the following description:
Toni Gironès曾经给gooood分享了The Ses Oliveres house 橄榄树梯田上的住宅、“Can Tacó”山头遗址、Refurbishment of the former
factory of Can Miguell 工厂改建项目。
2007年1月,在Segarra-Garrigues系统中的某条配水管道施工时,意外地发现了Seró (Artesa de Segre, Lleida),一个已有4800年历史的古老建筑遗址。其建筑最显著的特点是采用了巨大的砂岩砖,上面还有精美的几何装饰纹理。这些石头实际上是前纪念碑上古老雕像的碎块。
SPACE TRANSMITTER OF THE MOUND / MEGALITHIC DOLMEN OF SERÓ
estudi d’arquitectura toni gironès
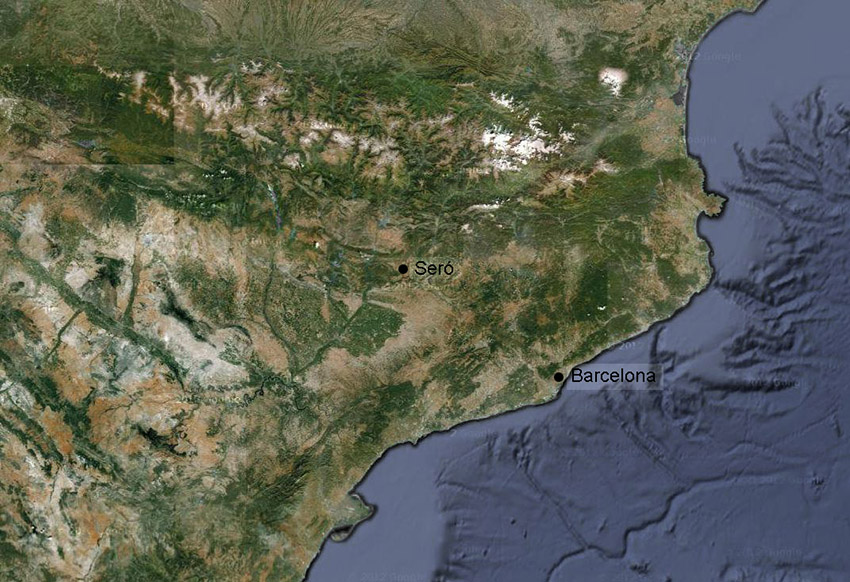
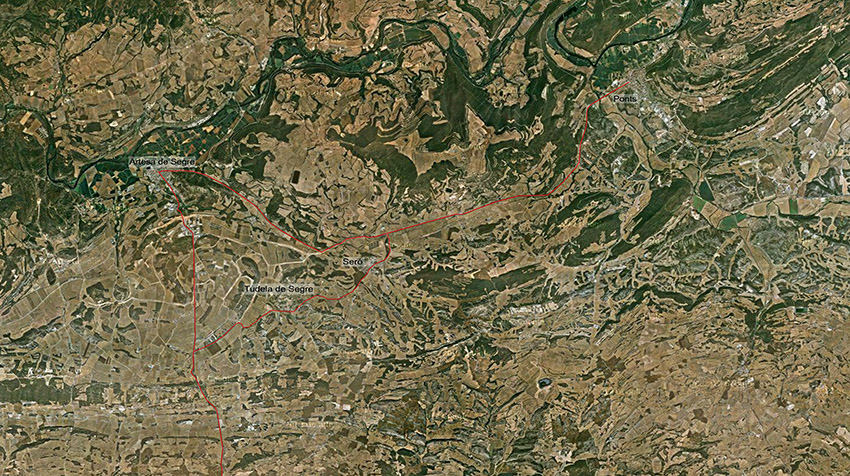
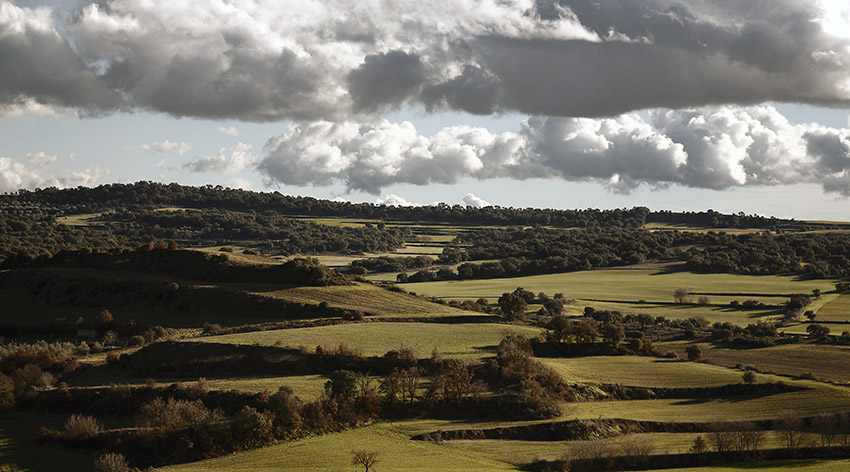
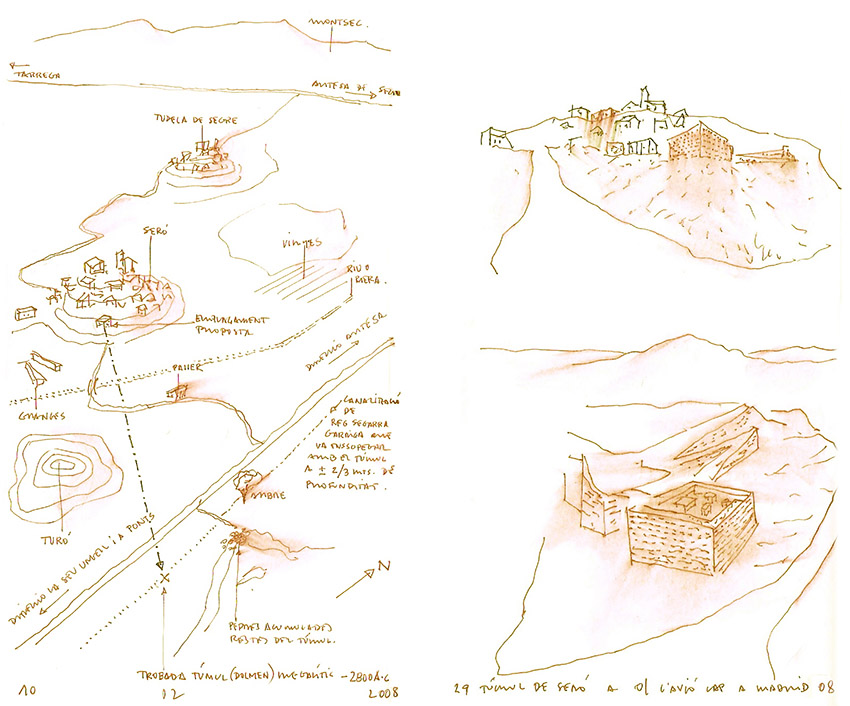
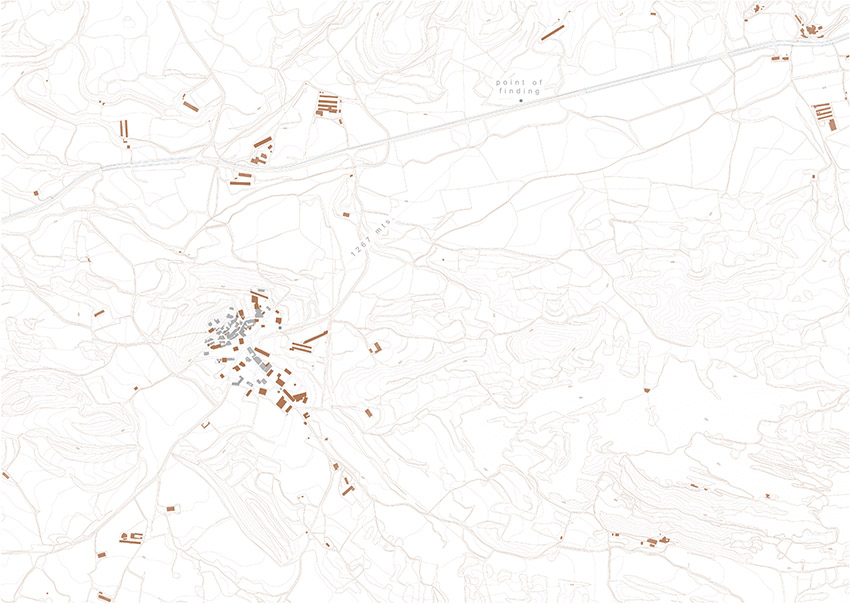
During the January of 2007, the construction works of one of the pipes of the water distribution mains in the Segarra-Garrigues system caused an unexpected appearance of archaeological ruins from an ancient construction, which dated from 4.800 years ago, in Seró (Artesa de Segre, Lleida). The most exceptional feature of this discovery was the megalithic nature of sandstone slabs and especially the accuracy of the geometrical decoration carved on them. These stones with soft relief were, in fact, fragments of ancient statues reused from a former sculptural monument.
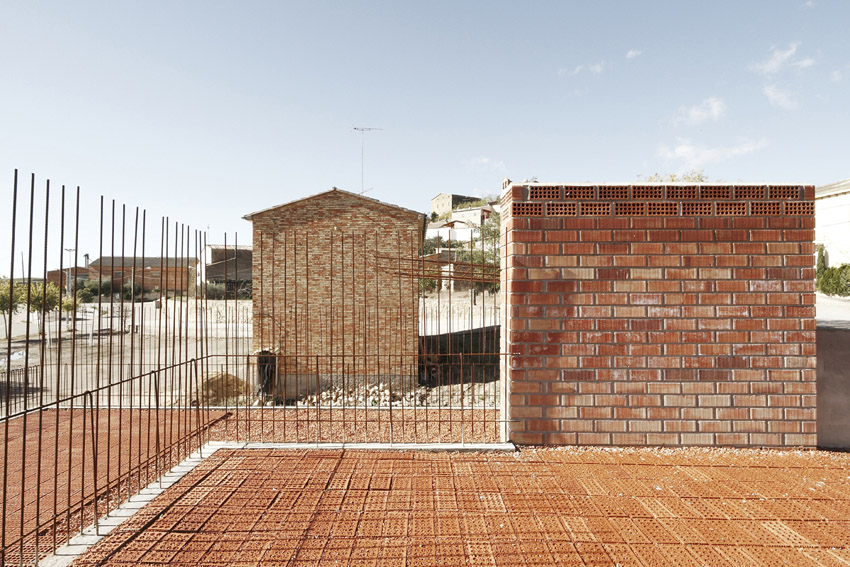
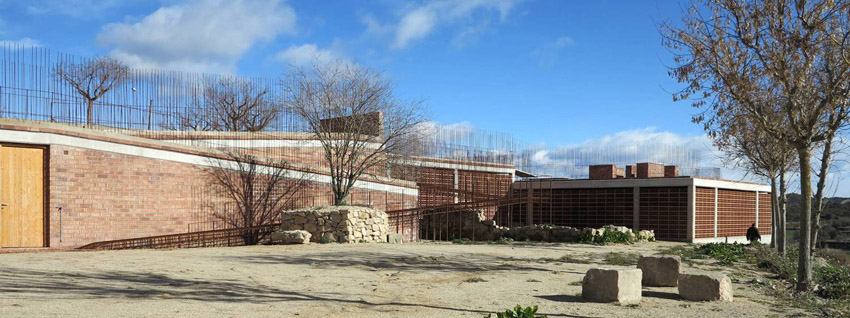
新建筑位于村庄活动广场附近的两个废弃的果园内,是一个具有多重使用性和多个空间的小型文化基础设施。建筑采用当地材料建造而成。其建筑结构巧妙地解决了广场和果园之间一层楼高的落差。
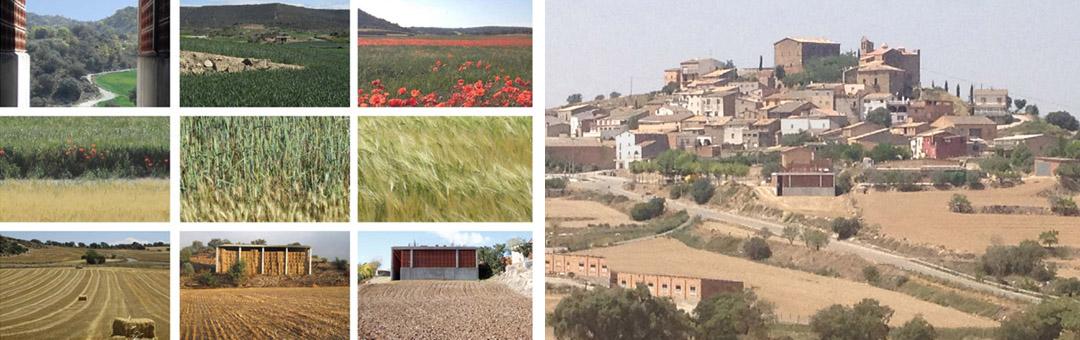
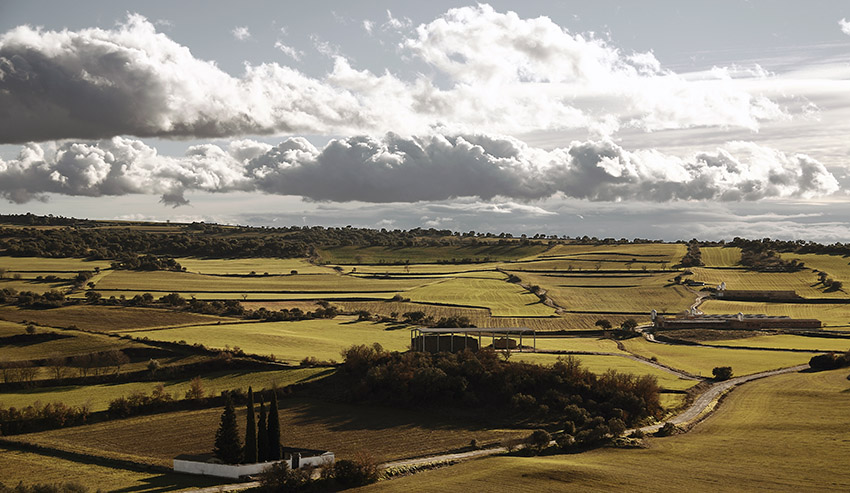
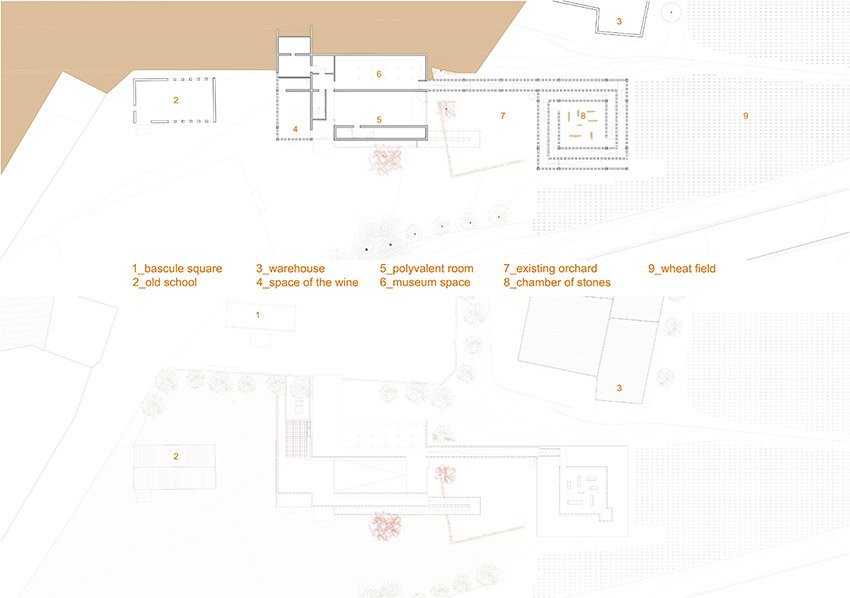
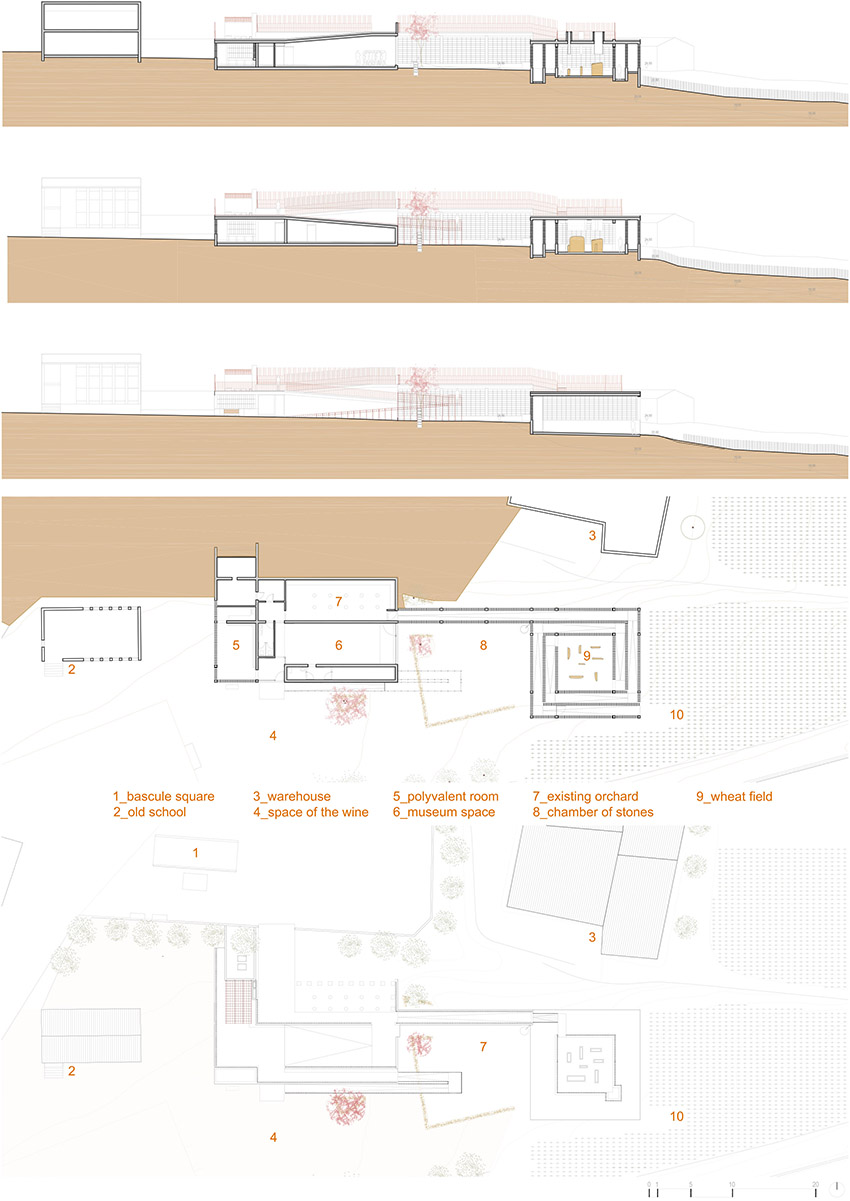
Next to the bascule square of the village, in the terrains of two abandoned orchards, the new building is projected, a small cultural equipment with polyvalent uses and spaces. The construction, which is based on local materials, is the new topography to solve the one-floor-drop between the square and the orchards.
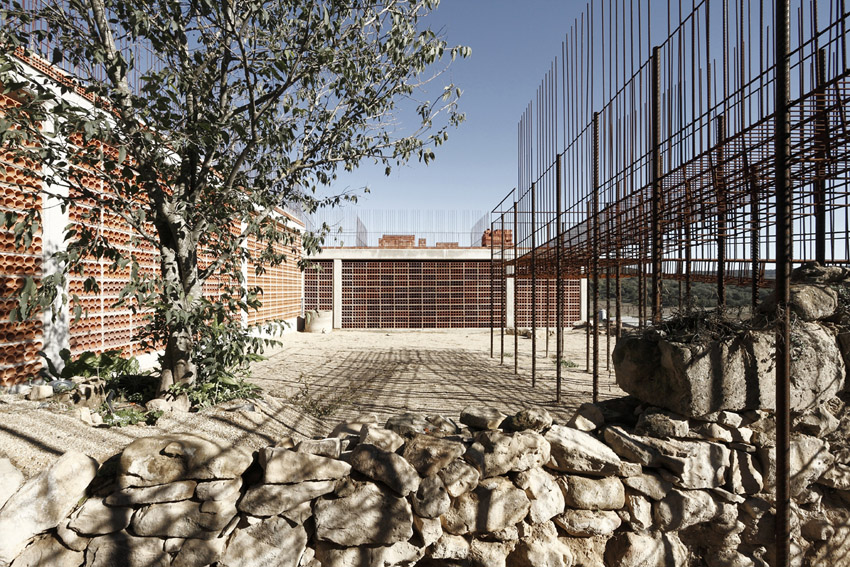
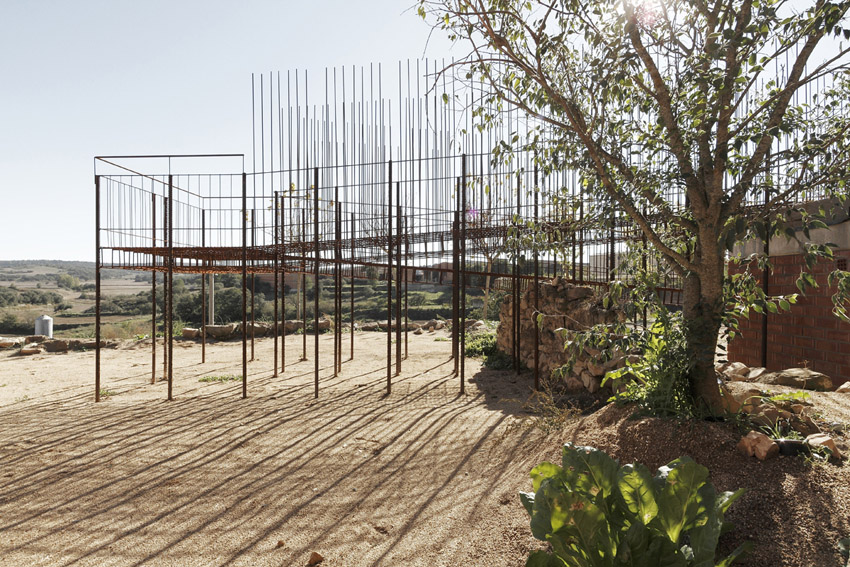
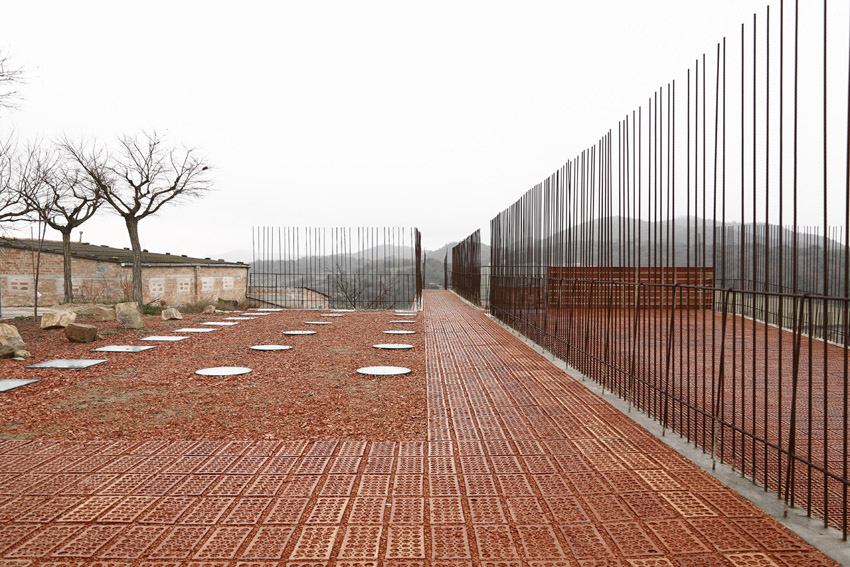
带有波纹钢筋扶手的轻微斜坡面成为两层空间的过渡地带,并包含了不同的公共空间:广场和水平线之间的粘土和腐殖土平台;砖砌体上方凸起的钢筋“峭壁”(该区域部分用作文物展览);西面角落空间在夏季披上攀缘植物,到了冬季,又开始收集和暖的阳光;长椅则是用回收的果园围墙石材做成;屋顶的多孔材料具有良好的热工性能,建筑在景观中坦诚的拥抱四季变迁,两个重新利用的仓库阴影随时间流转不停,过去的旧果园里新发出甜菜。
A succession of mild ramps with light and elastic limits made of corrugated steel suggest the transits and cover the different conditions of the projected public space: a clay and humus platform between the square and the prepirinenc horizon, a cliff above the chamber of the steels from which we can localize the area of the discovery…, a corner space looking to west with sunlight in the winter and vegetal cover during the summer, some benches made of recycled stones from one of the walls of the orchards, porous pavings which offer thermic inertia to the roof and embrace the landscape adapting to the different seasons…, the shadows of two recovered warehouses…and the memory of the previous orchards with the spontaneous regrowth of chard.
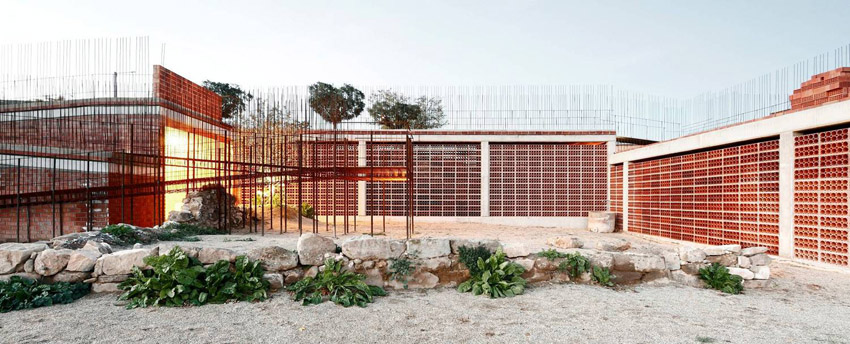
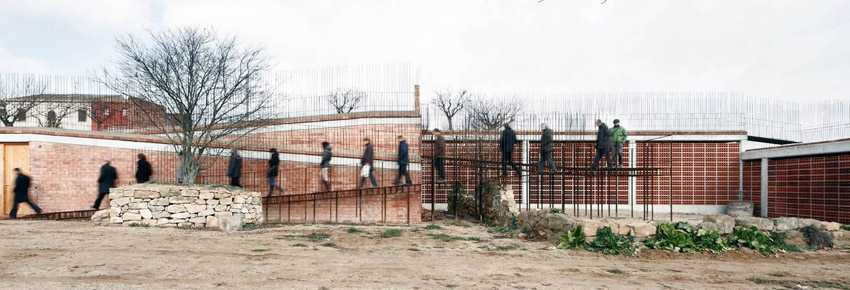
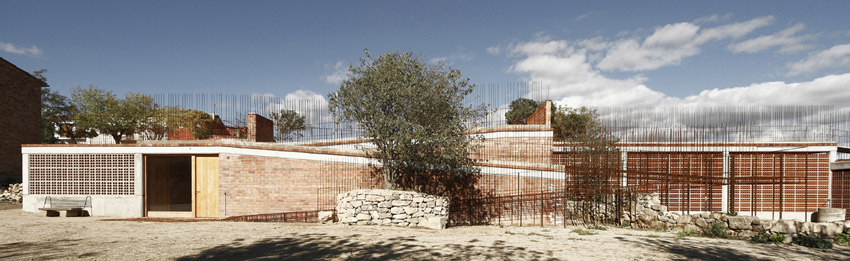
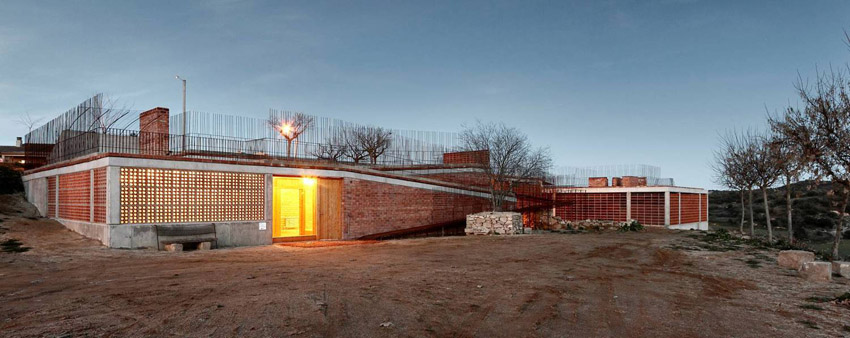
建筑内部的酒房出售当地酒产品,并兼做村庄酒吧。多功能区域融合了日常使用和社交中心等多种功能,由此可通向考古发现的巨石墓穴残骸展区。
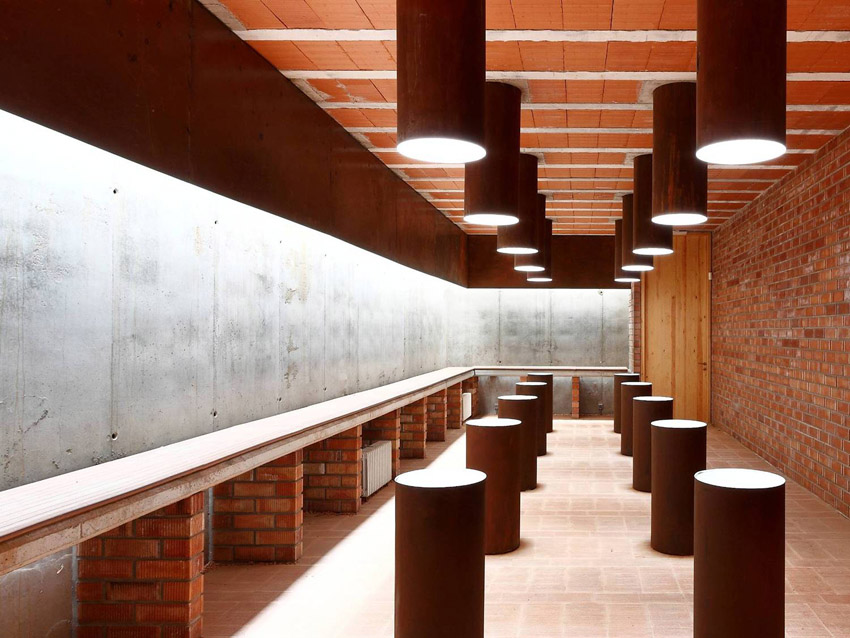
In the inside, the space of the wine offers the product of the local cooperatives and at the same time functions as the village bar. The polyvalent room blends the daily uses, as a social centre with the introduction to the exhibition area where the discovery is documentedand the pieces of the megalithic tomb are displayed…
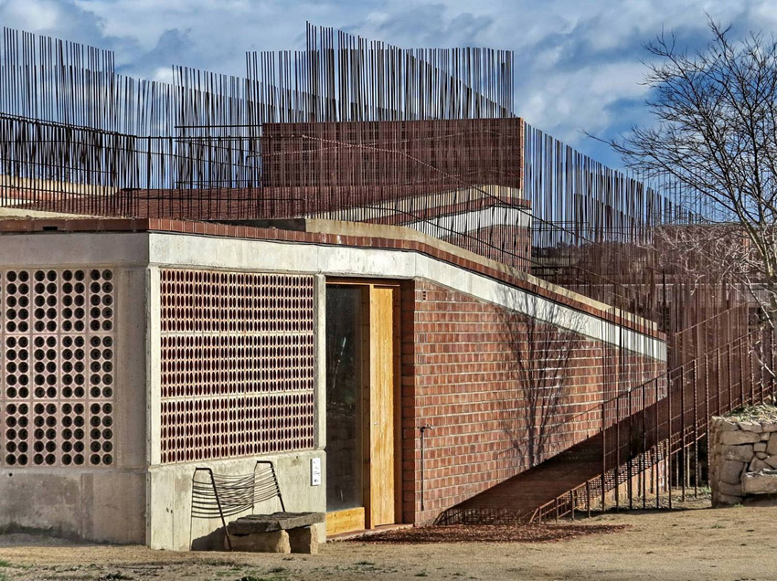
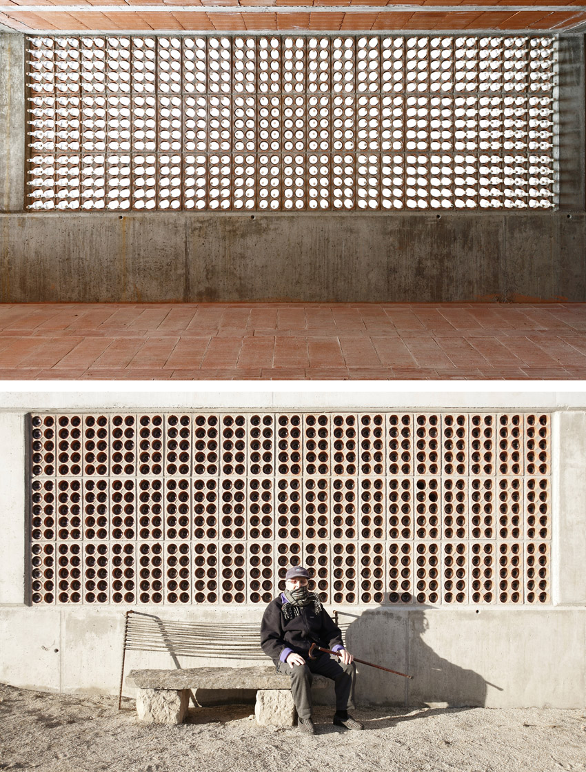
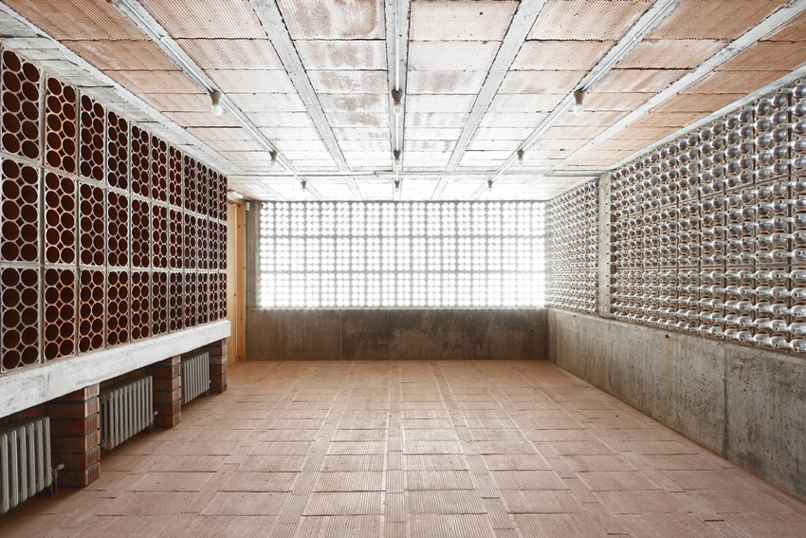
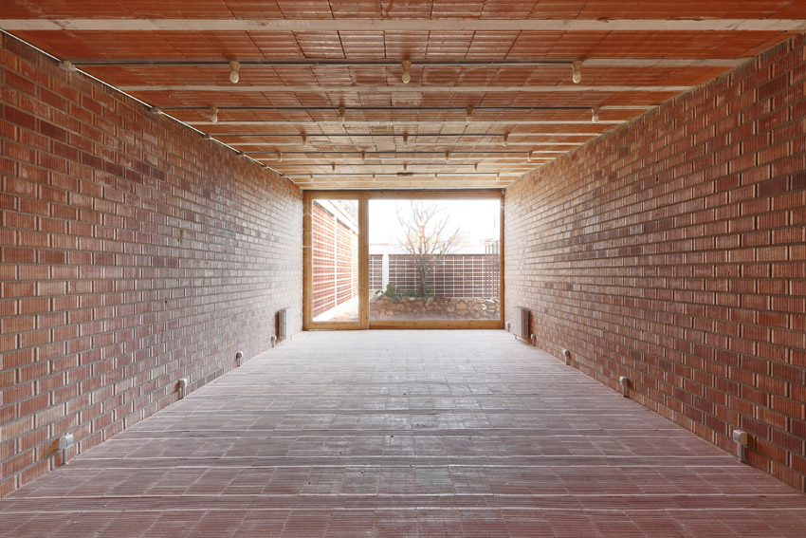
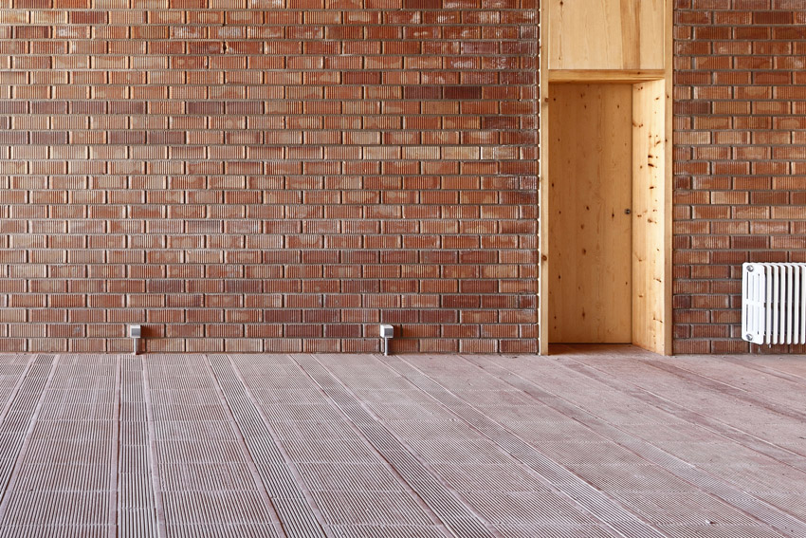
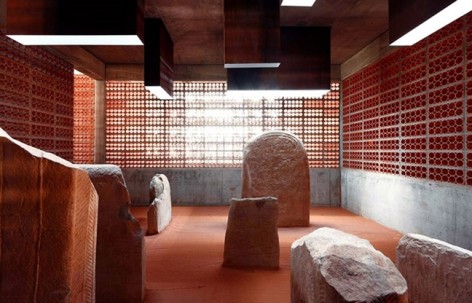
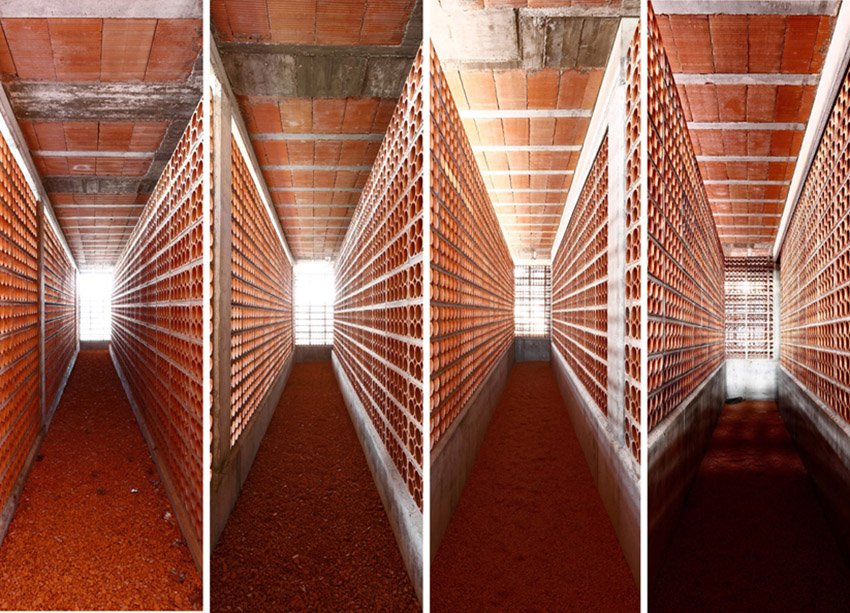
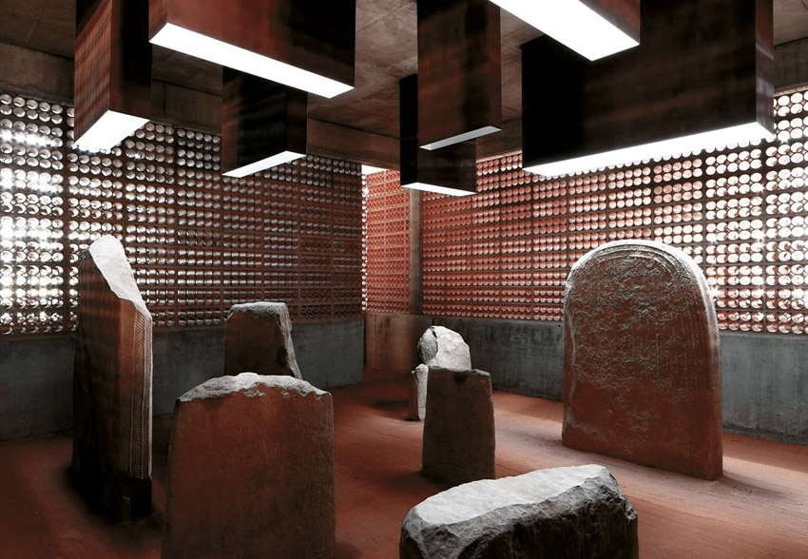
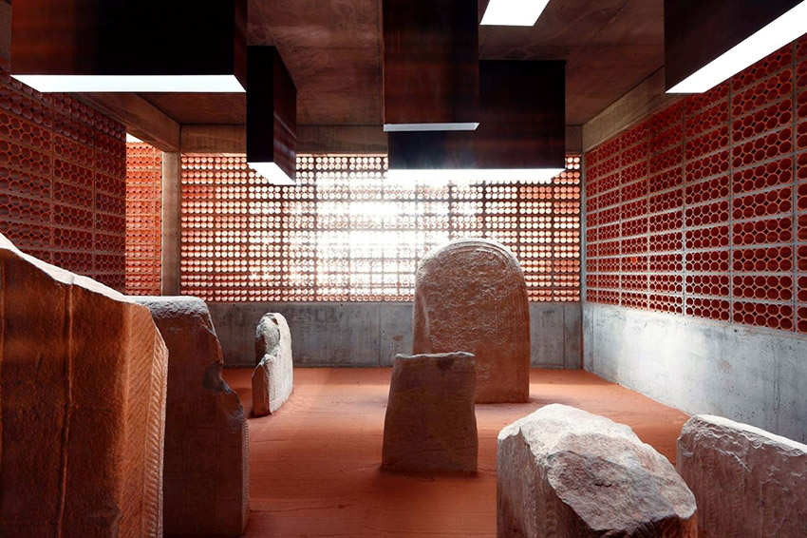
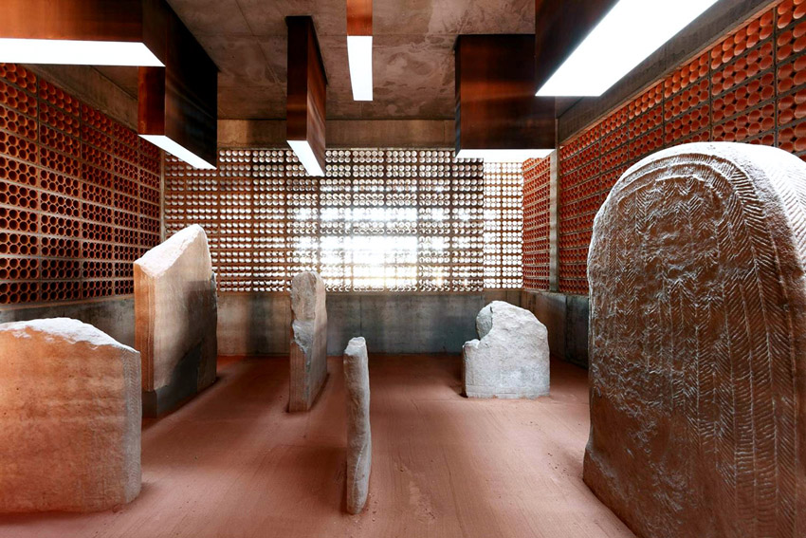
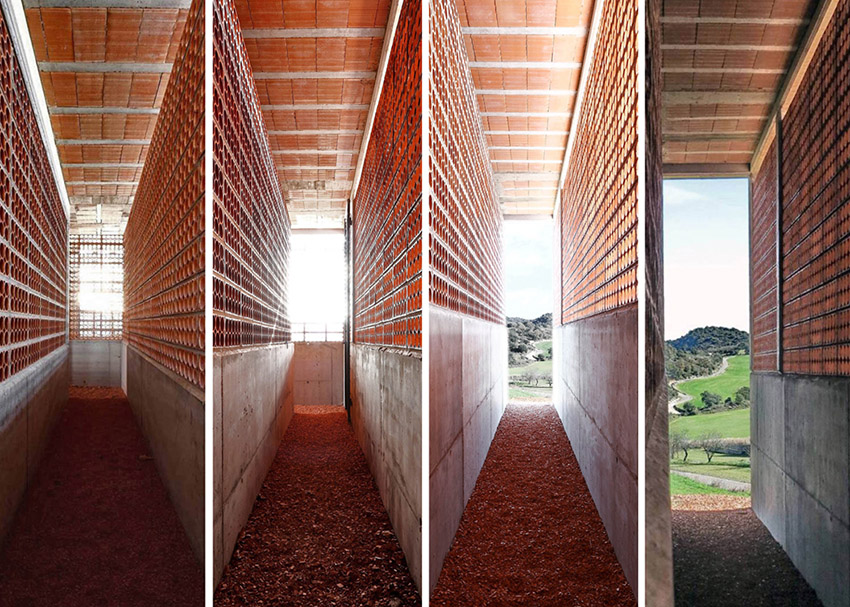
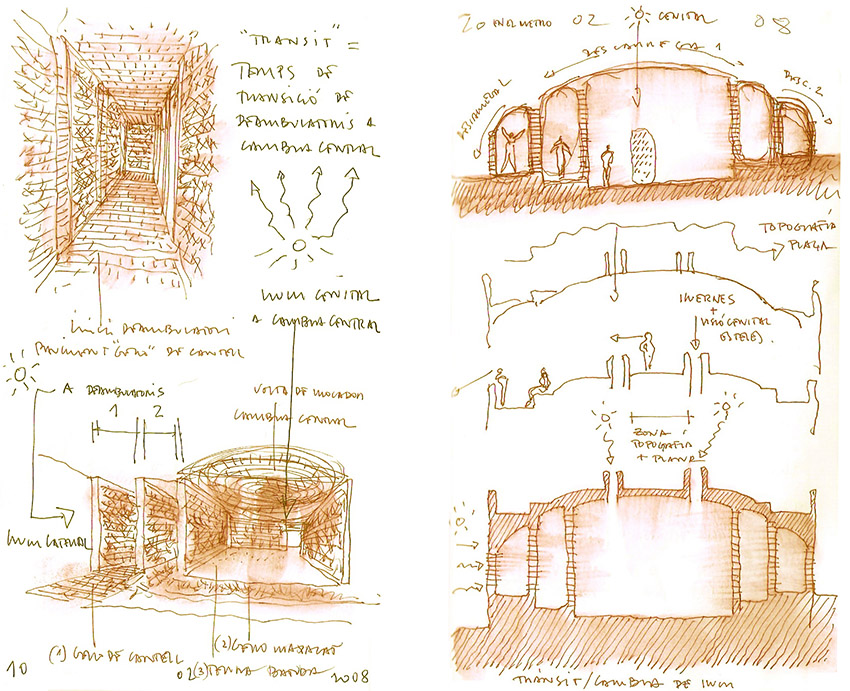
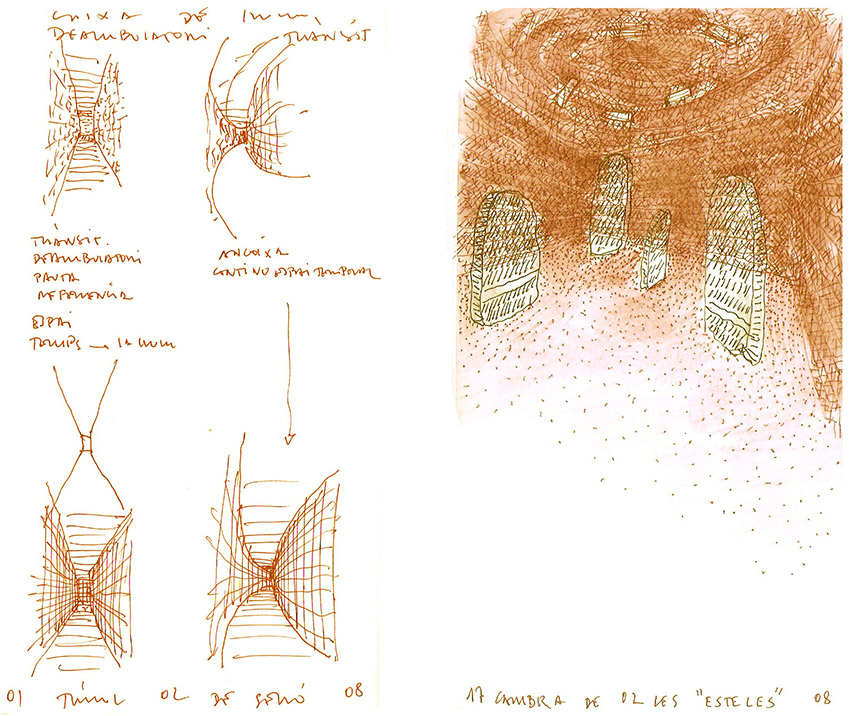
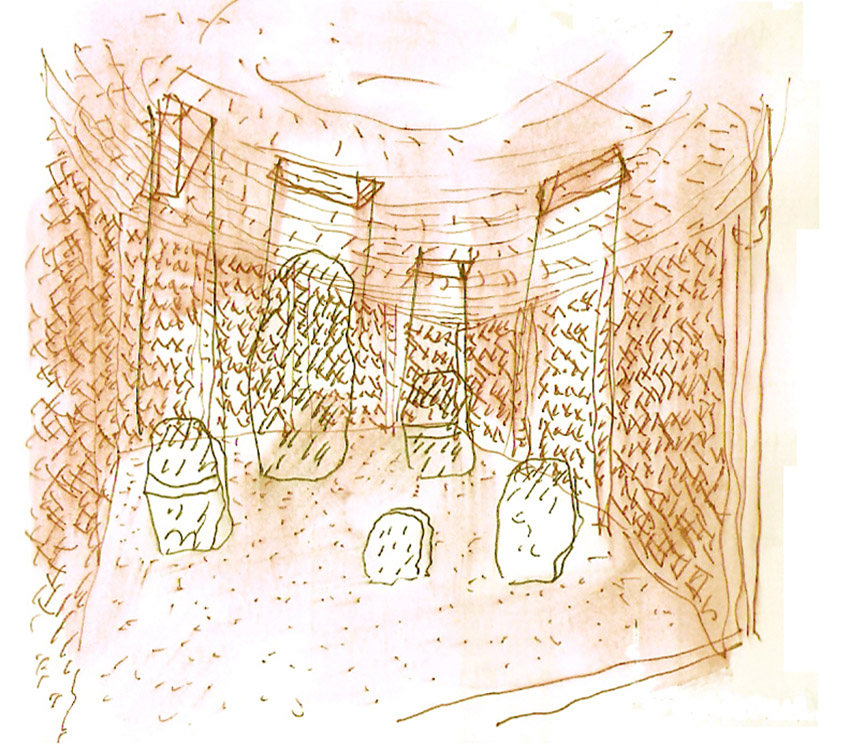
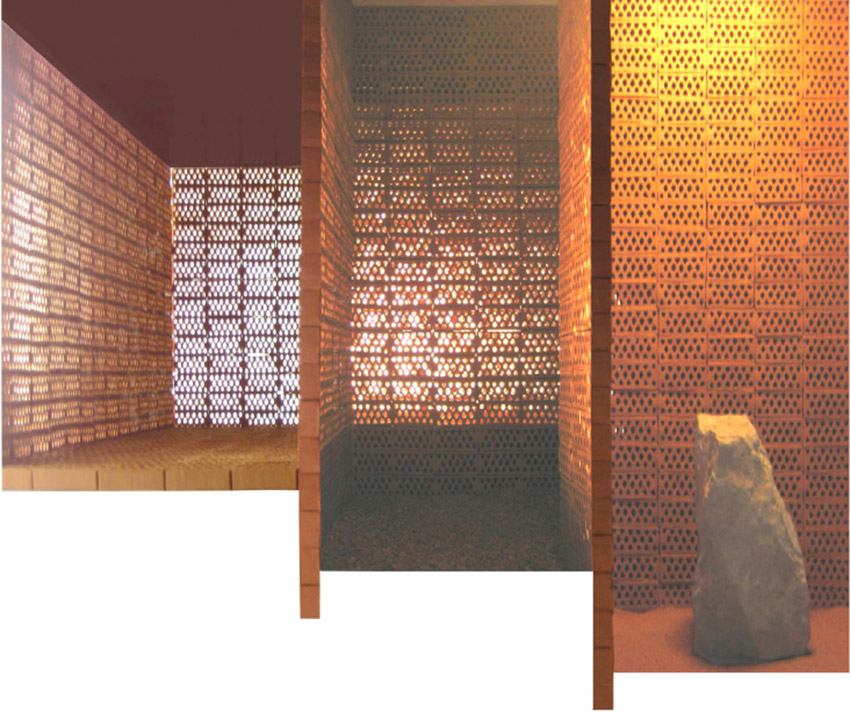
我们从过渡地带走向千年巨石。这是一段四方形的螺旋式路程,行走其间,我们几乎觉察不到它的坡度。周围是孔状的陶瓷装饰,灯光、空气、乡村的气息、雾通过圆孔流向内部。继续行走,你会发现光线开始慢慢变暗,铺砌面逐渐消失,这时我们来到一个小屋,屋顶的灯光聚焦在每块石头的蚀刻表面。在静谧地思考中,在印有每一位访者足迹的粘土地面中,一段时光悄然飞逝。静静地往相反方向走去,不用担忧与他人相撞,渐渐地,光线变得明丽,声音变得清晰。尽头,一片麦地迎向我们,将我们带回寻常的农业景观。
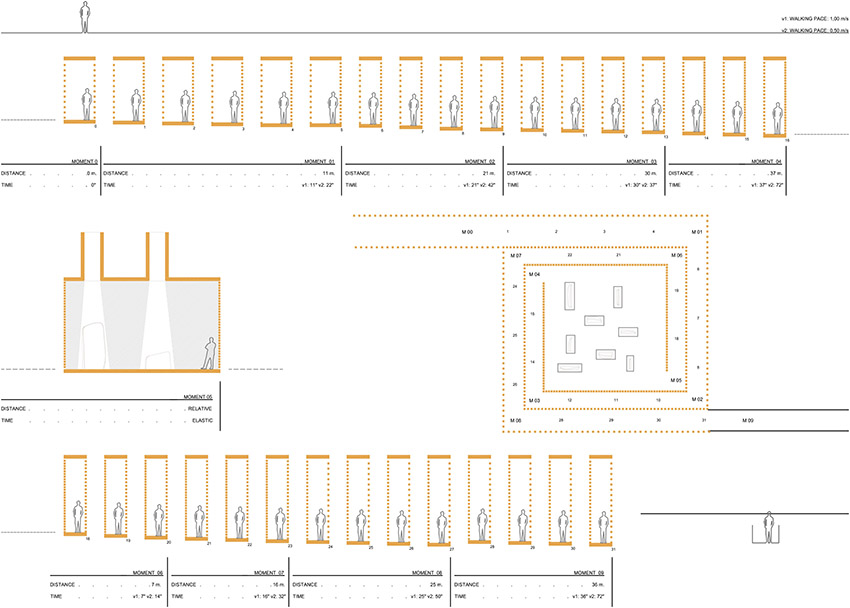
Finally, we start the transit towards the millennial stones… a quadrangular spiral tour with an almost imperceptible slope… surrounded by perforated ceramic pieces that let in the dim light, the air, the smells of the countryside, the fog… light intensity starts going down, the ceramic paving disintegrates, and when we arrive to the chamber the overhead lights focus the sight on the etched surface of each of the stones… a lapse of time in a silence of precise contemplation, in an horizontal plane of clay powder which shows the footprint of each visitor…quietly and in reverse direction, we walk our way out with no possibility of crossing with others… gradually light and noise intensify, until the horizon of a wheat field comes to find us and takes us back to the common agricultural landscape of the region.
Name of the project
SPACE TRANSMITTER OF THE MOUND / MEGALITHIC DOLMEN OF SERÓ (2.800 B.C) ARTESA DE SEGRE, LLEIDA. 2007-2013
Situation
ADDRESS: CARRER DE LES ESCOLES / SERÓ (ARTESA DE SEGRE) / LLEIDA / ESPAÑA
COORDINATES UTM: 343053m E ; 4637684m N
Name of the author of the project
AUTHOR: TONI GIRONÈS, architect
Collaborators
COLLABORATOR ARCHITECT: DANI REBUGENT (estudi d’arquitectura Toni Gironès)
TECHNICAL ARCHITECT: BRUFAU I CUSÓ S.L.P.
STRUCTURAL ENGINEER: BOMA INPASA S.L.P. (Building)
ESTUDI XV S.C.P (Ramps)
MAINS ENGINEER: ORIOL VIDAL INGENIERIA S.L.P.
ARCHAEOLOGISTS: PEP CASTELLS AND JOAN LÓPEZ
Promoter/ Owner and Building Company
PROMOTER: ARTESA DE SEGRE CITYHALL
BUILDING COMPANY: CONSTRUCCIONES ORGÈL·LIA S.L. AND C. GERMANS GILABERT S.L.
SITE MANAGER: IGNASI GILABERT
PRINCIPAL INDUSTRIALS: INSTAL·LACIONS VILANA S.L.
FUSTERIA GIRIBET S.L.
Photography
AITOR ESTÉVEZ and TONI GIRONÈS
Video
BLANCA FARRERONS (estudi d’arquitecura Toni Gironès) – length 7′ 03”.
Total Execution Material Budget
BUDGET: 348.952,44 €
Surface
SURFACE: 3615 m² (ROOF AND EXTERIOR SPACE) / 503 m² (BUILDING)
Cost/m2 (Execution Material)/m2
COST/M2: 42 €/ m² (ROOF AND EXTERIOR SPACE) / 390 €/ m² (BUILDING)
Project Essay Date
2007 – 2011
Beginning Construction Date
SEPTEMBER 2011
Completion Date
NOVEMBER 2012
Completion Exhibition Space
SEPTEMBER 2013
Inauguration
OCTOBER 2013
MORE: Toni Gironès,更多请至:Toni Gironès on gooood








序列的变化感动到我了!