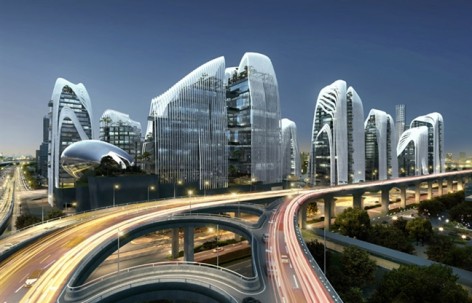
感谢 MAD 对gooood的分享 。更多关于他们:MAD on gooood.
Appreciation towards MAD for providing the following description:
MAD建筑事务所携最新项目“南京证大喜玛拉雅中心”亮相第十四届威尼斯建筑双年展。
最近全面开工的“南京证大喜玛拉雅中心”总建筑面积约56万平方米。MAD正在尝试通过这一城市尺度的作品,实践一座理想中的“山水城市”。有着2600多年建城史的南京,极具人文传统,同时是中国现代化程度很高的城市之一。MAD一直秉持的理念,就是在现代城市中人和自然共生的传统哲学,重建人与环境之间的和谐关系。在满足现代生活的各种需求的同时,营造融合而富有生机的空间,实现人与自然在精神上的契合。
MAD Architects (MAD) presents its latest project, Nanjing Zendai Himalayas Center, at the 14th Venice Architecture Biennale held in Venice, Italy. The Nanjing Zendai Himalayas Center is a city-scale urban project, with an overall building area of approximately 560,000 sqm. Working at this scale, MAD strives to capture a fully realized “Shanshui City”— a concept at the center of MAD’s designs that adapts the traditional Chinese Shanshui ethos of spiritual harmony between nature and humanity to the modern urban environment.
Built over 2600 years ago, Nanjing is an iconic city with equally rich traditional heritage and high modernization. With these two motifs in mind, MAD strives to achieve a balance of the city’s historic past and its high-tech future. The design of the Zendai Himalayas Center maintains and develops the philosophy of cooperation between humanity and nature, albeit in a modern setting. The carefully planned project seeks to restore harmony between humans and the environment by creating integrated, contemplative spaces that still meet the material needs of modern life.
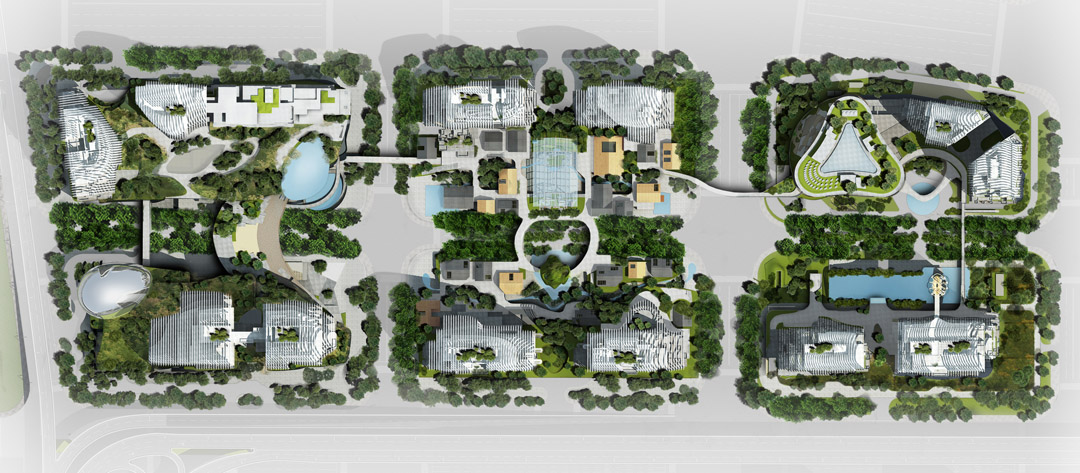
项目基地由六个地块组成,其中两个街区被一座立体城市广场连接。不同尺度的连廊、走道穿插在几个连绵起伏的商业综合体中,引领人们从繁忙的地面街道漫步到立体公园,游走于建筑与景观之间。
The site is composed of six lots, two of which are linked by a vertical city plaza. Curving, ascending corridors and paths weave through the undulating commercial complexes, bringing people from the busy ground level to the vertical park for opportunities to wander among the buildings and gardens.
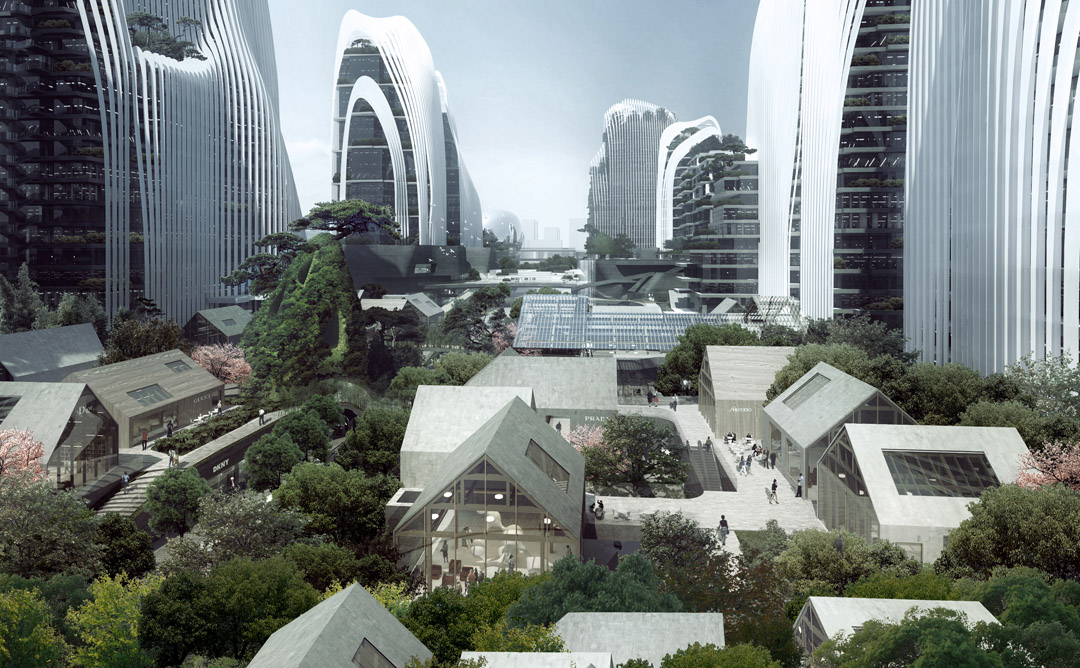
基地的中心区域由一些散落在绿毯上的坡顶小屋构成,呈现出小村落式的环境,为大尺度的城市项目提供了宜人的城市空间。小桥连接着村落,从一个街区到另一个街区,串联了假山、流水,构成了一幅充满诗意的画作。建筑采用混凝土作为材料,表现出材质本身的朴素。
At the center of the site is a village-like community of low buildings, connected by footbridges and nestled into the landscape. This scene of footbridges, artificial hills and flowing water together creates a poetic moment at the heart of the project. The simplicity of the design concept is further captured through the use of clean construction materials, such as concrete.
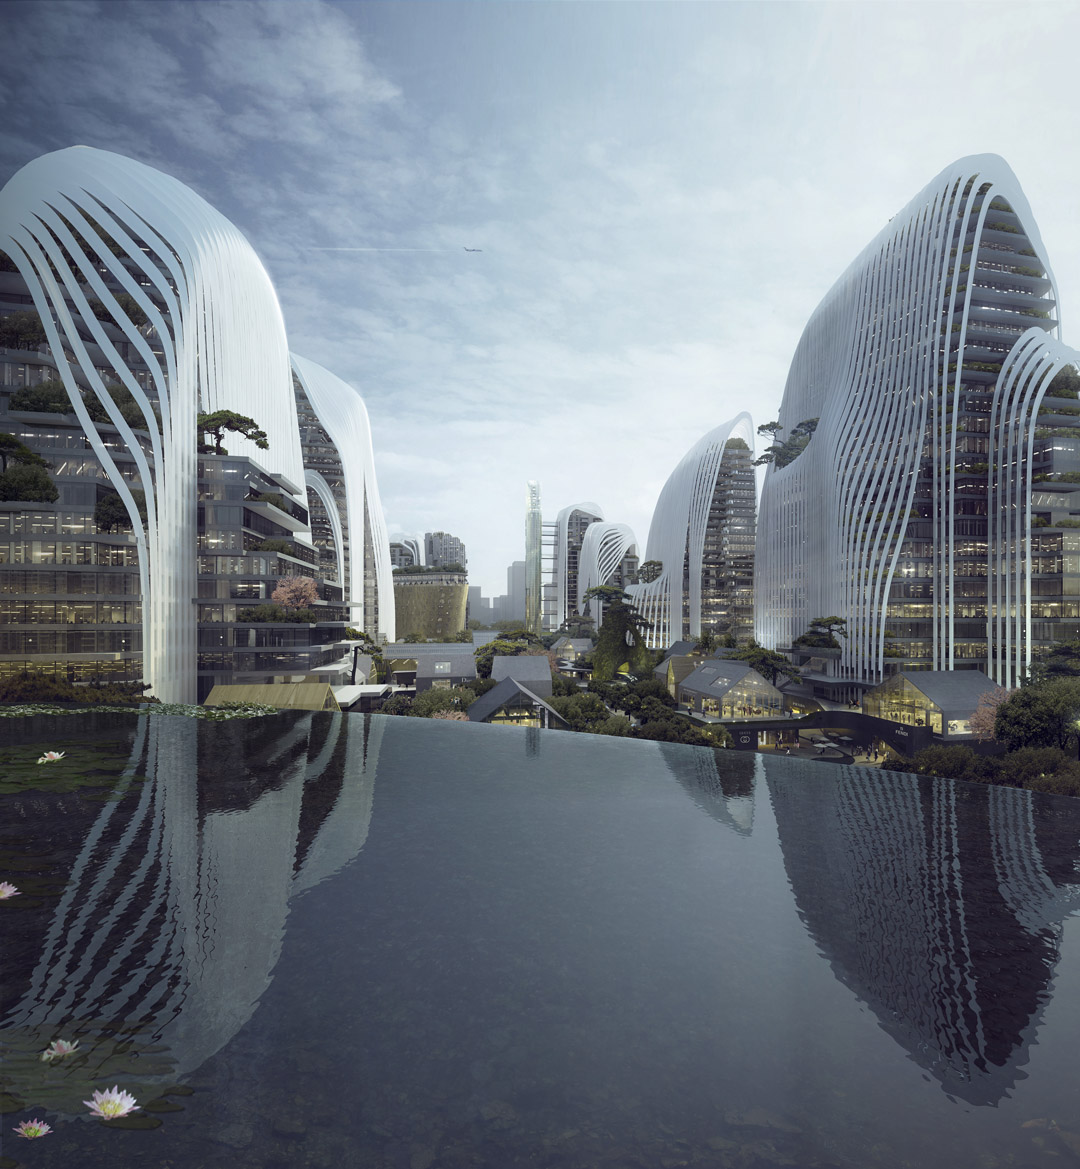
位于基地外侧的塔楼宛如高山,竖条的遮阳玻璃百叶,遮阳又透光,为室内空间提供了怡人的光线和风,如瀑布般流动于山体上,让整座建筑充满意境。塔楼扮演了高山流水的远景,而基地内水池、瀑布、溪流、水潭等的水景承接了意象并把隐喻具现化,模糊了远景与近景的边缘。这些项目内的水景同时也是雨水收集池,让基地内的水再用于浇灌,循环利用。
On the edge of the site, the mountain-like towers are characterized by vertical sun shading and pervious glass screens that “flow” like waterfalls. These features provide interior spaces with energizing light and wind to form a subtle, calming ambience. The project mimics the site’s surrounding mountains and meandering rivers that are essential parts of Chinese aesthetic philosophy. Towers along the edge of the site act as a mountainous backdrop, while water features such as ponds, waterfalls, brooks, and pools connect buildings and landscapes to integrate all of the Center’s elements. This integration goes beyond form, with the water features functioning as reservoirs to collect and recycle rainwater for irrigation.
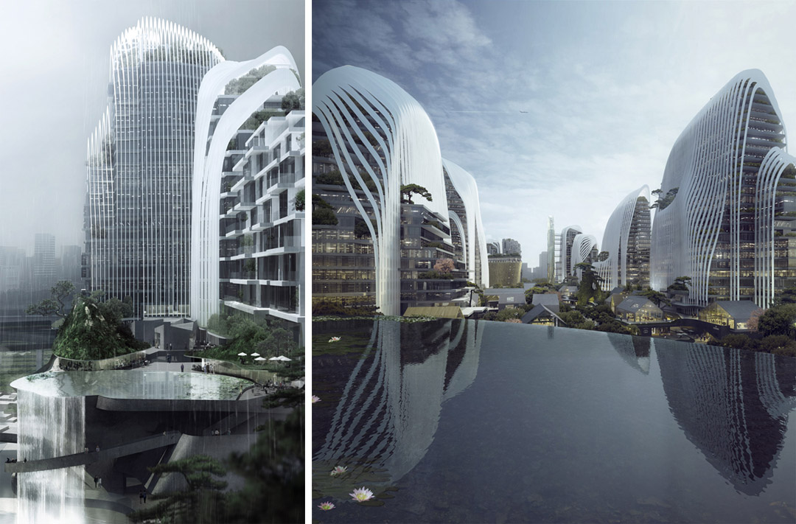
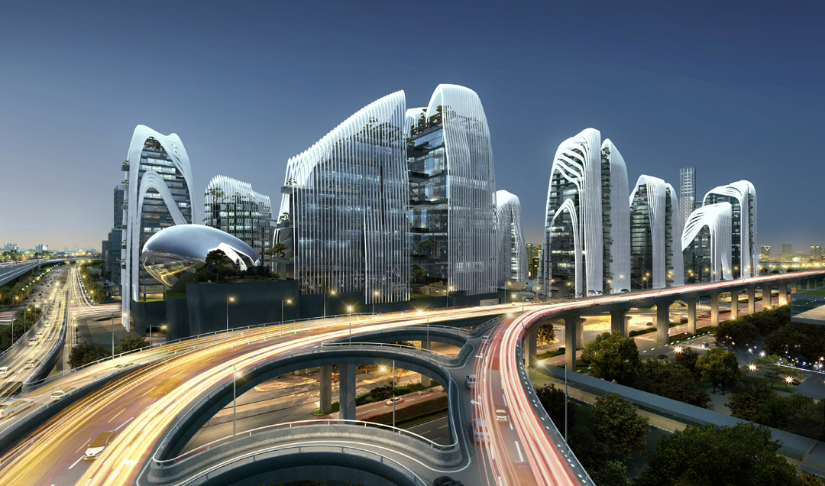
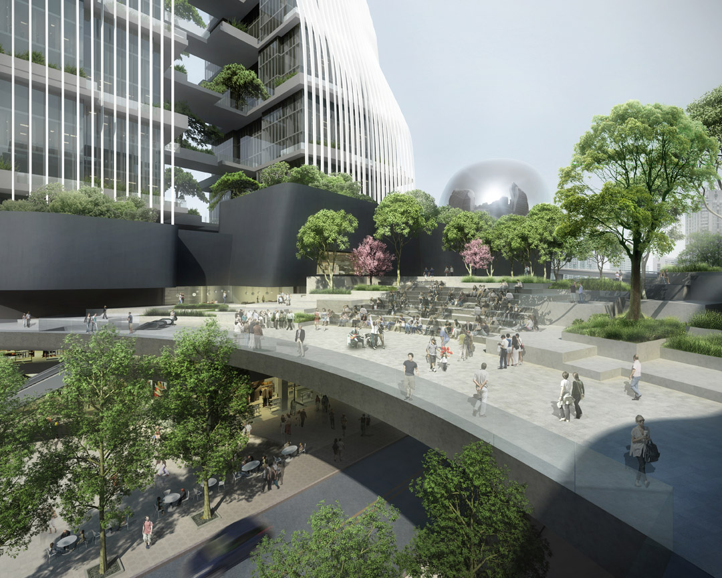
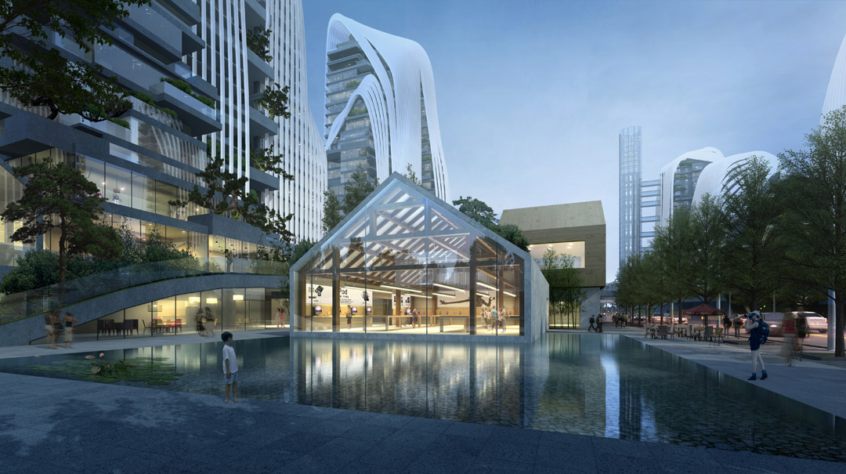
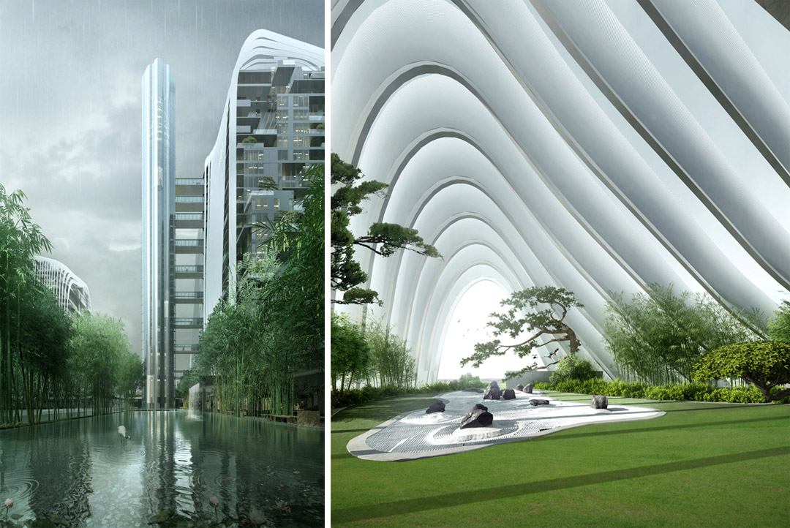
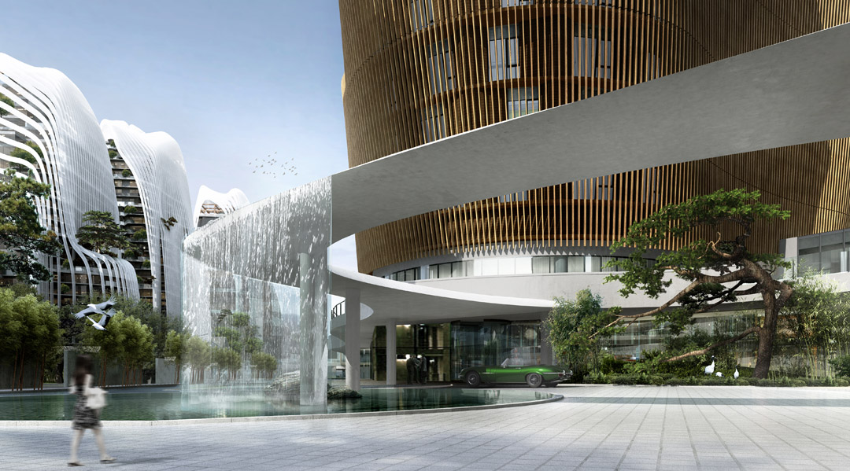
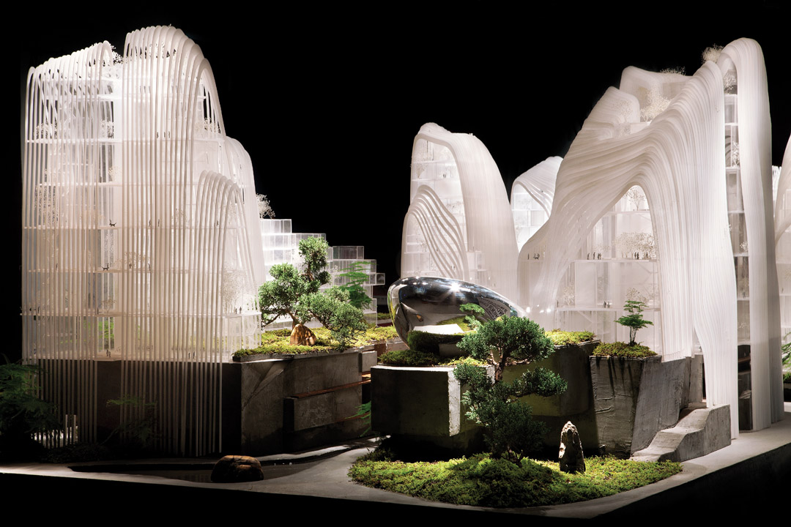
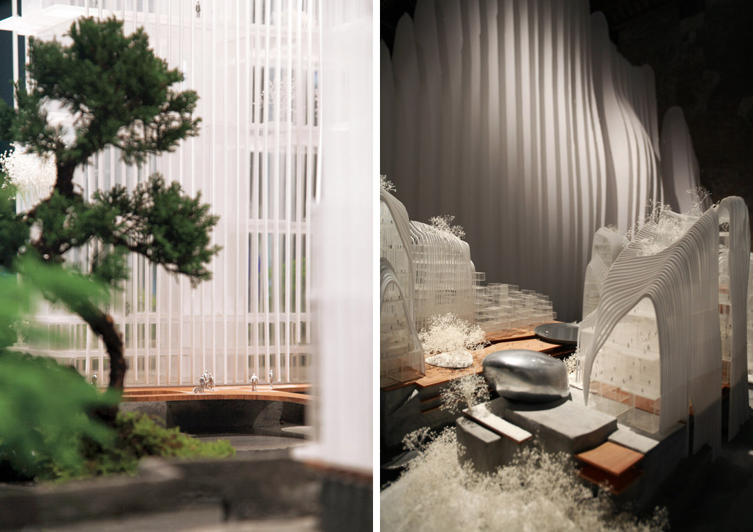
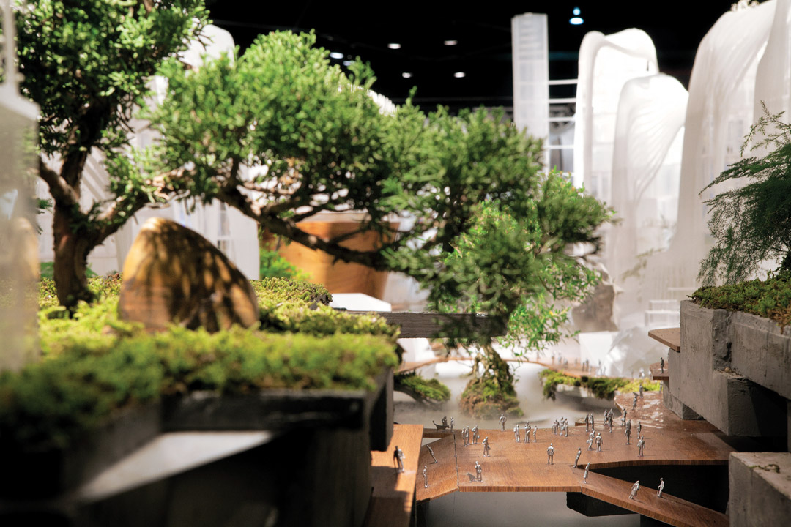
本届威尼斯双年展的主题是“基本法则“,MAD认为,建筑的基本法则就是“人与自然共生的辩证关系”。MAD将基于“南京证大喜玛拉雅中心”项目创作的介于模型和装置之间的作品《剪影山水》带到威尼斯,即将在6月7日对公众开放。“南京证大喜玛拉雅中心”项目已经在有序施工中,预计将于2017年完工。
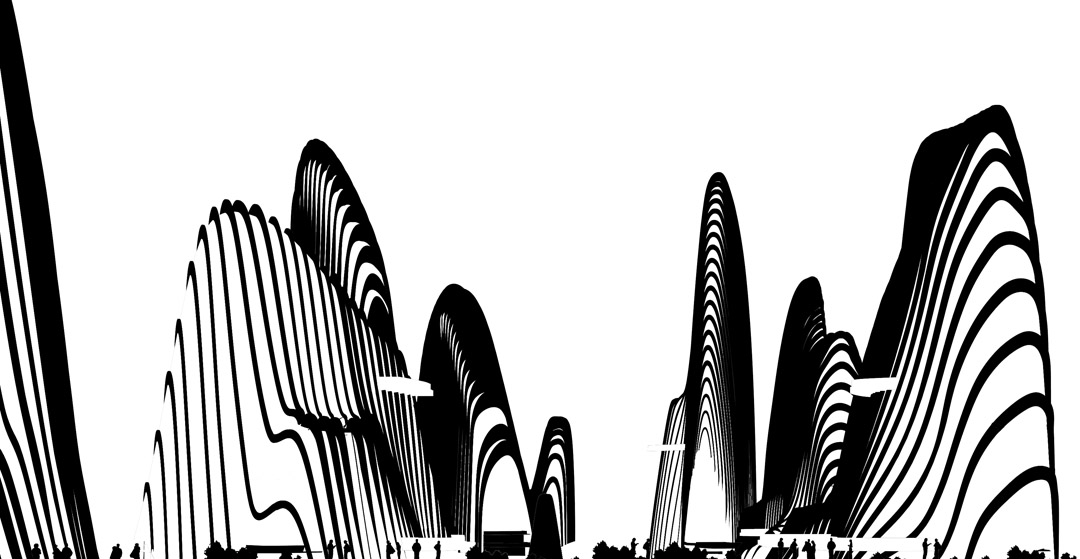
The title of 14th Venice Architecture Biennale is “Fundamentals.” MAD believes the fundamental in architecture is the mutualistic and dialectic relationship between humans and nature. At the Biennale, MAD will present the “Silhouette Shanshui,” an artwork that lies between model and installation and is inspired by the Nanjing Zendai Himalayas Center. The work will be open to the public starting from June 7th. The Nanjing Zendai Himalayas Center project is currently under construction, and is estimated to be completed in 2017.
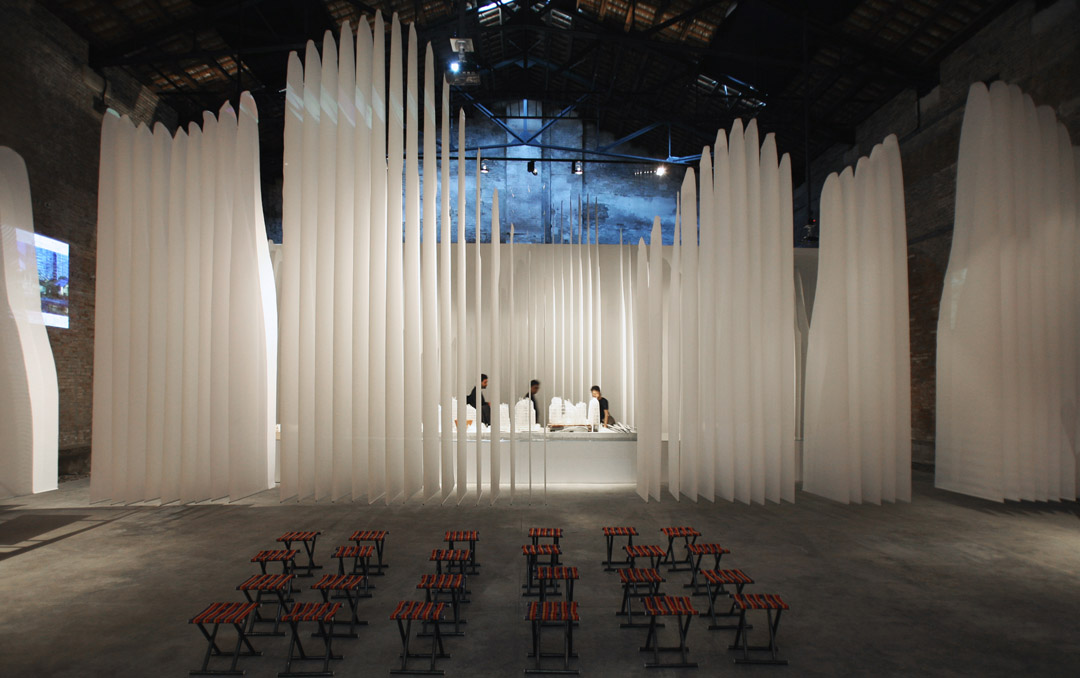
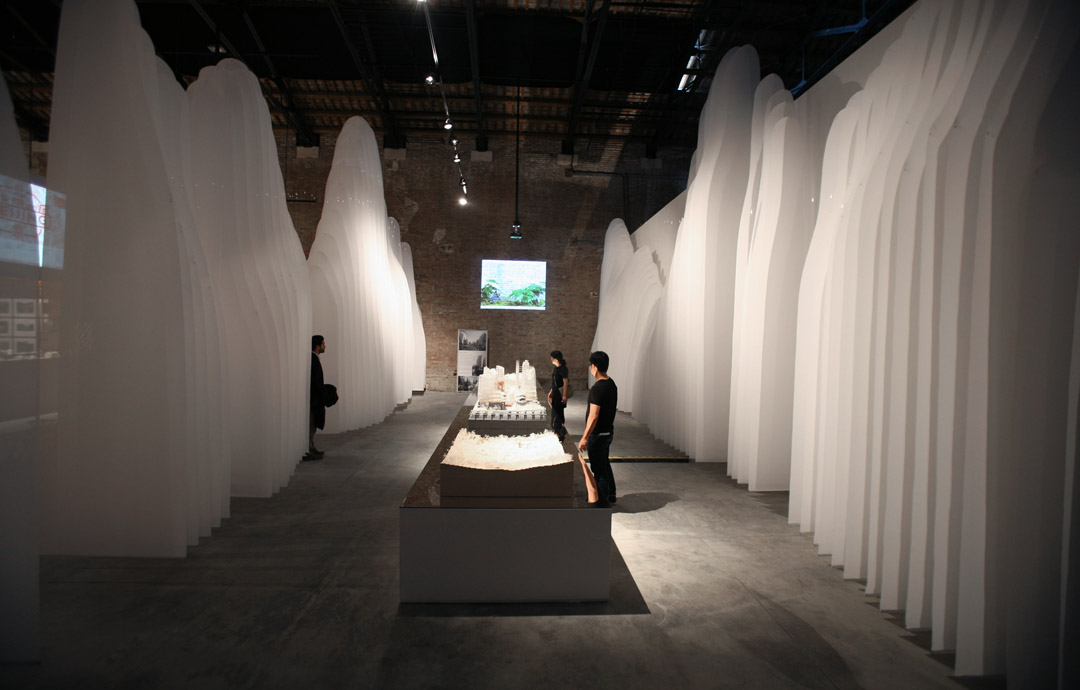
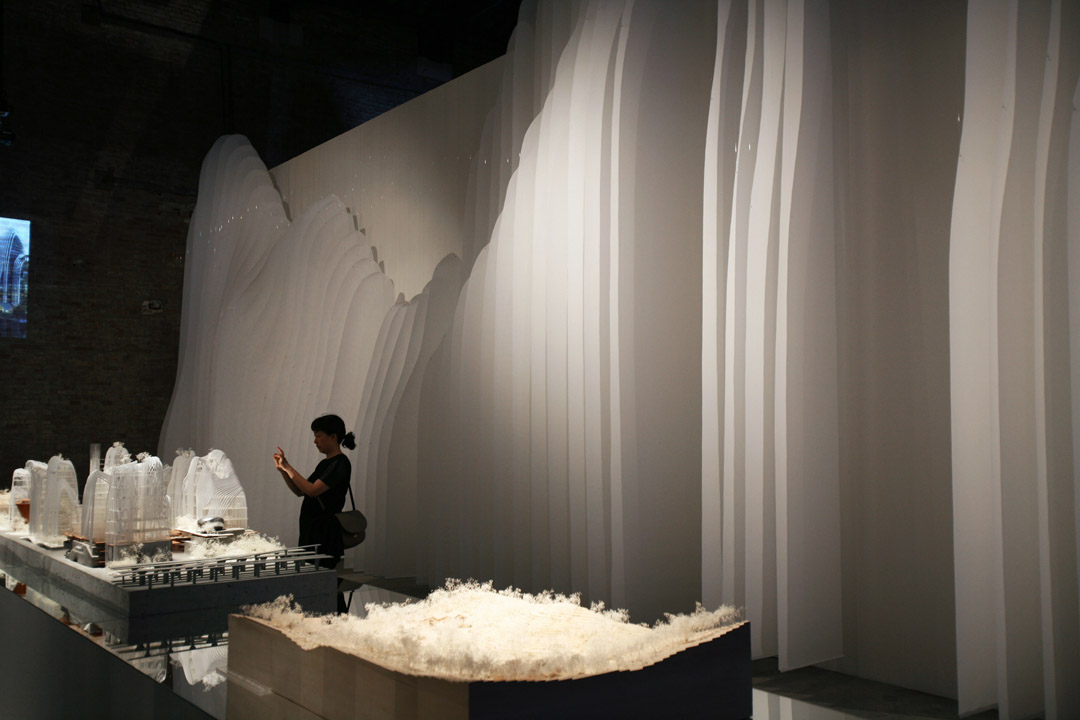
展览
时间:2014年6月7日至2014年11月23日
地址:Arsenale Nord, Tesa 100.
EXHIBITION
Time: Jun.7th – Nov.23rd, 2014
Location: Arsenale Nord, Tesa 100.
项目
地点:中国 南京
类型:商业,办公,住宅,酒店
状态:2012-2017 建造中
基地面积:93,595平方米
建筑面积:地上: 383,307平方米;地下: 181,562平方米
建筑高度:120 米
容积率:4.06
业主:江苏证大商业文化发展有限公司
甲级设计院:悉地国际设计顾问(深圳)有限公司;南京金宸建筑设计有限公司
商业建筑设计:上海铂意建筑设计咨询有限公司
幕墙设计顾问:凯渥国际咨询服务(北京)有限公司
景观设计:泛亚景观设计(上海)有限公司
交通顾问:辛克莱工程咨询(上海)有限公司
BIM团队:CCDI集团建筑数字化业务部
灯光设计顾问:黎欧思照明(上海)有限公司
酒店室内设计:梁志天设计师有限公司
主持建筑师: 马岩松,党群,早野洋介
主要设计团队: 李健,赵伟,Andrea D’Antrassi,刘会英,吴开聪,Tiffany Dahlen,AchilleTortini,朱璟璐,张炉,童尚仁,萧克良, Matteo Vergano,王德元,Wing Lung Peng,Kang Mu-Jung,Lucy Dawei Peng,王涛,Benjamin Scott Lepley,William Lewis
PROJECT
Location: Nanjing, China
Type: Commercial, Office, Residential, Hotel
Status: 2012-2017, Under Construction
Site Area: 93,595 sqm
Building Area: Above Ground 383,307 sqm; Below Ground 181,562 sqm
Building Height: 120 m
Floor Area Ratio: 4.06
Client: Jiangsu Zendai Commercial Culture Development Co., Ltd
Associate Engineers: CCDI Group; Nanjing Kingdom Architecture Design Co., Ltd
Commercial Consultant: Boyi Architecture Design Studio
Facade Consultant: Konstruct West Partners
Landscape Architect: Earth Asia Design Group (EADG)
Transport Consultant: Sinclair Knight Merz (Shanghai) Co., Ltd
BIM: CCDI Group
Lighting Consultant: LEOX Design Partnership
Hotel Interior Design: Steve Leung Designers Ltd.
Directors in Charge: Ma Yansong, Dang Qun, Yosuke Hayano
Core Design Team: Kin Li, Zhao Wei, Andrea D’Antrassi, Liu Huiying, Wu Kaicong, Tiffany Dahlen, Achille Tortini, Zhu Jinglu, Zhang Lu, Victor Shang-Jen Tung, Seow Kek Leong, Matteo Vergano, Wang Deyuan, Wing Lung Peng, Kang Mu-Jung, Lucy Dawei Peng, Wang Tao, Benjamin Scott Lepley, William Lewis
MORE: MAD, 更多关于他们:MAD on gooood









评论区怎么有钢琴家啊
从前有座山,推平了盖了个村,经济发展了,盖了好多楼,后来钱多烧的,把楼退了,盖了几座山,山里有个村。
哗众取宠 杂技
远看挺好的,近看好糟糕,不就是普通的方盒子建筑外面套一层“山水”表皮……
同意
表皮大师
老马突然想用混凝土玩一把,结果发现体量太出格不容易好看,怎么办,两个字,包!
偶尔翻回来,看了一圈评论。个人觉得这歌项目算是很大胆的尝试,说不准是未来建筑变革的起点。当然还得提的是,成败论英雄,是好是坏或许只有数十年后才有定论。
这个项目实际施工效果还不错,就在南京南站南广场,走高架就能从基地旁边过
蛮二的一个设计,意图太明显了:明显的是要模仿山水,可这样做真的好吗?尺度,功能,材质都没有处理到位
服了
不得不服
看了那副黑白图我就知道这是个平面设计。不过高层么,你还想怎么样?
喜欢!!
太二了这个设计
一招鲜吃遍天?
马氏盆景又端上来了。。。。。。。
看了后内心极度复杂,在MAD的网站上就不黑马岩松了!
真漂亮
反正马岩松这辈子就认准了白条条了,马岩松作品 = 白条条
噱头高于一切,没有美感。
great project!
觉的尺度有点问题啊。
整个概念加上效果图呈现出来的理念很有意思,像国画作品,但对后期施工质量表示担忧
还是很有意思的,高山围成的一座寨城,自成一体
穿了个中国山水的马甲也逃不了扎哈的模板
中国山水本画 本来就一种意向提取的精华,马岩松再提取精华的精华的确为难他了。
恩恩,对实际施工效果表示堪忧。。。
马岩松的实践,还是很有感觉的,就是不知道出来的实际项目怎么样,表示很期待呢
这个跟朝阳公园的项目几乎是一个模板,这也算是马岩松现阶段的集大成吧,还是很担心以后怎样延续他的山水。虽然换了色调,但是已经不太有看到朝阳公园项目的新鲜感了。两座城池两山水。同为古都,南北两座京城,大抵山水也应当至于此了吧,寓意尚好,再多就落俗了。哪怕惊鸿一瞥,我也挺你啊小马哥,哈哈,山水之道千万不要落入“国际式”的至酷中。
这表皮的意义到底何在啦!都不爱吐槽这个了!
我觉得挺不错的,不知道为什么下面的人就是一顿黑,呵呵
搞不懂黑他的人怎么想的….是觉得自己更好么…至少这个设计是对中国特色建筑的探索….这么大的空间要表达中国山水的意境是很不容易的…居然还有人说是逃不出扎哈的模板…扎哈哪个模板是讲中国山水了?….难道用个曲线表达或是用个犀牛maya软件做就是扎哈了吗?….真够瞎的….看不到别人的努力…坐着黑别人腰不疼哦……..
就是
设计不错,我比较担心流线材料的使用结果。能不能成功就看实施水平了。
什么时候建好了 去看一下 有的时候要实地看了才知道 对于方案的本身 感觉追求形式比较多
威尼斯双年展是用来做这个的吗
超级大胆的作品,如果真做出这么一个实际的作品,定能流传千古!
果然是往楼上 码岩、松。。。
只能说这是站在现代视角下极度符号化的所谓“山水”,作为商业建筑的亮点很好,更多的就不要说了
实际施工出来跟效果图差距肯定巨大,就想福克萨斯做的深圳机场一样,完全就不是一回事
朝阳公园的盖出来了,效果没你说的那种问题
走近看,效果还真不咋地。远看还可以。
方案很好,有没有人可以告诉我这个建筑模型使用什么软件渲染的?
山水?呵呵
做个模仿山的造型,就成山水城市理论了?Too easy
这是一件作品的设计灵感来源,模仿和灵感来源不要混淆了
你真的看了他出的那本书了吗,或者他办的展?就看了几张效果图然后因为建筑长得像山就说这么浅陋的观点真的好可笑
挺喜欢这个设计,然而我至今不能理解马岩松的山水城市到底是什么思想,如果马岩松不曾提及山水城市,只是单纯地做这么一个商业项目,我估计就不会有这么多人黑他了吧==|||有没有研究过这个的大神来解读一下山水城市到底是什么鬼
比例问题 还有材质,大白条是打算用什么材质做啊。。。模型看着还好就不知道实际出来的样子了、、、中间的空间感受还行,城市中的园林,闹中取静。