非常感谢 Gradoli & Sanz Arquitectes 将以下内容授权gooood发行。更多请至:gradoli & sanz arquitectes on gooood
Appreciation towards Gradoli & Sanz Arquitectes for providing the following description:
事务所负责该项目的一期工程,包括10间教室和厨房空间,以及设备间和储藏室。二期工程将对入口、管理空间、教师用房和会议室进行设计。
The work we present is the first phase of the global project. This first phase is made up of 10 classrooms and kitchen spaces, facilities and storage spaces. The second phase will host the entrance and administration spaces, teachers and meeting rooms.
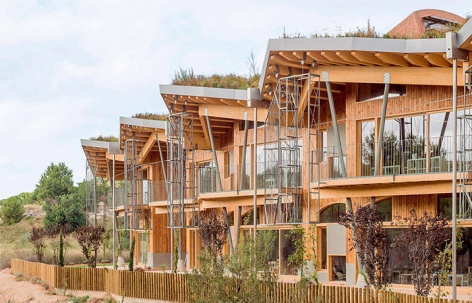
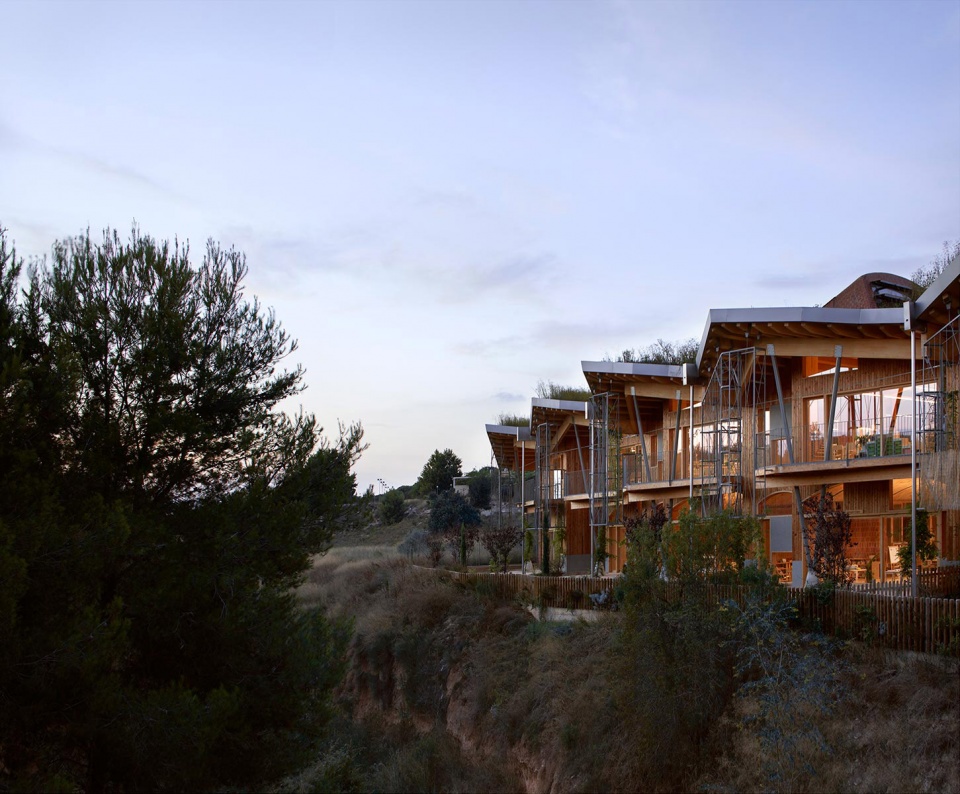
▼建筑外观,external view ©Mariela Apollonio
。
处理建筑和周边环境
THE BUILDING AND ITS SURROUNDINGS. HOW TO GET THERE
建筑位于巴伦西亚Paterna自治市Valterna居住区外沿。基地所处的条形地块被夹在住宅楼和En Dolca山谷之间,旨在用于公共服务设施的建造。山谷将Valterna住区与名为La Pinada的城市扩张区分隔开来,二者均为大学所有。
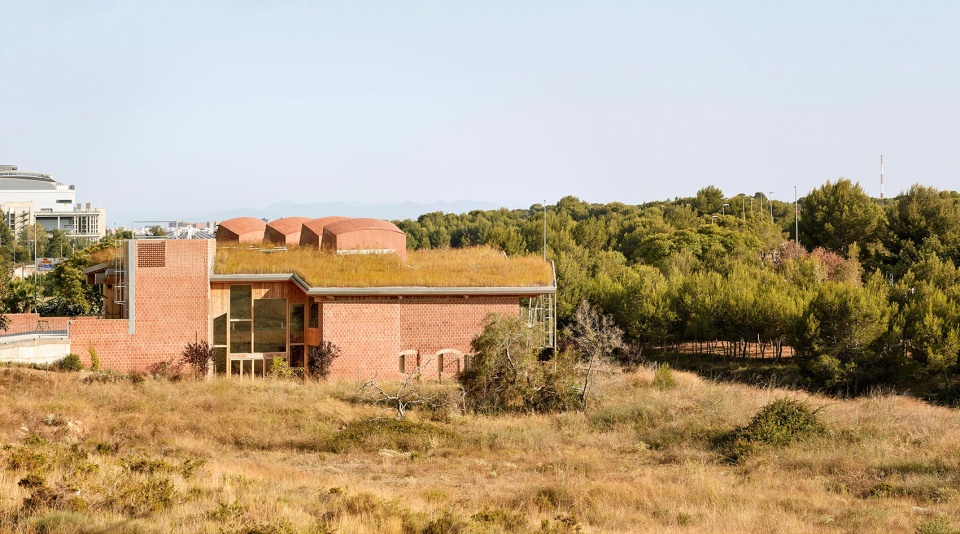
The building is located on the borderline of the Valterna residential area, in the municipality of Paterna (Valencia), on a strip intended for public service buildings and facilities located between the residential buildings and the En Dolça ravine, which separates Valterna from the urban expansion area called La Pinada, owned by the same owners as the College.
▼学校与后方的楼房,school and the buildings at the back ©Mariela Apollonio
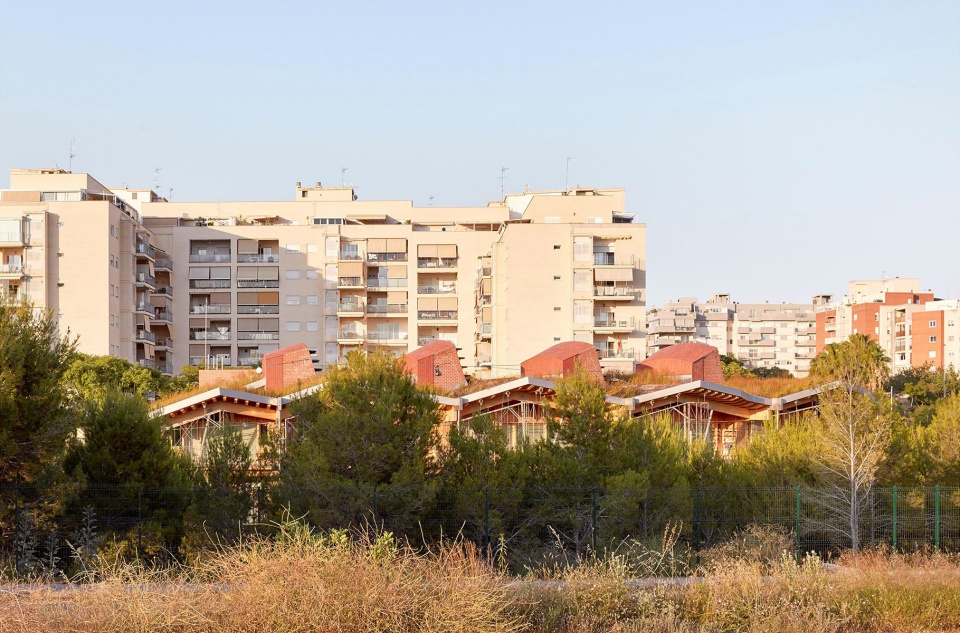
项目的第一个主要设计决定是将主入口设置在沿河侧,而非面向城市。考虑到教育功能,一开始,学生会来自巴伦西亚城市的各个地区,其中大部分会使用私人交通;随着La Pinada发展形成新的街区,这里将成为学校的主要生源所在地。如果将学生入口设置在面朝城市的道路一侧,将会使得已经拥堵的交通彻底瘫痪。设计在河岸侧设置了一座停车场,使得入口远离上述道路,为即将建成的新街区服务。
One of the first decision of the project was placing the main entrance on the riverside and not from the city side. It must be taken into account that, given the type of education, the students will initially be arriving from all over the metropolitan area of Valencia, so most of them will be coming by private transport, until such a time the new neighbourhood La Pinada will be developed and most of the users of the school would be coming from there. Placing the student entrance facing the road and looking out onto the city would cause the collapse of traffic on this street that is already congested. The proposal is based on the development of a parking lot on the other side of the riverbed so that the entrance is away from this road and awaiting the development of the new neighbourhood.
▼面朝自然的入口,entrance towards the nature ©Mariela Apollonio
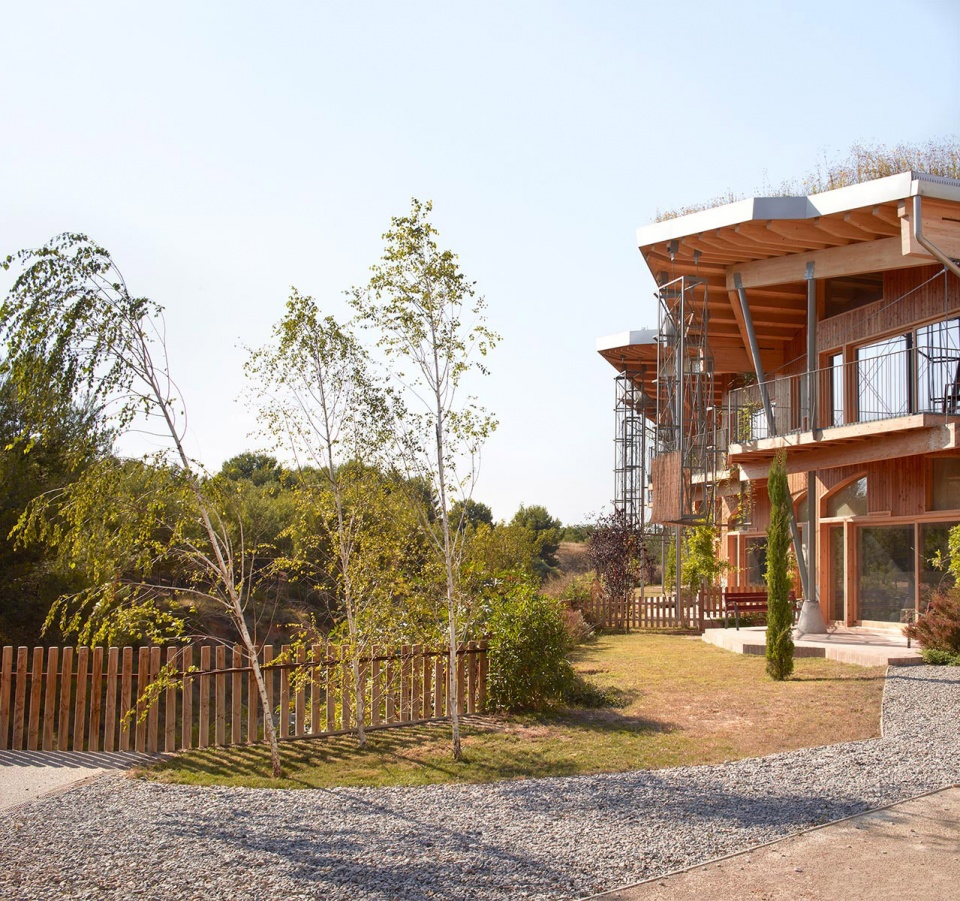
山谷也被纳入项目的考量。它是一个自然元素,亦是该地区的脊梁。然而,在既定文化中,山谷是负面而危险的,设计希望克服这种想象。一条架空步道穿过松林,逐步攀升,最终将学生引入最高点的学校。接送孩子的家长可以将路径节点用作见面和休息的场所。学生们不会消失在铁门中,而是经过一场向学校过渡的预备旅程,将城市抛在身后。
The ravine is incorporated into the project, recognising its role as a natural element that is the backbone of the territory and overcoming the vision of ravines as something negative and dangerous that weighs in our make-believe culture. Children enter the school crossing a pine forest by raised wooden walkways, peeking at the school through the treetops. Parents will be able to take advantage of the backwaters of this route as a meeting and rest place when they take or pick up their children. Children do not disappear behind a wrought iron gate, there is a transition and a preparatory journey to get to school … and the city vanishes behind
▼通往校园的步道,path leading people to the school ©Mariela Apollonio
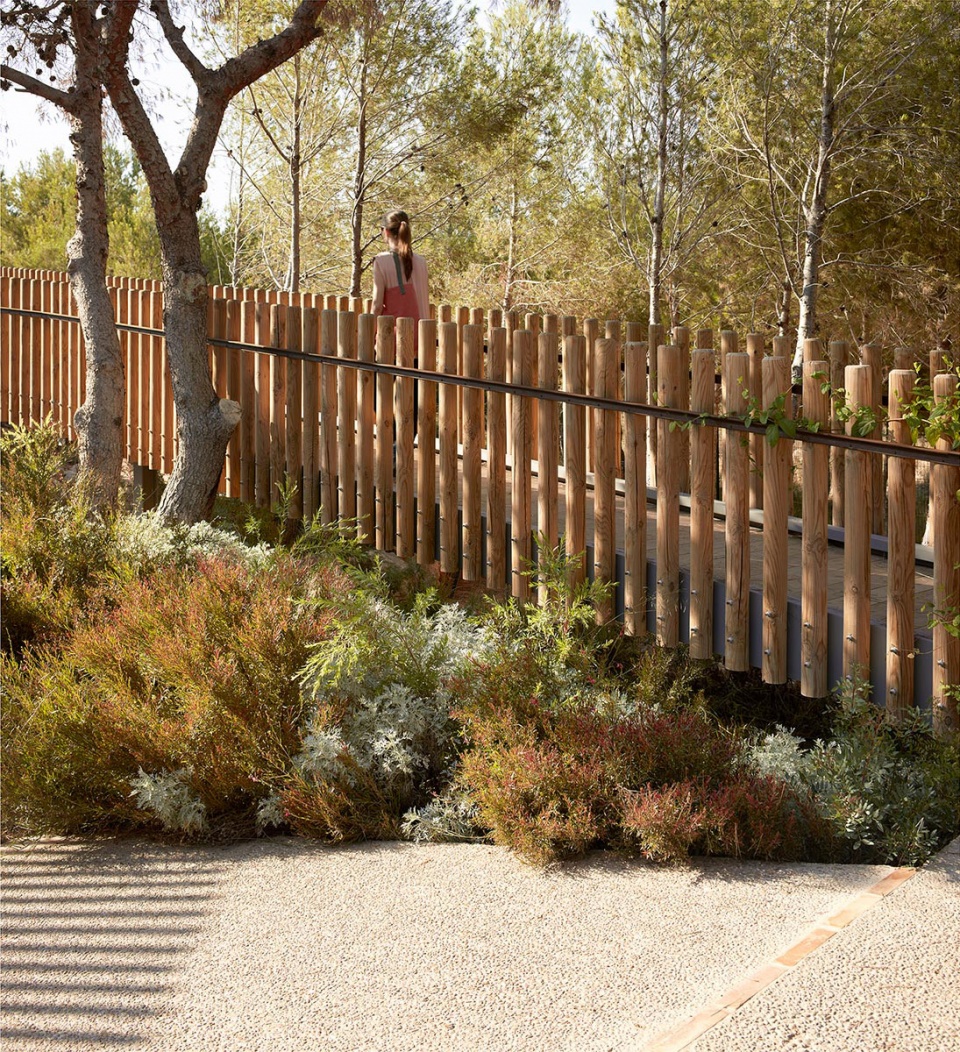
。
室内空间
THE INTERIOR SPACES
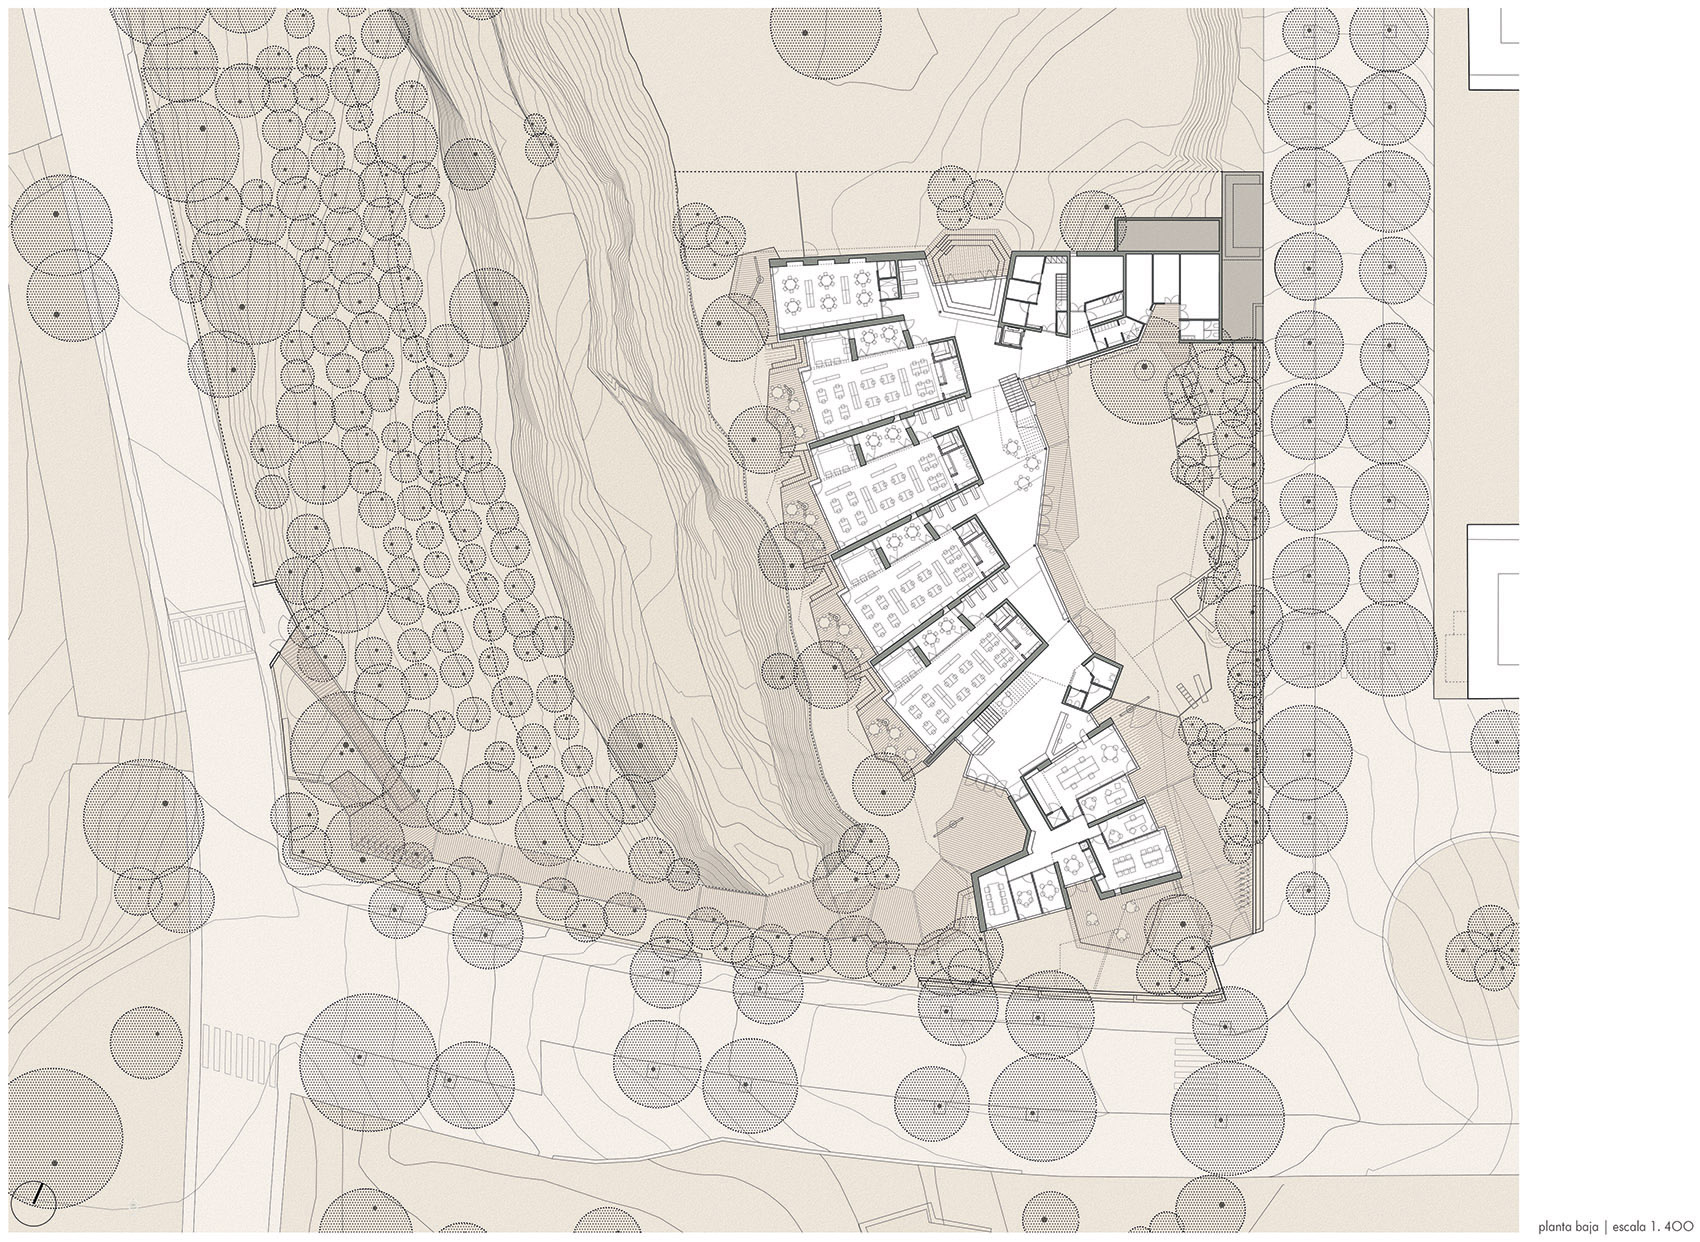
建筑被拆解为S型,围合出了两个室外空间。一个位于西侧,是学校的入口广场;另一个位于东侧,为学生的游乐场。两个室外空间朝向不同,比单一空间可以提供更大的灵活性。
The building has been deformed to adopt the shape of an “S” thus configuring two exterior spaces: an access plaza to the west and a playground to the east, based on the premise that two exterior spaces with two different orientations provide greater flexibility than a single space.
▼作为游乐场的室外空间,outdoor space as playground ©Mariela Apollonio
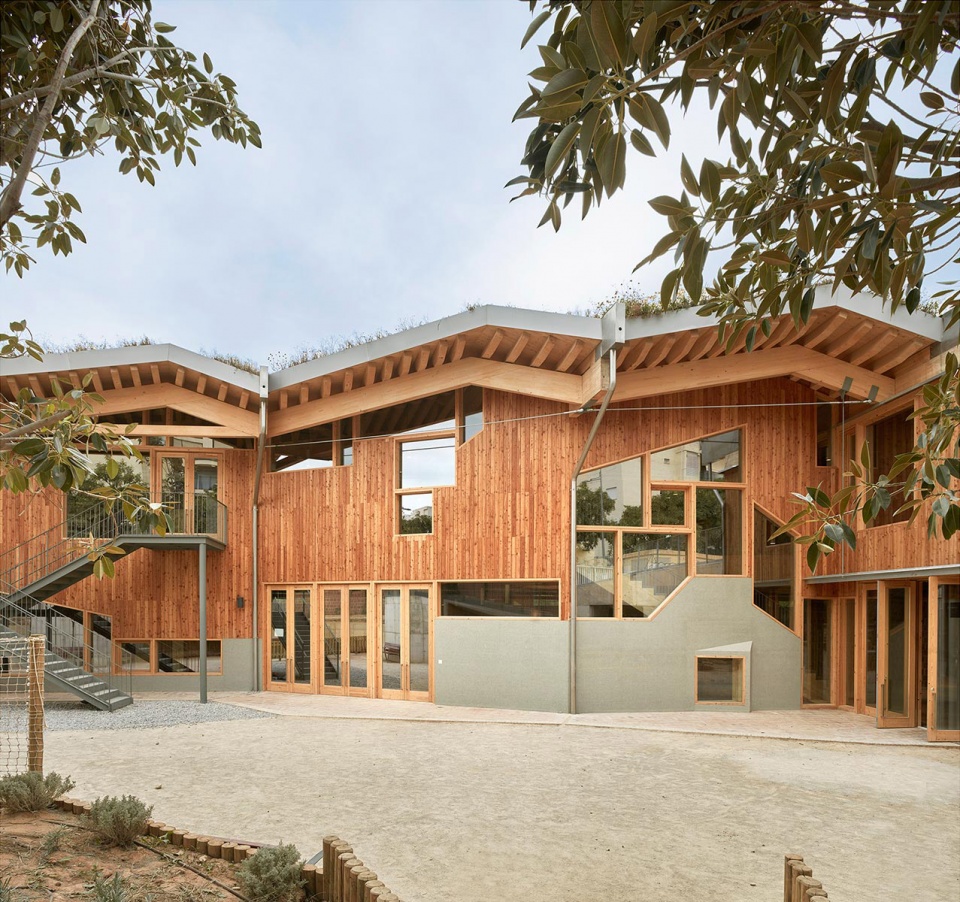
▼丰富的立面,rich facade ©Mariela Apollonio
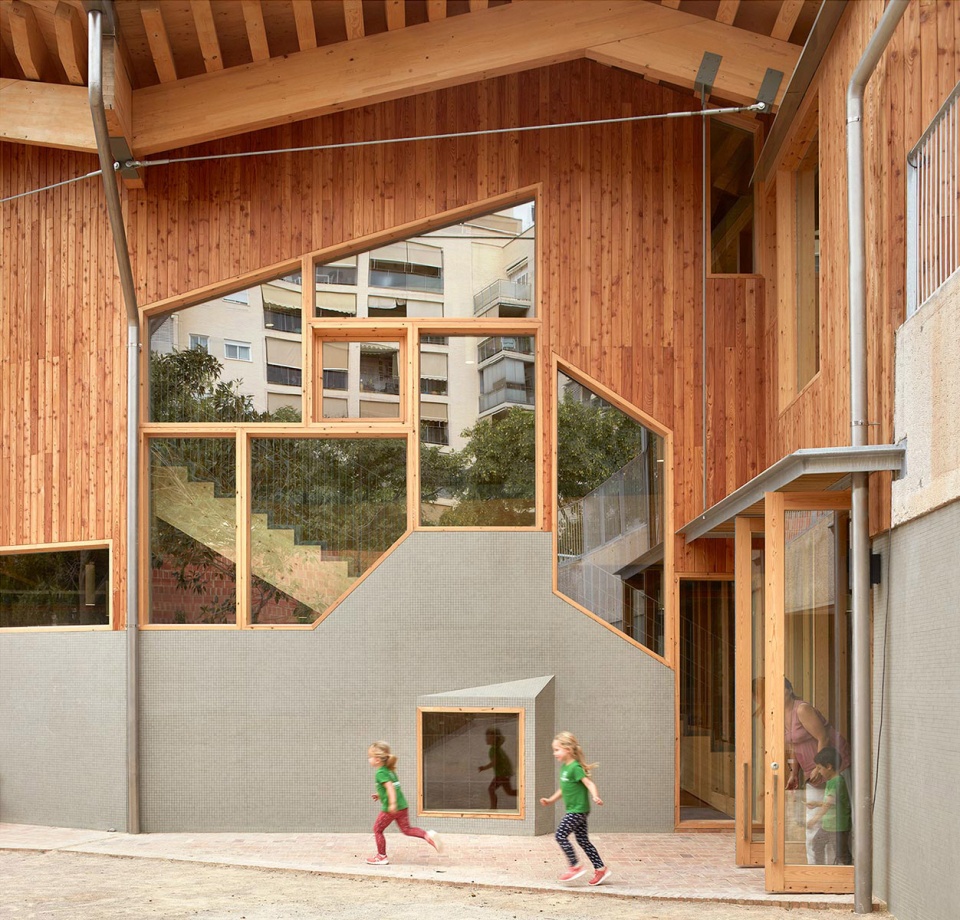
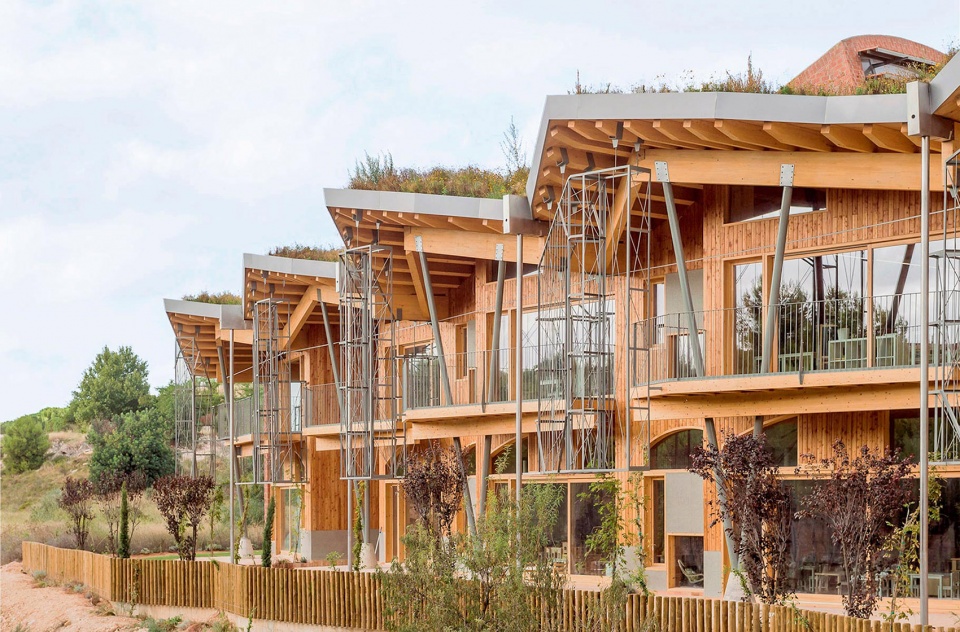
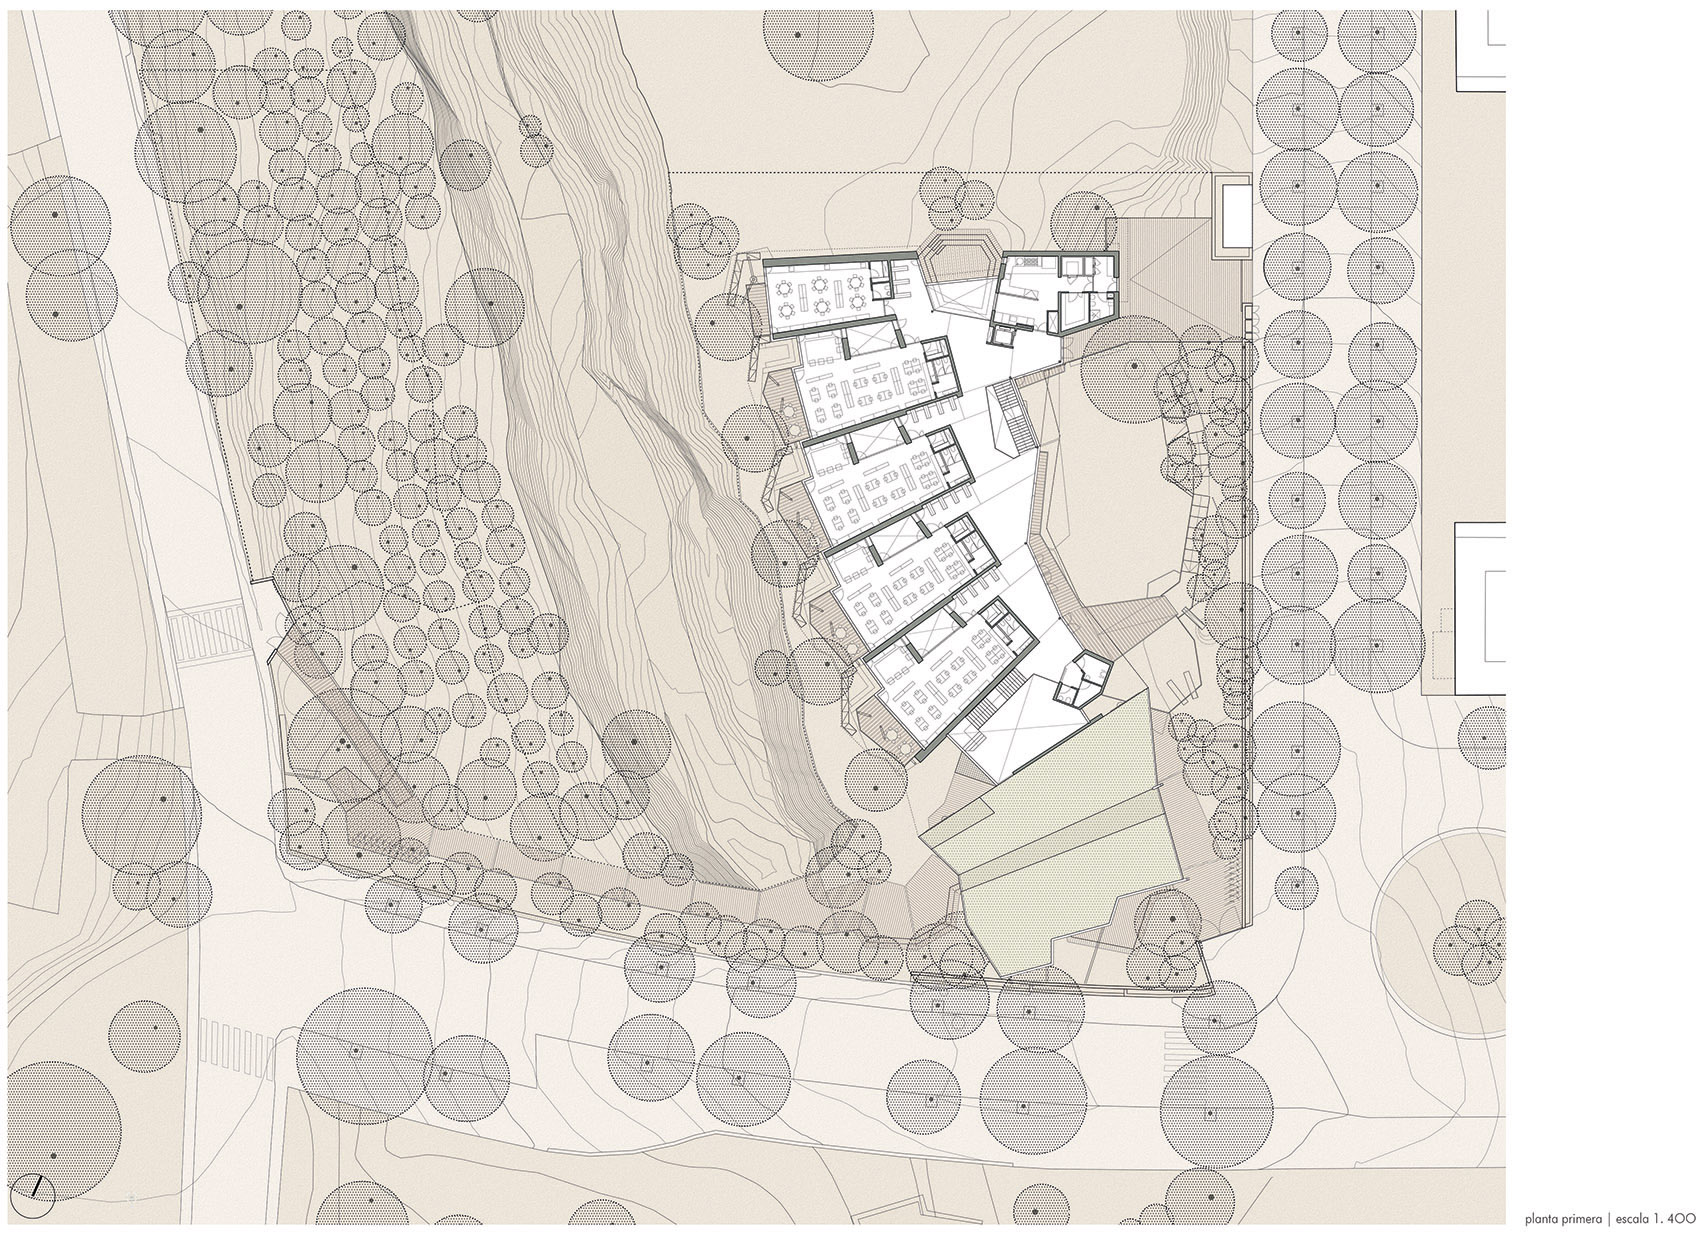
所有教室都能够俯瞰峡谷和森林。每个房间与自然的视线连接是设计的首要因素和关注焦点,黑板和讲台也因此消失。教室分布在五个区域中,学生可以根据各自的兴趣和需要自由进入。它们分别是感官区、生活实践区、语言区、数学区和文化学习区。
All classrooms overlook the ravine and the pine forest. From all the rooms the visual connection with nature is the protagonist and the center of attention, now that there is no blackboard or teacher’s table. The classrooms are distributed in five areas to which students have free access according to their interests and needs: sensory area, practical life area, language area, maths area and cultural studies area.
▼折线形的教室外观,面朝峡谷,zigzag form of the classrooms facing the ravine ©Bruno Almela
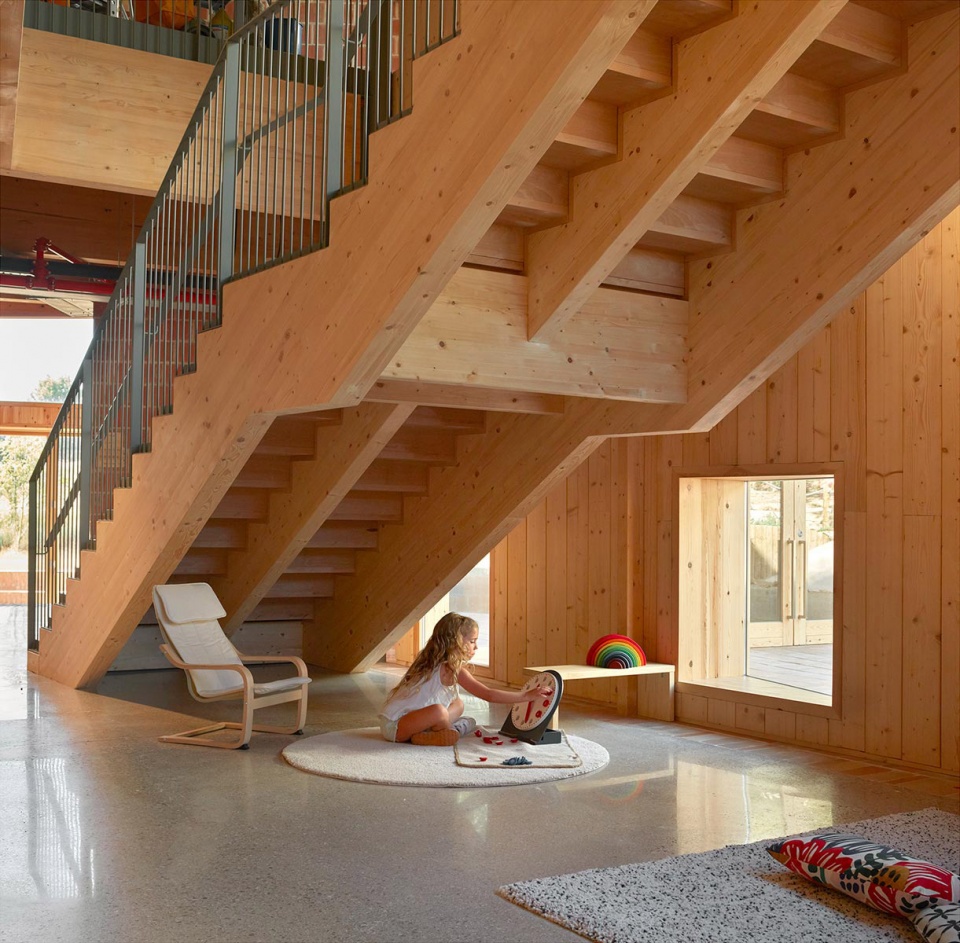
通往教室的入口与设有储物柜和长椅的大厅相连,学生可以在这里脱掉鞋子和外套。墙面低矮的拱门预示着人们将进入为孩子设计的空间。每个空间里你都会找到为儿童着想的小尺度设计,如教室中厕所上方的夹层,楼梯平台下部空间,以及地面高度的窗边区域等。这些成人无法进入的低矮空间成为了童年中的庇护所。
The entrance to each classroom is through a lobby with lockers and benches where the children take off their shoes and remove their coats. The low-rise arch in the wall indicates that we are entering spaces designed for the size of a child. In every space you’ll find corners designed for the scaled-down size of children: taking advantage of lofts above the toilets in the classrooms, beneath the landings of the stairs, next to windows at floor level. Spaces that are not accessible to adults due to their reduced height, become a redoubt and a sanctuary for the state of being we call childhood.
▼设有储物柜的大厅,lobby with lockers ©Mariela Apollonio
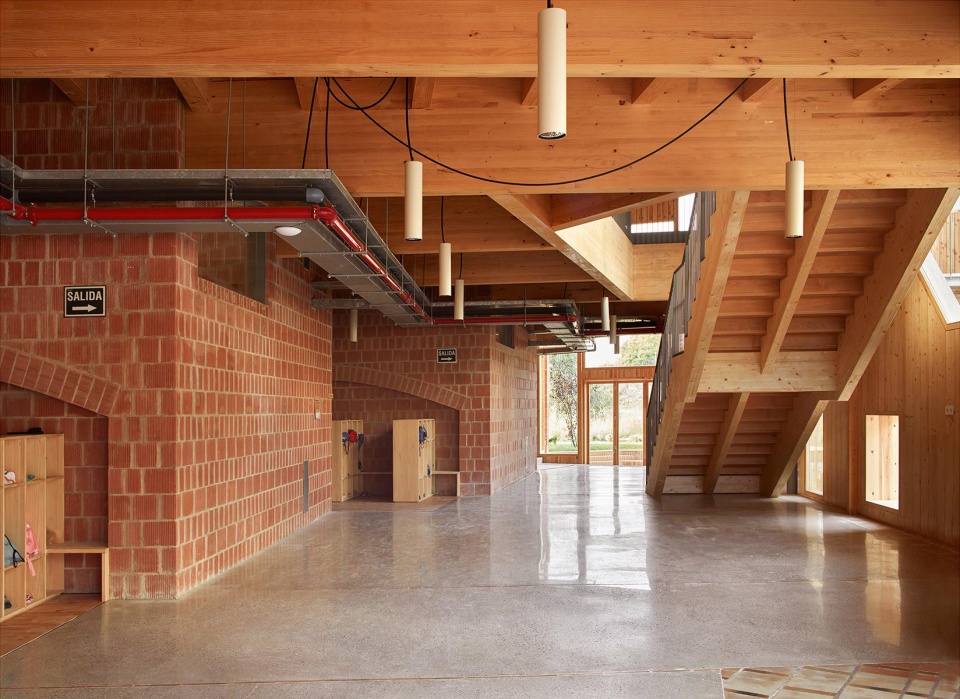
▼楼梯下的儿童尺度空间,space in children’s scale under the stairs ©Mariela Apollonio
为了优化采光和通风,设计师创造了一些三层通高的垂直空间,并称之为阳光采集器。这些空间被设置在建筑中央,除了提供更多活动场所,还在教室之间建立起了视觉连接。每间教室都配有一个带顶的室外露台、一座小型露天剧场、一座喷泉以及一棵落叶乔木。天气允许的时候,教室可以面向室外开放;随着季节变化,树木成为了一位新的同学。
For better lighting and ventilation, we have designed triple height vertical spaces which we call solar collectors, that are placed in a central position and provide additional space, as well as a cross visual connection between classrooms. Each classroom is complemented externally by a covered terrace, a small amphitheater, a fountain and a deciduous tree. When the weather permits, the classroom is opened to the outside and the tree, with its seasonal changes, becomes an additional classmate.
▼连接教室的走廊,corridor connecting the classrooms ©Mariela Apollonio
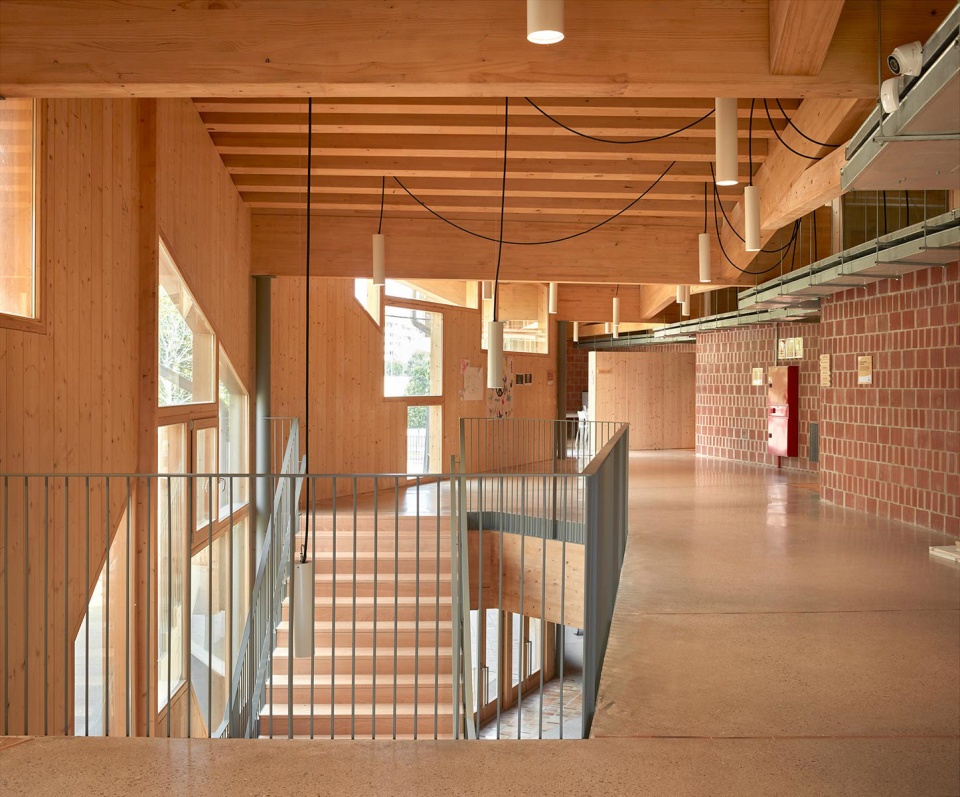
▼角落里的活动场所,activity space in the corner ©Mariela Apollonio
▼一层教室,带有室外露台,class room on the ground floor with outdoor terrace ©Mariela Apollonio
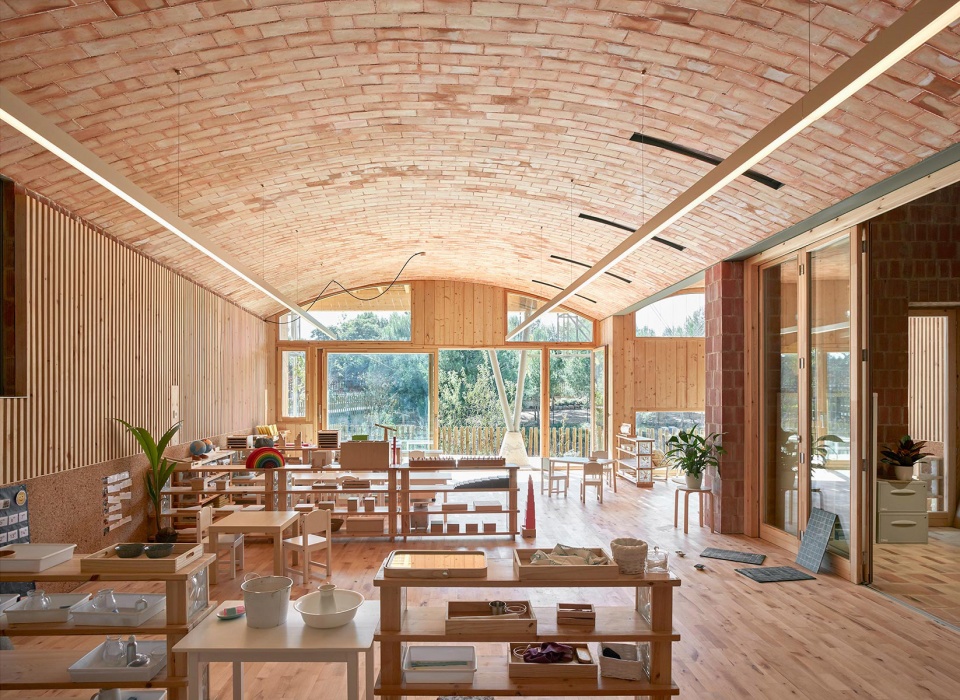
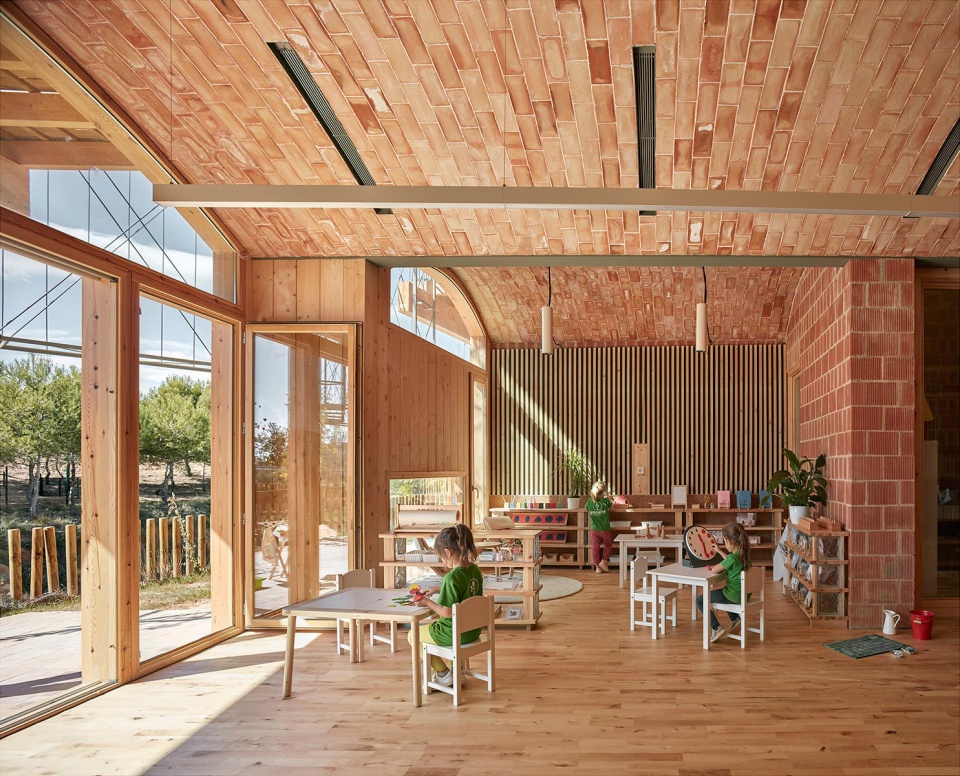
▼教室中的通高空间,triple-height space in the classroom ©Mariela Apollonio
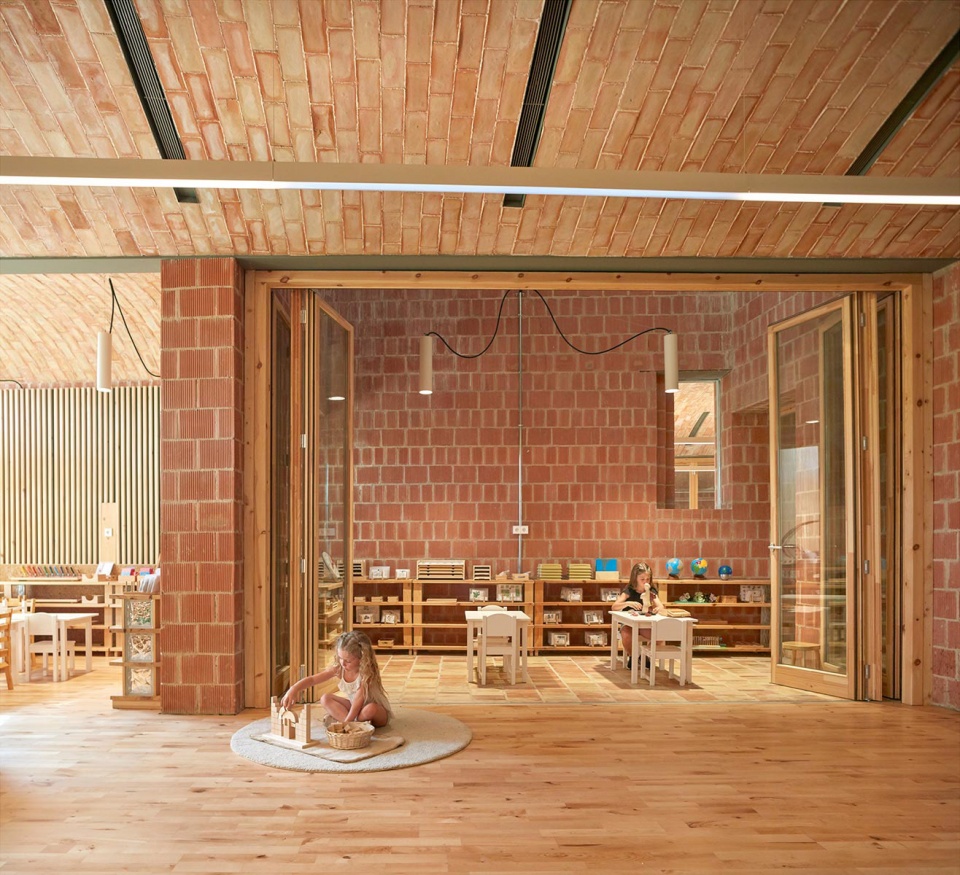
▼通高空间采集阳光
triple-height space and light collector ©Mariela Apollonio
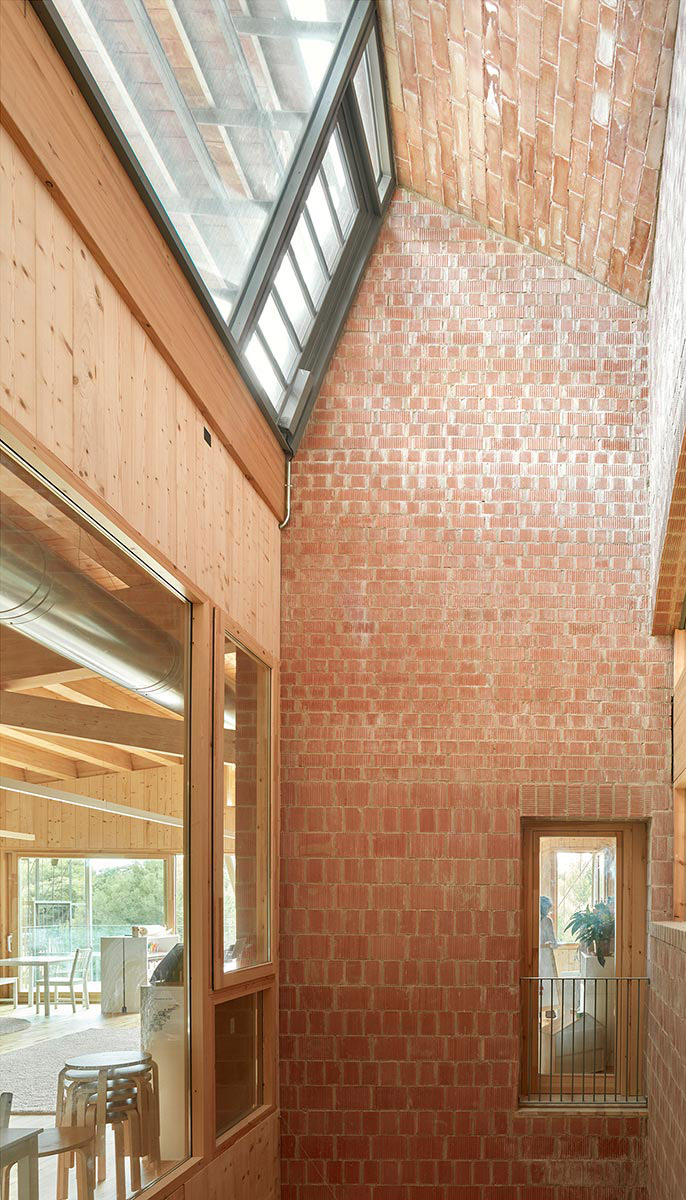
▼二层教室,class room on the second floor ©Mariela Apollonio
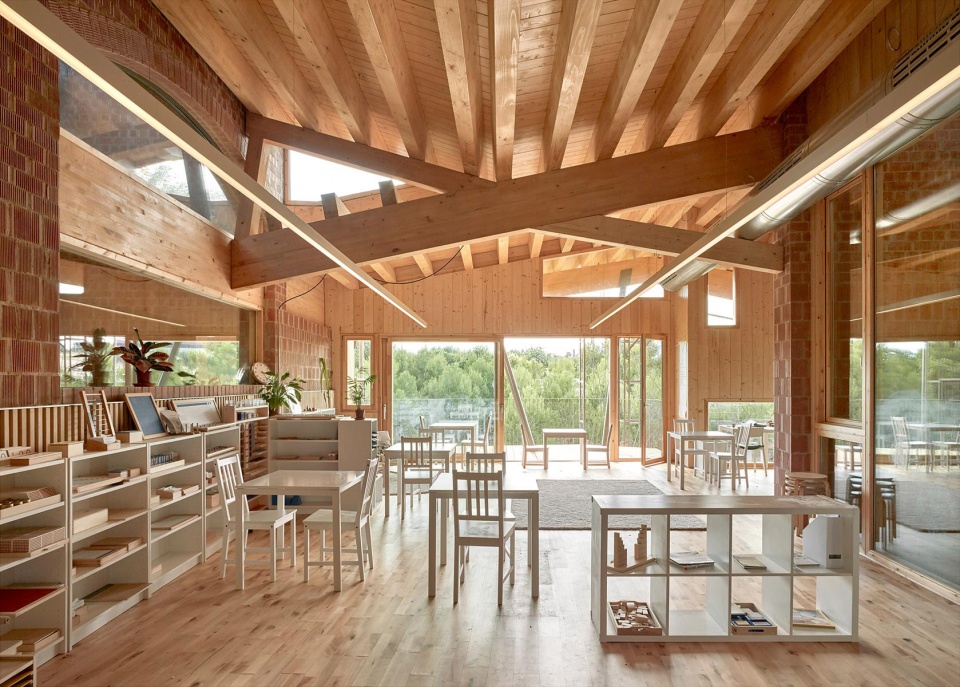
▼教室之间视线相通,visual connection between classrooms ©Mariela Apollonio
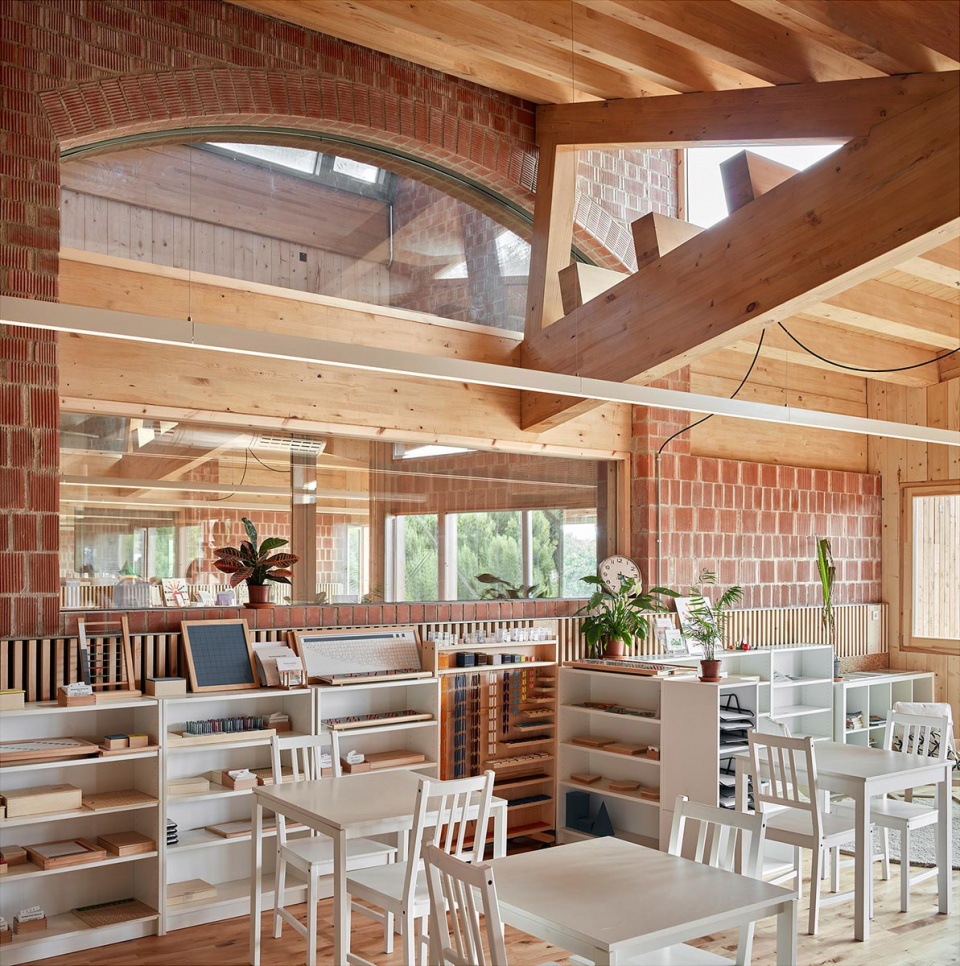
▼可以自由使用的空间,children freely using the space ©Mariela Apollonio
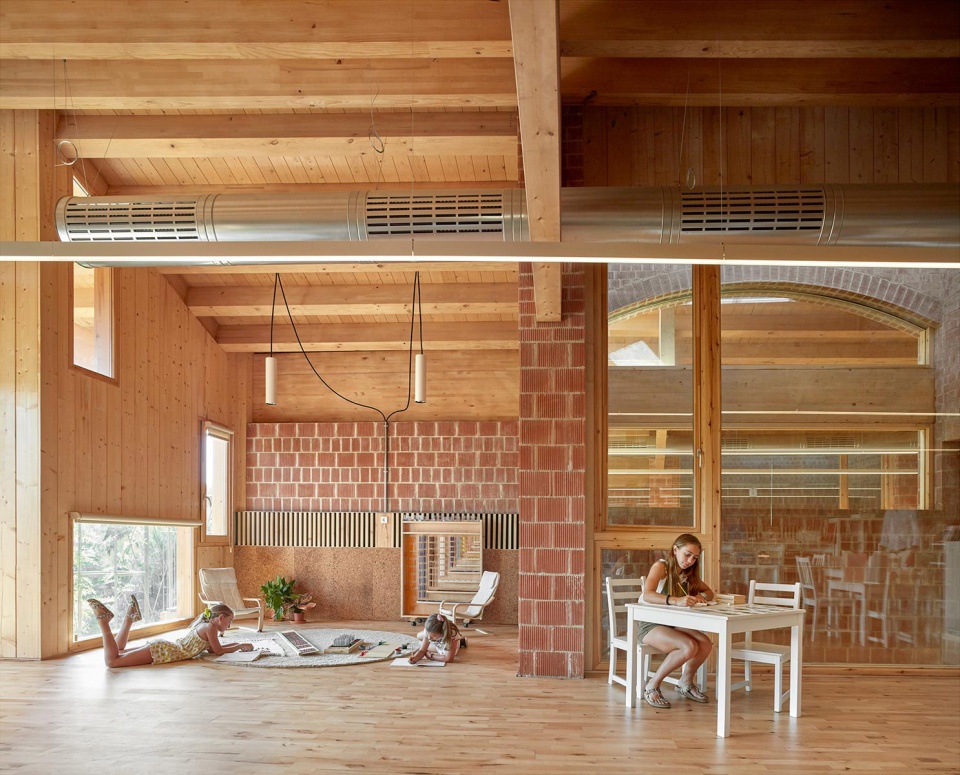
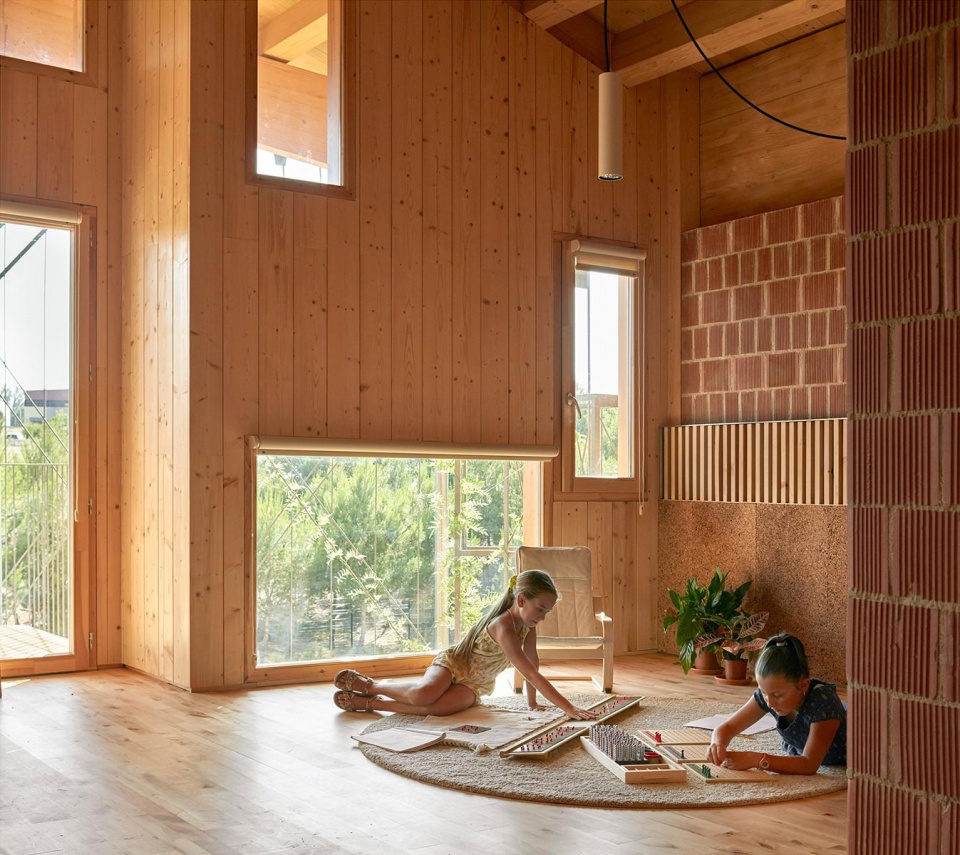
▼阳台,balcony ©Mariela Apollonio
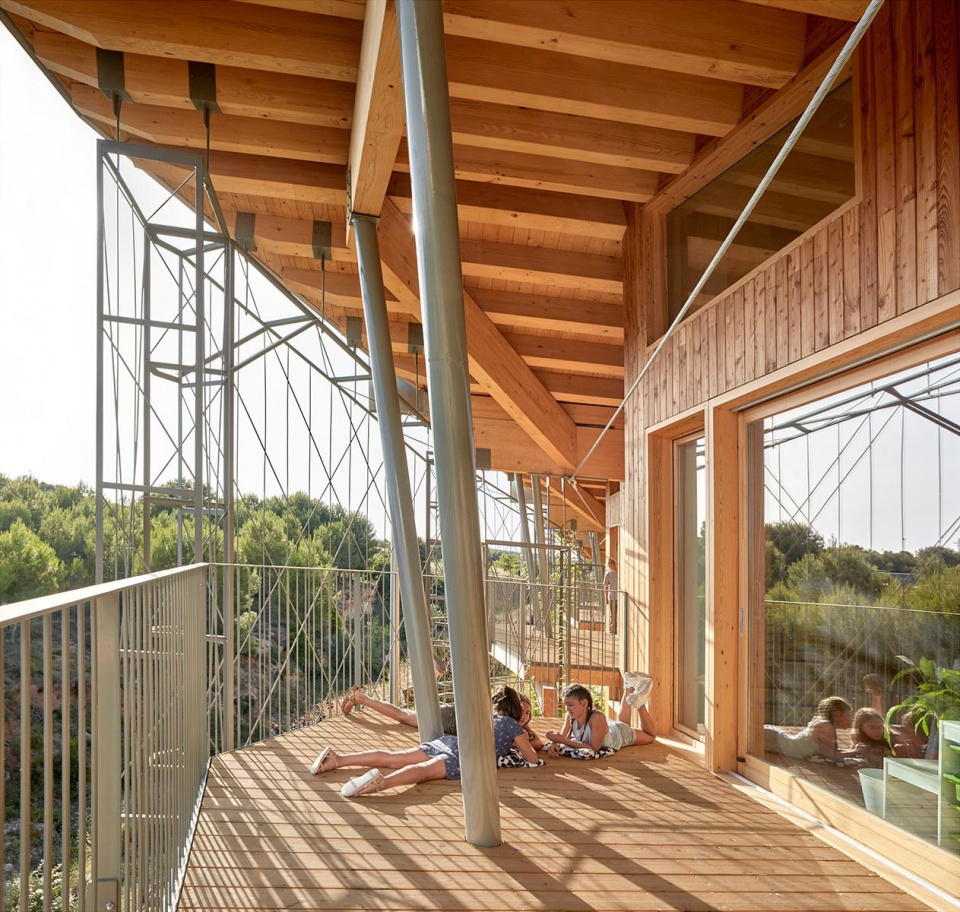
项目如同器官一样生长,每个细胞都拥有自己的形状,以满足相应的需求,并与其他细胞连结互动。教室依风扇型布局,其间的连接空间向外延伸,带有凹室、开口、阳台以及通往室外庭院的步道,除了作为通道的功能作用外,还可以承载聚会、工作和玩耍等活动。面向室外的露天广场成为了这场在不同空间中漫游的旅程的终点。
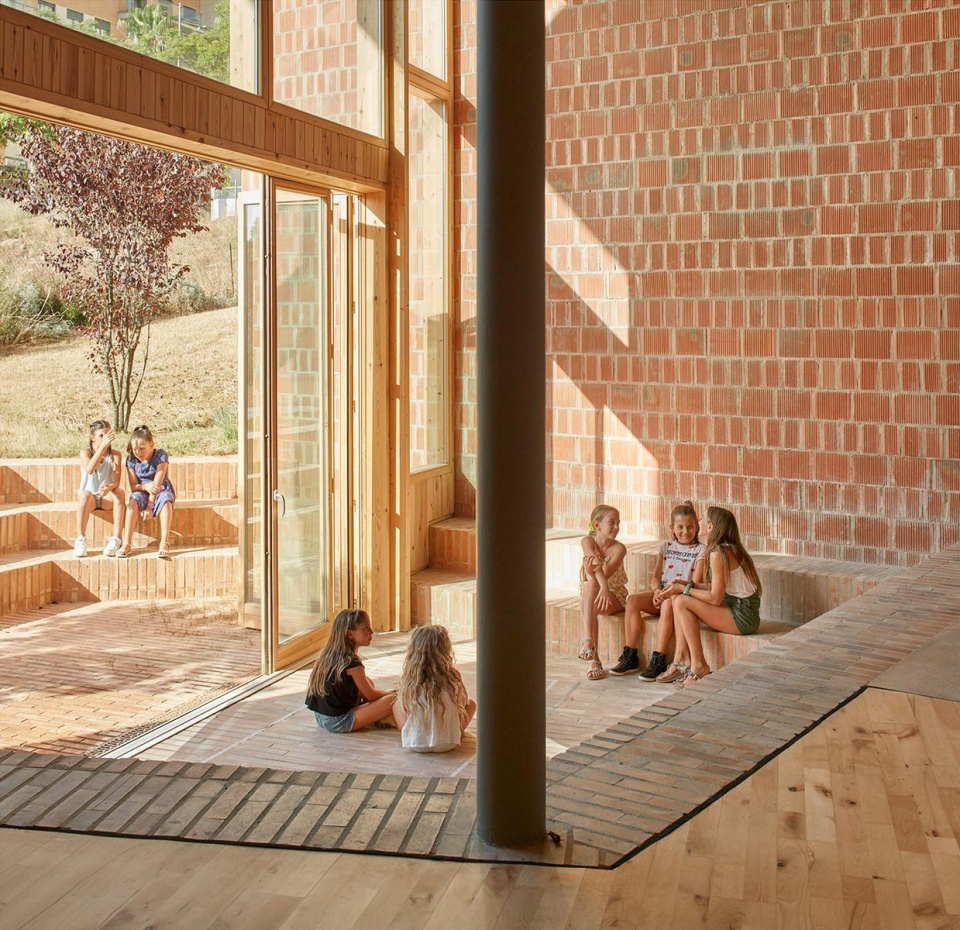
The project grows like an organism, as each cell takes on its own shape according to its needs and then rejoins and interacts with the other cells. Now that the classrooms were arranged in a fan-like shape, the relating space that connects them is not only a functional place of passage, but, with its extensions, its nooks and crannies and its balconies and walkways over the outdoor courtyard, it becomes a meeting, work and play space. An agora facing the exterior completes this tour of spaces for relationship.
▼与室外连接的阶梯空间
stepped space connecting to the outside ©Mariela Apollonio
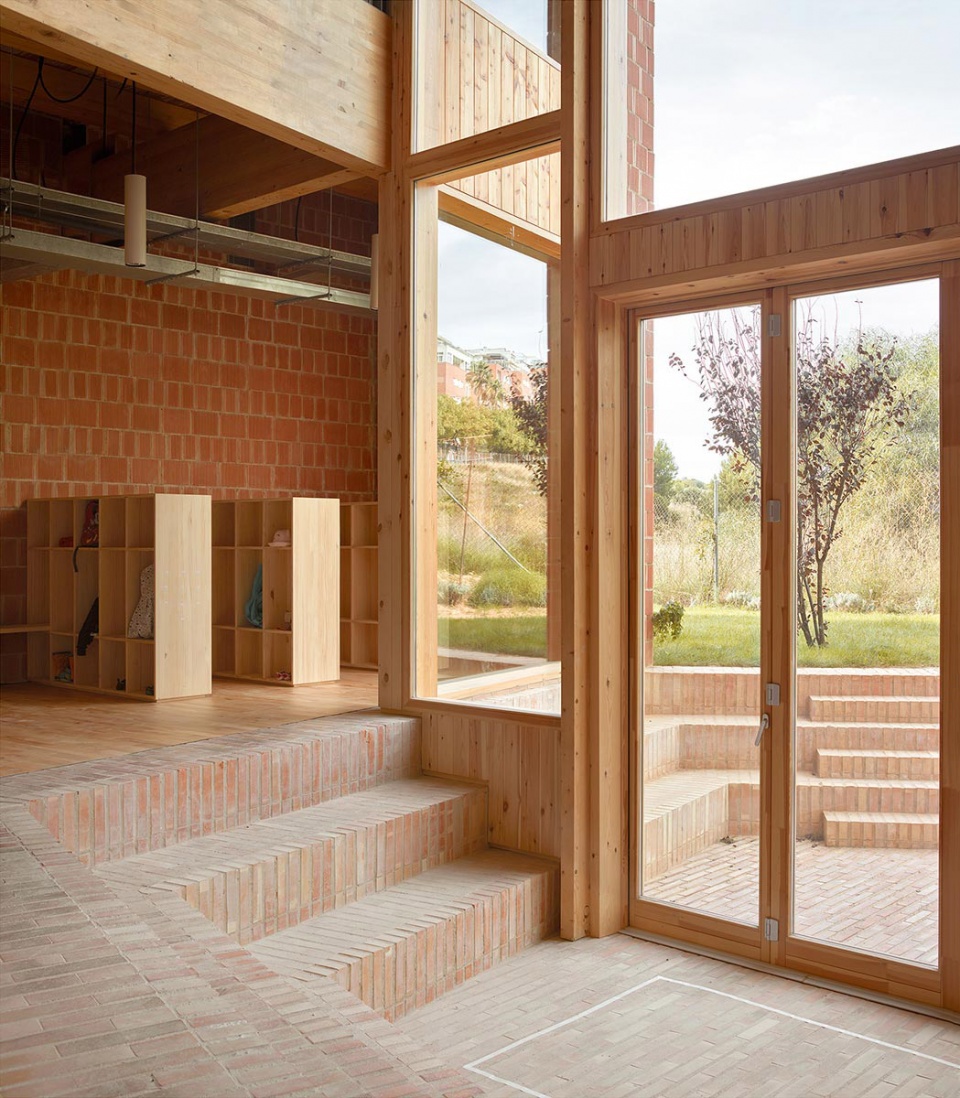
▼社交空间,space for communication ©Mariela Apollonio
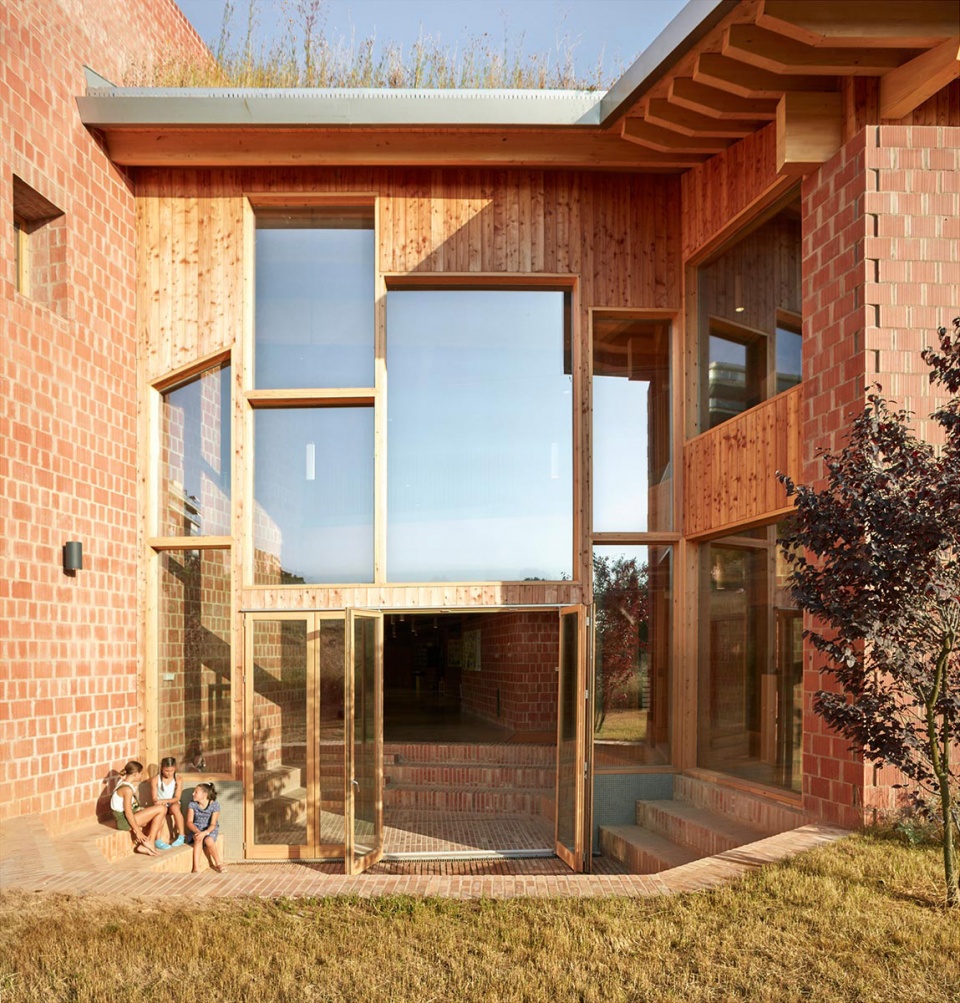
室外空间
THE OUTDOOR SPACES
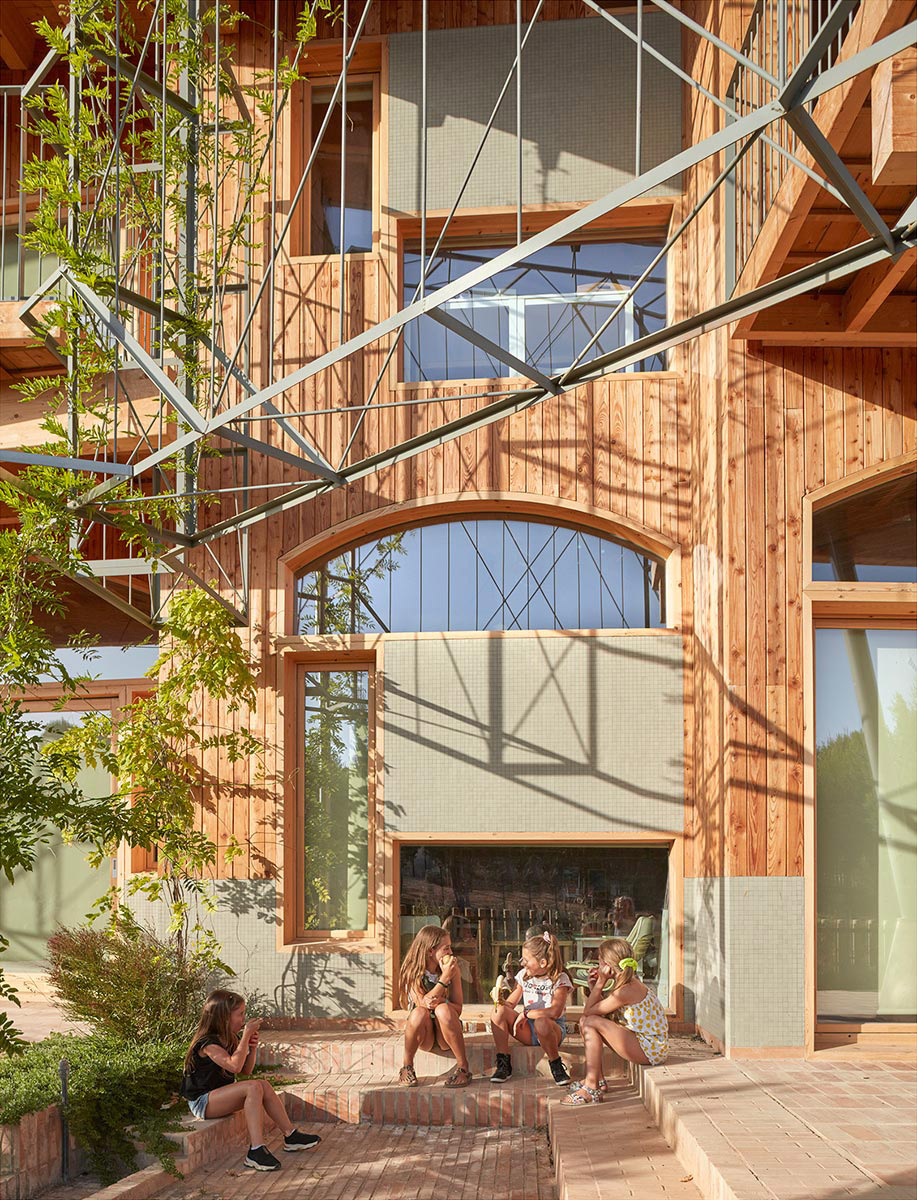
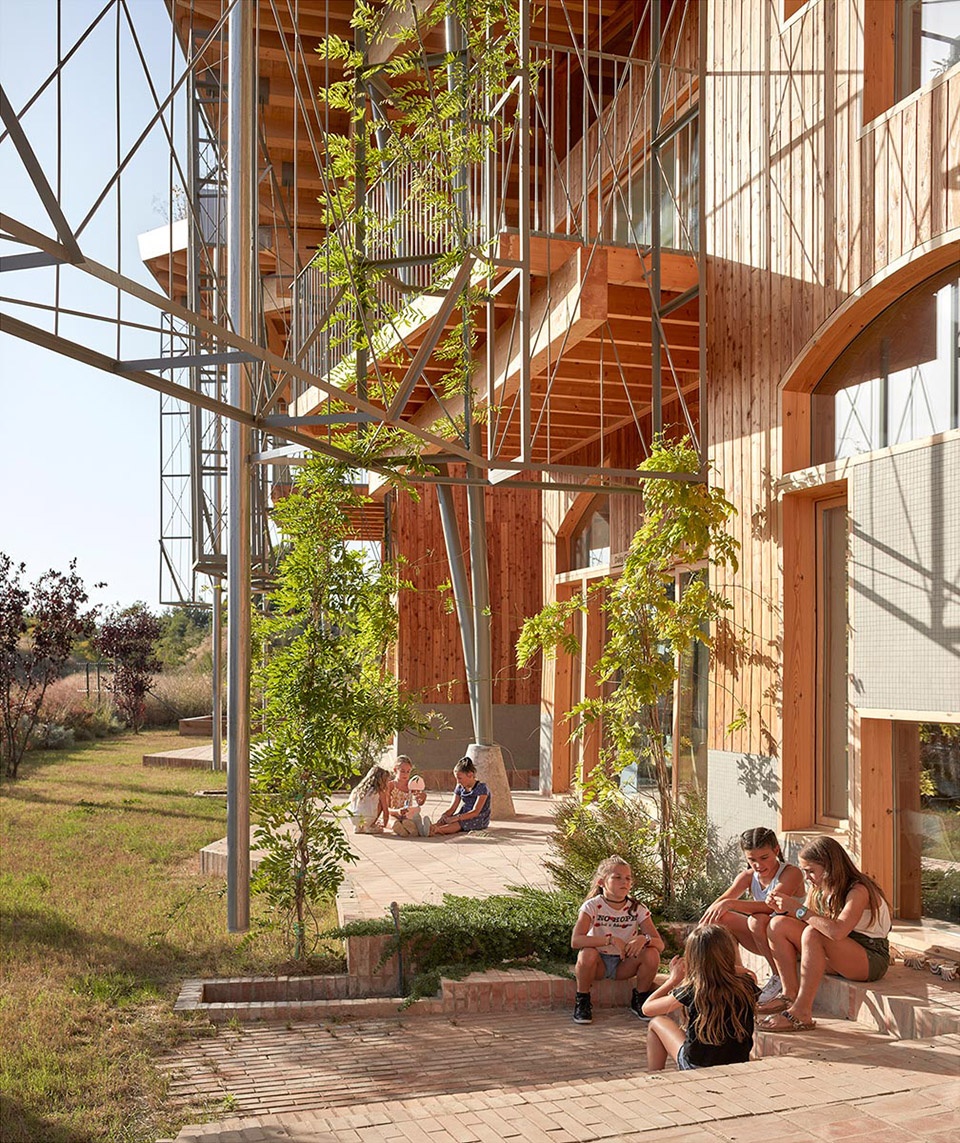
游乐场和花园区,包括东侧的庭院、向西的露台以及山谷另一侧的松林,经过设计和保留成为了项目中的自然空间,散布着树根、树桩、枝干、落叶和松果,芦笋在春天探出地面,秋天则有野生蘑菇点缀其中。这里不是无菌室,也没有草坪或人造草皮。设计的想法是让学生与自然互动,而非创造一个绿色的装饰。你也看不到运动场或足球场,有的仅是花园之间宁静、平等的交往空间。
山坡形成了坡道、滑梯、楼梯和攀爬墙,穿插有阳台、步道、洞穴等丰富空间。下雨——尤其是暴雨的时候,人们可以看到奔涌的水流沿山谷倾泻而下。
The playgrounds and garden areas (the eastern courtyard, the terraces to the west and the pine forest on the other side of the ravine) are designed or maintained as nature spaces: roots, trunks, branches, dry leaves, pine cones, asparagus in spring and wild mushrooms in autumn are their components. These are not aseptic spaces. There is no lawn, much less artificial turf. The idea is for the students to interact with nature, not to create a green decor. Nor are there sport grounds or soccer fields; it is about creating spaces for relationships, calm and egalitarian between genders.
The slopes are used for generating ramps, slides, stairs and climbing walls, balconies and walkways, shelters and caves…And when it rains, when it really rains, one can watch the torrential water flowing through the ravine.
▼植物自然生长在空间之中
plants growing naturally in the space ©Mariela Apollonio
。
材料
THE MATERIALS
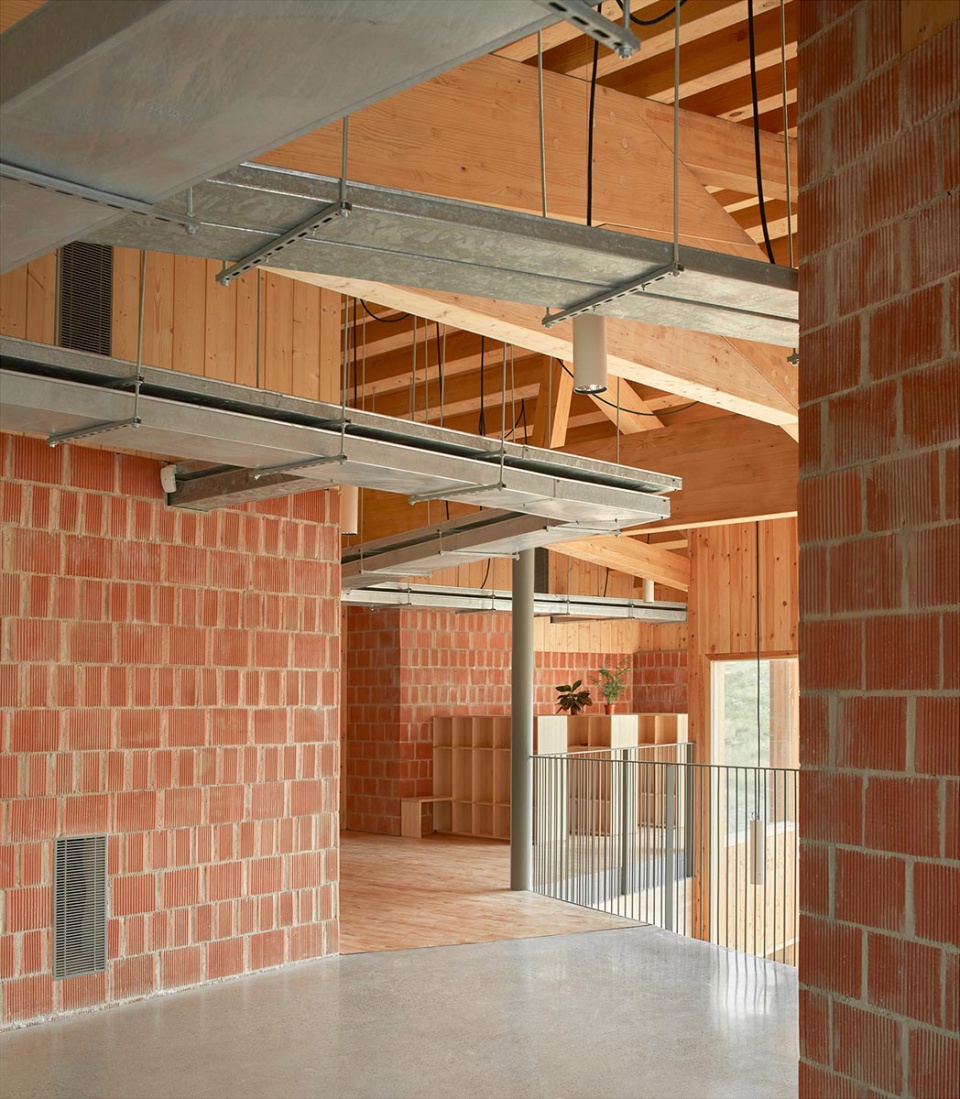
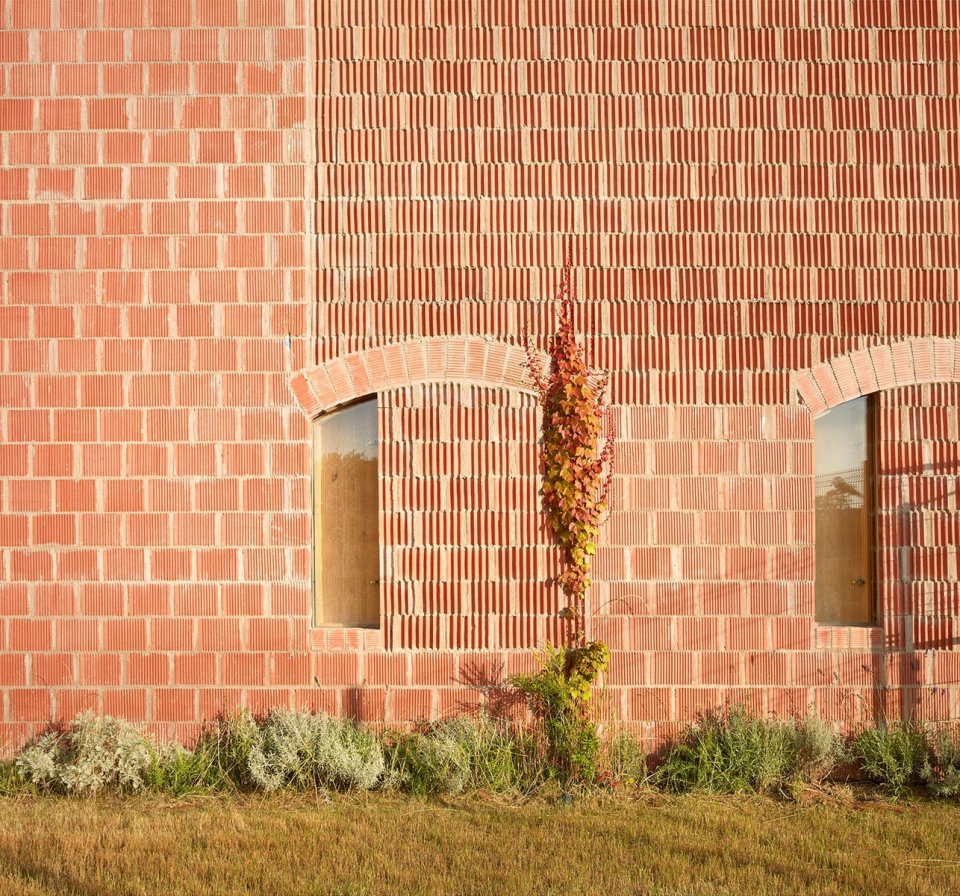
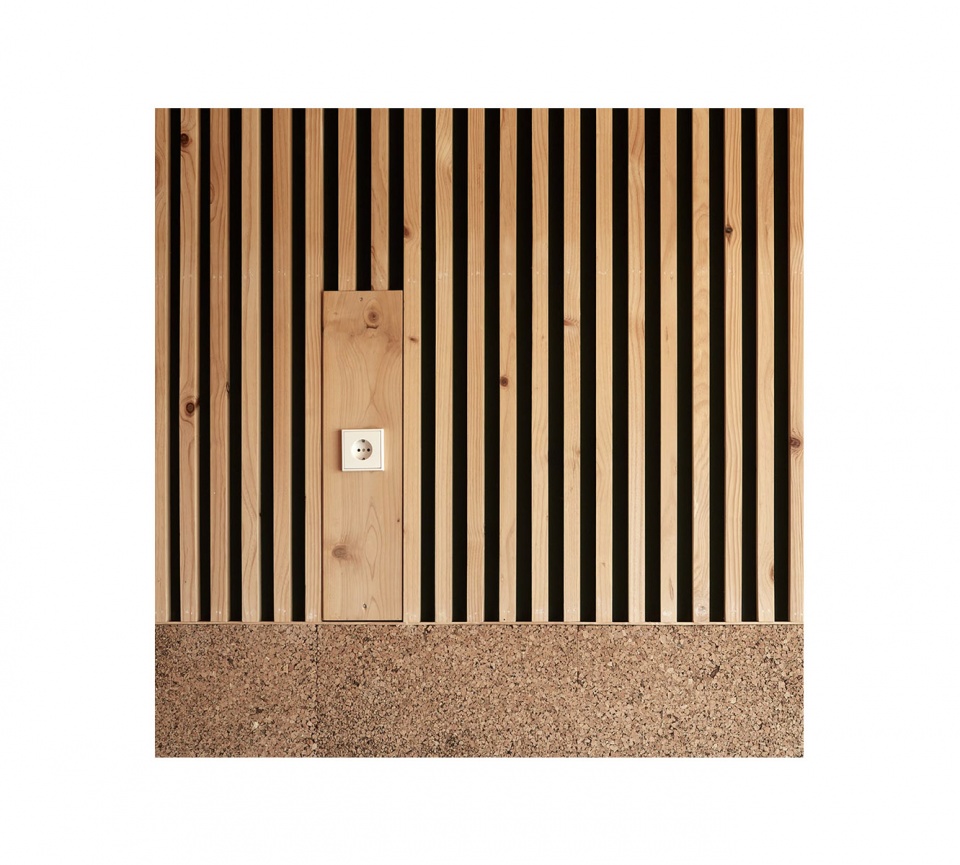
项目中大量使用赤陶土和木材这两种碳足迹较小的生态材料。60厘米厚的承重墙由穿孔砖组成,赤陶土裸露在外,传统上并不常见。同样的材料也运用在了有三道饰线的砖拱、结构以及铺地中。木材出现在了结构、天花覆板、室内外墙面和木制门窗中。
Massive use of materials with a smaller ecological footprint: terracotta and wood. The terracotta in the 2-foot thick load-bearing walls made with perforated brick, conventionally not suitable to be left exposed, in the three-threaded solid brick vaults, also structural, in the pavements. There is wood in the structure and covering panels on ceilings, the interior and exterior walls and the carpentry of doors and windows.
▼裸露的砖墙立面,exposed brick wall facade ©Mariela Apollonio
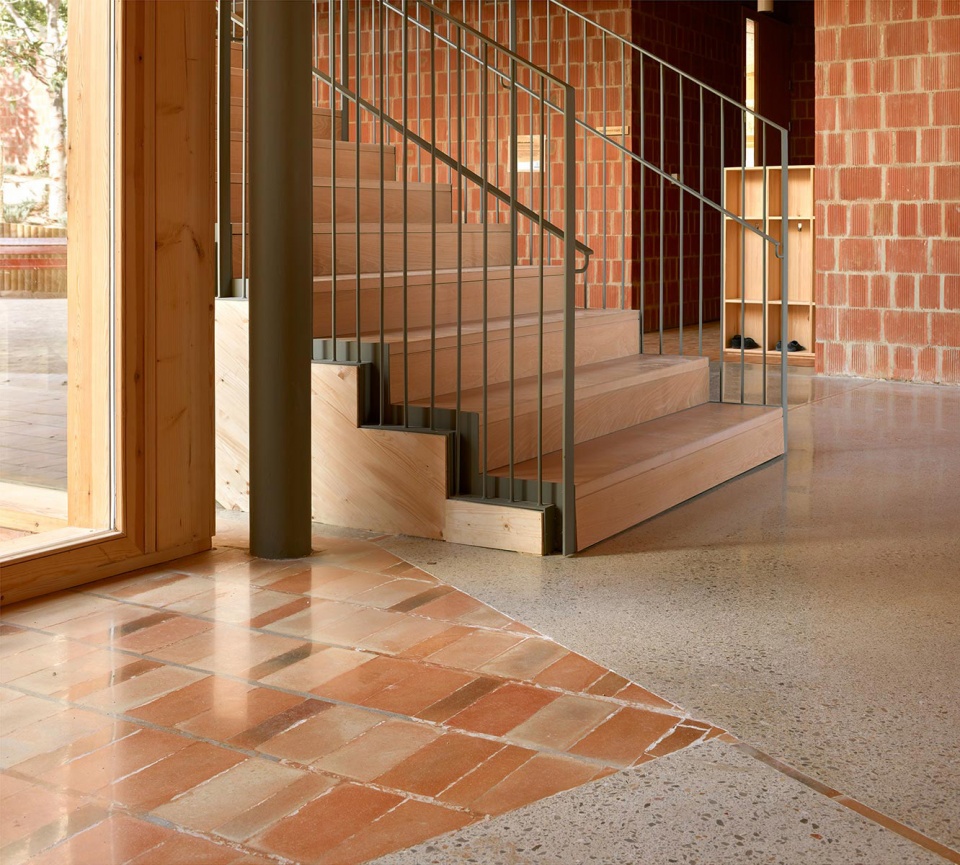
建筑仅在基础中使用了混凝土,单柱和滑轨中使用了钢材。整个项目里没有任何塑料制品,也不存在使用镶板的假天花或地面。所有材料都清晰可见,砖墙是结构,是隔断,也是包层,将自身的纹理甚至瑕疵展现在人们面前。你还可以看到露在外面的固定装置,并随着它们在整栋建筑中的分布,理解每个构件如何被组装、建造并发挥作用。
Concrete is only used in foundations and steel in singular pillars and railings. There is no plastering work, no false ceilings or false floors, no panelling. Everything is visible, the brick wall is structure, partition and cladding, with its texture, with its defects. The fixtures are visible, you can follow their layout throughout the building, you can understand how everything works, how it is mounted, how it was built. The building is the first didactic material of the school.
▼材料细部,material details ©Mariela Apollonio
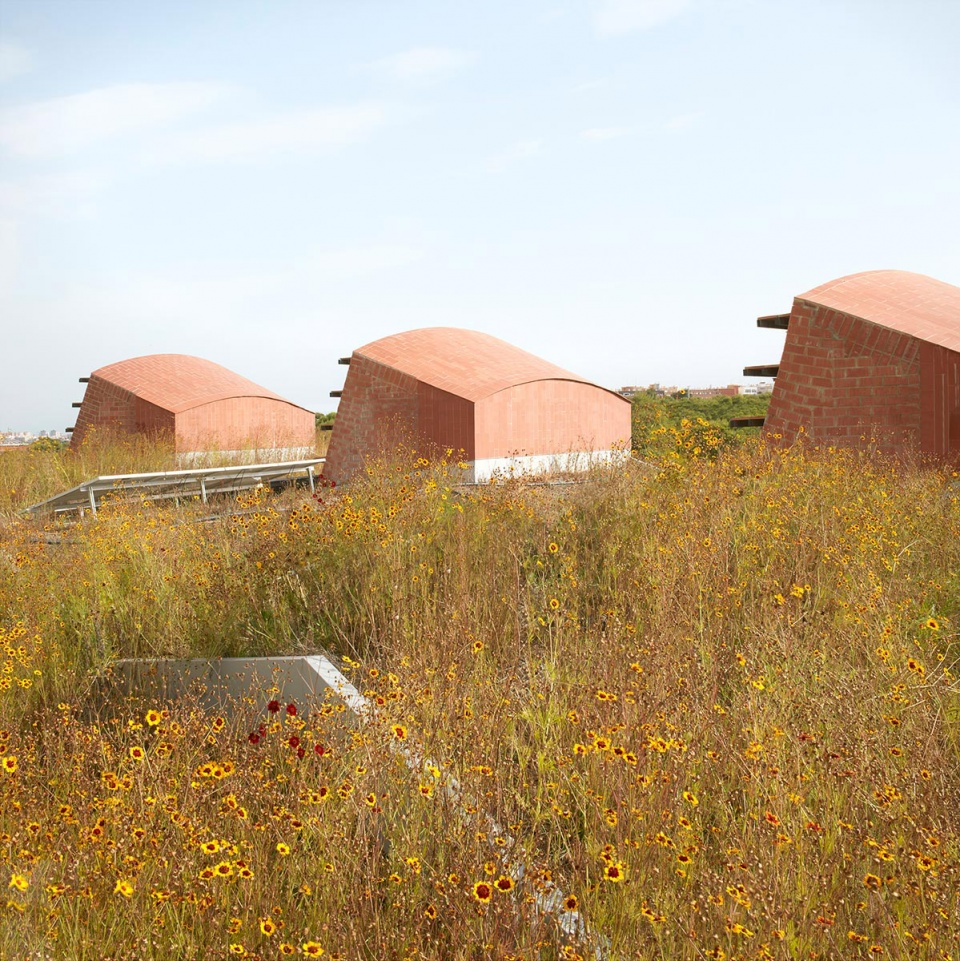
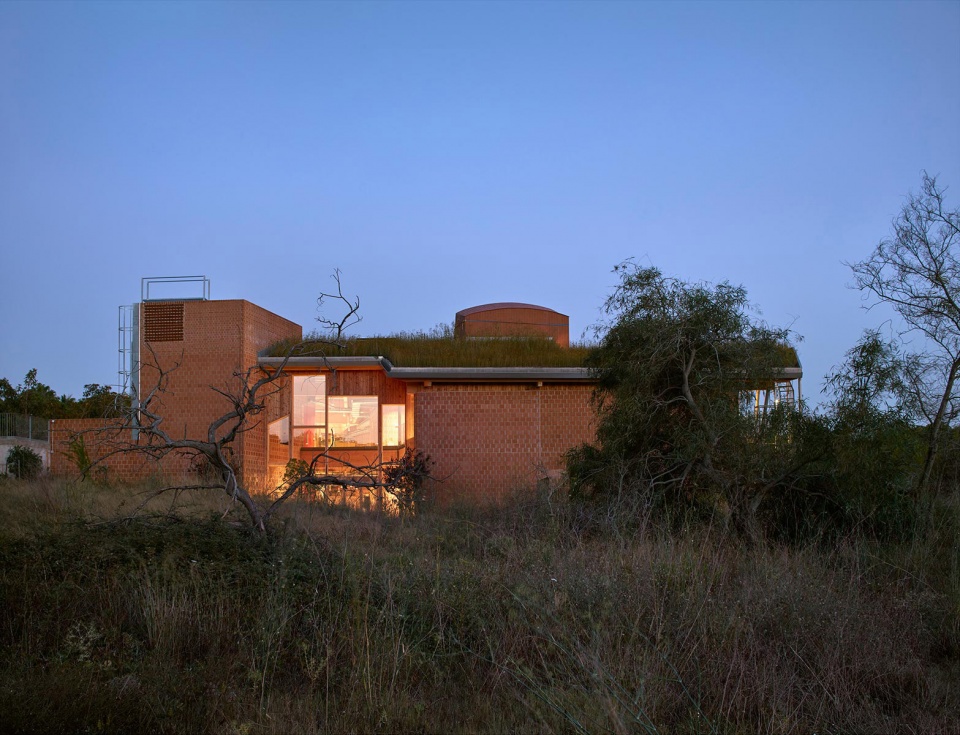
二期工程完工后,一片起伏的绿色屋顶将会覆盖所有空间,下落的草地倚靠在外围的护栏上,围合室内空间,起到保温隔热的作用,维持室温恒定,保护建筑免受日晒雨淋的影响。设计师希望将建筑隐藏在这片绿色的地幔下,对于从城市、从远处、从电脑上的Google地图望向此处的人们,这便是项目的真正立面。
And everything under the undulating mantle of the green roof, a meadow that will descend, when the second phase is completed, to lean against the perimeter fence, which covers, insulates and provides thermal inertia, protecting the entire building from the sun and the rain. The construction wants to disappear, to go unnoticed under the green mantle which is the real facade when we look from the city, from a distance, from our computers when we fly with Google Earth.
▼绿色屋顶,green roof ©Mariela Apollonio
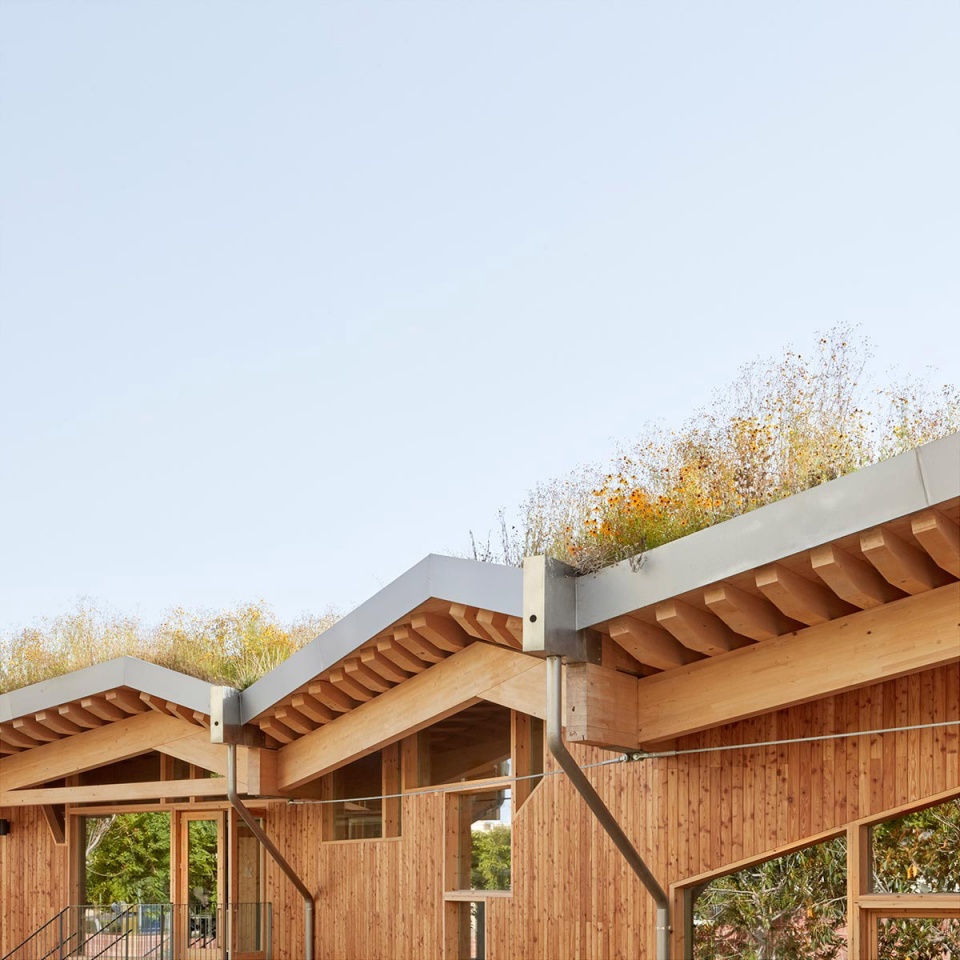
▼建筑隐藏在植物之间,building hidden behind the plants ©Mariela Apollonio
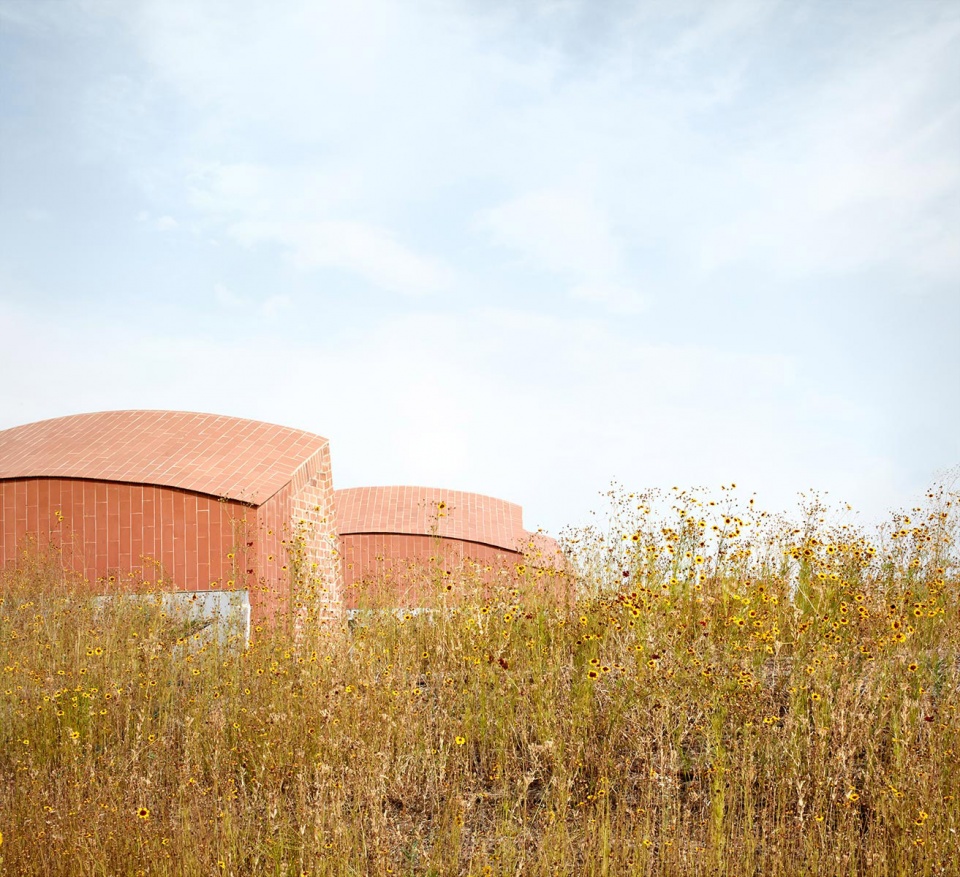
▼夜景,night view ©Mariela Apollonio
▼一层平面图,first floor plan ©Gradoli & Sanz Arquitectes
▼二层平面图,second floor plan ©Gradoli & Sanz Arquitectes
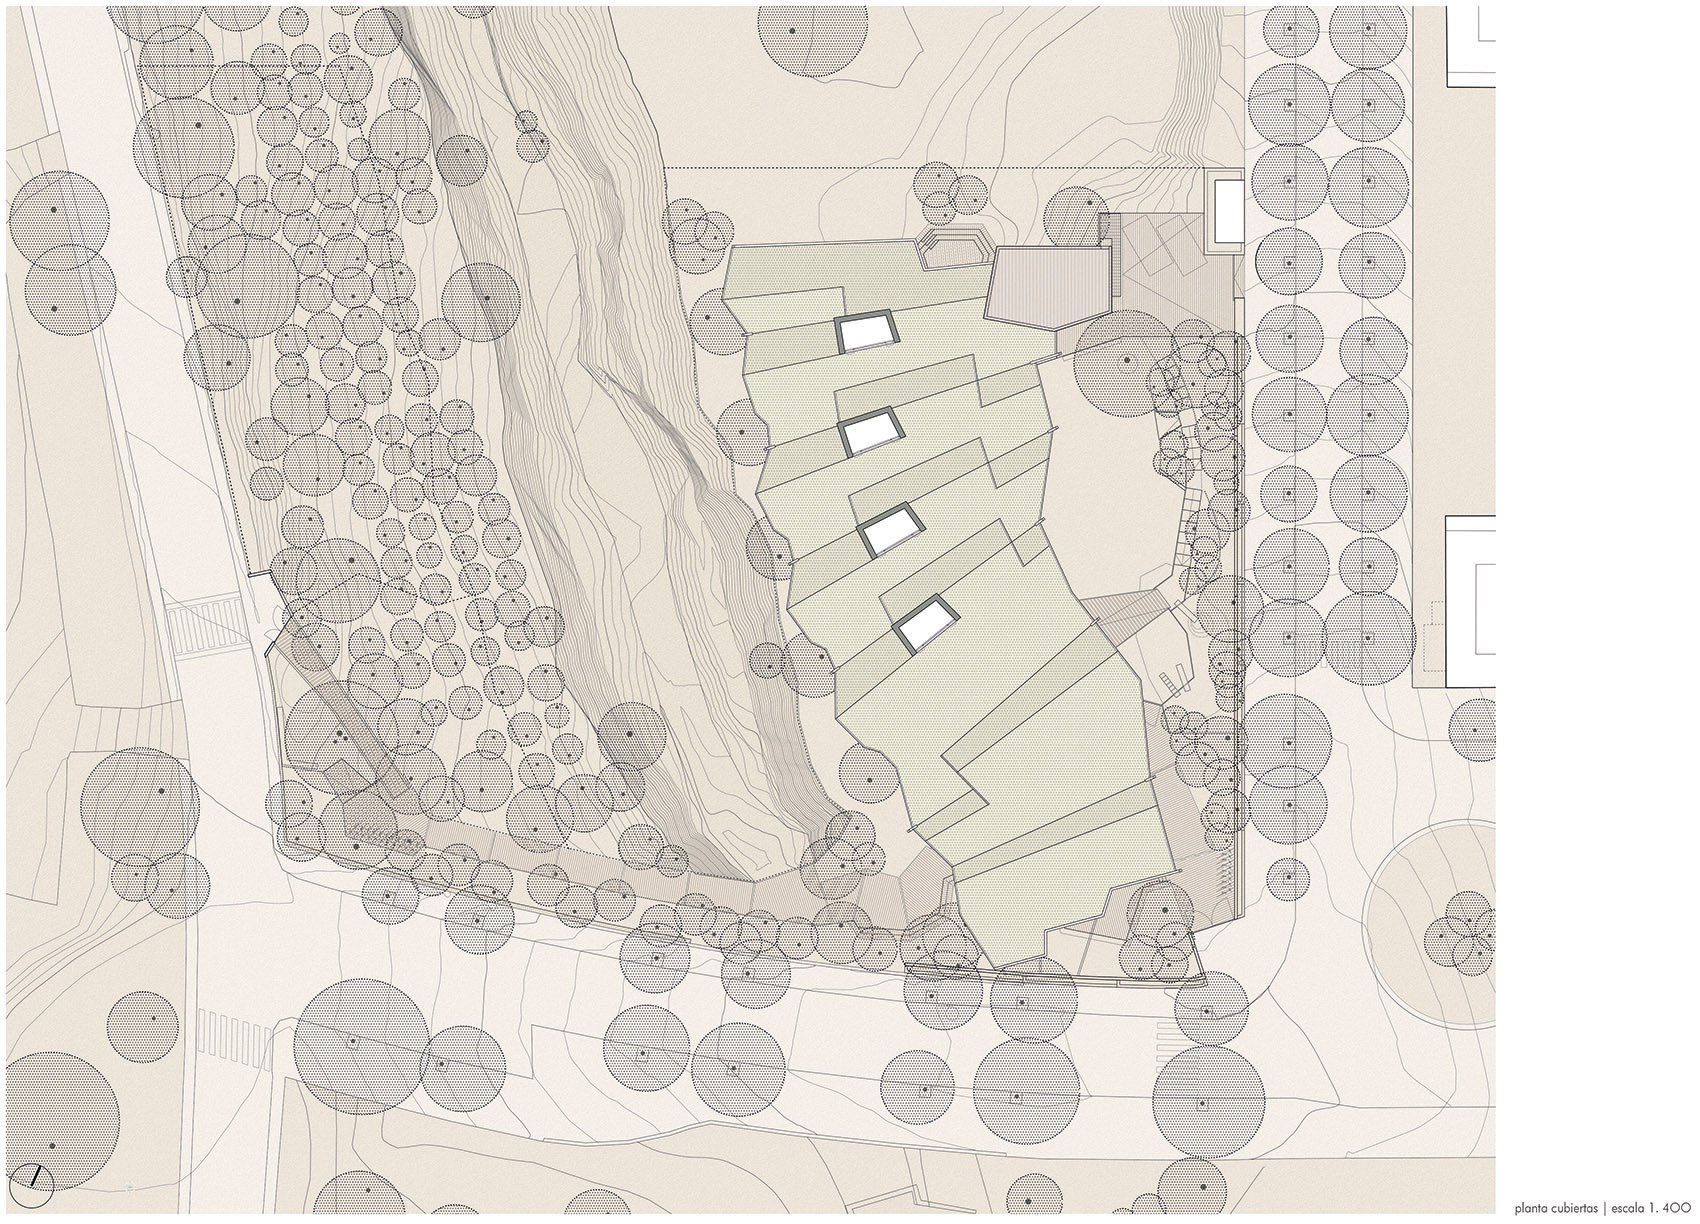
▼屋顶层平面图,roof plan ©Gradoli & Sanz Arquitectes
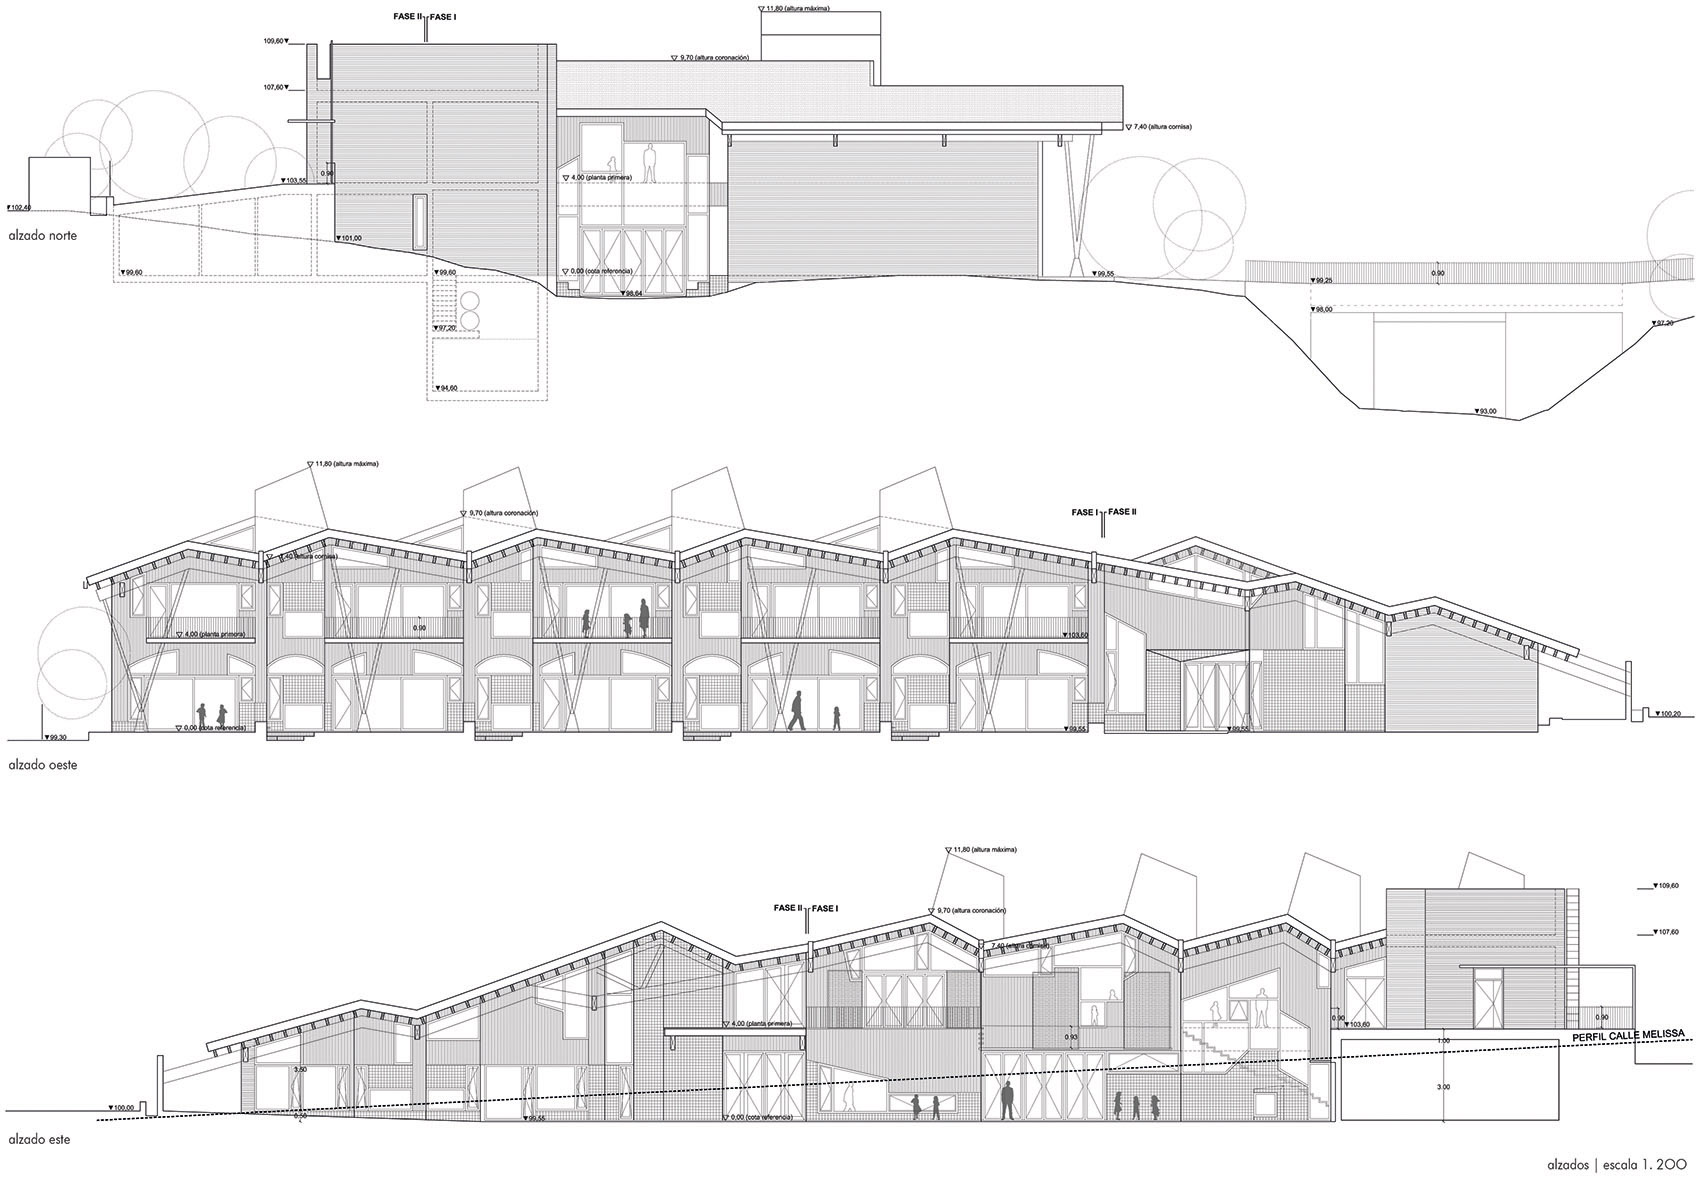
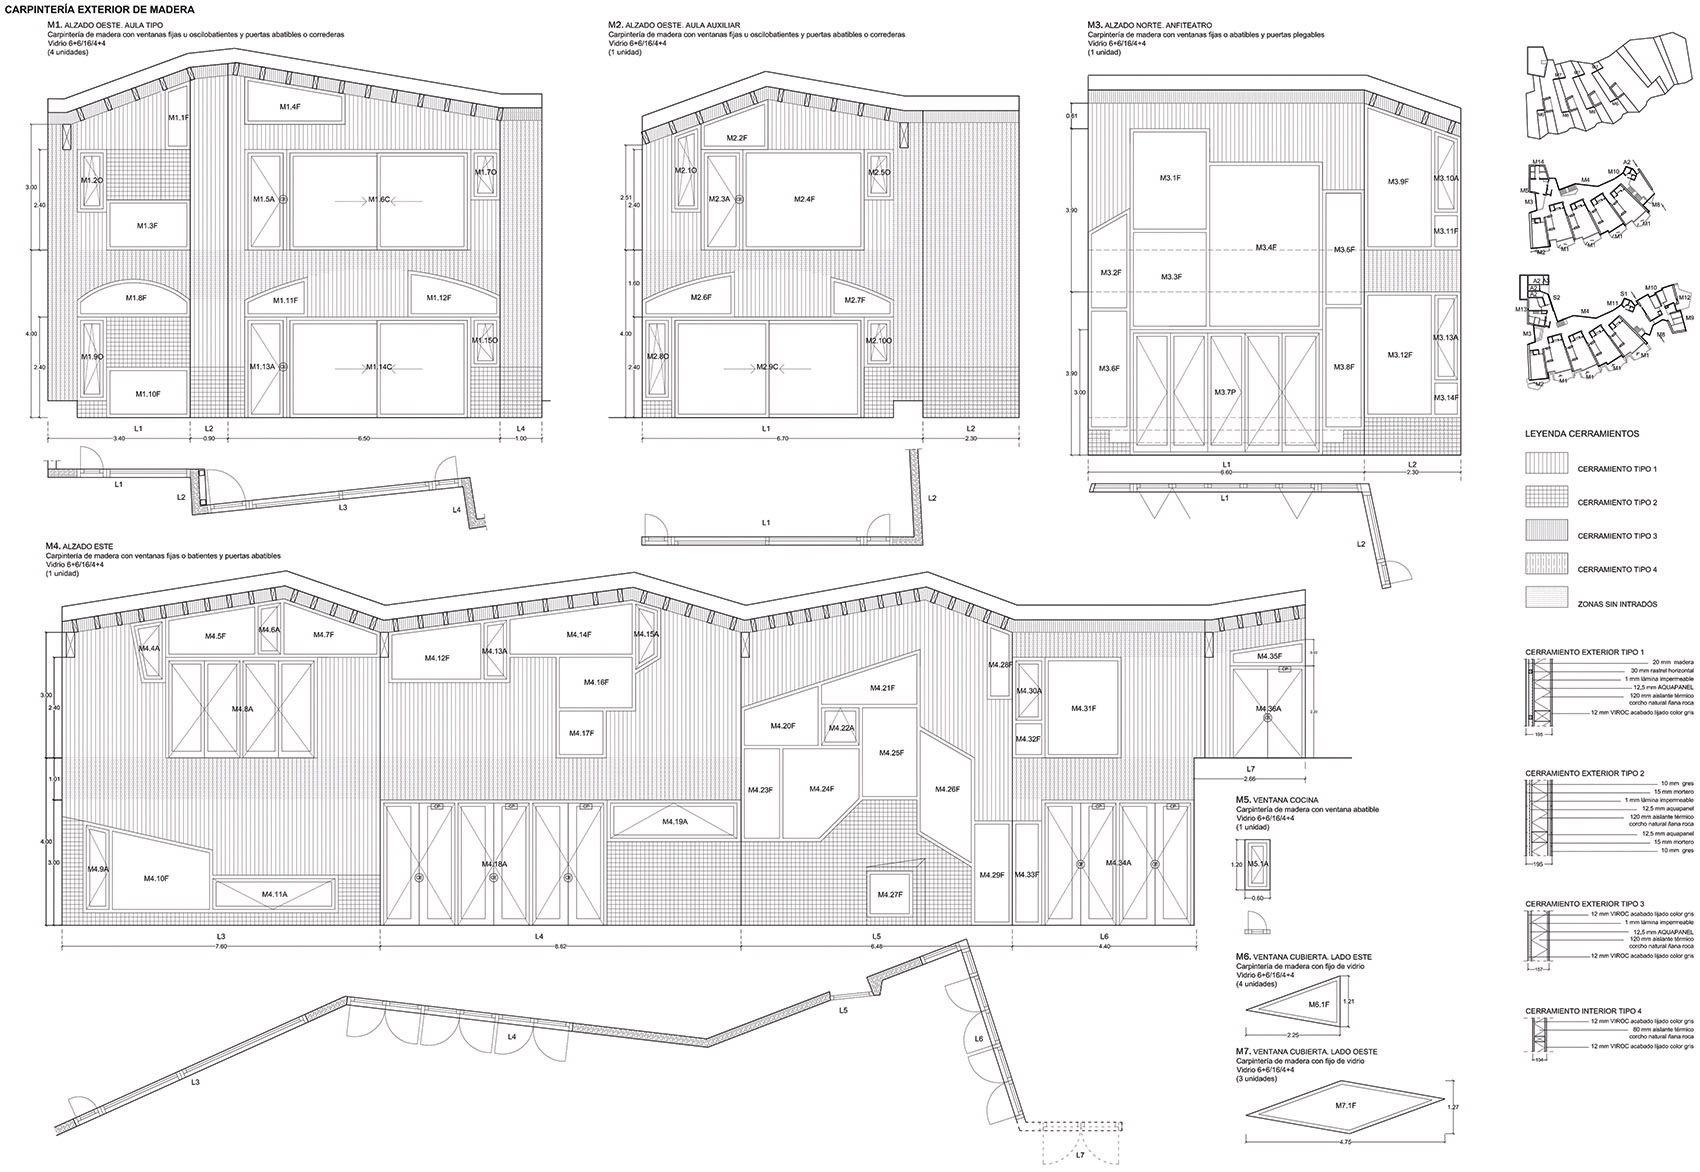
▼立面图,elevations ©Gradoli & Sanz Arquitectes
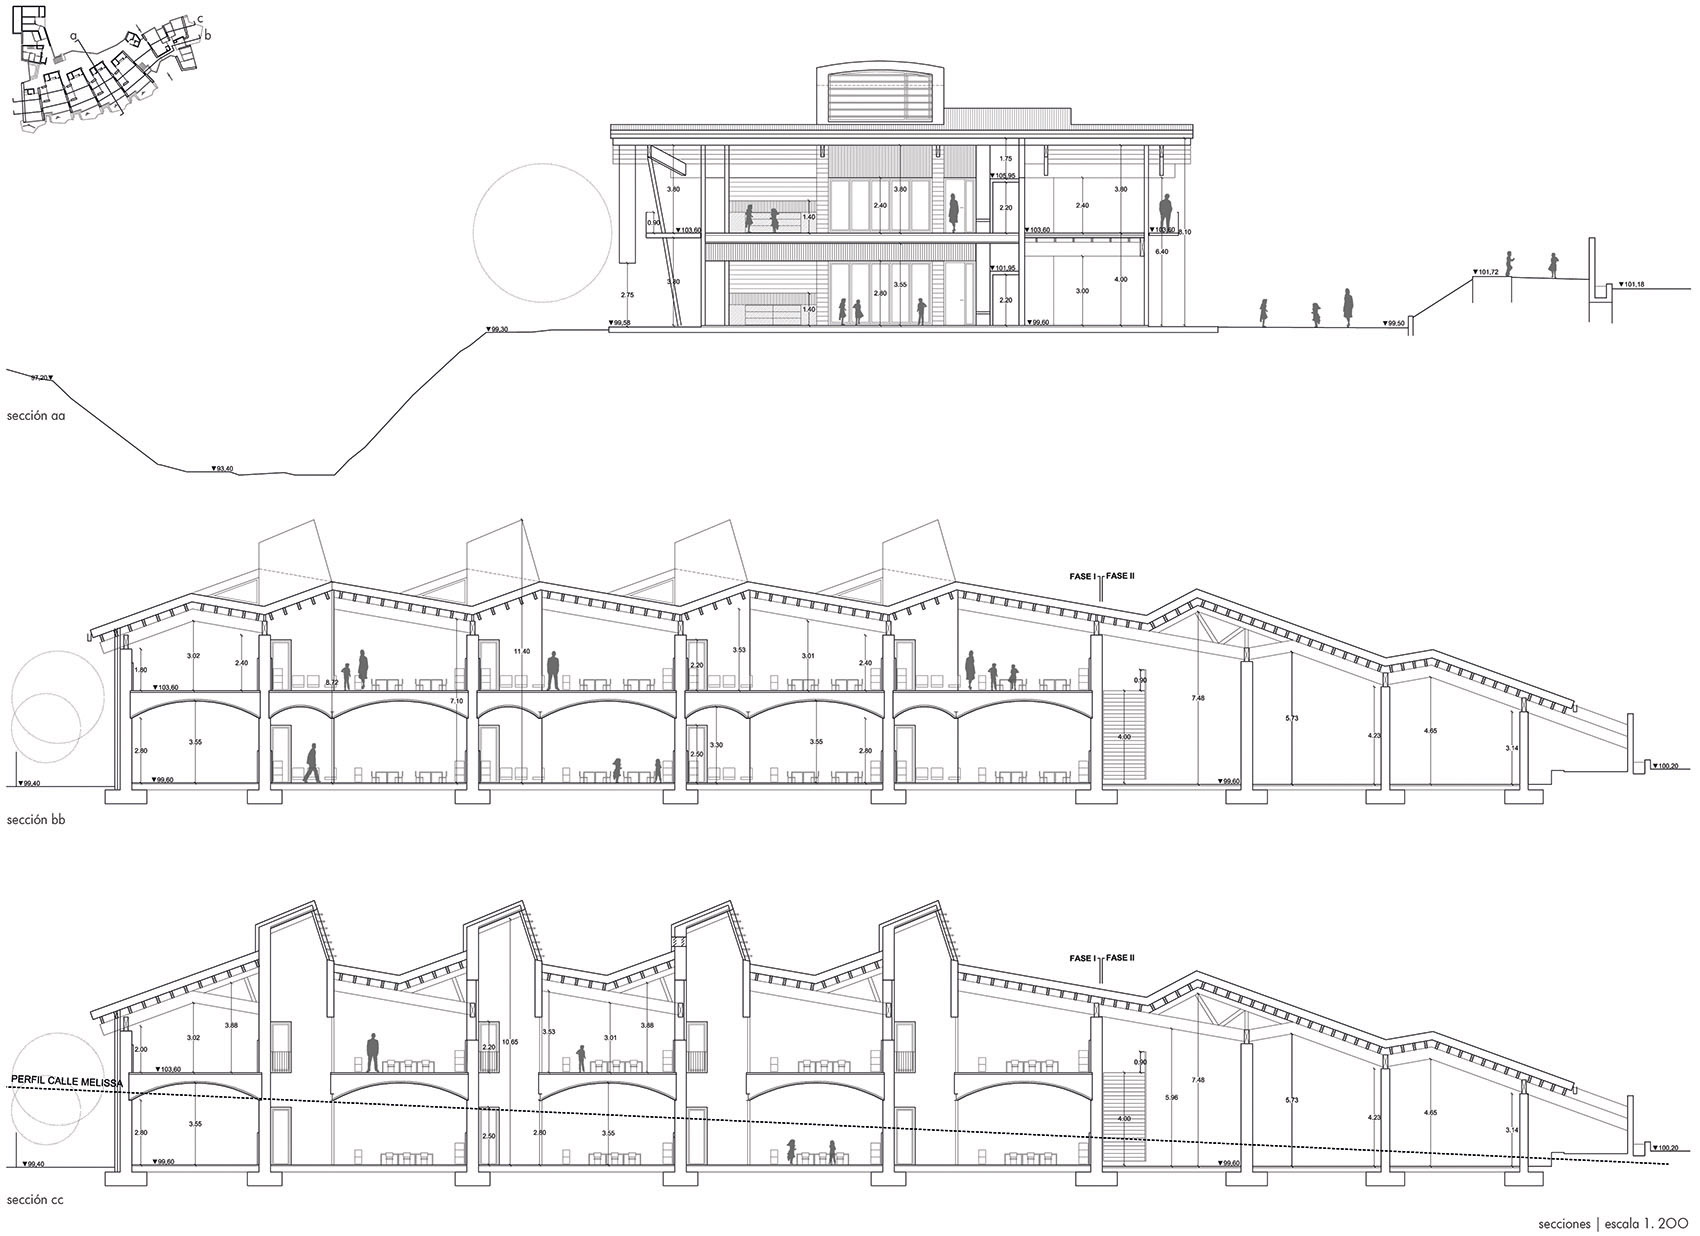
▼剖面图,sections ©Gradoli & Sanz Arquitectes
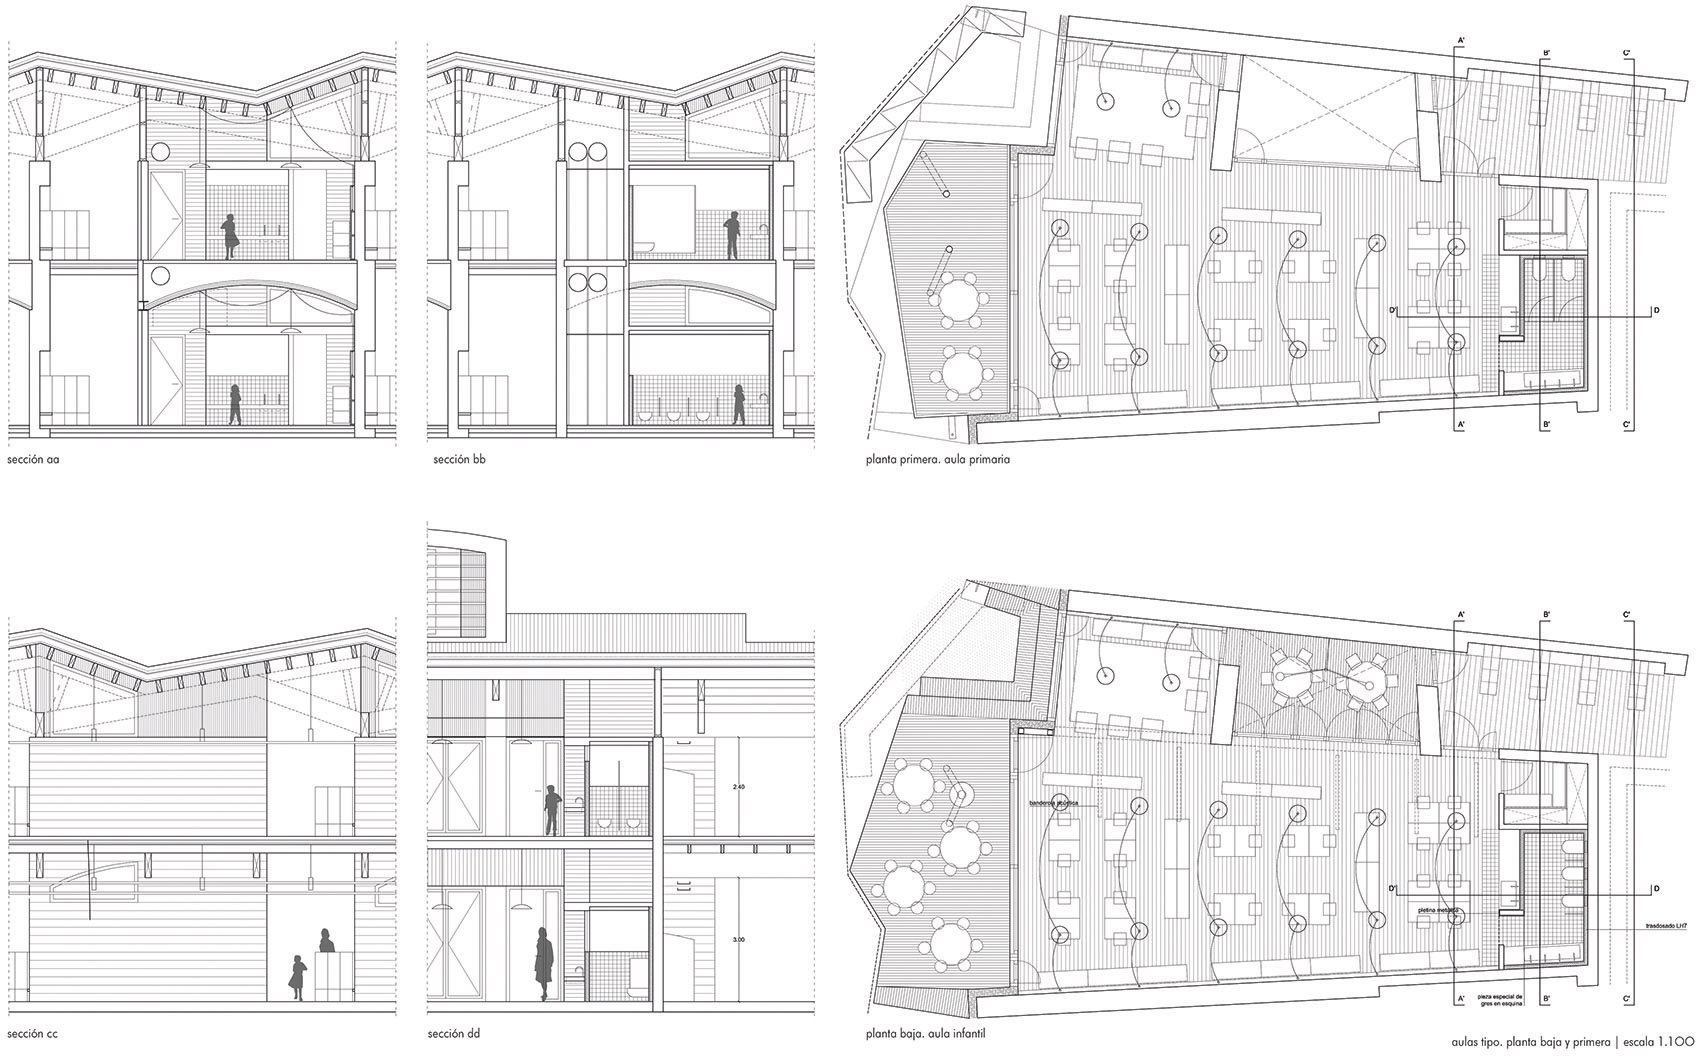
▼教室平面和剖面,plans and sections of the classrooms ©Gradoli & Sanz Arquitectes
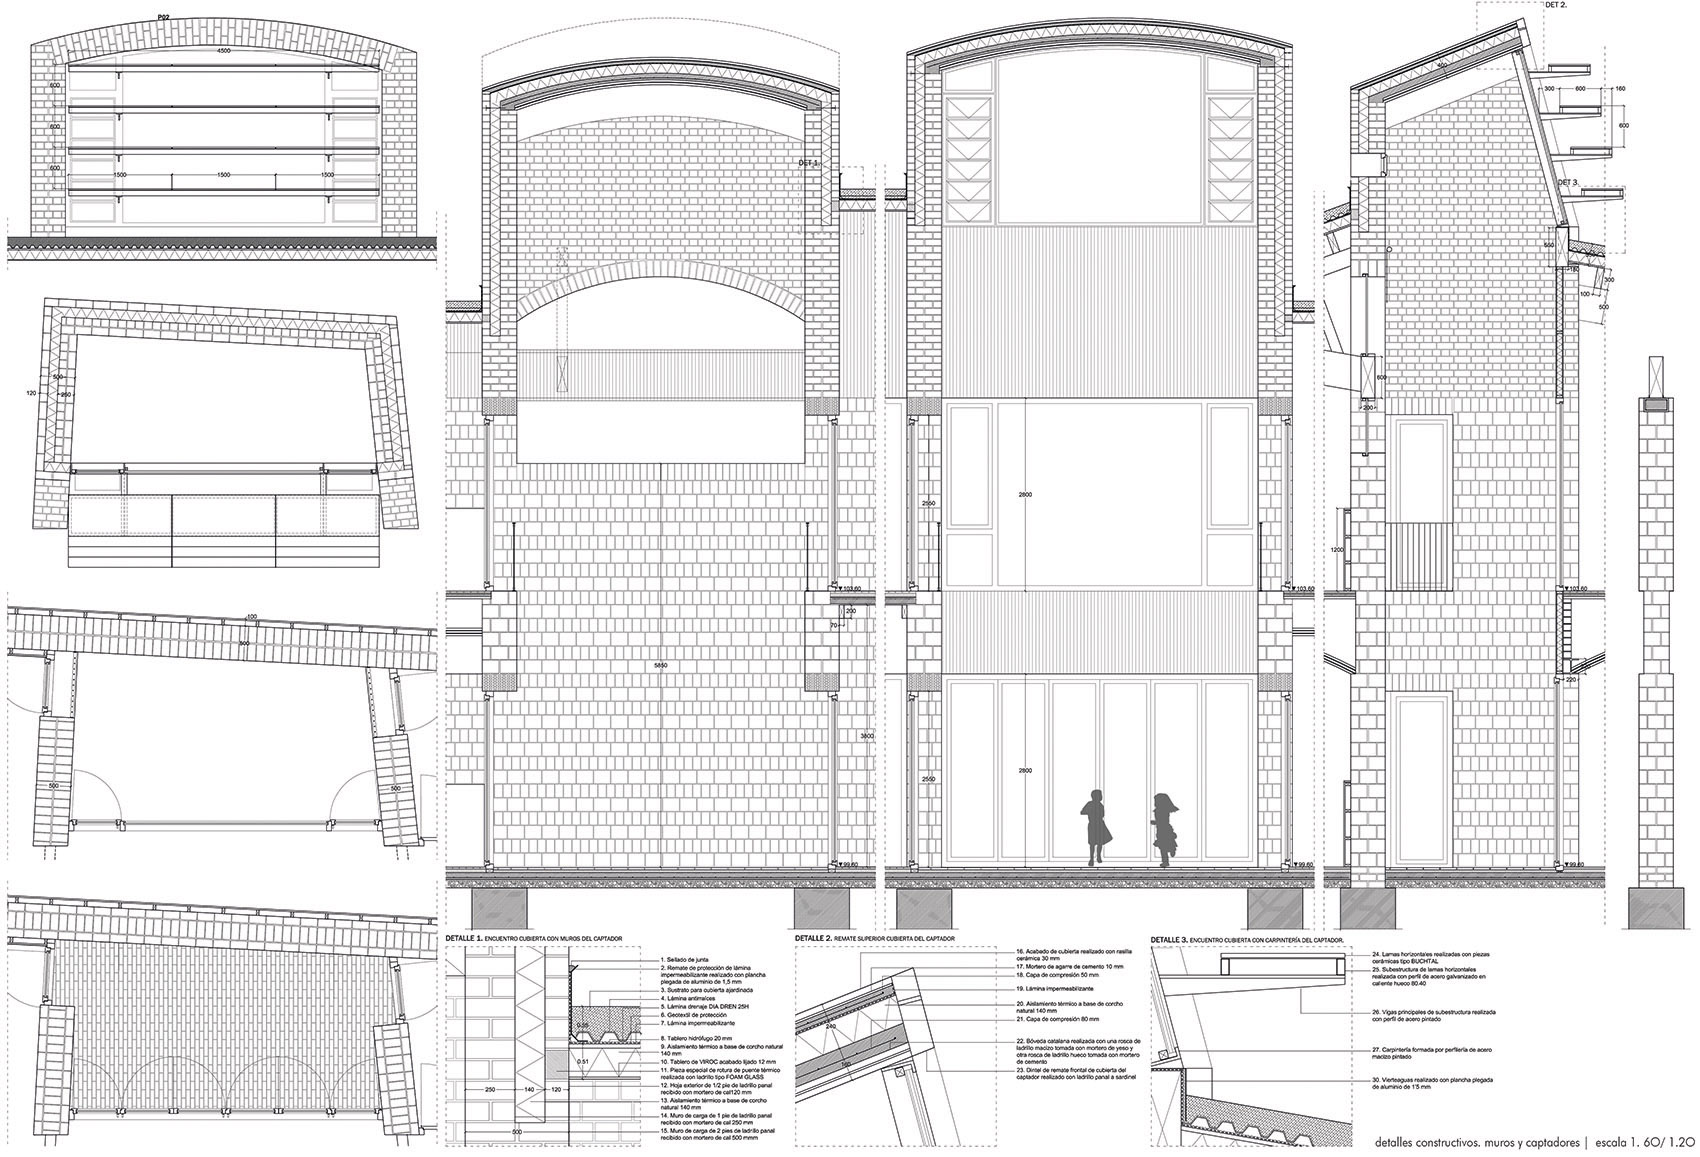
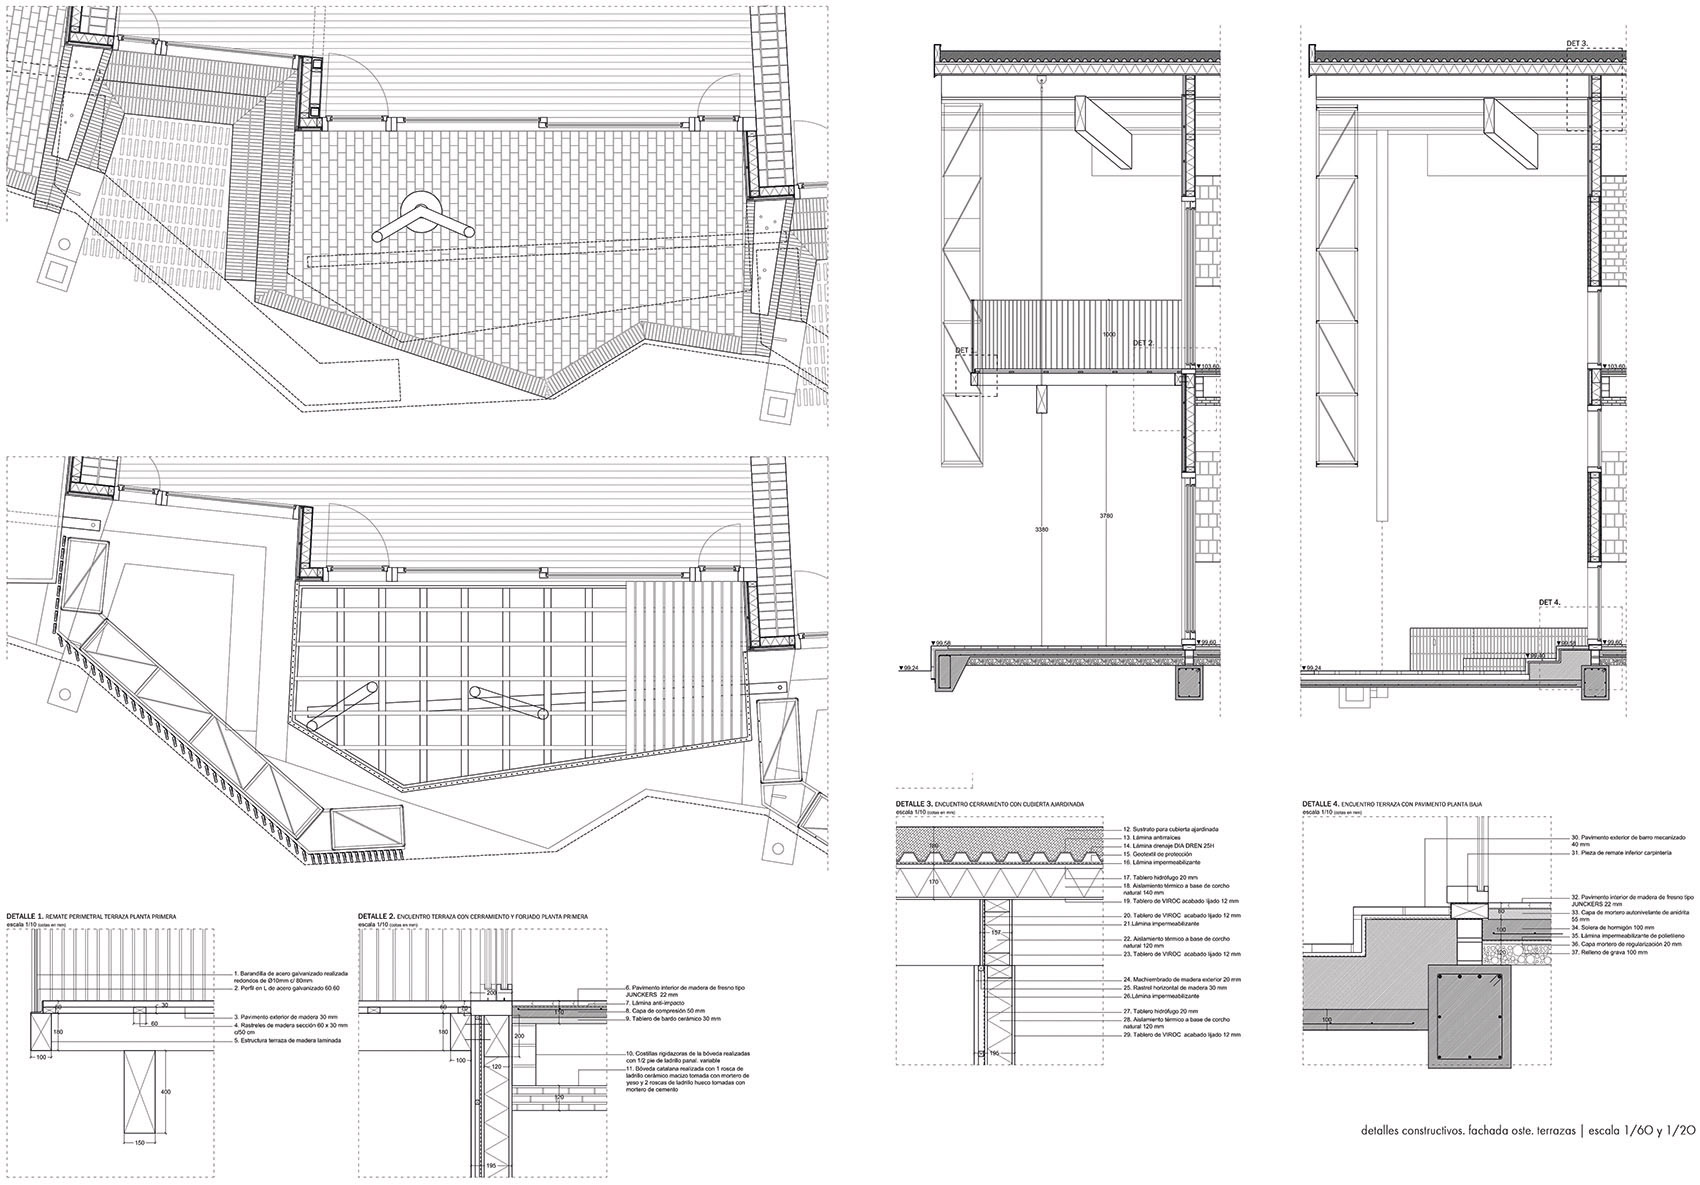
▼细部,details ©Gradoli & Sanz Arquitectes
Location: 46 Melissa Street. Lloma Llarga (Paterna) Promoter: Zubi Real State S.L. Project: 2017 / Work: 2018-2019
Plot area: 4,630.20 m2
Constructed area: 1,842.02 m2
Architects: Carmel Gradolí y Arturo Sanz
Collaborating architects: Fran López, José Luis Vilar, María Navarro
Quantity Surveyor: Francisco Vallet BREEAM Engineering/Advisors: Zero Consulting GREEN Advisor: Alfons Ventura
Acoustic advice: Silens services and acoustic technology S.L.
Landscaping: Gustavo Marina
Photography: Mariela Apollonio, Bruno Almela
Construction company: VALSECO group
Metallic locksmith: Martí Cots S.A.
Bricks load-bearing walls: Cerámica La Esperanza S.L.
Brick vaults: Salvador Gomis
Calculation of wooden structure: SERPA S.L.U.
Wood exterior carpentry: Morata S.L.
Interior carpentry: Manolo García S.L.U.
Waterproofing: SOCYR 99 S.L.
Clay flooring: Cooperativa Ladrillera S.C.V.
Wood flooring: Junckers Ibérica S.A.
Glass: Cristalería Crevillente S.L.
More: Gradoli & Sanz Arquitectes。更多请至:gradoli & sanz arquitectes on gooood









红砖和木材结合有点太重了
不错
有意思的建筑
有意思的自我回复