感谢 Fala Atelier 予gooood分享以下内容。更多关于他们: Fala Atelier on gooood。
Appreciation towards Fala Atelier for providing the following description:
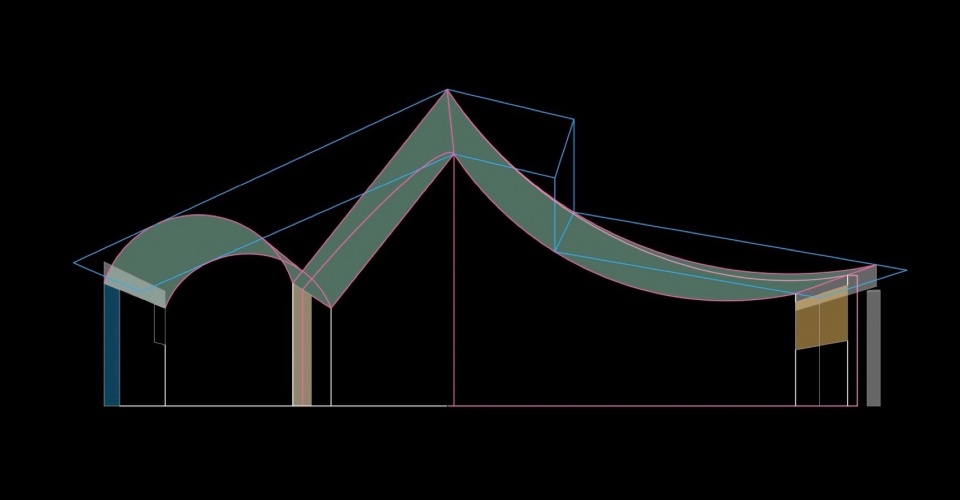
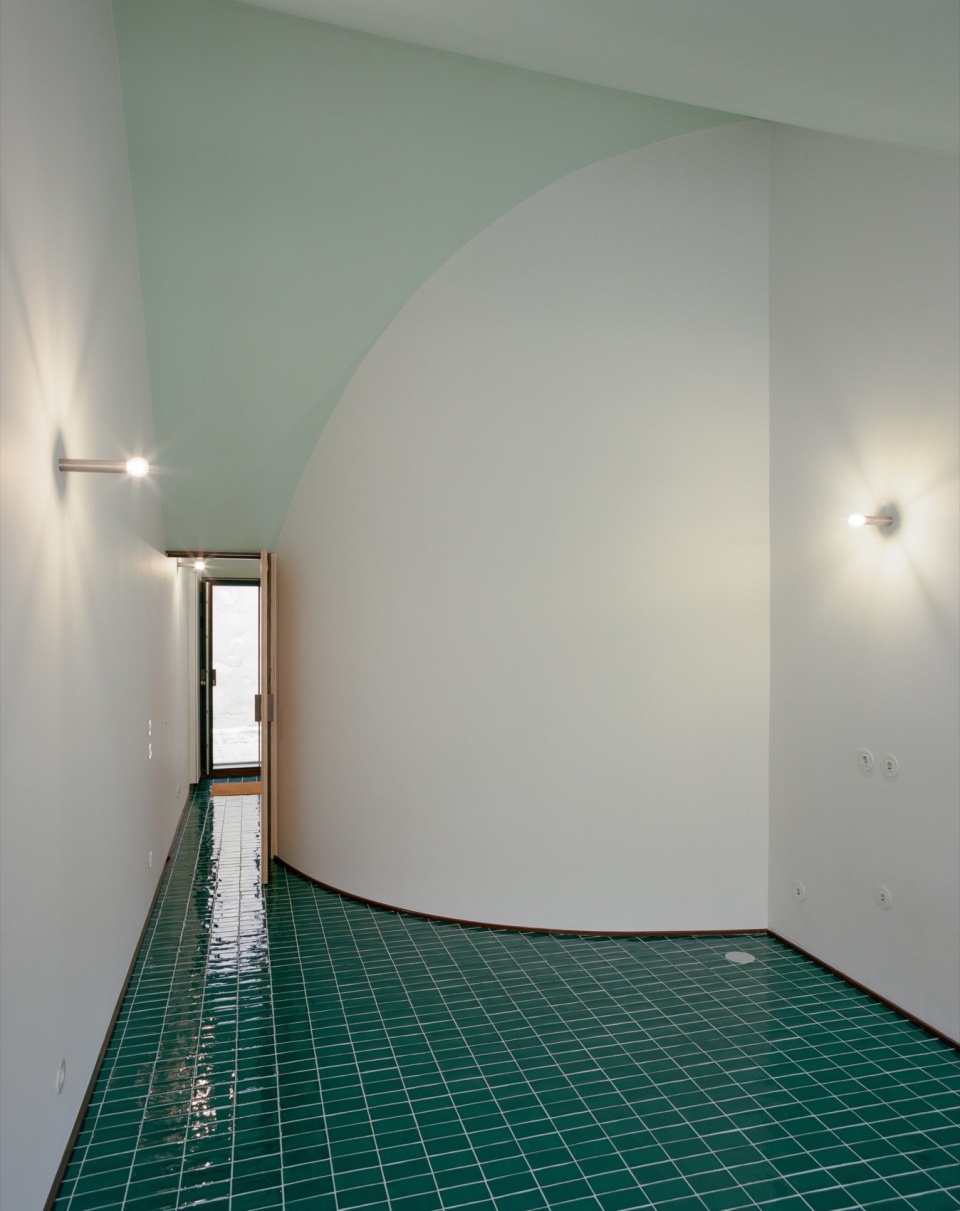
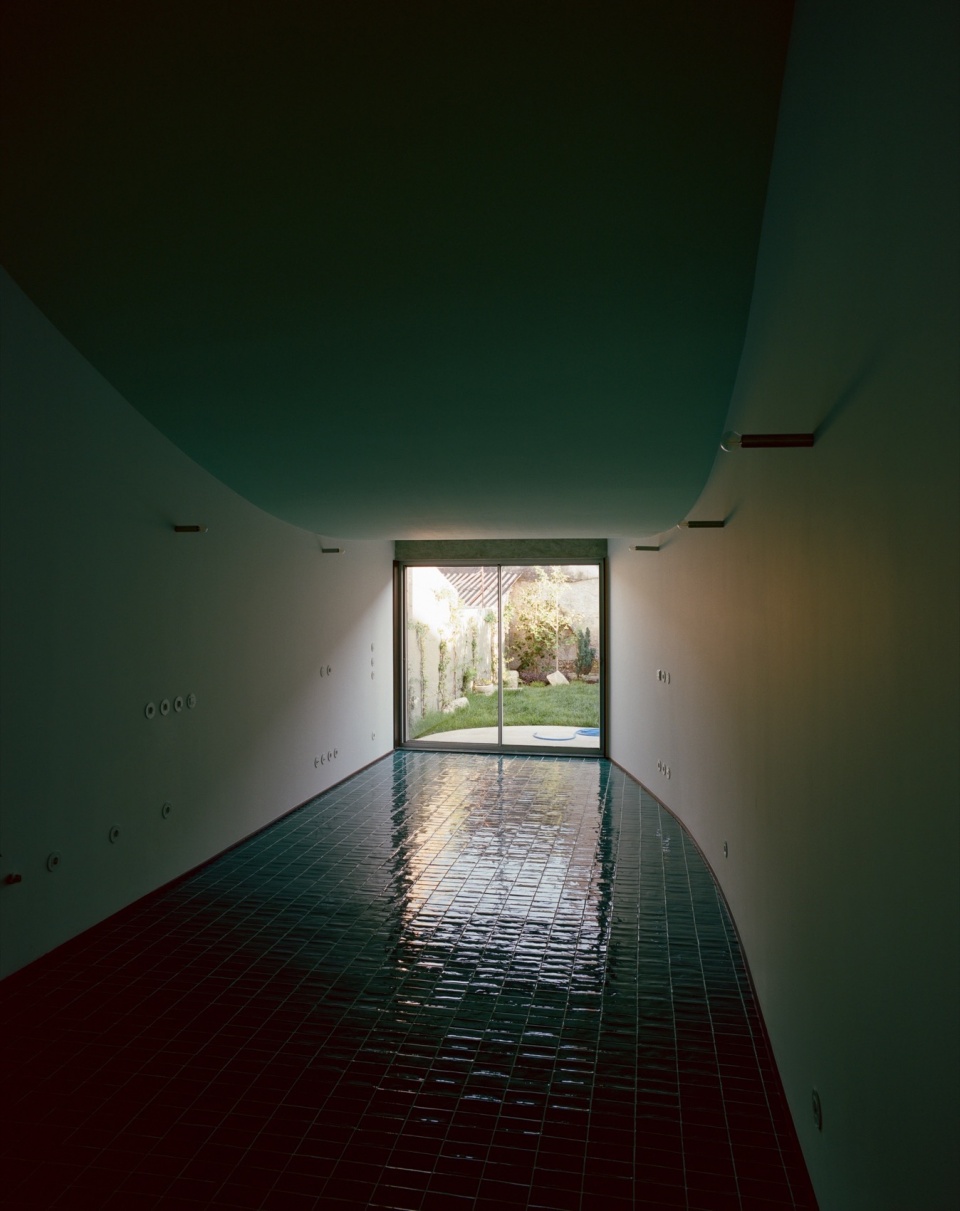
设计者利用一些线条平衡了这栋狭长房屋的几何形状。这种手法既使用在平面布局中,也同时利用在了剖面设计中。曲线形的墙壁与天花板相交,形成了一个动态的空间。夜间,多重结构和重叠呈现出了精彩的光影效果。
The geometry of a narrow house is settled within a few lines. The intervention happens both in plan projection and in section. Curved walls are intersected with sinuous ceiling resulting in a space that is not static. In the evening, multiple folds and creases create a bizarre game of light and shadow.

▼项目鸟瞰,Bird’s eye view © ivo tavares
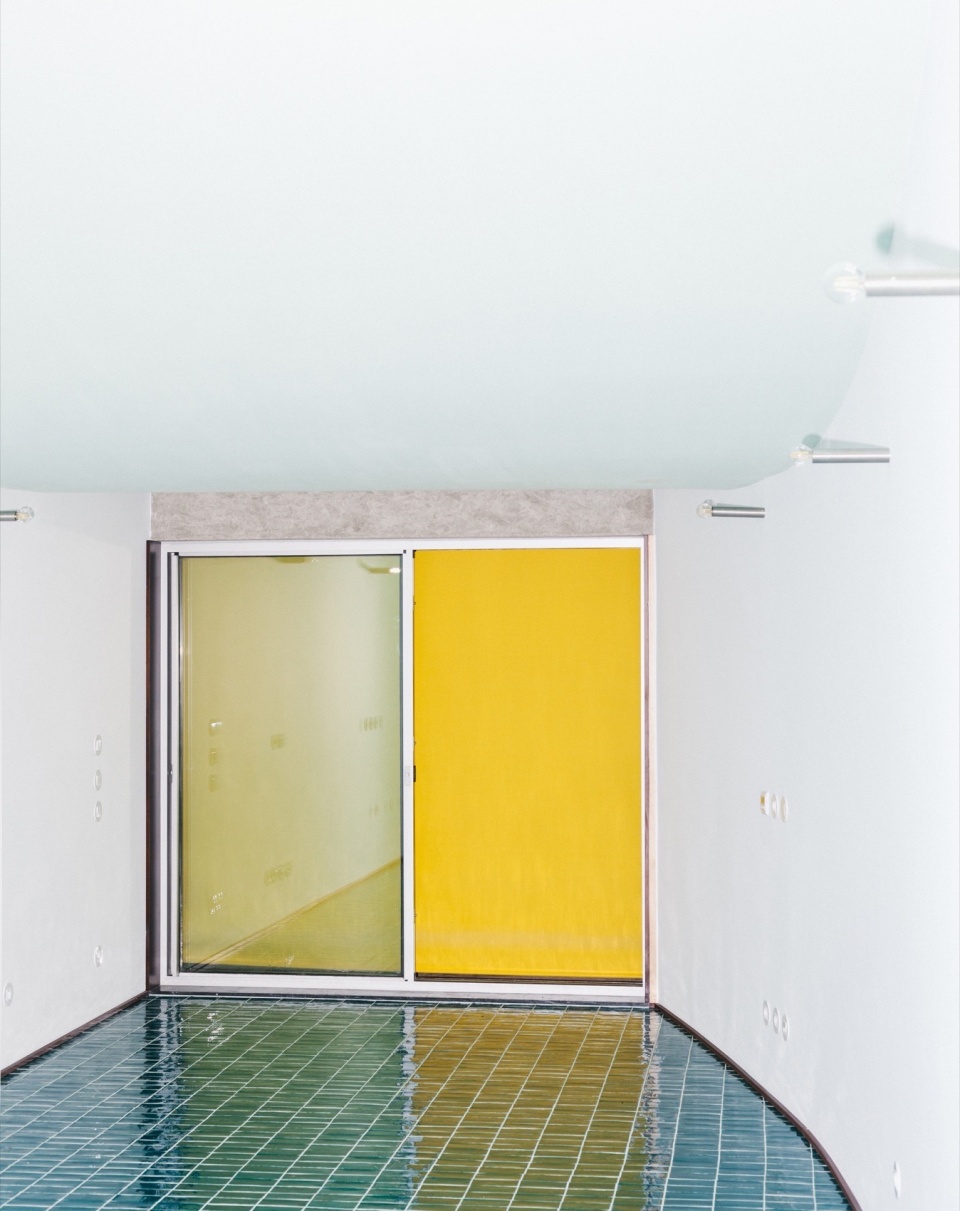
业主可以从客厅直接来到后花园,地面铺设了绿松石瓷砖,天花板处像是一顶充满活力的绿色帐篷——所有的这些结构都隐藏在细长的金属屋顶之下。
▼拼贴,collages © fala
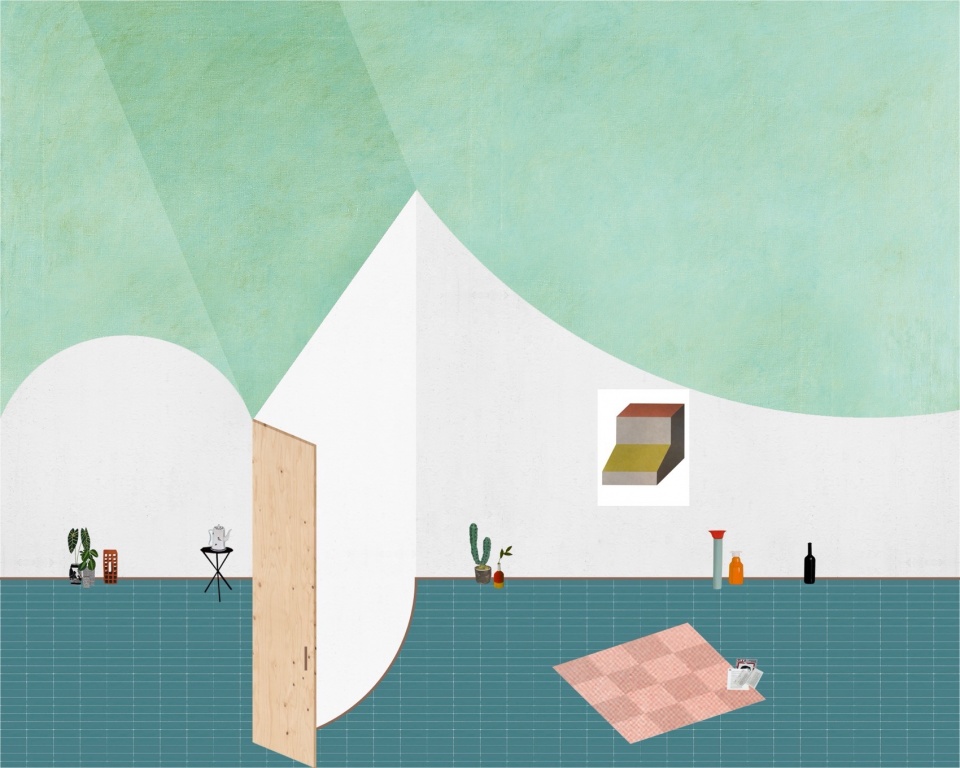
Open to the back garden, the living room unfolds between the two surfaces. Below, is a turquoise carpet of ceramic tiles, while above, a light green tent of vigorous ceiling—all concealed beneath a slender metal roof.
▼花园侧立面,Garden side elevation © francisco ascensao
▼大型的出入口,Large opening © francisco ascensao
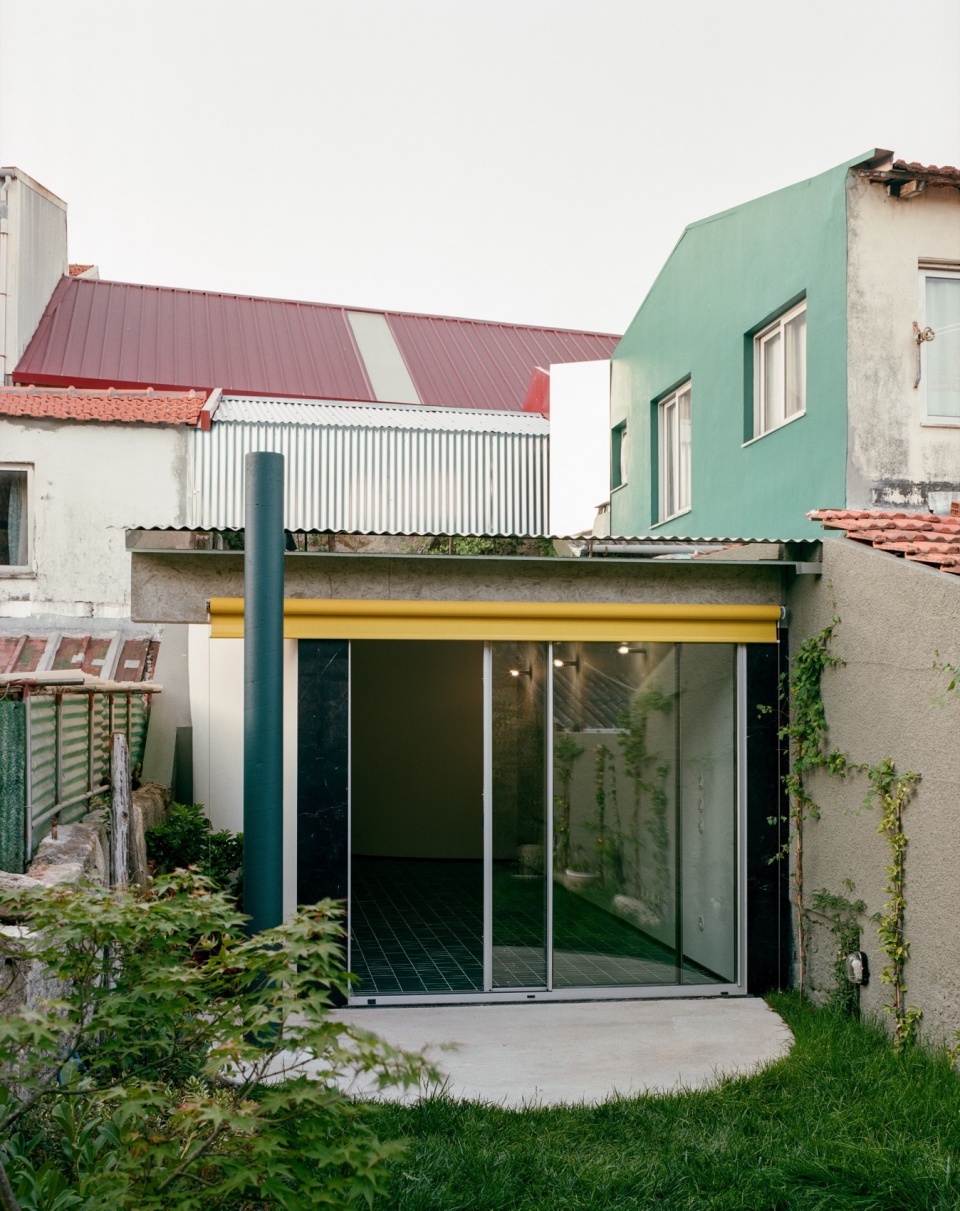
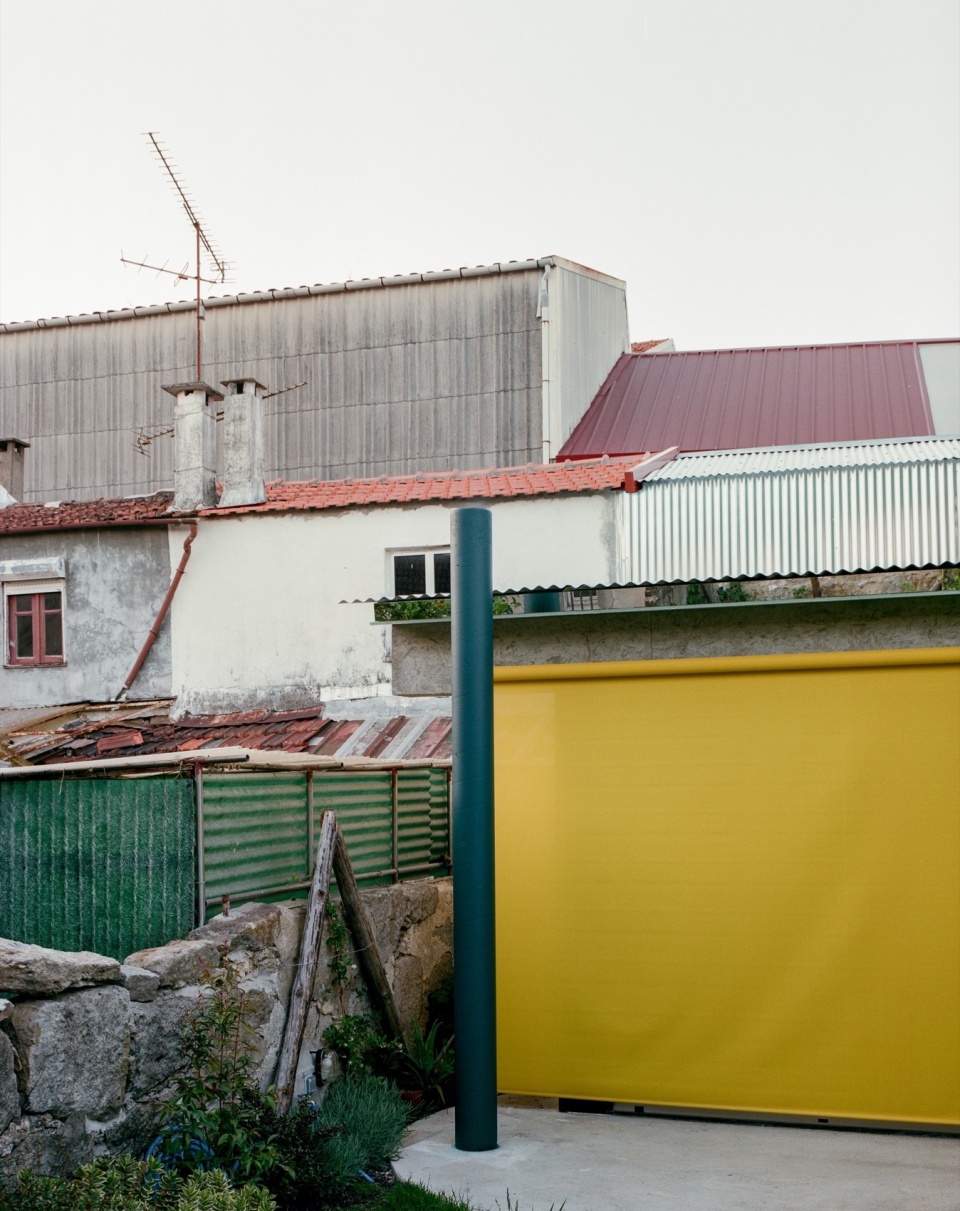
▼亮黄色的卷帘门,Bright yellow rolling door © francisco ascensao
▼从室内看向卷帘门,Interior view © francisco ascensao
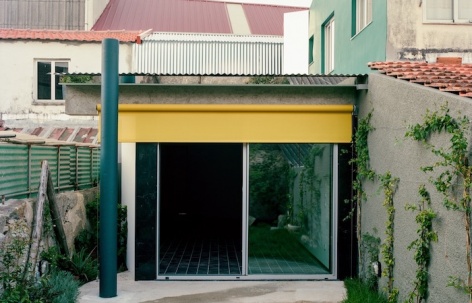
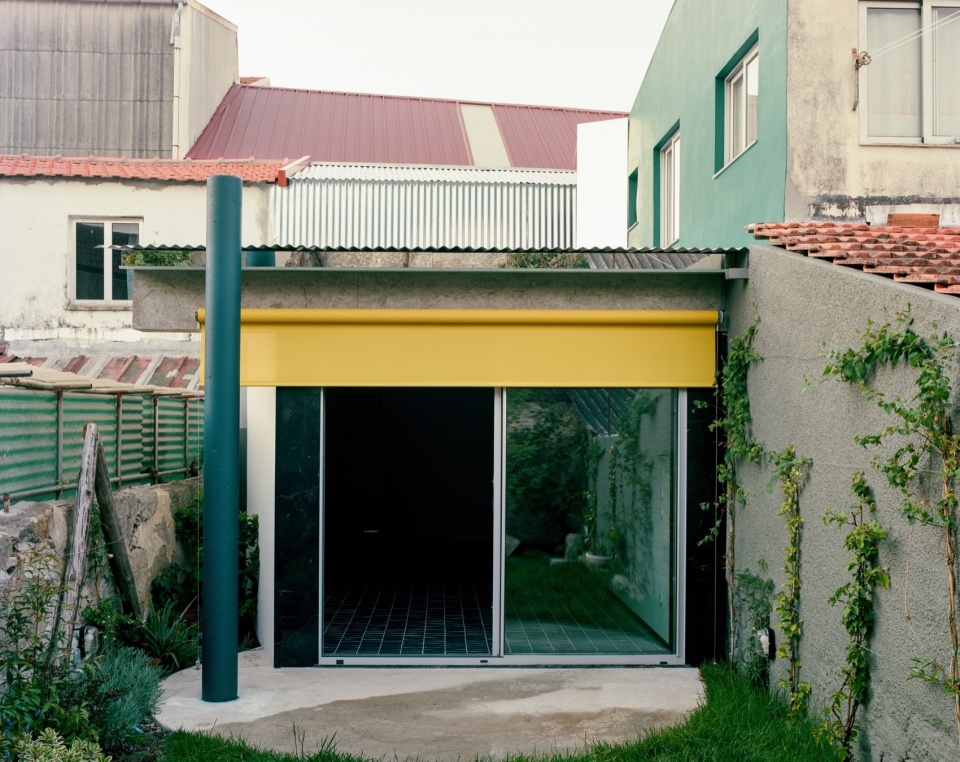
街道侧立面呈现出了低调的氛围,看起来很有邻里之感。一堵封闭的墙面之上有一扇蓝色的门和一扇小窗户。相比之下,建筑的后立面则更加异想天开,与花园元素相结合,设计者在这里打造了一个大型的出入口,由一根混凝土梁、一根独立的蓝色柱子和一扇亮黄色的卷帘门组成。镜子遮挡了屋顶和烟囱的厚度,使屋顶更加的薄。设计者还在墙面处镶了黑色的大理石图案饰面。
▼线条分析图,analysis © fala
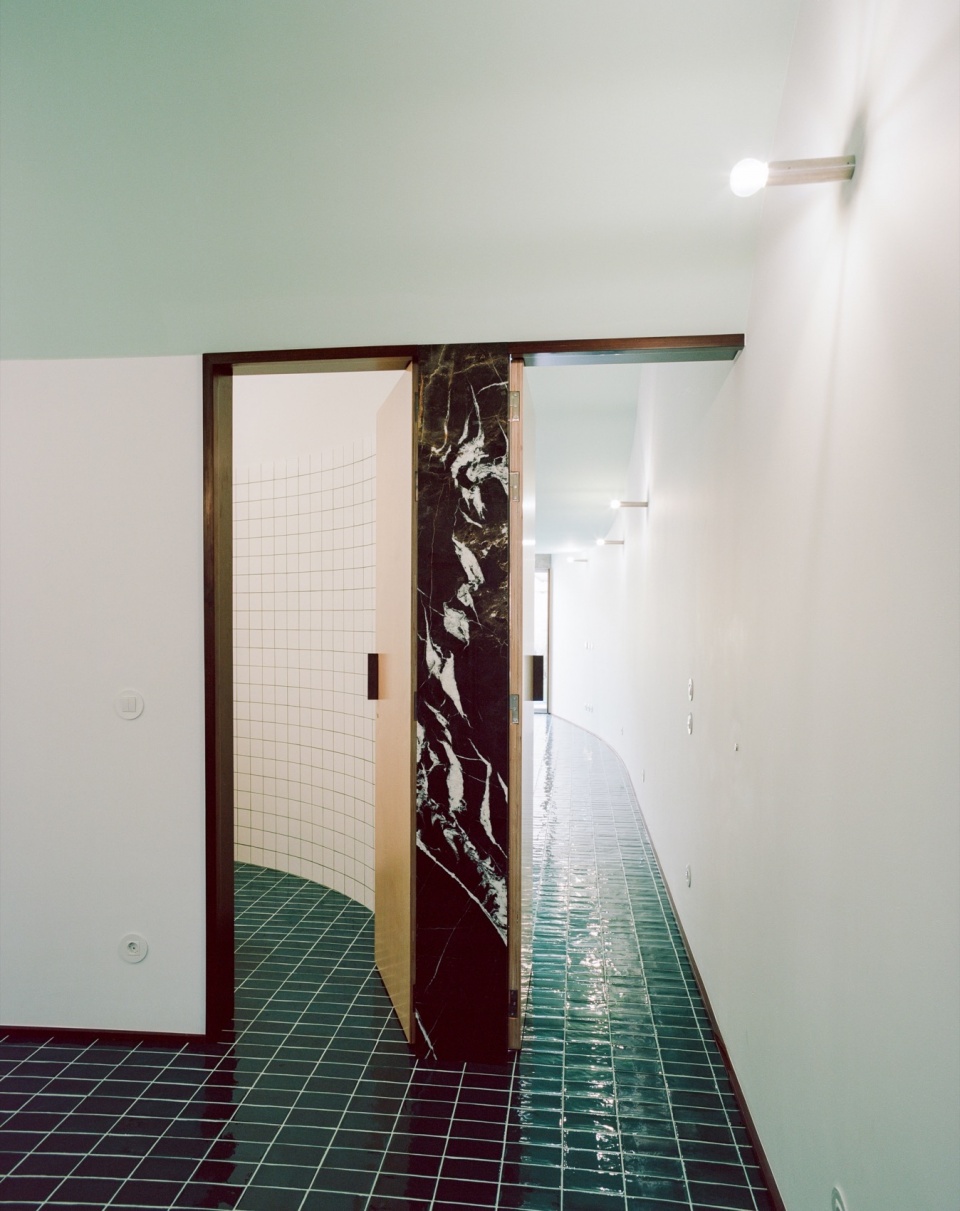
On the street front, the façade maintains an unassuming presence on the street. It looks like its neighbours but it also does not. It presents itself as a closed wall with a blue door and a small window. In contrast, the open back façade is an overlay of elements sitting within the whimsical garden: a large opening, accompanied by a concrete beam, a free standing blue column and a bright yellow shutter. Mirrors conceal chimneys and unwanted thicknesses, rendering the roof paper thin. Bold stripes of black marble frame both elevations.
▼弯曲的墙壁,Curved walls © francisco ascensao
▼大理石饰面,Marble finish © francisco ascensao
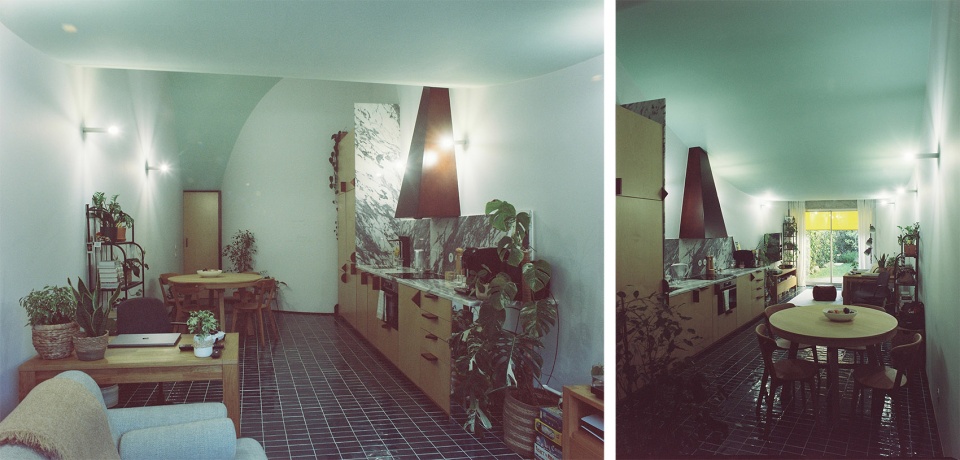
本项目在各种有限条件下探索了多功能住宅的可能性。设计者采用了最少的元素(有些的必须的,有些则不是)和精准的色调选择,简介的体积也平衡了室内空间的复杂布置。
The project presents a possibility for a multifarious house within a limited condition. The house is staged with a minimum set of elements—some are necessary, some are not—and a precise palette of materials. A concise volume is a disguise for a complex spectacle of its interior spaces.
▼室内布置,Interior © giulietta margot
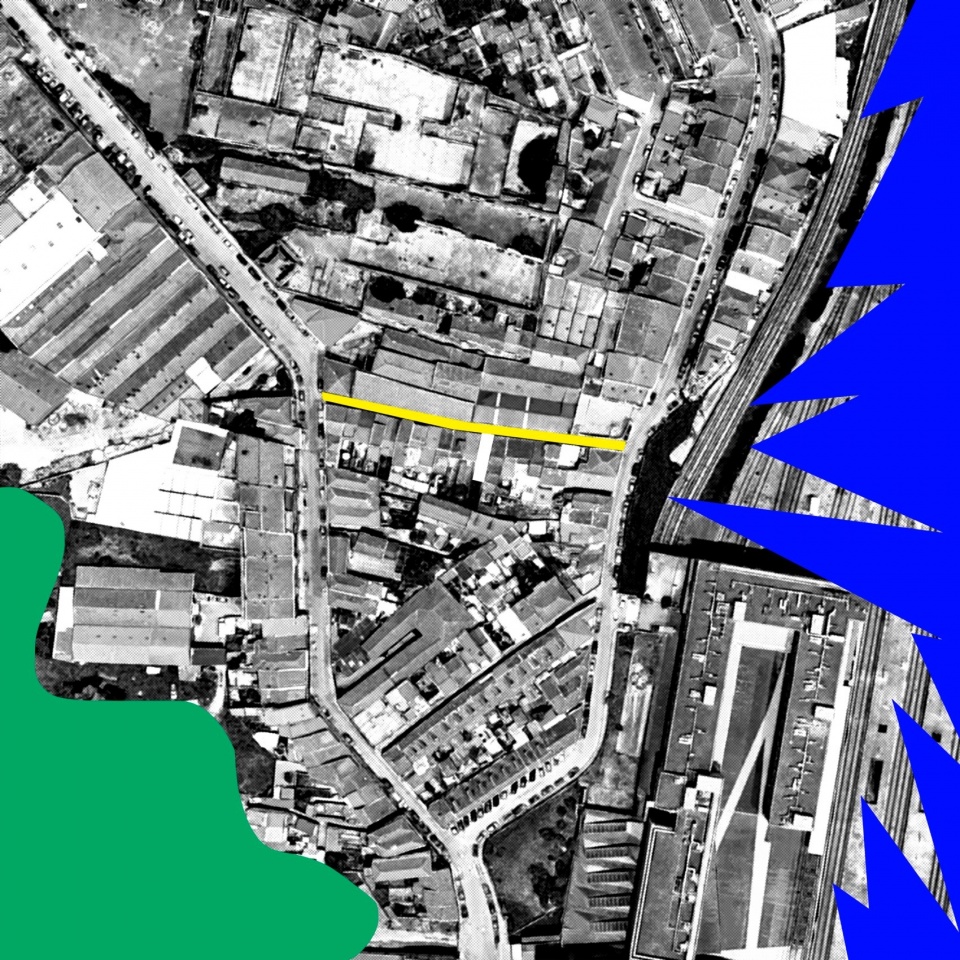
▼项目区位,site plan © fala
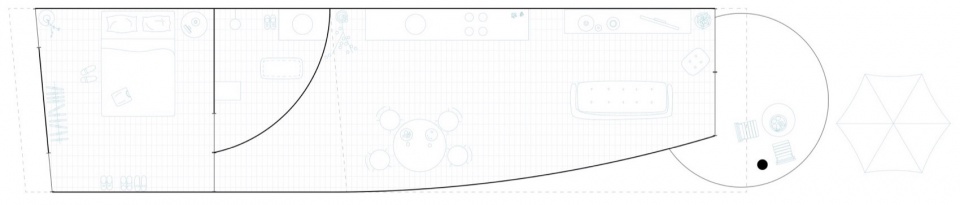
▼平面图,plan © fala
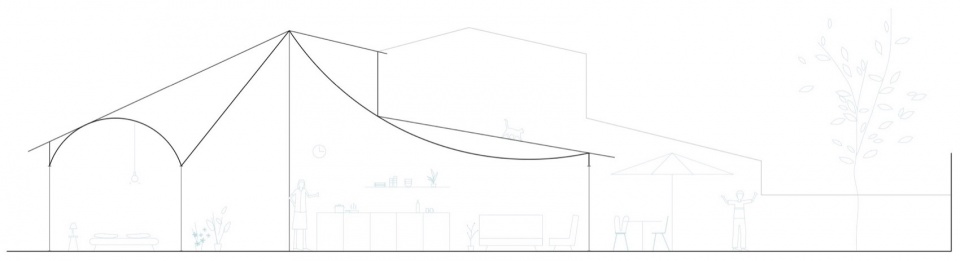
▼剖面图,section © fala
Project title: house within a few lines
Client: private
Location: Porto, Portugal
Design: 2019
Completion: 2022
Architect: fala
Design team: Filipe Magalhães, Ana Luisa Soares, Ahmed Belkhodja, Lera Samovich, Ana Lima, Joana Sendas, Anna Murisasco, Carina Pannatier
Project team: pomo (landscape), Maxrenova (contractor)
Site area: 90m2
Gross floor area: 50m2
More: Fala Atelier 更多关于他们: Fala Atelier on gooood








色彩挺有意思
DK
房子挤房子
这家公司我去B站看了他们的讲座,老实讲还是不太理解他们的理念
我也去瞧瞧
你就是拉个屎都得有个理念
所以是回家先进卧室??
还以为是改造前呢
采光很差啊