感谢 MAMOUT architectes 予gooood分享以下内容。更多请至:MAMOUT architectes on gooood
Appreciation towards MAMOUT architectes for providing the following description:
本项目是利用后院中拆除的仓库建筑回收得到的材料(砖石、钢结构、楼板等)建造而成的。
This rear backyard house is built with materials reused from the dismanteling of the warehouse that was on the plot (brick, steel structures, floorplates … ).
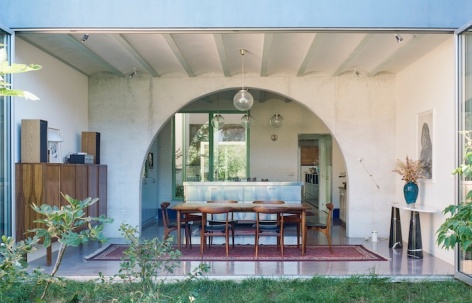
▼外观概览,Exterior view © Séverin Malaud
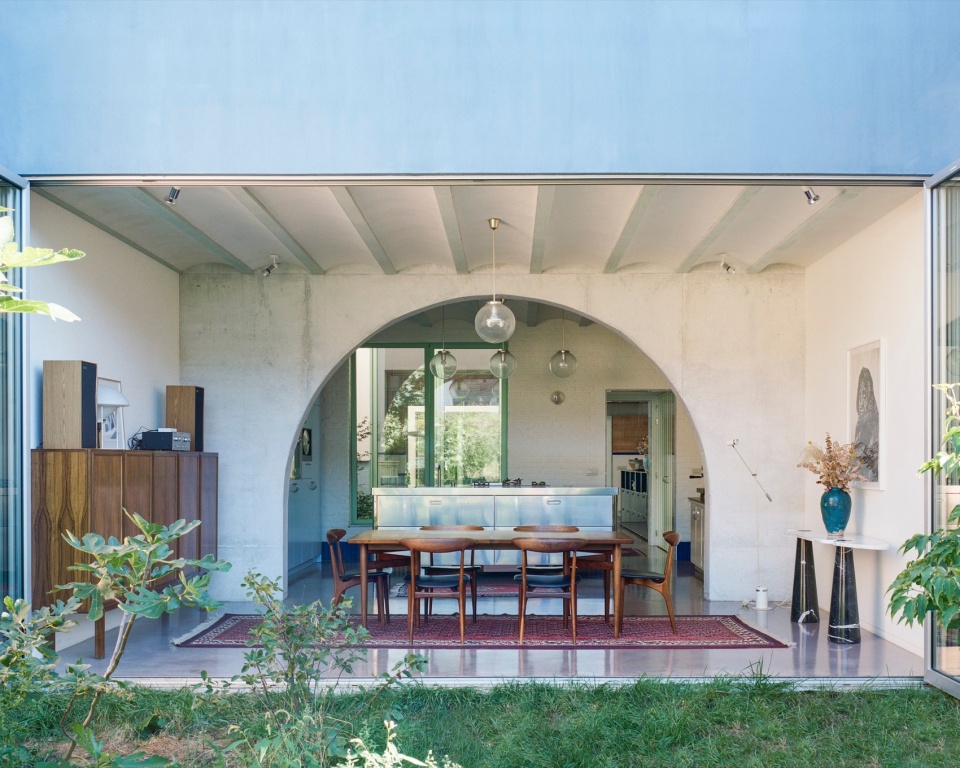
▼建筑近景,Close view © Séverin Malaud
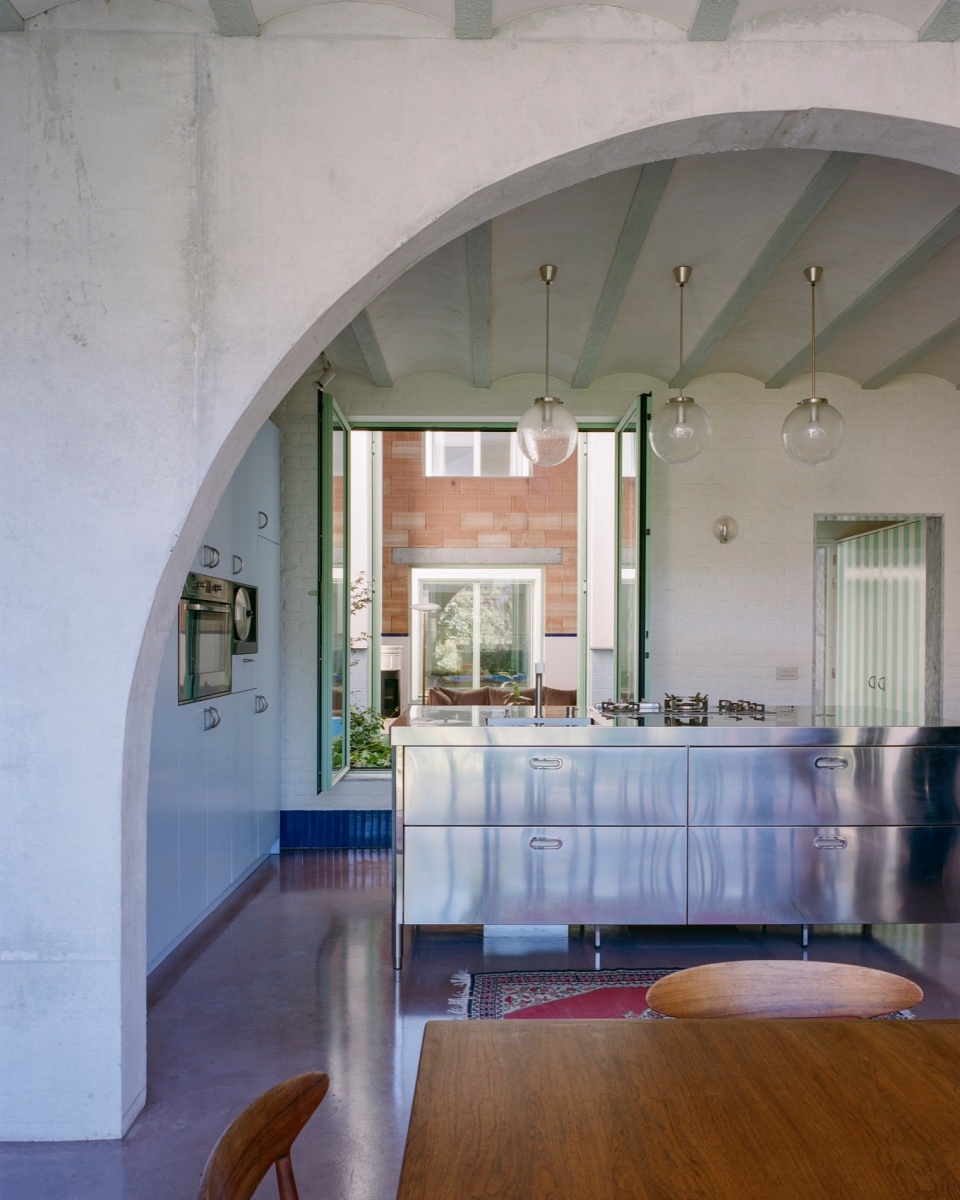
▼室内视角,Interior view © Séverin Malaud
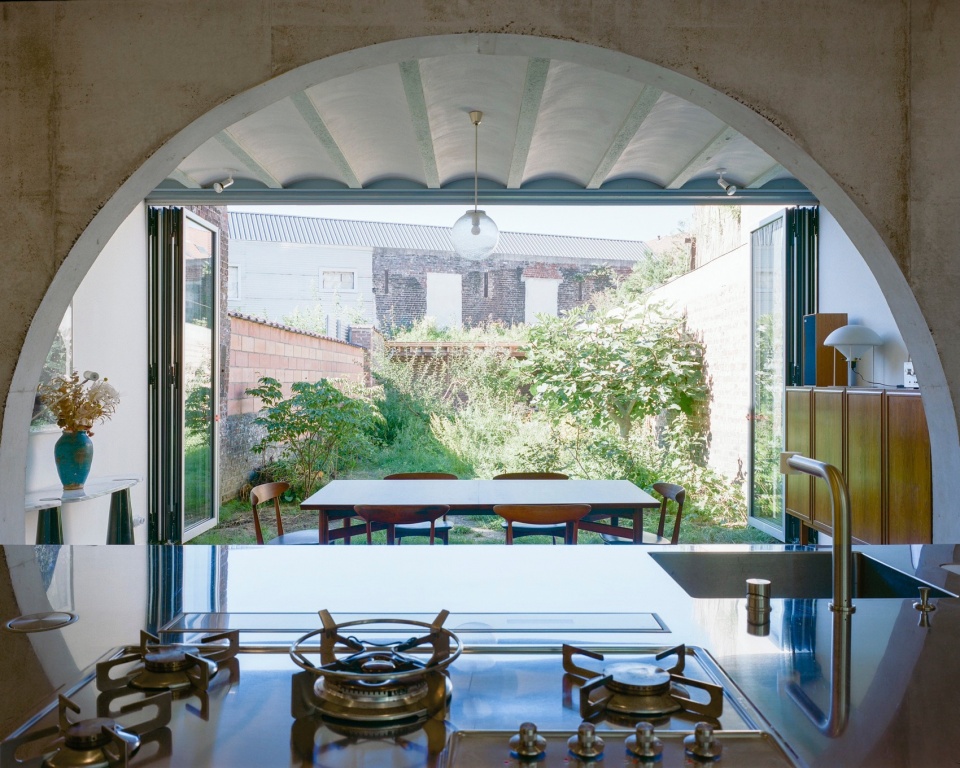
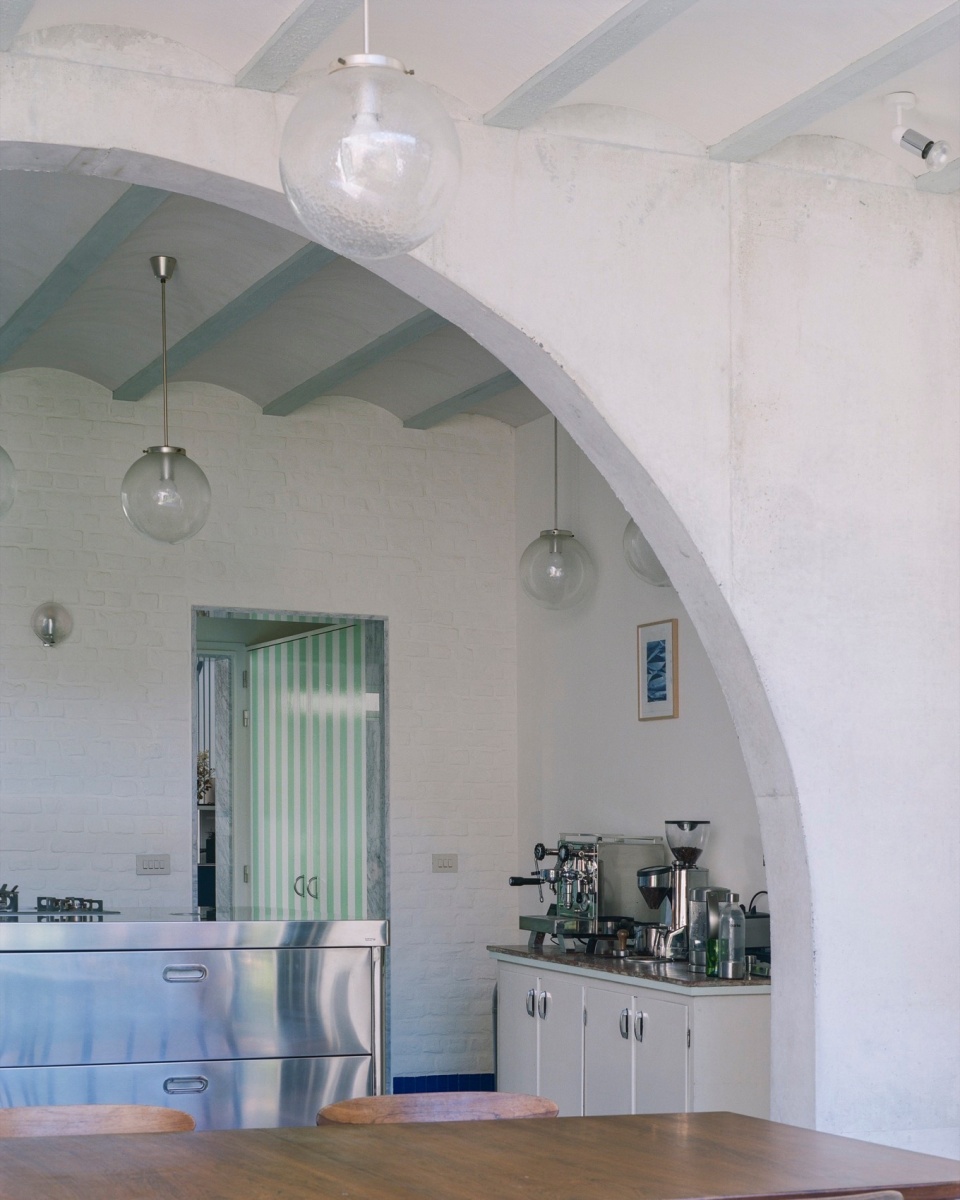
▼餐厨空间近景,Detials of kitchen © Séverin Malaud
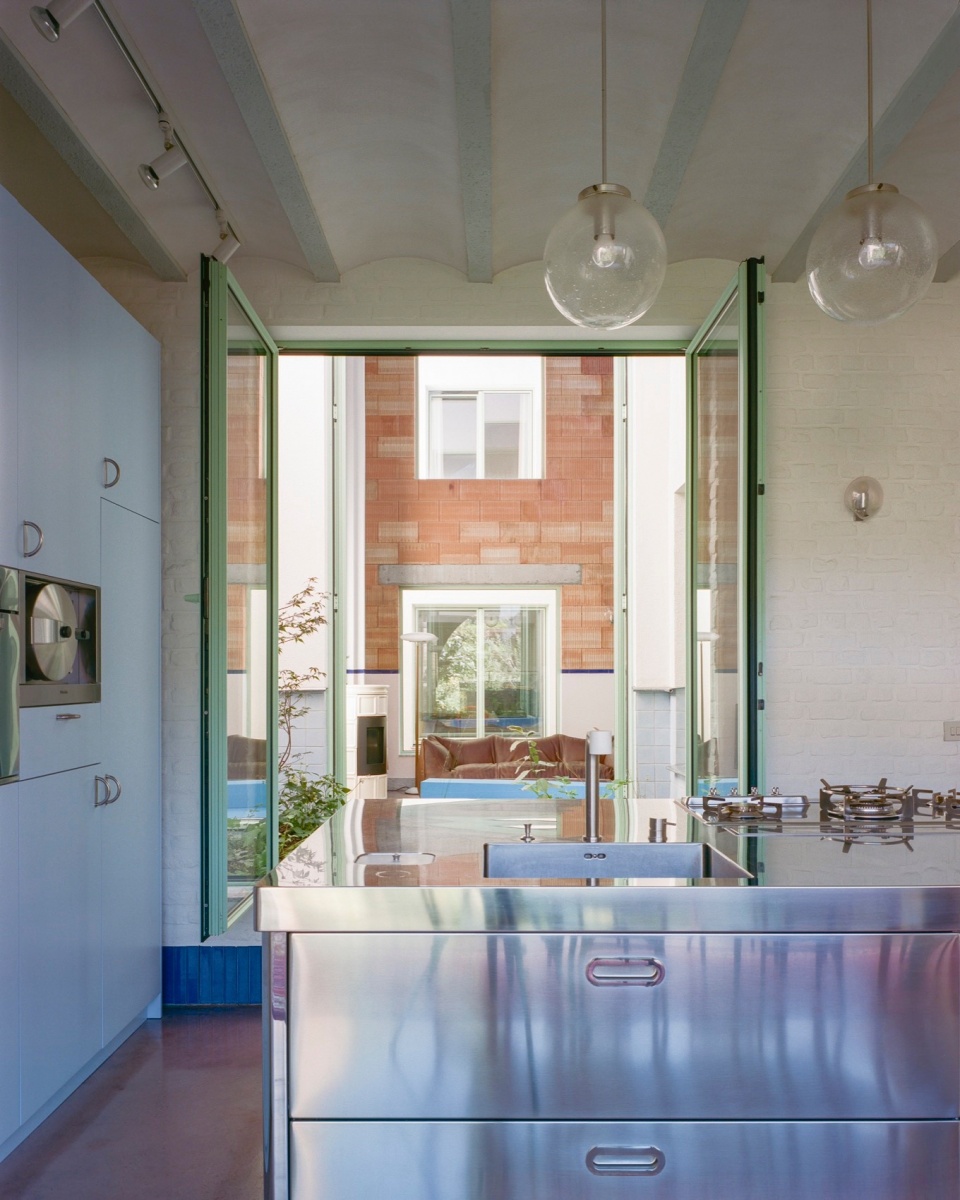
这栋住宅的长度超过22米,有一细节穿孔墙壁塑造了不同的空间,房屋由两个中庭空间划分为一系列房间,中央的通高空间设置了垂直交通。
▼轴测分析图,axo © Mamout architectes
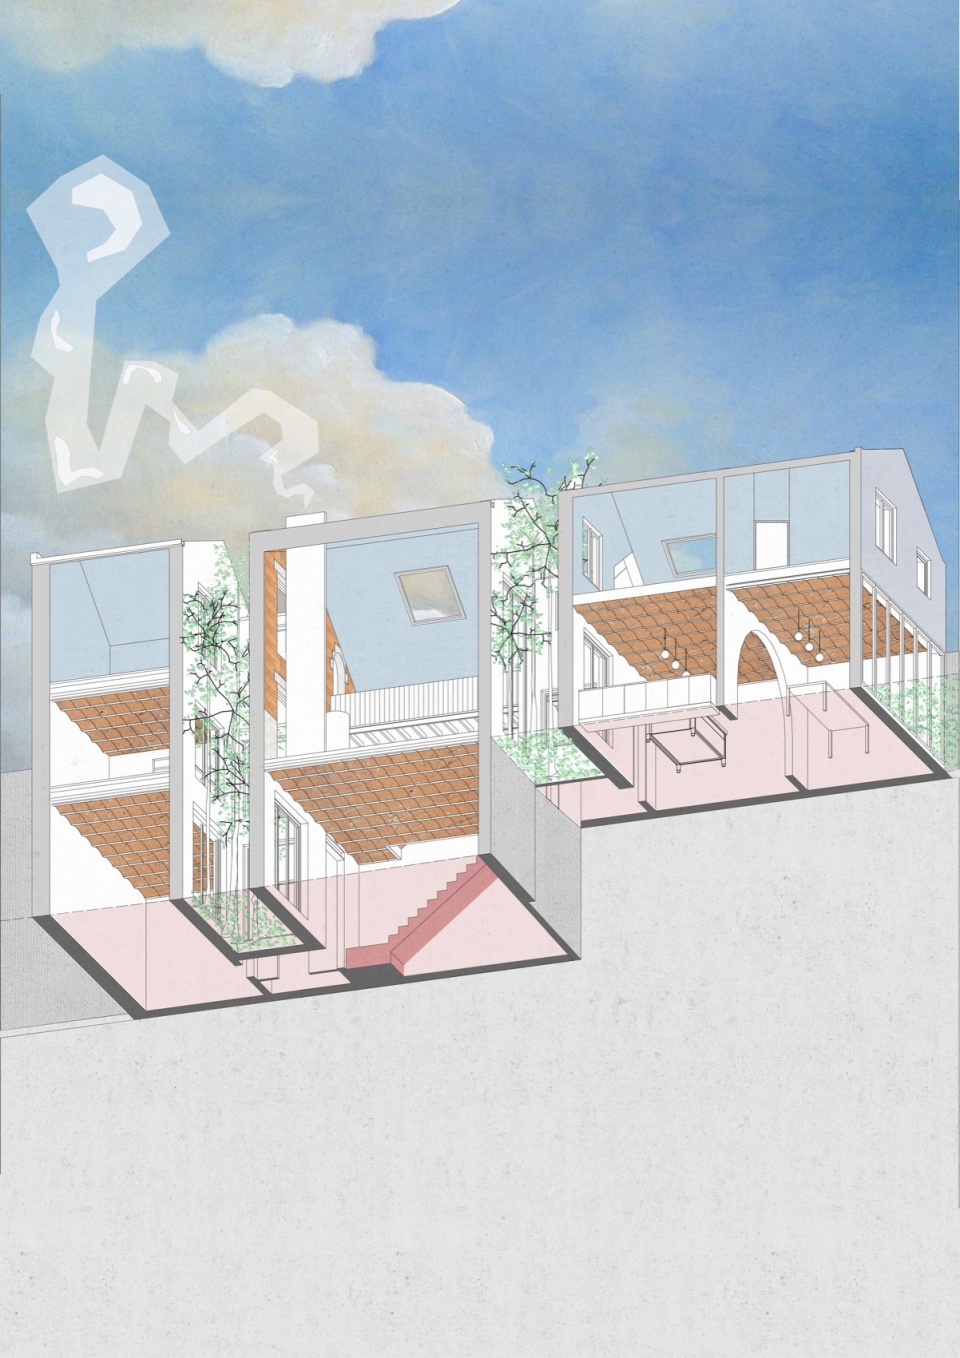
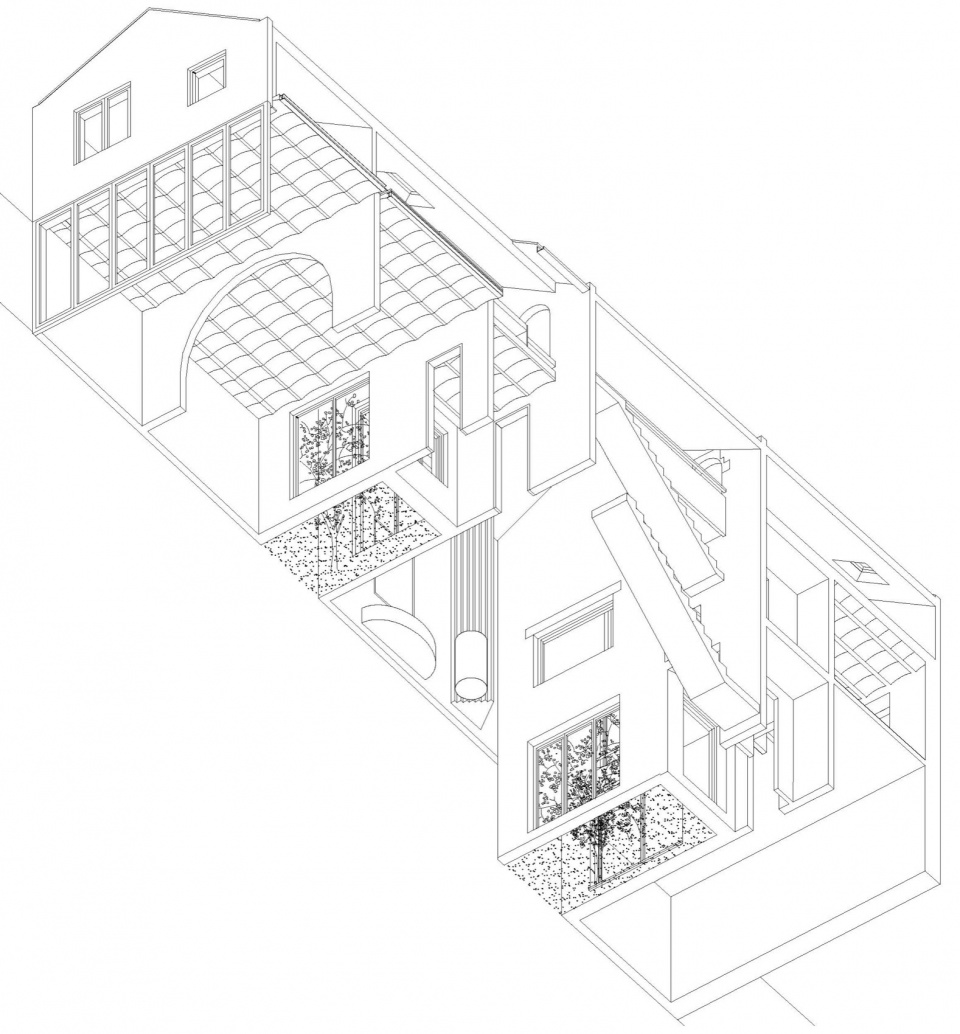
The dwelling extends over a length of 22 meters. A series of walls, repetitively punctured, define the various spaces. The house is a succession of rooms divided by two patios. The central double-height space contains the vertical circulation of the house.
▼通高的空间,Full-height space © Séverin Malaud
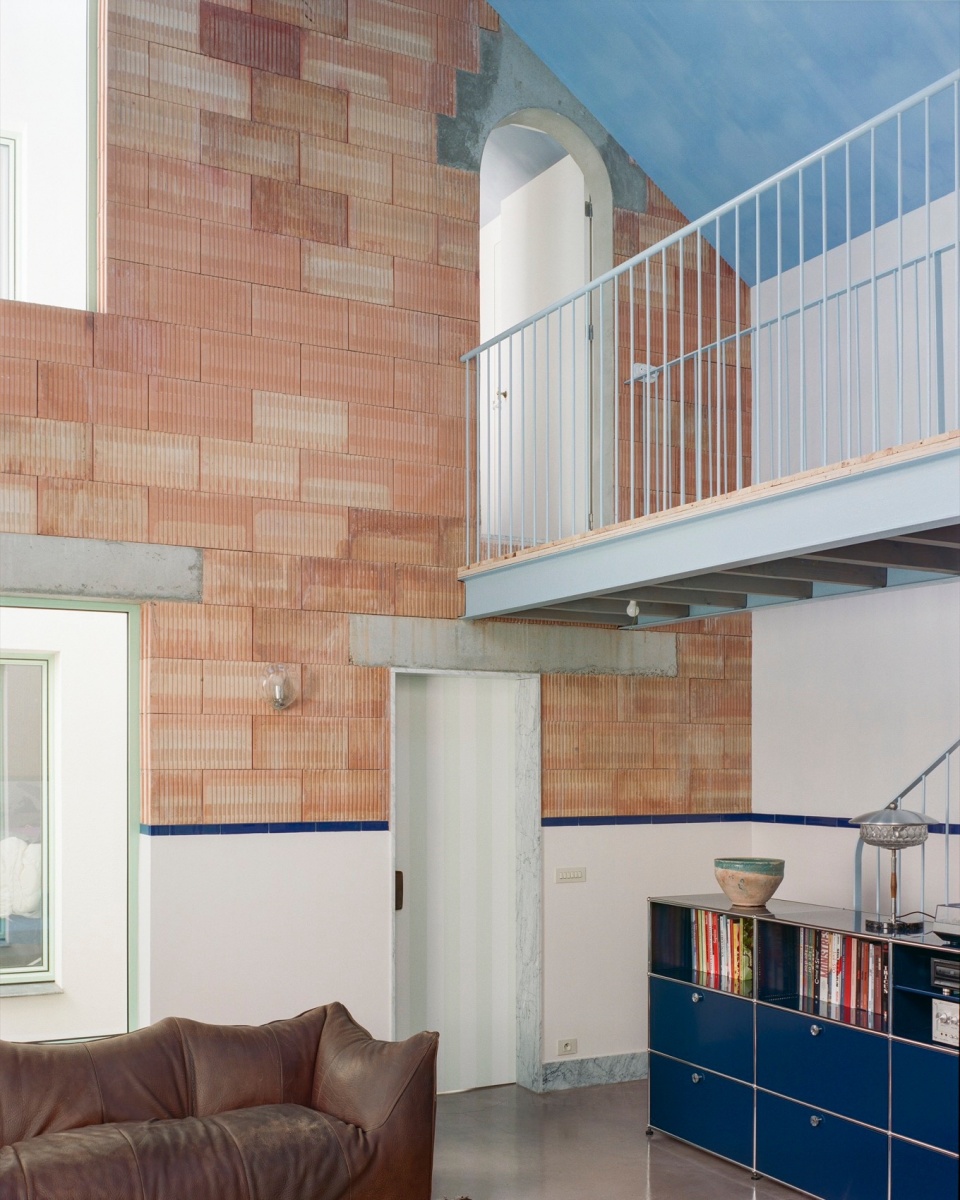
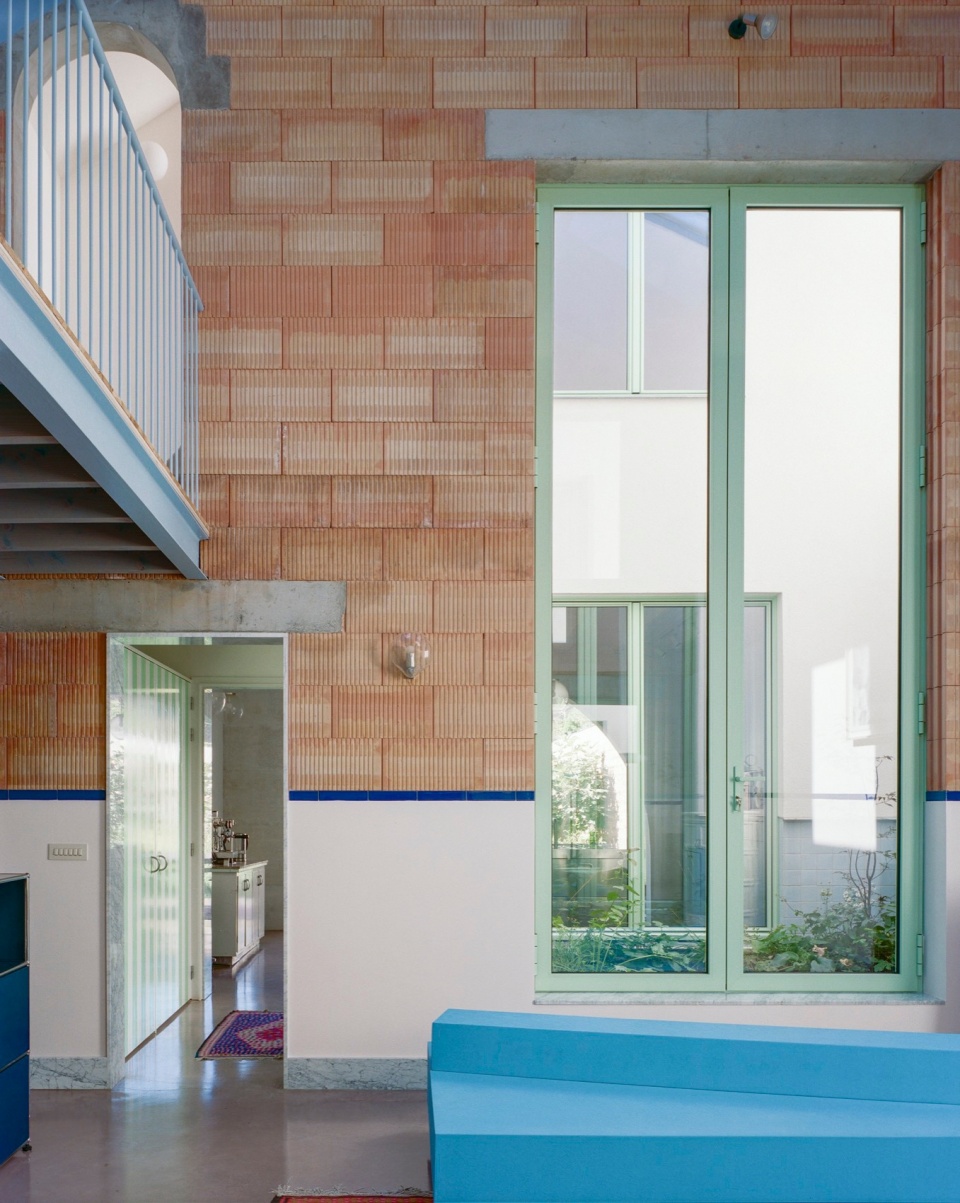
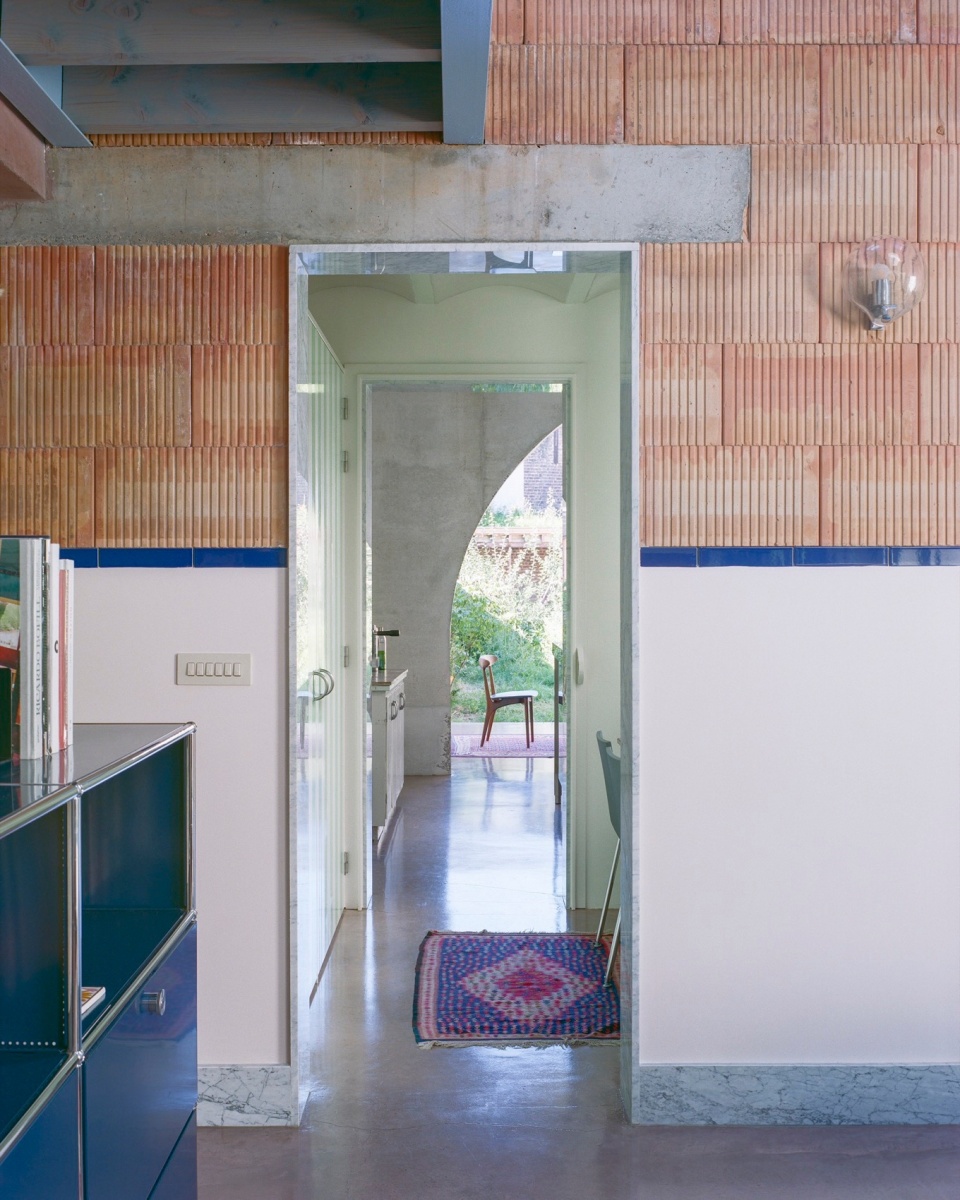
▼透过窗户看向通高的空间,Looking through the window into the double-height space © Séverin Malaud
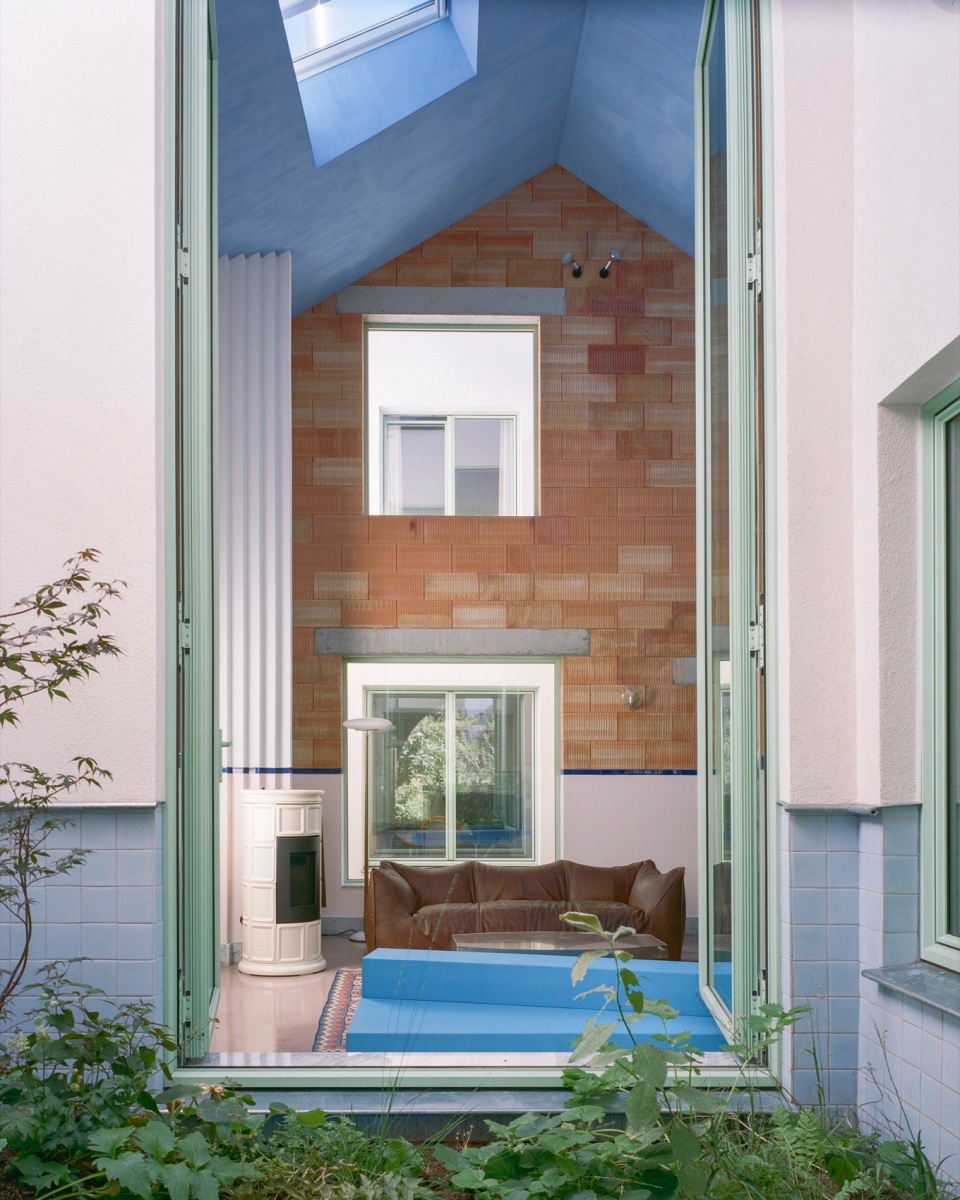
▼不同的房间,Different rooms © Séverin Malaud
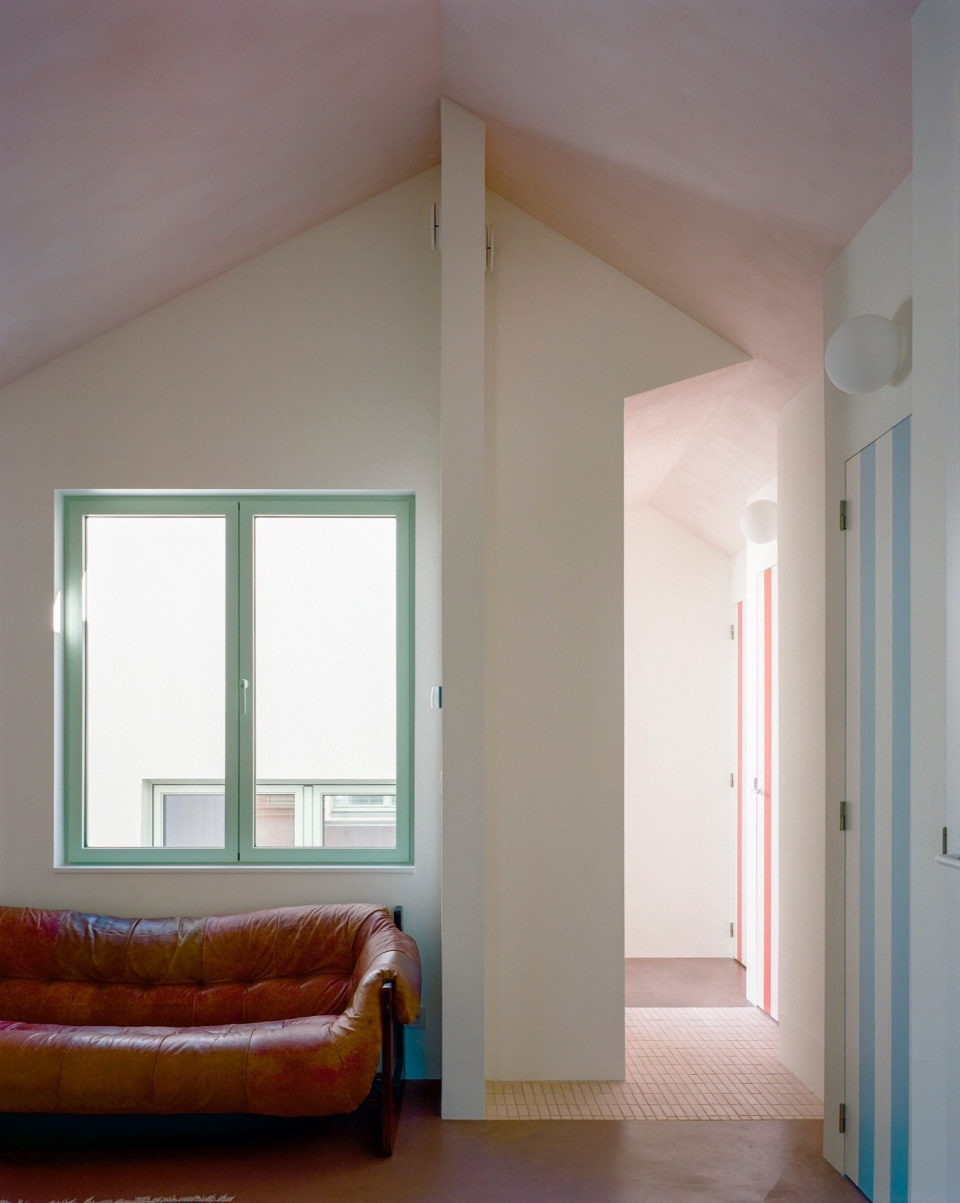
本项目的重点在于进入施工现场的难度,设计者特别注重施工现场和场外材料的再利用(例如大理石和釉面砖),以及一些天然材料的使用,例如绝缘材料和涂料。
The materiality of the project arises from the difficulty of accessing the construction site with particular attention to the reuse of materials on-site and off-site (e.g., marble and glazed brick: ROTOR), as well as the use of natural materials such as insulation and coatings.
▼交通空间,Traffic space © Séverin Malaud
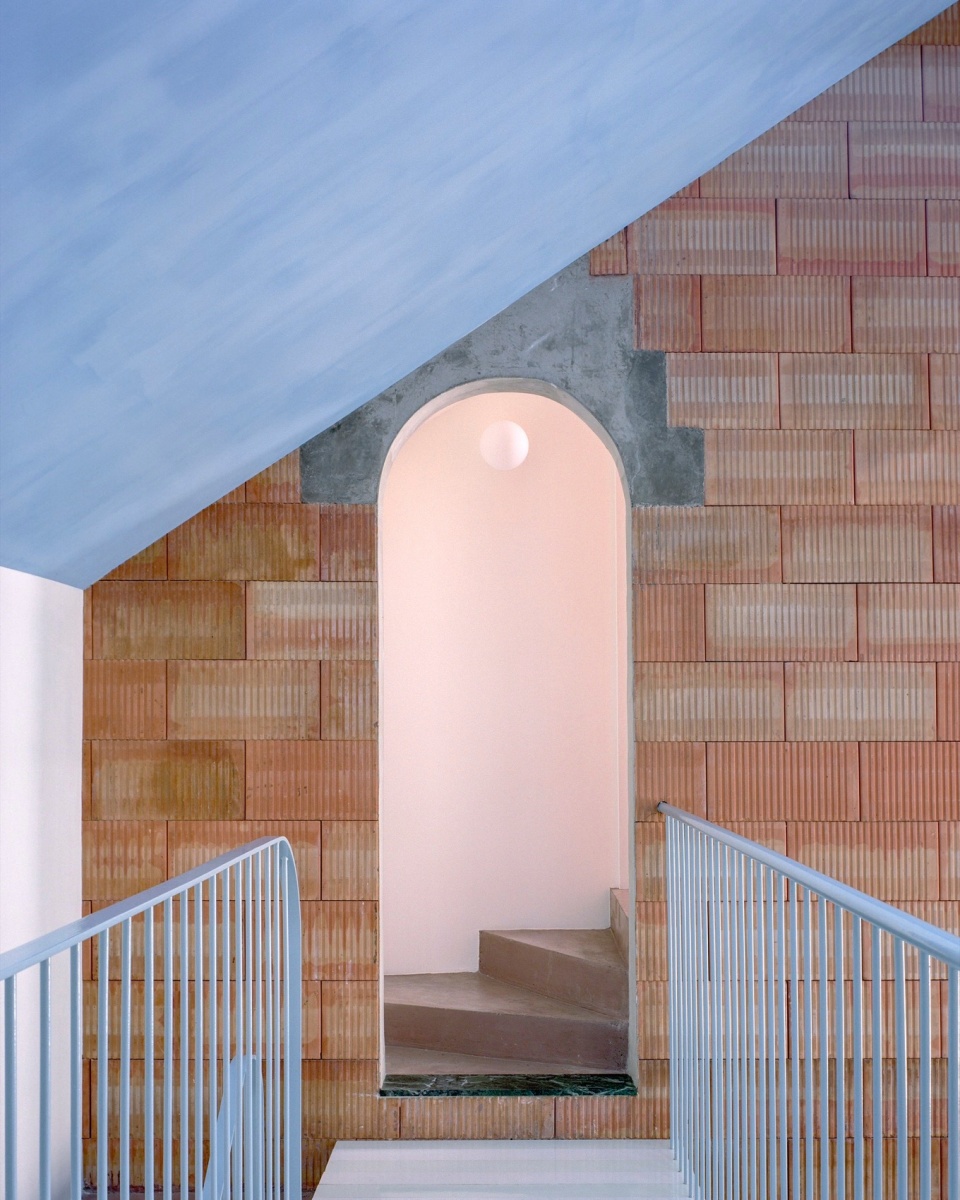
▼设计细部,Design detials © Séverin Malaud
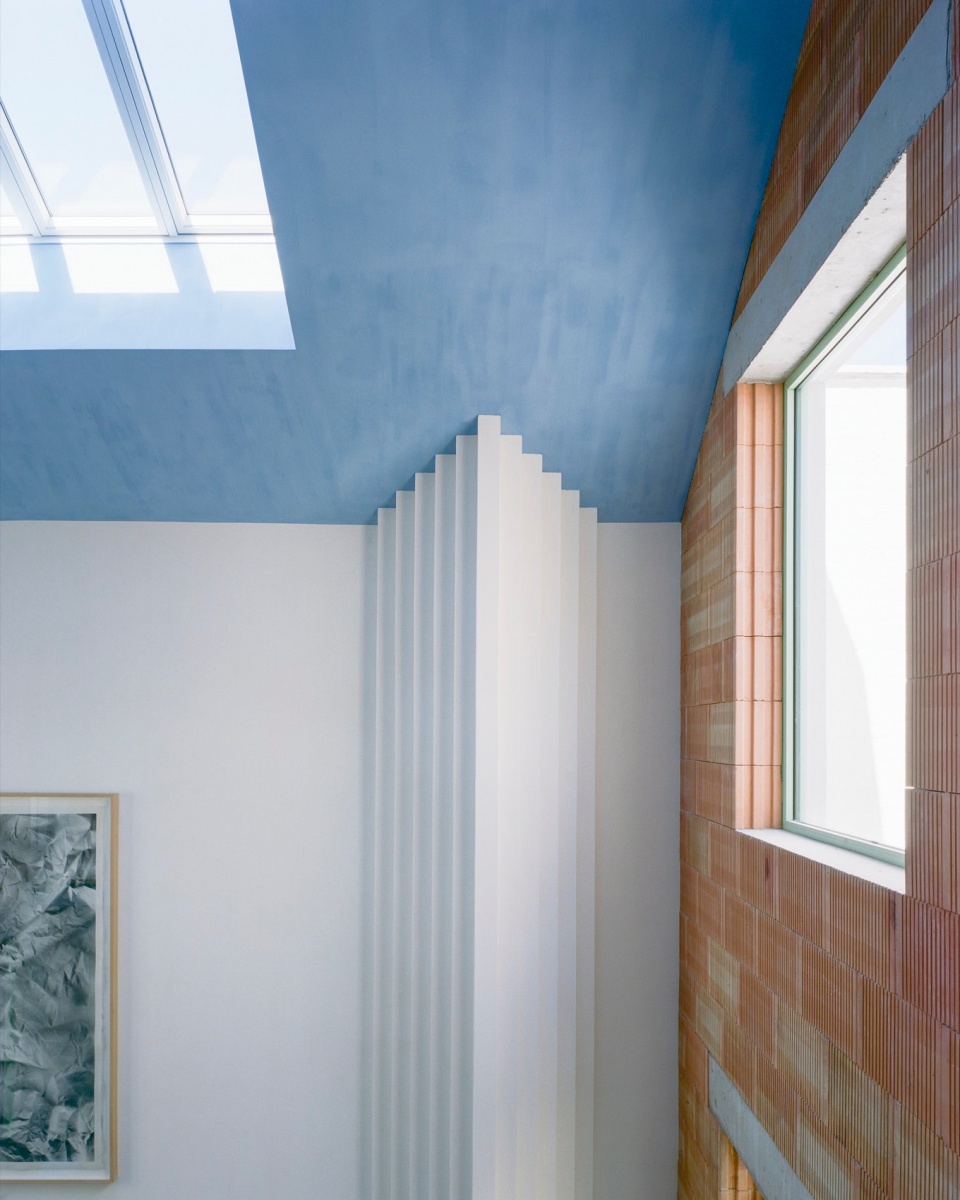
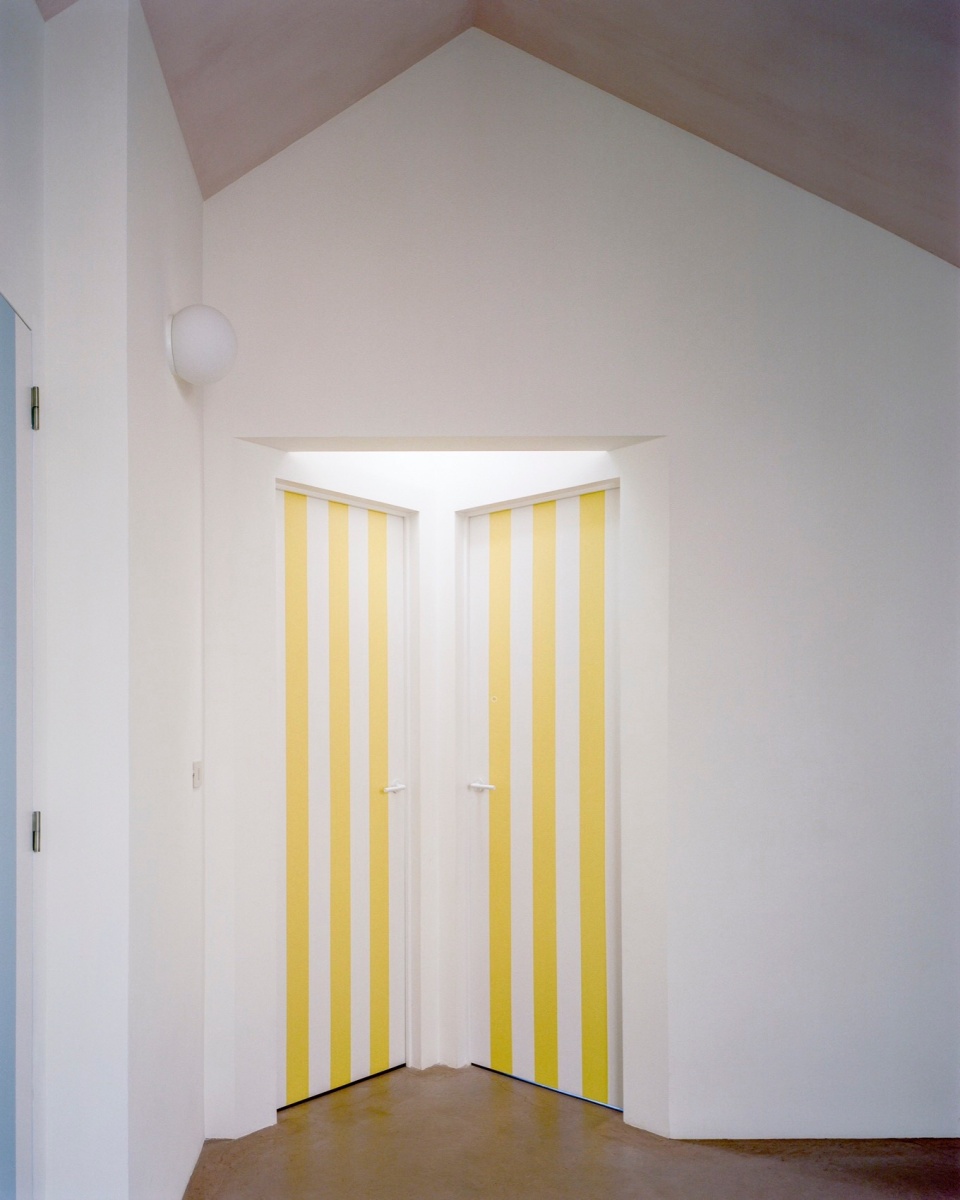
▼负一层平面图,-1 floor plan © Mamout architectes
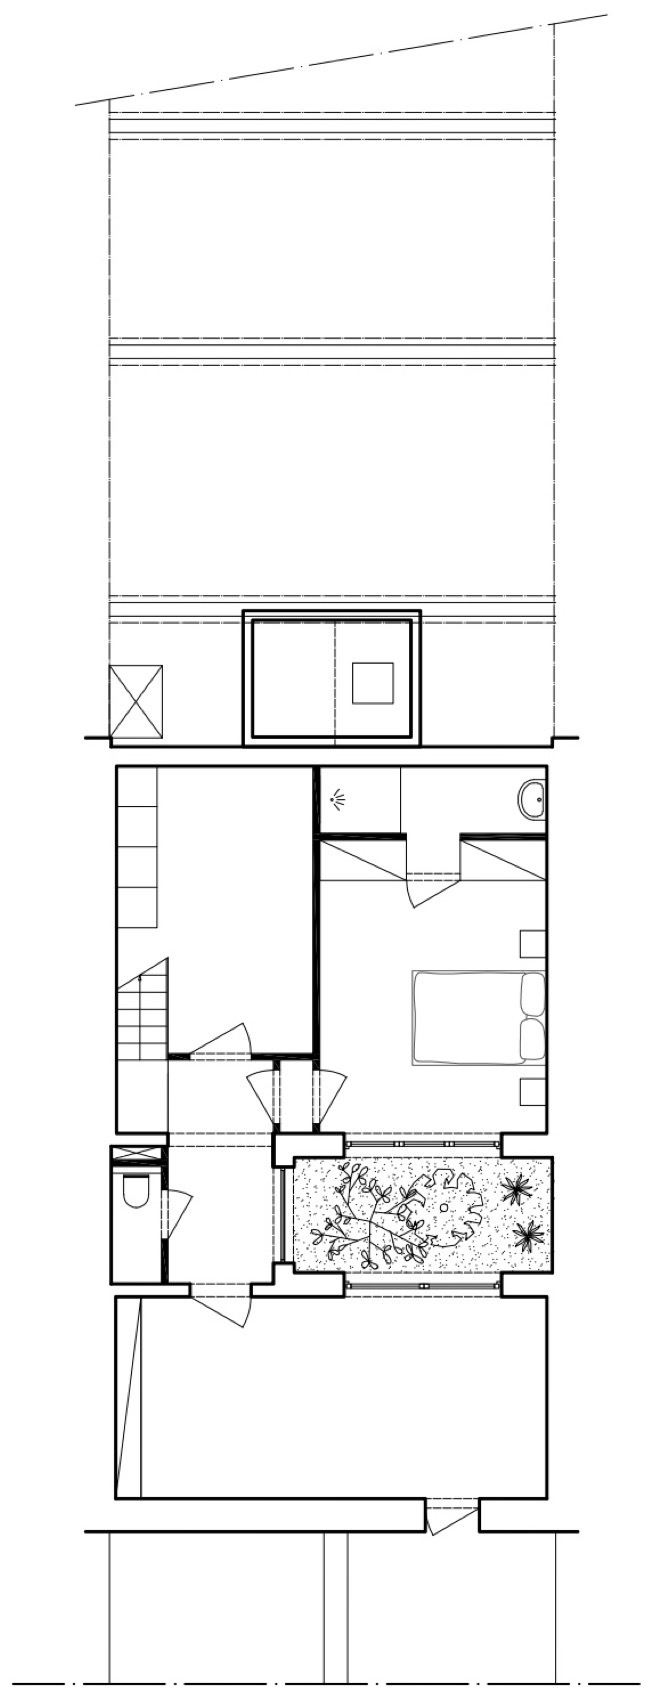
▼首层平面图,ground floor plan © Mamout architectes
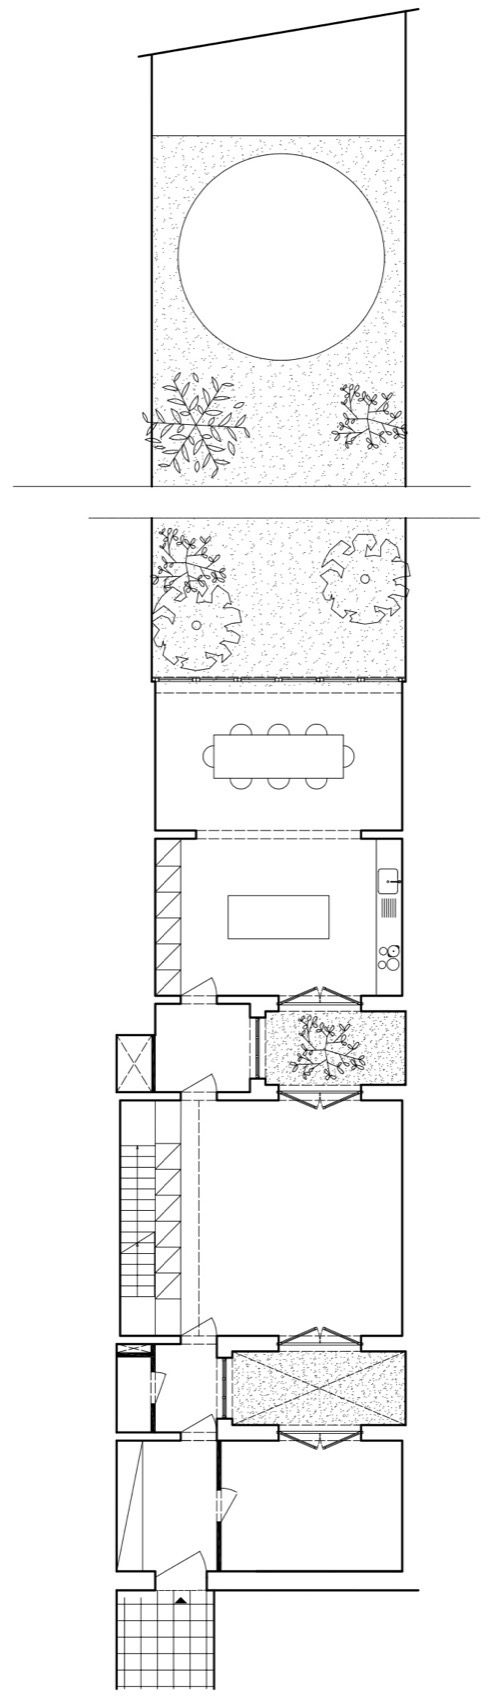
▼一层平面图,first floor plan © Mamout architectes
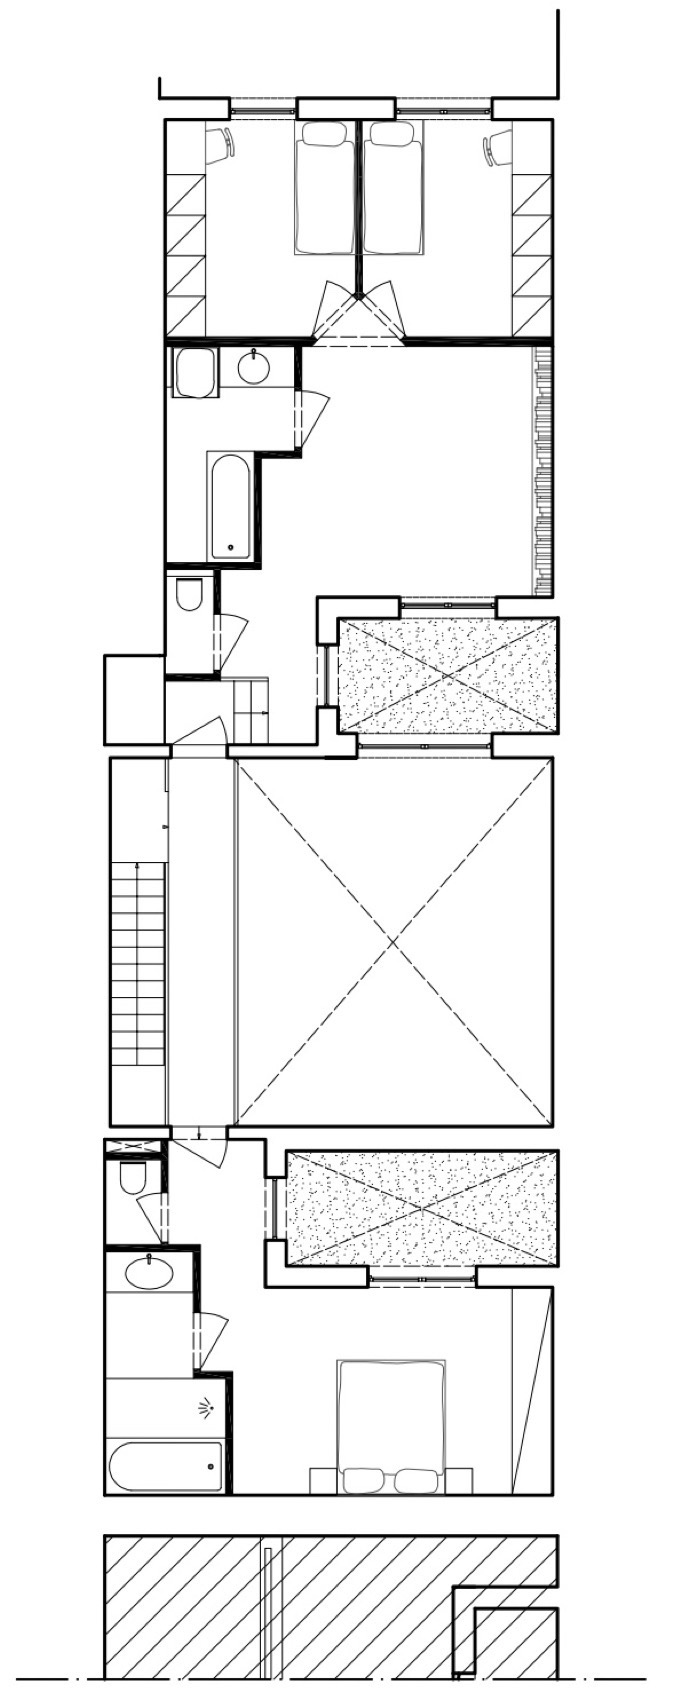
▼二层平面图,second floor plan © Mamout architectes
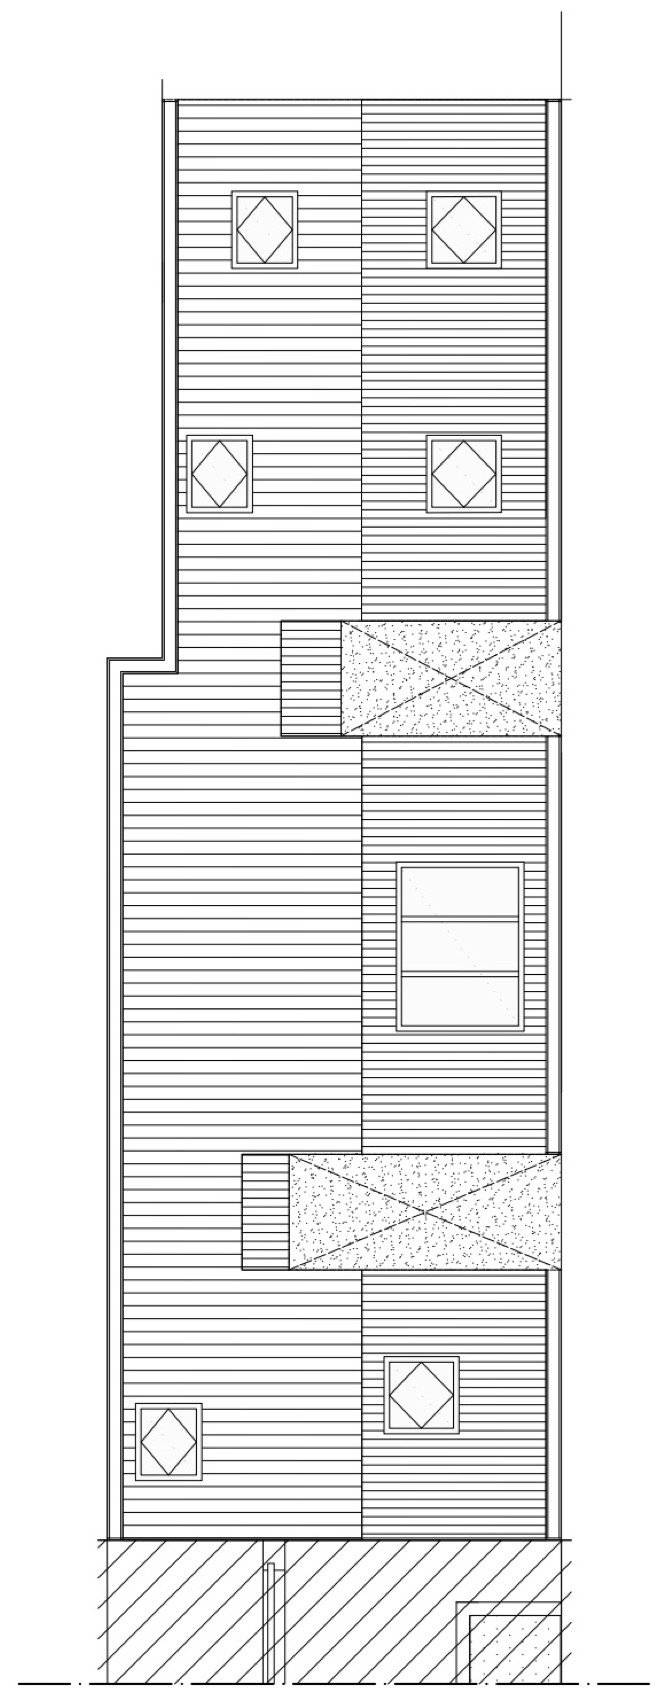
▼立面图,elevation © Mamout architectes
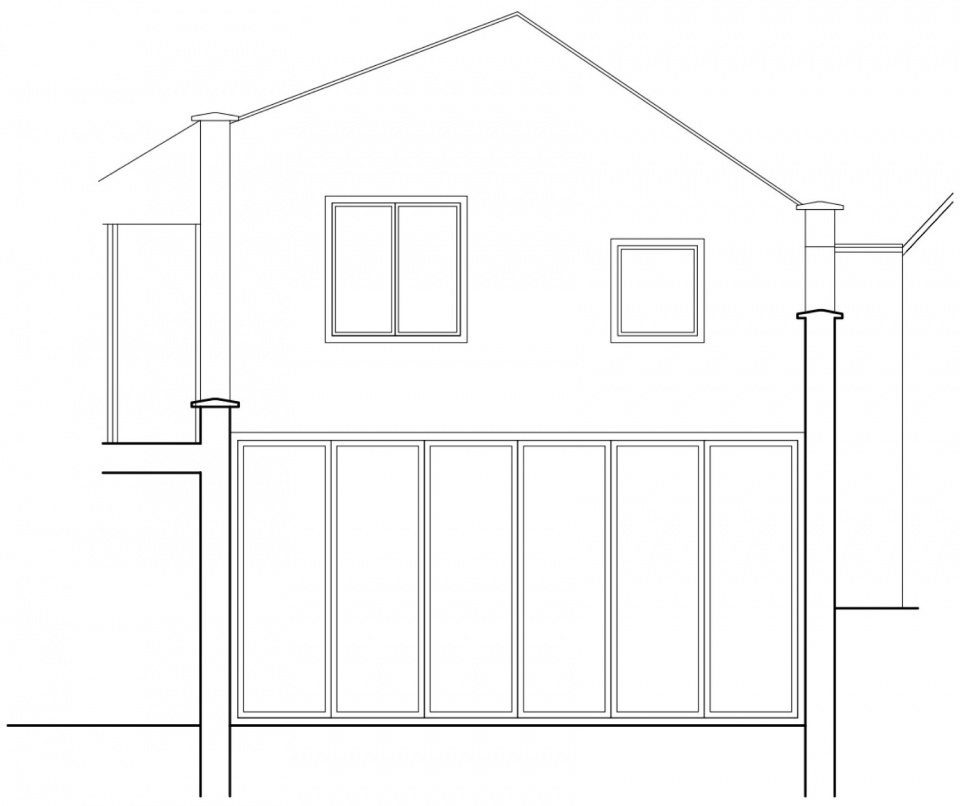
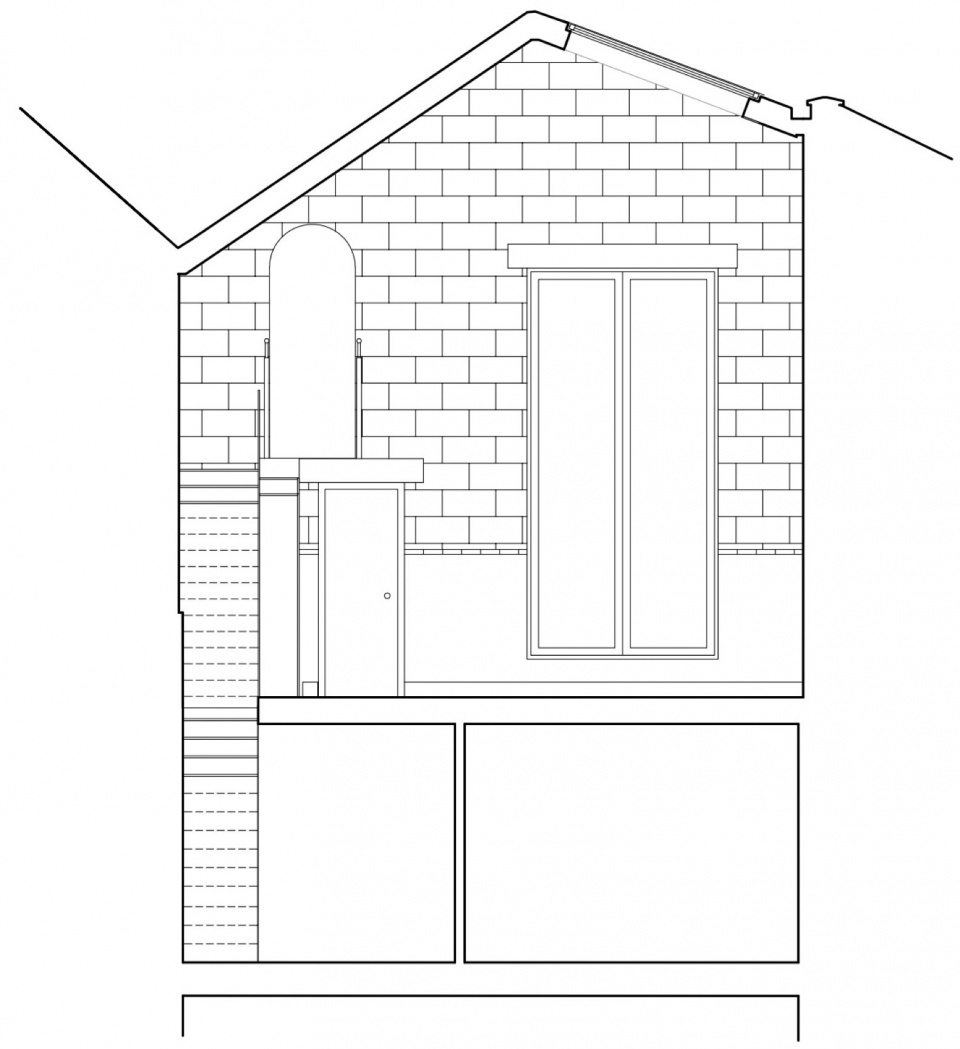
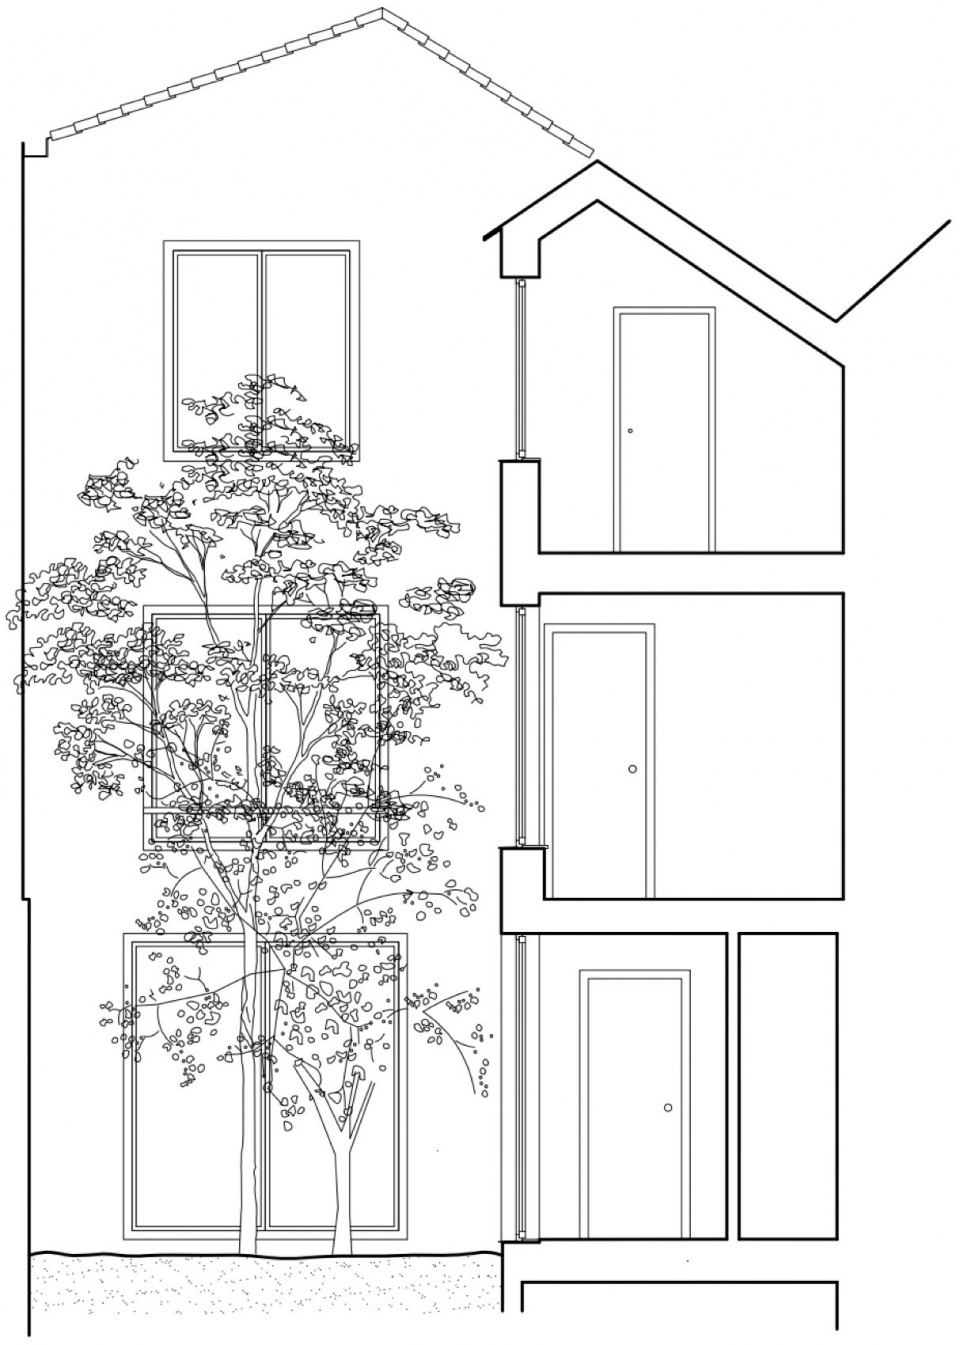
▼剖面图,section © Mamout architectes
Location : Schaerbeek, Brussels, Belgium
Architect : Mamout architectes
Client : Private
Construction time : 2022
Photography : Séverin Malaud
Structure : JZH & Partners
Energy : Earth&Bee
Contractor : RB Entreprises
More: MAMOUT architectes 更多请至:MAMOUT architectes on gooood









小清新
DK
随性而活泼的精致
很朴素,小地方有点意思的房子