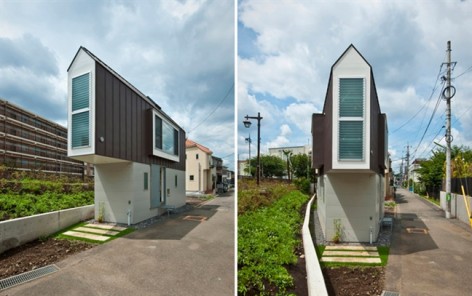
非常感谢设计方 Mizuishi Architect Atelier 将项目介绍和项目图片授权gooood发行。更多请至: Mizuishi Architect Atelier on gooood
Appreciation towards Mizuishi Architect Atelier for providing the following description:
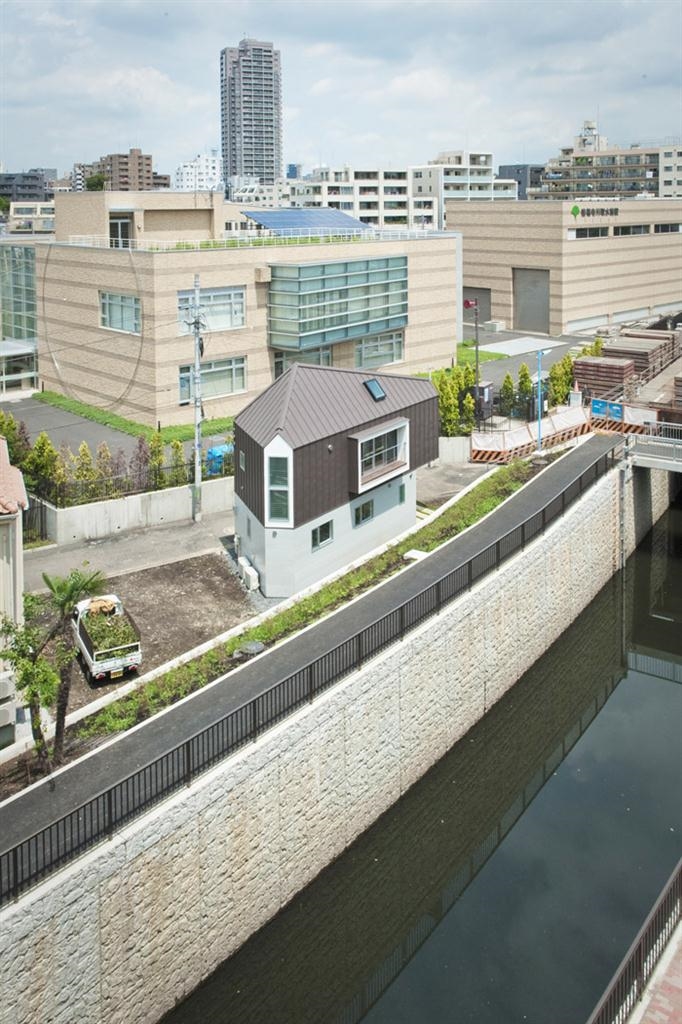
▲ bird’s-eye view1 Photo © Hiroshi Tanigawa
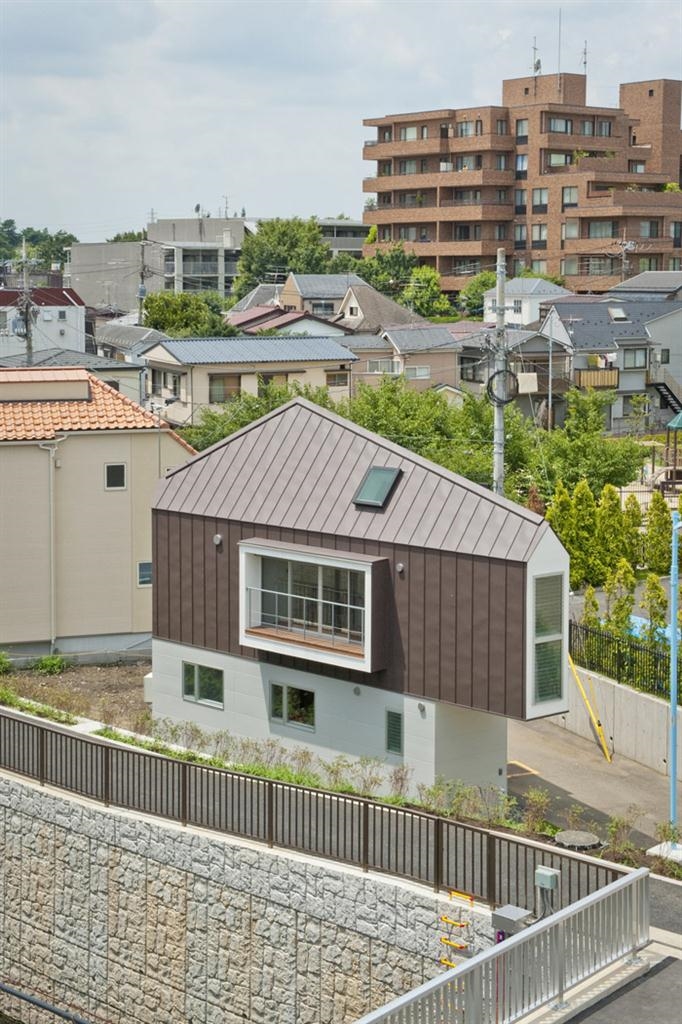
▲ bird’s-eye view2 Photo © Hiroshi Tanigawa
This is a very small house built on the triangle site which the river and the way were crossed and made to the acute angle.For the dead-end road, it became a plan in various regulations for obtaining special permission.
Residents are husband and wife and a little girl. Although it was a novel site of a limited area, since a river was faced through a bank and a promenade, I would like to build various relations with the river. The building is the form that cut an acute angle part on a triangle plan derived from the site. Furthermore,it got the maximum volume of hip roof of three planes in restriction of setback-line.
Although the level 0 floor was a private space,it limits for dividing with the curtain of a race in the door, stairs, storage, etc. except for a bathroom. It enabled it to feel a spread. The level+1 floor is devided into small areas by structural narrow walls,being connected with one by the ridgeline of a roof. So there are different open feelings and the relations with the river each.
That is
1. dining&kitchen/The west side space up the stairs is the largest planarly, and has high ceiling with a feeling of rise towards the roof top.
2. living/The central space is low ceilinged,and has full-opening windows on both sides as a balcony and the bay window that spreads outward with a feeling of floating
3. spare room/The east side space in the deepest is a form which is narrowed down to the direction of flow of the river,and is a space watching the light to insert earlier of the abyss.
4. loft/The space with two skylights is a space looking down at the river and looking up at the sky.
The limited volume snuggles up to the river, and I think that I was able to make various space that can live while looking for a favorite place to stay.
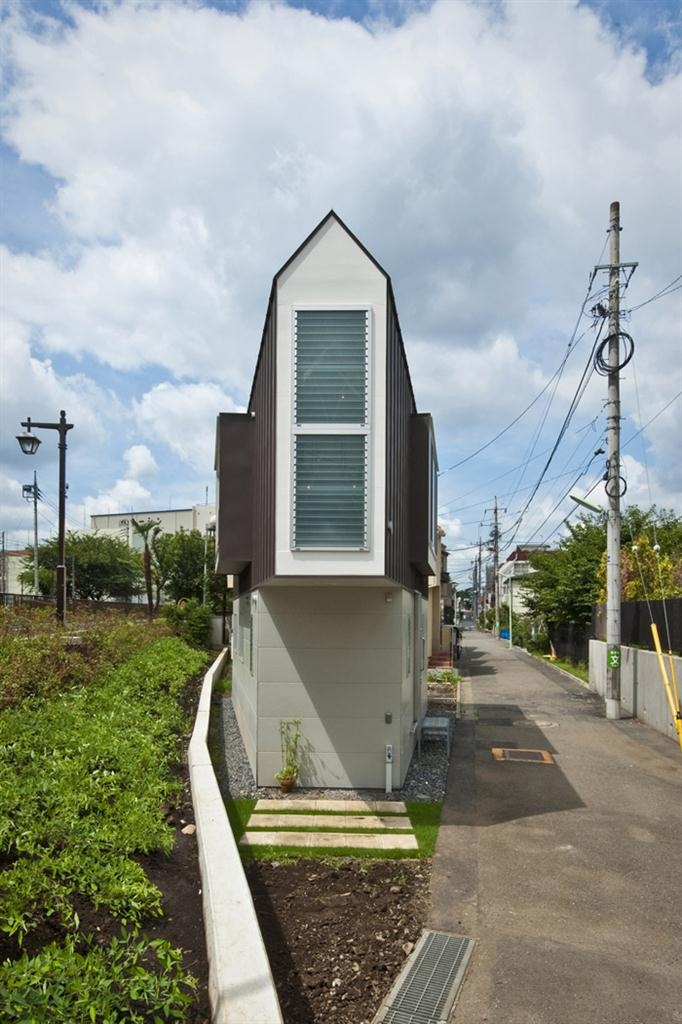
▲ east elevation Photo © Hiroshi Tanigawa
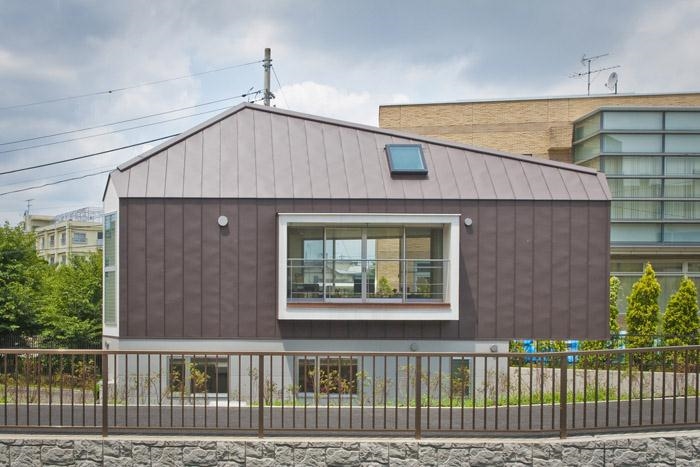
▲ south elevation Photo © Hiroshi Tanigawa
这栋超小型住宅位于河流边,道路端头的一个锐角三角形场地之中,是一个特别许可建设的建筑。业主是夫妇和他们的女儿。虽然场地是如此的狭窄,但是建筑师还是希望建筑与河流建立某种关系。体量采用消减掉锐角部分的三角形式。
一层是私人空间,除浴室外,只通过帘子来划分楼梯及储藏空间等等,这样的处理保证了开放感。楼上有一个薄壁空间,与阁楼相连,这让空间的开放感加深并与河流取得联系。餐厅和厨房占据了最大的房间,这里有高高的天花板。起居室天花板较低,窗台和阳台无缝连接,两面整面窗户加深这种漂浮感。多功能房位于最内部的东侧,位于体量探出的部分。阁楼有两个小窗户,朝下看是河流,朝上看便是天。
在这个具有诸多限制的临河空间之中,建筑师依然努力做出各种不同的空间,让住户能在这里找到欢享之处。
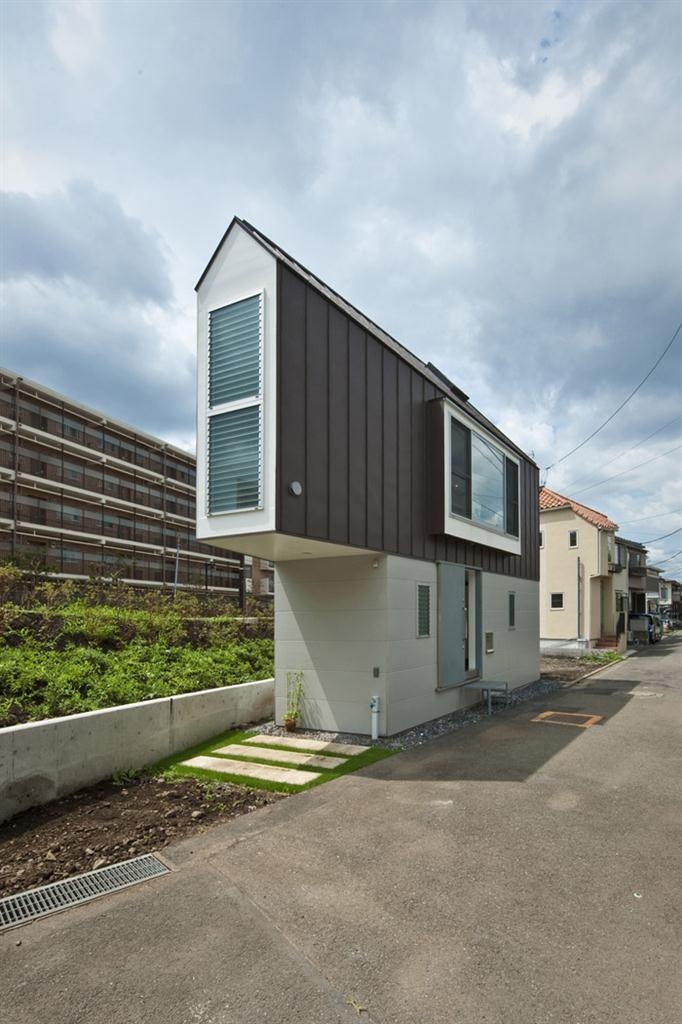
▲ exterior view Photo © Hiroshi Tanigawa
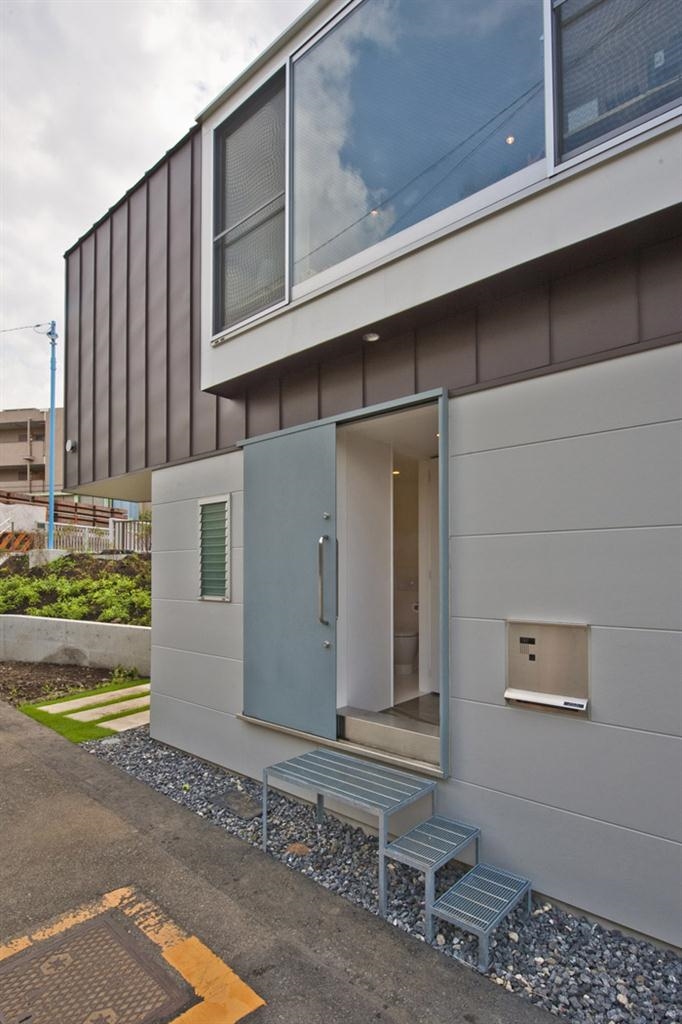
▲ entrance Photo © Hiroshi Tanigawa
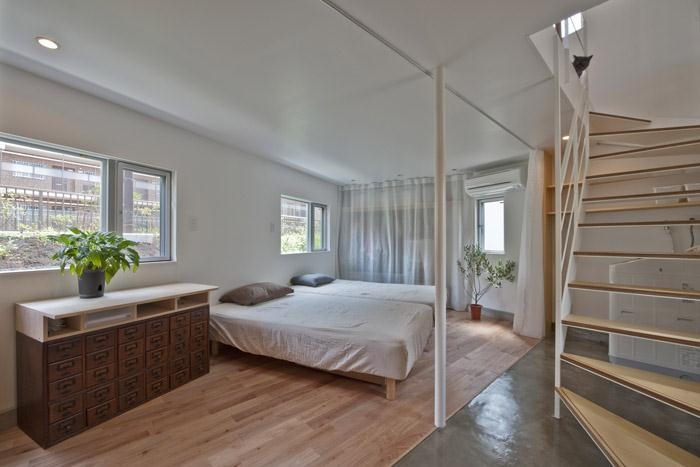
▲ view fron hall Photo © Hiroshi Tanigawa
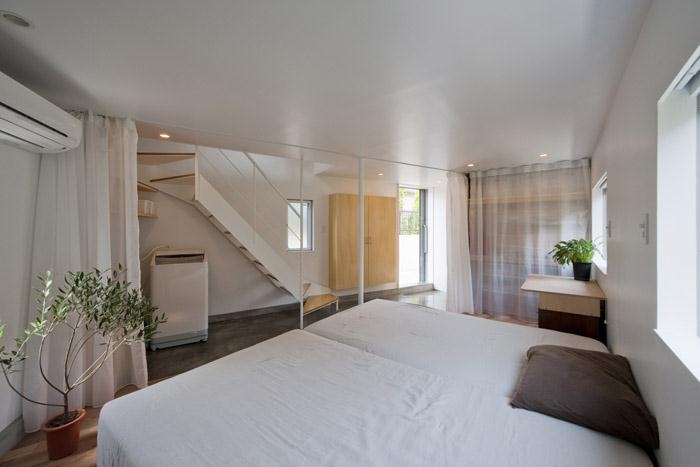
▲ room1 Photo © Hiroshi Tanigawa
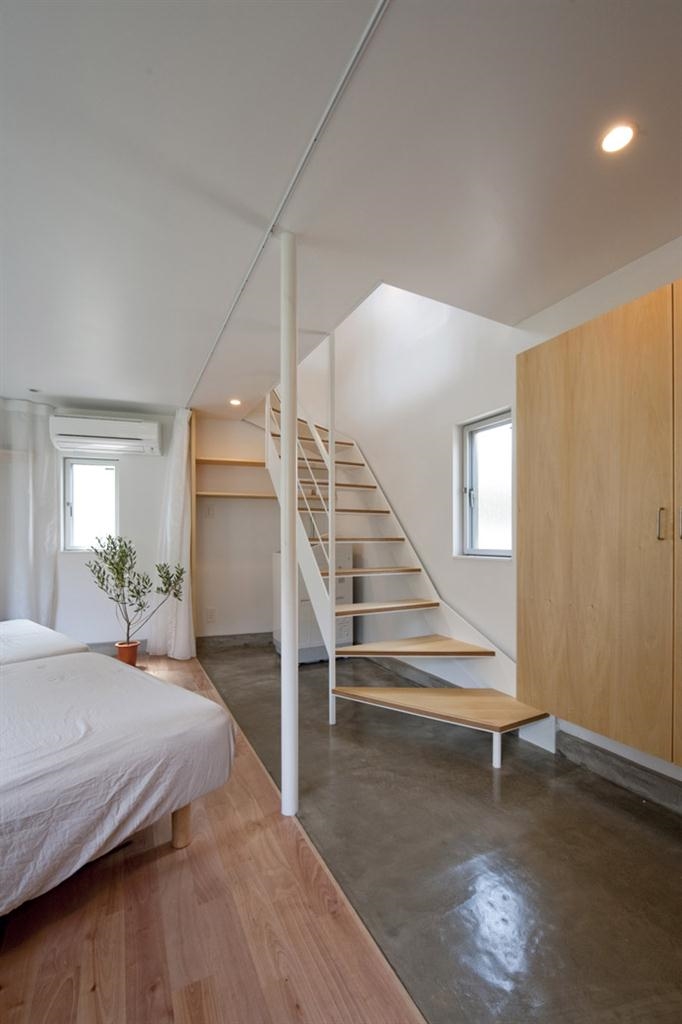
▲ stairs Photo © Hiroshi Tanigawa
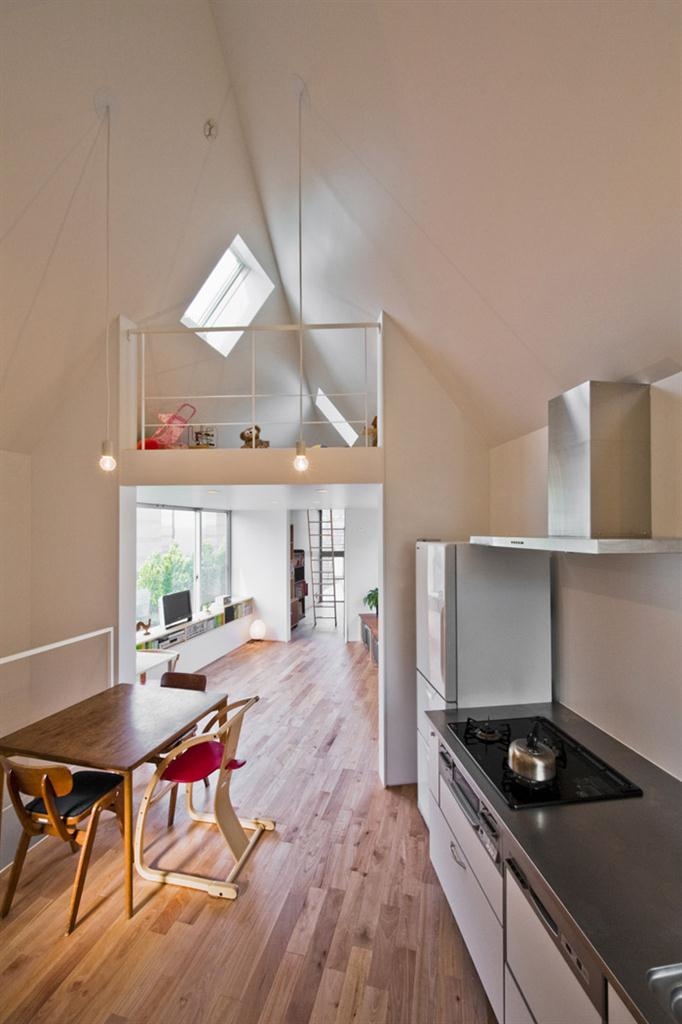
▲ view from kitchen Photo © Hiroshi Tanigawa
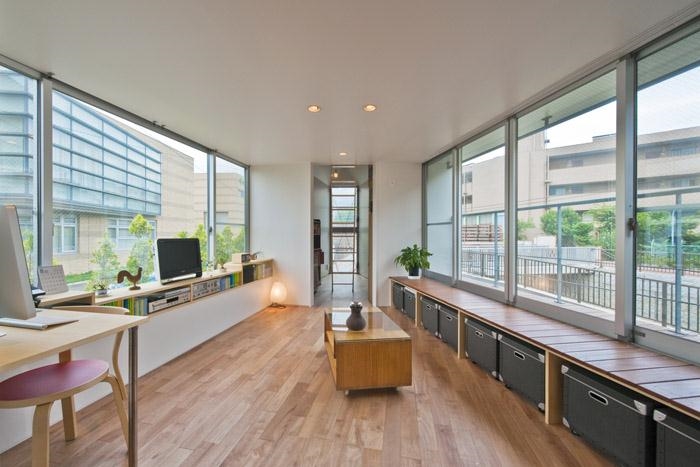
▲ living Photo © Hiroshi Tanigawa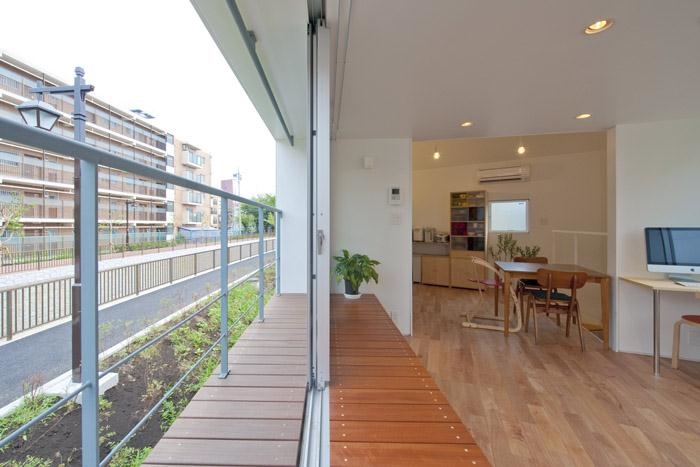
▲ balcony&bench Photo © Hiroshi Tanigawa
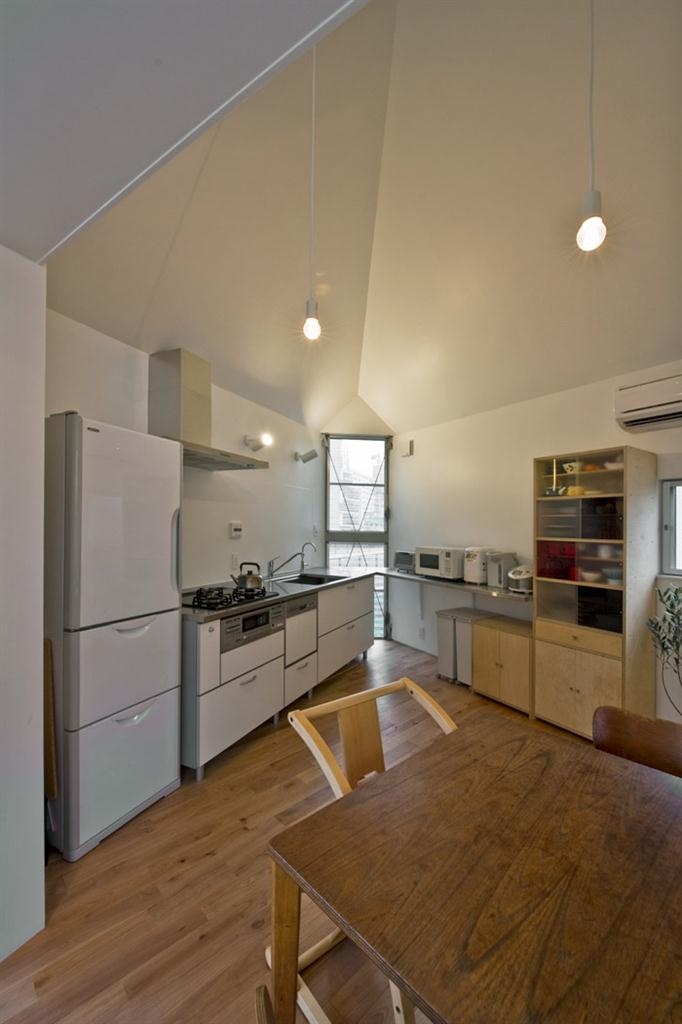
▲ kitchen&dinning Photo © Hiroshi Tanigawa
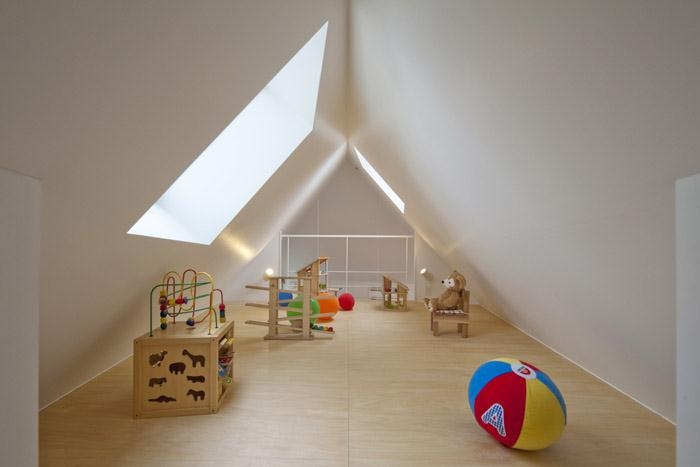
▲ loft Photo © Hiroshi Tanigawa
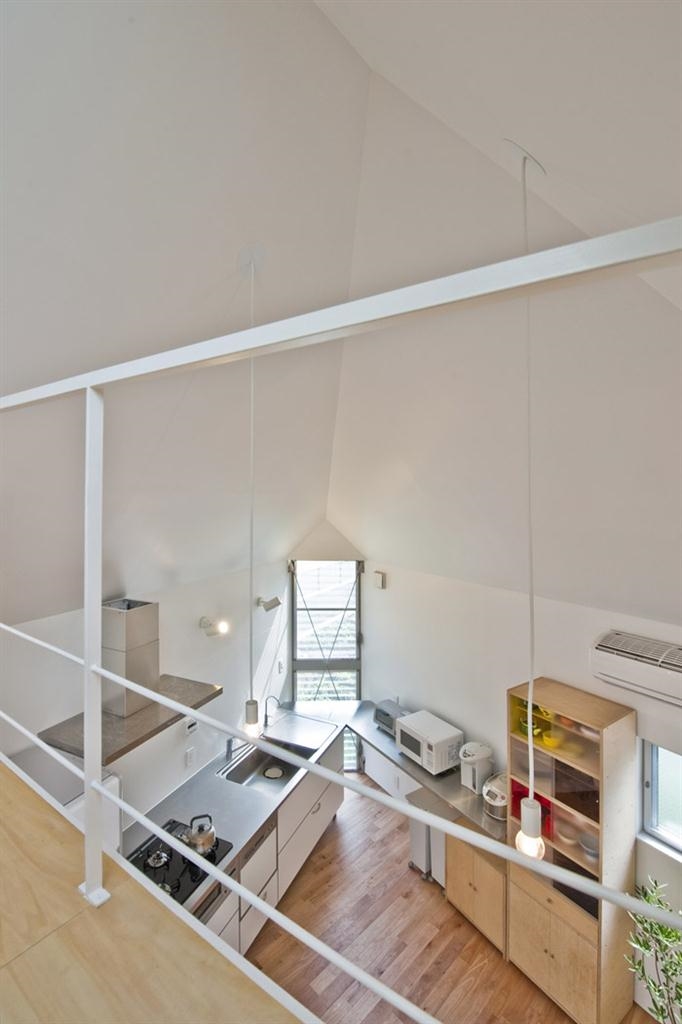
▲ view from loft1 Photo © Hiroshi Tanigawa
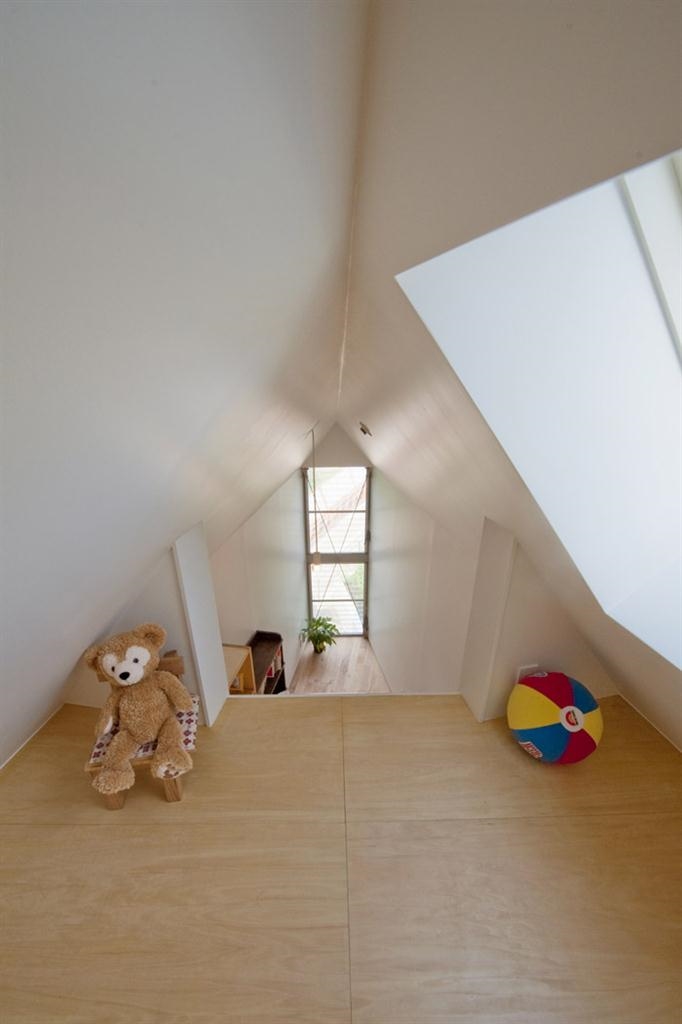
▲ view from loft12 Photo © Hiroshi Tanigawa
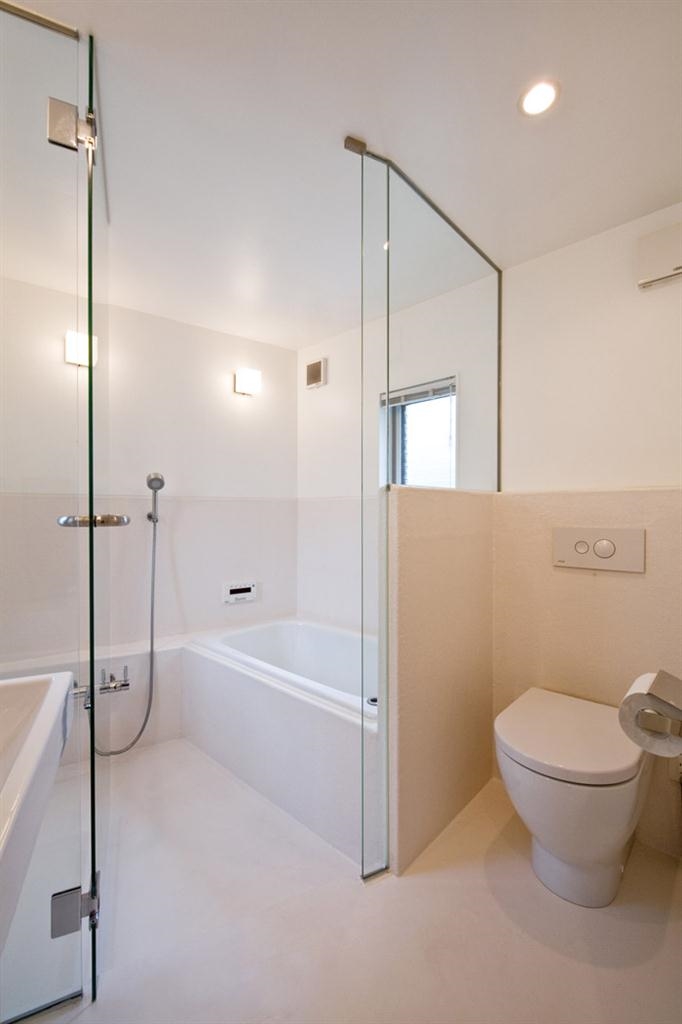
▲ bathroom Photo © Hiroshi Tanigawa
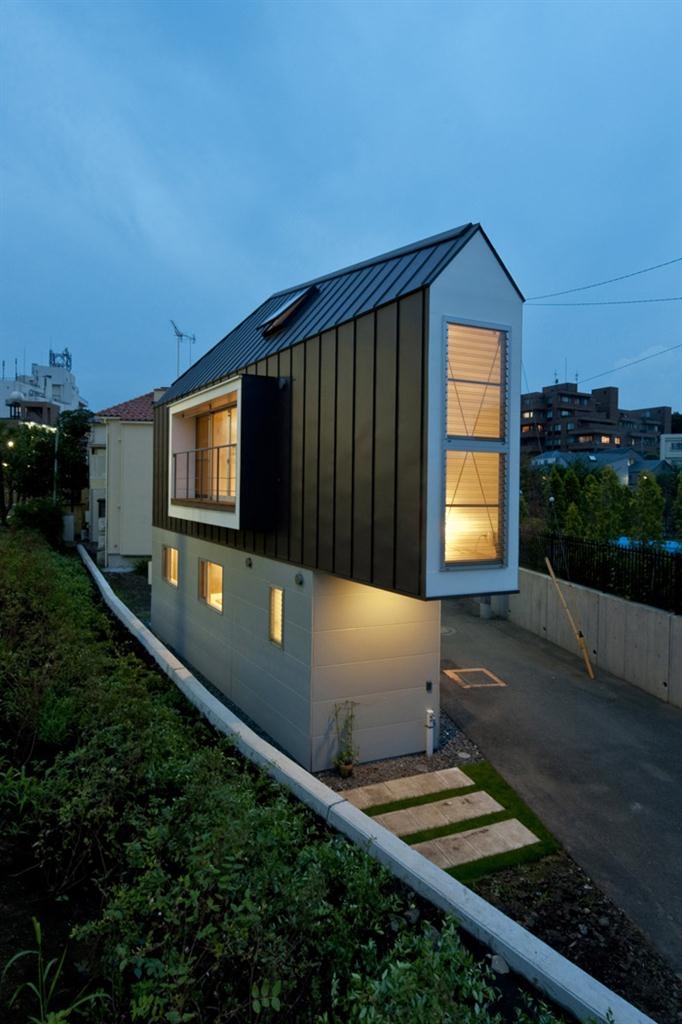
▲ exterior view at naight Photo © Hiroshi Tanigawa
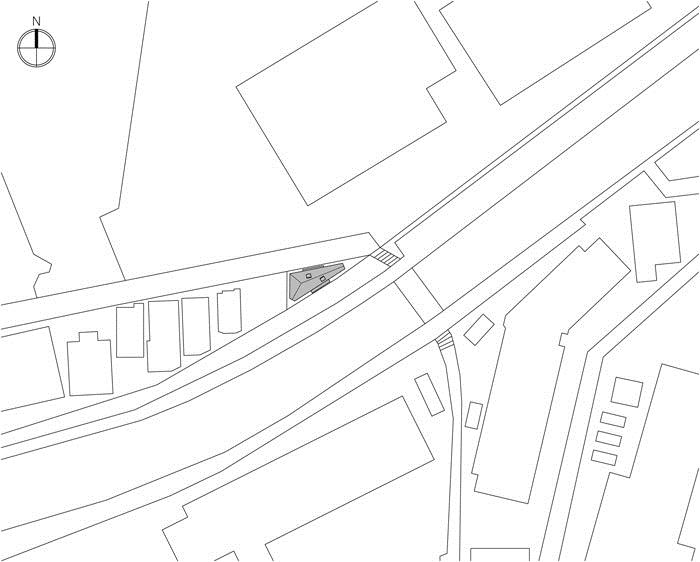
▲ site plan
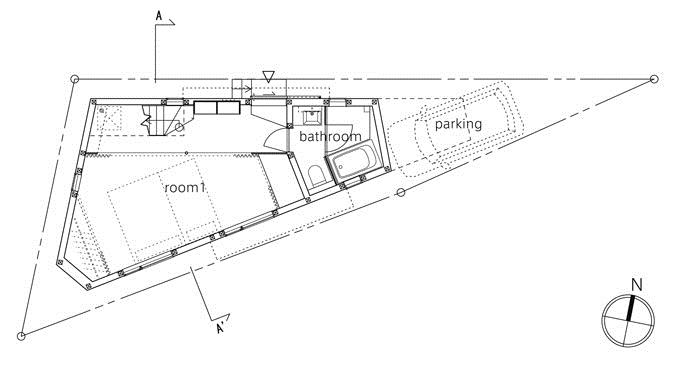
▲ floor plan_level0
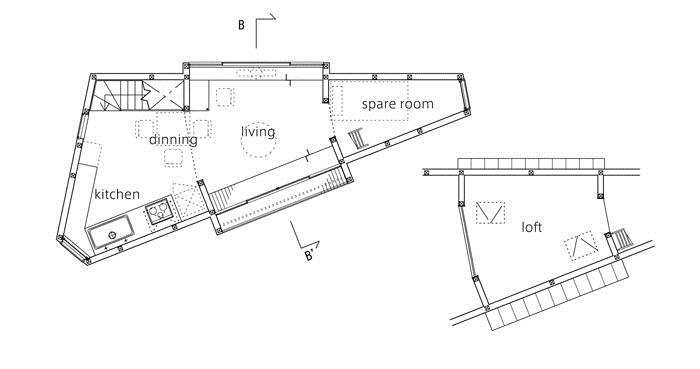
▲ floor plan_level+1&+2
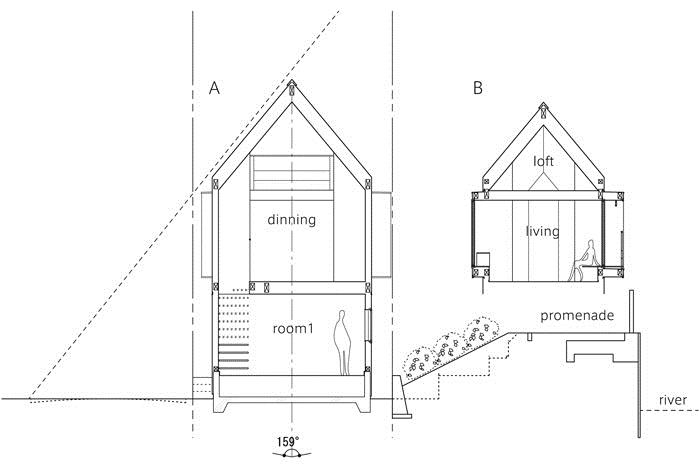
▲ section-A&B
location : suginami,Tokyo, Japan
type : residential house
architect : kota mizuishi/mizuishi architects atelier
structural engineer : kentaro nagasaka
lighting designer : tatsuoki nakajima
contractor : hirano–kensetu
site area : 52.14m2
building area : 29.07 m2
total floor area : 55.24 m2
structure : wood
story : 2
MORE:Mizuishi Architect Atelier,更多请至:Mizuishi Architect Atelier on gooood









一楼进门直接看到卧室吗…..
占地面积52.14平方米?不可思议的实现了。
小孩子在阁楼上玩耍会掉下来的,那恐怖的栏杆只是为了形式吧