非常感谢设计方 MiAS Arquitectes 将项目介绍和项目图片授权gooood发行。更多请至: MiAS Arquitectes on gooood
Appreciation towards MiAS Arquitectes for providing the following description:
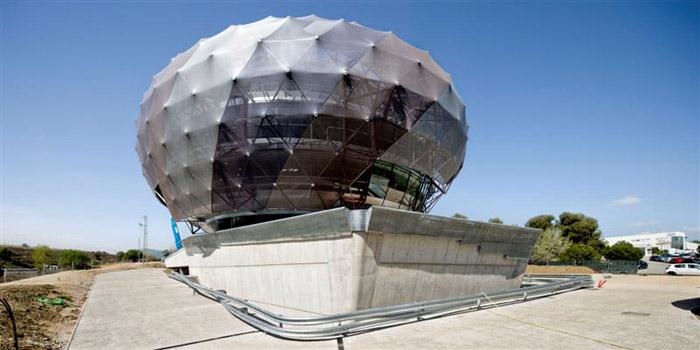
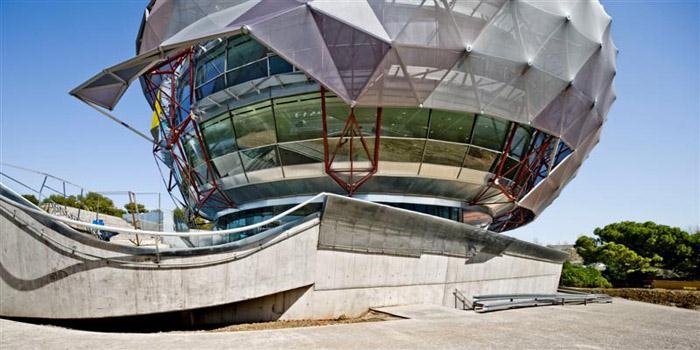
iGuzzini does not belong to the ground on which it sits. Like a balloon, Leonidov’s aerostat, it will attempt to escape from this world, seeking a new sky. It will describe the conditions of the light, natural and artificial, in its interior, it will refer to its origins, recognizing a geometric order, but above all it will want to speak to us of aspirations.
Moored to the ground, it belongs to this place, and to all other places. In reality, there are forms that can only be drawn once, buildings that can only be built once, the second time being a replica. We believe in this opportunity for iGuzzini. Because this form, imperfect, slightly deformed, belongs to the world of iGuzzini. Though it is easy to identify, not everyone can appropriate this profile or this geometry.
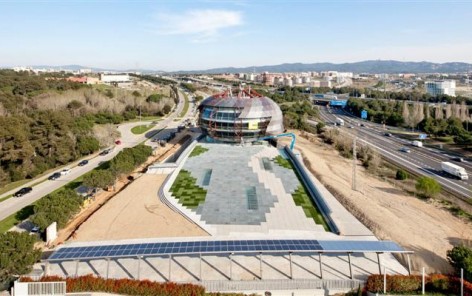
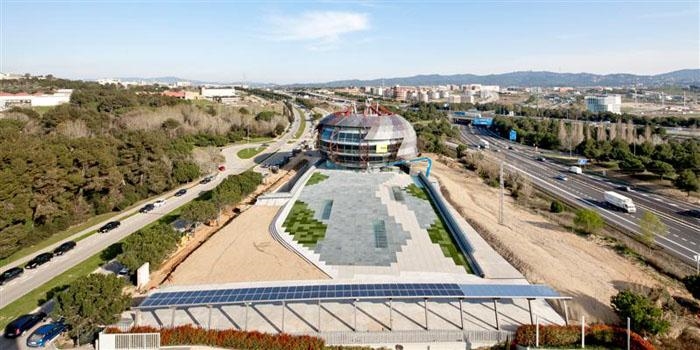
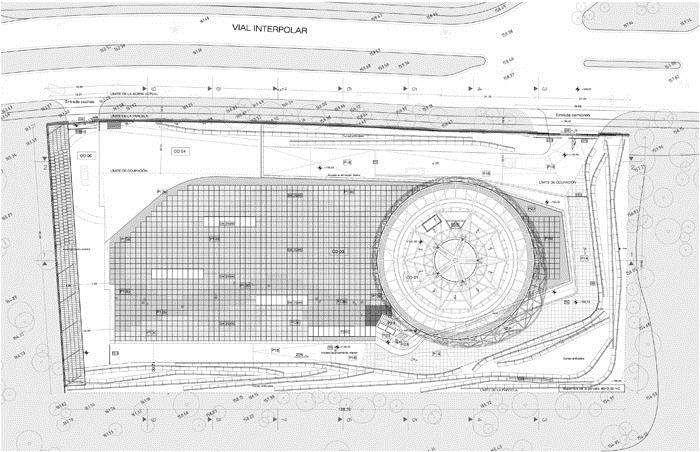
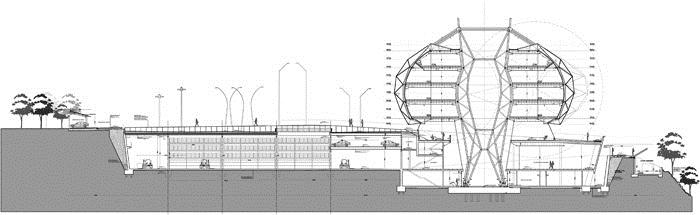
iGuzzini does not seek to boast of explicit technological innovation, but it does seek to be an example of current development towards well understood sustainability in both technological and energy terms.Our proposal seeks to exemplify, in architecture, the conditions closest to humankind including: collectivity, ambition, and excellence. iGuzzini is located by one of the roadway hubs of Barcelona, in a fragile condition of stability on the site where it sits. Without modifying the topography, a large underground space is previously delimited, providing storage, parking, a showroom, an auditorium, and an area for technical services. Its roof is proposed as an exterior technical floor such that it works like an outdoor showroom.
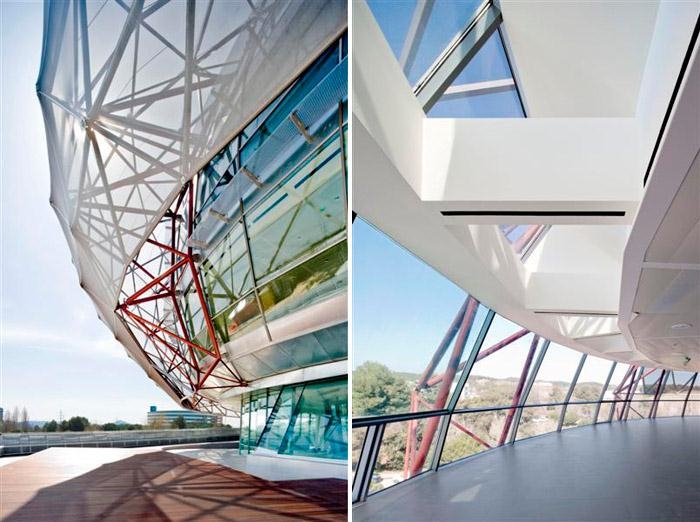
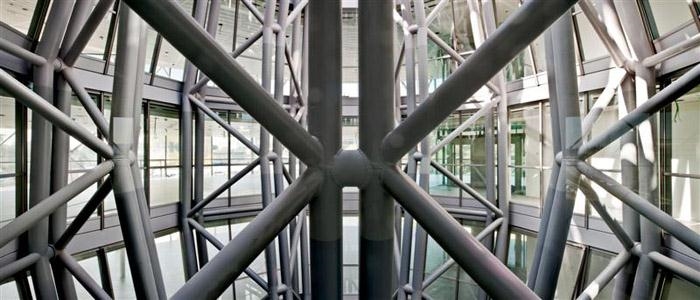
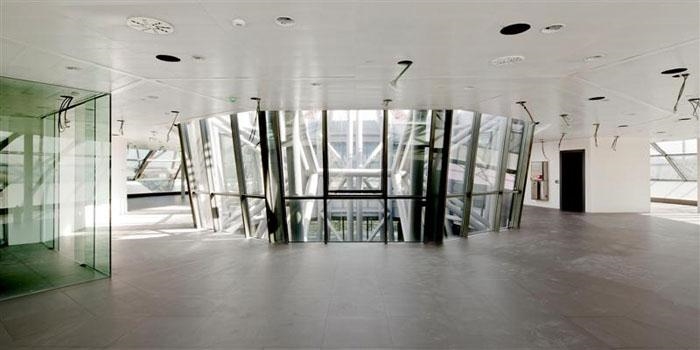
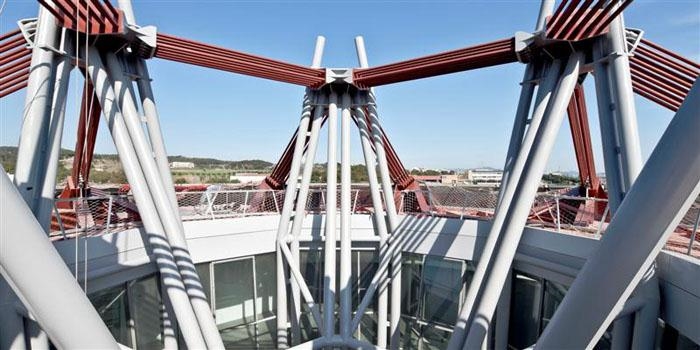
Atop this underground container emerges the company building, spherical in form though slightly deformed on the south side. A large central void, occupied by the single column from which the entire building is suspended, permits greater light and energy control inside. The space within the sphere is used for offices and research facilities.
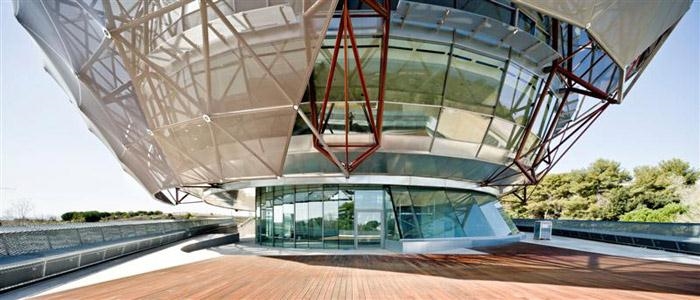
iGuzzini公司总部大楼仿佛不属于它脚下的这片土地,就像气球或者列昂尼多夫笔下的航空器一样,企图逃离这个世界,寻求一片新的天空。建筑内部充满自然与人造光,并以几何序列进程介绍公司发展史,但最重要的是,它告诉了我们这个公司的抱负。
建筑就像只是暂时锚固在地面上,它属于这但也属于所有其他地方。现实中,有的形式只能描绘一次,有的建筑只能建造一次,第二次就是复制品了。建筑师相信iGuzzin就具备这样的机会。虽然不完美,有轻微变形,但这就只为iGuzzini量身定做。虽然它很容易识别,但复制性相当小。
iGuzzini公司不希望夸耀他们的技术创新,只希望以其对技术和能源达到深刻的理解而成为当前可持续性发展的楷模。设计旨在从建筑上体现最大的人性化,比如:团结、雄心与卓越。建筑位于巴塞罗那的公路枢纽之一,场地不能经受较大改动。因此在保留原地形的条件下,界定了一个大型地下空间,包括储藏空间、停车场、陈列室、大礼堂以及设备用房。屋顶包含对外技术部,看起来就像室外展厅。
球形建筑从地下空间拔地而起,南侧稍有变形。球体靠中心一系列结构支撑,建筑以此为中心悬浮在地下室上方,之外空间没有其它柱子,更多的光然进入室内,这同时有利于节约能源。内部用于办公室和研究设施空间。
Architects: MiAS Arquitectes / Josep Miàs
Location: Barcelona, Spain
Project Area: 9,000 sqm
Photographs: Adrià Goula
Project leader: Silvia Brandi
Technical Architect: Carles Bou
Structural Consultants: BOMA
Project team: Pablo Varesi, Adriana Porta, Fausto Raposo, Hélène Barbot, Andrés Dejanon, Mario Blanco, Horacio Arias, Anna Mañosa, Janine Woitoshek, Stefania Carboni, Margherita Corbetta, Mannick Eigenheer, Isabelle Glenz, Diogo Henriques, Silvia Lai, Pier Francesco Lisci, Roberta Luna, Francisca Marzotto, Ines Reis, Diego Romero, Emanuela Scano, María Tapias.
MORE: MiAS Arquitectes,更多请至: MiAS Arquitectes on gooood









冠状病毒