非常感谢设计方 SOLID architecture 将项目介绍和项目图片授权gooood发行。更多请至:SOLID architecture on gooood
Appreciation towards SOLID architecture for providing the following description:
1. Starting point and the task set
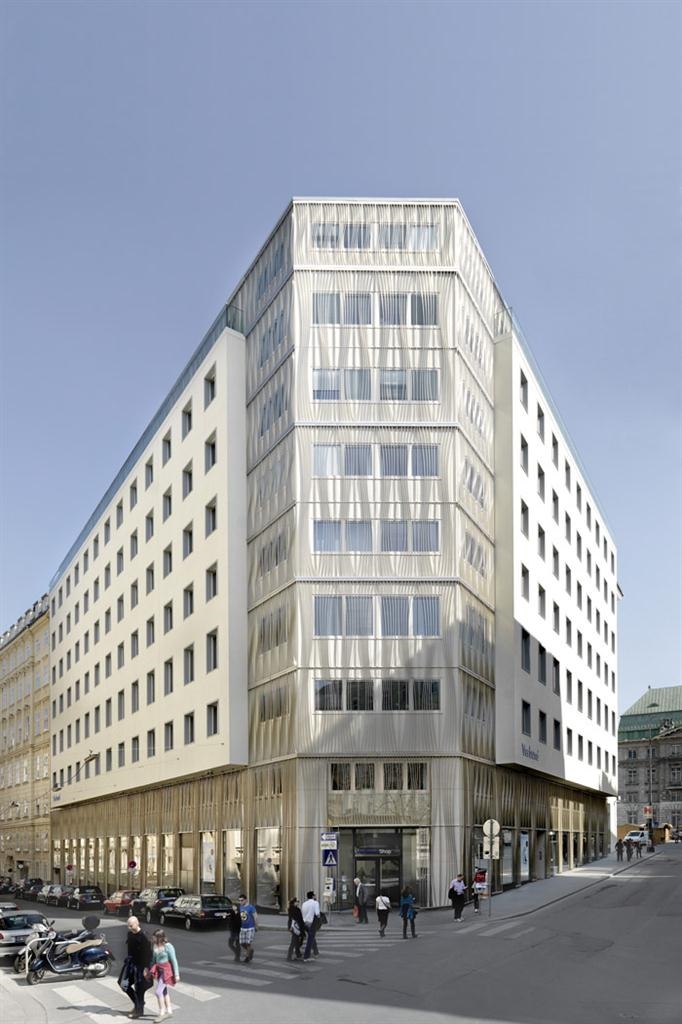
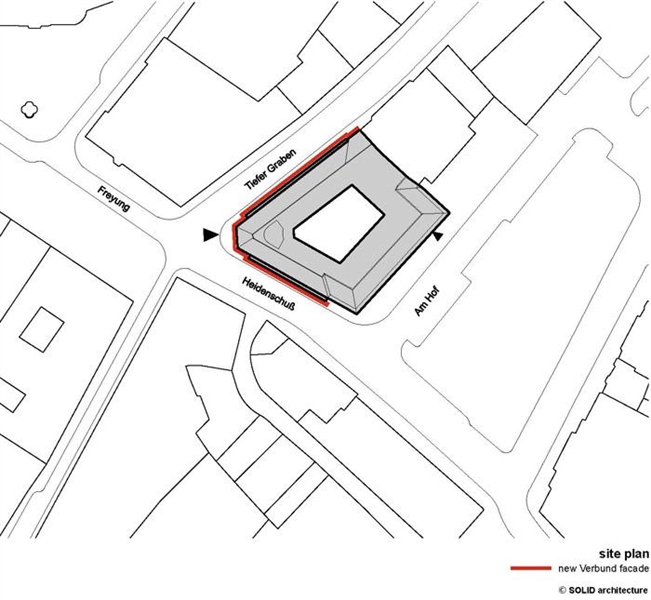
The headquarters of the Verbund AG is a block perimeter development built around a central courtyard in Vienna’s first district. It was erected between 1952 and 1954 to designs by Carl Appel and is bordered on three sides by public streets or squares. The street facade extends from the square known as Am Hof along Heidenschuss towards Freyung and into Tiefer Graben. The block perimeter development is made up of two volumes, one facing onto Am Hof and the other towards Freyung.
In formal terms the building refers back to the architecture of the interwar period. On the other hand the economical use of design and decorative elements, for example the window reveals of real stone, is characteristic of the post-war era.
In 1982 the plinth zone and the areas of facade that frame the large projecting bay elements on Heidenschuss and Tiefer Graben were remodelled to designs by architect Sepp Stein in the volume oriented towards Freyung. The storey-height glazing facing towards Freyung was replaced by horizontal ribbon windows with brown metal parapet claddings. This, however, weakened the building’s orientation towards Freyung. As this facade design had reached the end of its useful life, an invited competition was set up for the redesign of these areas. This competition was won by SOLID architecture.
The objectives of the design
– The new design of the facade towards Freyung – one of the most prominent locations in Vienna – should represent the Verbund AG as a producer of electricity with the aid of hydraulic power.
– The facade should be integrated in its historic setting. The Verbund headquarters is the same height as the neighbouring buildings, but with its nine storeys has almost twice as many floor levels.
– The redesign of the facades should allow the different elements of Carl Appel’s Verbund building to be perceived as a coherent ensemble.
– The Verbund headquarters should be oriented more strongly towards Freyung in urban planning terms. In addition the shop entrance on the corner to Freyung, the sole area of the Verbund headquarters accessible to the general public, should be emphasized.
– In functional terms the new facades should use state of the art technology.
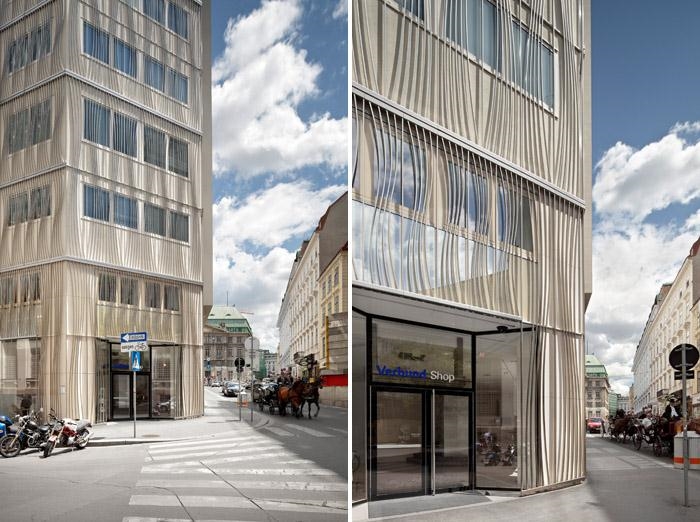
2. Conceptual study of the theme “facade” on Freyung
The ensemble on Freyung is made up of buildings dating from various epochs which have been rebuilt and extended over the course of time. Overlaying a building with traces of different time layers is the conceptual starting point for the new design. It uses design principles from different eras of architectural history to integrate the volume of the building in the historic ensemble on Freyung.
Additional filters and levels of meaning were placed in front of the history and characteristics of the post-war building, overlaying the facade with a second layer that sits in front of it. By mounting this additional layer the new design, which initiates a dialogue between the existing Verbund building and the ensemble on Freyung, becomes clearly legible. An apparently ephemeral envelope or shell is created, which, depending on the weather conditions and the distance of the viewer to the building, allows different planes and aspects of the facade to emerge in the foreground.
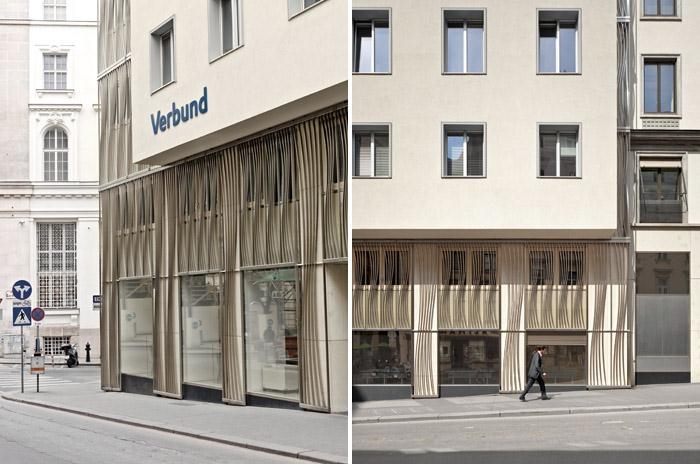
3. A veil of silver waves – the technical implementation of the design concept
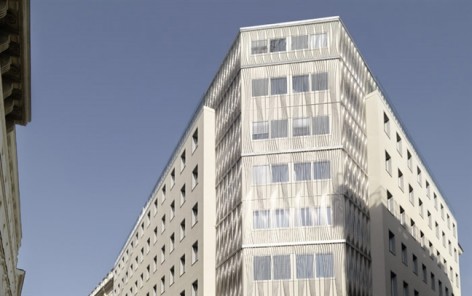
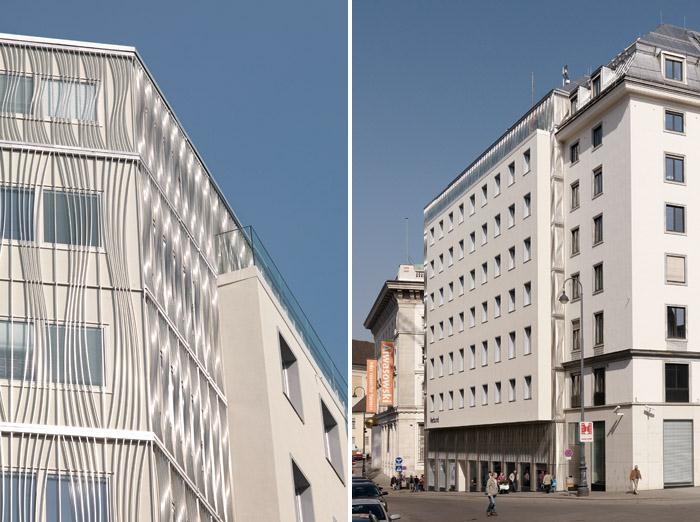
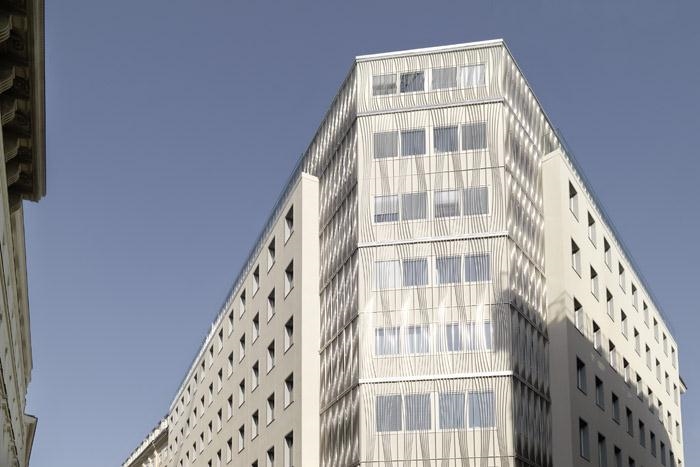
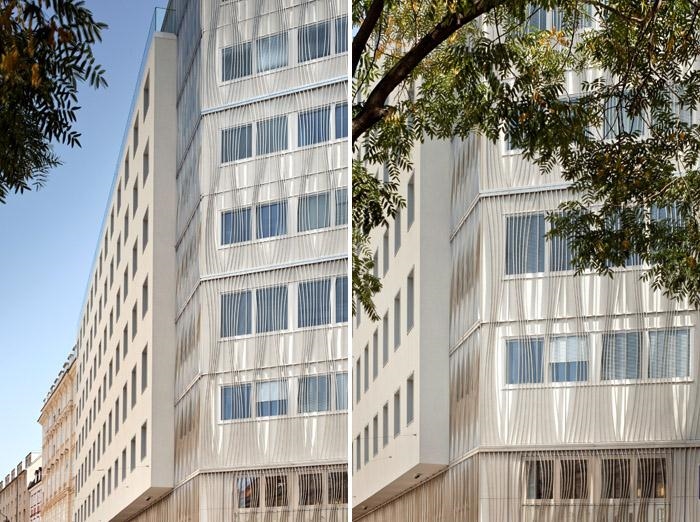
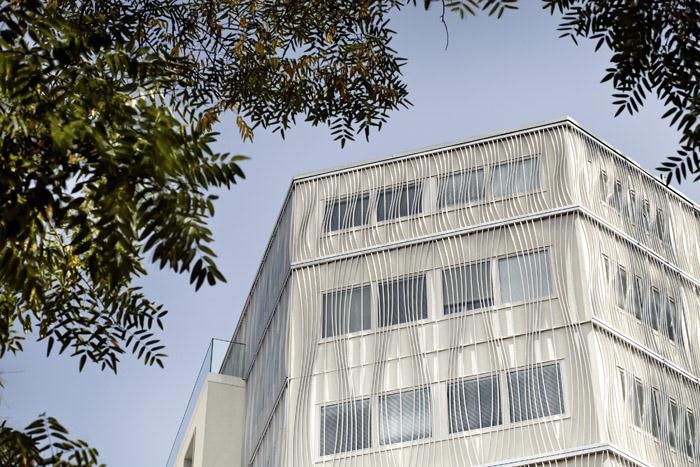
By separating the facade into two layers the inner layer could be upgraded simply and without the need for major interventions. A second layer is laid like a veil of silver waves in front of the original facade but at the same time allows a view of what lies behind it.
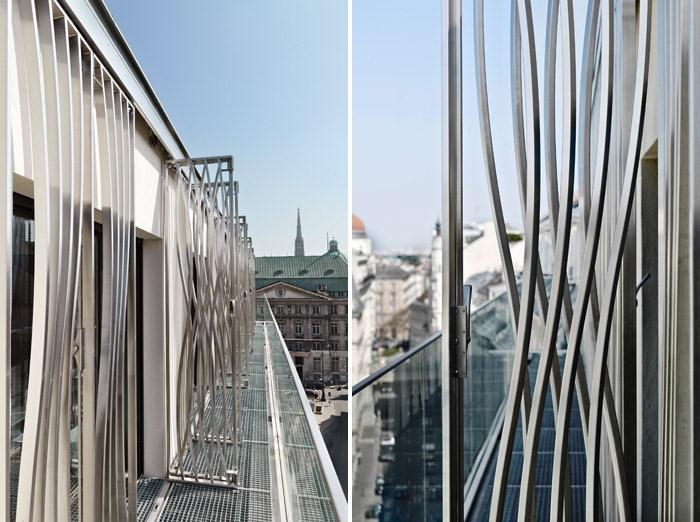
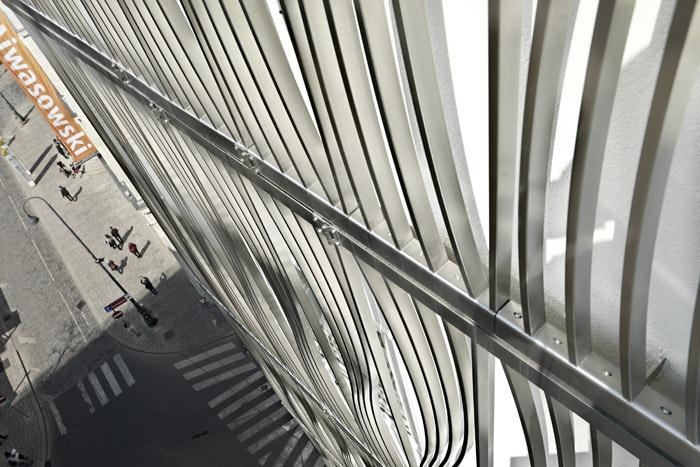
The entire veil of waves is designed with a single repeated facade element that is used at different scales. This element consists of stainless steel rectangular section tubes curved in a wave-like shape, arranged in an offset pattern and held in position by a frame.
In formal terms the wave-like form of the facade elements refers to the dynamics of water in motion. The wave symbolizes the Verbund and, in an abstract way, informs about the area in which the company operates. The gleaming silver veil of waves represents the Verbund towards the city. The ornament encases the building volume, which is detached from the internal layout of the building core, and lends it a symbolic content.
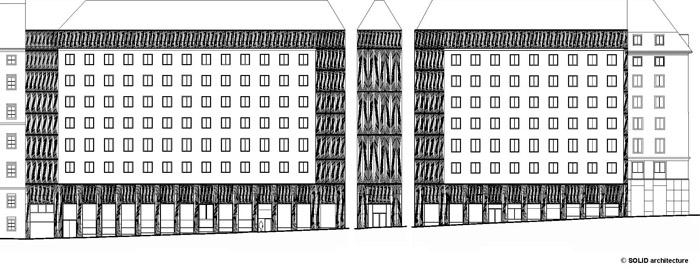
The arrangement of the facade elements makes reference to the historic neighbouring buildings, enabling the Verbund building to become part of the ensemble. The new facade elements are mounted in rows that follow the floor levels of the building. It is only on the facade facing towards Freyung that the new layer departs from the existing division into floor levels: here nine storeys of almost the same height are reduced to five by a design that extends across the floor levels. This move adapts the scale of the Verbund headquarters to that of the surrounding buildings.
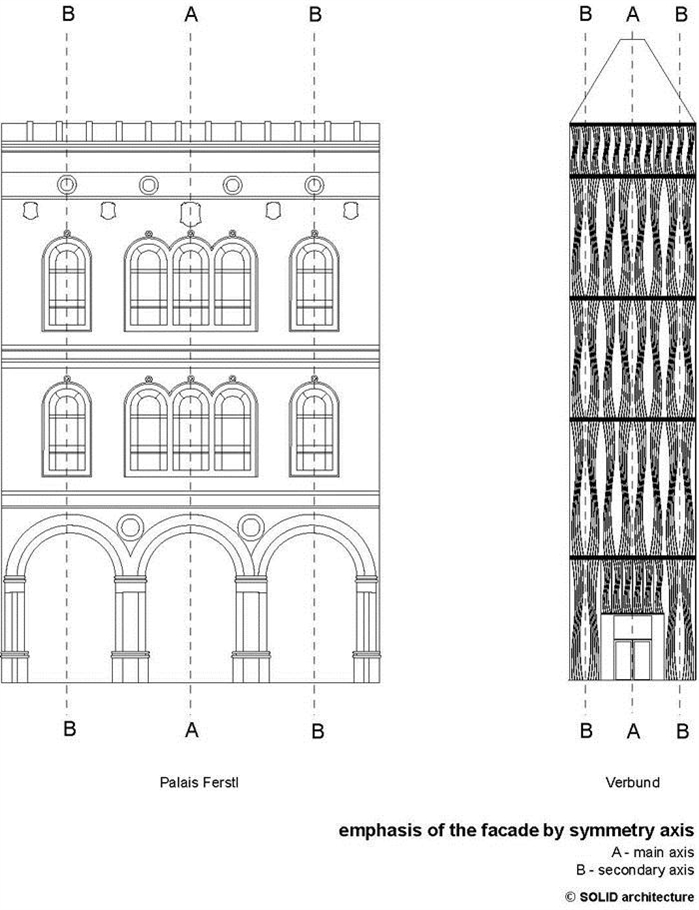
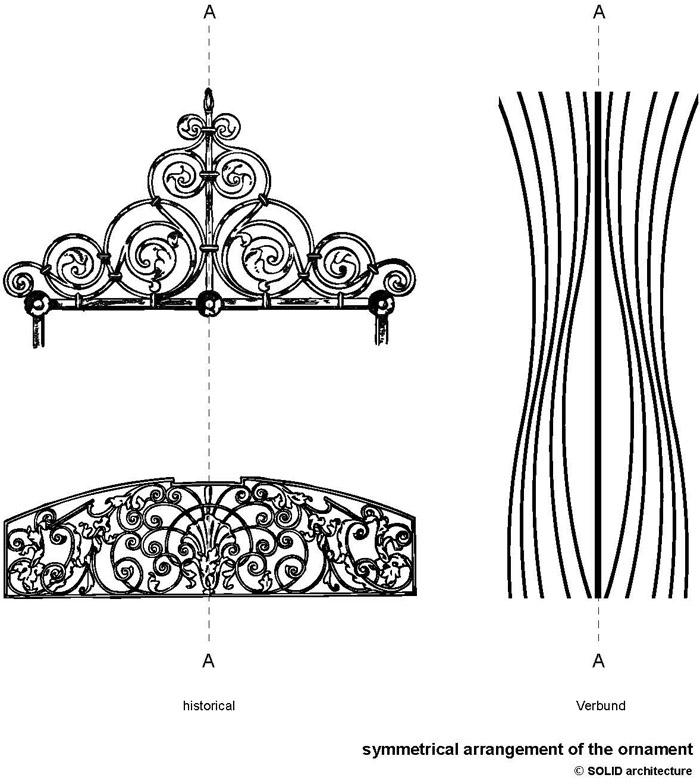
The use of axes of symmetry – comparable with the secondary axes of symmetry in the surrounding historic buildings – additionally emphasizes the facade onto Freyung. Here the facade elements are not arranged additively but using mirror symmetry. This axial mirroring of the facade elements creates a new ornamental configuration that further emphasises this facade. In the plinth zone the veil of waves delineates the load bearing structure of the facade in that the glazed areas are left free and the new facade elements are placed only in front of the structural piers. The facade elements facing onto the balconies above the large projecting bays can be opened. On the other floors two facade elements for each room behind are made as a rescue opening, comparable to a shutter.
4. The inner plane – the functional facade
The rear facade plane continues the design of the facade from Am Hof to Tiefer Graben. In the two-storey plinth zone the same natural stone cladding to the piers and the post and lintel facades with anodised aluminium cover pieces were used. The facades to the upper floors were insulated with mineral wool and rendered in the same colour as the facade onto Am Hof. Making the facades of the two building volumes more similar helps the Verbund headquarters to be read as a coherent ensemble.
The inner plane of the facade deals with all the technical aspects of the building envelope such as thermal and noise insulation, as well as protection from sun and glare. The old windows were replaced by combination windows (a modern form of the traditional Viennese double windows) of the same size. The solid parapets were left unaltered for structural reasons. For the offices where windows had to be replaced this meant short fitting times. Thus, the facade was refurbished without having to close down the building.
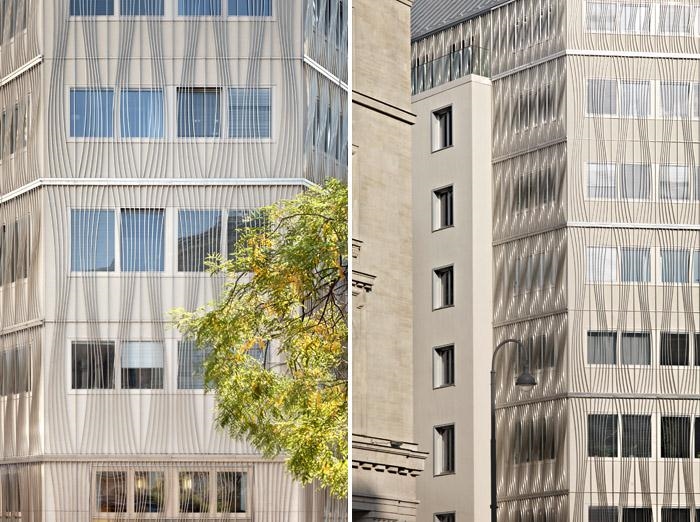
这是一个建筑外立面改造项目,原建筑位于街角,三个面临街并均为石材表面,建于二次世界大战期间。历经几十年风雨,外立面使用寿命结束,因此举办竞赛。建筑师一举拔得头筹。在设计中有几个目标:此地是维也纳最引人瞩目的地点,周边遍布历史建筑,因此期望让新的设计与周围建筑达到一个统一合奏的状态。楼梯的主入口应该显眼。新的外墙应该反映当下最新技术。
建筑师为建筑设计了一层银色的波浪般的面纱。采用不锈钢方管为主材,设计出一个可以重复的单元,给定不同的尺寸,组合出这个宛如动着的水波,闪闪发光的外立面。同时顶上的水波格栅可以打开。其它没有水波要素的里面采用了干挂石材,墙体采用了内保温以及隔音处理。同样大小的窗户排列代替了原有的开窗。
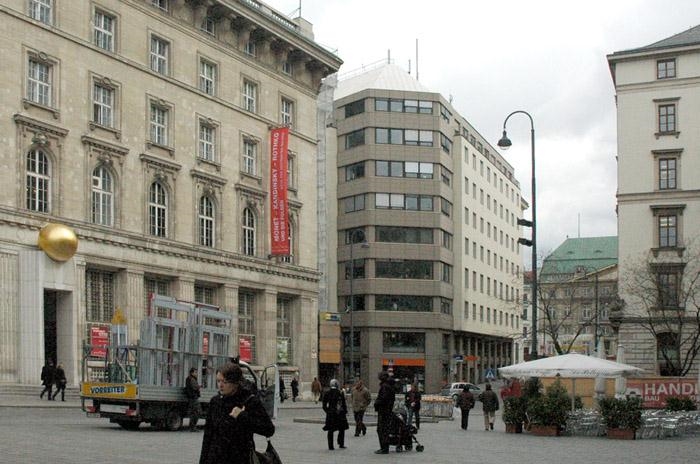
before
Architects SOLID architecture ZT GmbH
Project management Arch. DI Christoph Hinterreitner
Assisted by Arch DI Christine Horner
DI Daniel Glaser
Client VERBUND AG
Am Hof 6a
1010 Vienna
Austria
Details of consultants
Structural engineering RWT PLUS ZT GmbH
and technical consultancy Karlsplatz 2/6-7
1010 Vienna
Building physics RWT PLUS ZT GmbH
Karlsplatz 2/6-7
1010 Vienna
Site supervision Woschitz Engineering ZT GmbH
and health and Ruster Strasse 62
safety management A-7000 Eisenstadt
Construction firms
Building contractor Dipl. Ing. Wilhelm Sedlak Gesellschaft m.b.H.
A-1100 ViennaAluminium facades RIEGLER METALLBAU GmbH
A-4040 Steyr
Facade elements RIEGLER METALLBAU GmbH
A-4040 Steyr
Stone mason RADA NATURSTEIN GmbH
A-2170 Poysdorf
Project photographer Günter Kresser
Kurt Kuball
Stumpergasse 52/10
1060 Vienna
Project name Facade VERBUND headquarters
– a veil of silver waves
Site
Name VERBUND headquarters
Street Am Hof 6a
Facade at the corner Heidenschuss / Tiefer Graben
Postal code 1010
City Vienna
District –
Region –
Purpose Redesign and thermal retrofit of the facade of the VERBUND headquarters
Planning data
Direct commission No, first prize in an invited competition
Project status Project completed
Competition March / April 2008
Other participants Architekt Heinz Neumann ZT GmbH
WERKSTATTWIEN + A2K
Knechtl Architekten
gerner°gerner plus architects
Start of planning September 2009
Start of construction April 2010
Completion October 2010
Project data
Site area –
Gross area –
Built-up area –
Facade area 2,720m² thermal retrofit
1,320m² redesign of facade
Building volume –
Construction costs –
Construction Mineral wool rendered, stainless steel facade elements consisting of a total of
10,500 linear meters of stainless steel rectangular section tubes, 50x20x2mm
Spatial program me Facade design
Number of dwellings per type –
Published in –
Awards, prizes Exhibition “Gebaut 2010“ at MA 19 (Vienna’s Municipal Department of
Architecture and Urban Design): 21 outstanding projects completed in Vienna in 2010
MORE: SOLID architecture Günter Kresser,更多请至:SOLID architecture on gooood
.








发表评论
你需要先 才能发表评论
社交登录