非常感谢 Jorge Domingues Arquitetos 对gooood的分享。更多关于他们:Jorge Domingues Arquitetos on gooood。
Appreciation towards Jorge Domingues Arquitetos for providing the following description:
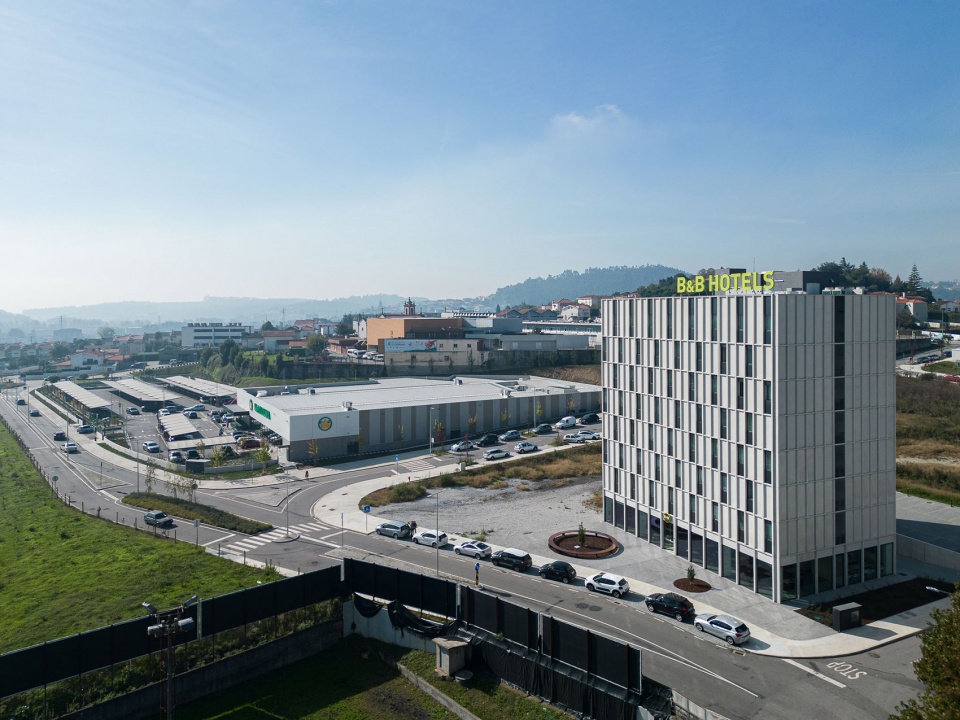
Famalicão B&B 酒店位于葡萄牙Famalicão市的中心地带,共有八层,内含98 间客房。
The Famalicão B&B Hotel, a building with eight floors and a total of 98 rooms, is located in the central area of Famalicão.
▼项目概览,project overview ©Ivo Tavares Studio
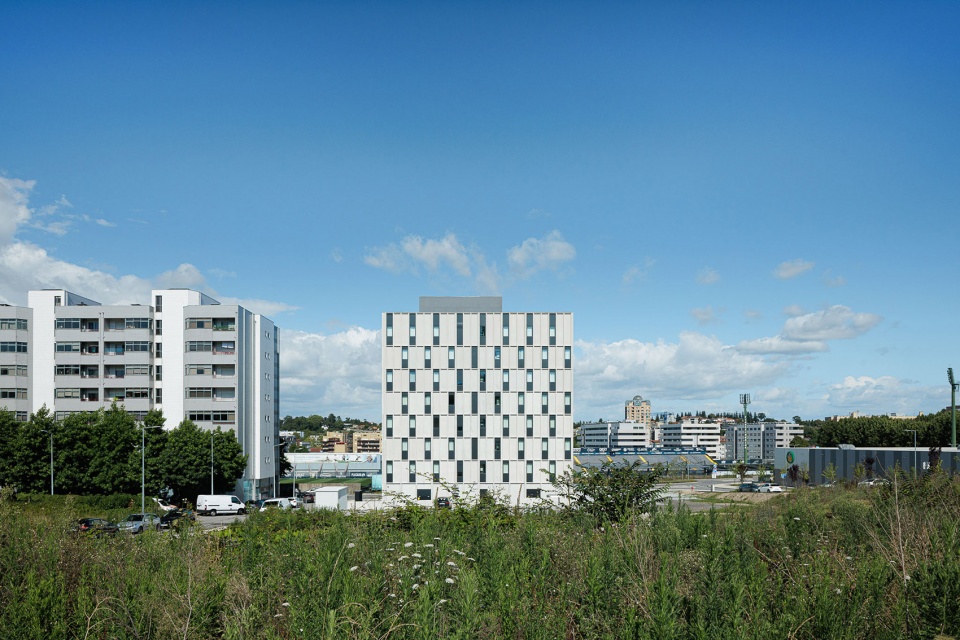
▼日夜街景,street view at day/night ©Ivo Tavares Studio
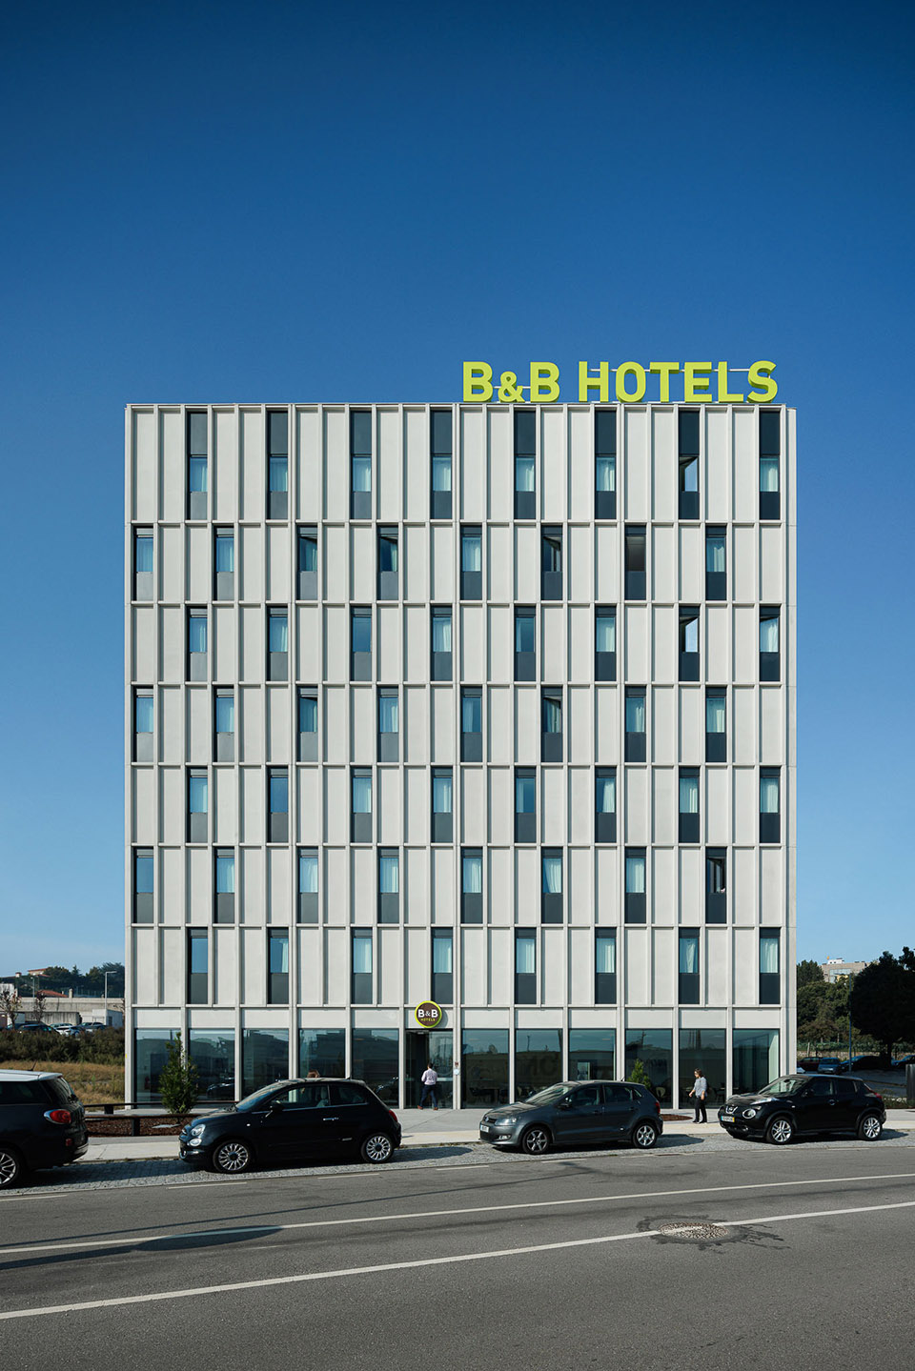

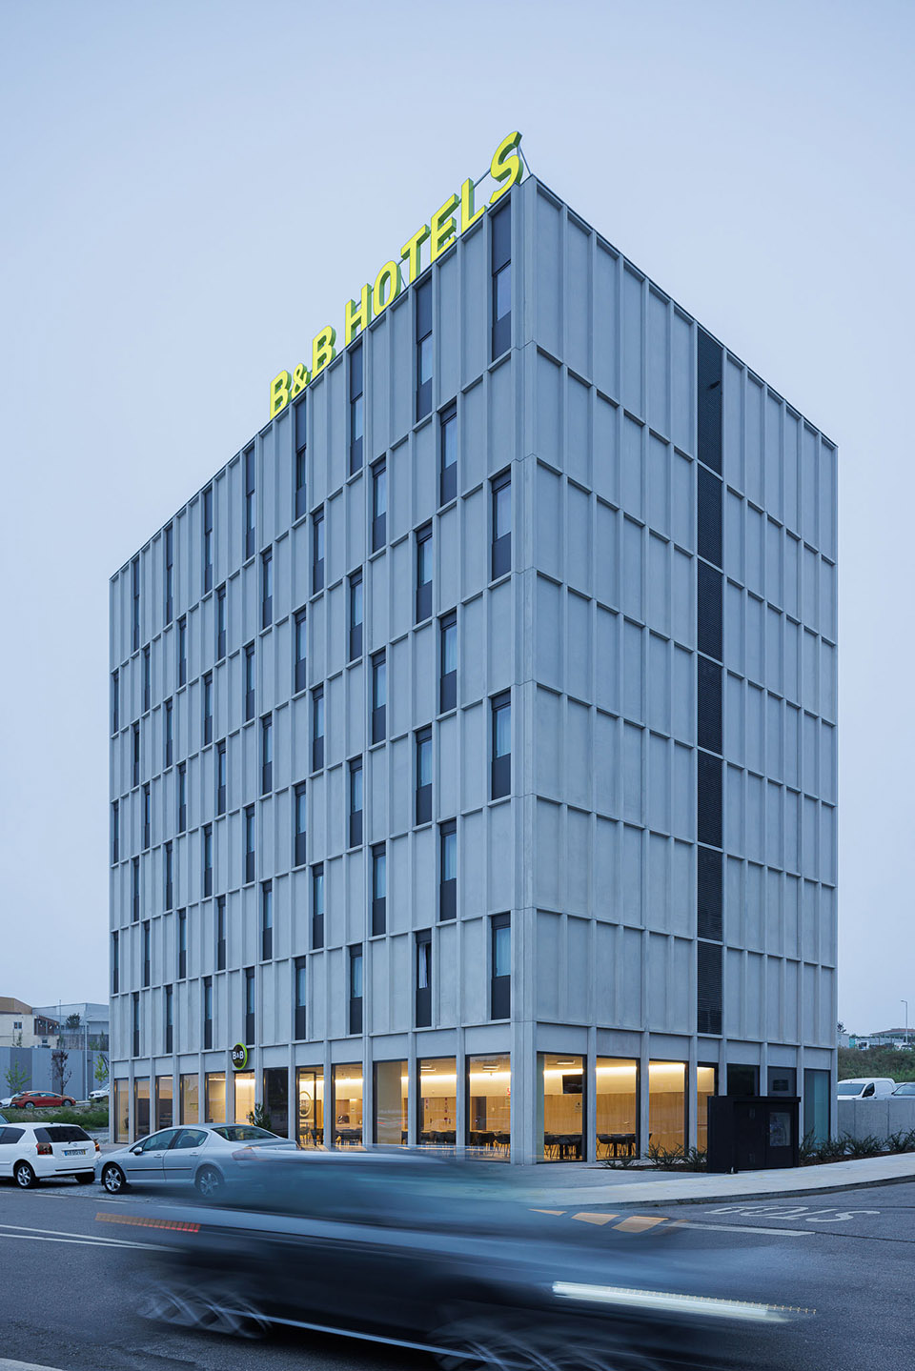
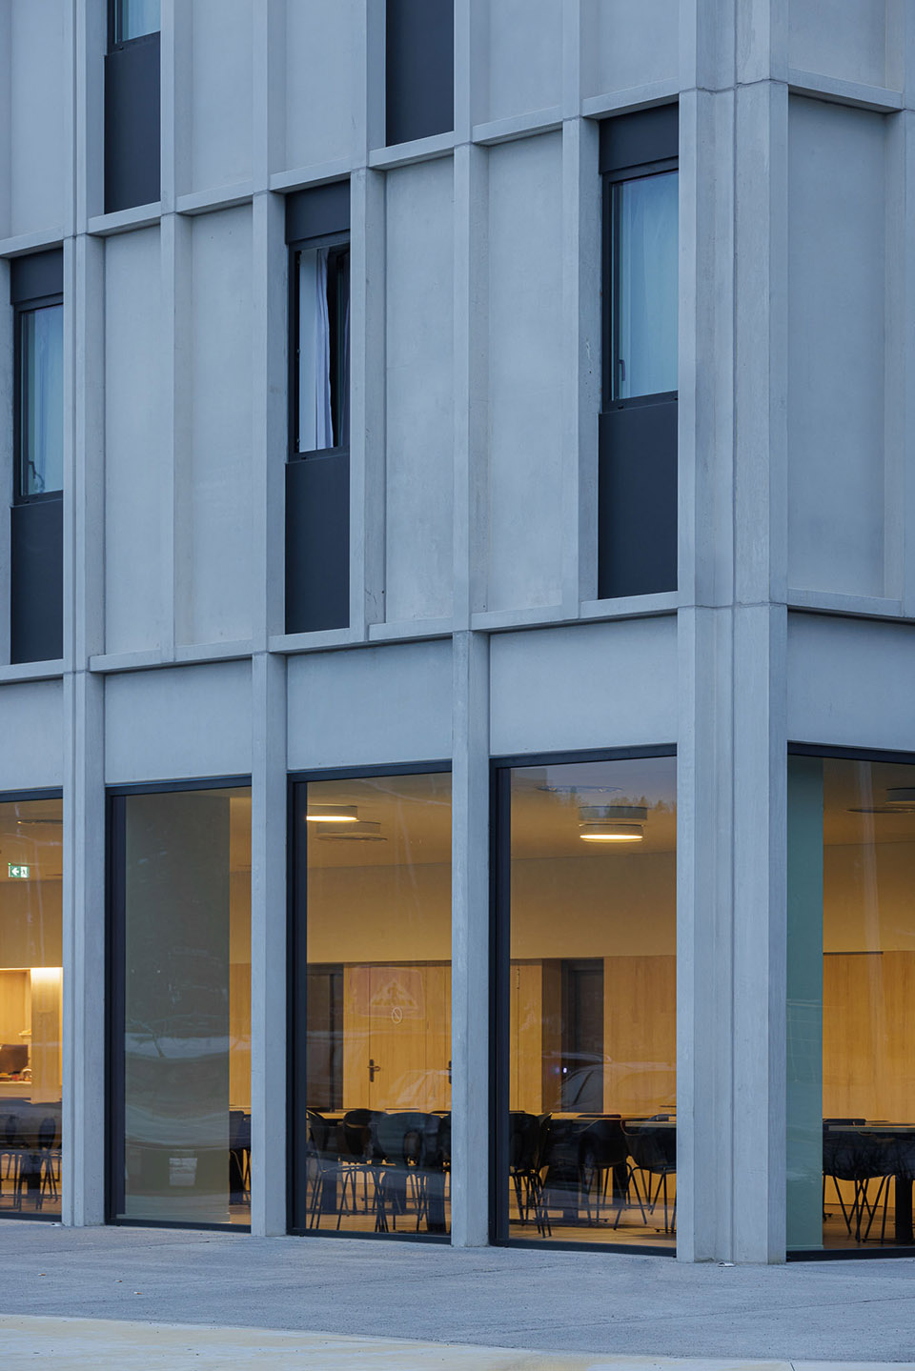
项目建筑和周围建筑的高度相符,建筑师运用比例尺寸设计了一栋主立面面向东侧广场的高层建筑。该建筑的外立面采用了混凝土预制板和窗框相结合的结构方案,既突出了建筑的垂直感,又营造出错落有致的动感节奏。横向和纵向元素的使用贯穿了所有外墙,使整个建筑浑然一体,和谐统一。
The project fits in with the height of the surrounding buildings, using proportion and scale to design a tall building with its main façade open to an east-facing square. The exterior is defined by the constructive solution used, which combines precast concrete panels and window frames to design a façade that simultaneously accentuates its verticalness as well as creates a dynamic rhythm of mismatched openings. The use of horizontal and vertical elements in the cladding, running through all the facades, allows for a coherent and harmonious object.
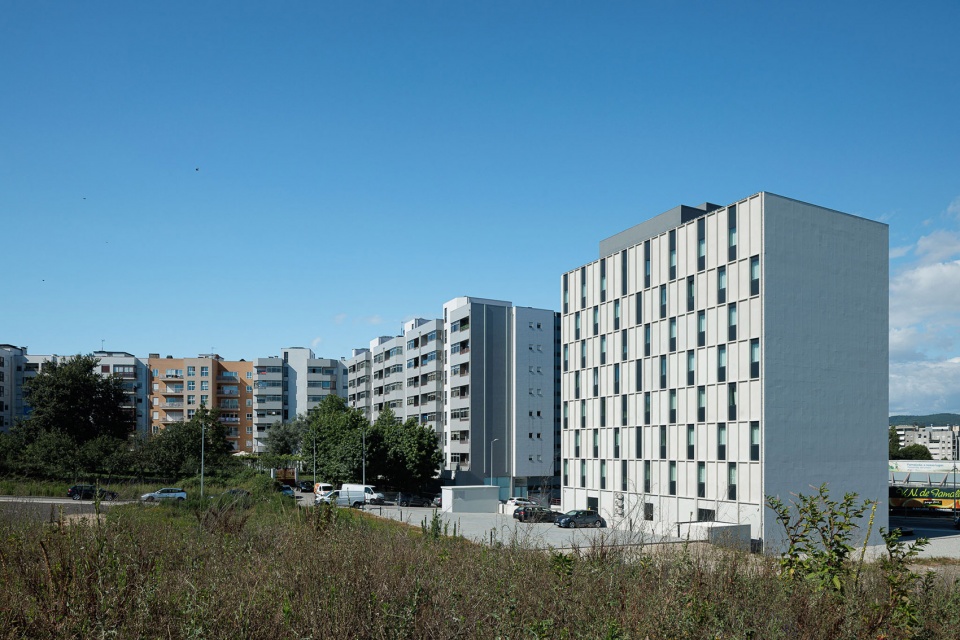
▼周围环境,surroundings ©Ivo Tavares Studio
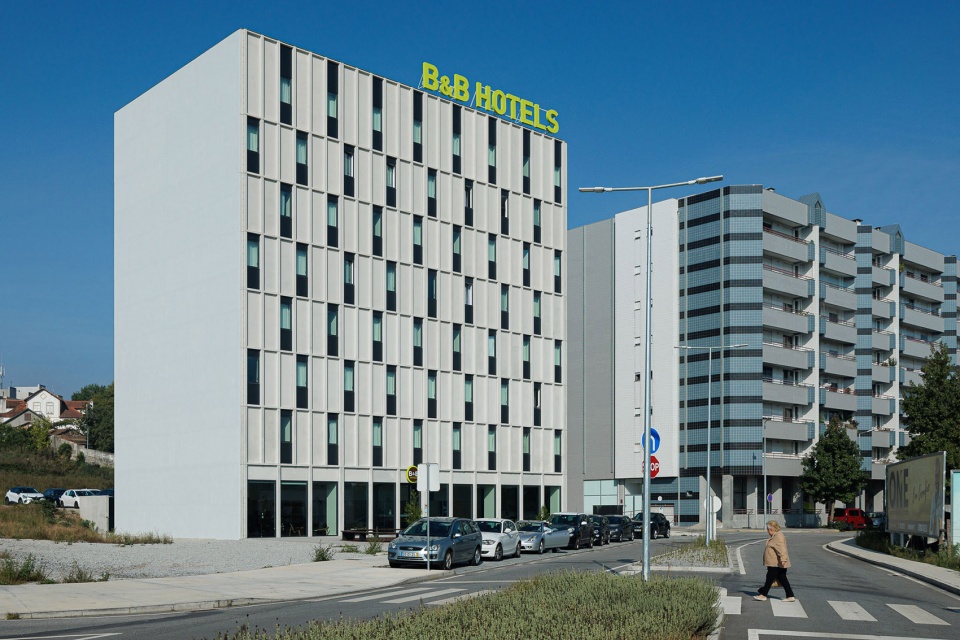

▼建筑立面,building facade ©Ivo Tavares Studio

▼建筑立面,building facade ©Ivo Tavares Studio
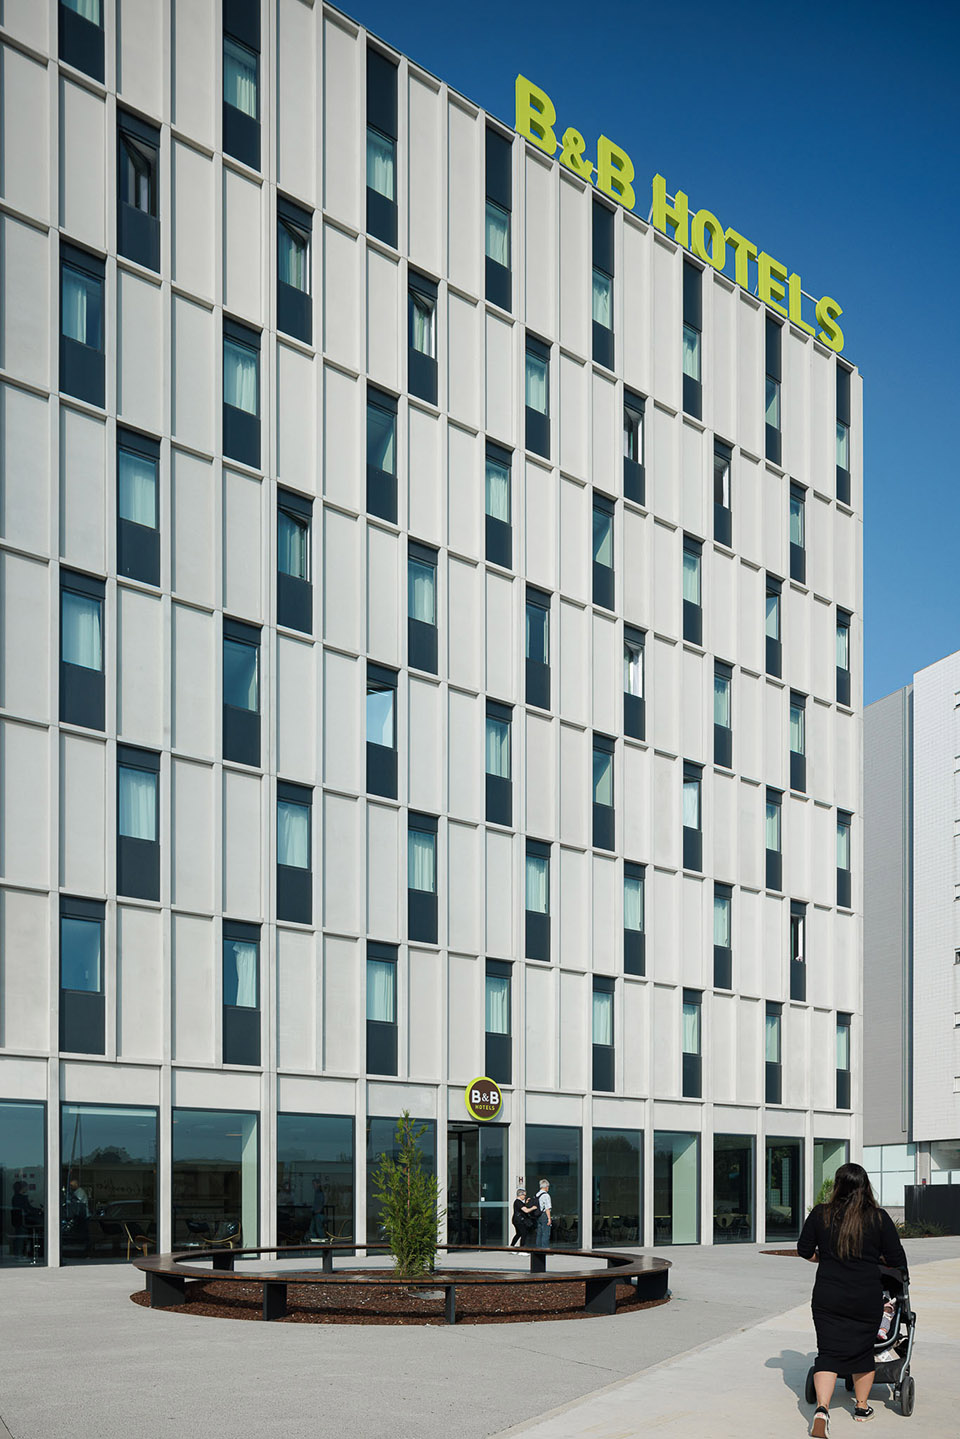
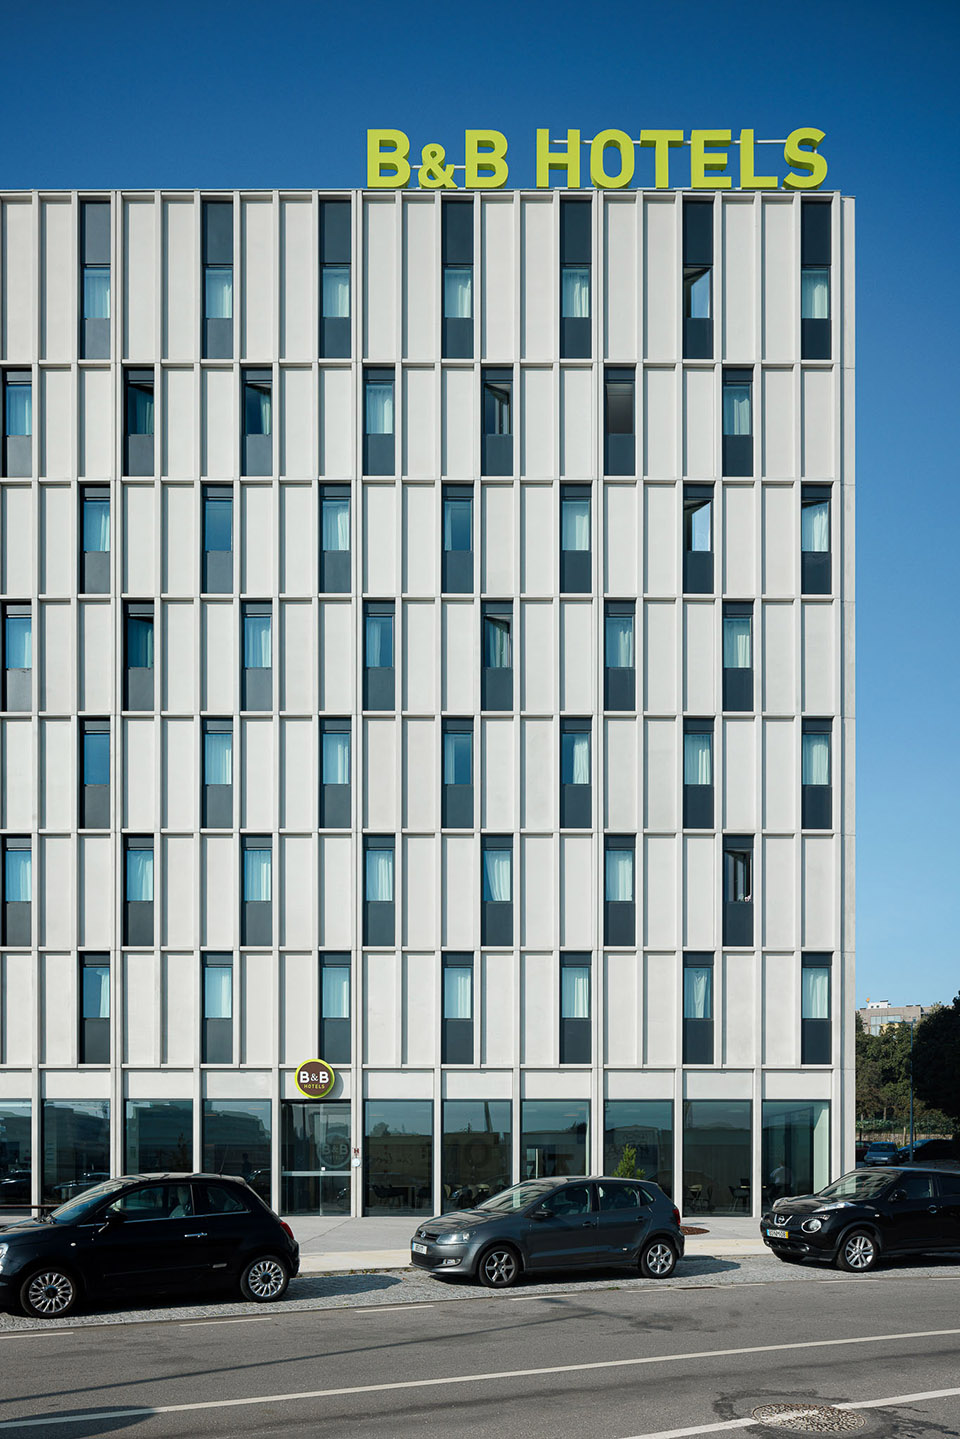
▼立面细部,facade detail ©Ivo Tavares Studio
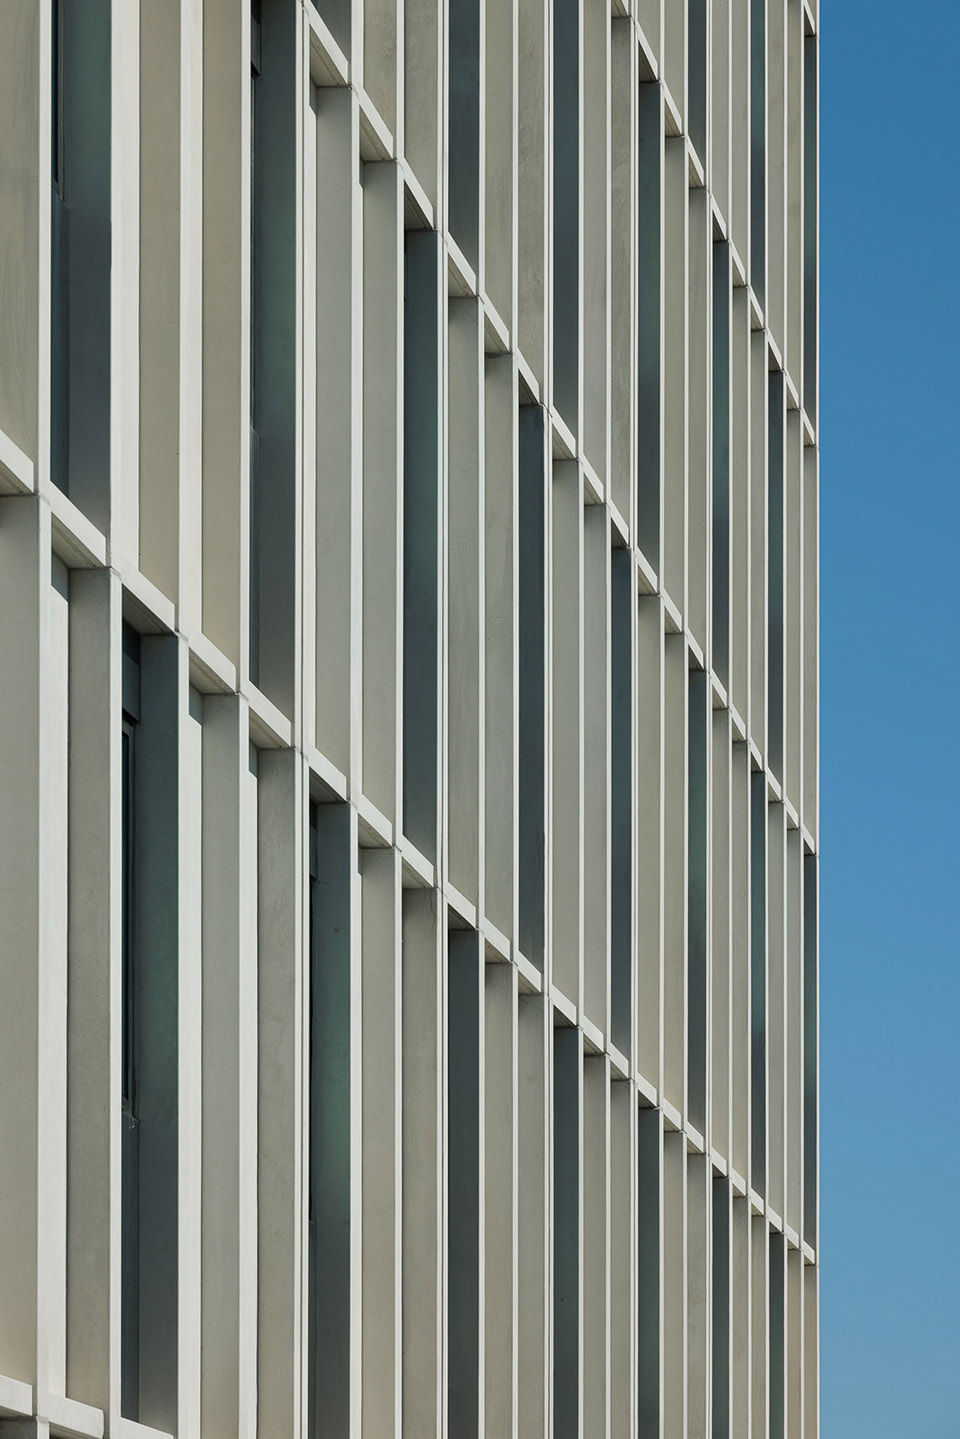
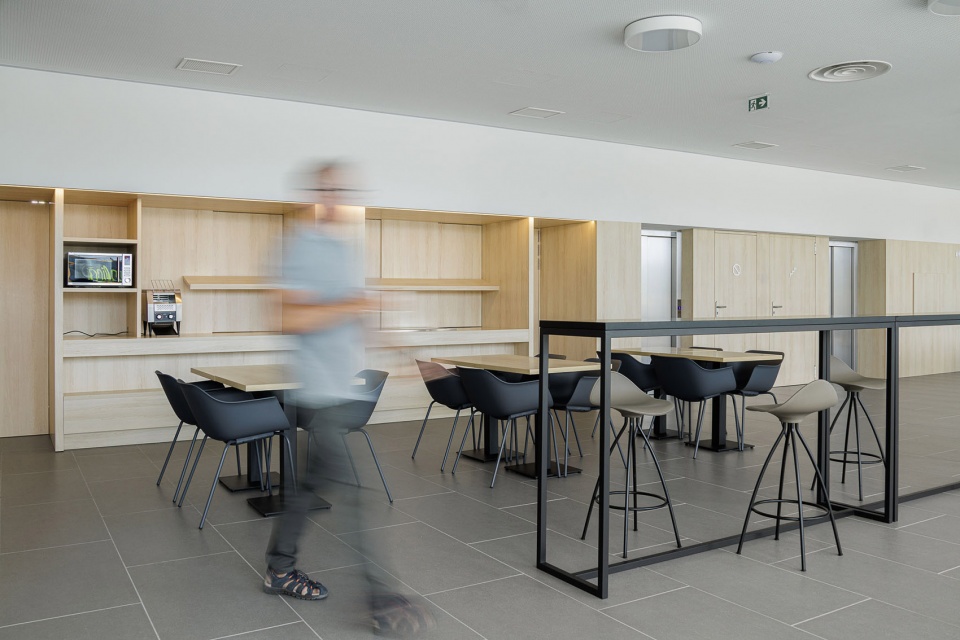
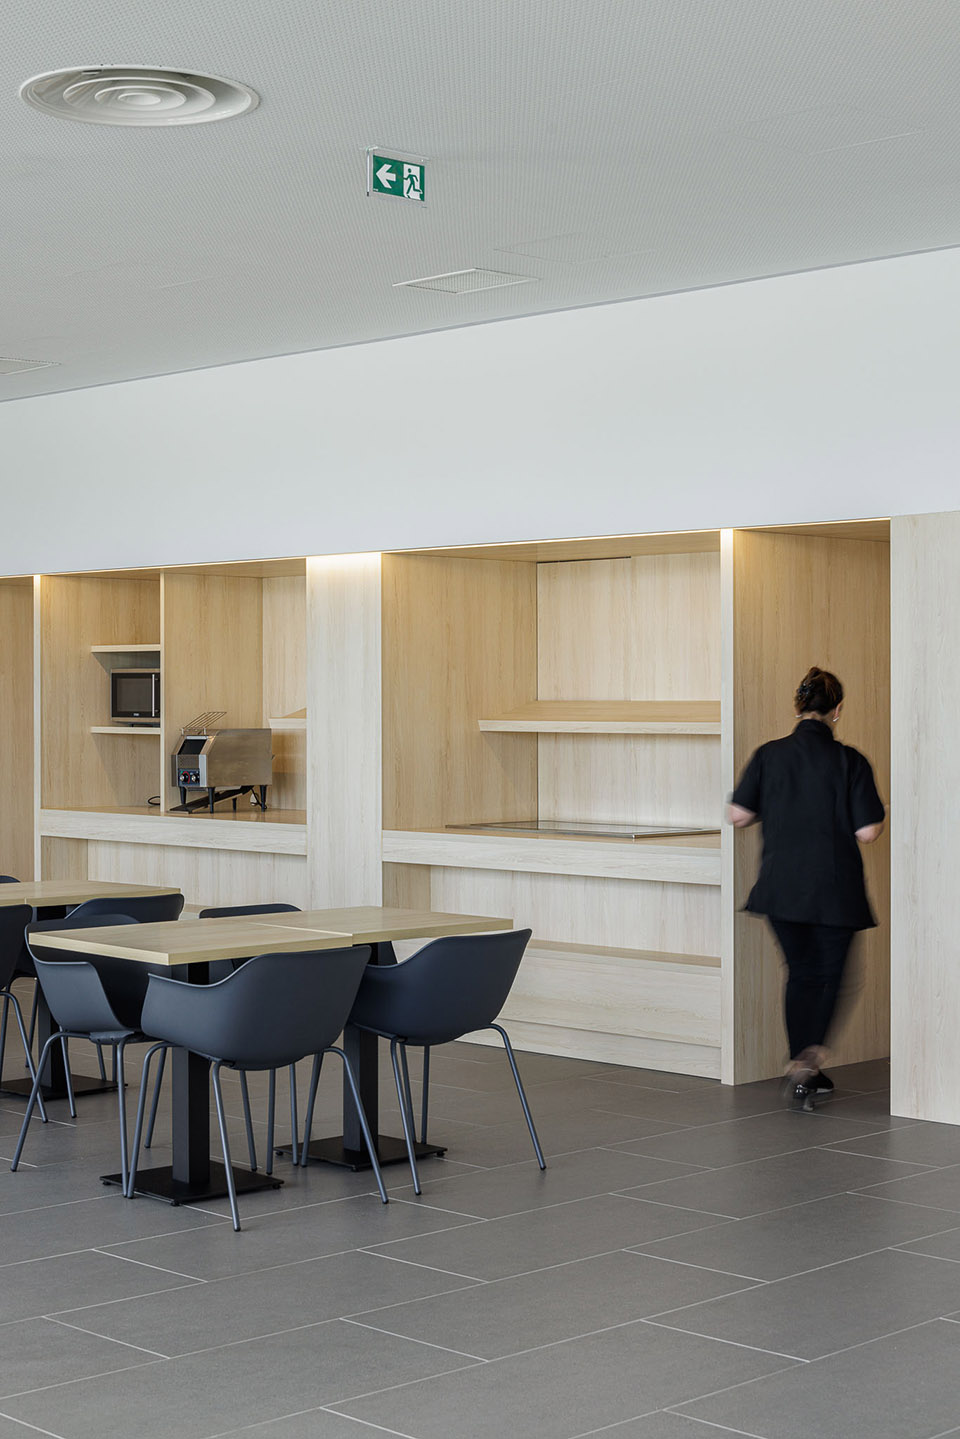
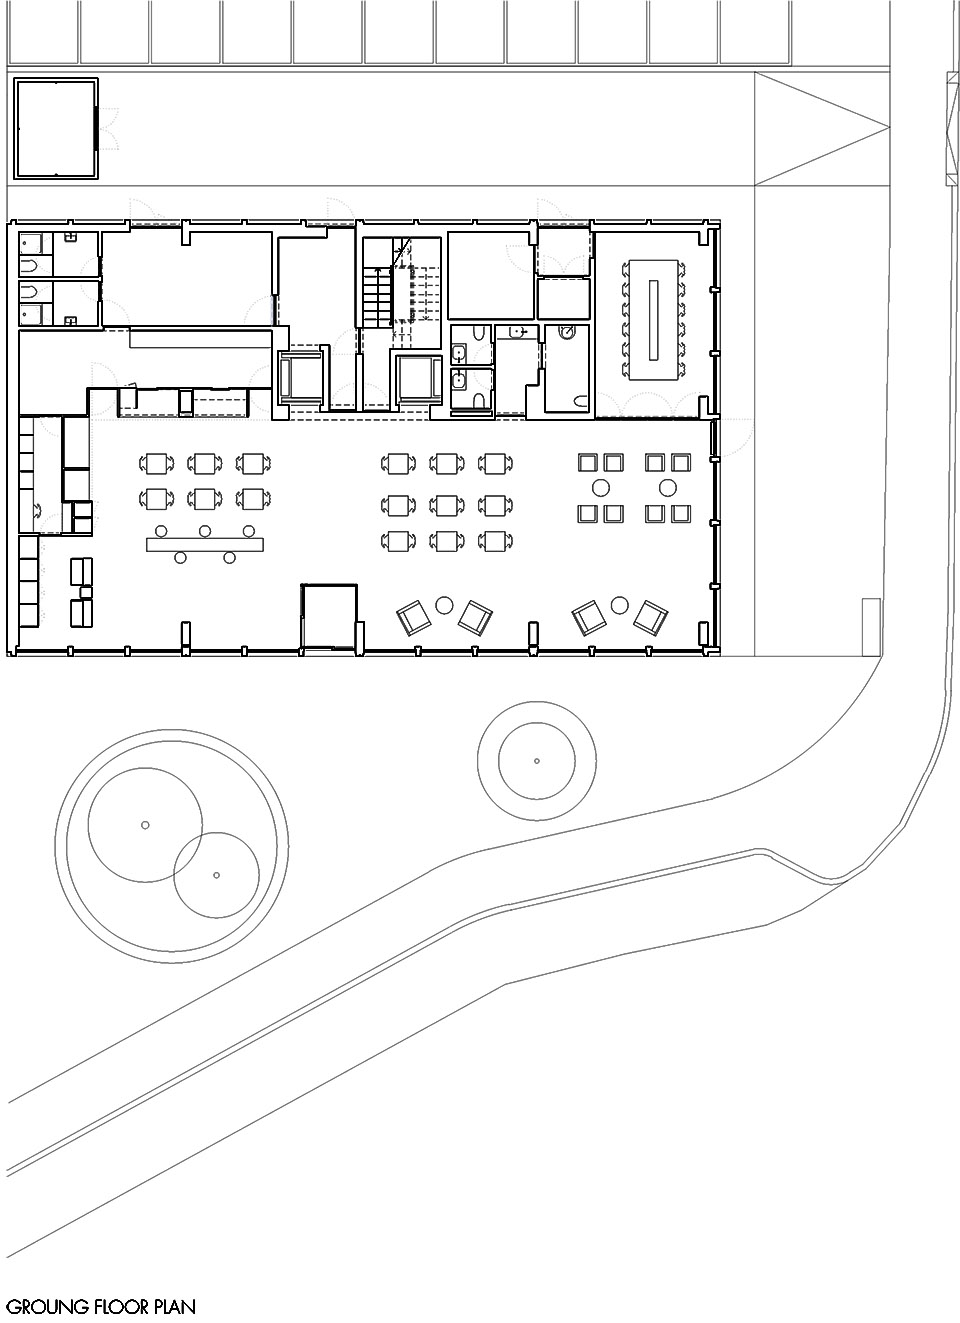
项目共分八层。一楼是入口和休息区,与外面的广场有直接的视觉联系,因此外墙采用了玻璃基座,一直延伸到一楼房间的水平面。它还包括服务区,可通过西侧立面上的入口进入,使所有所需服务的功能维护不受干扰。
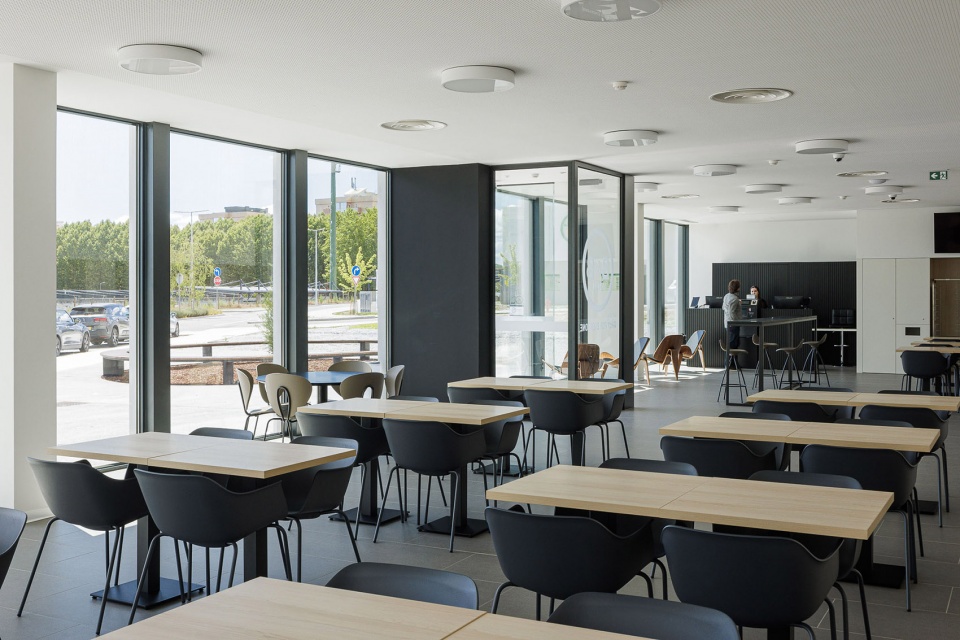
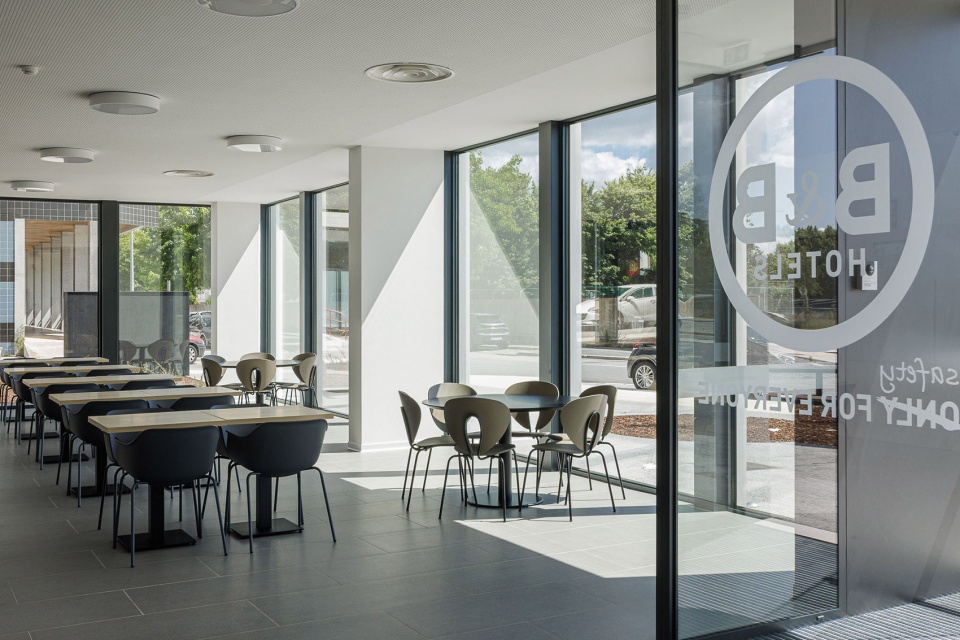
The program is organized on eight floors. Inside the first floor are the entrance and lounge spaces with a direct visual connection to the square outside, resulting on the façade incorporating a glass plinth up to the level of the first floor of rooms. It also includes service areas, accessible through an entrance on the west façade, allowing for undisturbed function maintenance of all needed services.
▼一楼休息区,the lounge space ©Ivo Tavares Studio
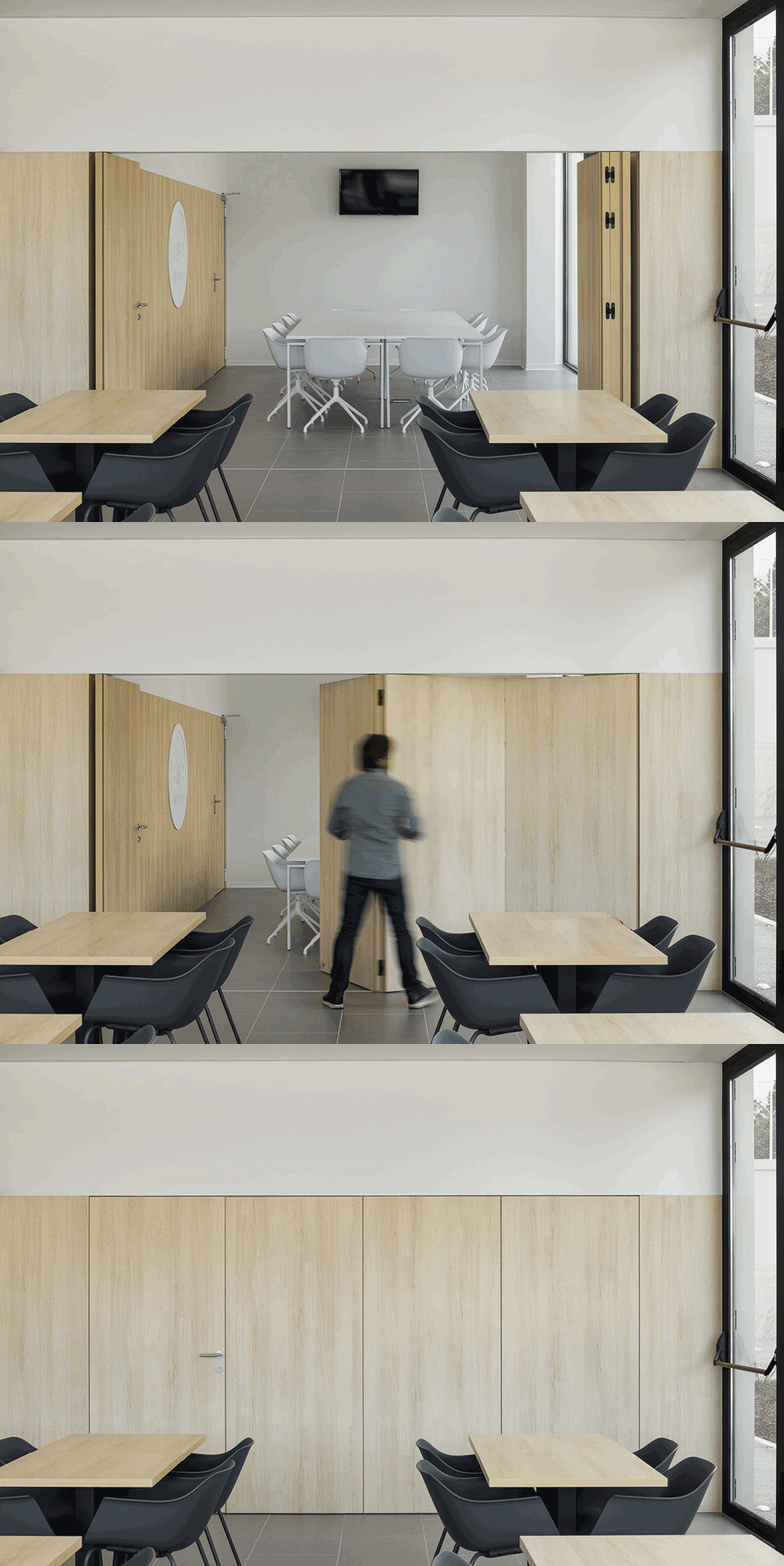
▼移动推拉门隔开的空间,the movable sliding door separates the space ©Ivo Tavares Studio
▼服务区和休息区分离开,separates the service area and lounge ©Ivo Tavares Studio
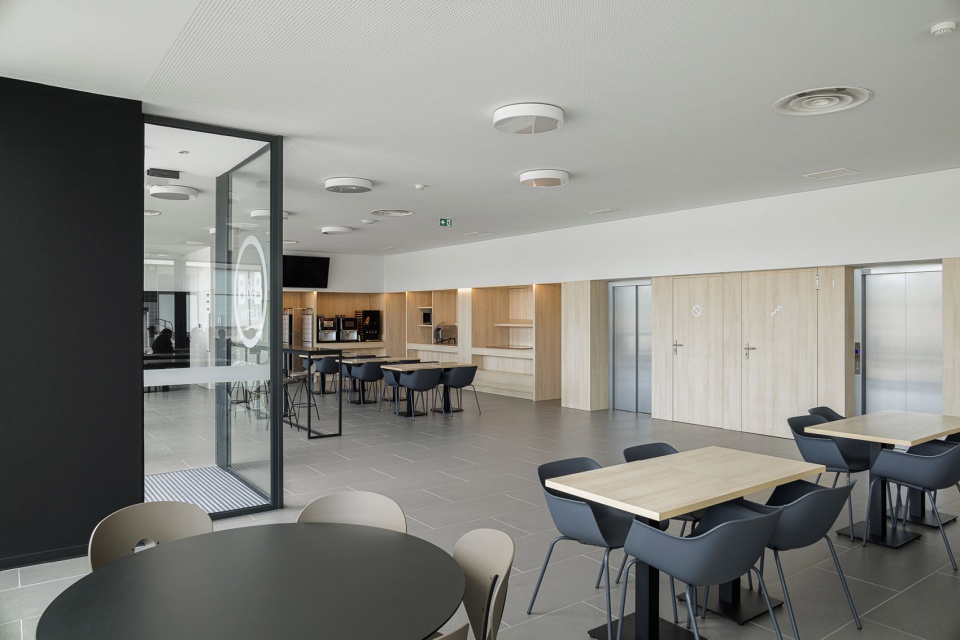
▼通往服务区,towards the service area ©Ivo Tavares Studio
▼楼梯间,staircase ©Ivo Tavares Studio


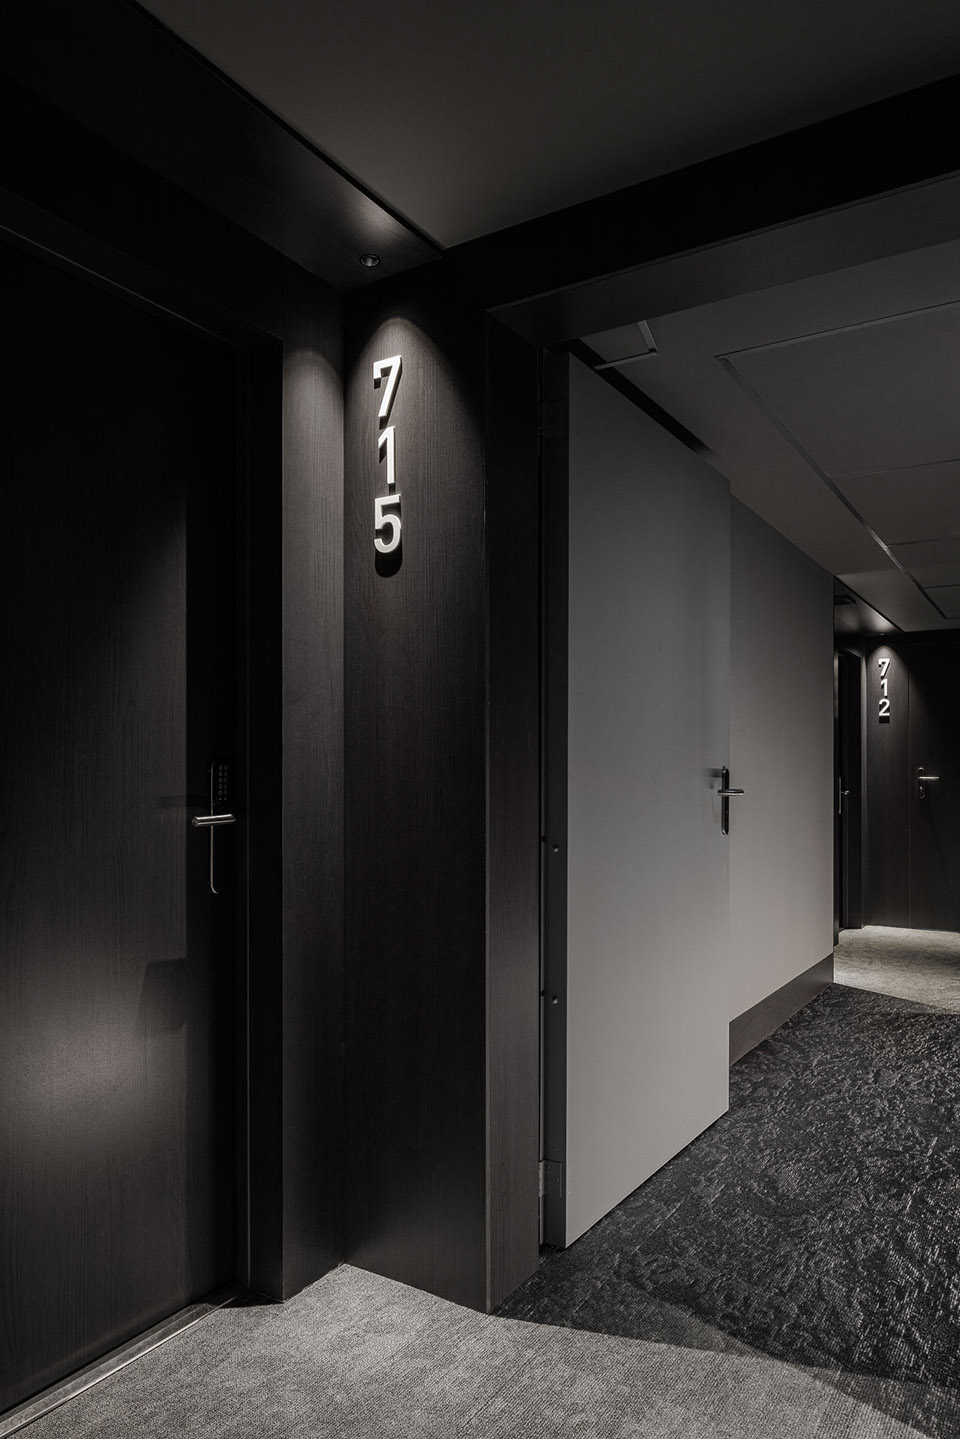
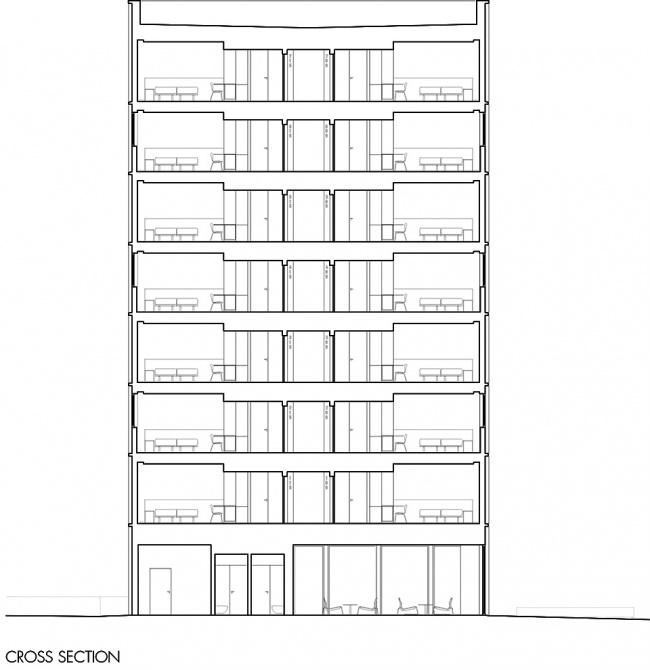
上层的客房依靠一条中央走廊,从这里可以进入每层的 14 个房间,一半朝东,一半朝西。走廊的室内装饰采用深色材料,营造出光线微弱、私密的环境,通往宽敞明亮的房间,房间的设计采用简洁、轻盈的材料,营造出宁静、放松的氛围。
The upper floors organization relies on a central corridor, from which one can access all 14 rooms per floor, half east-facing, and half-west facing. The interior finishes of the corridor are in dark materials, creating a low light, intimate environment that leads up to the airy and spacious room, designed with simple, light materials for a serene and relaxing ambiance.
▼酒店走廊,corridor ©Ivo Tavares Studio

▼客房内部,guest room interior ©Ivo Tavares Studio
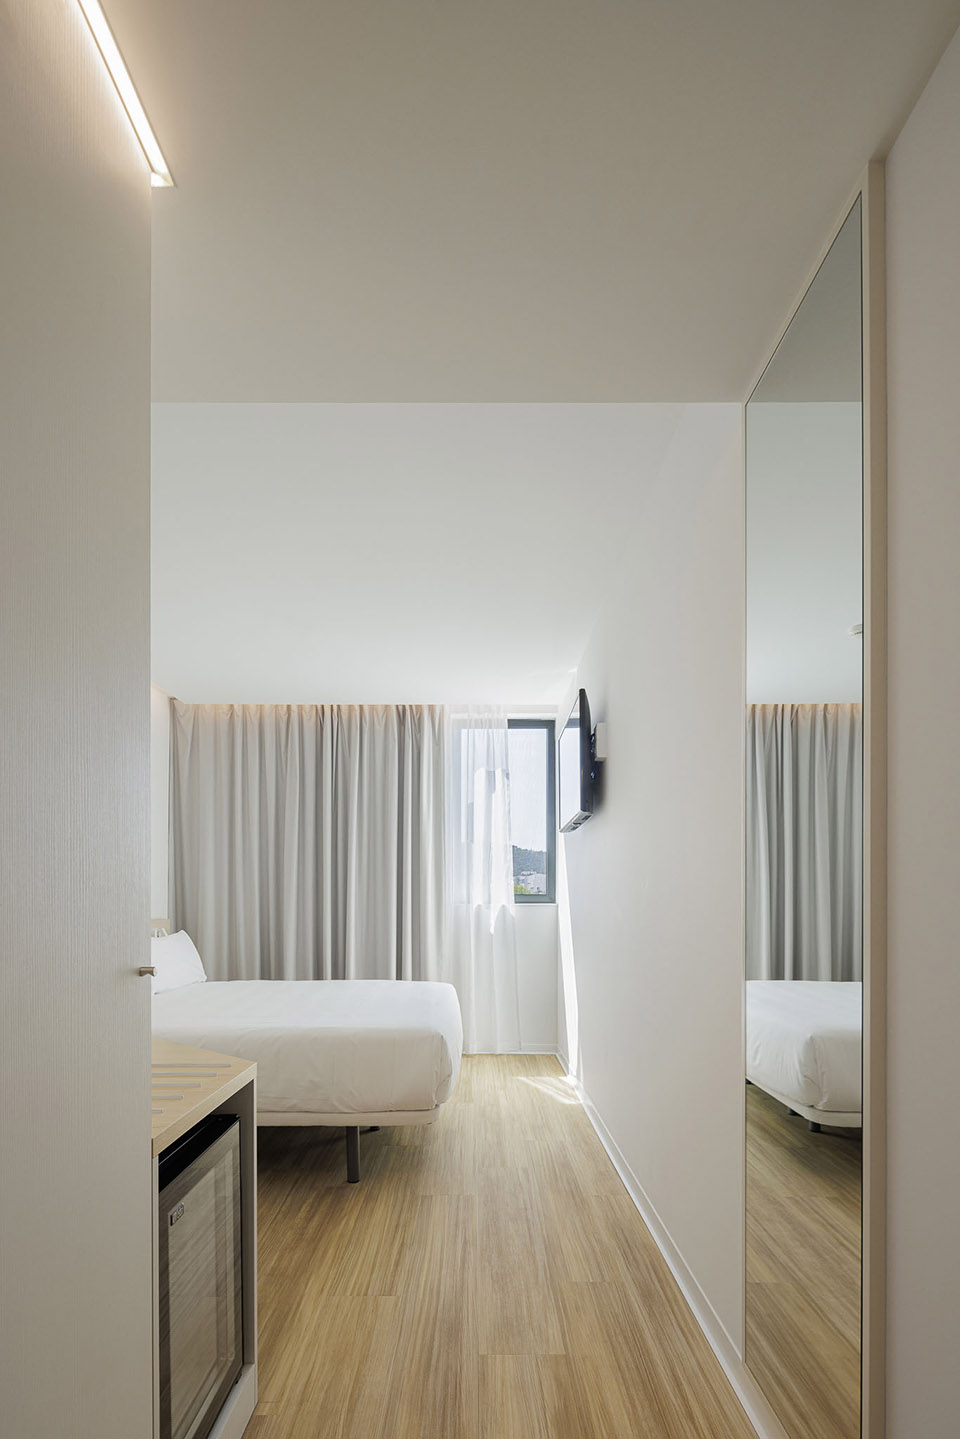
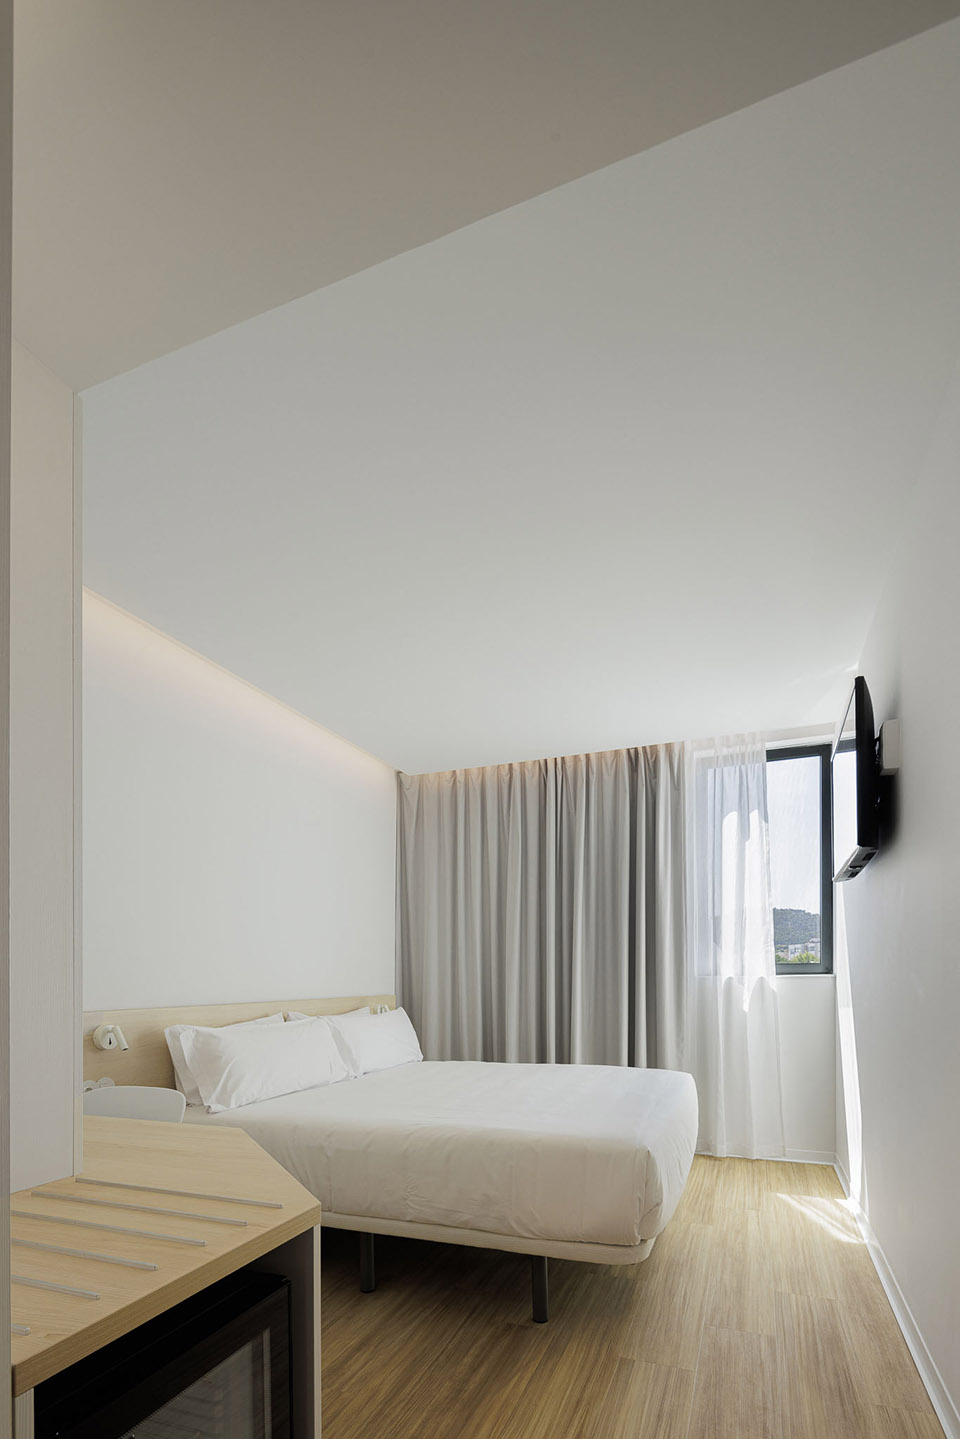
▼客房内部,guest room interior ©Ivo Tavares Studio


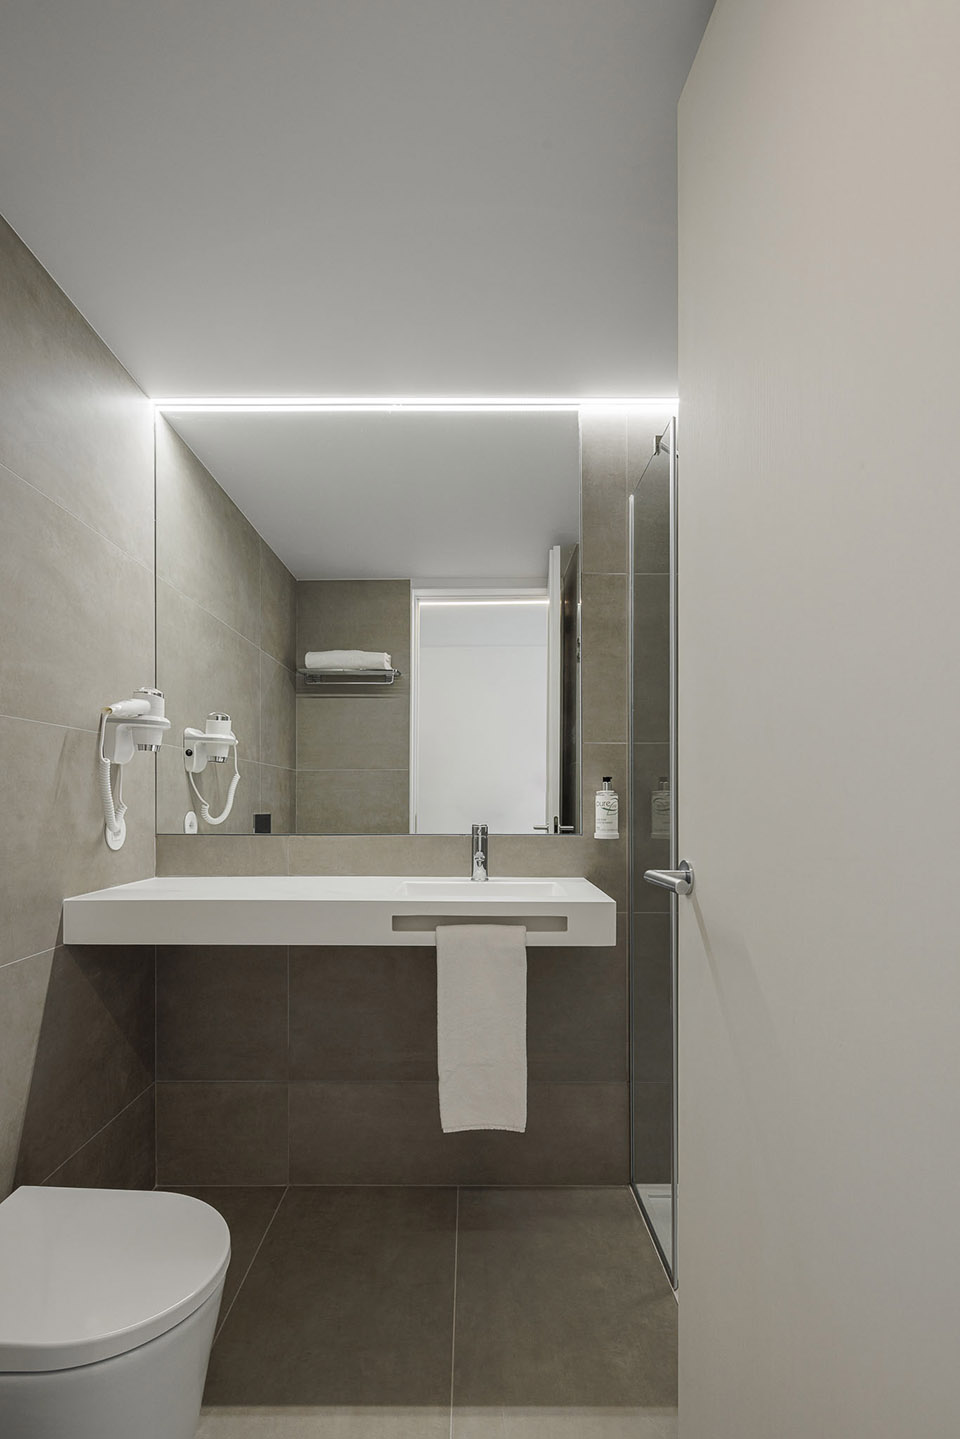
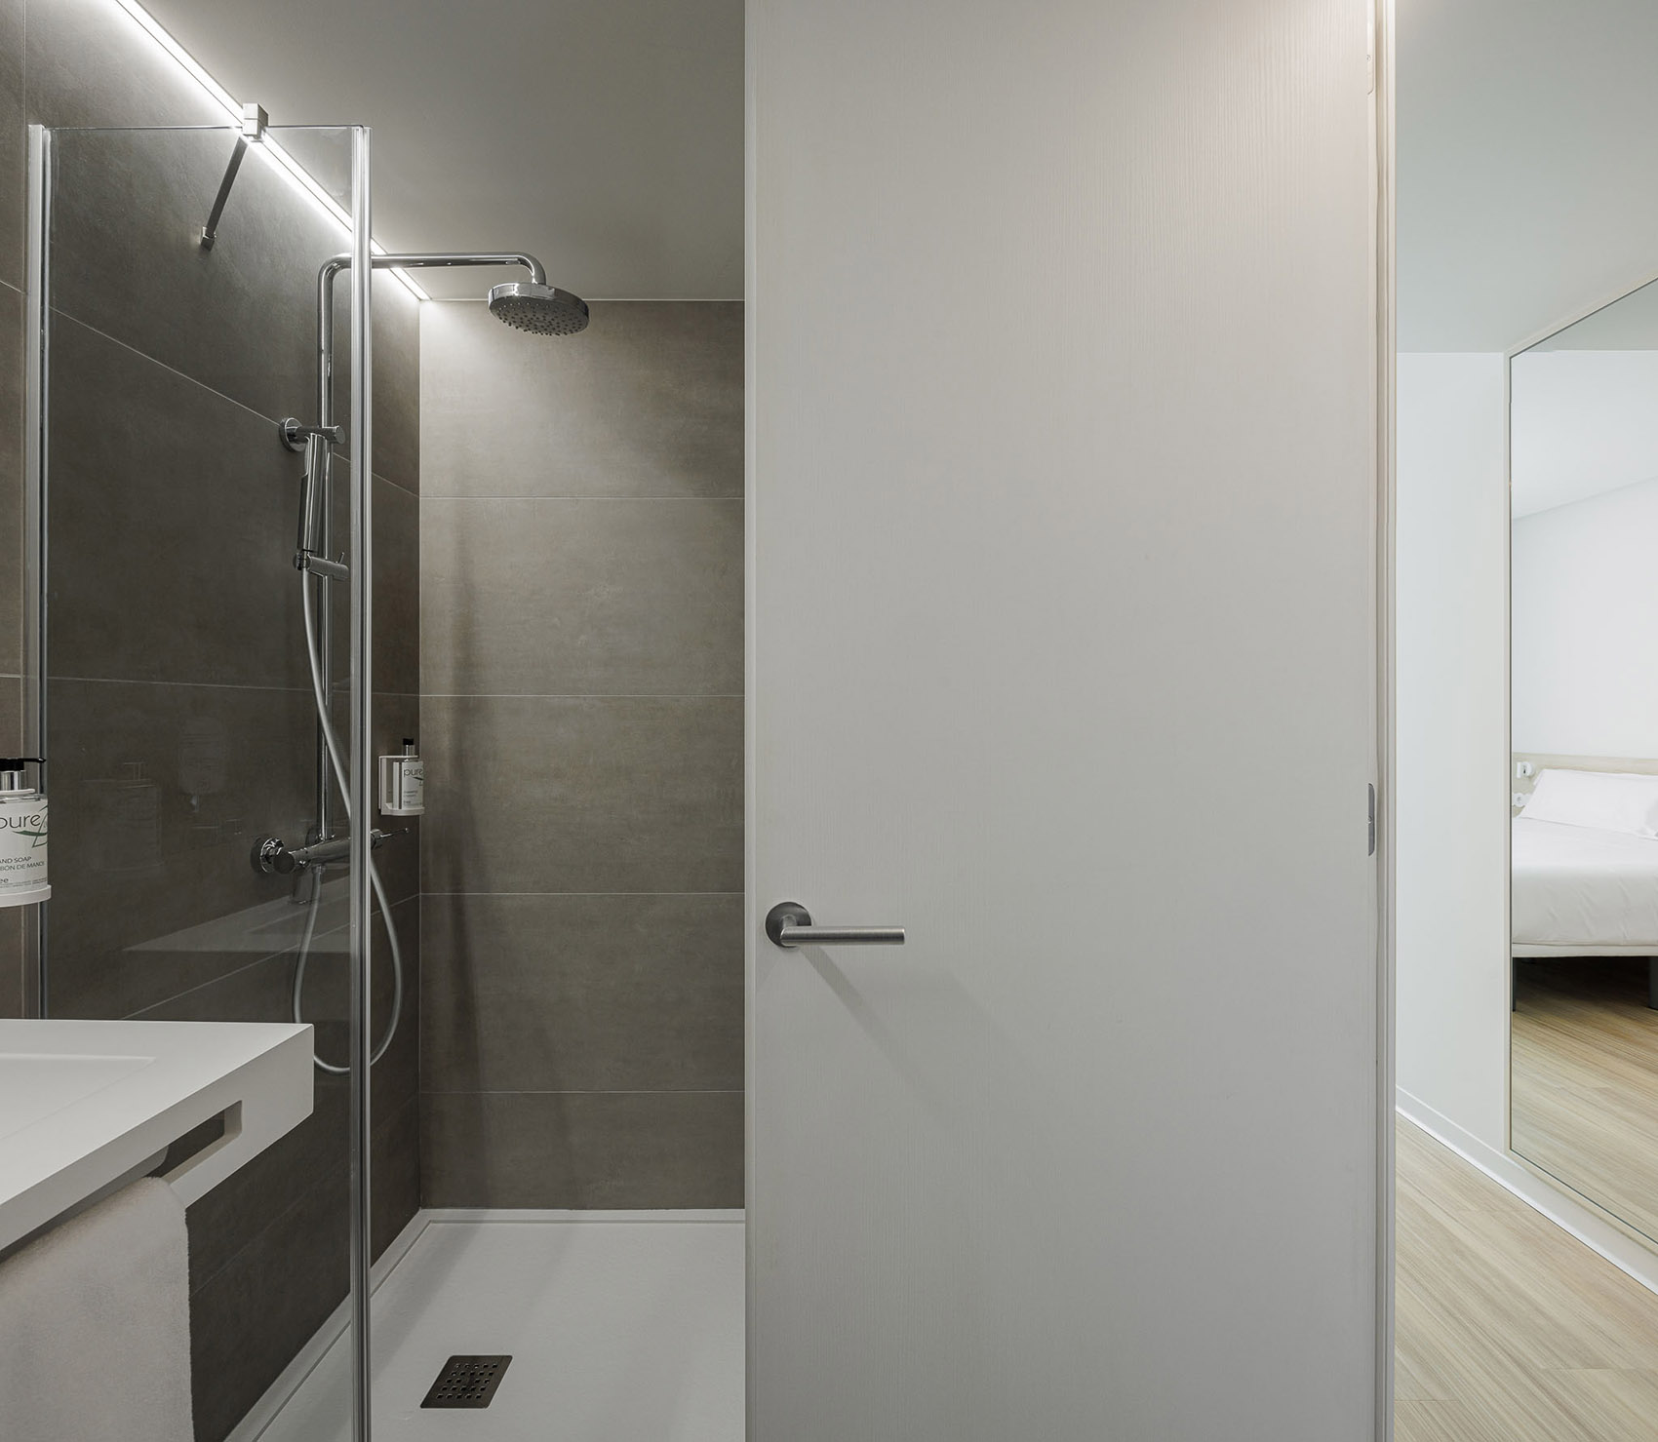
▼卫生间,bathroom ©Ivo Tavares Studio
▼夜景,night view ©Ivo Tavares Studio

▼夜景,night view ©Ivo Tavares Studio
▼一层平面,ground floor plan ©Jorge Domingues Arquitetos
▼标准层平面,typical floor plan ©Jorge Domingues Arquitetos

▼临街立面,street elevation ©Jorge Domingues Arquitetos

▼剖面,section ©Jorge Domingues Arquitetos
Project name: Hotel B&B Famalicão .
Architecture Office: Jorge Domingues Arquitetos
Main Architect: Jorge Domingues
Website: https://jorgedomingues.net/projects/
E-mail: geral@jorgedomingues.net
Instagram: http://www.instagram.com/jorgedomingues.arq
Location: Famalicão
Year of conclusion : 2022
Total area: 3150 m2
Architectural photographer: Ivo Tavares Studio
Website : http://www.ivotavares.net
Facebook: http://www.facebook.com/ivotavaresstudio
Instagram: http://www.instagram.com/ivotavaresstudio
More: Jorge Domingues Arquitetos 更多关于他们:Jorge Domingues Arquitetos on gooood









楼梯间的水磨石我挺喜欢
DK
酒店景观有点草率
立面不错,房间感觉好小,感觉可以打通2间当1间用了,,沟槽的甲方