感谢 Wynk Collaborative 予gooood分享以下内容。更多关于他们:Wynk Collaborative on gooood
Appreciations towards Wynk Collaborative for providing the following description:
Alchemist咖啡分店的空间设计理念是在缓坡上建造一座木结构凉亭,为行人提供短暂休息的空间。它位于Orchard街角的一处半开放场所,在新加坡最繁华的商业中心内,旨在成为喧嚣地区中的一片宁静绿洲。
▼建筑立面,Facade of the building ©Jovian Lim
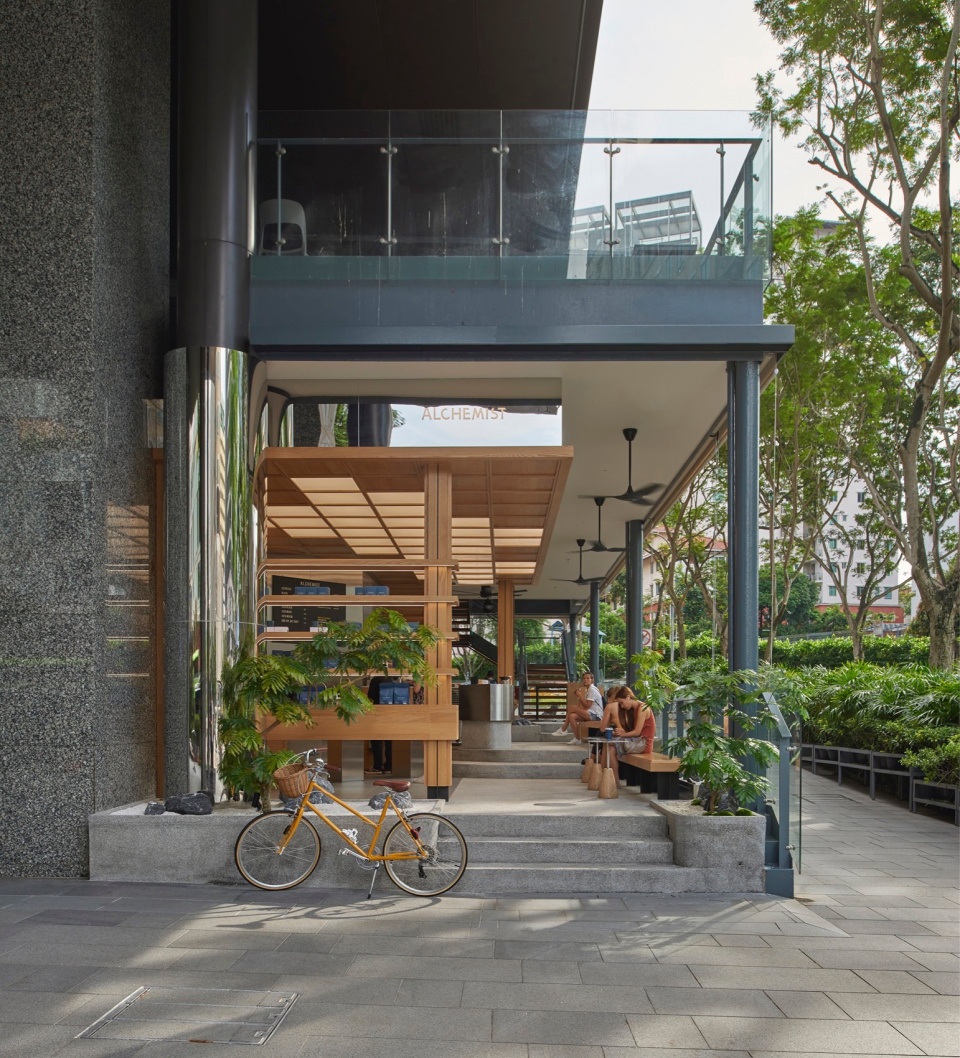
The design of the space for this outlet of Alchemist Coffee is built around the idea of a timber pavilion nestled on the gently sloped site, providing shelter and respite to passers-by. Located in a sheltered open-air space at a corner off Orchard Road, among the shopping malls along one of the busiest shopping streets in Singapore, it is intended to be a quiet oasis within the hustle and bustle of the area.
▼店面细部,Detail of the shop ©Jovian Lim
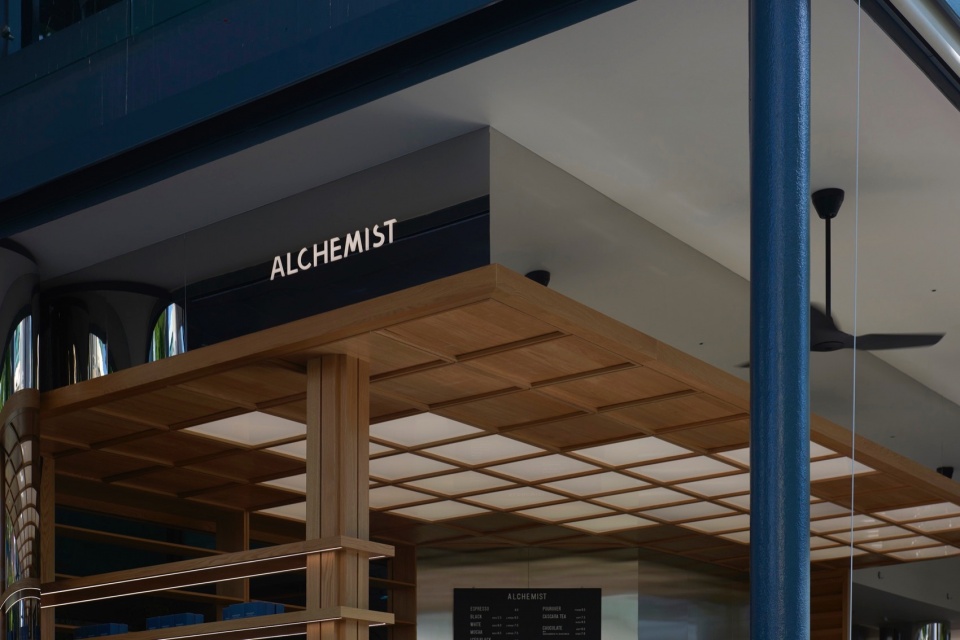
采用木结构的想法来源于场地面临的一个挑战,即咖啡馆的空间仅占室外结构的下半部分,而上本部分为另一家餐厅所用。我们的设计必须在视觉上从现有结构中脱颖而出。采用凉亭的概念,设计师打造了第二“屋顶”,使咖啡厅在视觉上独立出结构主体。设计师选用木材作为主材料在色调(与主结构的深灰色和玻璃形成鲜明对比)上也有助于形成视觉分离。
▼室内概览,Overview of the interior ©Jovian Lim

The idea for the timber pavilion came about primarily due to one of the challenges that the site faces, which was that the space allocated for the café only occupies the lower half of the outdoor structure it is housed in, with the upper half being used by another restaurant. Our intervention had to visually stand out from the existing structure. Through the idea of the pavilion, a second “roof” was created that allowed the café space to visually detach from the main structure. The choice of wood as the main material in the palette (in contrast with the dark grey and glass of the min structure) also helped with the visual separation.
▼门头设计,Design of the entrance ©Jovian Lim

顾客从主干道拾级而上,木构亭迎面而来,带有景观盆栽以及标志着入口空间的轻质网格天花。该空间包含零售区、带有甜品展柜的点餐台以及为顾客提供的等候长椅。
The timber pavilion greets the visitors walking up from the main road with a landscaped planter and a lighted grid ceiling that marks the entrance area of the space. Located here is a retail area, ordering counter with pastry display and a waiting bench for customers.
▼展柜,Showcase ©Jovian Lim
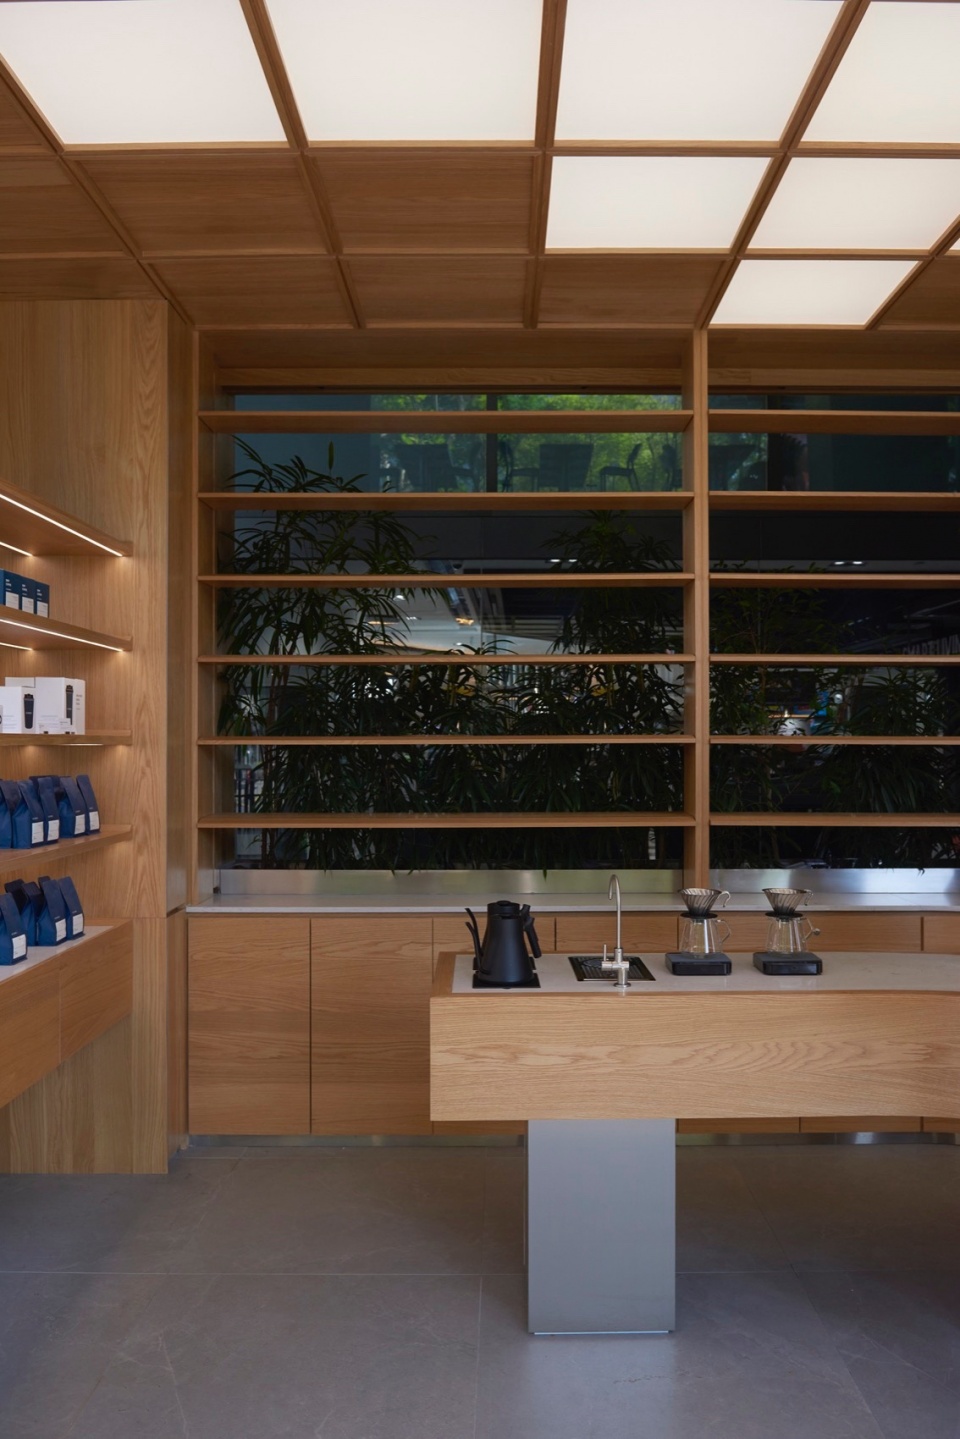
随着顾客走进,空间沿着不锈钢咖啡柜台逐渐缩窄,并向座位区延伸,座位区由一系列建在倾斜地形上的台阶衔接而成,平台上覆盖着木结构体块,形成座椅的同时也将空间松散地分隔成较小的私密区域,同时还使空间具有视觉通透性。
▼望向内部,Viewing the inside ©Jovian Lim
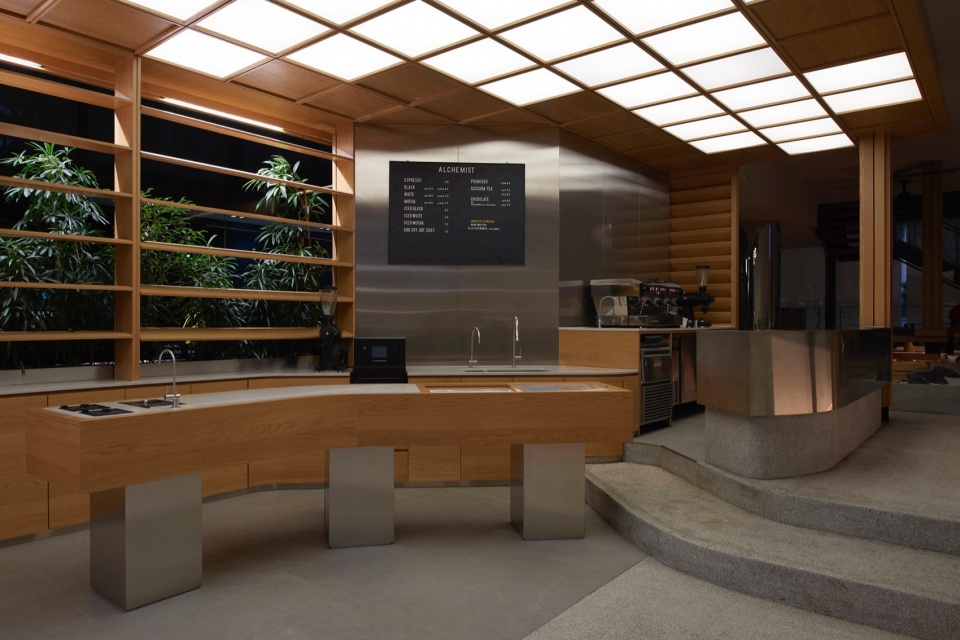
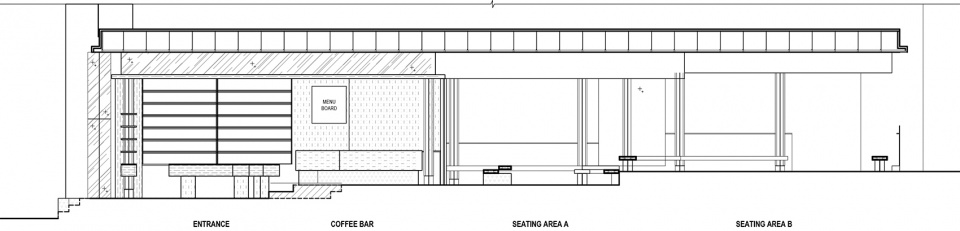
As the visitor walks further into the space, the space tapers along the stainless steel coffee counter, opening up into the seating areas articulated by a series of terraced platforms built onto the slanted terrain, overlaid with a composition of abstract timber structures that form benches for sitting, and also loosely carve the space into smaller intimate areas, while still allowing visual porosity through the space.
▼座位区,Seating area ©Jovian Lim


场地面临的另一个挑战在于有规定要求不能有空间与室外完全隔离开,即使采用通透的玻璃幕墙,也需要将大部分垂直表面保持开放,或是留有大量开洞。我们需要将这里设计得既有围合感又保持与室外空间的通透性。
▼层次丰富的座椅,Multi-layered seating design ©Jovian Lim


This arose from another challenge we had with the site, with the regulations not allowing any part of the space to be totally enclosed from the outside, even with transparent glass walls, such that most of the vertical surfaces either has to be open or highly porous. We had to design it such that there is a sense of enclosure while maintaining a sense of transparency within the space and towards the exterior.
▼材质肌理,Material textures ©Jovian Lim
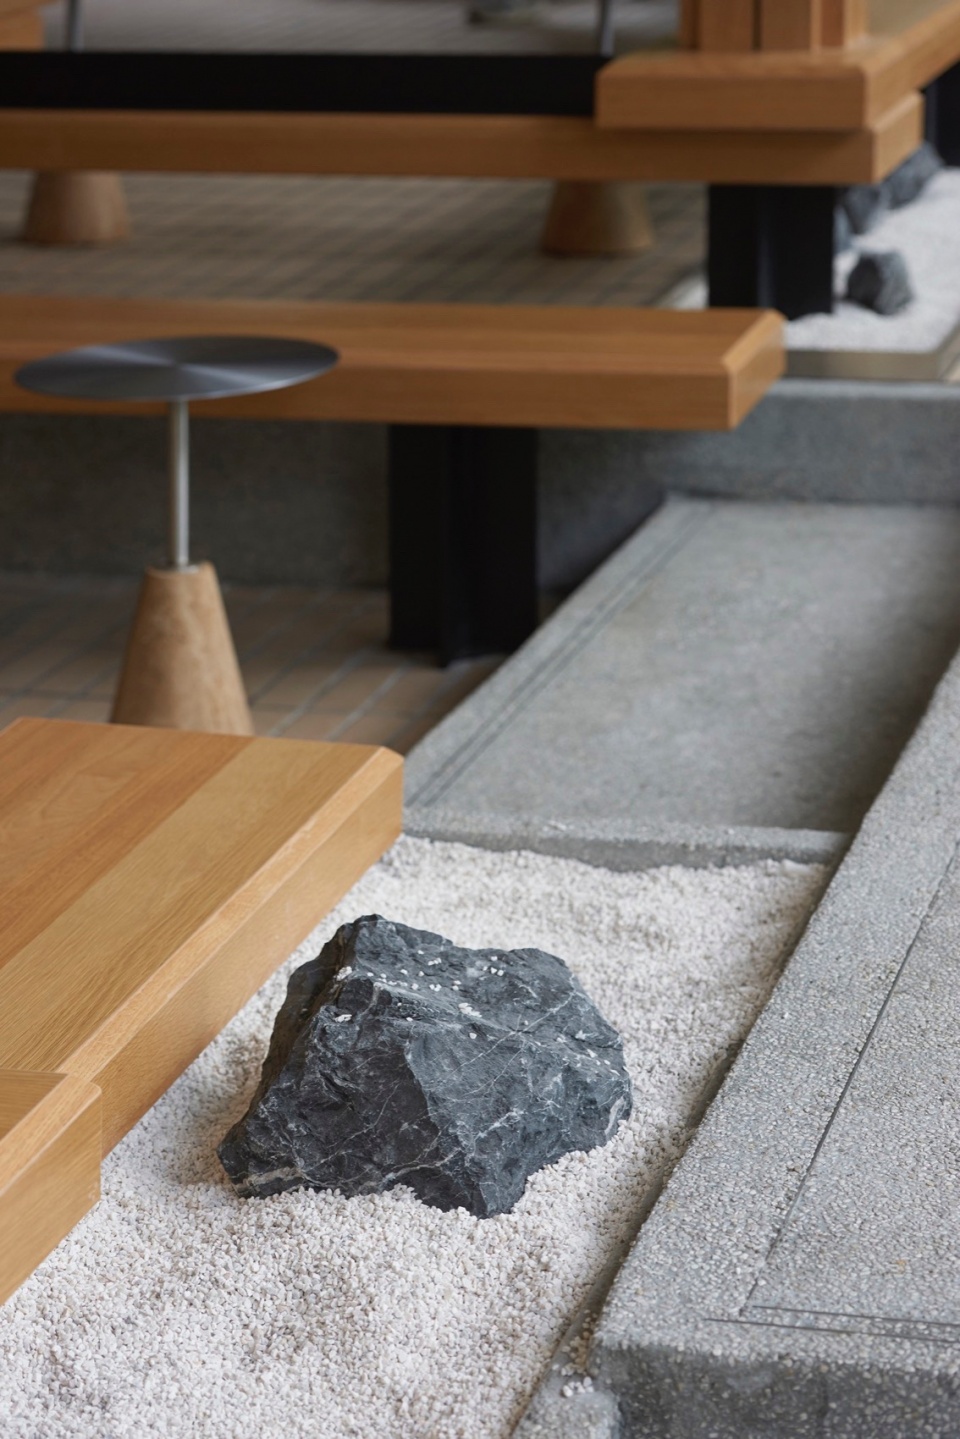

▼展柜细部,Details of the showcase ©Jovian Lim


▼木材与石材搭配,Collocation of the wood and stone materials ©Jovian Lim


▼木材光影,Shadow and light on wood ©Jovian Lim

景观元素与木结构交织,彼此覆盖,将柔和有机的元素与极具工业感的线条融为一体。
Landscape elements are interplayed with the timber structures, overlapping each other, fusing soft organic elements with the straight lines and industrial accents.
▼平面图,Plan ©Wynk Collaborative

▼立面图,Elevation ©Wynk Collaborative
Project Name: Alchemist Coffee at Orchard Road
Office Name: Wynk Collaborative
Office Website: www.wynkcollaborative.com
Social Media Accounts: IG @wynk_collaborative
Firm Location: Singapore
Completion Year: 2023
Gross Built Area (m2/ ft2):1200 ft2
Project Location: Singapore
Program: Cafe
Design Team : Leong Hon Kit 梁汉杰/ Si Jian Xin 徐健歆/ Ng Yong Hui黄荣辉
Photographer
Photo Credits: Jovian Lim
Photographer’s Website: www.offvices.com
More: Wynk Collaborative 更多关于他们:Wynk Collaborative on gooood








太规整的咖啡店容易产生距离感
DK
材料细节感受不错
设计挺不错的
材质的对比形式的对比都很强,下次去一定要去看看..如果能撑到不倒闭的话,,