感谢 Fala Atelier 予gooood分享以下内容。更多关于他们: Fala Atelier on gooood。
Appreciation towards Fala Atelier for providing the following description:
本项目的用地狭小且有限,给人一种悲伤之感,项目所遵循的规范也是如此。房屋的整体体量是预先确定好的——一个略微倾斜的四层盒子,在顶层做了一个后退的处理。设计者希望通过强势的、复杂的设计手法打造一个令人愉悦的住宅。
the empty plot is small, limited and somewhat sad. the same could be said about the regulations applicable. the entire volume of the building is predefined—a slightly skewed box of four levels with a setback at the top. in an arrogant move, the project tries to be ambitious, overly complex and joyful.
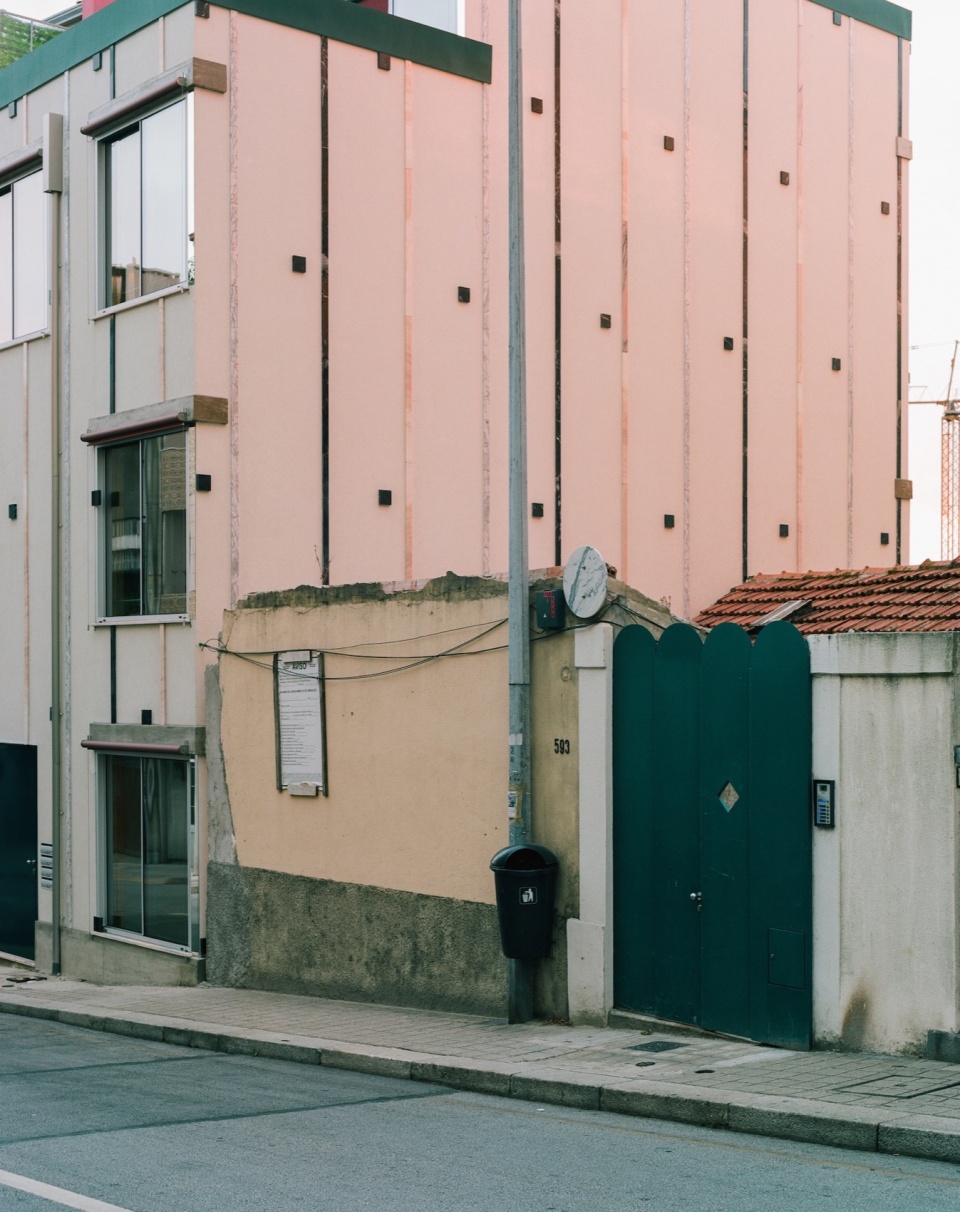
▼街道侧视角,Street view © francisco ascensao
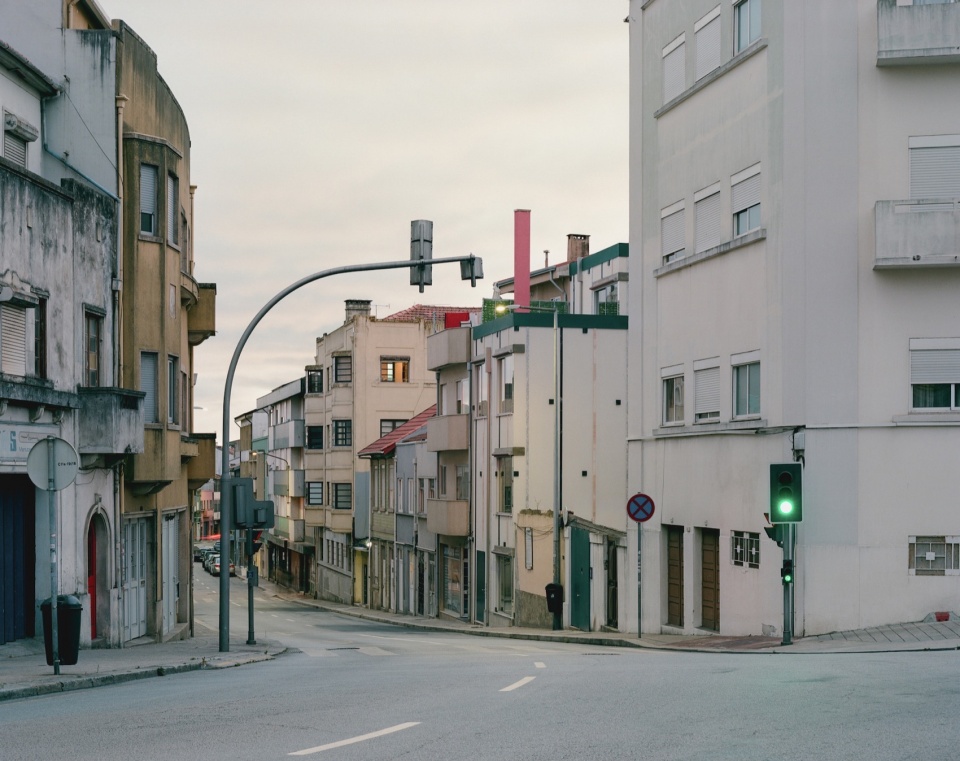
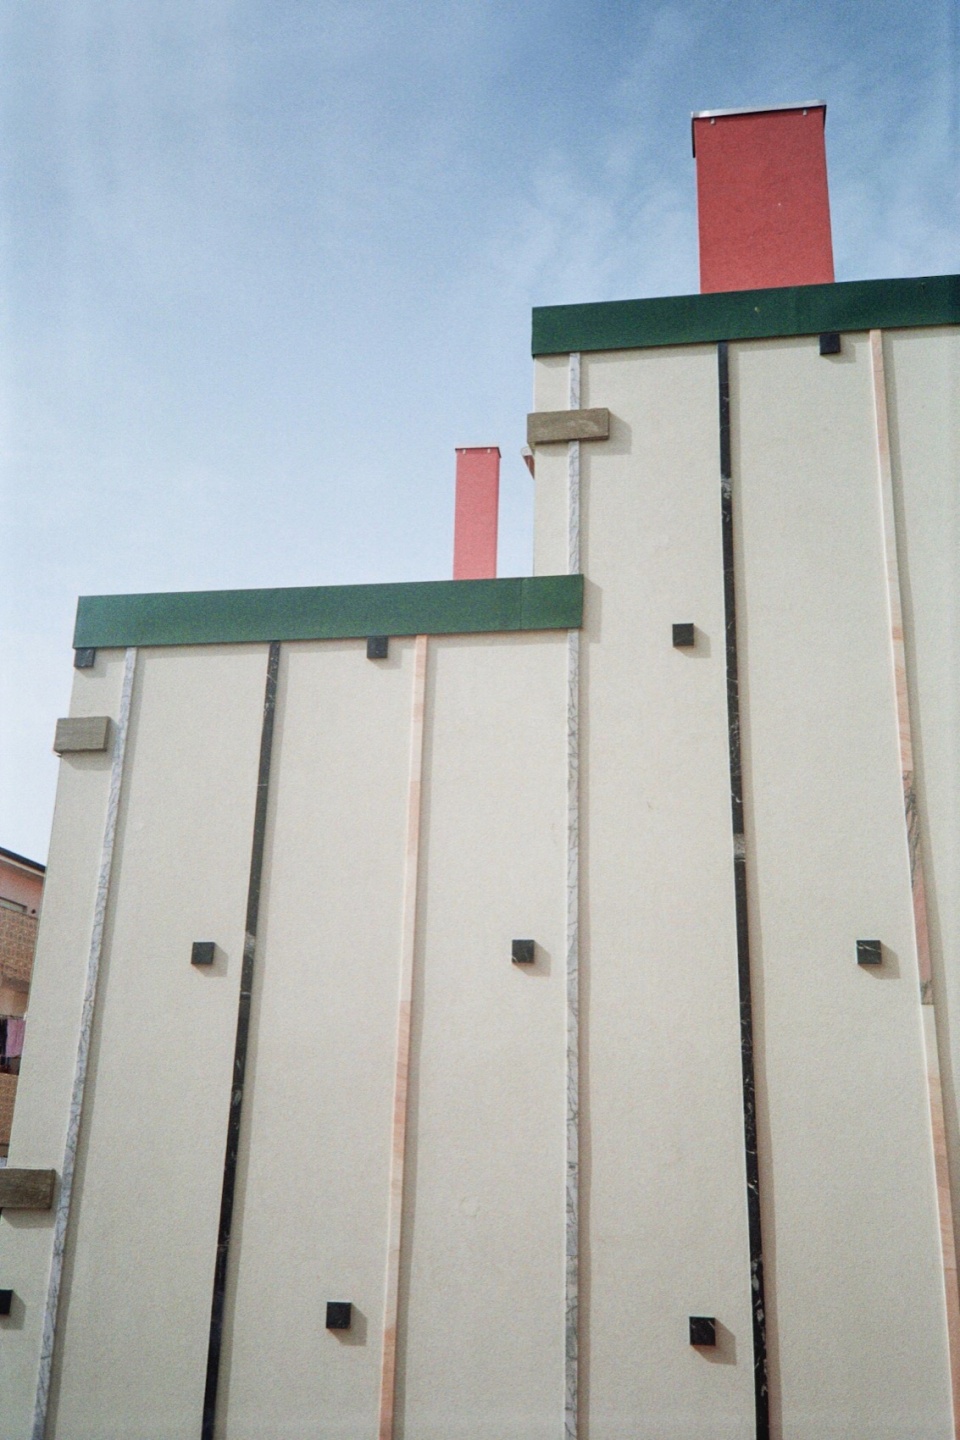
▼近景,Close view © francisco ascensao
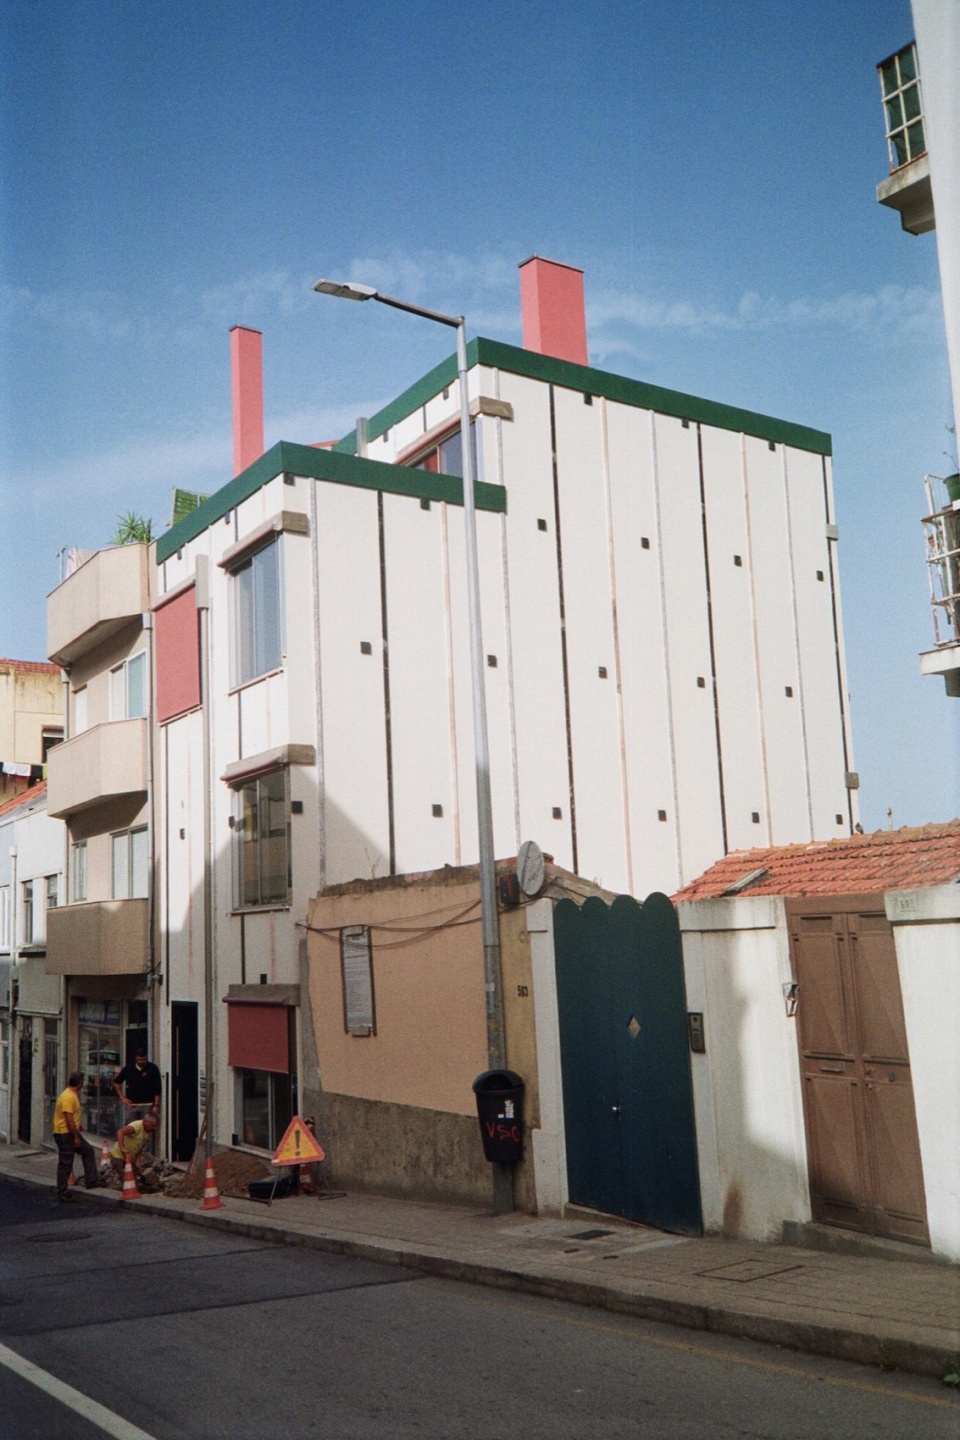
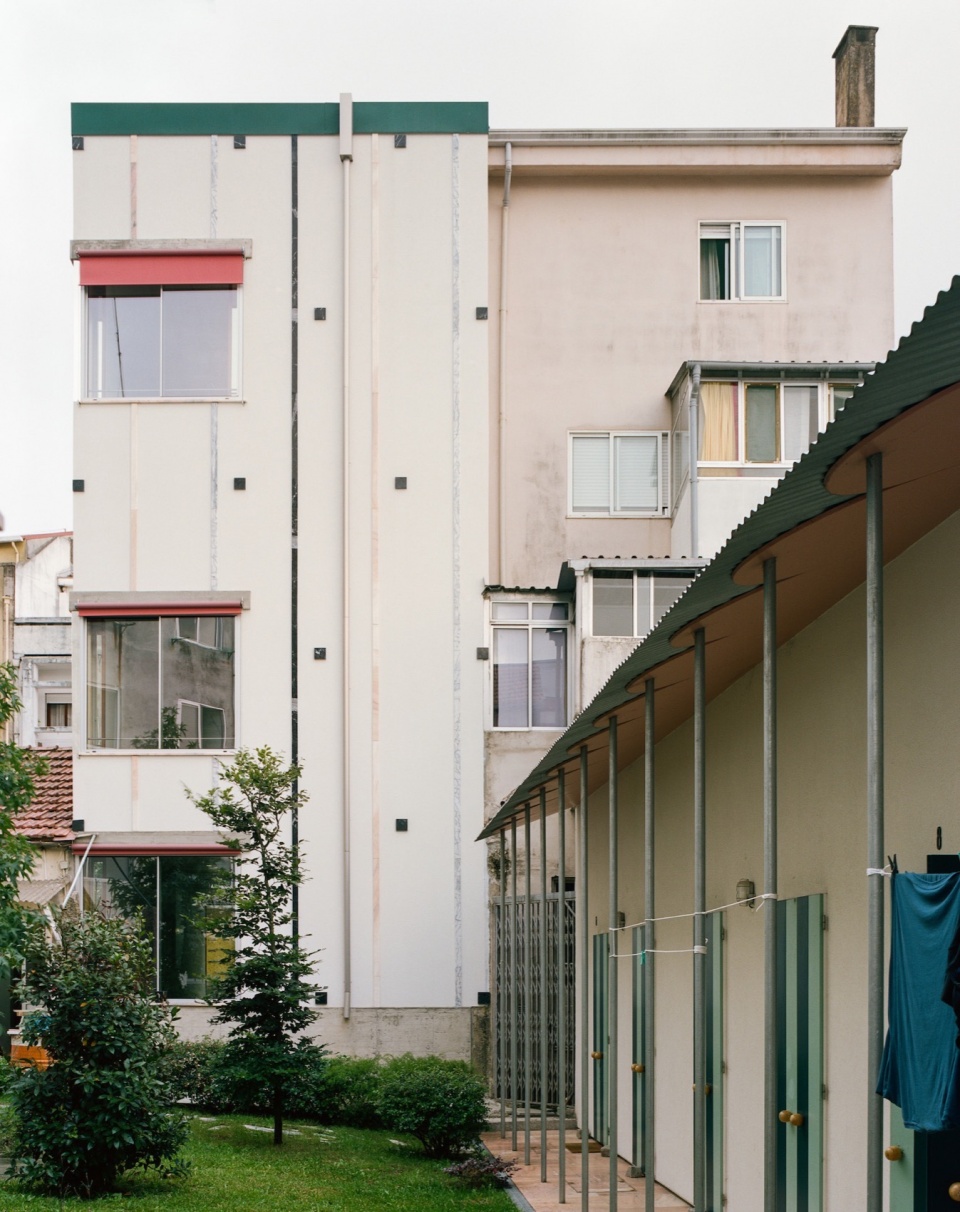
▼建筑立面,Facade © francisco ascensao
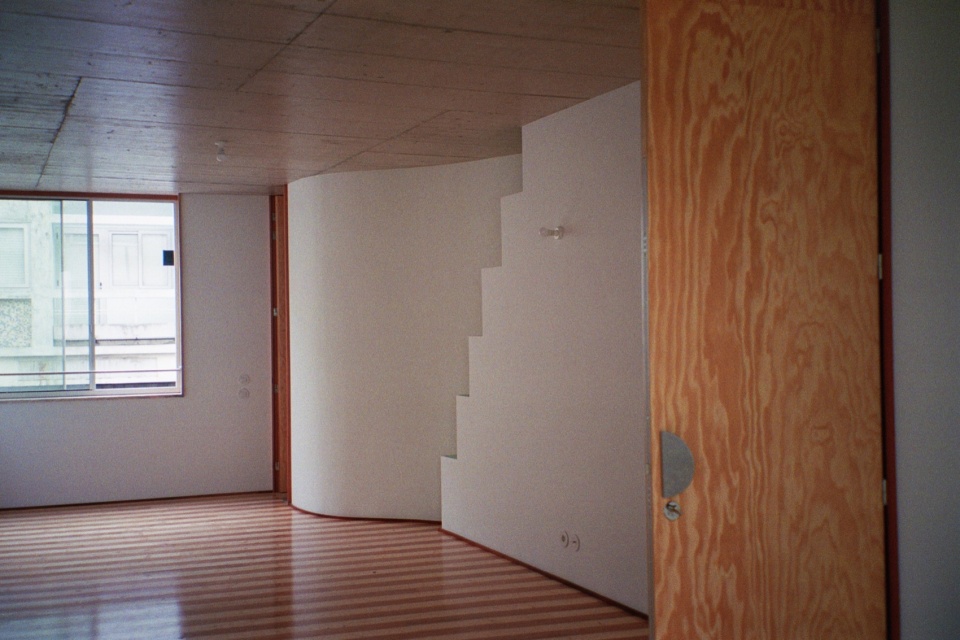
为了避免千篇一律,项目的设计从室内楼梯开始。楼梯不仅能够联通各个楼层,还推动重塑了三层空间。这些室内空间由蜿蜒的楼梯相互连接,并在有限的空间内产生了许多不可思议的交叉点。室内房间的形状并不规则,被倾斜的楼板和天花板、阶梯状的墙面所分割。室内所有房间都被粉刷成了蓝色。
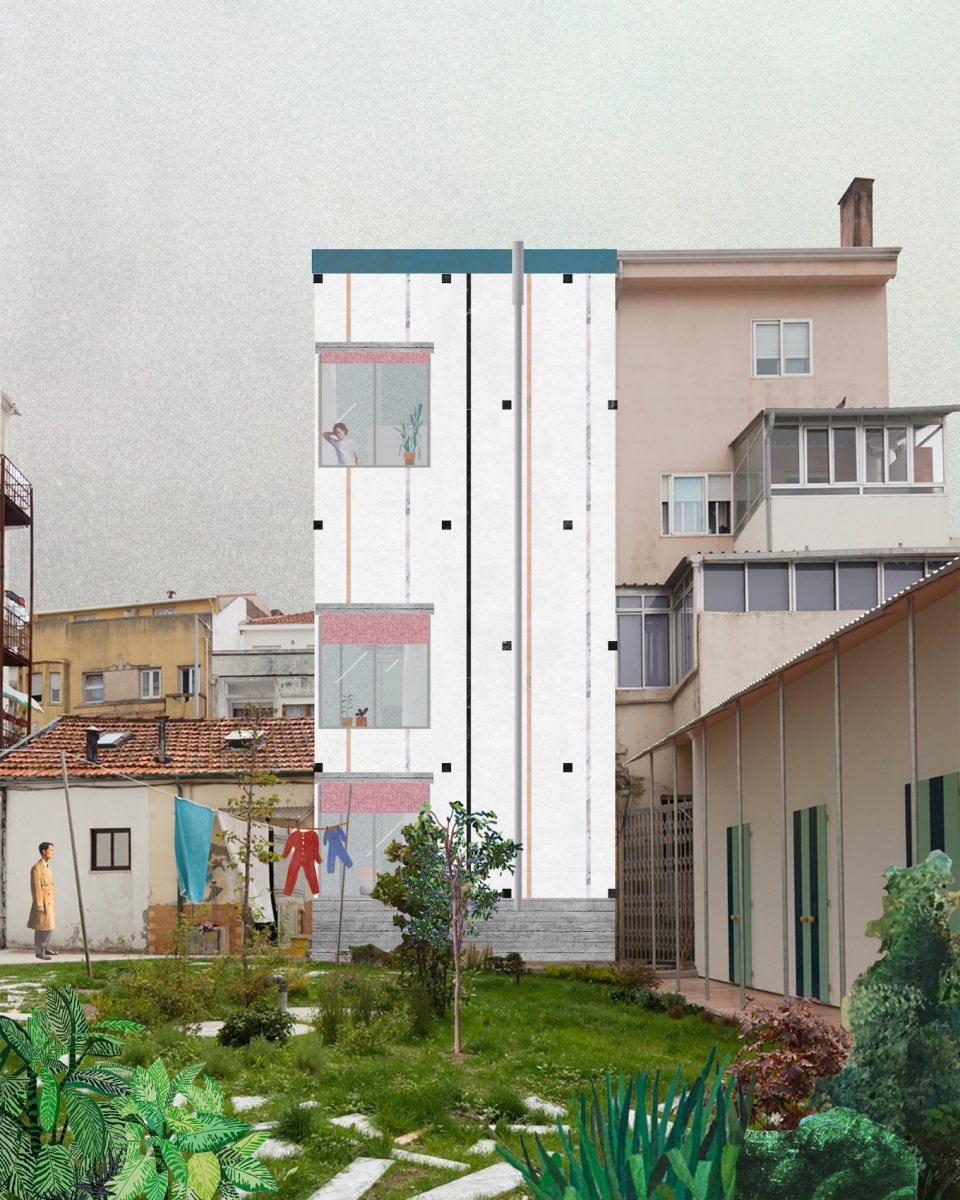
▼建筑外观效果图,renderings © Fala Atelier
▼建筑外观效果图,renderings © Fala Atelier
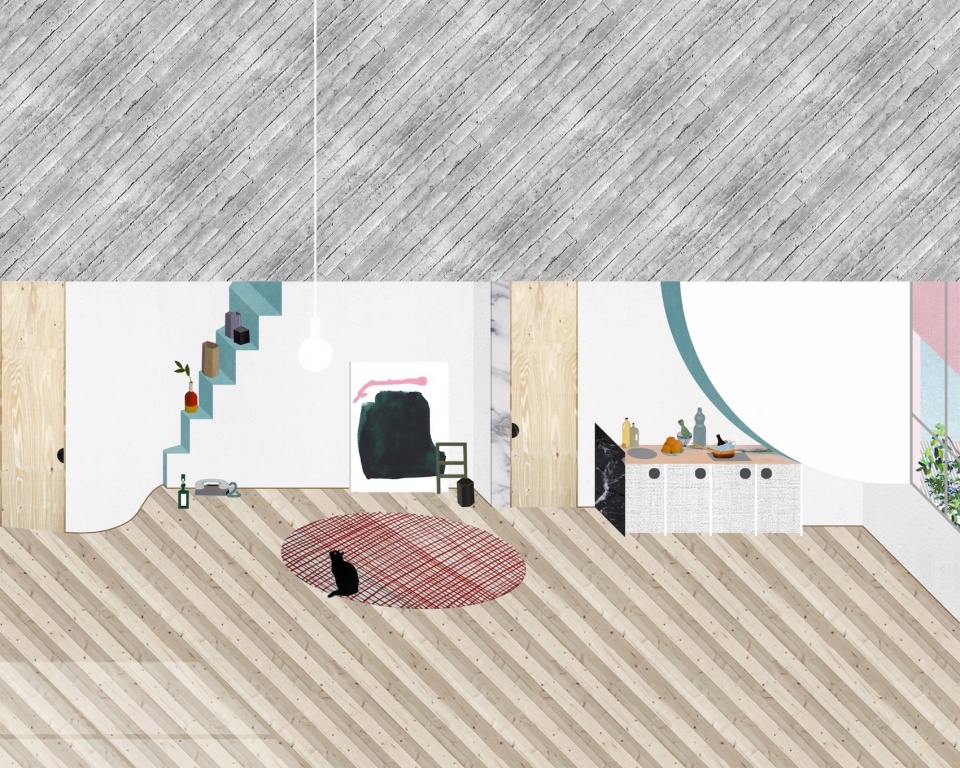
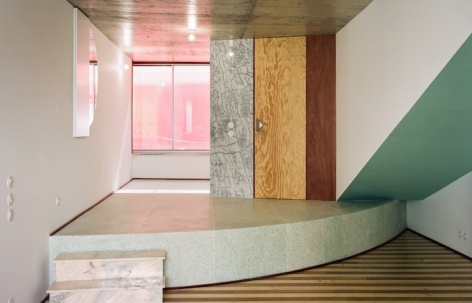
it begins with the staircase that avoids doing the obvious thing. while leading upstairs, it nudges and reshapes the three apartments it serves. these interior spaces result from a multitude of uncanny intersections between the meandering staircase and the available square meters. rooms take on intricate forms, disrupted by slanted walls, stepped surfaces, and tilted ceilings, all systematically painted in blue.
▼室内空间概览,Interior view © francisco ascensao
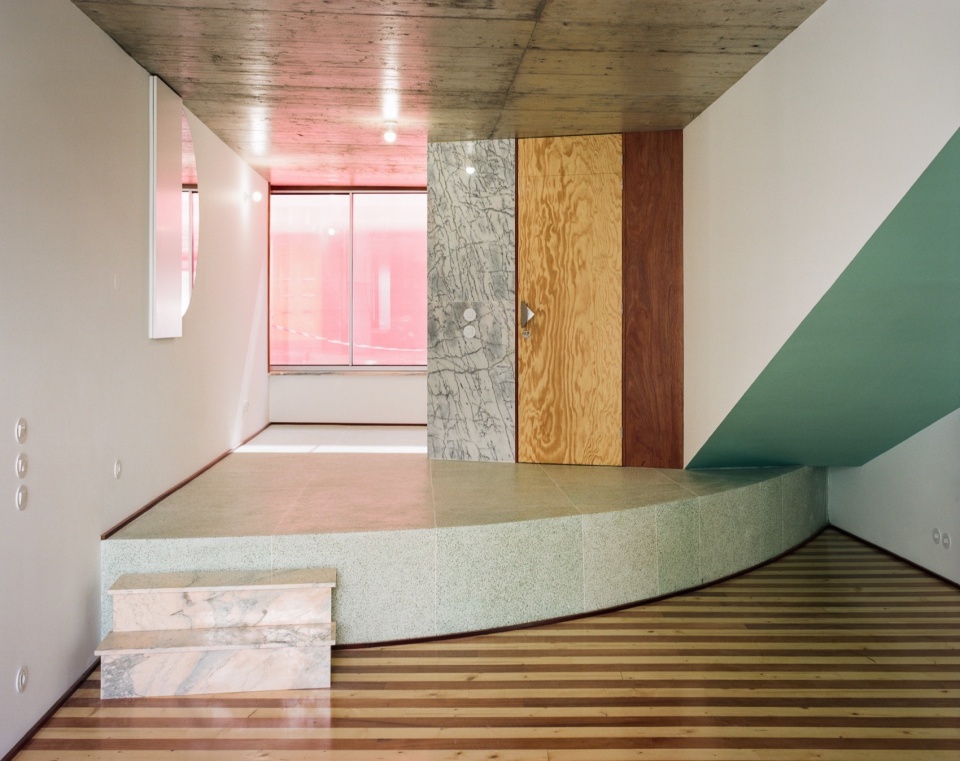
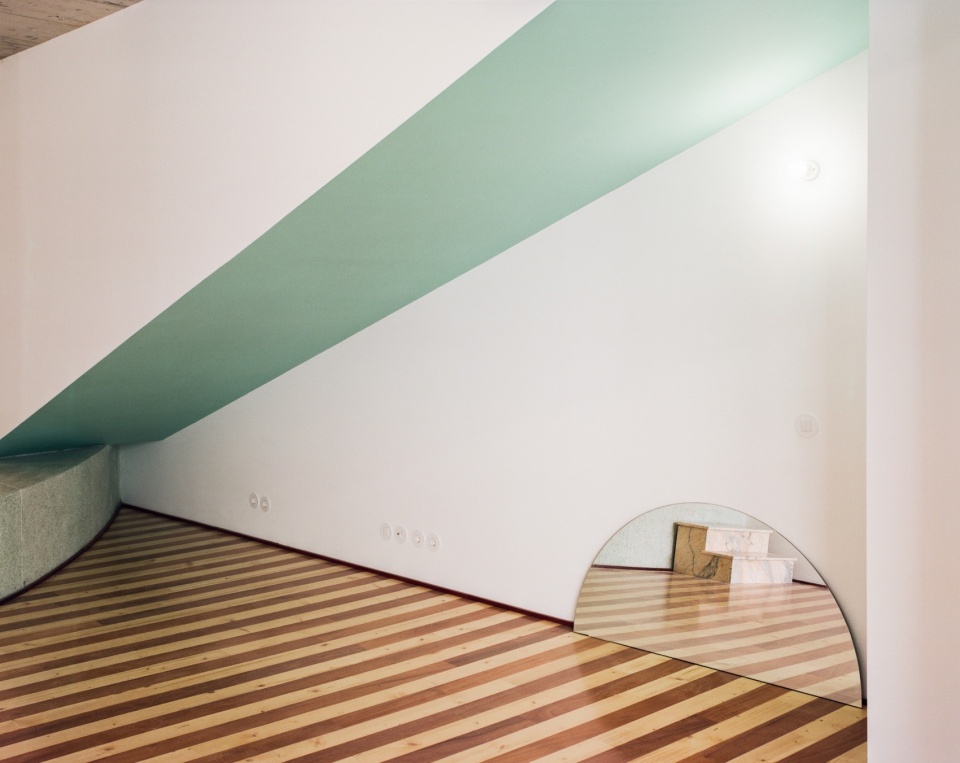
设计者在材料和色调上偏好简洁且富有个性的选择。他们将所有表面根据设计逻辑进行了区分:裸露的混凝土天花板、条纹木地板、蓝色的表面涂料、大量使用的瓷砖和水磨石、相互流通空间中的扶手,还有大理石材质的镜子。
the material palette is concise yet full of character. each surface is differentiated according to the project’s logic: exposed concrete ceilings, striped wooden floors, coats of blue, abundance of tiles and terrazzo, unsafe handrails for the circulation’s spaces, completed by occasional pieces of marble and flirty mirrors.
▼阶梯状的墙面,Stepped wall © francisco ascensao
▼楼梯设计,Stairs © francisco ascensao
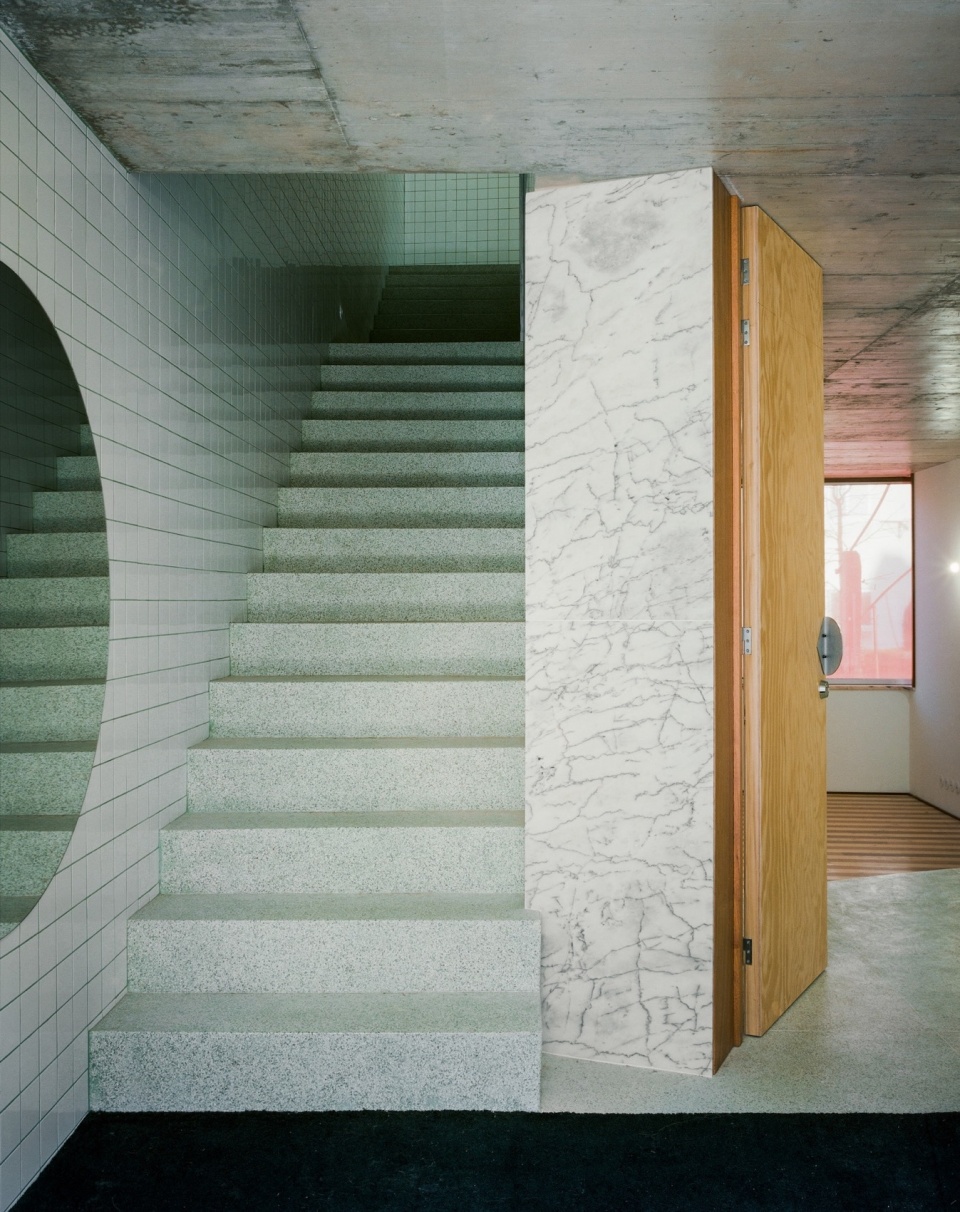
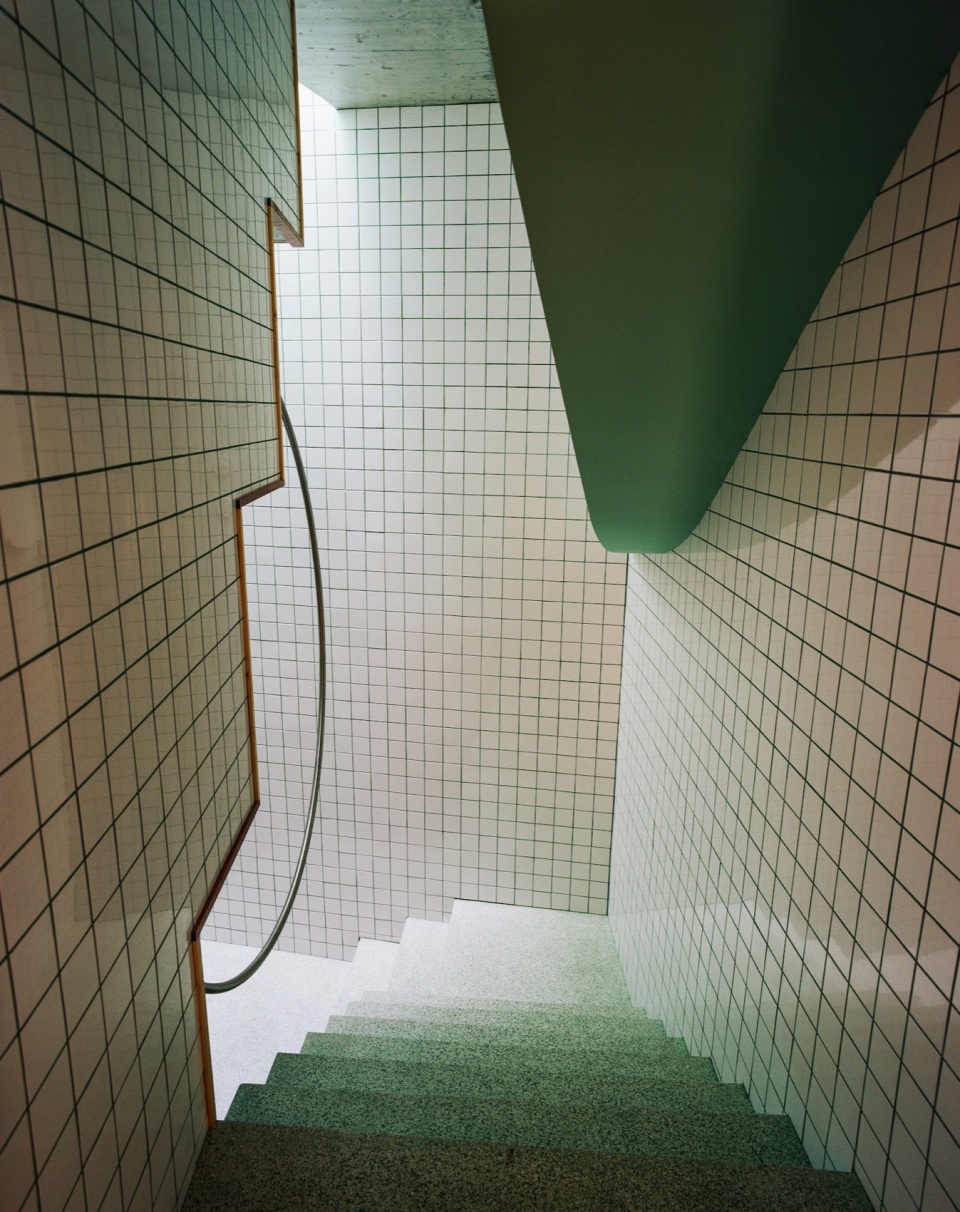
▼材质细部,Materials © francisco ascensao
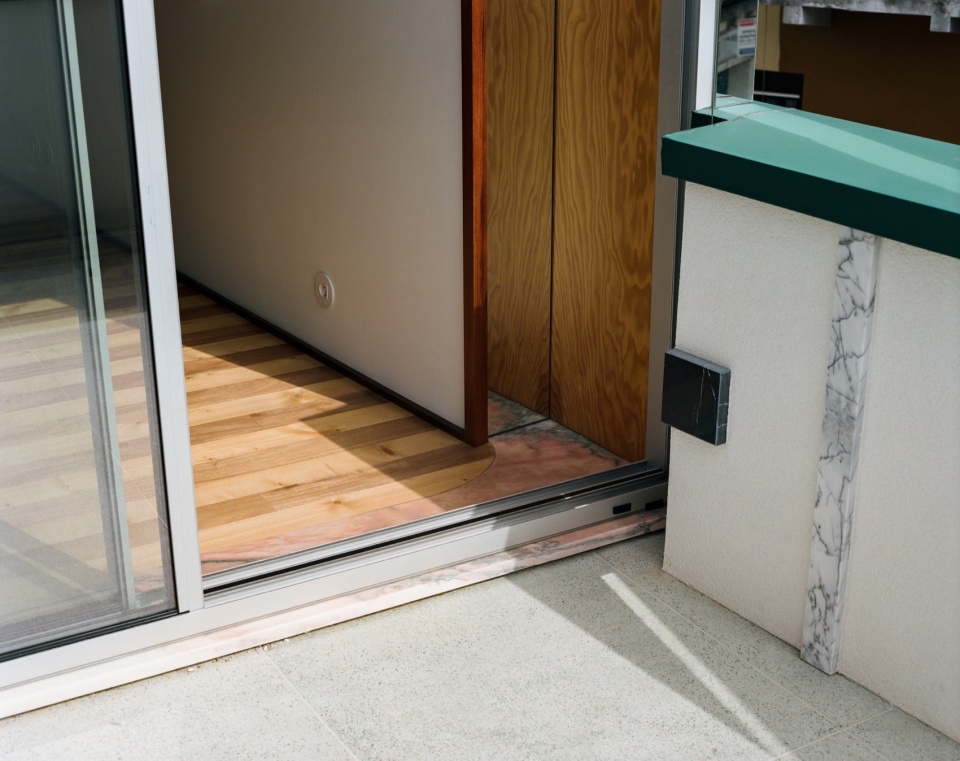
建筑白色的外墙被两种相互重叠的大理石线条和波点图案所点缀,这些图案一直延伸到盲墙处,这种设计在当地城市中并不常见。设计者在立面上设计了一排相同方形窗户,与建筑的边缘相平行,并且遮挡了墙体的厚度。这栋带有三个粉红色烟囱和蓝色条纹的小型住宅建筑在城市中成为标志性的存在。
outside, the cheeky white volume is wrapped in two overlapping patterns of marble lines and dots. the pattern extends the long blind wall, producing a complete volume that is not typical in a dense urban setting. a vertical row of identical square windows punctuates the narrow elevations, leaning towards the edge of the building, where the wall thickness is disguised with mirrors. three pink chimneys and the blue band crown the small urban piece.
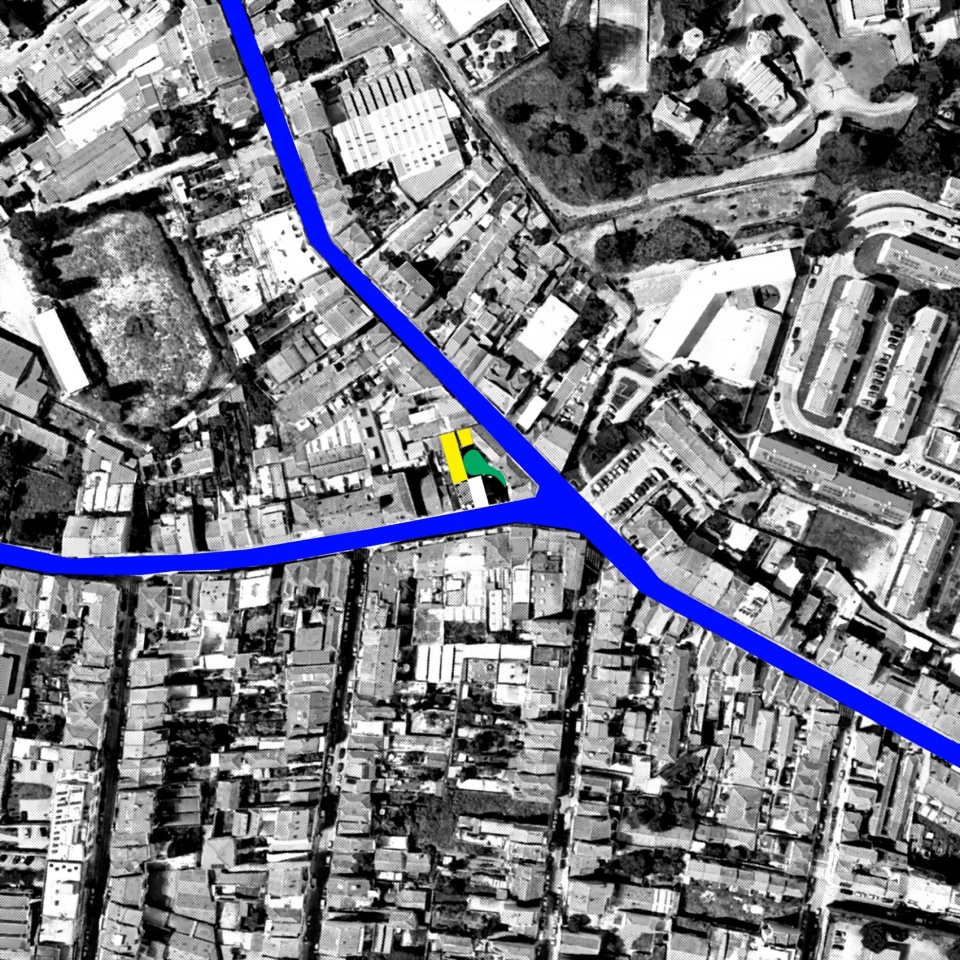
▼项目区位,site view © Fala Atelier
▼平面图,floor plan © Fala Atelier
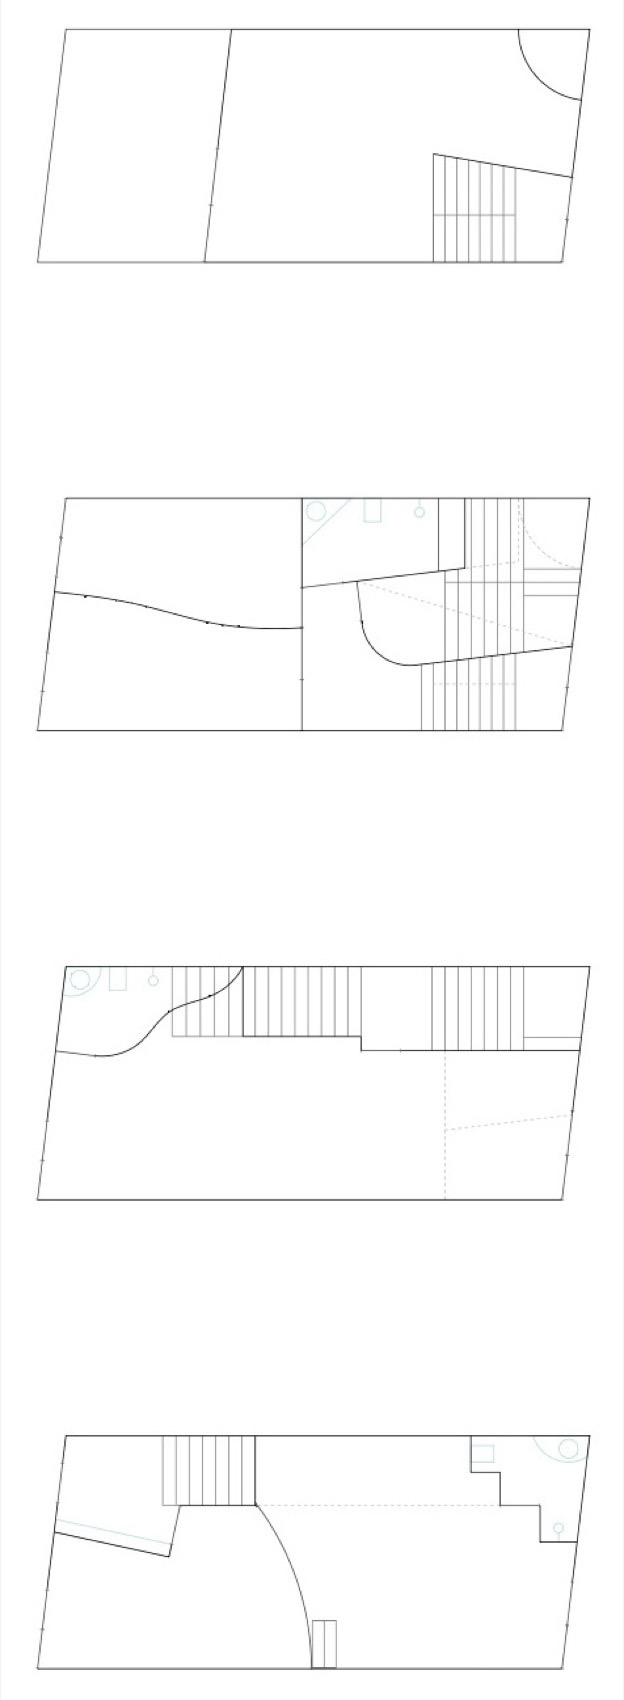
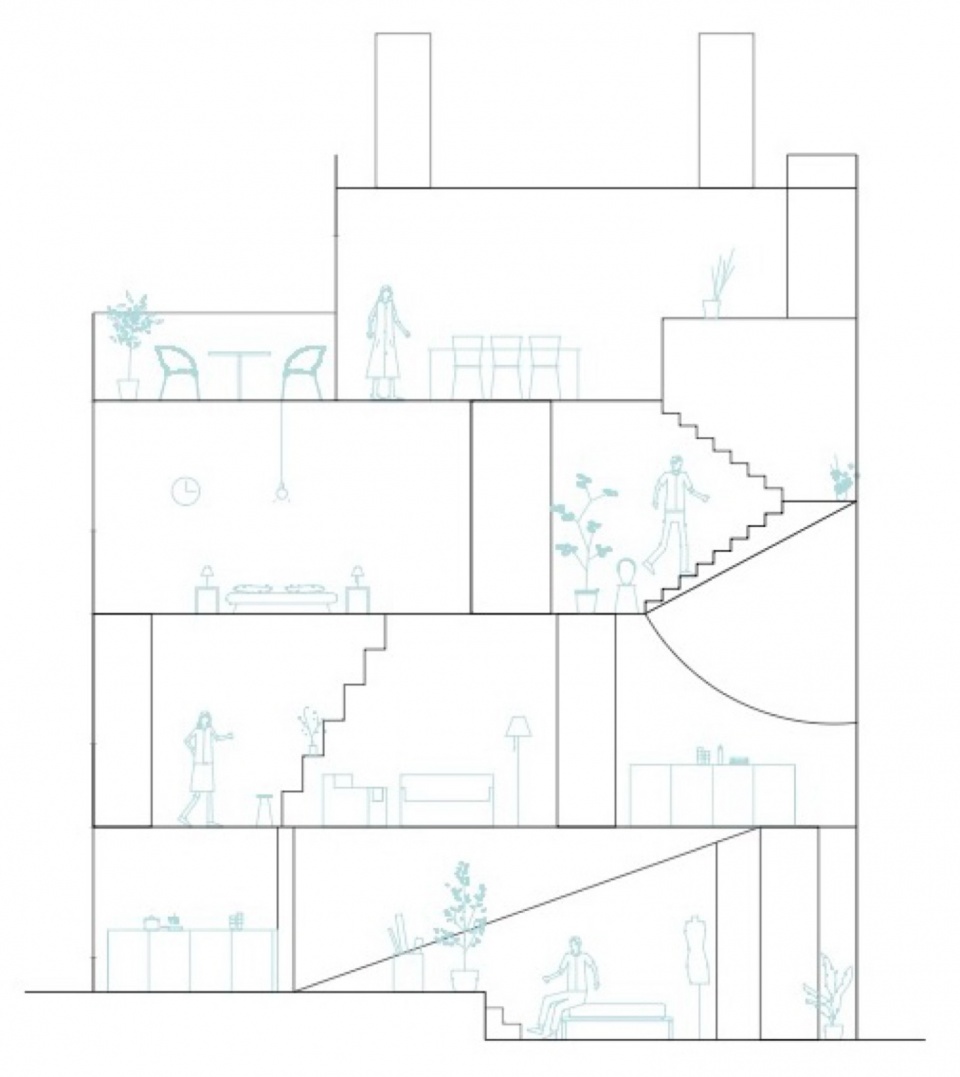
▼剖面图,section © Fala Atelier
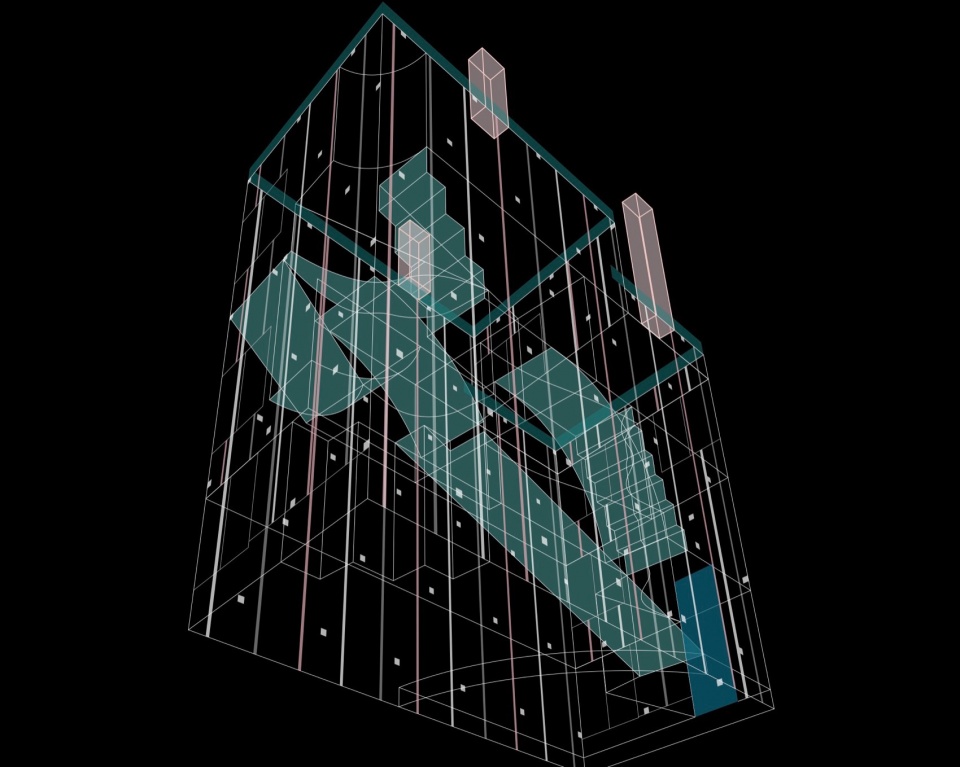
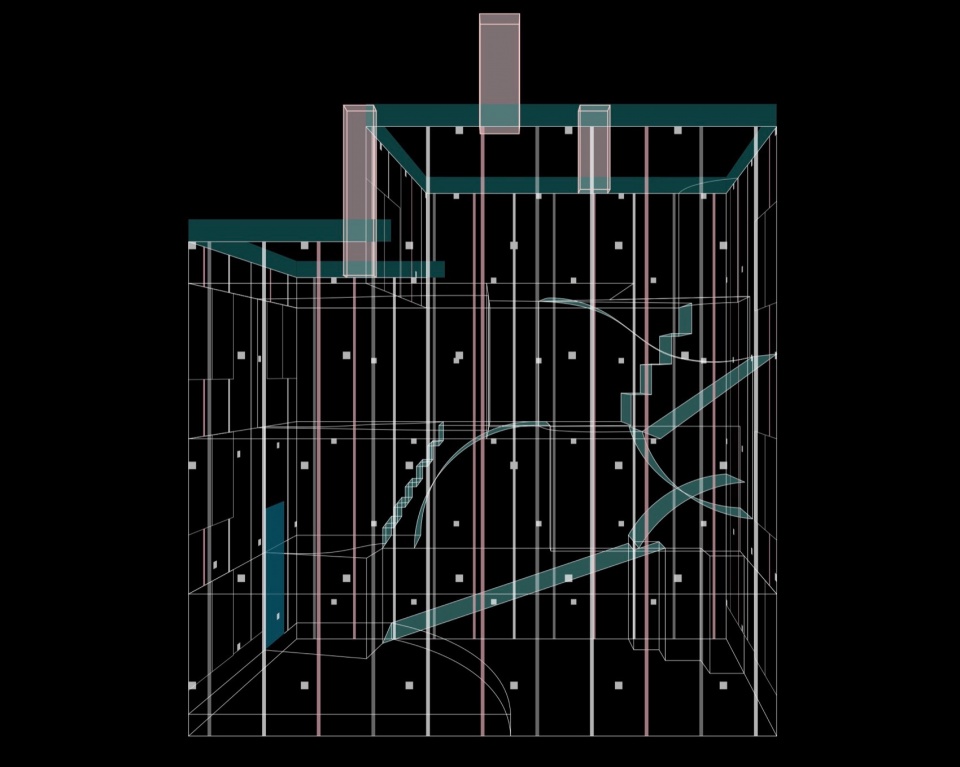
▼技术结构图,structure detials © Fala Atelier
porto, portugal
2019-2022
design team: filipe magalhães, ana luisa soares, ahmed belkhodja, lera samovich, ana lima, joana sendas, joão carlos lopes. sajoua eta, jana von wyl
project team: paulo sousa (engineering), mp+pf (engineering), calipa (contractor)
site area: 65m2
gross floor area: 240m2
More: Fala Atelier 更多关于他们: Fala Atelier on gooood








夜晚很像恐怖游戏里的场景,白天又很梦核
街道好美
DK
复古艺术
好梦核的感觉,迷幻
同感