感谢 All Design Studio 予gooood分享以下内容。更多关于他们,请至:All Design Studio on gooood
Appreciations towards All Design Studio for providing the following description:
天津意式风情区坐落于主城区中心,地处海河之滨,原为旧时意大利的租界,区内拥有保存完整的百年历史意大利风貌建筑一百余座。随着城市更新和旧改的推进,这些曾体现资本主义意识形态的建筑体,已然转变为一个个现代化消费形态的商业空间。
The Tianjin Italian Style Quarter sits at the center of the main urban area, along the Hai River. Once the historic Italian concession area, it now still showcases more than a hundred meticulously preserved Italian-style buildings. Undergoing urban revitalization and renovation initiatives, these architectural, once symbols of capitalist ideals, have evolved into contemporary commercial hubs catering to modern consumer tastes.
▼门店概览,storefront overview © Yuuuunstudio
由All Design Studio(ADS)打造的Bitter Sweetie甜品店,就坐落在此。设计师尊重当地的历史故事,以一种轻介入的状态保留意大利建筑的韵味,以甜品之色、绘画之形为烘焙空间注入艺术气息,为食客带来超越甜品本身、触及心灵的愉悦体验。
The Bitter Sweetie dessert shop, designed by All Design Studio (ADS). With a deep reverence for local history, the designers delicately retain the allure of Italian architecture, infusing the shop with artistic touches inspired by desserts and paintings. This creates an experience for patrons that transcends mere indulgence, touching the soul with every bite.
▼从入口望向室内,view from entrance foyer © Yuuuunstudio
红砖与拱
Arched red brick
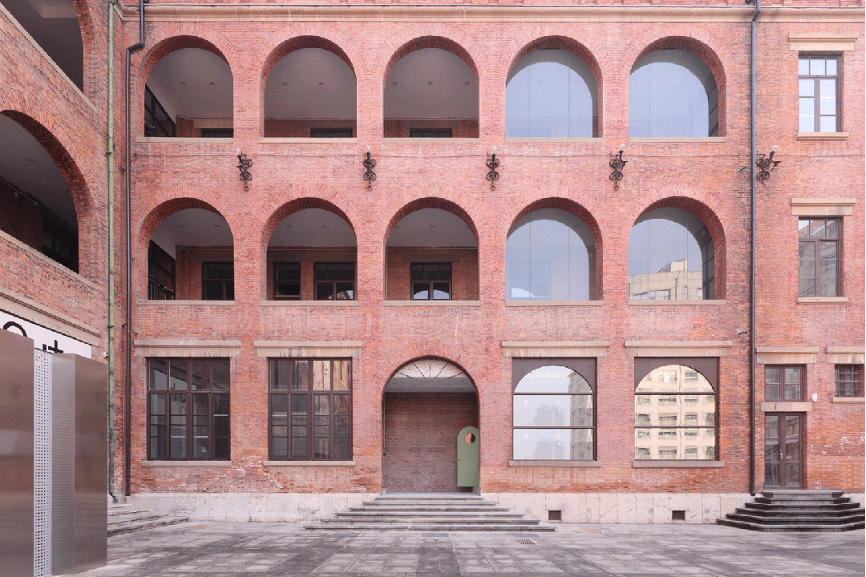
由建筑的本有风格,延伸出空间的整体基调,致使外在面貌与城市历史景观相融合。Bitter Sweetie所在的红砖拱形建筑,其坚固的砖墙、镂空的拱形展现历史建筑的经典。
Extending from the style of the architecture, the overall ambiance of the space seamlessly integrates with the external facade and urban historical context. The red brick arch building where Bitter Sweetie is located exhibits the classic features of historical architecture with its brick walls and hollowed arches.
▼外在面貌与城市历史景观相融合,ambiance of the space integrates with urban historical context © Yuuuunstudio
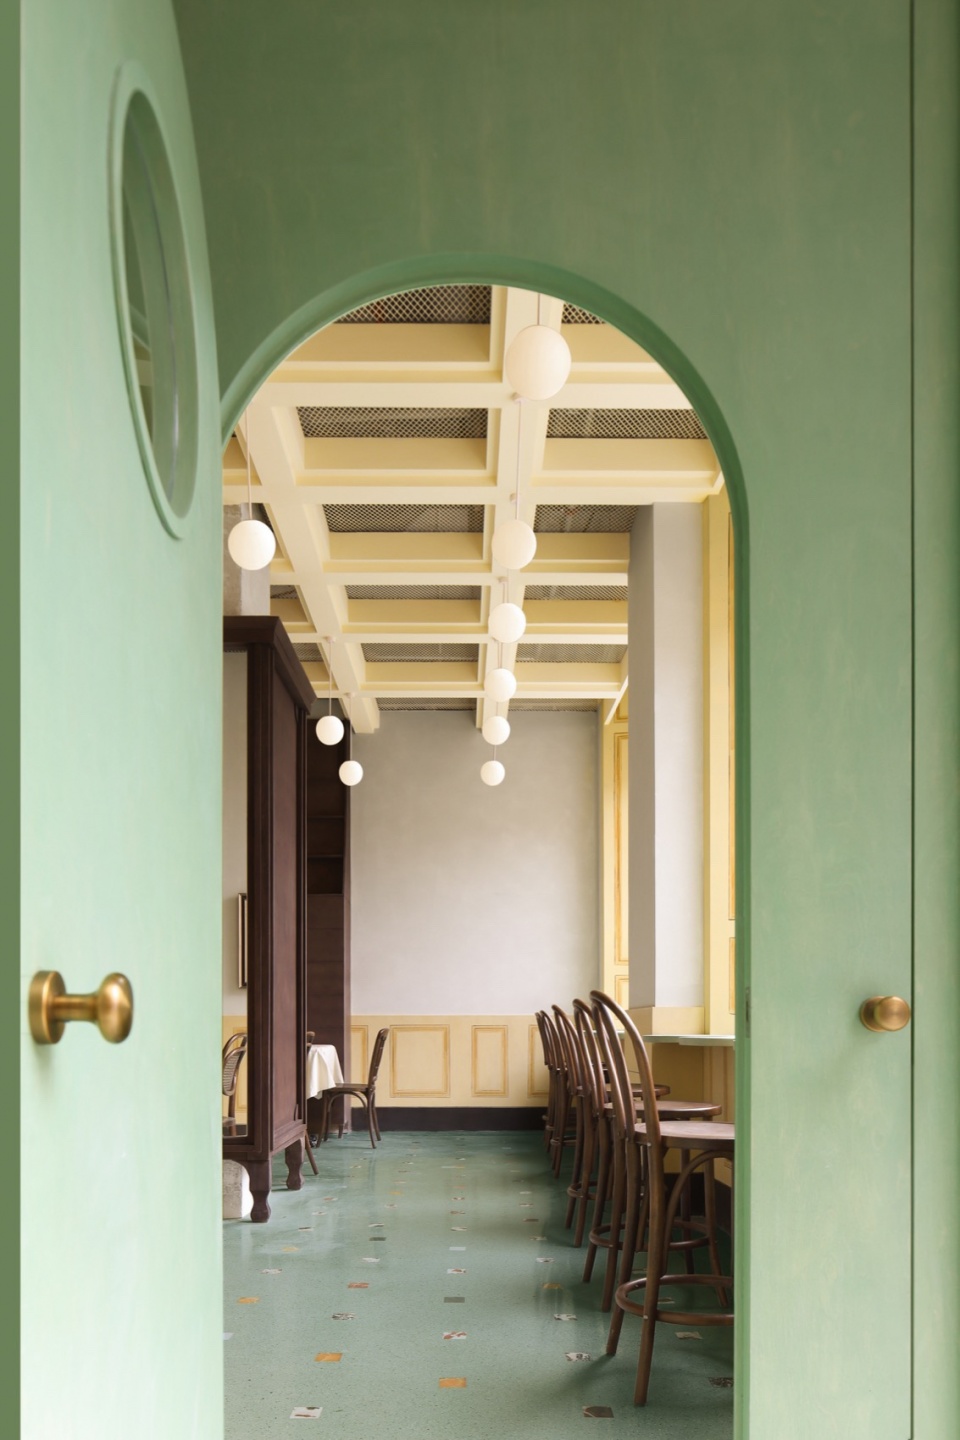
入口为一组拱形子母门,是连接内外的核心。一大一小,各有其作用。大门紧闭时,子门的开启可以满足冬季保温和通道需求,反之夏季则大门敞开,尽情拥抱前来品味的食客。
At the entrance, a pair of arched doors serves as the link between the interior and exterior. In winter, with the main door closed, the smaller door provides insulation and access. While in summer, the wide-open main door warmly welcomes customers.
▼入口子母门,a pair of arched doors © Yuuuunstudio
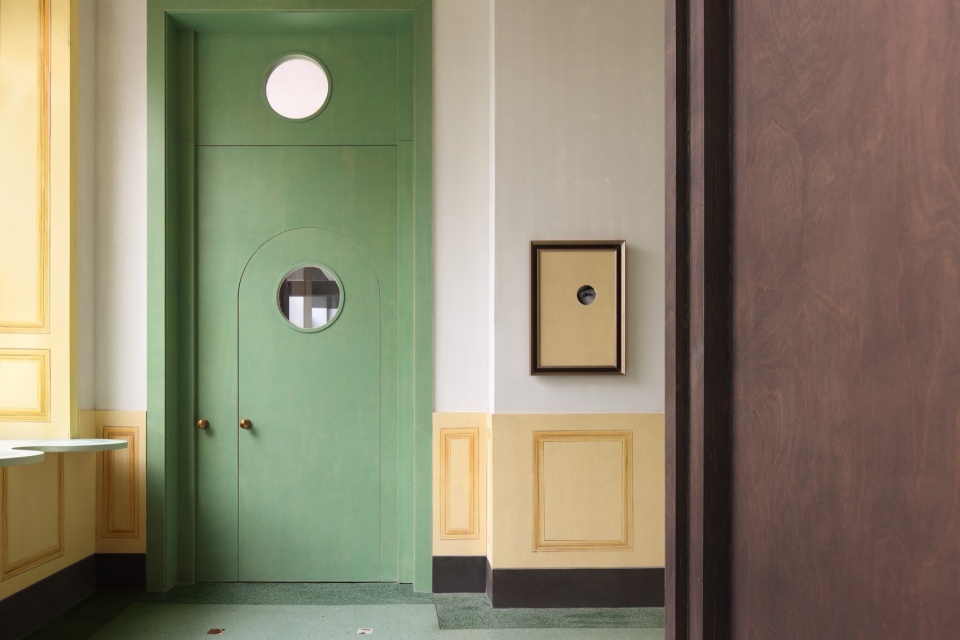
室内空间色系从甜品之色出发,开心果色门板与红砖建筑呈现反差气质下的和谐之感,前者活泼跳跃,后者沉稳古朴,共同演绎着色彩与建筑的趣味故事。现代的设计造型与经典的历史元素相融,用绘画的方式为空间的入场氛围增添一抹生动活力。
Drawing inspiration from dessert palettes, the interior color scheme pistachio-colored door panels against the red brick, achieving a harmonious balance amidst contrasting elements. The door exudes liveliness and vibrancy, while the brick embodies solidity and heritage, together crafting a captivating interplay of color and architectural narrative. Modern design elements seamlessly blend with classic historical features, infusing the entrance ambiance with vibrant dynamism akin to a painter’s brushstroke.
▼色系从甜品之色出发,inspiration from dessert palettes © Yuuuunstudio
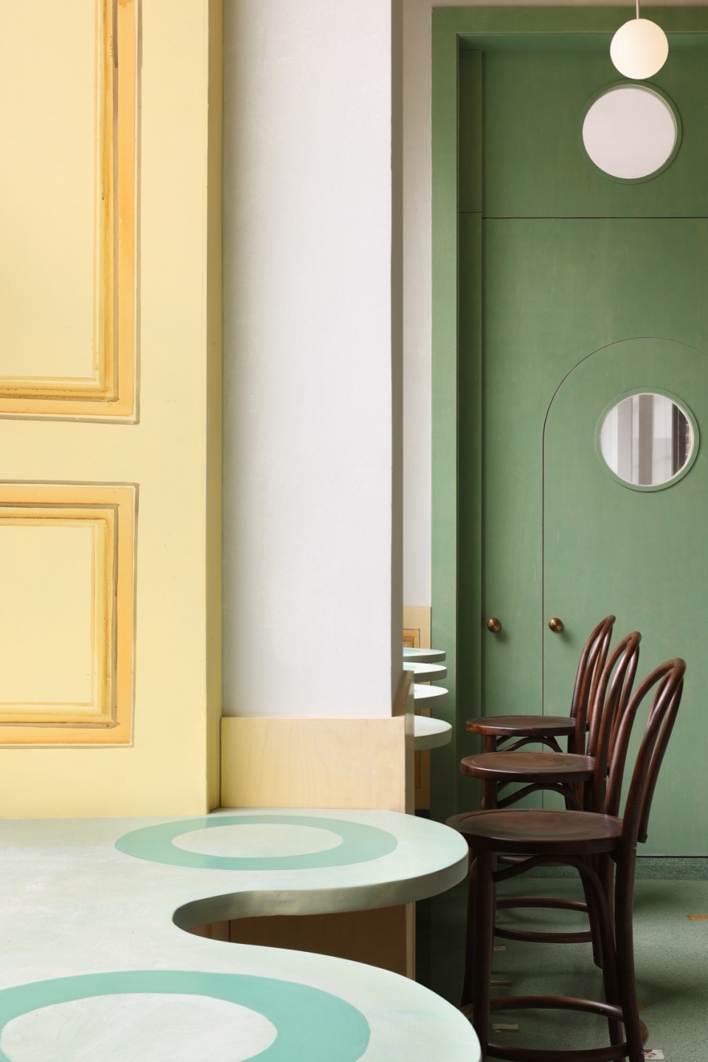
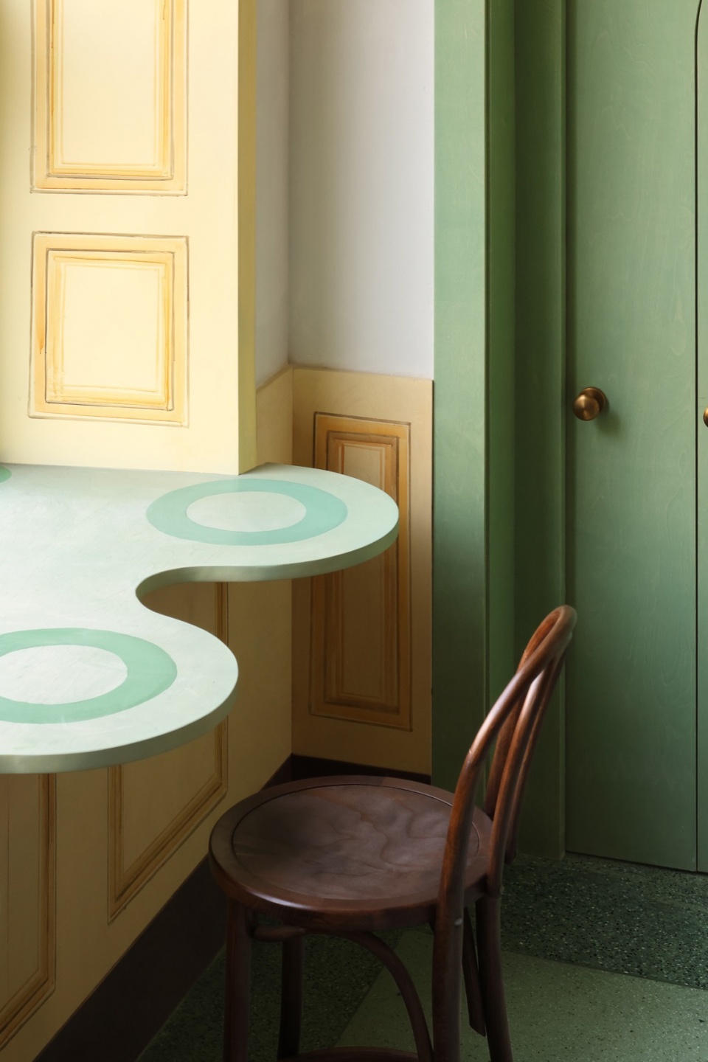
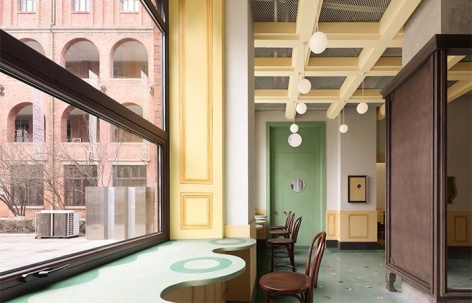
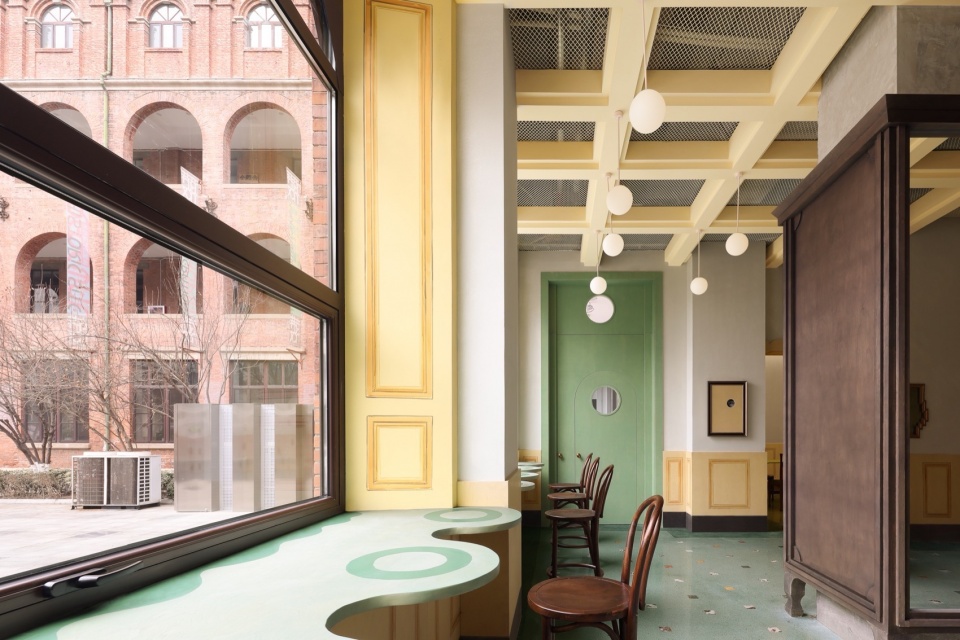
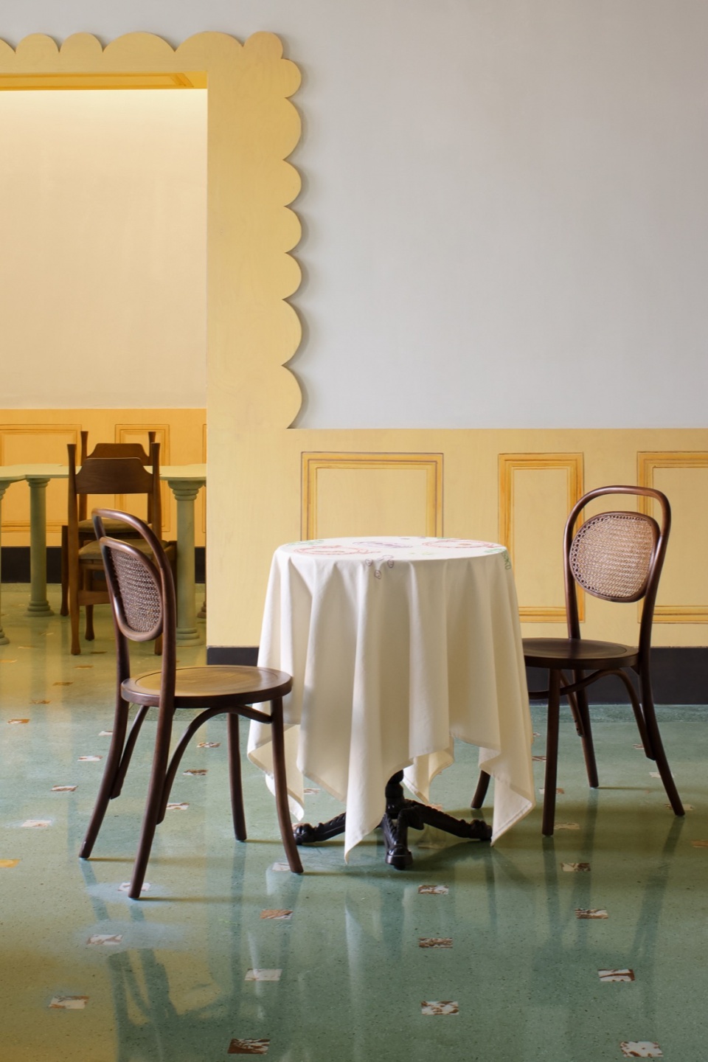
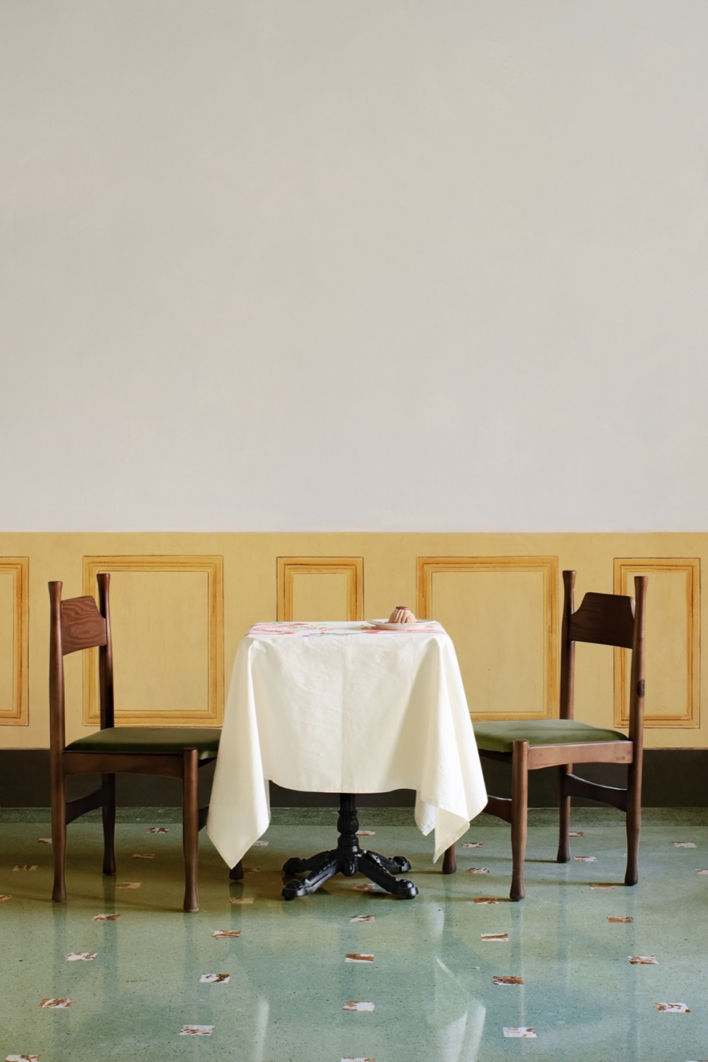
自然的材质和多巴胺的色系由地面到天花板,呈现出精致且趣味的意式风情。水磨石地面和来自意大利的大理石块点缀,共同谱写出一曲承载岁月痕迹的动人旋律。蛋黄酱色的天花板、海绵蛋糕胚色的木饰面与巧克力色的护墙板、地脚线一如调色板上的完美搭配,建立起食客与空间的情绪联结点,将环境予人的温和与亲切诠释得更极致。
Natural materials and a dopamine color scheme, spanning from the floor to the ceiling, evoke a sophisticated and playful Italian atmosphere. Terrazzo flooring and imported marble blocks from Italy harmonize to create a narrative imbued with the essence of time. The saffron-colored ceiling, complements the sponge cake-like wooden veneers, chocolate-colored wainscoting and baseboards, resembling a perfectly blended palette. These elements forge emotional bonds between customer and the space, interpreting the environment’s gentleness and warmth to the fullest extent.
▼承载岁月痕迹的意式风情, Italian atmosphere imbued with the essence of time © Yuuuunstudio
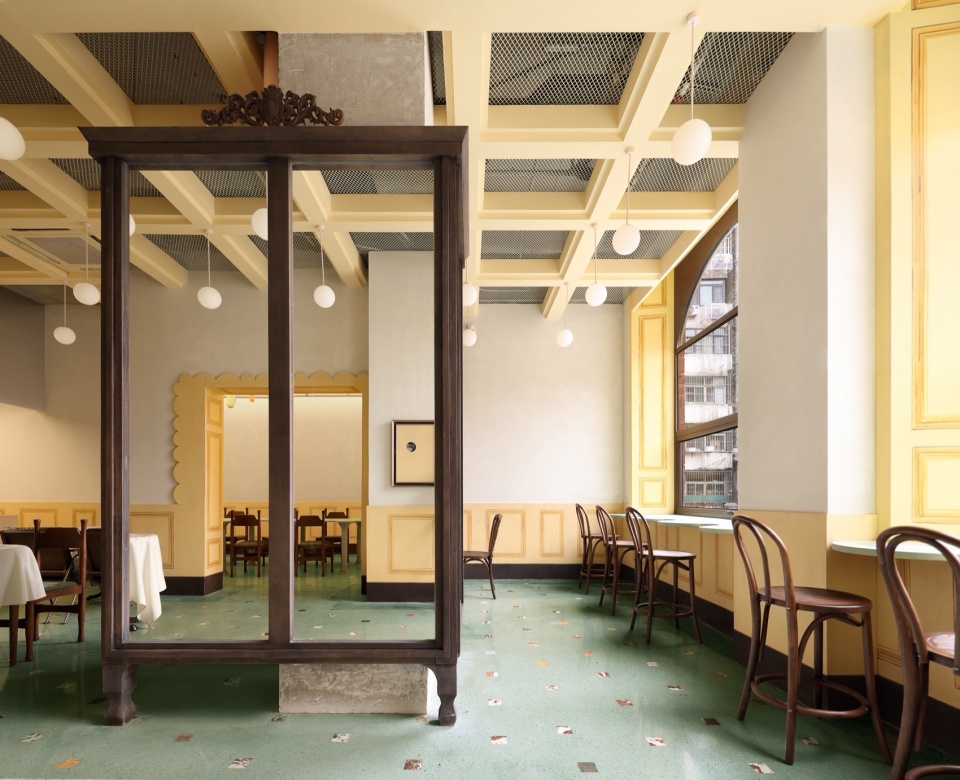
▼水磨石地面, Terrazzo flooring © Yuuuunstudio
邂逅艺术的灵感
Encounter art
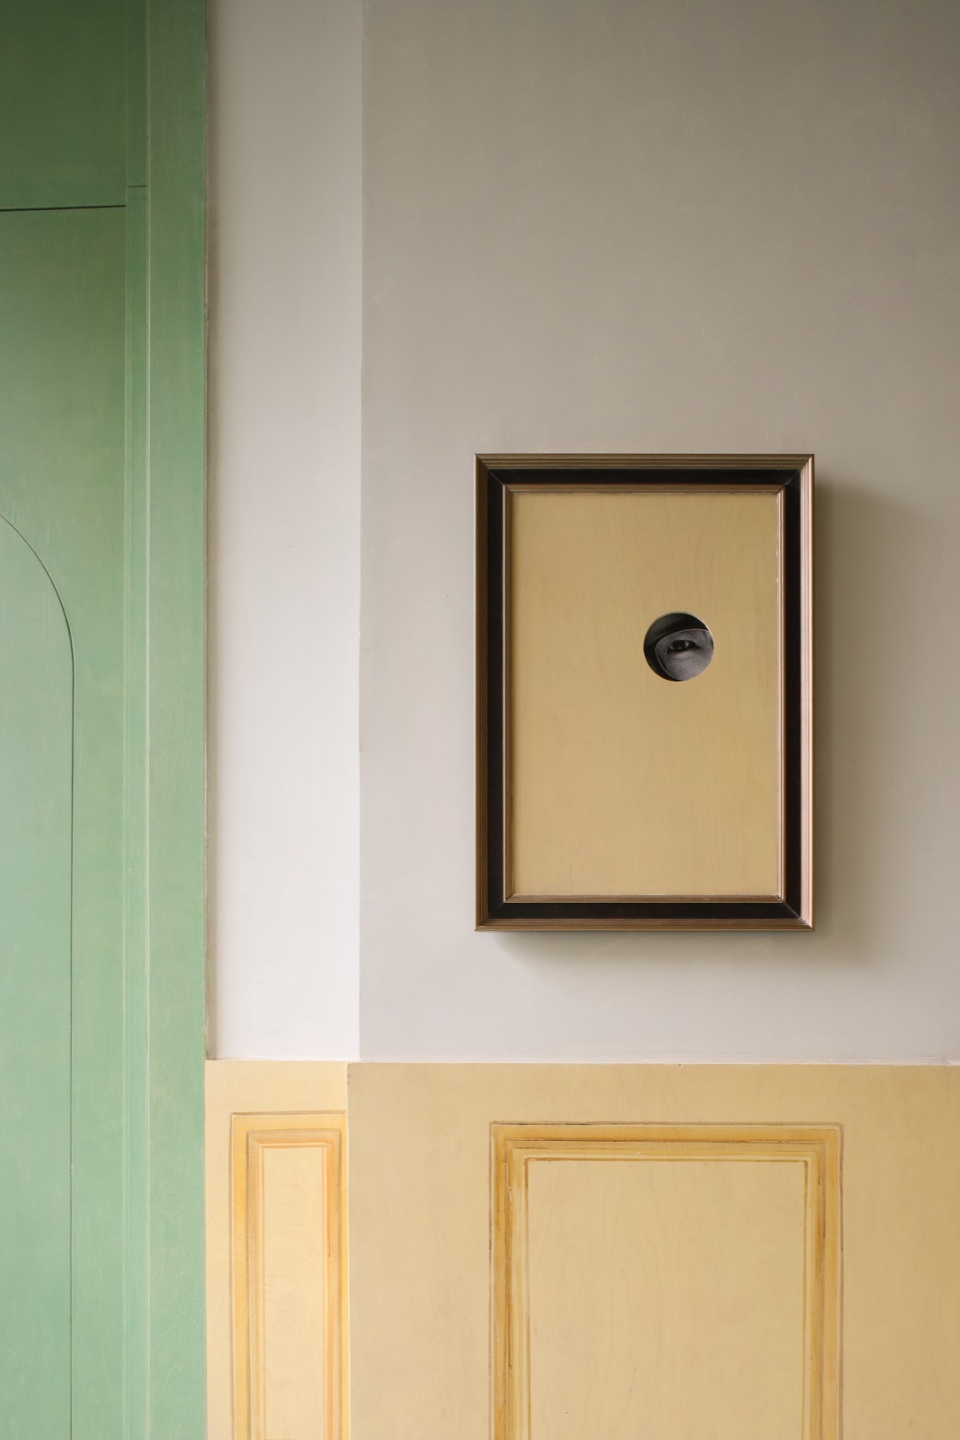
以画家的手法介入当下的空间,从文艺复兴时期的墙绘到起源法国的解构主义,于细节中重新调节艺术和商业空间之间的共生关系。受到佛罗伦萨墙绘技法的启发,欧式线条在护墙板上以手绘的形式展现,摒弃了欧式的繁复夸饰,于简约的复刻中呈展了一幅幅独特的艺术画卷。
Using the painting techniques to intervene in contemporary spaces, from Renaissance wall frescoes to the origin of French deconstructionism, aims to reconfigure the symbiotic relationship between art and commercial environments down to the finest details. Inspired by the Florentine fresco technique, European-style lines are hand-painted on the wainscoting, discarding the complexity and embellishments of European style, presenting unique artistic scenes in simple replication.
▼细节,detail © Yuuuunstudio
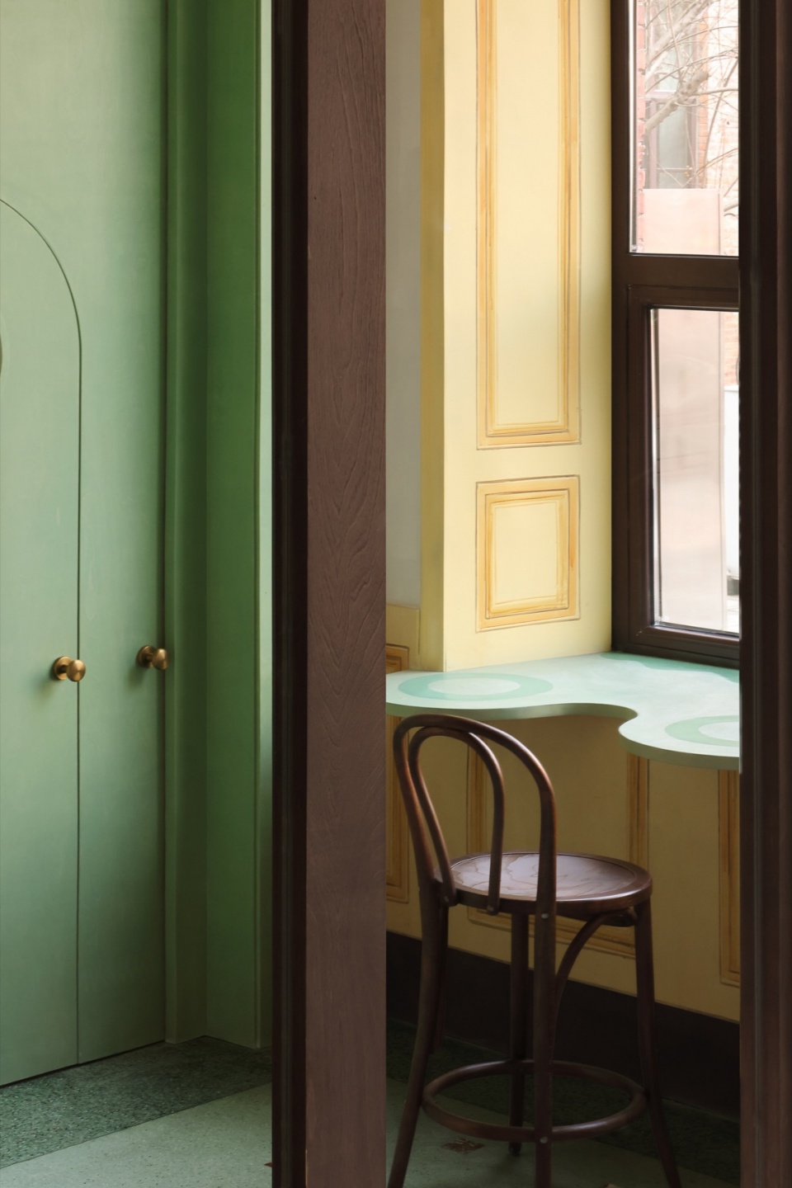
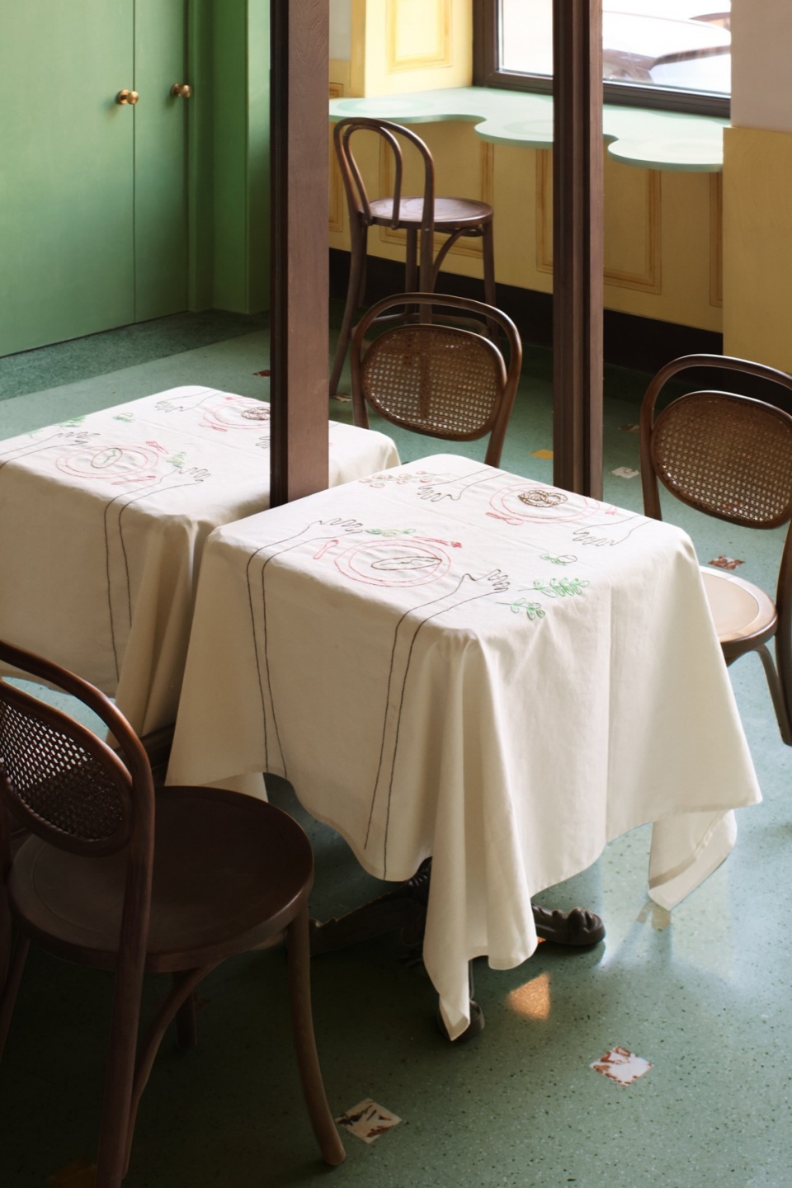
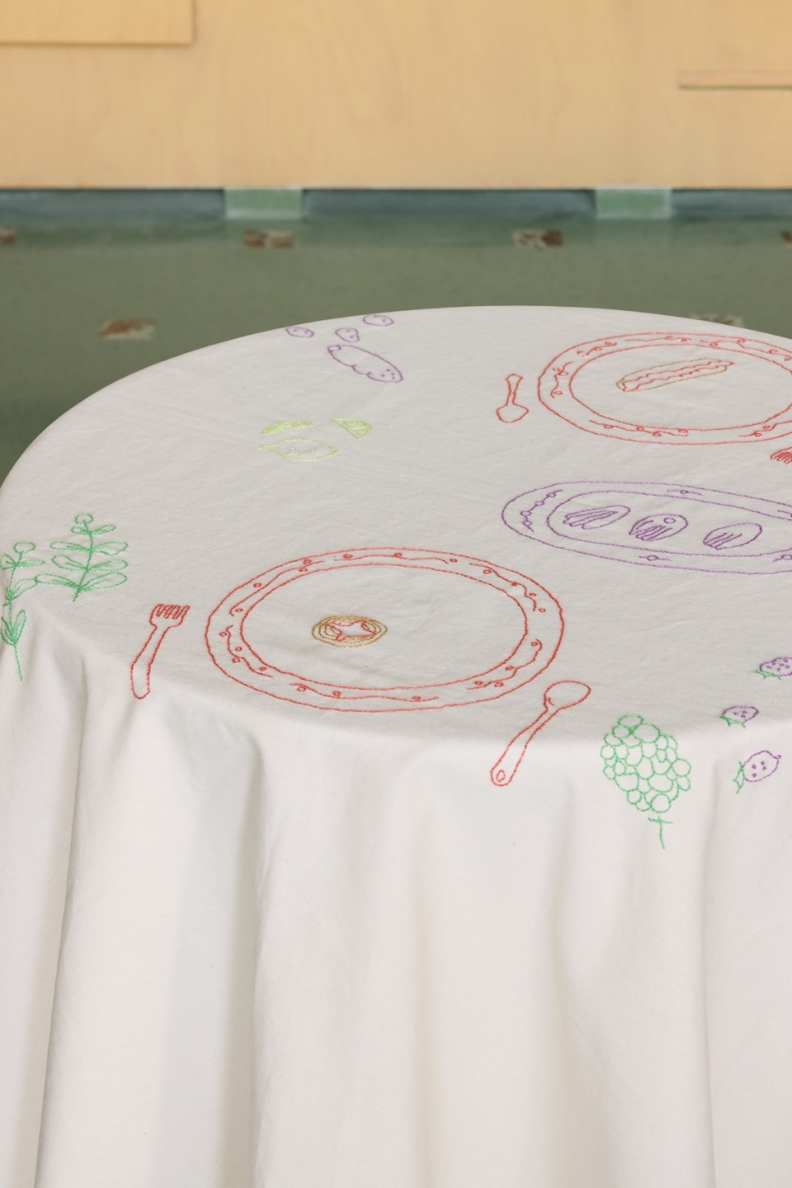
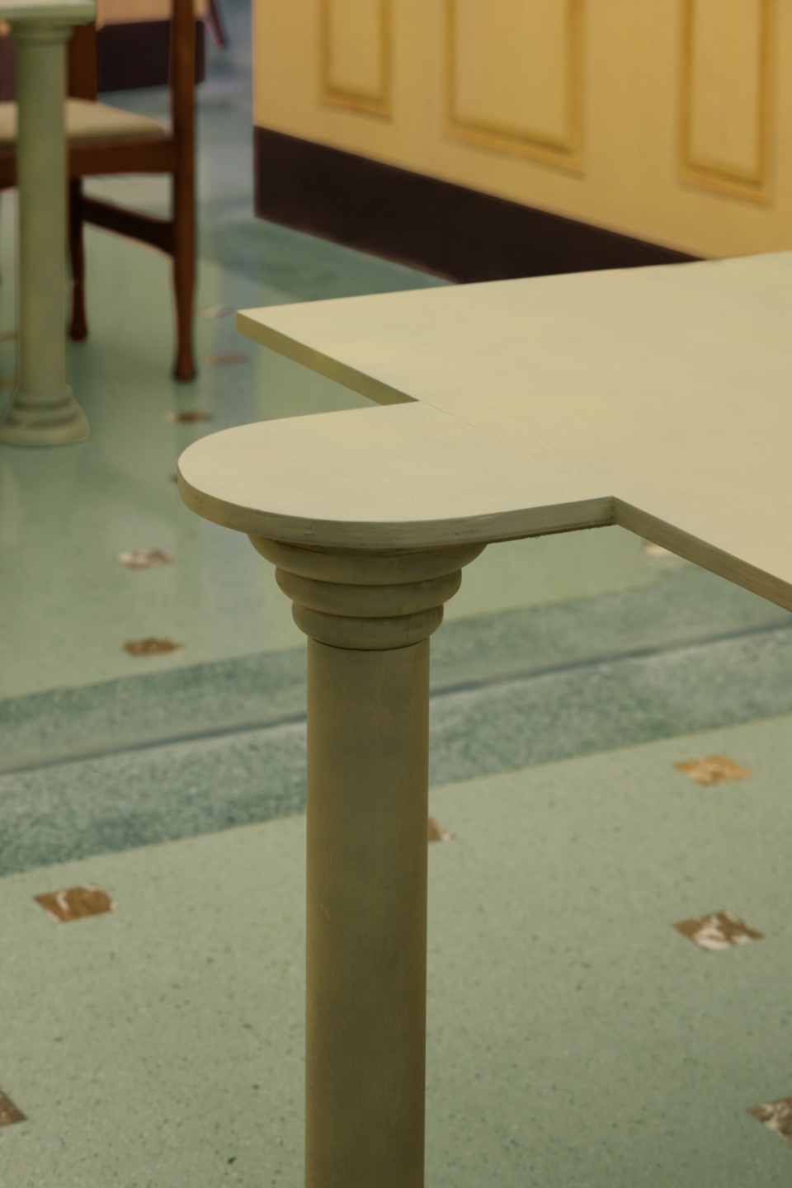
窗台的设计回应着蛋糕上的精致装饰,弧线勾勒出每位客人的入座空间,沉浸于空间所营造的复古之境,彰显着旧时质感和现代生活的碰撞。由设计师绘制图案、业主阿姨与好友共同手工缝制的餐桌布亦有其巧思和趣味,带有艺术诗意的线条和分外柔和的色彩灵动地跳跃,将烘焙的温甜与生活的美好尽数呈现。
The design of the windowsills echoes the delicate decorations on cakes, with curves delineating the seating space for each guest, immersing them in a nostalgic ambiance fostered by the space. This highlights the collision between the textures of bygone eras and modern life. The tablecloth, patterns designed by the designer sketching and crafted the shop-owner and her friends, exudes its own charm and ingenuity. With artistic and poetic lines complemented by soft, soothing colors, it gracefully embodies the warmth of baking and the beauty of life.
▼餐桌布,tablecloth © Yuuuunstudio
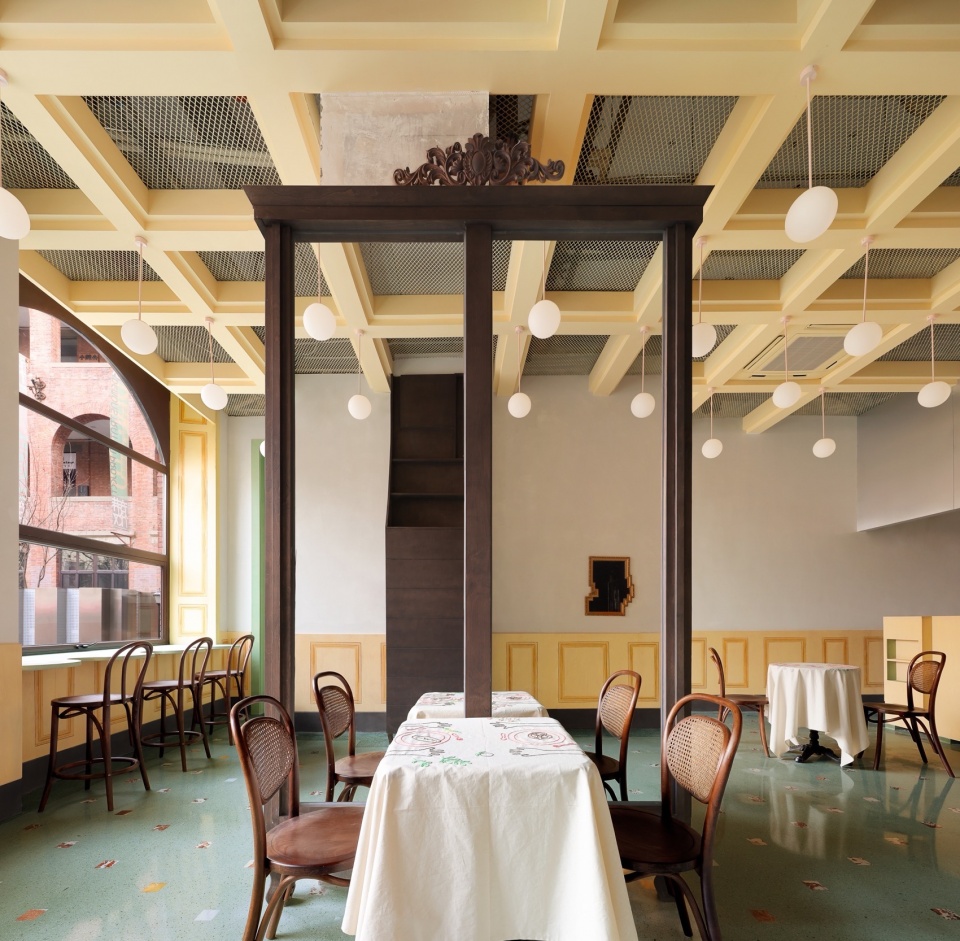
受当代艺术的启迪,在中央区域置入一个自然质感的木柜,用来包裹承重柱以消弭其突兀感,同时仿造家用衣柜的设计嵌入试衣镜面和置物陈列架,变成了一处兼并实用功能和美学呈现的区域。
Inspired by contemporary art, a wooden cabinet with a natural texture is strategically placed in the central area to encase load-bearing column, seamlessly integrating them into the space. It incorporates design elements resembling a household wardrobe, it features fitted mirrors and shelves, seamlessly blending practicality with aesthetic appeal.
▼自然质感的木柜,a wooden cabinet with a natural texture © Yuuuunstudio
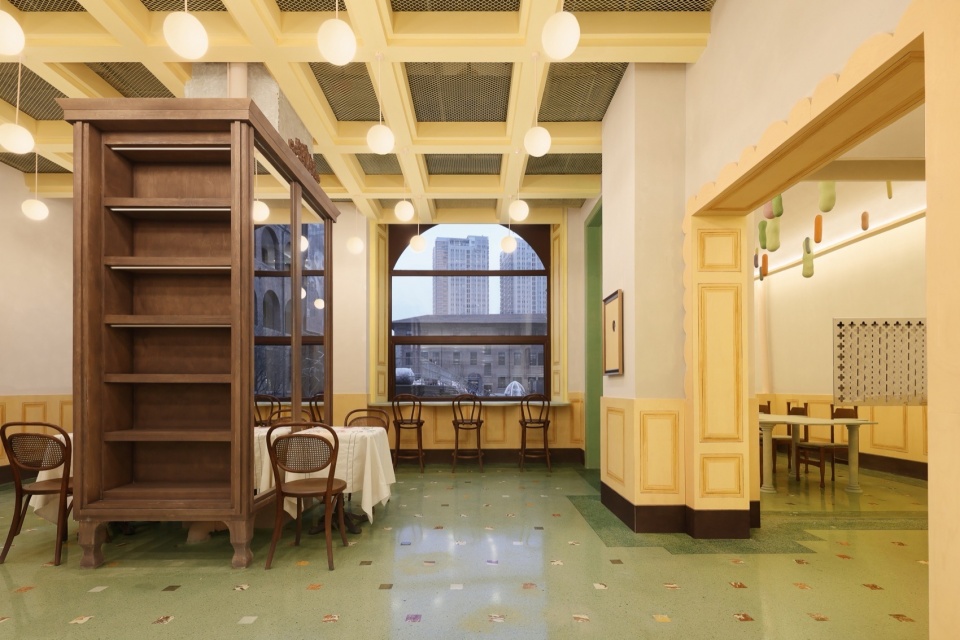
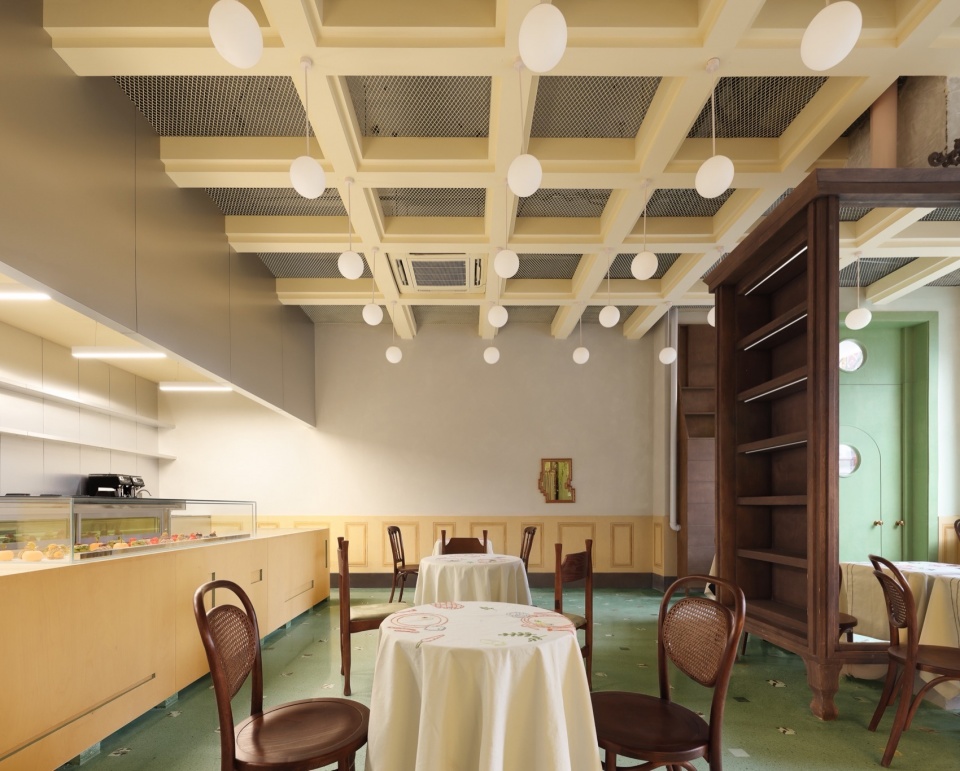
传统的欧式住宅十字梁在天花上交错展现,球形灯具点缀其间,照亮整个空间。奶黄网格以精致而有序的布局,将空调巧妙地隐藏其中,为视觉留白添上一抹艺术的光影。
Traditional European-style crossbeams intersect across the ceiling, adorned with spherical light fixtures that illuminate the entire space. Creamy yellow grids, arranged in a delicate and orderly manner, cleverly conceal the air conditioning units, casting an artistic interplay of light and shadow throughout the visual space.
▼奶黄网格,Creamy yellow grids © Yuuuunstudio
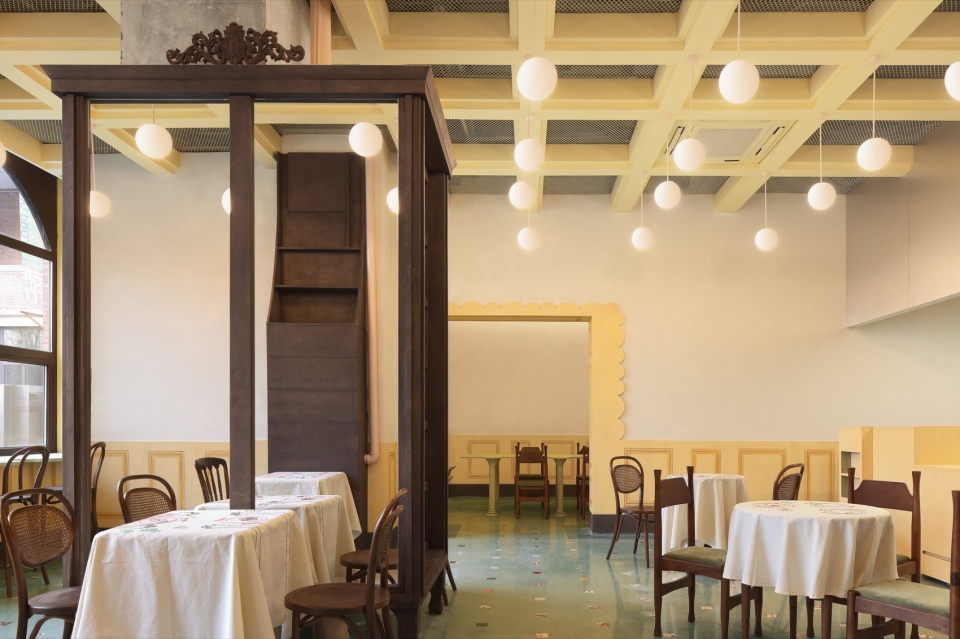
▼温和亲切的空间氛围,ambience of gentleness and warmth © Yuuuunstudio
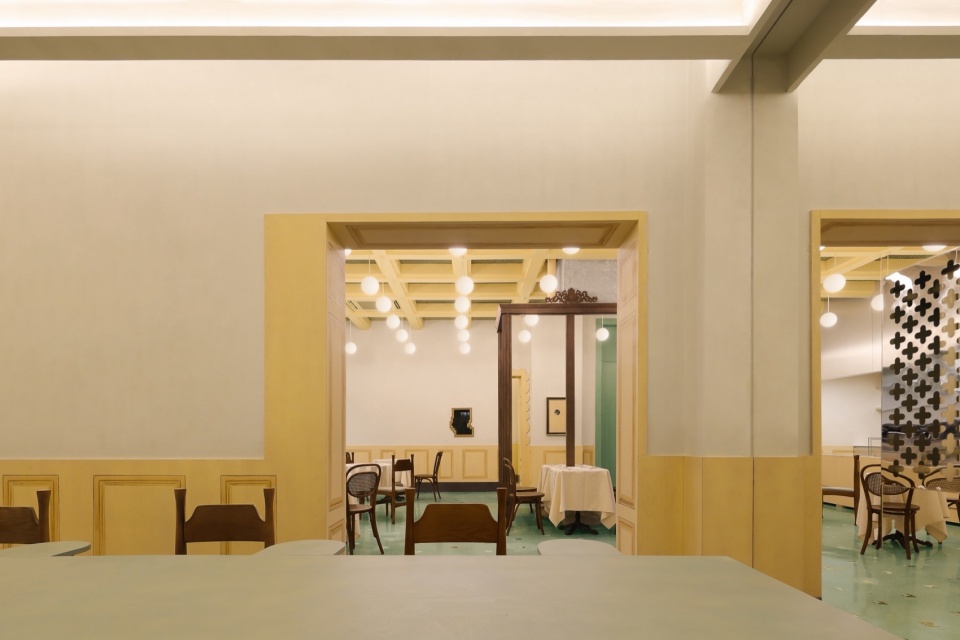
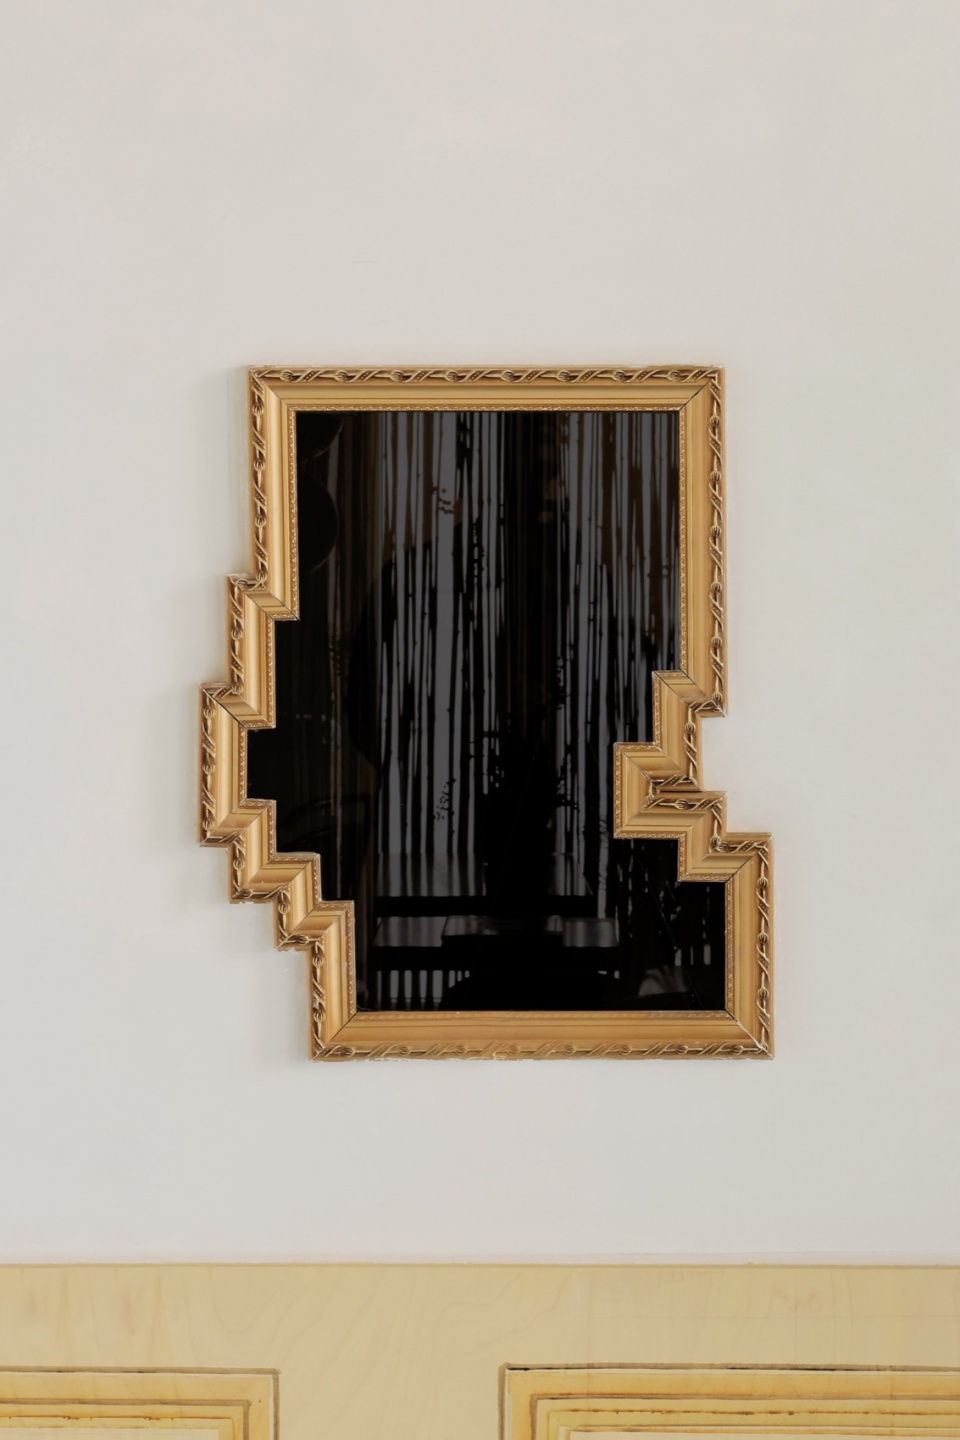
悬挂于墙面的解构主义画框,不规则体块之下,是一道穿梭于两家店铺的暗门。在穿插的体块和虚掩的门缝间看见来自隔壁店铺的另一片天地。
The irregular blocks of deconstructionism frames hanging on the wall, and beneath it lies a concealed door that traverses between two adjacent shops. Through the interplay of blocks and the partially open door, one catches a glimpse of another world from the neighbor.
▼画框,frames © Yuuuunstudio
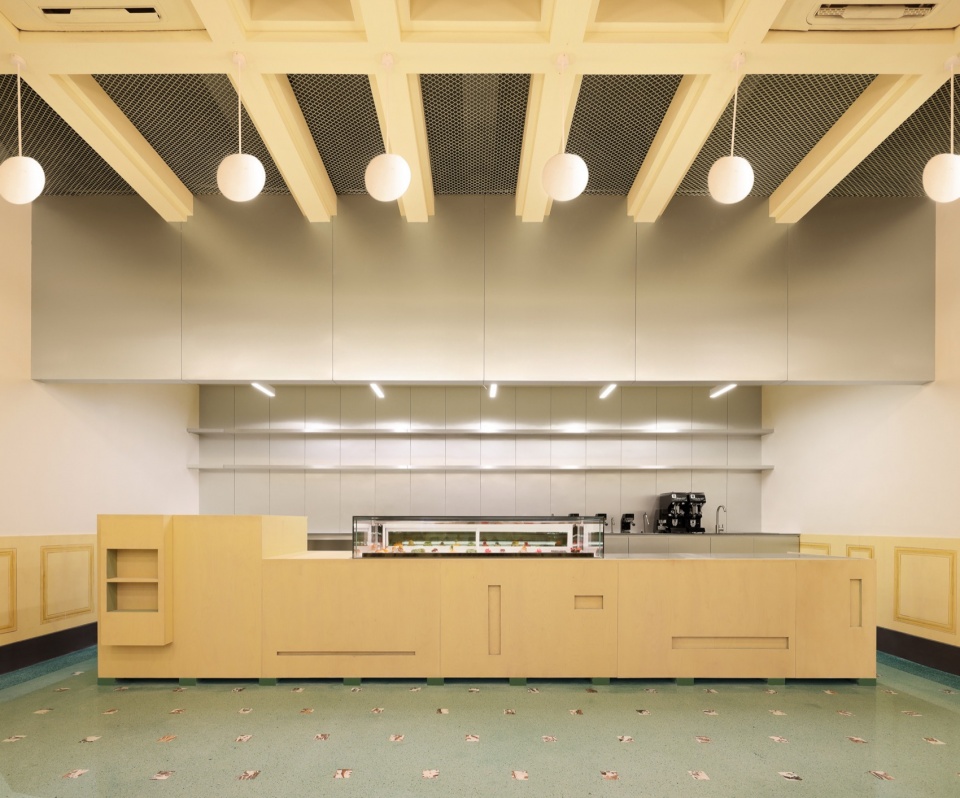
位于空间一侧的蛋糕展示台,像是一块被人切割过的黄油,以凹凸有致的方格随机铺于柜体本身,一如甜点烘烤过程中所形成的孔洞,身置在绵软奶香的甜腻世界中,同时也呼应着地面的大理石小方砖。
On side of the space, the cake display counter resembles a piece of butter, with uneven square patterns randomly adorning the cabinet which akin to the holes formed during dessert baking. Immersed in the soft and creamy sweet world, it also echoes the small marble tiles on the floor.
▼蛋糕展示台,cake display counter © Yuuuunstudio
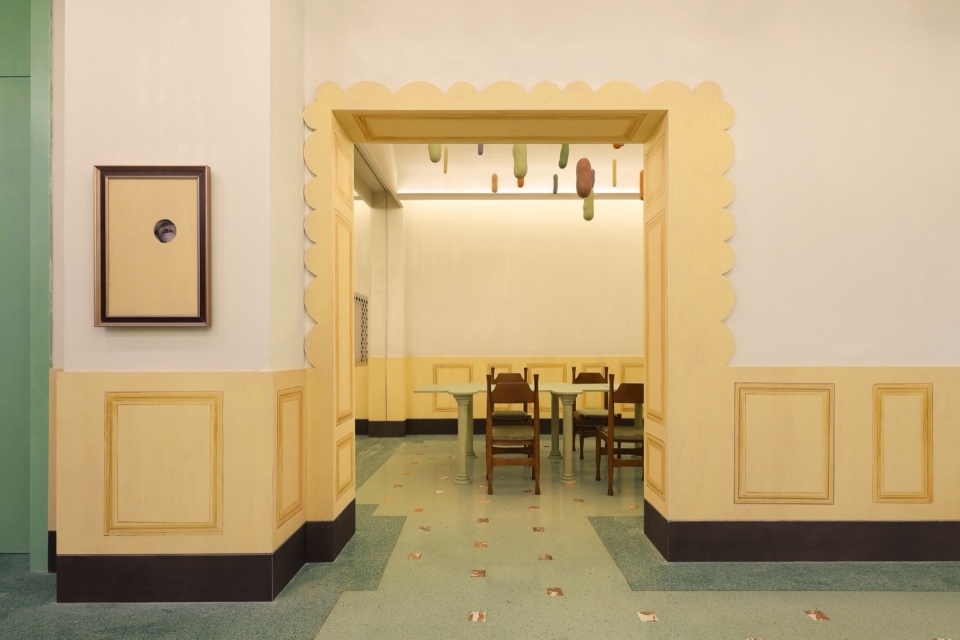
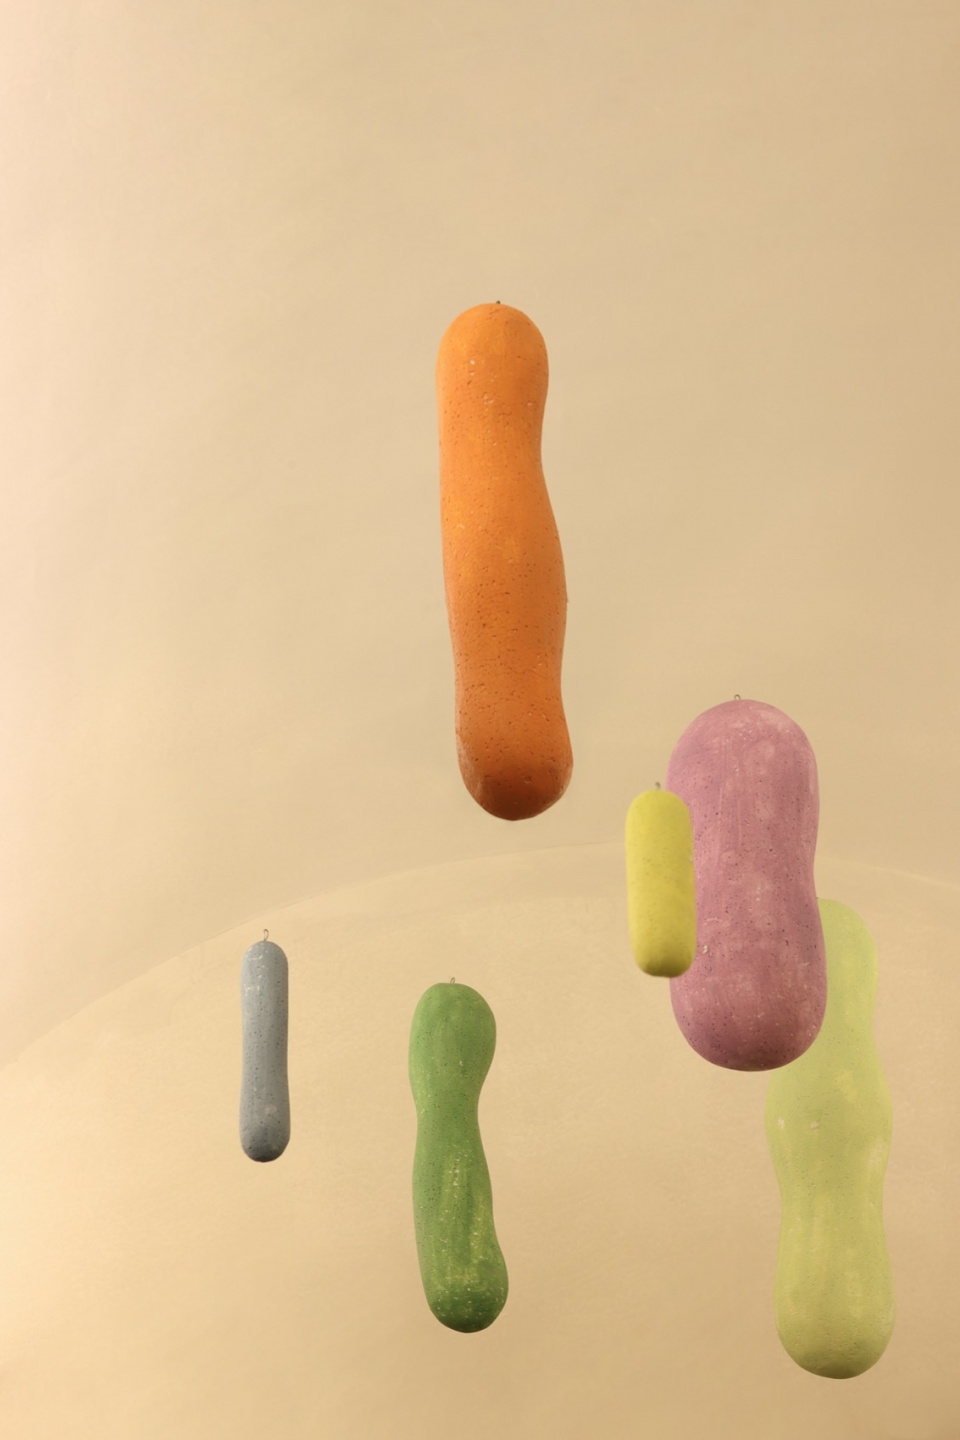
穿越一扇半开放的门洞,来到一处较为私密的小客厅。这里的木饰面如奶油般婉转流动,打破陈规的设计让人感受到无限的活力。镜面墙在拉伸空间视野和打开来者心扉的同时,将收纳甜品用料的小仓库巧妙隐藏。垂钓的巨型糖果结合拱形的天花板,将小客厅打造为一个梦幻的糖果仙境,让食客的味蕾和灵魂得到欢愉的滋养。
Walking through a half-open doorway, you step into a more private living space. The wooden veneers here cascade delicately like flowing cream, defying traditional design norms and radiating boundless energy. The mirror wall expands the perception of space and welcomes visitors with warmth, while discreetly concealing a small storage space behind it. Enormous dangling candy sculptures, complemented by arched ceilings, turn the cozy living room into a whimsical candy paradise, delighting the palates and spirits of customers.
▼私密的小客厅, private living space © Yuuuunstudio
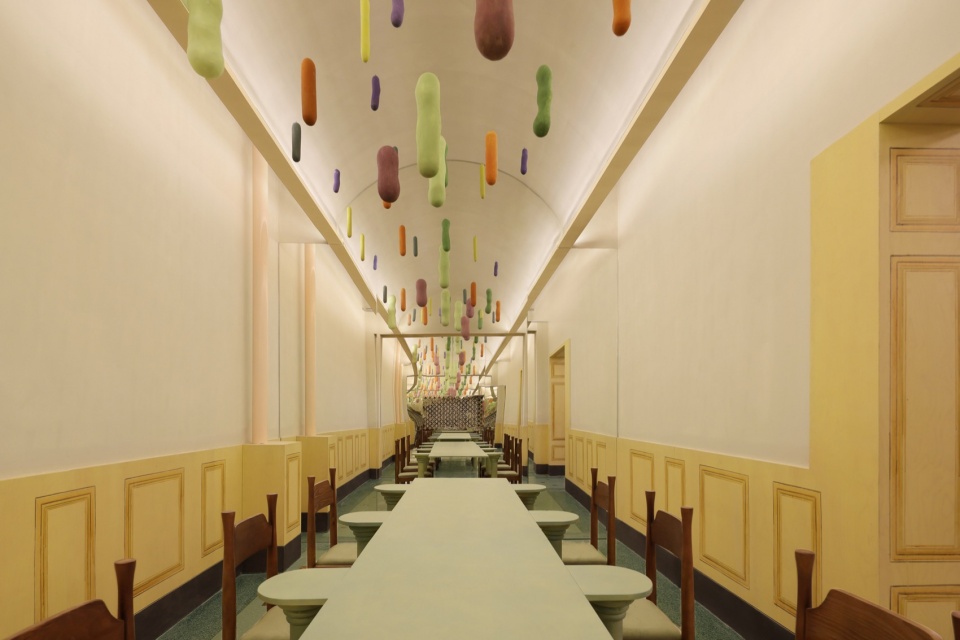
▼餐桌, dining table © Yuuuunstudio
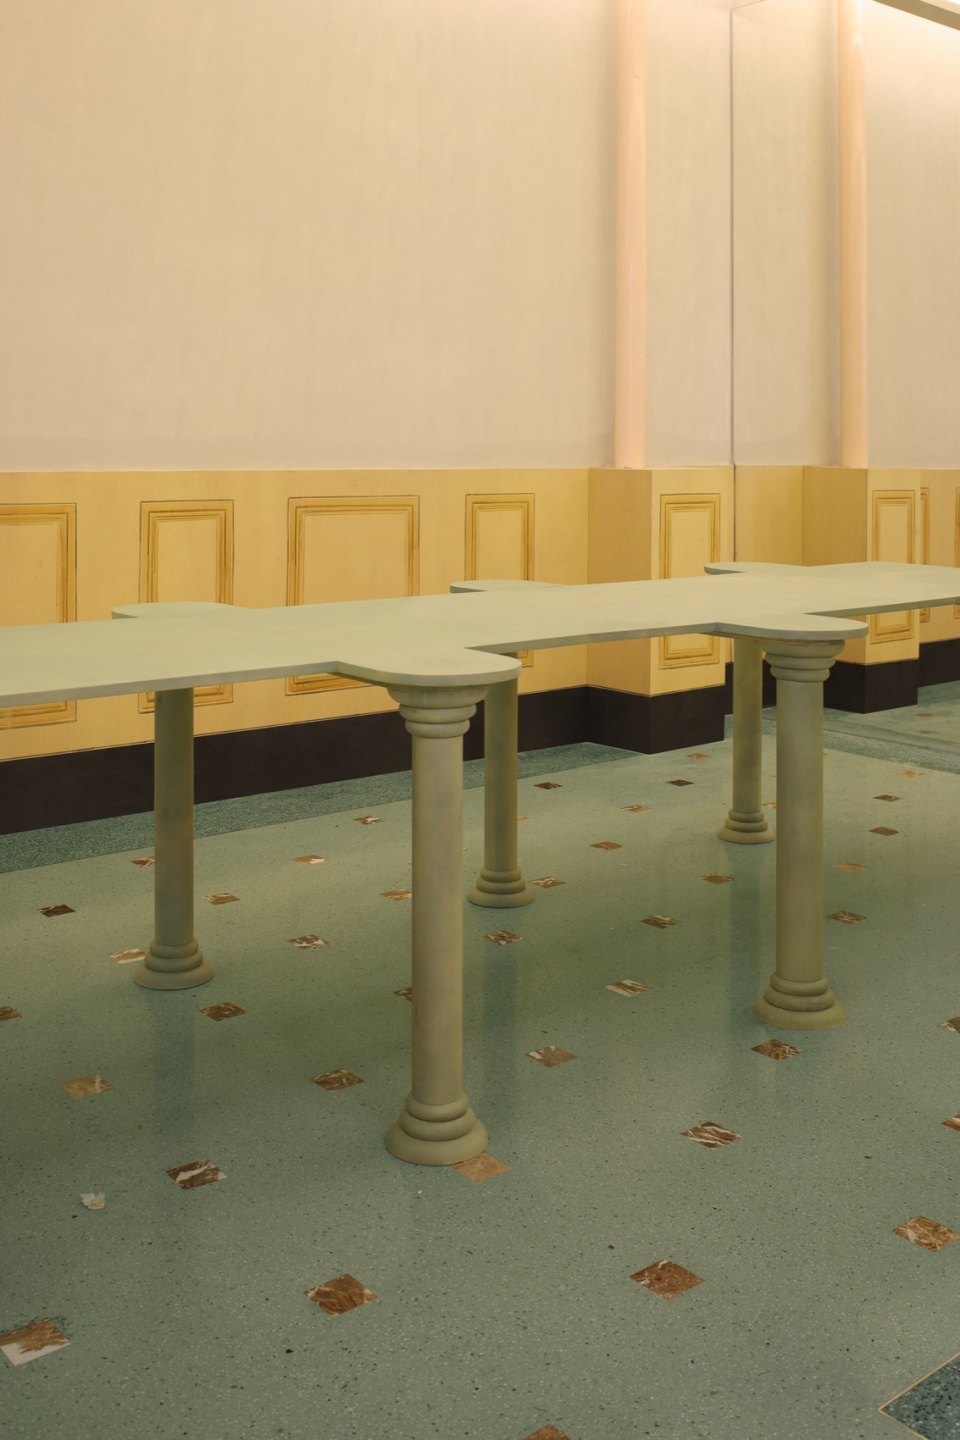
坐落在这片意式历史建筑的一隅,Bitter Sweetie用绚丽多彩的设计语言,将甜品与艺术交织,为欧洲归国的甜点师打造出一处唯美迷人的意式小客厅。
Nestled in the corner of Italian historical architecture, Bitter Sweetie seamlessly blends desserts with art through its lively and vibrant design, crafting a uniquely enchanting Italian-style living room for pastry chefs who returned from Europe.
▼细节, details © Yuuuunstudio
项目名称:Bitter Sweetie比她甜 甜品店
项目地点:天津意大利风情区原意式历史建筑光明道20号
委托方:Bitter Sweetie比她甜
设计方:All Design Studio (ADS)
项目面积:93㎡
摄影团队:云眠摄影工作室
Project Name:Bitter Sweetie
Location:No.20 Guang Ming Street, Tian Jing,CHINA
Clients:Bitter Sweetie
Design Firm:All Design Studio (ADS)
Built Area:93㎡
Photo Credit:Yuuuunstudio
More: All Design Studio。更多关于他们:All Design Studio on gooood









感觉必须穿点匹配的衣服,不然会破坏这里的平衡,显得格格不入….
真的很赞,我从头看到尾都以为是欧洲的项目。各种细节都很到位
很有意思的风格
DK
私密小客厅的设计就像是一场梦,好棒
这个很可爱呢!!!
灯光平铺导致空间没有纵深,,,有点哈人
意大利风情街区里啊,那能理解,色彩不错
细节不错