感谢 SITUATE上下四方建筑事务所 对gooood的分享。
Appreciation towards SITUATE Architecture for providing the following description:
“不一样”的加油站
HELLO Gas Pavilion-Another Look for Gas Station
本案是哈鹿新能源科技有限公司在山东东营新建的一座加油站。东营是中国重要的石油基地,也是哈鹿的起源地。所以哈鹿想在此建一座“不一样”的加油站。
HELLO gas pavilion, a brand-new gas station built by HELLO New Energy Technology Co., Ltd, locates in Dongying, the prominent petroleum industry hub in China. Since Dongying is the birthplace of “HELLO” brand, the client desires a flagship look that distinguishes it from their standard image.
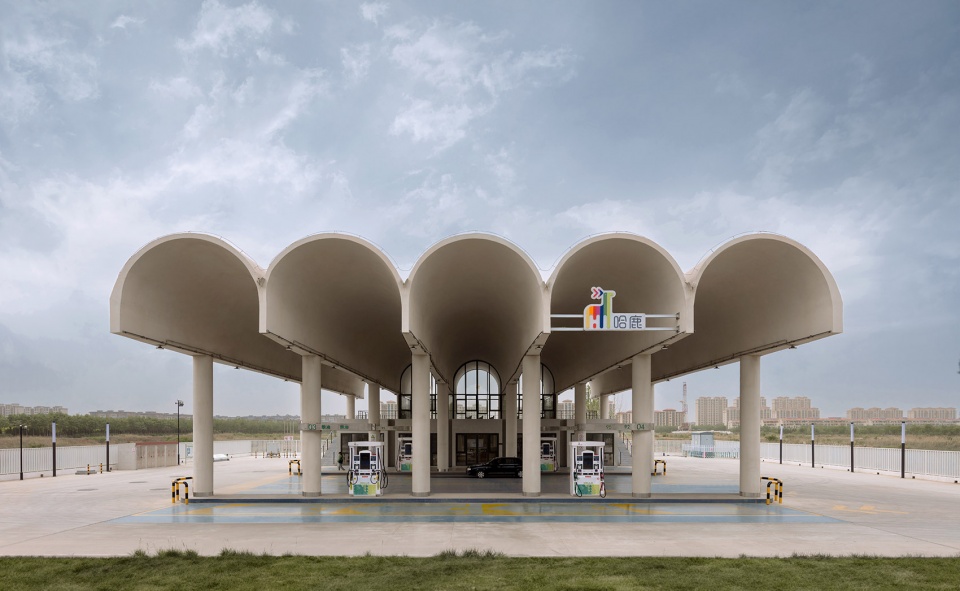
▼加油站南立面,South Elevation of HELLO Gas Station © 杜莐
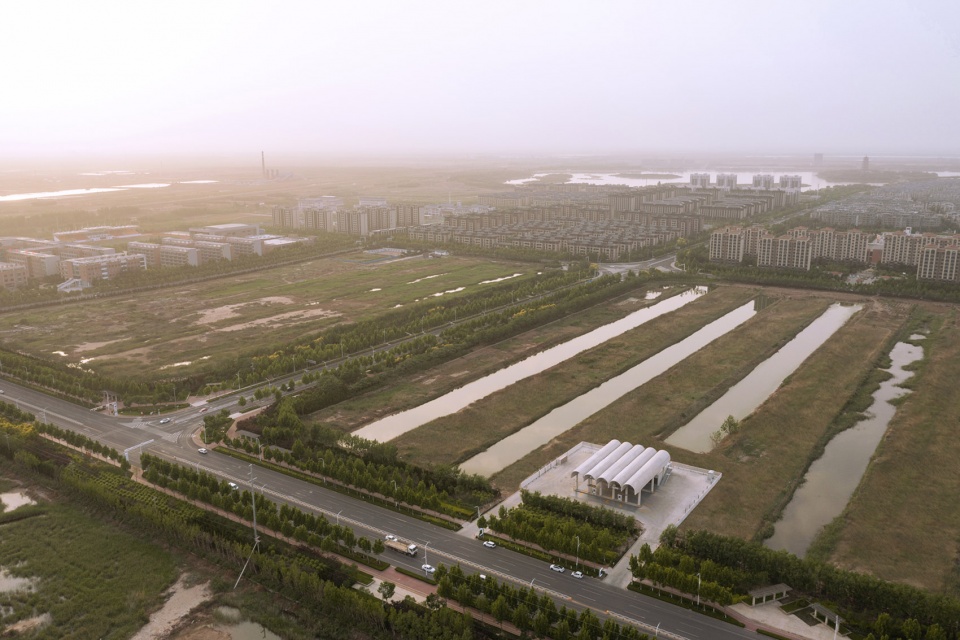
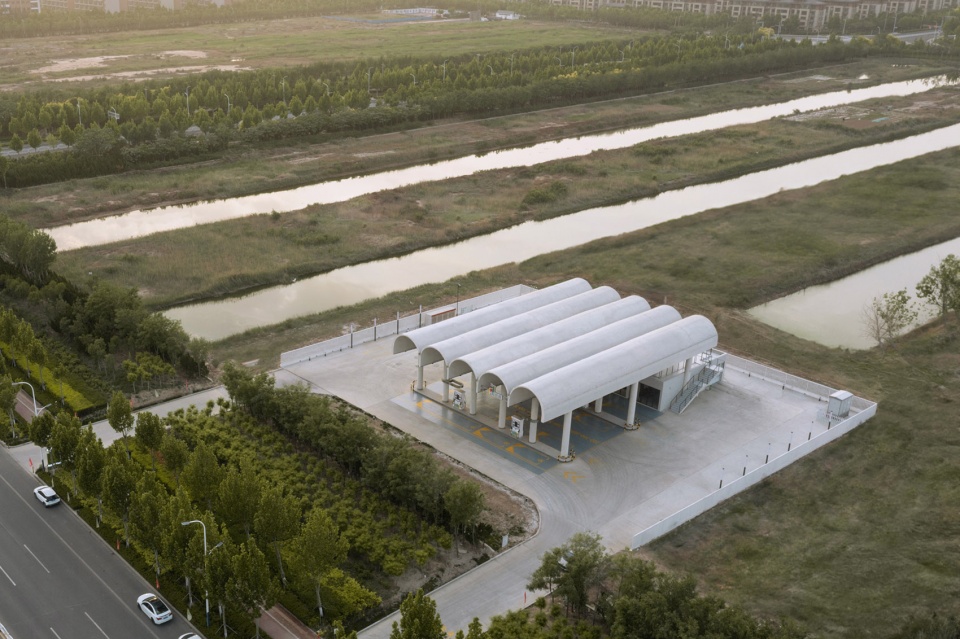
▼基地环境鸟瞰,Aerial View of Site © 杜莐
加油站的发展历程
Evolution of Gas Station
加油站的形式最初以单一加油岛为主;后来随着多功能一体化发展,逐渐形成丰富的大屋盖形象;之后由于品牌化发展统一到钢网架屋面模式。加油站的发展历程是由多元化向商业化妥协的过程。在本项目中我们试图找回加油站多元化的一面。
▼加油站的发展历程,Evolution of Gas Station © SITUATE
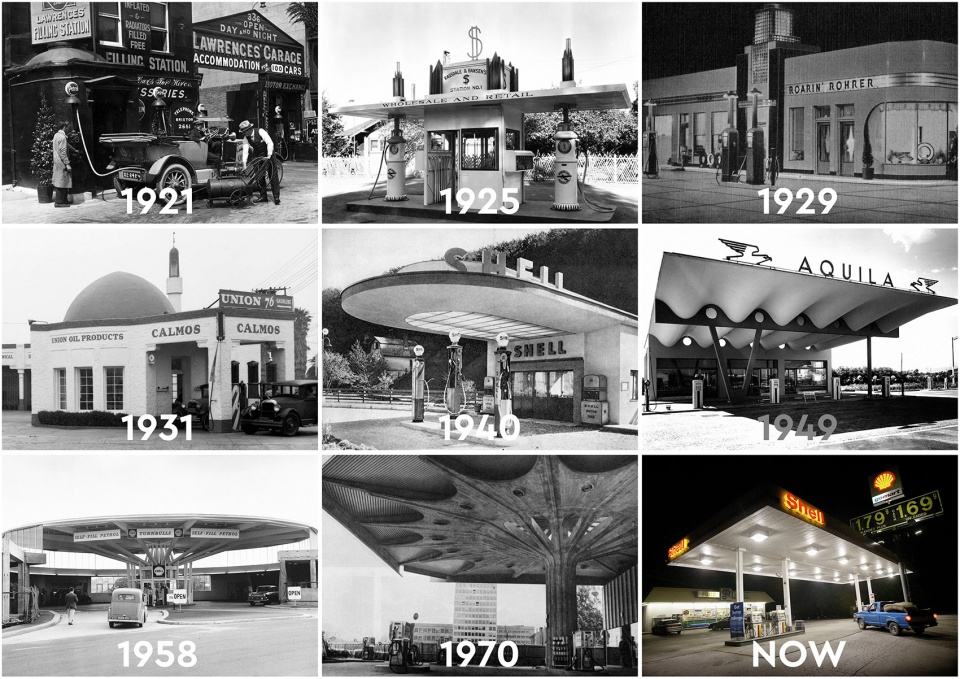
A century ago, gas station existed as loose pumps at street side for fueling up. With the boosting of multi-services for the customers, drive-in gas stations covered by big canopies sprang up with full varieties in architectural forms. Later as the development of chain retailing, most gas stations were standardized into prefabricated space frame structure, leading to “an architectural uniform” of gas station. In this project, we try to explore another look for gas station other than those homogeneous ones.
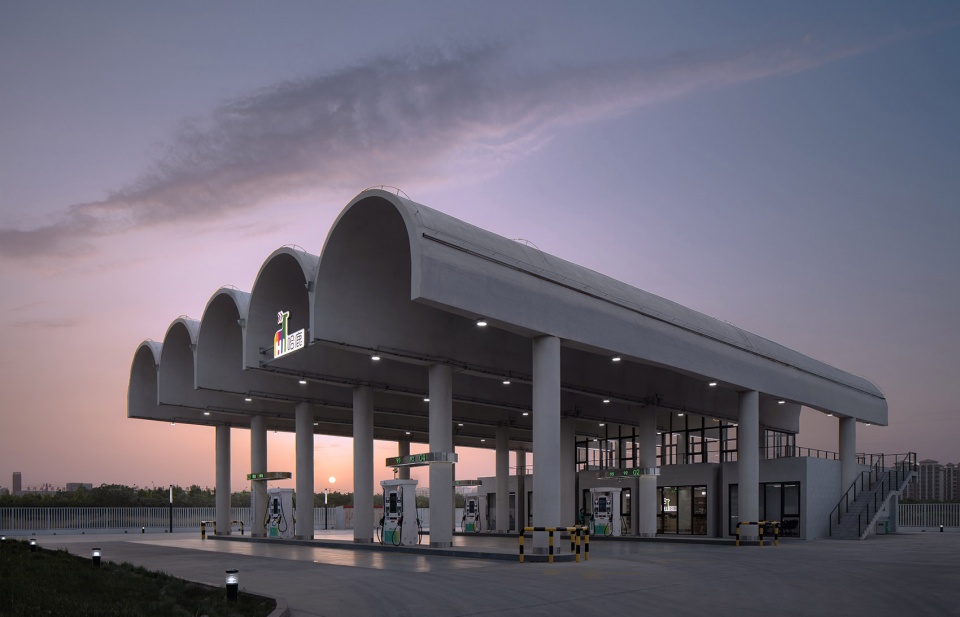
▼加油站东南视角,Southeast View of HELLO © 杜莐
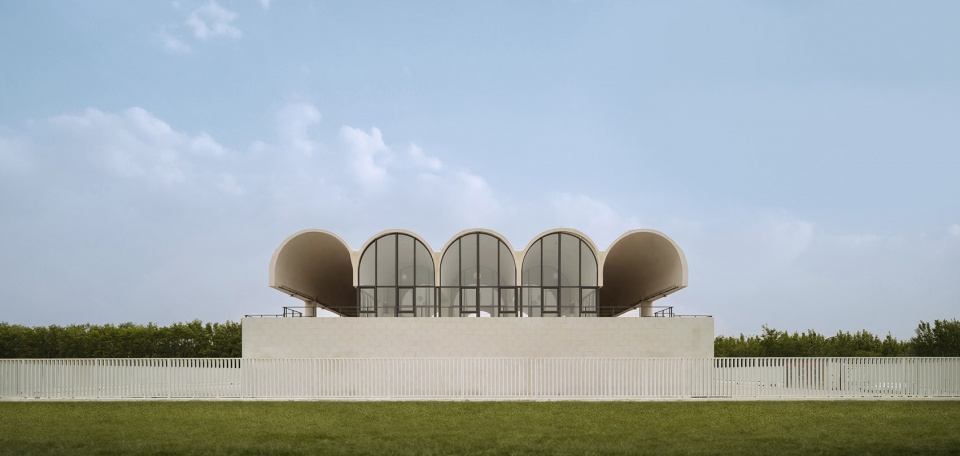
▼加油站北立面,North Elevation of HELLO © 杜莐
条状肌理与筒拱屋面
Stripe Texture & Continuous Barrel Vault
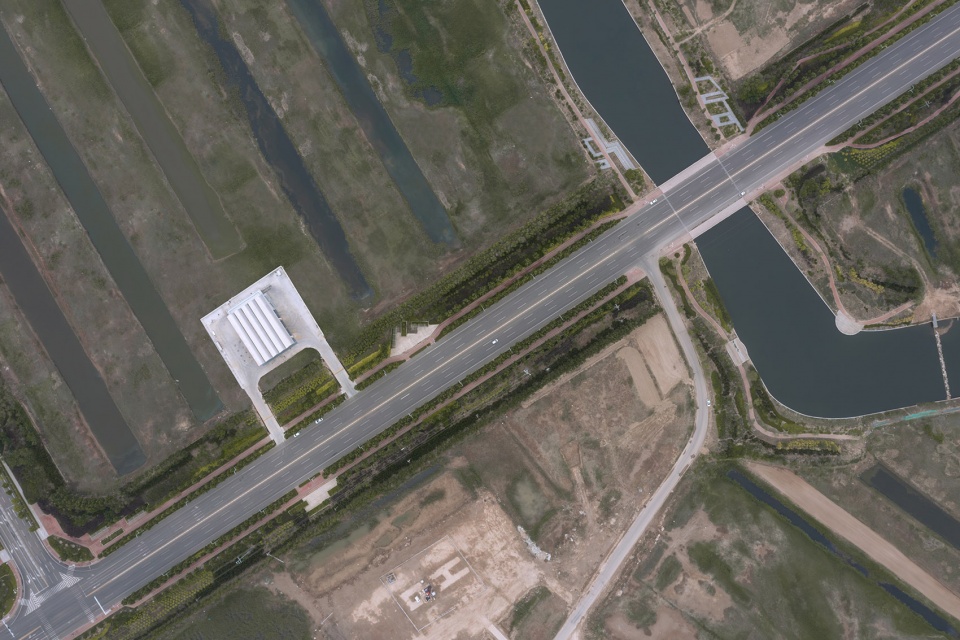
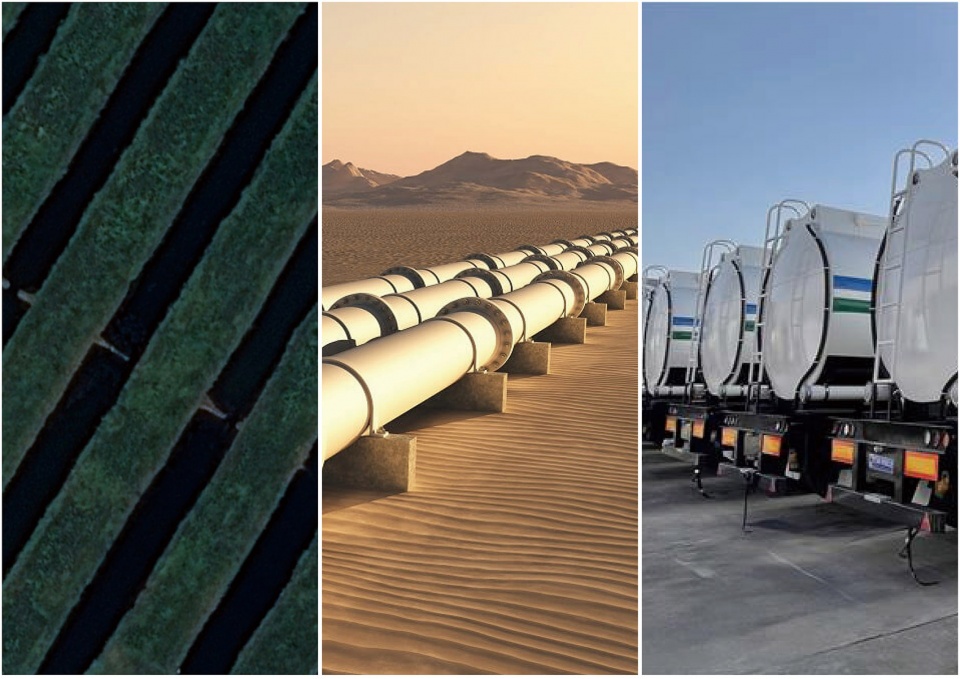
项目位于市政路北侧的一片稻田中。东营土壤盐碱含量高,田间设有多条水带来排碱排盐。水带和田地交替排列形成了条状肌理。结合场地肌理,我们在加油站设计上采用了连续筒拱屋面。筒拱截面采用了标准半圆形,暗含了油罐车和输油管道的筒形意向。
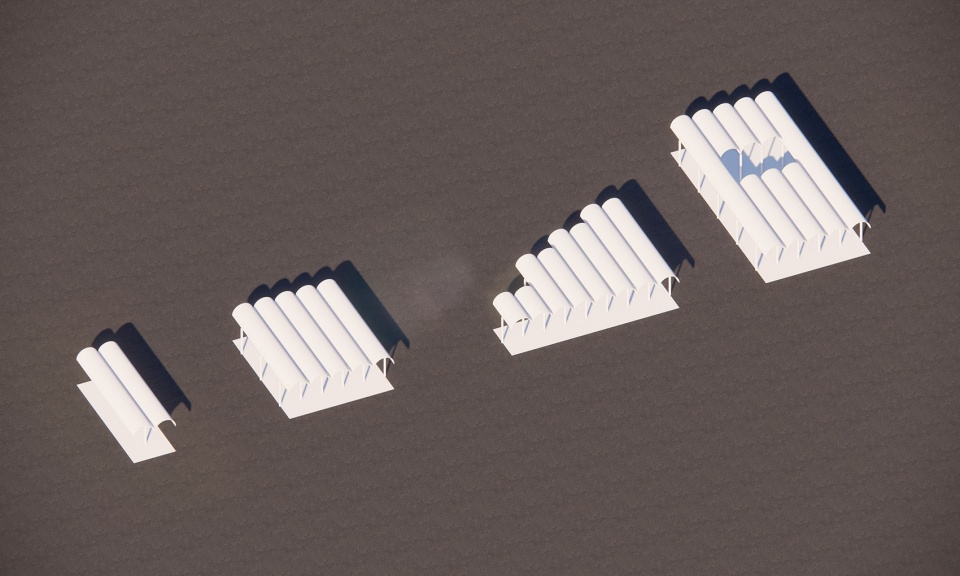
连续筒拱的设计也使得加油站可以模块化复制,筒拱的数量和长度都可以根据加油站规模而增减。
HELLO is sited in a paddy field north to the main road. Due to high salinity and alkali of the soil in Dongyi, water belts are embedded in between the ridges to improve the soil quality. The alternating arrangement of the ridges and water belts forms a stripe texture in the paddy field. Echoing this unique texture of site, we have employed a continuous barrel vault roof with five standard semicircle arches, further being reminiscent of the pipelines and oil tankers that are the city’s industrial heritage.
The number and length of barrel vaults can be varied and adaptable to different sites. This modular roof system achieves practical replication, by which we balance efficiency and uniqueness.
▼东南向鸟瞰加油站,Southeast Aerial View © 杜莐
▼场地肌理,Stripe Texture of the Site © 杜莐
▼筒拱意向:稻田、输油管道和油罐车,Stripe texture of the field, Pipelines and Oil tankers as City Marks © SITUATE
▼模块化筒拱屋面系统,Flexible Modular Arc Roofs © SITUATE
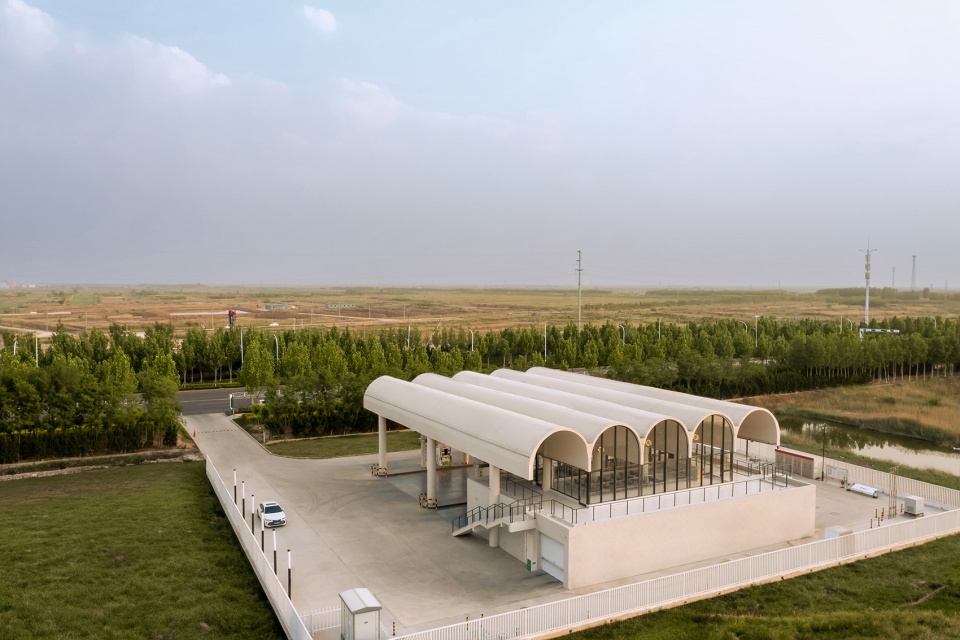
▼东北向鸟瞰加油站,Northeast Aerial View © 杜莐
▼北向鸟瞰加油站,North Aeiral View © 杜莐
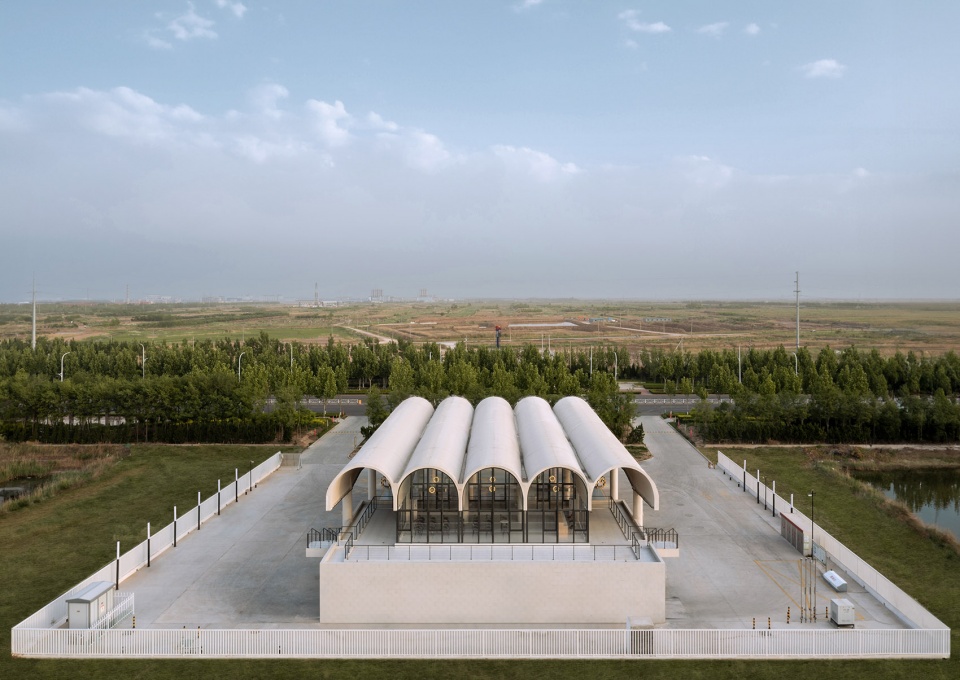
▼连续筒拱屋面,The Continuous Barrel Vault © 杜莐
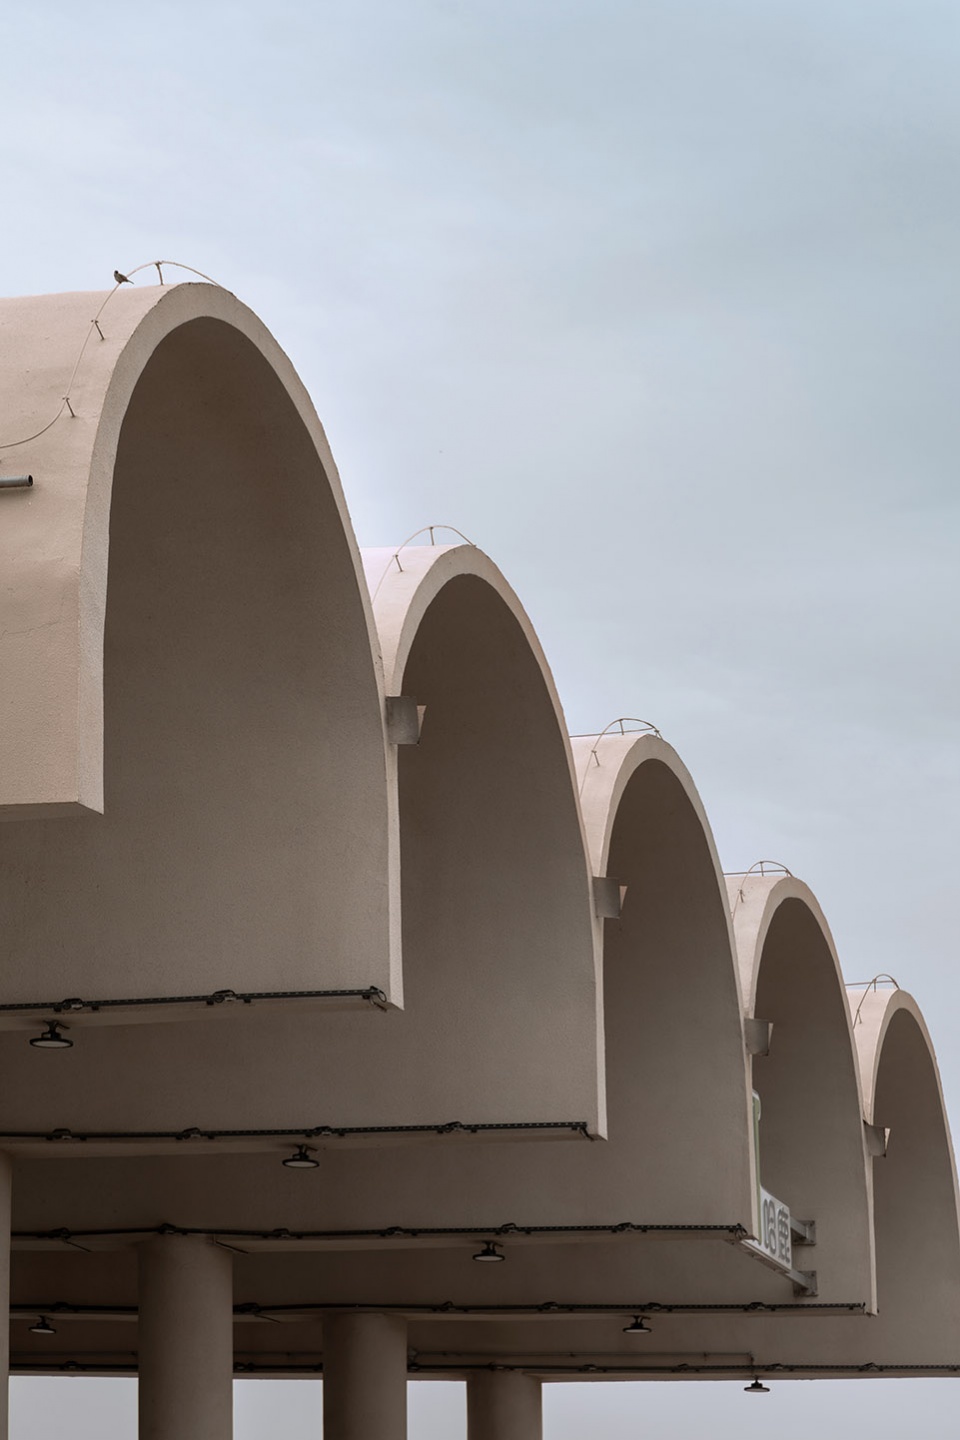
“远大近小”的视觉体验
Size & Space -A Perspective Perception
加油站屋顶由五个筒拱排列组成。屋顶正面呈现一条曲线,侧面则是厚重的矩形体块。当车辆在远处时,司机主要看到屋顶侧面:一个悬浮厚重的矩形体块,有视觉引导作用;当车辆驶入加油站,司机主要看到屋顶正面:一条轻薄的曲线,体量感消失。连续筒拱屋面在视觉上构成“远大近小”的效果。
The roof is a row of five continuous barrel vaults. It appears as a curve from the front and a long rectangular block from the side. When vehicles are coming from main road to HELLO at a distance, drivers primarily see the side view of the gas station, an eye-catching suspended massive volume. Driving close to the station, people can see the front view of the roof, a slender curve diminishing the sense of volume, which is a playful visual perspective perception introducing an intriguing experience of size and space.
▼加油站南立面,South Elevation © 杜莐
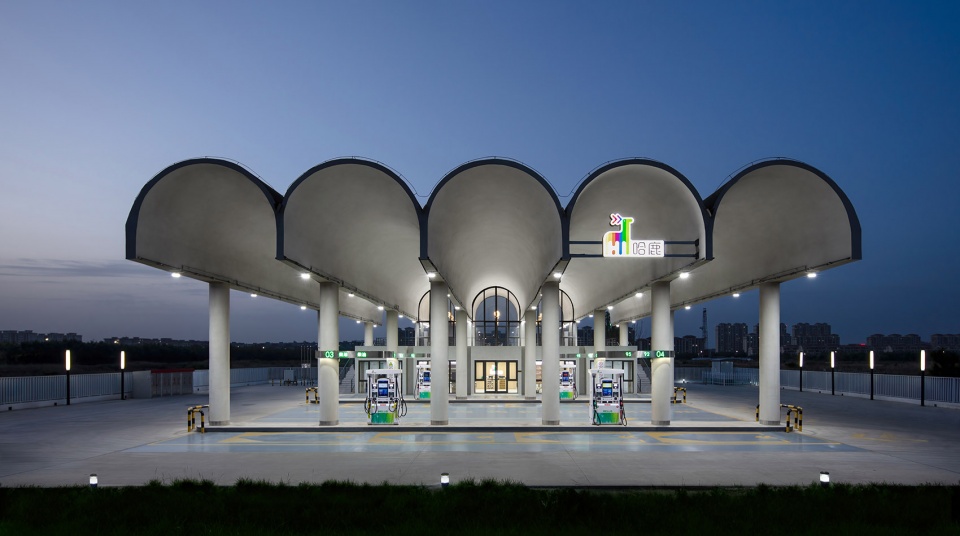
▼加油站西南视角,Southwest View © 杜莐
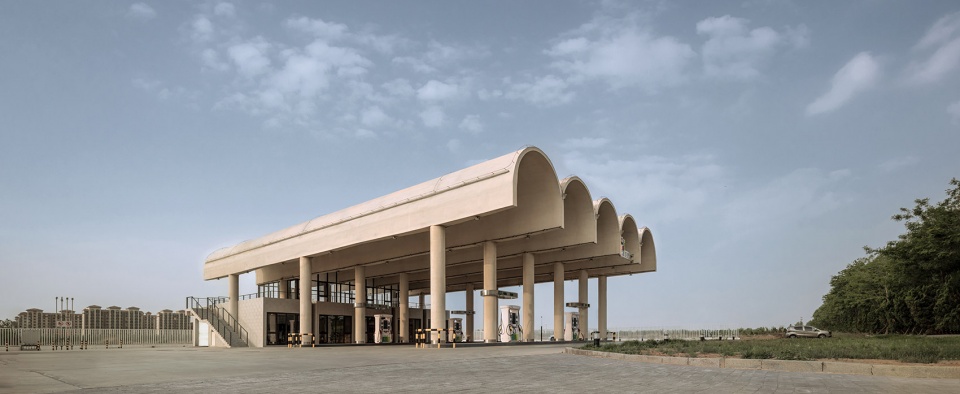
▼加油站西立面,West Elevation © 杜莐
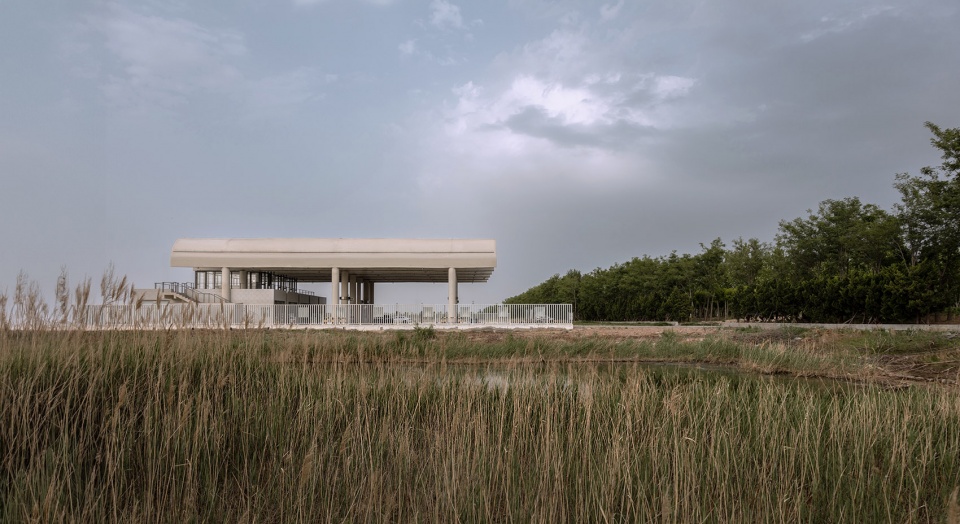
▼加油站东北视角,Northeast View © 杜莐
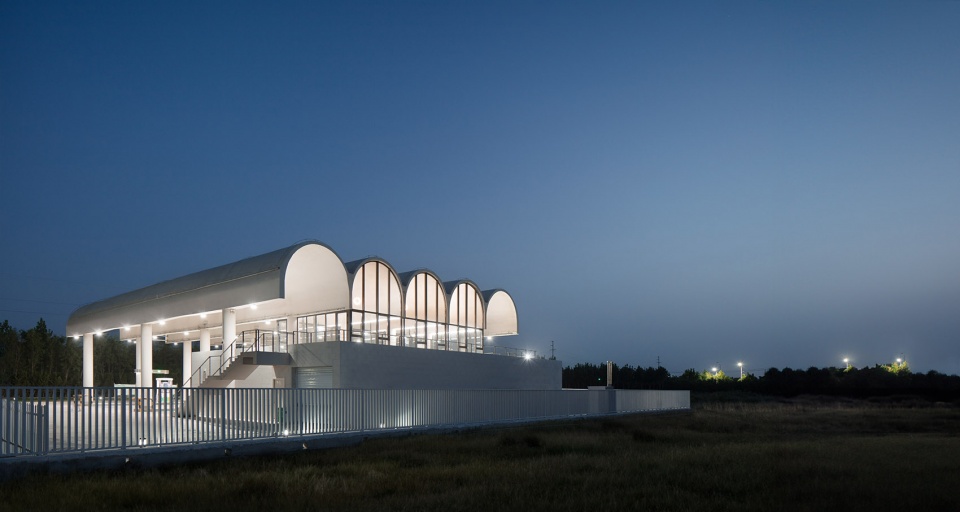
▼加油站北立面,North Elevation © 杜莐
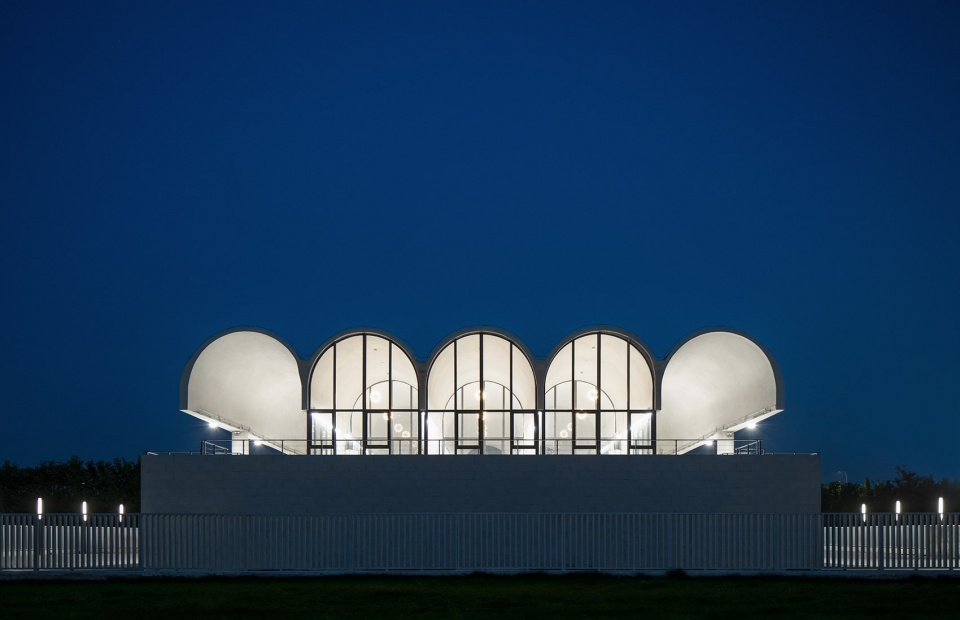
空间变奏
Space with Flow
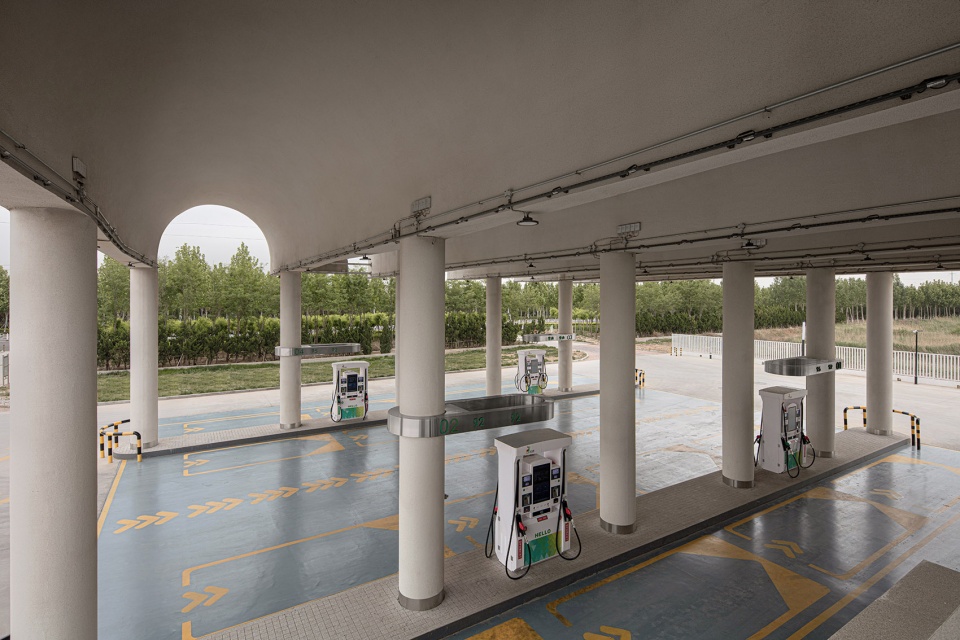
连续筒拱屋面覆盖加油区。当车辆横向穿越,空间忽高忽低,犹如屋面在上下起伏,让人感受到空间的律动。
The continuous barrel vaults sculpt undulating spaces underneath. Driving through the forecourt laterally, people feel the heights of the roof vary up and down in rhythm, which creates a visual experience of dynamic flow.
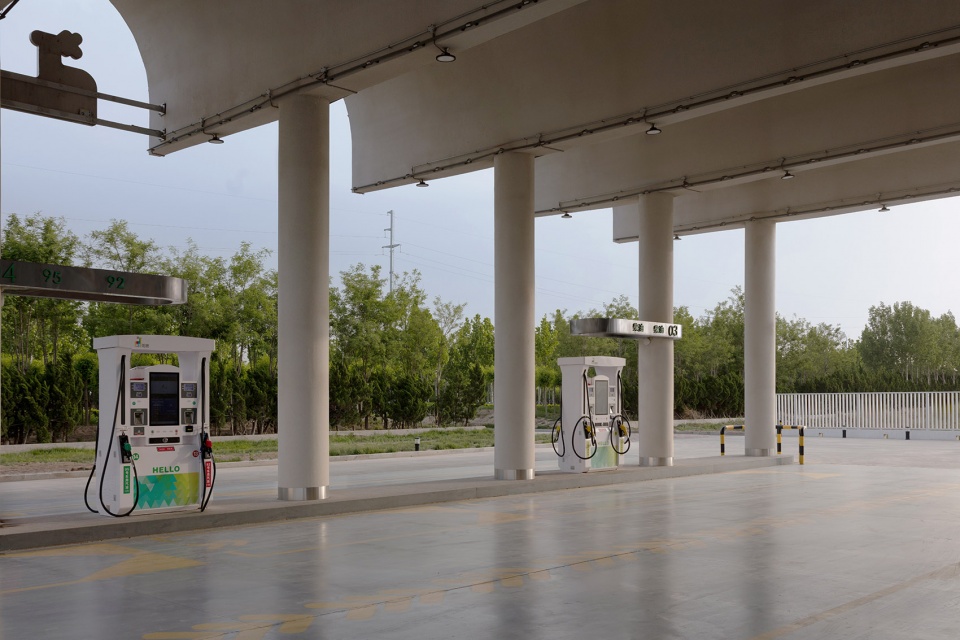
▼连续筒拱屋面下的加油区,Undulating Space of the Forecourt © 杜莐
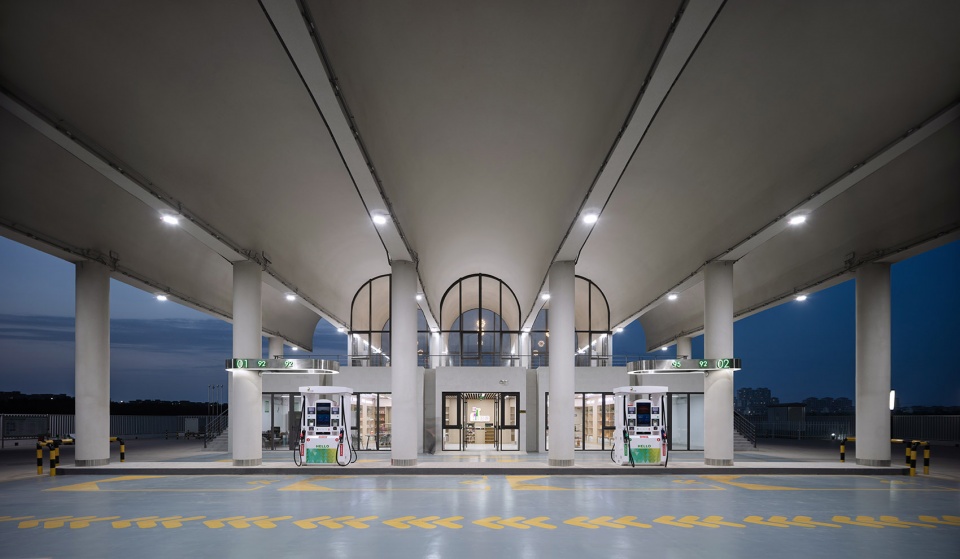
▼从加油区看超市,View to the Kiosk © 杜莐
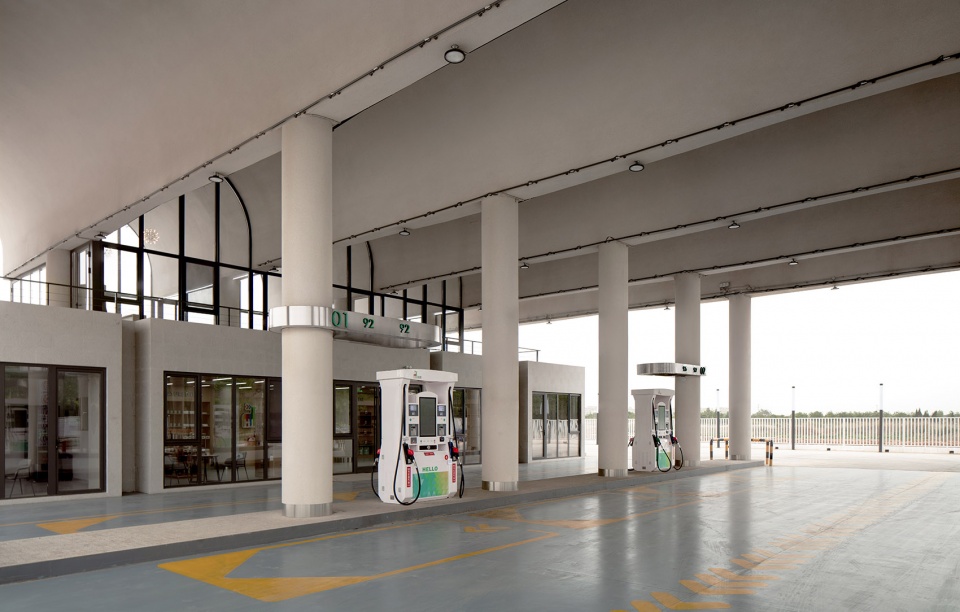
▼加油区,The Forecourt © 杜莐
观景加油站
Gas Station + Scenic Café
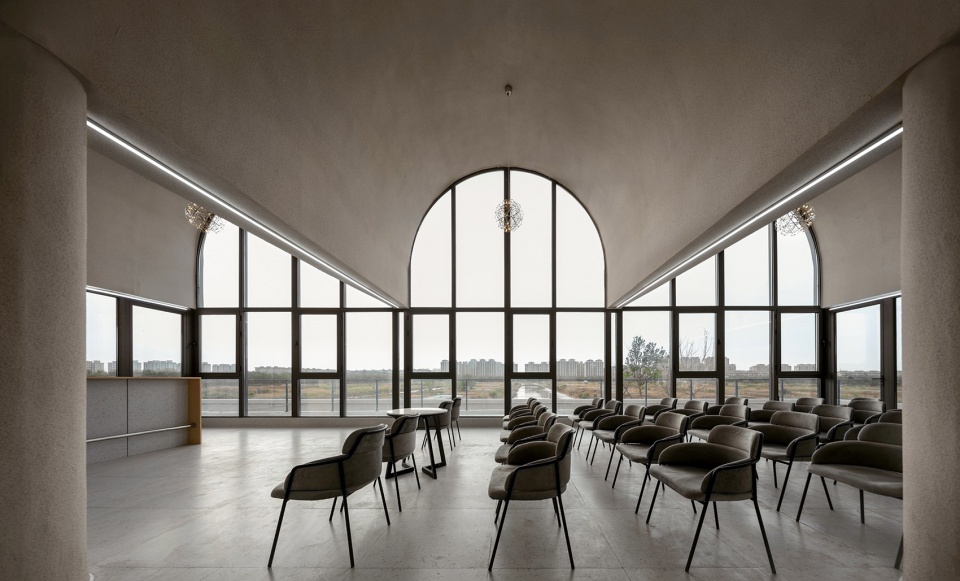
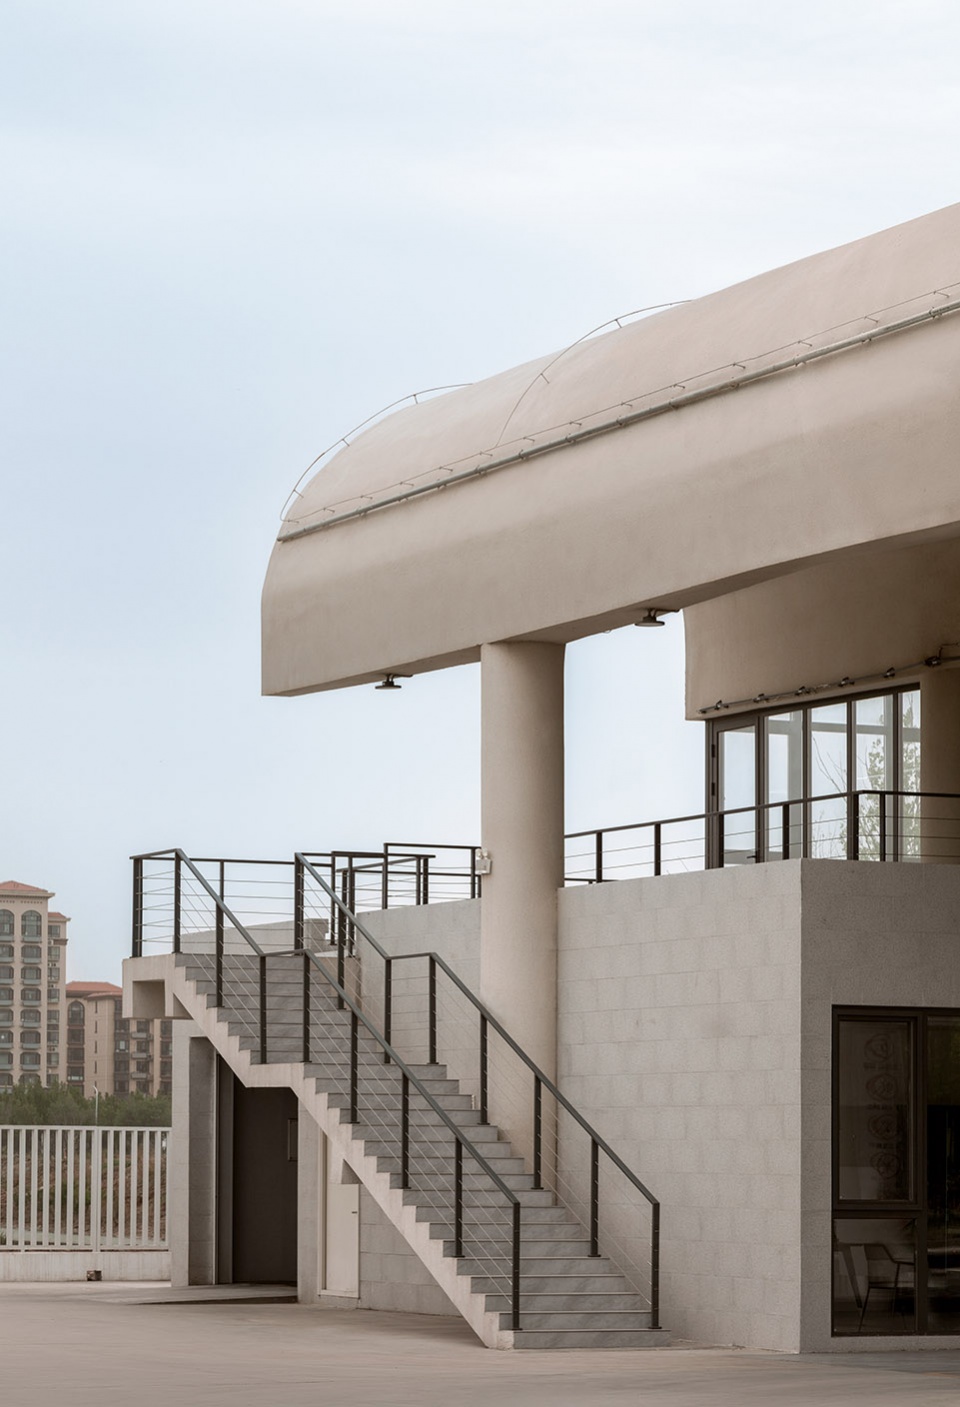
标准哈鹿加油站包含三大功能:加油、超市、洗车。我们在此基础上加入了二层景观咖啡空间。悬挑屋面和落地窗让周围稻田景观一览无余,营造了舒适的咖啡休闲区。同时也为哈鹿提供了会议、展览空间。
Standard HELLO station contains three basic functions: refueling, kiosk and car wash. In addition, we incorporate a spatial café and lounge on the second floor. Sitting in the transparent space overlooking the field, people feel an intimate connection to nature, enjoying the picturesque and peaceful surroundings. Alternatively, it can be used as conference room or exhibition hall for HELLO group with flexibility.
Eventually we make the station an ideal destination for refueling, relaxing, and gathering.
▼二层咖啡空间,Café & Lounge on the Second Floor © 杜莐
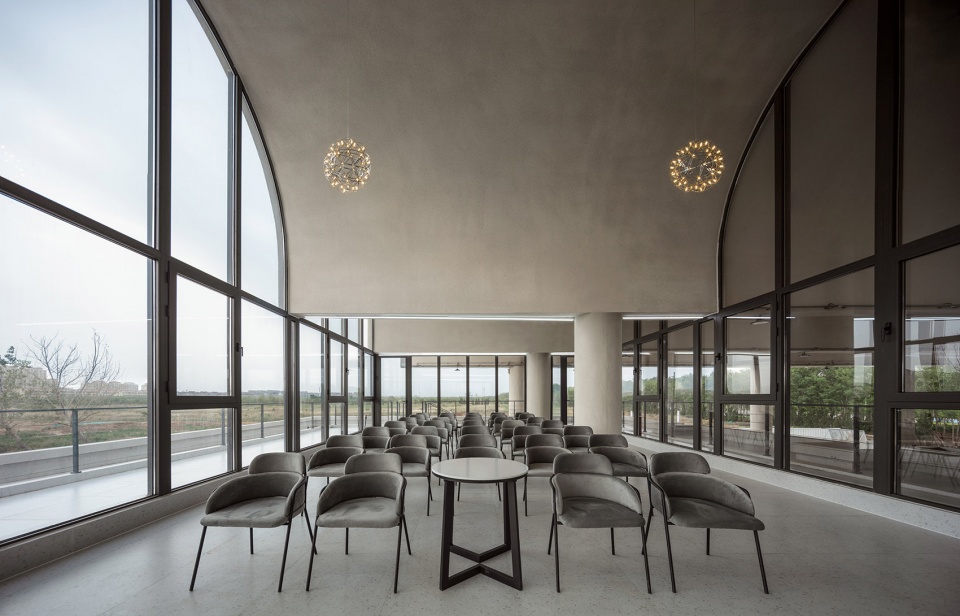
▼从咖啡空间向北看,Café & Lounge on the Second Floor © 杜莐
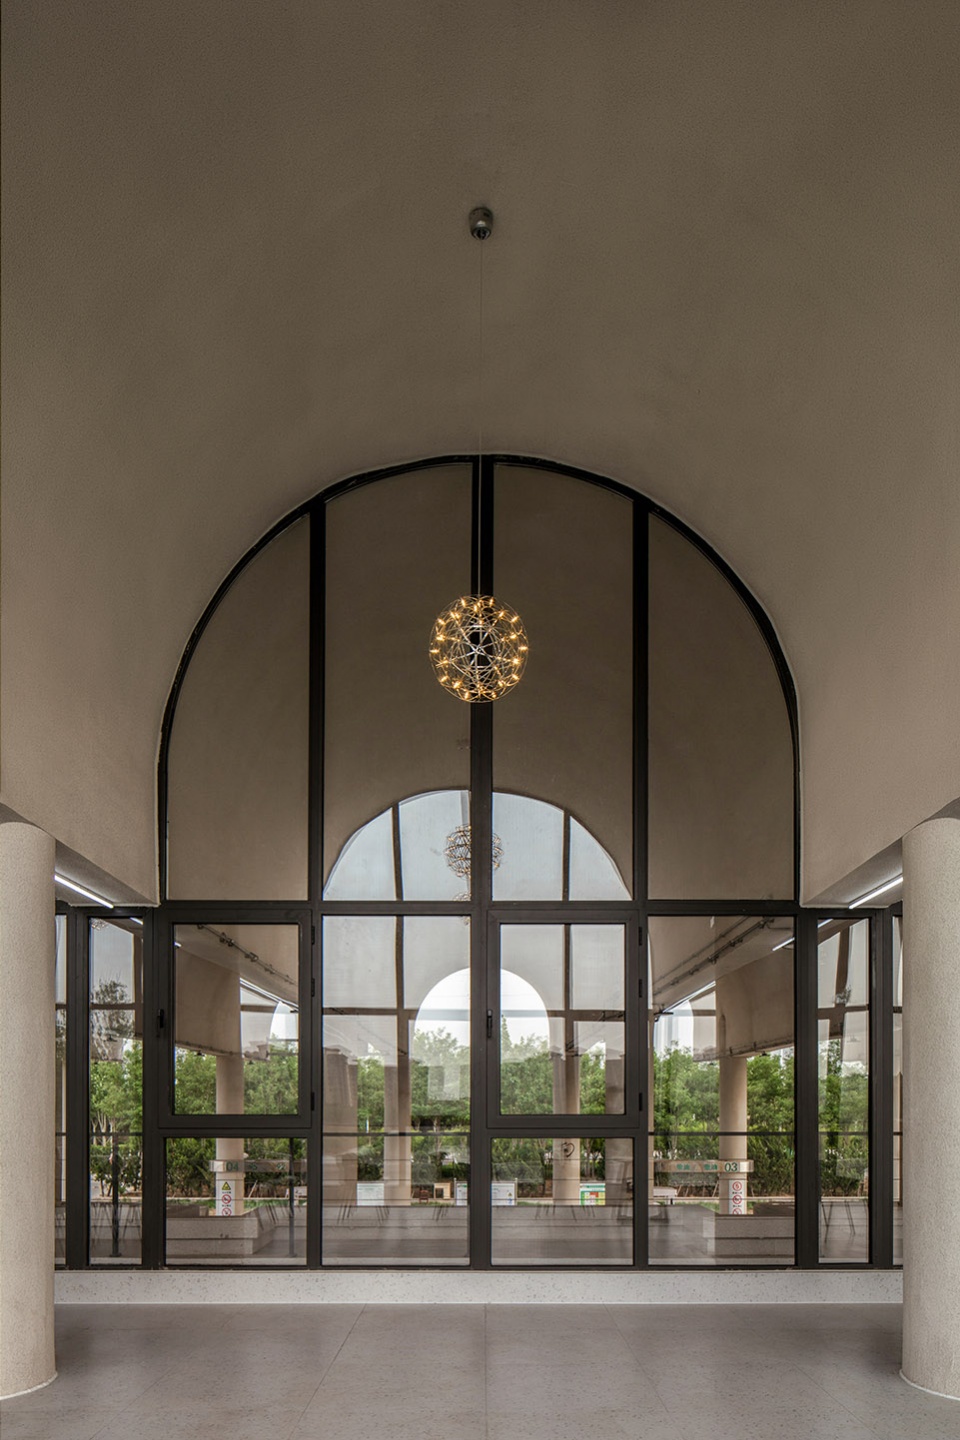
▼从咖啡空间看加油区
Café & Lounge on the Second Floor © 杜莐
▼从二层看加油区,The Forecourt © 杜莐
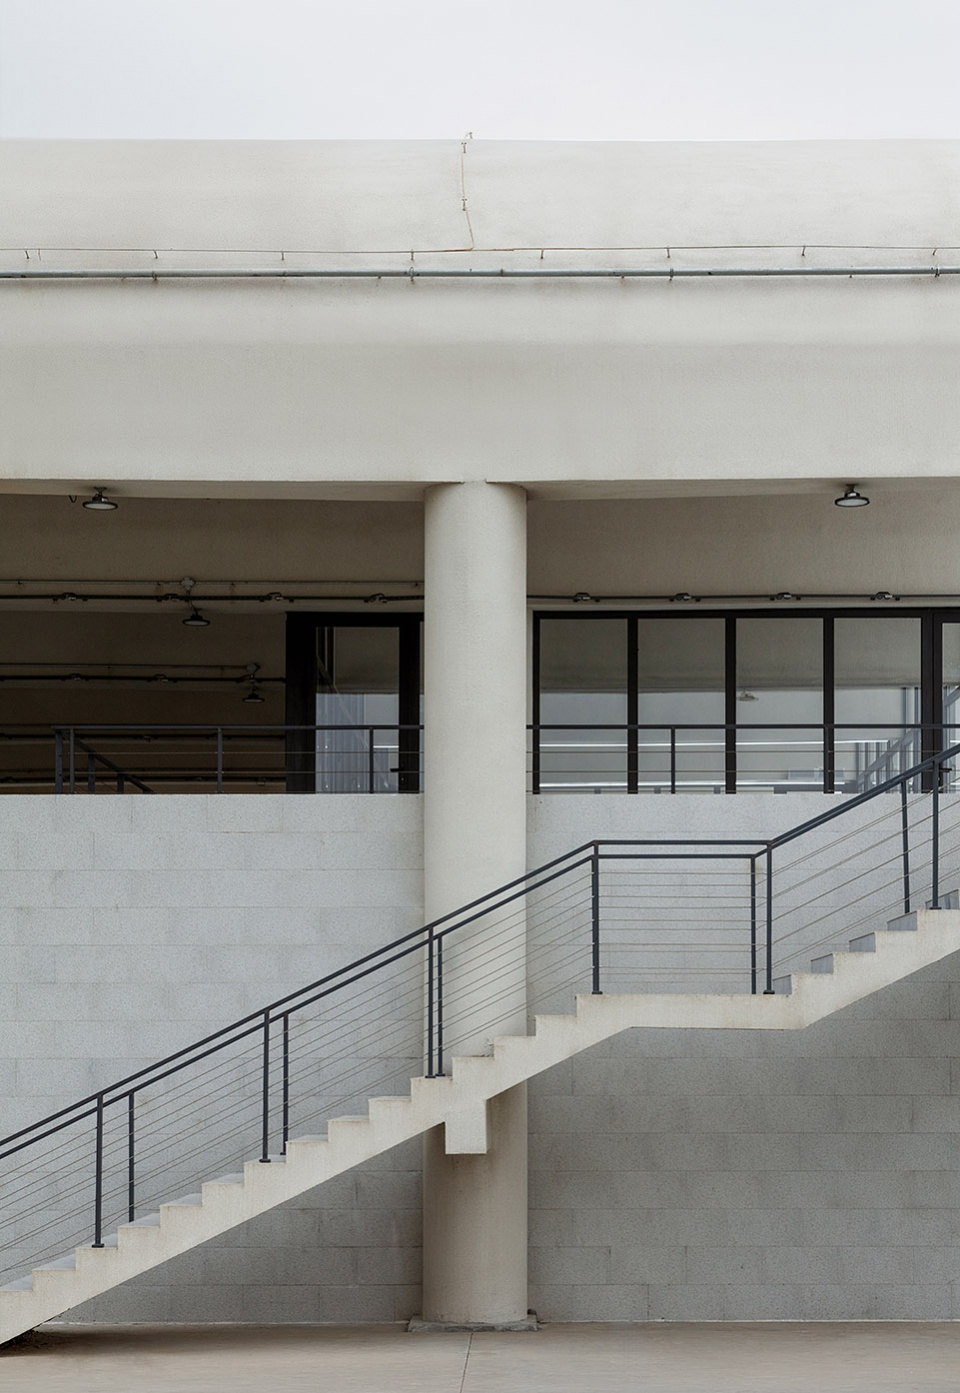
▼通往二层的楼梯,Staircase to the Second Floor © 杜莐
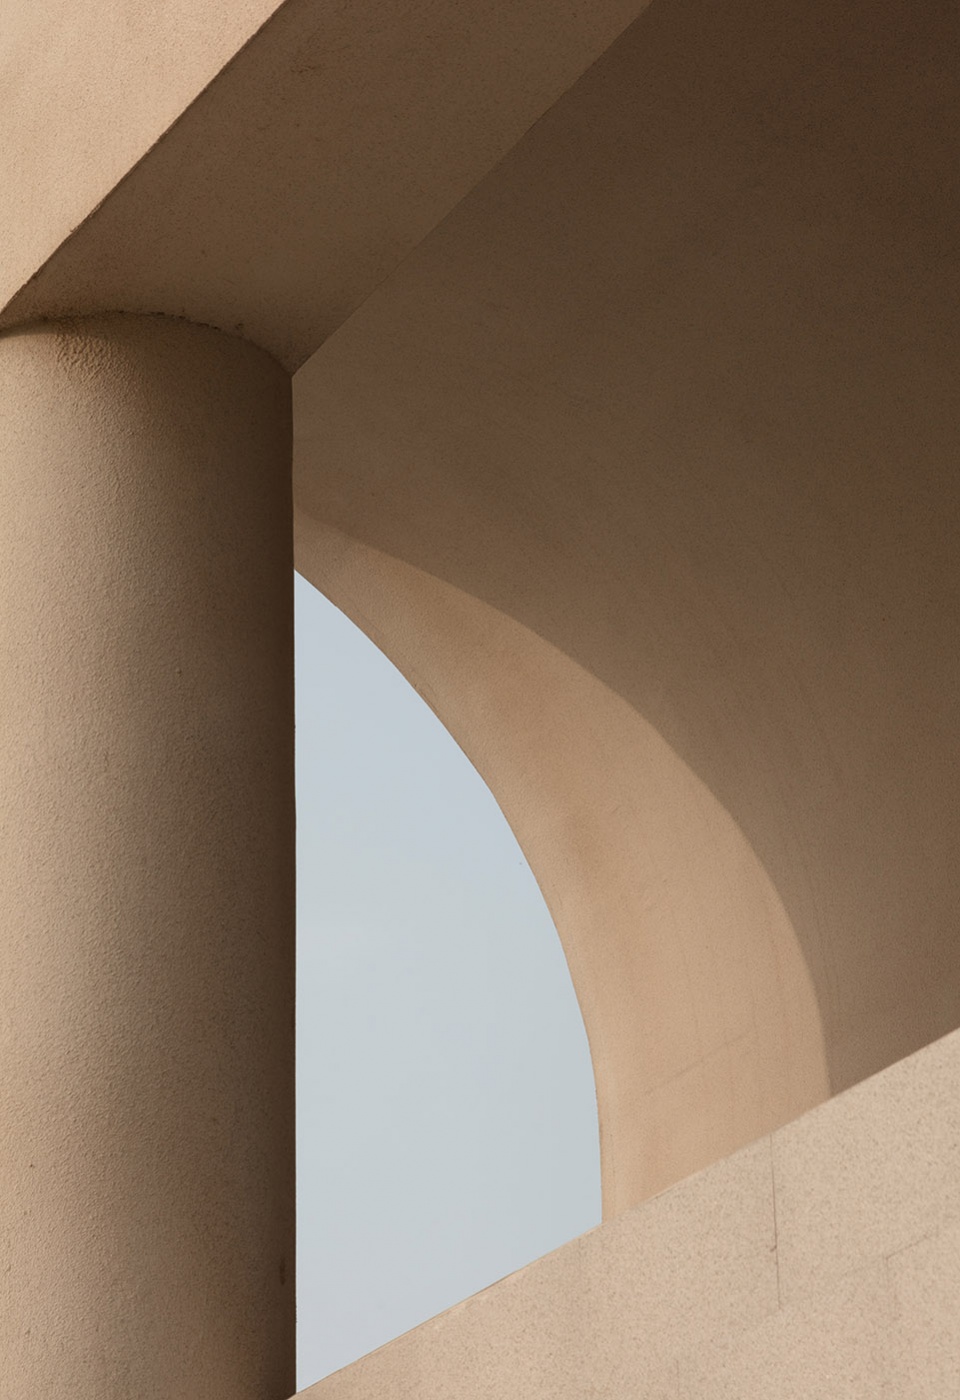
▼筒拱内侧光影,Arch of Light and Shadow © 杜莐
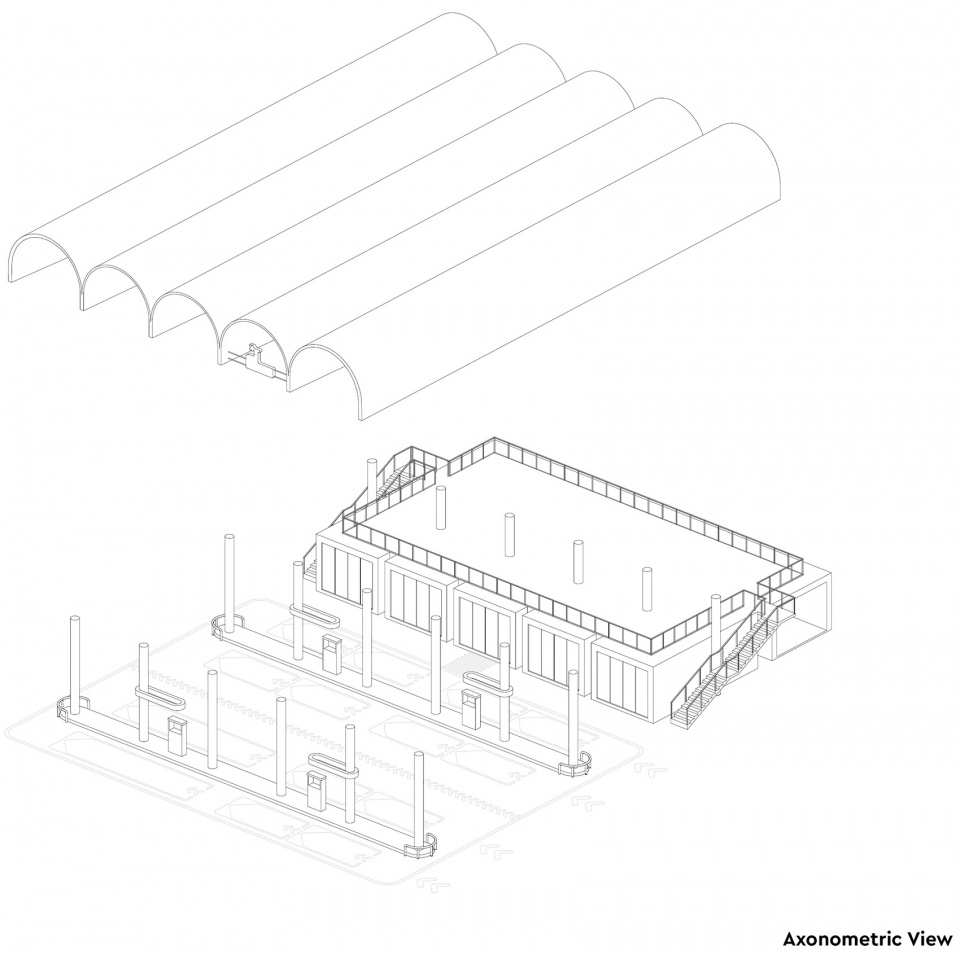
▼加油站轴侧分解图,Axonometric View © SITUATE
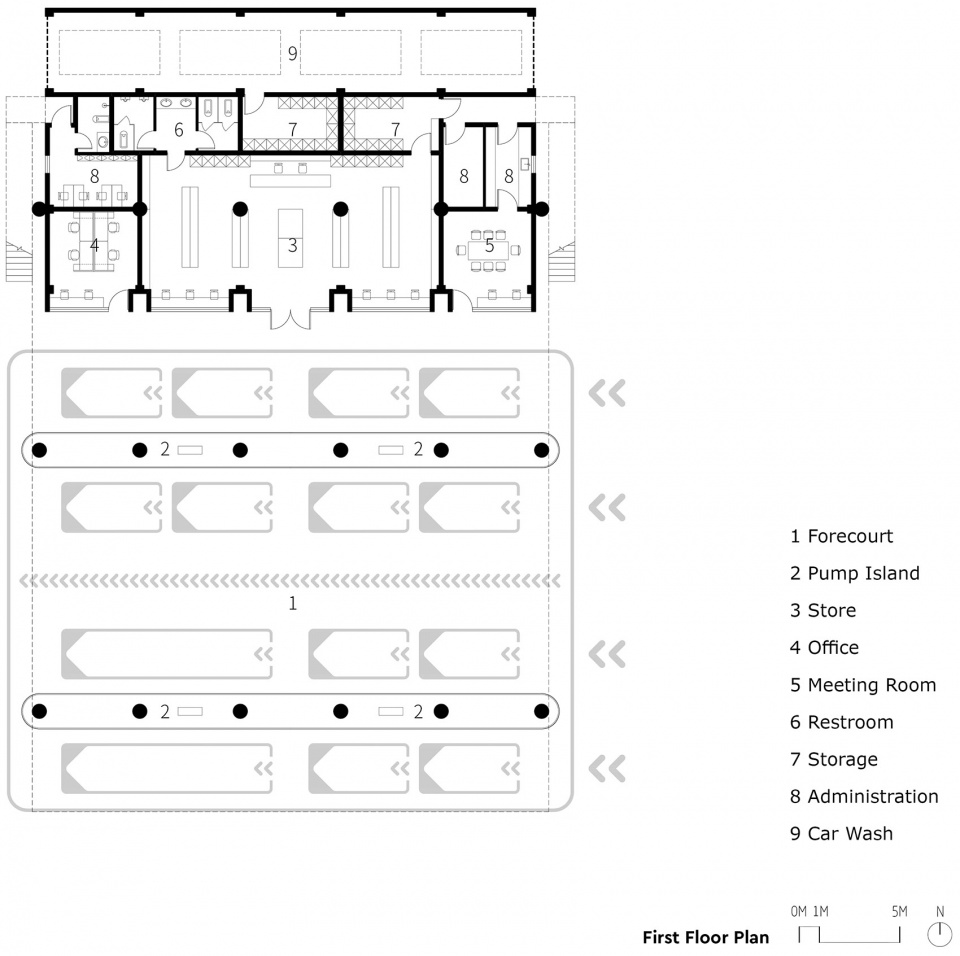
▼加油站一层平面图/ First Floor plan © SITUATE
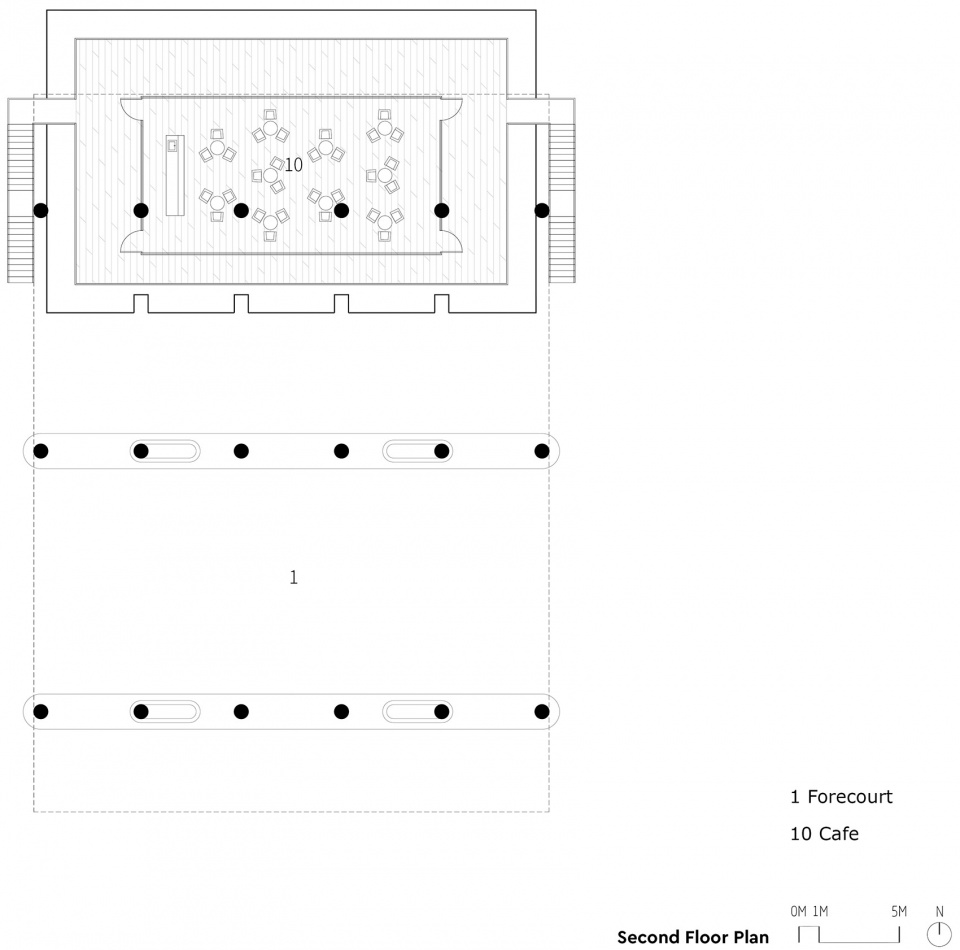
▼加油站二层平面图/ Second Floor plan © SITUATE
▼加油站立面图/ Elevations © SITUATE
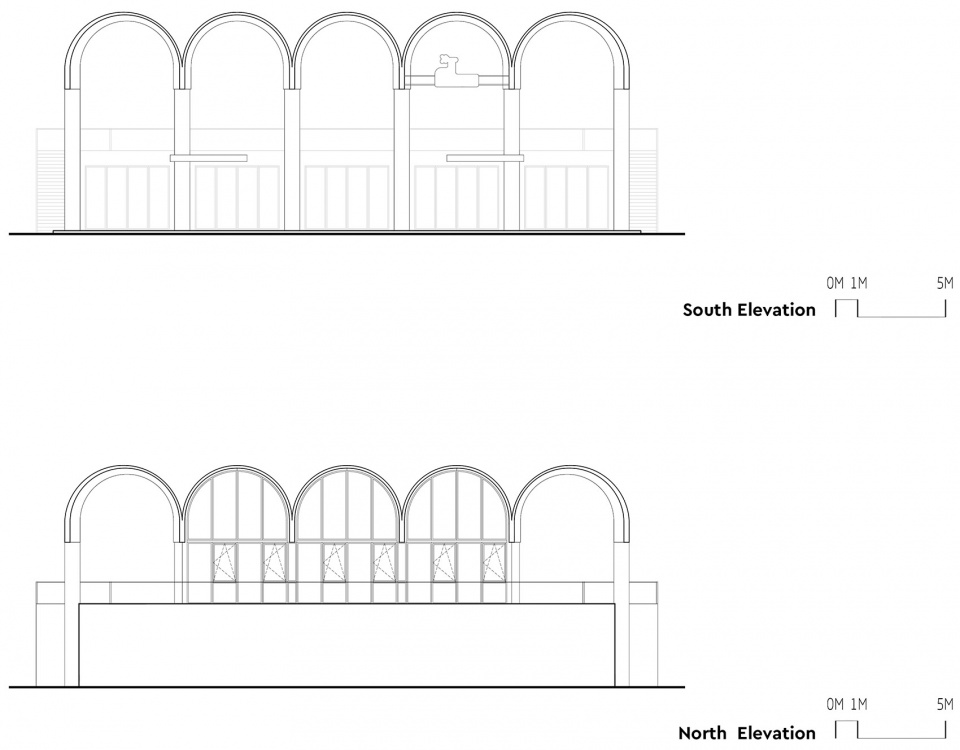
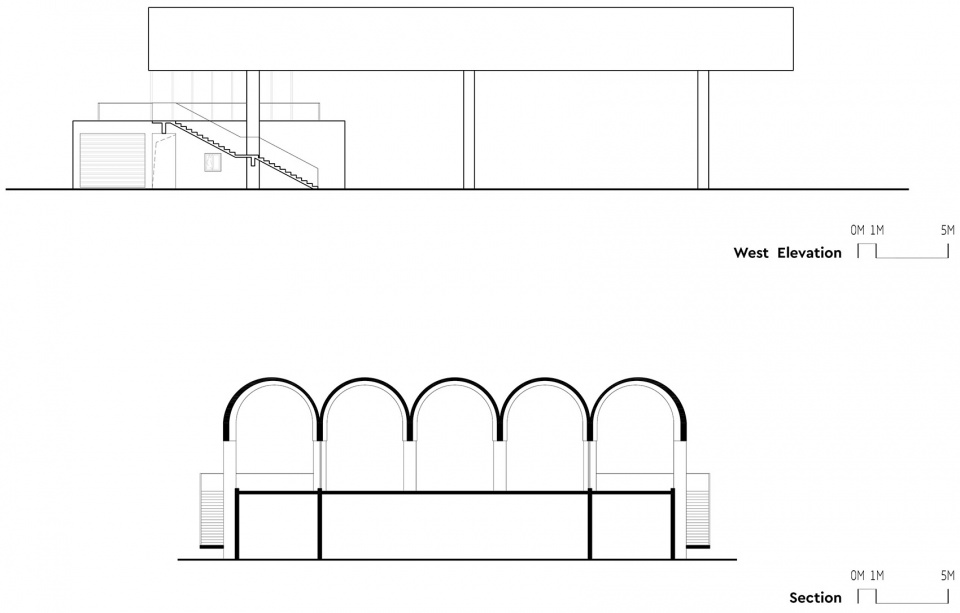
▼加油站西立面及剖面图/ Elevation and Section © SITUATE
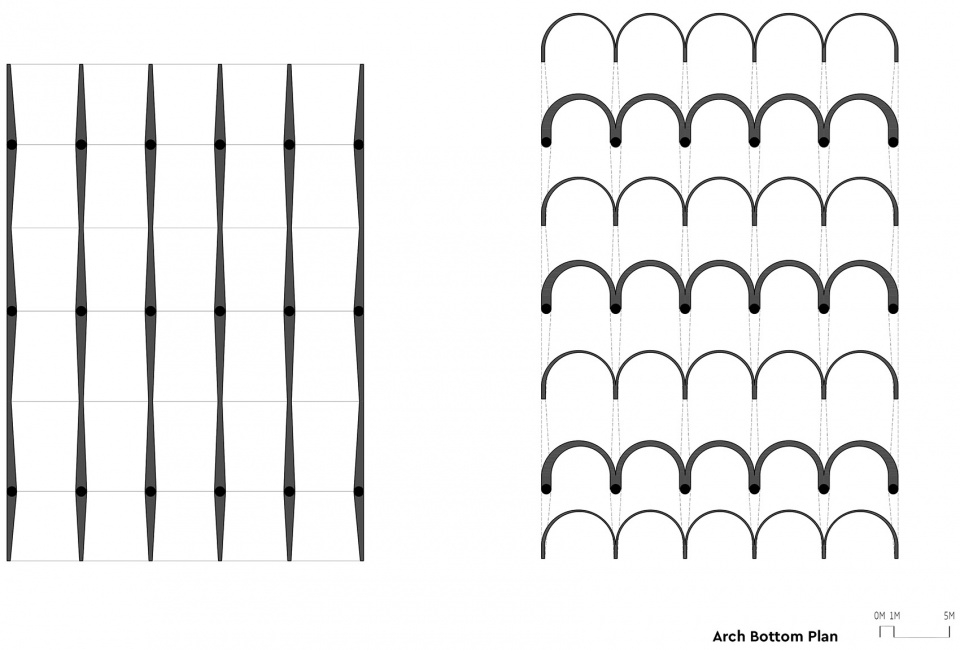
▼筒拱屋面截面图/ Sections of Arch Roof © SITUATE
项目名称:哈鹿加油站
项目地点:山东省东营市河口区
业主:山东哈鹿新能源科技有限公司
设计:SITUATE上下四方建筑事务所
建筑设计:张明慧、张朕、任明敏
结构设计:石维、刘启良
加油工艺专项设计:哈尔滨天源石化工程设计有限责任公司
结构类型:混凝土框架结构
建筑材料:混凝土、真石漆、玻璃幕墙、花岗岩
建筑面积:880㎡
设计周期:07/2021-03/2022
建设周期:03/2022-10/2022
建筑摄影:杜莐
联系邮箱:office@situatearch.com
Project: HELLO Gas Pavilion
Location: Hekou District, Dongying, Shandong Province, China
Client: HELLO New Energy Technology Co., Ltd
Architect: SITUATE Architecture
Design Team: ZHANG Minghui, ZHANG Zhen, REN Mingmin
Structure Design: SHI Wei, LIU Qiliang
Specialized Design: Harbin Tianyuan Petrochemical Engineering Design Co., Ltd
Structure: Concrete Frame Structure
Materials: Concrete, Stone Coating, Glass Curtain Wall, Granite
Area: 880㎡
Design Period: 07/2021-03/2022
Construction Period: 03/2022-10/2022
Photograph: DU Chen
E-mail: office@situatearch.com
More:SITUATE上下四方建筑事务所








建筑前后反过来,感觉效果会更好
屋顶的半截圆管,转个90度,我会稍微考虑一下,来这里加油。
要是个超市或者餐厅,休闲的地方,设计成这样,倒感觉不错。但是加油站,除非我实在没油,不然我不会去这里加油。
设计师会开车吗。去加油是这么停车的?
没喷到点上 停车有啥问题?
拱廊下面的设备管线再包一下就更好了
二楼座椅摆放的方式可不像一个咖啡空间
看不到美感,学学奇普菲尔德吧
暴躁景师
nimabi 又开始了?又开始犯病了是吗?最近又新学了词?学了 就瞎鸡儿用?你把书看扎实了在瞎吉儿评可以吗?
我装逼损害他人利益了?你做了多少公益?SOLO一下?捏马马滴:)
油罐油管概念,1940年到1970年的方案都还不错的
形式是有想法的///简单的结构形式或建筑形状,不是谁用过就代表申请了专利,别人就不能用了//但是加油站一般不是快来快走的吗,想象不出为什么要在加油站喝咖啡,开会或看展。这里前不着村后不着店的。
可以理解为小型服务区,对于长途跋涉的车辆来说休息还是必要的。另外通常油站员工也挺多的,会议室应该是内部员工用的吧
有趣的设计,增加些许欢乐
符号的搬运工,华而不实,哗众取宠。
如果造价不比传统的贵,我觉得是个好设计。
赞同
筒拱内侧光影效果在晴天应该会更好
很有创新的加油站,识别度也高,色彩上低调了些
二楼真会有很多人去休息吗?
总感觉像某个建筑
金贝尔 我睡总这么经典的案例都没反应过来 可见抄的多没水平
看抄不抄是多方面的,不是是个连续筒拱就抄金贝尔