感谢 Ippolito Fleitz Group 予gooood分享以下内容。更多关于他们请至:Ippolito Fleitz Group on gooood。
Appreciations towards Ippolito Fleitz Group for providing the following description:
位于慕尼黑近郊阿什海姆的Wirecard大楼,历经焕新,蜕变为一座现代多租户办公园区。它的建筑总面积达4.2万平方米,外观庄重理性。我们此次设计的使命是赋予它一个情感丰富、独一无二的内在灵魂。通过一套完整贯穿的环境设计策略,我们将大堂、中庭与内院转化为一系列充满生机与个性的场所。这些空间真正实现了以人为本,为人与人之间的相遇与交流构建了独特的风景。
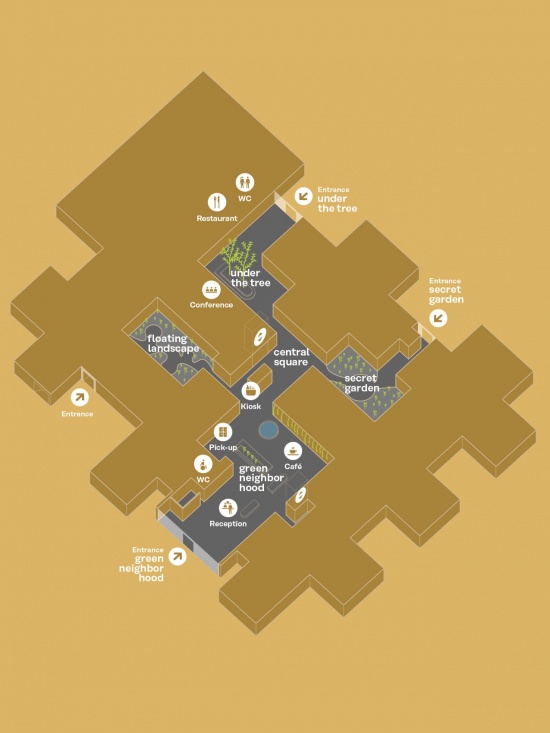
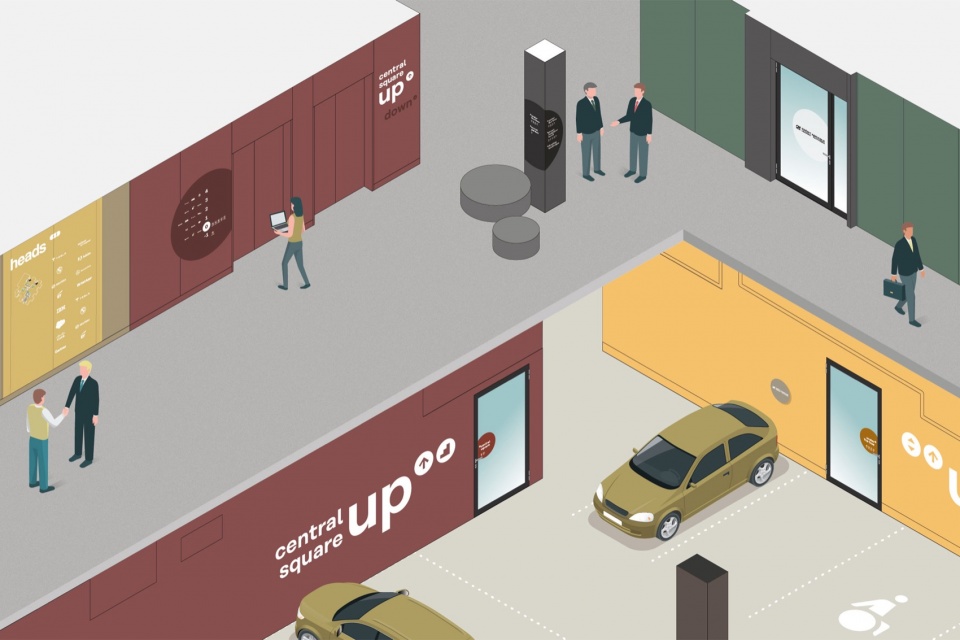
▼轴测图,axonometric diagram © Philip Kottlorz
Once the headquarters of Wirecard, a building in Aschheim near Munich has been transformed into a contemporary multi-tenant campus. Our task was to infuse the austere, formal architecture of the 42,000 m² complex with a distinctive, emotional identity. Through a cohesive placemaking strategy, we transformed lobbies, atriums and courtyards into vibrant social anchors – spaces that celebrate interaction, orientation and belonging on a human scale.
▼项目概览,overview of the project © Philip Kottlorz
▼大堂,lobbies © Philip Kottlorz
▼办公空间,work space © Philip Kottlorz
建筑原有的基本特征是一个中规中矩的网格式平面布局和四个中间镂空的庭院。从外部看,建筑外观冷峻而严肃;但置身内部,却能发现其中蕴藏着诸多灵活可塑的空间。我们的设计目标明确,即为这座冰冷的建筑结构注入一个柔软的情感内核,让个性、方向感与集体归属感在此生根发芽。建筑内存在许多原本只会被匆匆经过的区域,经过我们的改造,这些空间被赋予了新的生命与含义,它们拥有了自己的名字,并转变为人们乐于相约、停留的情感锚点。
Defined by an orthogonal grid and four incised courtyards, the building conveys clarity and rigour from the outside, while allowing for remarkable flexibility within. Our design approach sought to soften this rational framework, introducing soft centres of warmth and tactility that promote identity and connection. Transitional areas have been reinterpreted as places of encounter – animated, recognisable hubs that transform movement through the building into a shared spatial experience.
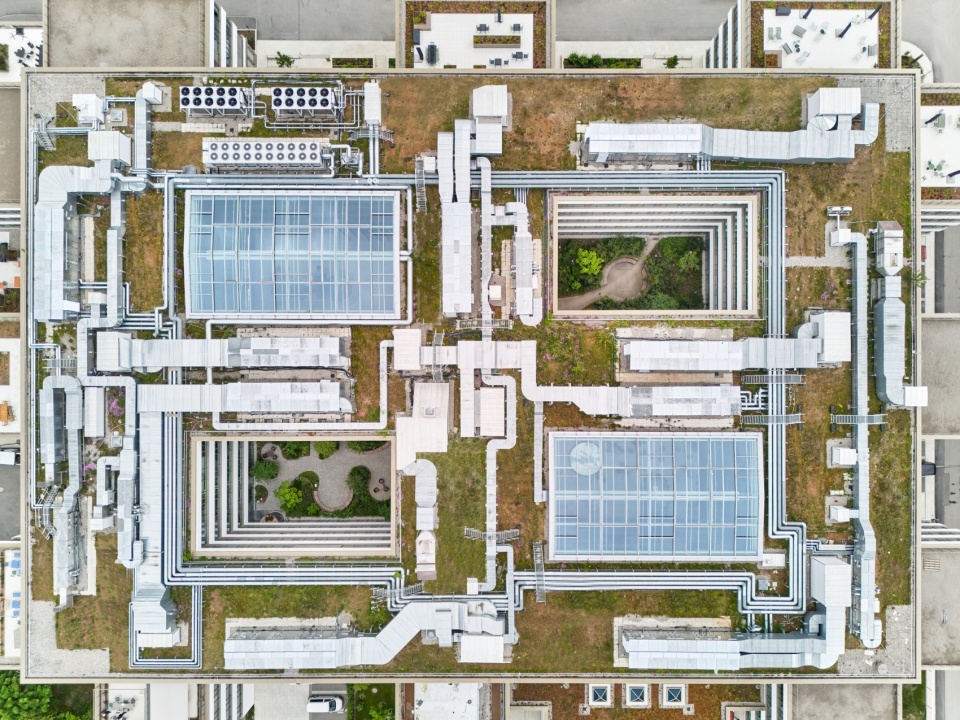
▼屋顶顶视,roof top view © Philip Kottlorz
▼大厅顶视,lobby top view © Philip Kottlorz
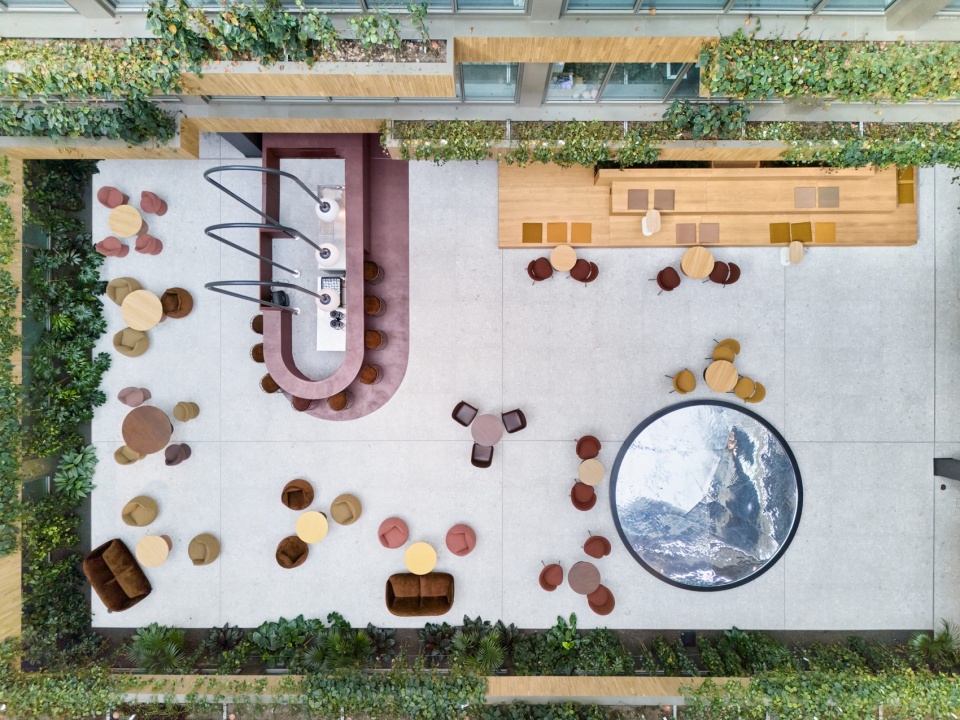

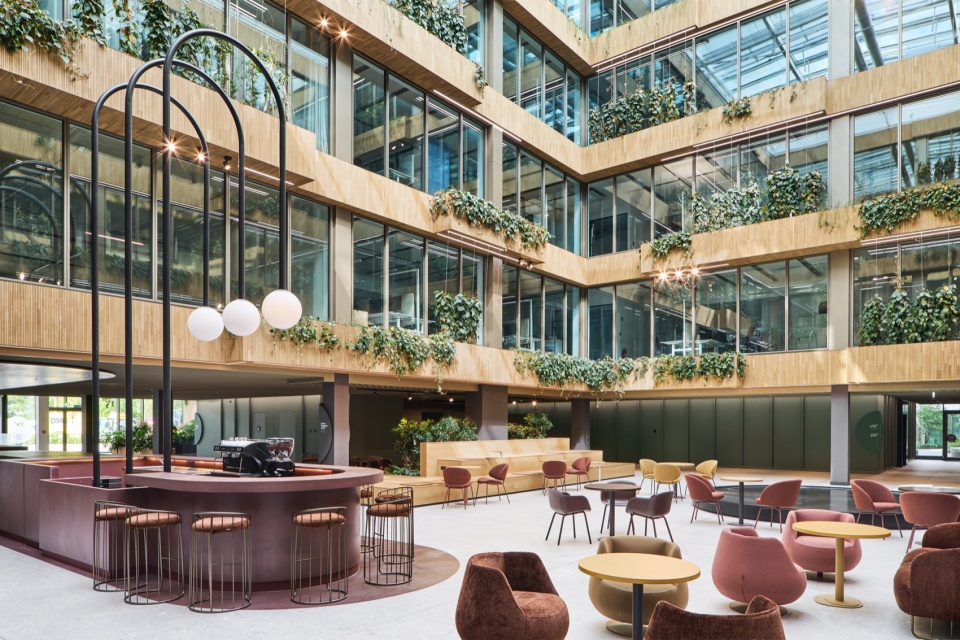
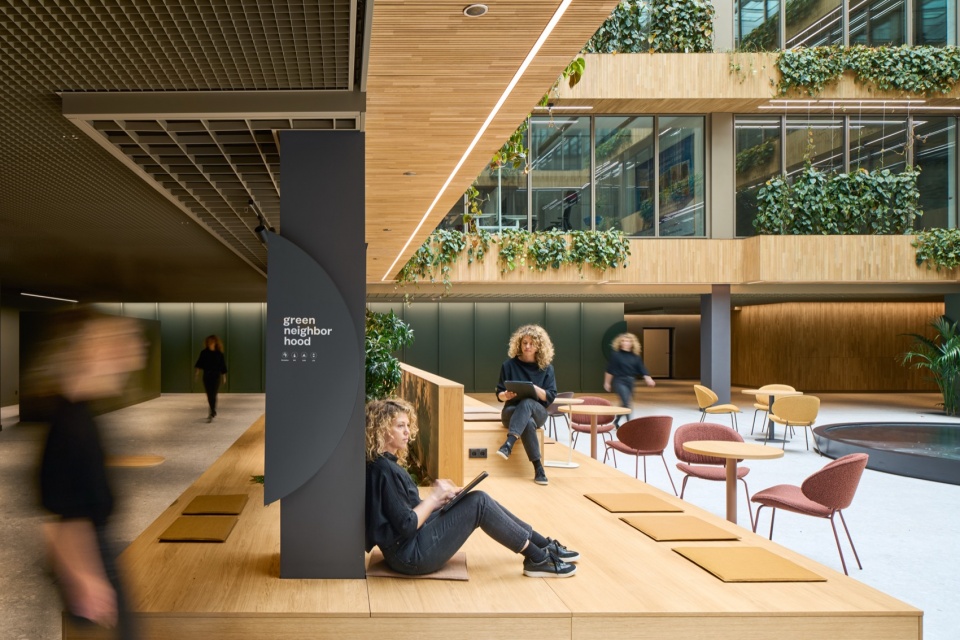
为了营造丰富多元、激发灵感的环境,我们为四个庭院分别塑造了截然不同的面貌与性格:绿色街区(green neighborhood)是一个专为沟通交流设计的场所,并设有一个工作咖啡馆。庭院四周的墙体上布置了葱郁的绿植,有效遮挡了周围门窗的视线,为庭院增添了私密感。庭院内布置了多个水面景观、一组阶梯座椅和大量灵活的座位单元,共同营造出敏捷而现代的都市氛围。从相邻接待区延伸出来的吧台,进一步使这个庭院成为备受人们喜爱的聚集地。
▼轴测图,axonometric diagram © Philip Kottlorz
To create a diverse and inspiring environment, each of the four courtyards was conceived with a distinct character: Together, they form a sequence of green oases, each one offering its own mood and microcosm of community. The first atrium, the green neighbourhood, is a vibrant, social backyard with a working café. Vertical planting along the façades provides gentle screening from overlooking offices, while water features, a stepped seating landscape and movable furniture cultivate a lively, urban dynamic. Extending from the sculptural furniture in the reception area, a bar makes the atrium a natural hub for informal meetings.

▼座位区,seating area © Philip Kottlorz
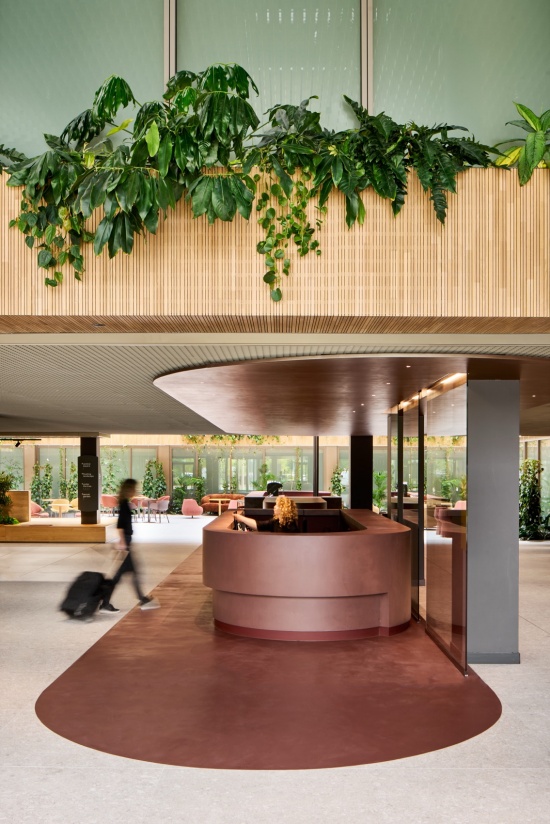
▼咨询台,information desk © Philip Kottlorz
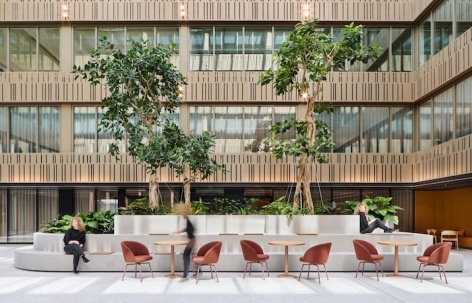
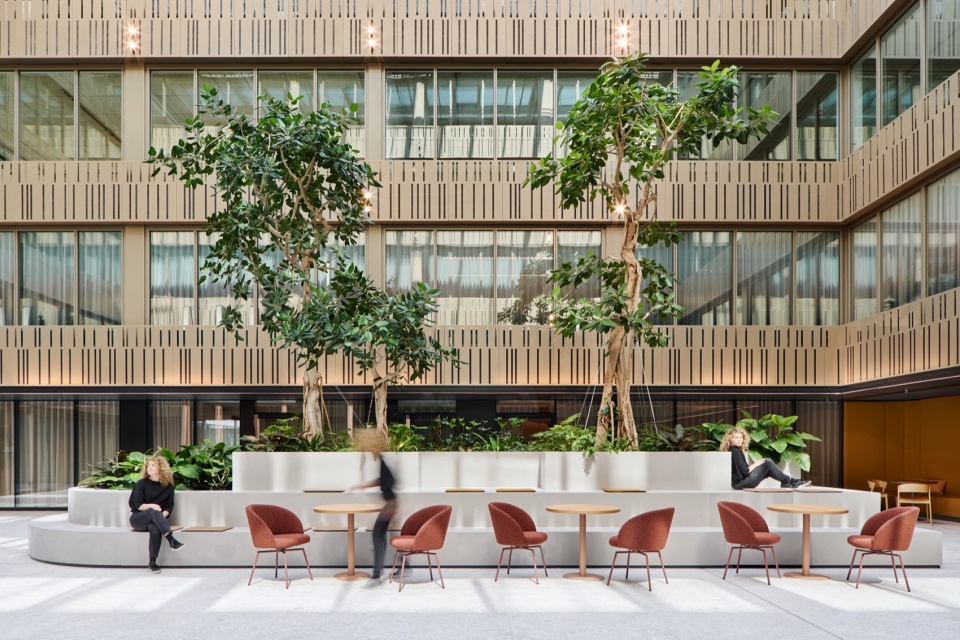
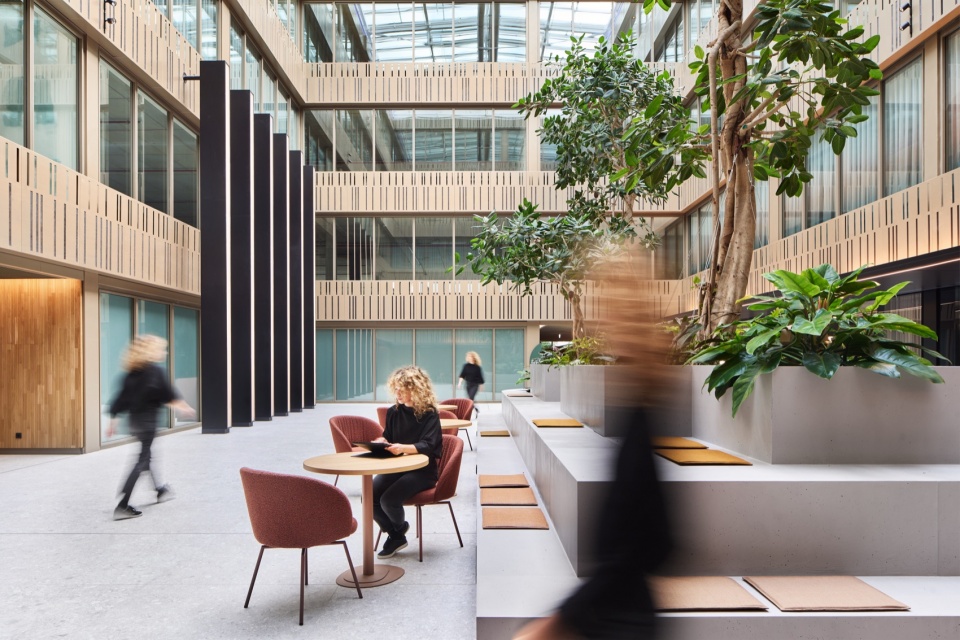
绿荫之下(under the tree)的设计灵感来源于宁静的小村广场。庭院中央是一个种满绿植的环岛,两侧则矗立着两棵高大的榕树。庭院紧邻会议区,为刚刚结束会议的人们提供了一个可以安静休息与放松的天然场所。
Inspired by the idea of a village square, the second atrium, under the tree, offers a tranquil green island with two mature Ficus trees. It serves as a quiet break-out area – a natural extension of the adjacent conference zone.
▼绿荫之下,under the tree © Philip Kottlorz
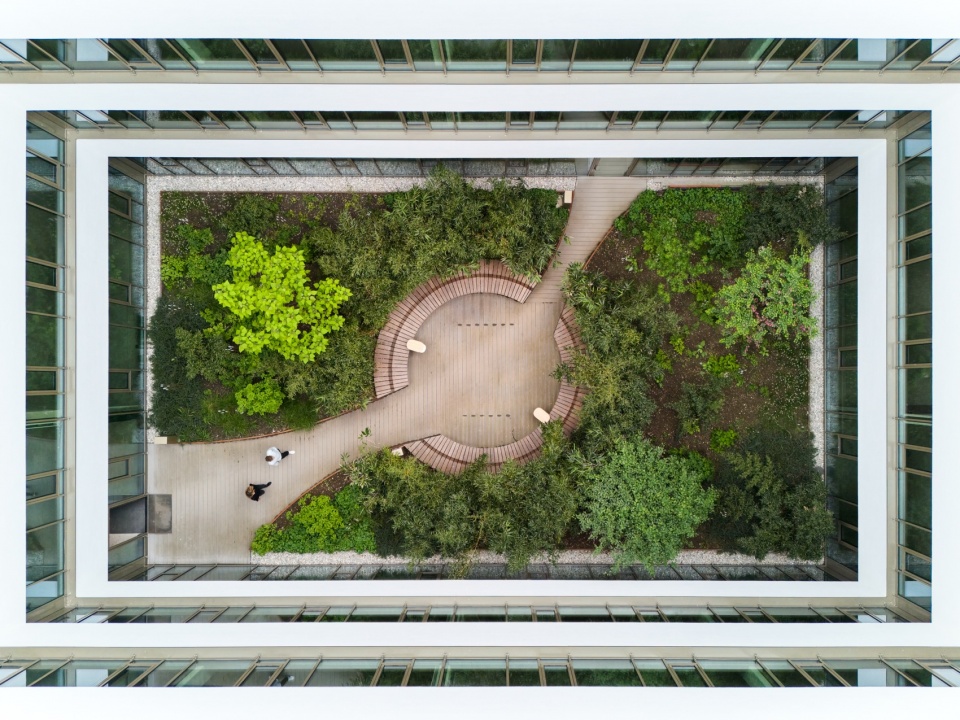
神秘花园(secret garden)以绿色雕塑构筑出一方独特而隐秘的天地。蜿蜒长椅鼓励人们促膝深谈,也适合小组会议。自然天光洒落,茂密植栽既遮蔽视线,也净化空气,营造出世而宁静的沉浸氛围。
The first courtyard, secret garden, introduces a more secluded atmosphere into the mix. A green spatial sculpture defines this intimate place, where a surrounding bench invites open-air discussions and collaborative work outdoors. Dense planting enhances air quality while creating a sense of privacy and retreat.
▼神秘花园,secret garden © Philip Kottlorz
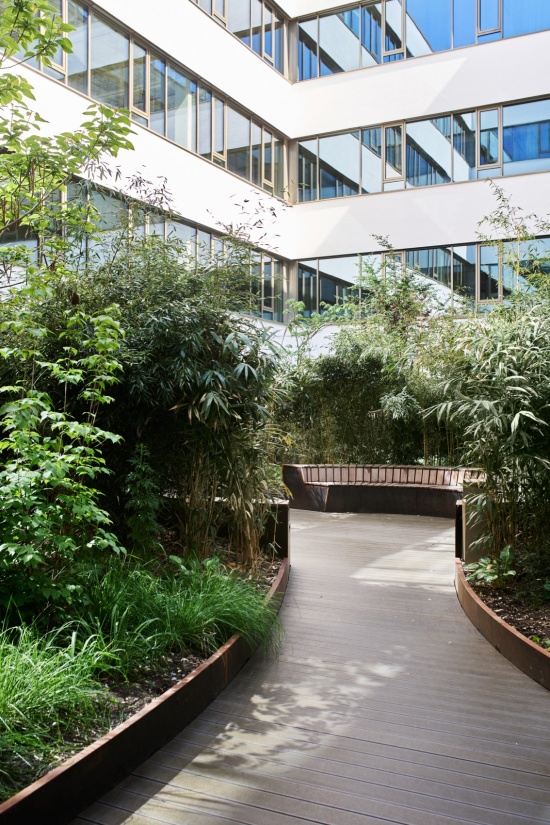
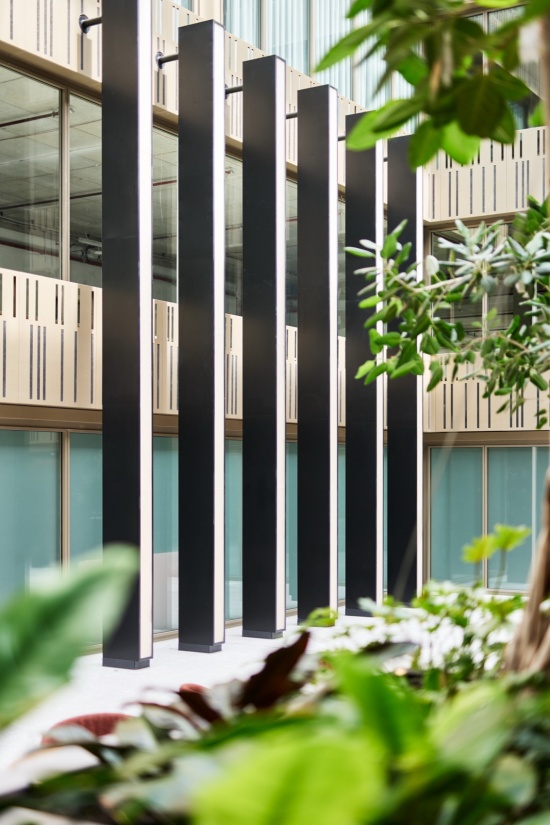
漂浮景观(floating landscape):通过提供多种多样的过渡空间,满足了不同规模群体的会面需求。庭院内安置的各种座位被绿植环抱,带来舒缓身心的体验。植物在遮蔽室内外视线的同时,也为办公空间框出一幅幅流动的绿色景致。
Finally, the floating landscape courtyard offers a looser, more organic spatial composition. A variety of seating niches for different group sizes are woven into lush planting that frames the view and shields the offices beyond. The result is a rich, layered environment of varied greenery that provides an attractive backdrop.
▼HEADS导视系统,HEADS wayfinding system © Philip Kottlorz
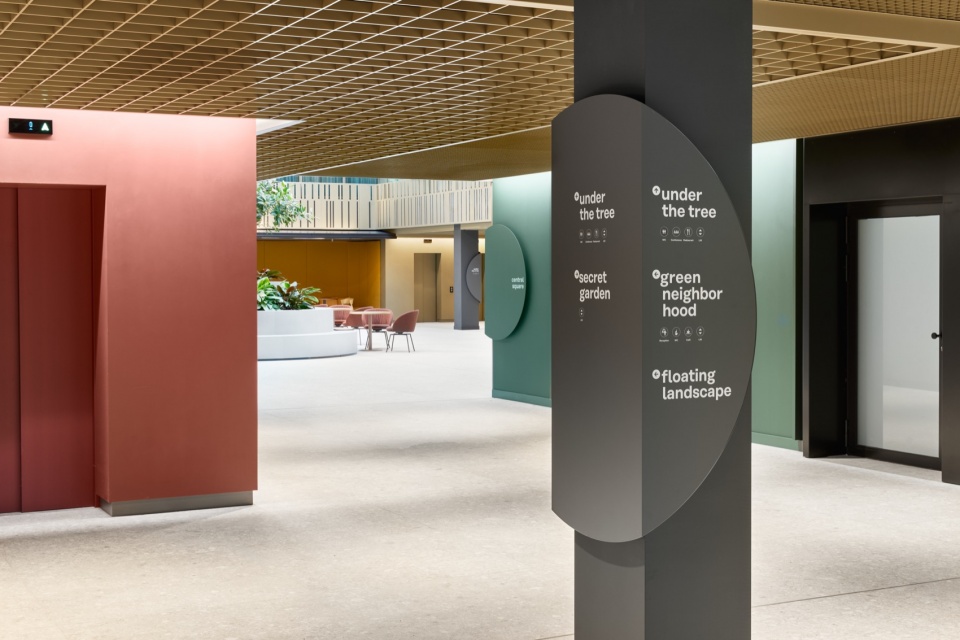
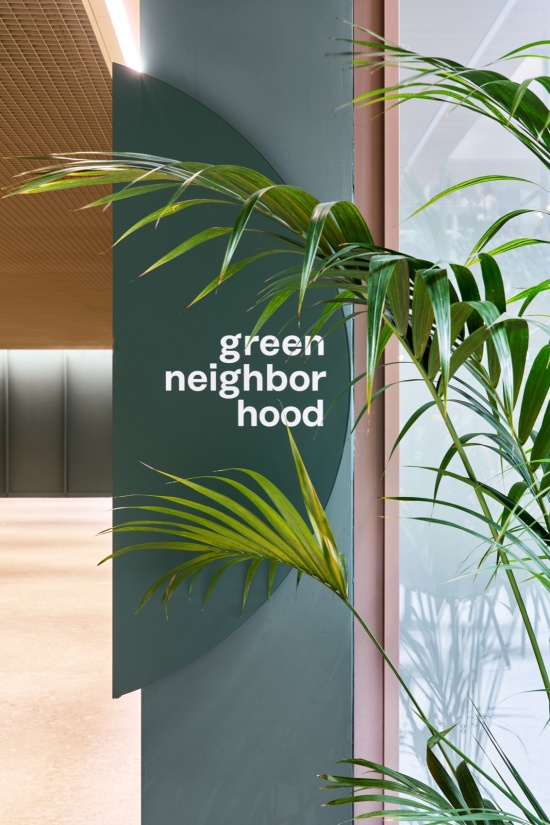
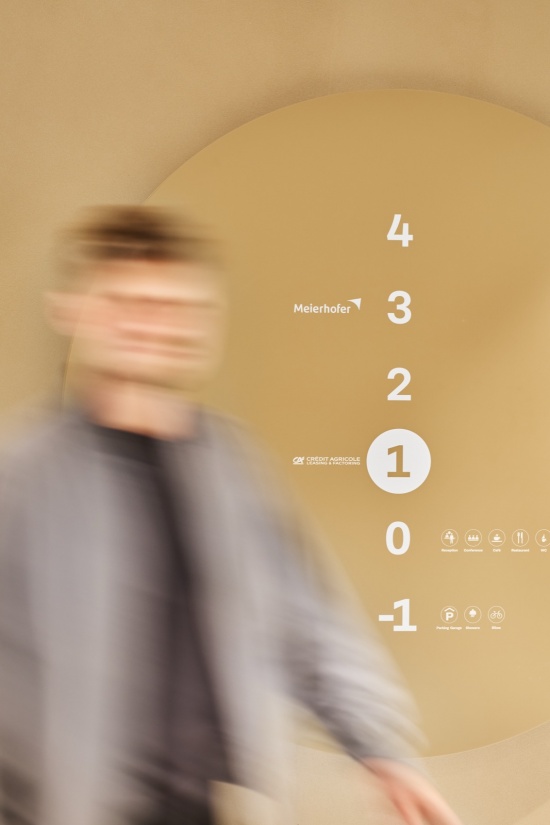
植物在整个设计中扮演着一条绿色线索的角色,它与空间引导系统紧密配合,不仅清晰地标示出空间的动线走向,更让人能轻松地找到那些适合与他人会面的场所。总计1200多株植物,将原本冷峻的建筑转变为一个促进相遇、沟通与灵感迸发的温暖社区。凭借其强烈的存在感和独特的氛围魅力,这些植物仿佛将人们温柔地拉入它的怀抱,邀请人们融入这片绿色的节奏,在此共同生长,不断变化。
Like a living thread, the vegetation weaves the different building sections together, connecting interior and exterior. In tandem with the wayfinding system, it intuitively guides orientation through the spatial sequence, drawing attention to the communal areas. A total of 1,200 plants animate these retreat areas, transforming them into places of encounter, exchange and inspiration. Their presence lends each space a tangible vitality and evolving character – an atmosphere that encourages people to inhabit and make these places their own, in rhythm with the ever-changing nature of the greenery itself.
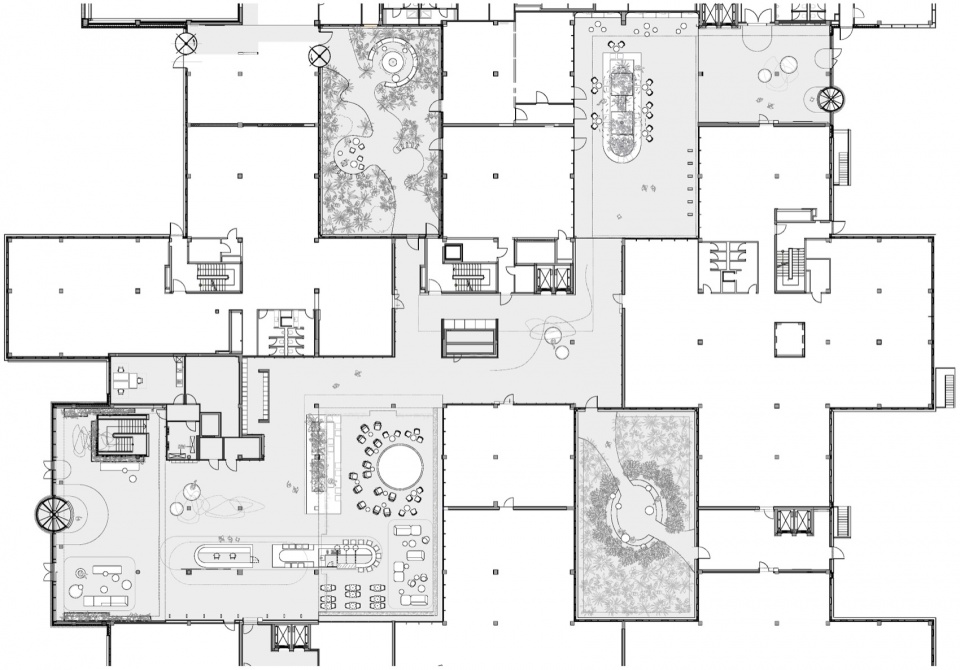
▼平面,floor plan © Ippolito Fleitz Group
CLIENT
Rock Capital Investment GmbH
LOCATION
Einsteinring 30, Aschheim, Germany
YEAR
2024
TEAM
Arsen Aliverdiiev
Manu Dhanked
Elisa Fernandez de Gorostiza
Timo Flott
Marie-Sophie Habermann
Christian Kirschenmann
Neele Kleingarn
Markus Schmidt
Daniela Schröder
FACTS & FIGURES
Total area: 40,000 m²
Workplaces — Headquarters & Offices + Wayfinding
PHOTOGRAPHY
Philip Kottlorz
More: Ippolito Fleitz Group 更多关于他们:Ippolito Fleitz Group on gooood









发表评论
你需要先 才能发表评论
社交登录