非常感谢 直向建筑 予gooood分享以下内容。更多关于他们: Vector Architects on gooood.
Appreciation towards Vector Architects for providing the following description:
南开大学海冰楼是由南开大学校友周海冰先生捐赠智德基金专款而建。目的是为南开大学八里台老校区的师生、校友提供一处集会、展览、教学和培训等多功能的文化活动场所。对于我们而言,能在一个如此鲜活的,具备真实的时间痕迹的学校场地里设计一座房子,是一次可贵的机会,也是一次挑战。
Haibing Center of Nankai University was made possible by a special fund donated by Nankai alumnus Mr. Zhou Haibing. The building aims to provide this old campus with a multi-functional cultural space for students, faculties and alumni. As well as being used for teaching, the building is also capable of hosting conferences and exhibitions. For us, it was not only a valuable opportunity, but also a challenge to design and complete a building on a site both lively and imprinted with the real passage of time.
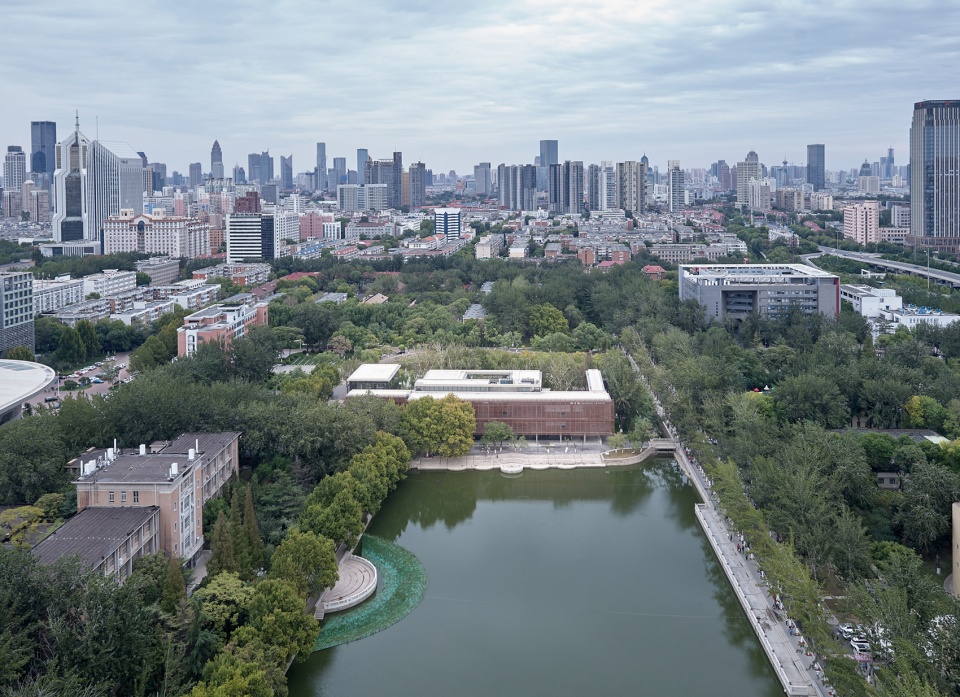
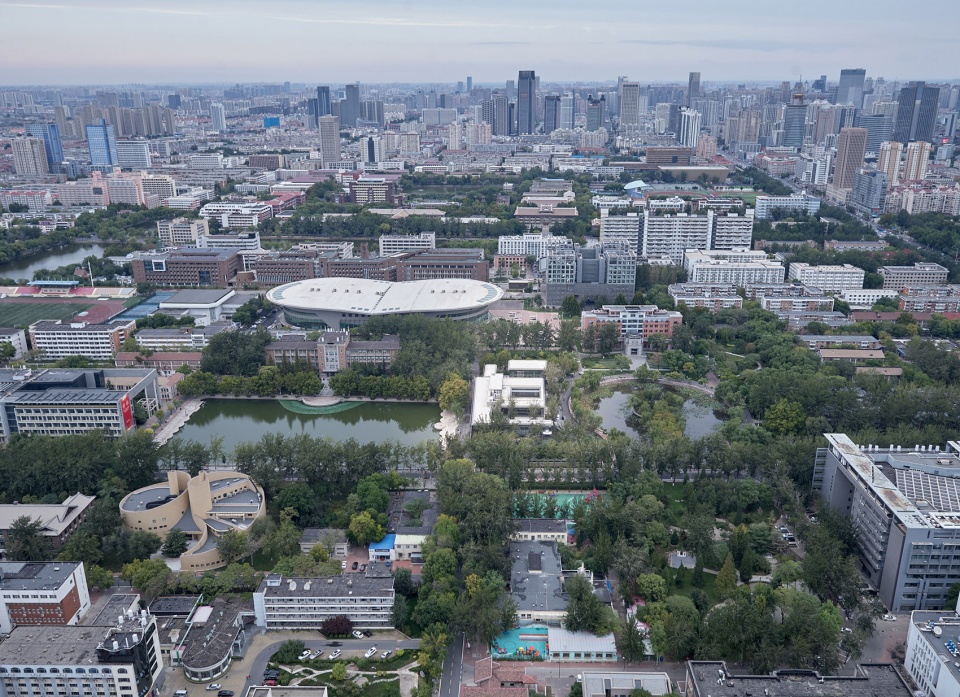
▼鸟瞰图,Aerial View ©陈颢 / 直向建筑
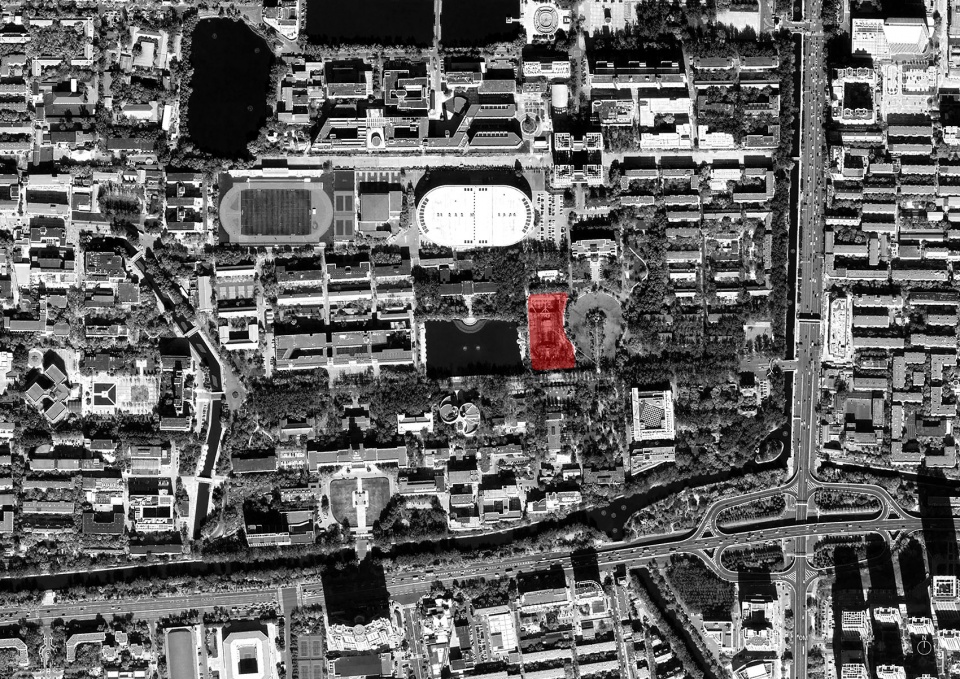
▼场地平面图,Site Location ©直向建筑
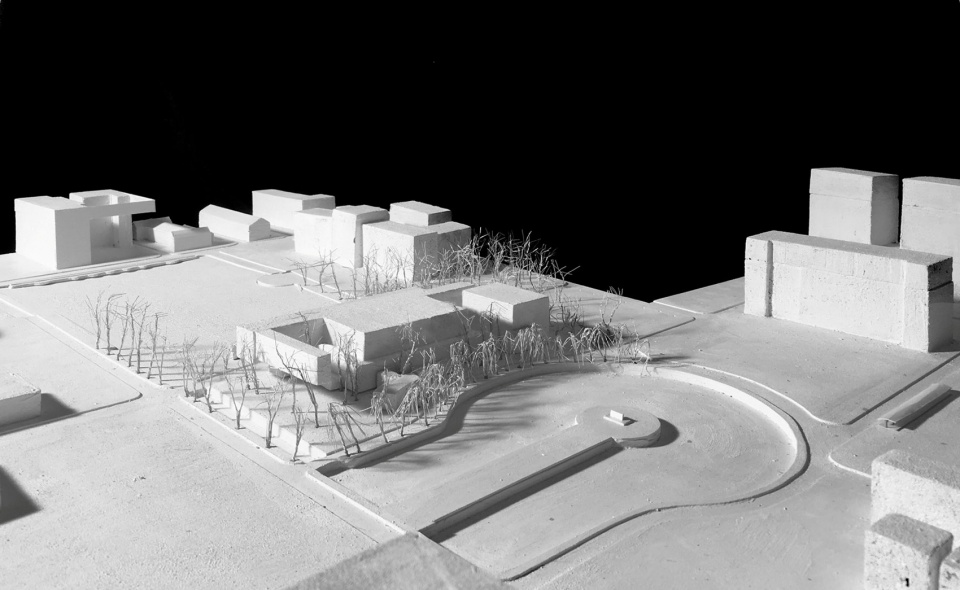
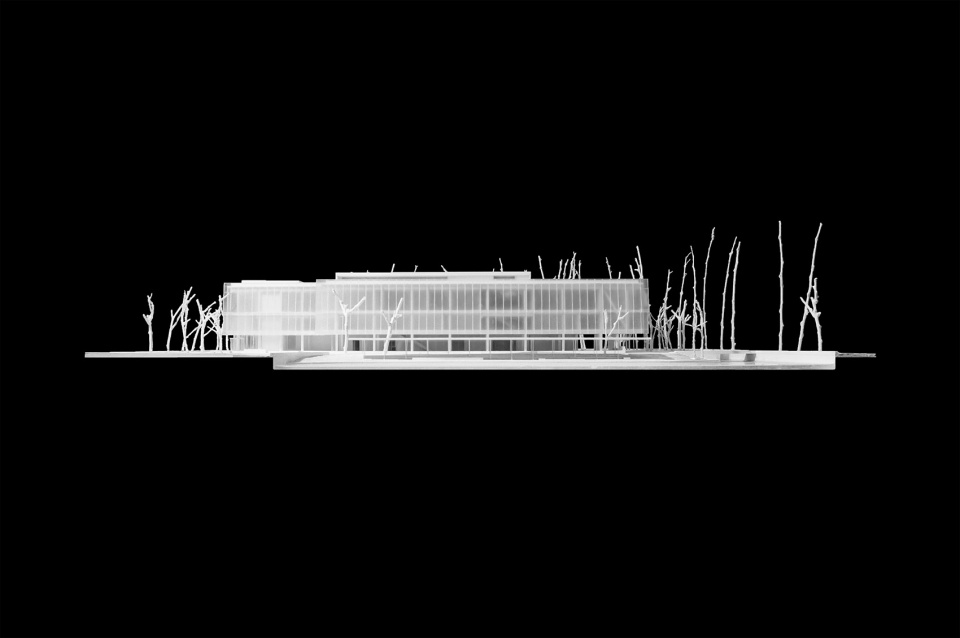
▼项目模型,Project Model ©直向建筑
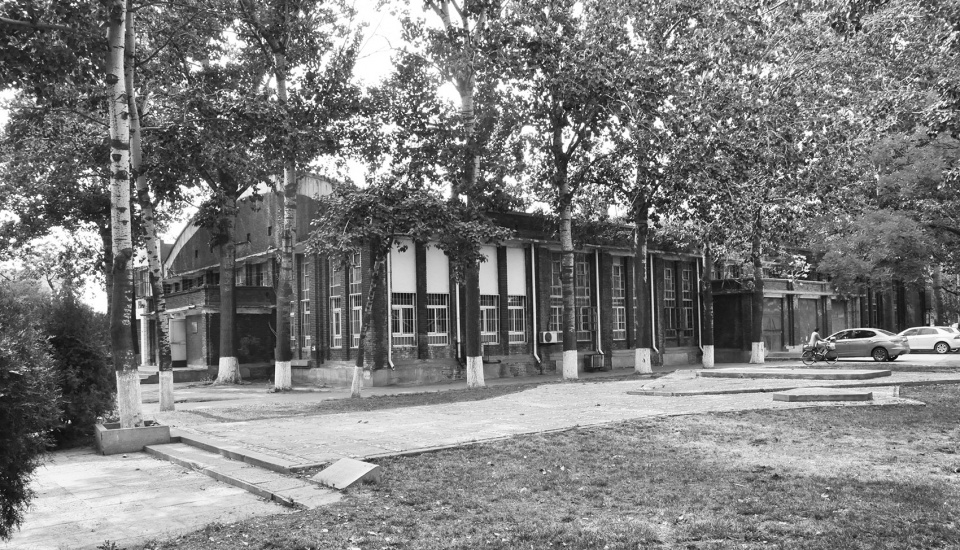
场地两面临水,东侧是代表民国时期校园主轴线的马蹄湖,西侧是解放后进行校区西扩时修建的新开湖。两片形成于不同时期的人工湖水,在场地氛围、尺度、植被、光线环境上都呈现出鲜明的差异,这其中蕴含着丰富的时代政治和文化的信息。场地中现存一幢于1952年建造的红砖墙浅拱屋顶大礼堂。马蹄湖畔的斑驳红砖墙,一排笔直参天的大杨树,共同勾勒出我们记忆中五、六十年代中国大学校园的典型场景。
The site is flanked by water on both sides. The site is flanked by water on both sides, the east side facing Horseshoe Lake, on the central axis of the original Republic of China-era campus dating from a hundred years ago. The west side faces the manmade Xinkai Lake, excavated during later campus expansion in the post-Liberation era. These two artificial bodies of water differ significantly in their atmosphere, scale, vegetation and daylighting environment. Their respective styles reflect a rich sociopolitical and cultural legacy. Amid these are the remnants of a large dining hall built in 1952, which is enclosed by red brick walls and a shallow vaulted roof. Along the Horseshoe Lake, the mottled red brick wall and a line of towering Alamo trees evoked for us nostalgic memories of Chinese universities of the 1950s and 60s.
▼大礼堂原貌,Original Dining Hall Vector Architects ©直向建筑
▼废弃的大礼堂内景,Interior of the Abandoned Dining Hall ©直向建筑
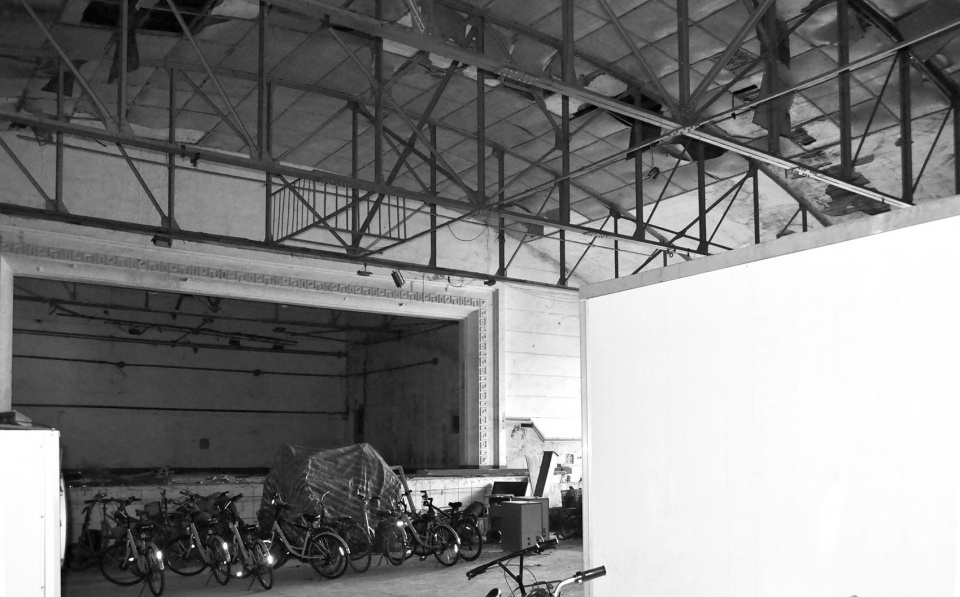
新的建筑如何回应东西两片湖水,怎么最大程度保留树木并处理和它们的关系,以什么样的方式对待现存的大礼堂,是设计一开始我们考虑的核心问题。因为大礼堂建筑并非法规保护类建筑遗产,我们针对大礼堂现状存留相对完整的东墙、南墙进行加固、保留和局部修缮,并在施工过程中采取必要的临时支撑措施。针对因为之前的几次加建改建破损严重的北墙进行复建,同样破损严重的西墙由建筑师在新的空间设计中统一考虑。相对整体拆除或拆除复建,这种“尽量多留”的新旧结合的方式会让场地上多一些的真实的历史信息得以存留,也无形中为沿大礼堂外墙分布的大杨树提供了存活的保障。
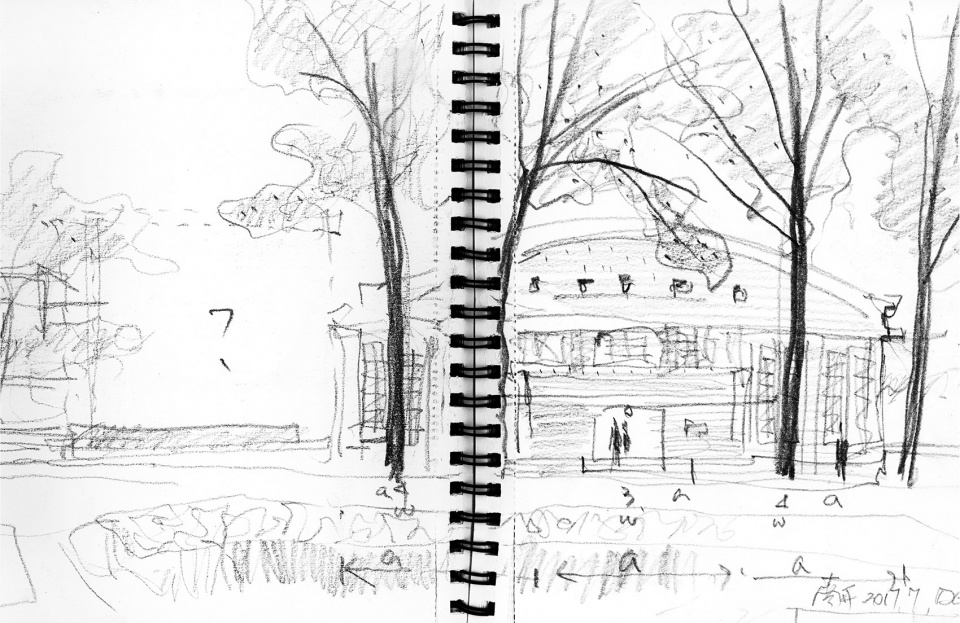
▼设计手绘,Sketch ©直向建筑
▼施工状态,Construction Process ©直向建筑
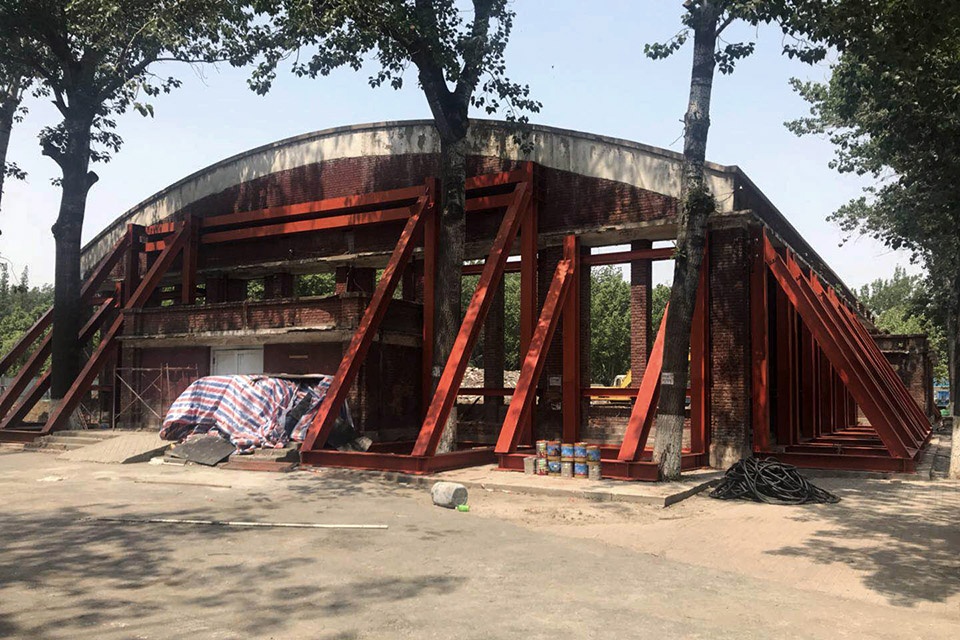
The core issues we considered at the start of the design process were how the new building could respond to both these two bodies of water as well as to the original red brick dining hall, while as much as possible preserving the existing trees and their relationship to the site. The original dining hall wasn’t really subject to architectural heritage protection regulations, so we focused on preserving, reinforcing and partially repairing the relatively intact east and south walls of the dining hall. During the process of construction, we implemented a series of temporary bracing measures for the original walls. We rebuilt the north wall, which was severely damaged due to previous renovations and additions. As for the similarly damaged west wall,. we redesigned it so that it was integrated with the new space. Compared to a strategy of whole scale demolition and rebuilding, a philosophy focusing on preservation helped us to unite the new with the old in a more authentic way, maintaining the actual history of the location. Additionally, it enabled us to retain the mature trees around the perimeter of the old structure.
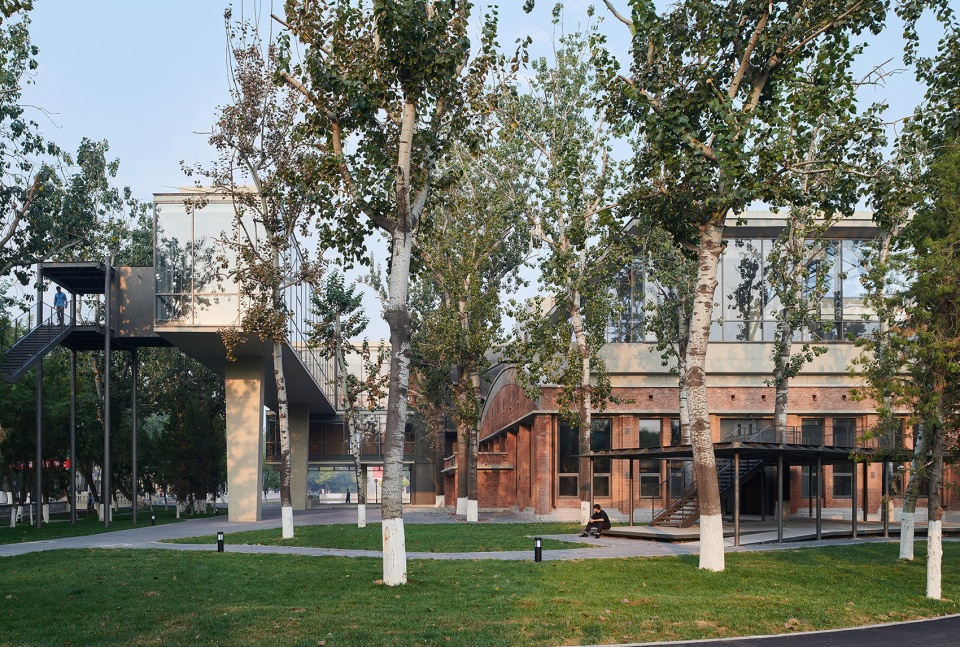
▼从马蹄湖畔看向海冰楼南端广场,View from the Horseshoe Lake to Southern Plaza ©陈颢 / 直向建筑
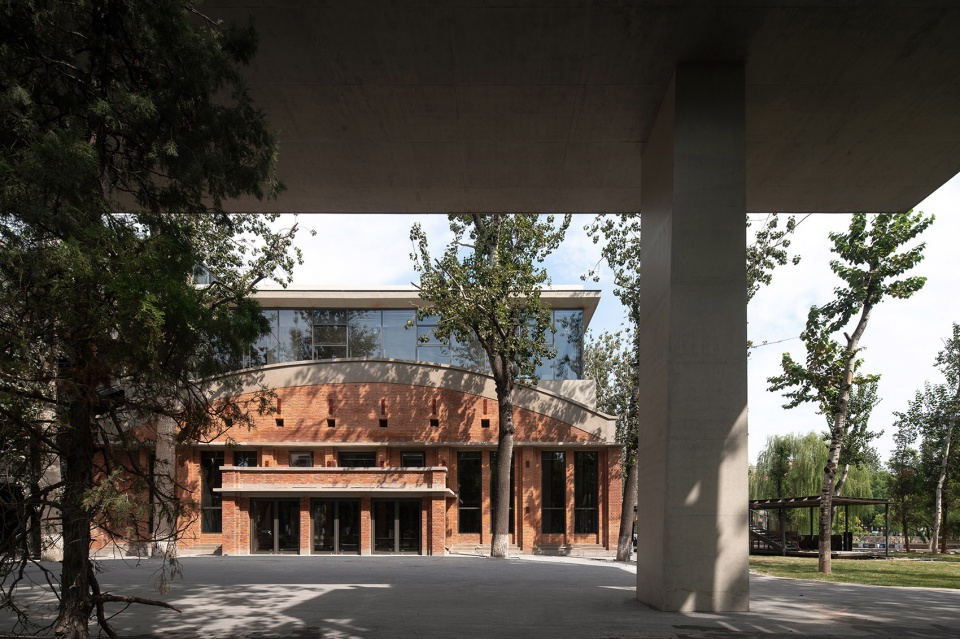
▼从空中展廊下看向海冰楼南立面,View under the Gallery to the Original South Facade ©苏圣亮 / 直向建筑

从功能布局上,我们利用大礼堂原本开放的空间尺度,将一个通高大厅空间和千人会堂设置于此。两个功能空间之间设有一道通高的活动隔音墙,根据未来的使用可分可合。通高大厅是整个建筑中最为高耸的竖向空间。它在朝东面马蹄湖,南面公共广场,西面新开湖三个重要方向均设置出入口,在场地布局中起到连接和聚合的作用。通高大厅中央15米高的混凝土顶板依靠四棵巨柱撑起,巨柱在垂直向度上的变形暗示结构构件的受力和空间在不同高度上的方向感。
为了充分利用空间的高度,同时降解高耸空间的尺度,在通高大厅四周我们设置了一圈类似回马廊的夹层空间,未来会是一个可以提供饮料、咖啡的休息场所。夹层空间采取了相对轻盈的钢结构,一端固定在大礼堂老墙后方的混凝土加固层上,另一端则是通过钢索悬挂在通高大厅被巨柱支撑的结构顶板边缘。
▼从回马廊下看向通高大厅,View under the Suspended Cloister to the Grand Hall ©苏圣亮 / 直向建筑
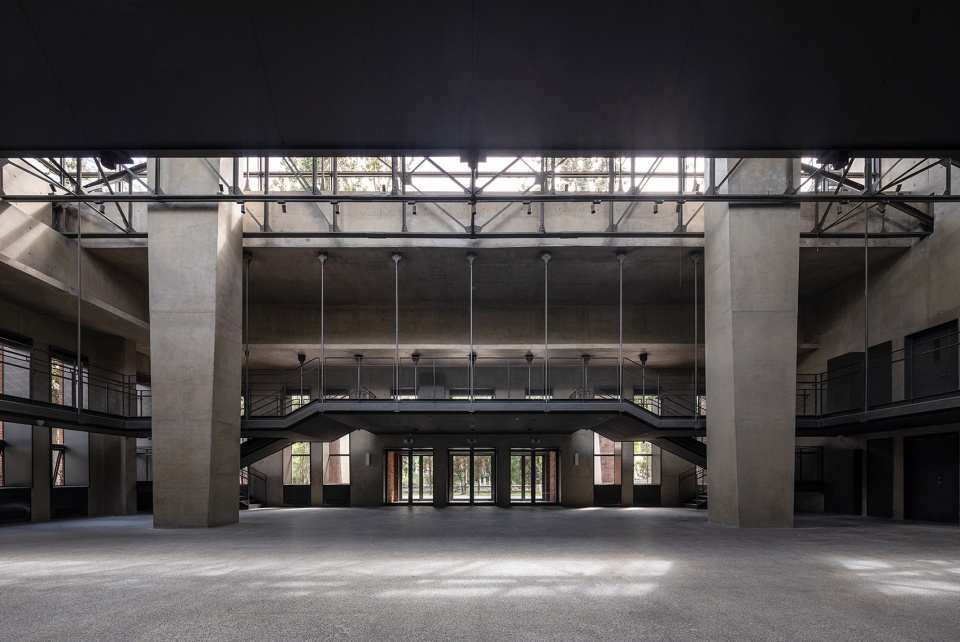
▼从通高大厅看向马蹄湖,View from Grand Hall to the HorseshoeLake ©陈颢 / 直向建筑
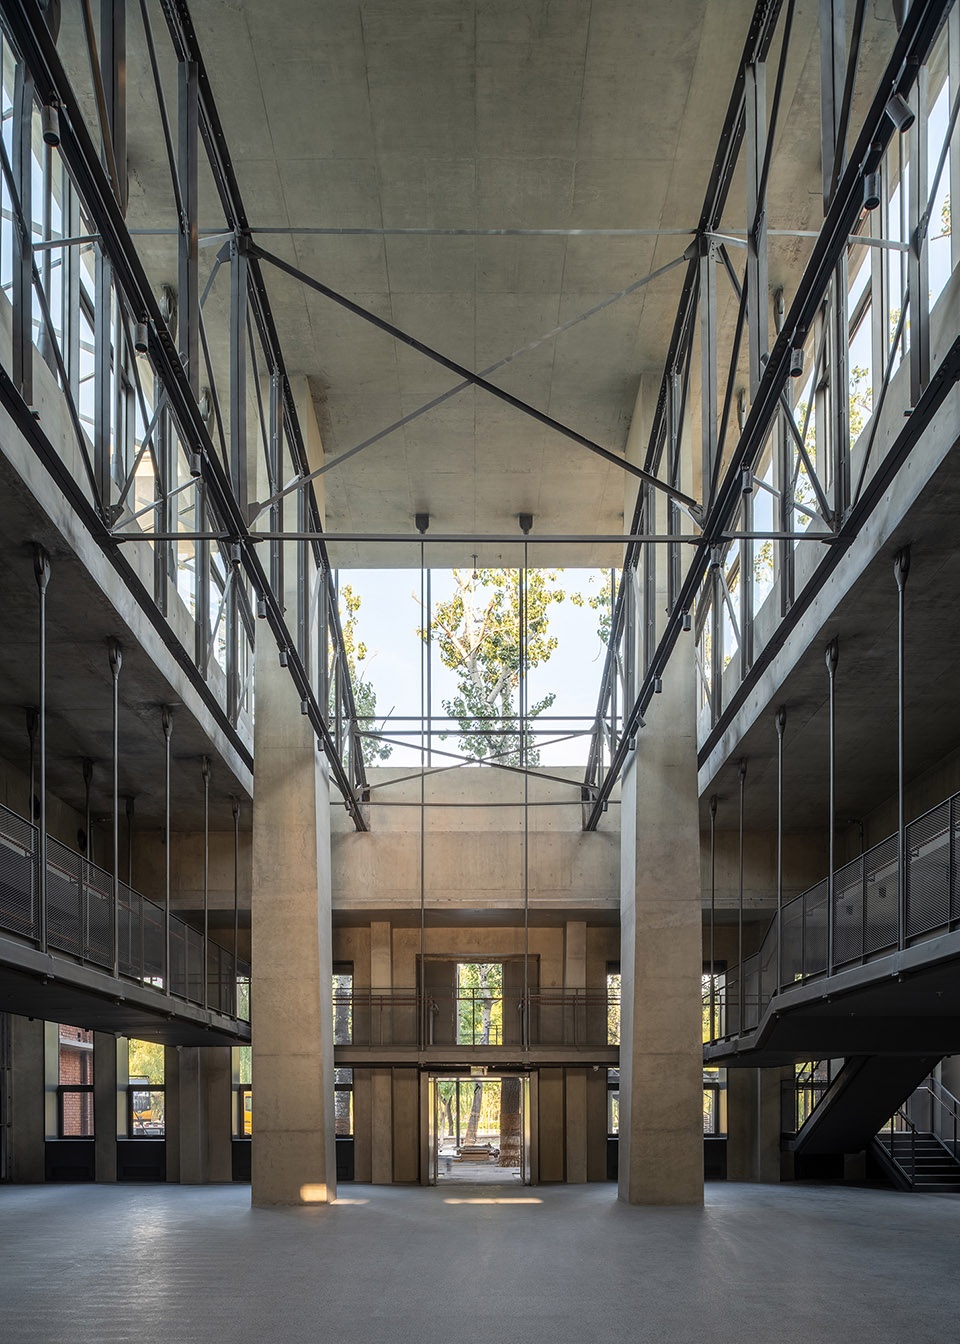
▼从回马廊看向千人会堂,View from the Suspended Cloister to the Multi-functional Auditorium ©陈颢 / 直向建筑
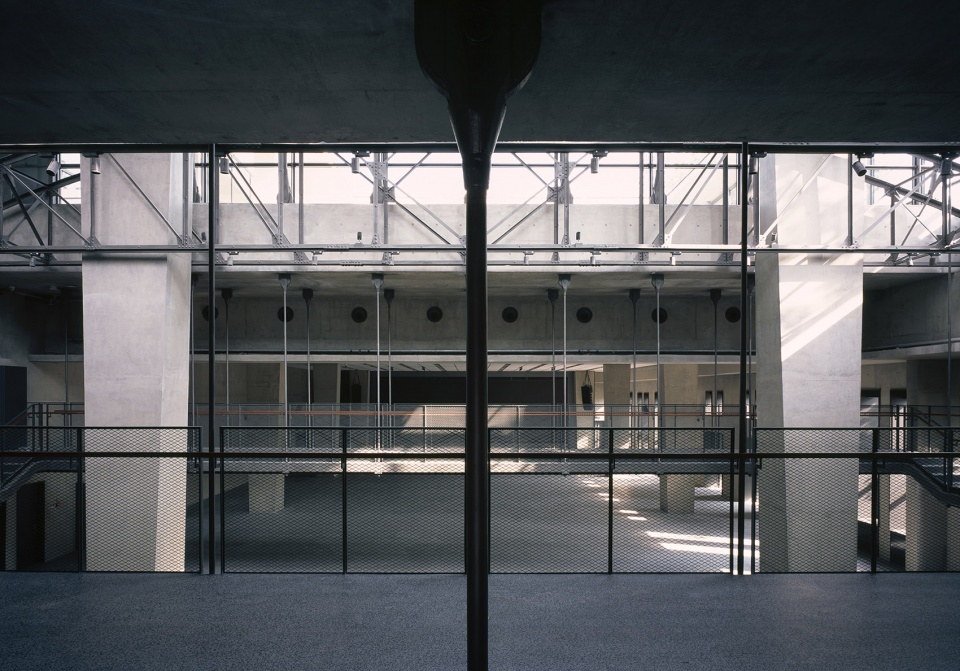
In terms of layout, we worked from the scale and open plan of the original dining hall, dividing the space into a central grand hall and a 1000-capacity multi-functional auditorium. Between these two spaces we installed a full height soundproof movable partition wall. This wall can be used to divide or open up the space according to future needs. The grand hall is the tallest vertical space of the building. To the eastern Horseshoe Lake, southern public plaza and western Xinkai Lake, we located entrances. In this way, the grand hall can serve as a space for connection and convergence within the overall layout. The 15 meter tall grand hall is capped by a concrete roof slab that is supported by four large pillars. In the cross section, the pillars narrow and widen in two directions with height, implying the load borne by the structural components and giving the space a directionality at various heights.
In order to make full use of the space’s height, while at the same time mediating the overwhelming effect of the scale, we designed a cloister mezzanine along four sides of the grand hall. It might function as a leisure space in which students can relax and enjoy a cup of coffee. We deployed a comparatively light steel structure for this mezzanine space. One side of the structure is affixed to the concrete reinforcement attached to the back of the original brick wall, and the other side is suspended by steel rope from the edge of the grand hall roof supported by the giant pillars.
▼从通高大厅看向新开湖,View from Grand Hall to the Xinkai Lake ©陈颢 / 直向建筑
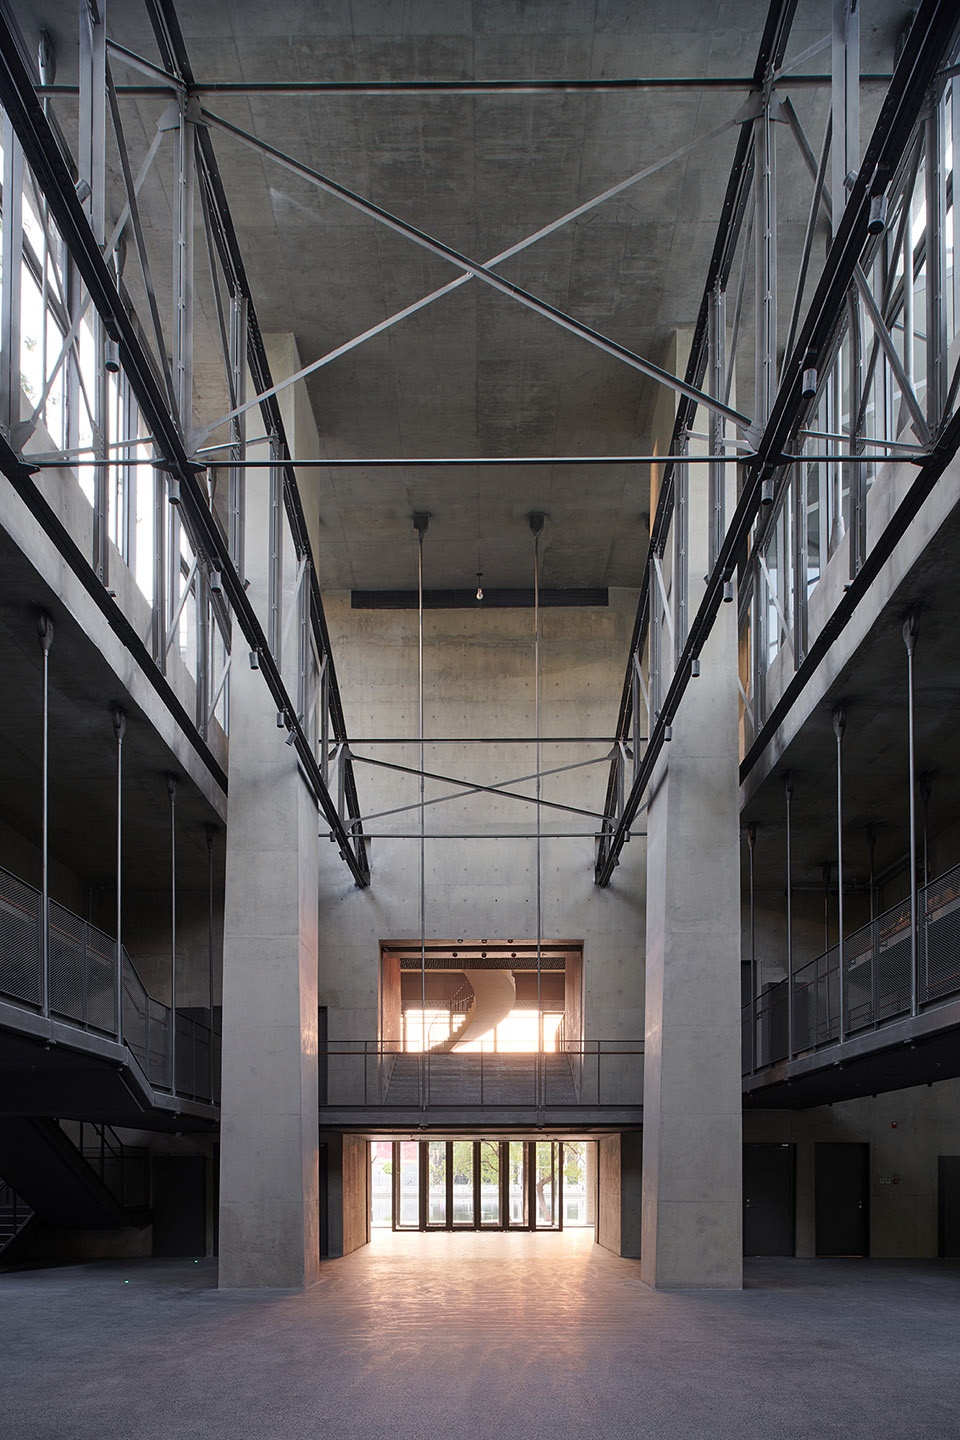
▼从回马廊看向通高大厅,View from the Suspended Cloister to the Grand Hall ©陈颢 / 直向建筑
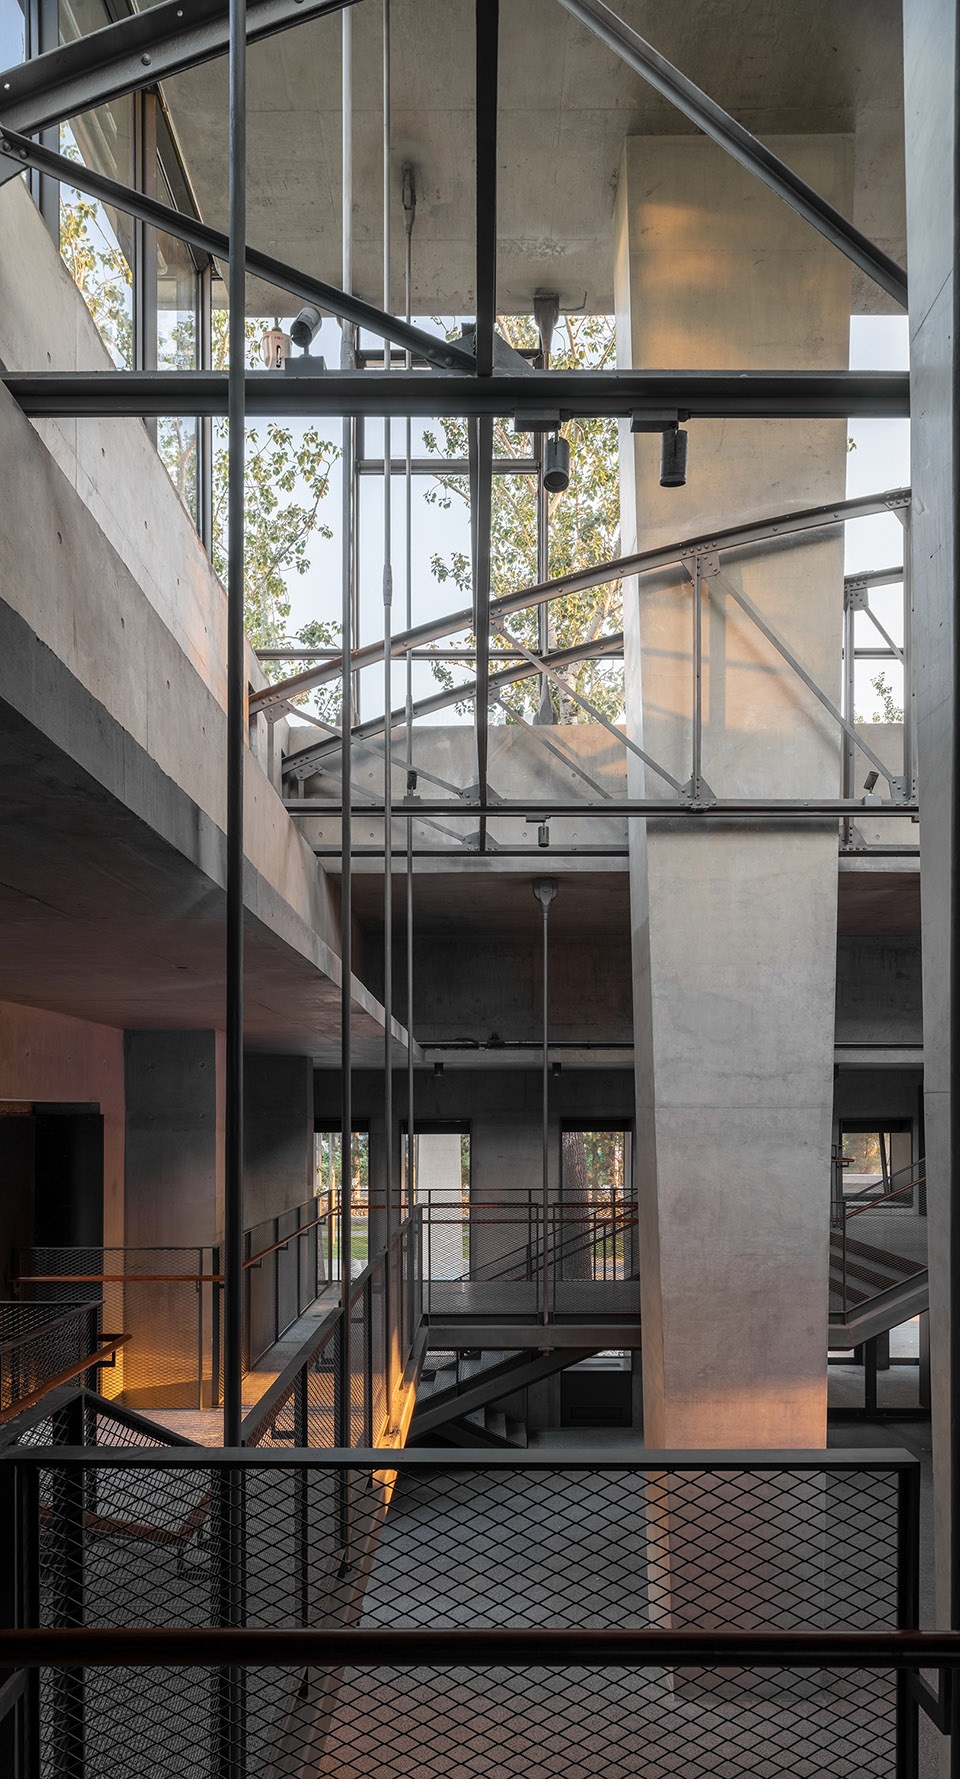
▼从回马廊向西看,View from the Suspended Cloister to west ©陈颢 / 直向建筑
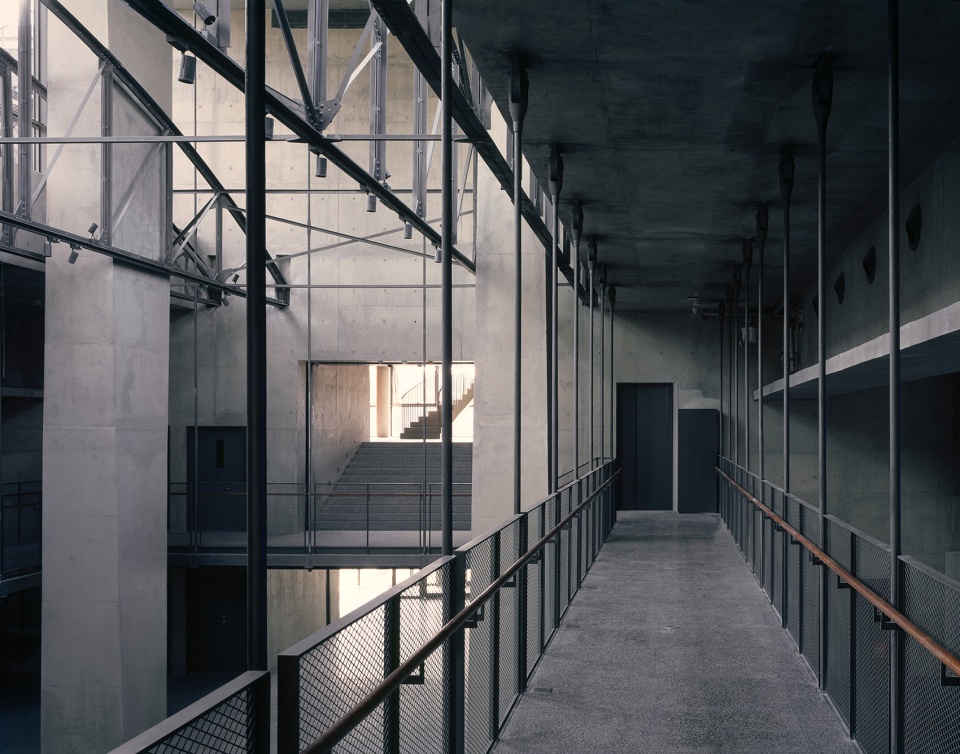
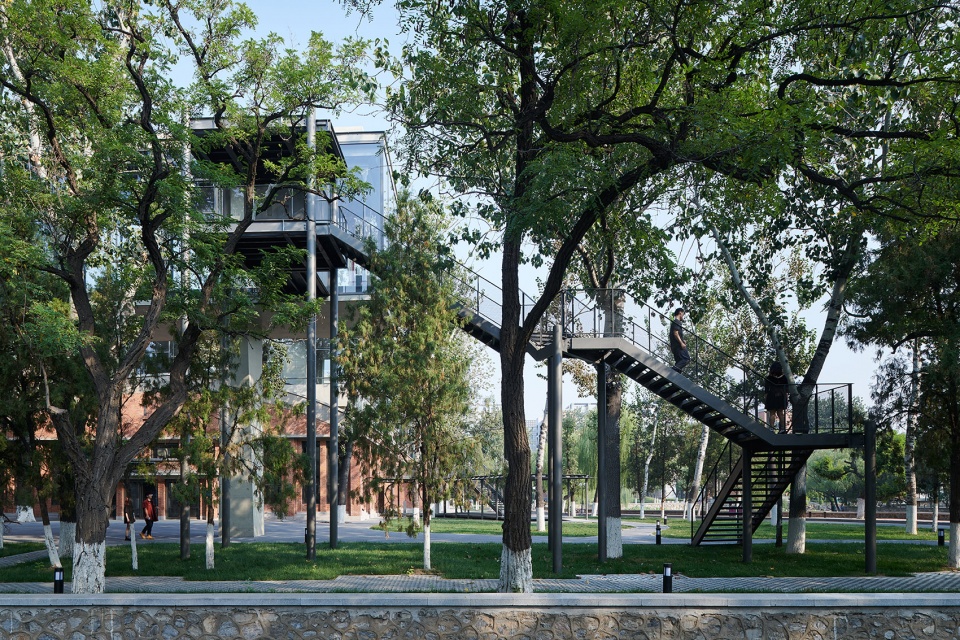
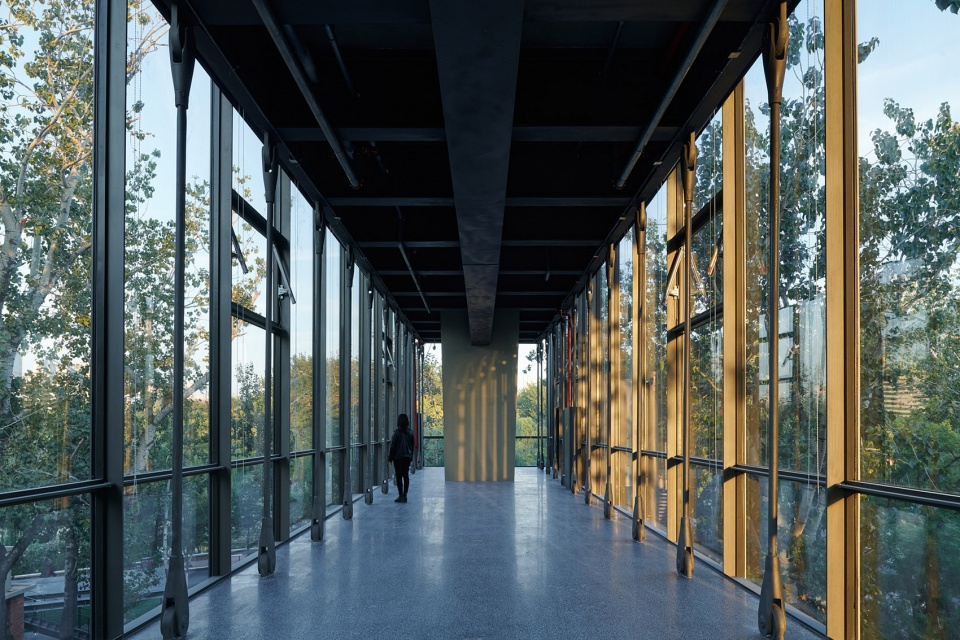
在通高大厅的南端入口外面,是一个三面围合的小型公共广场。广场朝马蹄湖打开,北侧界面是被保留的大食堂最有识别性的南立面,西侧和南侧界面由新建筑体量构成,在接触地面时,分别做了不同高度的架起。西侧单层架起的空间在视线和流线上连接了新开湖,南侧两层架起的空间则连接了校园主干道大中路,也为在大中路方向回望大食堂提供了前置的框景。架起的上方体量是被树冠环绕的空中展廊。
▼设计手绘,Design Sketch ©苏圣亮 / 直向建筑
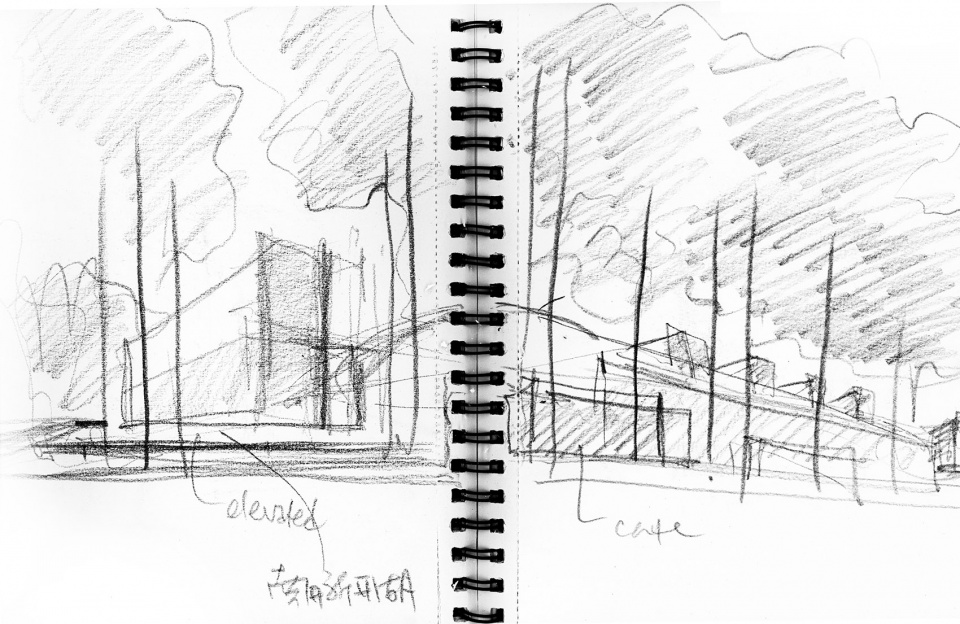
Outside the southern entrance to the grand hall, we designed a small public plaza, enclosed on three sides. The plaza opens out onto Horseshoe Lake to the east and incorporates the southern wall of the dining hall as its northern boundary. Its western and southern interfaces are framed by newly constructed volumes raised up at different heights above the ground. The newly constructed western volume opens up at the first floor, visually and spatially linking the plaza with Xinkai Lake. Adjacent to it, the southern volume is raised up from ground at a double-story height, connecting the plaza with the campus’ main artery, Dazhong Road, and forming a visual frame of the old façade for visitors approaching from the direction of Dazhong Road. This raised volume functions as a gallery encircled by the treetops, making it into a kind of mid-air walkway.
▼小型公共广场,Public Plaza ©苏圣亮 / 直向建筑
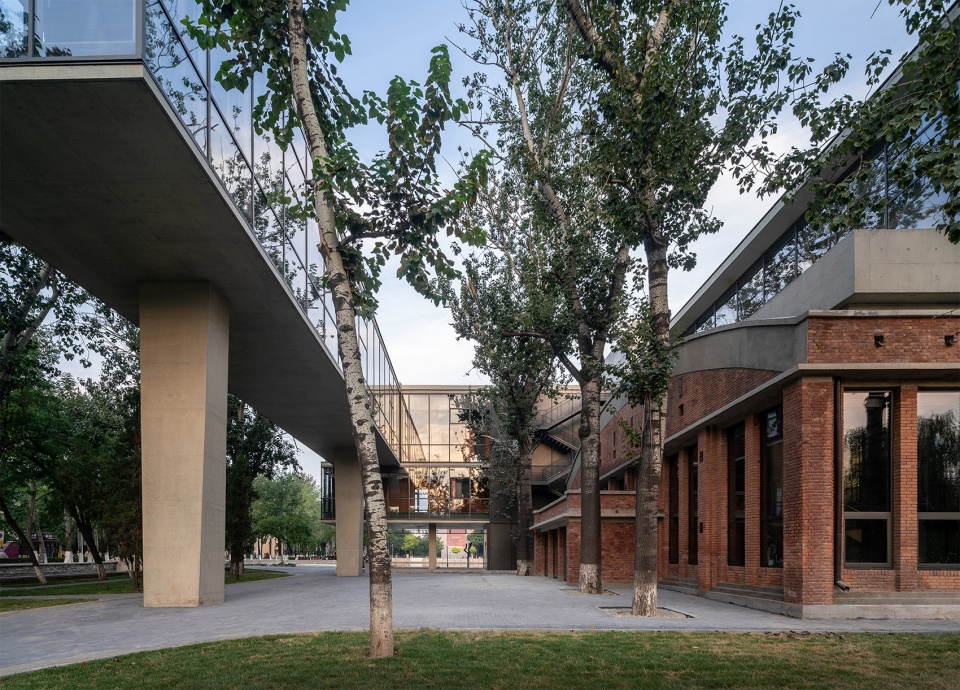
▼从南端校园广场看向大中路,View from the Southern Plaza to Dazhong Road ©陈颢 / 直向建筑
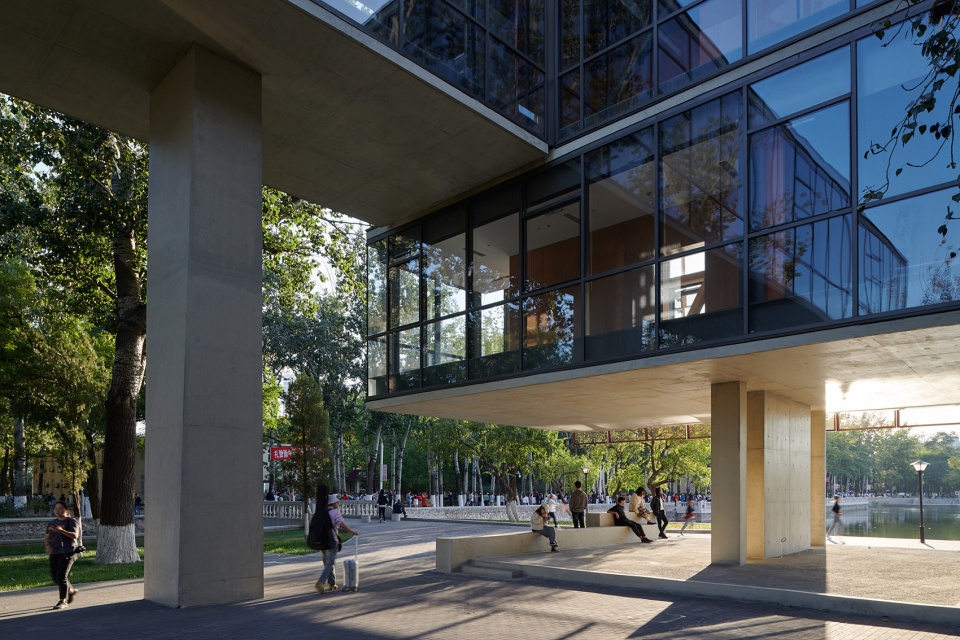
▼空中展廊,Sky Gallery ©陈颢 / 直向建筑
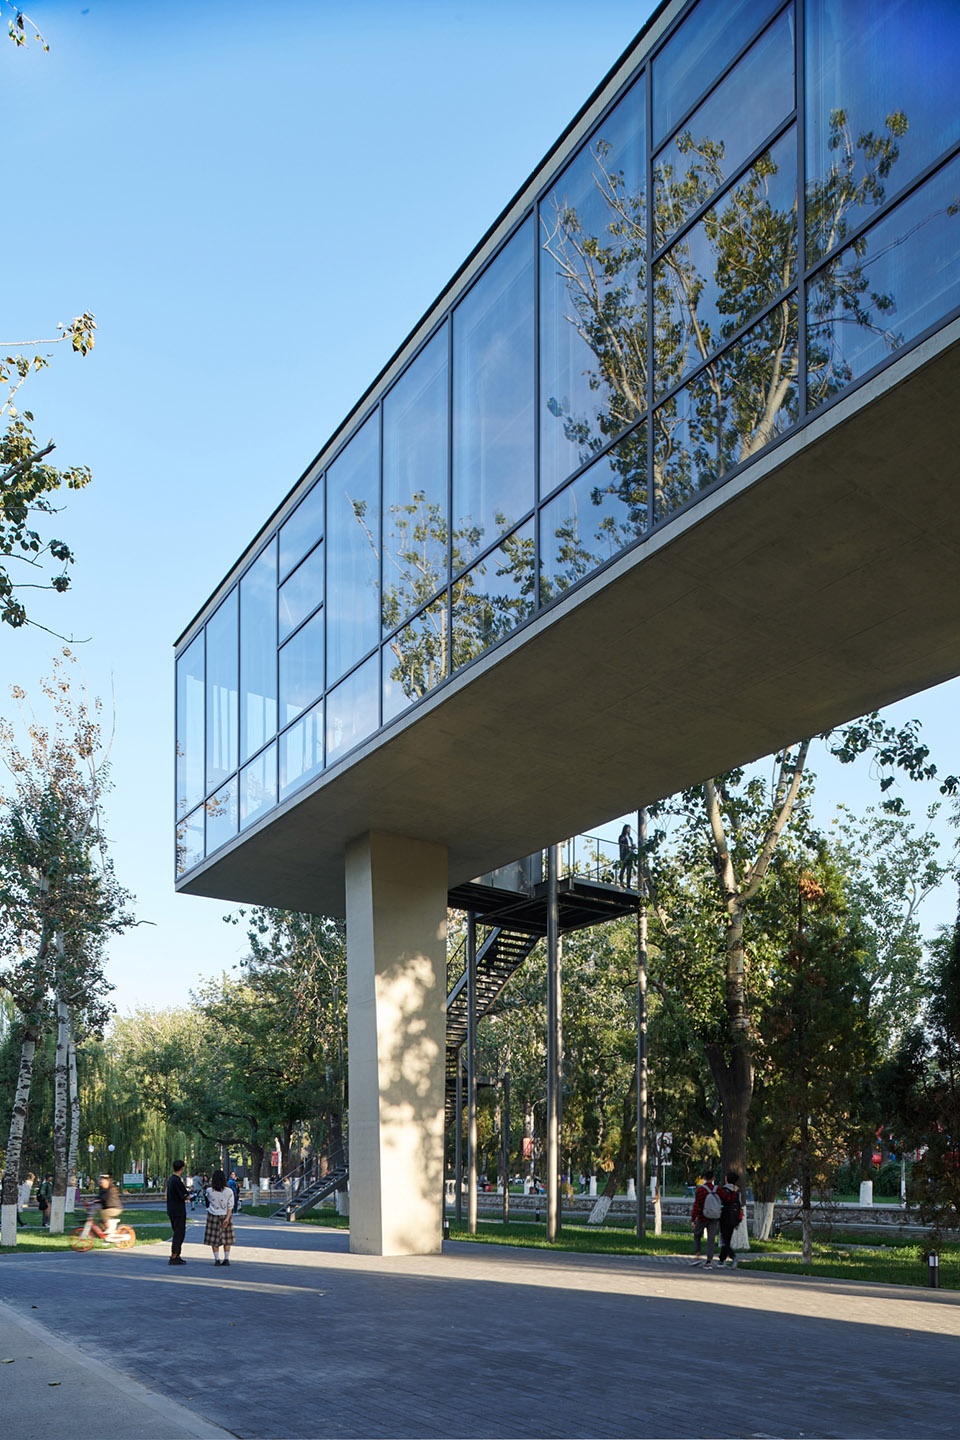
▼从大中路望向海冰楼,View from Dazhong Road to the Haibing Center ©陈颢 / 直向建筑
▼空中展廊内景,Interior of Sky Gallery ©陈颢 / 直向建筑
在西侧新开湖,校园空间尺度开敞,视野开阔。作为某种回应,建筑在这一侧呈现出一个与湖水相平行的水平延展的姿态。底层架起,形成内凹的柱廊。利用有限的空间进深,在西侧体量中我们主要设置了教室、中小型会议室和交通核、卫生间等辅助空间。在与大礼堂的原西墙相接处,一个狭长通高的“峡谷”单跑楼梯空间将这些功能单元在垂直方向上串接在一起。相对于新开湖一侧体量的单纯划一,在马蹄湖一侧,建筑体量更加分散,更加“聚落化”,借此呼应马蹄湖更为亲切的校园尺度和变化丰富的空间层次。
▼设计手绘,Sketch ©直向建筑
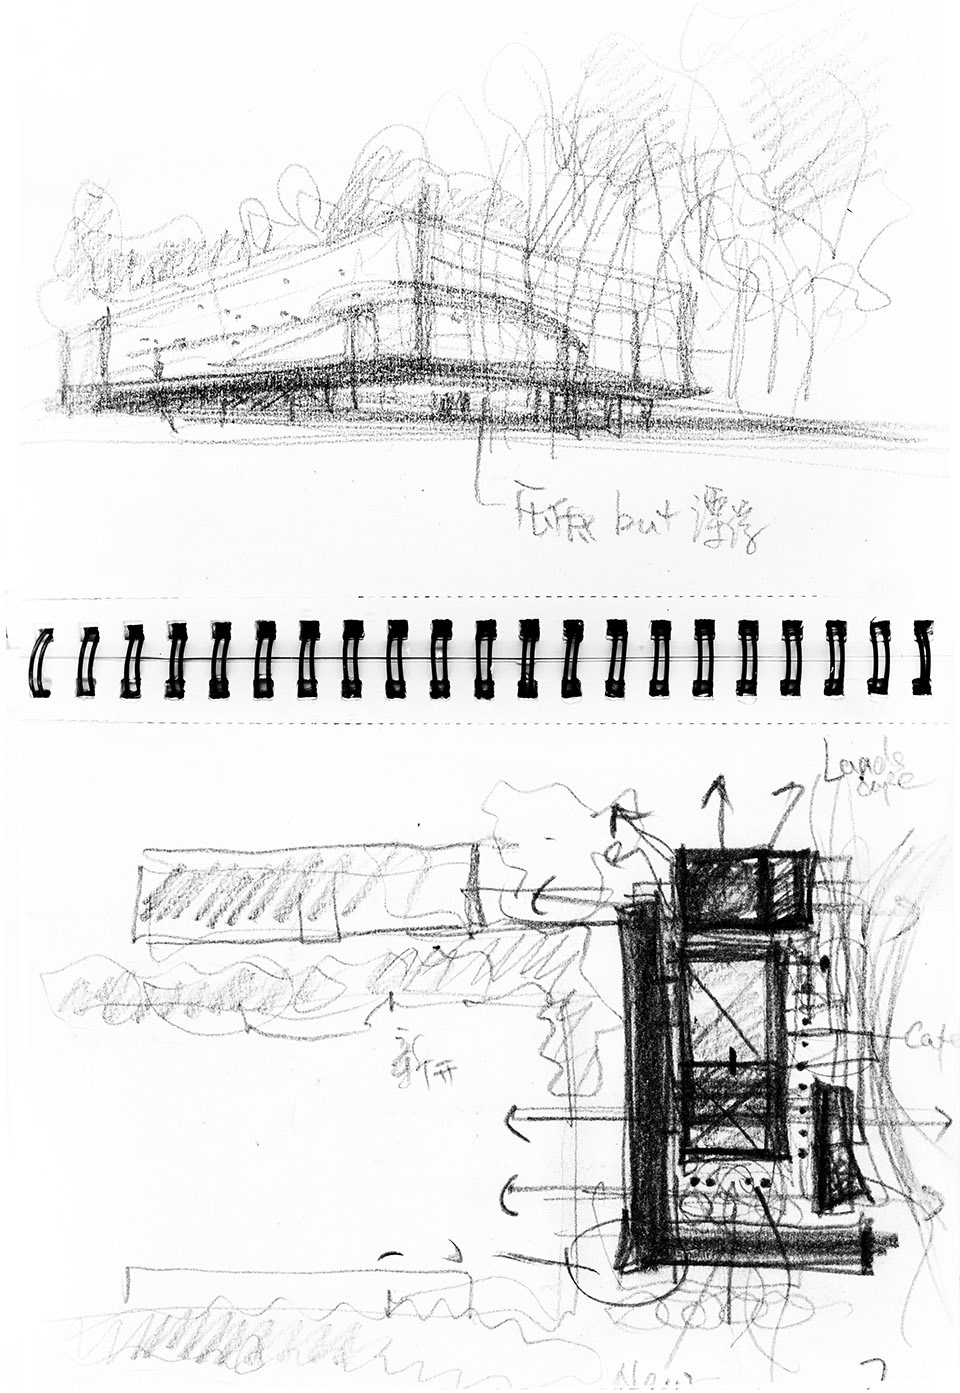
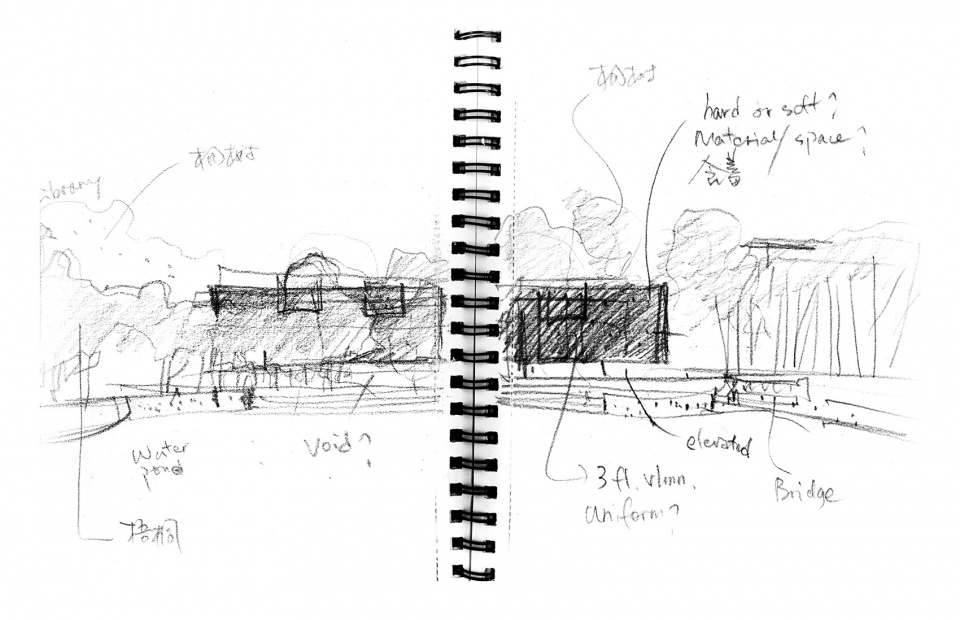
The west side facing Xinkai Lake provides an expansive view that suggests the scale of the campus . Acting as a sort of response, the building on this side establishes a serene horizontal elevation stretching out in harmony with the parallel body of water. The western volume rests on a single story height piloti, forming an internal colonnade. Taking advantage of the limited depth of space, we located classrooms, medium and small sized conference halls, circulation cores, restrooms and other service spaces. In the narrow three story height “canyon” space between the western volume and the original western wall of the old dining hall, a straight staircase vertically threads together various programs at different levels. In comparison to the simple and uniform volume at the Xinkai Lake side, the part along the Horseshoe Lake side appears to be a more dispersed cluster, as befits the more intimate scale and more richly layered space of Horseshoe Lake within the campus.
▼新开湖远景,Distant View from Lakeshore ©陈颢 / 直向建筑
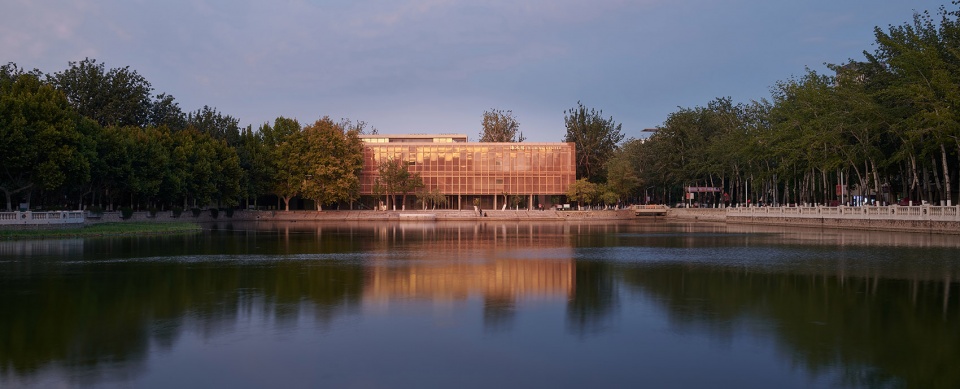
▼新开湖畔敞廊,Colonnade along the Xinkai Lake ©陈颢 / 直向建筑
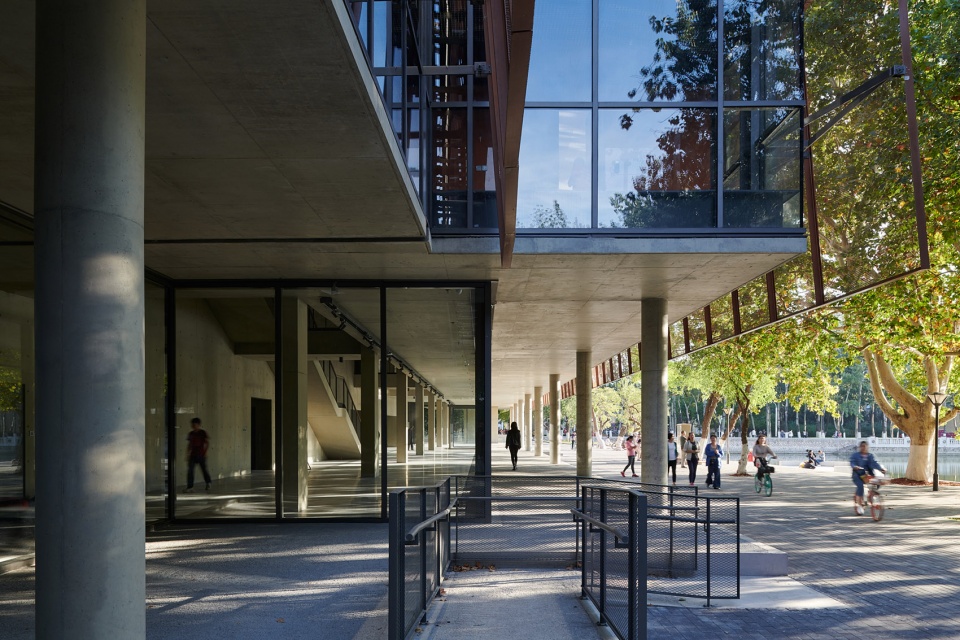
▼新开湖畔敞廊和滨湖空间,Colonnade along the Xinkai Lake and its Lakeshore ©陈颢 / 直向建筑
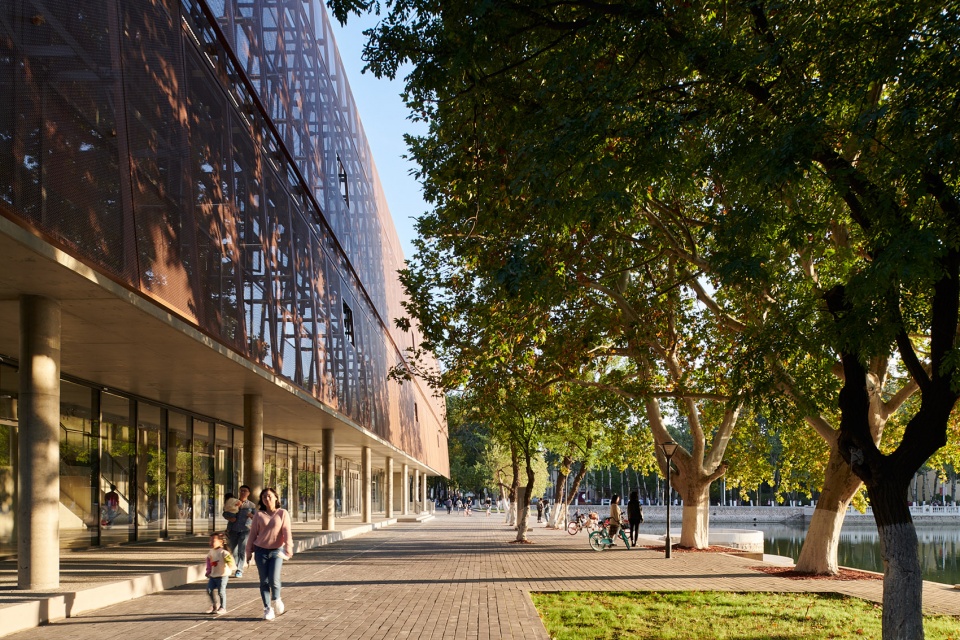
▼新开湖畔南端敞廊和滨湖空间,Colonnade South End and Lakeshore ©陈颢 / 直向建筑
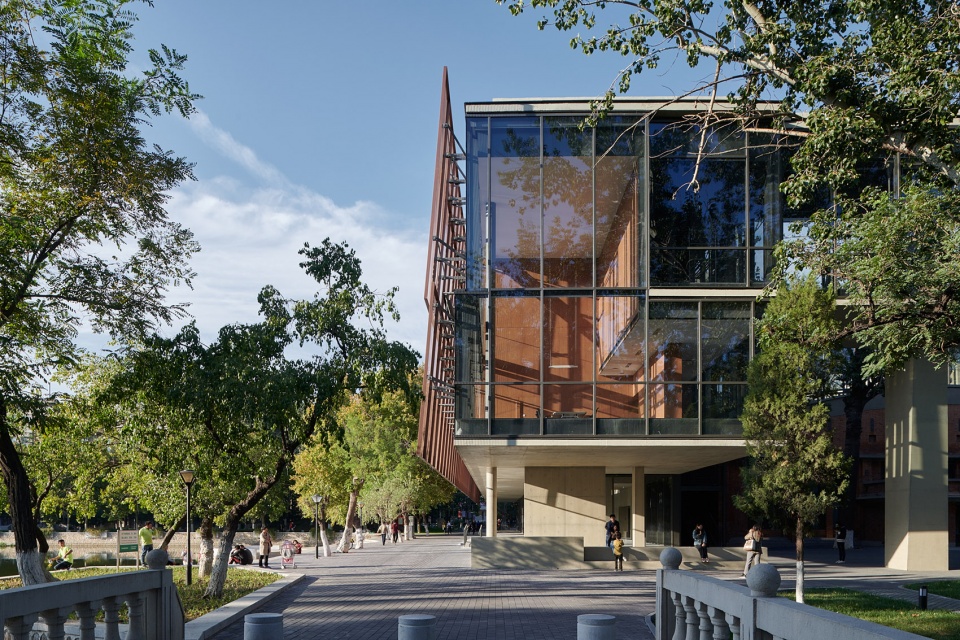
▼临湖展廊,Lakeshore Gallery ©陈颢 / 直向建筑
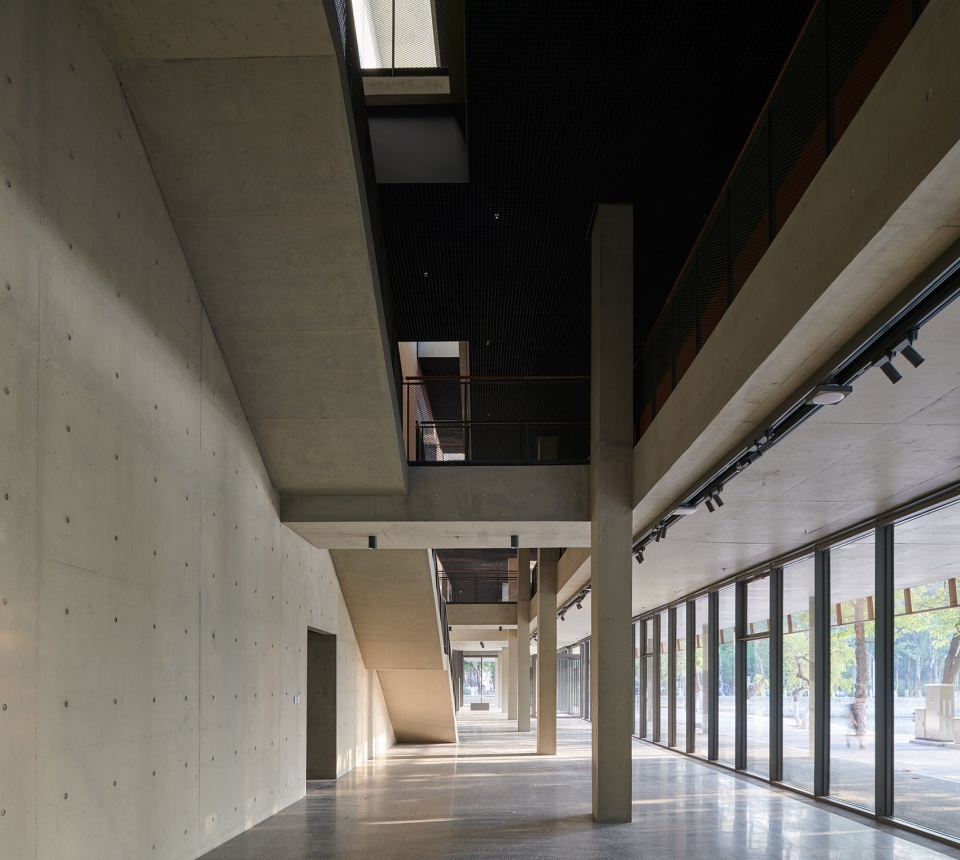
▼旋转楼梯与天井,Spiral Staircase and Atrium ©陈颢 / 直向建筑
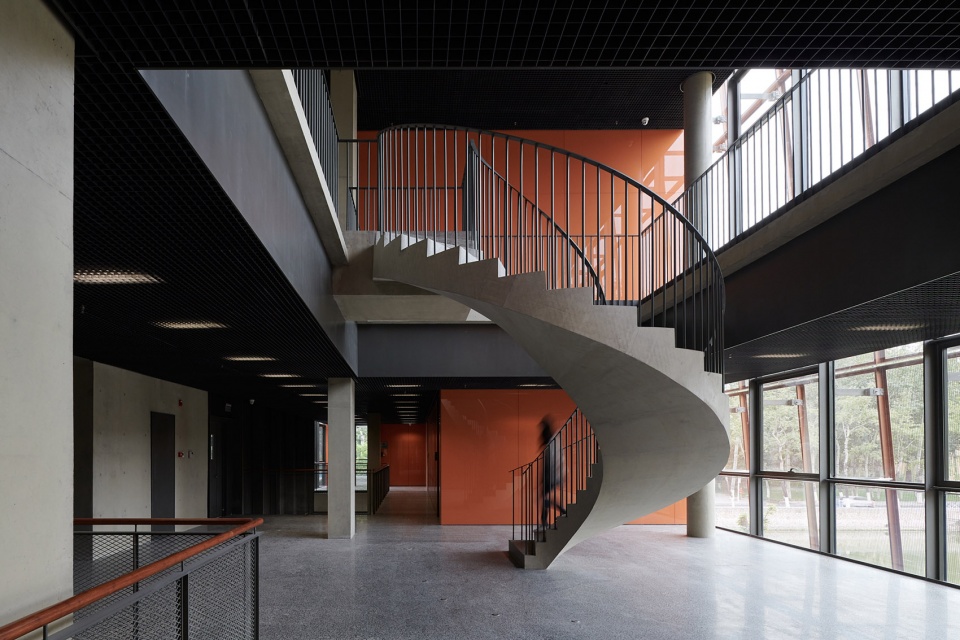
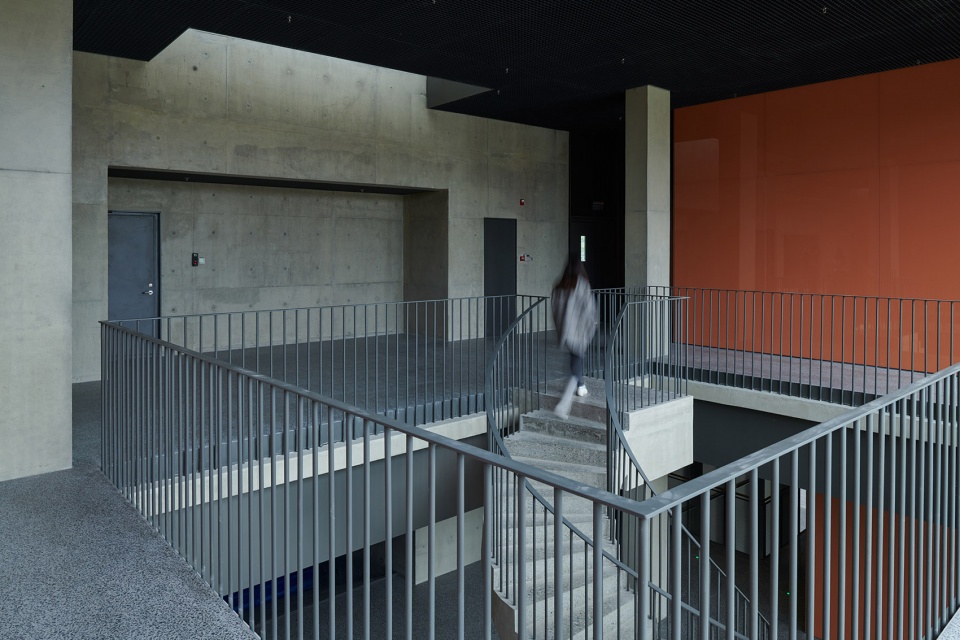
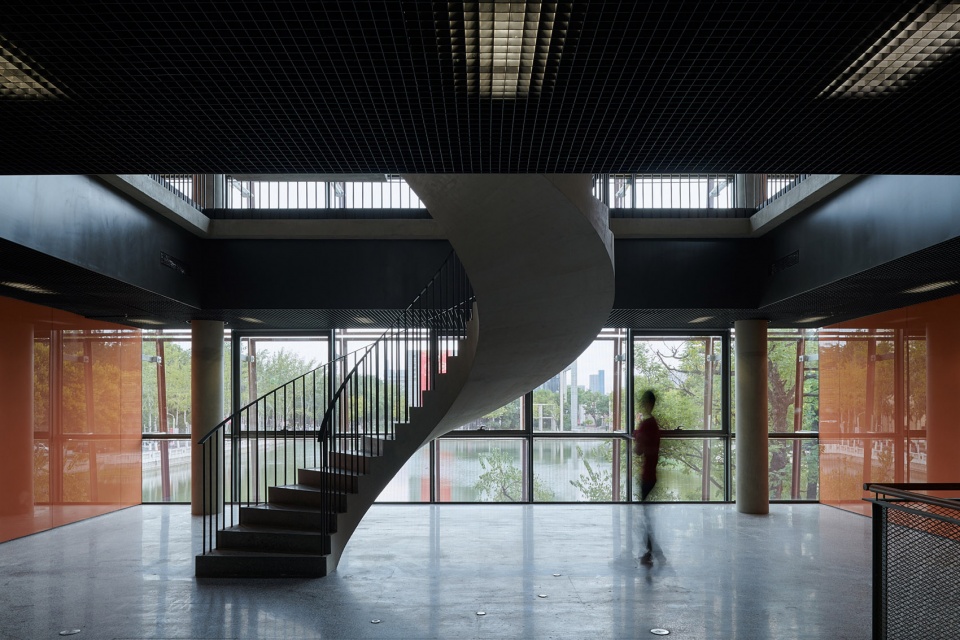
▼三层走廊,Third Floor Hallway ©陈颢 / 直向建筑
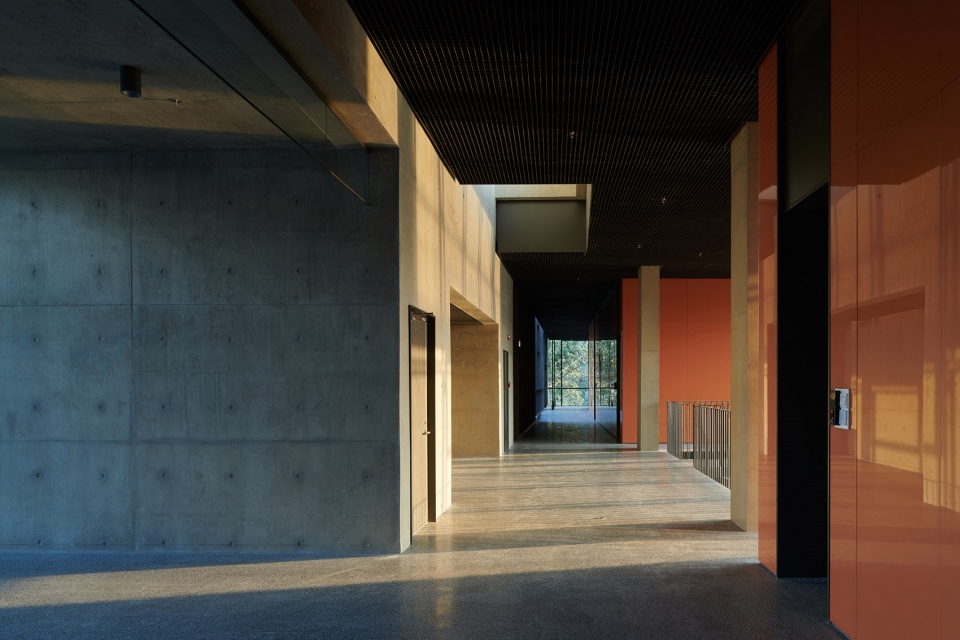
▼三层走廊与“峡谷”空间,Third Floor Hallway and Light Atrium ©陈颢 / 直向建筑
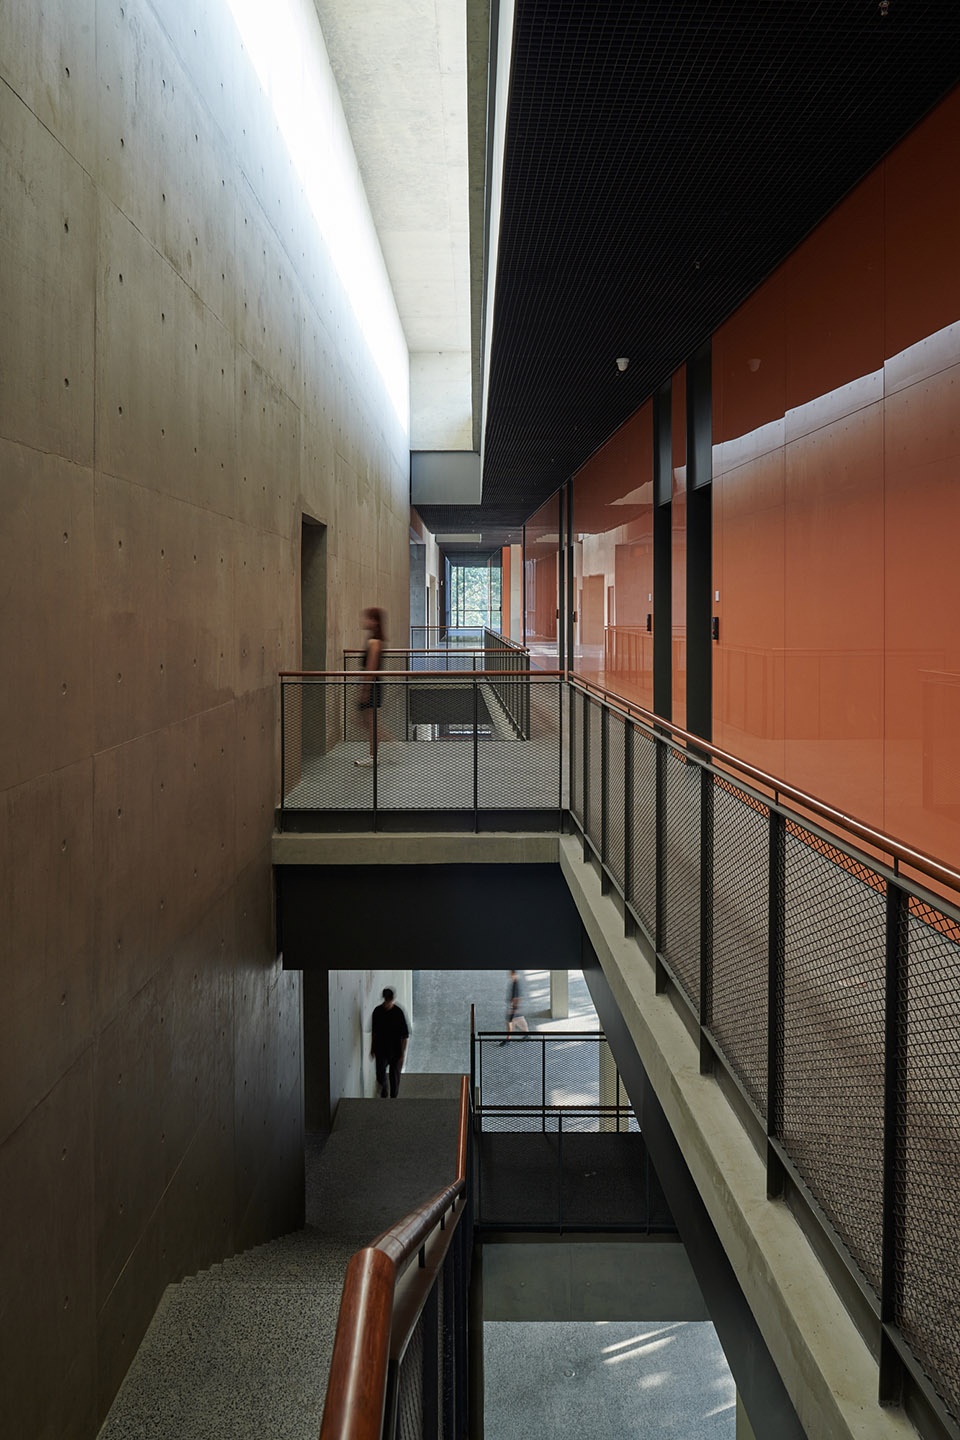
▼三层走廊南端,South End of Third Floor Hallway ©陈颢 / 直向建筑
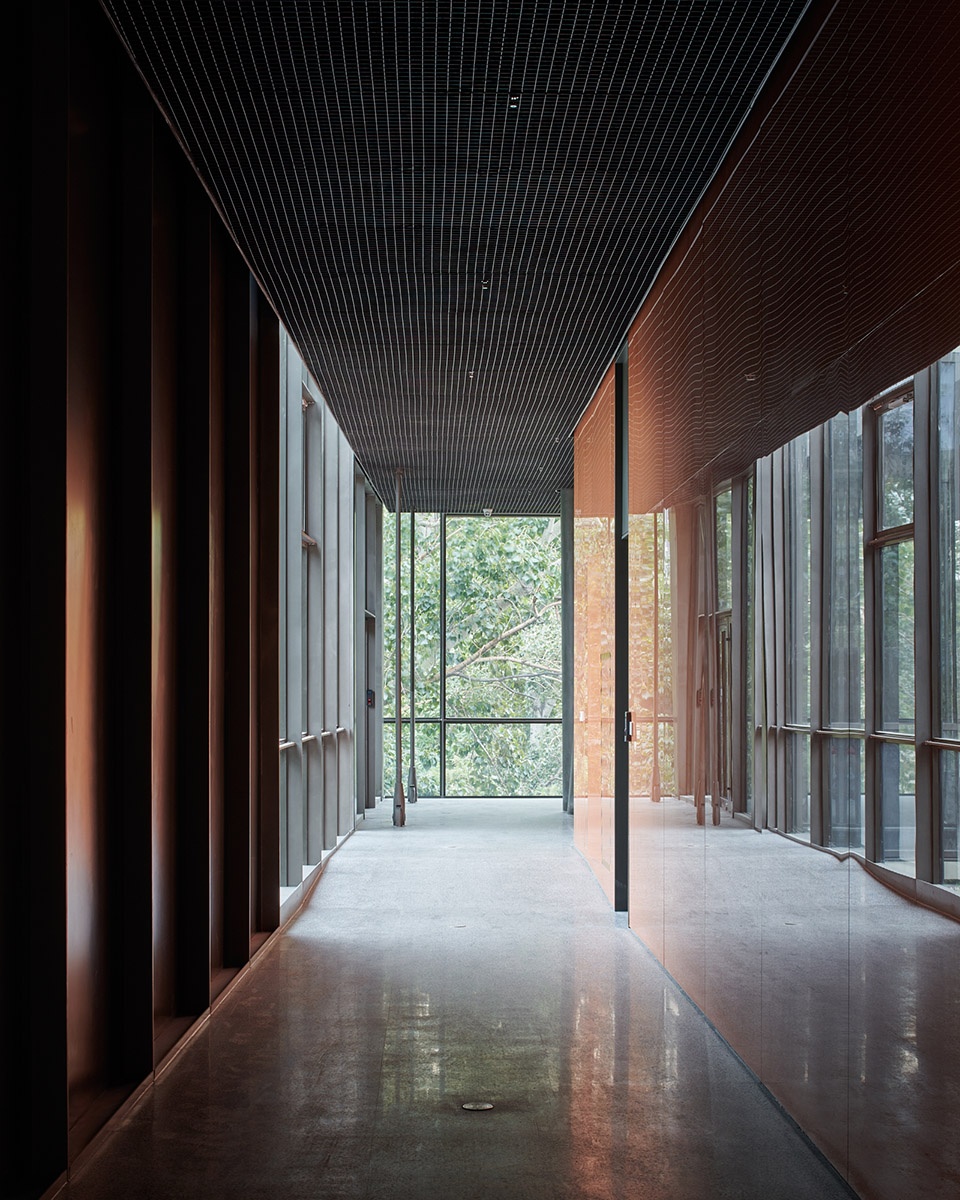
▼三层公共空间与光井,Third Floor Hallway and Light Atrium ©苏圣亮 / 直向建筑
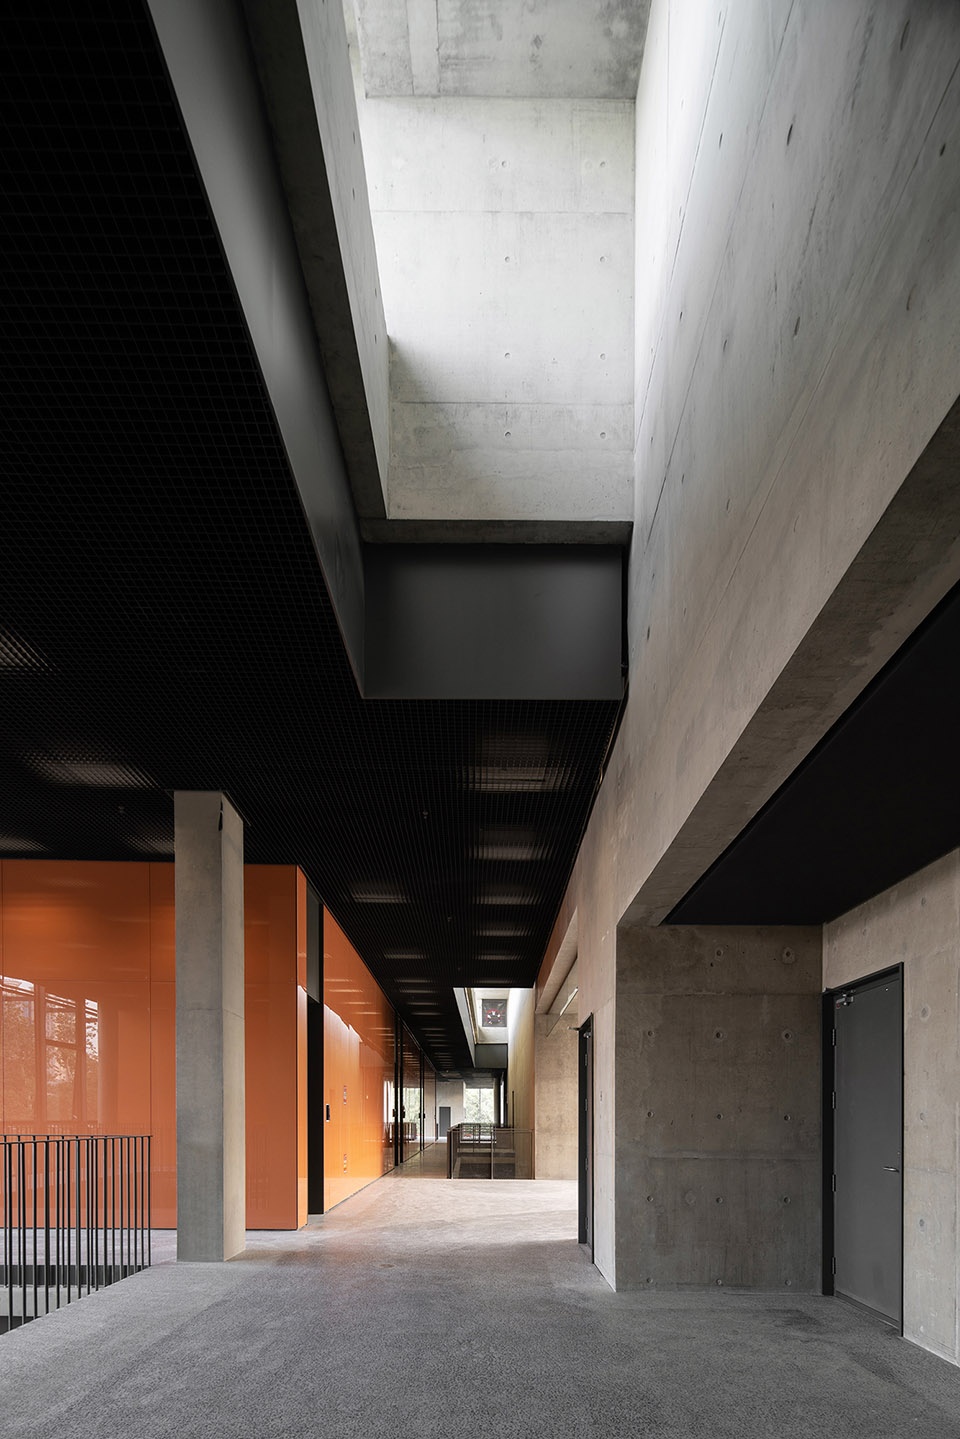
▼从三层走廊看向通高空间,View from the Third Floor to the Atrium ©陈颢 / 直向建筑
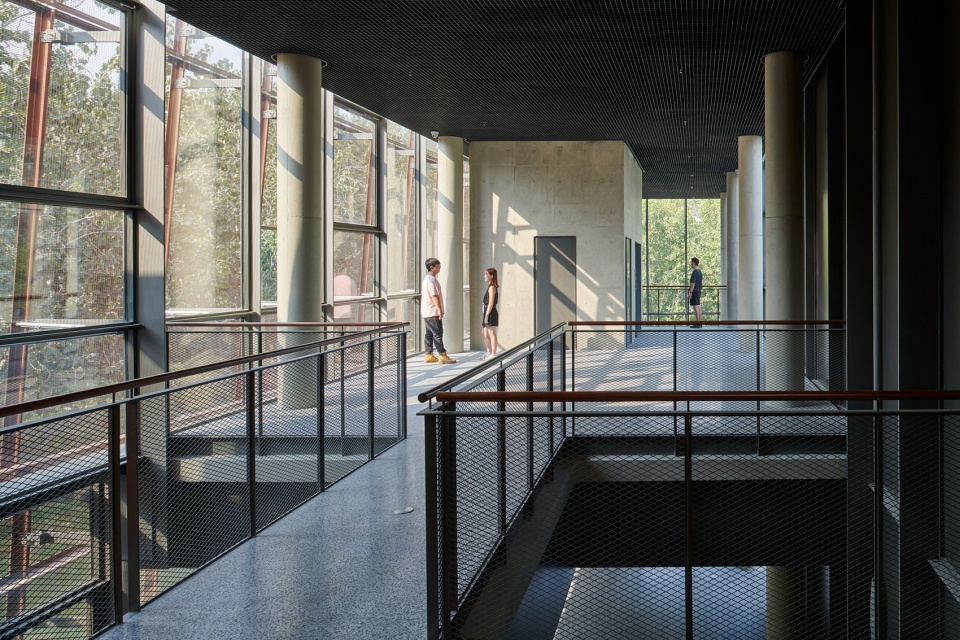
▼智德基金办公室内景,Interior View of the Zhide Foundation Office ©陈颢 / 直向建筑
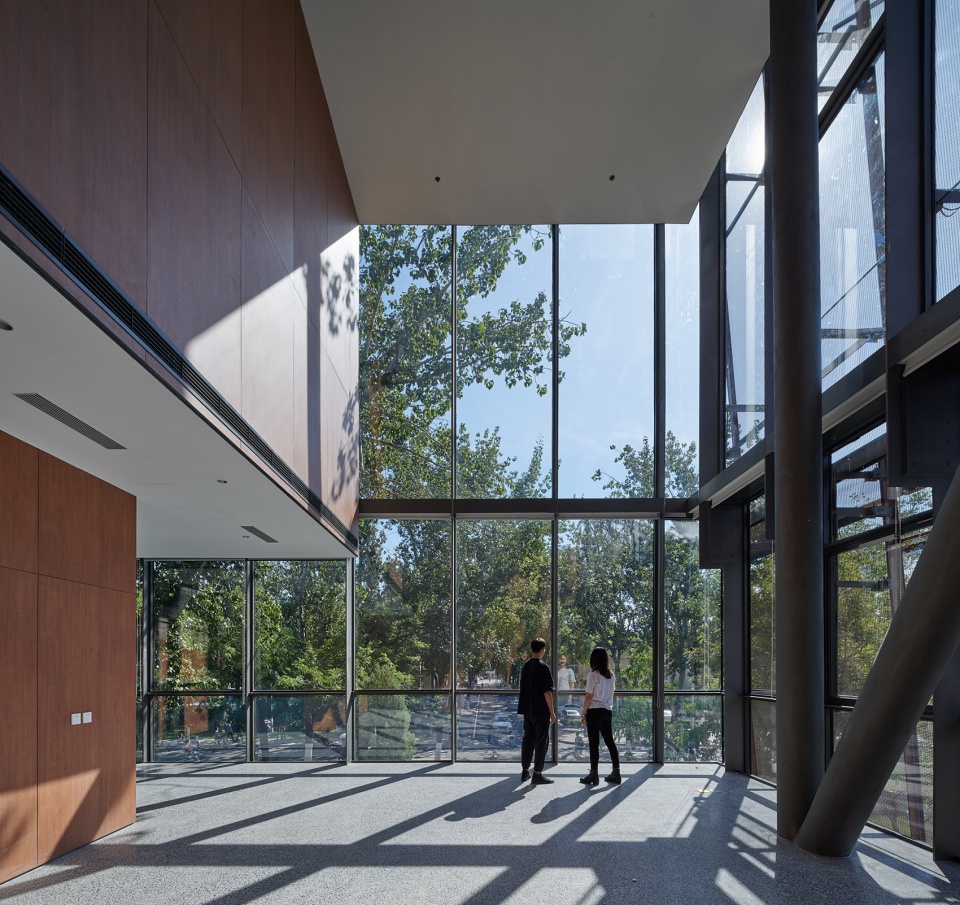
大礼堂上方,在南端通高大厅上部体量和北端多功能会议厅之间,是一个屋顶户外花园。这个空中的院落空间三面被建筑实用空间体量围合,而在朝向马蹄湖的方向,是一道轻透的玻璃界面。在我们的设想里,这里将会是海冰楼最安静的一处场所——人在天空之下,被树冠环抱,隐约听到四周校园里的师生细语交谈、来来往往。
On top of the old dining hall, between the upper section of the southern grand hall and the northern multi-functional conference hall, is an outdoor rooftop garden. This courtyard in mid-air is enclosed on three sides by functional spaces of the building. On the east side facing Horseshoe Lake, we chose to install a transparent glass facade. In our vision, this is the most peaceful/tranquil spot in Haibing Center – a place where, under the open sky, surrounded by treetops, you can hear indistinctly the sounds of campus life, people talking and walking around.
▼从电梯厅看向屋顶花园,View from Elevator Hall to Roof Terrace ©陈颢 / 直向建筑
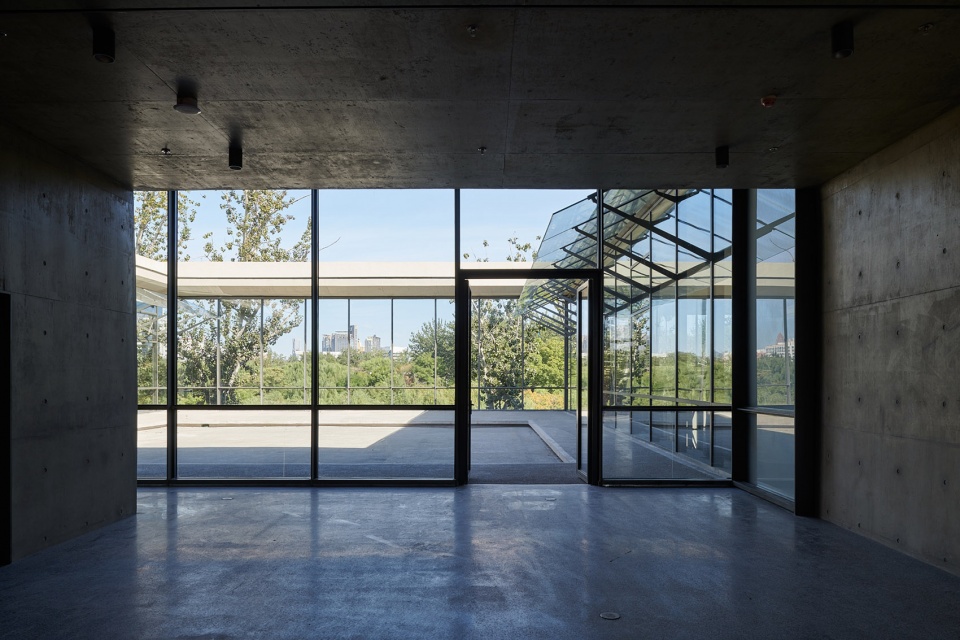
▼屋顶花园,Roof Garden ©陈颢 / 直向建筑
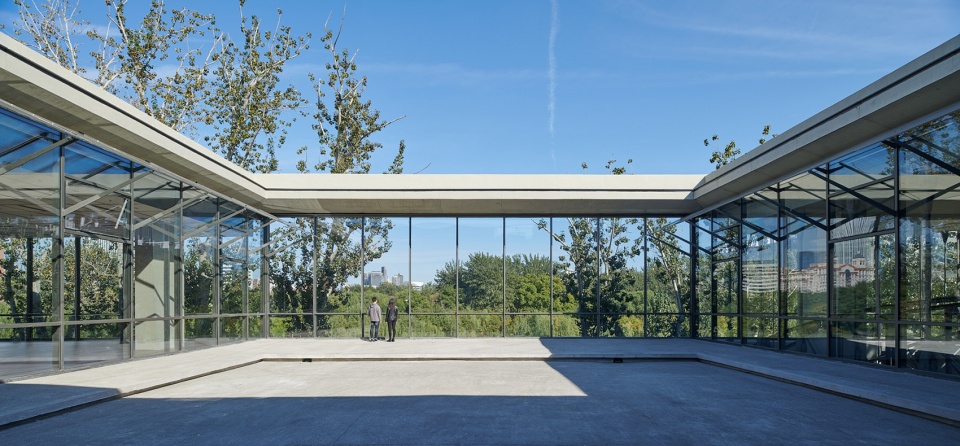
▼从空中展廊看向海冰楼弧墙,View from Sky Gallery to the Original Arc Wall of South Facade ©苏圣亮 / 直向建筑
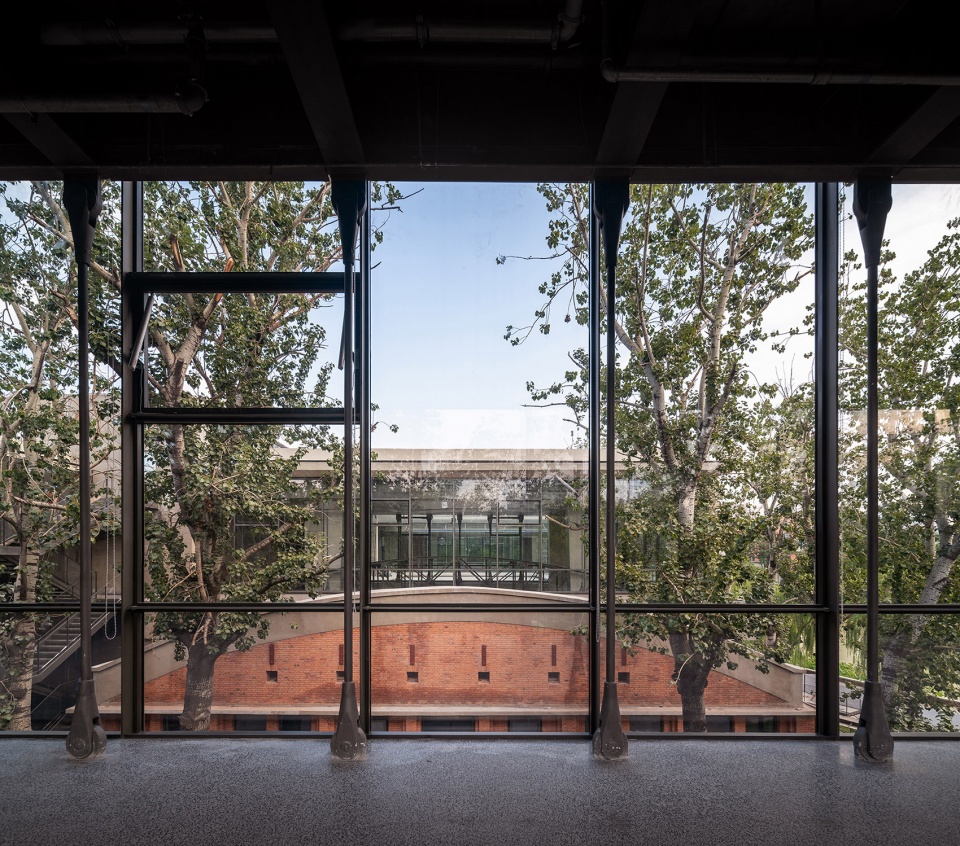
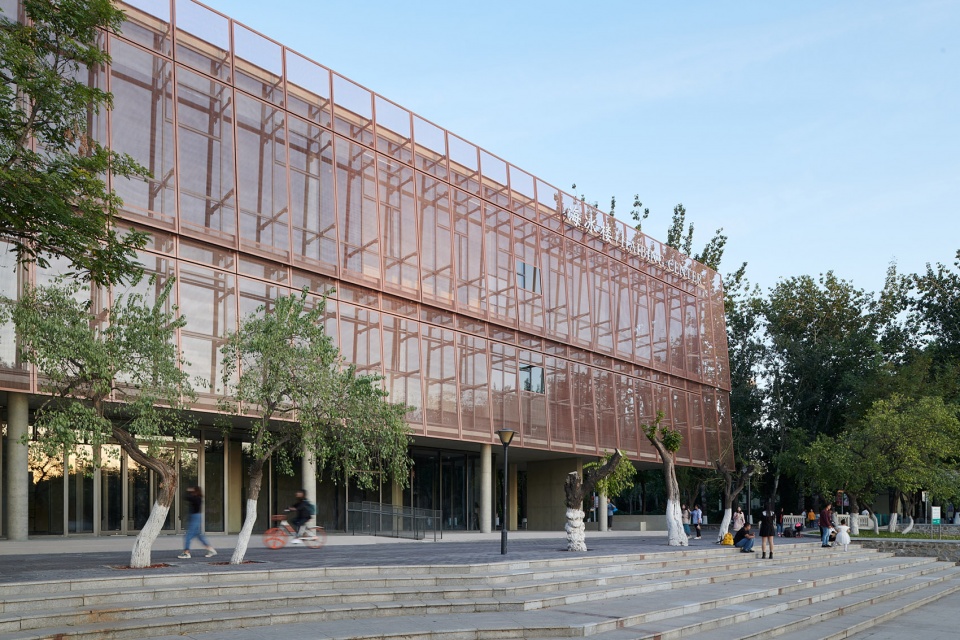
场地内部与周围树木繁茂,具有良好的景观视野,所以我们在海冰楼的外墙材料选择上,除了大礼堂的红砖墙,大量运用了通透的玻璃外墙。为了降低抵御直射阳光造成的能耗负担,设计之初,在所有玻璃的外侧,设置了铜色的金属遮阳网系统。但在工程后期,由于工期的压力,除了新开湖的西侧方向,其余大部分遮阳网被取消,这是这个项目的遗憾之处。
▼结构细部手绘,Structure Detail Sketch ©直向建筑
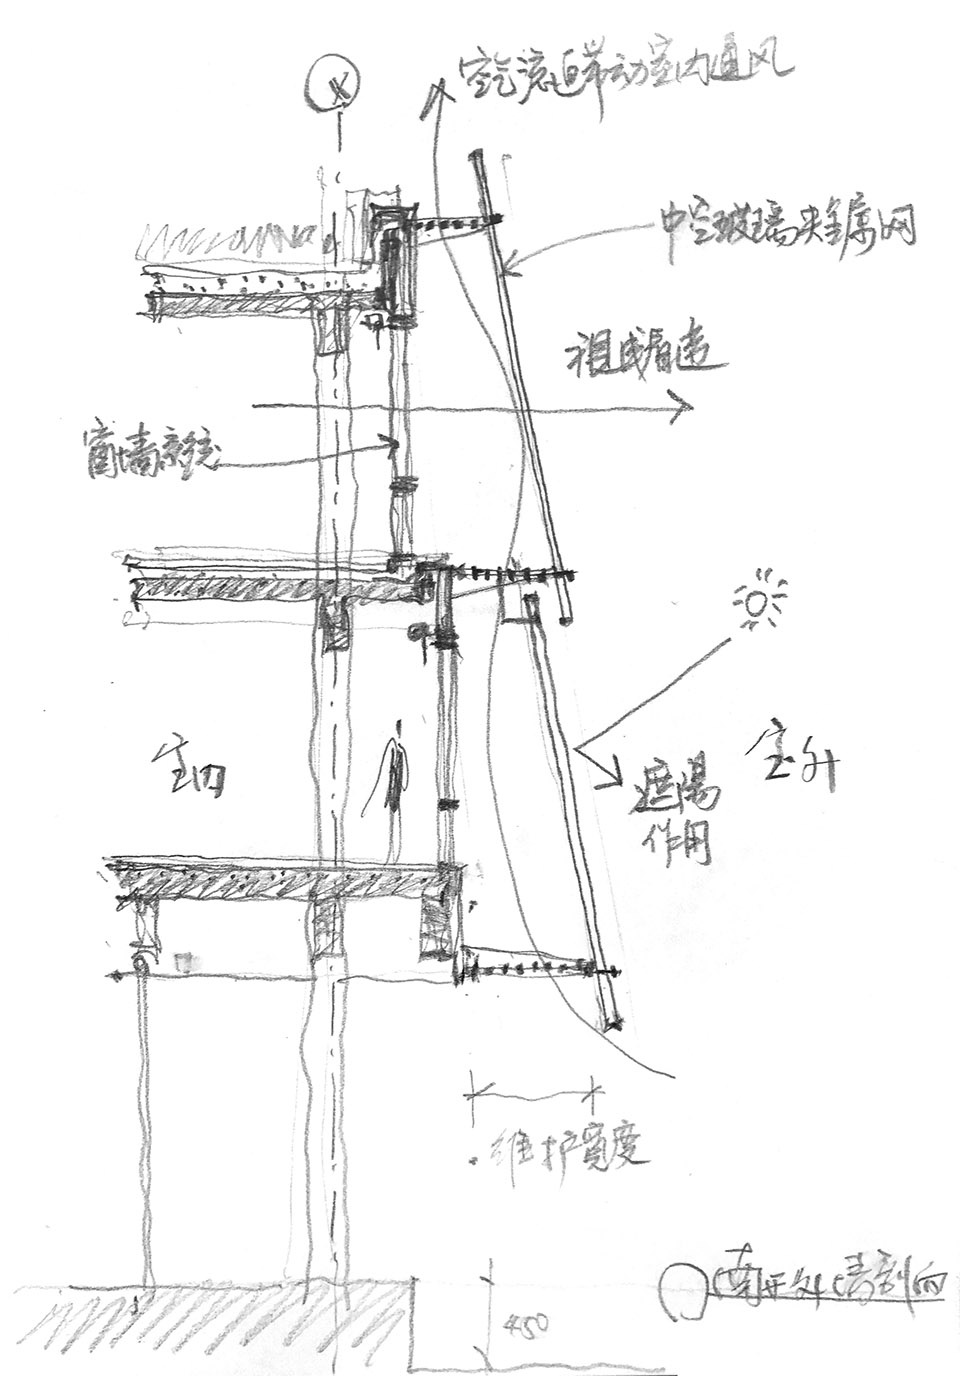
Because the site and its surrounding area have numerous lush trees, creating a pleasantly aesthetic surrounding landscape, we decided to use clear glass as the major material for the façade. Only the red brick of the old dining hall was kept. In order to reduce the energy consumption associated with direct sunlight, we originally designed a copper mesh skin as a sunshade affixed to the glass façade. Unfortunately, due to the pressure from the completion schedule in the later phase of construction, we had to modify the original design which applied a double skin to the whole building, and only utilized this feature on the Xinkai Lake section, much to our regret.
▼西立面双层幕墙与新开湖滨湖空间,Metal Mesh Double-Skin Facade of West Elevation and Lakeshore ©陈颢 / 直向建筑
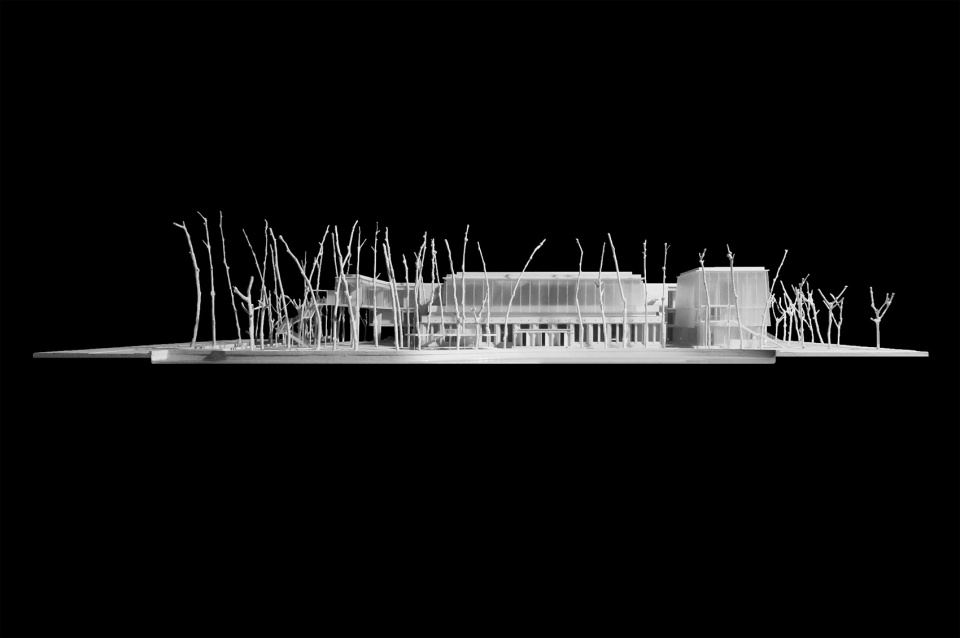
▼项目模型,Project Model ©直向建筑
对我们而言,南开大学海冰楼是一次针对场地的空间设计尝试。我们希望通过新的空间植入,在延续老校园的肌理进化,尊重校园自然环境的基础上,去激发积极的、有品质的当代校园公共生活。
For us, Haibing Center is an attempt to build a spatial response particular to a specific site. We hope that this newly implanted space will further stimulate a positive and high quality modern campus lifestyle in a way that respects the natural environment while retaining the texture of the old campus.
▼鸟瞰图,Aerial View ©陈颢 / 直向建筑
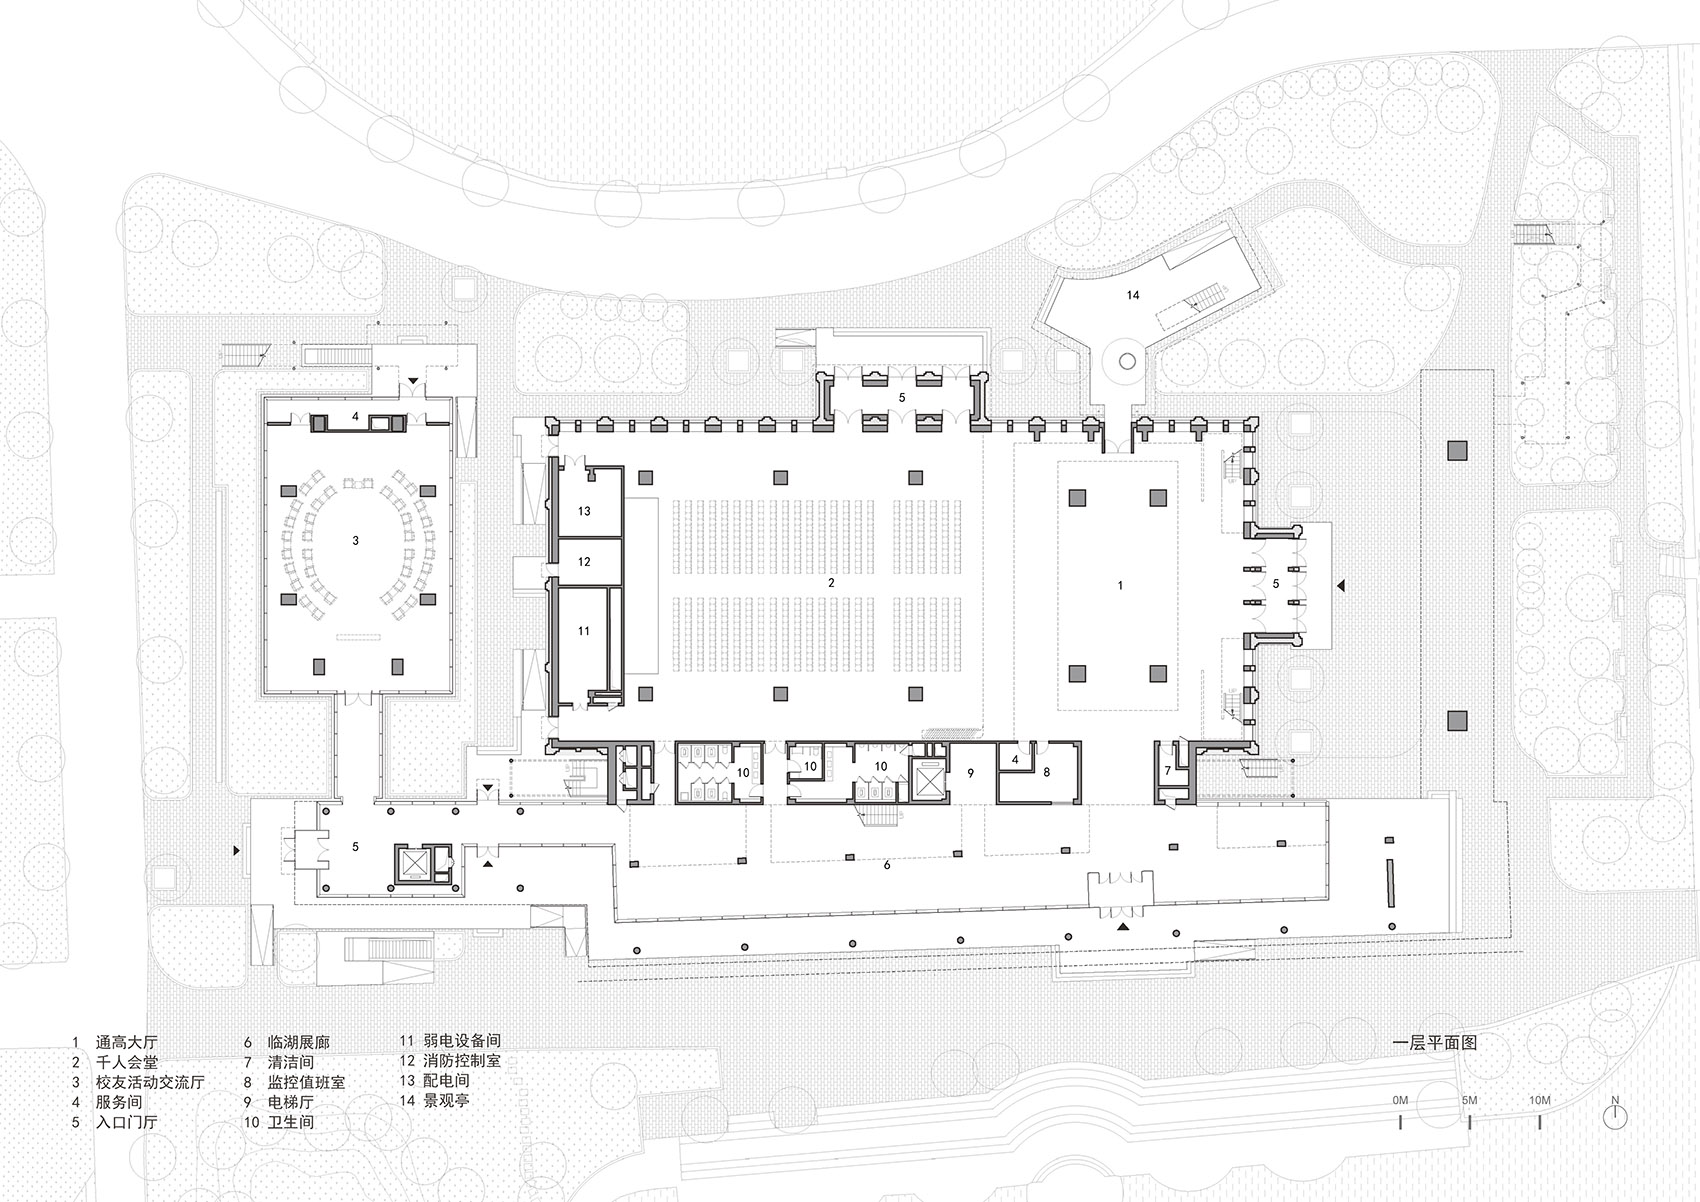
▼一层平面图,First Floor Plan ©直向建筑
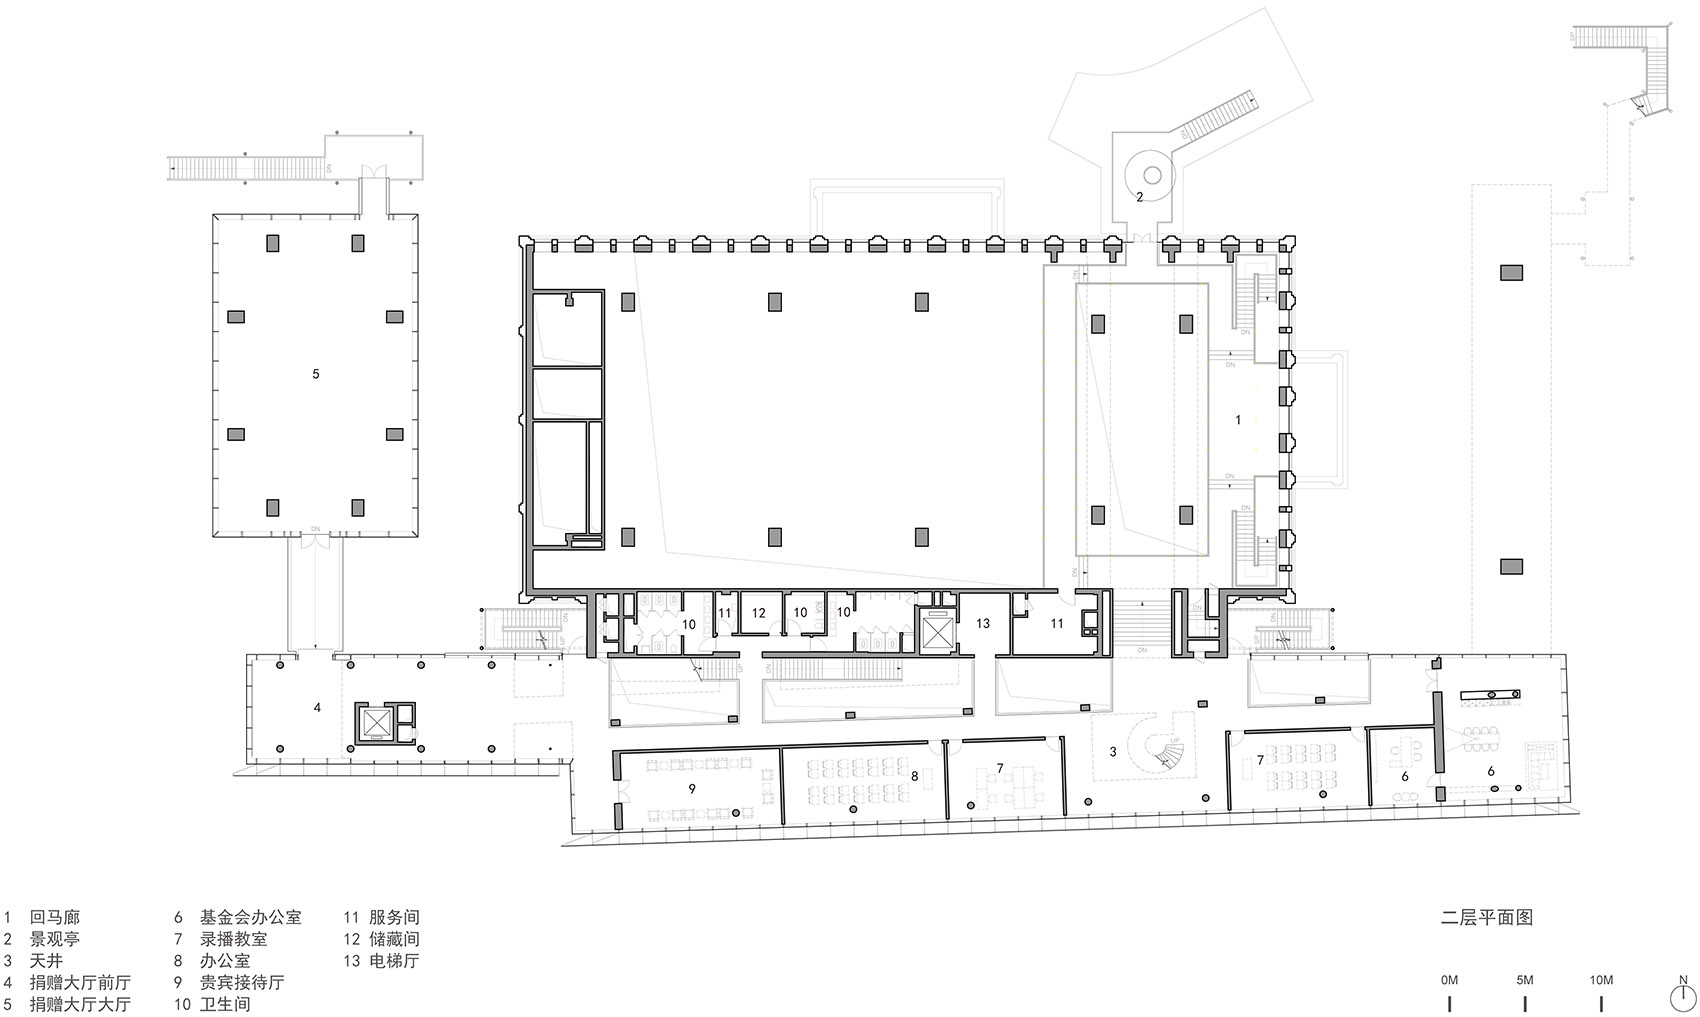
▼二层平面图,Second Floor Plan ©直向建筑
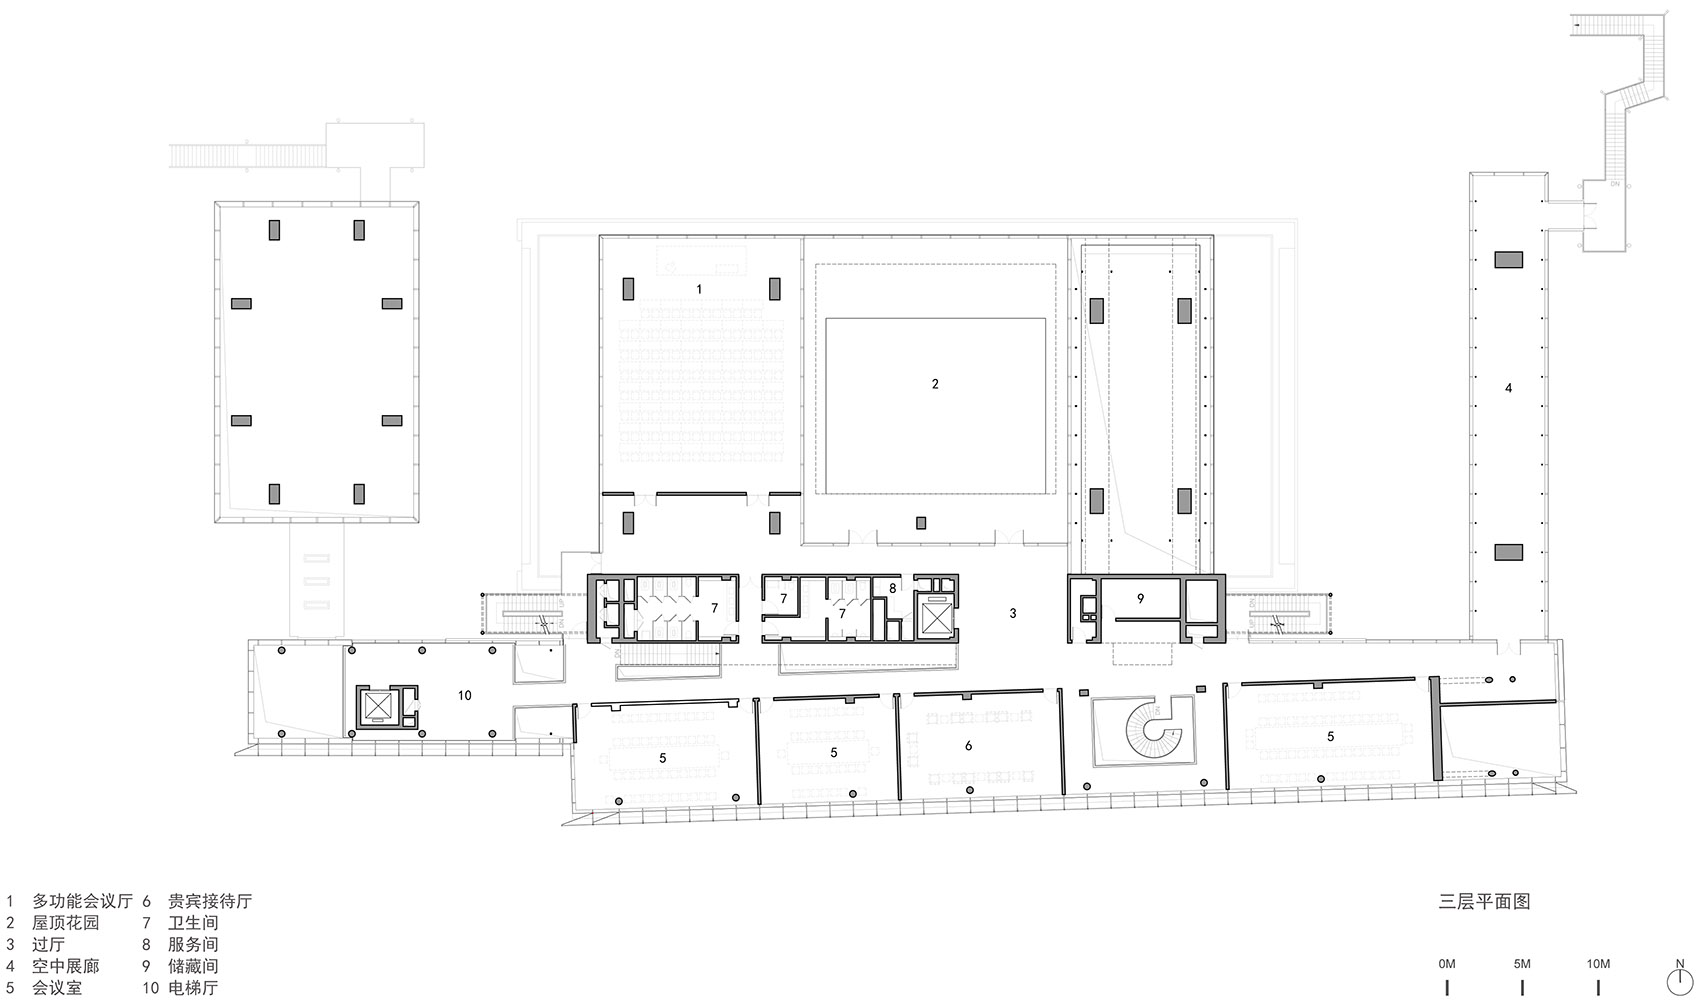
▼三层平面图,Third Floor Plan ©直向建筑
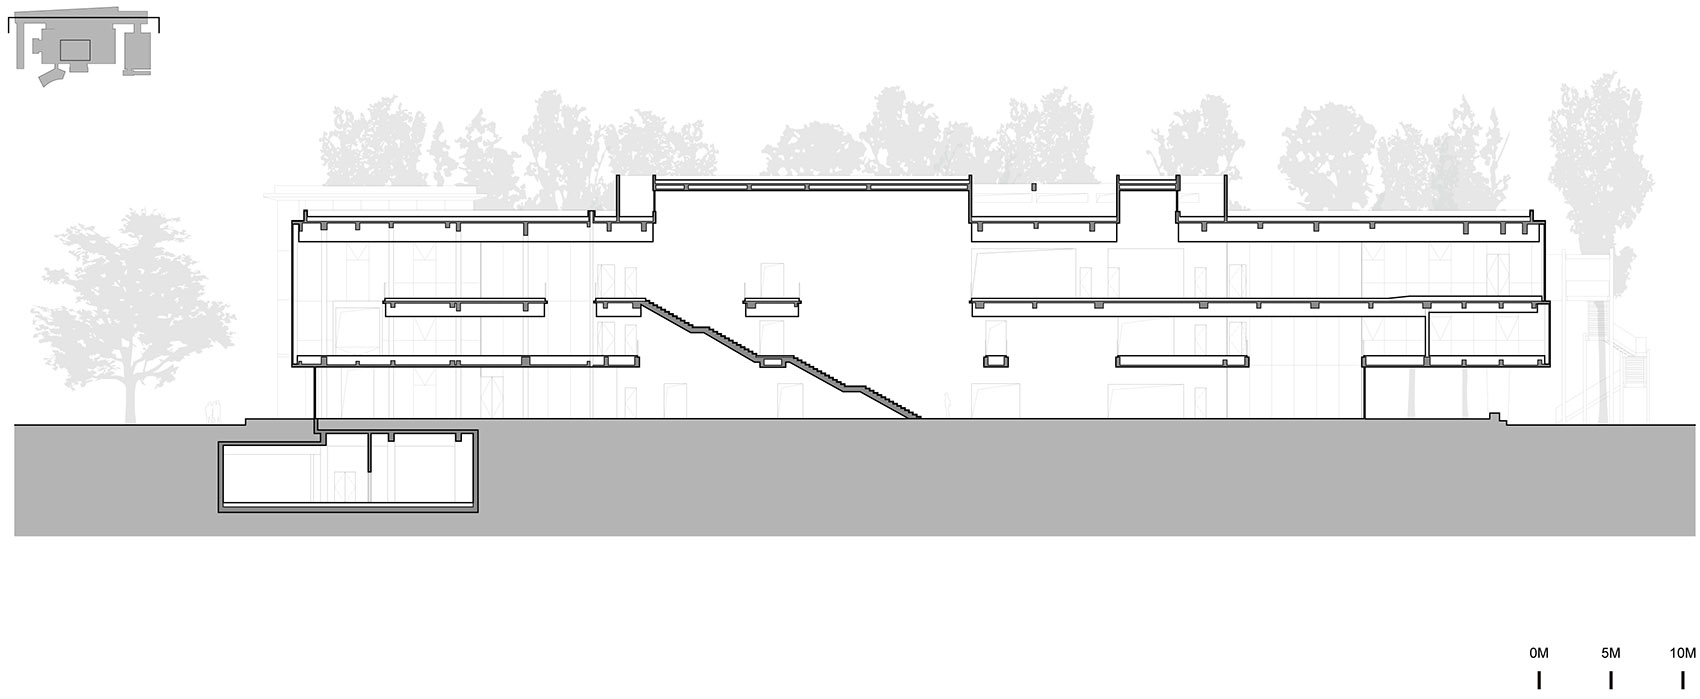
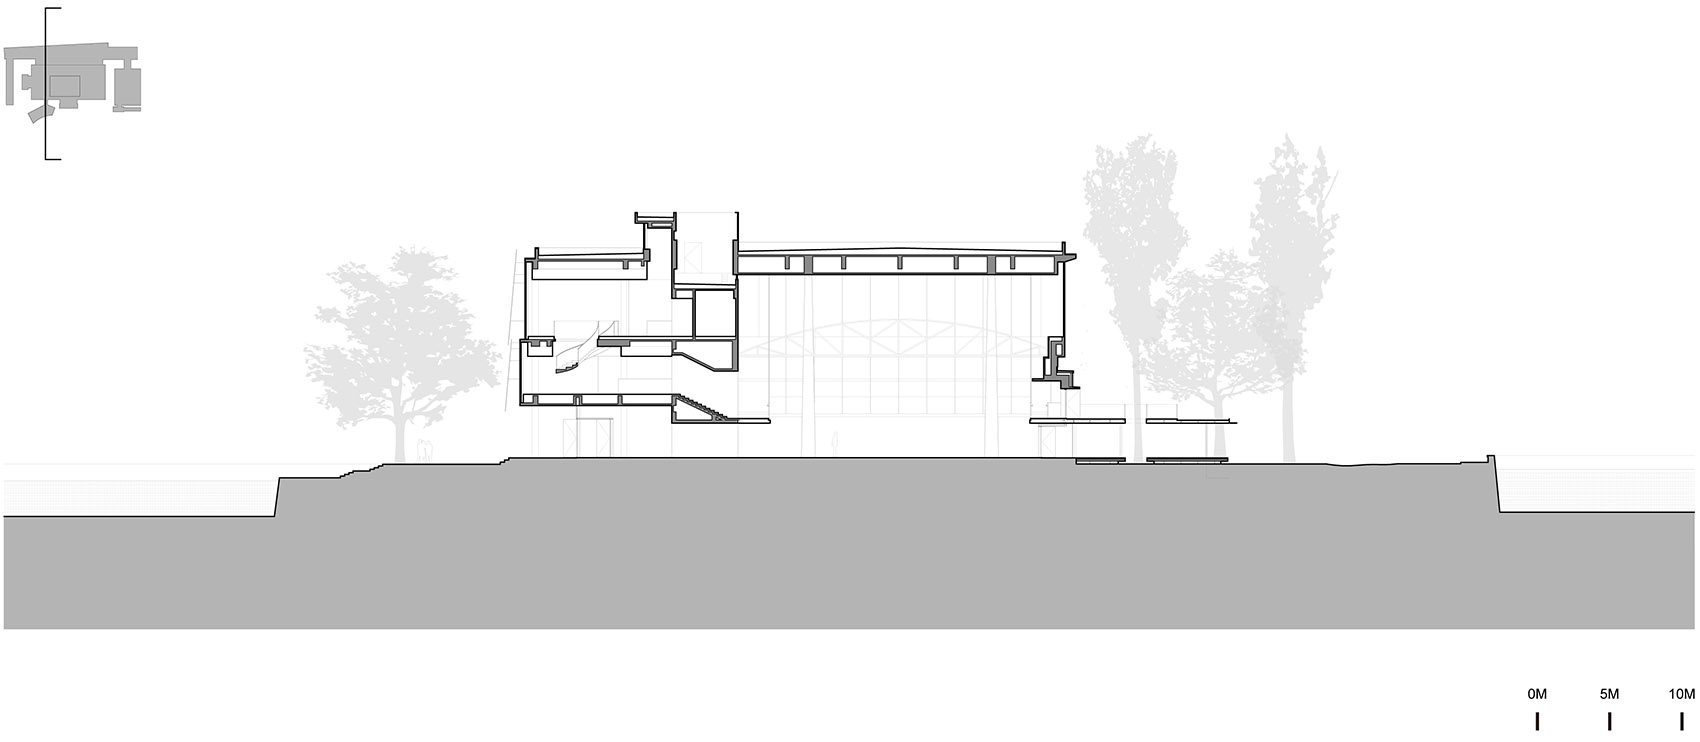
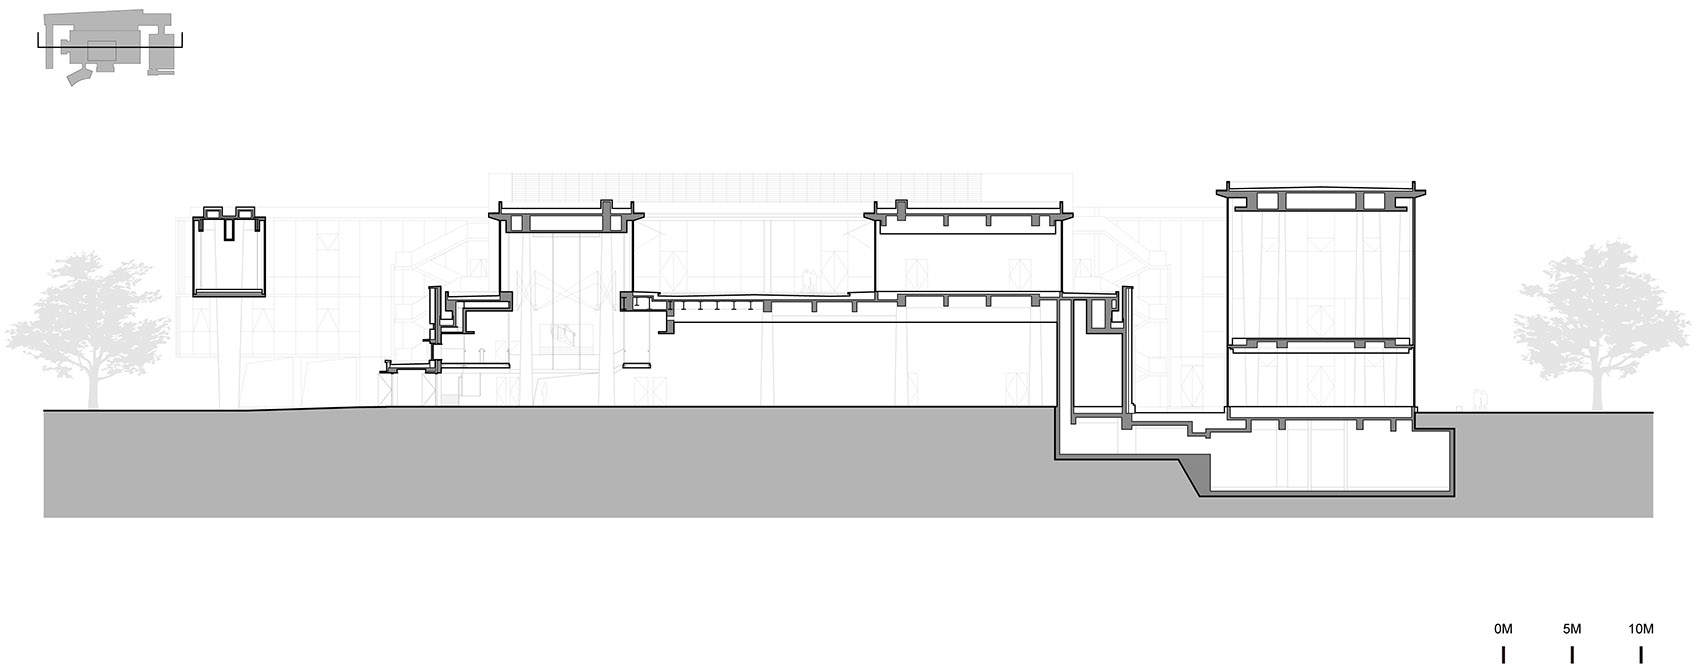
▼剖面图,Sections ©直向建筑
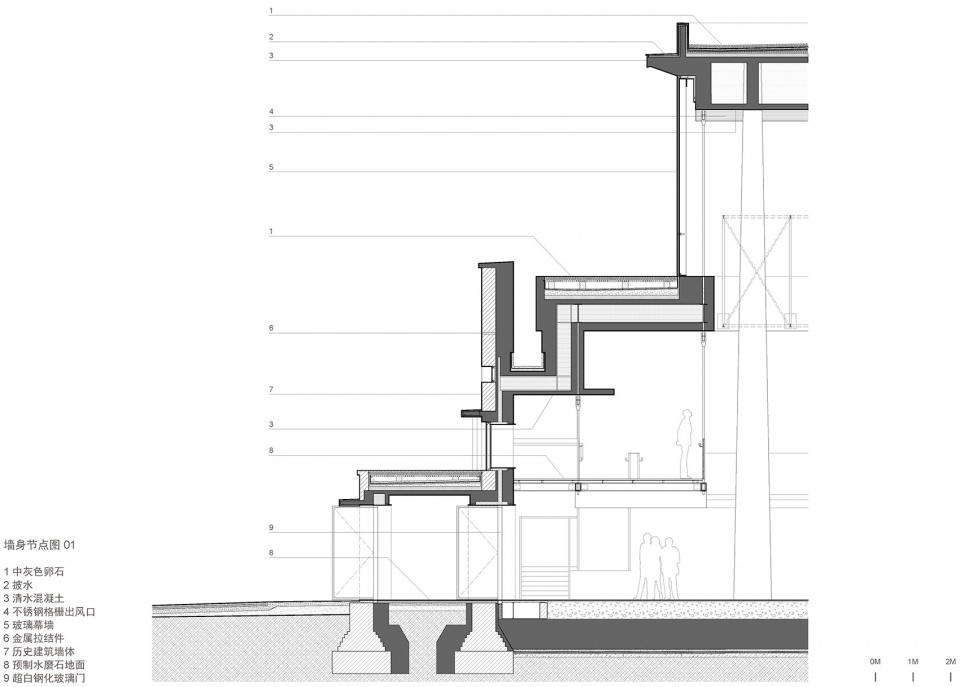
▼墙身节点图,Wall Detail ©直向建筑
南开大学海冰楼
地理位置:天津市南开区卫津路94号,中国
建筑/室内/景观设计:直向建筑
主持建筑师:董功
项目建筑师: 张菡
合作建筑师:郭廖辉
驻场建筑师:张力文、李锦腾
项目成员:冯超颖、陶巍、张力文、李锦腾、马小凯、赵亮亮、陈振强、王坚、张益修、陈功、Edward Evva
合作设计院:建研科技股份有限公司
合作设计院项目建筑师: 杨冰莲
合作设计院建筑师:许玮
结构设计:肖从真、储德文、毛彦喆、赵爽
机电设计:张鹏(水)、周传勇(暖)、李晓飞(电)、党建(电)
灯光顾问:栋梁国际照明设计中心有限公司
幕墙顾问:佑荣•索福恩(天津)建筑咨询有限公司
业主:南开大学、南开大学智德基金
结构类型:框架-剪力墙结构\框架结构\钢框架结构
建筑材料: 清水混凝土、钢、金属网、玻璃、砖
建筑面积:6662 平方米 (地上5900 平方米、地下762平方米)
占地面积:8212 平方米
设计周期:2017年7月-2018年11月
建设周期:2018年4月-2019年9月
摄影:陈颢、苏圣亮
Haibing Center of Nankai University
Location: No.93, Weijin Road, Nankai District, Tianjin, China
Architectural/ Interior/ Landscape Design: Vector Architects
Design Principal: Dong Gong
Project Architect: Zhang Han
Collaborate Architect: Guo Liaohui
Site Architect: Zhang Liwen,Li Jinteng
Design Team: Feng Chaoying, Tao Wei, Zhang Liwen, Li Jinteng, Ma Xiaokai, Zhao Liangliang, Chen Zhenqiang, Wang Jian, Chang IHsiu, Chen Gong, Edward Evva
Structural & MEP Engineering: China Academy of Building Research
LDI Project Architect: Yang Binglian
LDI Architect: Xu Wei
Structural Design: Xiao Congzhen, Chu Dewen, Mao Yanzhe, Zhao Shuang
Mechanical & Electrical Design: Zhang Peng, Zhou Chuanyong, Li Xiaofei, Dang Jian
Lighting Consultant: Toryo International Lighting Design Center
Facade Consultant: JoRon Sofron Architectural Consulting Co.,Ltd.
Client: Nankai University, Zhide Foundation of Nankai University
Structure: Frame-shear wall structure \ frame structure \ steel frame structure
Material: Fair-faced Concrete, Steel, Metal Mesh, Glass, Brick
Building Area: 6662m2 (above ground 5 900㎡/ underground 762㎡)
Design Period: 2017.07–2018.11
Construction Period: 2018.04–2019.09
Photograph: Chen Hao, Su Shengliang
More:直向建筑。更多关于他们: Vector Architects on gooood









emmm不惊艳也没毛病。这种甲方控制欲都挺强的吧
校办工厂?
内部空间的采光井和夹层的处理上很丰富,但是感觉结构构件的繁多又在一定程度上影响了体验感,西侧立面以双层幕墙回应,解决了西晒问题的同时也增加了一种暧昧感,个人认为可以再通透一些,希望有机会能去参观一下。
南广场上设置空中展廊,作者是怎样的考虑呢?一种遮罩?空间的暧昧关系?
空中展廊让人联想到飞机登机廊桥。看图片和文字,可能是为了回望保留的旧建筑立面墙体和观看校园景观,只能说毕竟是名建筑师,能这么奢侈的玩形体。
同好奇
砖红色的外墙古朴温暖,进去却是冷冰冰的混凝土与金属
改造完后到处都是构件,柱子,狭窄的走道,细碎的空间。说句实话,很不舒服。
改造完好看了很多。
现代气息变得很浓
漂亮
原状建筑也太简易了,跟普通的仓库差不多,最后就用了一点原状墙体吧,我可以理解为一种创造形式的方法论吗。。因为保留原状甚至不会省钱,算是保留那份回忆吧
你们设计手稿隔着这么大个活页画的吗
个人意见,像这类建筑,真有保护保留价值,就好好保护并展示出来,不然不如拆掉重建,免得受约束搞得里外尴尬——花力气保护改造半天,对外湖景展示一片幕墙?跟保护的建筑或空间有什么必然关系?而且实际上学校真的缺少这点用地空间?一定要增加围绕半圈的这么点教室、办公室之类的?如果不需要,西侧临湖这点空间索性做成纯粹的通透或半通透的休憩空间,是不是效果会更好?立面幕墙的处理就更有道理?再放大点视野,从那张大鸟瞰来看,学校里面已经挤满建筑,难得两个湖面一方一圆,中间一片绿化加个小礼堂,还有点公共的开敞空间,难道非要把中间的建筑强化,再来个一分为二?结果左面的方湖四面(三面)围墙,像个井,右边园湖环湖一条车行路,公共开敞空间局促到可怜。如果换个思路,做些减法,别把小礼堂做大,而把环境整体梳理,或干脆把小礼堂做成下沉或覆土,使得两湖与中间的绿地环境融为整体,成为校园里的难得的公共开敞休闲空间,两个湖面也能发挥最大景观价值,是不是对校园的贡献最大?当然这就不是光涉及礼堂改造问题了,可能对设计团队不太公平。个人妄言,如有唐突,对设计团队表示抱歉!
“针对因为之前的几次加建改建破损严重的北墙进行复建,同样破损严重的西墙由建筑师在新的空间设计中统一考虑。相对整体拆除或拆除复建,这种“尽量多留”的新旧结合的方式会让场地上多一些的真实的历史信息得以存留,也无形中为沿大礼堂外墙分布的大杨树提供了存活的保障。“文案里写了设计师的考虑,我觉得保留部分很好看,就算是一层皮,也能中和一下内部过于冰冷理性主义的气质。//////倒是对于那个通高大厅有点疑问,想象不出使用功能是什么,太像机械厂房了。文案里写到这部分“”为了充分利用空间的高度,同时降解高耸空间的尺度,在通高大厅四周我们设置了一圈类似回马廊的夹层空间,未来会是一个可以提供饮料、咖啡的休息场所。“如果附加这些鸡毛蒜皮的功能,感觉更加别扭。如果是做艺术展览空间,还勉强可以理解。
建筑师很少真正地考虑环境和谦逊
说一点我个人的理解。老建筑并没有保护的必要性,保留其立面是设计团队的选择。从校园的规划历史看,旧礼堂隶属于以马蹄湖为中心的规划逻辑,因此它的东、南、北立面更加重要。从围合的角度,东立面最重要,南、北、西立面重要性递减。新湖属于后来建造,它的西、北界面均由现代风格(姑且称之)建筑围合。如果礼堂作为一个点状的构成,或许可以直接将新旧两湖联系起来。但是囿于现有场地和它的体量,旧礼堂更多地在阻隔两片水域,且在新湖部分呈现了一个不甚协调的界面。从这个角度看,需要解决的主要矛盾有两个。其一,给新湖重构一个现代而谦逊的东界面;其二,真正做到两片水域的视觉联系。我认为您提供的下沉方案有一定道理,可以打开一个通廊,但这样会损害马蹄形水域需要的向心围合。我们再来看直向建筑的成果。南部架空两层的廊道没有侵蚀原有的广场空间,同时其纤长的线性体量直接把视线引向了西侧水域。在树木繁茂的场地,这种处理遮蔽了一点天空,但无疑增加了两块场水域间的联系。北侧体量我认为有取舍,从总平的形态看,有贴合马蹄形水域弧线的倾向,这里肯定是想占据并围合的。但它没有像南侧一样做整层的架空,而是做在了临湖的折角处,从马蹄湖这边看形成一个小门洞,一个近似峡谷出口的空间。这同样有引导的作用,甚至有点园林中假山的豁然开朗之感。沿方湖部分做了落地的建筑,会侵占一部分湖畔空间,不过从建成图上看,还是保留了足够的余量。且一层作为展廊和敞廊,从功能上说,本身就是外向的,过渡也不生硬。金属网幕墙也是相对柔软的界面。您提供的那个方案其实类似巴黎的协和广场,有一定道理。但考虑到两篇水域的具体形式和空间组织方式,我认为直向的方案更合适一些。
我猜如果是安藤,至少一半建筑面积埋在地下
几个问题:保护建筑为什么要和两边湖面都产生互动?学校不需要这些功能为什么要盖这个房子?房子已经提供了多种状态的室外休憩空间了是否还需要更多公共性?为什么很多建筑师觉得公共性做出来就是好房子了?
董功的作品都看了一遍,包括他在意大利的课程和讲座,他的作品有思想深度,有个人风格,完成效果也都很好,赛过王大师张大师太多了。但具体到这个项目来说,看久了还是觉得有点把简单功能复杂化,为赋新词强说愁的意味。并没有符合讲座里所说的“一个人并非从事物中直接借用,而是应当内化其更深层次的知识。这样才能综合地理解在何时,又以怎样的方式,形成了事物当下的状态。”1.对于场地记忆还是简单的立面拼贴怀旧,里外并无逻辑联系,2,空中展廊和通高大厅功能必要性不强,浪费,缺乏说服力。3.形体分散/组合复杂/聚落化,是设计师的选择没啥好说,但是礼堂作为功能最主体部分感觉完全被次要部分淹没了。
很好地问题!所以你也可以就这些问题来结合这个项目谈一谈具体的想法,这样才是论坛给大家提供讨论平台的意义。很多人只是简单评论“好、牛、我喜欢”等等,就失去我们的专业性了,虽然不是什么错误,但总归还是专业的意见更能给大家带来启发。我想就是项目的设计团队能贡献出自己的作品上来,也不会只是想来听见几句干巴巴的赞许或贬低,而是想要与大家有一些专业的交流。
“保护建筑为什么要和两边湖面都产生互动”
这是设计师的主张,一个理想的目的。设计是有目标,有计划的行为,至于你提到什么公共性,这个没有标准,至于很多人会觉得这些很重要,说明很多人对这个有共鸣,有这个需求,,不要用好与不好去评判,
牛批!
牛批在哪里?
在牛身上
牛批
人才