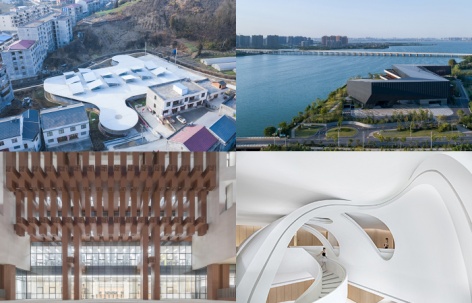
全部湖北案例请点击
Projects in Hubei,China Click Below
湖北 Hubei
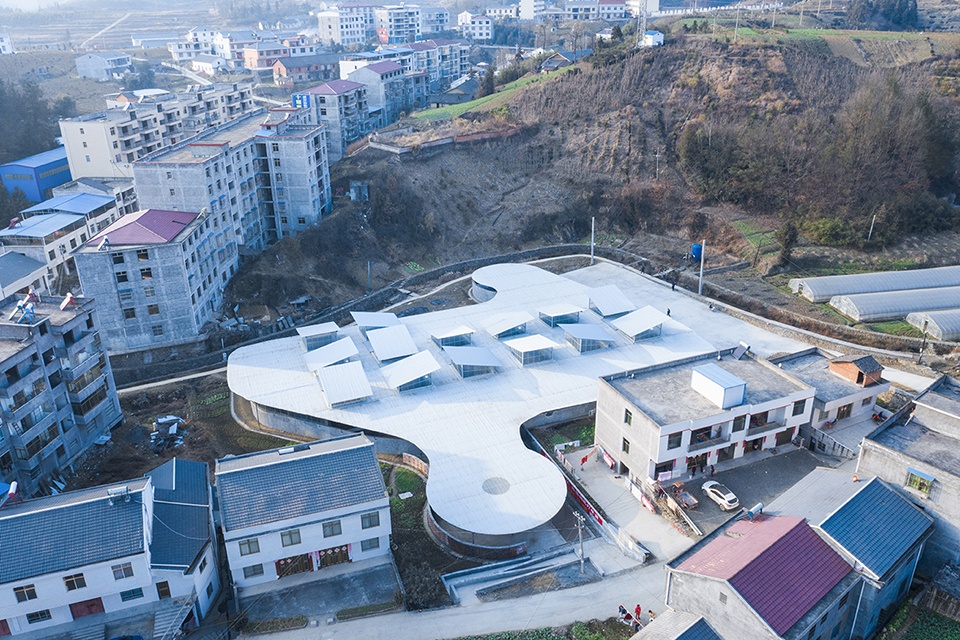
1.
生鲜剧场 – 湖北省竹溪县龙坝镇菜市场设计 / 小写建筑事务所
是菜场,也是辐射全县的节庆性场所
Fresh food theatre – Vegetable Market of Longba Town, China by Describing Architecture Studio
A daily market as a festive place radiating the whole county
点击蓝色链接跳转到正文页面
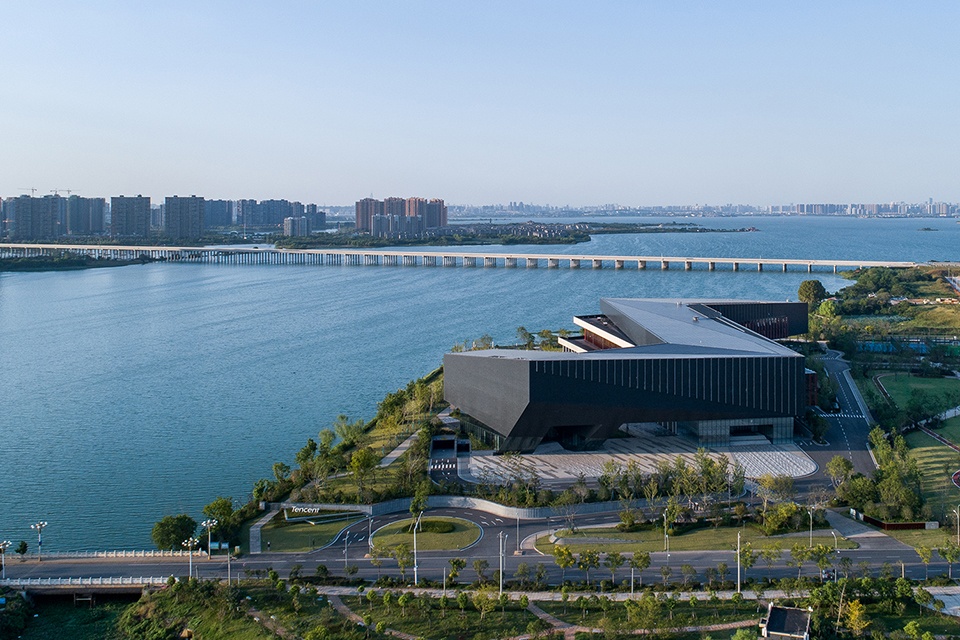
2.
腾讯武汉研发中心 / 栖城设计
硬核盔甲与温和的心
Tencent (Wuhan) R&D Center, China by GN
Hard outer skin with a warm inner core
点击蓝色链接跳转到正文页面
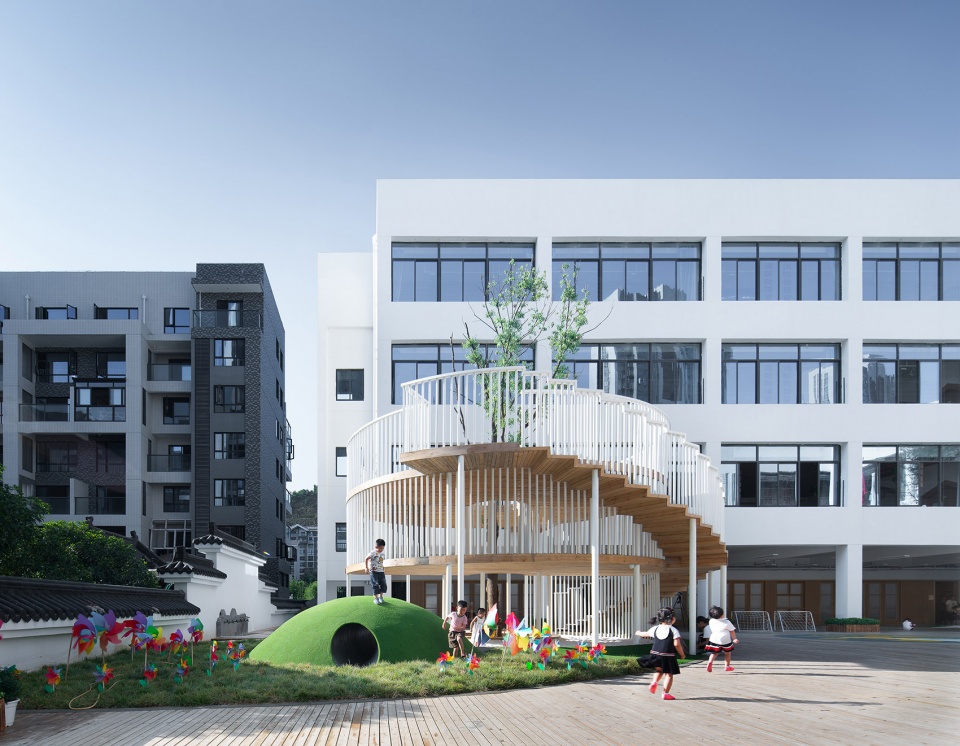
3.
十堰A+自然幼儿园,湖北 / 迪卡幼儿园设计中心
“源于自然,自然而然”
Shiyan A+ Nature Kindergarten, China by DIKA Kindergarten Design Center
Design from the nature
点击蓝色链接跳转到正文页面
4.
保利和乐国际艺术中心,武汉 / PONE ARCHITECTURE
理性与逻辑的艺术世界
HELE International Art Center, China by PONE ARCHITECTURE
Art space of reason and art logic
点击蓝色链接跳转到正文页面
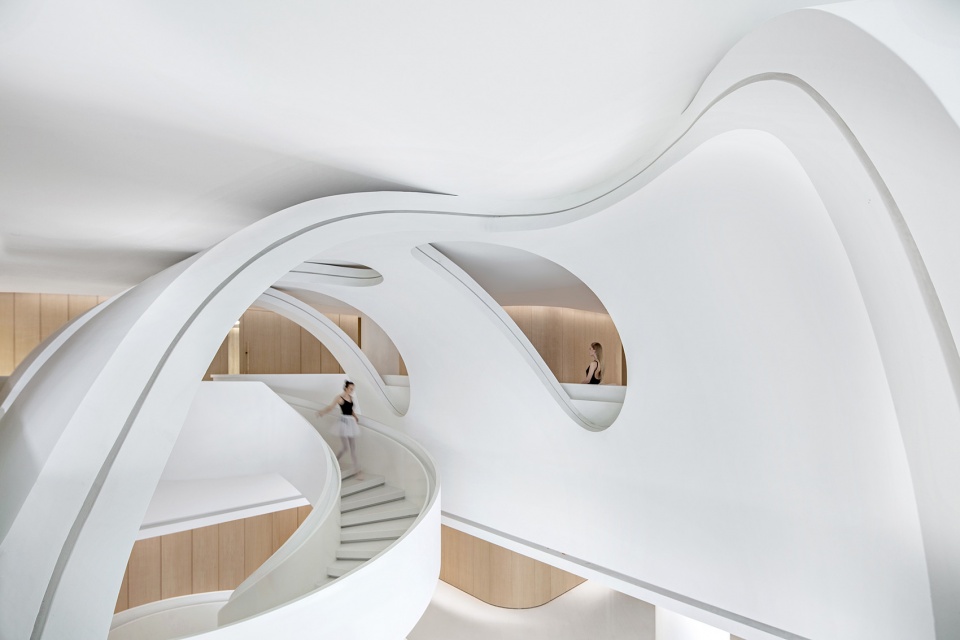
5.
心流儿童之家,武汉 / 万物并作设计机构
释放孩子们的天性
Ment Flow Children’s Home, China by WWUD
Release children’s nature
点击蓝色链接跳转到正文页面
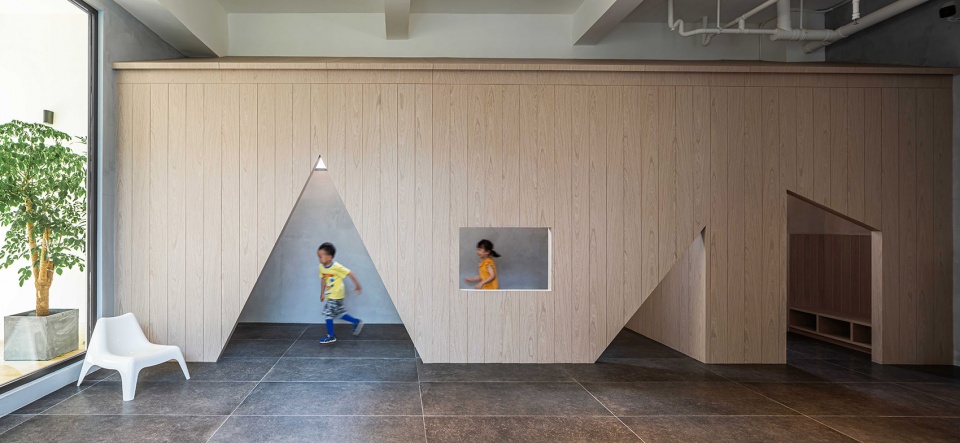
6.
海沛儿童创想乐园,武汉 / 谱空间工作室
永恒宇宙与无尽山峦的童年嬉戏
HPKidSpace, China / SpActrum
Childhood Play among the Eternal Universe and Endless Mountains
点击蓝色链接跳转到正文页面
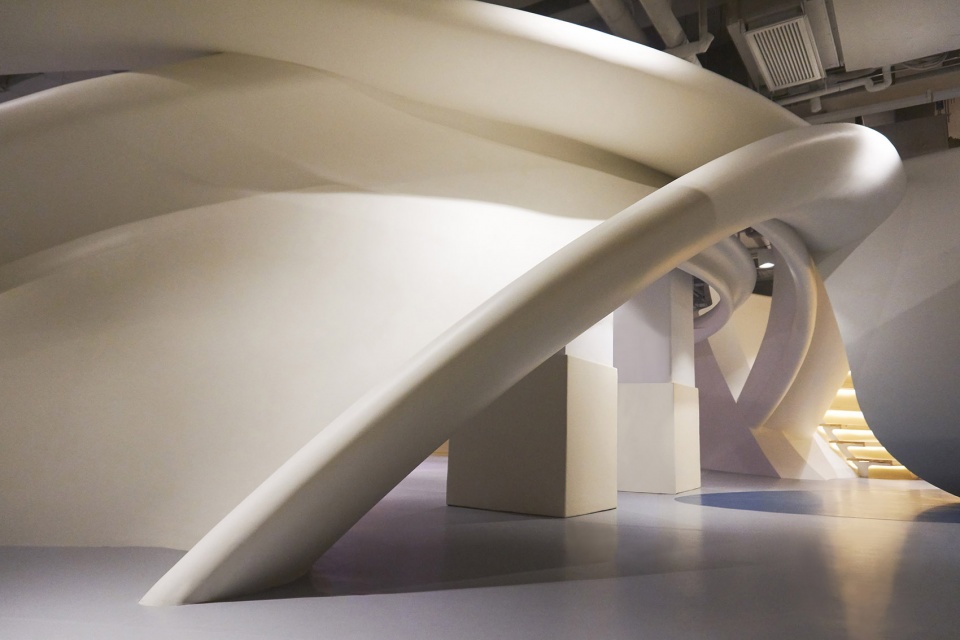
7.
UnitedData优世联合武汉办公室 / 加减智库
穿越未来之廊
UnitedDATA Wuhan Office, China by PMT Partners
Corridor of the future
点击蓝色链接跳转到正文页面
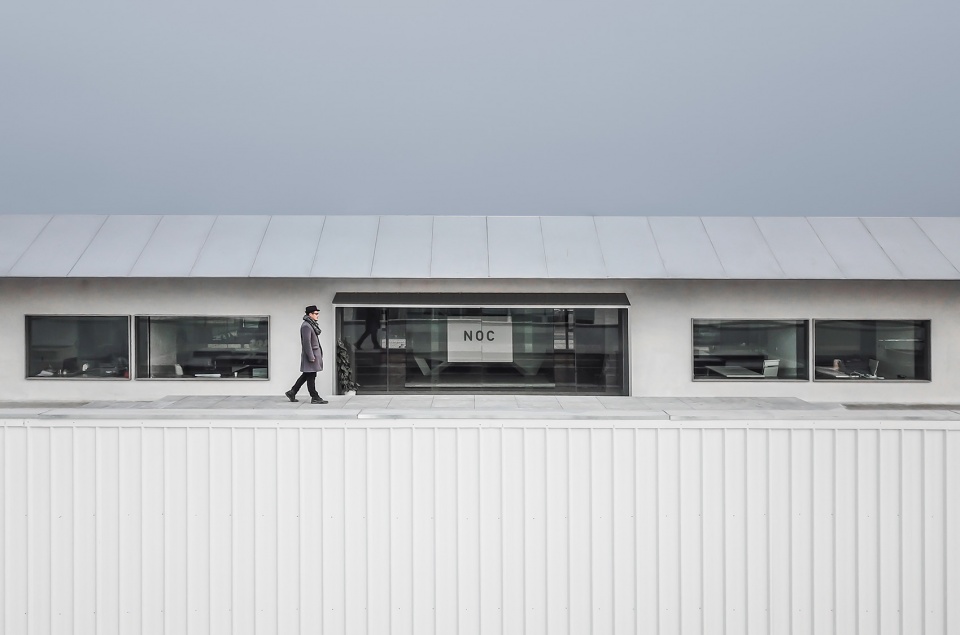
8.

MOLLY CLUB,武汉 / 间禾建筑设计咨询(上海)有限公司
红色灯光下的暧昧氛围
MOLLY CLUB, Chian by JH Architecture
The ambiguous atmosphere under the red light
点击蓝色链接跳转到正文页面
9.
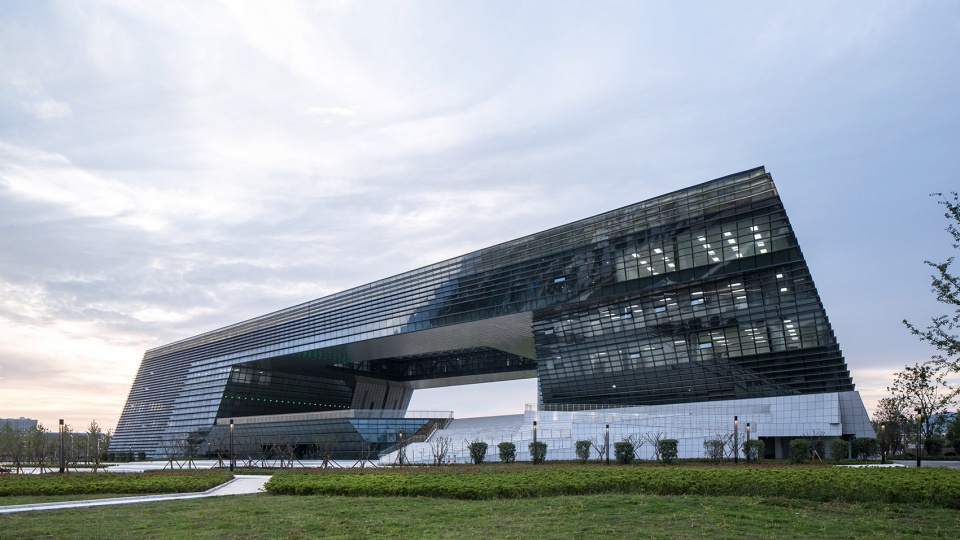
黄石市城市综合馆,湖北 / 欧博设计
城市与自然的纽带
Huangshi Urban Complex, China by AUBE
A link between city and nature
点击蓝色链接跳转到正文页面
10.
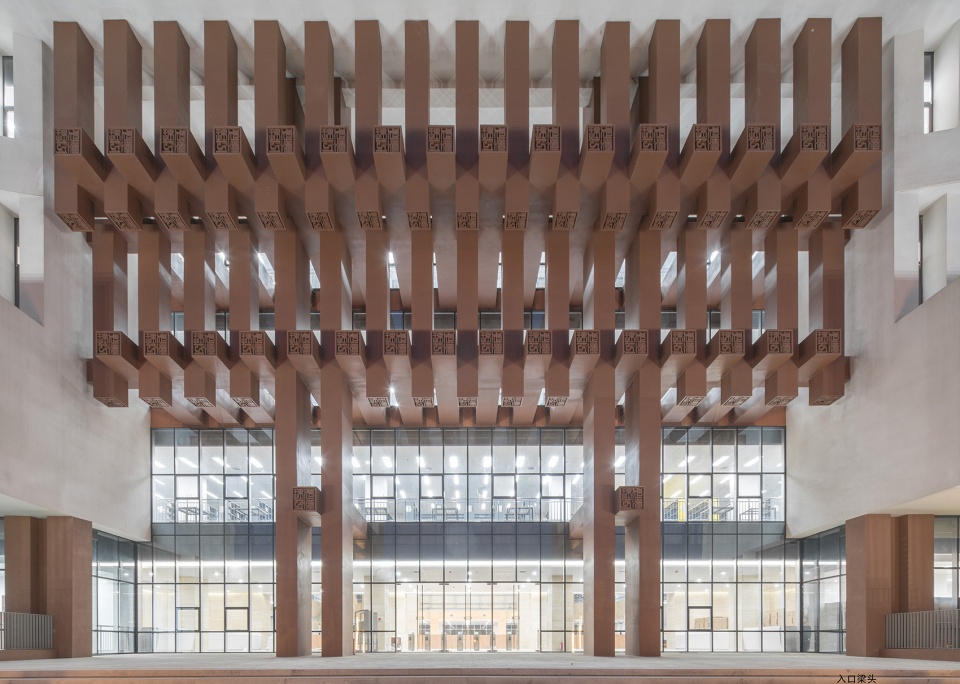
武汉理工大学南湖校区图书馆 / 华南理工大学建筑设计研究院
书山绿谷,楚风汉韵
Library of South Lake Campus of Wuhan University of Technology, China by Architectural Design and Research Institute of SCUT
Book mountain and green valley, with a charm of Chu and Han
点击蓝色链接跳转到正文页面
11.
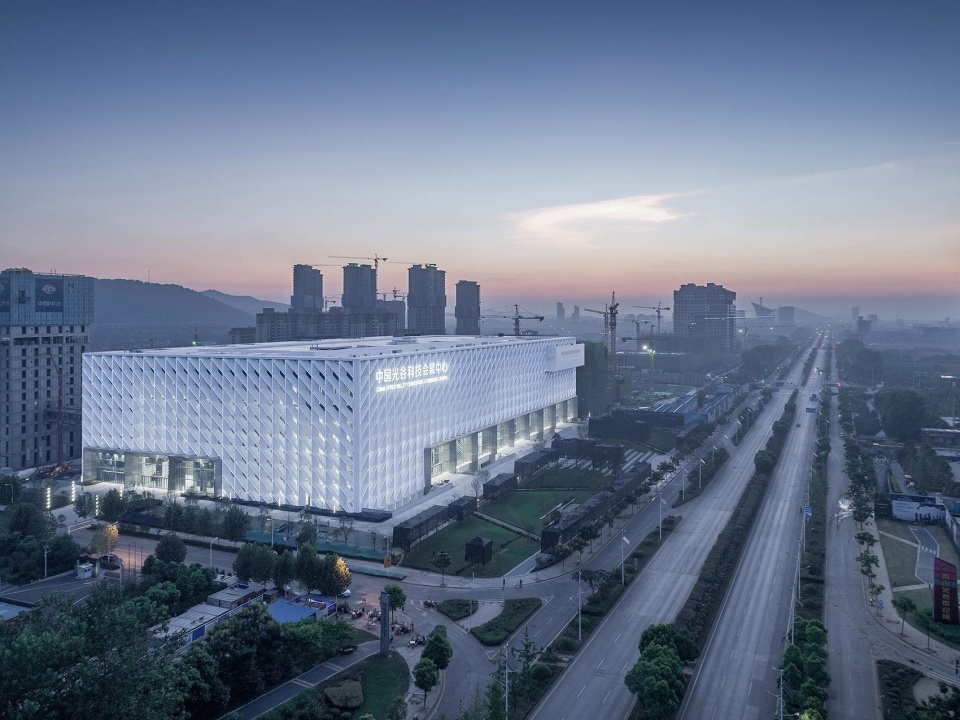
中国光谷科技会展中心,武汉 / 维思平建筑设计
科技与人文并行的光立方
China Optics Valley Convention and Exhibition Center by WSP ARCHITECTS
A light cube which combines technology and culture
点击蓝色链接跳转到正文页面
12.
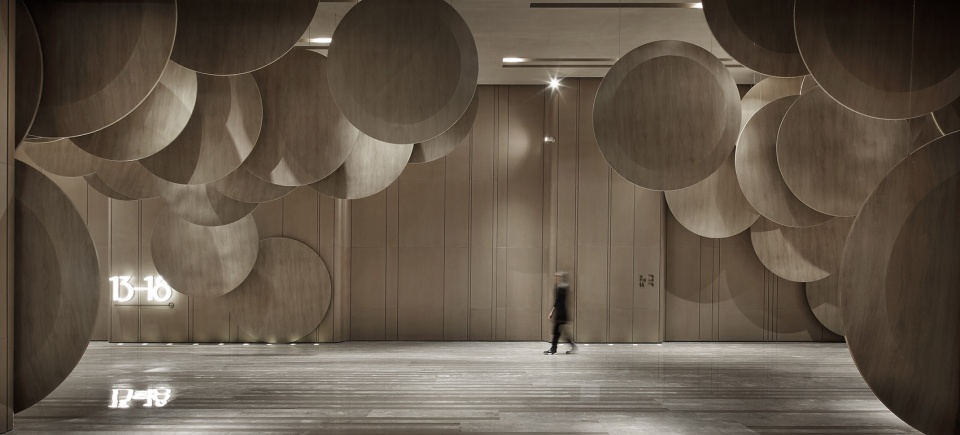
菲林贴盒 – 武商摩尔国际电影城9层空间,武汉 / 壹正企划
连绵的圆盘贯穿整个影院,勾起人们对菲林时代的回忆
Film Reels – Wuhan Wushang Mall Cinema 9F by One Plus Partnership
The overlaping round plates bring back memories of the film era
点击蓝色链接跳转到正文页面
13.
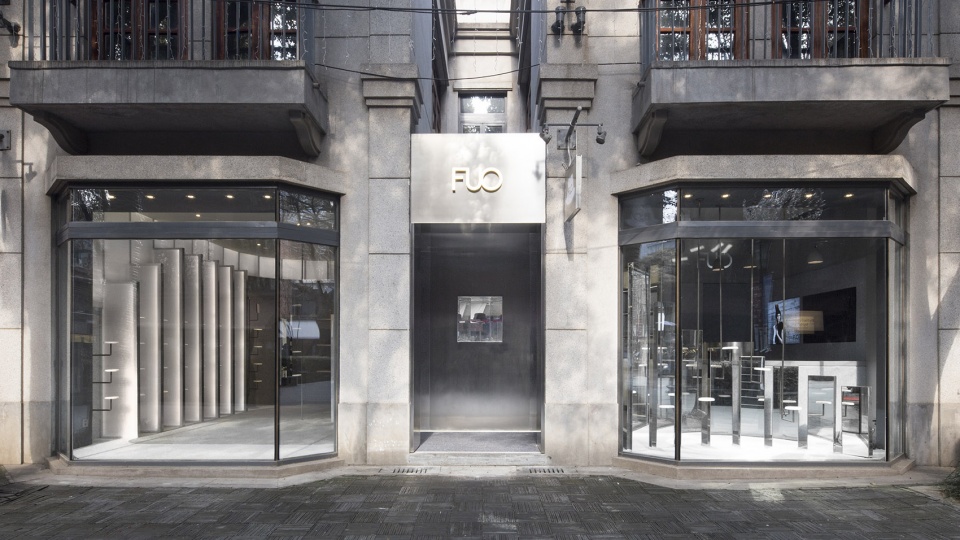
FUO 武汉天地店:悦己者之舞 / 芝作室
镜影交错,迷幻空间
FUO Wuhan: a room for the narcissist By LUKSTUDIO
Get lost among the mirrors
点击蓝色链接跳转到正文页面
14.
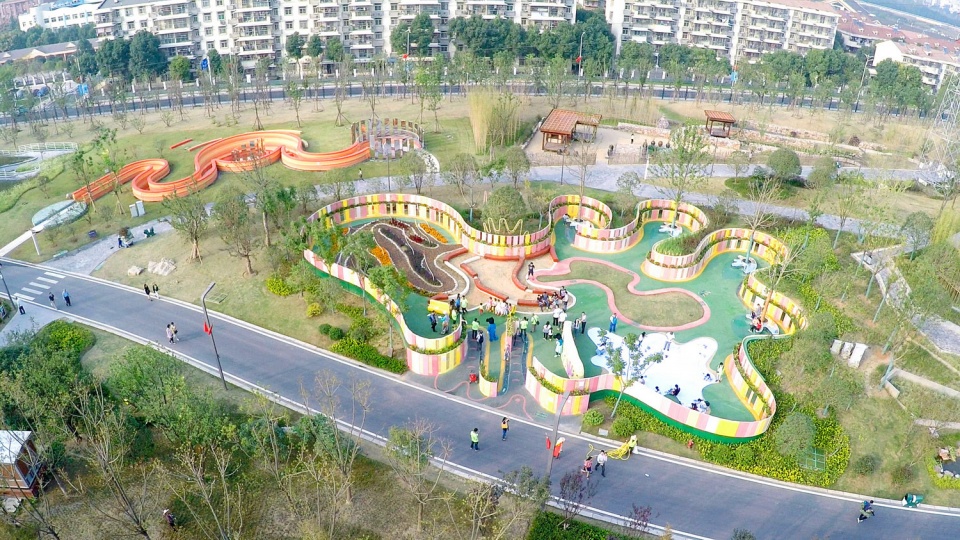
儿童景观场地,武汉 / 上海怡仁景观规划设计有限公司
掌园儿
Joy Garden, Wuhan Horticultural Expo 2015, Hubei by ERA
Palm garden
点击蓝色链接跳转到正文页面
15.
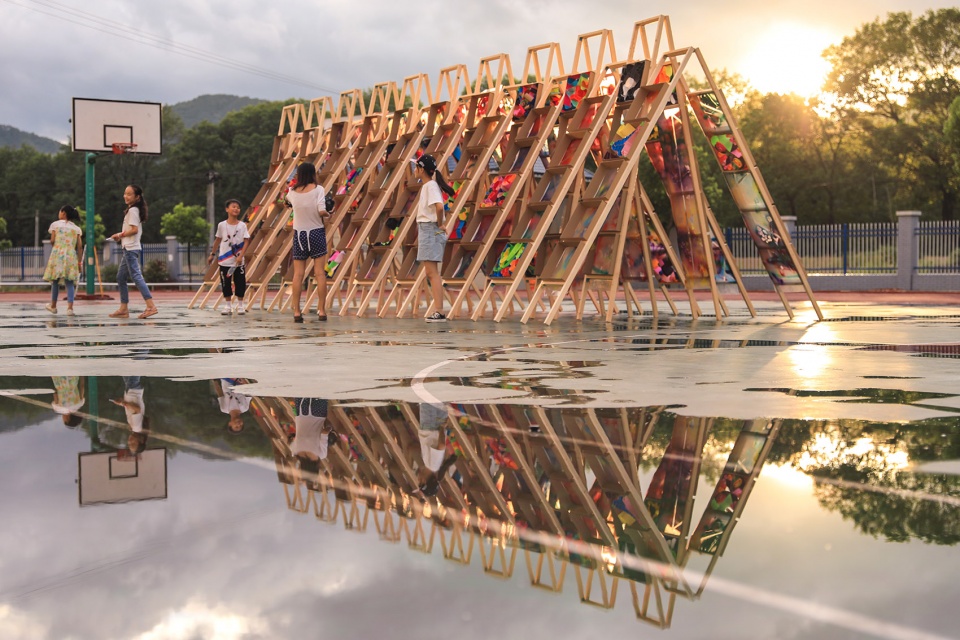
嗨梯 – 2018留守儿童空间装置建造营,湖北 / 一本造建筑工作室
一个无限参与式的开放场景
Hi Ladders High – 2018 Spatial Installation by Left-Behind Children, China by One Take Architects
An Indeterminate Participatory Open Ended Situation
点击蓝色链接跳转到正文页面
全部湖北案例请点击
Projects in Hubei,China Click Below
湖北 Hubei








发表评论
你需要先 才能发表评论
社交登录