
感谢 JJP潘冀建筑设计 予gooood分享以下内容。更多关于他们:JJP on gooood
Appreciation towards JJP Architects and Planners for providing the following description:
在物流领域,空间通常围绕“效率”组织,仓储、分拣、运输与管理环环相扣,建筑的价值由运转效率、空间利用率与运营成本衡量。然而,随着全球供应链的竞争从物流效率延伸至人才、信息、品牌与文化的链接能力,产业空间的价值内涵日趋多元。当生产场域汇聚数以万计的劳动者,成为人们长时间工作与停留的场所时,如何在保障高效运转的同时,回应劳动者的日常使用需求并为互动联结创造条件,成为产业建筑需要进一步探讨的课题。
In the logistics sector, space is traditionally organized around efficiency. Warehousing, sorting, transportation, and management operate as interconnected parts of a coordinated system, with architectural performance measured by operational efficiency, space utilization, and operating costs. Yet as global supply chains evolve, the demands placed on logistics facilities extend beyond operational performance to include their capacity to connect people, information, brands, and culture.When industrial facilities bring together tens of thousands of workers, they become more than places of production and distribution; they are also environments where people spend much of their daily lives. Alongside the demands of efficient operations, these spaces must respond to everyday needs and provide opportunities for interaction. For industrial architecture, the challenge lies in reconciling operational efficiency with the spatial quality of environments where people spend their working lives.
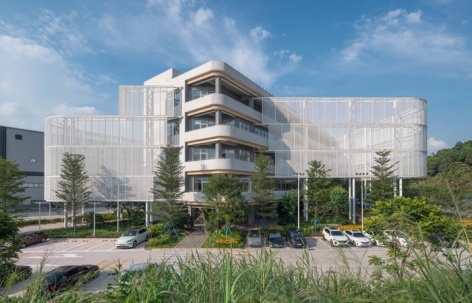
▼A16:从效率到连结,重识产业建筑的社会价值,A16: From Efficiency to Connection, Rethinking Industrial Architecture © 孔锦权 / Kong Jin-Quan
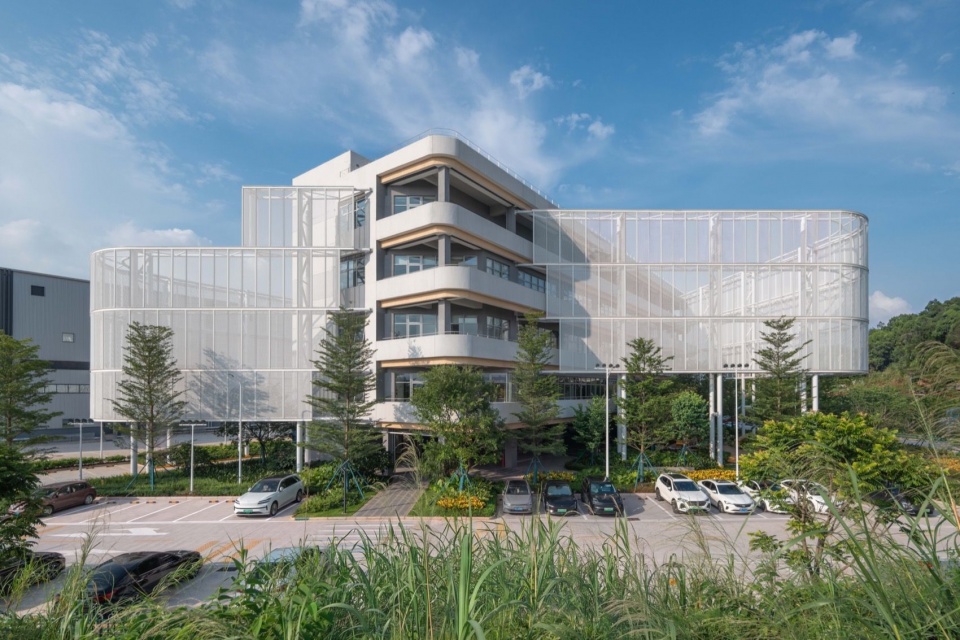
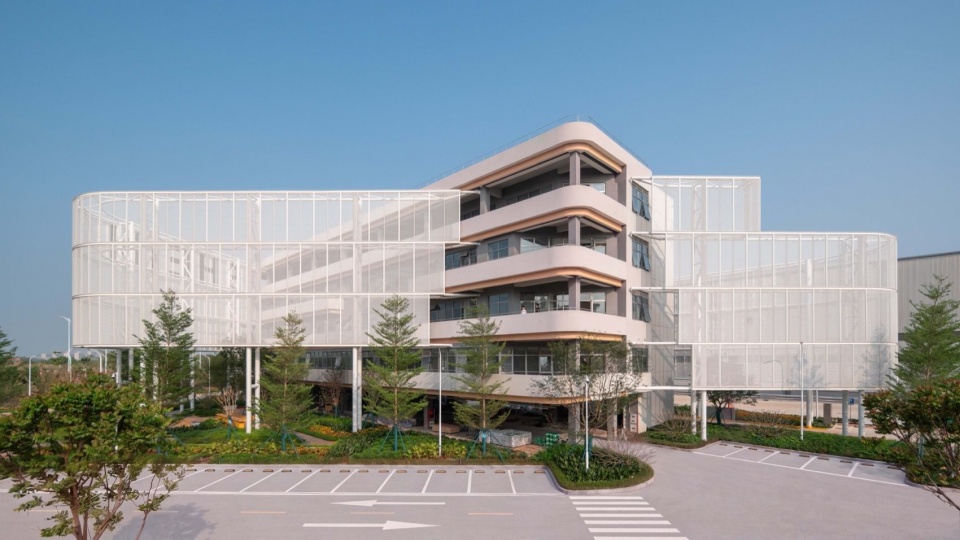
▼A16建筑外观,Exterior view of A16 © 孔锦权 / Kong Jin-Quan
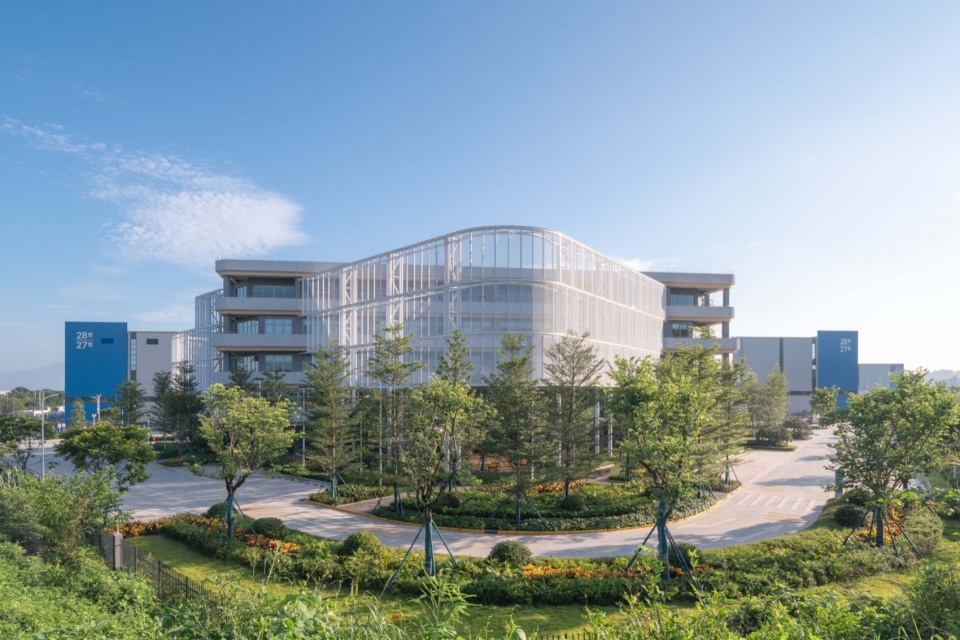
▼编织之环下的公共空间,
Shared space beneath the Woven Loop © 孔锦权 / Kong Jin-Quan
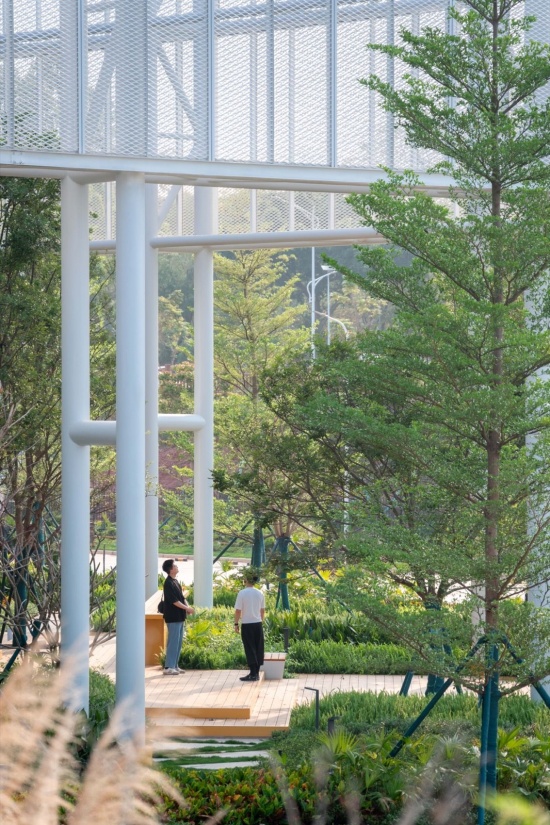
▼凝聚集体经验的共同场所,
Common Ground: A Space for Shared Experiences © 孔锦权 / Kong Jin-Quan
Part 1 超越效率——产业建筑的社会性转向
Beyond Efficiency — The Social Dimension of Industrial Architecture
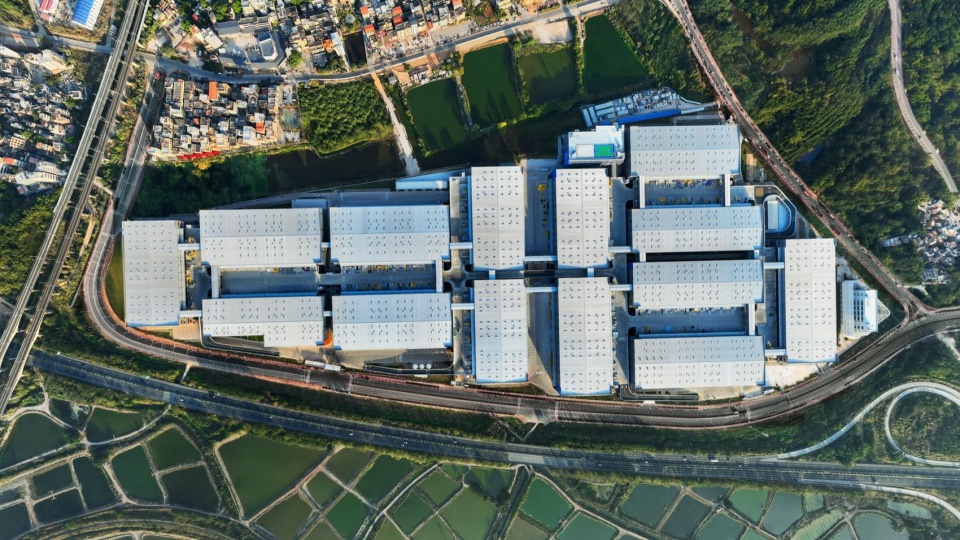
普洛斯湾区西部智慧产业园位于广东肇庆,是普洛斯为某头部跨境电商定制的智能化、低碳化、人性化产业基地。园区在规模与构成上呈现微型城市的特征:其占地面积约 45 万平方米,总建筑面积超过 60 万平方米,由 14 栋双层物流仓库及综合服务中心 A16、员工餐厅 A15、招聘楼 A42 等配套设施构成,全面运转后,预计将创造 2.8 万多个就业机会,包括不同工种与层级。
▼园区总平面图:由JJP设计的A16、A15、A42于仓储、道路、生产设施之间,叠加以人为主体的社会性基础设施网络,Master plan: Designed by JJP, A16, A15, and A42 form a network of people-oriented facilities integrated with the park’s warehouses, roads, and production areas © JJP
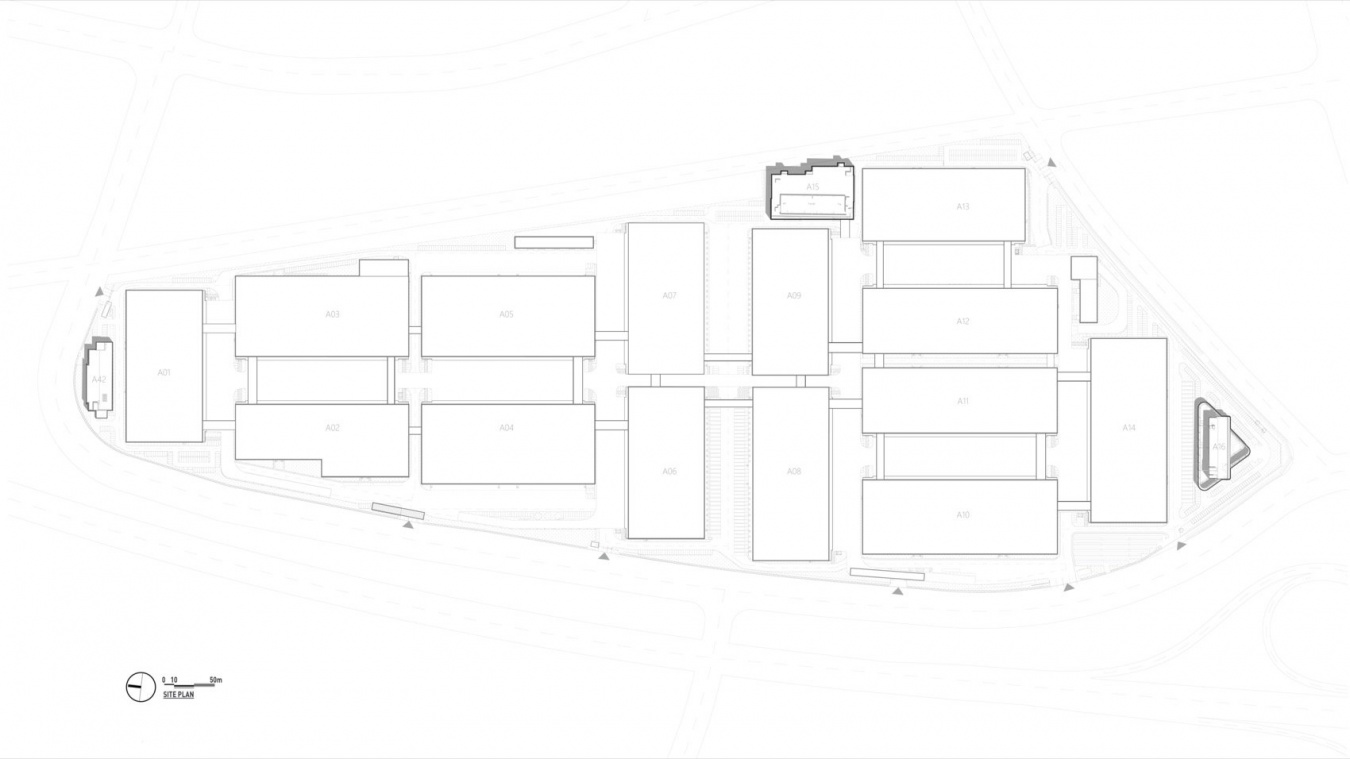
Located in Zhaoqing, Guangdong, the GLP Greater Bay Area Western Smart Industrial Park is a 450,000-square-meter development commissioned by GLP for a leading cross-border e-commerce company. Conceived as an intelligent, low-carbon, people-oriented industrial hub, it comprises 14 logistics warehouses and supporting facilities, including the A16 Integrated Service Center, A15 Staff Canteen, and A42 Recruitment Center. The completed park is expected to accommodate a workforce of more than 28,000 people.
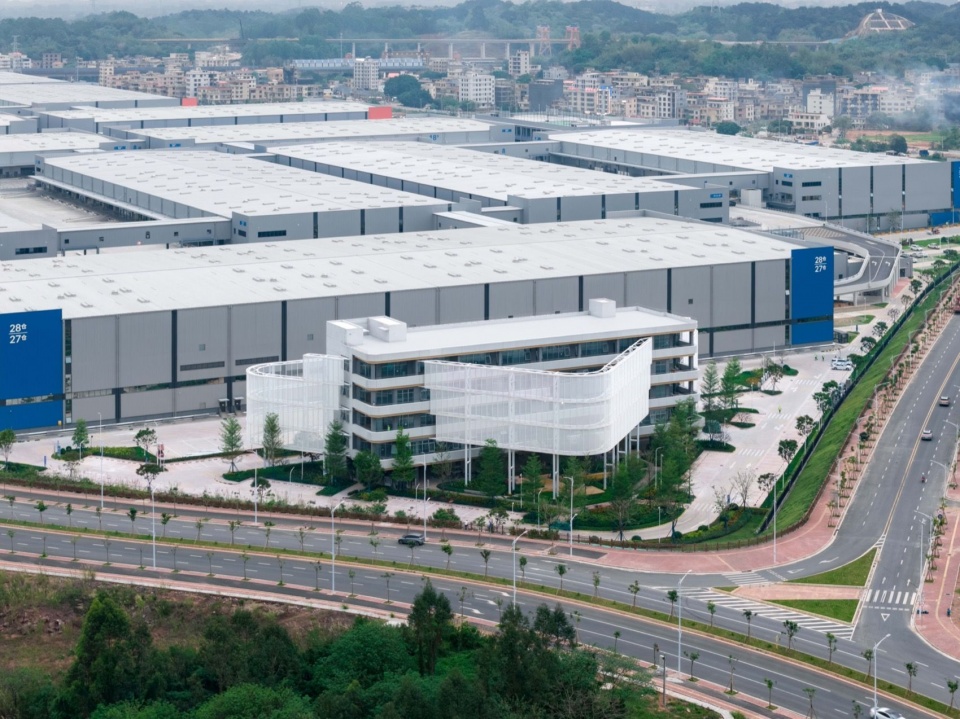
▼园区航拍,Aerial view of the industrial park 照片由普洛斯提供 / Courtesy of GLP
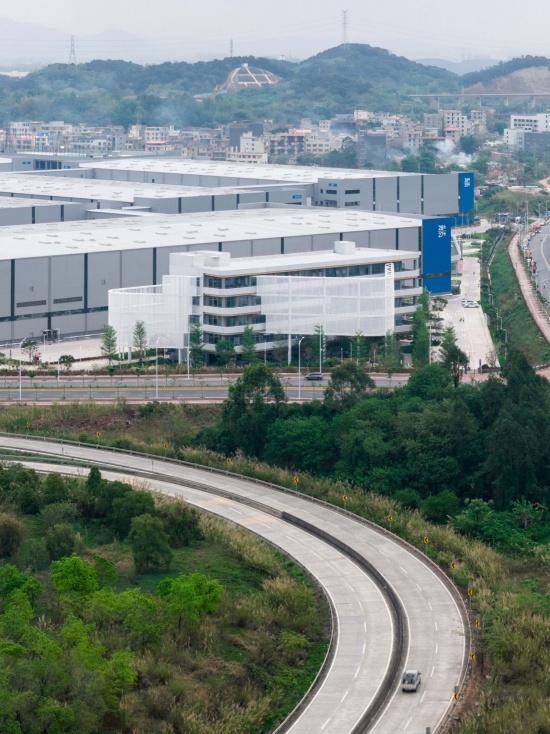
综合服务中心A16 紧邻园区最南端入口,在动线交汇的位置,同时响应园区营运中枢的识别性、对内管理与对外接待之间的空间转换,以及人员进出所需的缓冲与滞留。成衣产业高度依赖反应效率、运转节奏与密集的物流体系。A16作为支持全区运营的重要节点,因其跨部门、高频率与全天候的使用特性,蕴含联动内部生产组织与日常活动的公共潜力。JJP 认为,A16 不应止步于常规配套,而应成为推动产业建筑社会性转向的空间范式。
Situated at the park’s southern entrance, A16 serves as an operational hub connecting internal management and external reception. Supporting the garment industry’s fast-paced operations, it accommodates multiple departments and a constant flow of people. JJP envisions A16 beyond a conventional service facility, integrating shared spaces to bridge production needs with everyday life and foster a more connected working environment.
▼A16是同时连接城市、园区、管理、生产、物流与人员的重要节点,
A16 serves as a key node connecting the city,
the industrial park, management, production, logistics, and people © 孔锦权
Part 2 重组公共骨架——场地决策与空间策略
Reorganizing the Public Framework — Site Planning and Spatial Strategies
在高度组织化的物流园区中,人员活动受到明确的时间安排与作业流程约束,非正式交流往往发生在工作间隙。 如何在既有生产逻辑下,将日常交往的可能性纳入空间组织,使其具备社会性基础设施(Social Infrastructure)的职能,是A16设计的核心议题。
In a tightly structured logistics park, workers’ movements are governed by fixed schedules and operational processes, leaving informal interactions to brief moments between tasks. The challenge for A16 is to incorporate opportunities for everyday encounters, making public space part of the park’s operational framework.
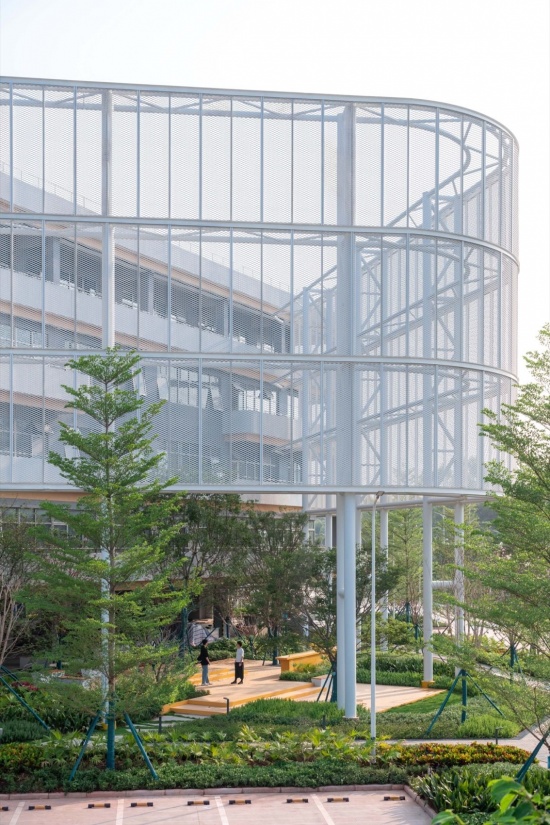
▼场地南侧向内构庭,引入扩张网与景观共塑优质的交往环境,
The southern setback creates an inward-facing courtyard, using expanded metal mesh and landscaping to buffer external traffic and create a welcoming space © 孔锦权 / Kong Jin-Quan
“我们所理解的社会性基础设施,不是为交往另设空间,而是通过建筑手段,将人与人建立联系、开展协作的机会,嵌入日常运作之中。”
——JJP大陆地区营运设计总监,杨念恒
“Social infrastructure, as we understand it, is not about creating separate spaces for interaction. Rather, it is about embedding opportunities for people to connect and collaborate into the rhythms of everyday operations through architectural design.”
Yang Nien-Heng, Executive Design Director, JJP Mainland China
▼东立面的光影与透明性,Light and transparency on the east elevation © 孔锦权 / Kong Jin-Quan
2.1 重新落位:从既定方案中释放公共潜力
Rethinking the Site Layout: Unlocking Its Public Potential
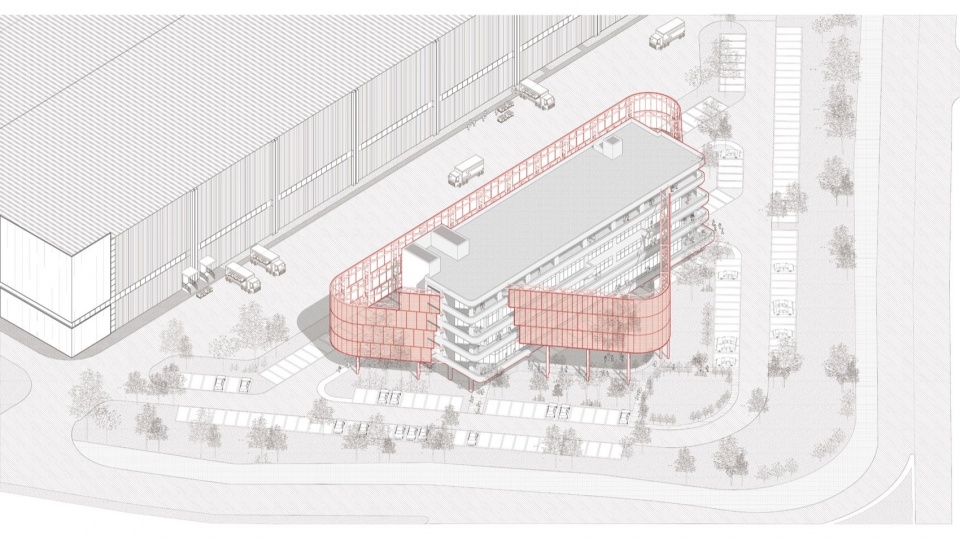
A16用地呈三角形,被两条主要园区道路夹持,车辆通行、转向集中于周边。原方案将建筑沿场地边缘布置,以释放中央区域作为停车场,却使办公空间缺乏与周边道路之间的环境缓冲。综合考量用地形态、交通组织与停车需求,团队决定放弃原有落位,将办公量体移至中央,重塑建筑、交通与场地的关系。
▼A16用地形态及周边交通及向内围合的设计策略,A16 site geometry and surrounding traffic conditions and design strategy centered on inward enclosure© JJP
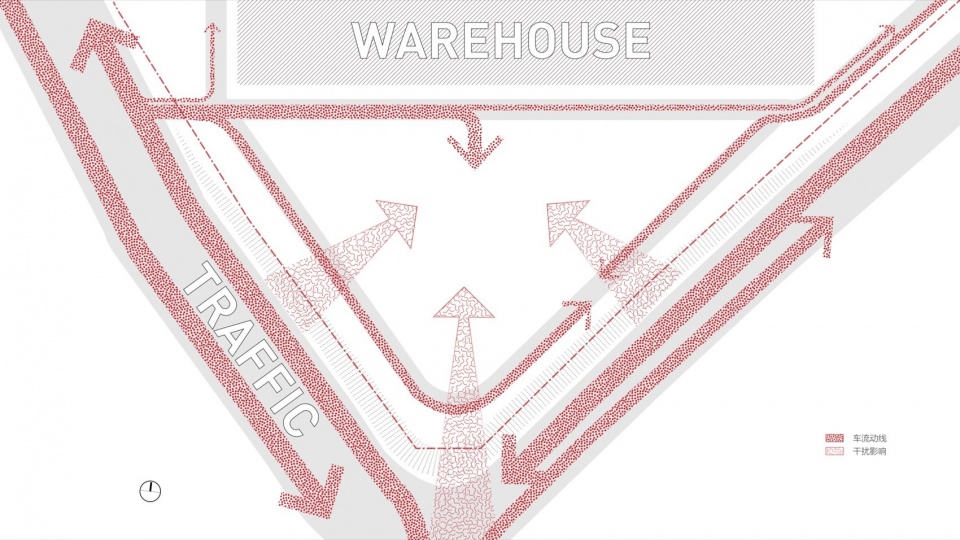
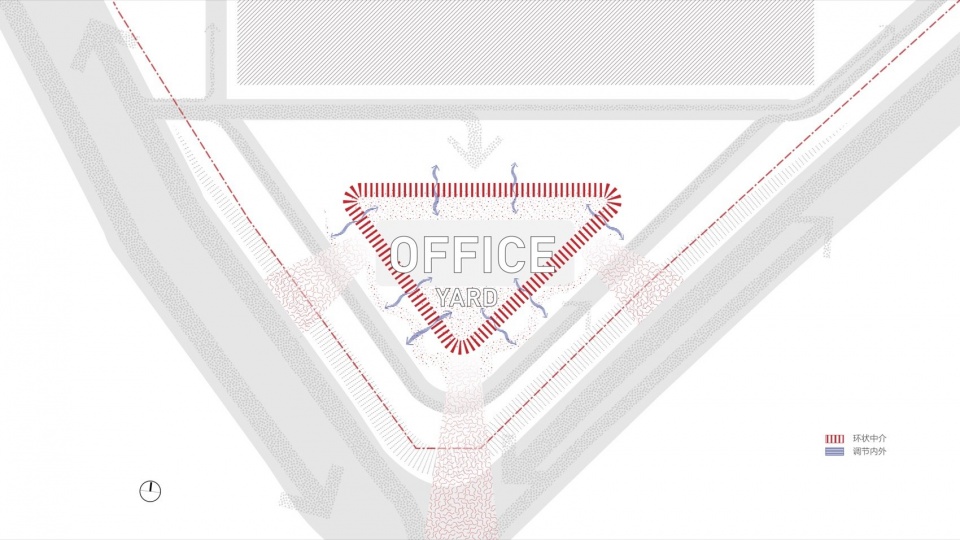
The A16 site is triangular in shape, bounded by two main internal roads within the industrial park, with vehicle circulation and turning movements concentrated along its perimeter. The original scheme positioned the building along the site edges, freeing up the central area for parking. However, this arrangement left the office spaces without an adequate buffer from the surrounding roads. Taking into account the site geometry, traffic circulation, and parking requirements, the design team decided to abandon the original building layout and relocate the office volume to the center of the site, reconfiguring the relationship between the building, circulation, and its surroundings.
▼南庭空间氛围,South Courtyard © 孔锦权 / Kong Jin-Quan
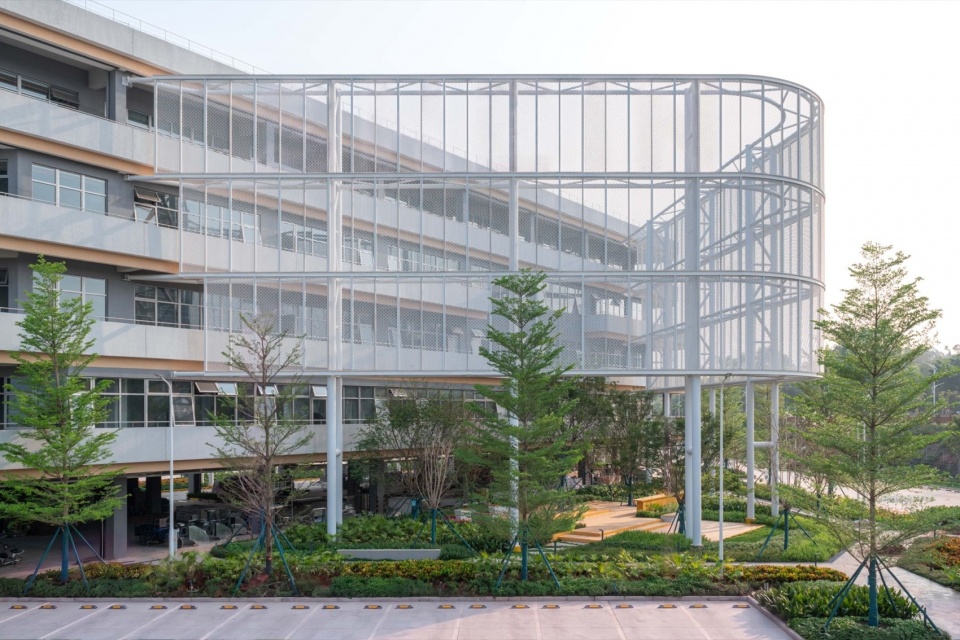
这一决策意味着额外的结构调整,却也打破了原有的单一格局,衍生出地面层上南北呼应的公共序列:“南庭”向内聚合,汇集日常交往与景观氛围;“北廊”面向仓储车间,在办公与生产之间留设过渡段落。
▼A16场地决策与空间策略示意图,
A16 Site Planning and Spatial Strategy Diagram © JJP
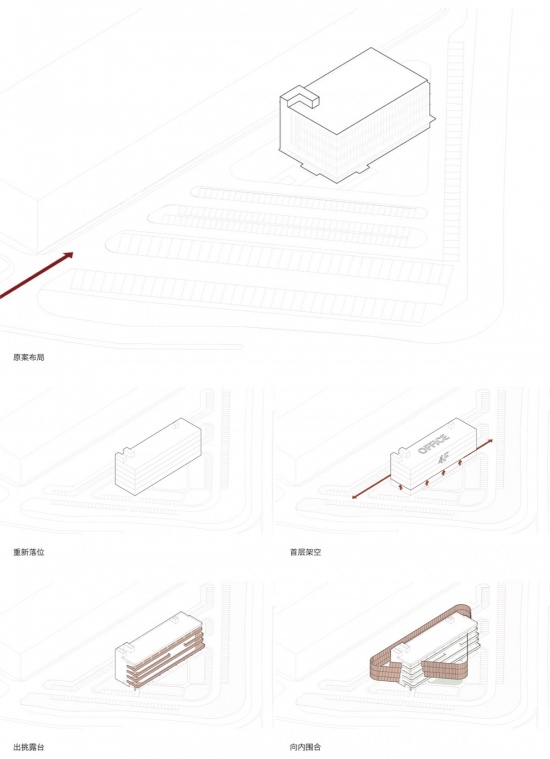
Although this decision required structural revisions, it opened up the ground level to a sequence of public spaces. To the south, an inward-facing courtyard provides a setting for everyday gathering, complemented by landscape elements. To the north, a covered corridor faces the warehouses, creating a transitional zone between office and production areas.
▼北廊空间氛围,North Corridor © 孔锦权 / Kong Jin-Quan
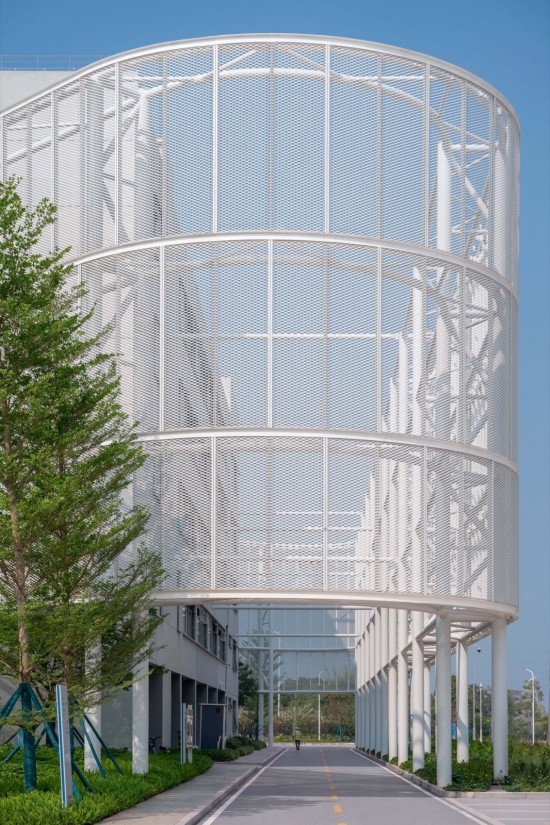
2.2架空与退台:让交流进入日常动线
Elevated Ground Floor and Terraces: Spaces for Interaction
在新的场地布局下,A16 面对密集的人员往来,以首层架空整合就近停车、便捷通达与共享需求,并串联南北两侧的公共空间。面对华南多雨湿热的气候,灰空间兼具遮蔽与通风功能,使建筑底层在满足交通需求的同时,也成为衔接办公空间与园区环境的开放界面。
▼地面架空层交通组织分析图,Ground-floor circulation diagram © JJP
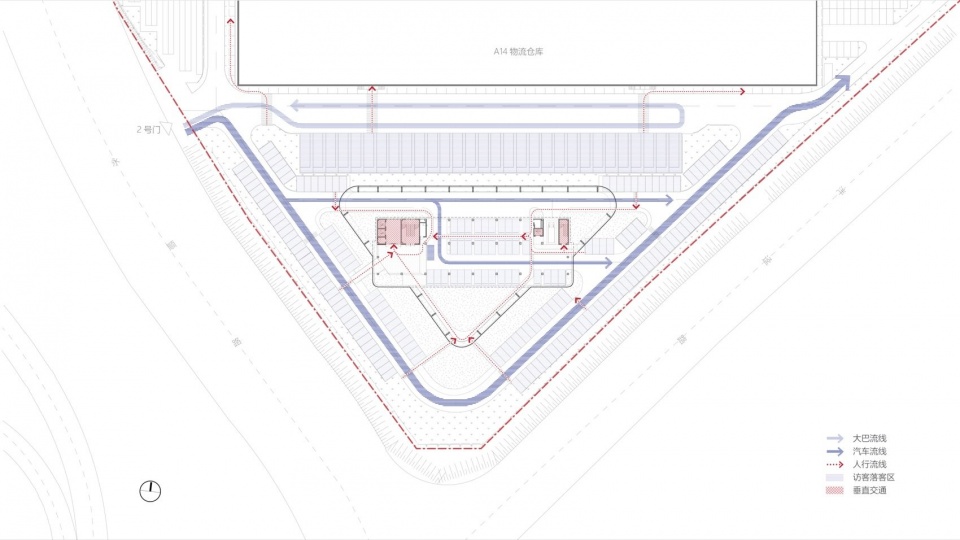
Responding to heavy pedestrian traffic, A16 raises its ground floor to accommodate parking, convenient access, and shared activities while connecting the public spaces to the north and south. Designed for South China’s hot, humid climate, this covered space provides shelter and natural ventilation. It also establishes an open interface between the workplace and the wider industrial park, allowing circulation and shared activities to coexist.
▼A16俯拍,Aerial view of A16 照片由普洛斯提供 / Courtesy of GLP
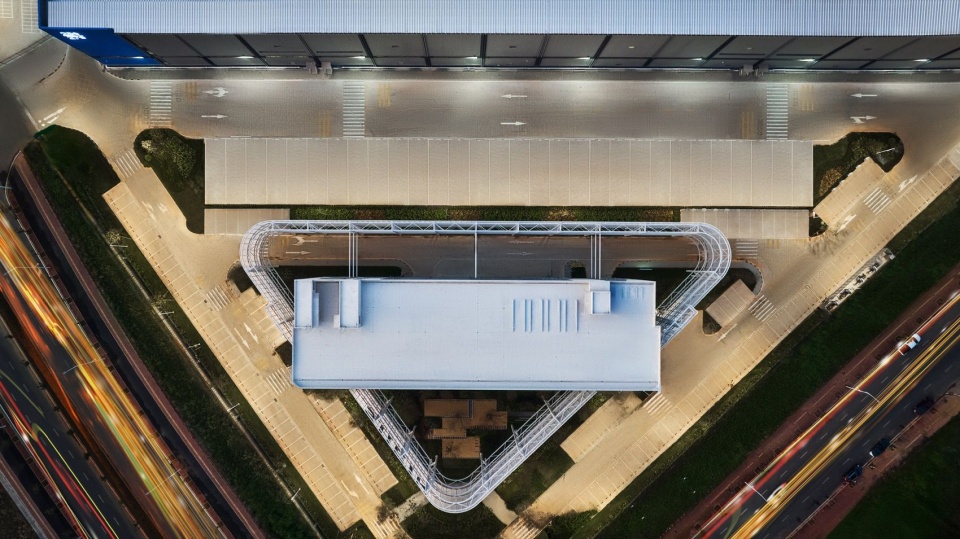
建筑量体由下而上逐级内退,形成多层次的半户外露台系统,将原本分散于室内的讨论节点延伸至各层边缘,为工作间隙的短暂休息与非正式交流提供场所。露台进一步在楼梯系统之外,构建出跨楼层的交互界面,使公共空间沿建筑的垂直维度展开,并与庭院景观产生联系。
▼地面架空层与露台系统剖面构造图,
Section showing the elevated ground floor and terrace system © JJP
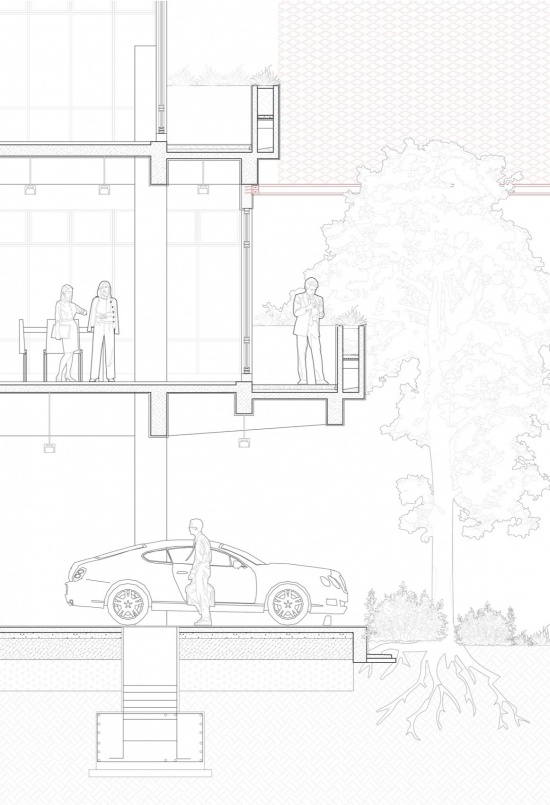
The building steps back at each level, forming a series of semi-outdoor terraces. These spaces extend the workplace beyond the interior, offering informal settings for short breaks, conversations, and spontaneous encounters throughout the workday. Together with the staircases, the terraces connect different floors and extend the public realm vertically, linking the building’s interior circulation with the surrounding courtyard landscape.
▼露台、围网与办公量体的空间关系,
Spatial relationship between the terraces, mesh enclosure, and office volumes
© 孔锦权 / Kong Jin-Quan
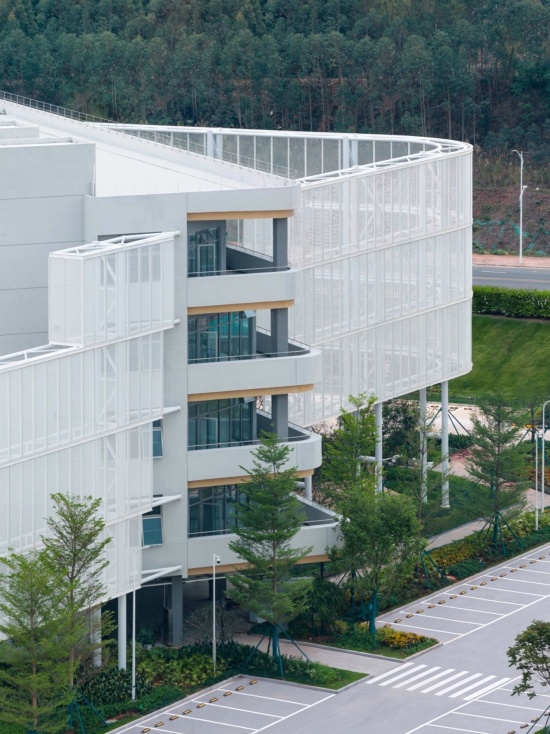
2.3公共骨架:Creating Shared Realm
A Continuous Public Framework: Creating a Shared Realm
设计并不将庭院、外廊、架空层、楼梯与露台视为彼此独立的公共空间,而是将它们组织为一个连续的 Shared Realm ——支持共享的流动空间,以此影响原本纯粹为了抵达目的地而发生的交通行为。这促使产业空间中的“流动”切换另一种模式:相较物流系统追求的是物品快速而精准地移动,社会性基础设施所关注的,则是人在移动过程中产生的停留、观看、相遇与交流的可能。
▼A16公共骨架示意图,A16 public framework diagram © JJP
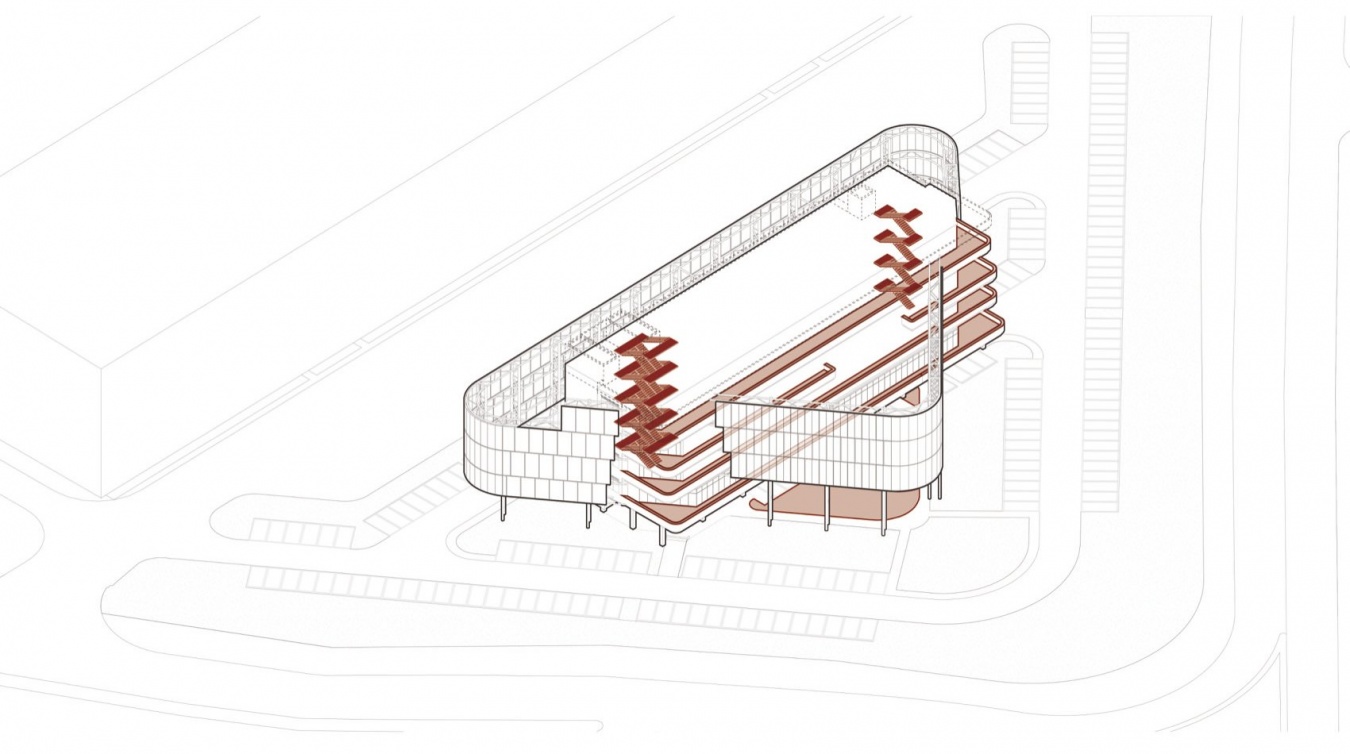
Rather than treating the courtyard, covered corridors, elevated ground floor, staircases, and terraces as separate spaces, JJP brings them together as a continuous Shared Realm. This interconnected spatial network transforms circulation from a purely functional means of reaching destinations into an opportunity for people to encounter and engage with their surroundings. While logistics prioritize efficiency, this public framework introduces moments of pause and connection into the daily routines of the workforce.
▼A16在城市、园区与人之间建立尺度与空间上的转换,A16 connects the city, industrial park, and its people © 孔锦权 / Kong Jin-Quan
Part 3 织两片纱网——材料转译与界面策略
Weaving Two Layers of Mesh — Material Expression and Facade Design
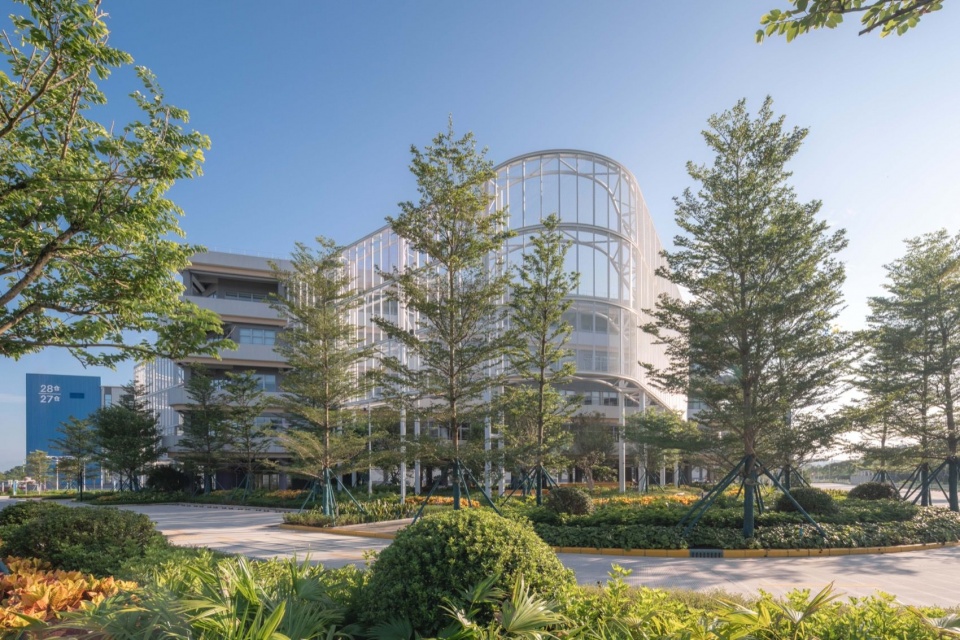
公共骨架的建立,并不意味着适宜的空间环境自然形成。如何在维持开放性的同时,兼顾屏蔽周边干扰与塑造建筑辨识性的目的,并为日常停留与交往创造更适宜的条件,成为下一步需要回应的问题。为此,JJP引入“编织之环”(Woven Loop),不仅作为外围界面,更作为一种重新组织公共生活的空间装置。
The public framework establishes the spatial conditions for interaction, but its success also depends on the quality of the surrounding environment. The building must remain open and accessible while addressing external disturbances, providing shelter, and establishing a distinct architectural identity.To achieve this balance, JJP introduces the Woven Loop: an enclosure that extends beyond the conventional role of a facade to shape the building’s spatial character and relationships between its shared spaces.
▼从基地南侧看编织之环,The Woven Loop viewed from the southern edge of the site © 孔锦权 / Kong Jin-Quan
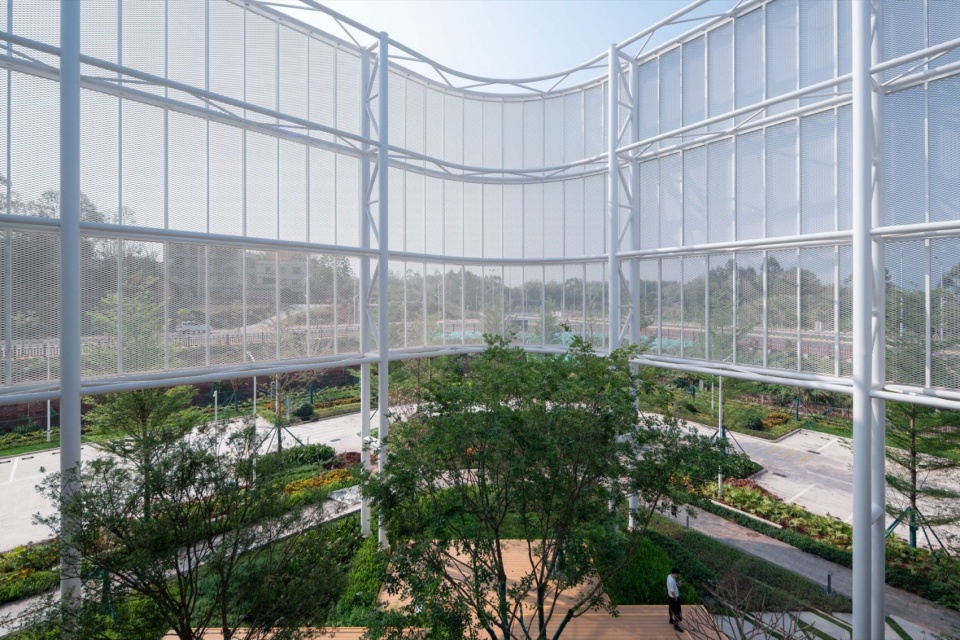
▼从办公栋露台看编织之环,The Woven Loop viewed from the office terraces © 孔锦权 / Kong Jin-Quan
3.1编织之环:凝结共识的围合界面
The Woven Loop: An Enclosure That Brings People Together
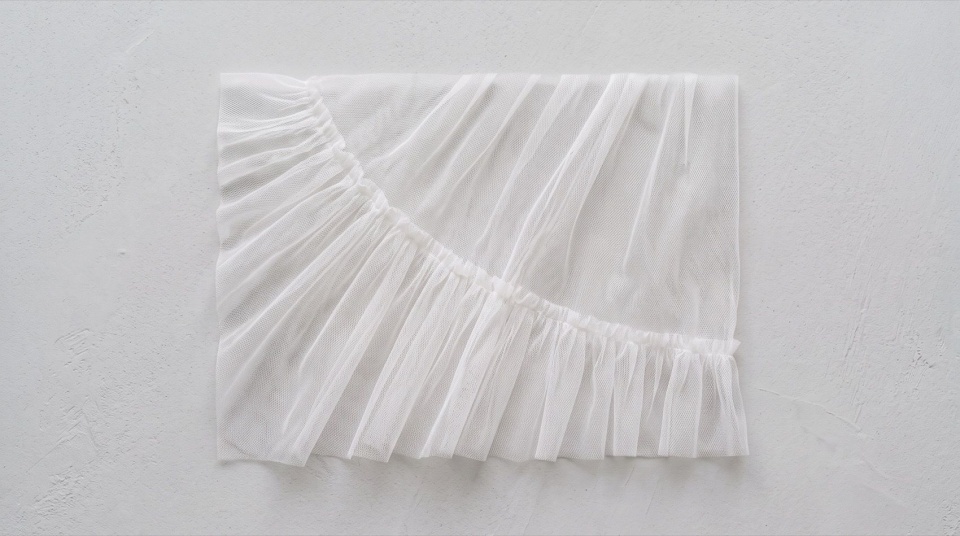
中国贡献了全球纺织服装出口增加值的 40% 以上,广州番禺则聚集了超过 3.4 万家服装相关产业主体。作为全球时尚供应链网络的前沿节点,A16 采用铝扩张网作为围护材料,以呼应纱网与织物肌理,将地域产业特征与企业属性融入员工日常可感知的空间环境。
▼纱网肌理研究,Studies of woven mesh textures 图片由 AI 生成 / AI-generated image
▼扩张网与建筑量体卡合共生示意图,Diagram illustrating the integration of expanded metal mesh with the building volumes © JJP
China accounts for more than 40% of the value added in global textile and apparel exports, while Guangzhou’s Panyu District is home to more than 34,000 apparel-related businesses. Reflecting this regional industrial context, A16 adopts expanded aluminum mesh as its primary enclosure material. Its woven appearance references the texture of textiles, connecting the building’s architectural expression with the region’s apparel industry and the client’s business identity.
▼编织之环将原本分散的露台、庭院与半户外活动空间纳入连续的边界之中,
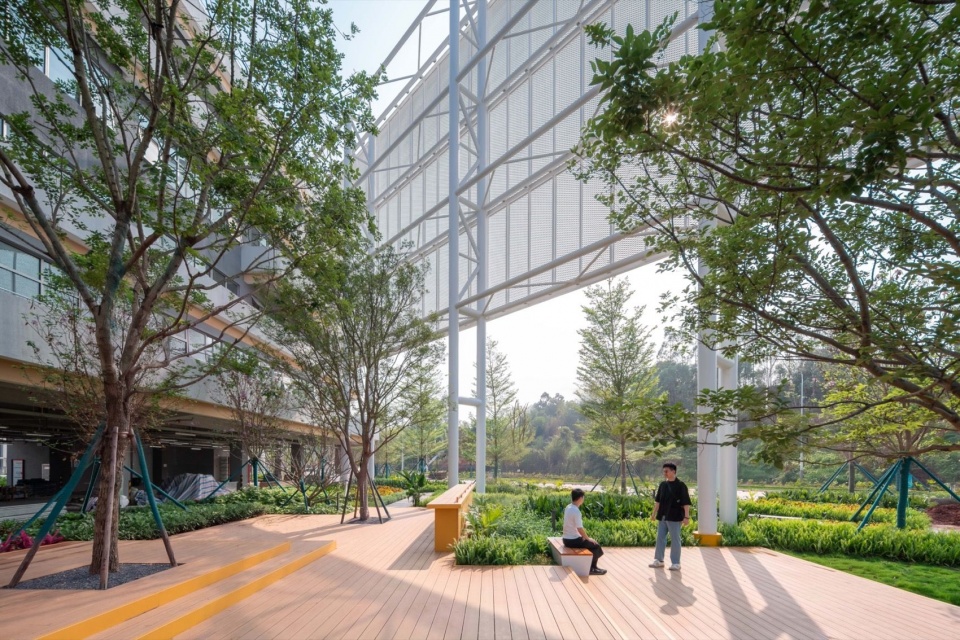
The Woven Loop unites the terraces, courtyards, and semi-outdoor spaces within a continuous enclosure © 孔锦权 / Kong Jin-Quan
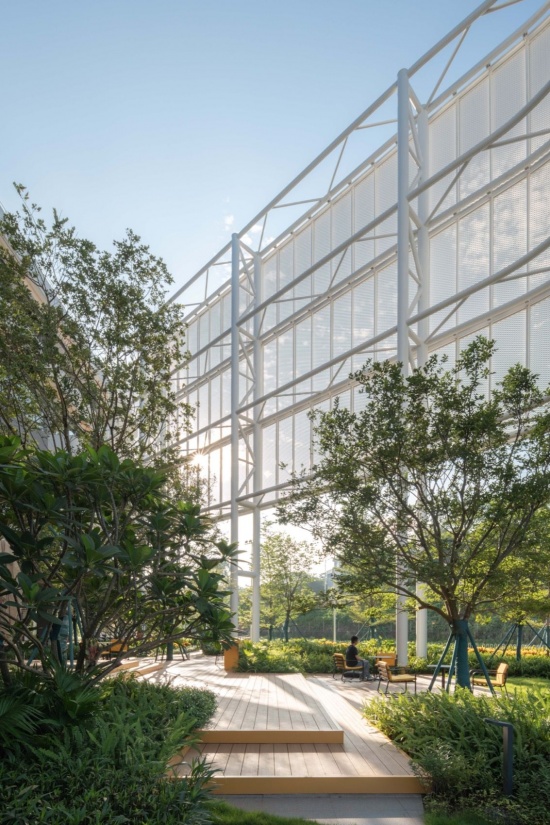
设计以“网”做衣,顺应三角形基地形态向内织环,使悬空的围网与办公量体形成交错嵌合的关系,向内界定边界,组织空间和视域层次;向下则保持地面层的开放与流动。它将原本分散的露台、庭院与半户外活动空间纳入连续的边界之中,使建筑在高度效率导向的物流环境里,形成一处可以独处、交流与凝聚集体经验的共同场所(Common Ground)。
▼扩张网与建筑量体卡合共生示意图,Diagram illustrating the integration of expanded metal mesh with the building volumes © JJP
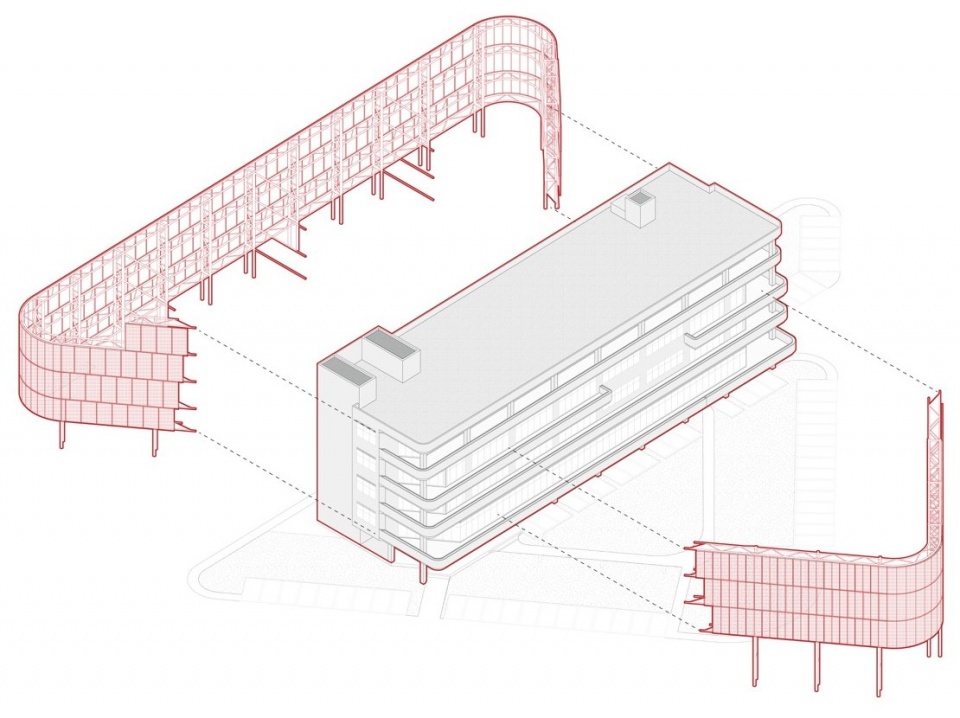
Following the triangular geometry of the site, the mesh forms a continuous loop around the building. The suspended enclosure interweaves with the office volumes, defining the building’s perimeter while creating layered spatial and visual relationships. Above ground level, it incorporates the terraces and semi-outdoor spaces; below, it preserves an open and permeable interface with the surrounding landscape.
▼支持日常交流与集体生活的公共空间,Shared spaces supporting everyday interaction and collective life © 孔锦权 / Kong Jin-Quan
3.2柱网相生:在技术秩序中回应工业量感
Structure and Mesh: Balancing Industrial Scale and Spatial Lightness
围网的连续性与轻盈感,依赖结构与材料的协同。A16 以钢柱支撑铝扩张网,在阵列秩序中呼应工业量感,并依据周边环境灵活调整网面层级:南侧面向城市,因应陡坎地形、庭院植物取3-5层结网;北侧则对应库区厂房下移网面,在办公与生产之间形成屏障。
▼南北向场地剖面图,North–south site section © JJP
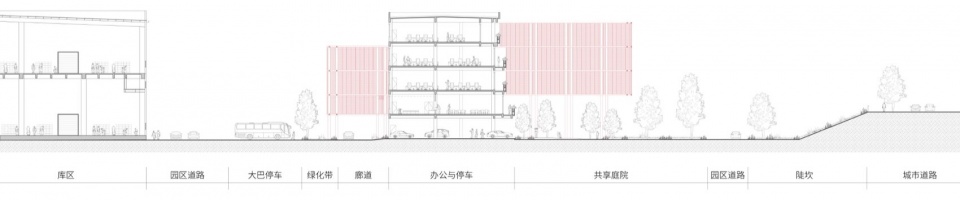
Supported by rhythmic steel columns, the expanded aluminum mesh creates a light enclosure that echoes the surrounding industrial context. Its configuration responds to the site: layered along the southern edge to follow the terrain and landscape, and extended downward to screen the northern warehouses, buffering office and production areas.
▼北侧扩张网在办公与生产之间形成屏障,The northern mesh enclosure creates a visual and spatial buffer between office and production areas © 孔锦权 / Kong Jin-Quan
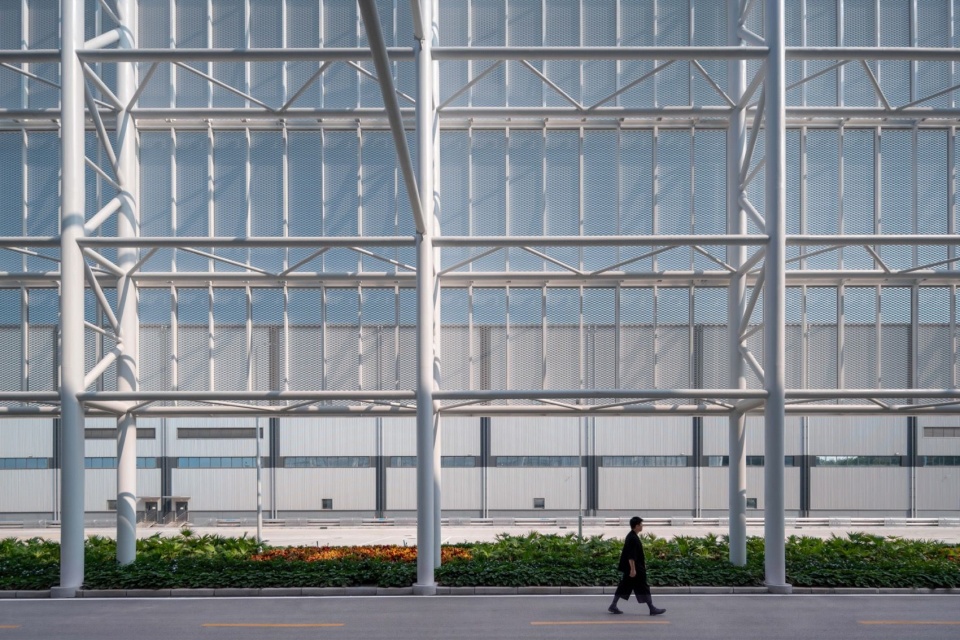
▼北侧扩张网在办公与生产之间形成屏障,
The northern mesh enclosure creates a visual and spatial buffer between office and production areas © 孔锦权 / Kong Jin-Quan
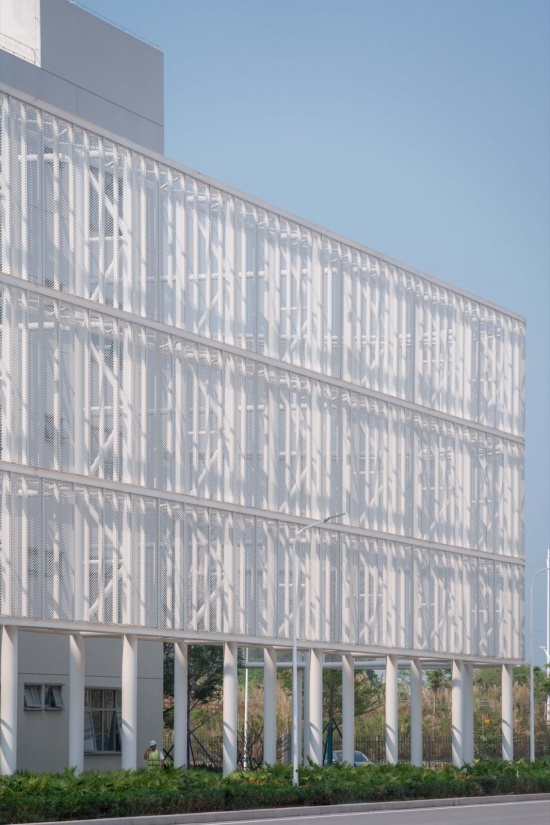
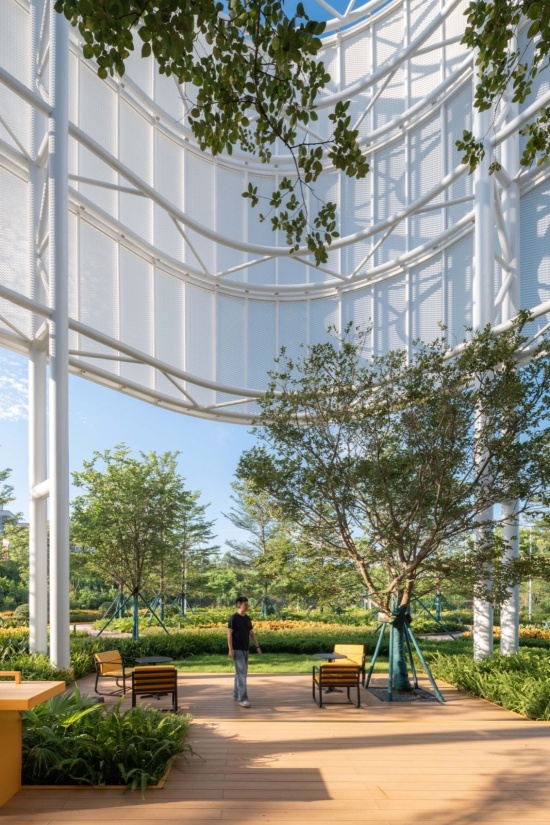
扩张网采用长节距 150 毫米、短节距 65 毫米的规格,开孔率约为 35%。设计团队通过实体 Mock-up 测试并优化材料规格,以平衡遮阳需求与光线、空气及视线的穿透。不同时间的日光透过网孔形成疏密变化的光影,使内庭与露台在开放的视觉联系中呈现丰富的明暗层次,也为标准化、强调效率的工业环境引入犹如艺术馆一般纯粹优雅的空间质感。
The expanded metal mesh is specified with a long way of mesh (LWM) of 150 mm and a short way of mesh (SWM) of 65 mm, providing an open area of approximately 35%. Through physical mock-up testing, the design team fine-tuned the mesh configuration to achieve a balance between solar shading and the permeability of natural light, airflow, and outward views. As daylight shifts throughout the day, sunlight filtering through the mesh creates changing patterns of light and shadow. These variations introduce depth and visual texture while maintaining connections between the courtyard and terraces. The result is a refined, almost gallery-like atmosphere that brings a sense of lightness and openness to an otherwise standardized, efficiency-driven industrial setting.
▼随着光线和天气变化的建筑东立面,The east elevation transforms with changing light and weather © 孔锦权 / Kong Jin-Quan
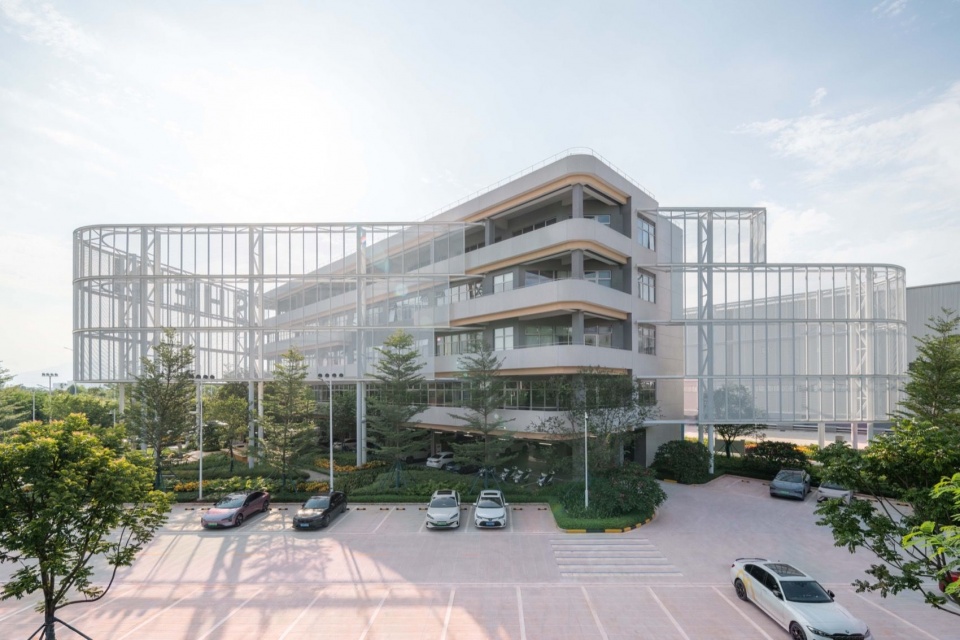
Part 4 回归建筑本体——在日常需求与建造约束之间
Architecture Within Constraints — Balancing Everyday Needs and Construction Constraints
产业建筑的公共空间提升,必须同时面对日常使用需求与建造成本的约束。A16 并未依赖复杂的结构体系或高成本的幕墙形式,而是以规整柱网与标准化办公布局控制施工复杂度,再通过适度的材料表达,强调场所与身份认同。
▼A16标准化办公布局示意图,Diagram illustrating A16’s standardized office layout © JJP
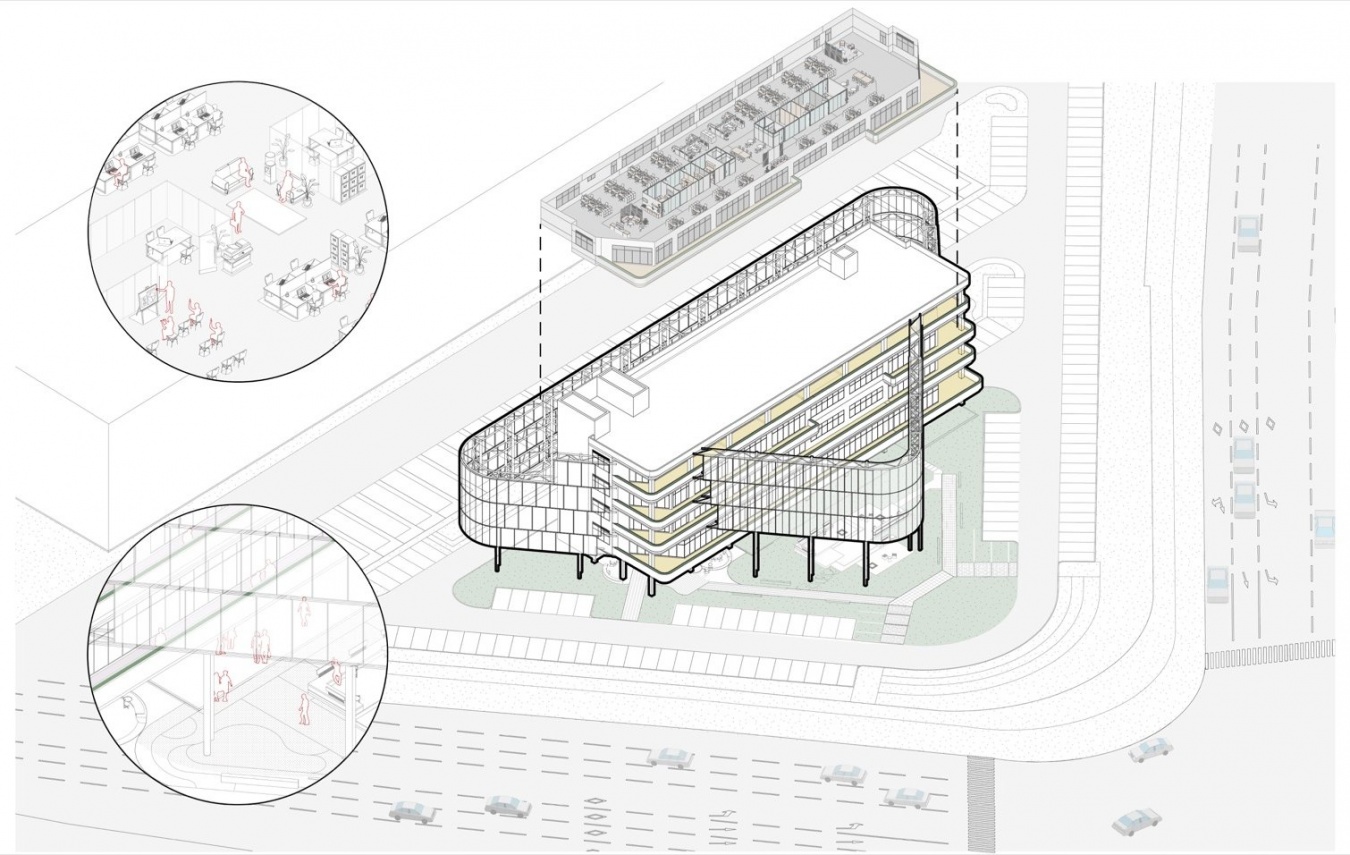
The architectural ambition of A16 is grounded in a practical approach to construction. Rather than relying on complex structural systems or expensive curtain-wall solutions, the design adopts a regular structural grid and standardized office layouts to simplify construction and improve efficiency. Within this rational framework, carefully considered material choices give the building a distinct identity.
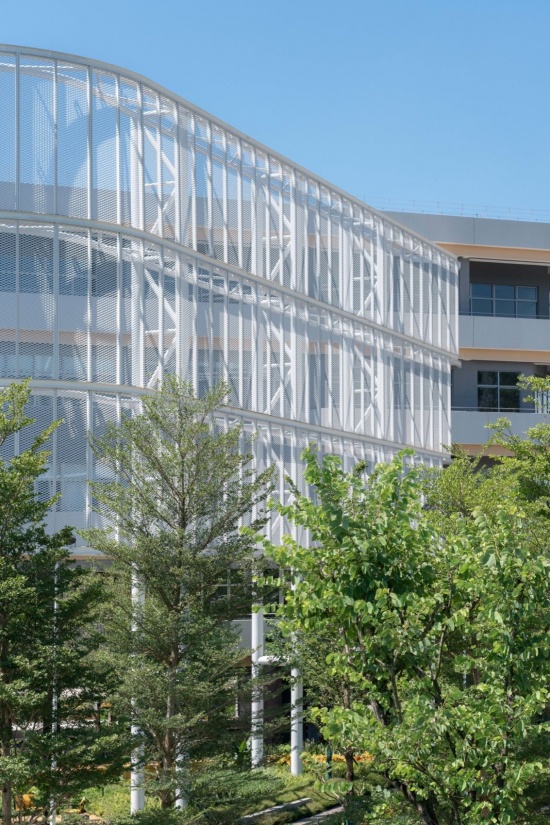
▼建筑东立面:扩张网为工业环境引入轻盈、通透的界面质感,
East elevation: Expanded metal mesh softens the industrial setting with a permeable facade © 孔锦权 / Kong Jin-Quan
▼钢结构与铝扩张网围合系统,
The enclosure of steel structure and expanded aluminum mesh
© 孔锦权 / Kong Jin-Quan
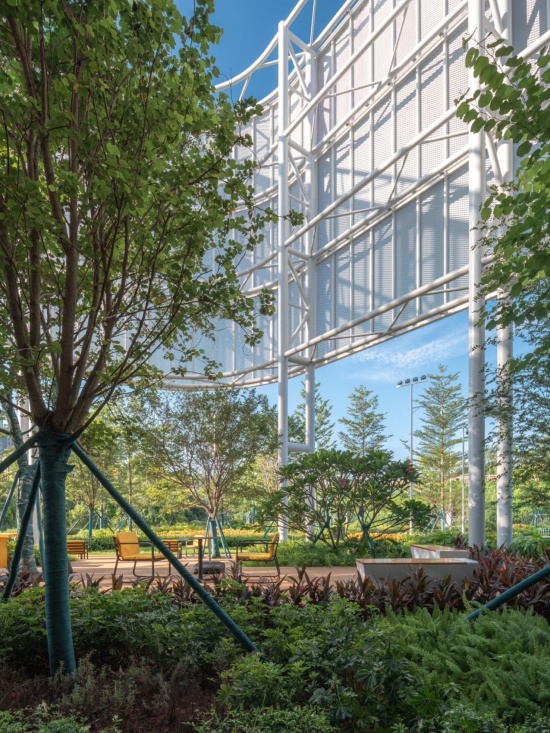
建筑立面采用质感涂料,在延续园区整体语汇的同时,与物流仓库形成差异;钢结构与铝扩张网构成的围合系统,则借助工业化构件与装配化施工控制成本,兼顾空间品质与建造效率。
The facade features a textured coating that maintains the industrial park’s overall aesthetic while distinguishing A16 from the logistics warehouses. The enclosure, composed of a steel structure and expanded aluminum mesh, uses prefabricated components and modular construction to control costs while balancing spatial quality and construction efficiency.
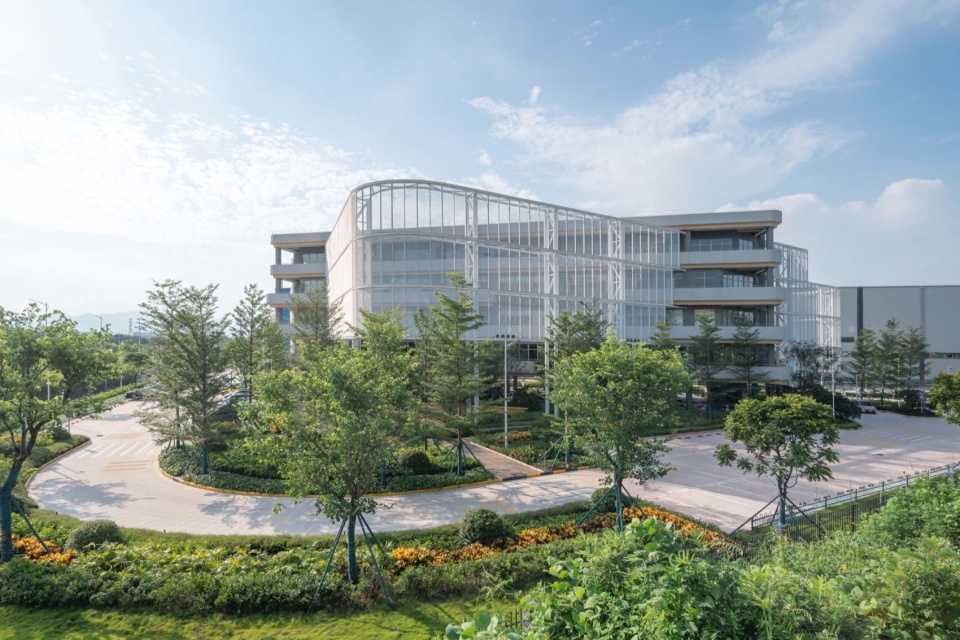
▼A16借助工业化构件与装配化施工,在空间体验、施工效率与经济性之间取得平衡,Through industrialized components and assembly methods, A16 balances spatial experience, construction efficiency, and cost-effectiveness © 孔锦权 / Kong Jin-Quan
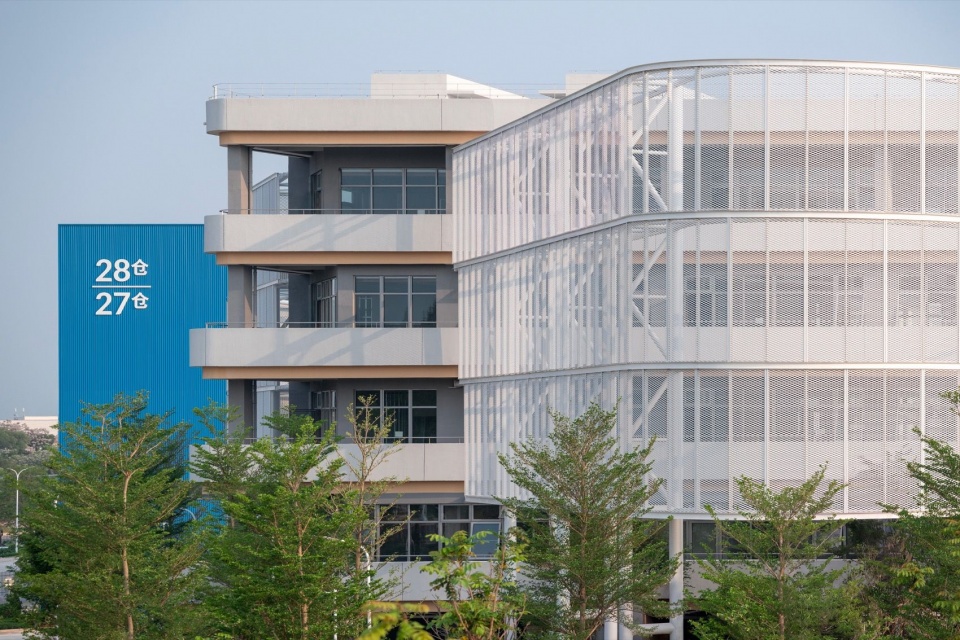
▼工业化构件与装配化施工,Industrialized components and assembly methods © 孔锦权 / Kong Jin-Quan
Part 5 结题——从配套设施到社会性基础设施
Conclusion — From Supporting Facility to Social Infrastructure
对于规模庞大、运转密集的物流园区而言,公共性未必来自宏大的公共空间,也可能形成于一处可以遮雨的架空层、一段能够停留的露台,或一个让不同使用者自然相遇的共享庭院。建筑无法单独解决产业空间中的所有社会问题,但它能够为日常交往提供发生的场所。
In large-scale logistics parks, a sense of community does not necessarily depend on grand public spaces. It can emerge from a sheltered ground-floor area, a terrace that invites people to pause, or a courtyard where workers naturally encounter one another. Architecture alone cannot resolve every social challenge within an industrial environment, but it can create the physical conditions for everyday interaction.
▼A16:从配套设施到社会性基础设施,A16: From Supporting Facility to Social Infrastructure © 孔锦权 / Kong Jin-Quan
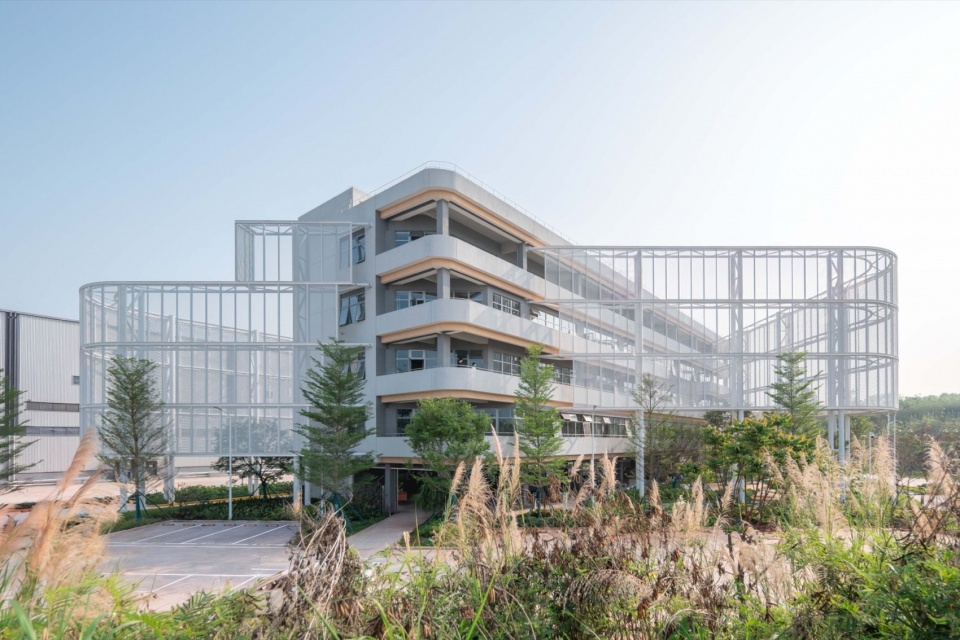
如果说传统物流基础设施透过储存、配送与运输组织货物,那么 A16 所尝试的,是在同一套产业系统中,透过场所、连结与流动,重新组织人与人的关系。这并非对生产效率的否定,而是让建筑在服务产业运作之外,进一步成为支持日常交流与集体生活的社会性基础设施。
While logistics infrastructure facilitates the flow of goods, A16 focuses on the flow of people, fostering connections through space, movement, and shared experiences. Through its reconfigured layout, interconnected public spaces, and continuous mesh enclosure, the project redefines the industrial support facility as social infrastructure, supporting both the park’s operations and the well-being of its workforce.
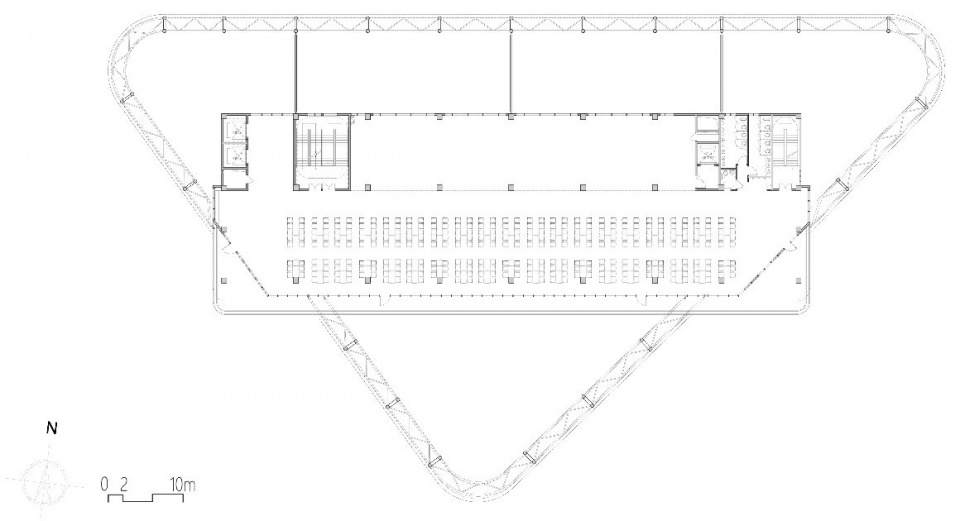
▼二层平面图,Second-Floor Plan © JJP
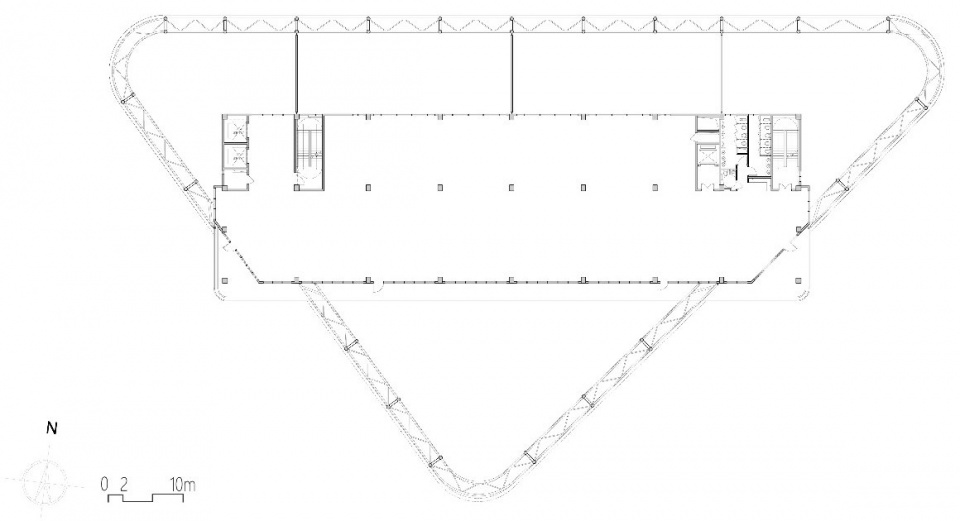
▼三层平面图,Third-Floor Plan © JJP
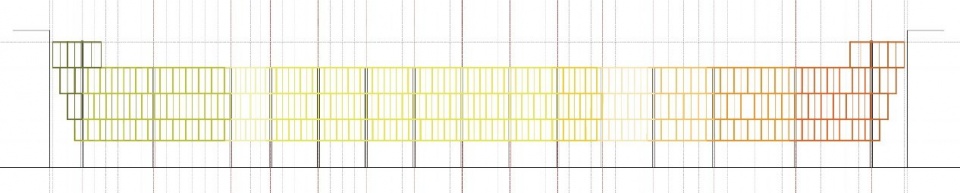
▼北立面扩张网展开图,North Elevation – Expanded Metal Mesh Unfolding Diagram © JJP
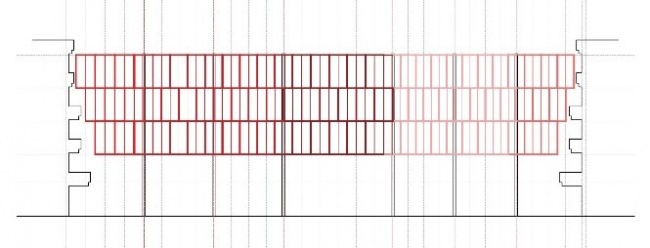
▼南立面扩张网展开图,South Elevation – Expanded Metal Mesh Unfolding Diagram © JJP
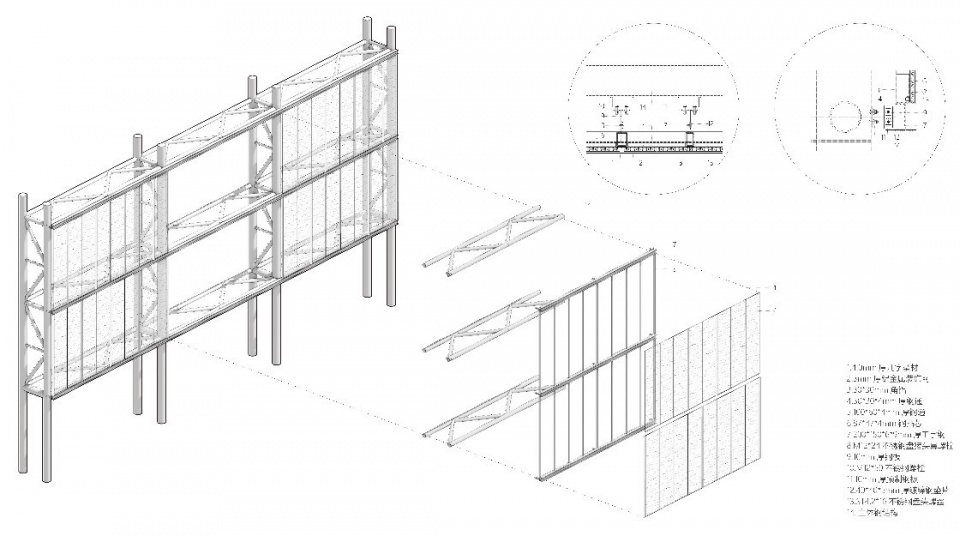
▼扩张网构造图,Expanded Metal Mesh Detail Drawing © JJP
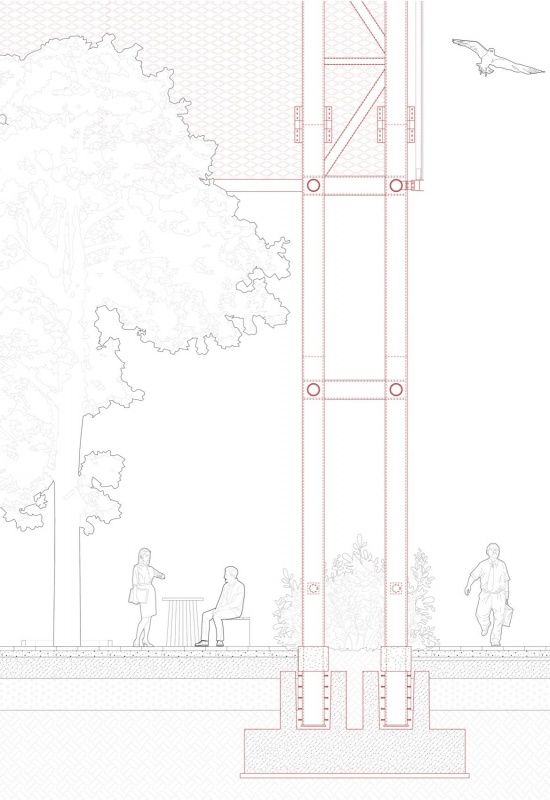
▼钢柱构造与公共生活示意图,
Steel column structure and the organization of shared spaces © JJP
项目名称 Project Name: 普洛斯湾区西部智慧产业园-综合服务中心A16 GLP Western Bay Area Intelligent Industrial Park – Integrated Service Center A16
项目地点 Project Location: 广东肇庆 Zhaoqing, Guangdong, China
项目详细地址 Project Address Details: 广东省肇庆市鼎湖区永顺路1号 No. 1, Yongshun Road, Dinghu District, Zhaoqing, Guangdong Province, China
设计时间 Design Period: 2024.08-2025.04
建设时间 Construction Period: 2025.05-2026.06
业主单位 Client: 肇庆睿盛仓储有限公司 Zhaoqing Ruisheng Warehousing Co., Ltd.
设计单位 Design Firm: 上海潘冀建筑设计事务所有限公司 JJP Architects and Planners
主创设计师 Lead Designers: 潘冀、杨念恒 Pan Joshua Jih, Yang Nien-Heng
设计团队 Design Team: 建筑:杨雪、史庭玮、杨伯中、邱瑀、王雨Architecture: Yang Xue, Shih Ting-Wei, Yang Bo-Zhong, Chiu Yu, Wang Yu
结构/机电顾问 Structural Engineering & MEP Consultant: 上海海屹建筑设计有限公司SHANGHAI HAIYI ARCHITECTURE DESIGN INSTITUTE LTD.
景观设计 Landscape Architecture: 汇张思建筑设计事务所(上海)股份有限公司 HZS Architects (Shanghai) Co., Ltd.
施工单位 Construction Firm: 土建-上海沪江建筑工程有限公司、幕墙-湖南建工集团有限公司Civil Engineering: Shanghai Hujiang Construction Engineering Co., Ltd. Curtain Wall: Hunan Construction Engineering Group Co., Ltd.
用地面积 Site Area: 25,765㎡
占地面积 Building Area: 1,622㎡
总建筑面积 Total Floor Area: 7,545㎡
项目功能 Project Programs: 办公、停车 Office, Parking
项目用材Materials Used : 水泥纤维板(广东陶联社供应链服务有限公司)、扩张网(广东立新建材科技有限公司)、钢、质感涂料、涂料(立邦)、铝板(广东立新建材科技有限公司)、玻璃Fiber Cement Board(TILEUNION), Expanded Metal Mesh(Lixin), Steel, Textured Coating, Paint(Nippon Paint), Aluminum Panel(Lixin), Glass
图片版权 Image Copyright: 孔锦权、普洛斯、JJPKong Jin-Quan, GLP, JJP
公司网站 / Website: https://www.jjpan.cn/
联系邮箱 / Contact e-mail: mtliang@jjpan.cn
More:JJP潘冀建筑设计。更多关于他们:JJP on gooood

钢结构与铝扩张网围合系统不错