感谢 西安建筑科技大学设计研究总院 予gooood分享以下内容。更多关于他们:General Institute of Design and Research of Xi’an University of Architecture, Science and Technology on gooood
Appreciation towards General Institute of Design and Research of Xi’an University of Architecture, Science and Technology for providing the following description:
背景
Background
聚焦乡村振兴陕西关中地区量大面广的乡土住宅更新问题,渭南·巴邑村玻璃砖房依托陕西重点产业创新链(群)重点研发计划项目“乡村既有民居建筑绿色宜居功能品质提升关键技术与应用”,十三五重点研发计划合作单位项目“产业发展互促视角下的特色村镇功能提升技术”,根植传统民居建构特点和营建智慧,适应现代居住需求,同时将阳光间、气候缓冲空间、相变蓄热材料、采光通风井、外墙内保温、太阳能光伏发电、三格式化粪池、高性能门窗等现代通用绿色技术在地化应用,探寻本土建造技艺下的“适用、经济、绿色、美观”的当代乡土住宅新形式。
Focusing on the renewal of a large number of rural dwellings in the Guanzhong region of Shaanxi Province, Glass Brick Dwelling in Bayi Village, Weinan is based on the Shaanxi Key Industrial Innovation Chain (Cluster) Key R&D Program project “Key Technology and Application of Green and Livable Function Quality Improvement of Rural Existing Residential Buildings” and the 13th Five-Year Plan Key R&D Program Collaborative Unit Project “The project is rooted in the construction characteristics and wisdom of traditional residential buildings and adapted to the needs of modern living, and at the same time, modern general-purpose technologies such as sunroom, climate buffer space, phase change heat storage materials, light and ventilation wells, external wall insulation, solar photovoltaic power generation, three-format septic tank, high-performance doors and windows, etc. are applied in localization. Green technologies are applied locally to explore a new form of contemporary vernacular housing that is “applicable, economical, green and beautiful” under local construction techniques.

▼巴邑村玻璃砖房,overall of the project ©张晓明
住宅原貌
The Original Appearance of The Dwelling
住宅位于陕西省渭南市临渭区故市镇巴邑村,原为2000年左右建造的一层平屋顶建筑,结构为砌体结构并内设圈梁和构造柱。对房屋结构进行安全性检测鉴定,该建筑的安全性能满足现行规范要求,但由于长年无人居住,存在屋面渗水、室内通风采光不良、内墙霉变等问题。业主希望对住宅进行改扩建,增加功能单元,延续关中乡土民居坡屋顶形式,保留院落绿植并控制建造成本。
▼改造前住宅与起居室,appearance and living room before renovation ©西安建筑科技大学设计研究总院
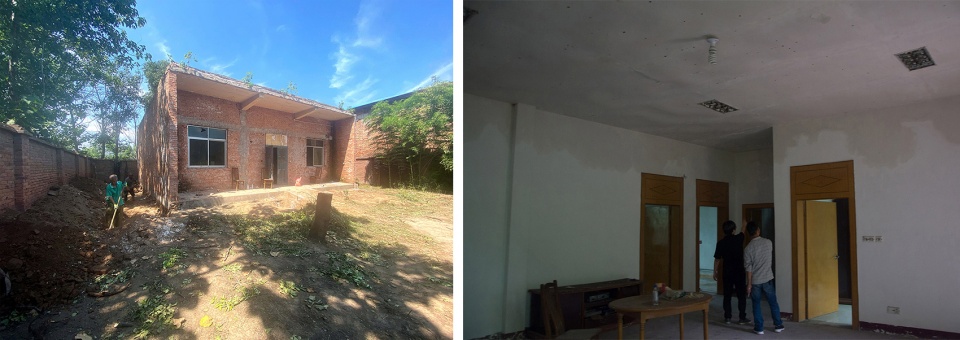
▼前院空间,the front yard before renovation ©西安建筑科技大学设计研究总院
The dwelling is located in Bayi Village, Linwei District, Weinan City, Shaanxi Province. It was originally built around 2000 as a one-story flat-roofed building with a masonry structure with internal beams and structural columns. The safety inspection and identification of the dwelling structure showed that the safety performance of the building met the current code requirements, but due to years of unoccupancy, there were problems such as water seepage from the roof, poor indoor ventilation and lighting, and mold on the interior walls. The owner wants to renovate and expand the dwelling, increase the functional units, continue the sloping roof form of Guanzhong vernacular dwelling, retain the courtyard greenery and control the construction cost.
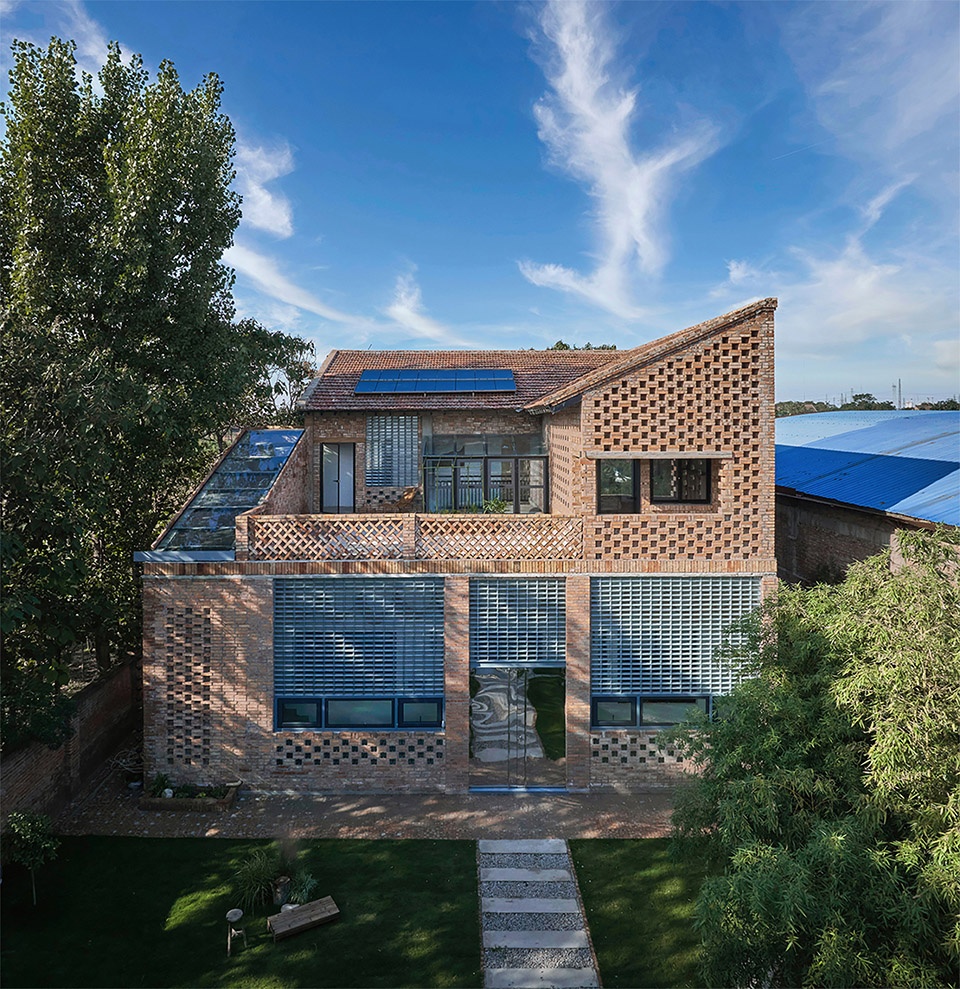
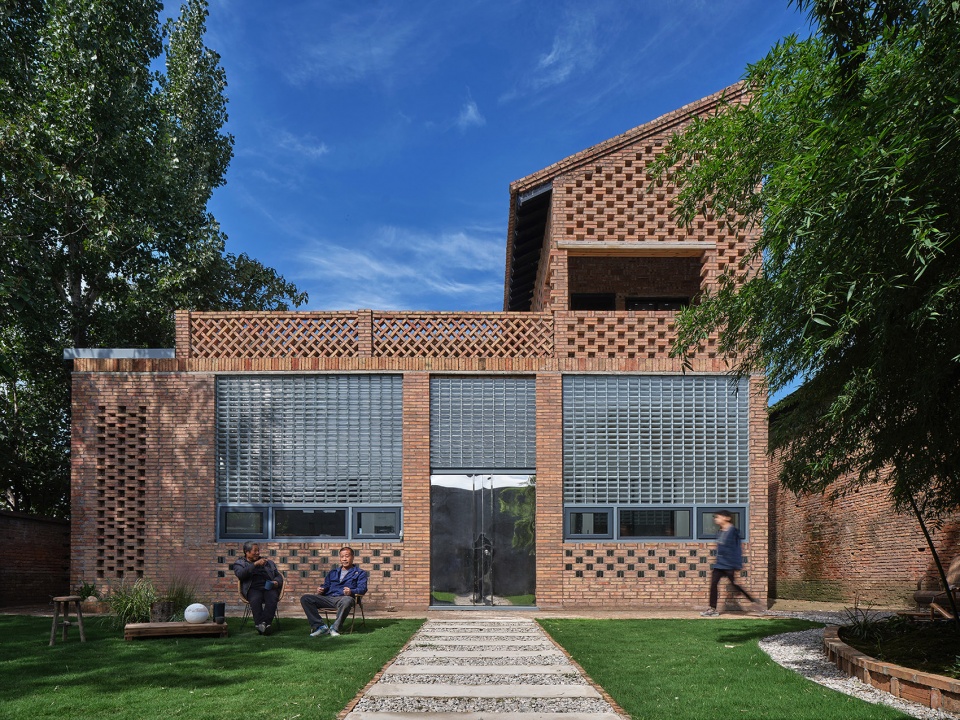
▼改造后住宅,project after renovation ©张晓明
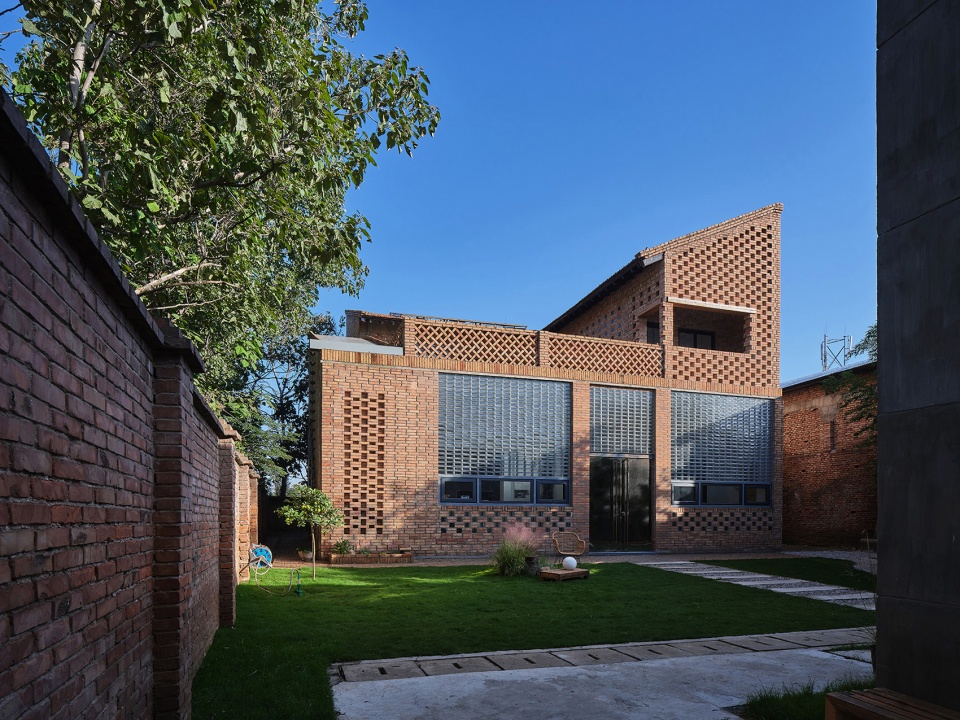
▼玻璃砖外墙,exterior view of the project ©张晓明
更新设计策略
Design Strategy
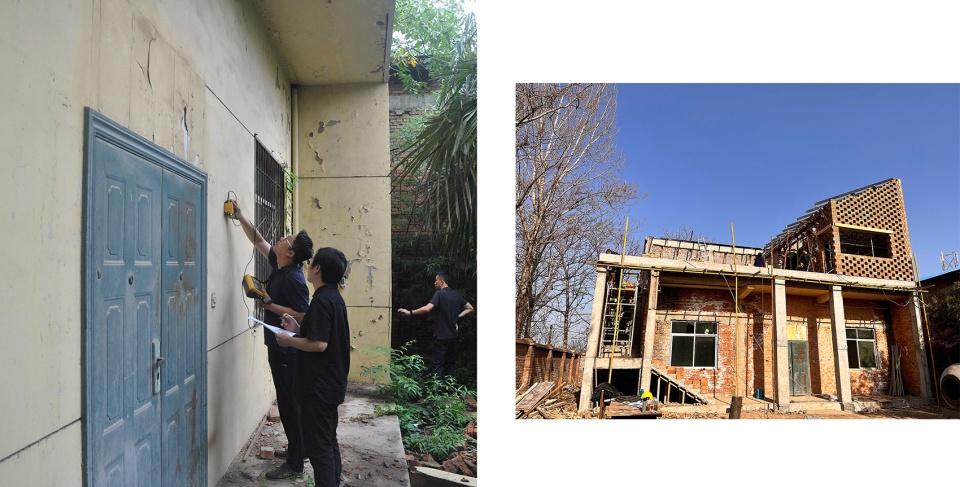
通过对既有住宅结构检测,掌握内部结构特点,遵循加建结构的安全性、适配性以及经济性原则,二层采用“砌体+框架”混合结构,其中主体为砌体结构,设圈梁和构造柱,加强结构刚度;玻璃砖墙部分为钢筋混凝土框架结构,空间划分灵活;屋面为有檩体系轻钢结构,大大降低自重,最上层覆盖机制红瓦。
▼既有结构检测与结构加建施工,construction process ©西安建筑科技大学设计研究总院
▼加建结构示意图,diagram of the structure ©西安建筑科技大学设计研究总院
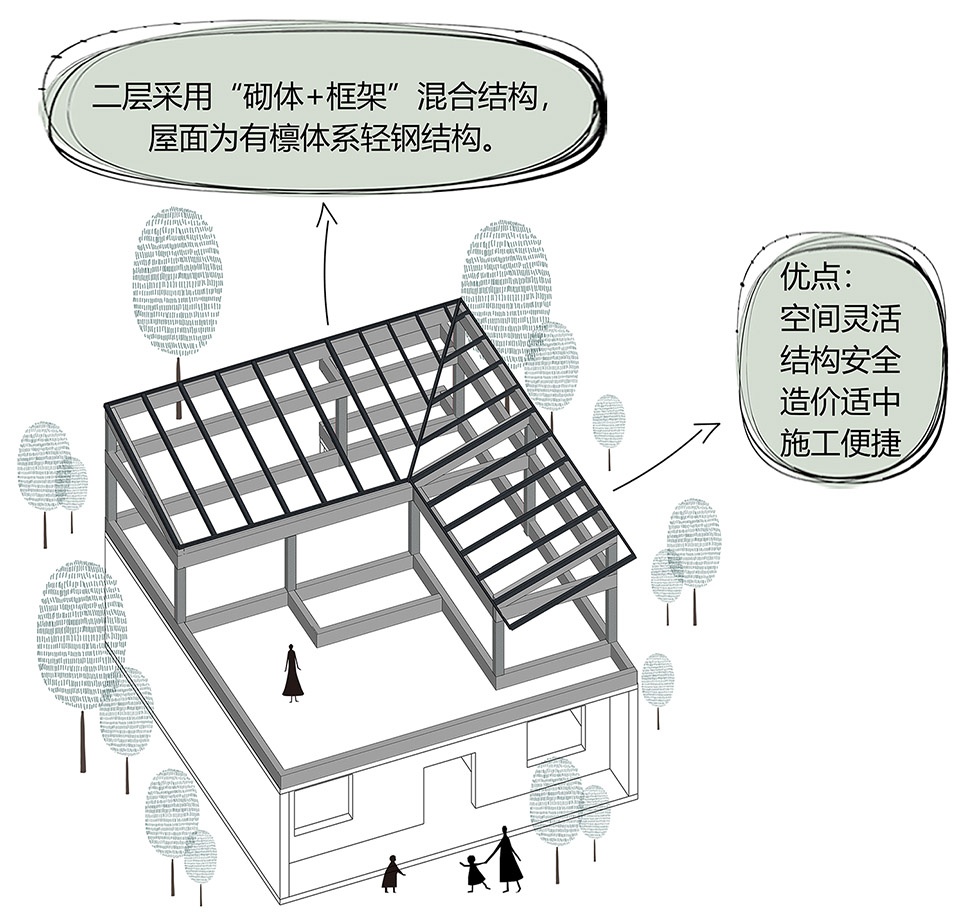
Through the structural inspection of the existing residence, the internal structural characteristics were grasped, and the principles of safety, adaptability and economy of the additional structure were followed, and the mixed structure of “masonry + frame” was adopted for the second floor, in which the main body is masonry structure with ring beams and structural columns to strengthen the structural rigidity; the glass brick wall part is reinforced concrete frame structure with flexible space division; the roof is a purlin system. The roof is a light steel structure with purlin system, which greatly reduces the self-weight, and the uppermost layer is covered with mechanism red tiles.
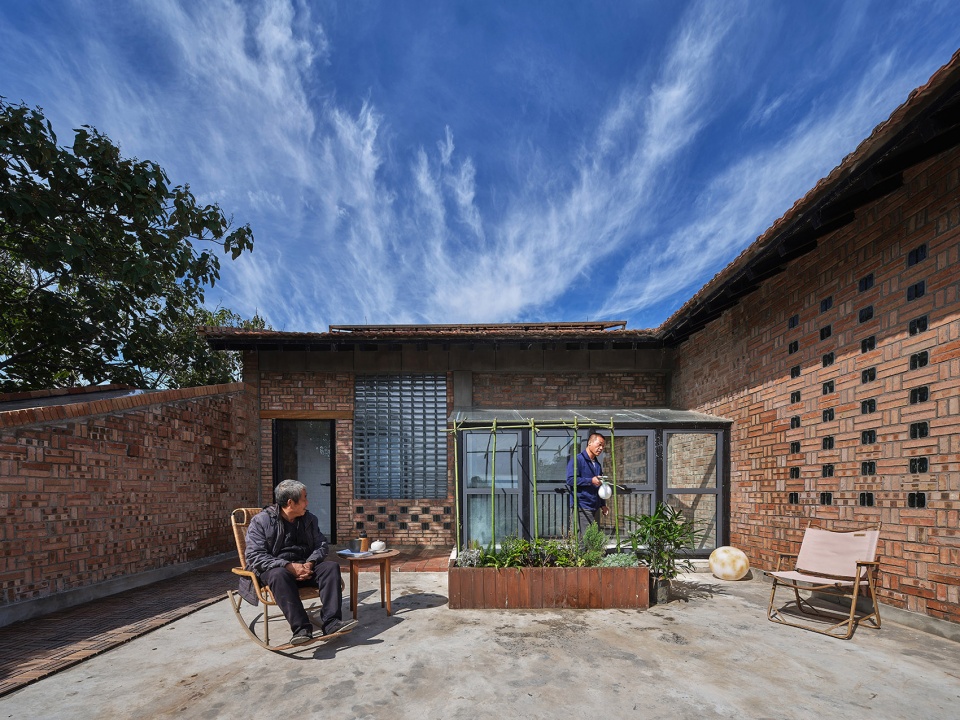
▼露台,terrace on the upper floor ©张晓明
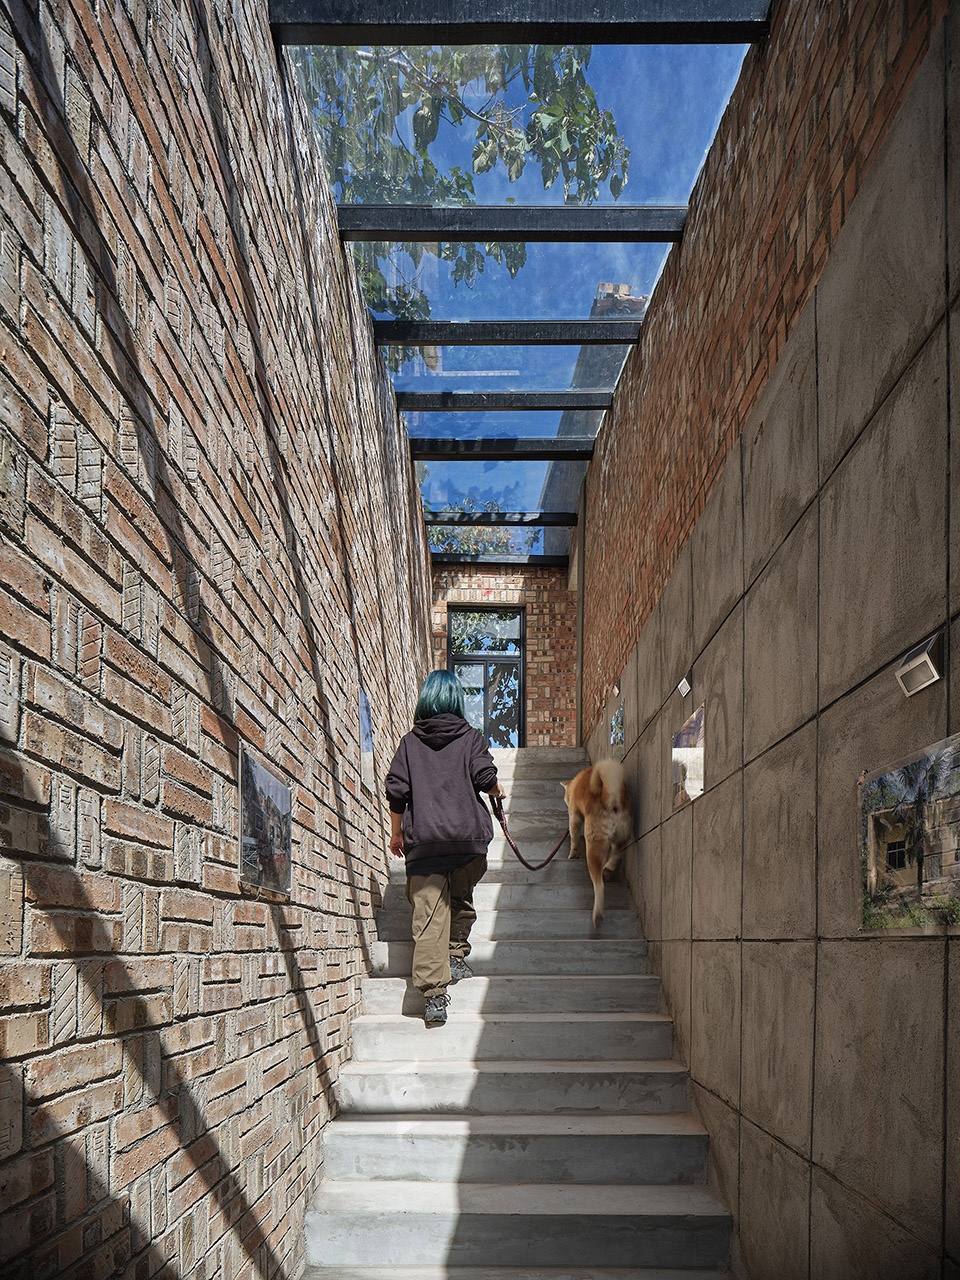
▼西侧直跑楼梯,staircase ©张晓明
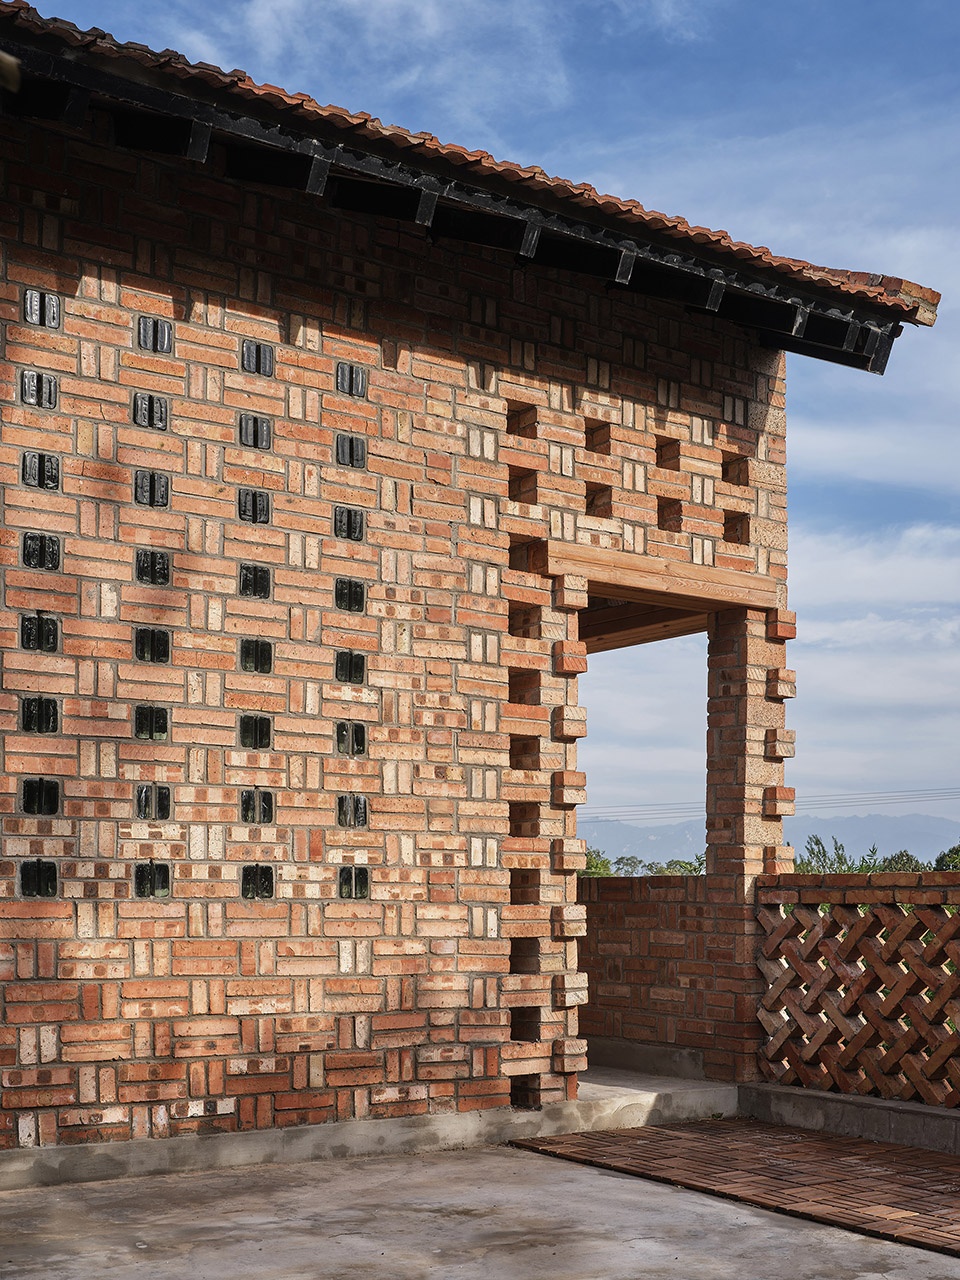
▼露台出入口,entrance of the terrace ©张晓明
完善居住功能
Improve The Function of Living
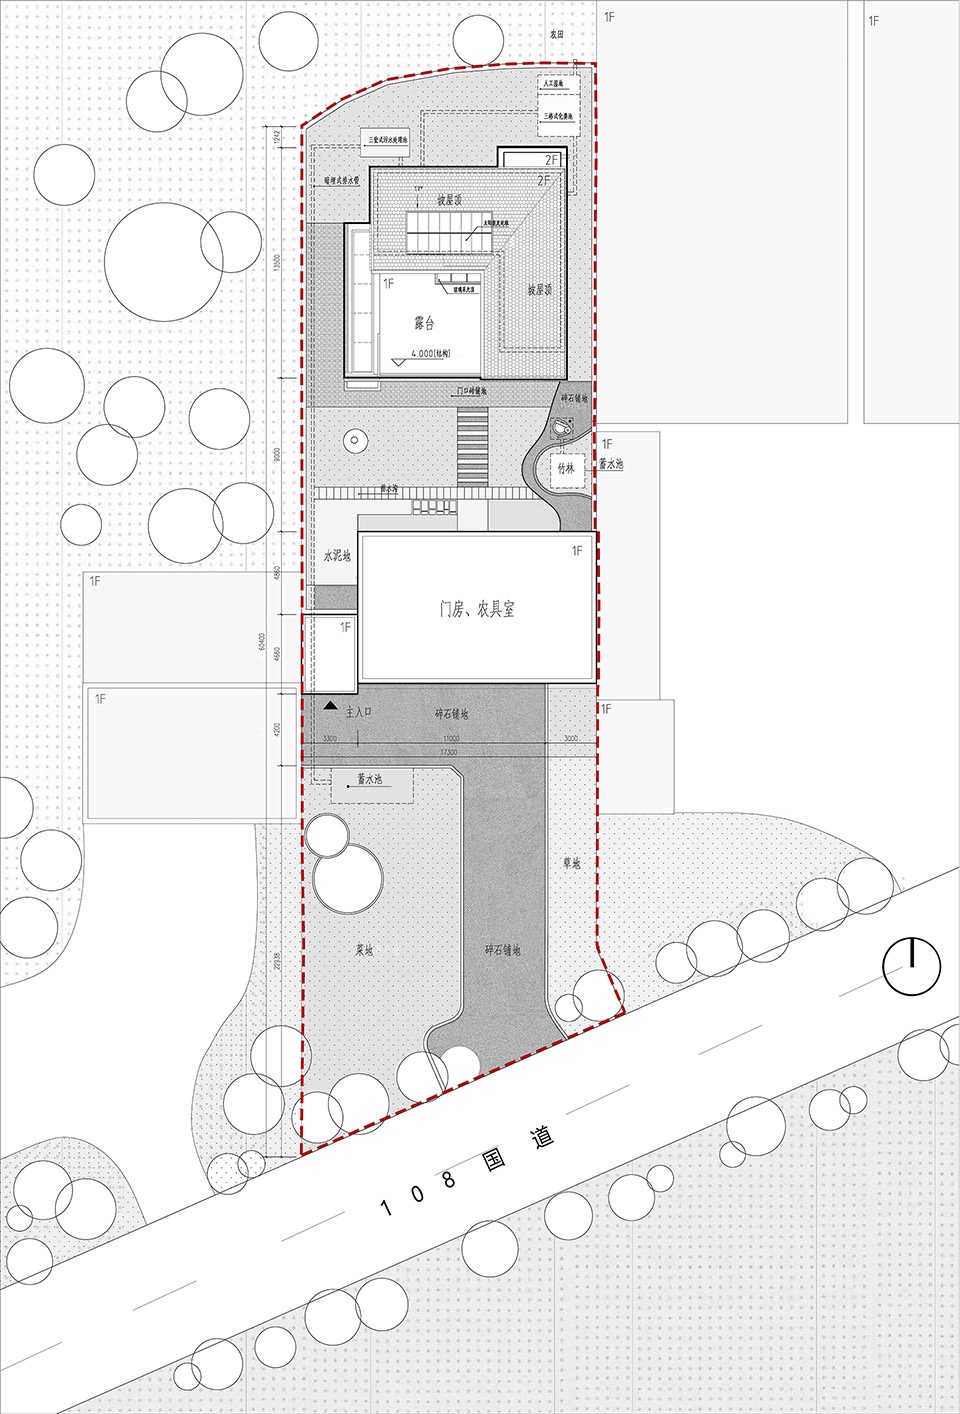
门房、正房住宅的空间分布从南向北将宅基地限定出前中后三进院落,前院作为住宅与国道的缓冲区域,满足停车、农作物种植需求;中央内庭院为主要生活区域,满足日常休憩、娱乐、观景需求,后院为储藏以及设备管井埋放区域。
The spatial distribution of the gatedwelling and the main dwelling is limited from south to north, with the front, middle and back courtyards. The front courtyard is used as a buffer area between the dwelling and the national road to meet the needs of parking and crop planting; the central inner courtyard is the main living area to meet the needs of daily rest, entertainment and scenery viewing, and the backyard is the storage and equipment pipe well burying area.
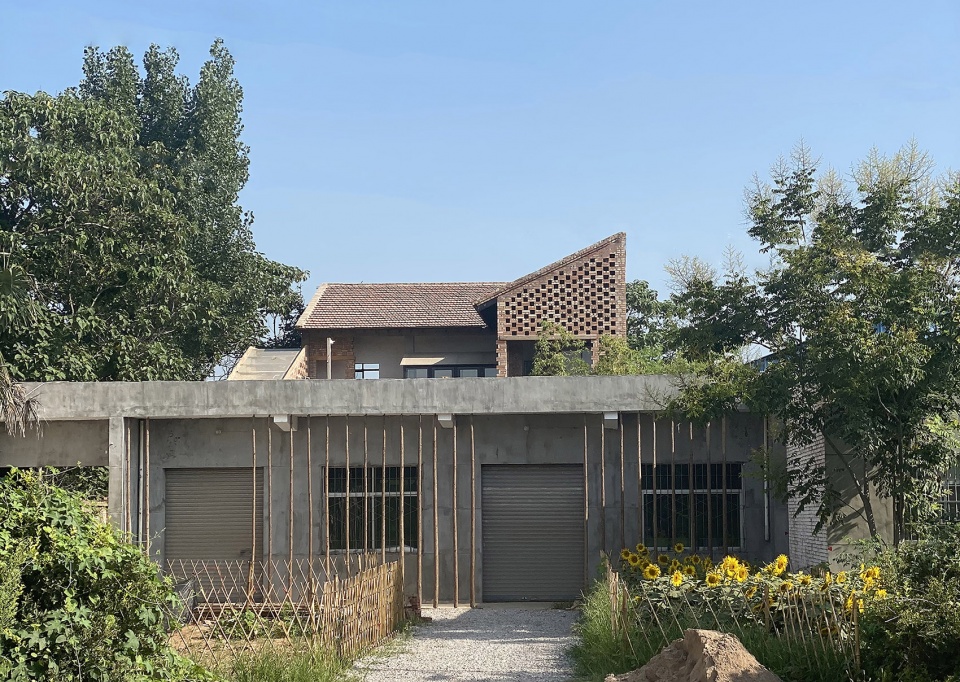
▼总体鸟瞰,aerial view of the project ©张晓明
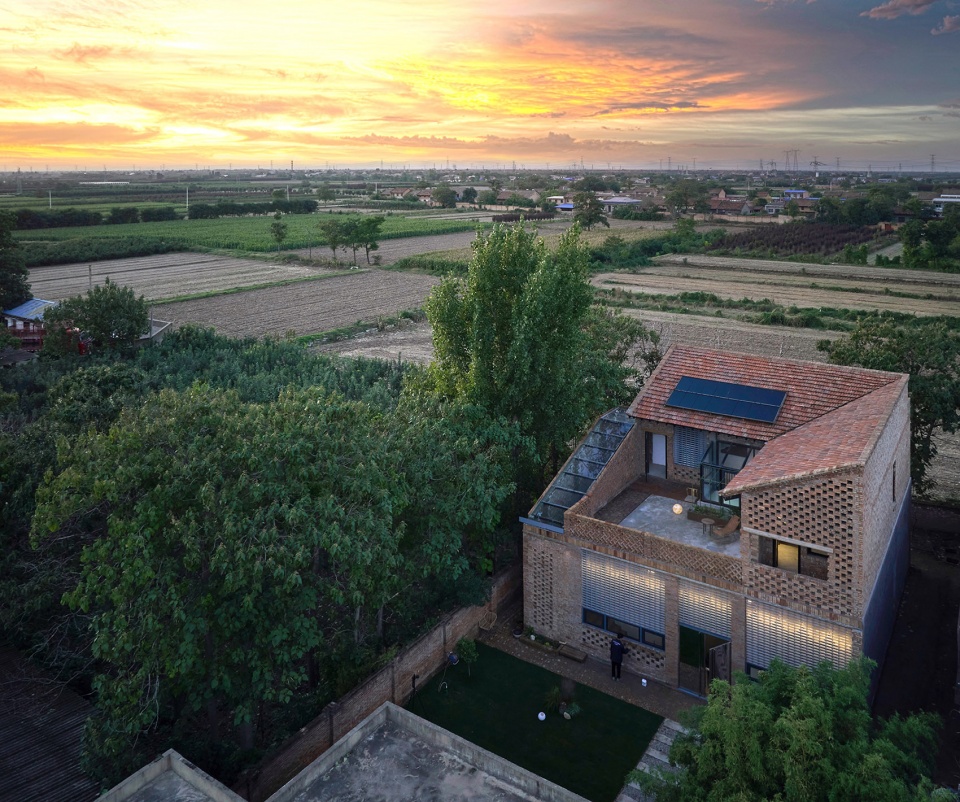
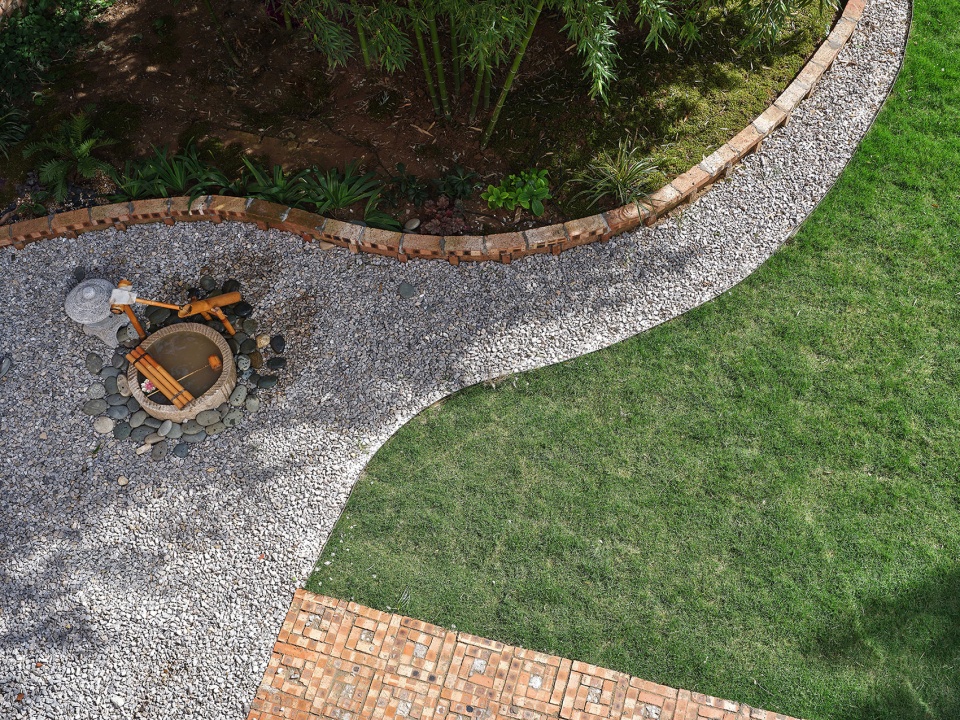
▼中央内庭院,top view of the courtyard ©张晓明
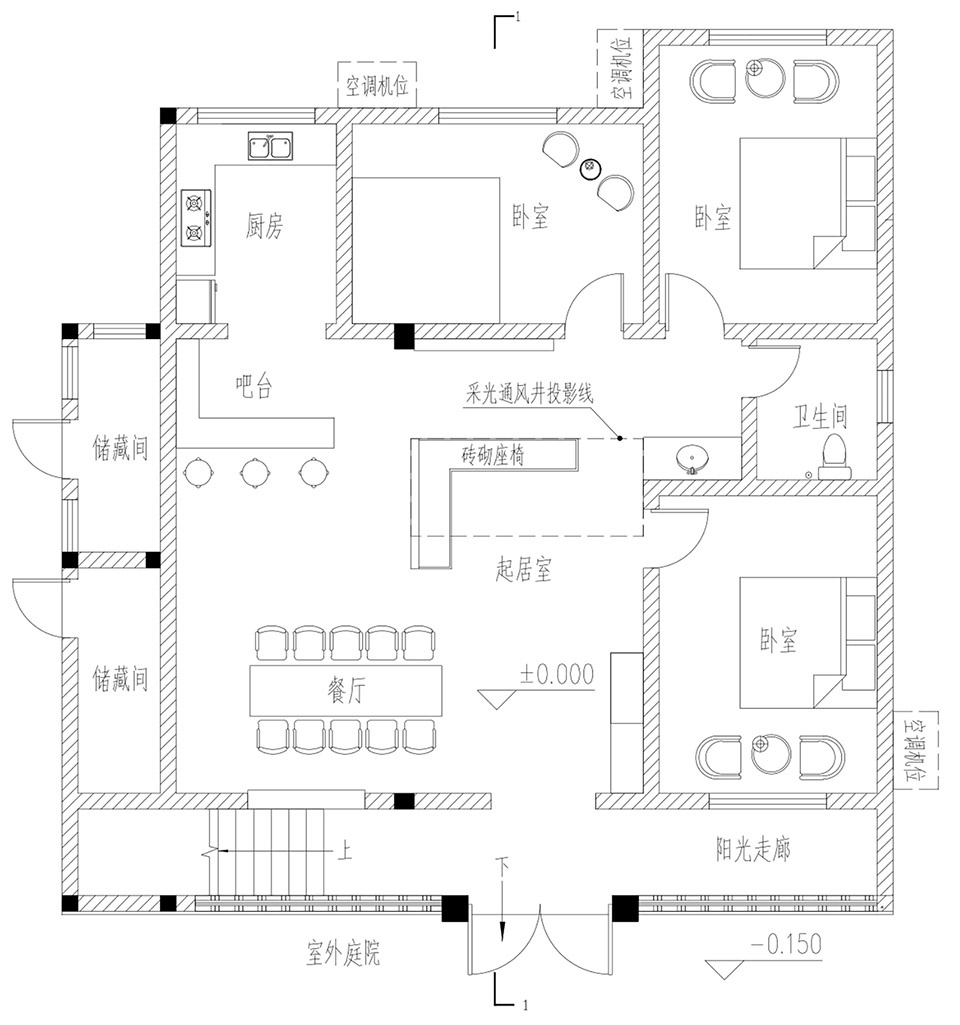
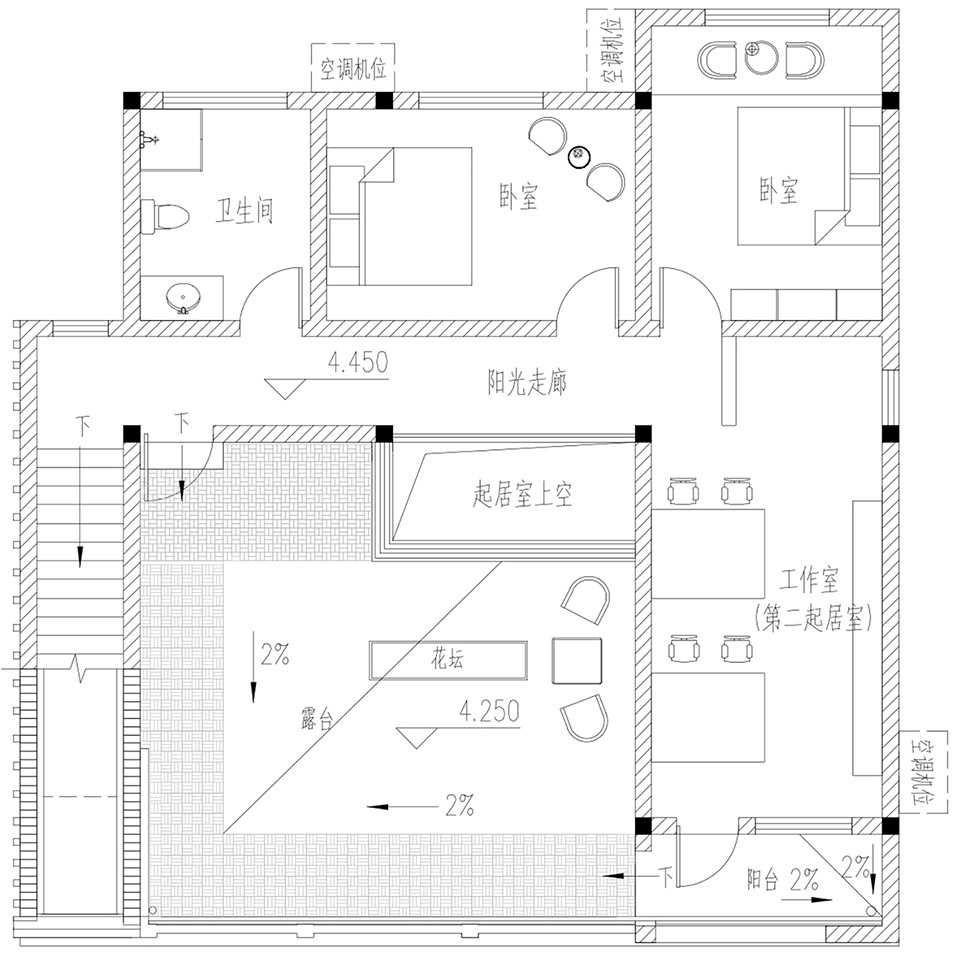
改造后的两层居室采用交通空间环绕居住功能的集中式布局。一层南向设置入户门和阳光走廊,客厅、餐厅、吧台等公共空间居中布置,采光通风井改善了室内自然采光和通风环境,东、北侧依次为卧室,卫生间和厨房。西侧加建的直跑楼梯提供了通向二层的竖向交通,二层为扩建的居室功能,依照上下层结构逻辑围绕室外露台呈L型布局,东侧工作室亦可作为第二起居室,与南向开敞阳台和露台空间相连;室外露台创造了绝佳的观景视角与休闲场所,使得庭院景观与田园风光尽收眼底。南向坡屋面敷设太阳能光伏板,满足住宅日常用电需求。
The renovated two-story apartments adopt a centralized layout of transportation space around the living function. On the first floor, the entrance door and sun corridor are set in the south direction, and the public spaces such as living room, dining room and bar are arranged in the center. The straight staircase on the west side provides vertical transportation to the second floor, which is an extended living room function, and is arranged in an L-shape around the outdoor terrace according to the logic of the upper and lower floors. The south-facing sloping roof is equipped with solar photovoltaic panels to meet the daily electricity demand of the residence.
▼起居室,the living room ©张晓明
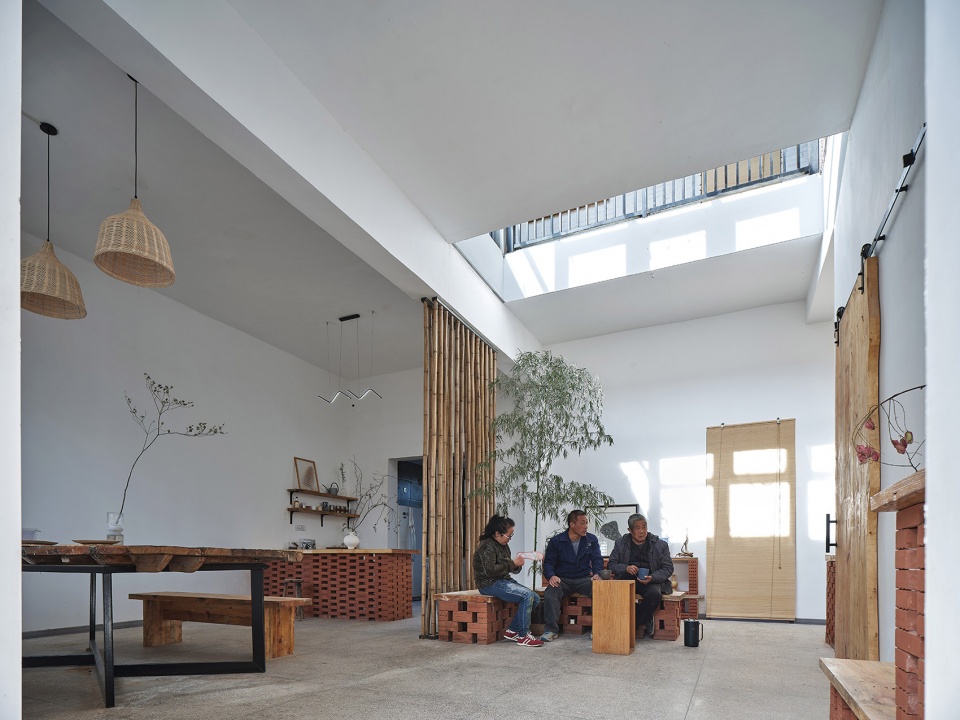
▼改造后起居室,living room after renovation ©张晓明
绿色技术应用
Application of Green Technology
生态、环境与住户的生活品质息息相关,玻璃砖房关注现代乡土住宅绿色宜居品质提升技术的适配性应用,着重考虑当地风、光、水等自然因素对住宅的影响,应对四季气候的变化。
▼绿色技术模式图,ecological strategy ©西安建筑科技大学设计研究总院
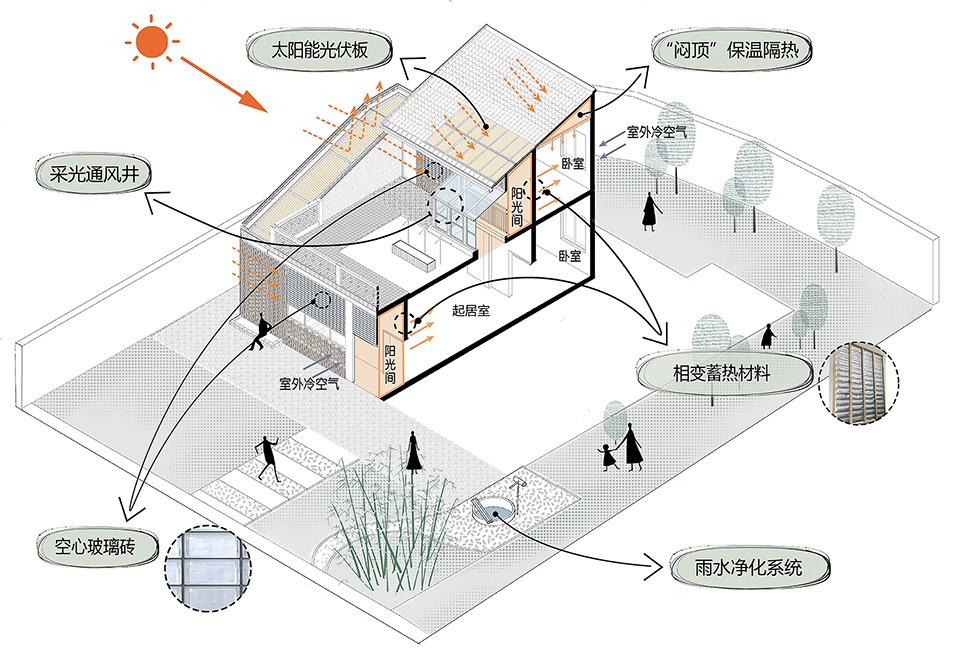
The ecology and environment are closely related to the quality of life of the residents. The glass block dwelling focuses on the adaptive application of green and livable quality improvement technology for modern vernacular dwellings, with emphasis on the influence of local wind, light, water and other natural factors on the dwellings, and copes with the changes of climate in all seasons.
▼中庭采光通风井,patio and skylight ©张晓明
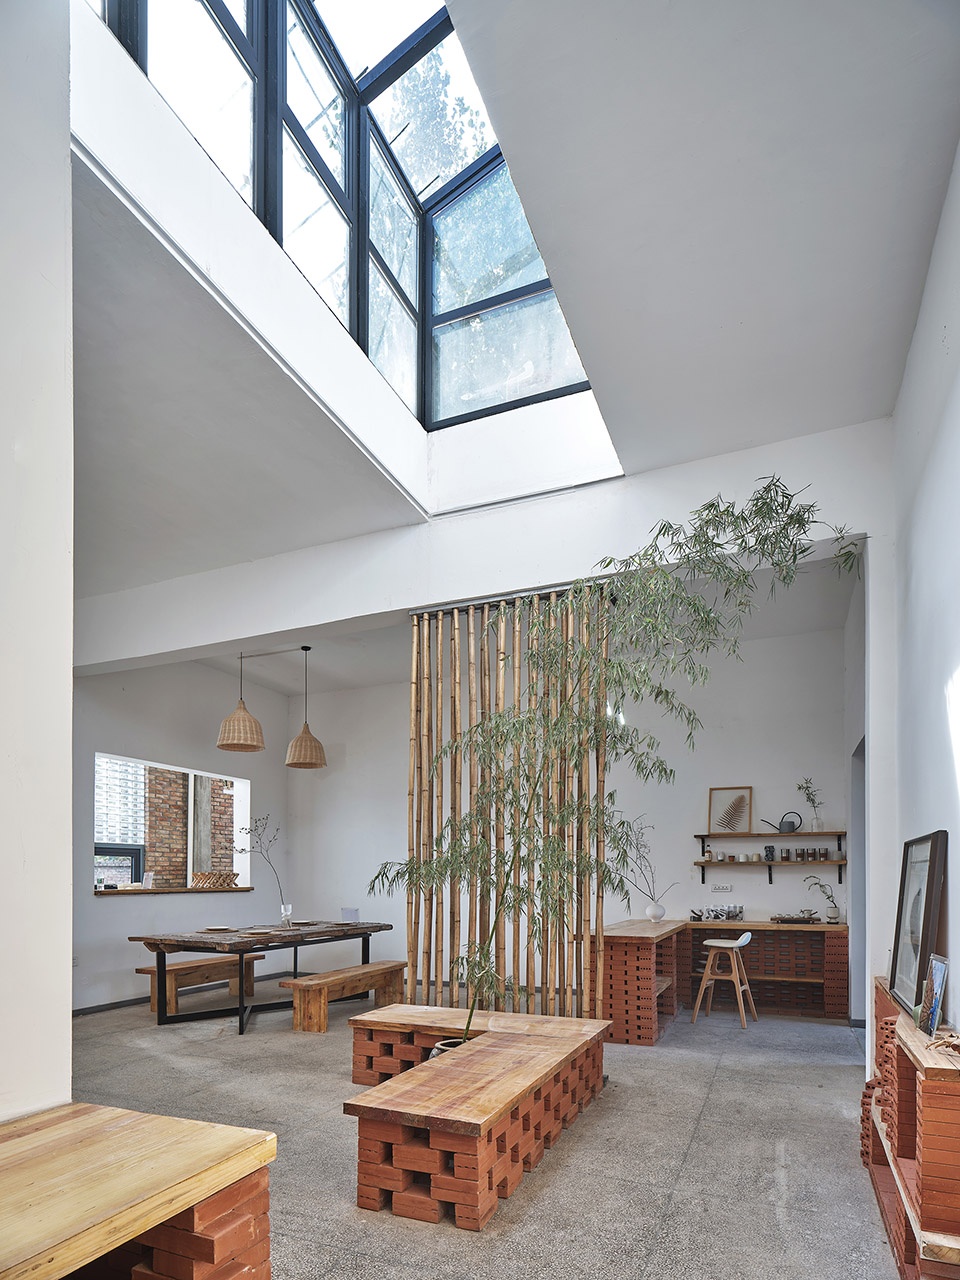
采光通风:南向阳光间采用大面积空心玻璃砖和条形长窗,最大限度增加采光面积;客厅上部拆去局部原有楼板增设采光通风井,改善室内采光的同时可利用热压促进自然通风。外窗均采用断桥铝合金框料和Low-E中空玻璃,严格控制开启面积,夏季开启利于自然通风,冬季关闭抵挡外界风寒。
Light and ventilation: the south-facing sunroom adopts large hollow glass blocks and long strip windows to maximize the light area; the upper part of the living room removes part of the original floor slab to add light and ventilation wells to improve indoor lighting while using thermal pressure to promote natural ventilation. The exterior windows are made of aluminum alloy frame and Low-E insulating glass, and the opening area is strictly controlled to facilitate natural ventilation in summer and to block the outside wind and cold in winter.
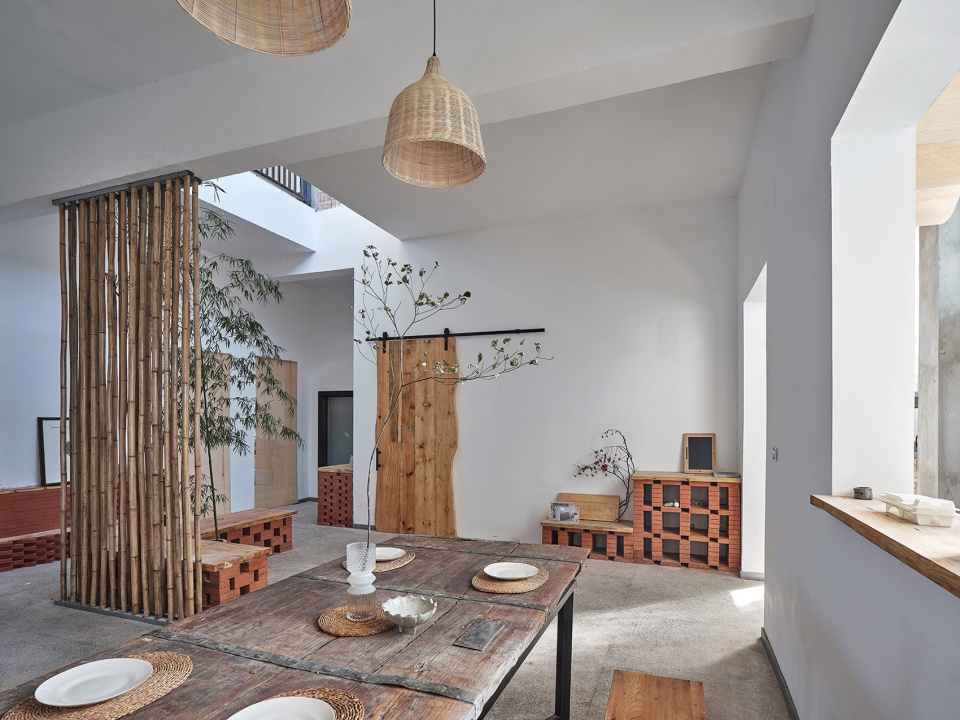
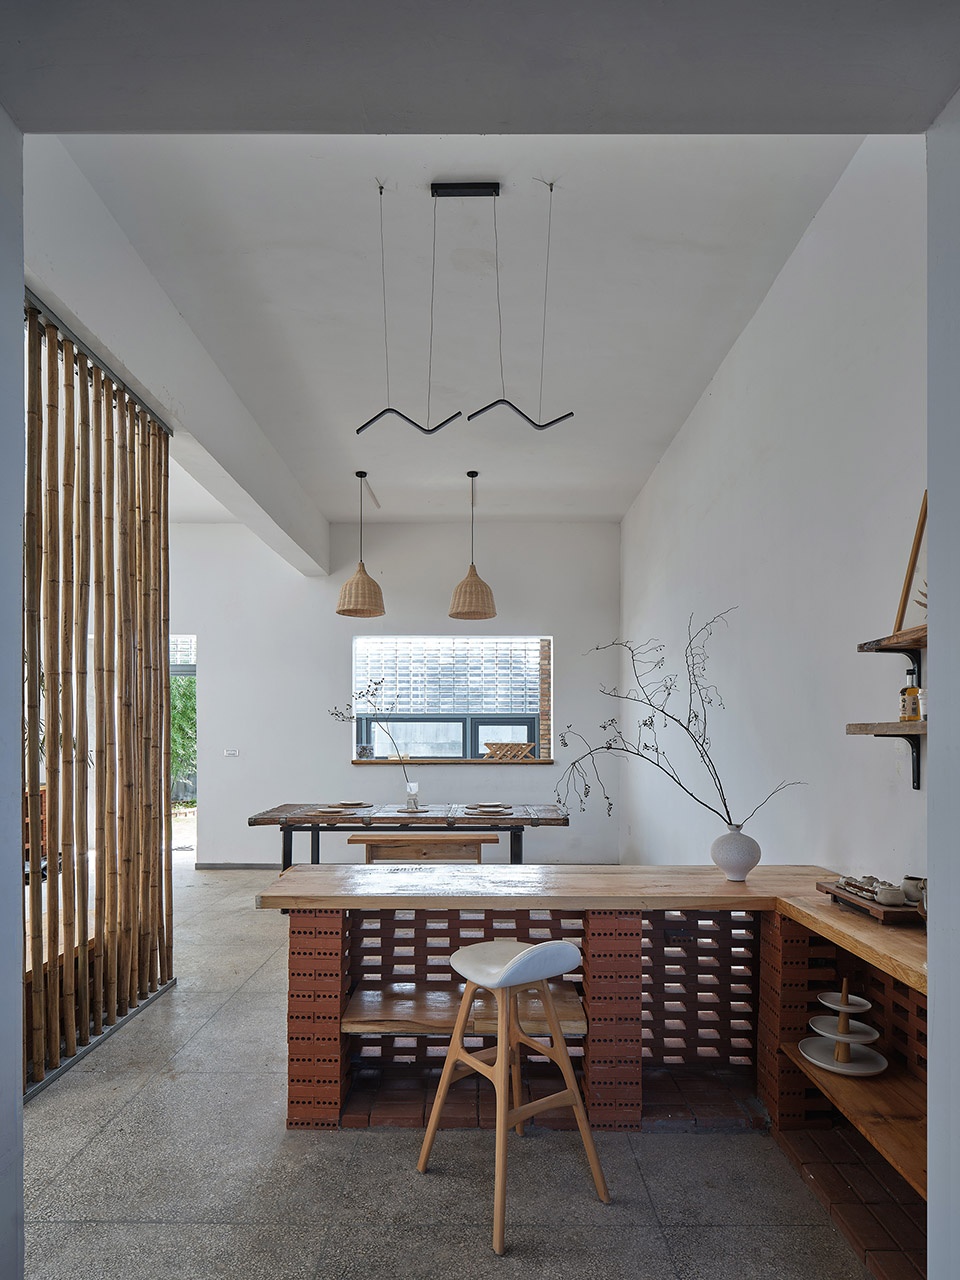
▼吧台,the bar ©张晓明
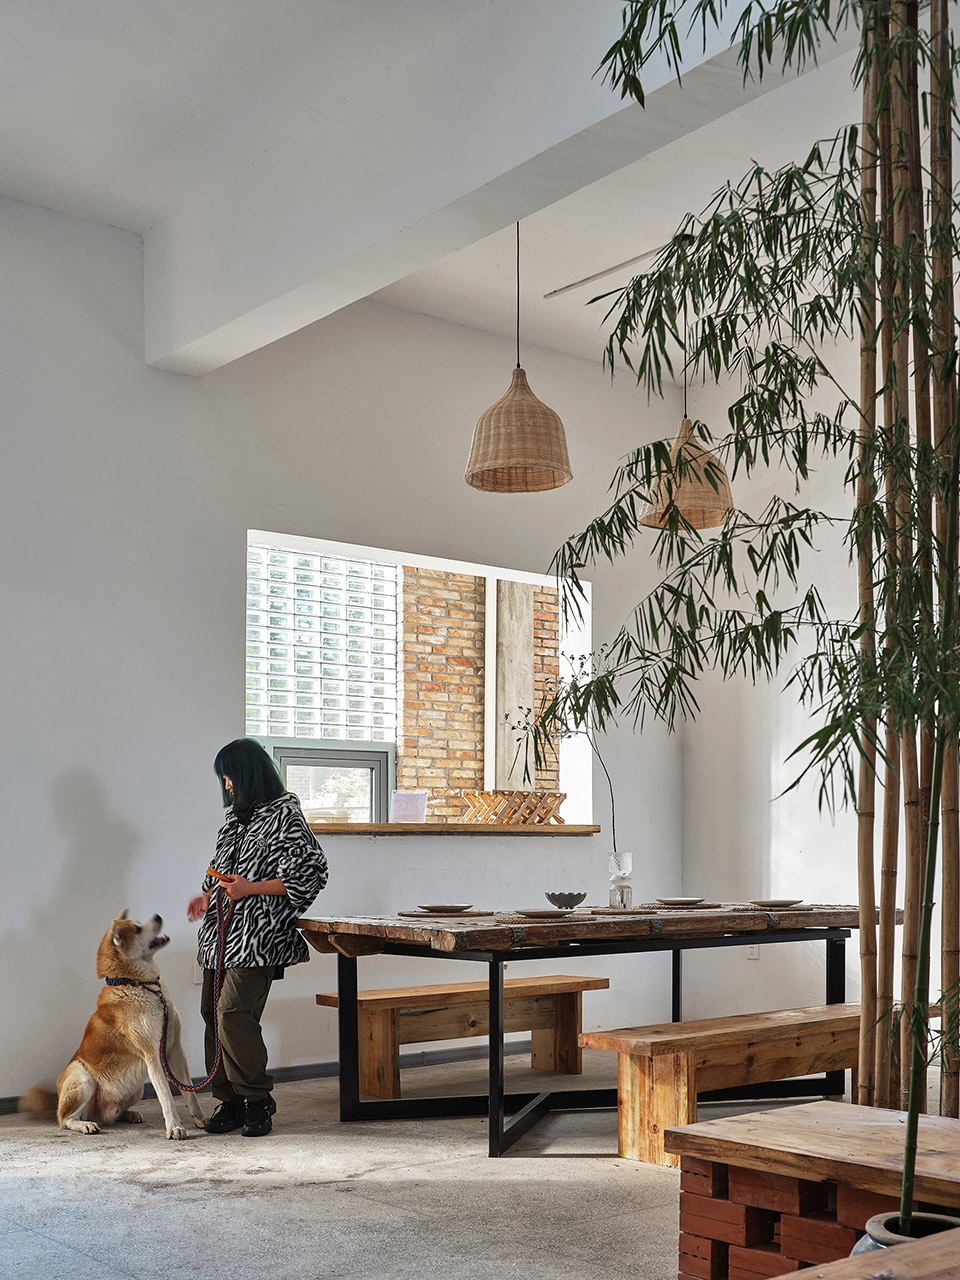
▼餐厅,dining area ©张晓明
降噪隔音:为解决与宅基地紧邻的南侧108国道交通噪声问题,住宅一、二层卧室均分布于北侧,南向分别设置阳光间作为空间缓冲,并在南向外墙使用隔音性能优异、透光率高的空心玻璃砖,以期达到良好的降噪隔音效果。
▼新材料与技术应用,application of the new material and method ©西安建筑科技大学设计研究总院
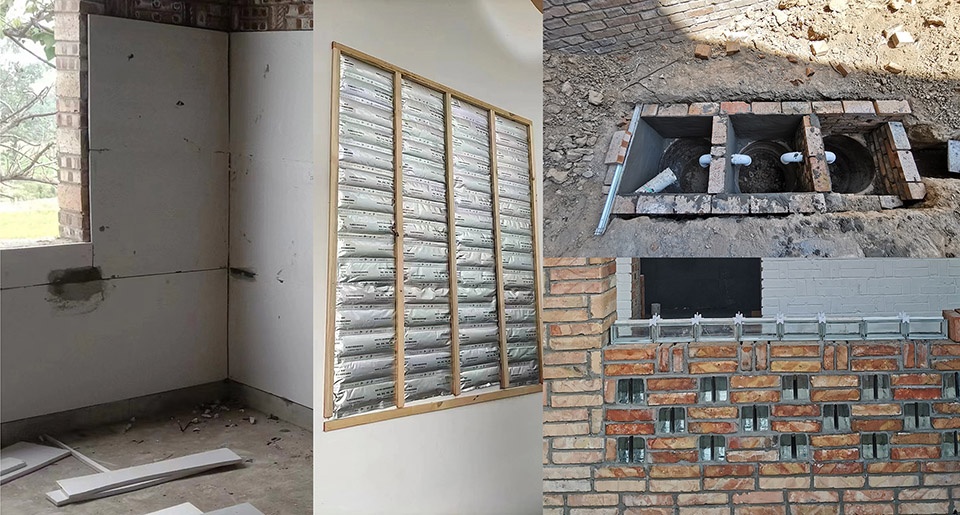
Noise and sound reduction: In order to solve the traffic noise problem of National Highway 108 which is adjacent to the south side of the residence, the bedrooms on the first and second floors of the residence are distributed on the north side, and the sunroom is set up as a space buffer in the south direction respectively, and hollow glass blocks with excellent sound insulation performance and high light transmission rate are used on the south-facing exterior wall in order to achieve good noise and sound reduction effect.
▼阳光间,the sunroom ©张晓明
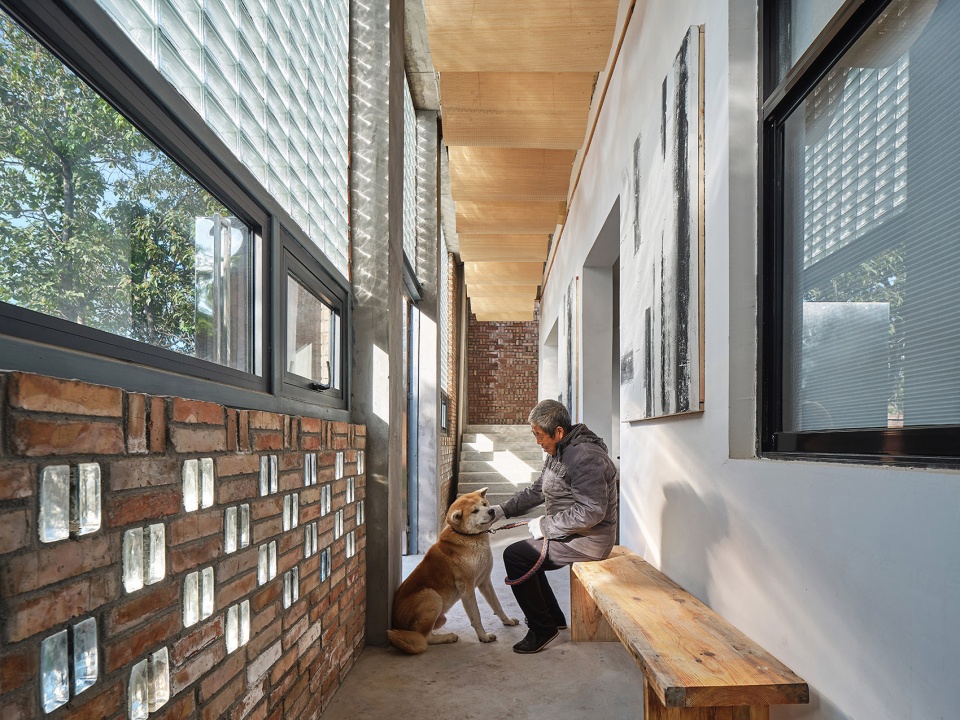
保温隔热:屋面延续关中传统民居“闷顶”空间形式,冬夏两季作为气候缓冲区,对主要生活空间起到保温隔热的作用;外墙南向设置阳光间,墙面敷设高性能相变蓄热材料,白天吸收热量,夜间缓慢放热;卧室、起居室外墙均采用内保温构造,满足保温隔热需求。屋面敷设太阳能光伏板,为室内石墨烯取暖设备供电,实现全屋零碳采暖。
Heat preservation and insulation: The roof continues the form of “boring roof” of Guanzhong traditional dwelling, which serves as a climate buffer in winter and summer, and plays the role of heat preservation and insulation for the main living space; the sunroom is installed on the south-facing exterior wall, and high-performance phase change heat storage materials are applied on the wall to absorb heat during the day and slowly release heat at night; the exterior walls of bedroom and living room adopt internal heat preservation The external walls of bedrooms and living rooms are all made of internal thermal insulation to meet the demand for thermal insulation. Solar photovoltaic panels are laid on the roof to supply power for indoor graphene heating equipment, realizing zero-carbon heating for the whole dwelling.
▼工作室(第二起居室), workshop / secondary living room ©张晓明
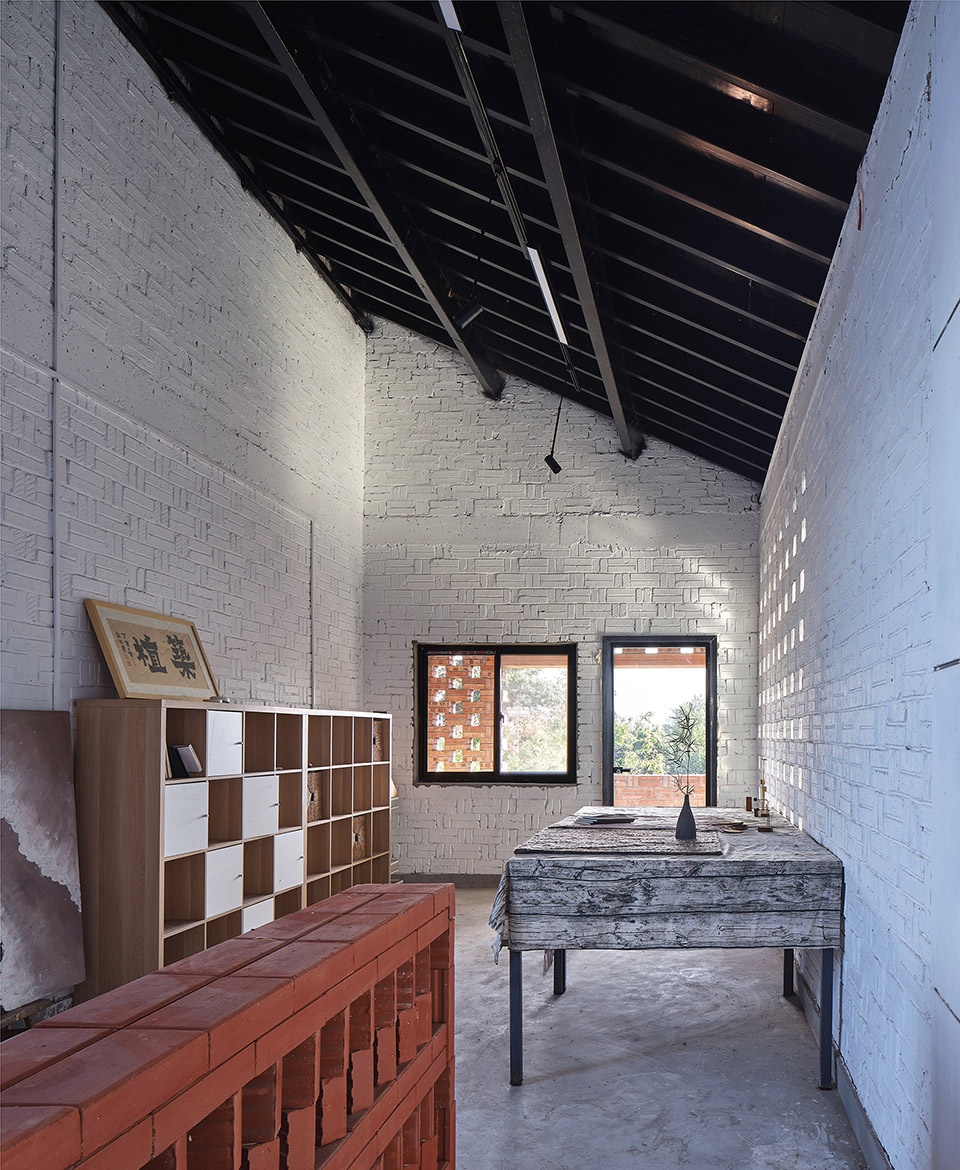
雨污分流:关中地区水资源短缺,为实现雨水循环利用以及污水处理回灌,中央内庭院东侧结合水景设置雨水净化系统,最终引入蓄水池,为庭院提供灌溉和景观用水;室内卫生间均通过管道与后院东侧三格式化粪池相连,经生态湿地净化后排入北侧农田;淋浴、洗衣、厨房等生活污水就近排入后院西侧三缸污水处理池,净化后经管道排入前院蓄水池,用于农田灌溉。
▼雨污分流示意图,analysis diagram ©西安建筑科技大学设计研究总院
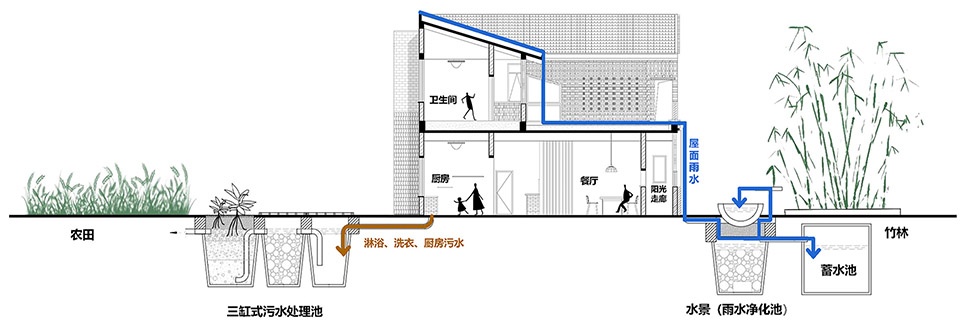
Separation of rainwater and sewage: In order to realize the recycling of rainwater and the recharge of sewage treatment in Guanzhong area, rainwater purification system is set up on the east side of the central courtyard in combination with water features, which is eventually introduced into the reservoir to provide irrigation and landscape water for the courtyard; indoor bathrooms are connected to the three-format septic tank on the east side of the rear courtyard through pipes and discharged into the farmland on the north side after being purified by the ecological wetland; domestic sewage such as shower, laundry and kitchen is discharged into the nearby The domestic sewage from shower, laundry and kitchen is discharged into the three-cylinder sewage treatment pond on the west side of the backyard, and after purification, it is discharged into the cistern in the front yard through a pipe for irrigation of farmland.
▼卧室,the bedroom ©张晓明
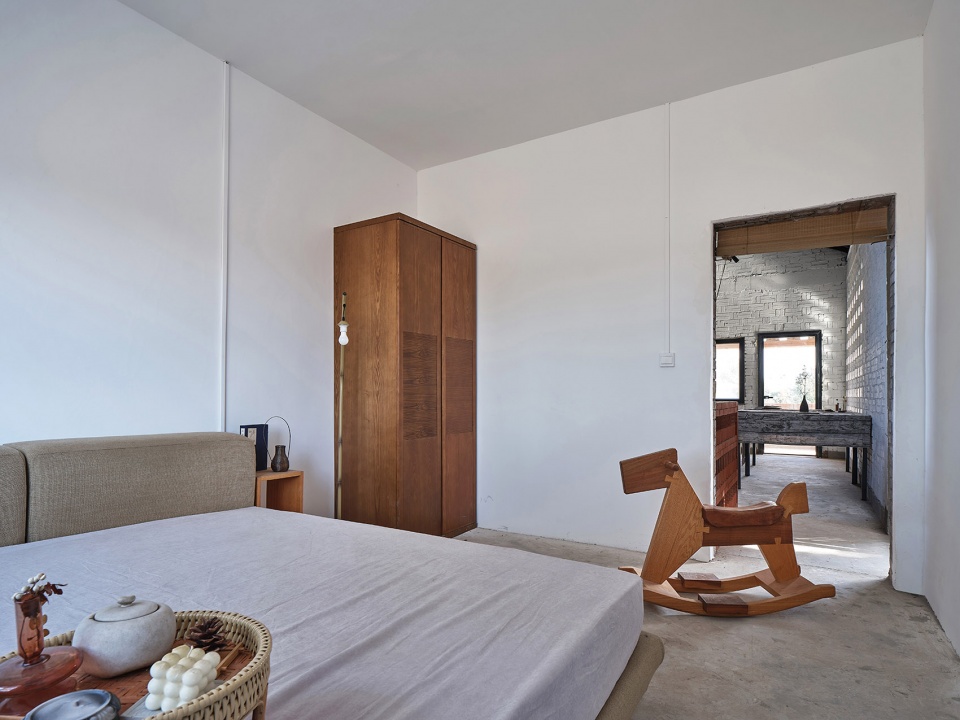
乡土住宅新模式
New Model of Rural Dwellings
在乡村弱经济地区利用低成本的技术手段,将经济投入用于住宅整体功能与性能的提升,对西北地区乡村既有住宅改造提升具有重要意义。传统聚落和乡土住宅的本源特征体现在其选址、朝向、平面布局、空间组合、建筑用材、构造处理等方面,反映了人们依据自然法则创造良好人居环境的思想和经验。渭南巴邑村玻璃砖房从设计到建造着眼于关中乡土语境、材料、创新和技术,将传统营建技艺与现代建筑空间设计理论相结合,合理地运用和继承原有材料构造与结构体系,创造关中乡土住宅新模式,并通过试验与示范研究,使乡土住宅逐步走向现代和绿色。
The use of low-cost technical means in rural weak economic areas and the economic investment in the overall function and performance of the residence are of great significance to the renovation and upgrading of existing residences in the northwest countryside. The native features of traditional settlements and vernacular dwellings are reflected in their site selection, orientation, plan layout, spatial combination, building materials, and structural treatment, reflecting people’s thoughts and experiences in creating a good living environment according to the laws of nature. From design to construction, the Weinan Bayi Village Glass Brick dwelling focuses on Guanzhong vernacular context, materials, innovation and technology, combines traditional construction techniques with modern architectural space design theory, reasonably uses and inherits the original material structure and structural system, creates a new model of Guanzhong vernacular housing, and through experiments and demonstration studies, gradually moves the vernacular housing to modern and green.
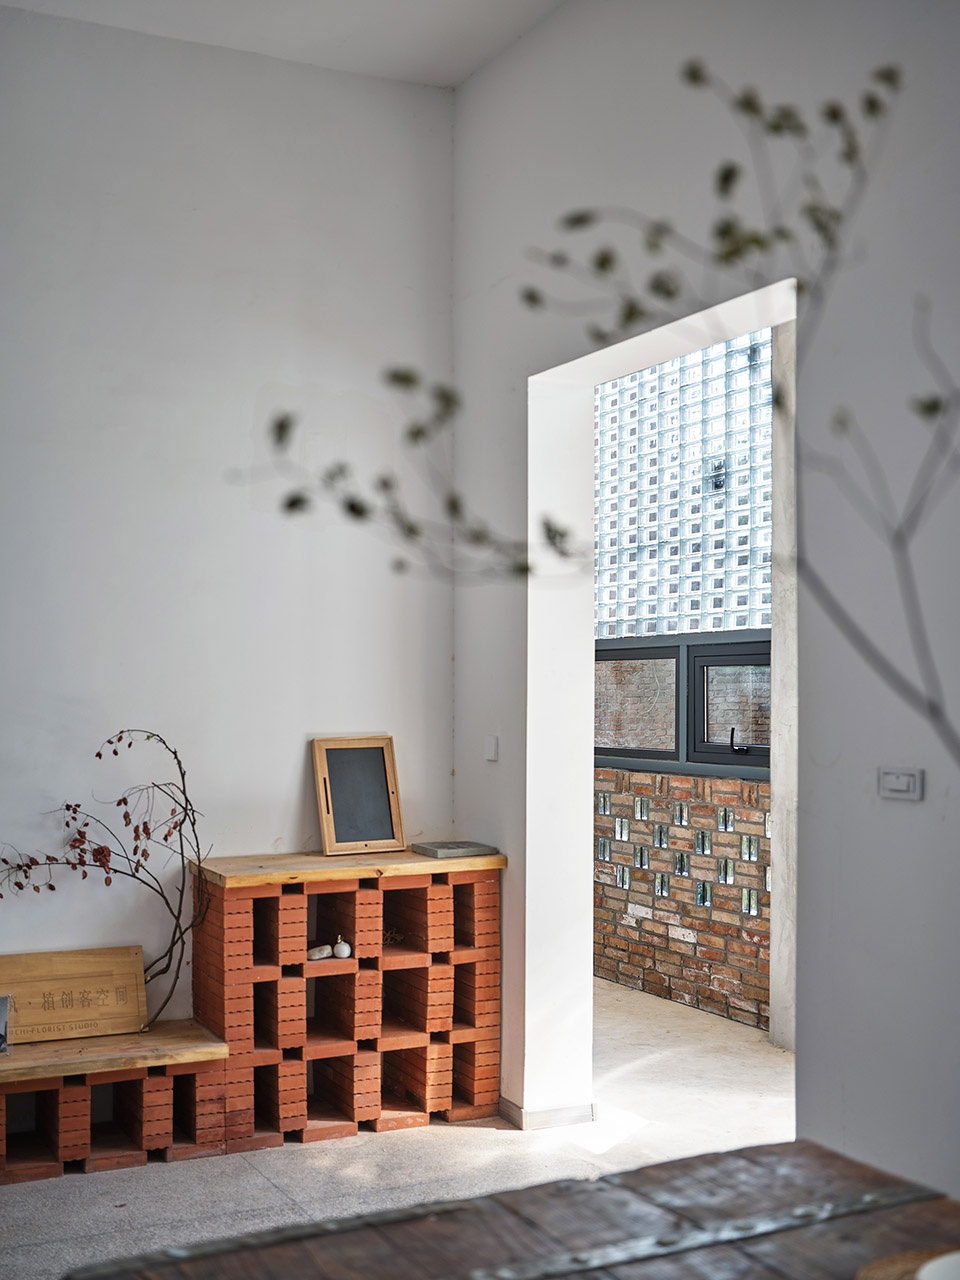
▼陶土砖置物架,terracotta brick shelving ©张晓明
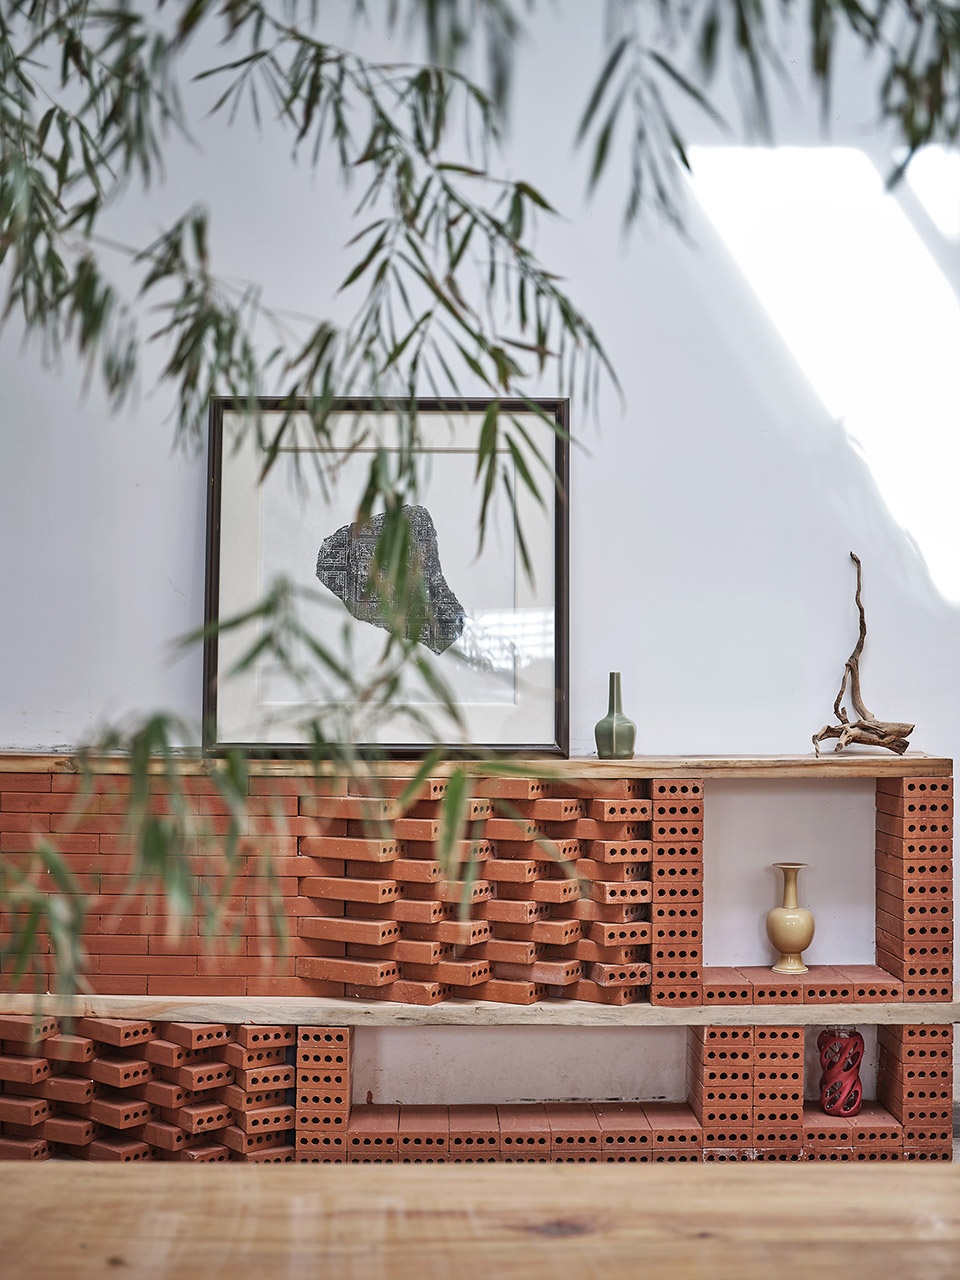
▼陶土砖鞋架,terracotta brick shoe rack ©张晓明
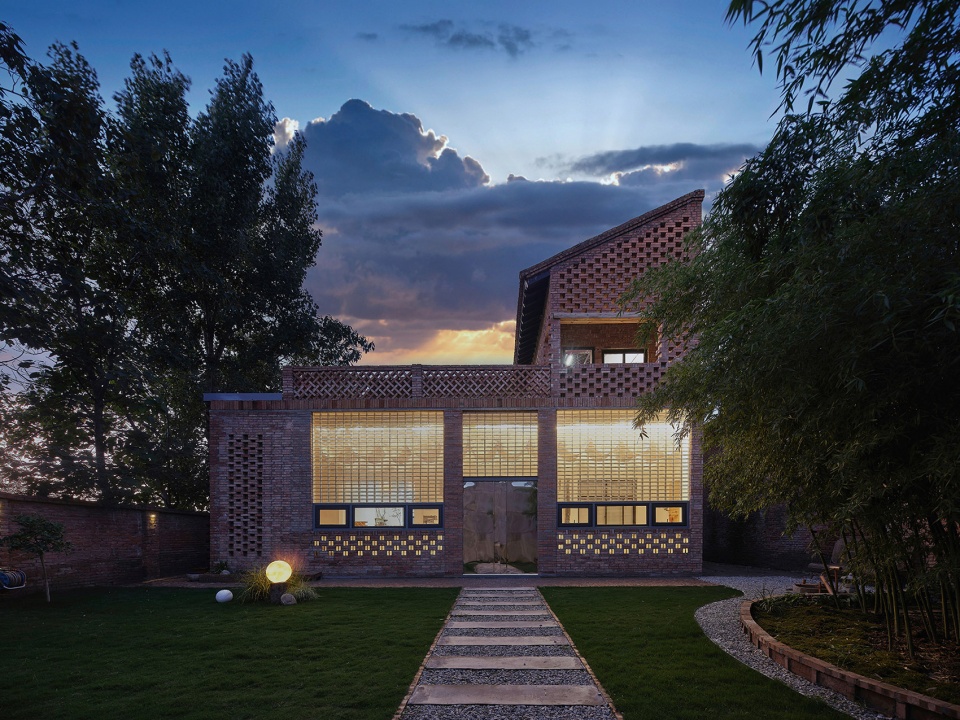
▼庭院夜景,night view ©张晓明
▼总平面图,master plan ©西安建筑科技大学设计研究总院
▼正房一层平面图(改造后),
ground floor plan after renovation ©西安建筑科技大学设计研究总院
▼正房二层平面图(改造后),
upper floor plan after renovation ©西安建筑科技大学设计研究总院
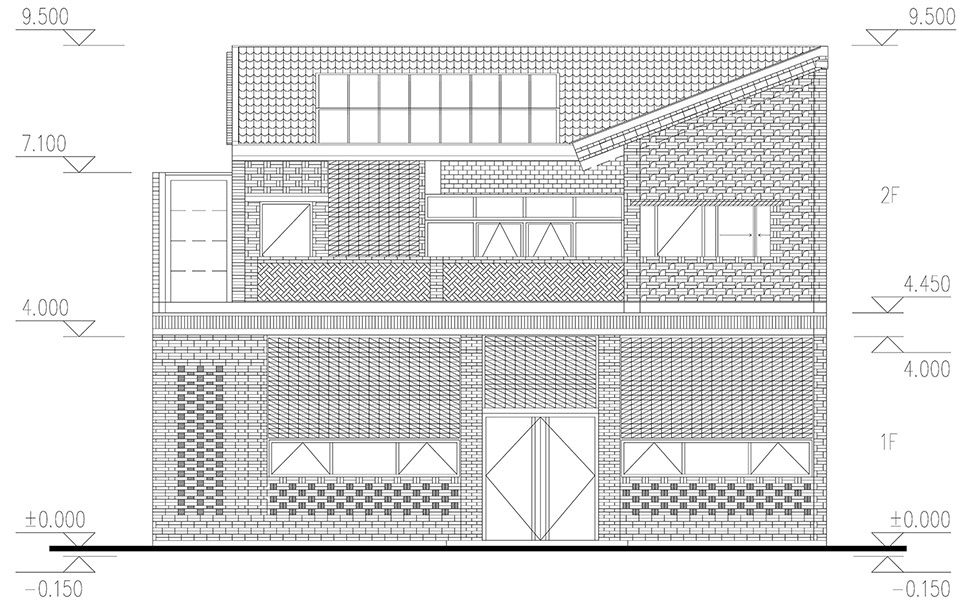
▼正房南立面图(改造后),elevation after renovation ©西安建筑科技大学设计研究总院
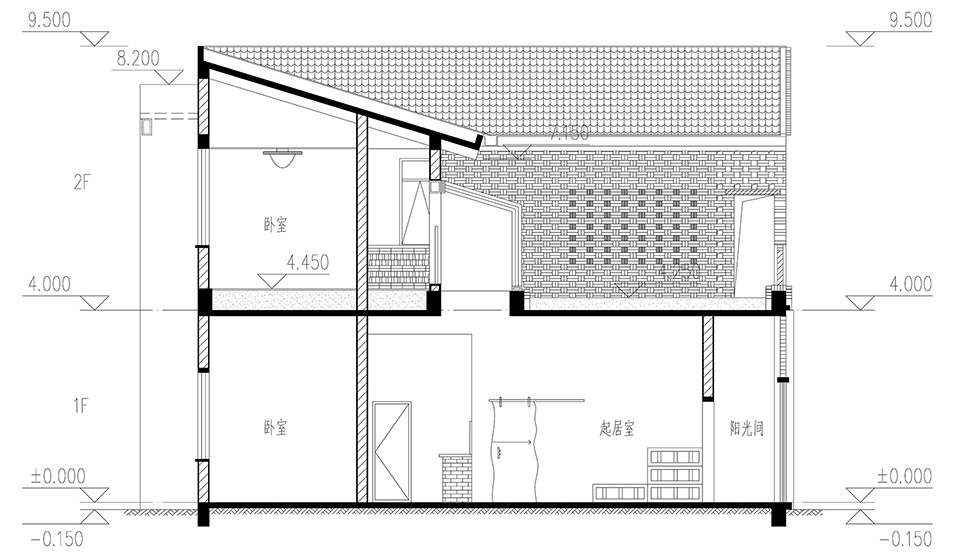
▼正房1-1剖面图(改造后),section after renovation ©西安建筑科技大学设计研究总院
项目名称:渭南·巴邑村玻璃砖房
项目类型:住宅
设计方:西安建筑科技大学设计研究总院
公司网站:https://arch.xauat.edu.cn/
联系邮箱:slx2020@xauat.edu.cn
项目设计:2021.04
完成年份:2021.12
设计团队:高博、王怡琼、李志民、张华、许懿、尚路轩、王晓静、孟庆民、徐方园、郑一帆、王璐、王位正、张乔、付斐、翟欣、王筱婕、杨润鹏、杨赞、毕新雅、王雨萌、徐菁华、贺思静、石楚凡、王子纶、余浩然、李晓、李瑞雯、高梓瑜、李东昊、周晨曦、刘琨琦
项目地址:陕西省渭南市巴邑村
建筑面积:399.7㎡
摄影版权:张晓明
品牌:龙焱能源科技(杭州)有限公司、陕西火花钢结构有限公司、陕西绿富恒商贸有限公司
Project name: Glass Brick Dwelling in Bayi Village, Weinan
Project type:Dwelling
Design:Xi ‘an University of Architecture and Technology Design and Research Institute
Website: https://arch.xauat.edu.cn/
Contact e-mail: slx2020@xauat.edu.cn
Design year:2021.04
Completion Year:2021.12
Leader designer & Team:Bo Gao, Zhimin Li, Hua Zhang,Yi Xu,Luxuan Shang, Xiaojing Wang ,Qingmin Meng, Fangyuan Xu, Yifan Zheng, Lu Wang,Weizheng Wang , Qiao Zhang ,Fei Fu, Xin Zhai, Xiaojie Wang ,Runpeng Yang, Zan Yang, Xinya Bi, Yumeng Wang, Jinghua Xu, Sijing He, Chufan Shi, Zilun Wang, Haoran Yu, Xiao Li, Ruiwen Li, Ziyu Gao,Donghao Li,Chenxi Zhou, Kunqi Liu
Project location:13 Yanta Road, Beilin District, Xi ‘an City, Shaanxi Province
Gross built area: 399.7㎡
Photo credit: Xiaoming Zhang
Brands:Advanced Solar Power (Hangzhou) Inc.、Shaanxi Spark Steel Structure Co. LTD、Shaanxi Lvfuheng Trading Co., LTD
More: 西安建筑科技大学设计研究总院。 更多关于他们:General Institute of Design and Research of Xi’an University of Architecture, Science and Technology on gooood









粗糙稚嫩
不是,就想知道,在西北地区冬天这屋子能保暖嘛。。。夏天空调得多少电费。。。这屋子的保温隔热应该不太好把,好像没看到做什么保温措施
不错 符合使用者原本的生活方式 材料也比较本土化
恐怕不好住
屋顶隔热保温没有做
各位谷德大师们,你们是没上过学吗,学生有多大话语权哦,至于把一群没有出社会的大学生骂的狗血淋狗?你们拿出个看看?
没上过学还没上过班??你们搞个方案都是自己的想法?牛皮的很嘞
很难不支持
感觉太过于追求艺术了,这样的空间住起来一点都不舒适
做民宿的心态去做民居,这个学生还需要很长的路要走
作为农村有这样的设计我感觉已经不错了,忽视了北方的取暖问题,设计一个壁炉,可以再加一个空气能取暖,毕竟设计成这样子,已经不差那点钱了
这室内也太丑了,特别是室内搞的这红砖家具,又不好看又不能移动。
换成木制的会好一些
设计者自己有体验过吗 这种空间自己觉得很舒服吗
就想知道室内家具还加红砖的原因
还没有理解什么是乡建,首先我们第一位要考虑的肯定是人在这个空间居住生活的舒适度,能否满足业主的正常生活。在满足业主的基本需求后,你再考虑玩花活。建筑外观和院落布局我们可以参考当地的形式,然后再加入一些比较有意思的设计,这样我们的房子和院子可以更好的服务业主,也可以更贴切的融入周边环境,也可以满足设计师对设计的追求。那个高科技的绿色技术我还是没看懂,一层外保温就解决问题了,搞这么复杂没必要,农村庭院肯定是种菜,果树,不需要汀步和草皮。室内设计要有温度,要有家的感觉,要有生活气息和氛围,硬装基本没有,软装品味太差,三十多个人做一个房子,我不理解这到底是一个什么作业。狗不错,我很喜欢。
其实毕业设计做成这样已经很不错了,学生毕竟是展示个人想法的时候,没什么实践经验,各大师也别要求太苛刻
你好,我想问一下,含结构加固,建筑外立面提升+景观提升的综合单价大概是多少,不含内装部分
太幼稚了,一看就知道是学生做的,最基础的平面都没做好,一堆没卵用的分析图,立面设计太过刻意,室内更是烂的不行,硬是加入了一堆红砖元素进去,也不知道业主会不会被气死。
不是所有的室内都要地面贴瓷砖,墙面软包+壁布+硅藻泥+各种颜色,吊顶做灯槽,不要拿城市室内设计的那一套去套在乡建上。
个人感觉不如陶大师
看看造价
元素太过杂糅,显得粗糙
这弄的什么玩意 太幼稚 充满自以为是的想法 根本不了解实际需求
如果造价成本控制的非常低,这样村宅改造的探索还是非常有益的,那些只知道批评的可以先去乡村走一走在发表意见
同意
总体还是比较稚嫩的,以包容之心去看待学生作业吧,要是业主喜欢,也不好说啥。
真就不考虑红砖洞中的灰尘和进虫子呗,老人家还走那么多楼梯,也不怕哦
你要是做工作室,做民宿这么搞不说啥了,要是当地居民天天住,我就真无语
为了设计而设计
绿色技术的那张分析图,花里胡哨,认真一看,真的没啥技术含量
看得出来是学生做的,没理解融入环境、因地制宜是什么意思,可能业主拍照笑嘻嘻,心里mmp…
直跑楼梯和阳光廊空间挺舒服
又是一个被大众叼死的项目
这帮大学生吃屎了
在乡村铺草坪是件很科幻的事情
完全同意
想起梦改里面的陶磊,这个里面的红砖更接地气,在这个空间就很协调
庭院夜景拿出,陶土砖用起来还不错