非常感谢 Read Studio 予gooood分享以下内容。更多关于他们请至:Read Studio on gooood
Appreciations towards Read Studio for providing the following description:


屋中屋是位于科伦坡郊区的一座光线充足、通风良好的私人住宅。房屋空间被置入在形似谷仓的轮廓中,因此被称为 “屋中屋”。
House in a House is a light, airy private residence in suburban Colombo. It’s barn-like profile intersecting a house-like void has given the nickname “House in a house.”
▼项目外观,Exterior ©Eresh Weerasuriya

▼入口立面近景,Detailed view of the entrance facade ©Eresh Weerasuriya

透过天窗过滤的柔和光线洒满空间内部,深凹的玻璃可以减少刺眼的强光与热增益,高高的天花板会吸入热空气,从而产生空气流动,而纵深的天花板空腔创造了一个热缓冲区,使室内形成一处可被动控制与调节的环境。
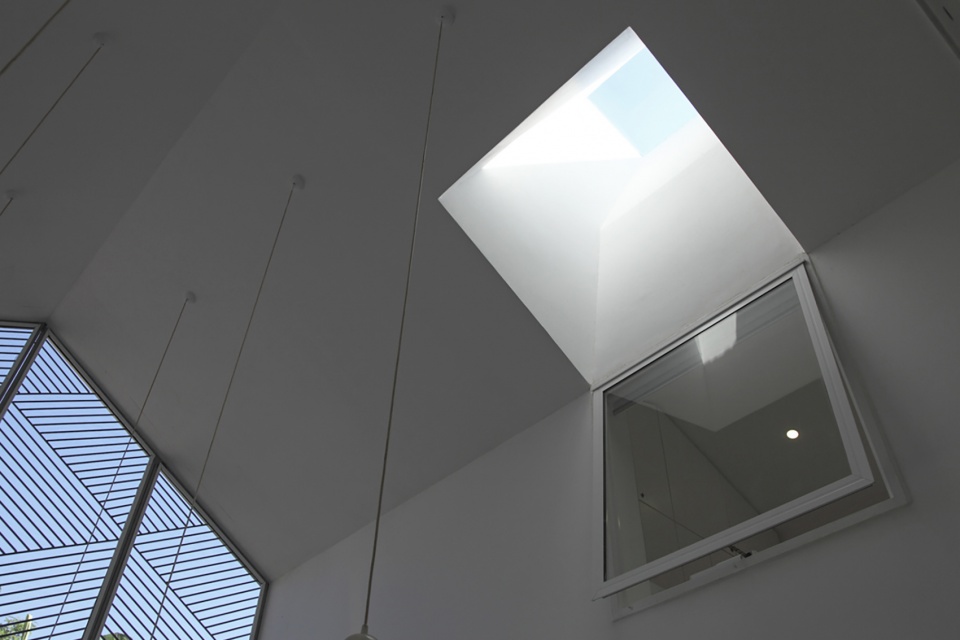
The interiors are filled with soft light filtering through a series of skylights, & deeply recessed glazing cuts out the glare and heat gain, high ceilings draw hot air up, inducing airflow, and the deep ceiling cavity creates a thermal buffer: creating a passively controlled and conditioned environment inside.
▼从入口望向室内,View from the entrance to the inside ©Eresh Weerasuriya
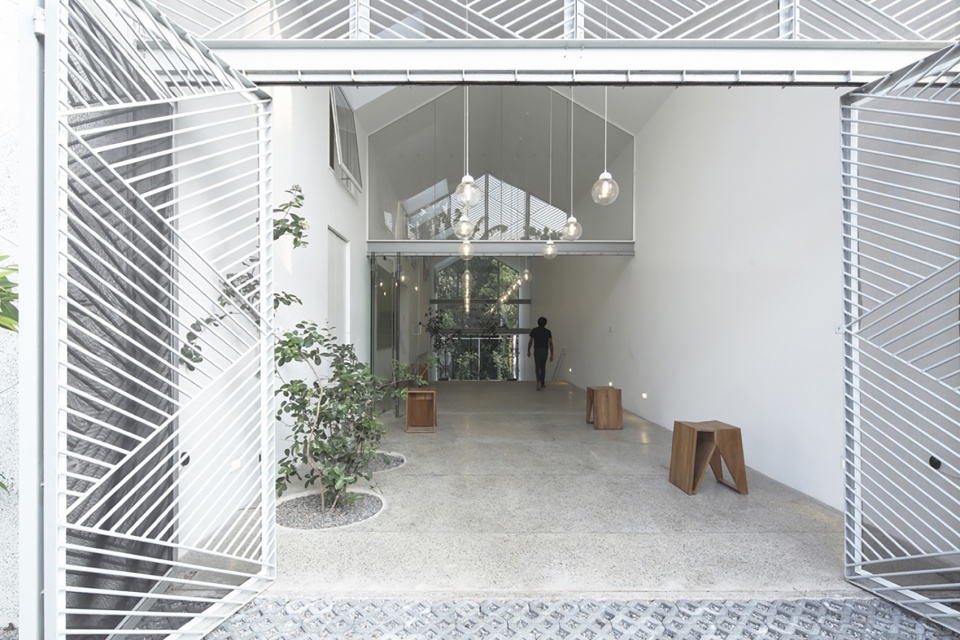
▼入口空间,The entrance hall ©Eresh Weerasuriya
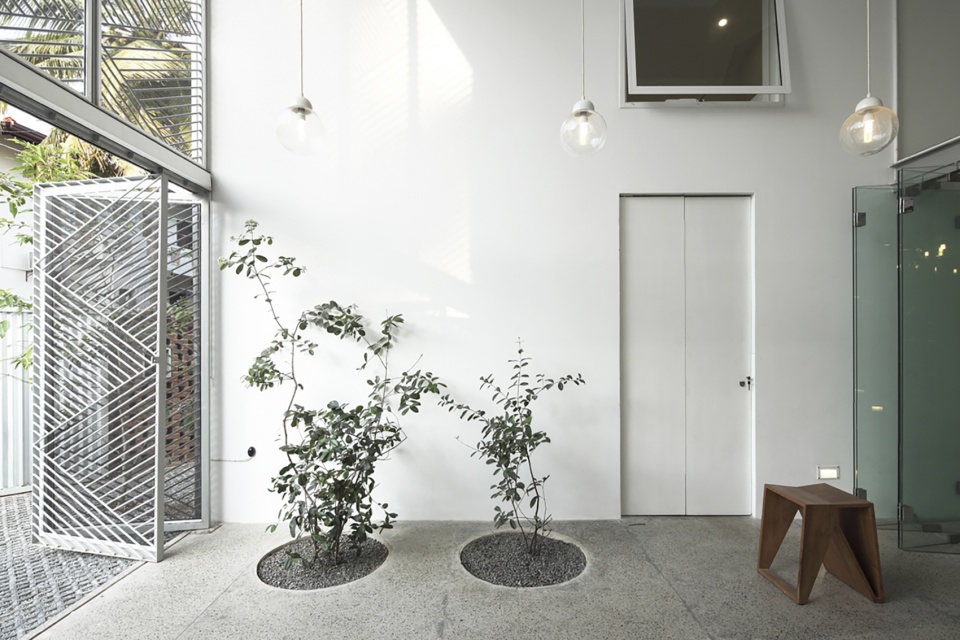
▼透过天窗过滤的柔和光线洒满空间内部 ©Eresh Weerasuriya
The interiors are filled with soft light filtering through a series of skylights
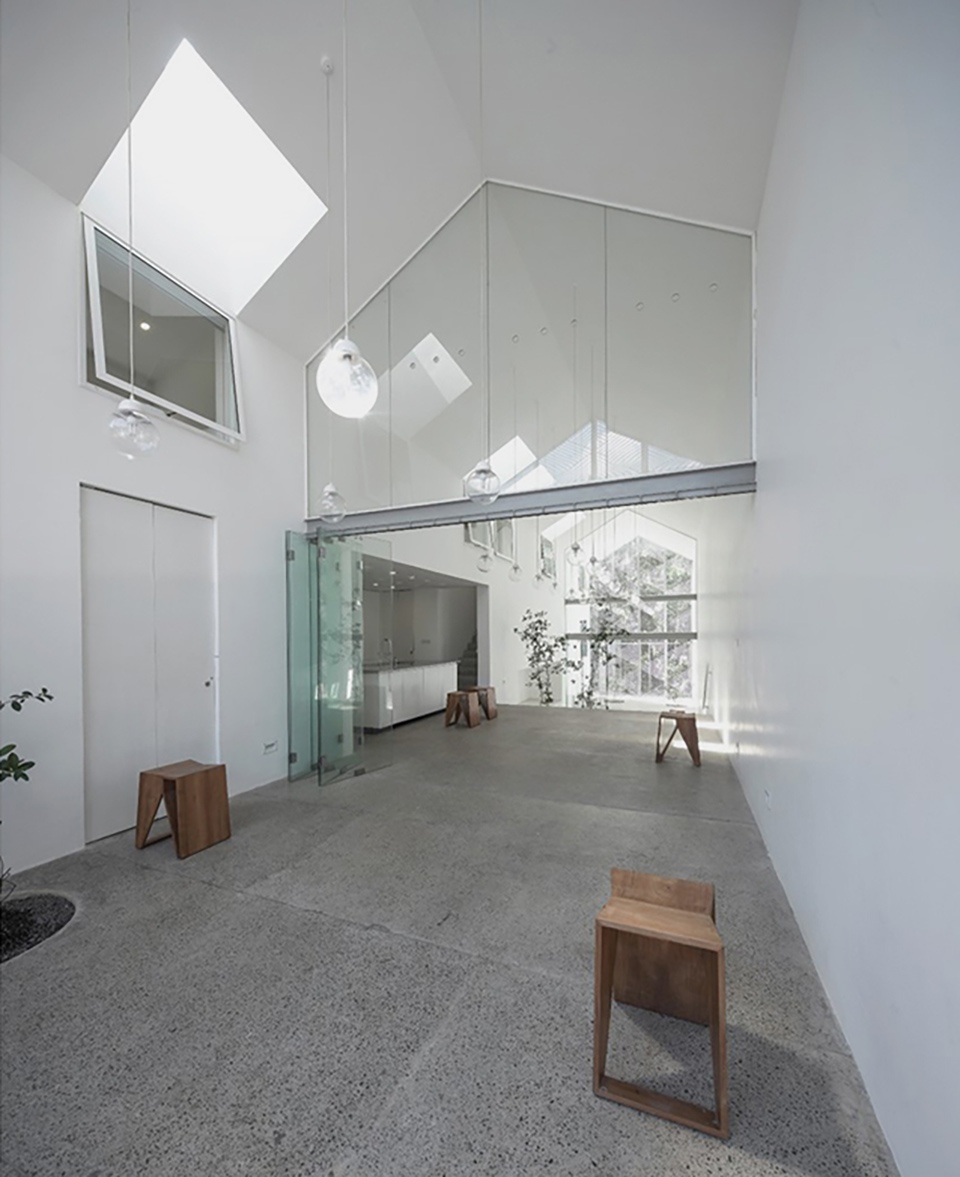
伴随太阳的移动,金属屏风会自行变换自身图案,光线透过天窗映射在墙上,形成一场生动的光影变换。自由规划的大容量公共空间与小巧的私人区域并置,房子可以通过阳台延伸到花园,同时也可根据天气或场合的不同,缩减到最低限度。
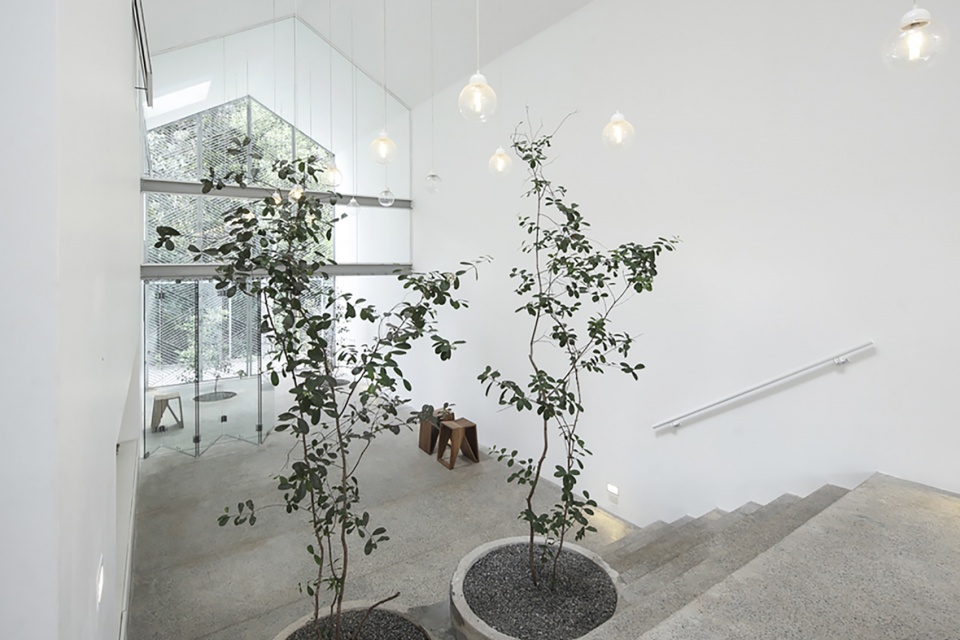
▼客厅空间,The living room ©Eresh Weerasuriya
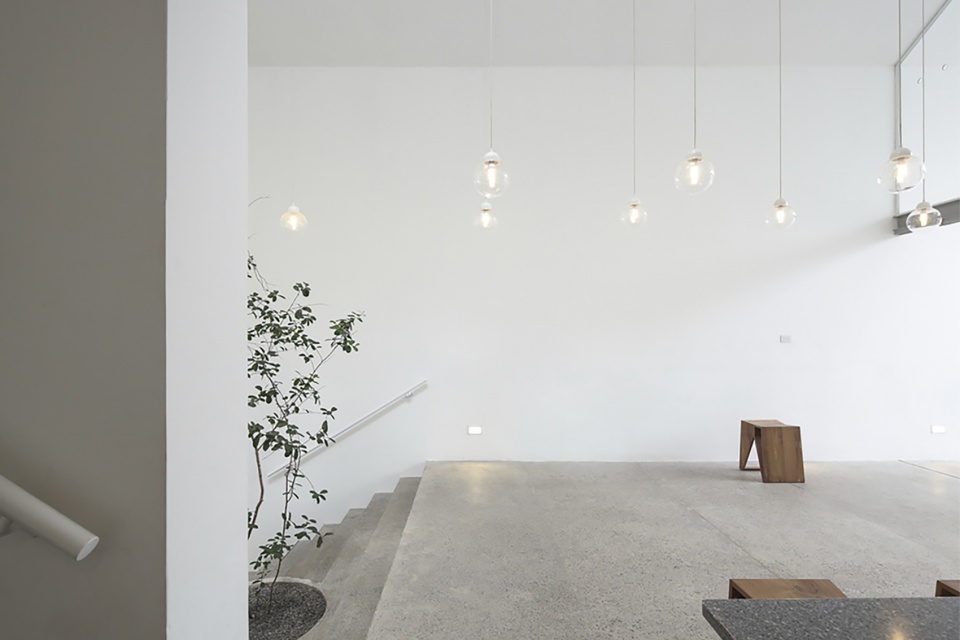
▼从客厅空间望向下沉花园,View from the living room to the sunken garden ©Eresh Weerasuriya
▼随太阳移动,光线透过金属屏风形成不同的光影图案 ©Eresh Weerasuriya
The metal screen moves with the sun to form different patterns

▼从花园望向入口,View from the sunken garden to the entrance ©Eresh Weerasuriya
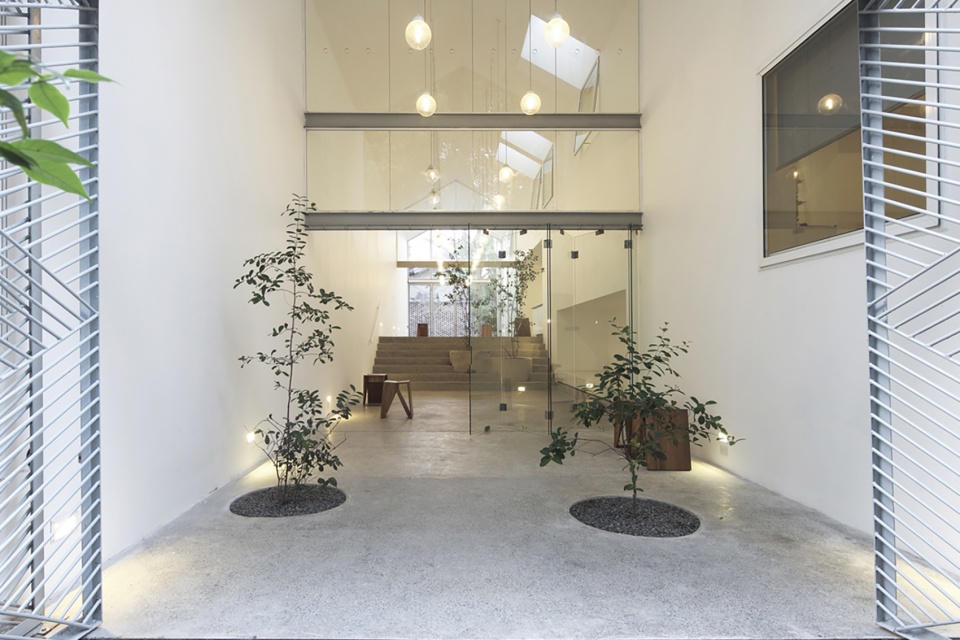
With the sun’s movement, the metal screen changes its pattern, and the light from skylights travels the walls, activating drama. Free-plan, high-volume public spaces are juxtaposition with discreet private areas. The house can extend boundaries through verandas to the gardens or shrink to a minimum depending on the weather or the occasion.
▼天窗,The skylight ©Eresh Weerasuriya
▼项目夜景,Night view of the project ©Eresh Weerasuriya
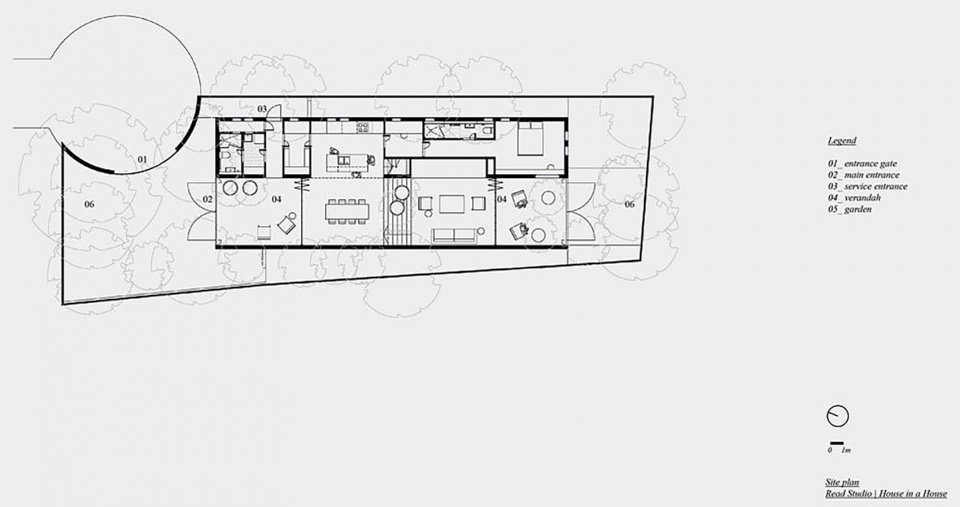
▼基址平面图,Site plan ©Read Studio
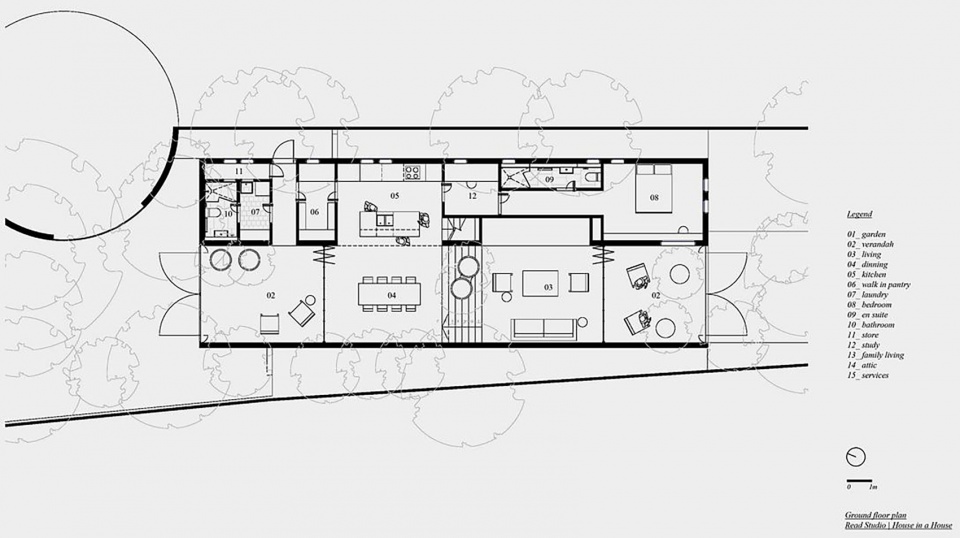
▼一层平面图,The ground floor plan ©Read Studio
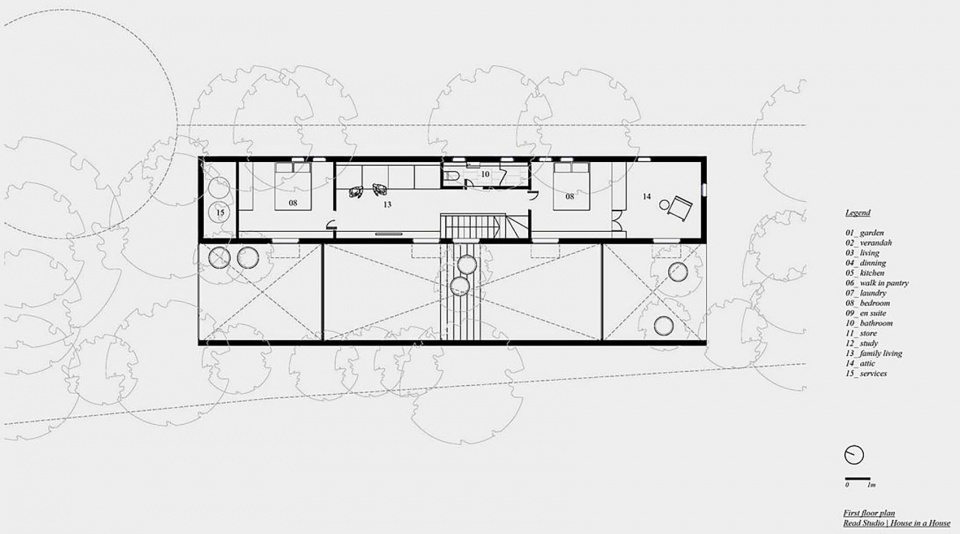
▼二层平面图,The first floor plan ©Read Studio
▼横截面,Cross section ©Read Studio
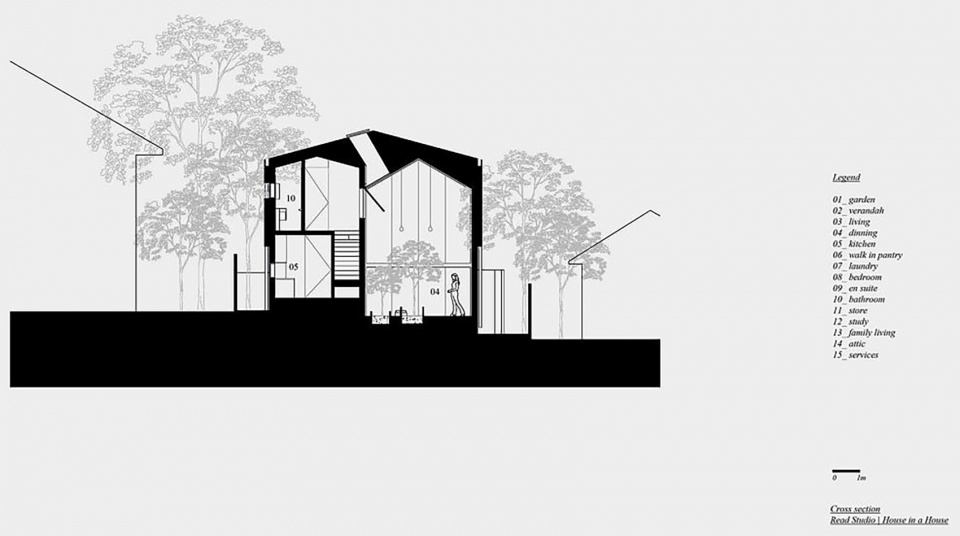
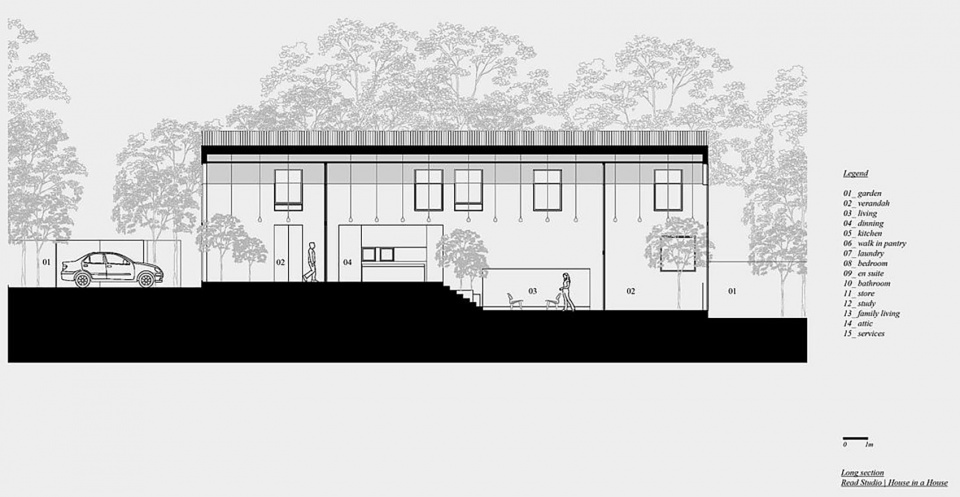
▼纵截面,Longitudinal section ©Read Studio
Project team:Read Studio,Previously known as PUR Architecture
Total building area:231 Sqm
Site area:379 Sqm
Completed:2015
Photo:Eresh Weerasuriya
MORE: Read Studio 更多关于:Read Studio on gooood









菱形的外立面比较喜欢
仓库的感觉
天窗房间封闭一点应该挺有感觉的
感觉住车库里了(*/ω\*)
净空高度很舒服