感谢 ReAD Studio 对gooood的分享。更多关于他们:ReAD Studio on gooood
Appreciation towards ReAD Studio for providing the following description:

设计师第一次来到项目基址,就看到树冠像巨大的穿孔雨伞一样伫立在上方,晨光透过树叶的缝隙照到地面,这幅景象也成为了设计的主要灵感来源。该项目主要在垂直方向组织空间,占地面积较小,并留有充足的花园空间,建筑的每一层都有不同的花园体验。
Seeing the site for the first time, with tree canopies hovering over like giant perforated umbrellas filtering morning light through, was our primary inspiration. The programme was vertically organised, occupying a smaller footprint, and leaving ample garden space, with each level experiencing the garden differently.
▼项目概览,overall of the project ©Madhushan Indika De Silva
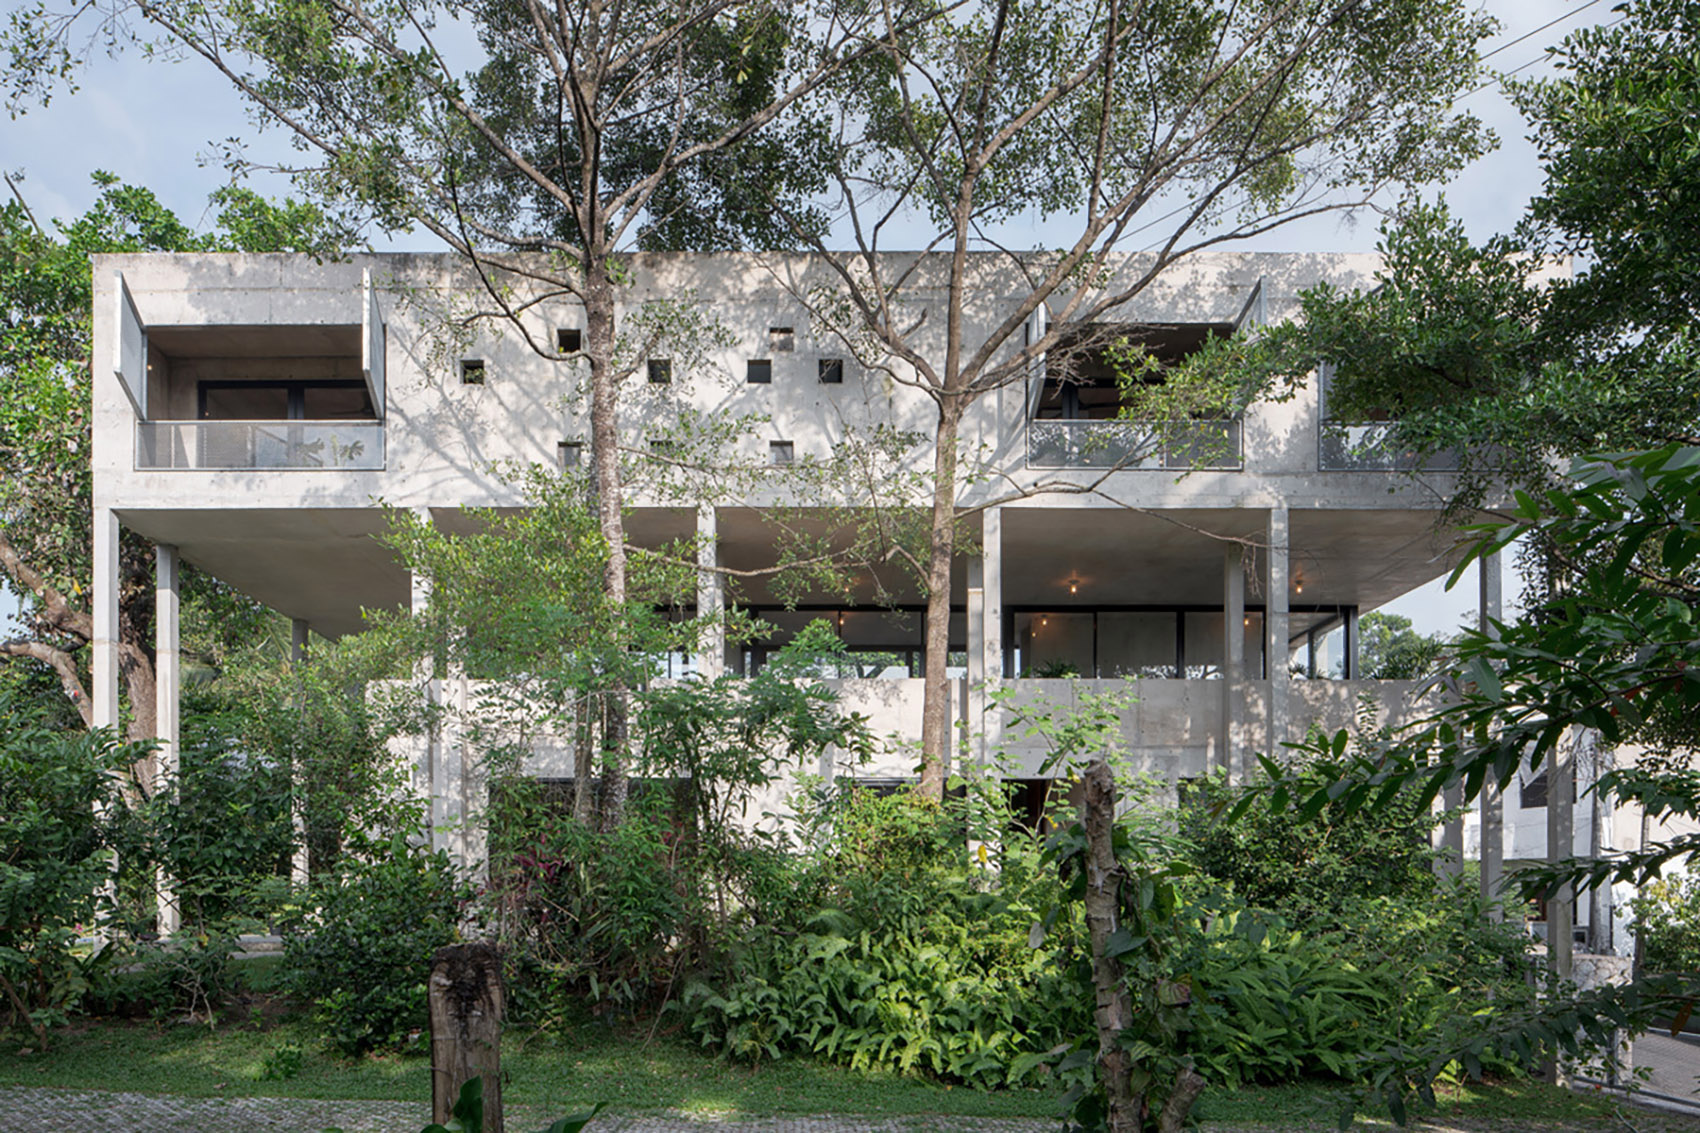
地面和半地下停车场为建筑提供了一个拥抱地面的空间。 一楼设施齐全,设有小型起居区、厨房和卧室,可通过柔软的绿色土丘和蜿蜒的小径进入。顶层是一个厚实的悬垂屋顶,包含隐蔽在树梢之间的室内睡眠区。
The ground level and a semi-underground parking area provide an earth-hugging base for the house. The ground floor is self-contained, with a small living area, kitchens and a bedroom accessed through soft green mounds and meandering paths. The top floor is a thick overhanging roof containing introverted sleeping areas privately retreating among treetops.
▼由小径看向建筑,a view from the path to the building ©Madhushan Indika De Silva
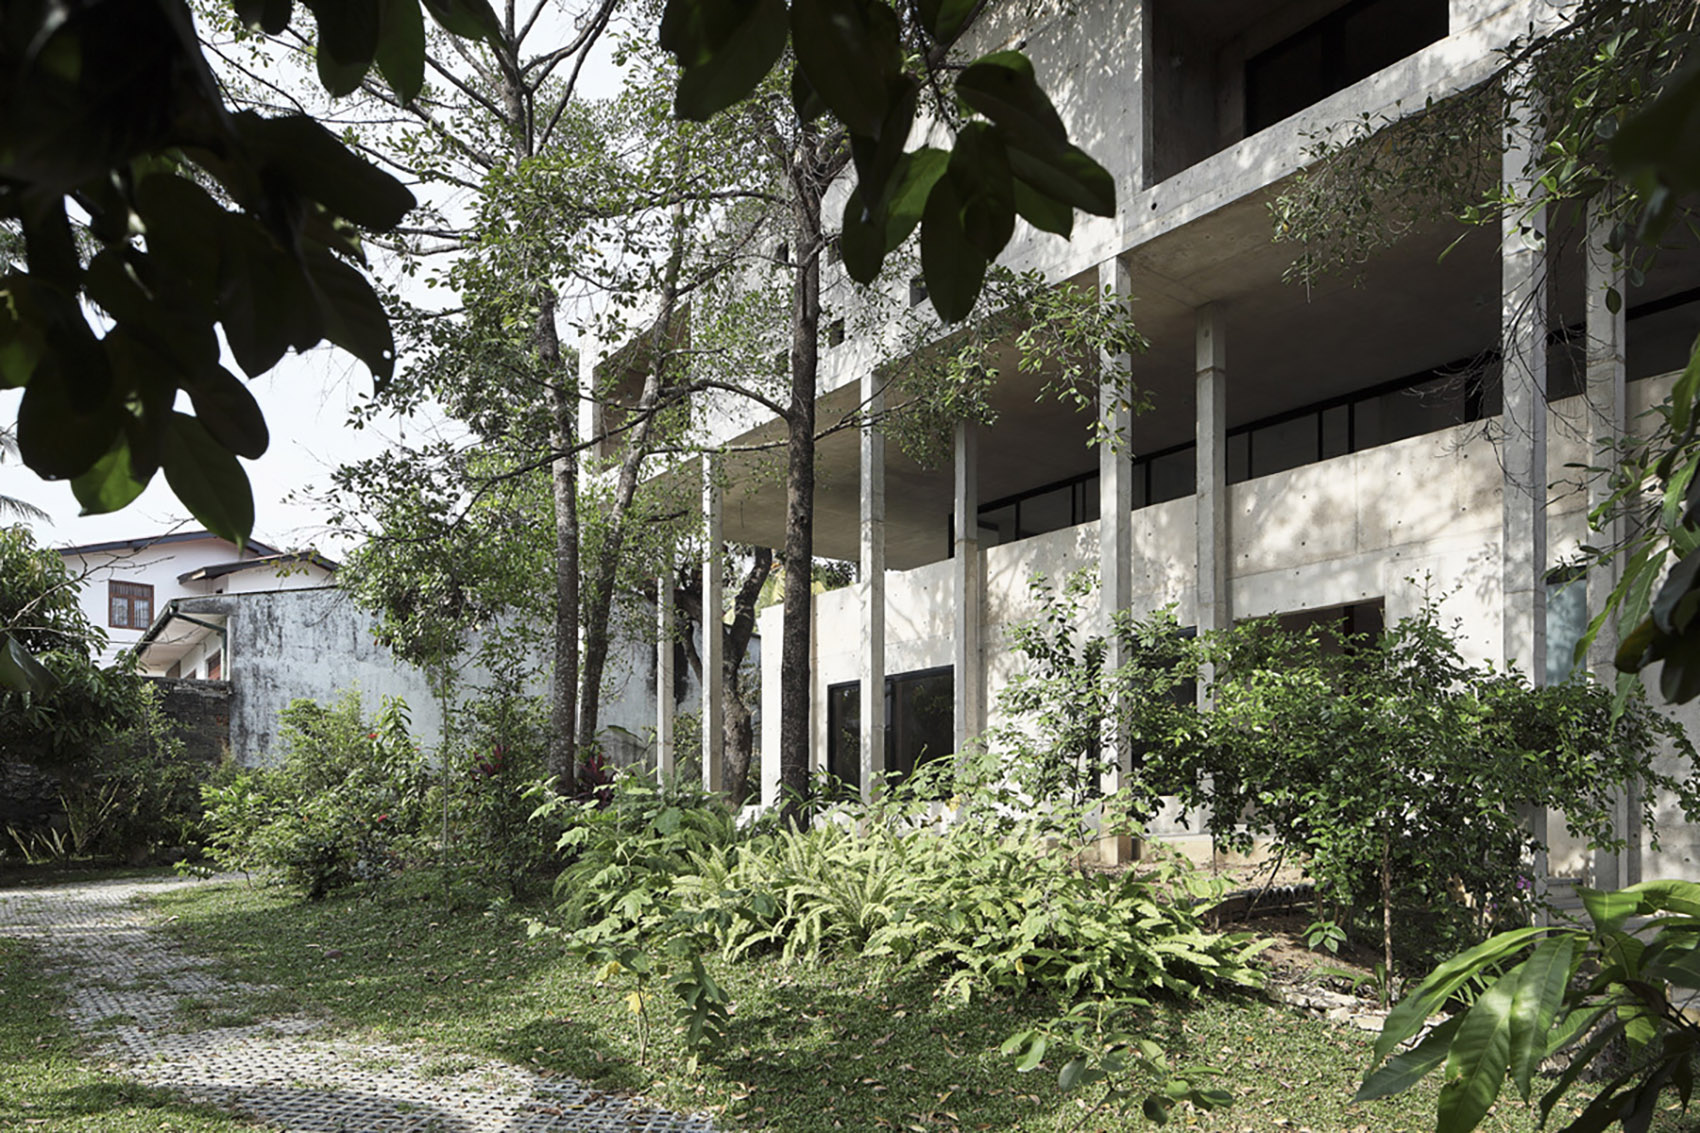
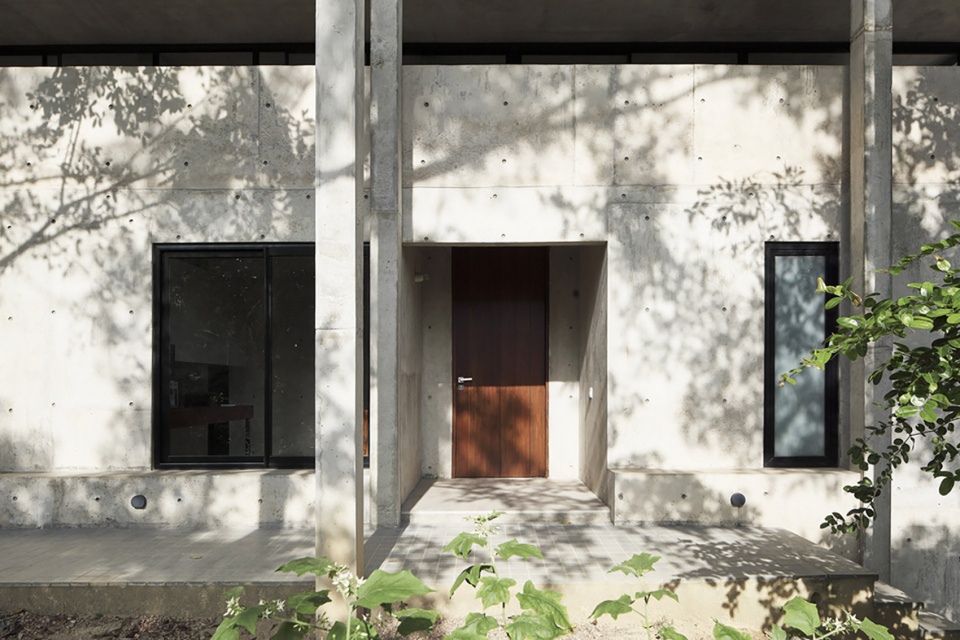
▼建筑外立面近景,close shot of the building facade ©Madhushan Indika De Silva
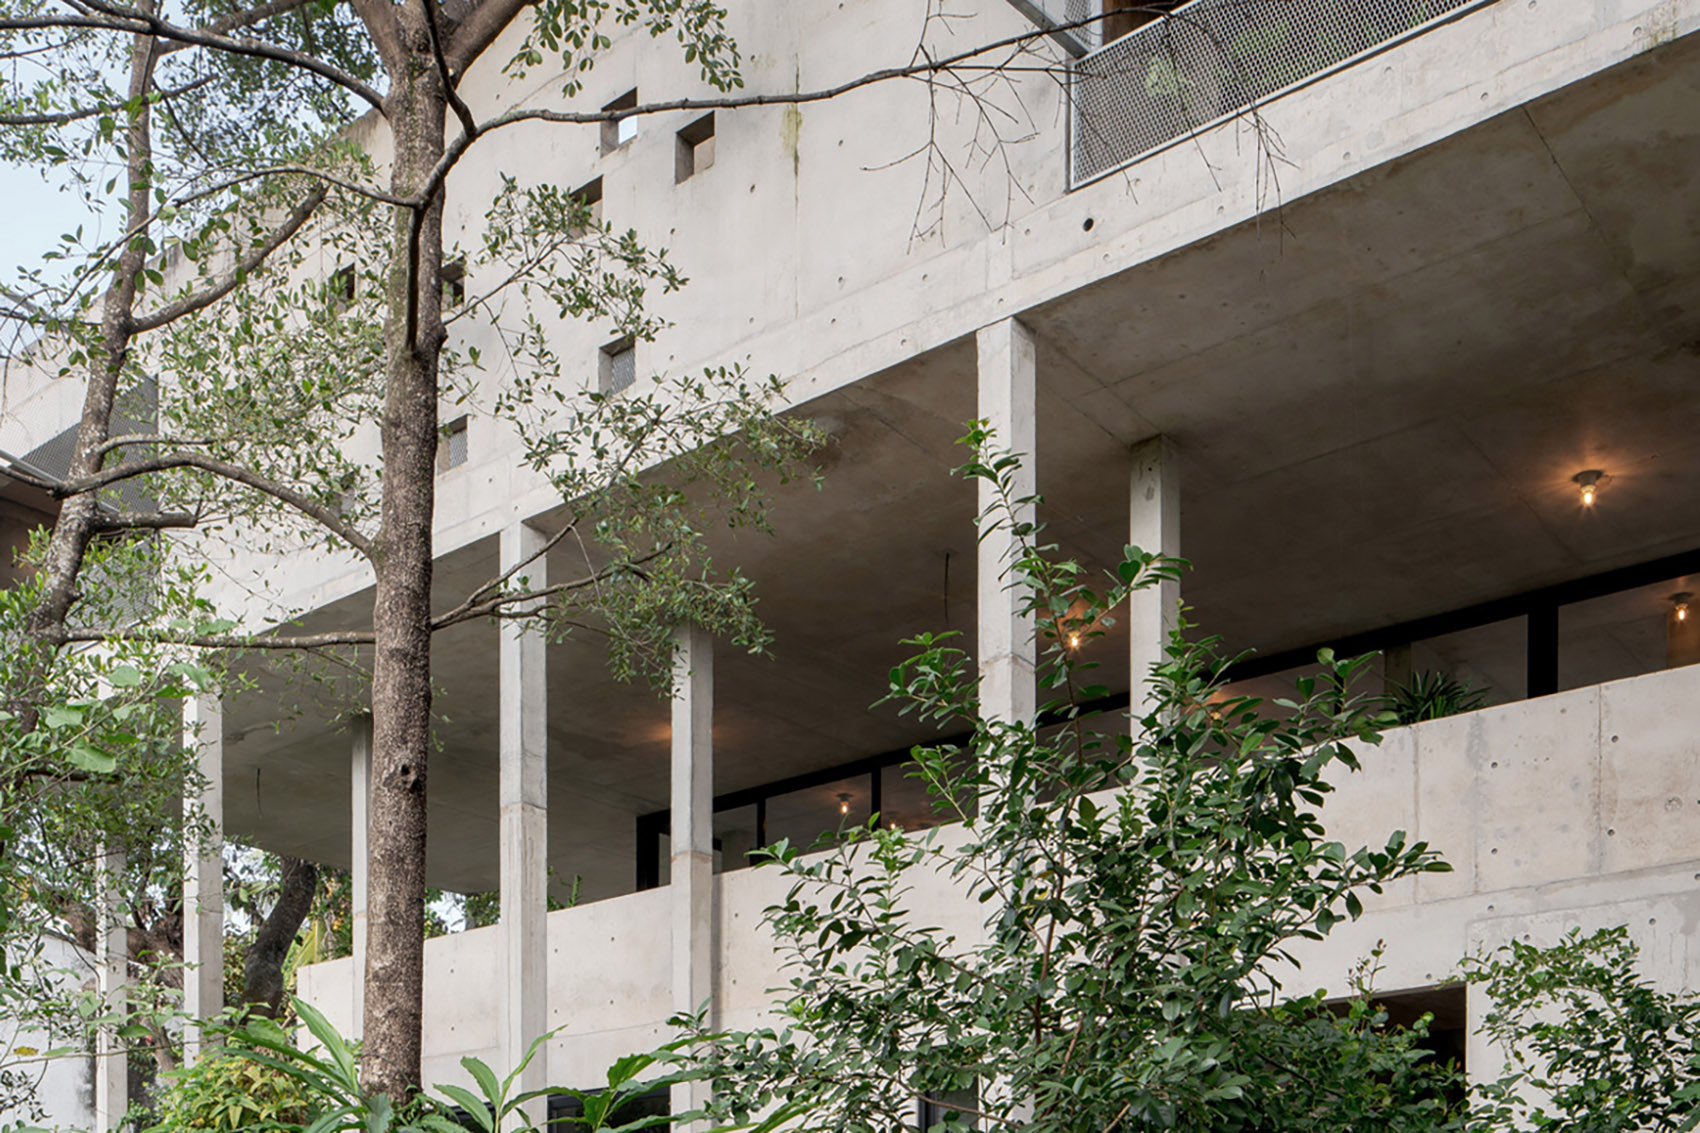
▼室内入口,the interior entrance ©Madhushan Indika De Silva
▼通向二层的室外楼梯,outdoor stair to the second floor ©Madhushan Indika De Silva
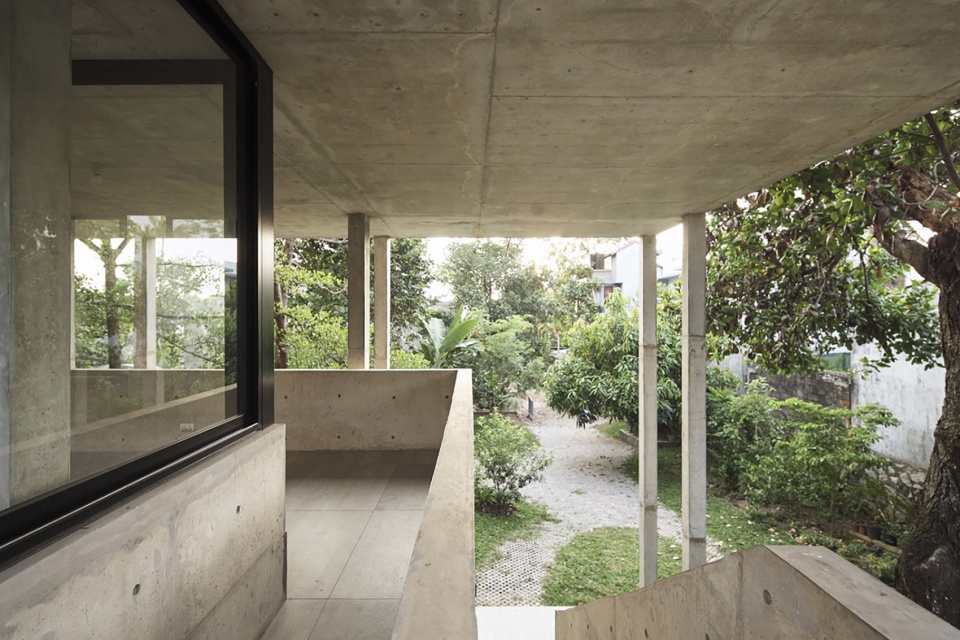
主要生活区位于基址和高耸屋顶之间的空隙。线形的生活空间面向室外区域,贯穿整个基址。
The main living area is the void between the base and the soaring roof. The liner living space opens to an outdoor area that runs the entire length.
▼线形的生活空间,a linear living space ©Madhushan Indika De Silva
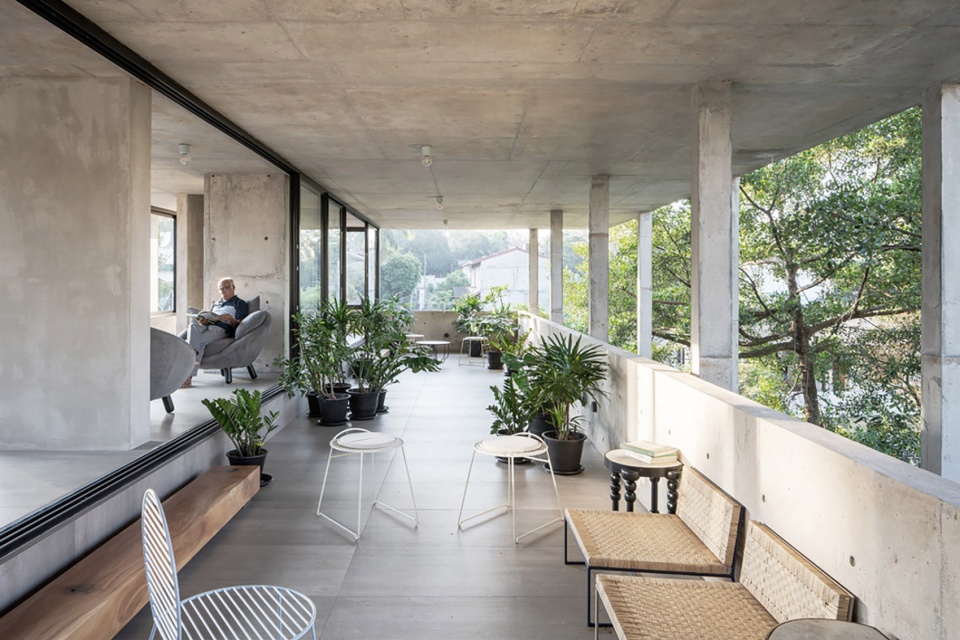
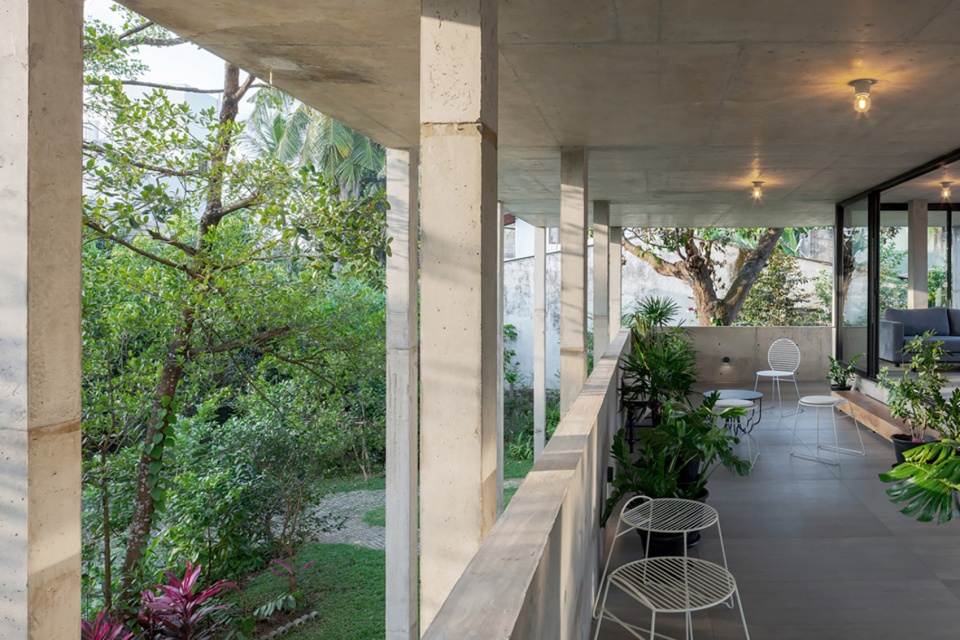
▼生活空间与室外庭院景观,the living space and the outdoor garden view ©Madhushan Indika De Silva
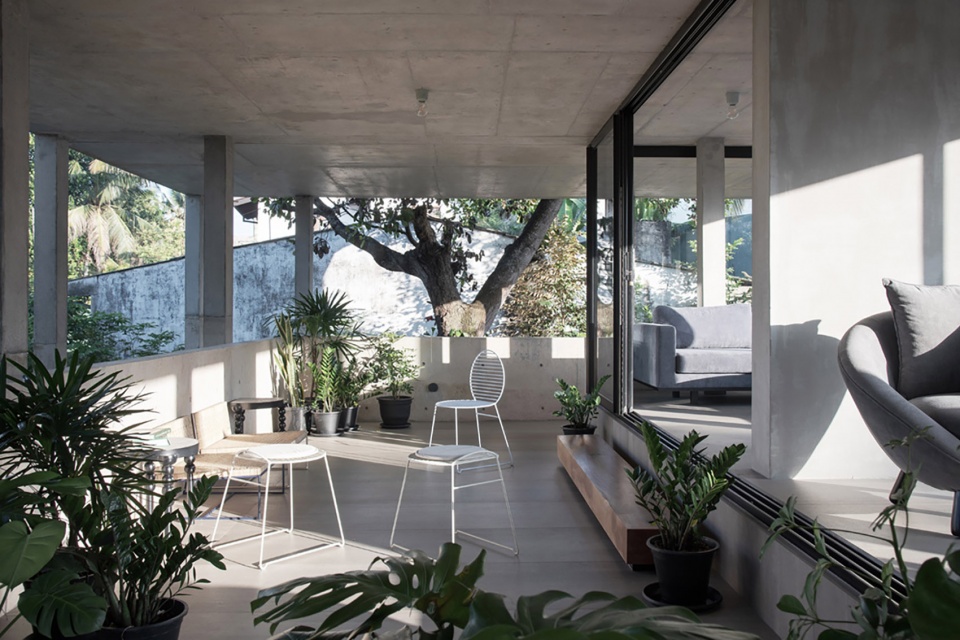
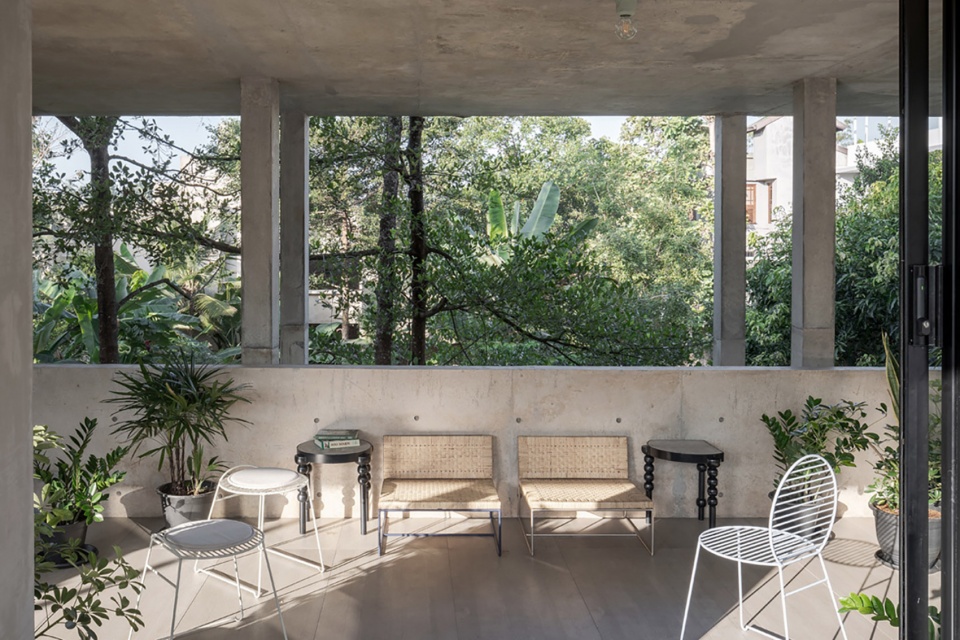
高于地面,与树冠齐平,部分空间被覆盖,部分空间下沉,本项目以一种自由舒畅、微风习习的风格,创造出一个引人入胜空间。
Raised above the ground to be on par with the tree canopies, partially covered, partially sunken, and with a casual, breezy disposition, it’s a space waiting to be.
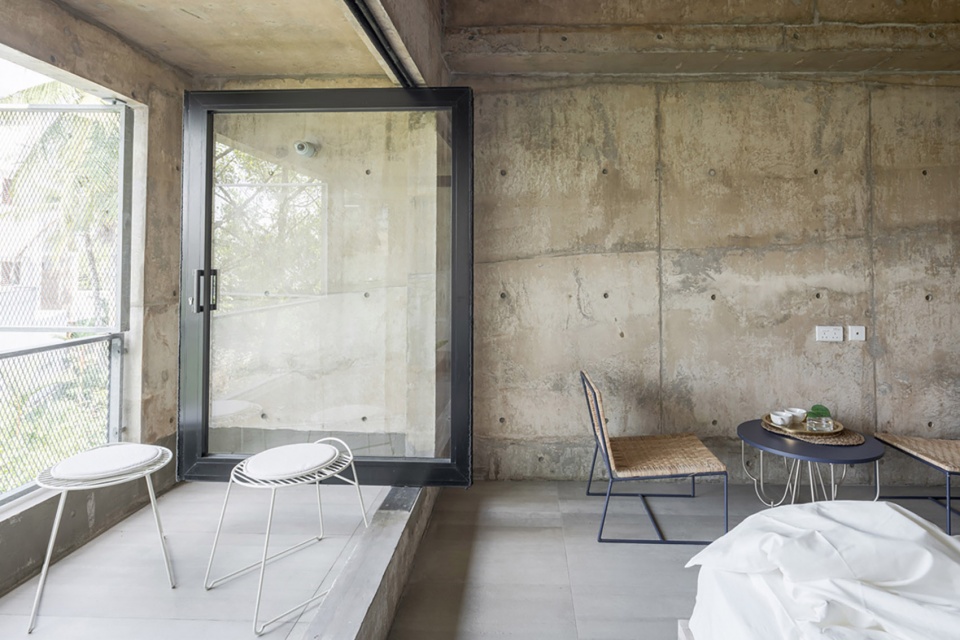
▼书房,the study room ©Madhushan Indika De Silva
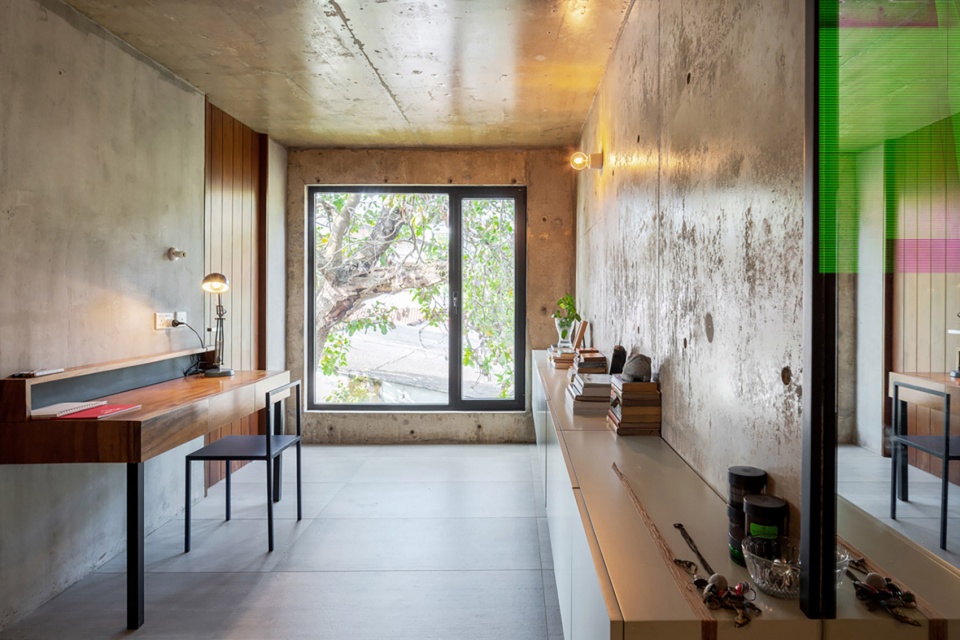
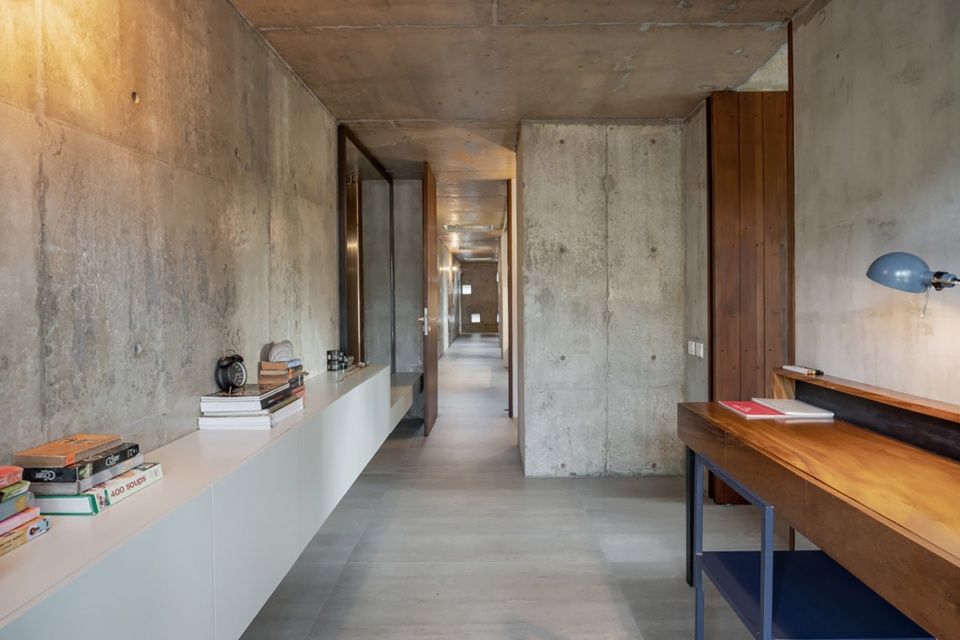
▼卧室,the bedroom ©Madhushan Indika De Silva
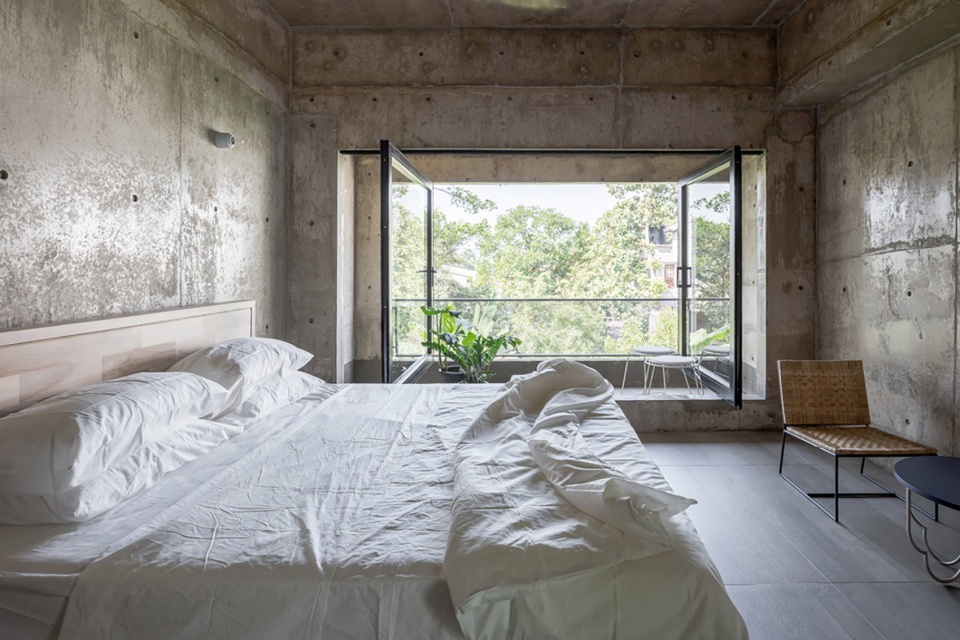
▼落地窗增强了室内外的联系,
the floor-to-ceiling window strengthens the connections between indoor and outdoor ©Madhushan Indika De Silva
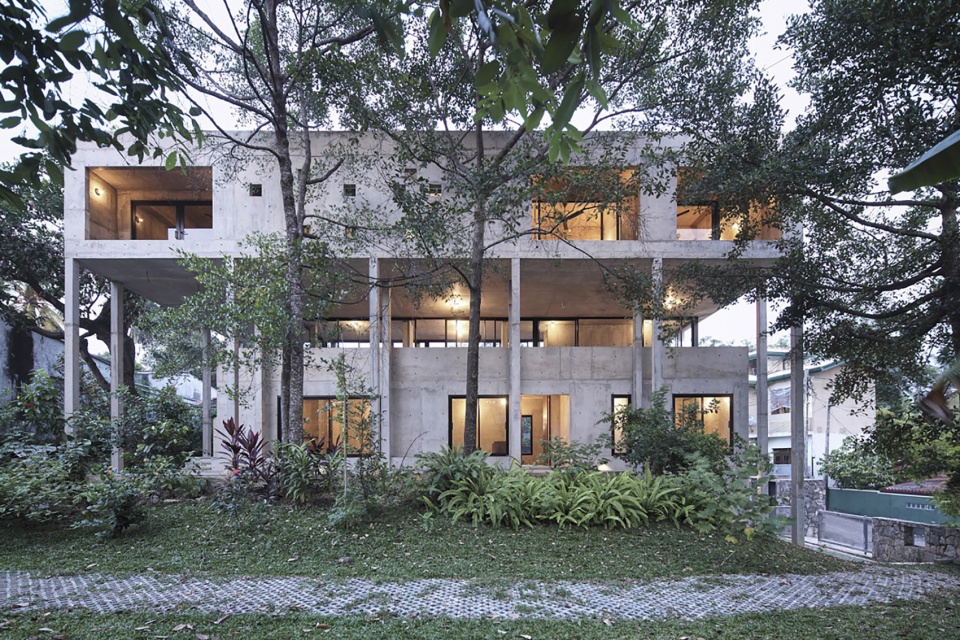
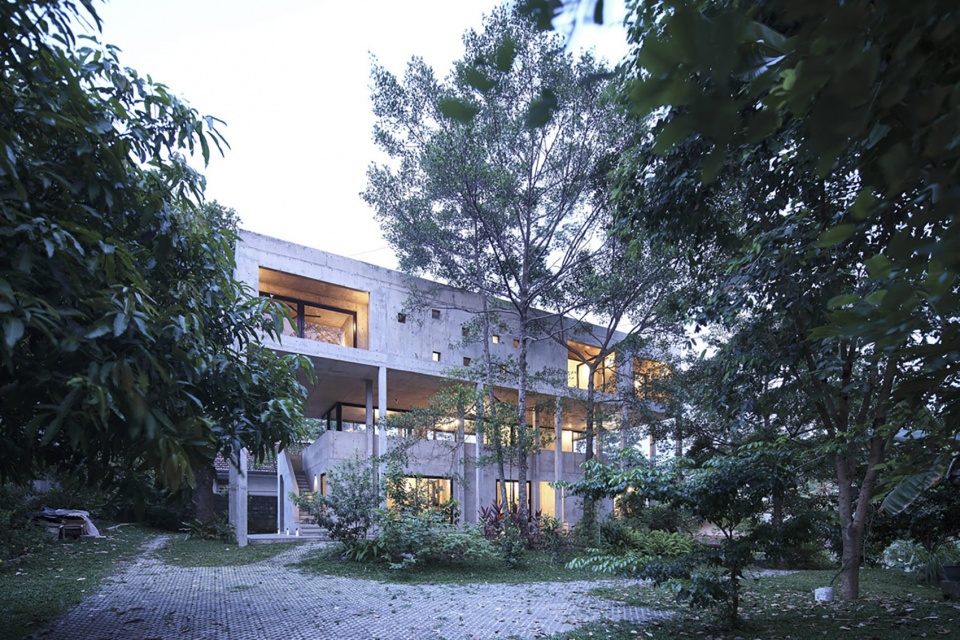
▼建筑夜景,night view of the building ©Madhushan Indika De Silva
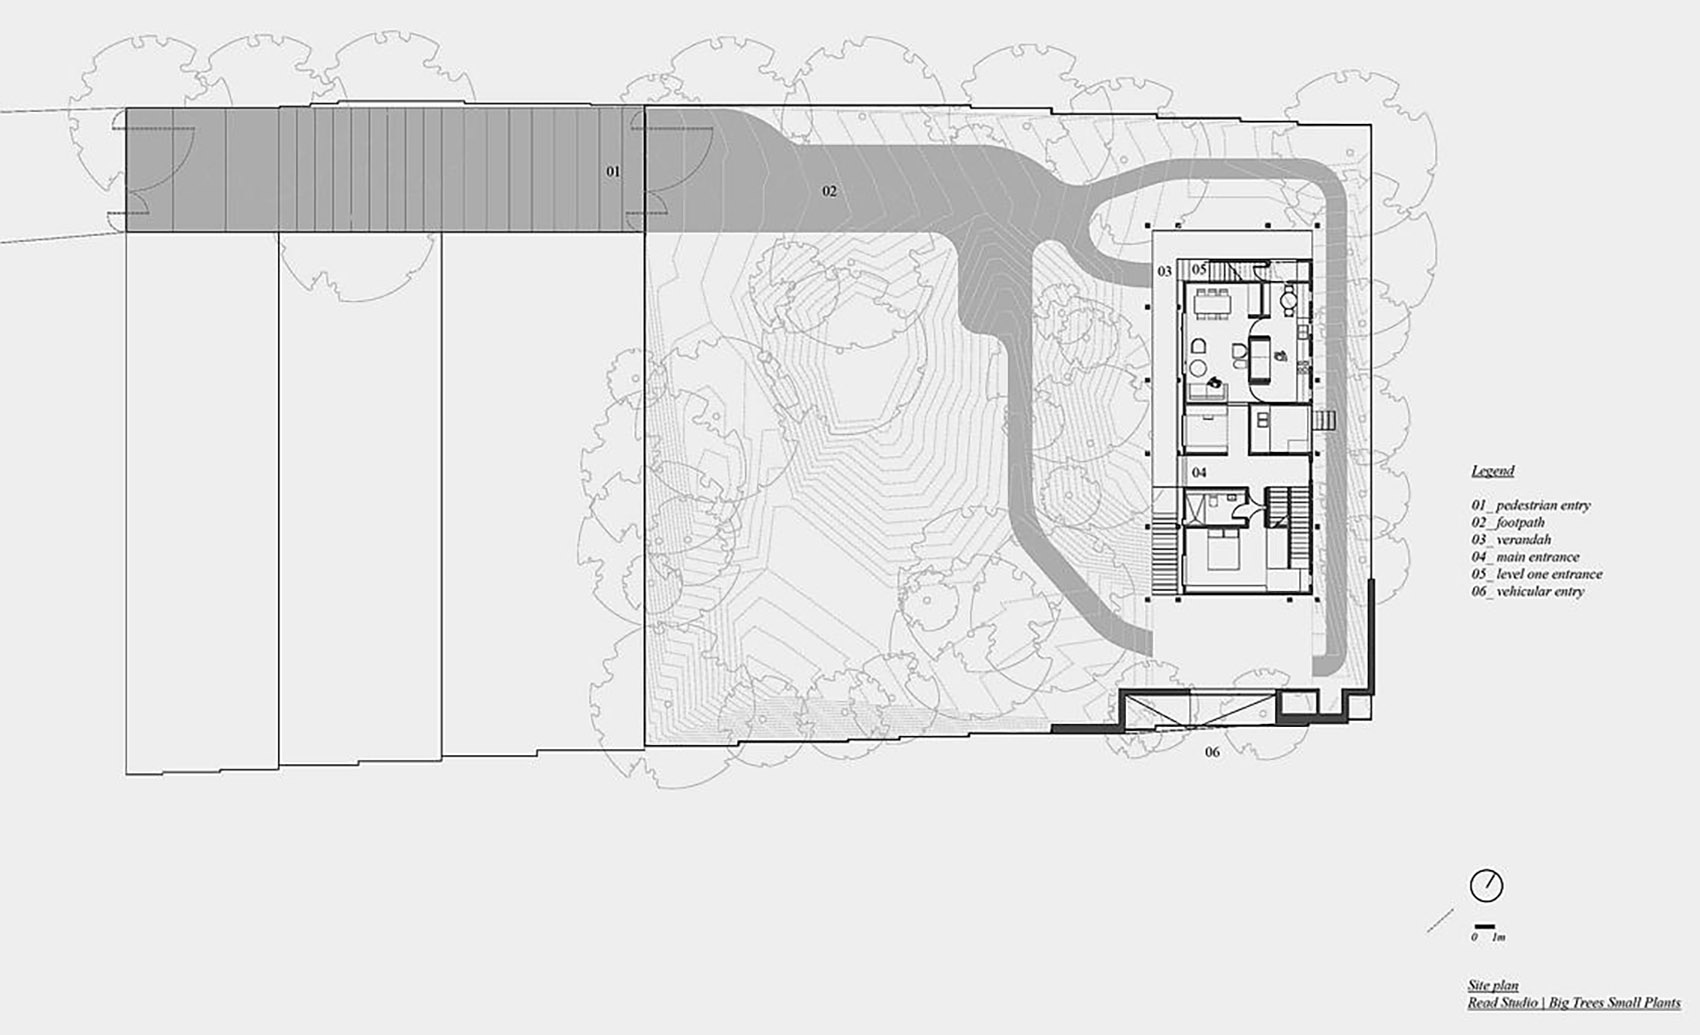
▼基址平面图,site plan ©ReAD Studio
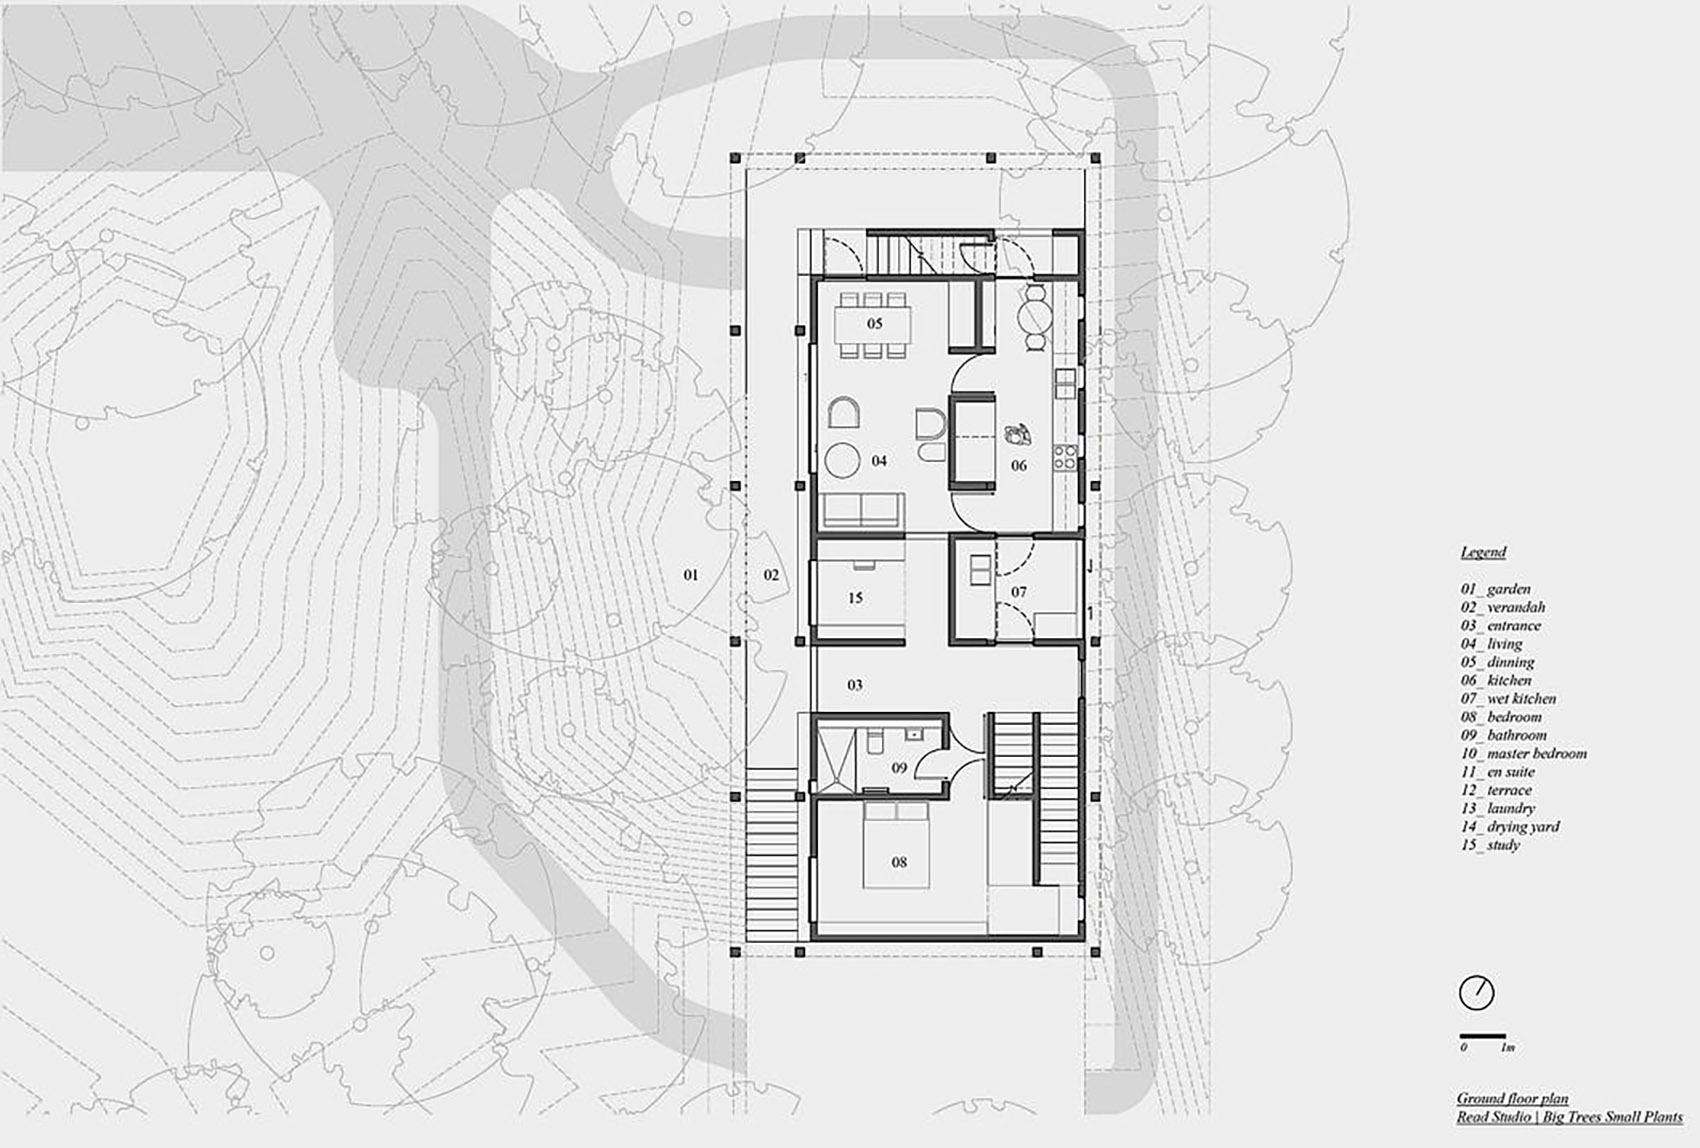
▼一层平面图,ground floor plan ©ReAD Studio
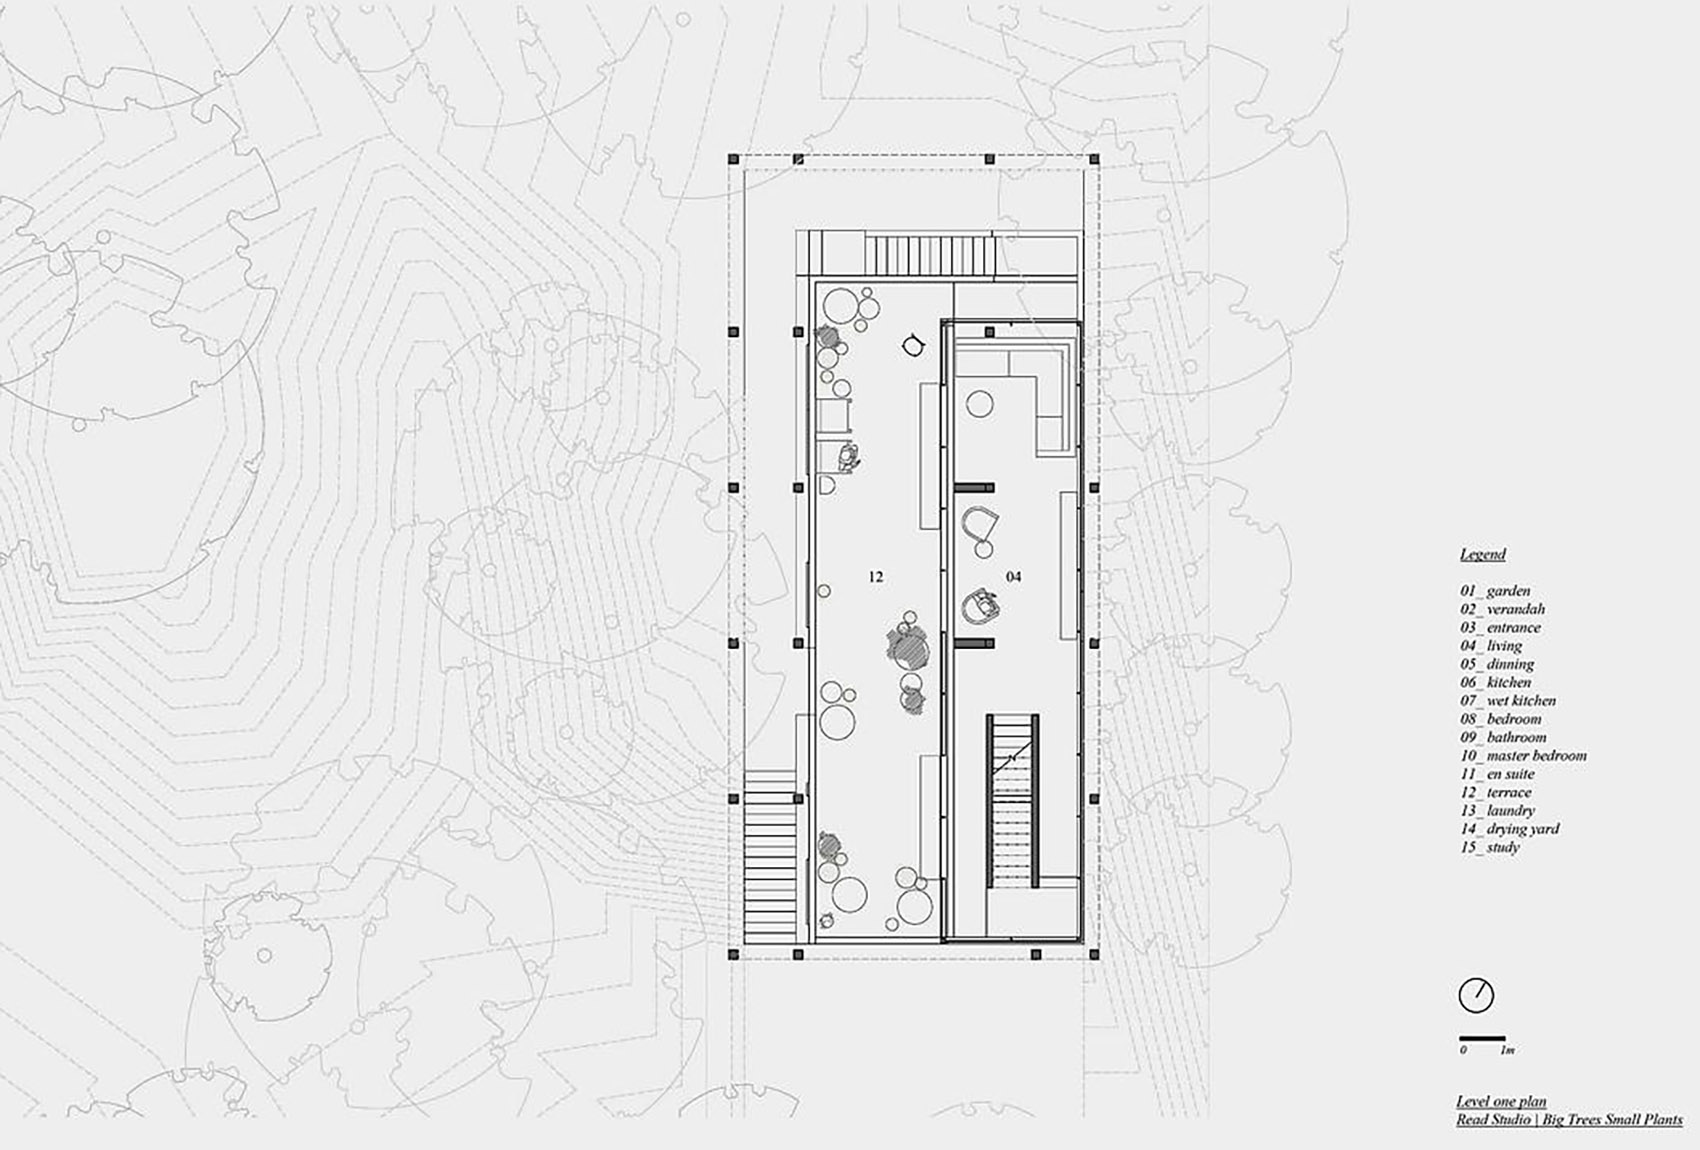
▼二层平面图,first floor plan ©ReAD Studio
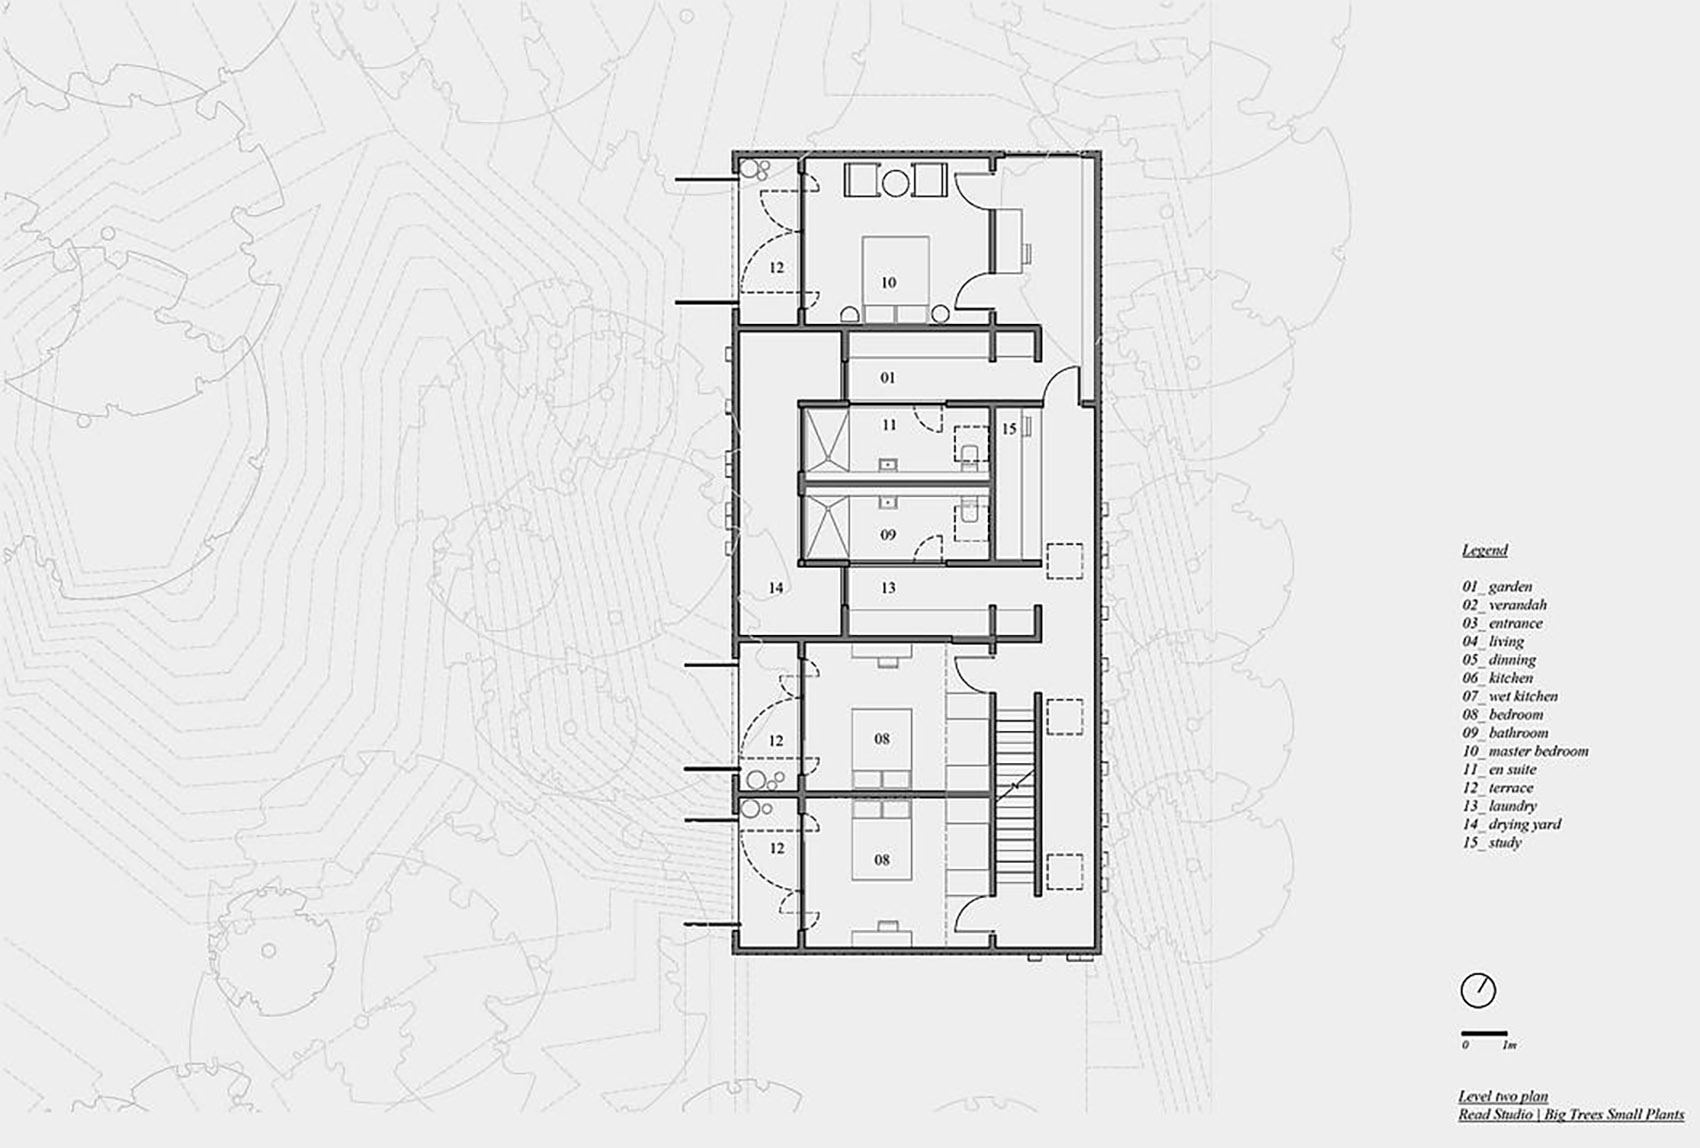
▼三层平面图,second floor plan ©ReAD Studio
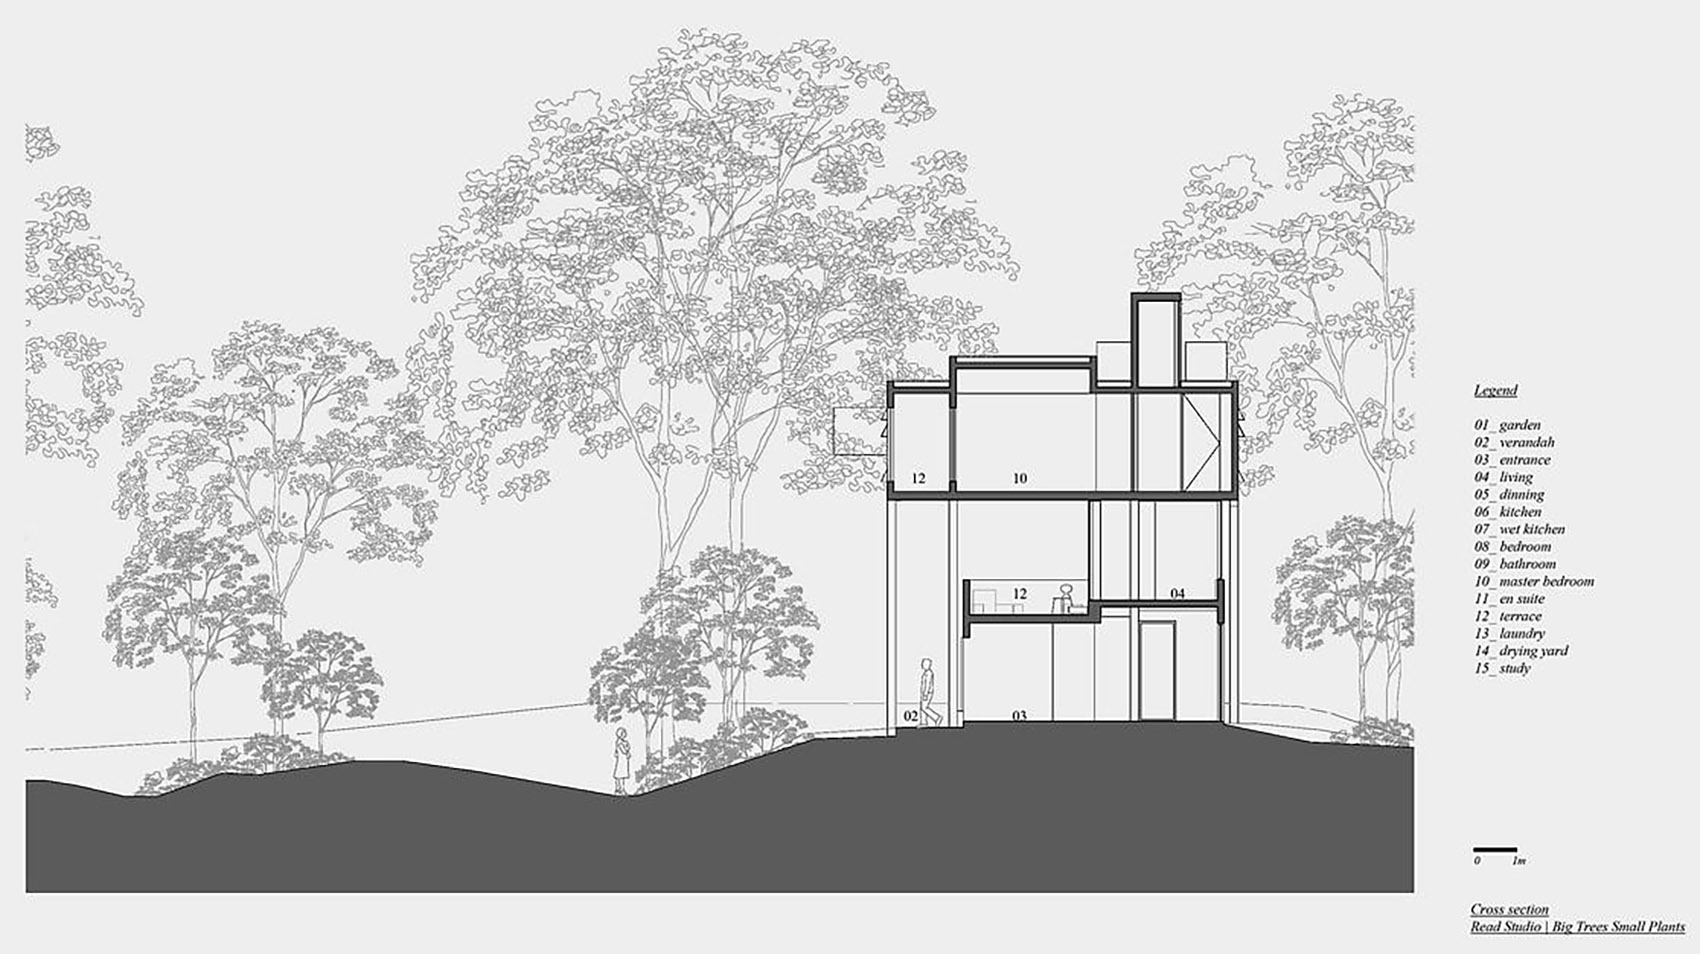
▼剖面图,section ©ReAD Studio
Big Trees Small Plants
Thalawathugoda Sri Lanka
323 Sqm total building area
1011 Sqm site area
2019 Featured in Island Blueprints
更多关于他们:ReAD Studio More:ReAD Studio on gooood









在树林的映衬下有点阴森啊
混凝土搭配绿色环境是真的很棒啊,但是室内装修纯采用纯清水混凝土墙是否会导致采光不足?似乎有些略微简朴了点
采光不足是指的晚上人工采光,白墙和家具比较少可能会有点昏暗
根本不需要书房
生于热带
感觉没有临海没有灵魂
神似拉高的“萨伏伊”