
非常感谢设计方 baragaño 将项目介绍和项目图片授权gooood发行。更多请至:baragaño on gooood
Appreciation towards baragaño for providing the following description
Photographer :Mariela Apolonio


“I´m not talking about the space outside of the shape, that rounds the volume, the one where the forms live, I´m talking about the space that the forms create, the one that lives in and the one, that is much more active when is hidden” Eduardo Chillida
The concept of the new headquarters of Metal Foundation, in Aviles, was born in the first visit and from the memory of the place. The slabs parks of the factory of ArcelorMittal, where placed just by our site and the idea of staring to play with this big pieces of steel is present from the first drawings and working models. We start then with the idea of playing
with that, the reference of Richard Serra, Chillida and Oteiza, was always in our mind. The old building from the Foundation is placed in Aviles old town, while the new one will be
placed in a post industrial area, by the harbour and in front of Oscar Niemeyer Cultural Centre.
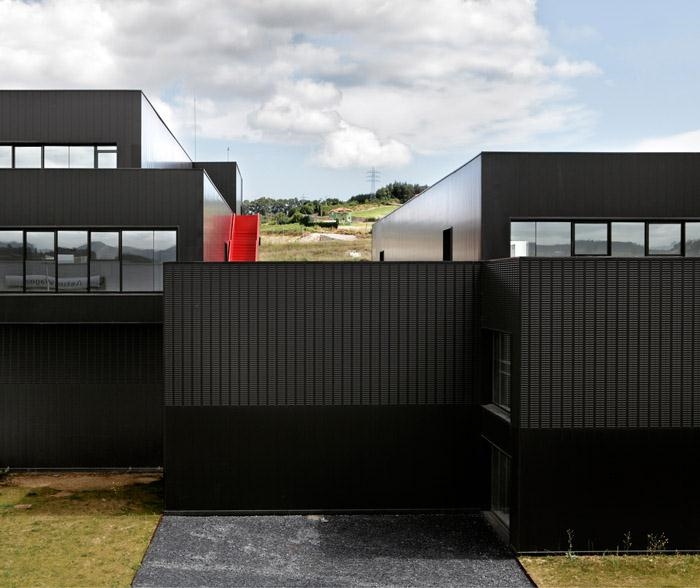
We propose an urban-building, keeping the longing of the streets, the squares, and the sensations that you have in the old headquarters. Several slabs, containers of the programme, move over each other, living placed to courtyards, squares, terraces, etc…
It´s important to get an alive building, a building to be lived, with walking roofs over the city, the harbour, the sea…A building that can be used much more than the only timetable of
the industrial park where is placed, a new space for Aviles. An industrial building that links the old memory, the factory area, the pipes, cranes, etc… with the city of Aviles, in an urban explosion period.
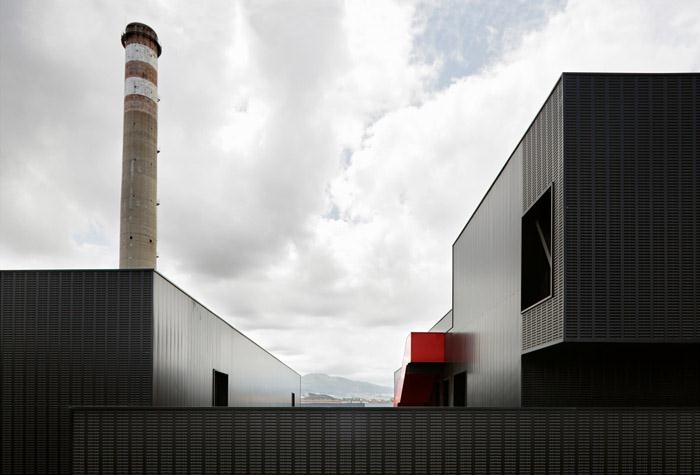
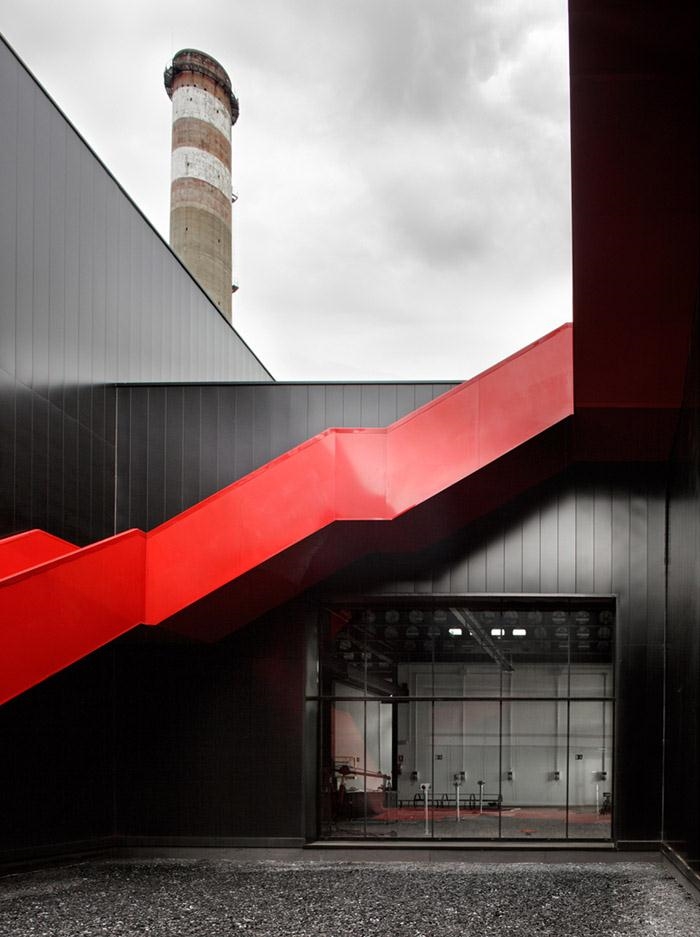
A set of black volumes, meets with the visitant, opening to the south, to the city. The red colour runs in the accesses to the building and in the circulations, remaining the sensations of the steel production. Inside, the Light floods the building, contrasting with the Darkness outsider.
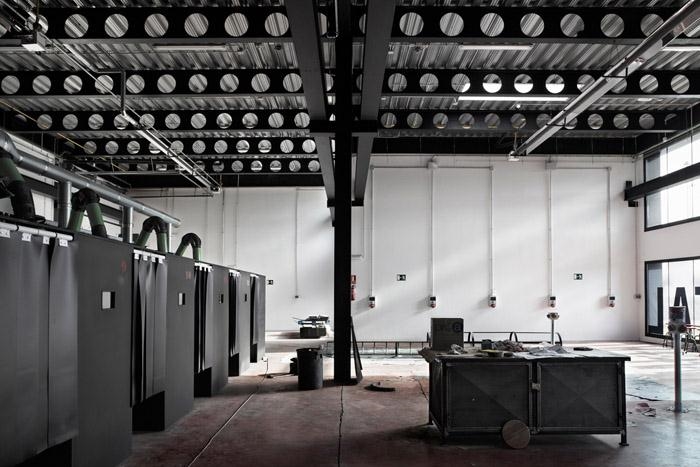
The steel structure and the installations are naked, in order to be shown in the different courses that the Foundation Metal will teach in.
“我不谈论形体之外的空间,如体量感,形式感。我谈论形式引发的空间,要存在其中,并以其不易察觉性而更具有活力。” Eduardo Chillida
位于安塞尔米塔尔工厂公园中的阿维莱斯金属基金会总部,其设计概念来源于本身发展的地方。基金会的旧总部在阿维莱斯老城区,新总部位于海港附近的后工业区,临近奥斯卡尼迈耶文化中心。
建筑师提出人们所渴望的:城市型建筑,有街道,广场,并且有旧中部的感觉。生活从建筑容器蔓延到庭院,广场中。最重要的是,这是一个活着的建筑,里面充满活力,你可以行走在屋顶,目光越过城市,海港,海。这是这个公园中的新空间。
同时与旧有的厂房,设备,器械保持联系,这是属于城市的工业繁荣记忆。
建筑南侧向城市开放,以黑色的立面迎接到访的人们。红色构筑部分在在建筑中穿绕。内部浅色的空间与外表暗色的立面形成对比。
钢结构及一些装置暴露,这显示了钢铁制造不同进程的情况。





PROYECTO
Fundación Metal [Slab]
SITUACIÓN
Parque Empresarial Principado de Asturias [Asturias]
FECHA
2008-2011
PROMOTOR
Fundación Metal Asturias
COLABORADORES
Impulso
Tectum
FOTOGRAFÍA
Mariela Apollonio [Fotógrafa de Arquitectura]
CONSTRUCTORA
Comsa
Esdehor
Contratas Iglesias
ILUMINACIÓN
Cobra
PRESUPUESTO
5.000.000 euros
SUPERFICIE CONSTRUIDA
3.338 m2
MORE: baragaño Mariela Apolonio,更多请至:baragaño on gooood



酷帅