非常感谢 黄忠仁 在gooood上分享他的两个作品:URBAN AVIARY & L.A. LANDSCRAPER
Appreciation towards Zhong Ren Huang for providing the following description:
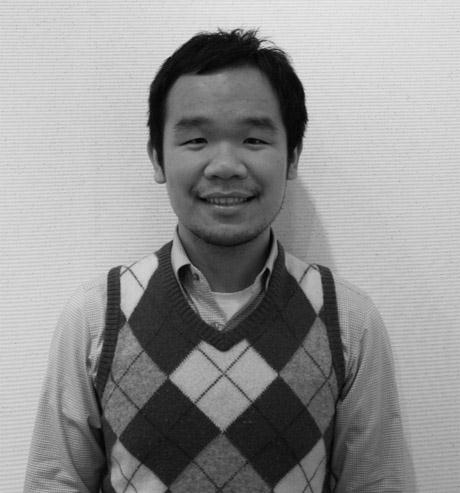
I was born in China and educated in the United States. I earned my Master of Science in Advanced Architectural Design from Columbia University in New York City, and a Bachelor of Architecture from Cal Poly State University in San Luis Obispo, California, where I received AIA Design Honor Award for thesis project, Landscraper.
I worked as an architectural designer at Stone Design Consultants Inc, Morphosis Architects and Eric Owen Moss Architects . I am currently working as an architectural designer at Handel Architects in Manhattan, New York, mainly focus on mid-rise residential towers.
During my undergraduate years, I got accepted into Danish Institute of Study Abroad Program in Copenhagen, Denmark, where I focused in Scandinavian architecture. It was the foreign exposure introduced me to sustainability and building typologies.
I strongly believe that architecture is not a practice of formal aesthetic expression of personal interest, but a passion of creating sustainable environments for the collective whole. My approach is to amplify the perceptual performance of architecture, establishing strong ecological, environmental and site relationships, and pursuing innovation in use of technology and configuration of space. Ultimately, my works aim to seek unique building typologies to accommodate local living virtues and cultures.
The unique building typology I am interested falls into a zone between building technology and ecology. I strongly believe that in the next twenty years, with the aid of advanced computing, buildings will be much smarter, consume less energy and eventually become comprehensive enough to create an ideal ecological system to self-sustain its energy consumption.
Many experimental projects have begun to look at ecological system; however, planting trees and greeneries are only a small part of the ecological system. I believe facilitating and anticipating “green” space to allow ecology system to adapt and develop into the building should be the main focus.
出生在中国的黄忠仁在美国接受教育。他在纽约哥伦比亚大学建筑学院,获得建筑学硕士学位;在加州州立理工大学,圣路易斯欧比斯普获得建筑学本科学位,同时毕业设计获得美国建筑师协会毕业设计荣誉奖。
黄忠仁曾经在SDC.顽石设计咨询顾问有限公司,墨菲西斯建筑事务所和欧文莫斯建筑事务所实习,现在在设计纽约9.11纪念广场的汉德建筑事务所从事设计师的工作,该事物所项目主要集中在中高层住宅塔楼上。
在他的本科时期,曾经到丹麦哥本哈根留学过一段时期,那个时候,他专注于斯堪的纳维亚建筑,感受和接触到了可持续发展和建设的建筑体系。
黄忠仁坚信建筑并不是出于个人审美的表达,而出于对创造整体的可持续性环境发展的追求。他的方法是尝试着放大建筑的作用,在生态,环境和场地之间建立更强的联系,并且不断尝试材料的创新应用和全新的空间组合。他所有的设计都是基于这样的出发点,目的是探索可以容纳当地生活文化的独特的建筑模式。
他对建筑技术与生态之间的交集区域感兴趣,并相信在未来的20年内,借助先进的计算,建筑将更聪明,耗费更少的能量,最终将会成为一个全面的自维持生态系统。许多实验项目已经瞄准生态系统,然而,绿树和温室草木只是生态系统的很小一部分。他相信对“绿色”空间的推进及预想,会焦距在如何让生态系统适应与发展并与建筑结合。
1. URBAN AVIARY
Central Park, New York, NY
Square Footage: 1,050,000 sqft
Type: Leisure
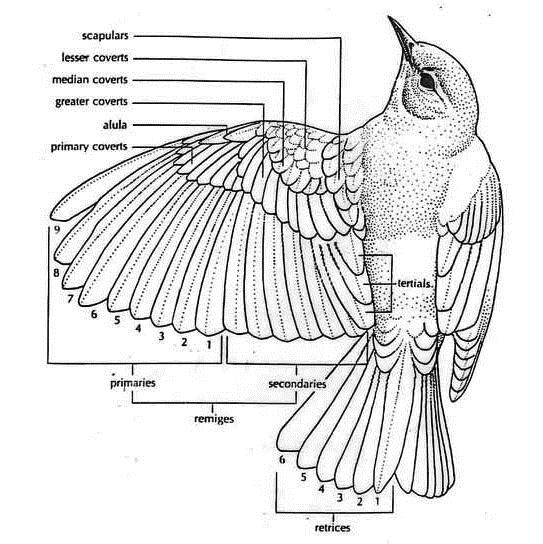
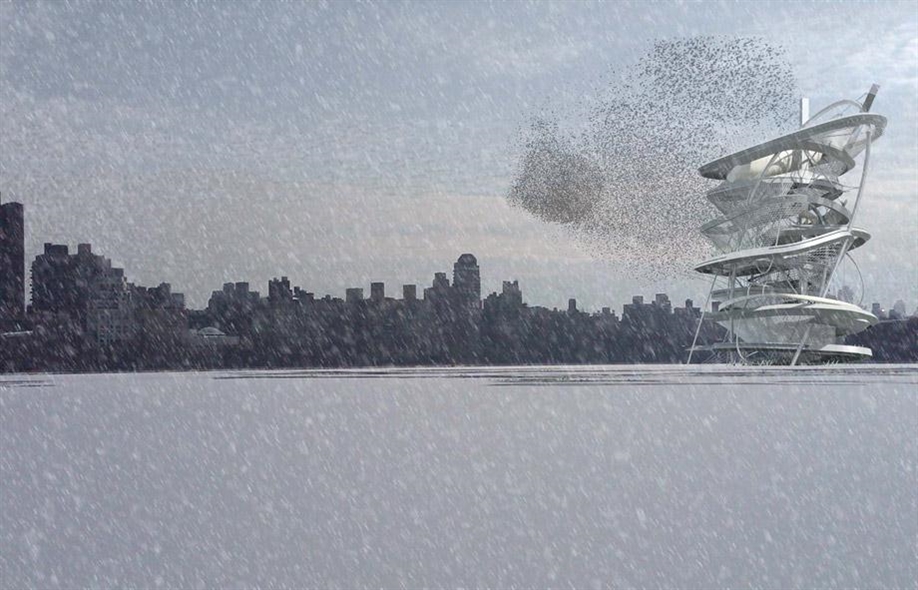
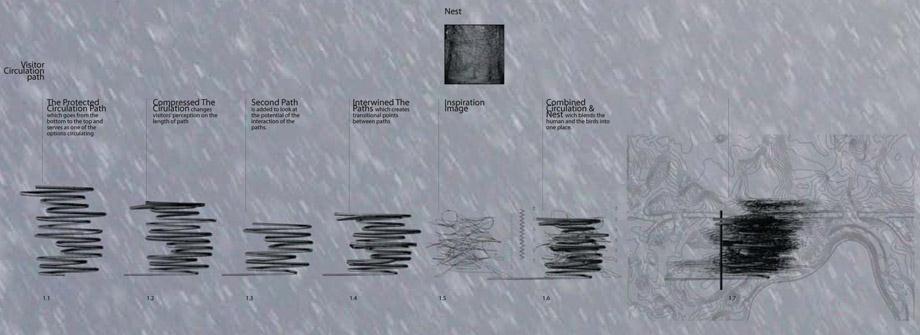
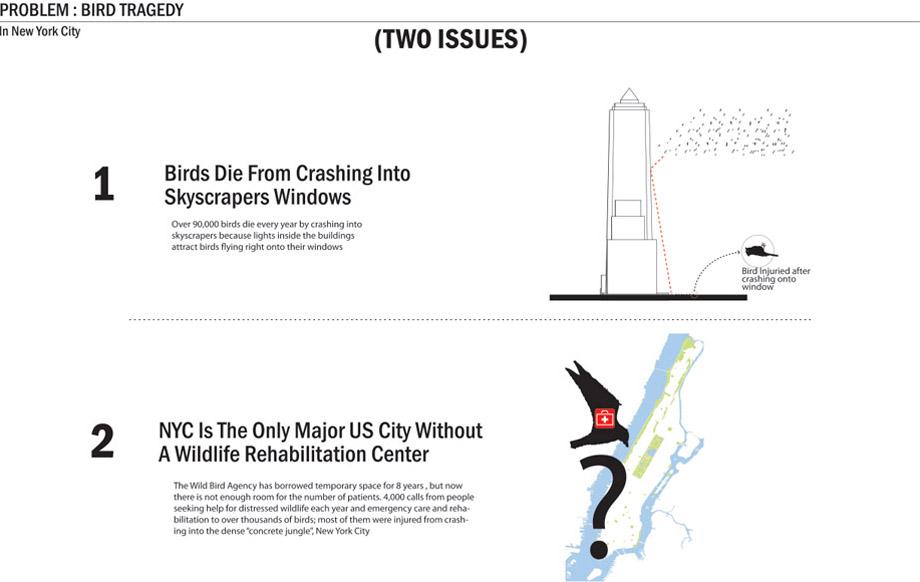
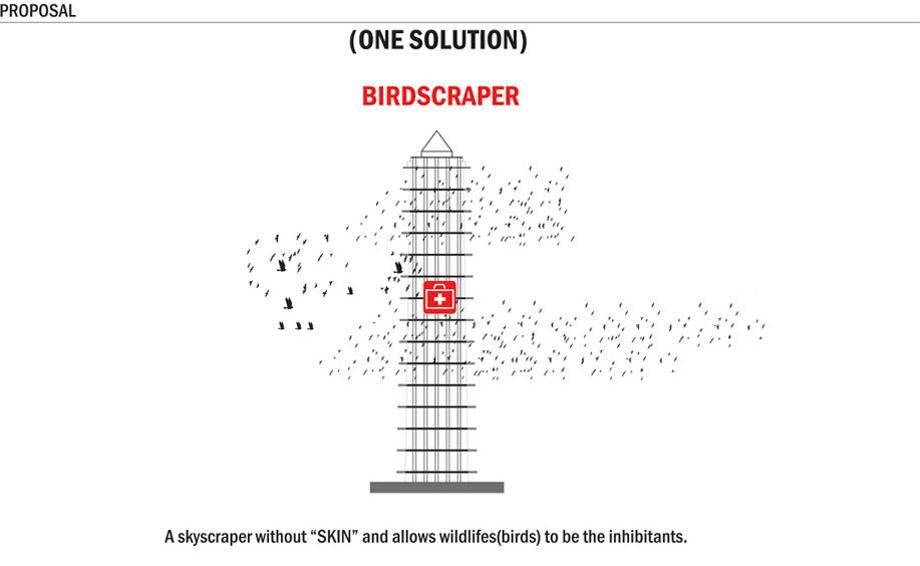
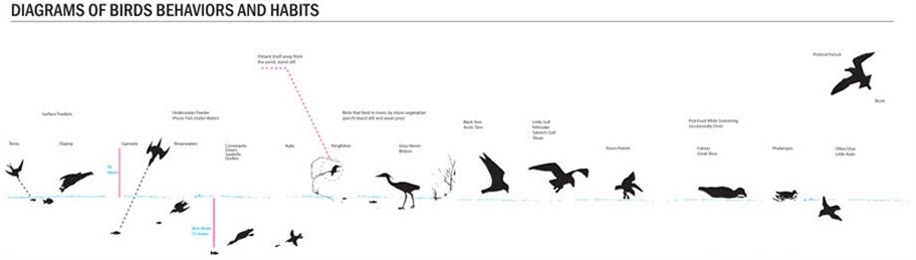
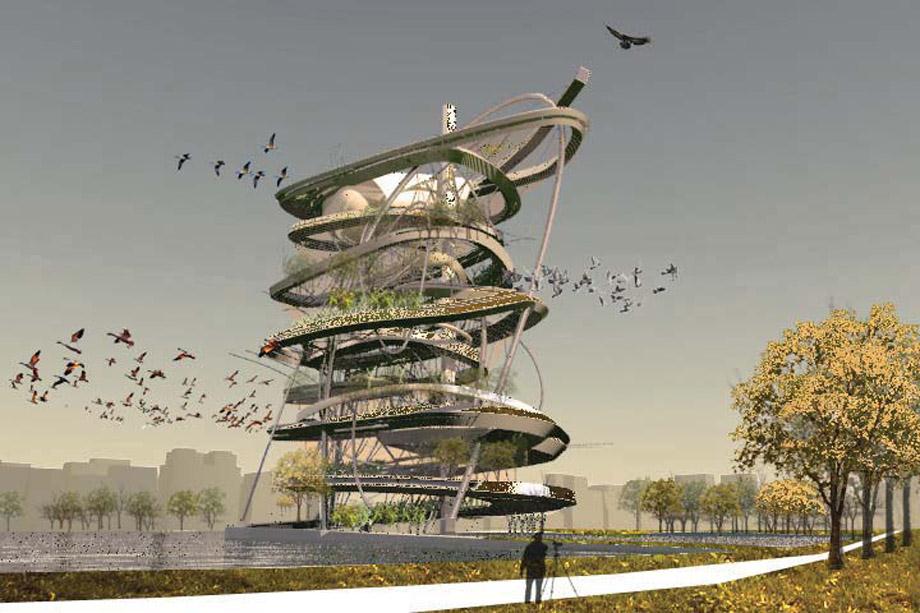
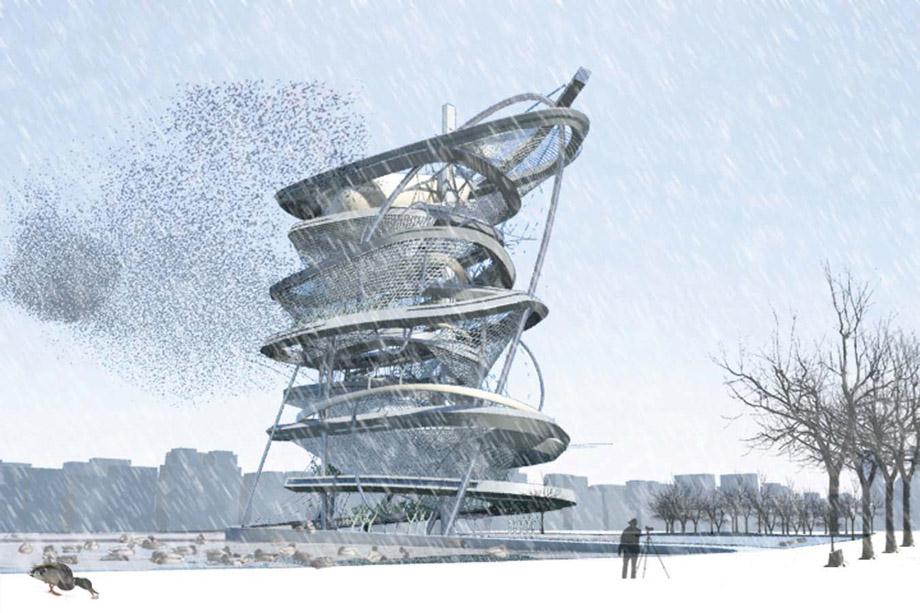
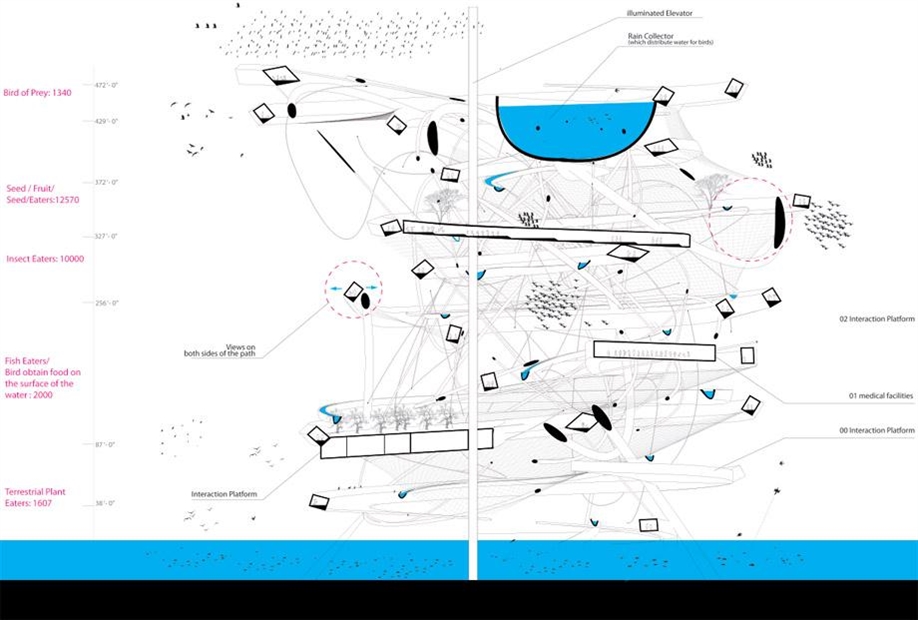
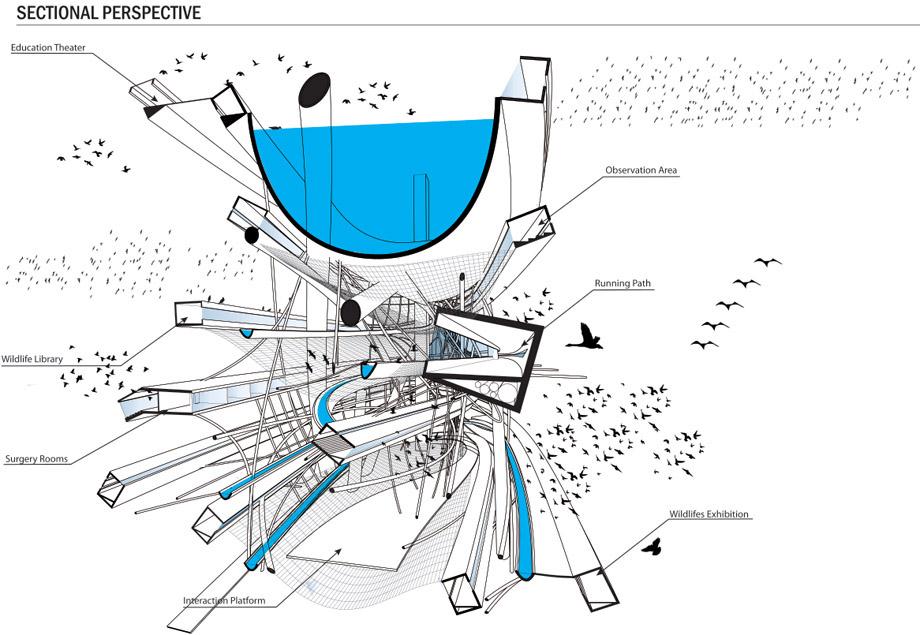
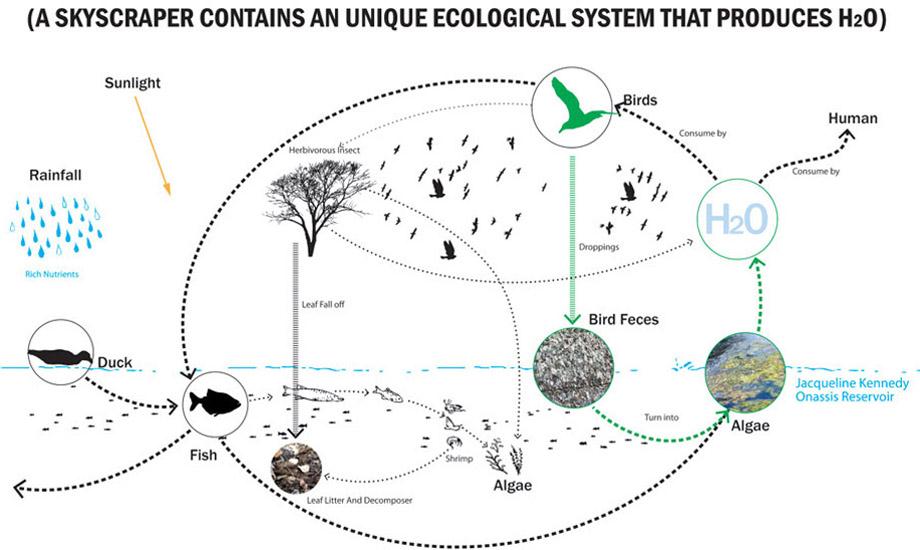
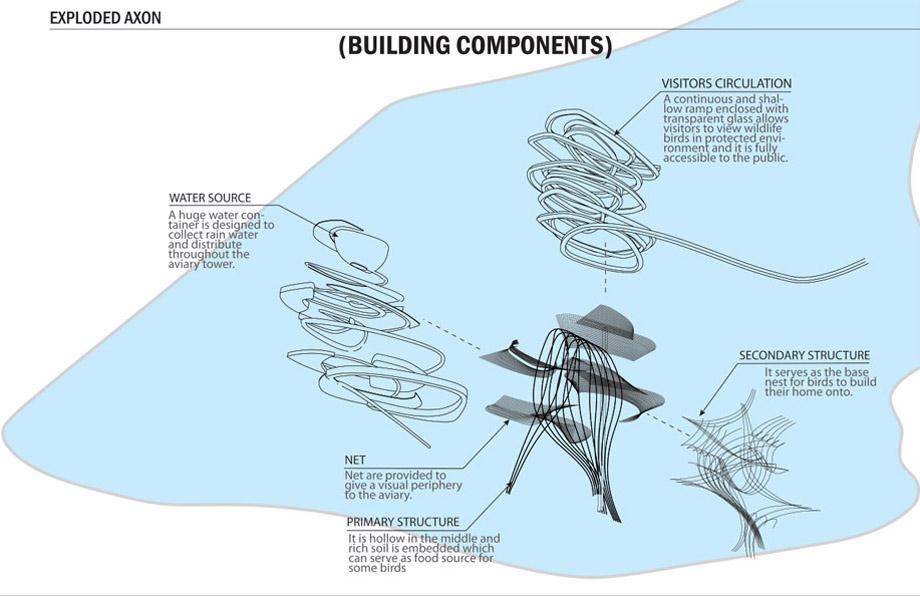
The idea is to create subliminal experience through rethinking an new typology of skyscrapers in the city of New York. The proposal is to purpose a skyscraper which differs from its tradition housing humans, this skyscraper purposes to house bird and reduce their dead rate. In New York city, birds are in danger due our current technology which make possible for buildings to get taller and glass facade more reflective. Taller building and more reflective glass window endanger birds because birds conceive the reflection of sky on the glass facades of tall skyscrapers as true sky, they were injured or died by crashing into the glass window.
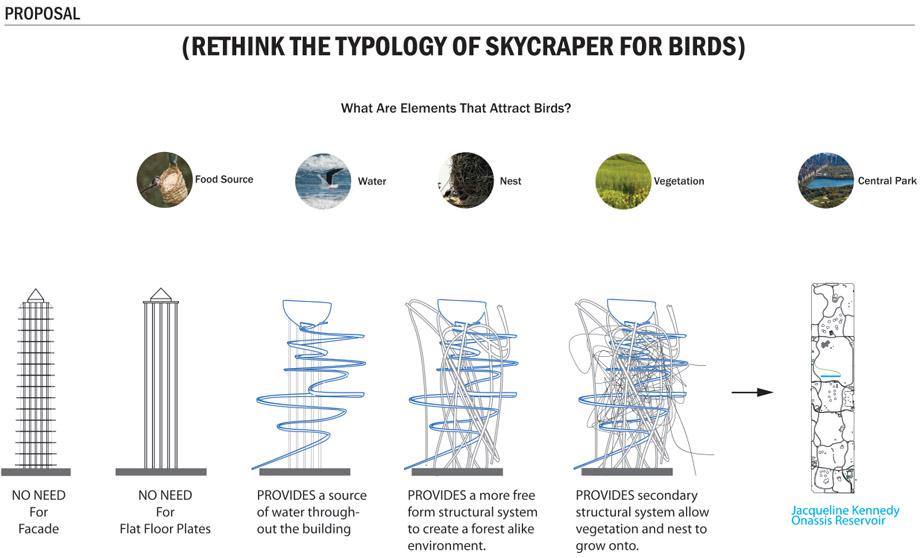
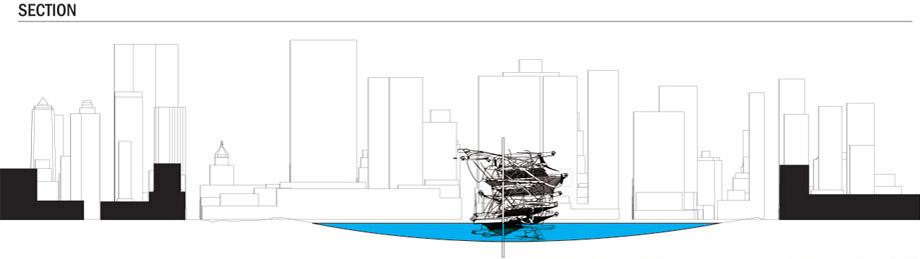
The height of the skyscraper is as tall as the Time Warner building and it opens to air which want serve as a home for birds. The skyscraper attractors through a strong beam of light, which will grow at night to the sky. Food and vegetation to create nests are available this building.
Critics[Florian idenburg / Jing Lui]
Columbia Summer 2010
百鸟镇
纽约中央公园
面积:1,050,000平方英尺
类型:休闲
希望在纽约创建一个新类型的摩天大楼,这个大楼不同于以往传统让人居住的大楼,它是特别为鸟儿们创建的,以期望降低他们的死亡率。在纽约,我们建造的建筑物越来越高,也拥有越来越多的反射型玻璃幕墙。这使得鸟儿们深处危险之中,因为鸟儿们不能分辨真正的天空以及映射在玻璃幕墙上的天空,他们会撞上大楼,受伤,或者死亡。
鸟儿们的家的高度与时代华纳大楼一致,同时完全开放,在夜间利用强光吸引鸟儿前来,这里还具有食物以及植被。
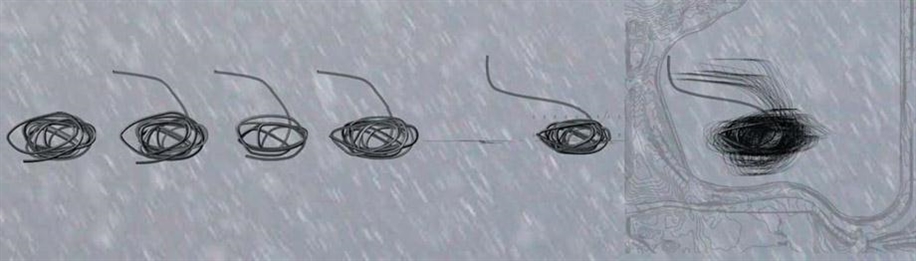
▲ FALL
▲ WINTER
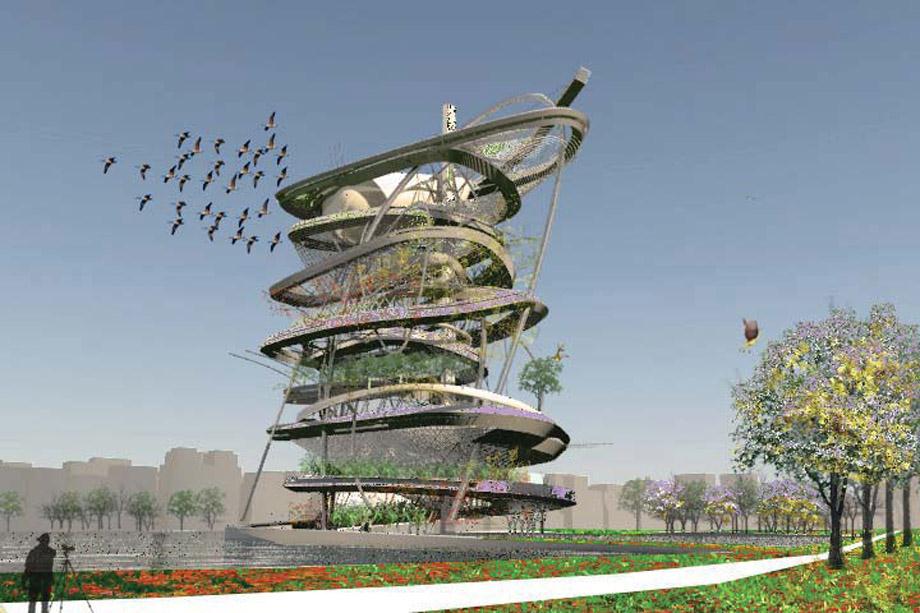
▲ SPRING
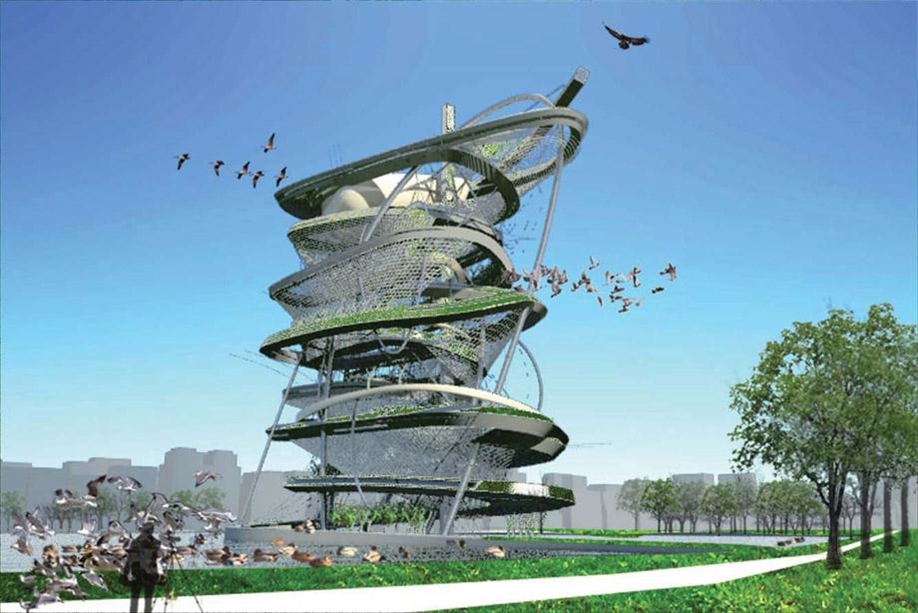
▲ SUMMER
2. L.A. LANDSCRAPER
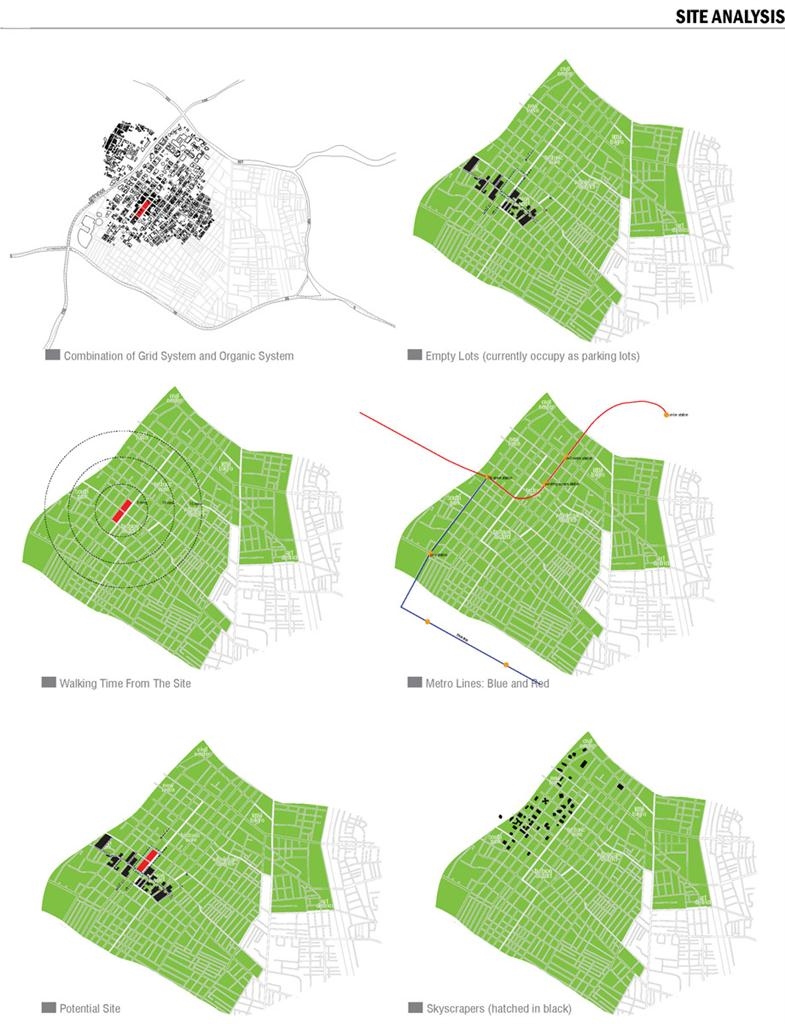
Fashion District, Los Angeles, California
Square Footage: 1,050,000 sqft
Type: Mixed used: Education Factory, Retail
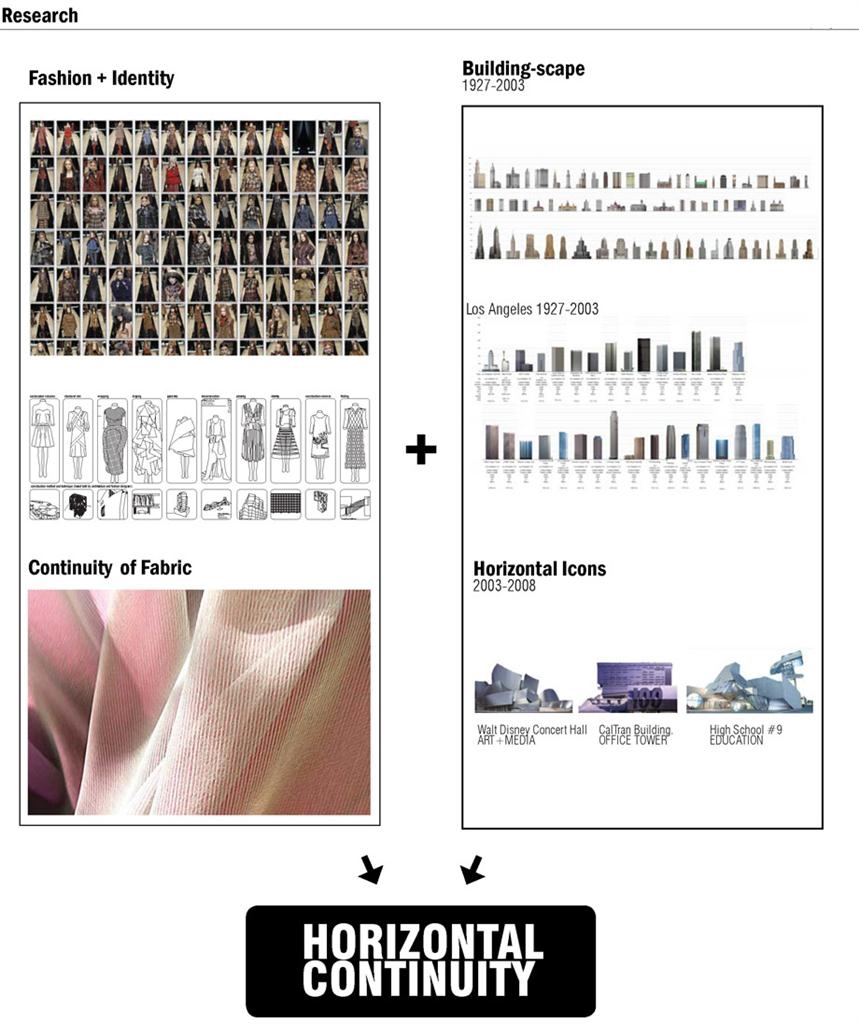
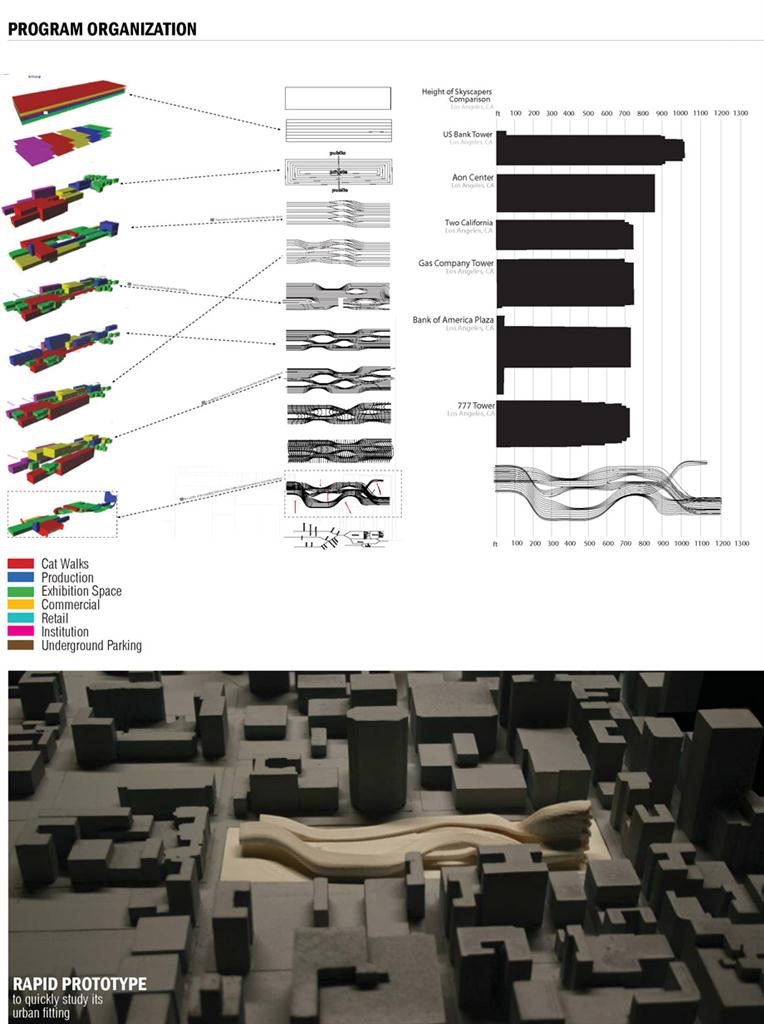
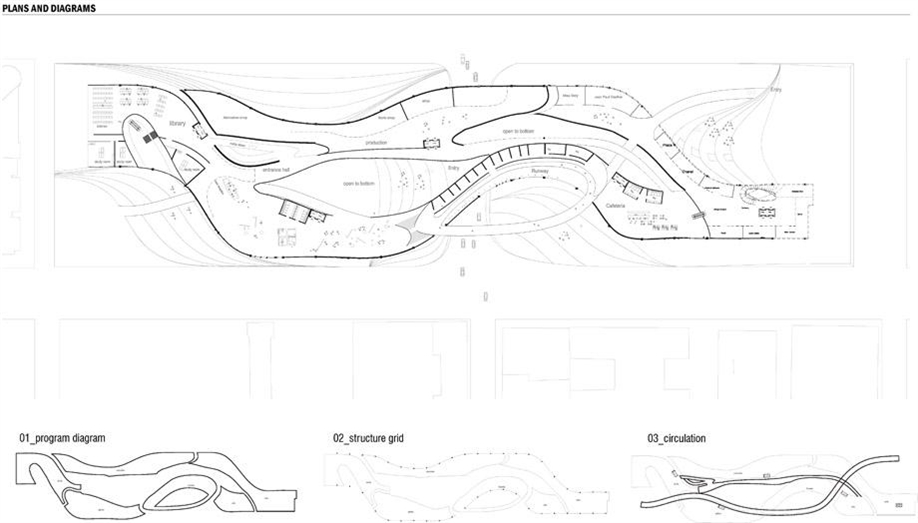
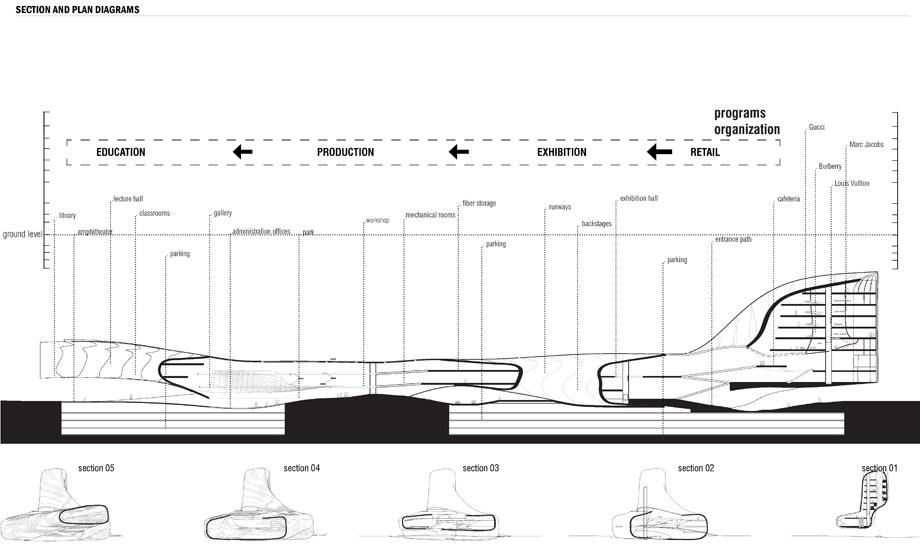
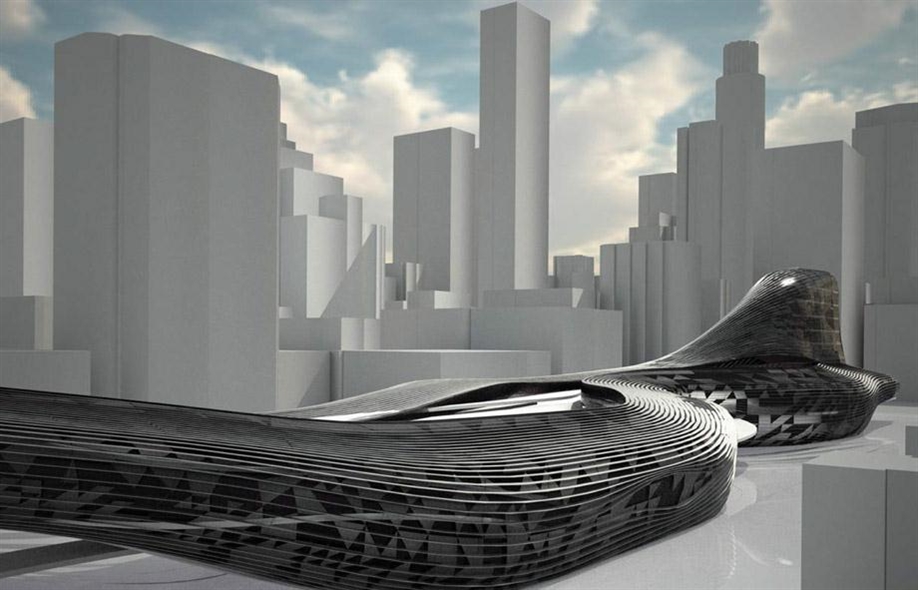
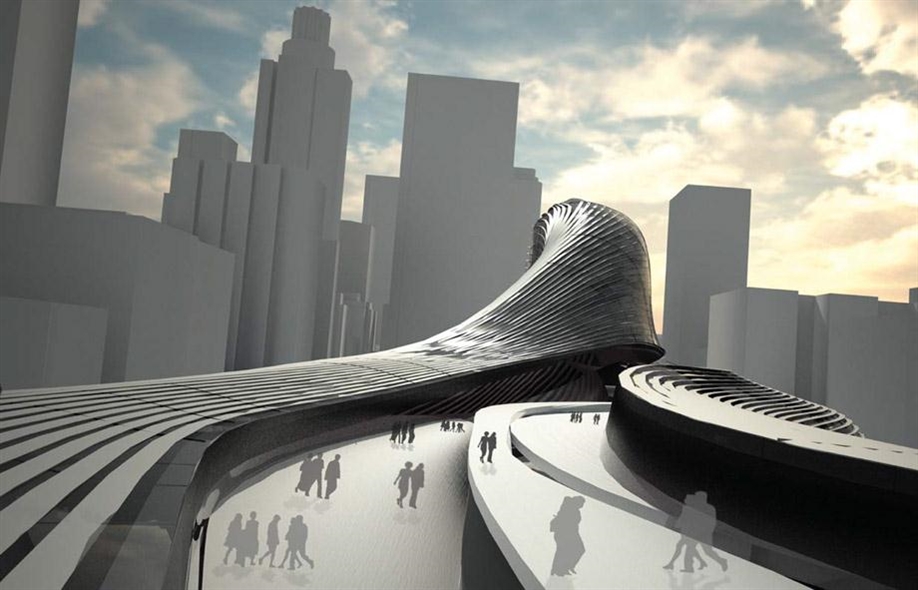
Fashion garments exist momentarily, being discarded as the fashions change or the garment wares out. Ironically, architecture, despite its inventible eventual decay, are often conceived as monuments which exists beyond temporal constraints. Yet architecture and fashion both provide protection and shelter to the human body, and each has the potential to lend an identity to the people who occupy or wear them.
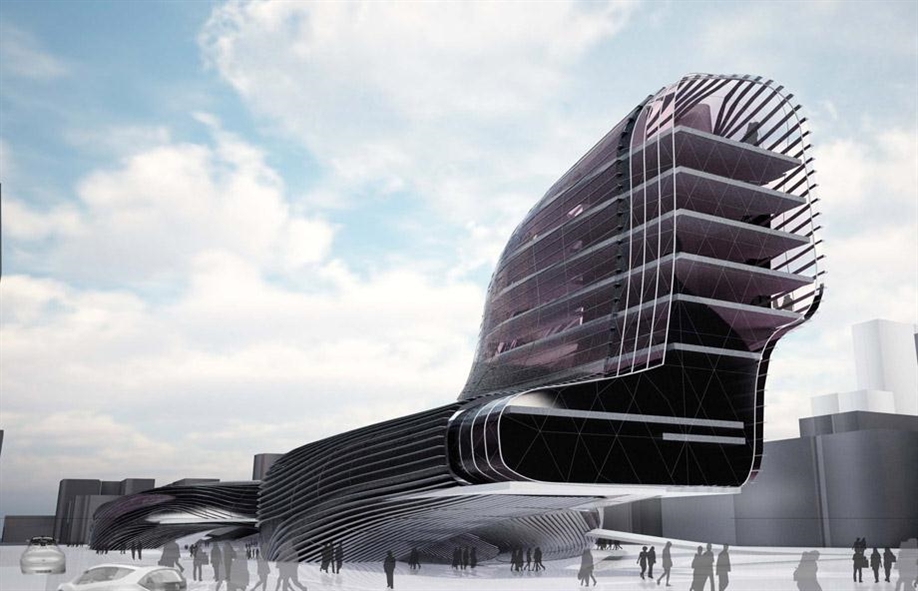
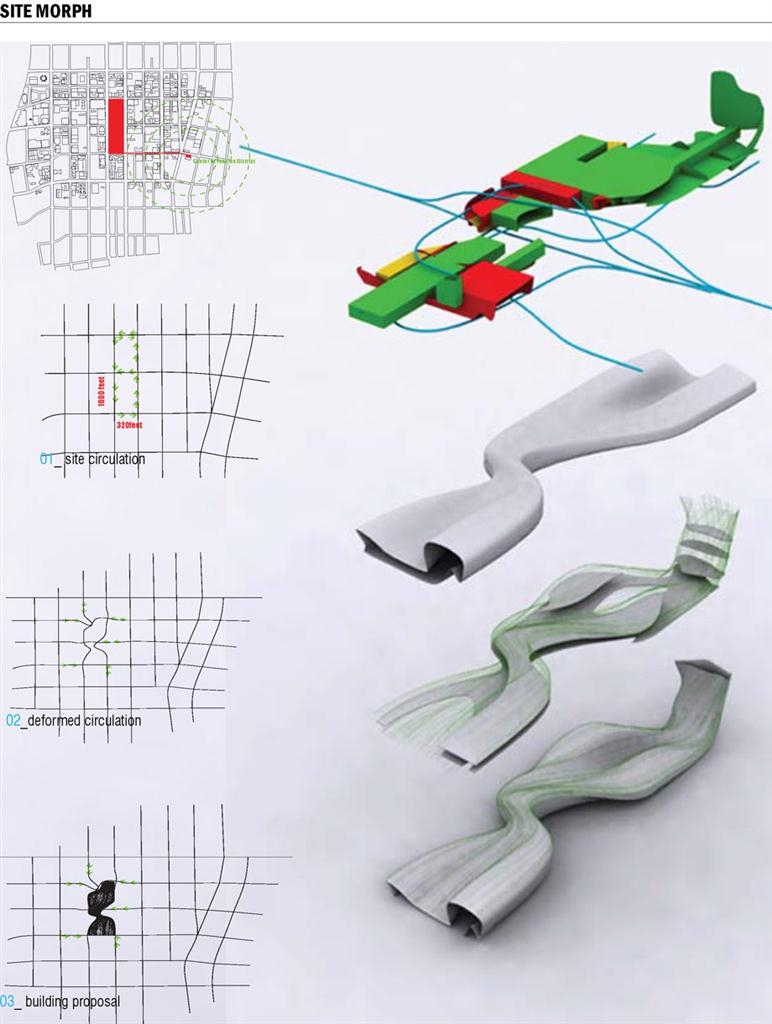
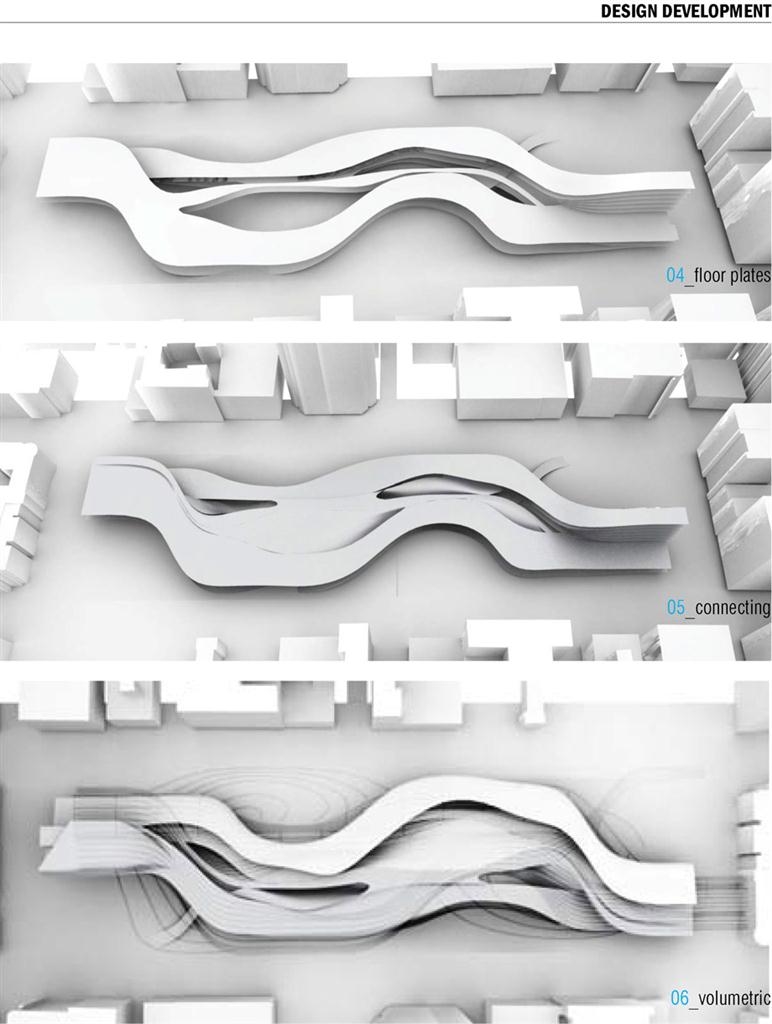
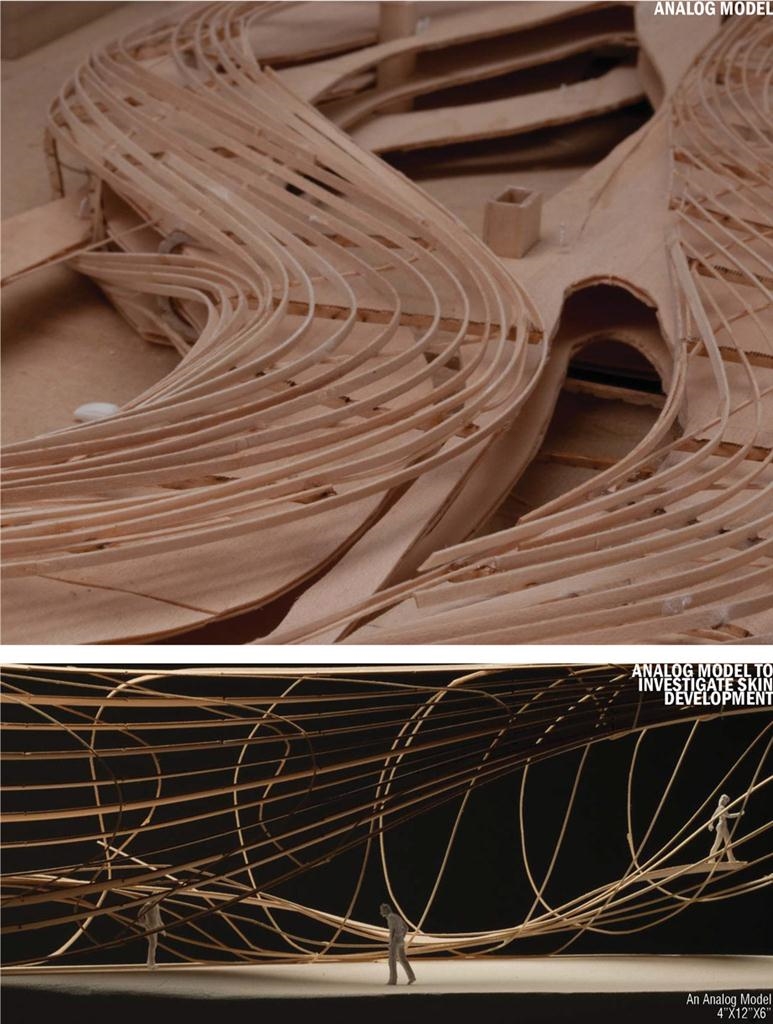
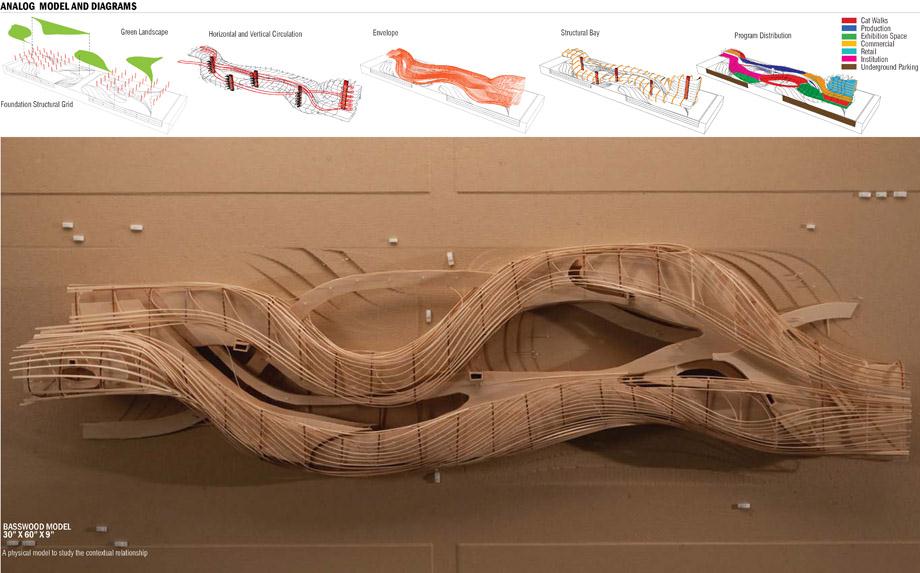
This project focuses on the territory where fashion and architecture share similar fabrication techniques. While fashion fabrication is at a relatively micro scale, architecture makes very similar moves but at a larger scale. This research and design project explores new possibilities of construction techniques from cloth fiber at the architectural scale.
L.A. LANDSCRAPER
加州洛杉矶时装区
面积:1,050,000平方英尺
类型:混合使用,教育,工厂,零售
时尚转瞬即逝,比如风潮之后便被丢弃的时装。而建筑,却讽刺性的恰恰相反,被认为是突破时间限制的永恒存在。
然而建筑和时装都为人类提供了保护或者住所,并都蕴含身份标示性。这个项目注重于时尚与建筑相似制造技术的领域。虽然时装尺度微观,但是与大规模的建筑建造有异曲同工之处。旨在探索布纤维在建筑规模运用的新的可能性。
MORE: Zhong Ren Huang 黄忠仁








我觉得人长得更加先锋……[开心]