来自 Yasutaka Yoshimura Architects 对gooood的分享。更多关于他们:Yasutaka Yoshimura Architects on gooood
Appreciation towards Yasutaka Yoshimura Architects for providing the following description:
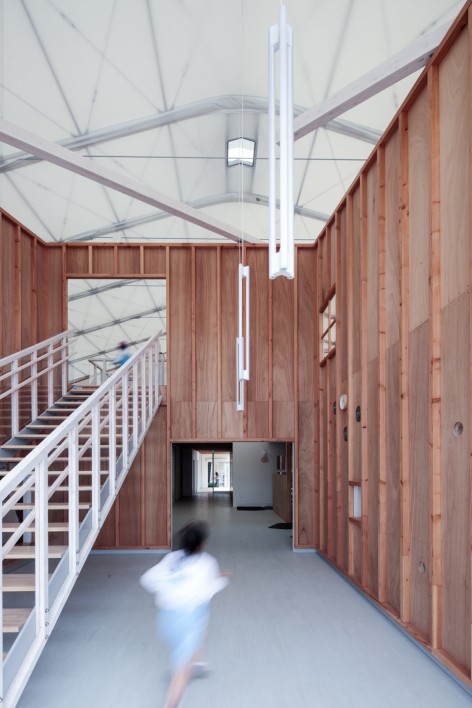
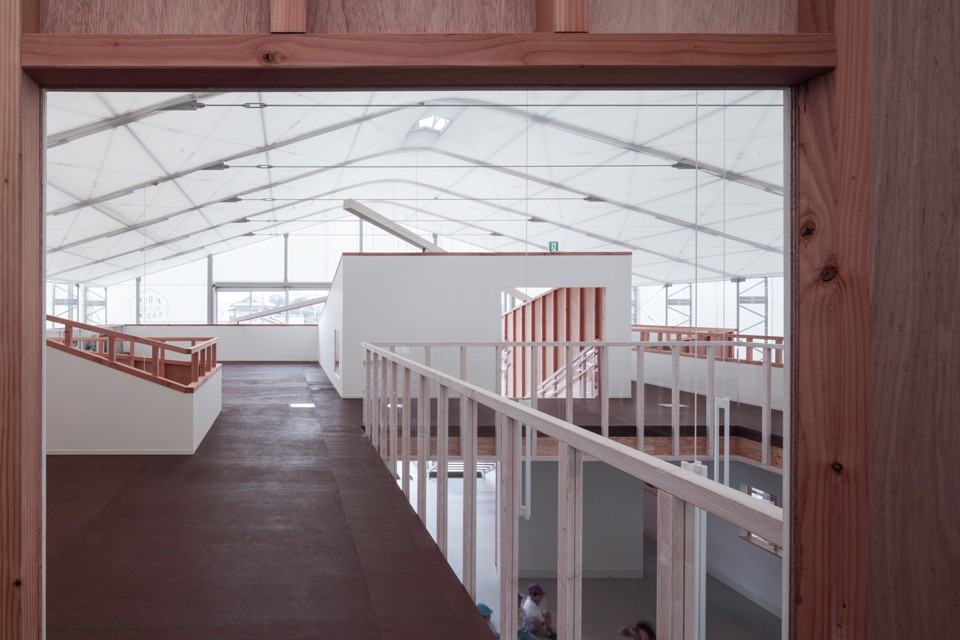
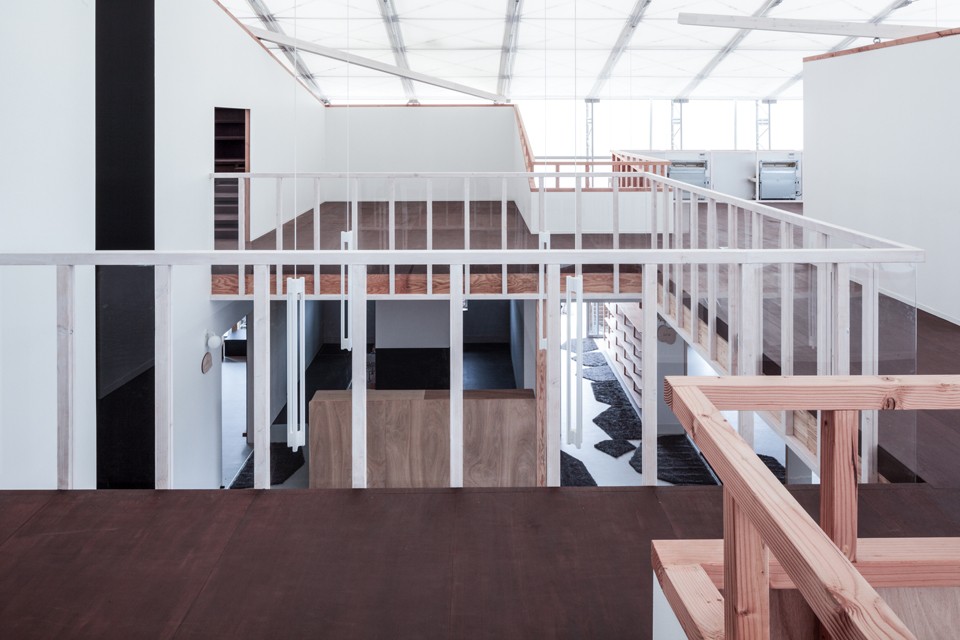
Yasutaka Yoshimura Architects 获邀为位于千叶市原市一所幼儿园进行了扩建设计。扩建后的建筑将成为服务于儿童、青少年以及他们家人的社区中心。常用于仓储建筑的巨大预制帐篷笼罩着建筑,为儿童们提供了一片在风雨中仍可肆意奔跑的场地,同时也呼应着曾耸立在此的仓库建筑。交错拼接的木墙围合出无数块小场地,供孩子们嬉戏玩耍。墙体的前侧与后侧、以及支撑结构的节点都毫无保留的暴露在孩子们的眼前,激发着孩子对建筑的理解和想象。
▽ 幼儿园与白色的增建部分, the kindergarten with the extension in white

▽ 笼罩着建筑的白色帐篷,a tent warehouse covers the interiror space
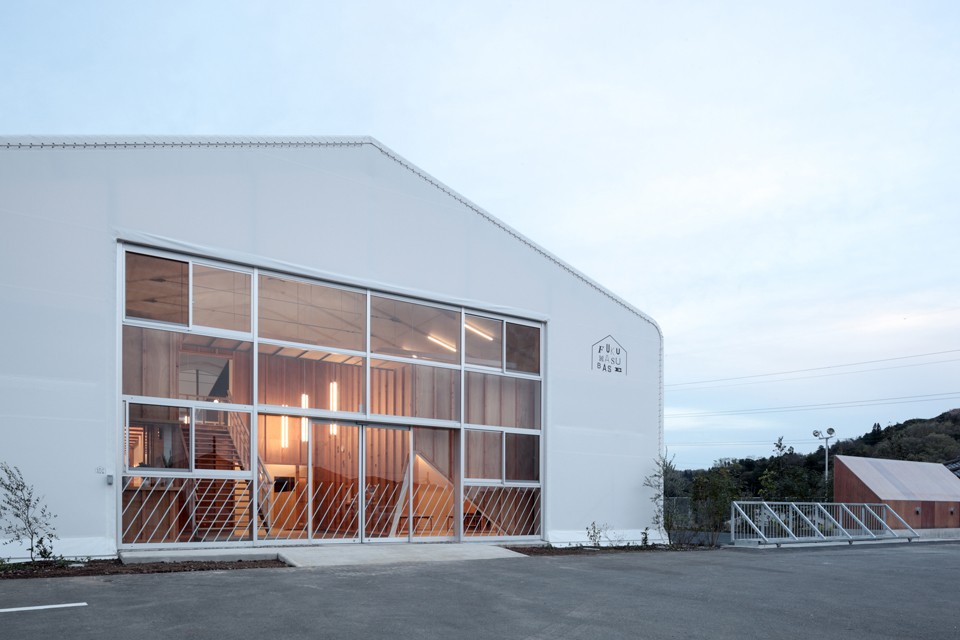
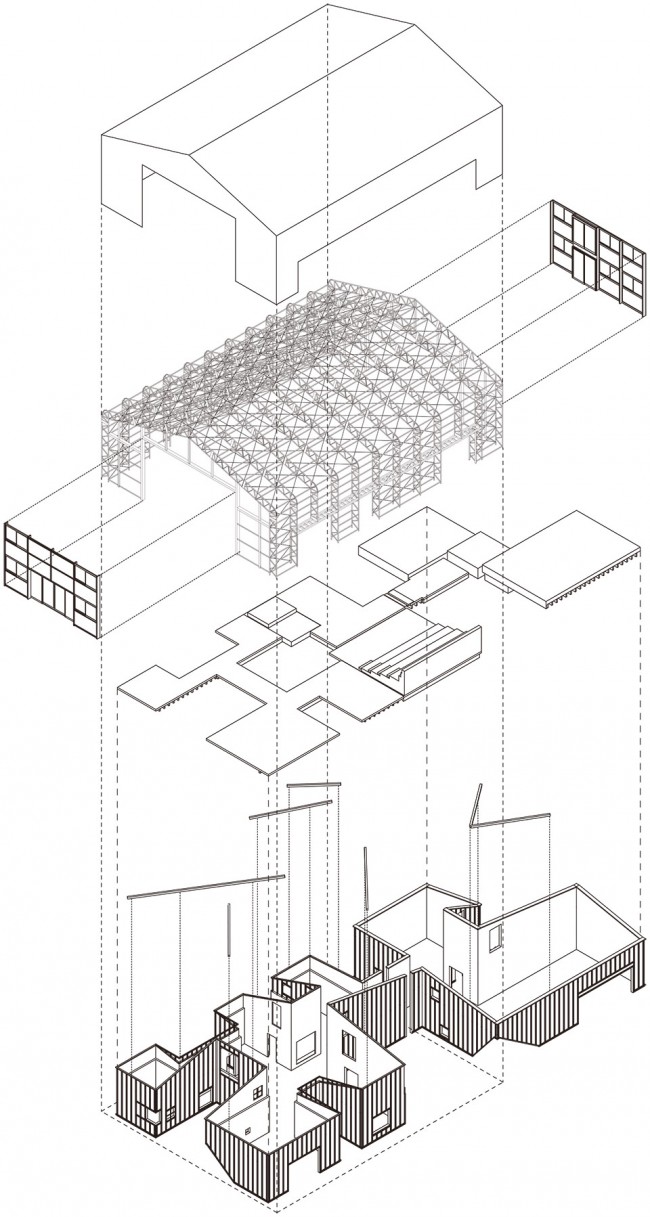
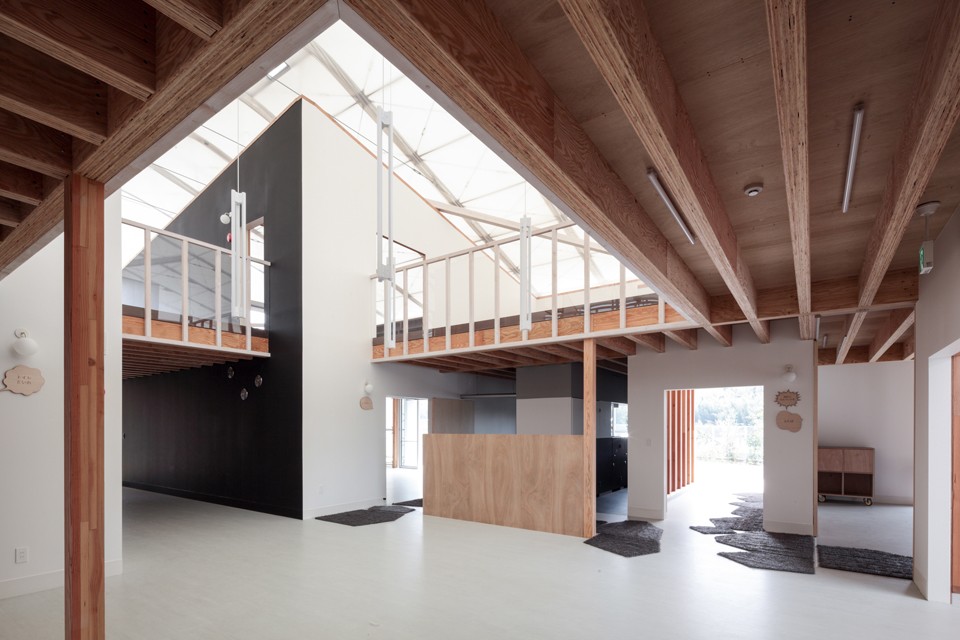
An extension project for the kindergarten in Ichihara, Chiba. It is aimed to be a community center not only for children but also for their families and graduates. We provided huge air volume to enables children to run around in the building by ready-made tent warehouse, which reminds of the existed warehouse stood in the same site. The tent warehouse also covers the freely folded wooden walls that forms place-like thing. We also tried to stimulate children’s imagination by leaving the things like front side and backside of the walls, and even the confliction of the brace structure.
▽ 入口空间,entrance

▽ 一层开敞的活动空间,activity space


▽ 二层平台,second floor

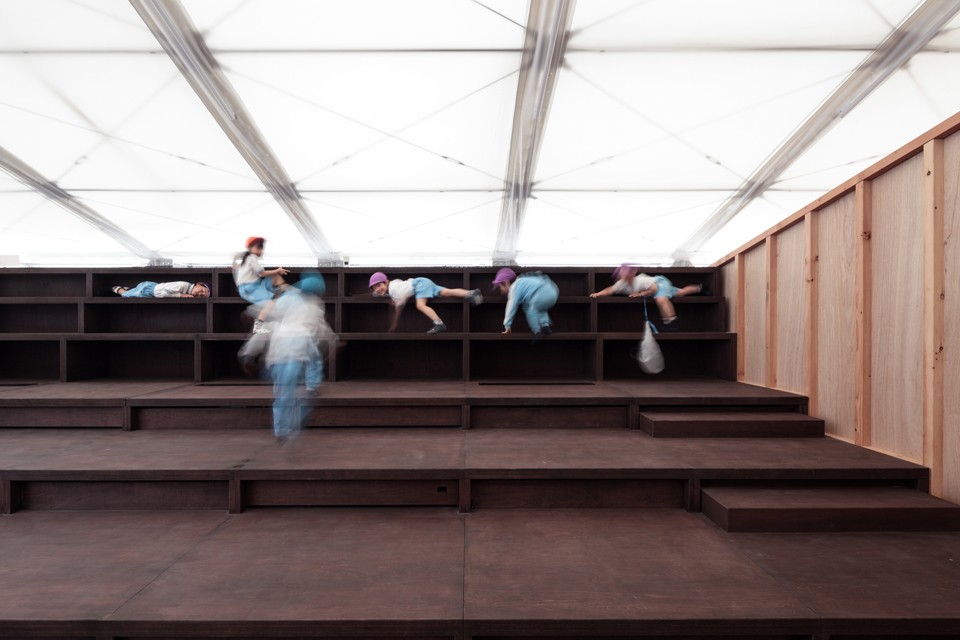
▽ 小礼堂,auditorium

▽ 总平面图,site plan

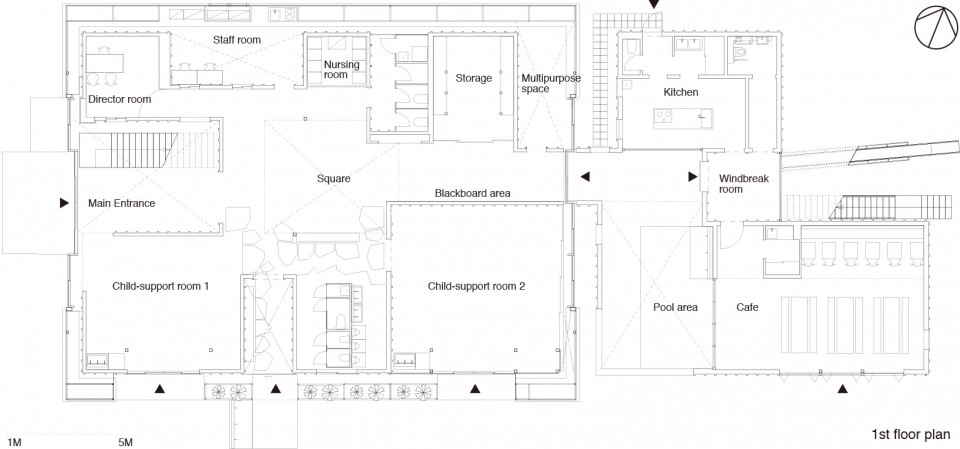
▽ 一层,first floor
▽ 二层,second floor

▽ 立面,elevation

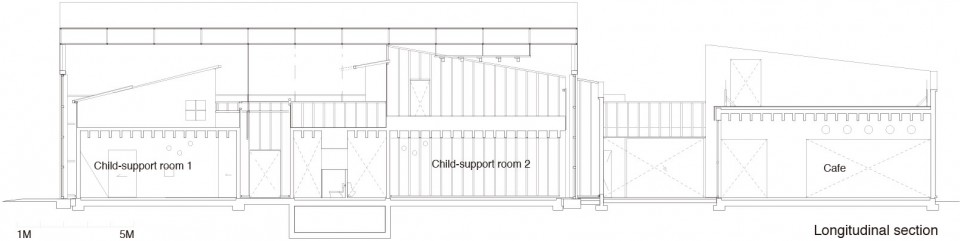
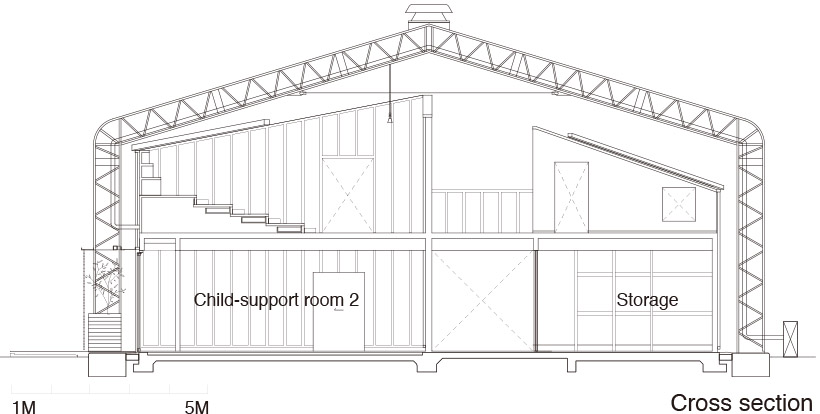
▽ 剖面,section
Location: Ichihara, Chiba, Japan
Principal use: Kindergarten
Design and Supervise: Yasutaka Yoshimura Architects
Structural engineer: Eisuke Mitsuda Structural Consultants (wooden) / Hasegawa Sogo Sekkei (Steel)
Service: Kankyo Engineering Inc.
Adviser for kindergarten: HIBINOSEKKEI, Inc + yoji no shiro
General contractor: Hirai Kensetsu / Sanwa-kigyo Corporation (Tent Warehouse)
Category: Newly built
Completion date: Mar/2016
Structure: Wooden + steel, 1 story, partly 2 stories
Site area: 3,361.51sq.m
Building area: 512.42sq.m
Total floor area: 684.81sq.m
MORE: Yasutaka Yoshimura Architects ,更多关于他们:Yasutaka Yoshimura Architects on gooood









配色真好