非常感谢 张·雷设计研究 + 南京长江都市建筑设计股份有限公司 予gooood分享以下内容。更多关于他们:azLa on gooood, NANJING YANGTZE RIVER URBAN ARCHITECTURAL DESIGN CO.,LTD. on gooood
Appreciation towards azLa + NANJING YANGTZE RIVER URBAN ARCHITECTURAL DESIGN CO.,LTD. for providing the following description:
项目概况:从工业园区到产城融合的空间转译
Project Overview: From Industrial Park to Industry-City Integration
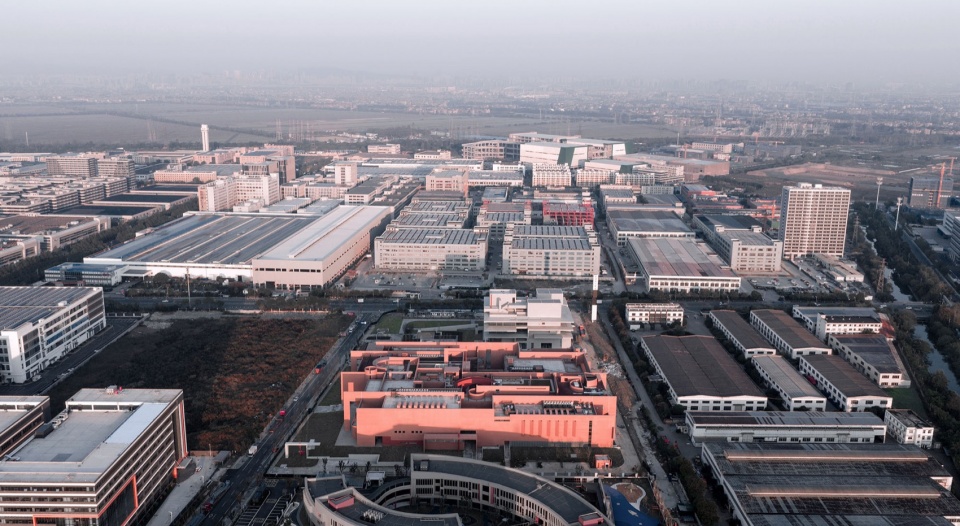
项目所在地浙江嘉兴海宁市长安镇古称“长河”,文人称其为“修川”,历史上依靠运河优势成为漕运枢纽。2000 年以来,杭州产业升级引发企业外迁,长安凭借地缘优势吸引大批企业落户。高新区的快速发展通过三次跨越实现:从运河时代的商贸节点,到围垦时代的空间开拓,再到融杭时代的产业与城市重塑。至 2025 年,高新区常住人口达 23 万;高新区毗邻杭州下沙大学城,下沙高教园区集聚了 14 所高校,全日制在校生超过 20 万人。项目潜在使用者呈现典型的迁徙与混杂特征。
The project is located in Chang’an Town, Haining, Jiaxing, Zhejiang Province. Known in ancient times as “Changhe” and praised by literati as “Xiuchuan,” the town historically thrived as a canal transport hub. Since 2000, the upgrading of Hangzhou’s industries has driven companies to relocate, and Chang’an has attracted a large number of enterprises thanks to its geographic advantages. The rapid development of the high-tech zone has been achieved through three leaps: from a trading node of the canal era, to spatial expansion in the reclamation era, and on to the industrial and urban reshaping of the Hangzhou-integration era. By 2025, the zone’s permanent population had reached 230,000; it neighbors Hangzhou’s Xiasha university town, where 14 universities host more than 200,000 full-time students. The project’s potential users display a typically migratory and hybrid character.
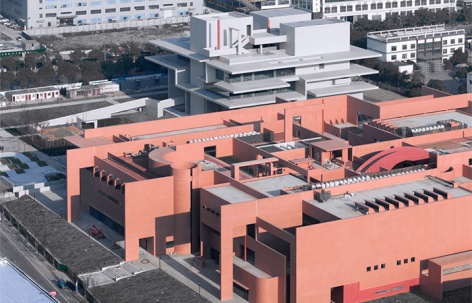
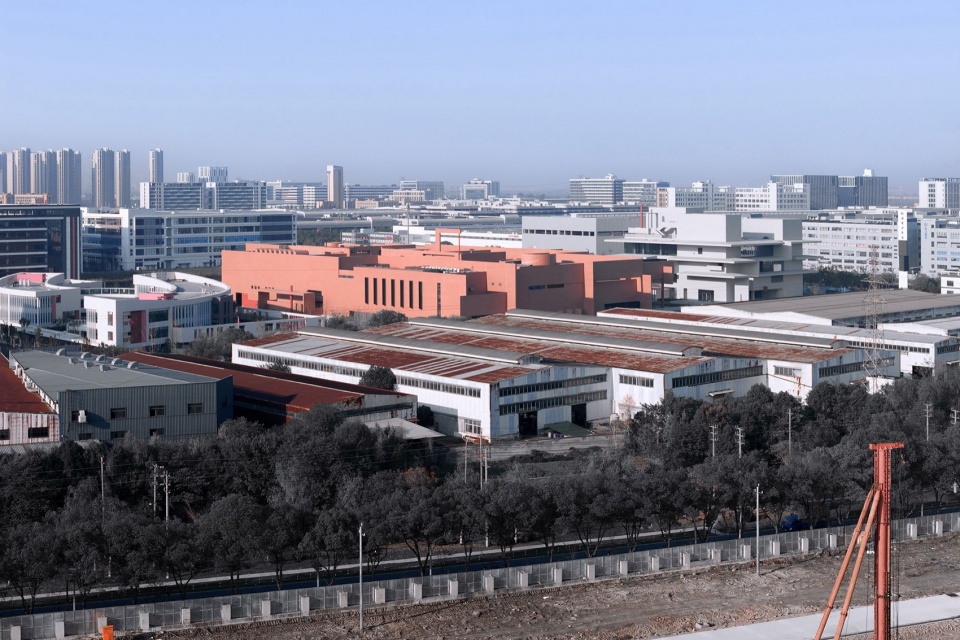
▼西北鸟瞰,Aerial view from the northwest © 邱文锏
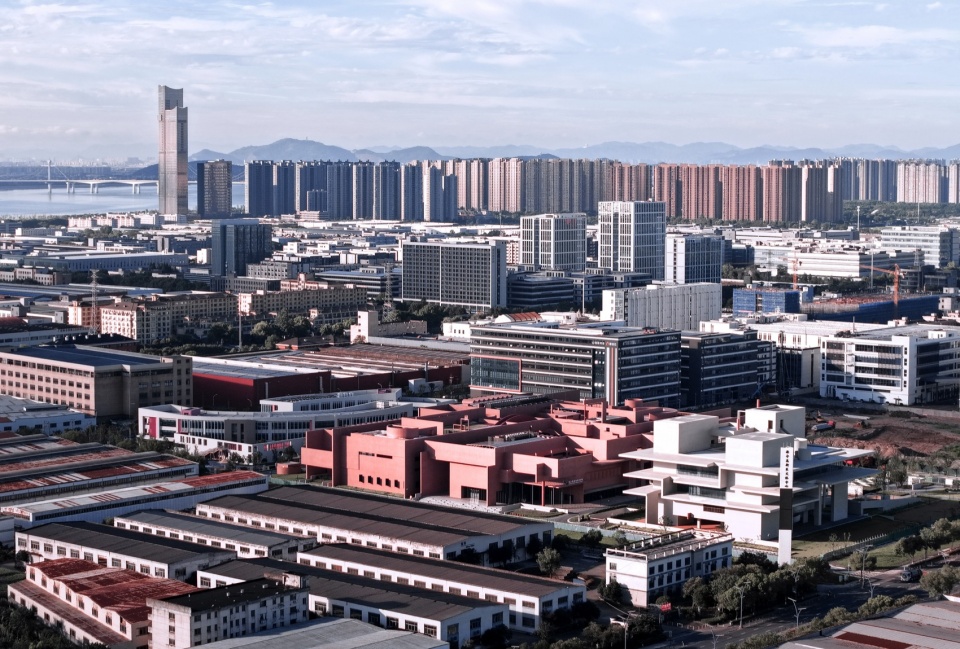
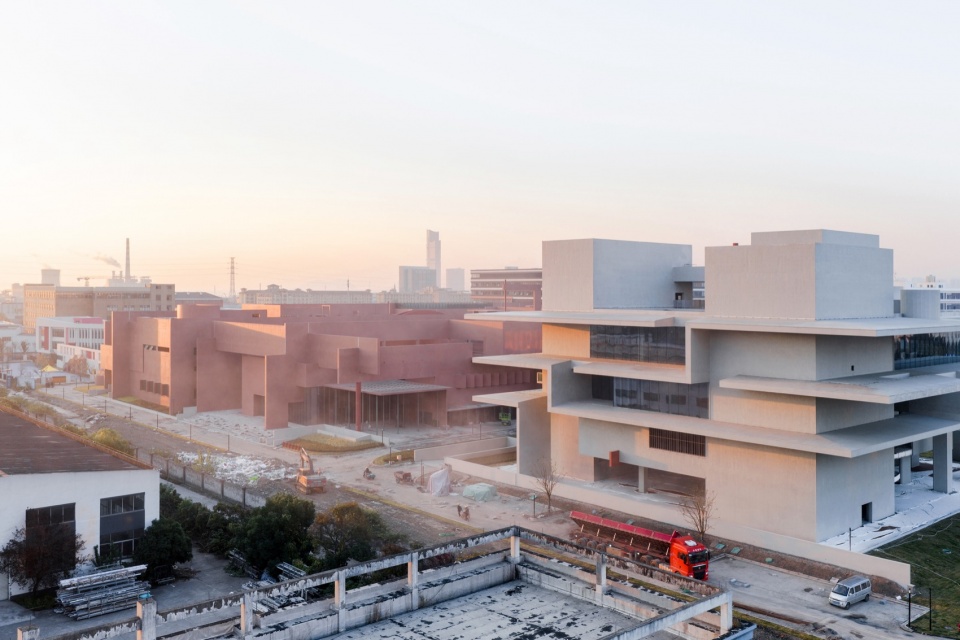
海宁高新区中央文体中心位于高新区(长安镇)核心区,基地东南侧距钱塘江约 2 公里,项目总建筑面积 6.0 万平方米。项目由两栋建筑组成:杭海青少年宫以垂直向延展体量、以水平折板延伸立面,地上建筑面积约 0.83 万平方米;浙江图书馆长安分馆及高新区文体中心以水平向延展体量、以垂直片墙叠合立面,地上建筑面积约 3.2 万平方米,其中浙江图书馆长安分馆约 0.4 万平方米,高新区文体中心约 2.8 万平方米。
The Haining High-tech Zone Central Cultural and Sports Center sits in the core area of the high-tech zone (Chang’an Town), roughly 2 kilometers northwest of the Qiantang River, with a total floor area of 60,000 square meters. The project comprises two buildings: the Hanghai Youth Palace extends vertically in volume and horizontally in folded-plate facades, with about 8,300 square meters above ground; the Zhejiang Library Chang’an Branch and the High-tech Zone Cultural and Sports Center extend horizontally in volume and are wrapped in layered vertical wall planes, with about 32,000 square meters above ground—of which the library branch occupies about 4,000 square meters and the cultural and sports center about 28,000 square meters.
▼青少年宫西面鸟瞰,Aerial view of the Youth Palace from the west © 侯博文
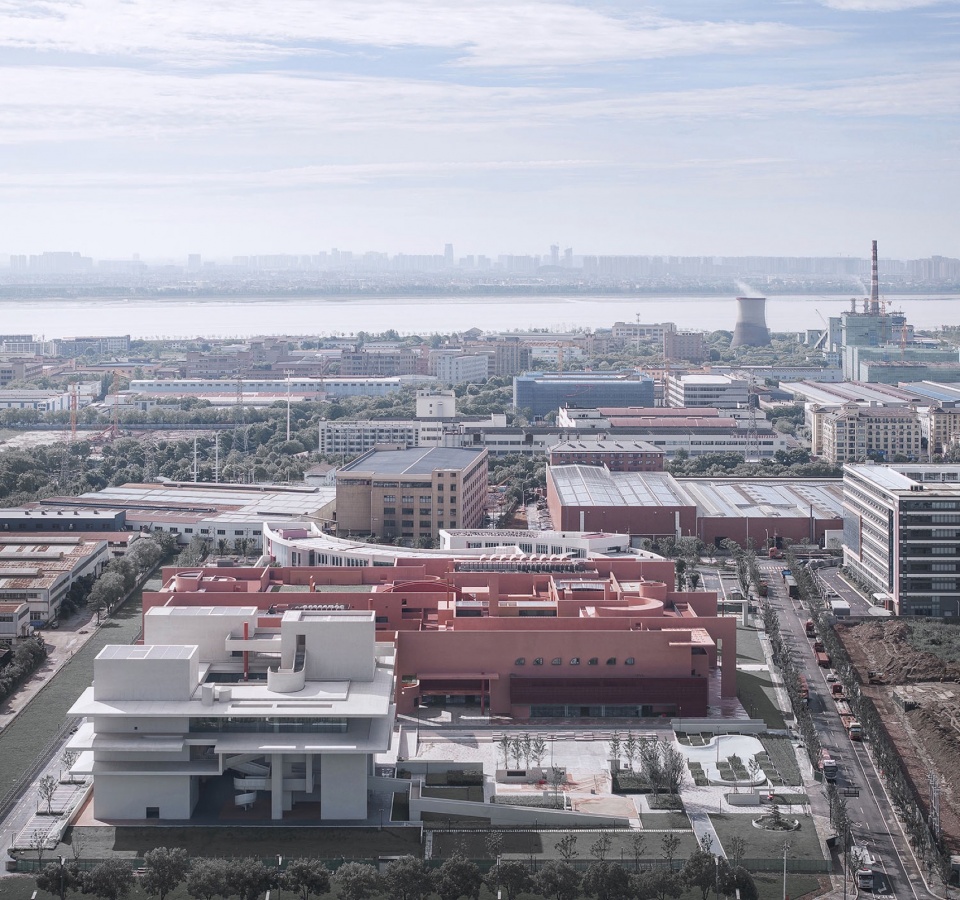
▼西青少年宫北鸟瞰,Aerial view of the Youth Palace from the north © 侯博文
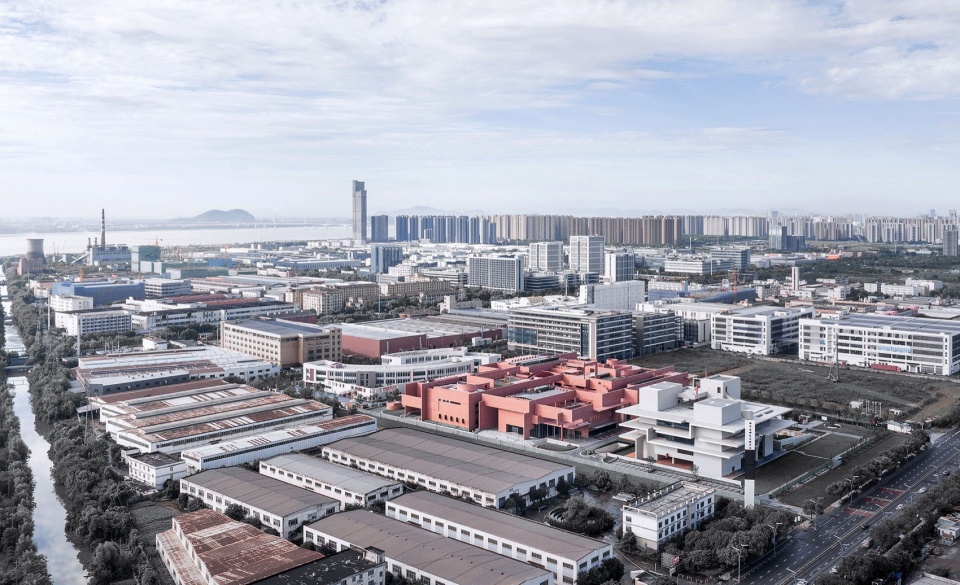
▼西南人视,Street view from the southwest © DONG image
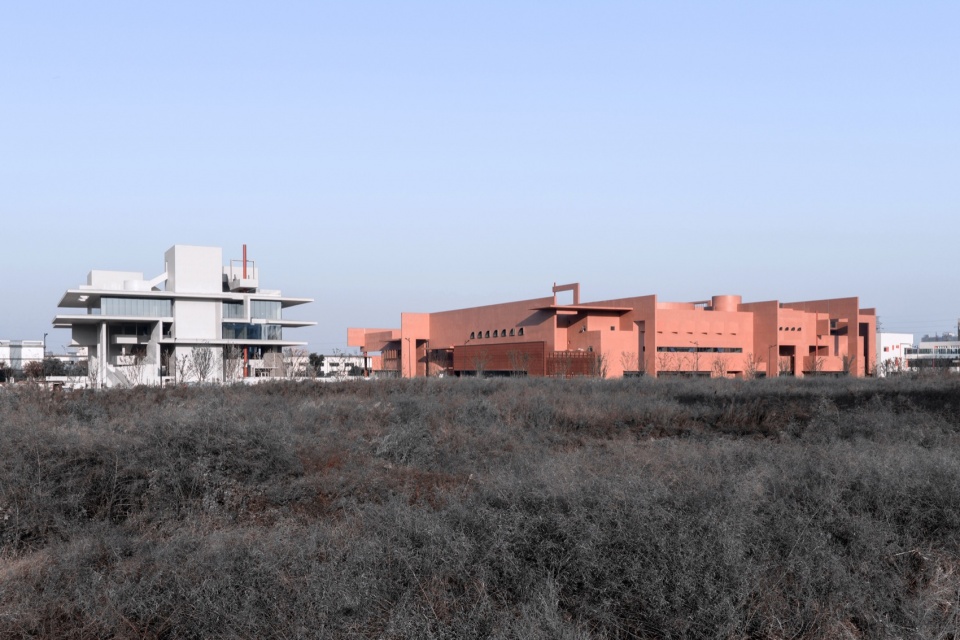
▼图书馆及文体中心,The Library and Cultural & Sports Center © 侯博文
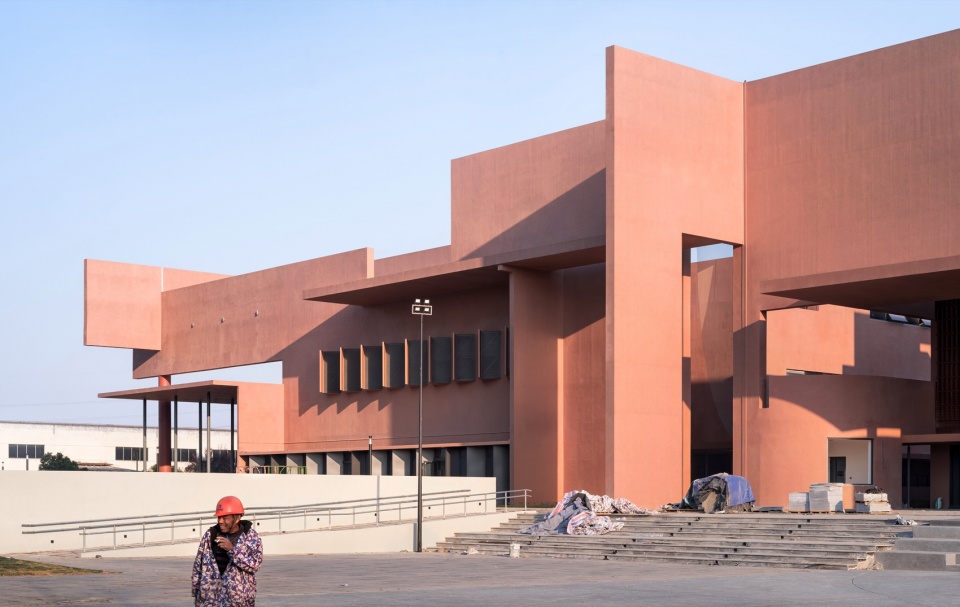
▼图书馆及文体中心,The Library and Cultural & Sports Center © DONG image
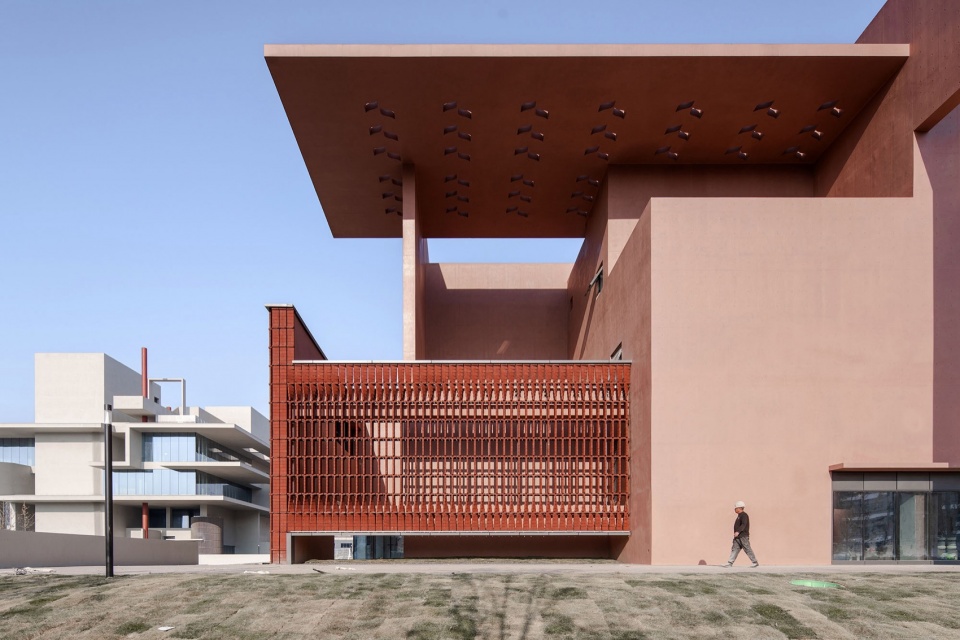
▼东南角鸟瞰,Aerial view of the southeast corner © DONG image
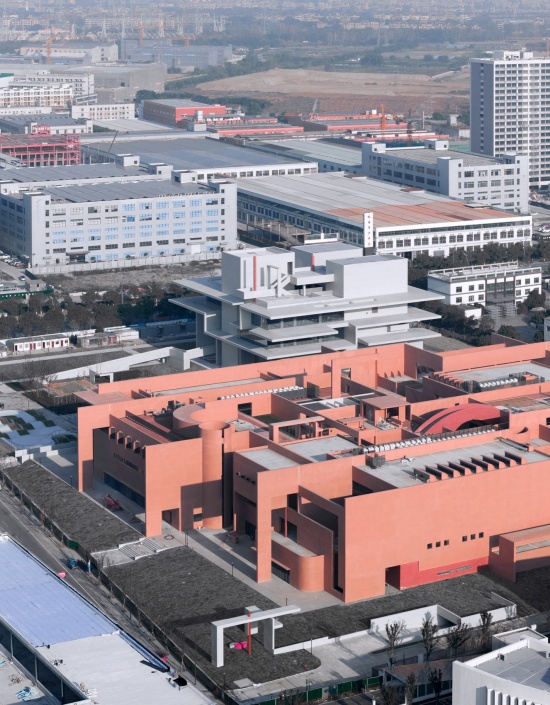
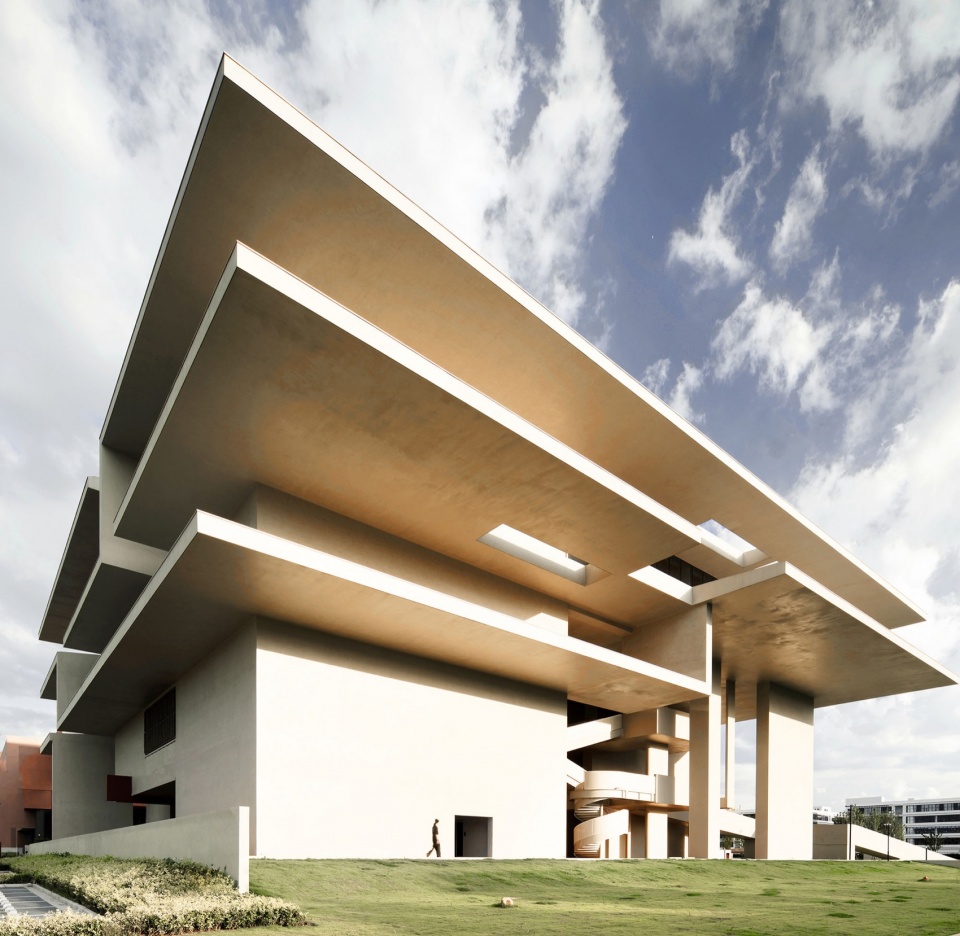
建筑总体布局由两栋风车状平面布局的建筑构成,浙江图书馆长安分馆及高新区文体中心的片墙及杭海青少年宫的折板语汇使空间向多个方向延伸。屋顶被多重界面重新定义,立面被片墙和折板解构,在空间上形成开放与封闭之间不断循环之象意。
The overall layout consists of two buildings with pinwheel-shaped plans. The wall planes of the library and cultural center and the folded-plate language of the Youth Palace extend space in multiple directions. The roofs are redefined by multiple interfaces, and the facades are deconstructed by wall planes and folded plates, forming a spatial image of an endless cycle between openness and enclosure.
▼青少年宫,The Youth Palace © 侯博文
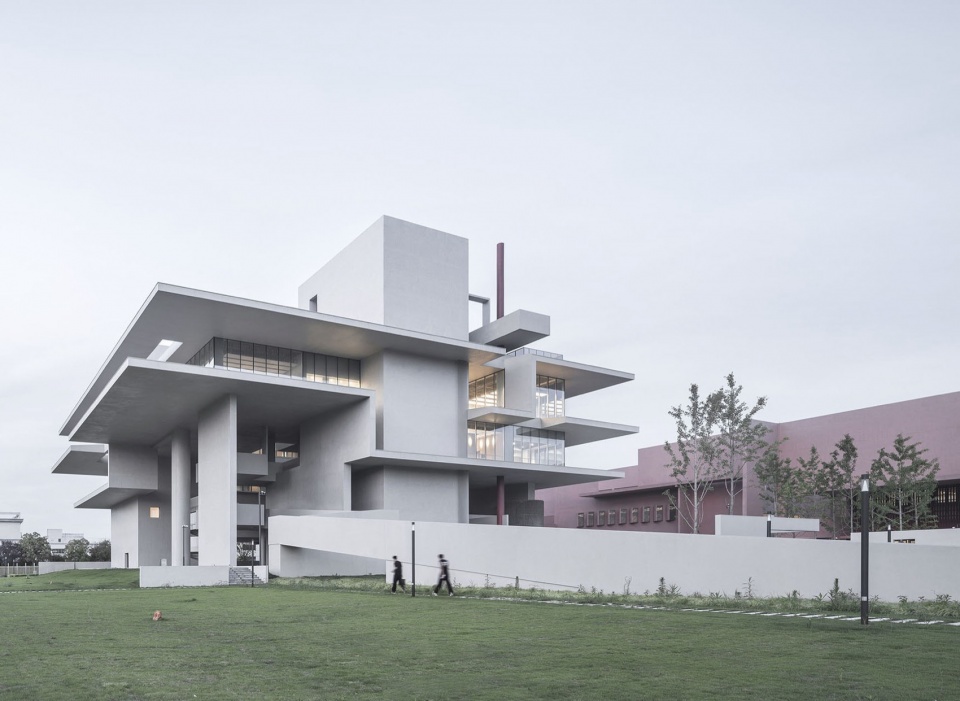
在材料层面,两栋建筑分别采用两种混凝土材质:红褐色与灰白色。红褐色呼应钱塘江鱼鳞海塘的沉积记忆,回应长河修川的历史;灰白色对应天空的色彩,隐喻新区发展的美好未来。在构造层面,每一道墙体、每一块板面的厚度、间距、错位量都以精确的几何关系排列,建造的精确性不只服务于功能及结构效率,更服务于空间理念。
Materially, the two buildings use two types of concrete: reddish-brown and grayish-white. The reddish-brown echoes the sedimentary memory of the Qiantang River’s fish-scale seawall, responding to the history of Changhe and Xiuchuan; the grayish-white corresponds to the color of the sky, alluding to the promise of the new district’s future. Tectonically, the thickness, spacing, and offset of every wall and every slab are arranged in precise geometric relationships—constructional precision serves not only functional and structural efficiency, but also the spatial concept.
▼青少年宫,The Youth Palace © 邱文锏
▼西北侧晨光,The northwest side in morning light © DONG image
重屏:从绘画媒材到空间操作
Layered Screens: From Painting Medium to Spatial Operation
根植于中国传统文化“天人合一”的思想,中国建筑追求物我合一、内外一体的生存体验。巫鸿在《重屏:中国绘画中的媒材与再现》中指出:“在浩瀚无边的中国文化中,很难找到另一个物件,它的实际作用和象征性立意,全面地和空间概念纠葛在一起。屏风是东方艺术精神的美学原点——既划分空间,又连接时间,承载着东方文明对空间、时间与存在的思考。
Rooted in the traditional Chinese idea of “the unity of nature and humanity,” Chinese architecture pursues an existential experience in which self and world, interior and exterior, become one. In The Double Screen: Medium and Representation in Chinese Painting, Wu Hung observes that within the vastness of Chinese culture it is difficult to find another object whose practical function and symbolic meaning are so thoroughly entangled with the concept of space. The screen is an aesthetic origin of the Eastern artistic spirit—dividing space while connecting time, and carrying Eastern civilization’s reflection on space, time, and being.
▼重屏嵌套,Nested layered screens © DONG image
不同于墙体的绝对分隔及柱廊的完全通透,屏风在遮蔽与敞开之间建立一种可以调节的关系——视线可穿越、身体可绕行、空间可界定。“隔而不绝”的空间逻辑在本项目中被转译为片墙与折板系统:墙体不再仅仅承担承重及围护功能,更是空间界面的构成要素,在空间中叠合、错动、旋转与折叠,定义连续、流动的边界。片墙的错位保留了视线与身体的穿越可能性,折板的连续保持了空间的整体性——正是“隔而不绝”在当代建造语言中的物质化呈现。
▼图书馆入口,Library entrance © azLa
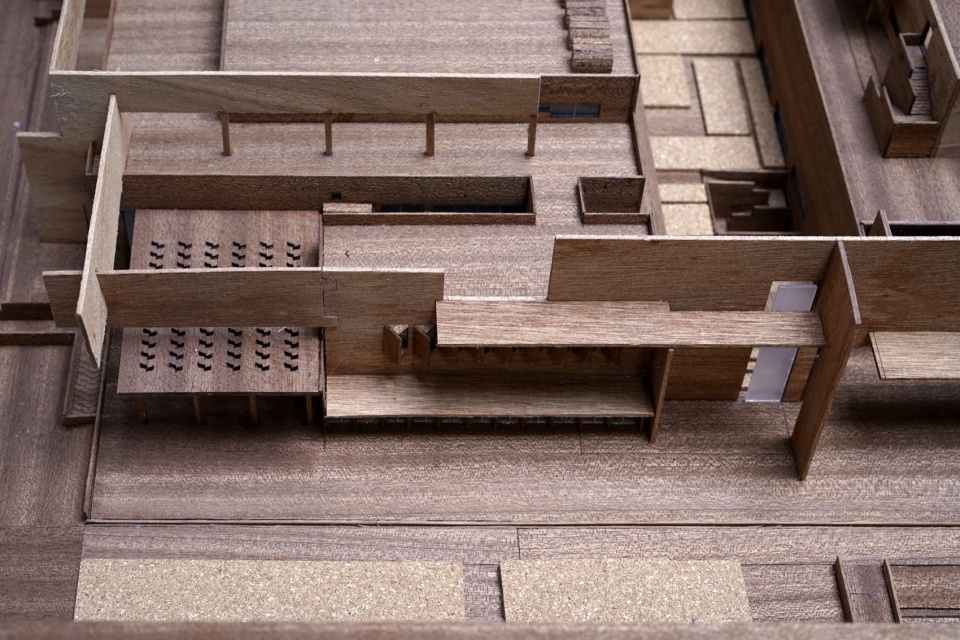
Unlike the absolute separation of walls or the complete transparency of colonnades, the screen establishes an adjustable relationship between concealment and openness—sight can pass through, the body can detour, and space can be defined. The spatial logic of “separated yet never severed” is translated here into a system of wall planes and folded plates: walls no longer merely bear loads and enclose, but become constituents of the spatial interface—layering, shifting, rotating, and folding to define continuous, flowing boundaries. The offset of the wall planes preserves the possibility of passage for sight and body, while the continuity of the folded plates maintains spatial integrity: a materialization of “separated yet never severed” in the language of contemporary construction.
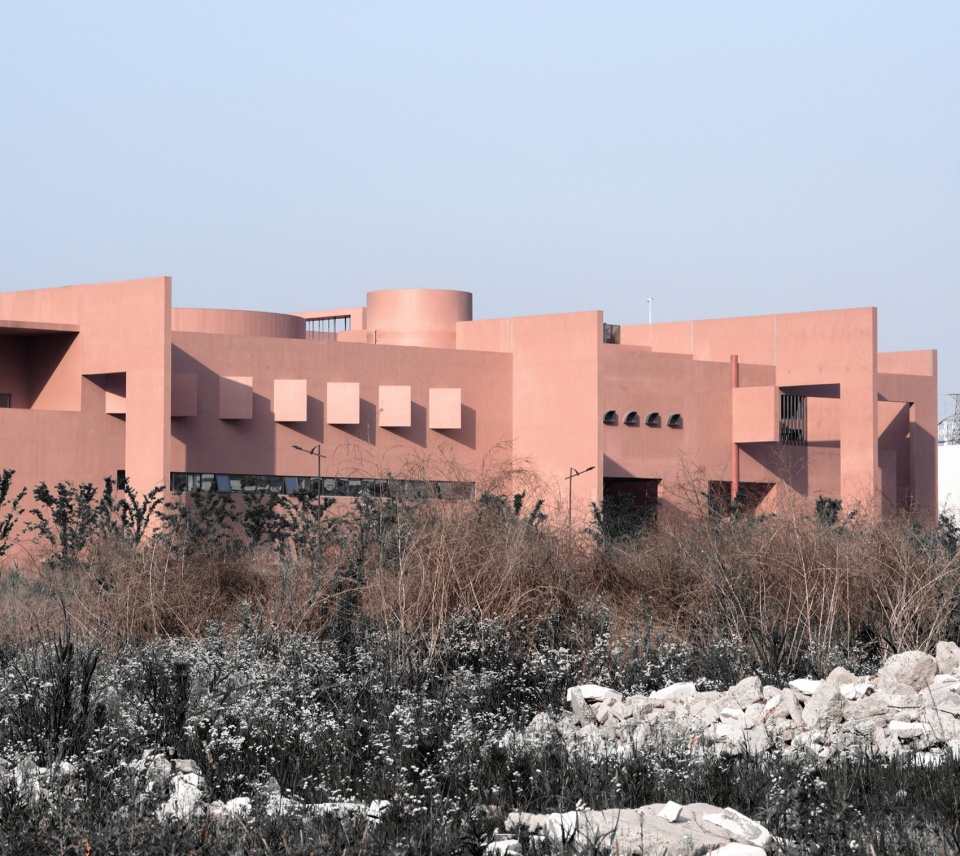
▼东立面局部远眺,Distant view of the east elevation © 杨泽宇
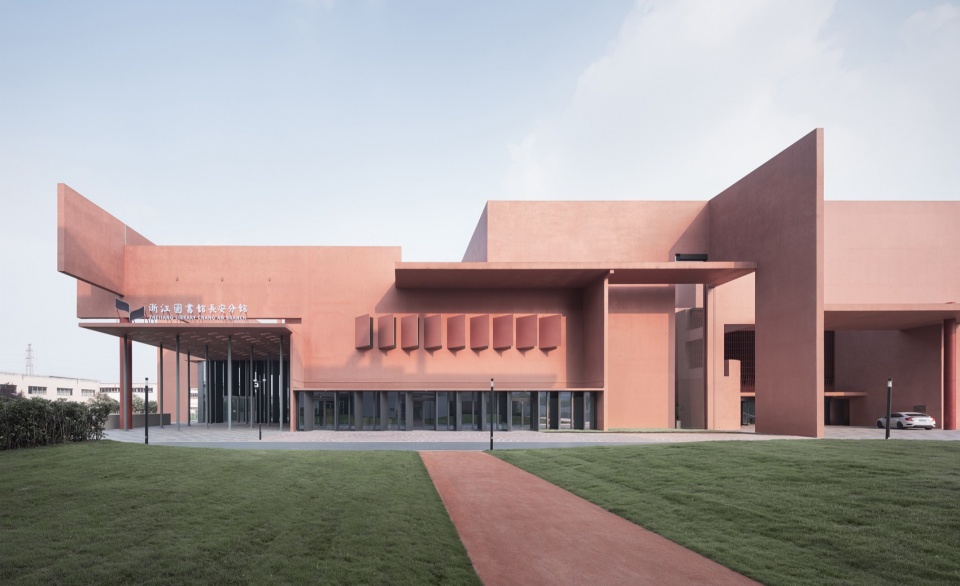
▼图书馆入口,Library entrance © 侯博文
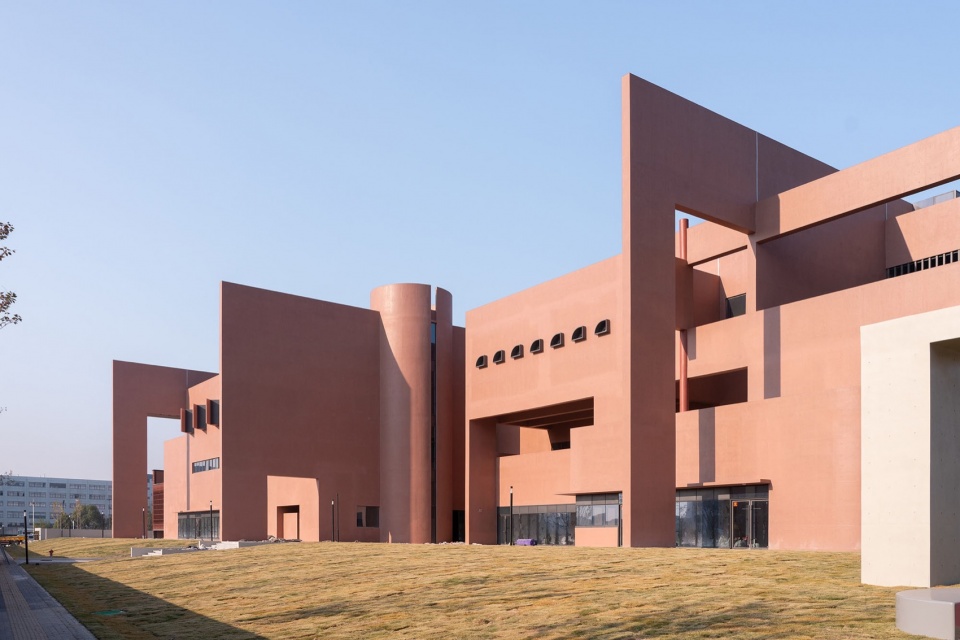
▼文体中心立面局部,Facade detail of the Cultural & Sports Center © DONG image
片墙及折板的叠合与折叠模糊了空间序列的单一导向性,使用者的移动不再被预设路径所限定,可以穿行、徘徊或折返。这种“无方向性”并非混乱,而是一种经过精密控制的自由,重屏释放的行为可能性被定义为“重屏漫游”。
The layering and folding of wall planes and folded plates blur the singular directionality of spatial sequence; movement is no longer confined to a prescribed route—one may pass through, linger, or turn back. This “non-directionality” is not chaos but a precisely controlled freedom; the behavioral possibilities released by the layered screens are defined as “wandering among screens.”
▼重屏“记忆切片”,Layered screens as “memory slices” © DONG image
重屏漫游中身体不再是叙事的载体,而是空间感知的主体。使用者不再被强制引导,因而可以选择穿行、徘徊或折返,漫游本身就是目的。重屏形成的模糊领域允许使用者减速、观望、犹豫甚至驻足——停顿成为被空间合法化的事件。漫游由此成为一种“减速的建筑学”:它不追求最短路径,不奖励最快到达,而是为身体的犹豫、转向、徘徊提供空间支持。
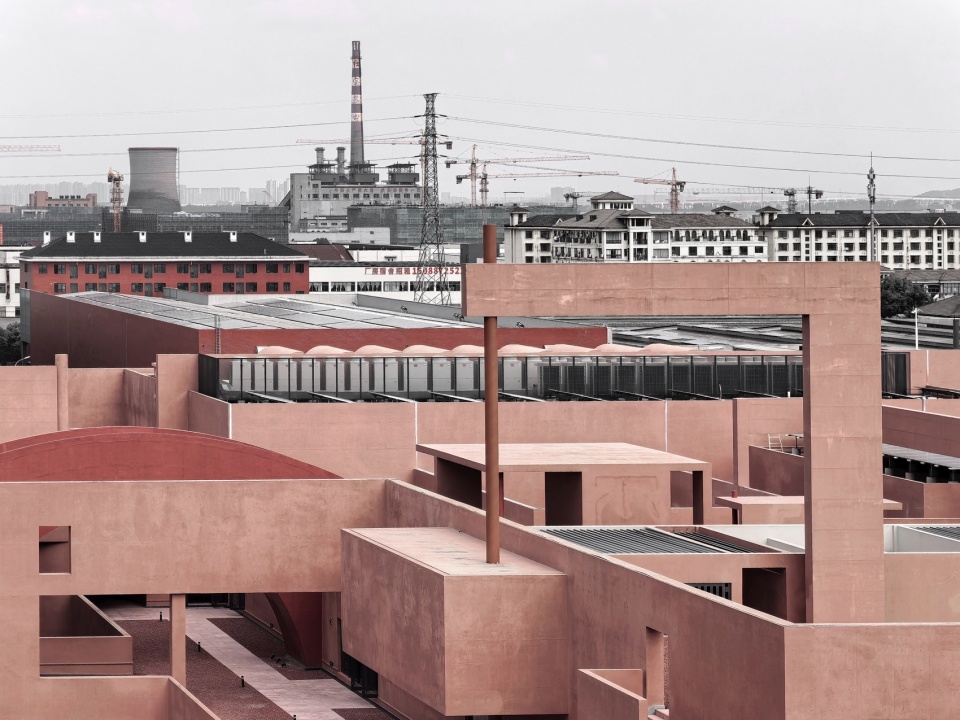
▼屋顶场景,Rooftop scene © azLa
In this wandering, the body is no longer a vehicle of narrative but the subject of spatial perception. Users are not forcibly guided; they may choose to pass through, linger, or return—wandering is itself the purpose. The ambiguous zones formed by the layered screens allow users to slow down, observe, hesitate, or even stop—pausing becomes an event legitimized by space. Wandering thus becomes an “architecture of deceleration”: it neither seeks the shortest path nor rewards the fastest arrival, but spatially supports the body’s hesitation, turning, and lingering.
▼局部场景,Partial view © azLa
▼局部场景,Partial view © DONG image
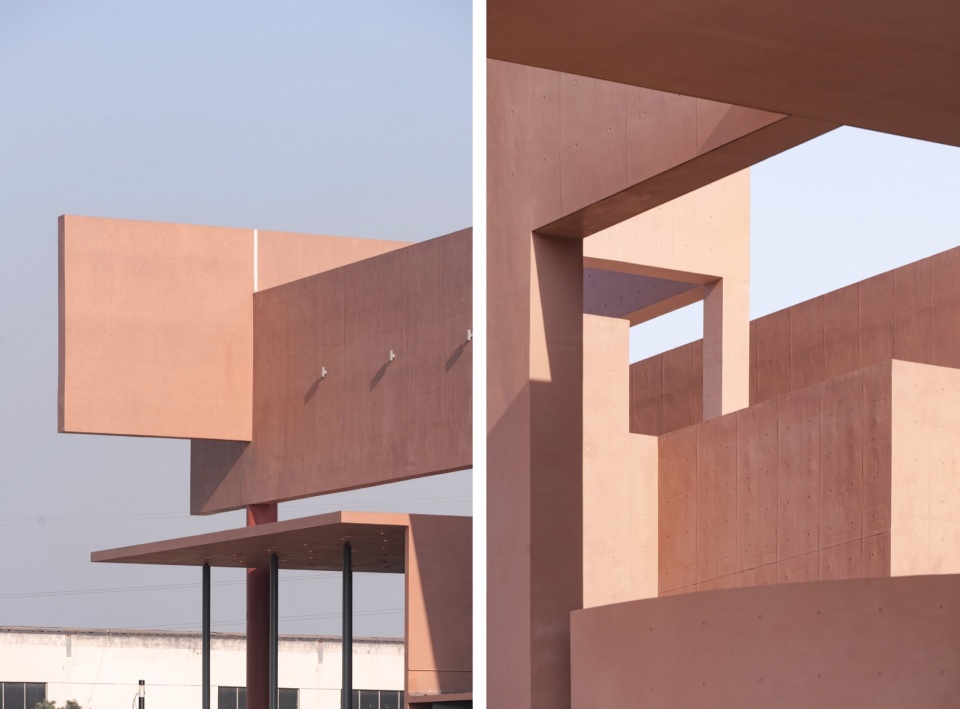
▼局部场景,Partial view © DONG image
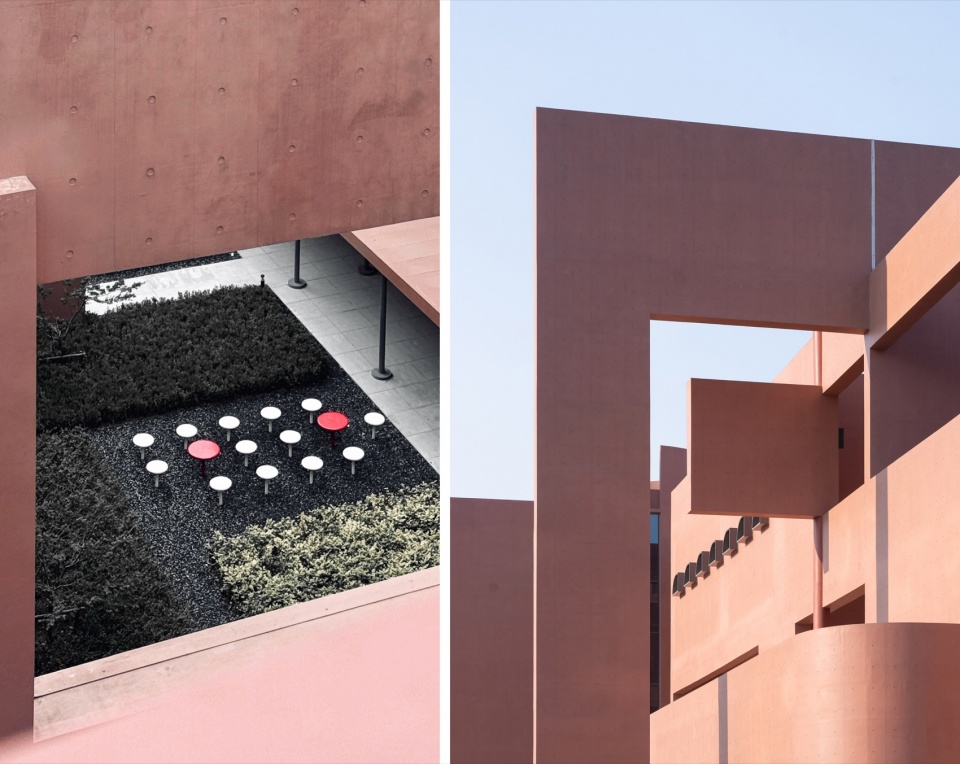
开放与封闭的辩证
The Dialectic of Openness and Enclosure
高新区外来迁入人口占了绝大多数,在社群日常心理中,融入杭州、接纳新产业的开放性,与守护本地身份、寻求安全领域的封闭感构成一对持续张力。人文地理学的地方依恋理论指出,归属感会在频繁流动中不断消解。本项目探索将这一心理张力转化为空间界面的操作主题。
The overwhelming majority of the high-tech zone’s population are migrants. In the community’s everyday psychology, the openness of integrating into Hangzhou and embracing new industries stands in continuous tension with the enclosing impulse to guard local identity and seek secure territory. Place-attachment theory in human geography notes that a sense of belonging is continually dissolved by frequent movement. This project explores how that psychological tension can be transformed into an operative theme of the spatial interface.
▼从图书馆入口门廊看青少年宫,The Youth Palace seen from the library entrance porch © 侯博文
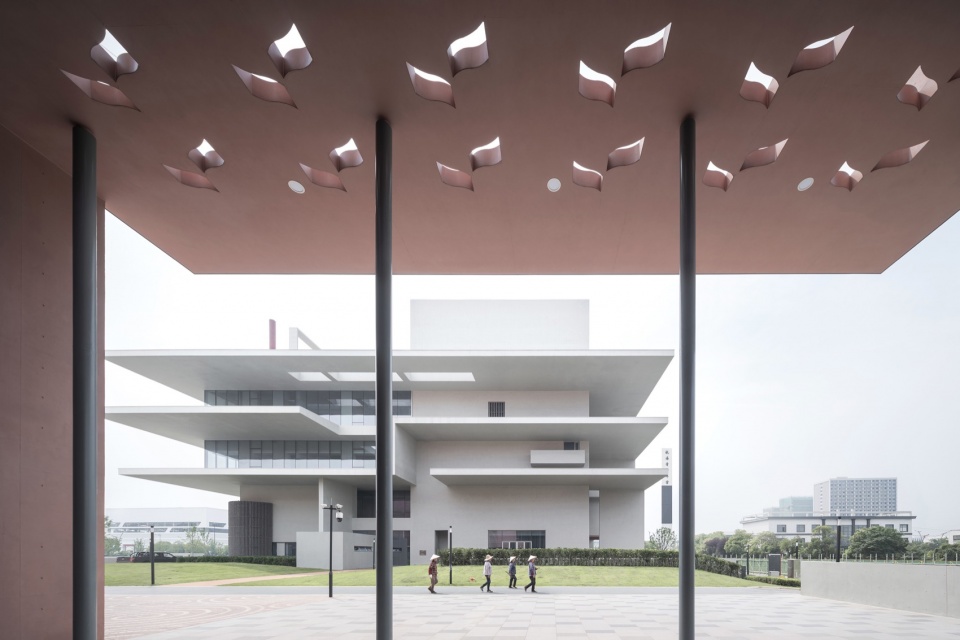
▼文体中心门厅,Lobby of the Cultural & Sports Center © DONG image
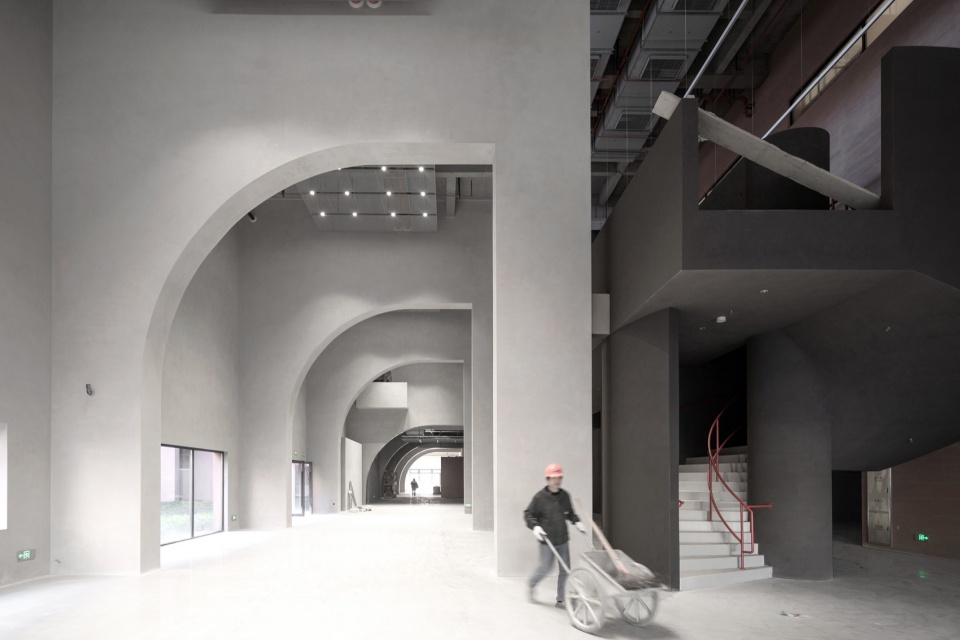
开放状态在空间上体现为大面积玻璃、贯通视线的片墙间隙、与中心广场景观直接连通的底层架空——使用者既感受到与城市的连接,也暴露于公共视线之下。封闭状态表现为厚重实墙、狭小窗洞、内向的庭院空间——提供庇护感与隔绝审视的可能。
Openness is expressed spatially through large expanses of glass, sight-piercing gaps between wall planes, and a lifted ground floor directly connected to the central plaza—users feel connected to the city while also exposed to the public gaze. Enclosure takes the form of thick solid walls, small window openings, and introverted courtyard spaces—offering shelter and the possibility of screening oneself from scrutiny.
▼文体中心中庭,Atrium of the Cultural & Sports Center © 侯博文
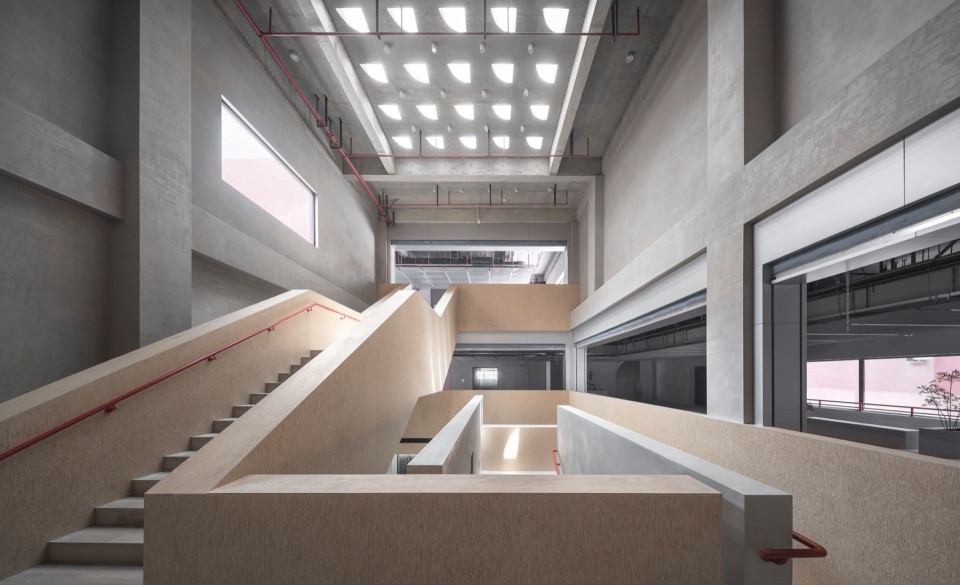
重屏的贡献在于消除开放与封闭的对立,让空间成为可切换、可共存的连续体。使用者几步移动,就能从开放进入半开放,再到相对封闭。这种切换能力本身就是对心理张力的空间回应——承认焦虑与庇护都是正常的,允许在两者之间自主游走。
The contribution of the layered screens lies in dissolving the opposition between openness and enclosure, making space a continuum that can be switched and shared. Within a few steps, users move from openness to semi-openness and on to relative enclosure. This capacity to switch is itself a spatial response to psychological tension—acknowledging that both anxiety and shelter are normal, and allowing autonomous movement between the two.
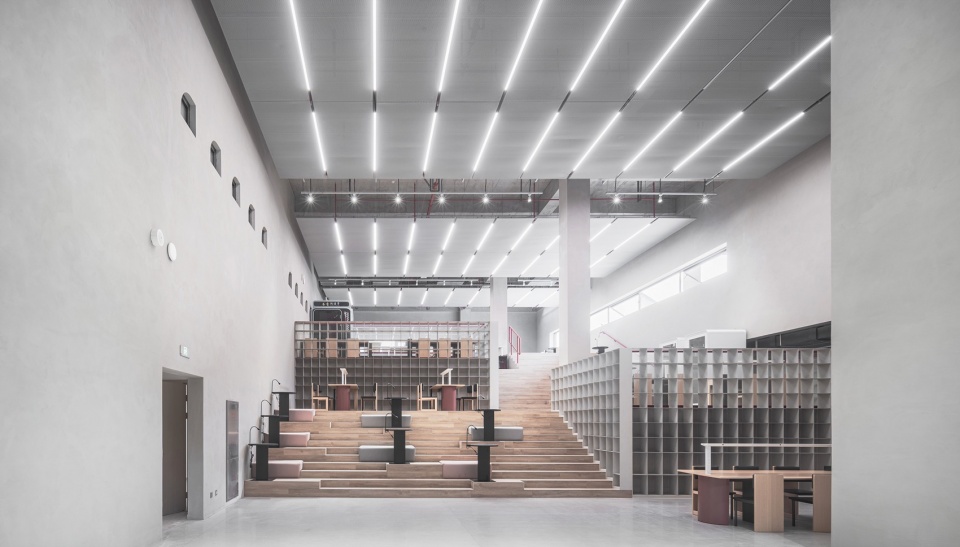
▼图书馆门厅,Library lobby © DONG image
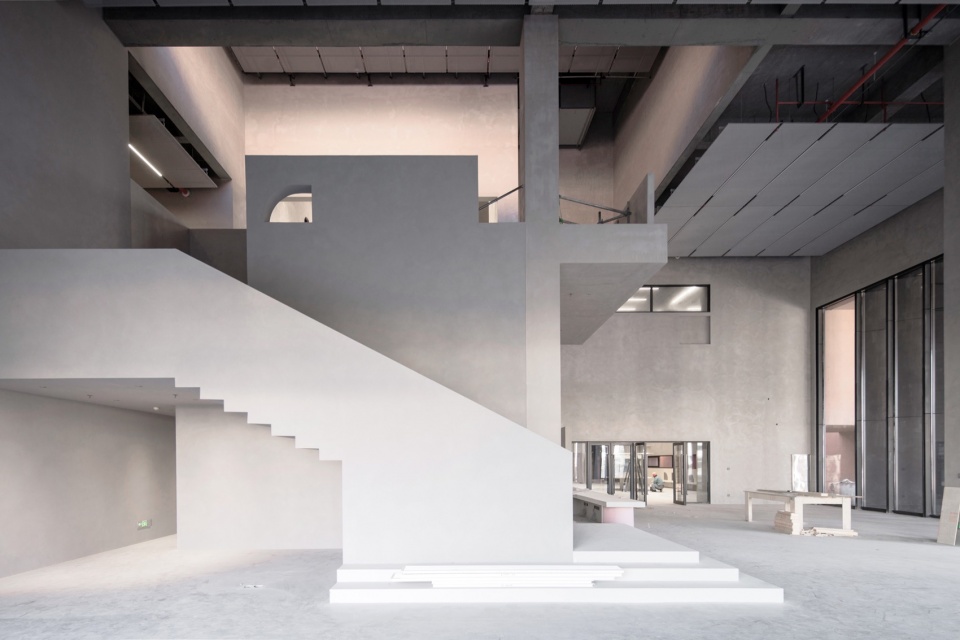
▼图书馆二层阅览空间,Reading room on the library’s second floor © 侯博文
抽象场所与归属渴望
An Abstract Place and the Longing for Belonging
项目并不复制江南水乡或传统园林等具体的地域风格,承载的是“迁徙中的社群对归属的持久渴望”。片墙与折板的空间语汇隐喻了不同文化背景、不同迁入时间的群体在同一场地上的痕迹叠加。每一道屏都可以被解读为一层“记忆薄片”——工业园区的围墙、新区的混凝土框架、未来可能再次被调整的填充界面。这种空间上的层积效应,使建筑能够成为混杂性记忆的物质化表达。不同于纪念碑式的单一叙事,重屏容纳的是多元、甚至矛盾的集体记忆。它不试图讲述一个统一的故事,而是为多种叙事提供共存的框架——不追求“共识”,而容纳“共处”。
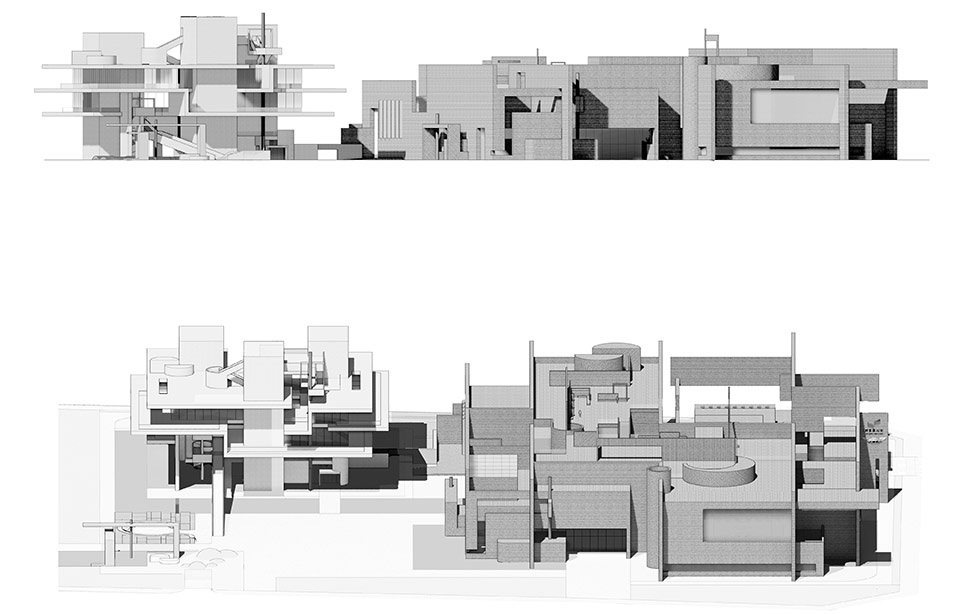
▼西南立面及轴测,Southwest elevation and axonometric © azLa
The project does not replicate any concrete regional style, such as the Jiangnan water towns or traditional gardens; what it carries is “the enduring longing for belonging of a community in migration.” The spatial vocabulary of wall planes and folded plates alludes to the superimposed traces left on the same site by groups of different cultural backgrounds and different times of arrival. Each screen can be read as a “slice of memory”—the enclosing walls of the industrial park, the concrete frames of the new district, the infill interfaces that may be adjusted again in the future. This spatial stratification allows the building to become a materialized expression of hybrid memory. Unlike the singular narrative of a monument, the layered screens accommodate plural, even contradictory, collective memories. Rather than telling one unified story, they provide a framework in which multiple narratives coexist—seeking not “consensus,” but “coexistence.”
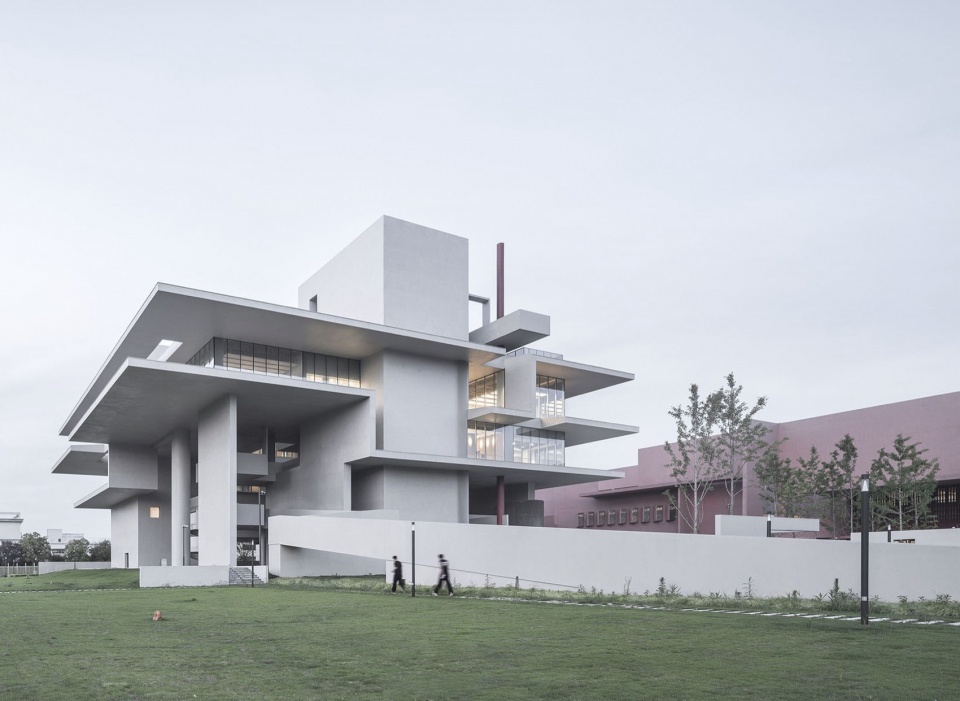
▼青少年宫西南角,Southwest corner © 侯博文
当建筑被赋予屏风之“象意”,其本质便从现代主义的囚笼中挣脱,回归其作为“生活世界”一部分的本体地位——不提供确定性的答案,而为不确定性的存在提供有尊严的空间。重屏提供的不是唯一路径,而是一种从东方空间智慧中生长出来的、以界面操作回应存在的不确定性的可能方式。
When architecture is endowed with the imagery of the screen, its essence breaks free from the modernist cage and returns to its ontological status as part of the “lifeworld”—offering no definitive answers, but dignified space for uncertain existence. What the layered screens provide is not a single path, but a possible way—grown from Eastern spatial wisdom—of responding to the uncertainty of being through the operation of interfaces.
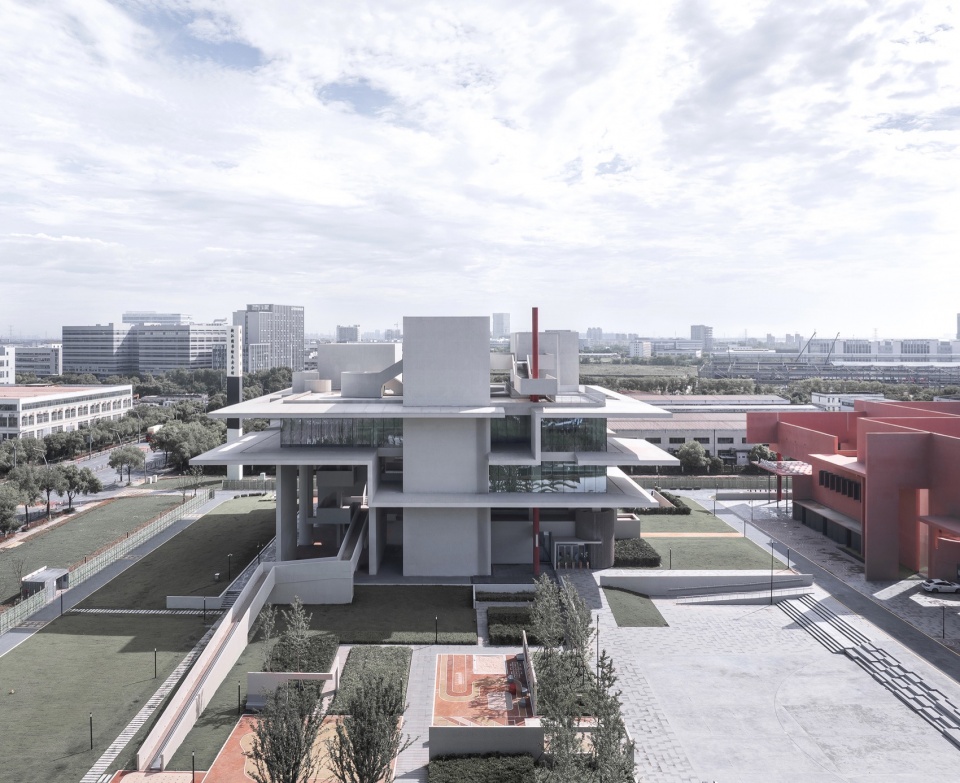
▼青少年宫南立面俯视,South elevation seen from above © 侯博文
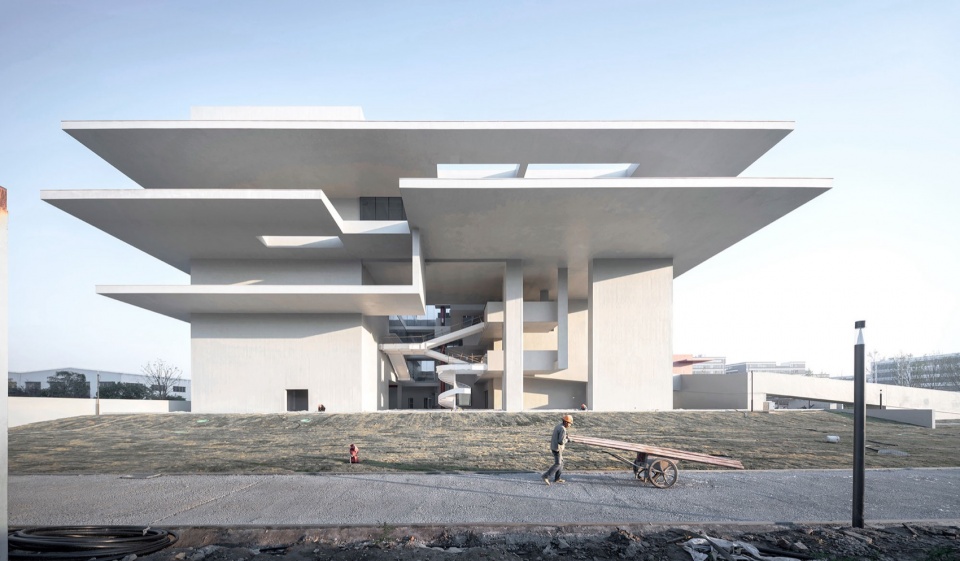
▼青少年宫西立面,West elevation of the Youth Palace © 侯博文
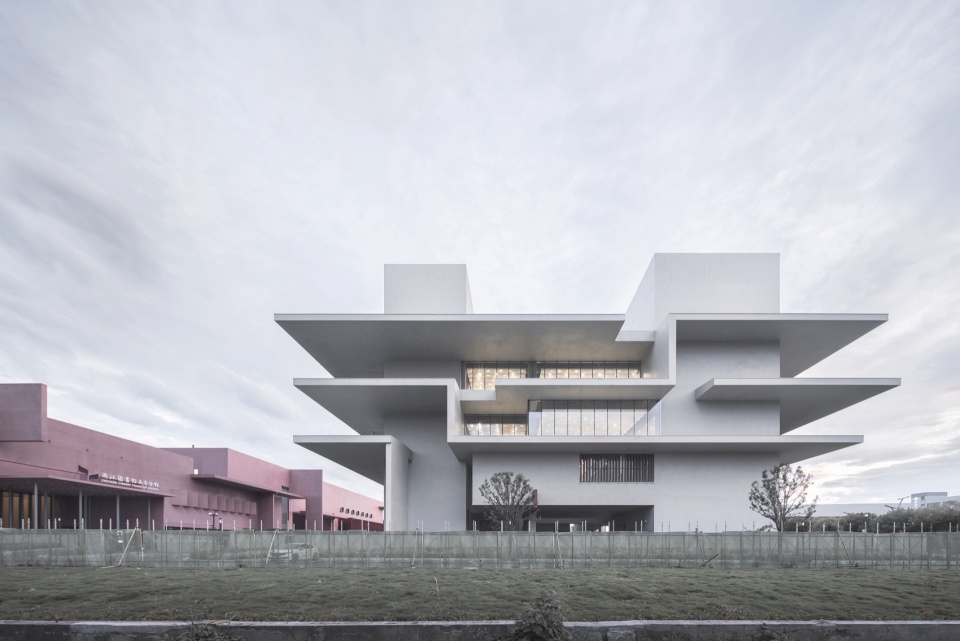
▼青少年宫北立面,North elevation © 侯博文
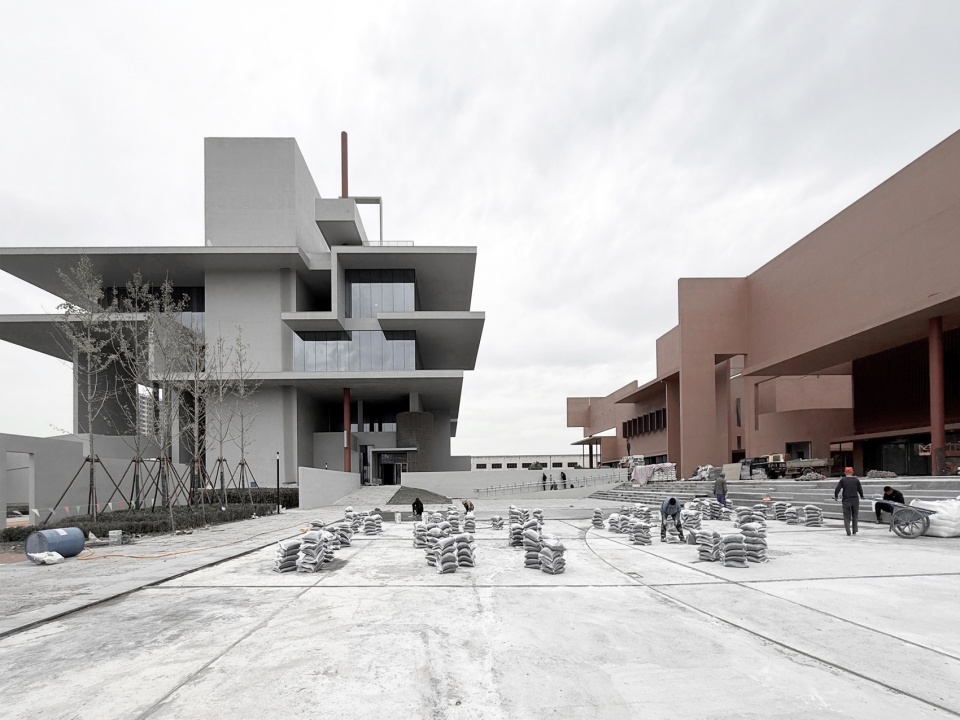
▼青少年宫南立面,South elevation © azLa
▼青少年宫南侧滑道,The slide on the south side © 侯博文
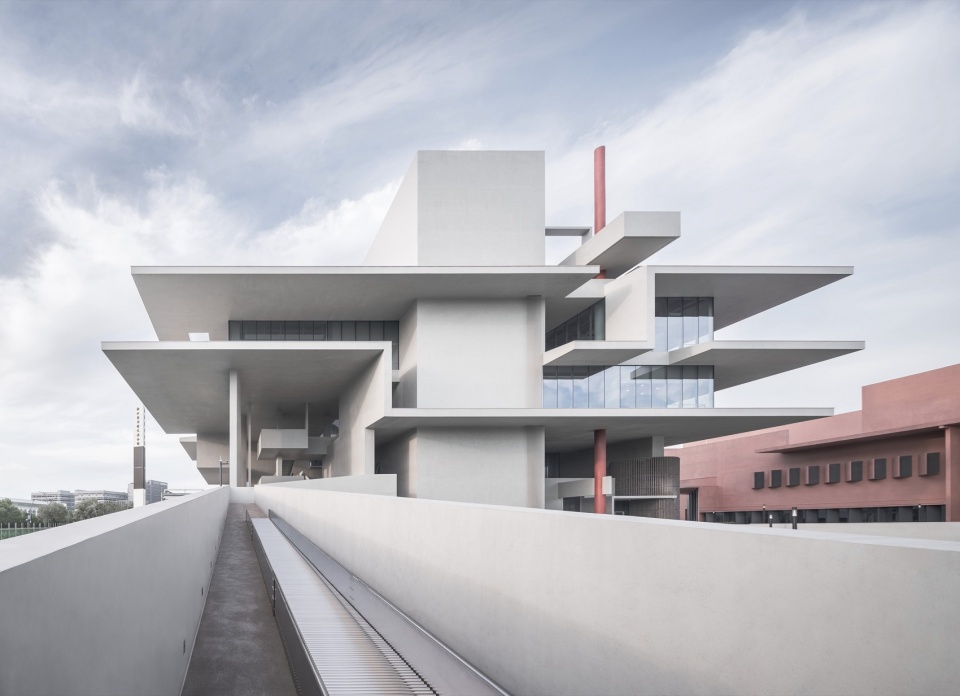
▼青少年宫西立面一角,A corner of the west elevation © 侯博文
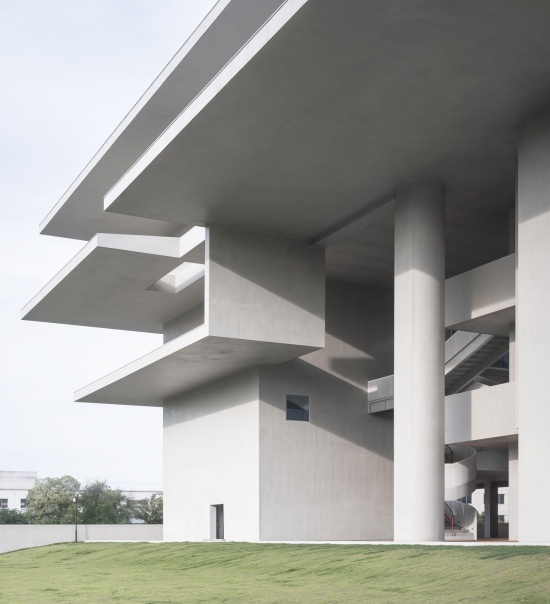
▼青少年宫东立面一角,A corner of the east elevation © DONG image
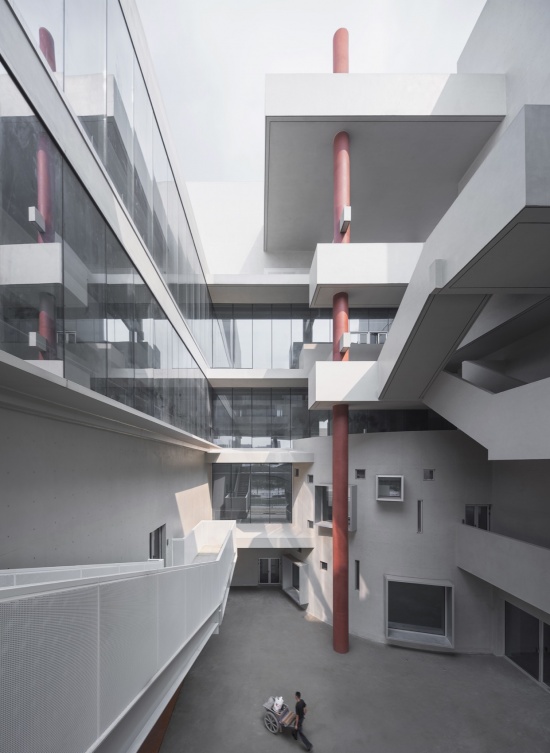
▼青少年宫内天井,Inner courtyard © 侯博文
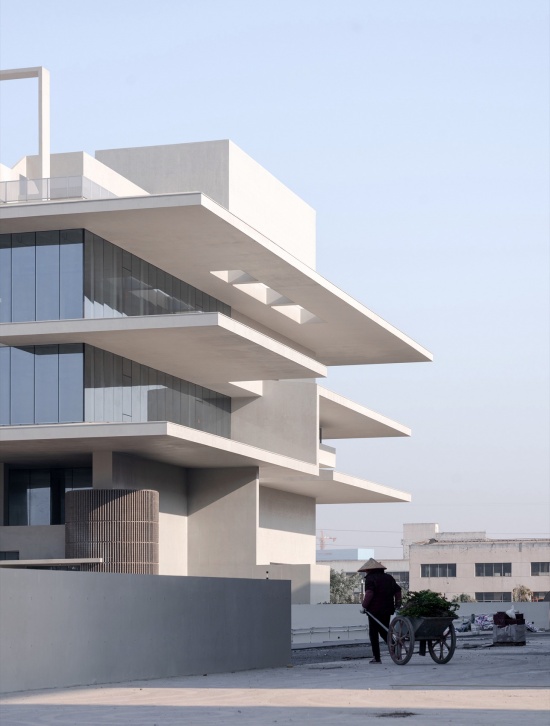
▼青少年宫南侧局部,Detail of the south side © 侯博文
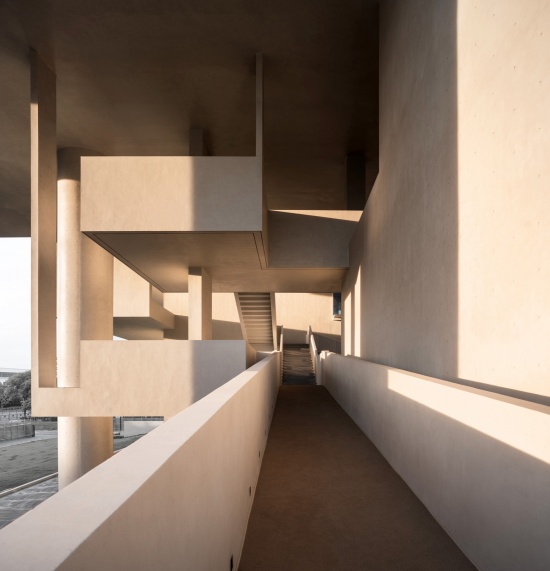
▼青少年宫东立面局部,East elevation detail © 侯博文
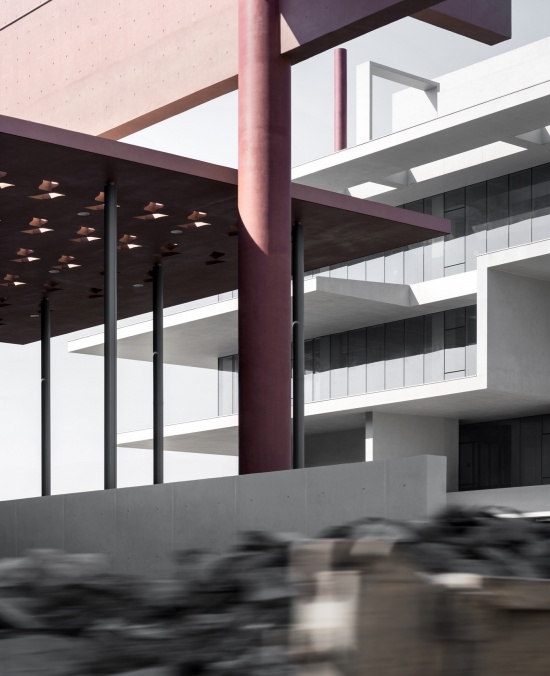
▼傍晚景象,the view at dusk © 侯博文
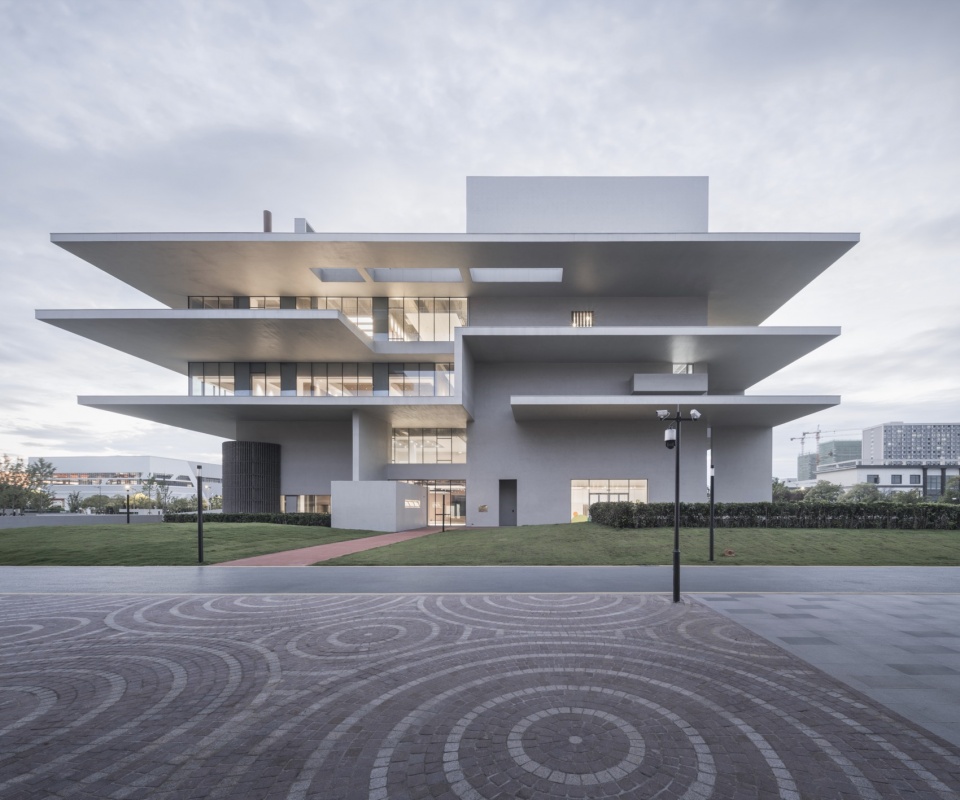
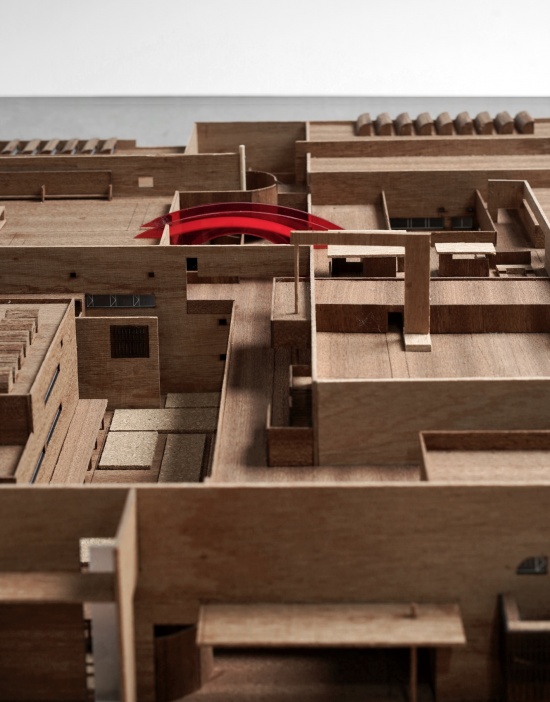
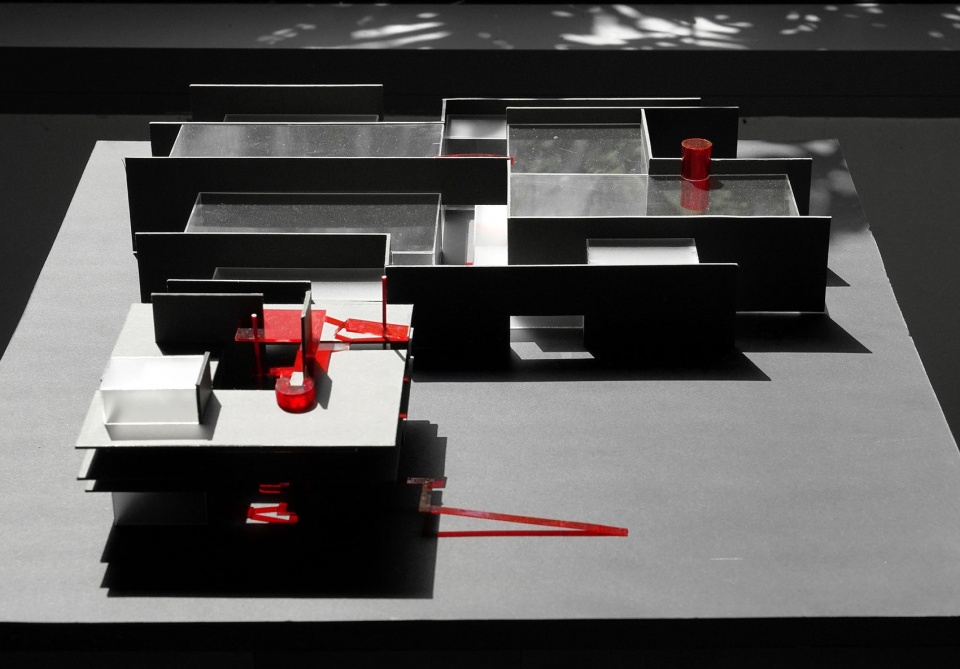
▼概念模型,Concept model © azLa
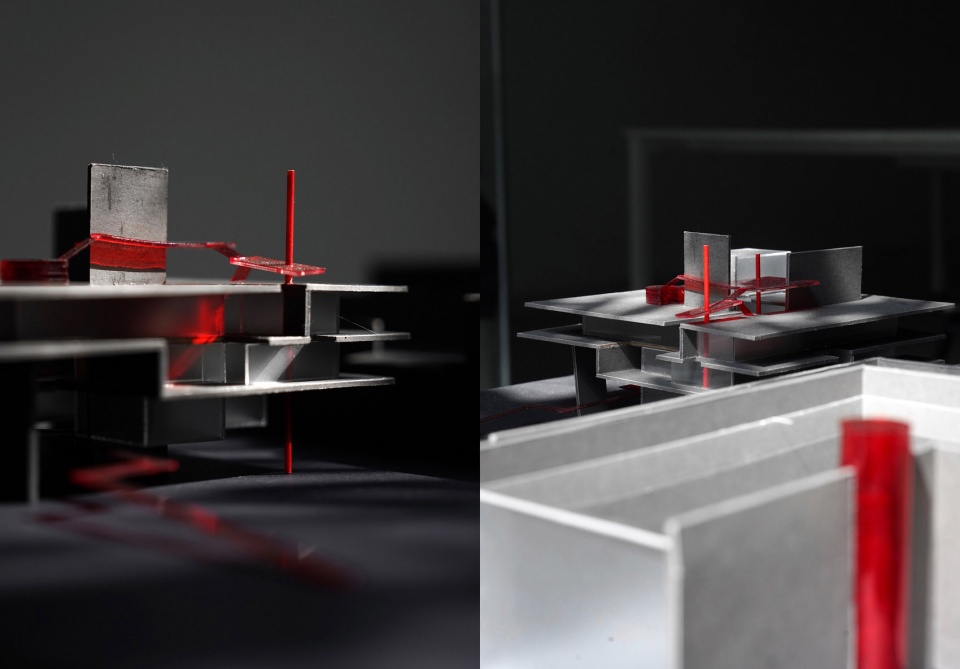
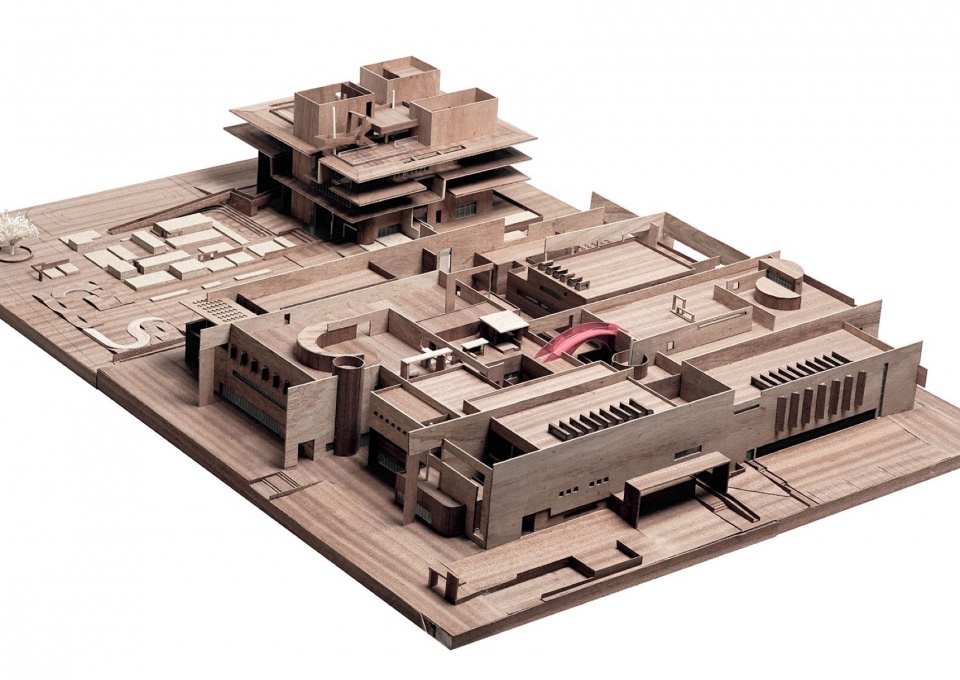
▼总体模型,Overall model © azLa
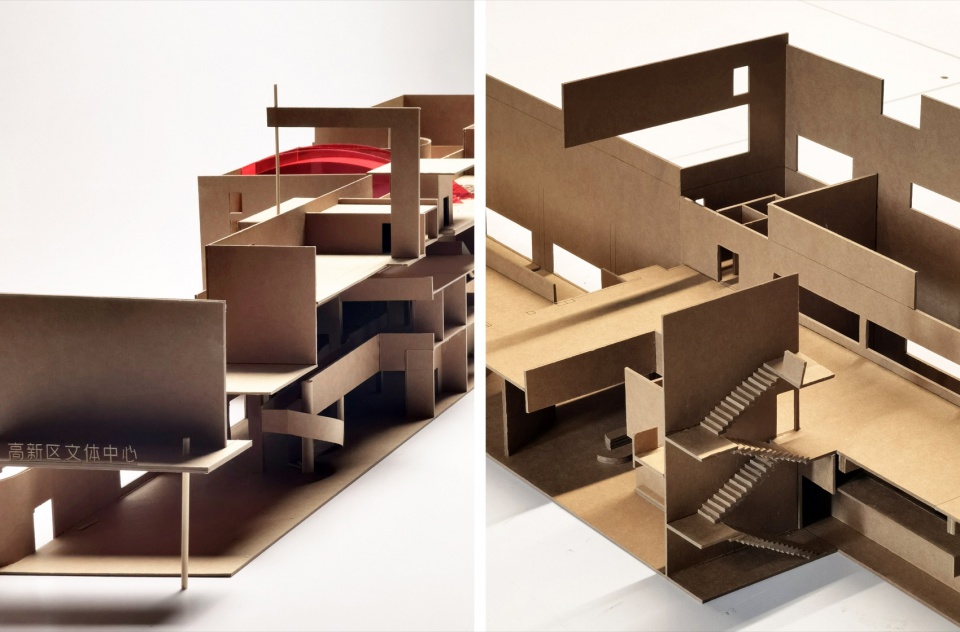
▼空间概念模型局部,Spatial concept model, detail © azLa
▼总平面图,Site plan © azLa
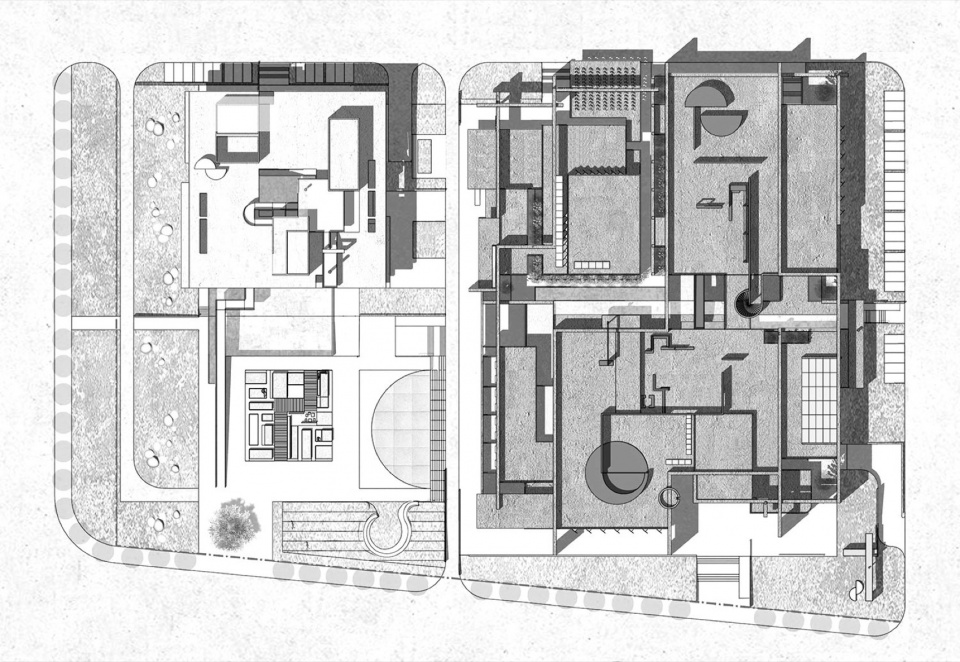
▼图书馆及文体中心一层平面,First floor plan of the Library and Cultural & Sports Center © azLa
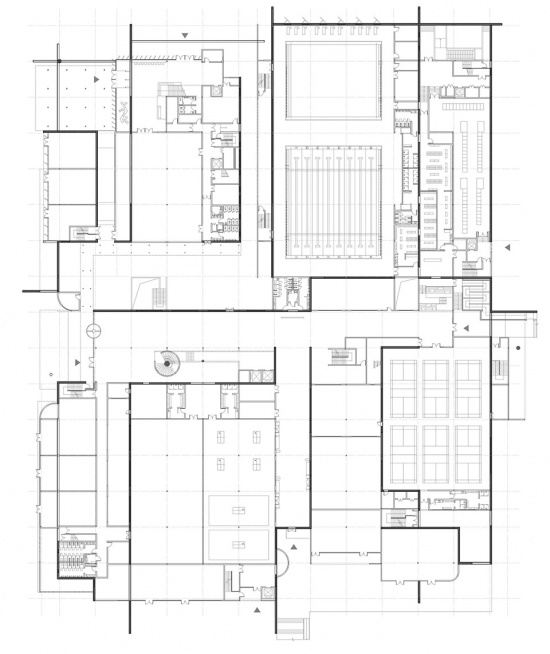
▼图书馆及文体中心二层平面,Second floor plan © azLa
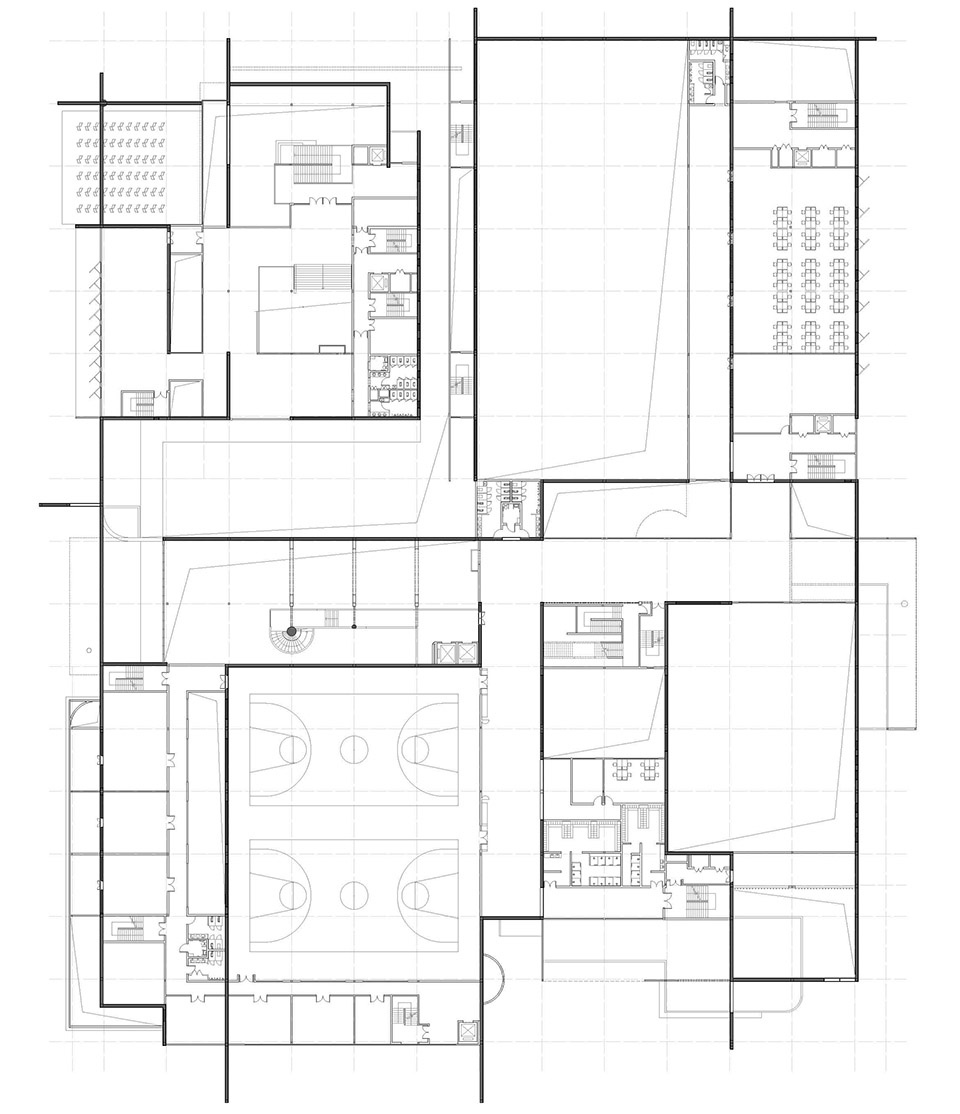
▼图书馆及文体中心三层平面,Third floor plan © azLa
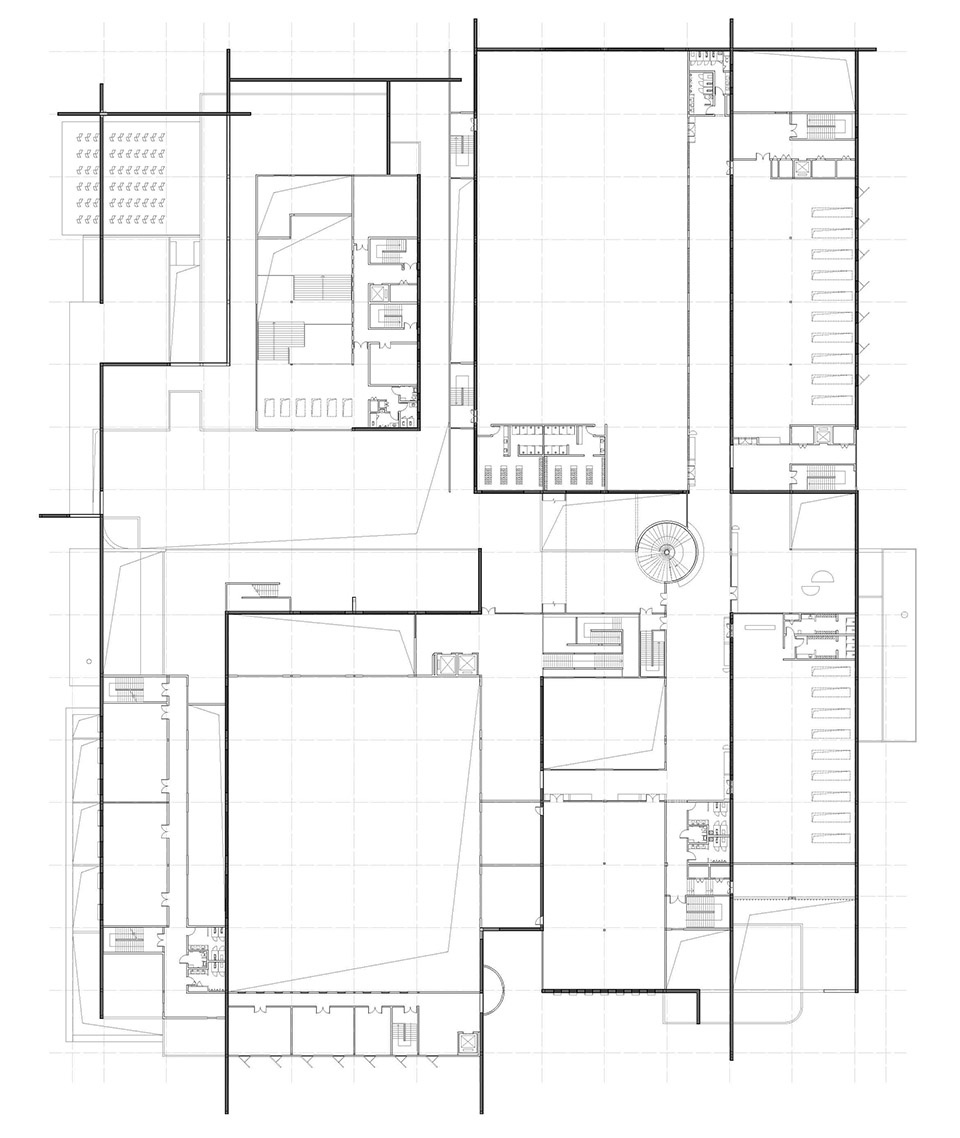
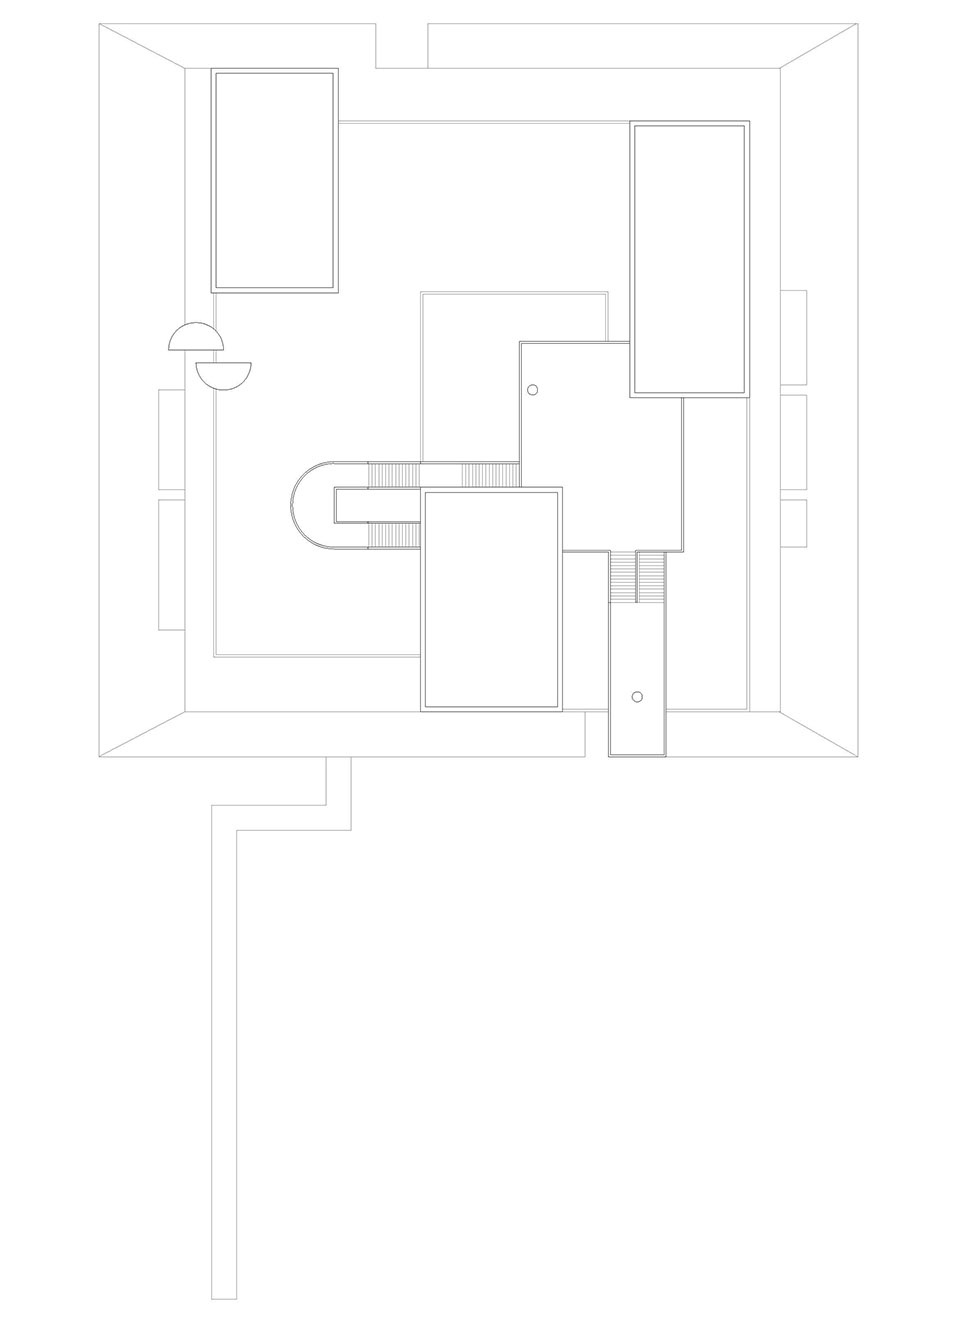
▼图书馆及文体中心屋顶平面,Roof plan © azLa
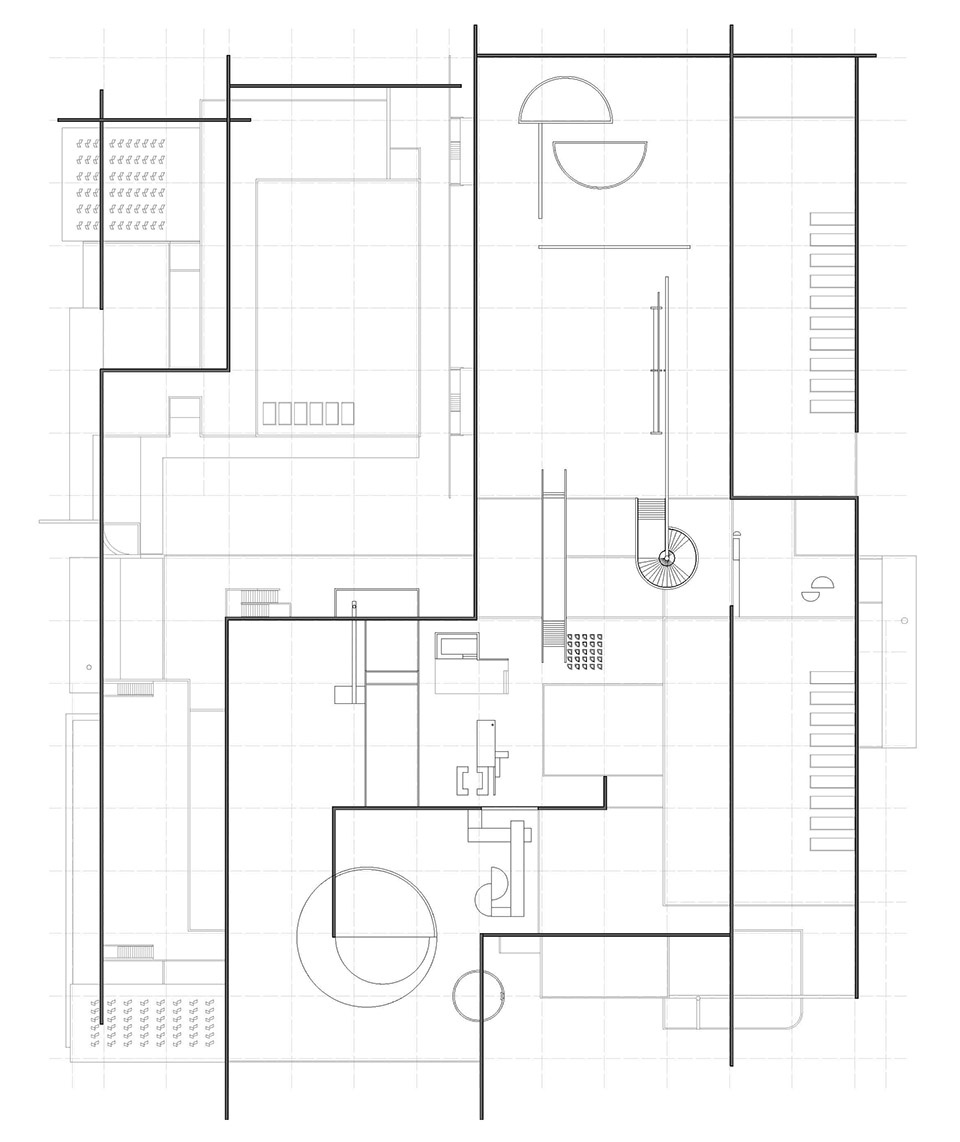
▼青少年宫一层平面图,First floor plan of the Youth Palace © azLa
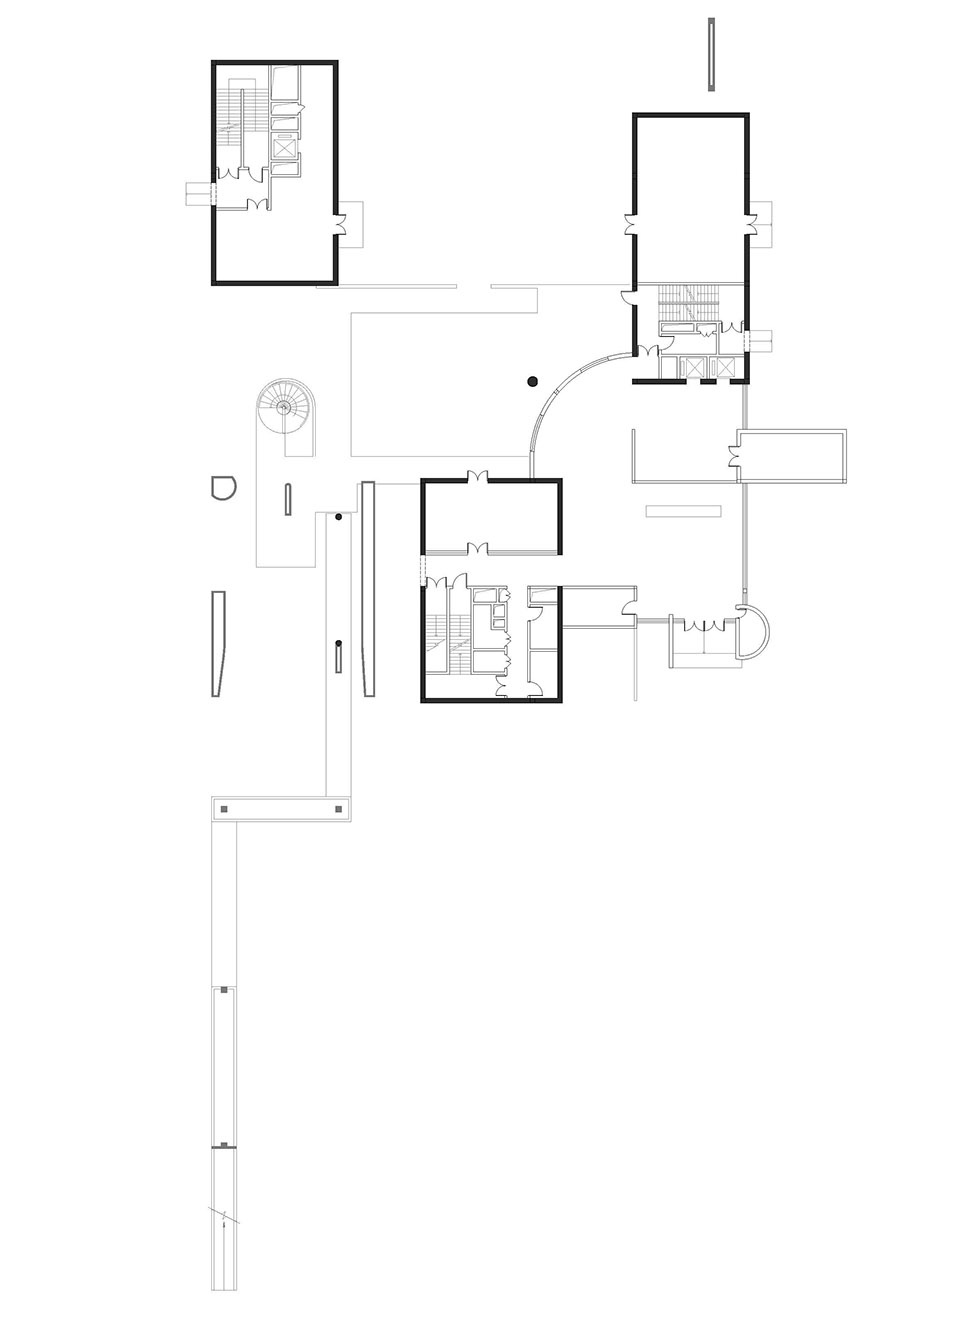
▼青少年宫二层平面图,Second floor plan © azLa
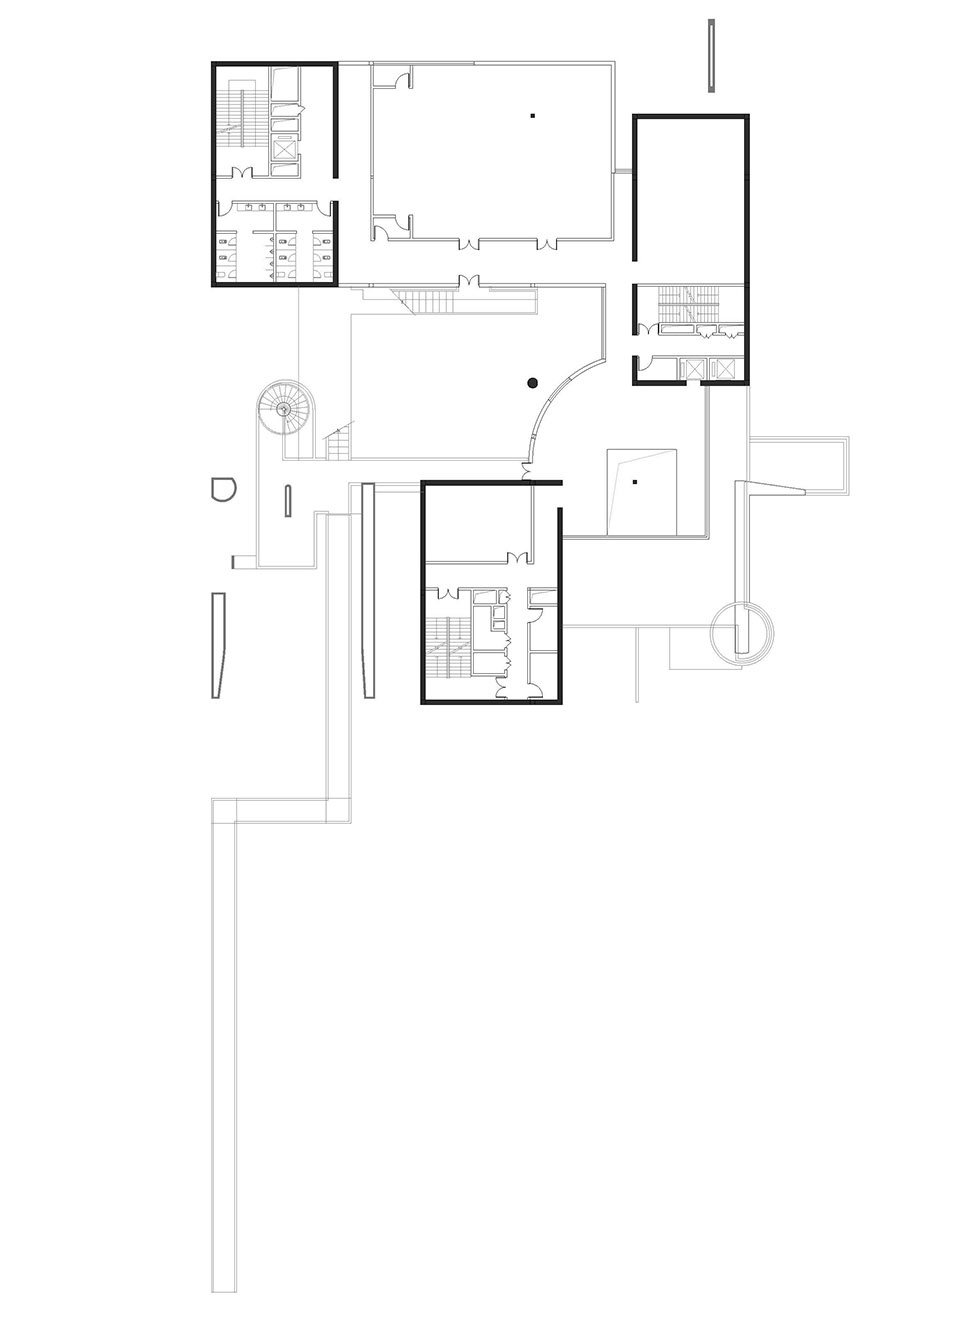
▼青少年宫三层平面图,Third floor plan © azLa
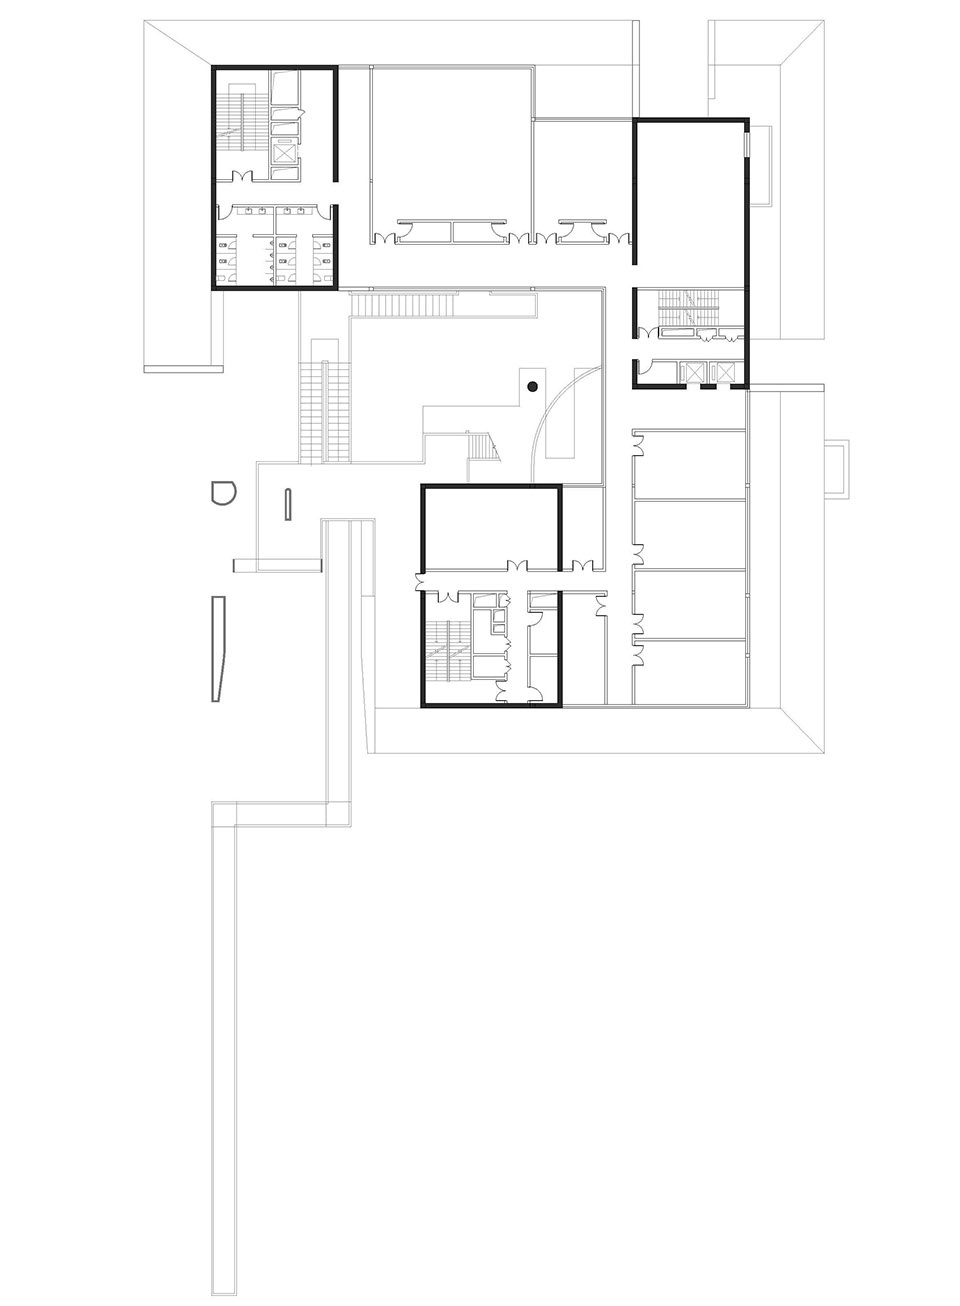
▼青少年宫四层平面图,Fourth floor plan © azLa
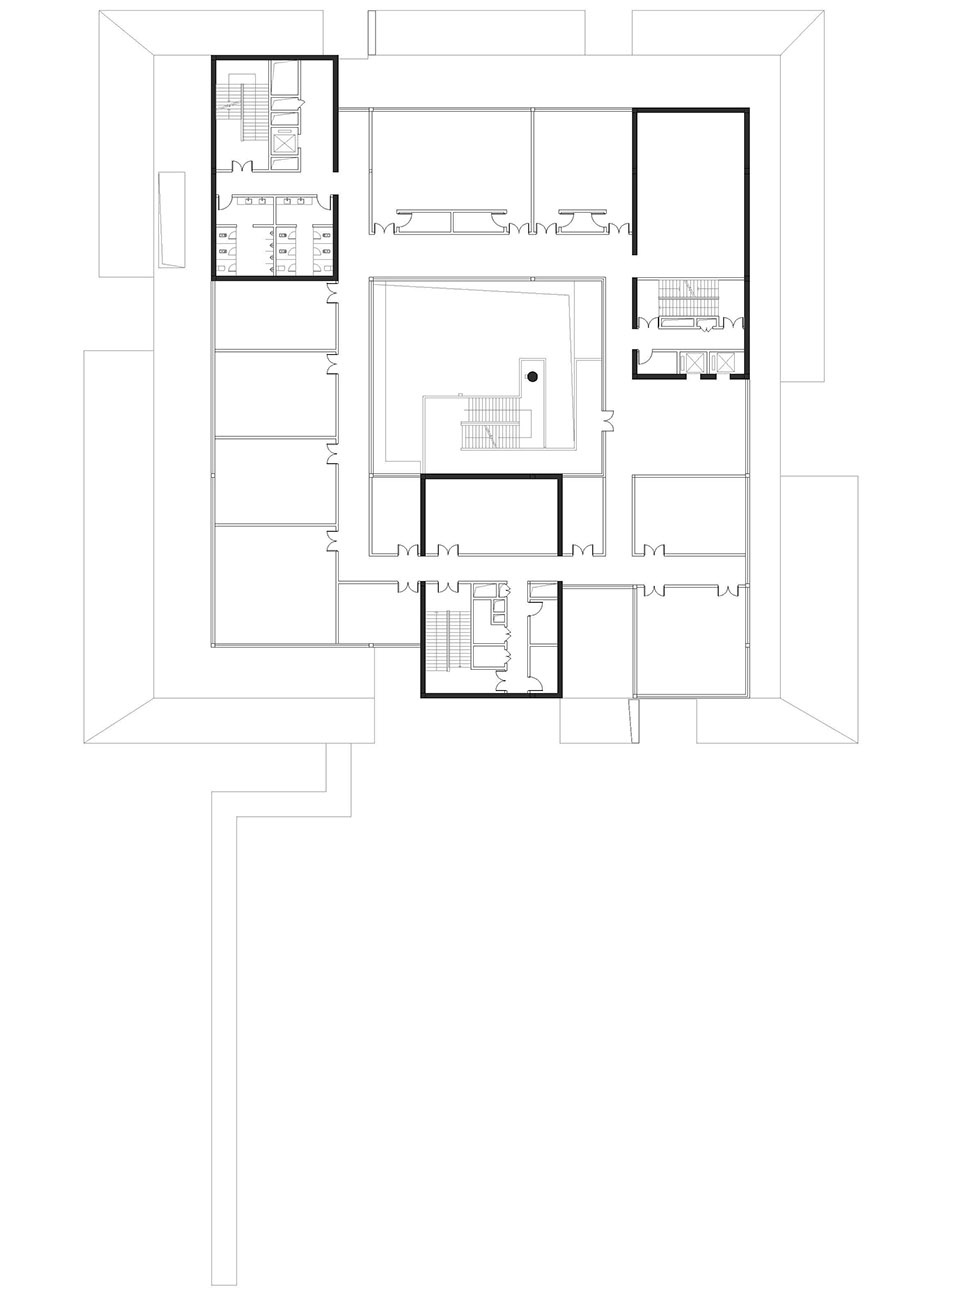
▼青少年宫屋顶顶平面图,Roof plan of the Youth Palace © azLa
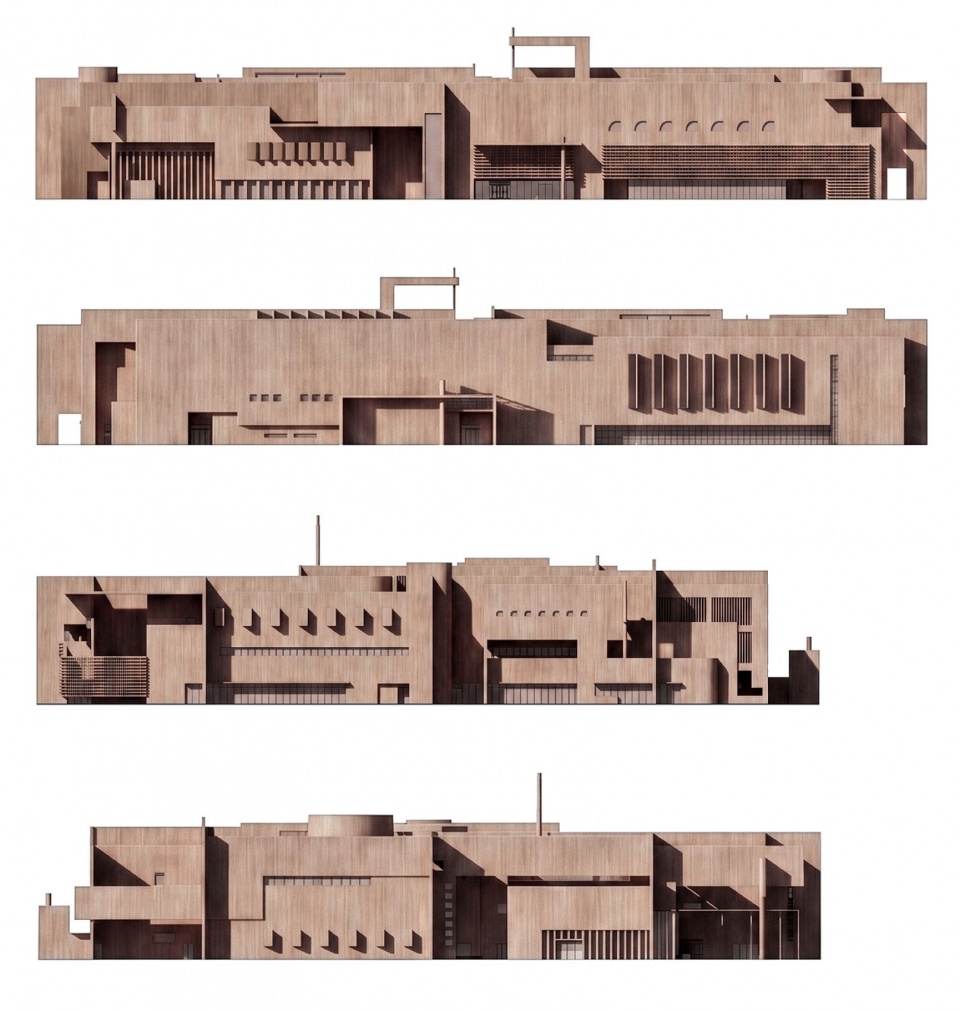
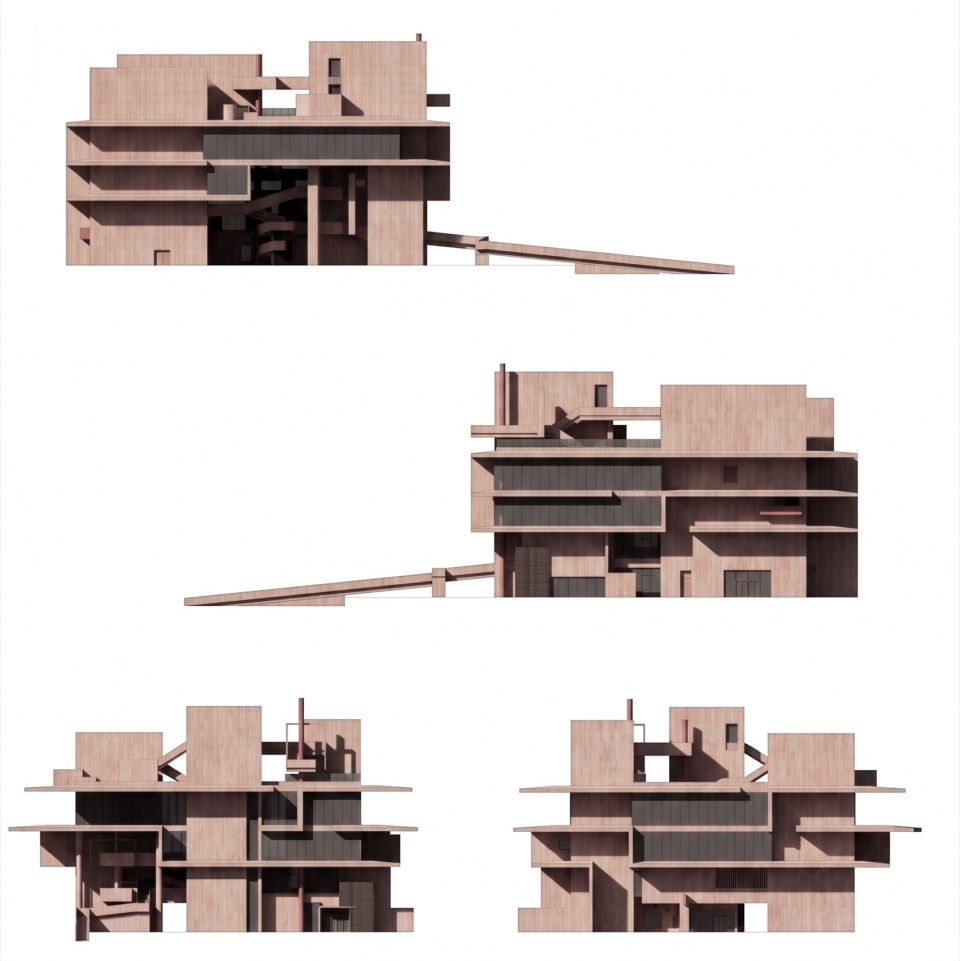
▼图书馆及文体中心立面,Elevation of the Library and Cultural & Sports Center © azLa
项目名称:海宁高新区中央文体中心
项目类型:公共建筑
项目地点:浙江海宁
建设状态:建成
设计时间:2022 年;建成时间:2026 年
用地面积:40000 平方米
建筑面积:60000 平方米
设计单位:张·雷设计研究 azLa + 南京长江都市建筑设计股份有限公司
主持建筑师:雷晓华、张雷
设计团队:梁佳斌、李欣、张荣昊、张驰、殷文灿、陈艮林、杨益晖、王东、张宇、周璐(建筑);唐俊华、朱榴燕、高跃进、王连林、黄凯、李均(结构);姚永生、朱彬、杨璠、刘彩琴、张工作、胡妍、谷加雷、吴天、邱月、朱加庆(机电);马海依、杜月、曹仪、曾薇、车苏婧、孙铭、濮思睿、黄荣、江姗珊、骆甜甜、朱泳键、陈英杰、袁继旺(室内);赵敏、刘志磊、姜志远、连浩(景观)
摄影:侯博文、DONG image、邱文锏、杨泽宇
Project Name: Haining High-tech Zone Central Cultural and Sports Center
Project Type: Public building
Location: Haining, Zhejiang, China
Status: Completed
Design Year: 2022; Completion Year: 2026
Site Area: 40,000 m²
Floor Area: 60,000 m²
Design: azLa + Nanjing Yangtze River Urban Architectural Design Co., Ltd.
Principal Architects: Lei Xiaohua, Zhang Lei
Design Team: Liang Jiabin, Li Xin, Zhang Ronghao, Zhang Chi, Yin Wencan, Chen Genlin, Yang Yihui, Wang Dong, Zhang Yu, Zhou Lu (architecture); Tang Junhua, Zhu Liuyan, Gao Yuejin, Wang Lianlin, Huang Kai, Li Jun (structure); Yao Yongsheng, Zhu Bin, Yang Fan, Liu Caiqin, Zhang Gongzuo, Hu Yan, Gu Jialei, Wu Tian, Qiu Yue, Zhu Jiaqing (MEP); Ma Haiyi, Du Yue, Cao Yi, Zeng Wei, Che Sujing, Sun Ming, Pu Sirui, Huang Rong, Jiang Shanshan, Luo Tiantian, Zhu Yongjian, Chen Yingjie, Yuan Jiwang (interior); Zhao Min, Liu Zhilei, Jiang Zhiyuan, Lian Hao (landscape)
Photographs: Hou Bowen, DONG image, Qiu Wenjian, Yang Zeyu
More: 张·雷设计研究 + 南京长江都市建筑设计股份有限公司 。更多关于他们:azLa on gooood,NANJING YANGTZE RIVER URBAN ARCHITECTURAL DESIGN CO.,LTD. on gooood



当大一上学期的你突然获得了一个主持大型公建的机会,一堆建筑画图工协助于你,且项目最终建成: