来自Ricardo Bofill Taller de Arquitectura对gooood的分享。更多请至:Ricardo Bofill Taller de Arquitectura on gooood
Appreciation towards Ricardo Bofill Taller de Arquitectura for providing the following description:
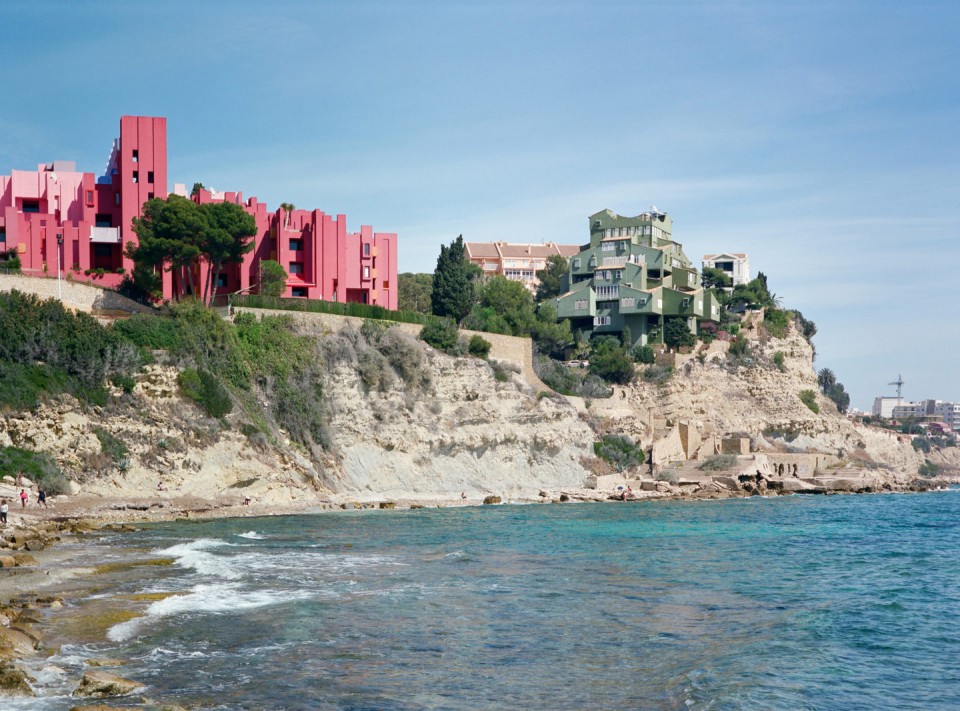
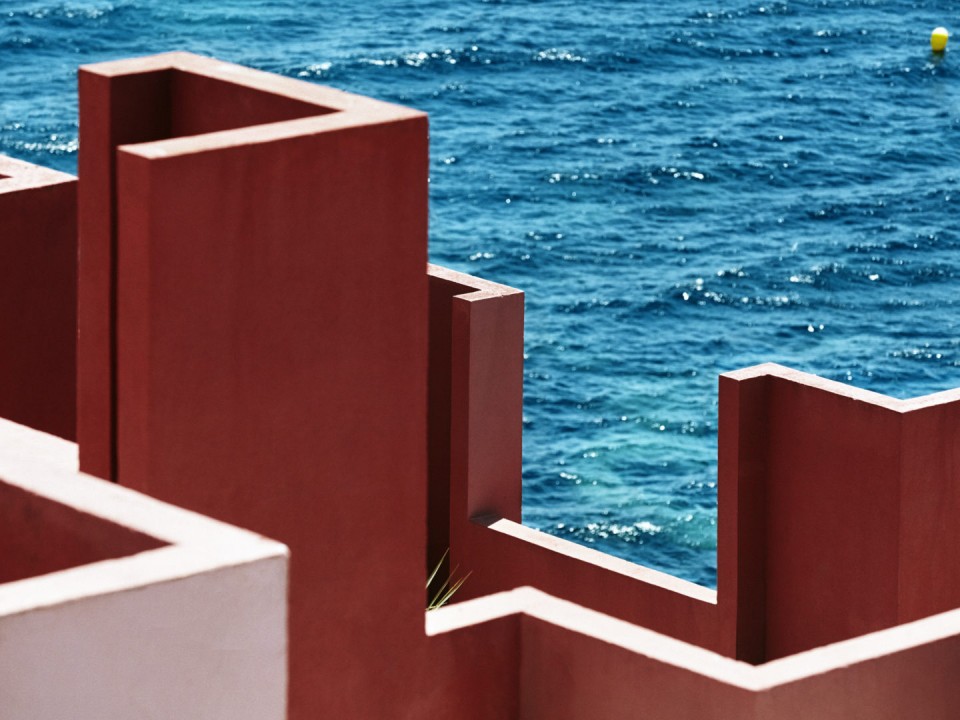
红墙(La Muralla Roja)是环境中一个显眼的存在。建筑融入了阿拉伯地中海地区极受欢迎的建筑形式,尤其是北非高耸的土砖塔楼。红墙如同矗立的城堡一般,沿着岩石绝壁延伸开来。
Within the context of La Manzanera, La Muralla Roja (The Red Wall) asks to be considered as a case apart. It embodies a clear reference to the popular architecture of the Arab Mediterranean, in particular to the adobe towers of North Africa. The Red Wall is like a fortress which marks a vertical silhouette following the contour lines of the rocky cliff.
▽ 悬崖旁的红色建筑,a red building along the rocky cliff
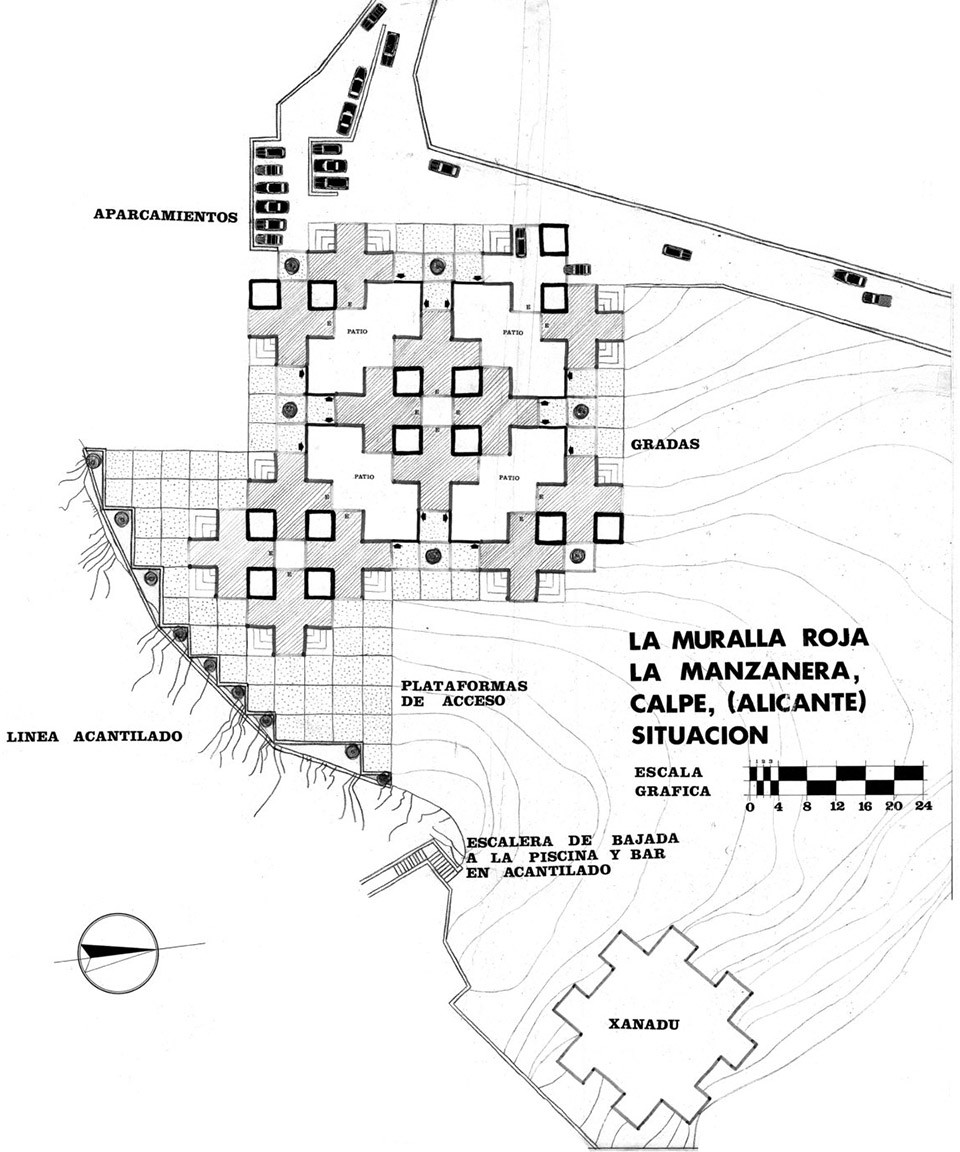
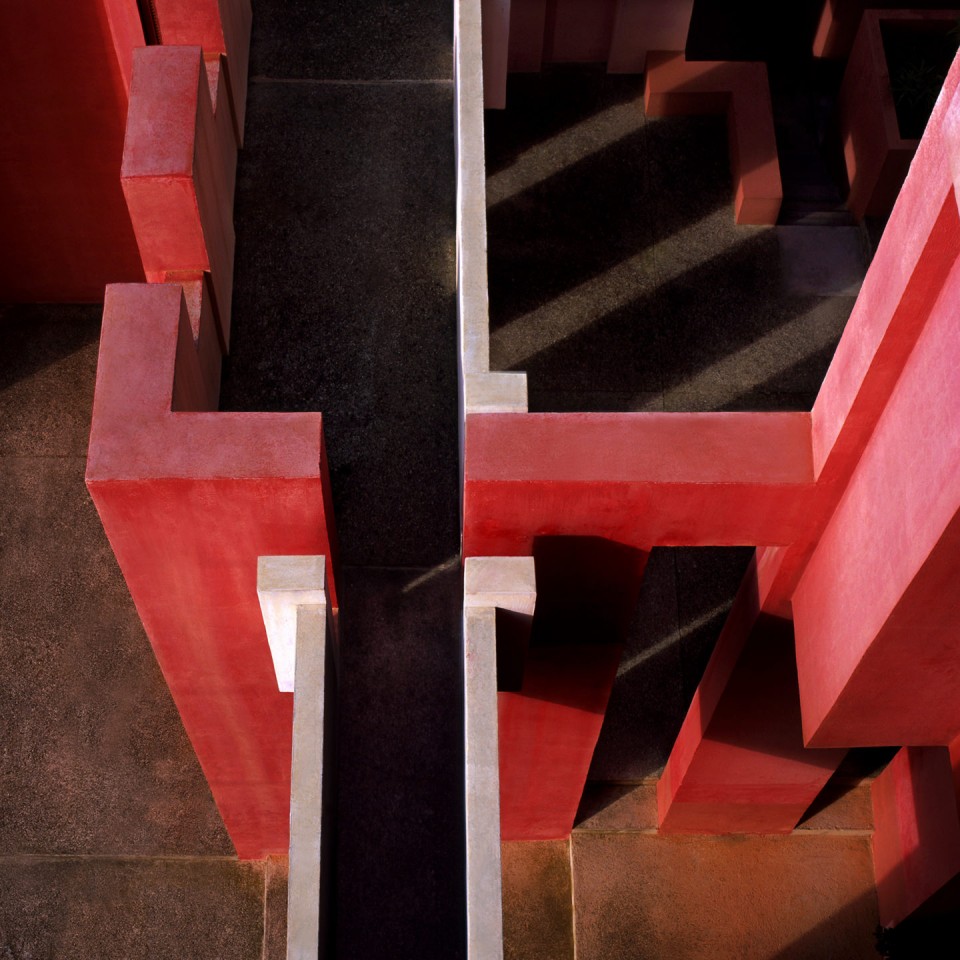
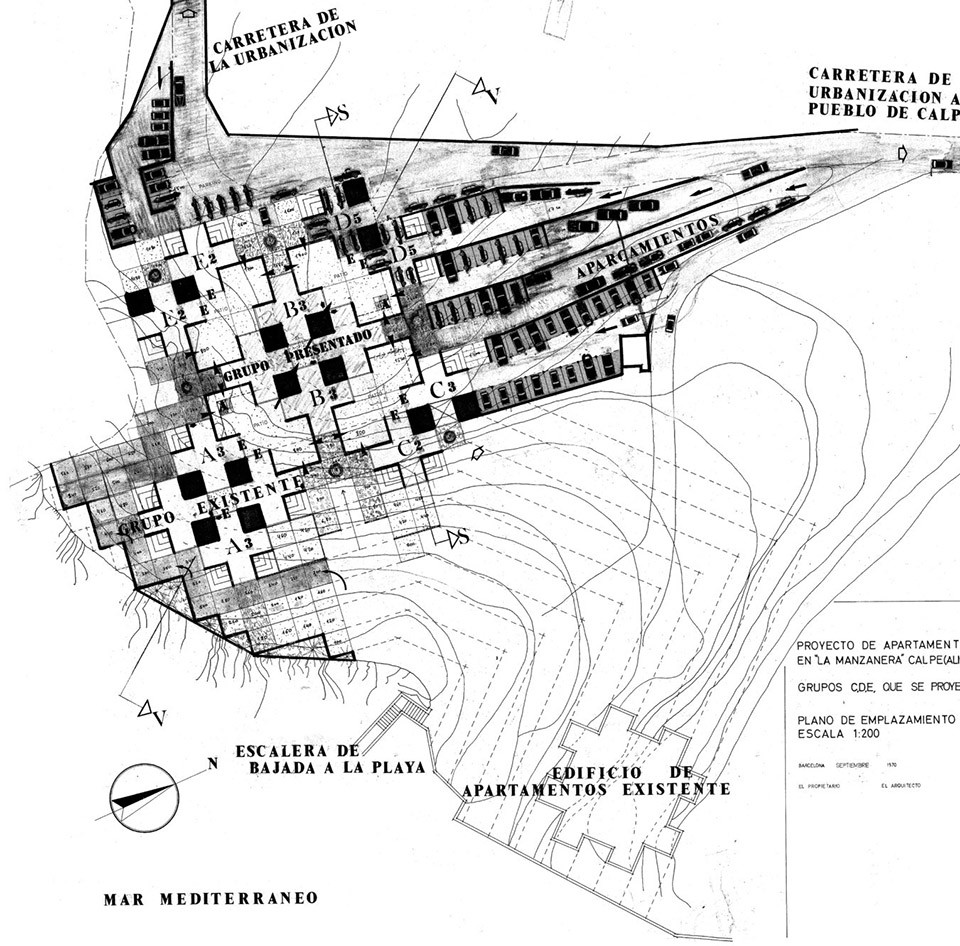
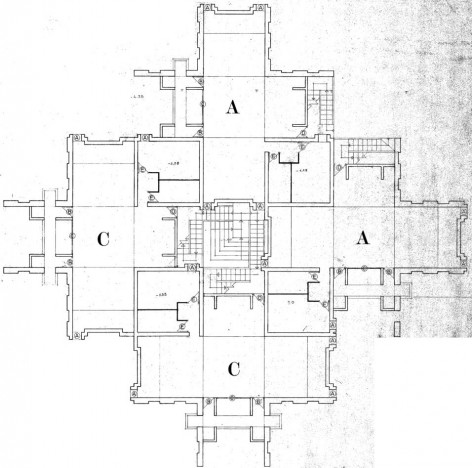
Taller de Arquitectura试图通过这栋建筑重新阐释地中海文明的城堡传统,从而打破后文艺复兴时代中公共和私人空间的分隔。这座城堡迷宫般的构造形式基于五米长的希腊十字架几何构造,厨房、卫生间如同塔楼般连接着各个不同的空间,组合出多样化的平面布局方式。建筑的几何学构造与其建构方式遥相呼应,让La Muralla Roja成为了数学与建筑的连接。
With this building the Taller de Arquitectura wanted to break the post-Renaissance division between public and private spaces reinterpretating the Mediterranean tradition of the casbah. The labyrinth of this recreated casbah corresponds to a precise geometric plan based on the typology of the Greek cross with arms 5 meters long, these being grouped in different ways, with service towers (kitchens and bathrooms) at their point of intersection. The geometric basis of the layout is also an approximation to the theories of constructivism, and makes La Muralla Roja a very clear evocation of these.
▽ 十字架形的平面构成,geometric plan based on the typology of the Greek cross
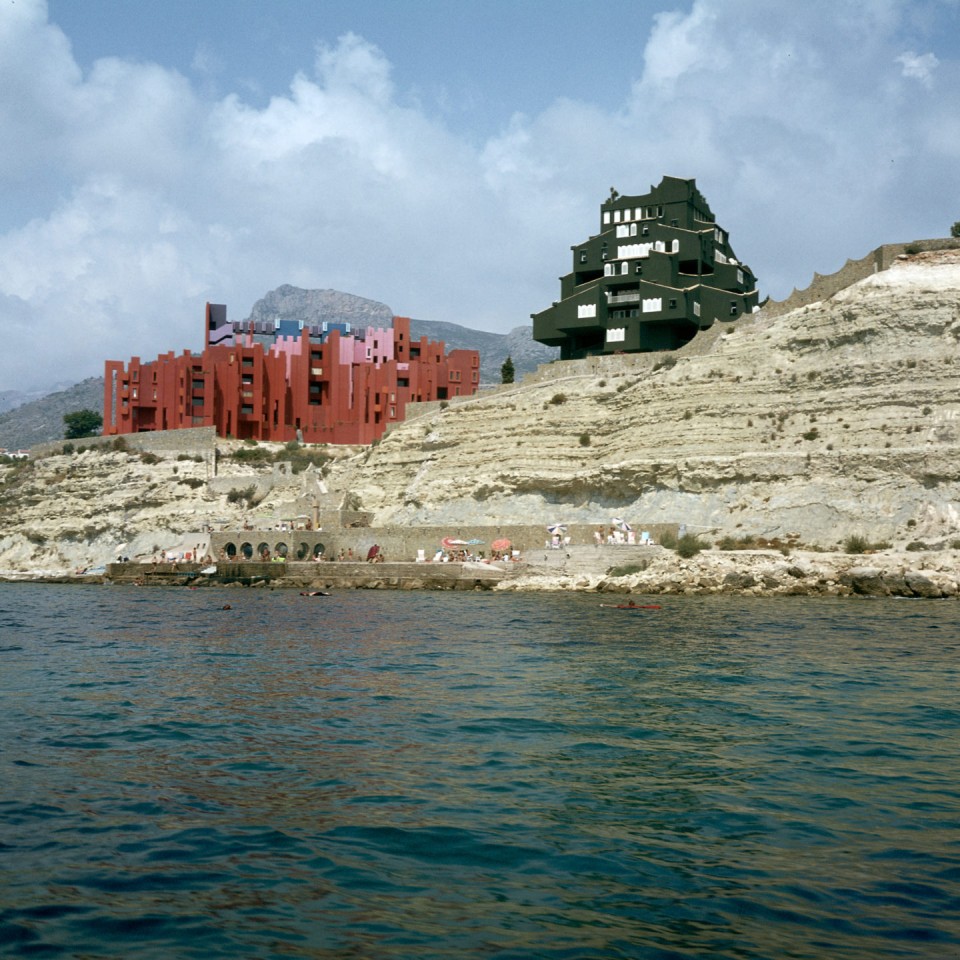
▽ 建筑外观,external view
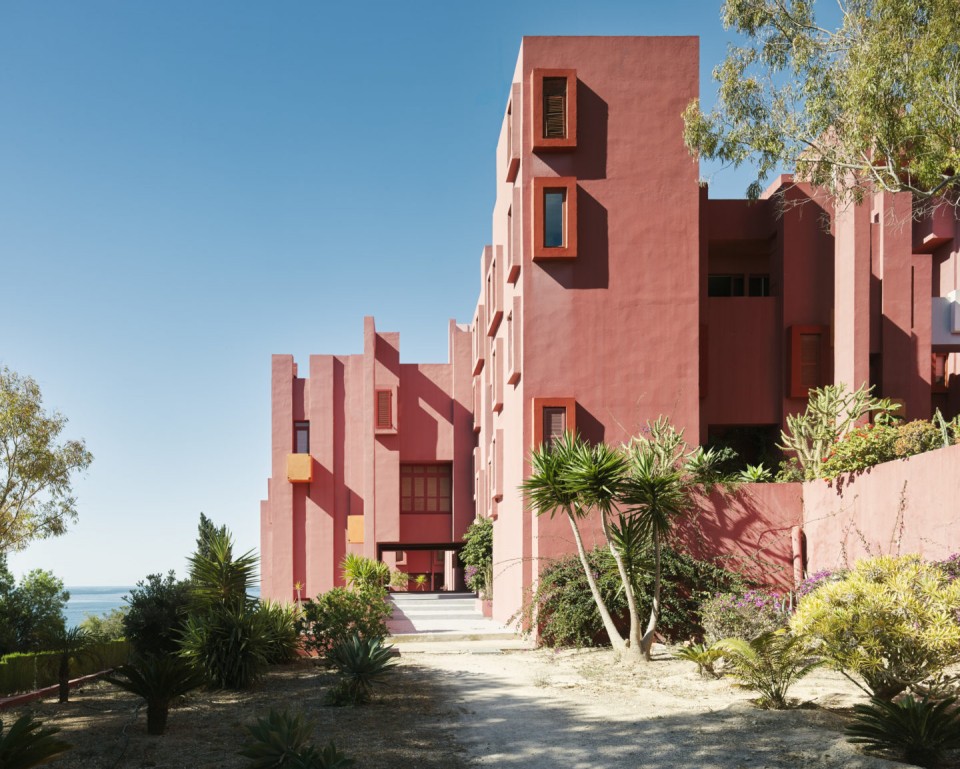
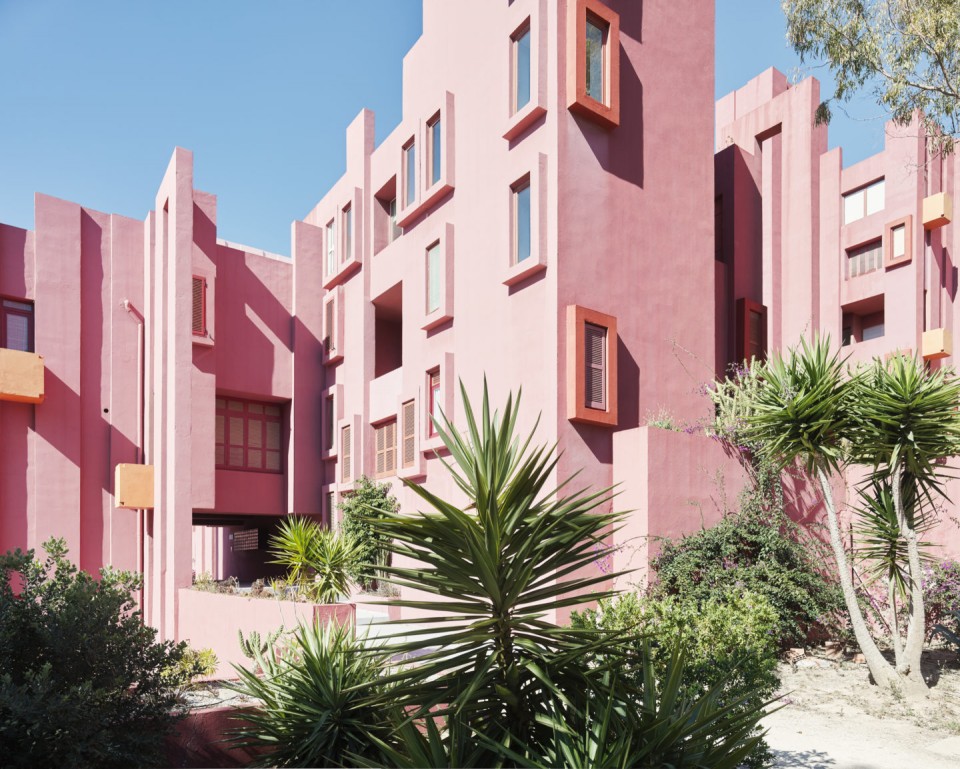
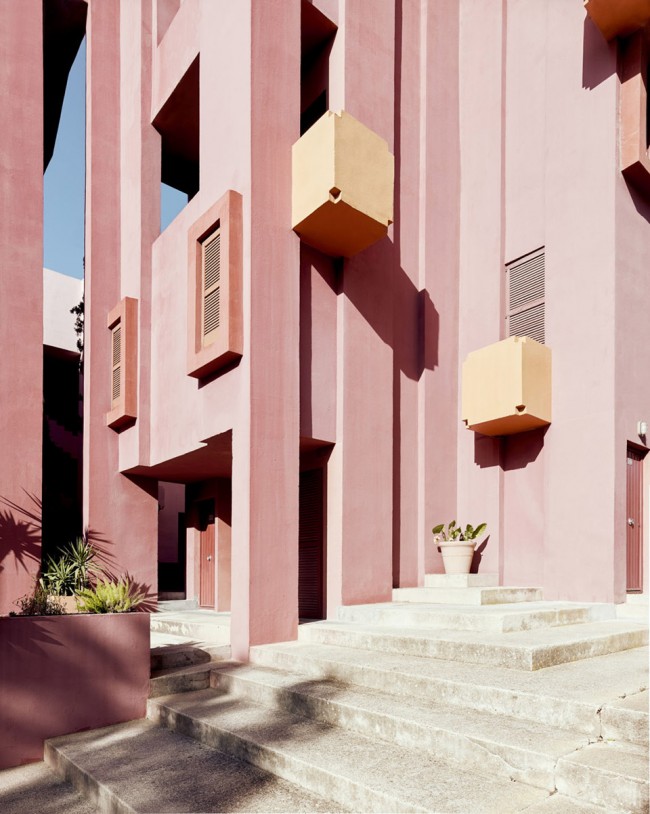
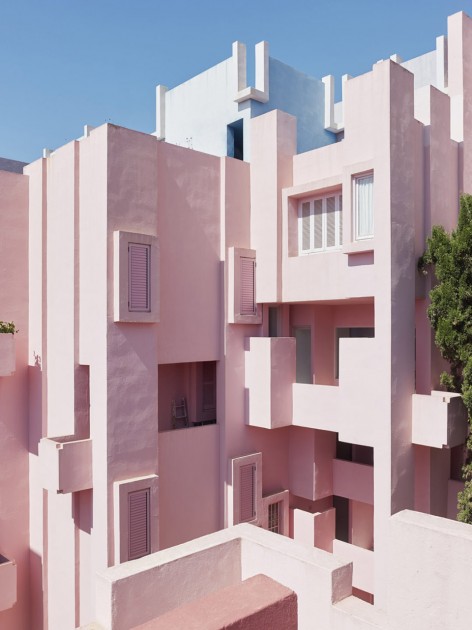
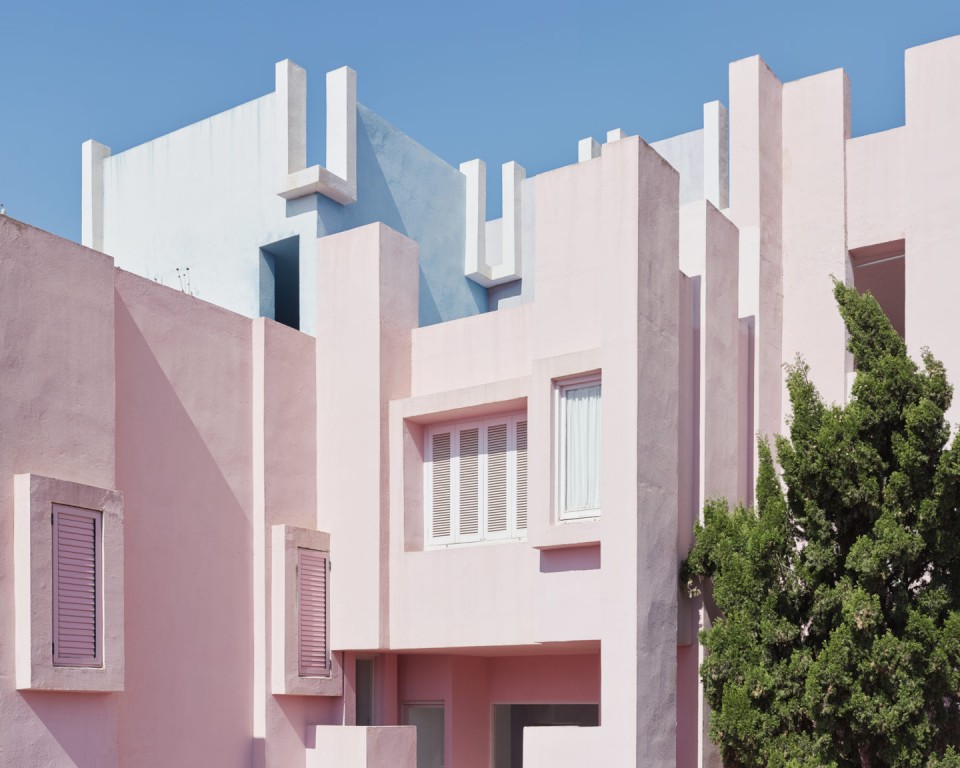
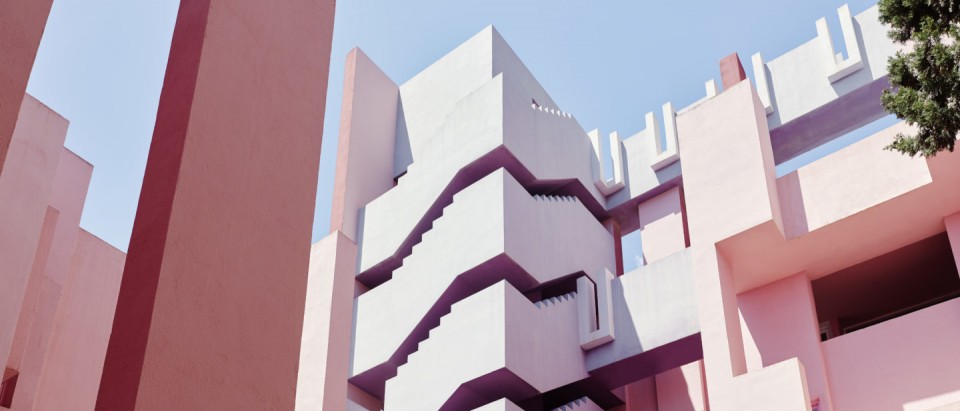
这座建筑的形式蕴藏着构造美,一系列相连的天井四通八达,连通着50间公寓,或为60平米的小开间,或为80平的两卧住宅,或为120平的三卧住宅。顶层平台上的日光浴室,一个游泳池和一间桑拿房则开放给所有居民使用。
The forms of the building, evoking a constructivist aesthetic, create an ensemble of interconnected patios which provide access to the 50 apartments, which include 60 sqm studios, and two- and three-bedroom apartments of 80 and 120 sqm, respectively. On the roof terraces there are solariums, a swimming pool, and a sauna for resident’s use.
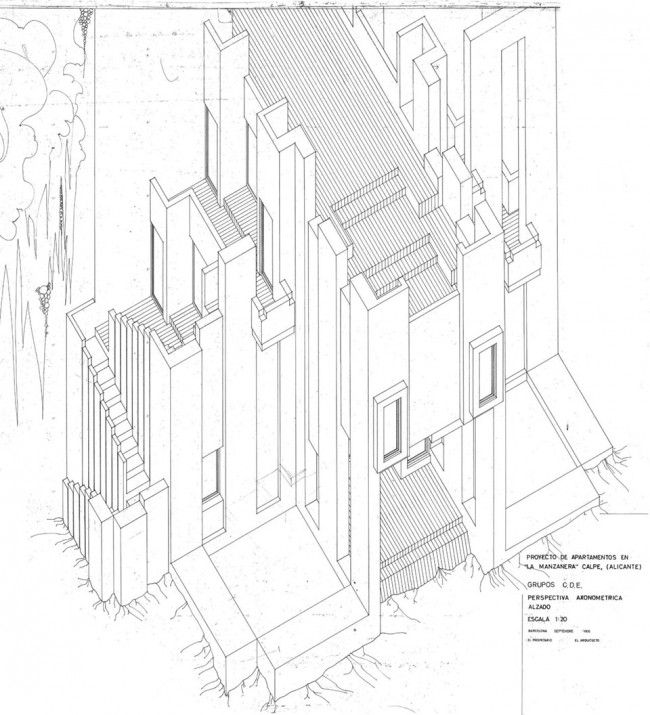
▽ 建筑单体,axonometric drawing
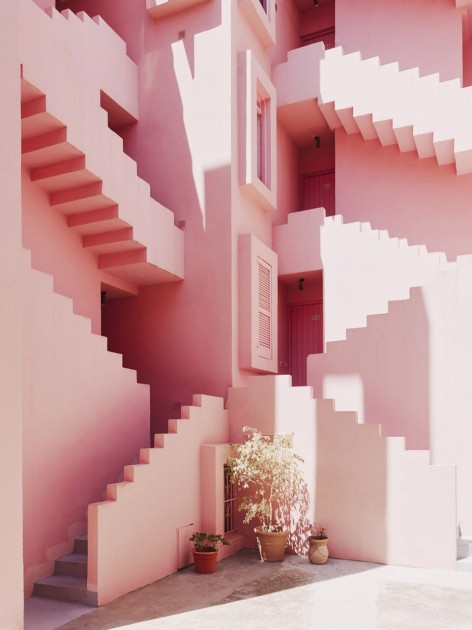
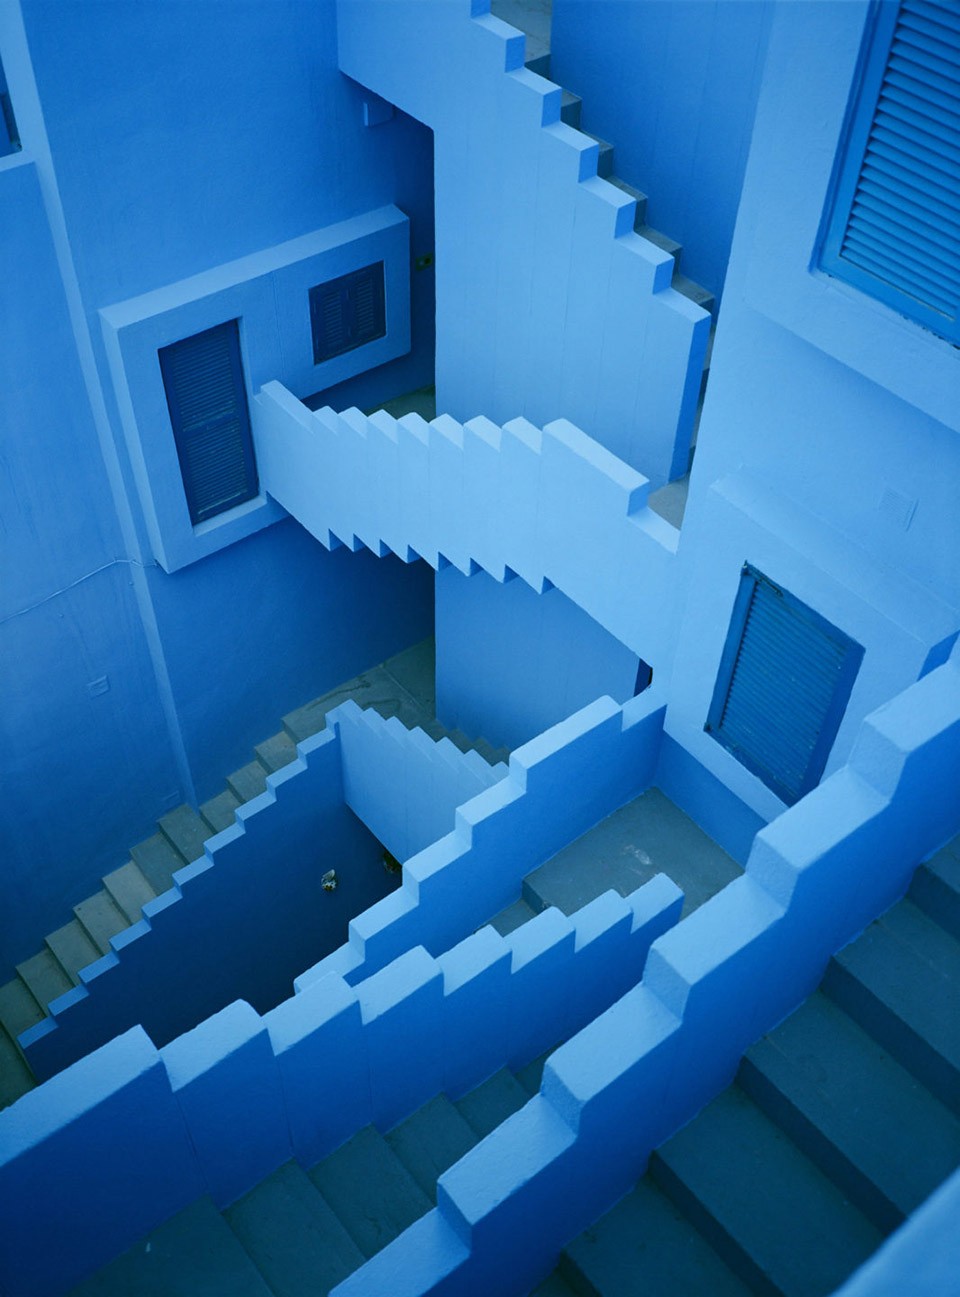
▽ 中庭空间与交错的楼梯,patio and the staircases
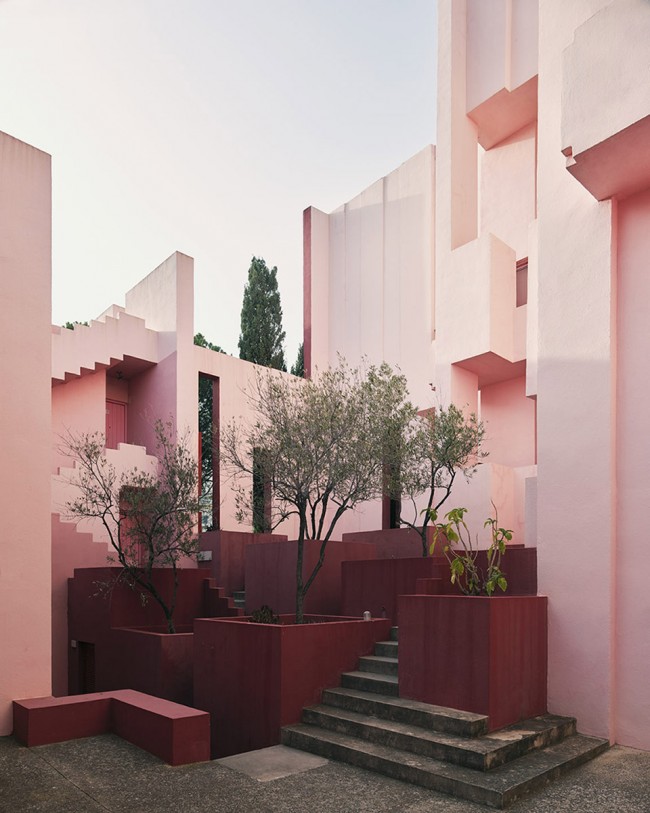
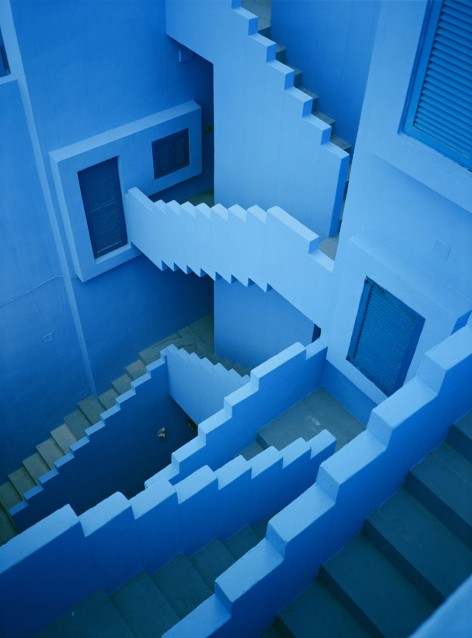
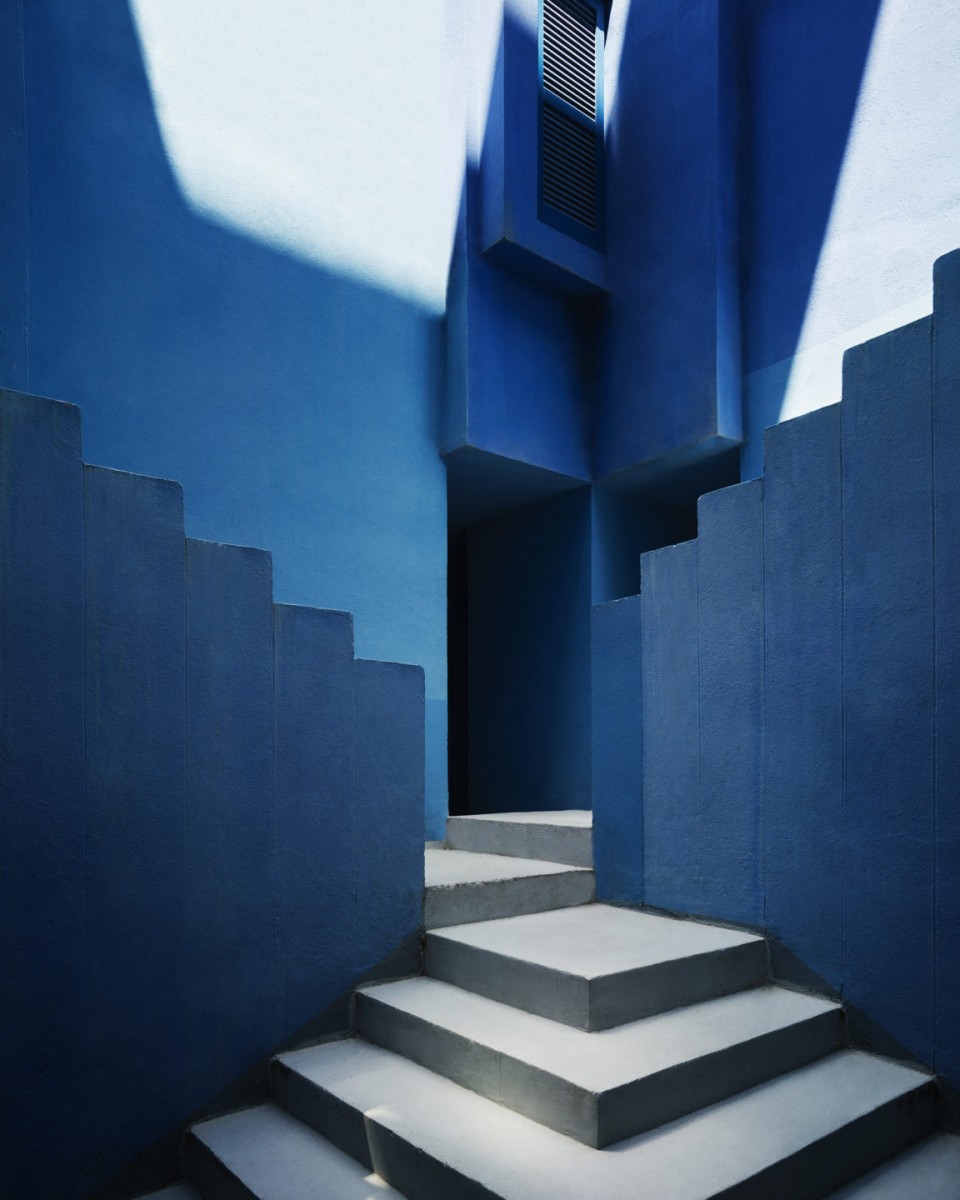
▽ 蓝色中庭空间,patio in blue
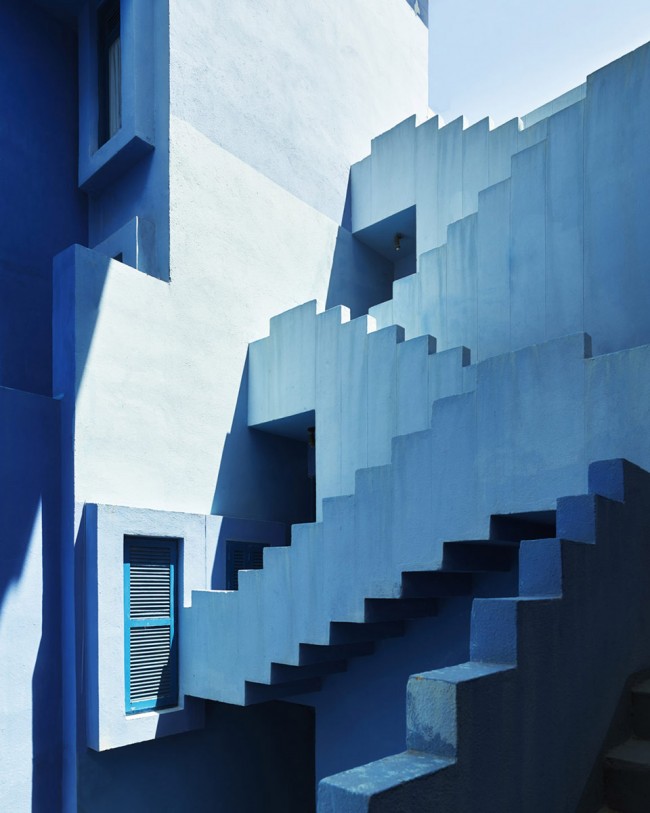
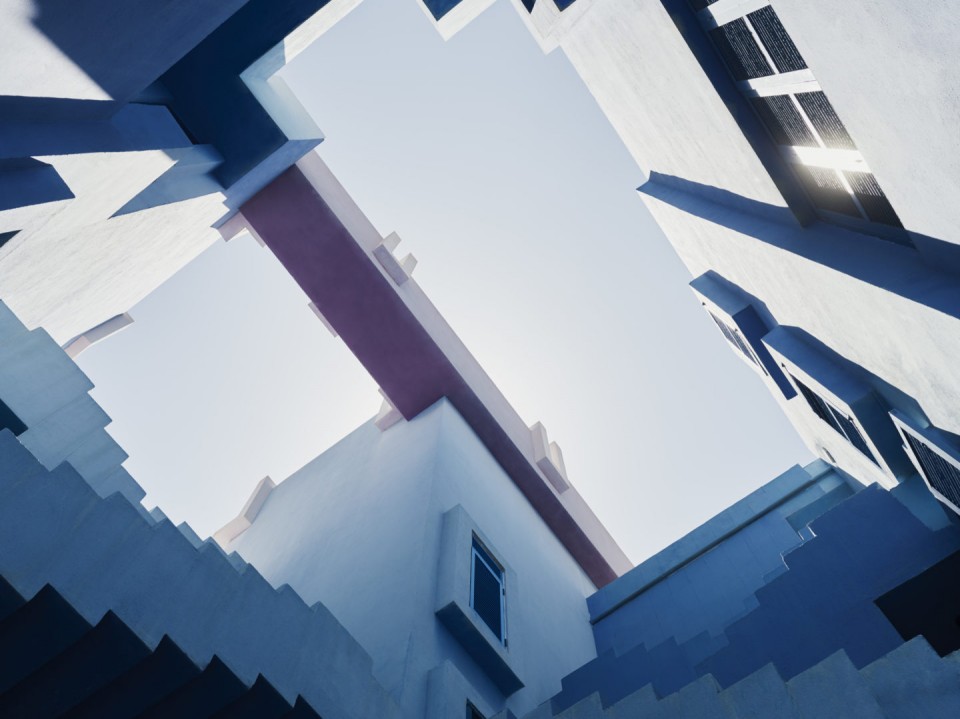
▽ 屋顶的露台,rooftop terrace
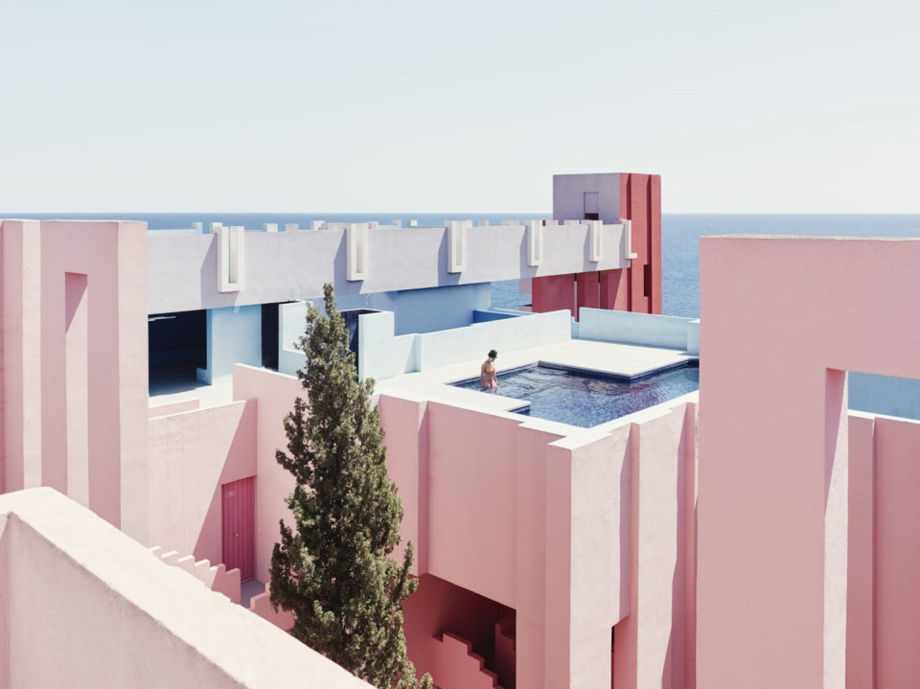
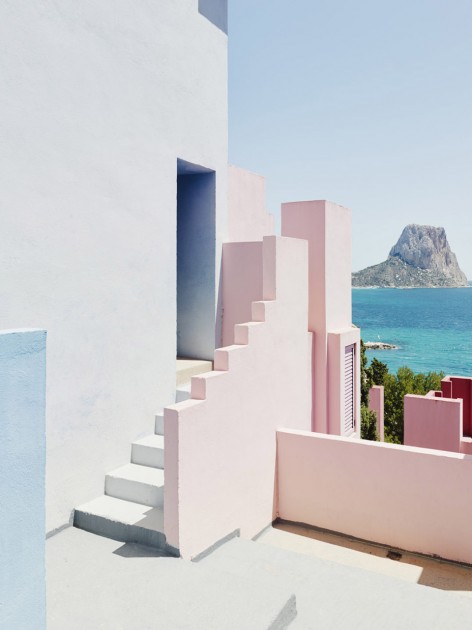
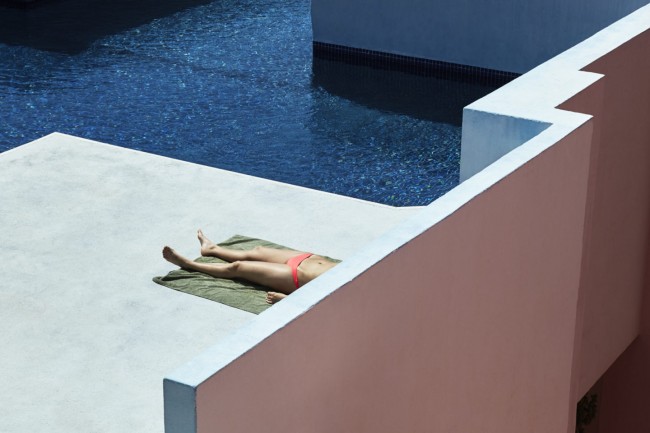
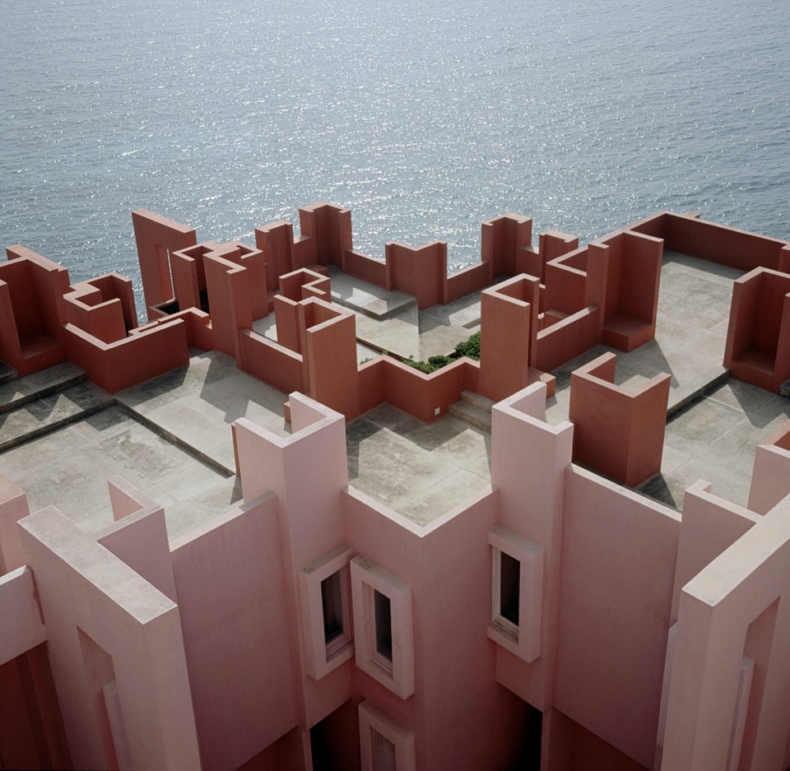

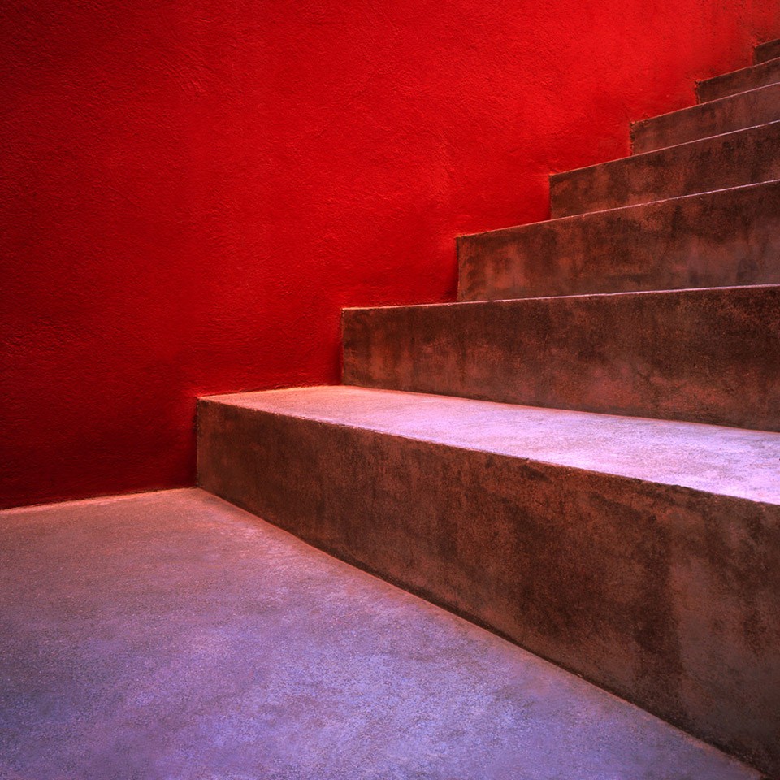
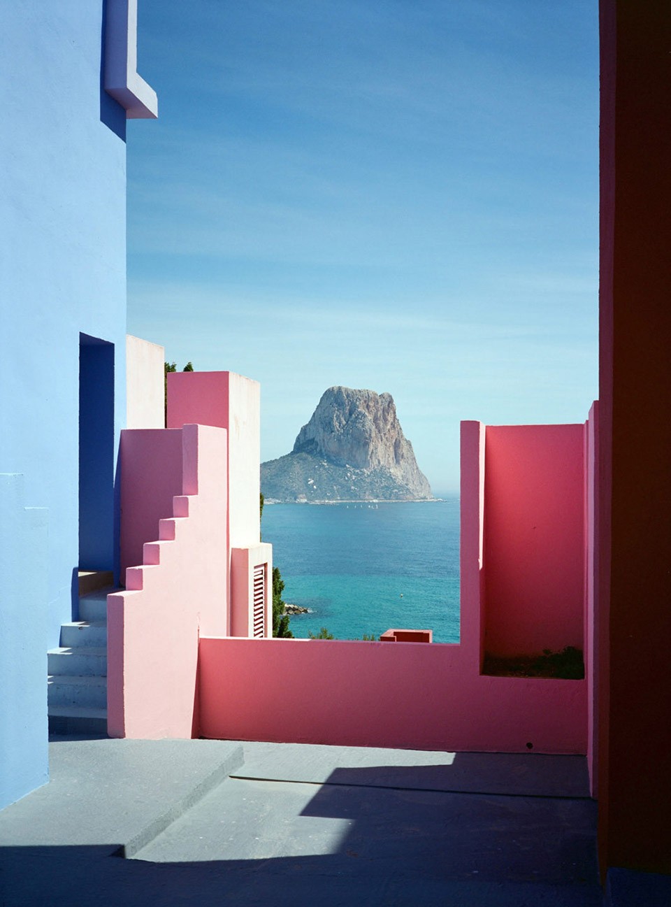
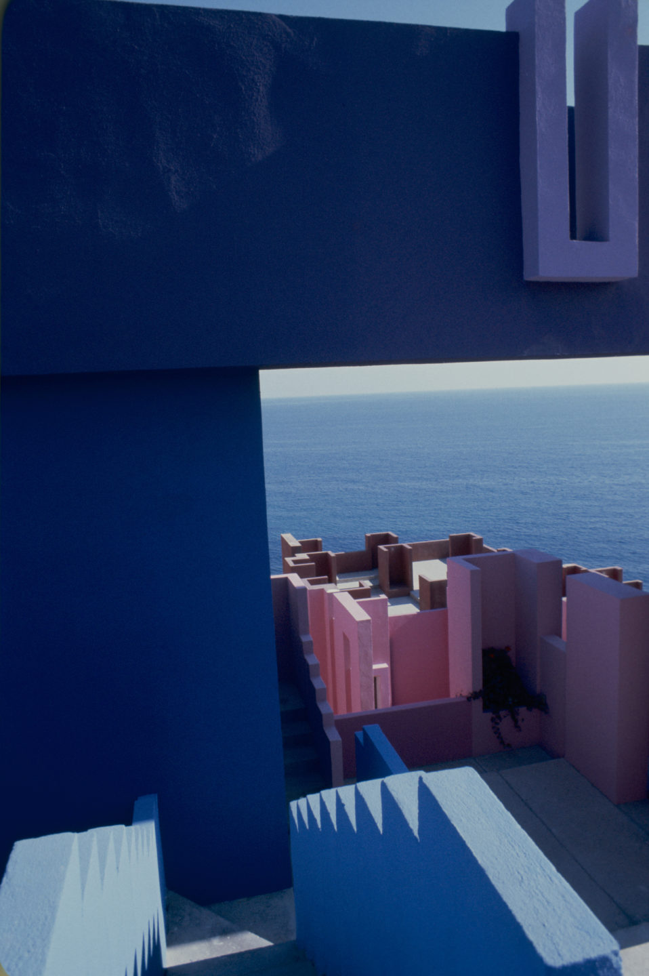
绚丽的色彩被涂抹在建筑的表皮之上,根据不同的结构功能划分出既定的建筑单元。深深浅浅的红色与周围的景观形成了鲜明的对比。而楼梯和露台则被渲染城不同的蓝色-天蓝、靛蓝或是紫罗兰,与天空相比或深、或浅、或融为一体。色彩强度随光线变化而慢慢的变幻着,营造出无与伦比的空间感受。
The criterion of applying to the building a gamut of various colours responds to the intention to give a determined relief to the distinct architectural elements, according to their structural functions. The outside surfaces are painted in various tones of red, to accentuate the contrast with the landscape; patios and stairs, however, area treated with blue tones, such as sky-blue, indigo, violet, to produce a stronger or weaker contrast with the sky or, on the contrary, an optical effect of blending in with it. The intensity of the colours is also related to the light and shows how the combination of these elements can help create a greater illusion of space.
▽ 绚丽的色彩, a gamut of various colours
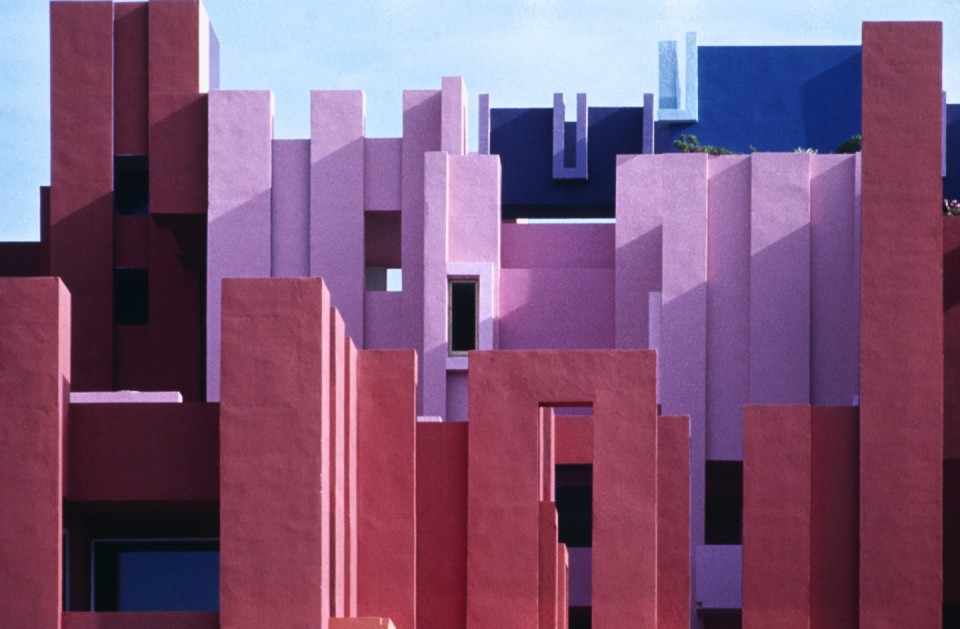
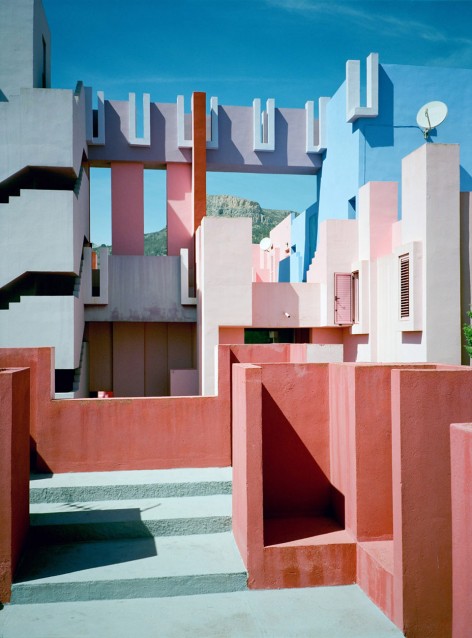
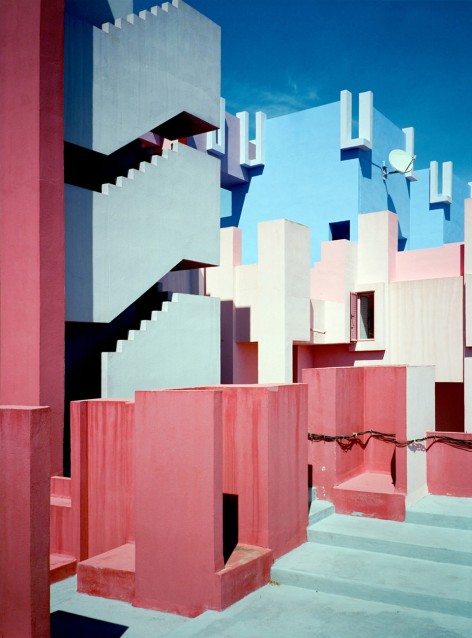
▽ 色彩强度随光线变化而慢慢的变幻着,the intensity of the colours is also related to the light and shows
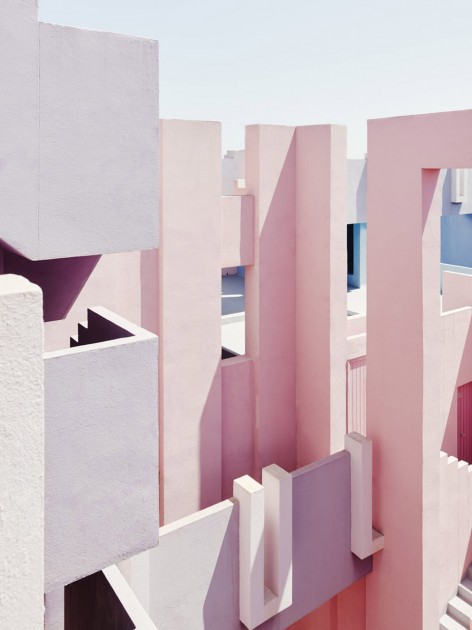
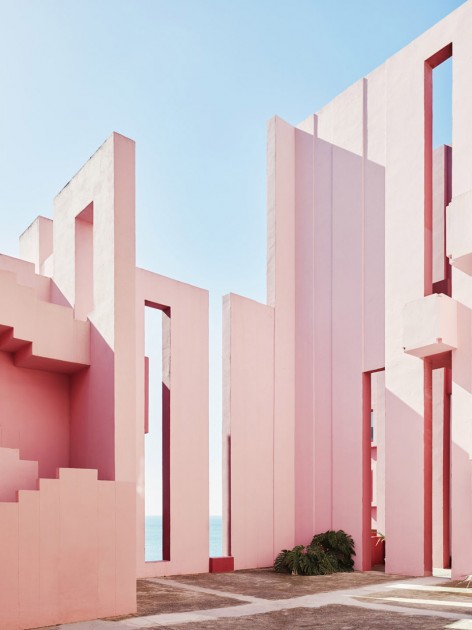
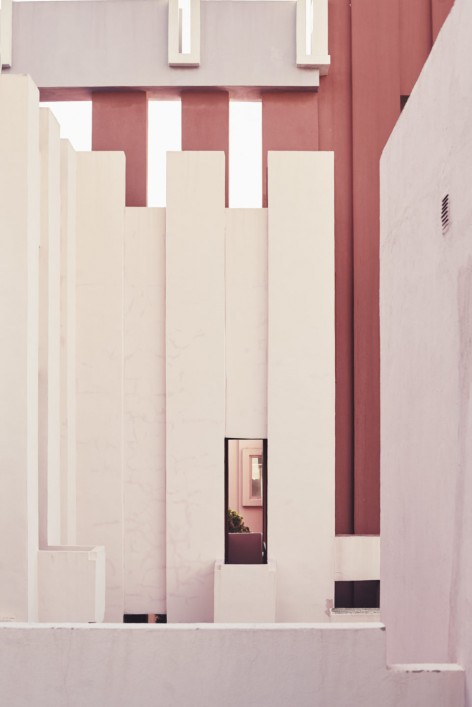
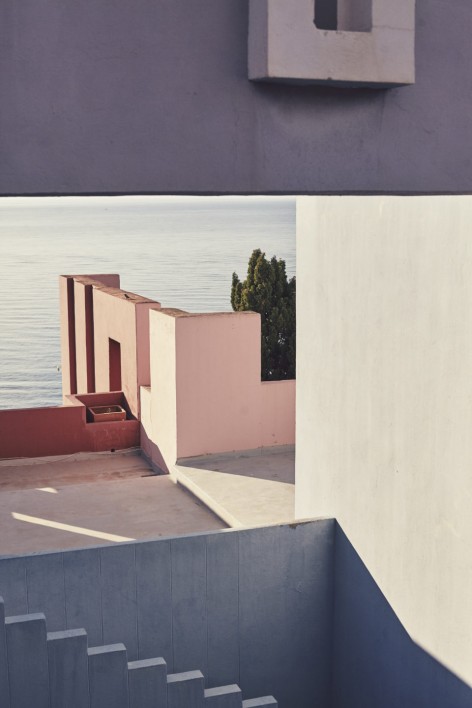
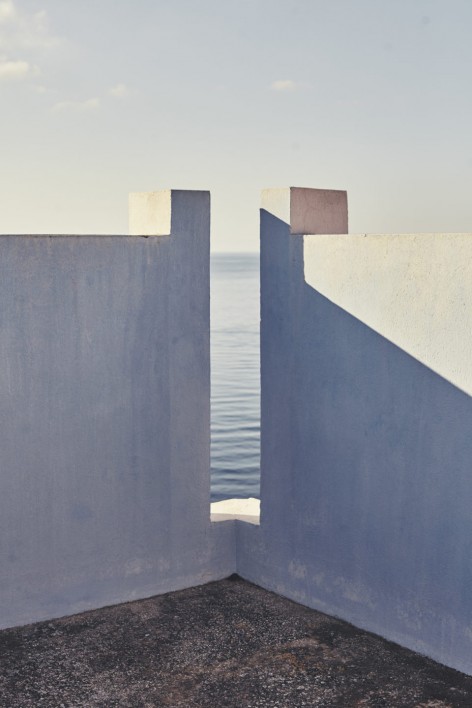
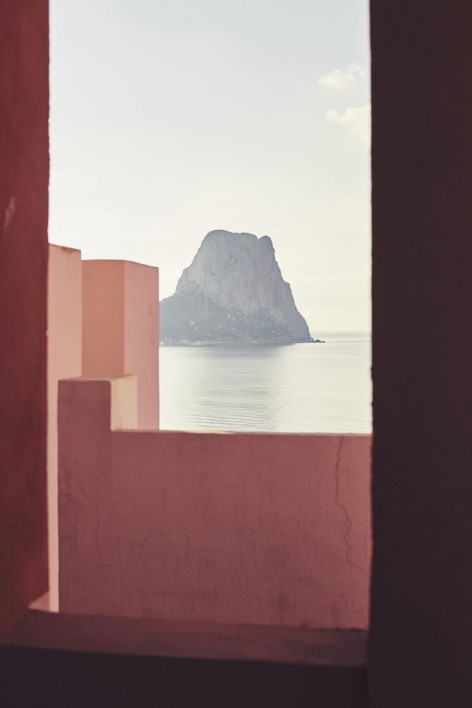
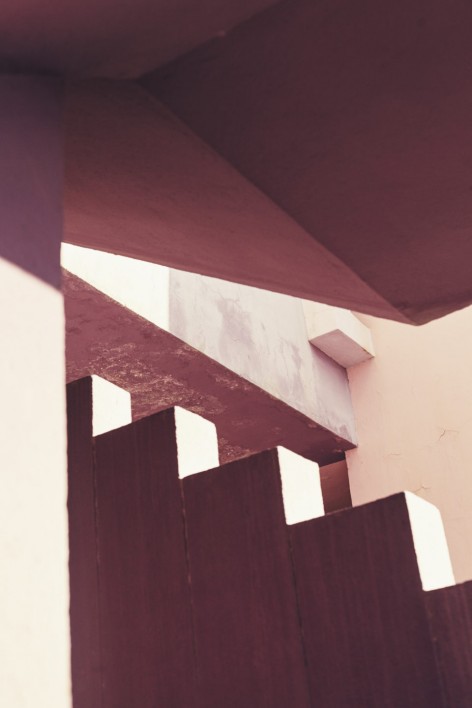
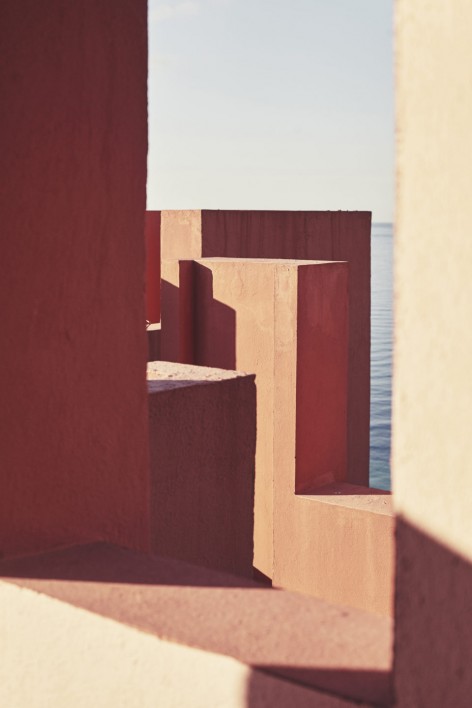
▽ 好魔幻 amazing
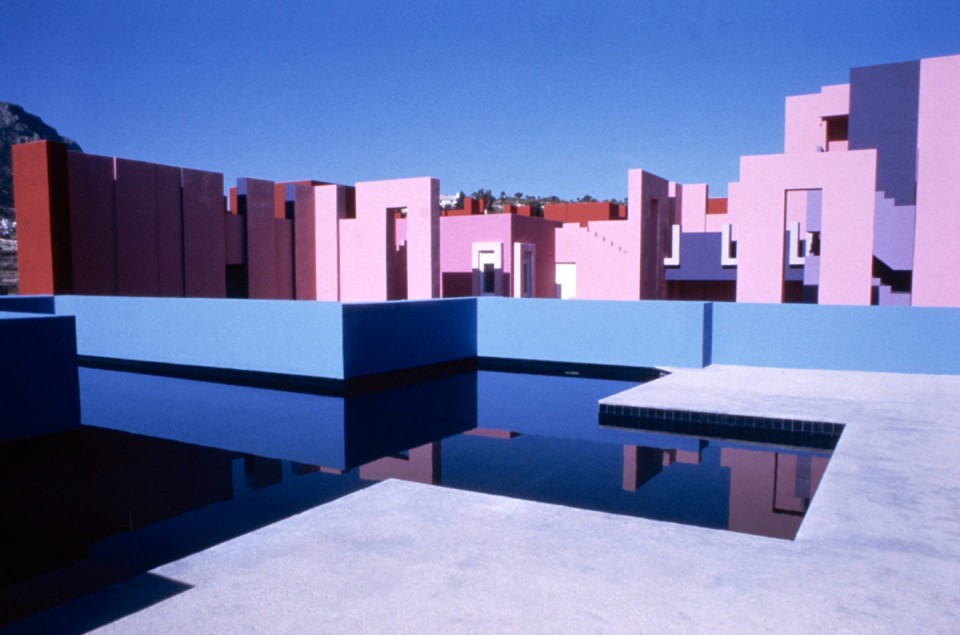
▽ 总平面图,site plan
▽ 平面图,plan
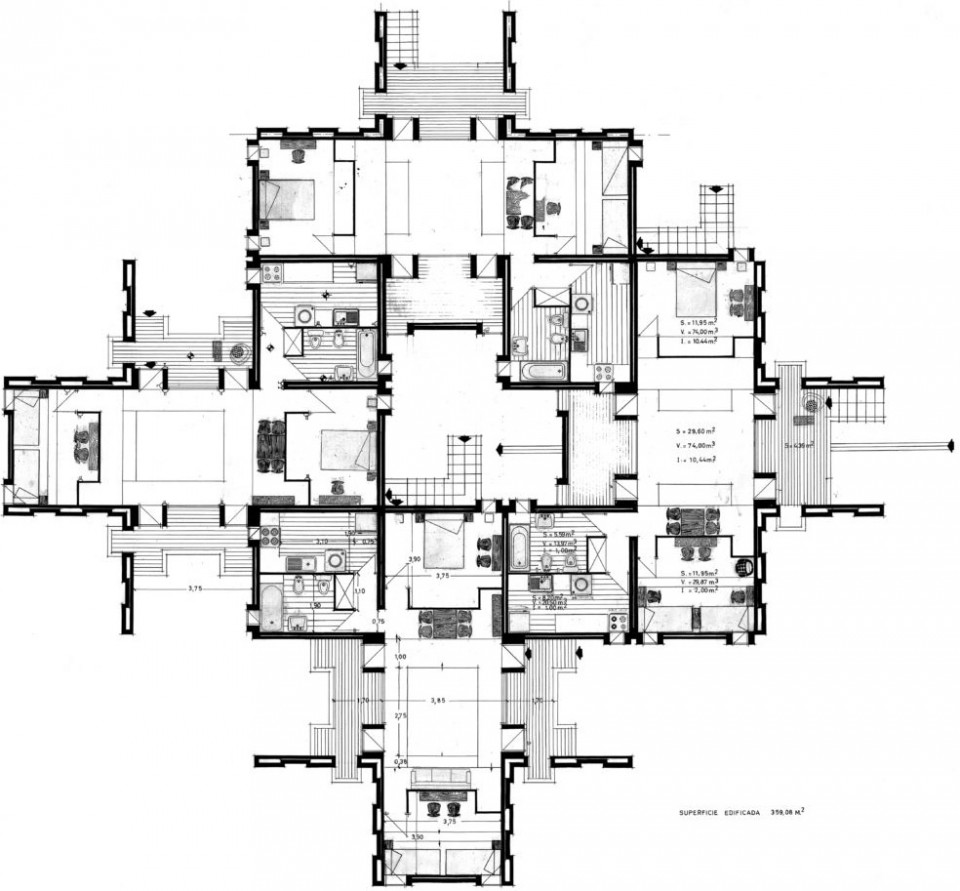
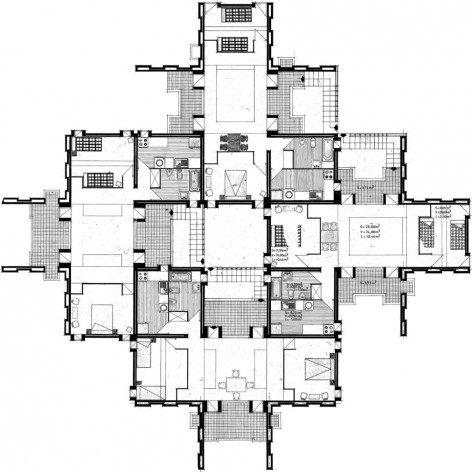
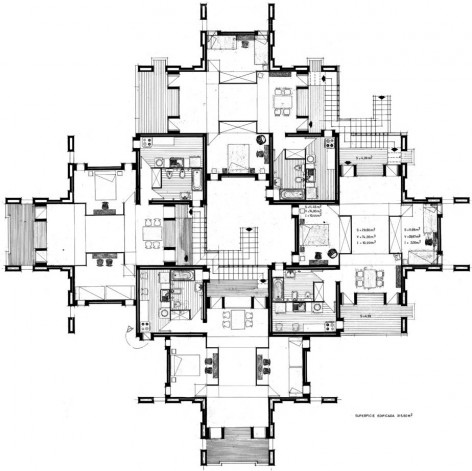
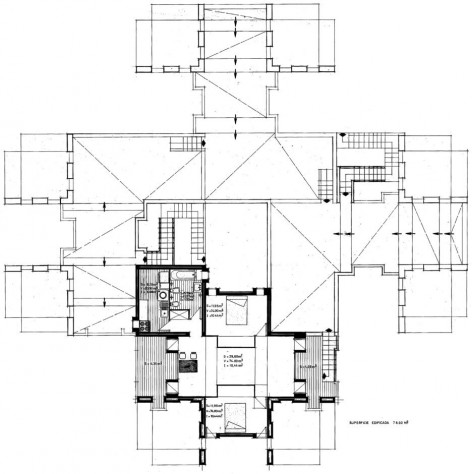
PROJECT: LA MURALLA ROJA
YEAR: 1973
LOCATION: CALPE, ALICANTE, SPAIN
CLIENT: PALOMAR S.A.
MORE: Ricardo Bofill Taller de Arquitectura ,更多请至:Ricardo Bofill Taller de Arquitectura on gooood









鱿鱼游戏回来的
建筑的空间有了,还差点植物
哇噢
骚
这也变成网红墙的一种 呵呵
照片拍起来都像画出来一样,美呆了
像画一样,很童话。
太美了!!!!!!!!!!!!!!!!简直就是幻想中的建筑~~~!!!
魔幻的城堡。
移步换景 接踵而至的颅内高潮
纪念谷碑吗这不是。。。
纪念碑谷啊!!!
纪念碑谷!
天啊噜,,纪念碑谷!!!!
生活在这种建筑里感觉每天都是萌萌哒
好像《纪念碑谷》有木有?
同感,国外的建筑做的真浪漫
我也觉得好像呀 我们都拥有智慧的头脑 加个好友吧
仿佛生活在2D插画里面 好梦幻w
童堡
看得我好错乱
aaa好喜欢
色彩是不是很巴拉甘
第二张照片给人一种虚幻感,就像贾樟柯电影里时而出现的虚构的不现实的场景
风格太迷幻了 会中毒
第一个想到纪念碑谷!
纪念碑谷现实版
Parkour之家
纪念碑谷里会不会迷路